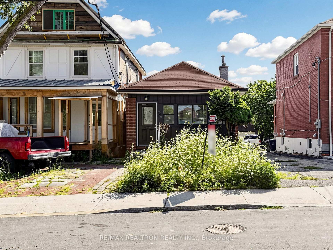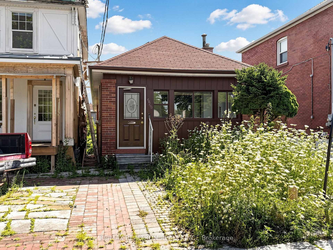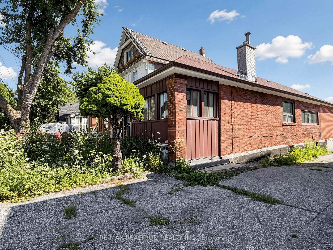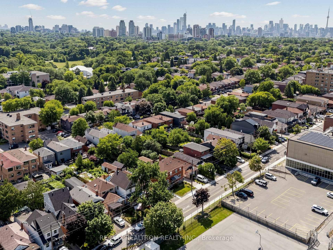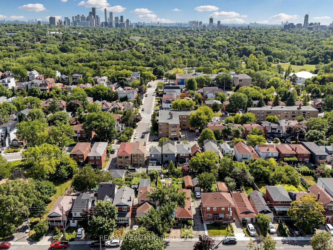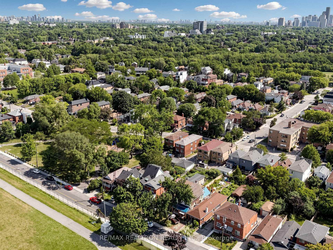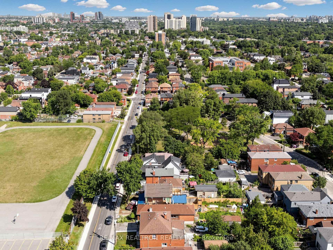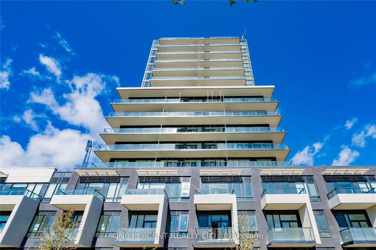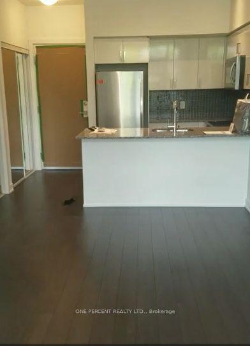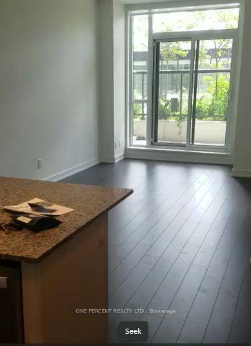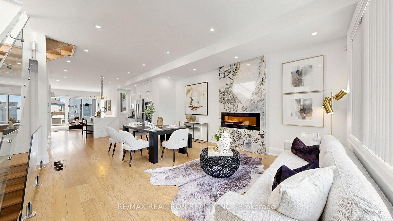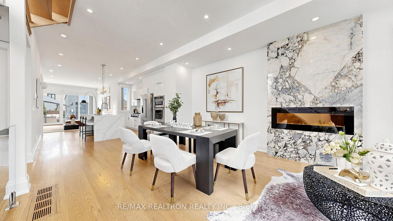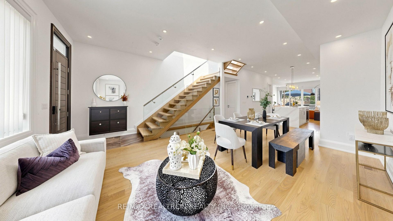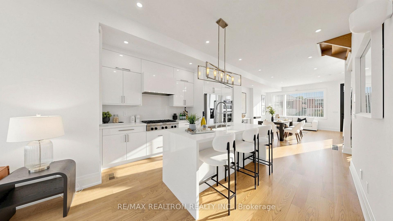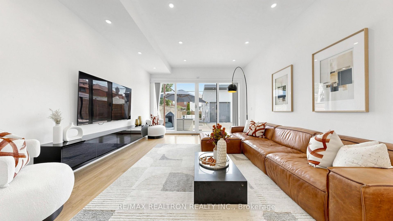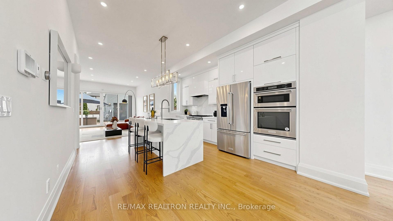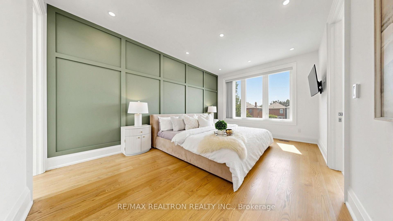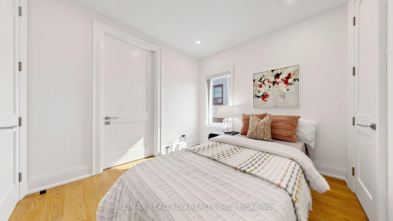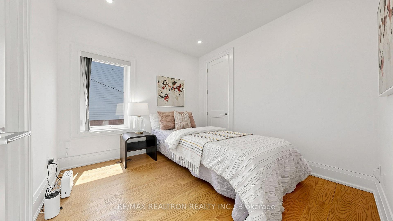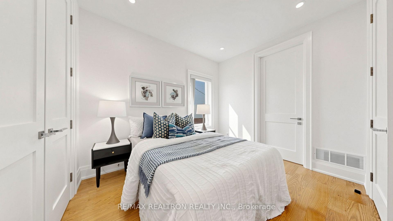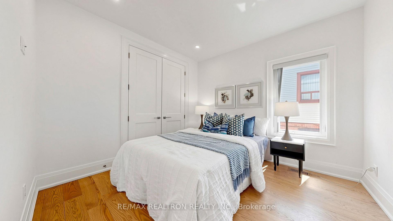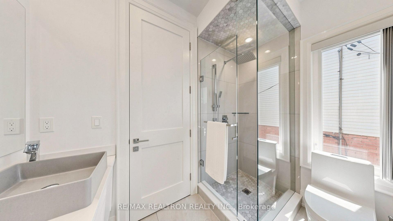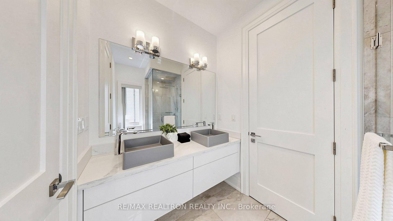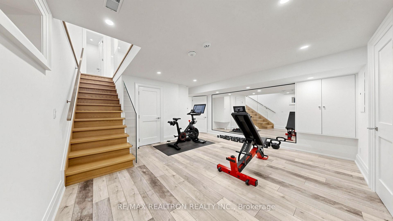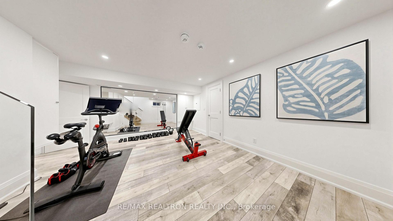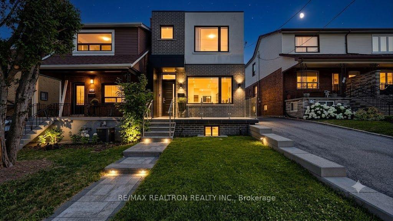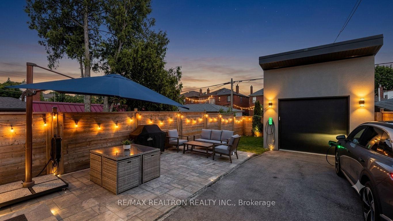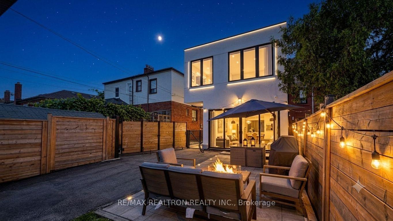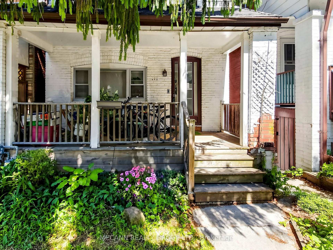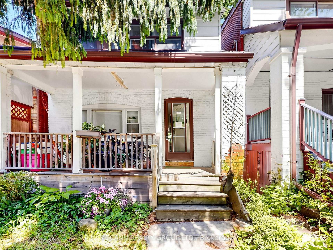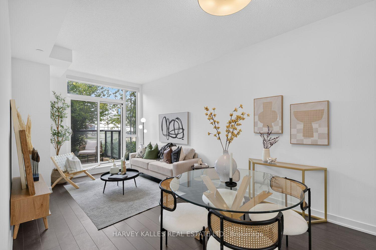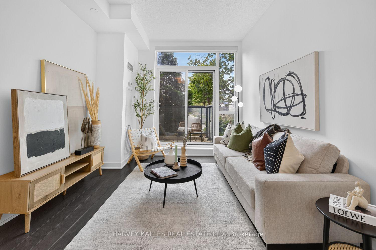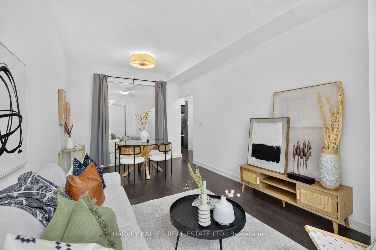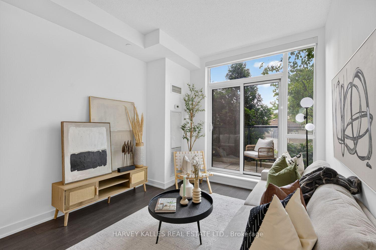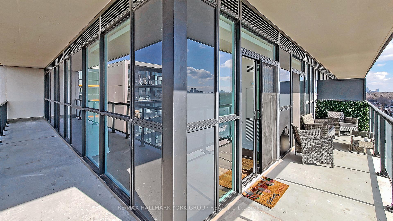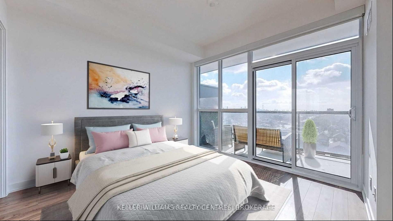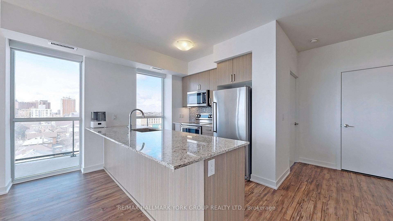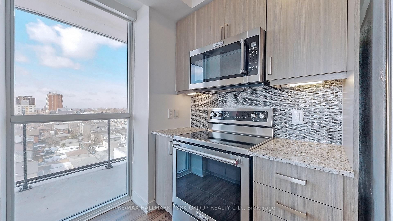
541 Vaughan Road
Oakwood Village, Toronto
$849,000
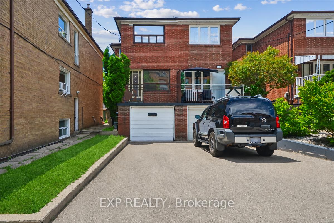
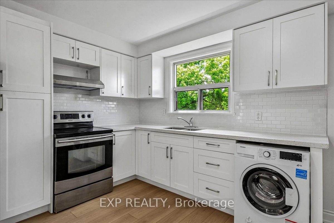
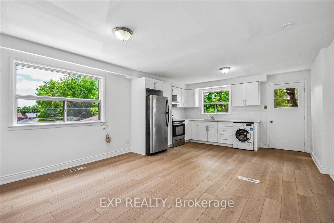
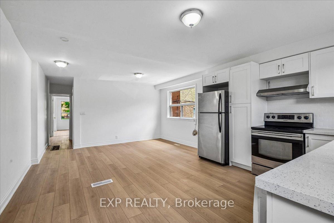
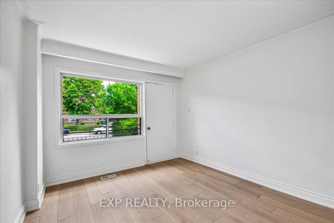
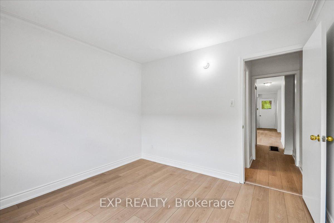
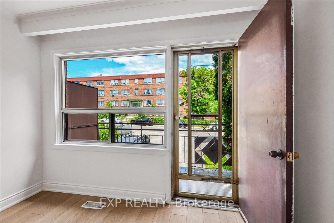
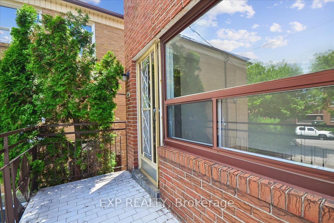
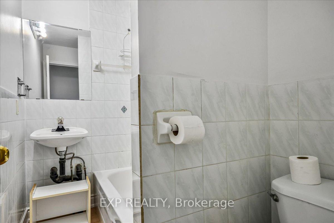
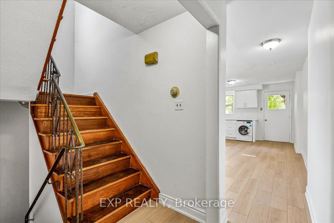
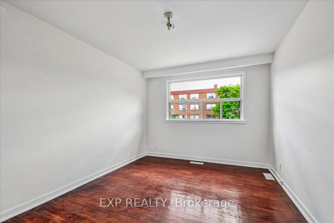
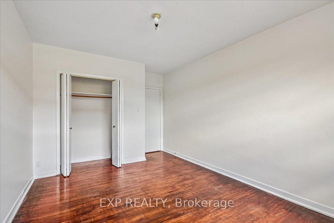
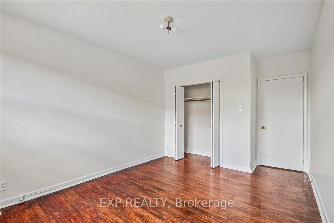
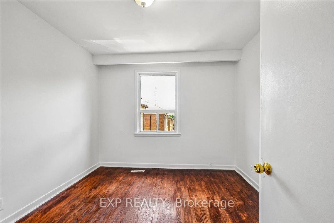
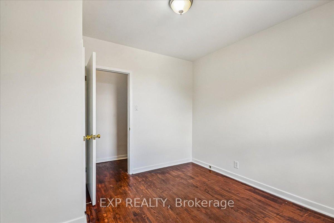
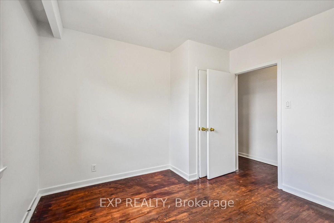
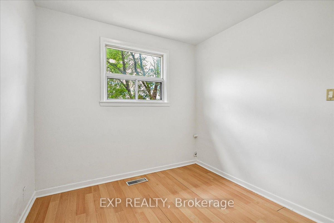
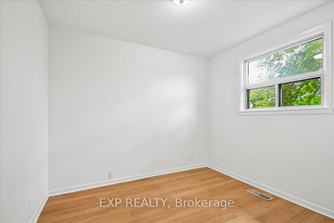
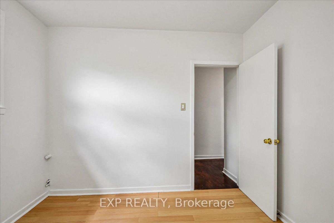
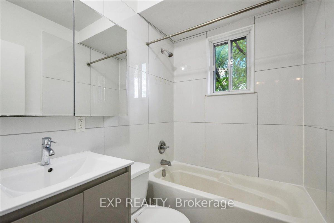
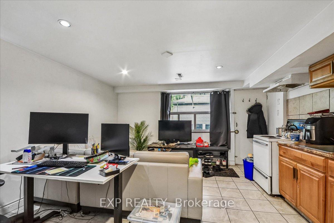
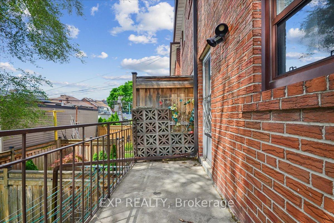
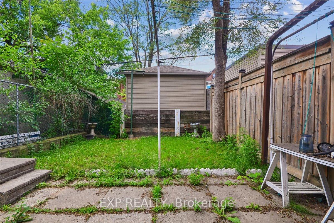
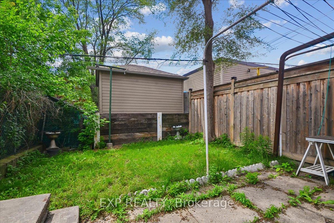
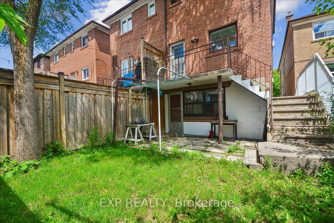
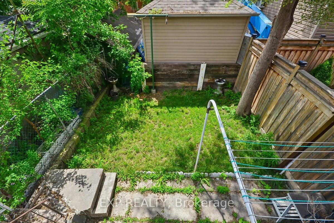
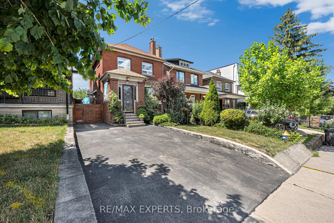
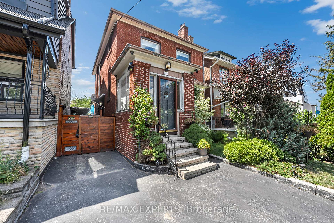
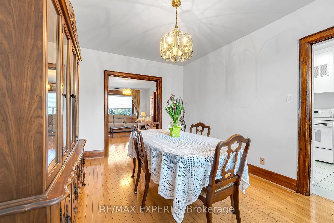
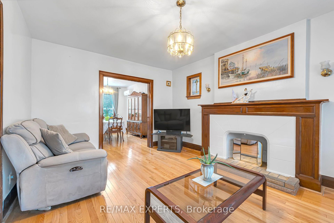
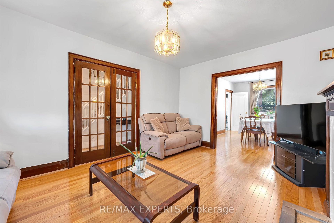
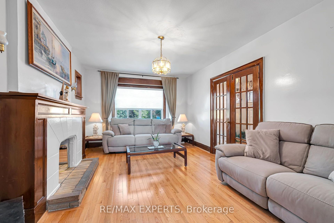
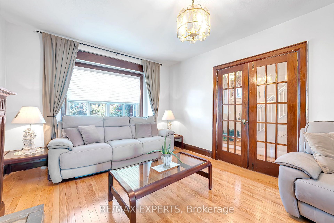
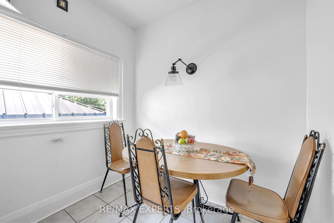
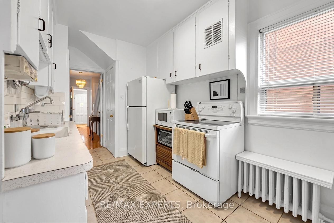
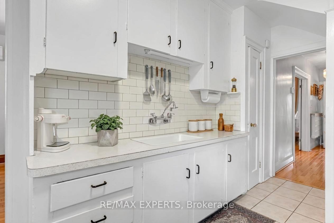
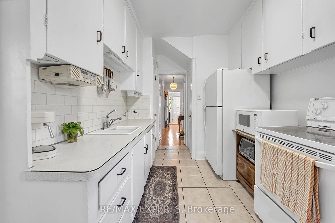
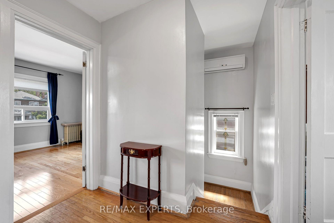
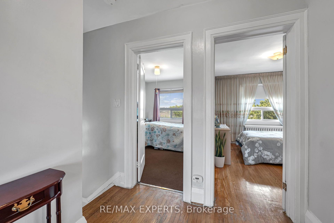
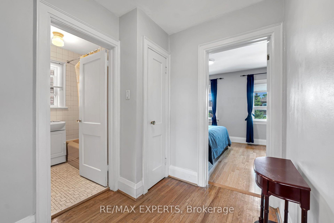
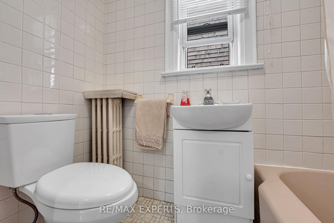
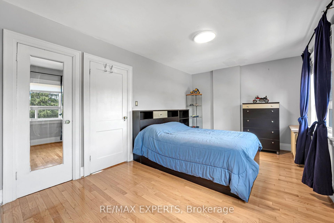
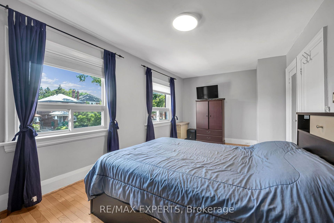
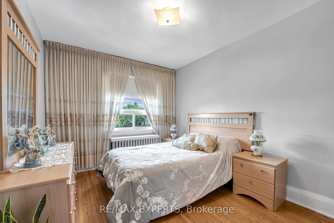
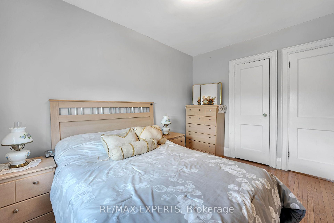
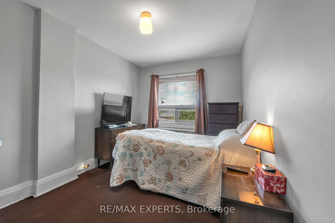
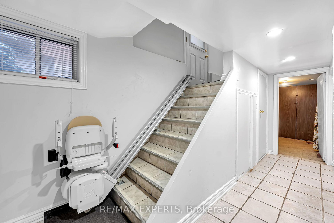
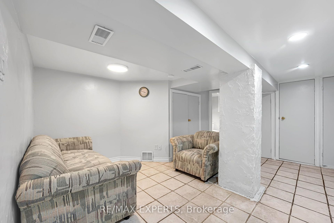
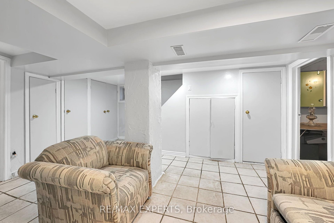
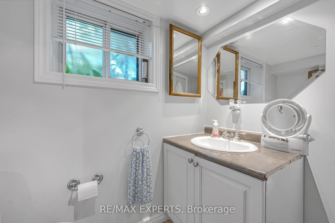
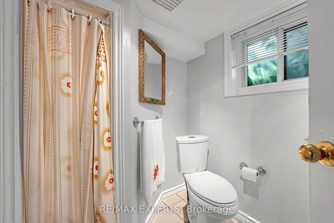
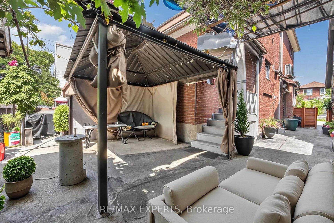
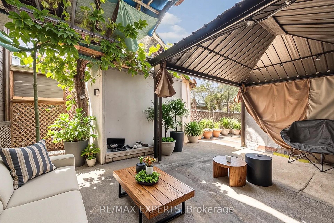
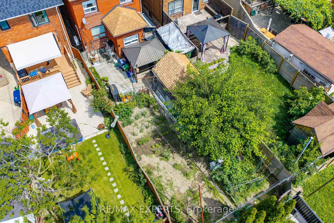
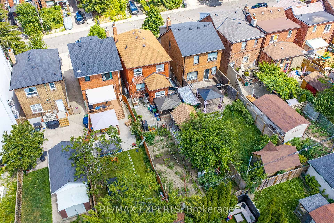
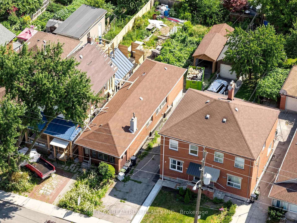
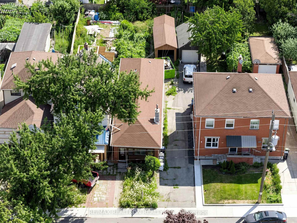
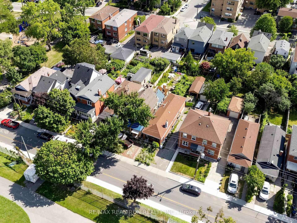
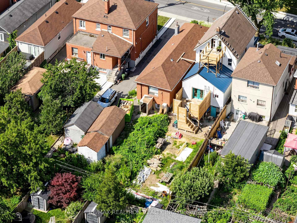
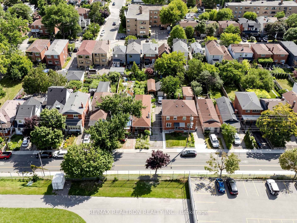
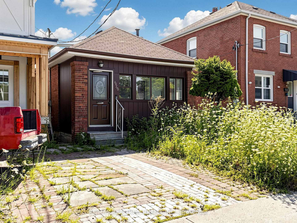
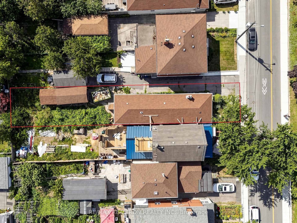
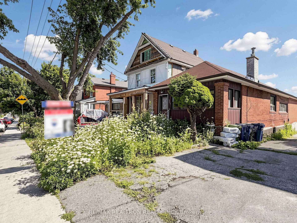
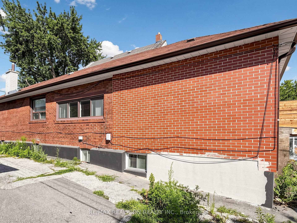
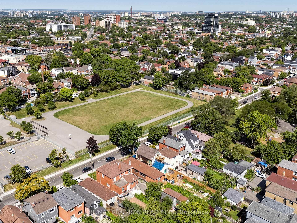
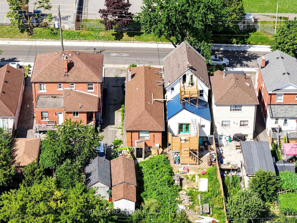
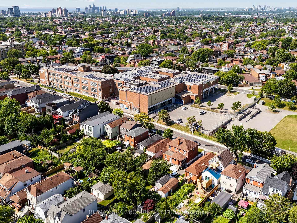
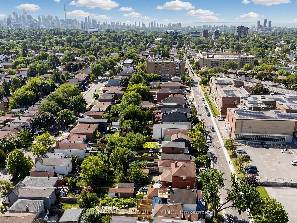
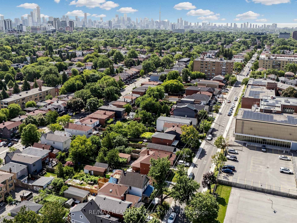
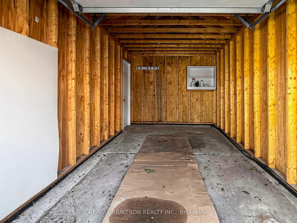
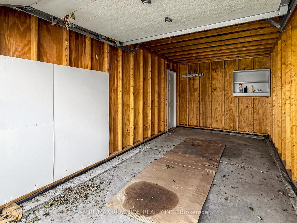
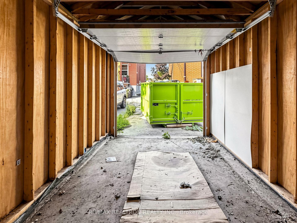
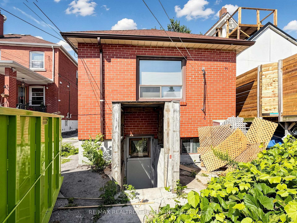
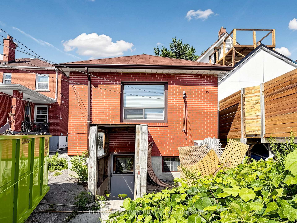
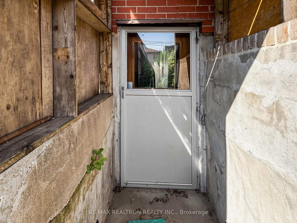
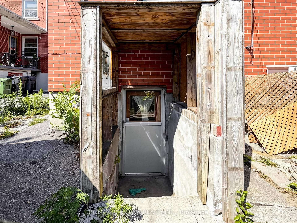
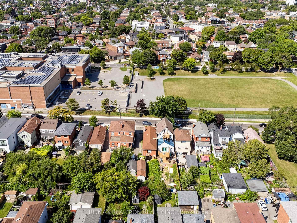
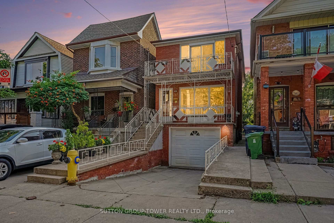
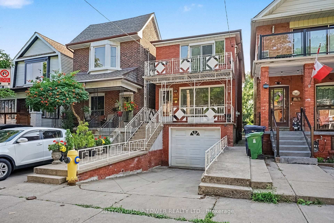
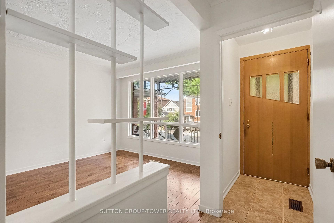
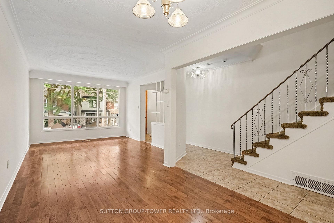
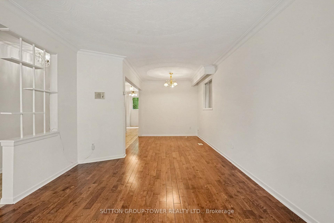
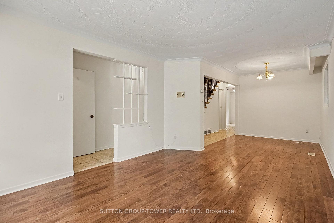
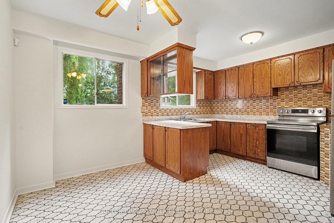
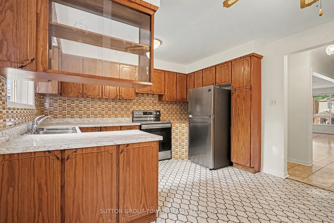
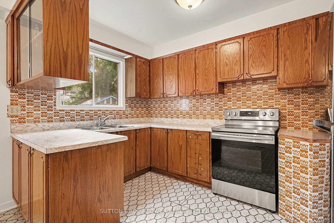
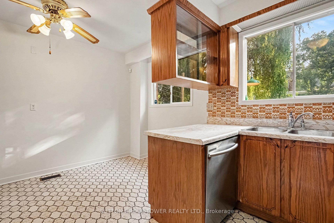
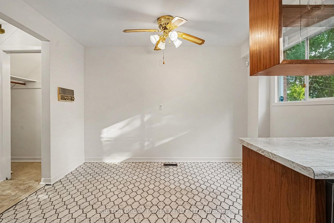
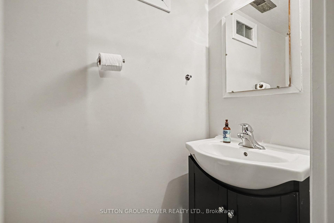
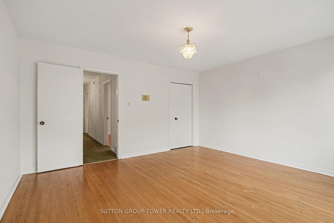
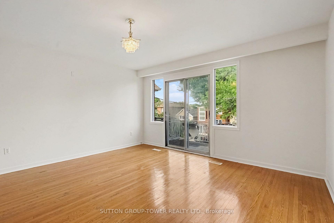
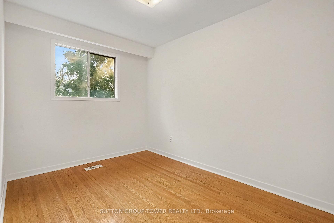
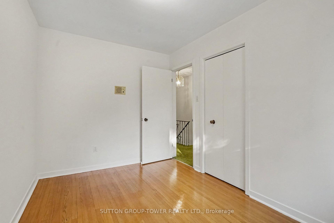
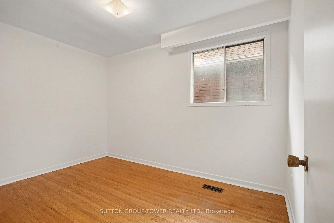
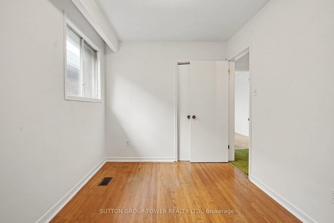
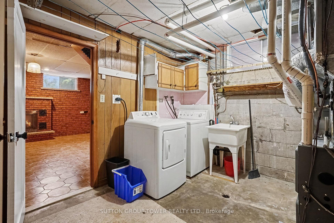
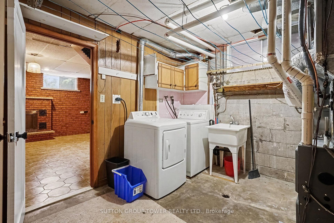
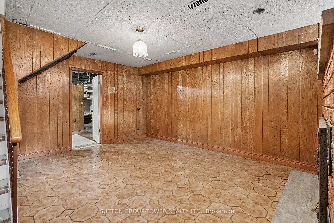
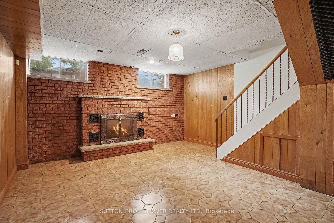
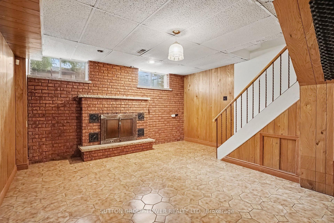
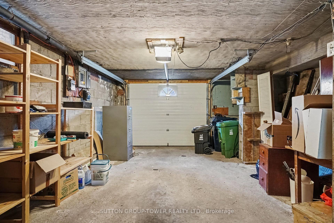
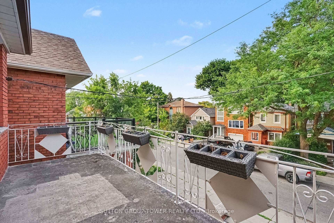
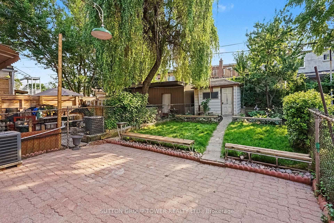
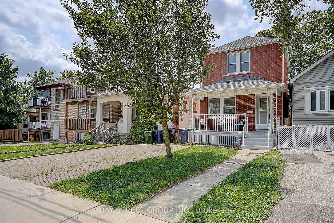
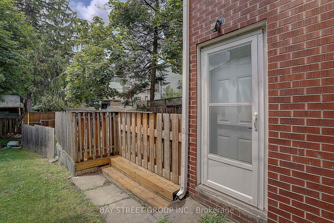
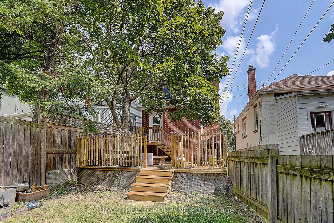
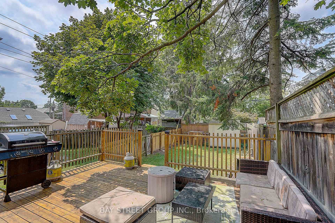
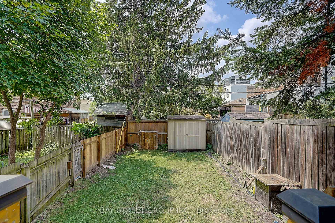
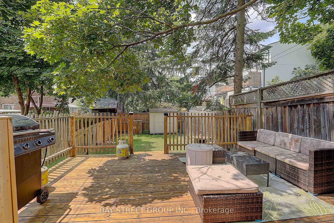
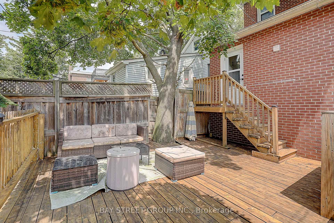
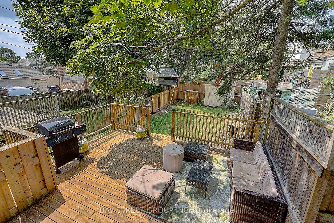
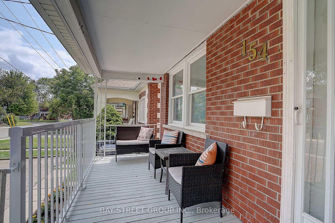
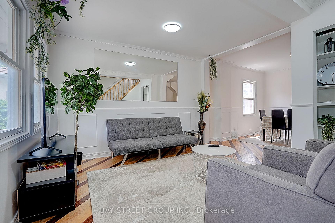
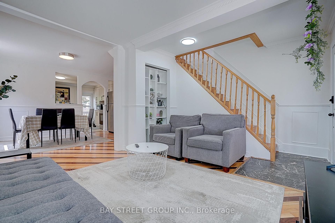
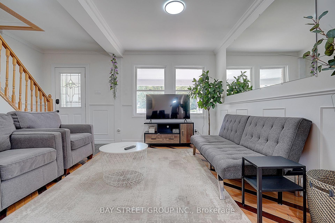
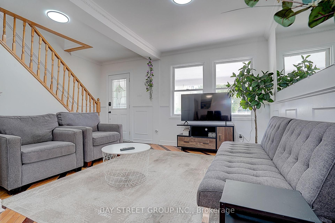
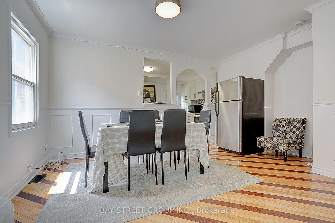
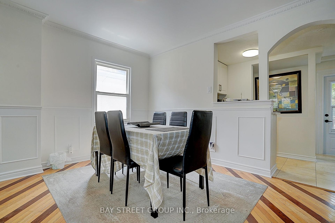
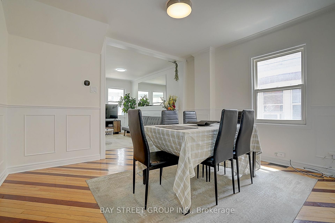
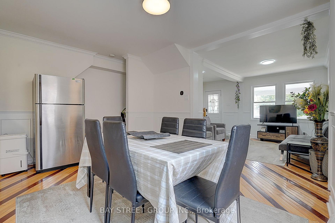
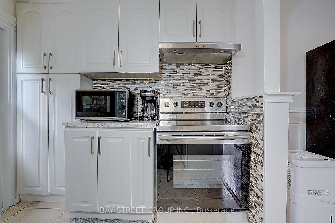
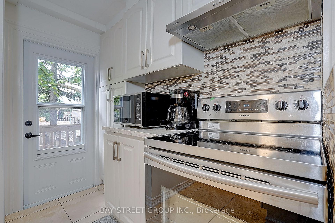
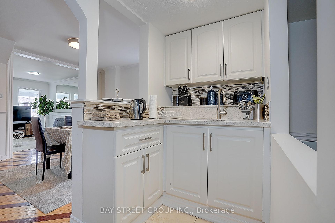
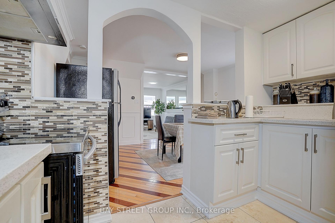
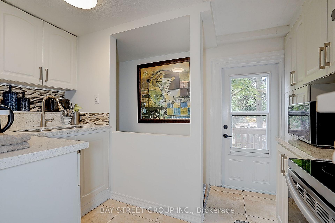
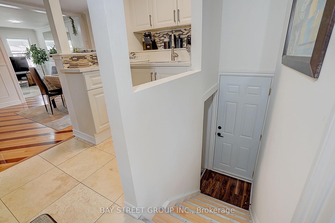
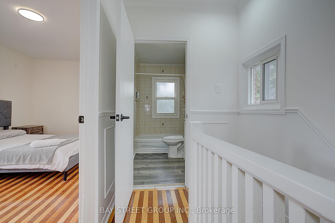
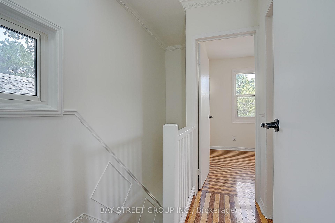
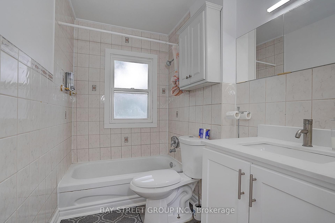
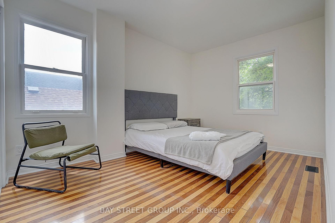
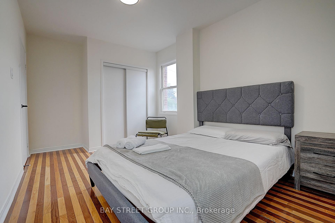
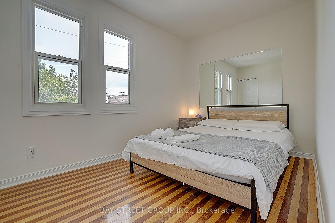
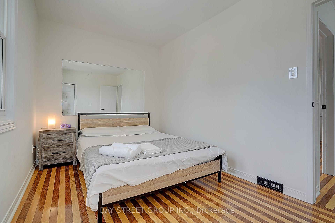
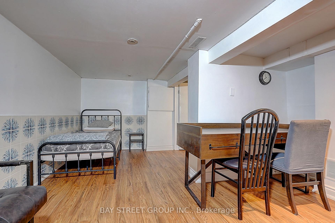
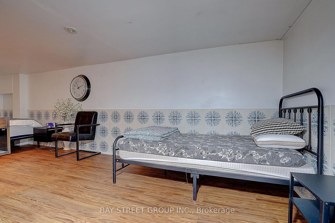
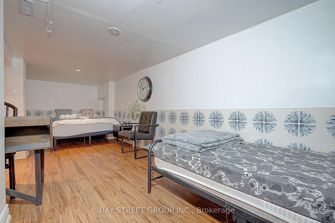
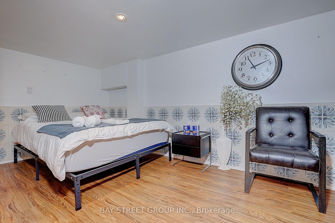
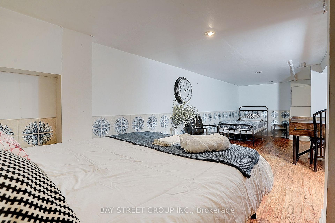
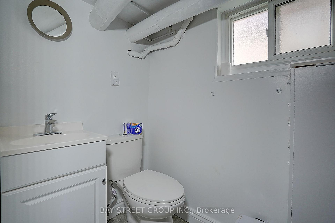
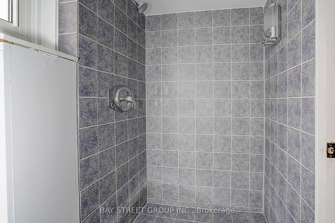
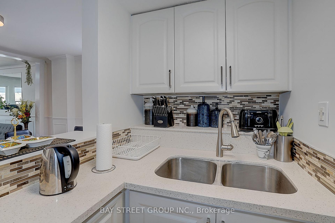
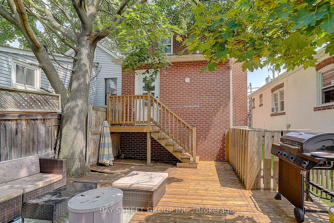
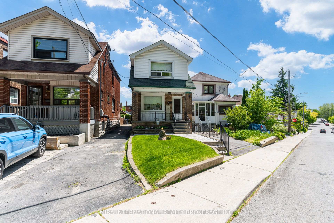
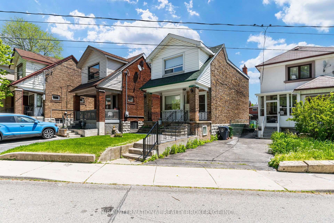
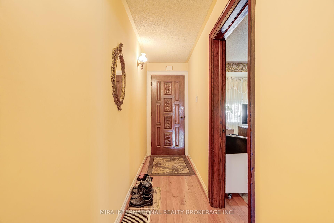
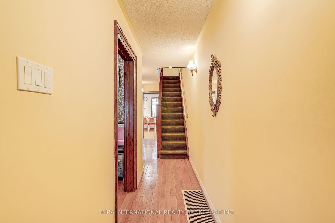
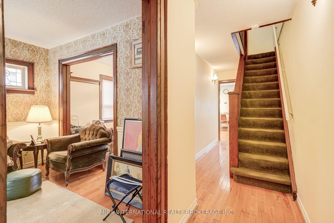
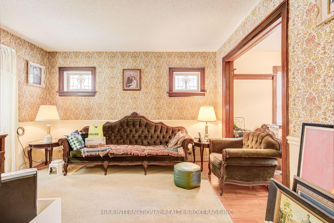
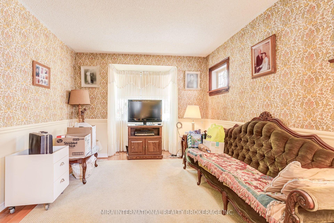
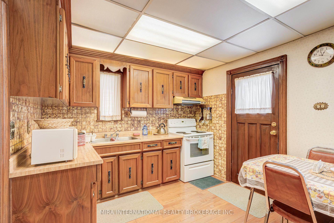
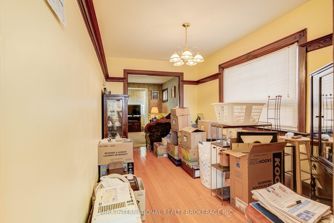
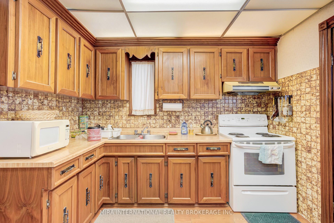
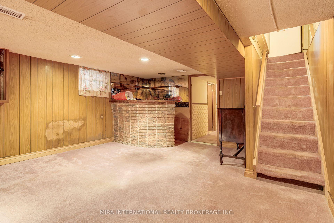
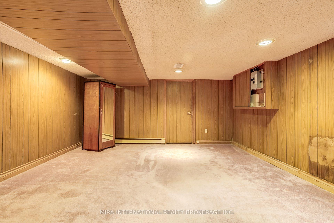
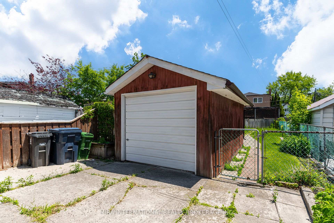
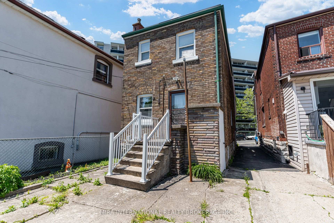
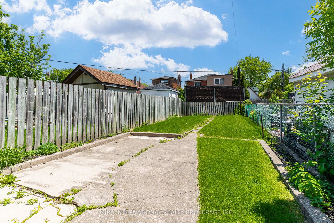
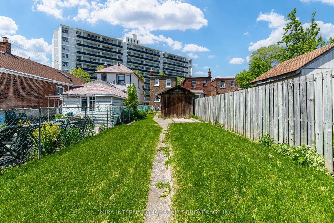
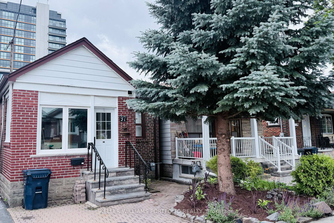
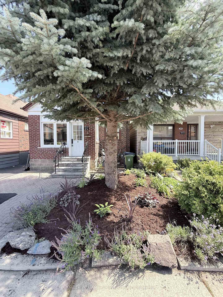
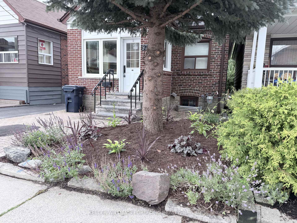
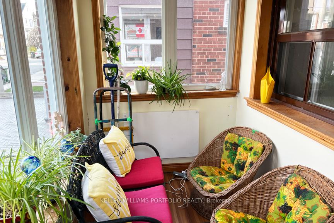
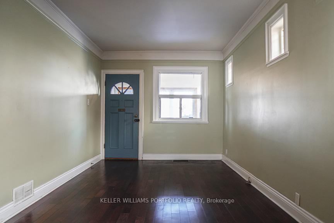
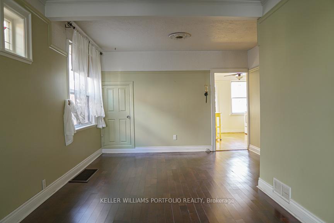
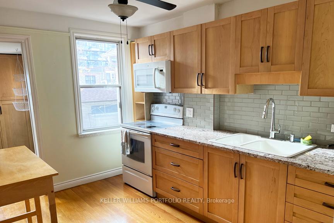
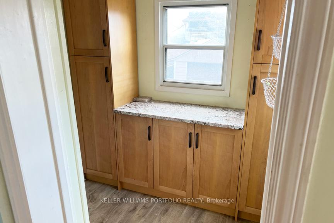
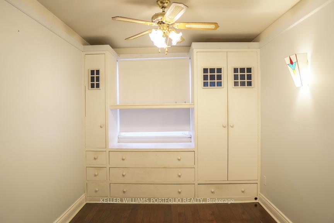
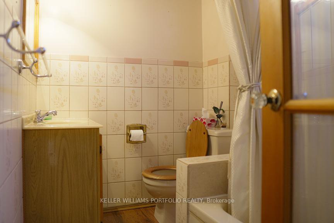
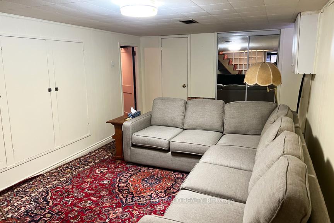
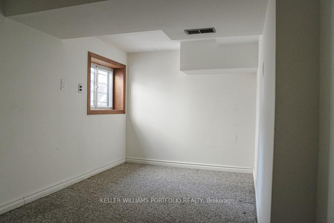
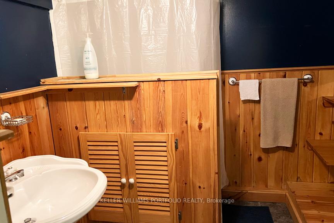
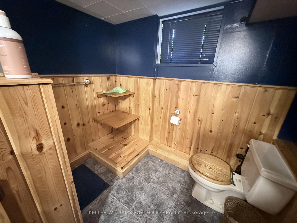
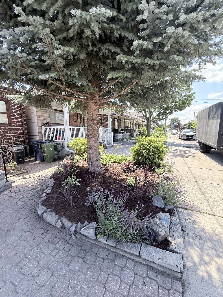
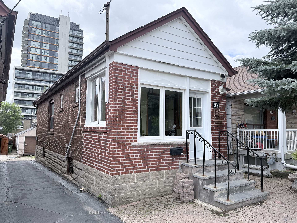
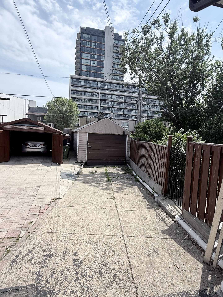
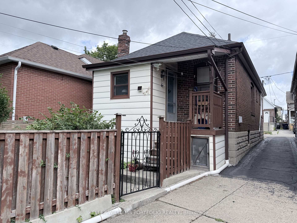
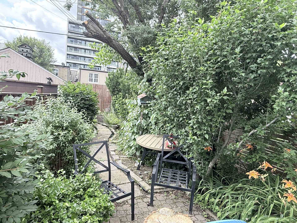
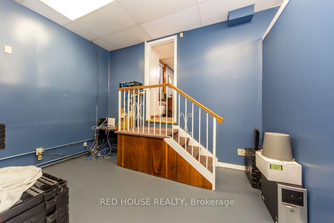
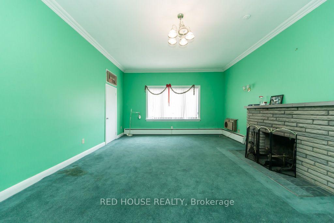
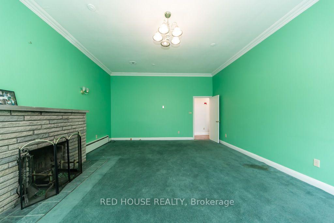
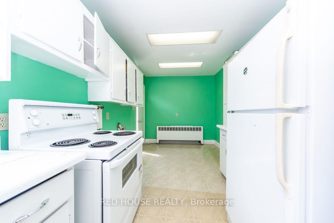
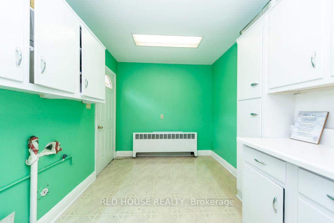
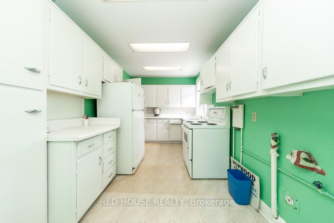
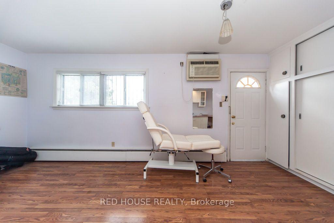
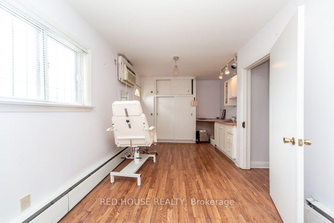
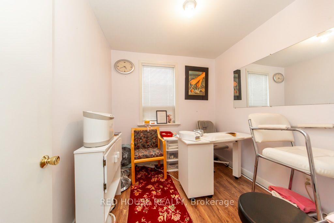
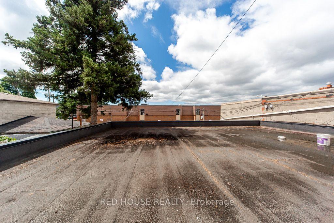
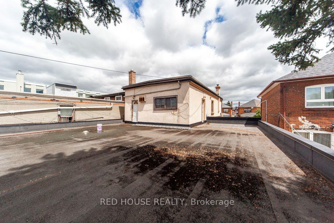
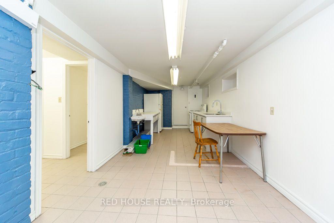
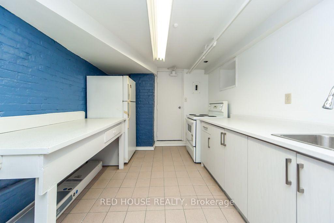
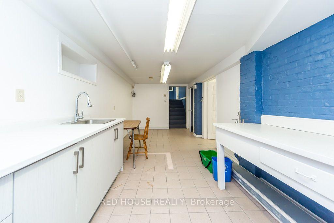
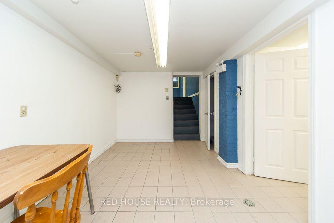
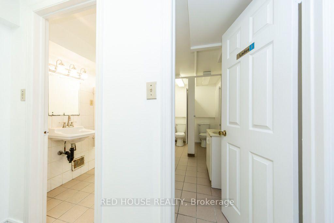
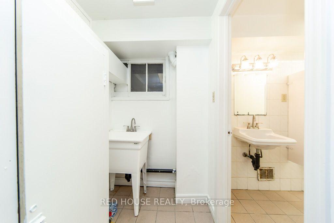
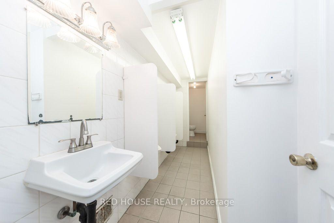
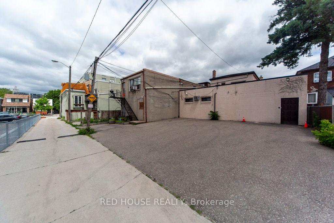
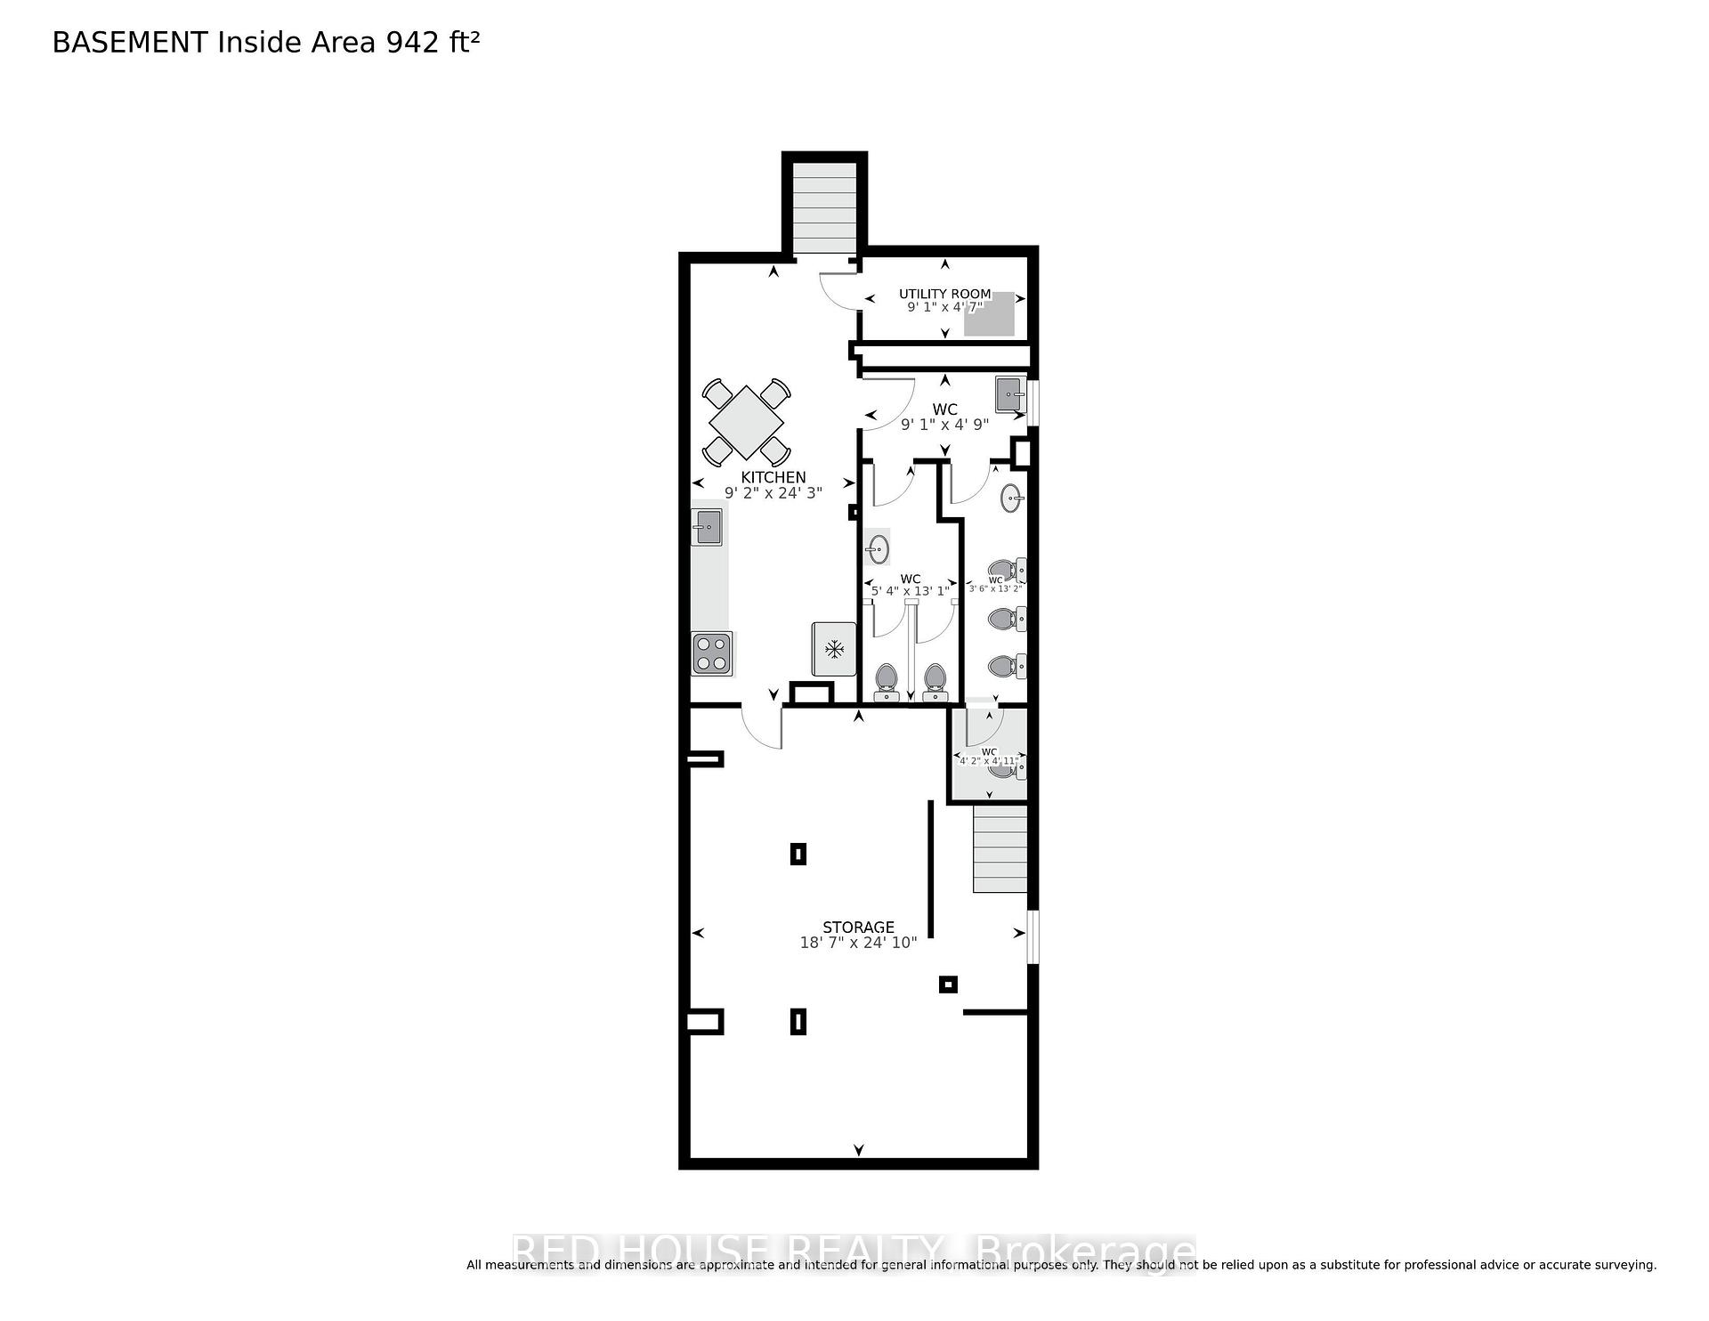
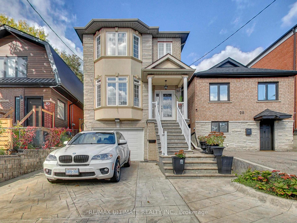
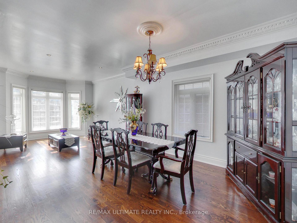
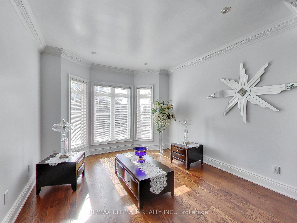
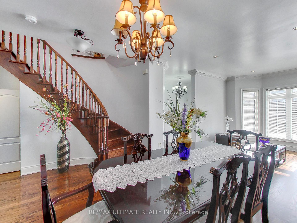
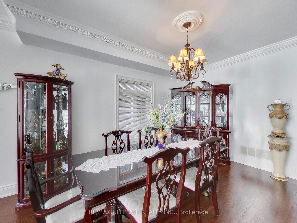
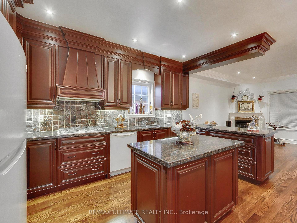
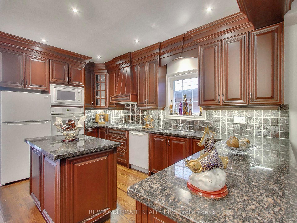
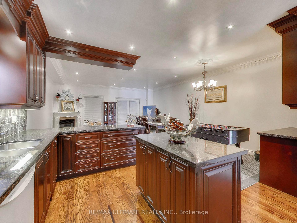
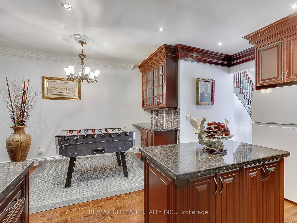
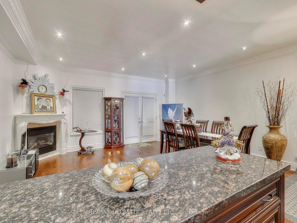
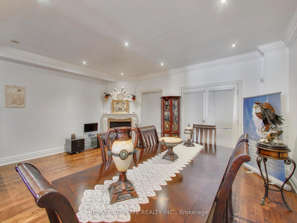
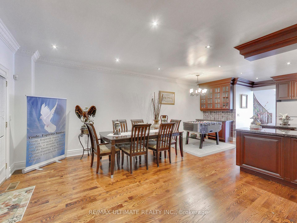
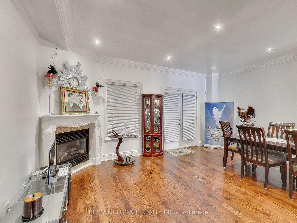
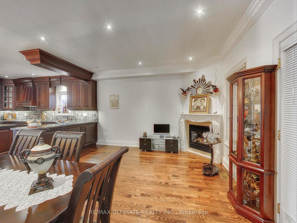
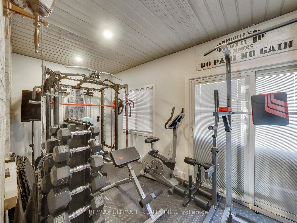
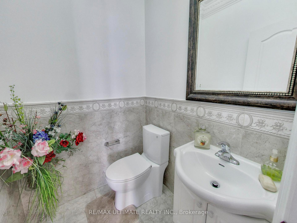
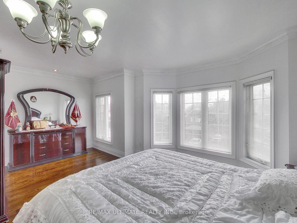
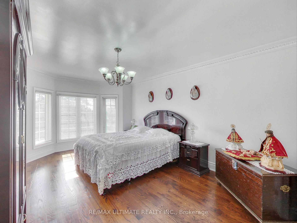
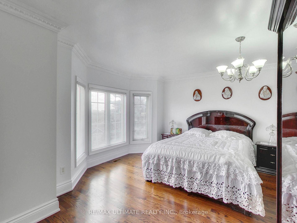
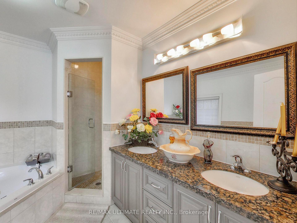
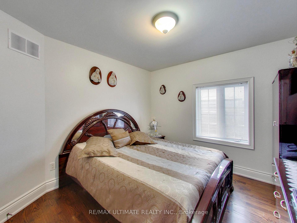
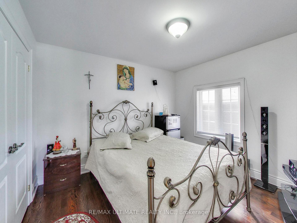
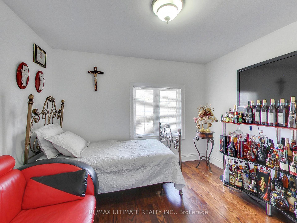
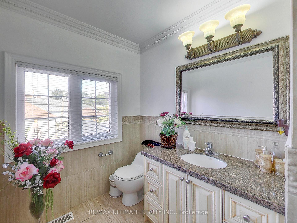
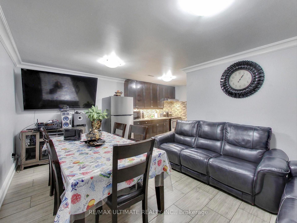
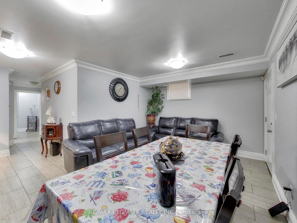
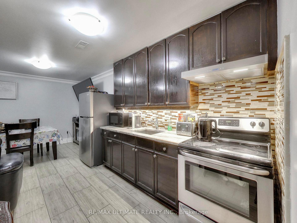
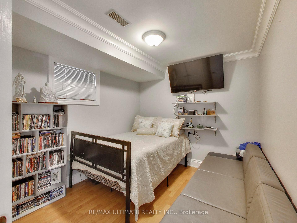
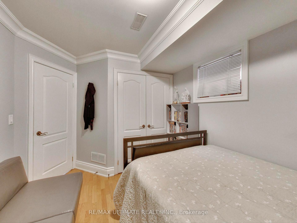
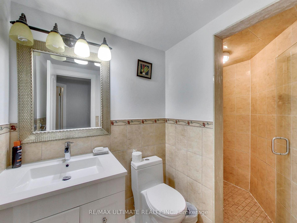
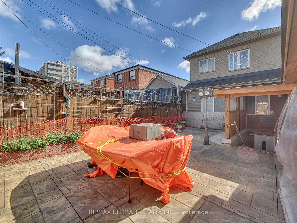
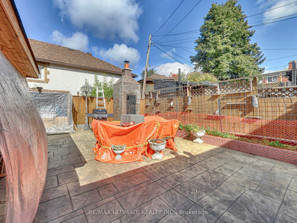
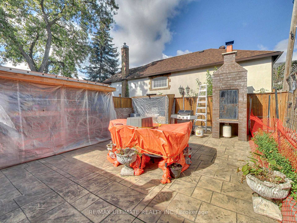
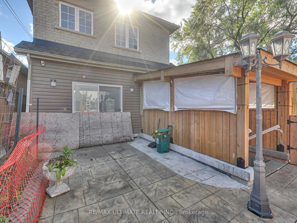
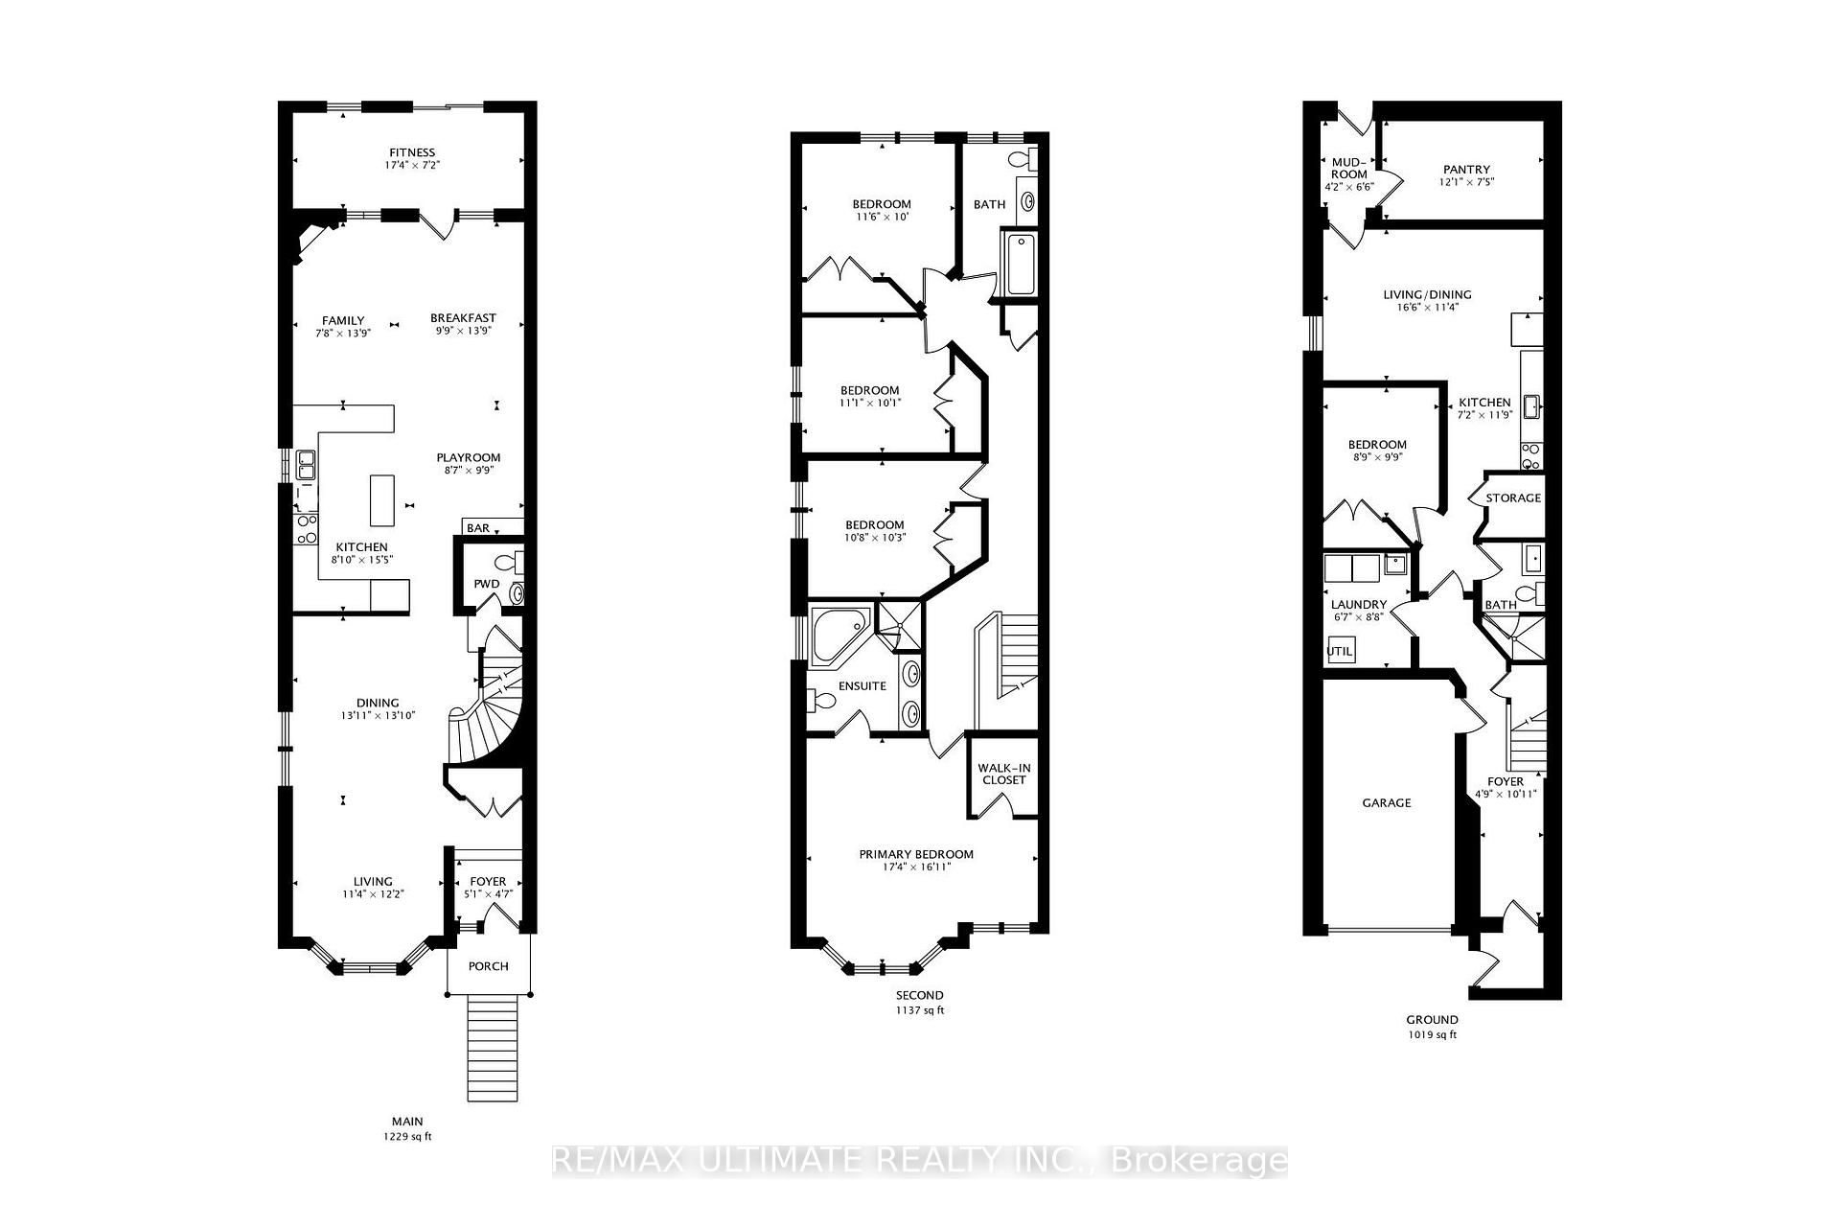
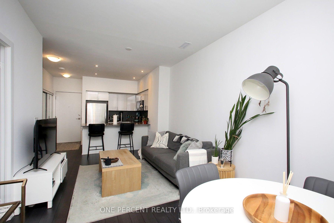
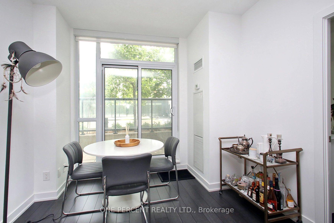
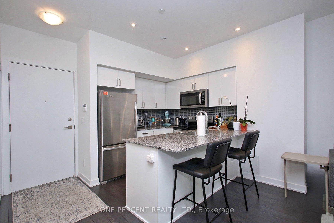
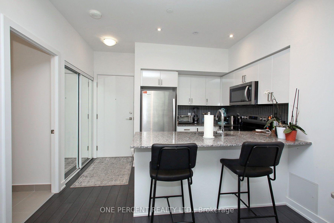
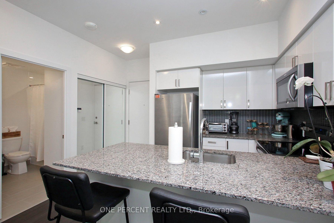
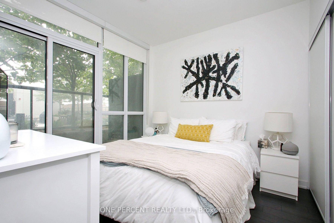
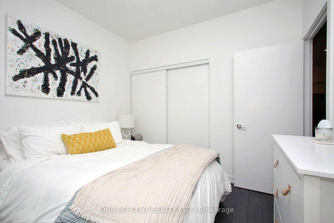
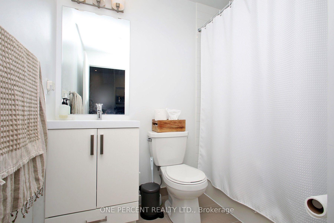
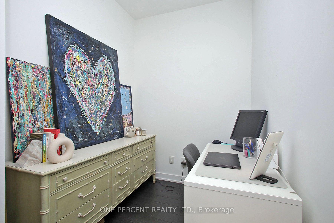
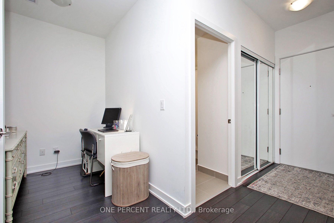
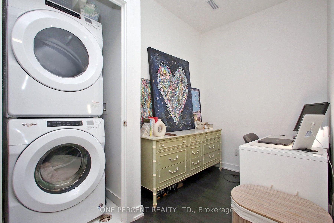
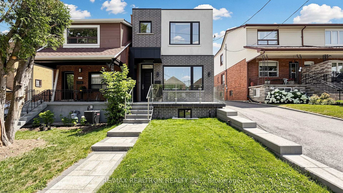
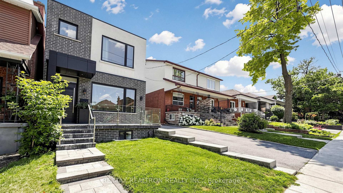
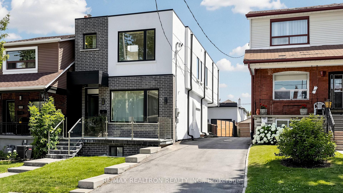
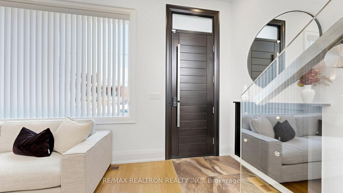
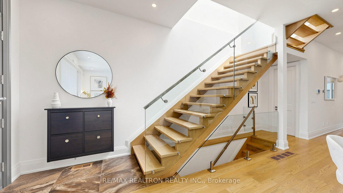
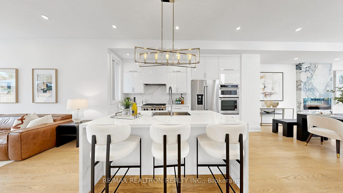
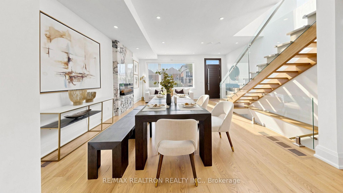
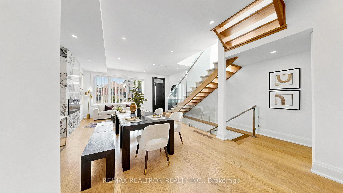
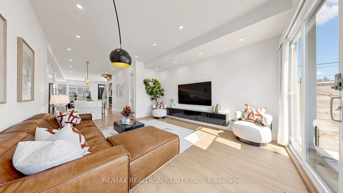
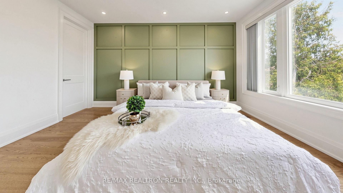
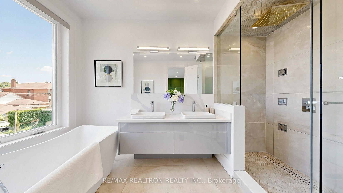
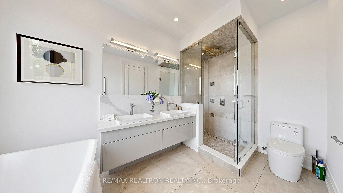
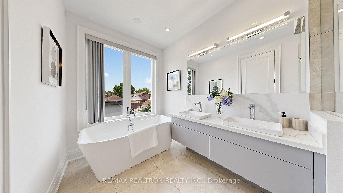
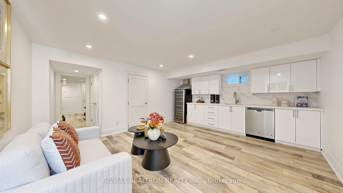
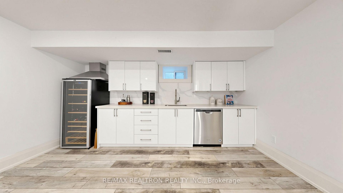
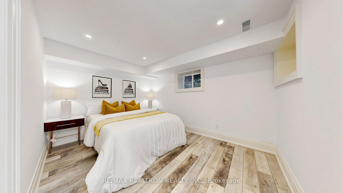
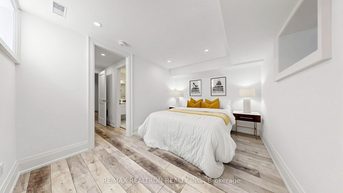
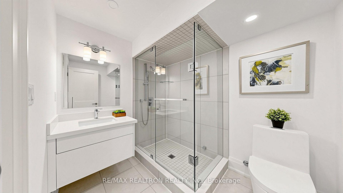
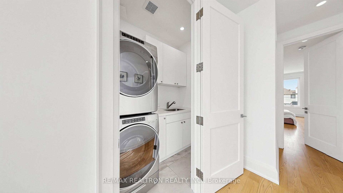
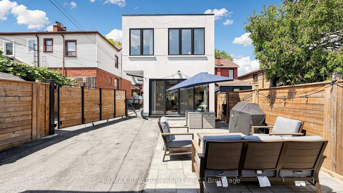
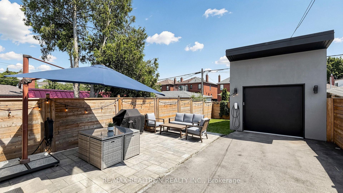
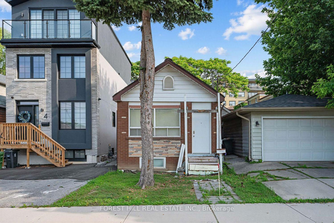
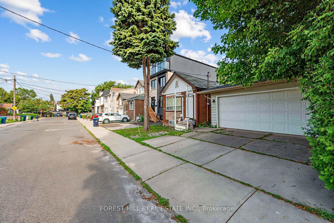
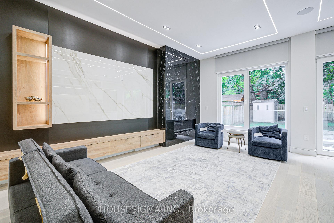
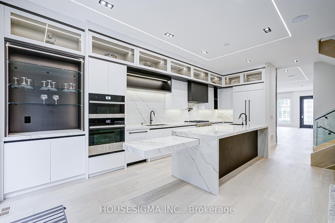
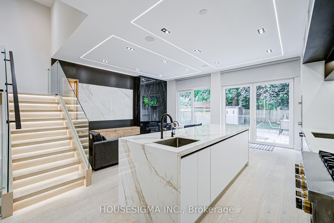
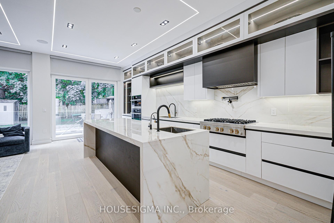
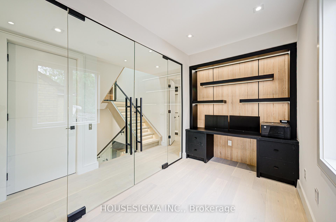
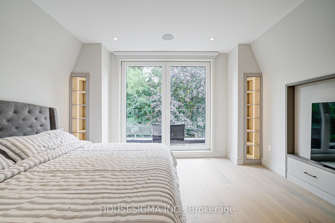
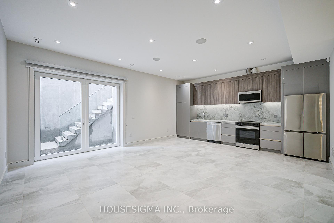
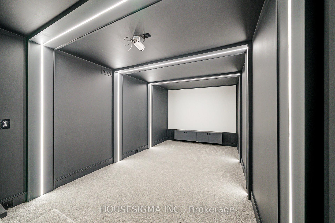
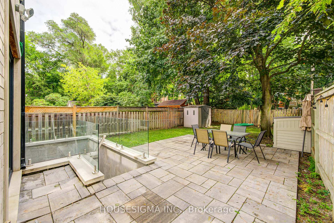
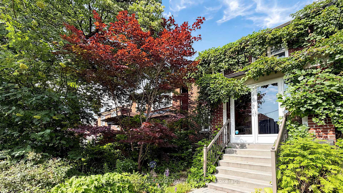
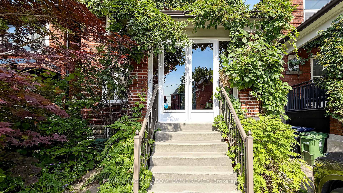
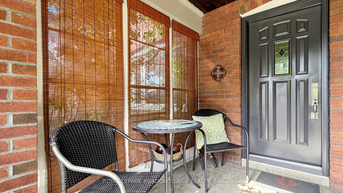
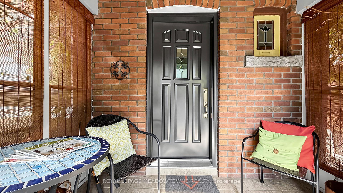
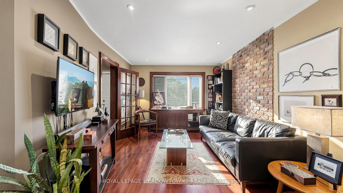
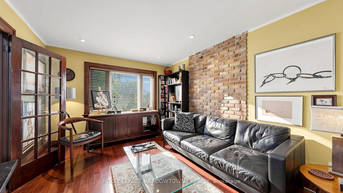
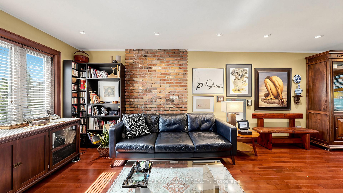
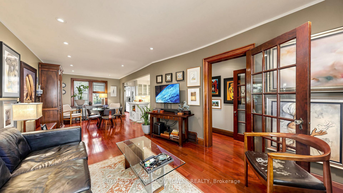
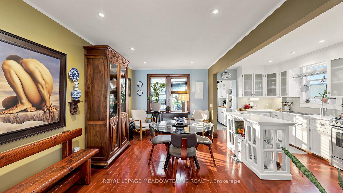
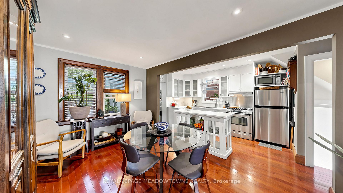
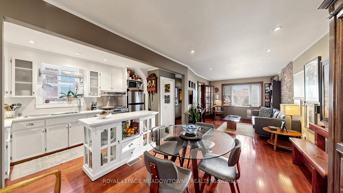
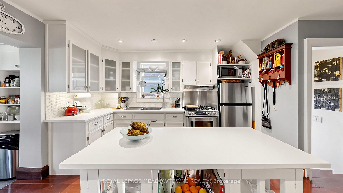
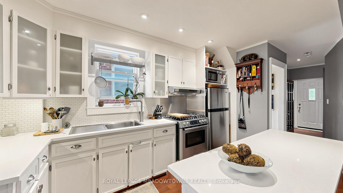
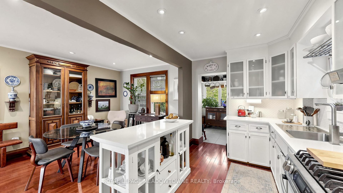
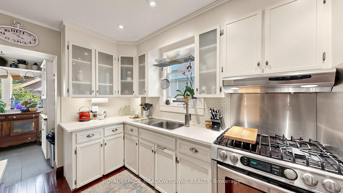
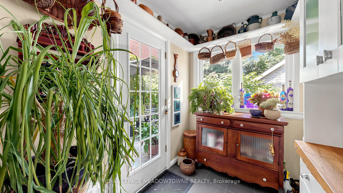
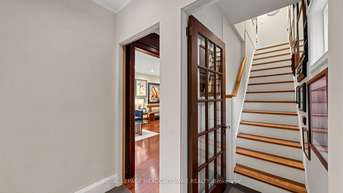
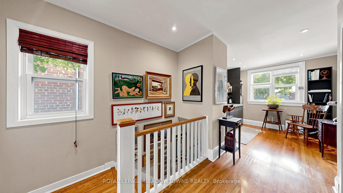
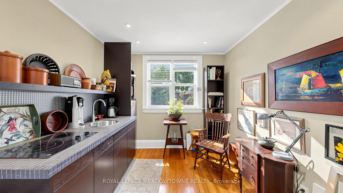
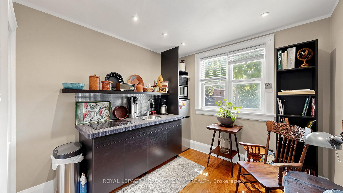
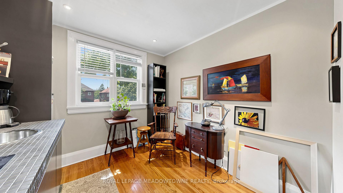
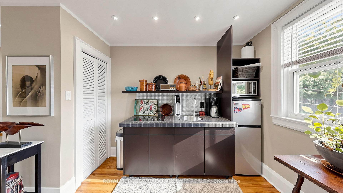
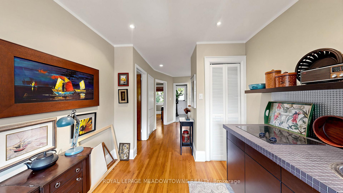
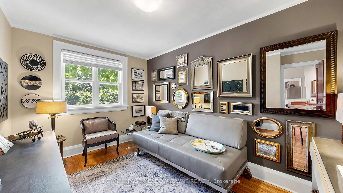
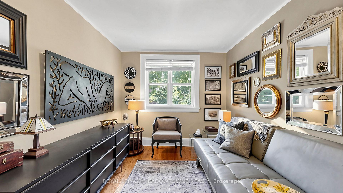
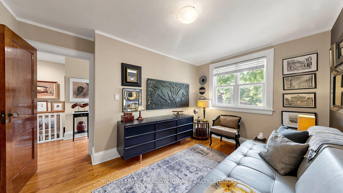
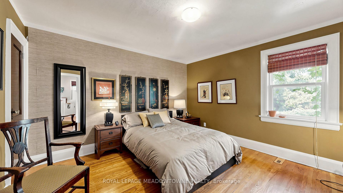
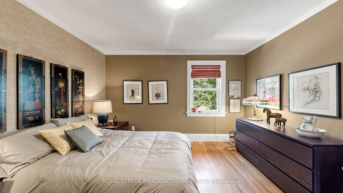
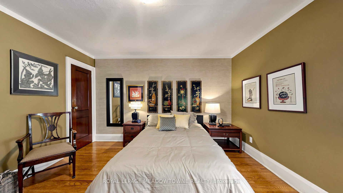
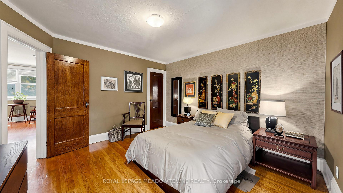
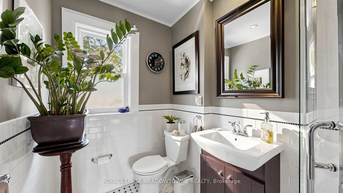
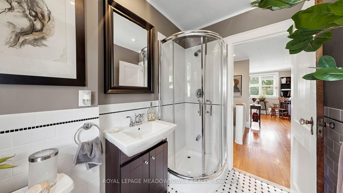
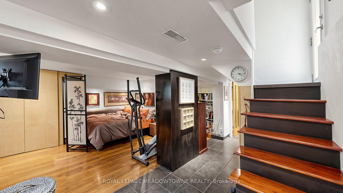
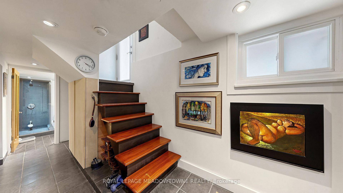
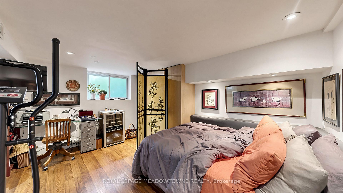
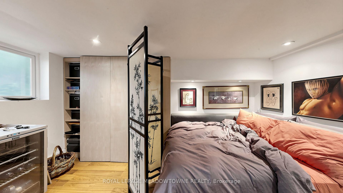
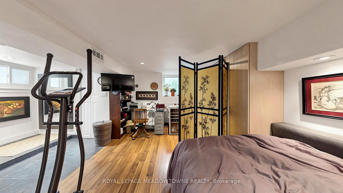
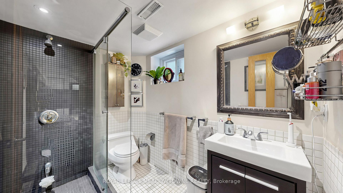
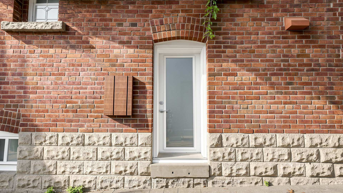
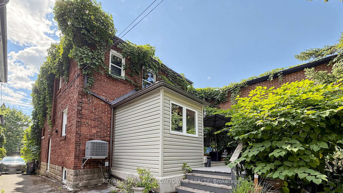
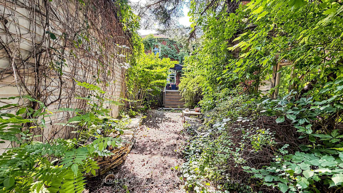
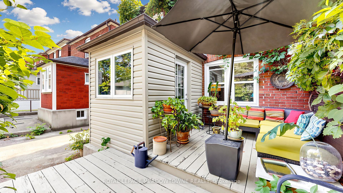
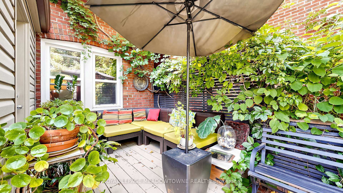
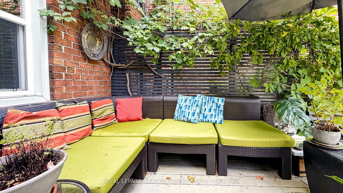
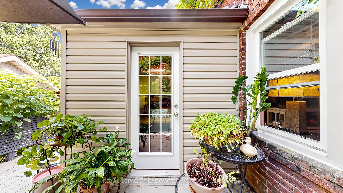
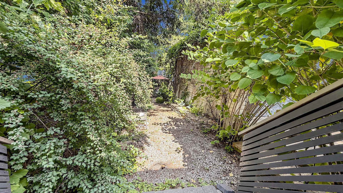
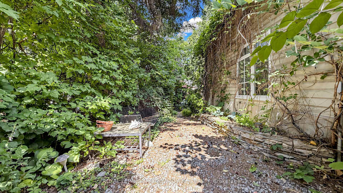
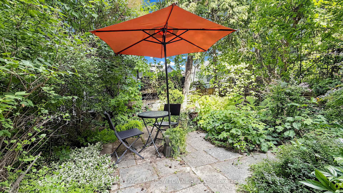
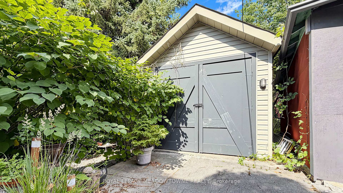
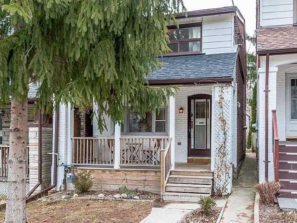
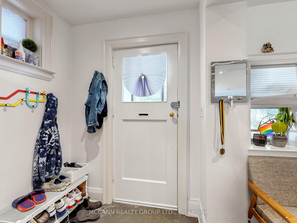
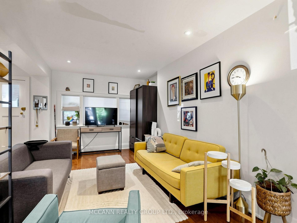
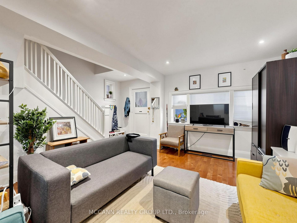
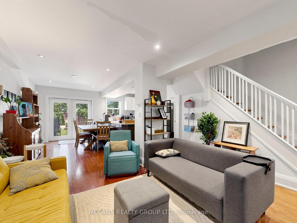
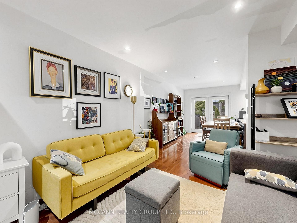
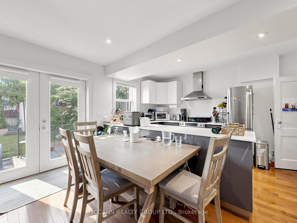
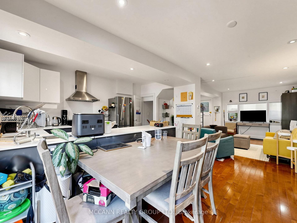
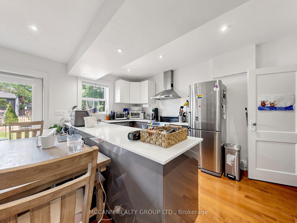
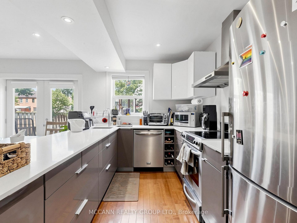
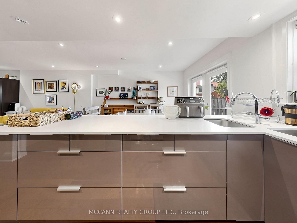
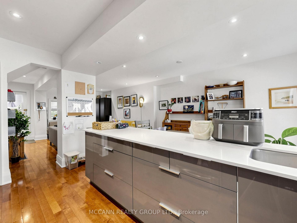
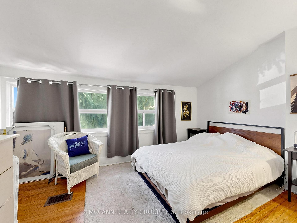
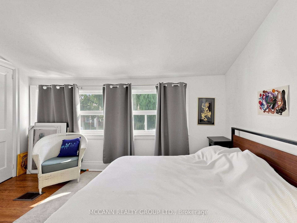
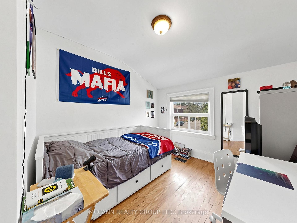
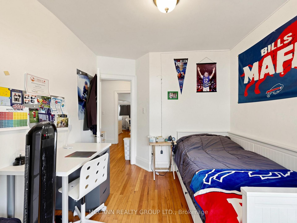
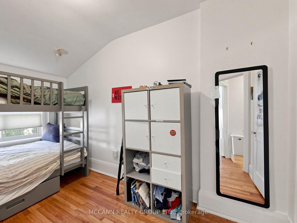
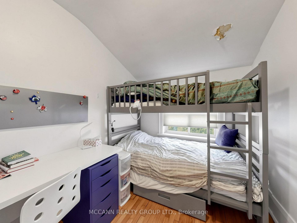
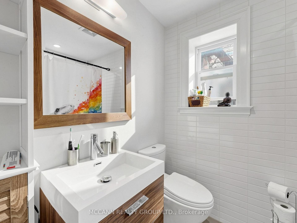
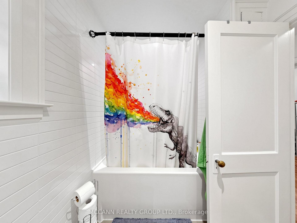
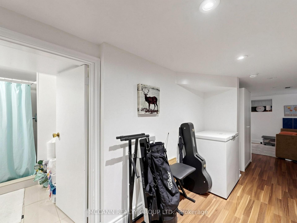
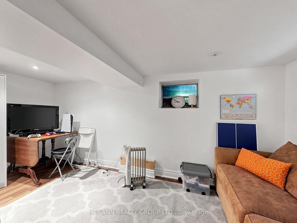
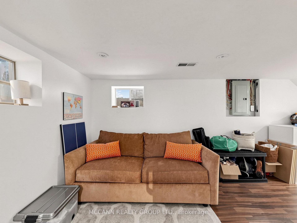
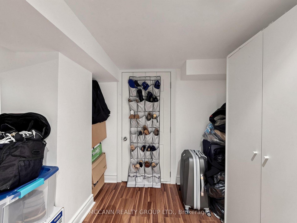
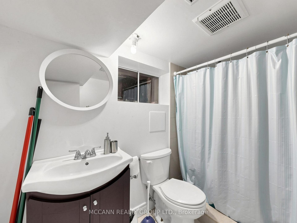
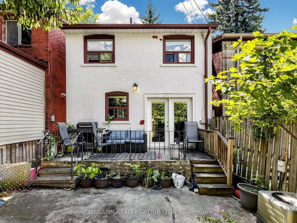
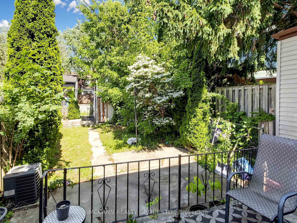
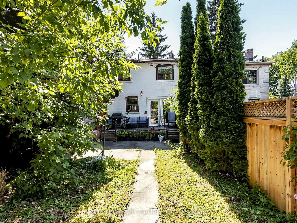
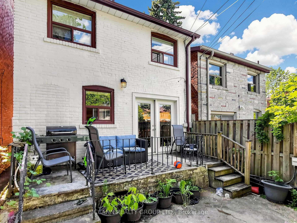
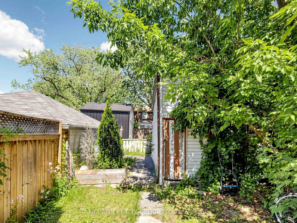
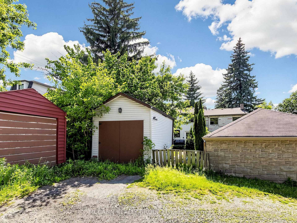
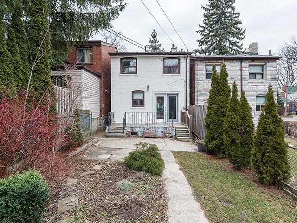
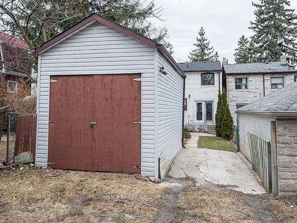
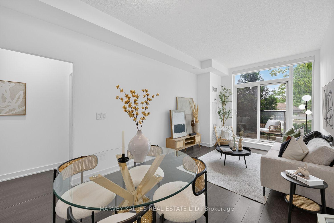
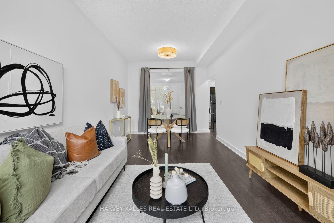
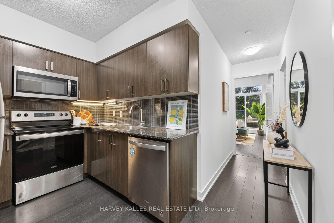
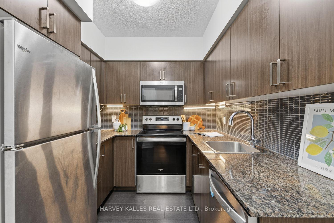
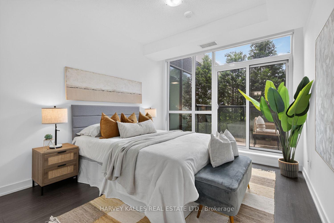
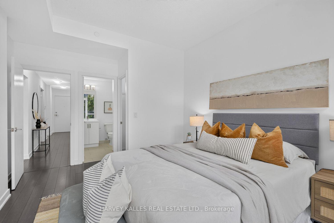
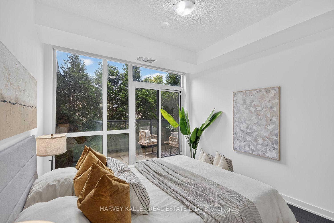
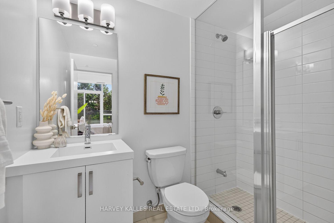
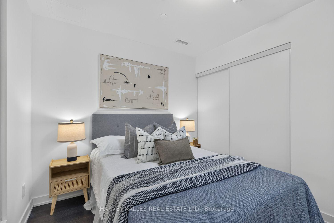
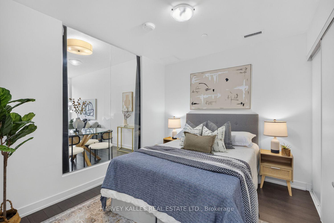
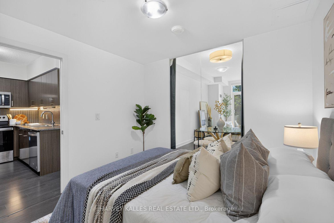
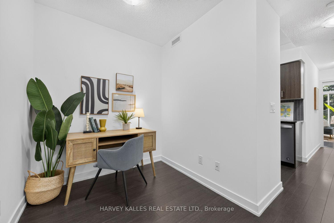
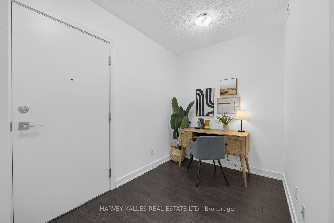
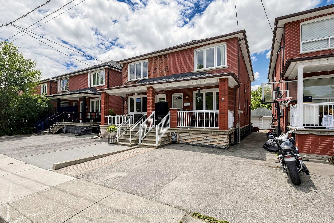
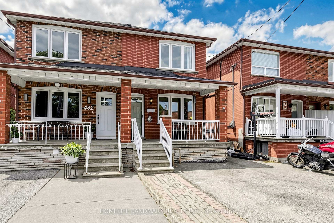
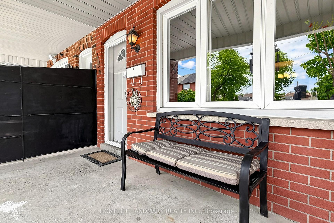
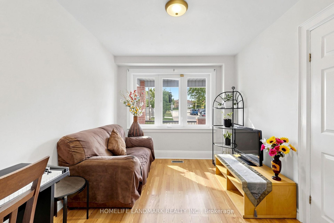
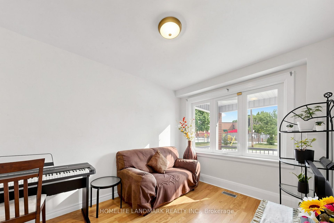
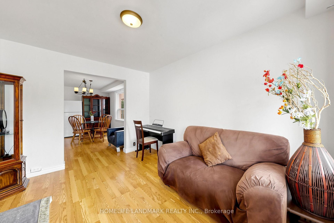
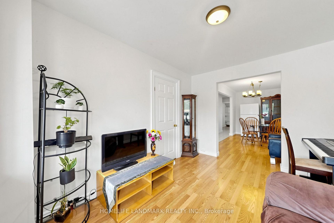
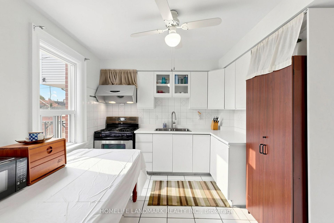
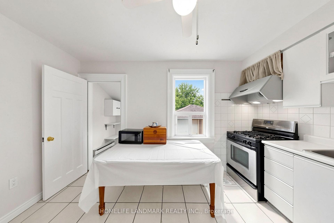
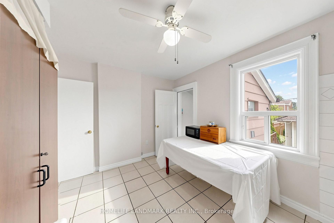
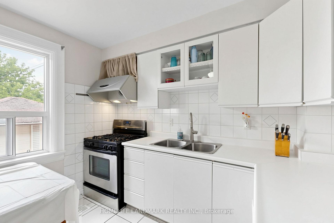
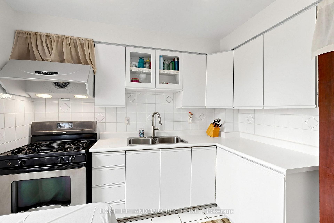
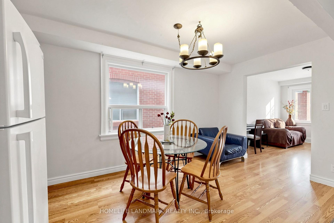
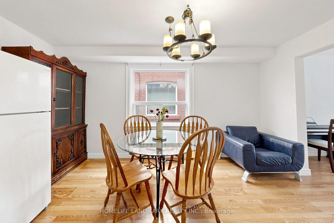
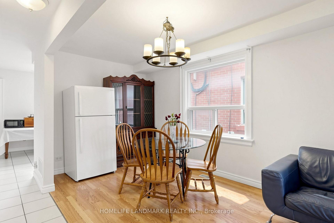
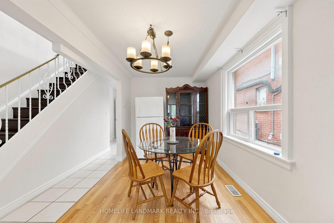
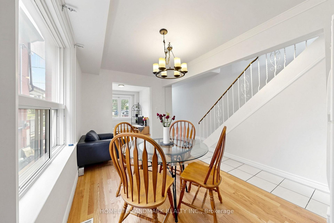
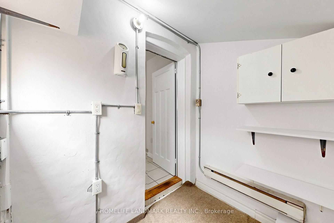
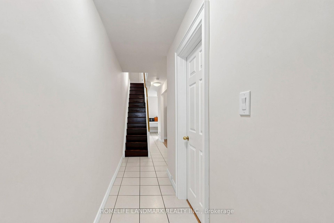
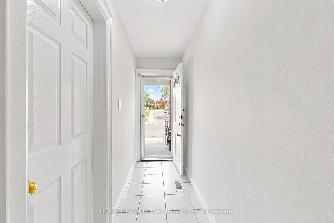
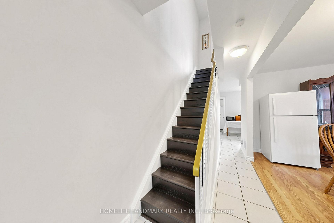
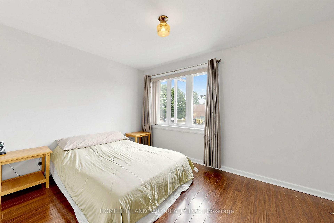
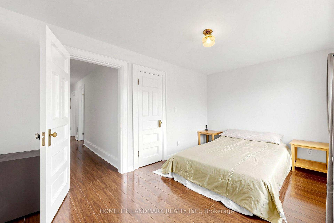
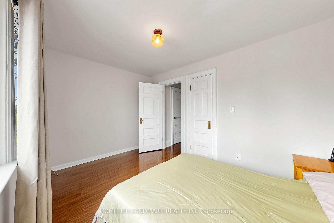
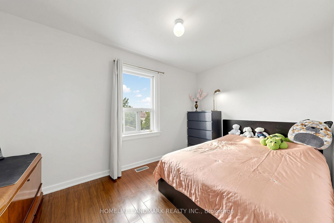
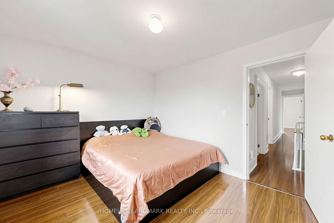
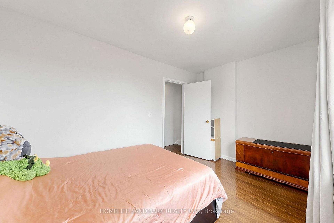
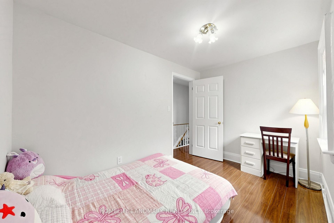
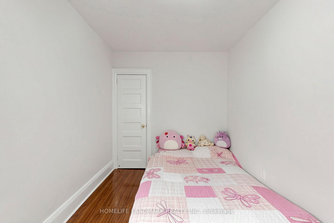
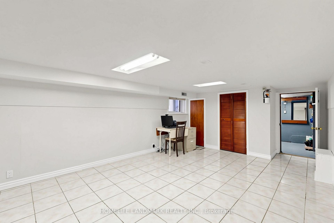
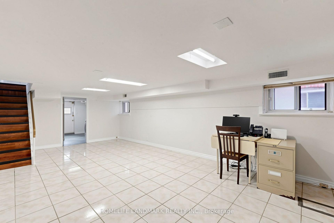
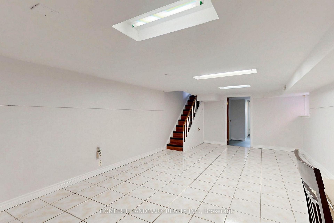
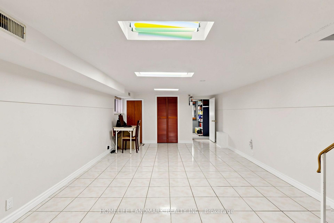
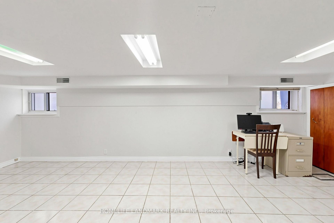
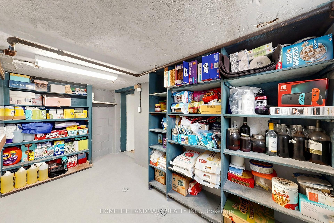
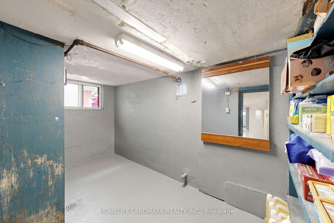
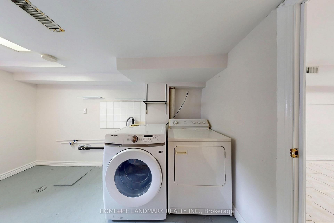
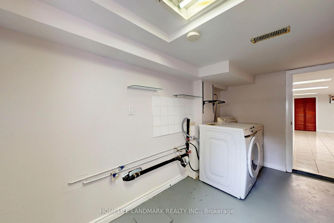
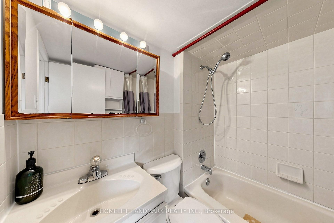
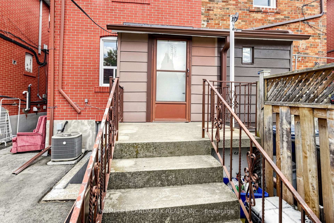
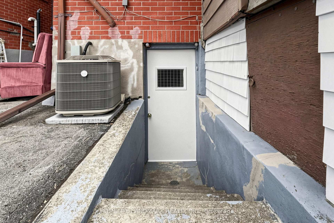
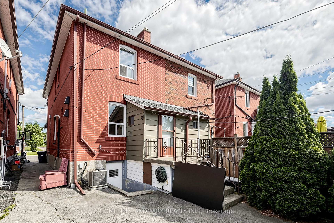
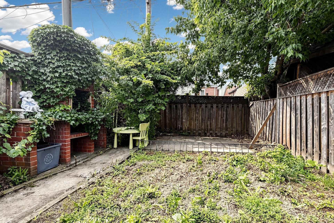
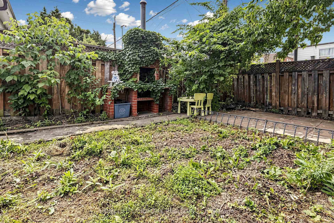
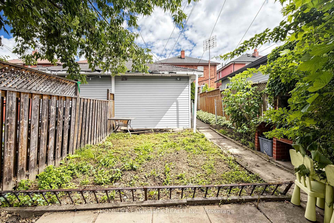
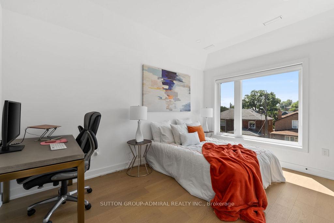
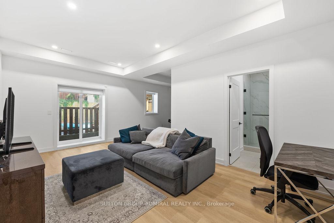
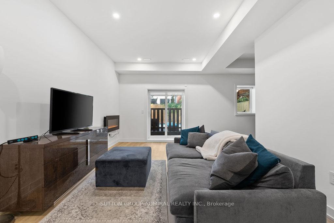
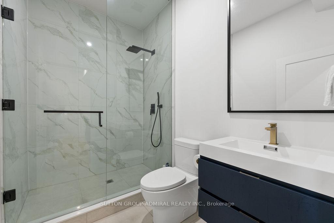
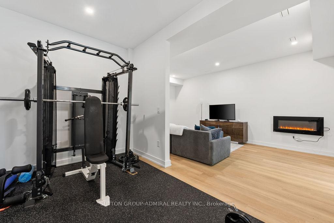
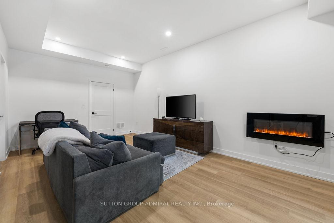
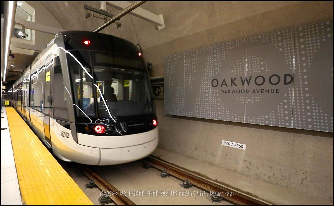
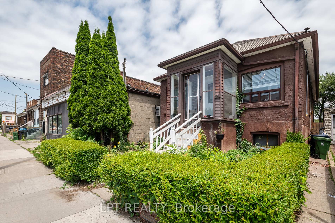
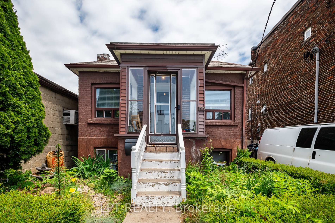
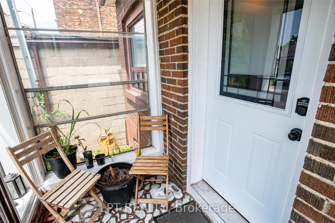
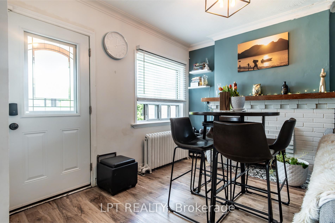
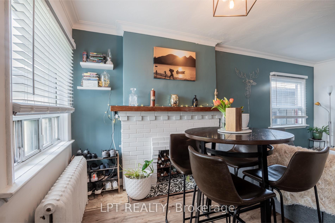
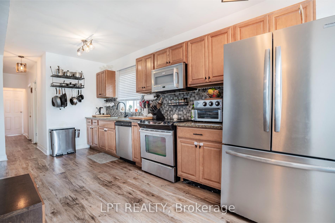
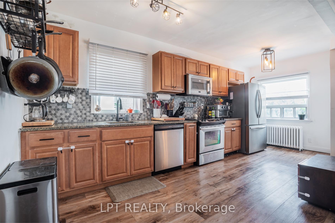
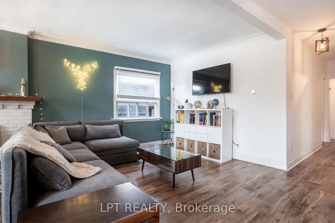
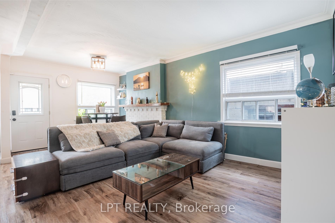
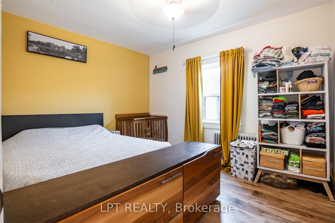
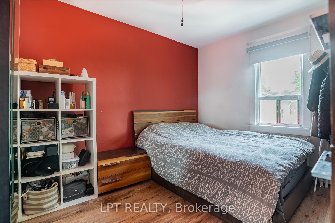
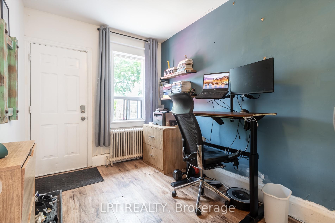
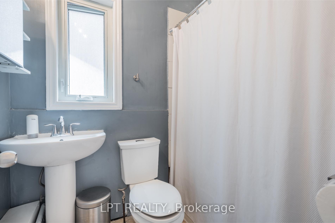
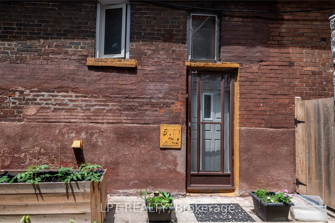
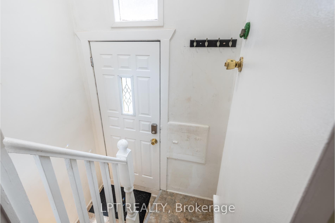
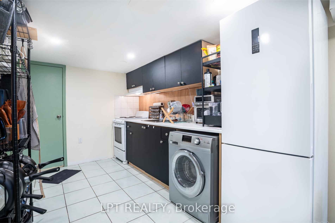
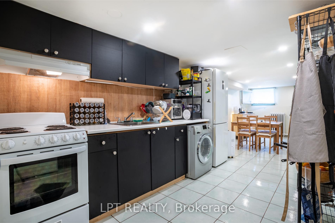
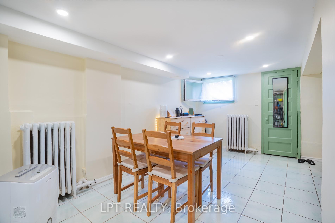
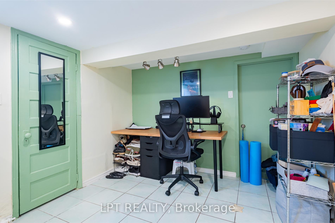
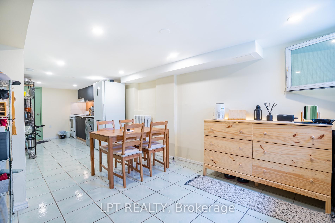
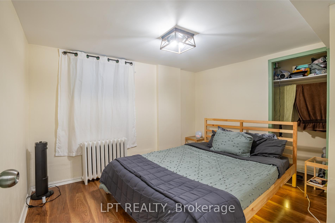
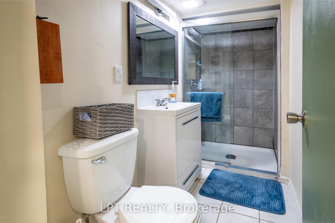
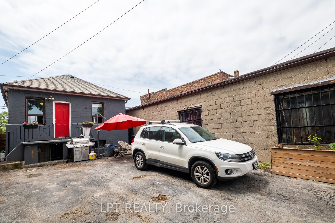
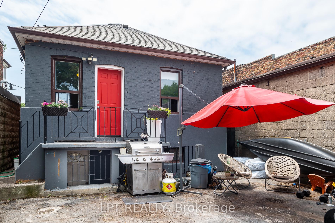
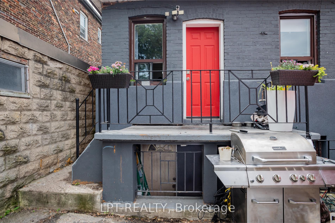
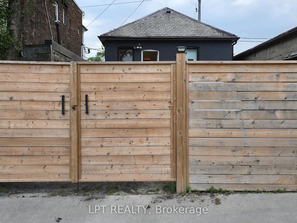
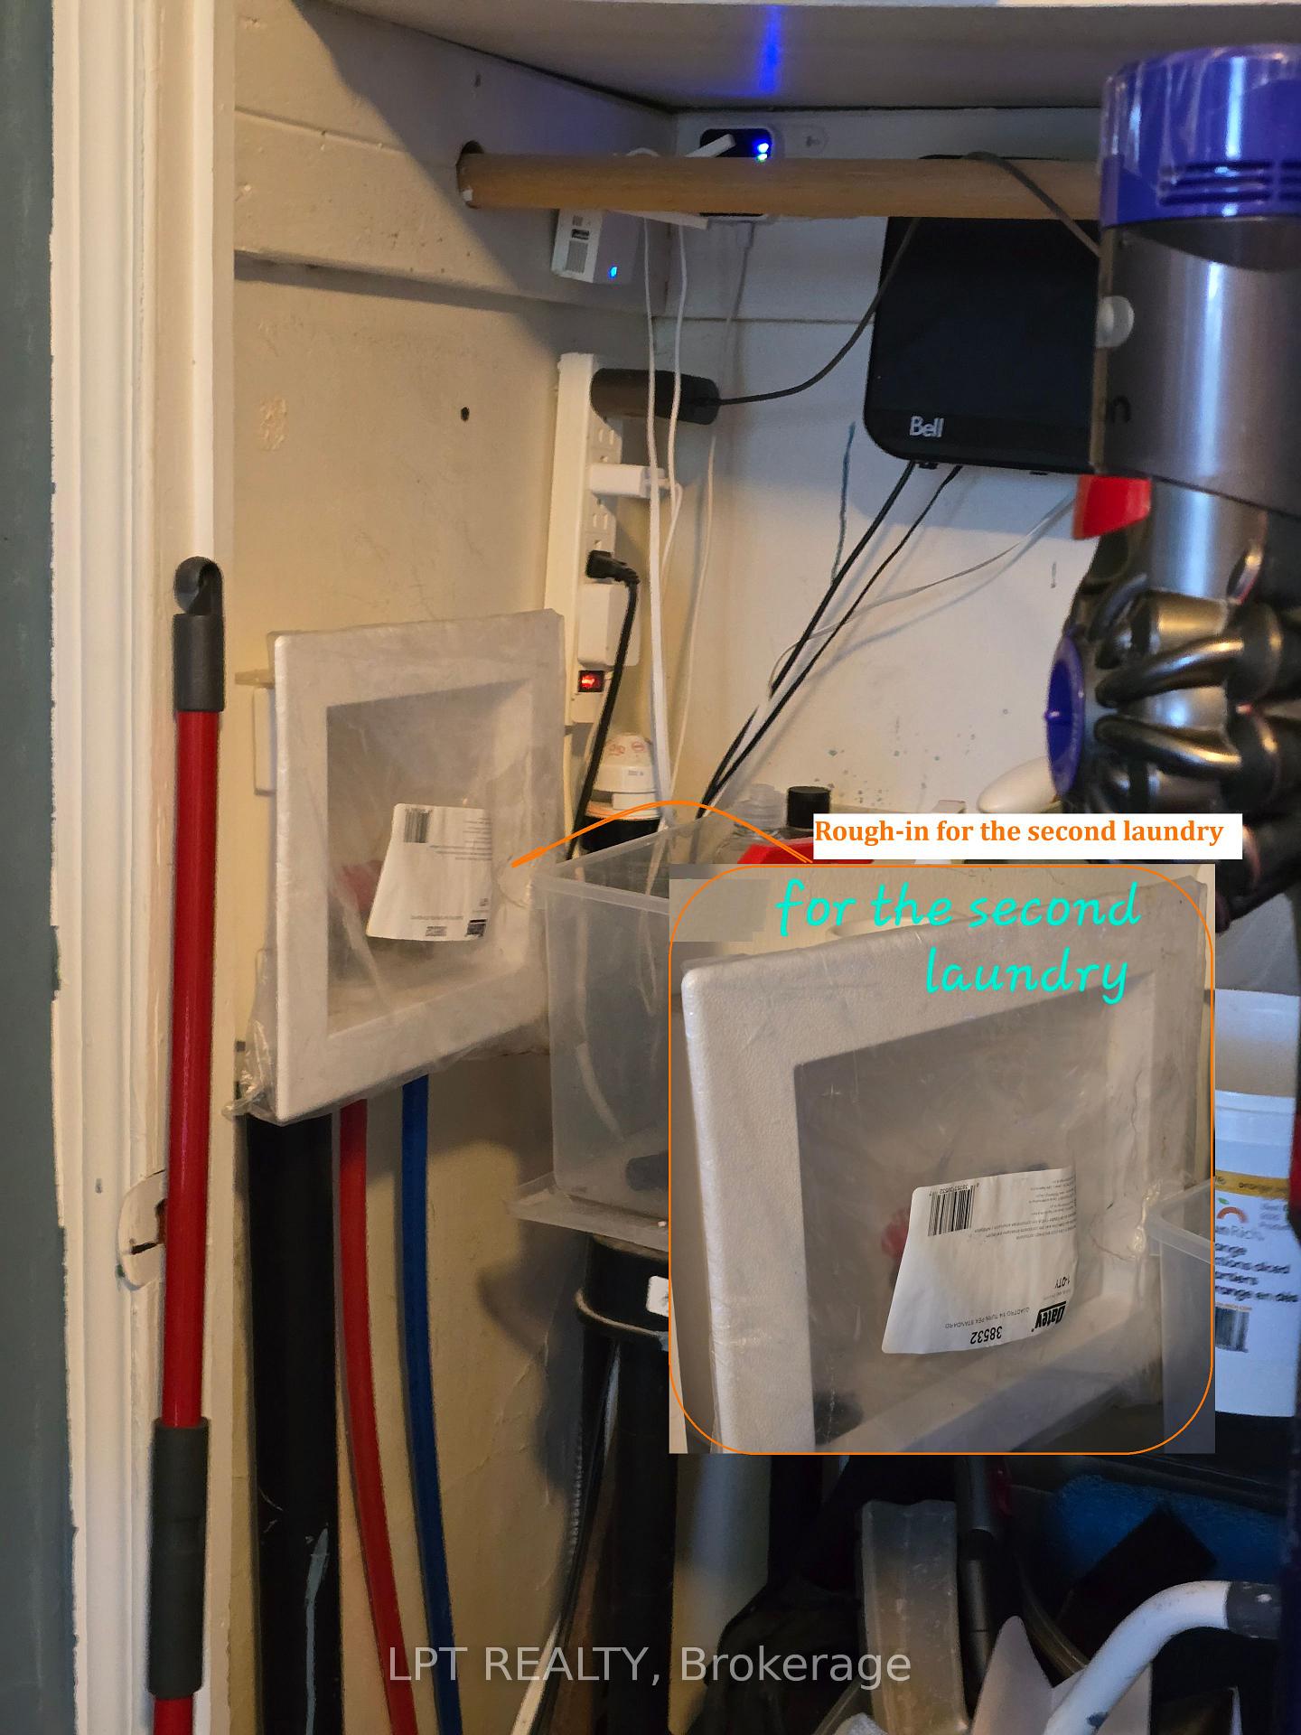
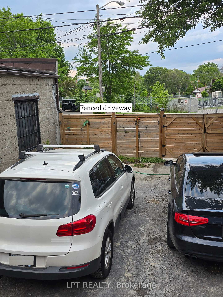
Why settle for one income stream when this home may offer more? This detached bungalow in Oakwood Village comes with a DUPLEX description per MPAC (report is available upon request), a self-contained 1-bedroom basement apartment with its own laundry, a second basement unit (bachelor suite) potential for setup. Two separate entrances to the basement (each unit has it's own entrance). Perfect for buyers looking to offset mortgage costs, accommodate extended family, or expand their investment portfolio. The flexible main-floor layout includes a third bedroom currently styled as a home office. Private gated driveway adds extra convenience and security. Close to transit, schools, shops, and everyday essentials.
No extras listed.
Visit this home
Pick a time that works for you.
No upcoming open houses.
Got questions?
Contact Sell with Strategy.


| Type | Detached |
| Style | Bungalow |
| Approx. Age | Not available |
| Size | 700-1100 sq. ft. |
| Property Tax | $3,959 |
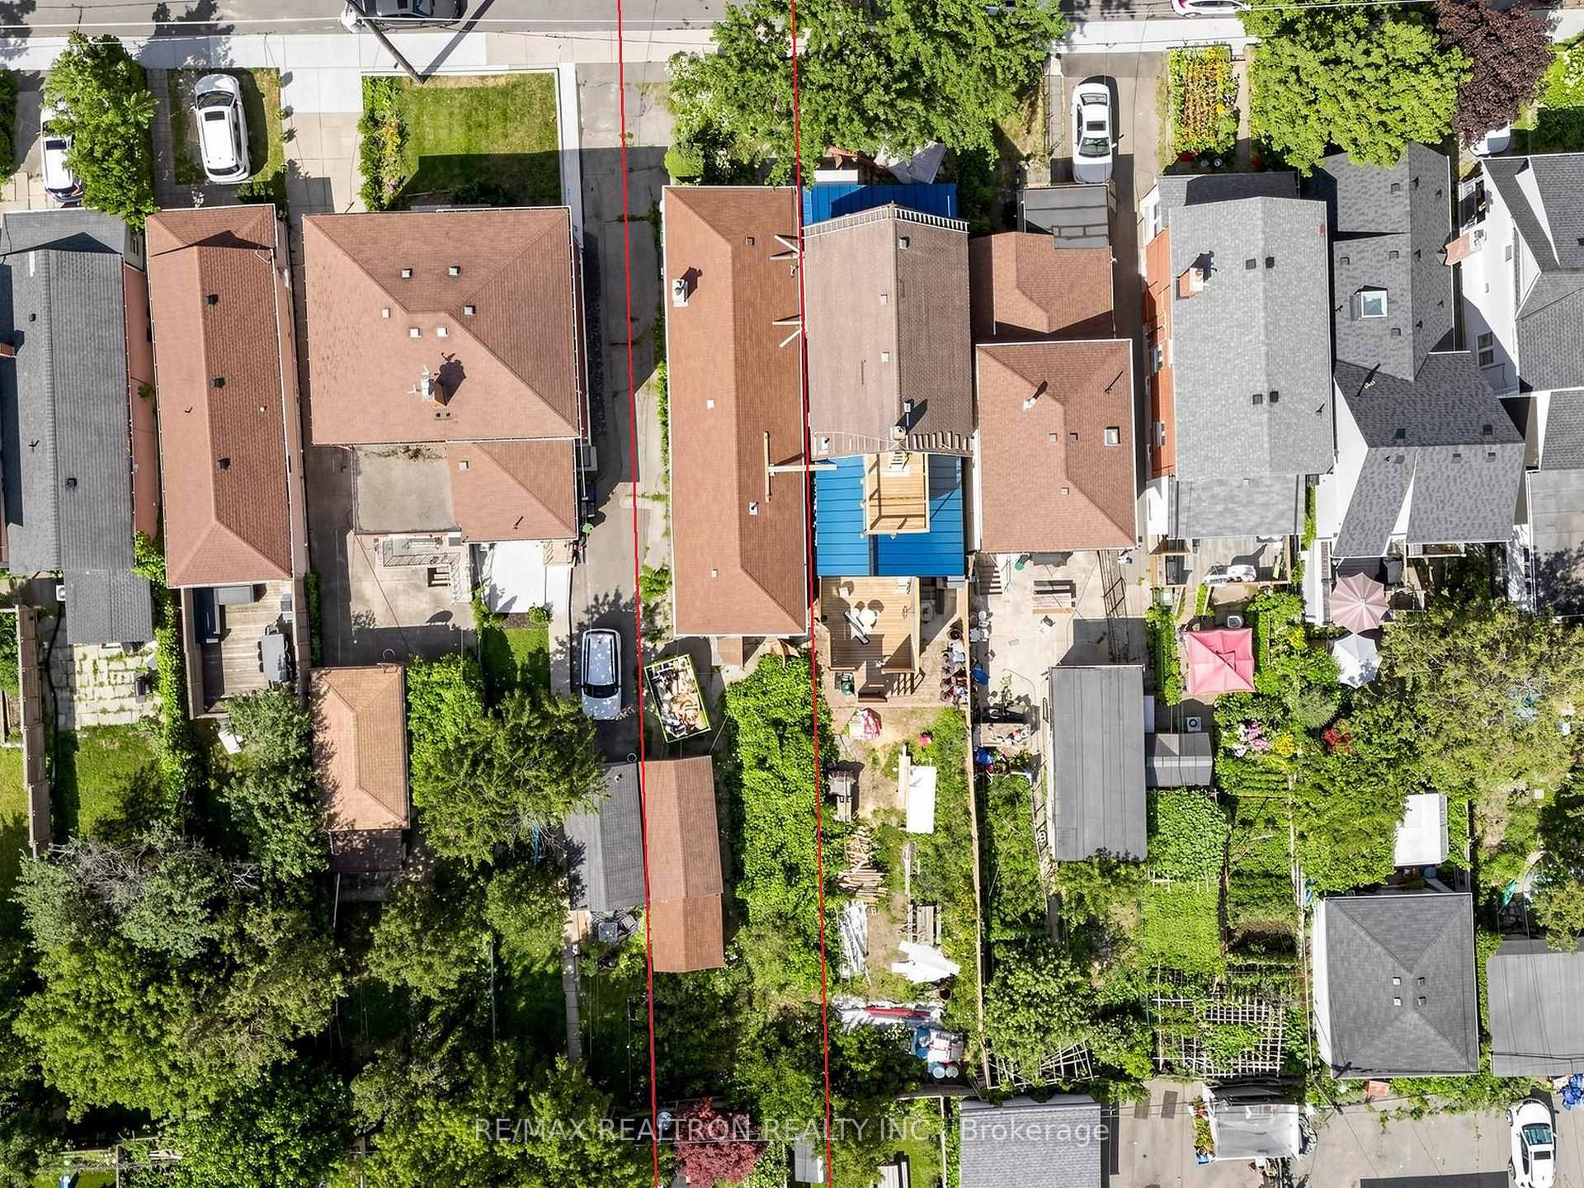
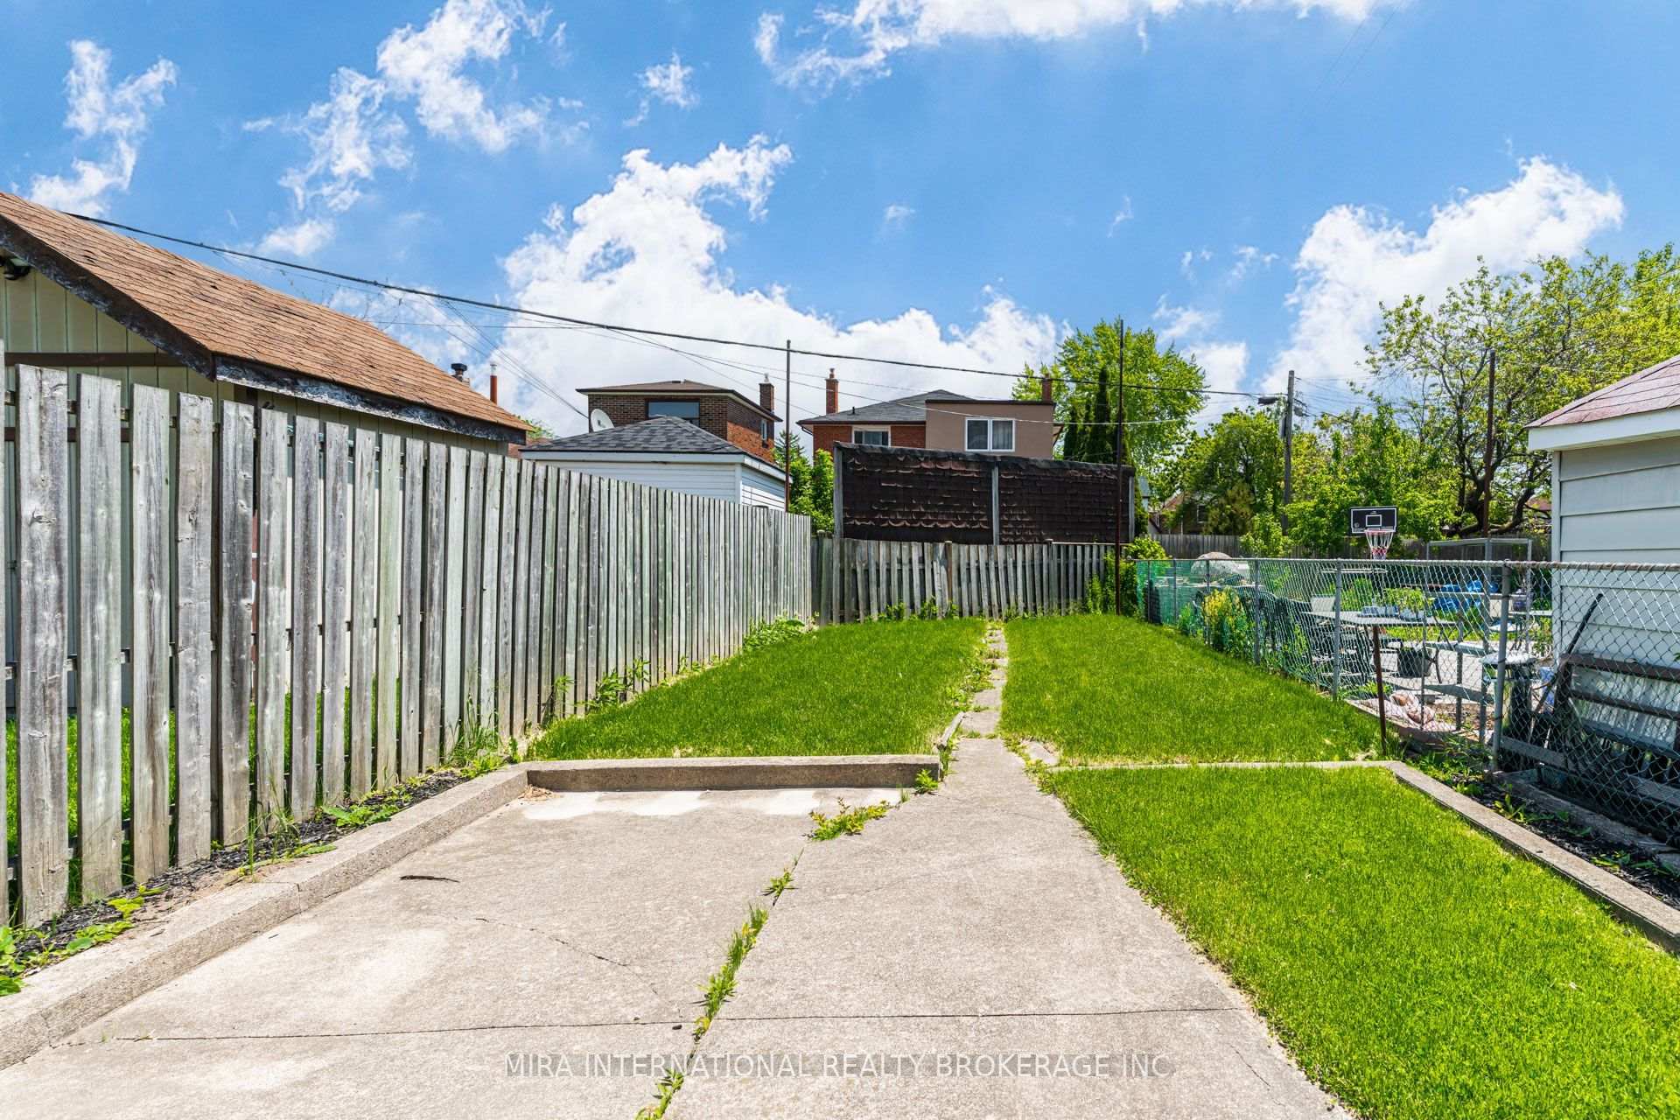
| Lot Size | 24.25 ft x 97.1 ft |
| mls© Number | C13214806 |
| Listed By | LPT REALTY |
Listing History
- No recent sale history for this listing.
- No recent lease history for this listing.
Schools
Could you afford this home?
What the bank counts
This home's actual carrying costs, payment stress-tested at 6%
- Mortgage, tested at 6%
- $4,346
- Property tax
- $330
- Heat allowance
- $150
- Housing costs
- $4,825 / mo
Lenders cap these at 39% of gross income — that sets the number.
Income needed
$148,000
gross annual household income
- Payment at 4%
- $3,573 / mo
- Cash down
- $169,800
Assumes no other monthly debts · 25-yr amortization
Full affordability checkInvestment Analysis
Estimated rent, cap rate and monthly cash flow for this property
Values and trends
Nearby listings
Comparable sales
- No similar listings found.