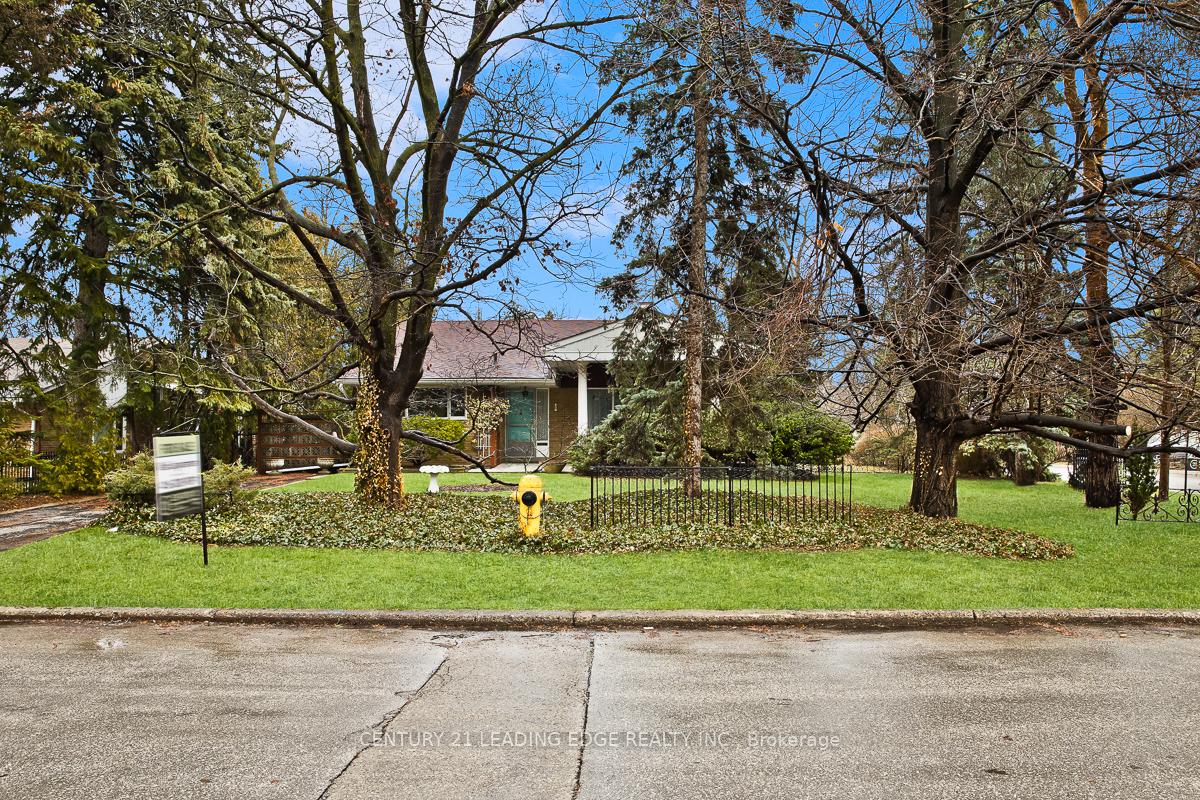
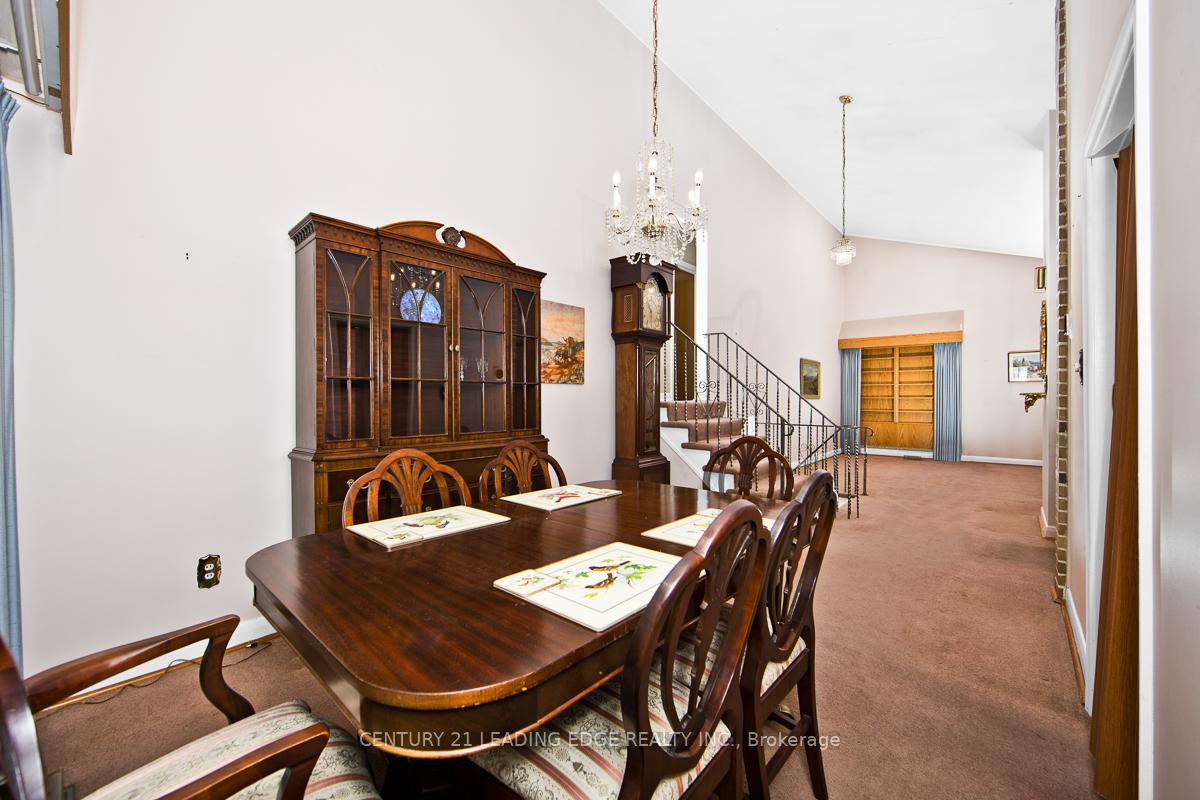
55 Leacroft Crescent
Banbury-Don Mills, Toronto
$8,850,000
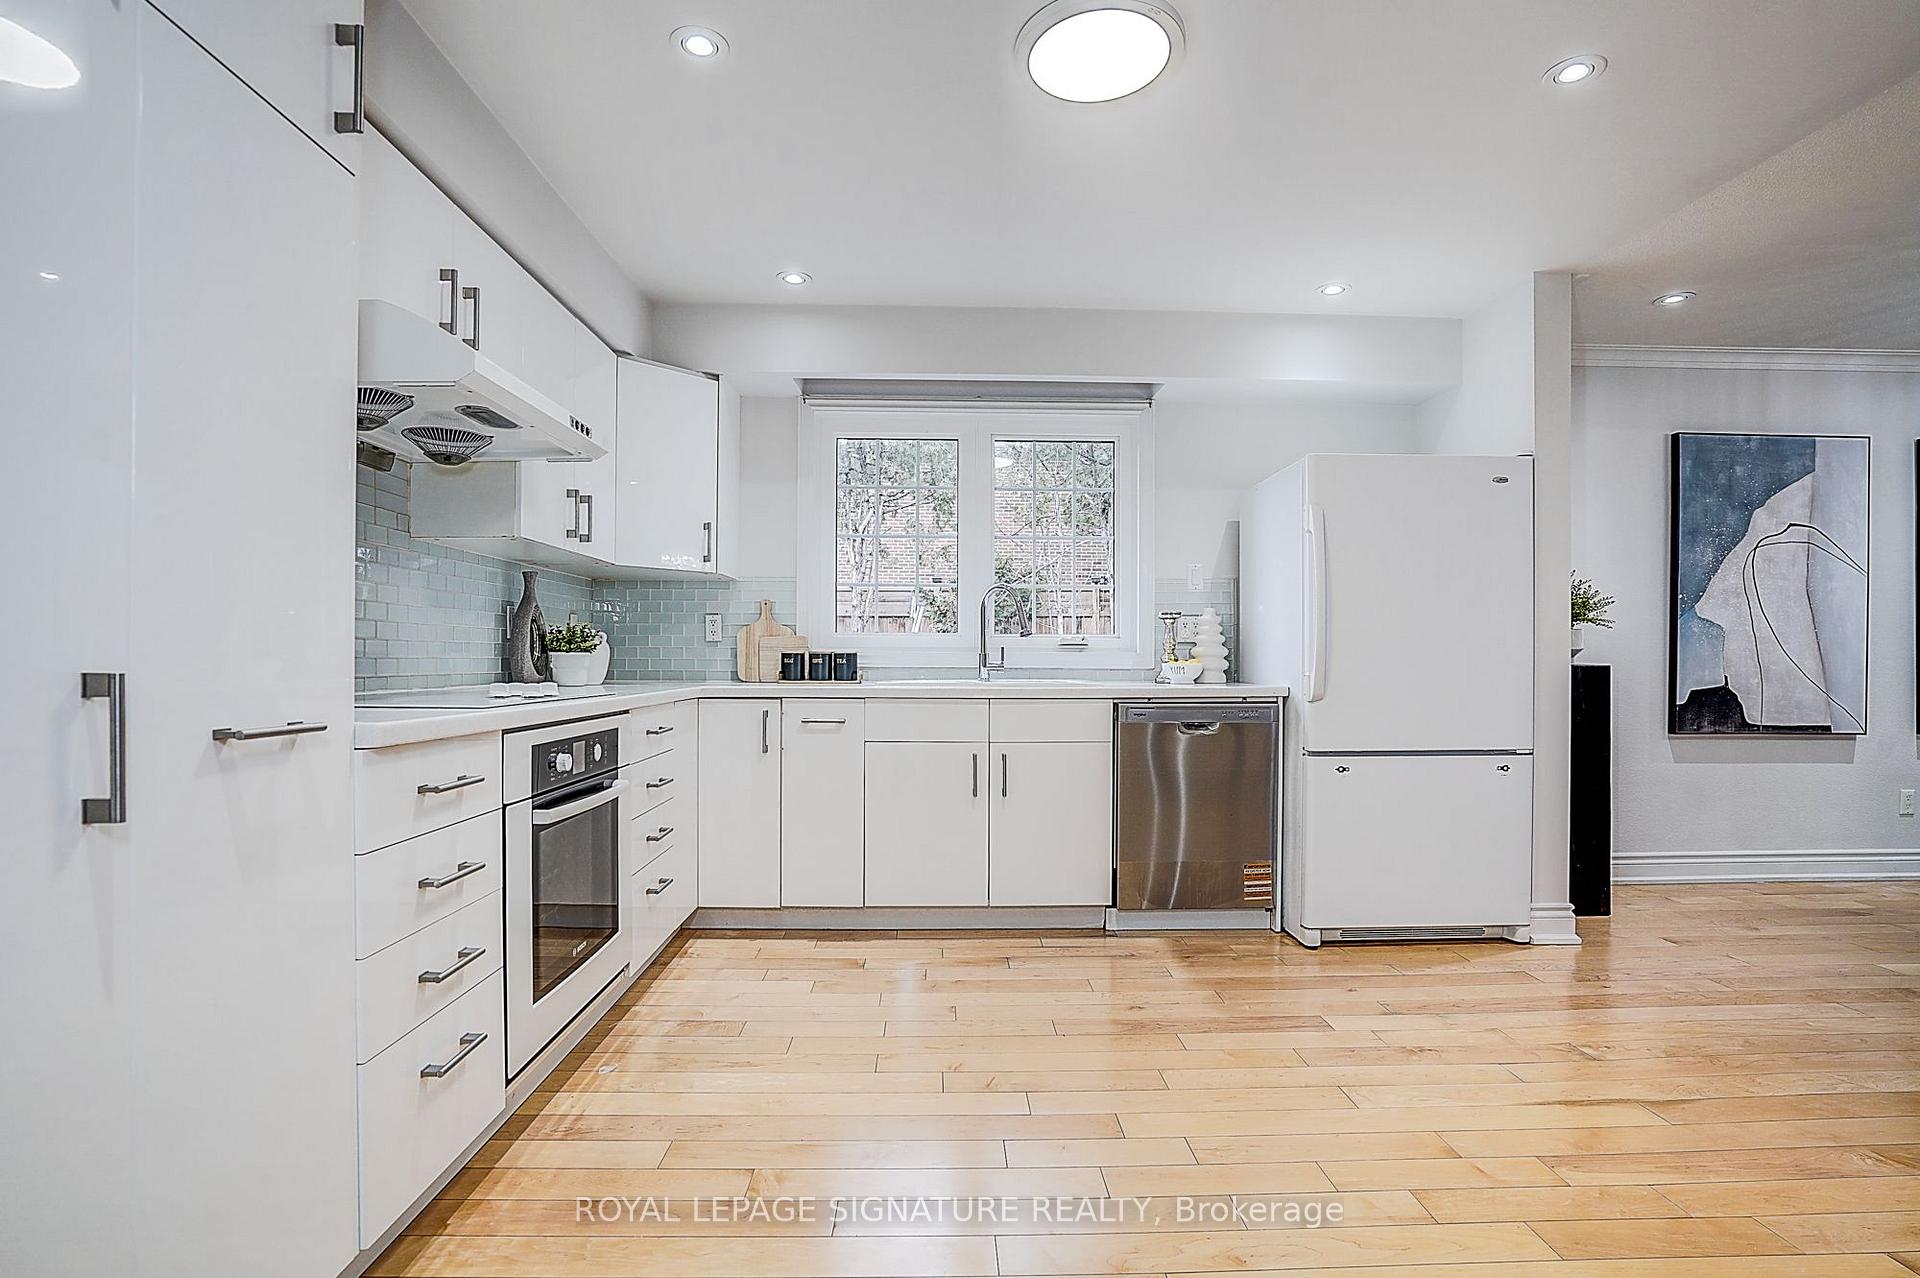
A Rare Offering In One Of Toronto's Most Prestigious Neighbourhoods. Located In The Exclusive Banbury Community, Adjacent To The Iconic Bridle Path, 55 Leacroft Crescent Is A Custom Luxury Residence Designed By Renowned Architect Lorne Rose. This Custom Residence Showcases Approximately 8,800 Sq Ft Of Exceptional Living Space On A Spectacular 62-Foot Lot That Expands To 117 Feet Across The Rear. Thoughtfully Designed With Impeccable Attention To Detail, This Smart Home Features 5 Bedrooms, 9 Bathrooms, Multiple Fireplaces, A Private Elevator, Home Theatre, Fitness Studio, Sauna, Wine Cellar, Library, Courtyard, Pool, And Cabana. Grand 11-Foot Ceilings On Both The Main And Second Levels Create A Remarkable Sense Of Space, While Premium Finishes And Bespoke Design Elements Elevate Every Room.The Stunning Main Floor Welcomes You With A Transitional Entryway Featuring Dolomite Marble Flooring In A Distinctive Chevron Pattern, Seamlessly Paired With Herringbone Hardwood Floors And Elegant Brass Accents Throughout. The Designer Kitchen Is A True Showpiece, Offering A Massive Walk-In Pantry, Separate 30-Inch Full-Size Fridge And Freezer, Rich Ebony Cabinetry, Book-Matched Marble Surfaces Including The Oversized Island, Ribbed Brass Detailing, Designer Metal Finishes, La Canche Range, And Premium Waterstone Fixtures. Built To The Highest Standards, The Home Features A Synthetic Slate Roof With Copper-Coated Gutters And Downspouts, Delivering Both Timeless Elegance And Lasting Durability. An Extraordinary Opportunity To Own A Landmark Residence In One Of Toronto's Most Coveted Luxury Neighbourhoods.
No extras listed.
Visit this home
Pick a time that works for you.
No upcoming open houses.
Got questions?
Contact Sell with Strategy.


| Type | Detached |
| Style | 2-Storey |
| Approx. Age | Not available |
| Size | 5000 + sq. ft. |
| Property Tax | $33,270 |
| Lot Size | 62.23 ft x 120 ft |
| mls© Number | C13424376 |
| Listed By | Acquire Realty |
Listing History
- No recent sale history for this listing.
- No recent lease history for this listing.
Schools
Could you afford this home?
What the bank counts
This home's actual carrying costs, payment stress-tested at 6%
- Mortgage, tested at 6%
- $45,298
- Property tax
- $2,773
- Heat allowance
- $150
- Housing costs
- $48,221 / mo
Lenders cap these at 39% of gross income — that sets the number.
Income needed
$1,484,000
gross annual household income
- Payment at 4%
- $37,242 / mo
- Cash down
- $1,770,000
Assumes no other monthly debts · 25-yr amortization
Full affordability checkInvestment Analysis
Estimated rent, cap rate and monthly cash flow for this property
Values and trends
Nearby listings
Comparable sales
- No similar listings found.