| Heat Included | |
| Water Included | |
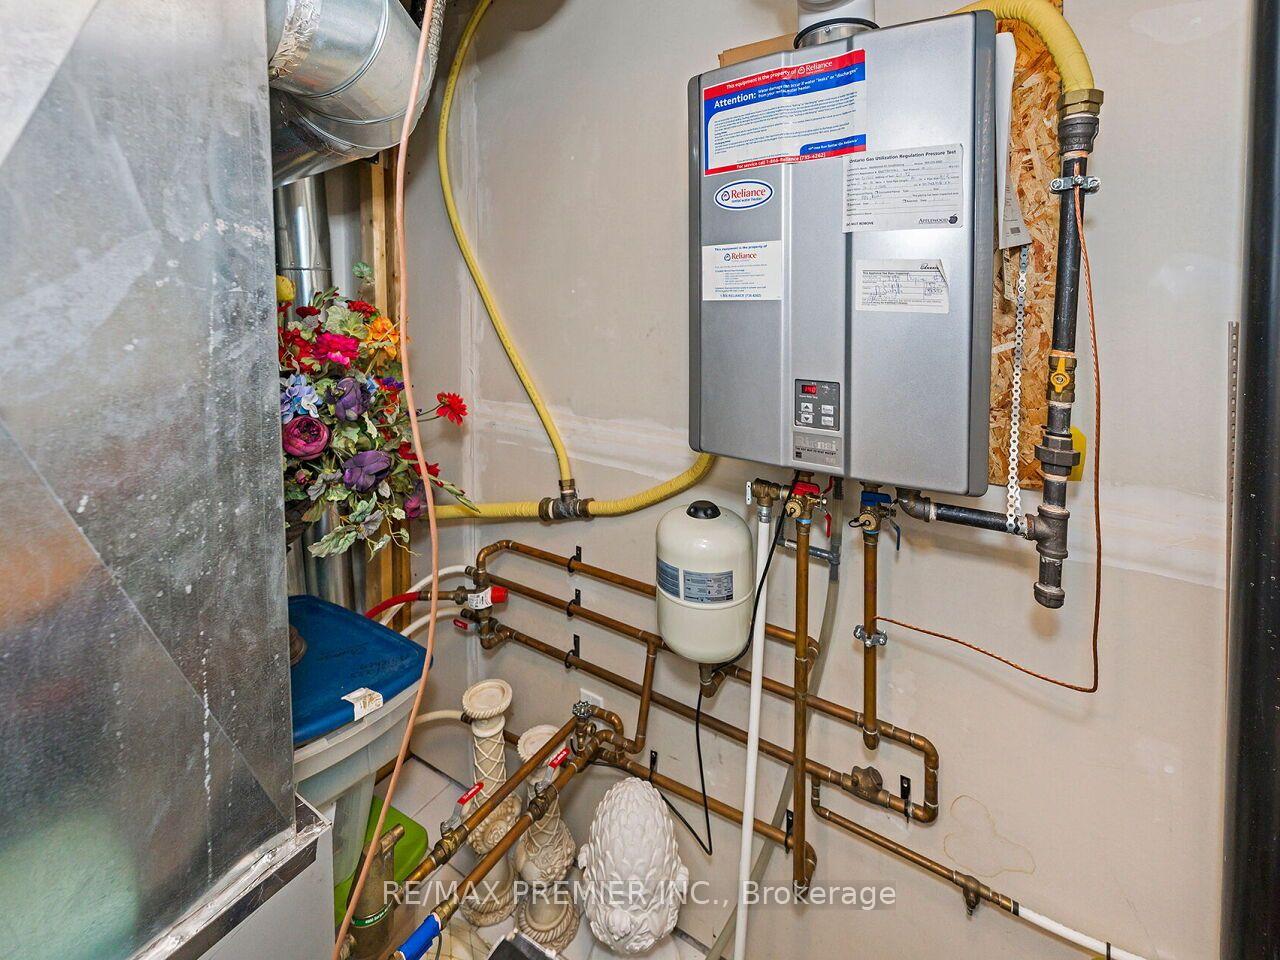
| CAC Included | |
| Common Elements Included | |
| Building Insurance Included | |
| Parking Included |

Listed 1 month ago
TH20 - 21 Burkebrook Place
Bridle Path-Sunnybrook-York Mills, Toronto
$1,899,000
Condo Townhouse |
3 | 3 | 2 | 1
About this home
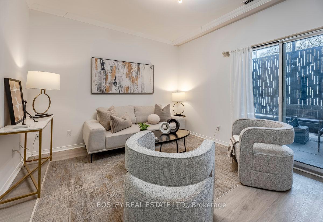
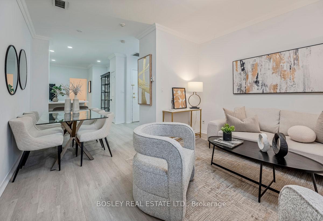
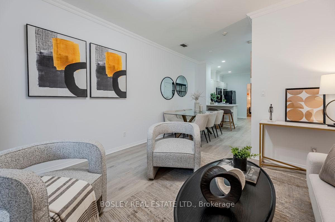
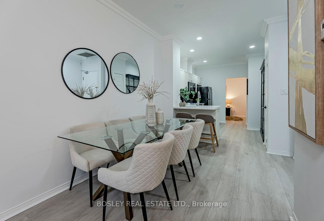
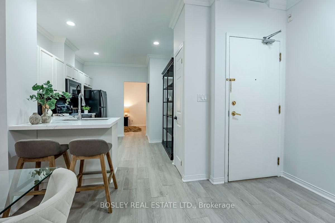
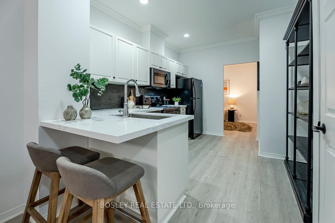
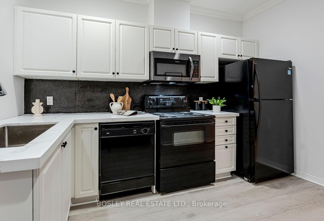
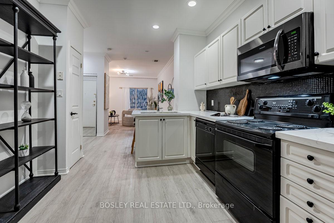
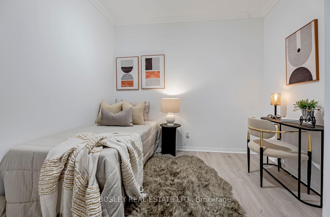
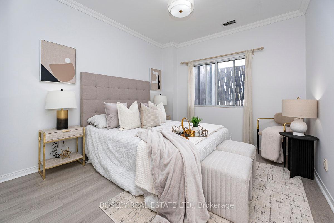
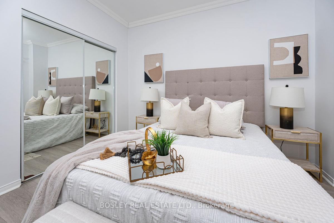
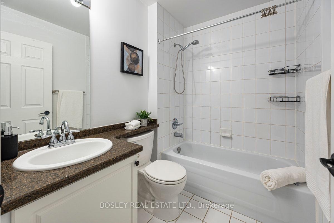
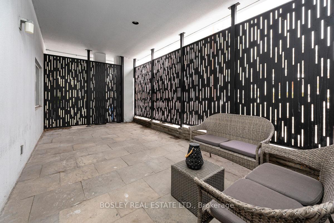
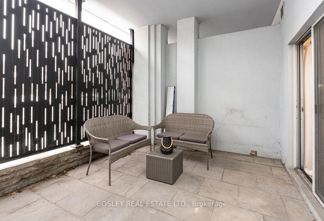
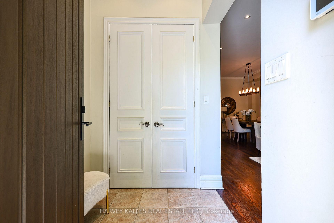
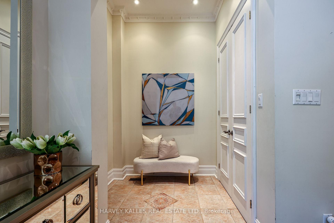
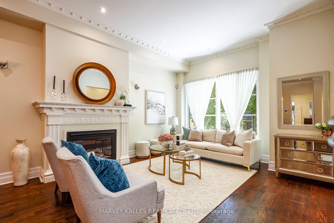
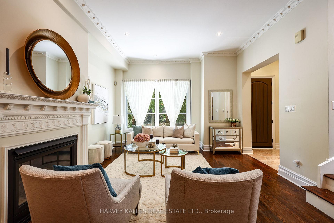
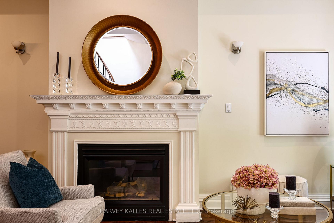
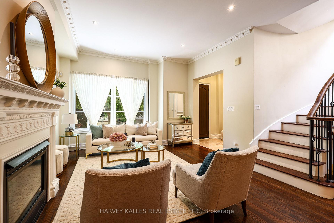
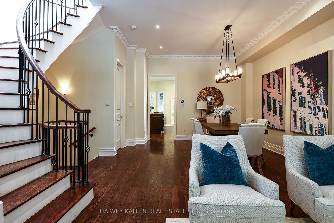
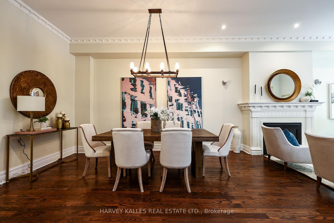
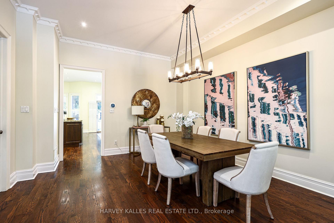
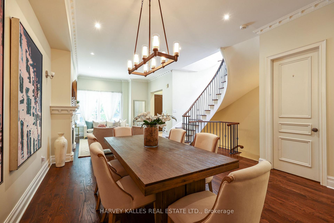
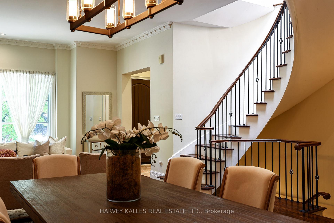
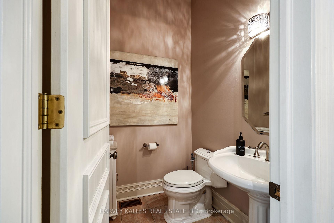
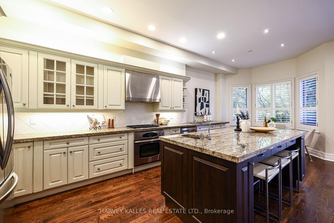
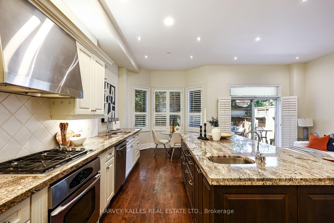
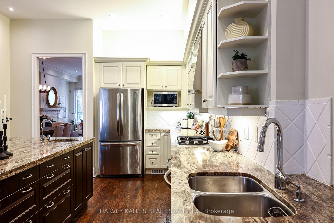
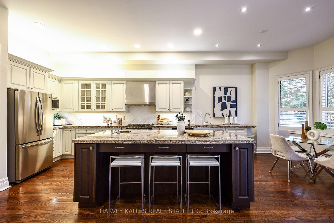
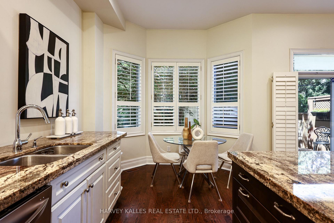
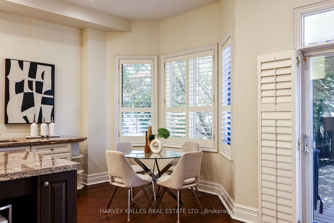
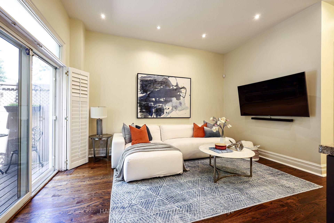
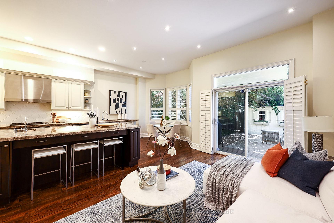
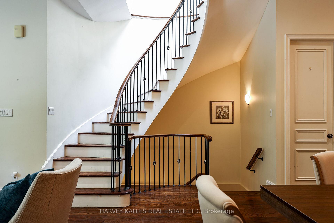
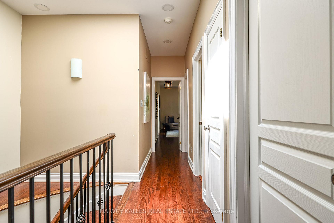
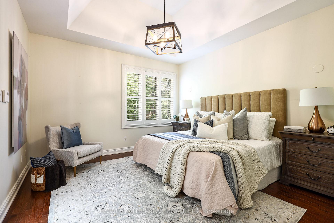
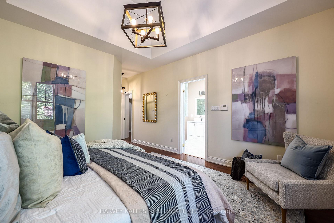
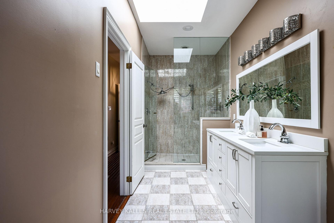
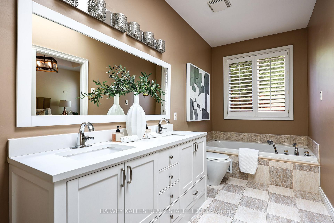
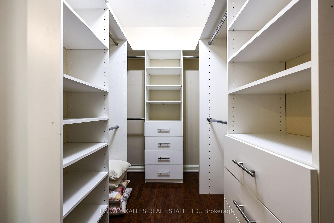
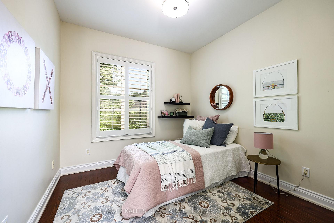
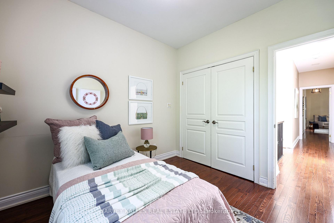
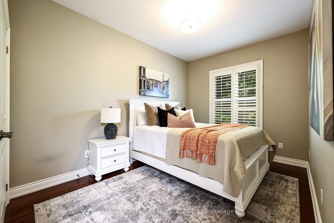
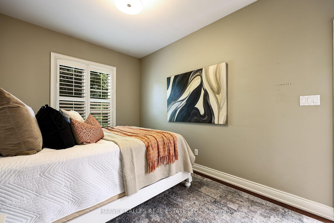
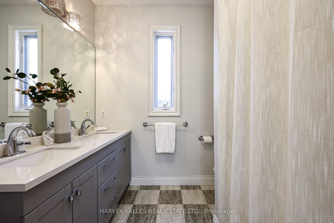
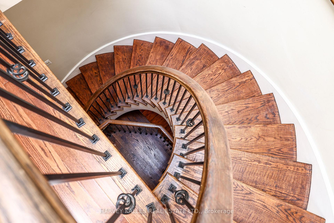
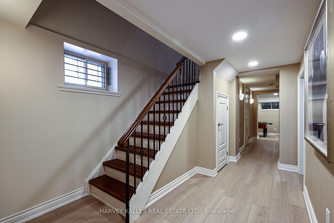
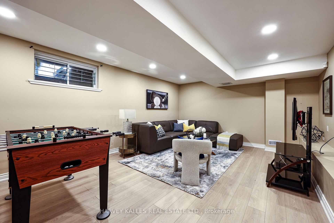
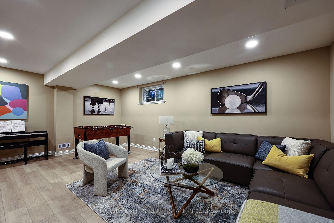
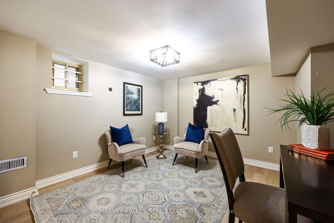

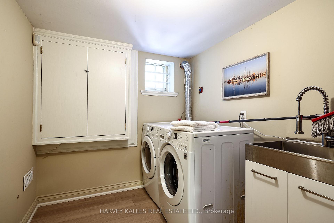
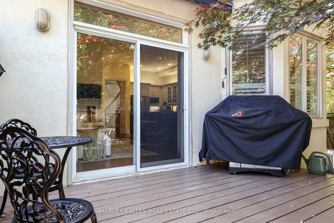
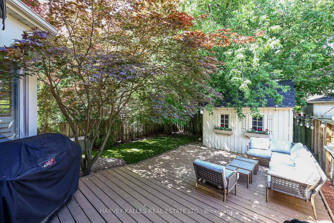
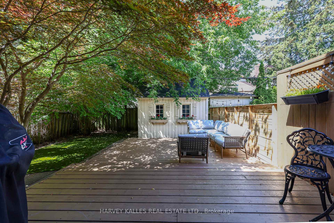
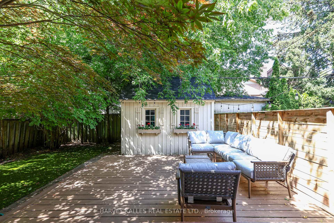
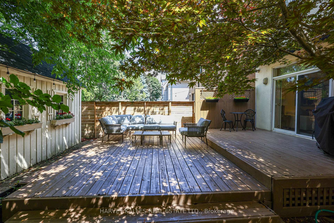
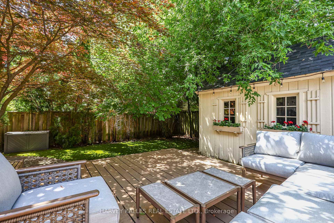
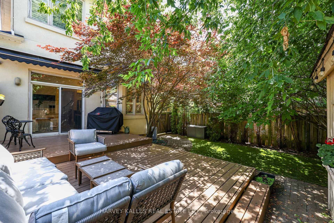
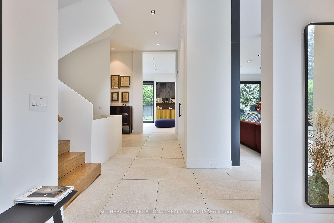
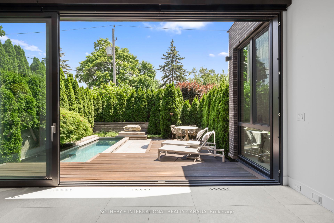
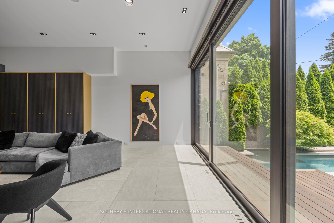
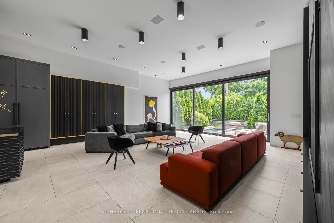
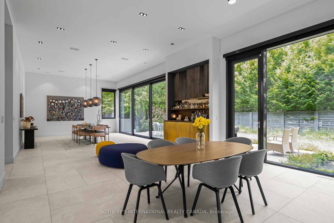
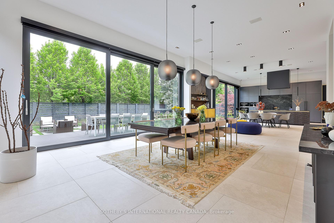
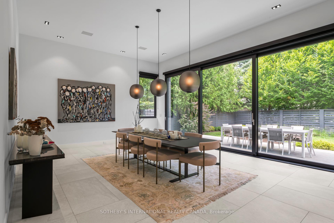
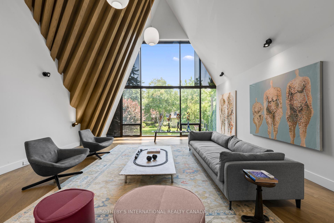
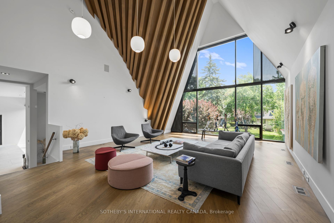
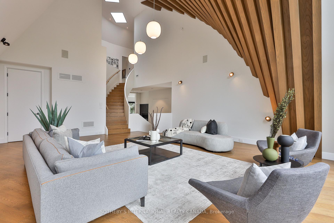
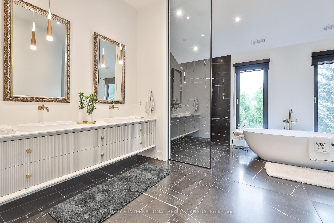
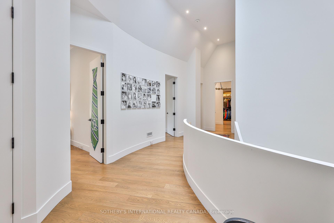
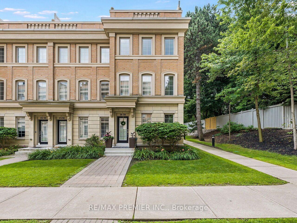
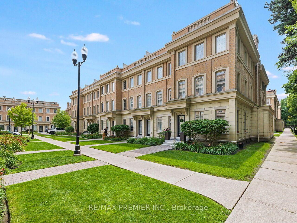
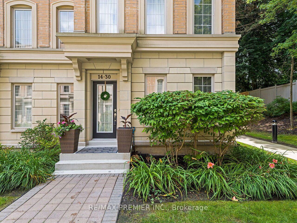
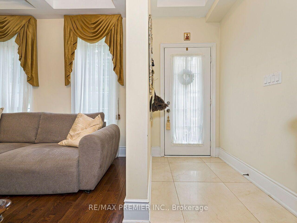
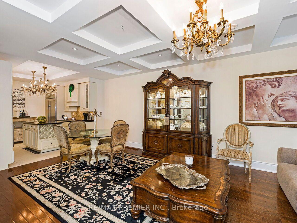
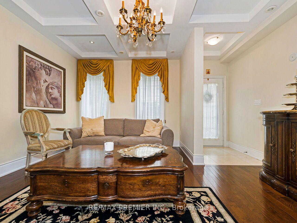
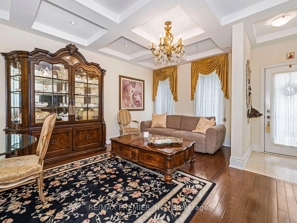
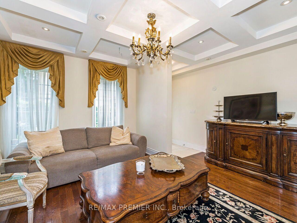
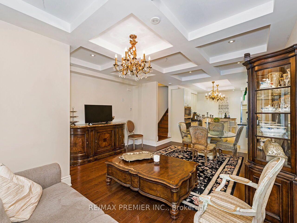
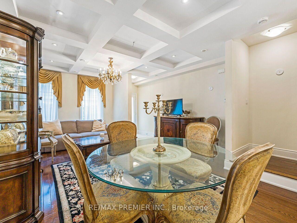
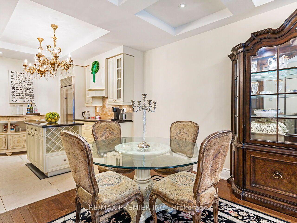
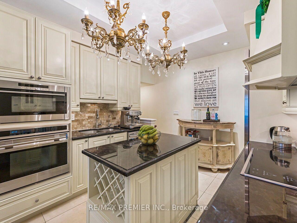
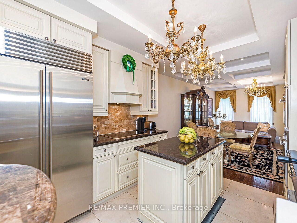
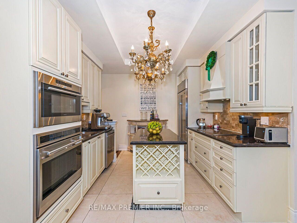
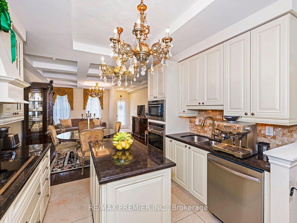
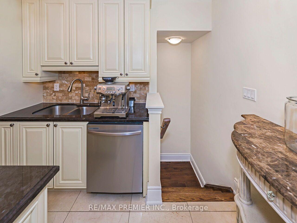
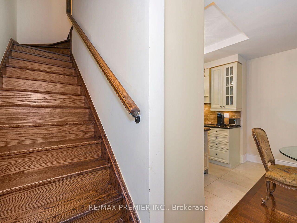
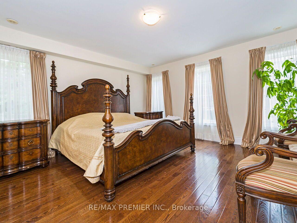
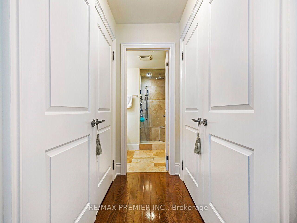
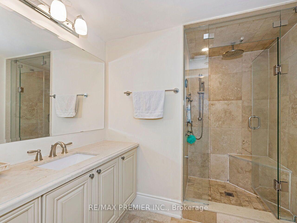
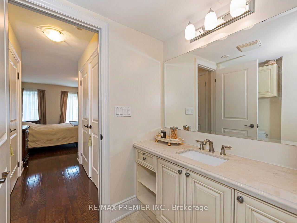
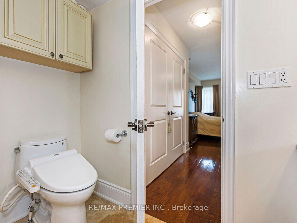
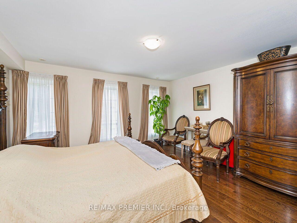
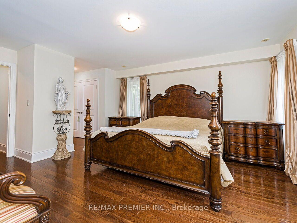
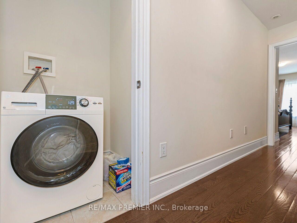
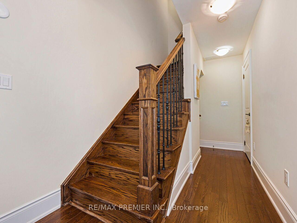
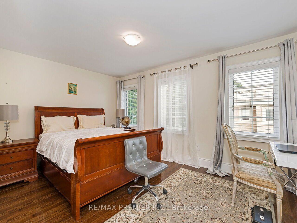
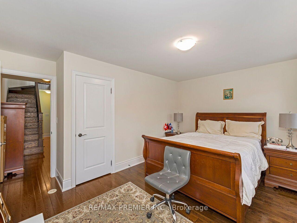
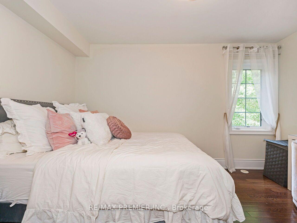
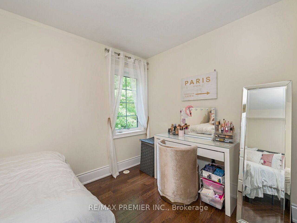
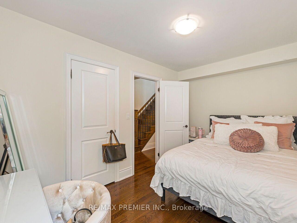
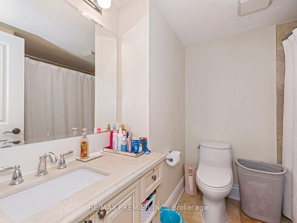
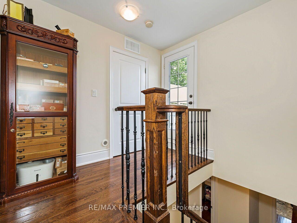
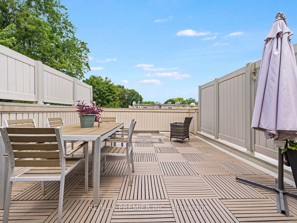
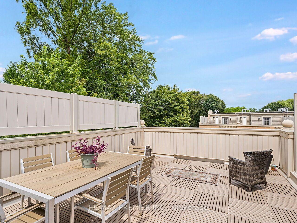
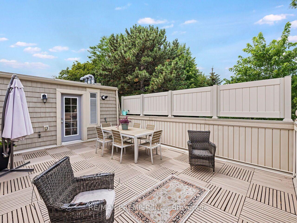
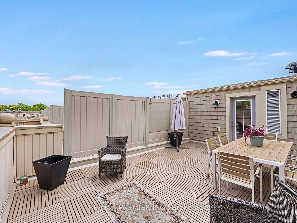
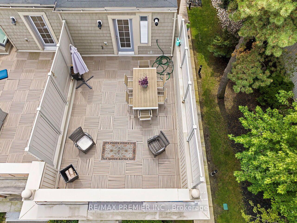
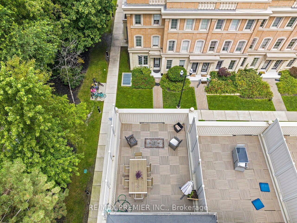
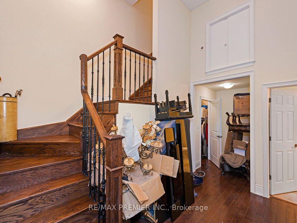
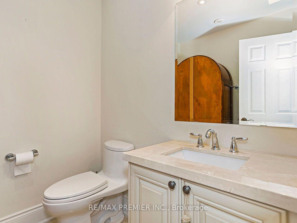
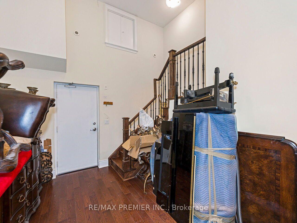
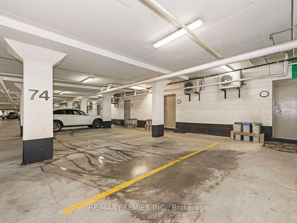
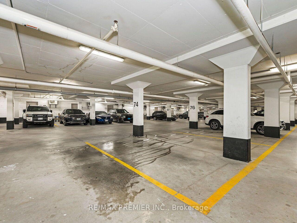
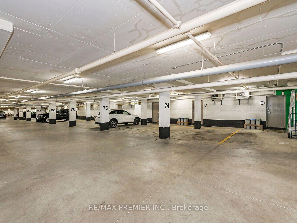
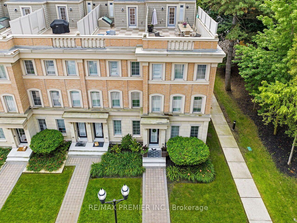
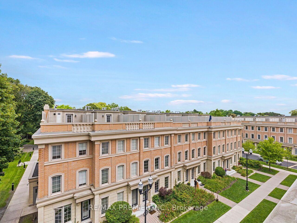
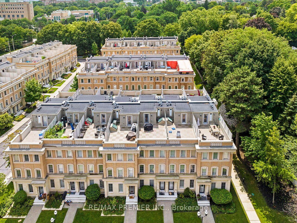
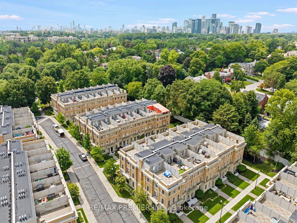
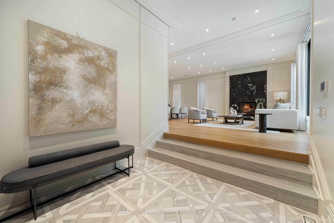
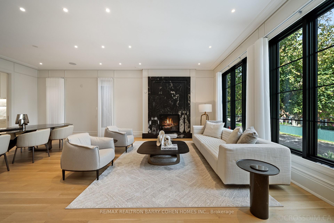
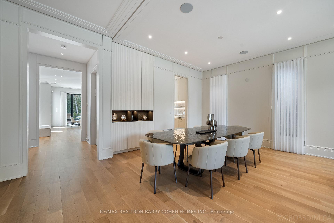
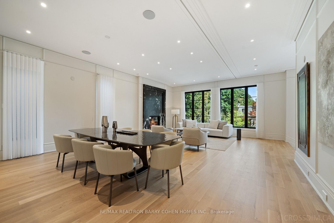
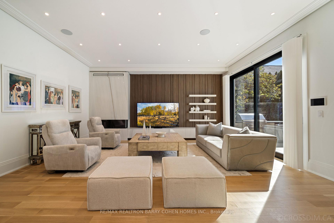
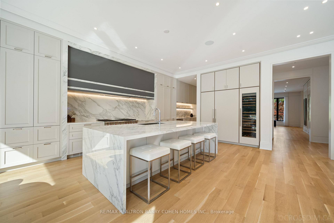
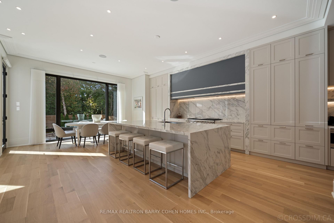
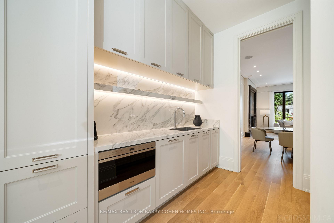
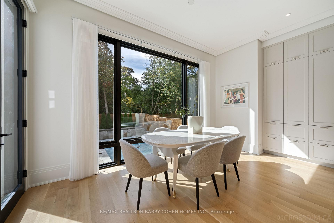
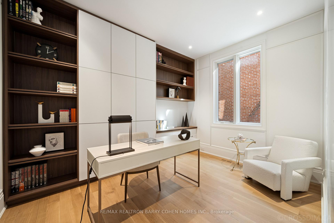
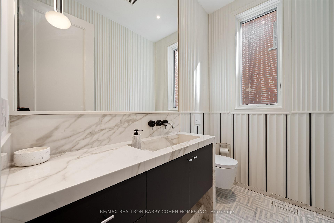
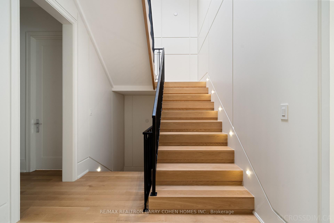
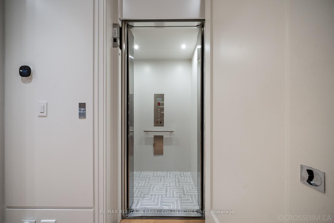
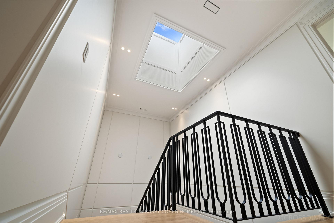
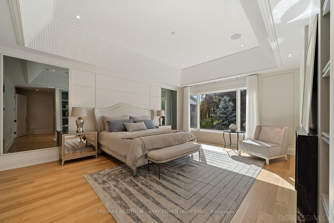
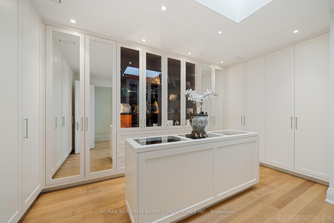
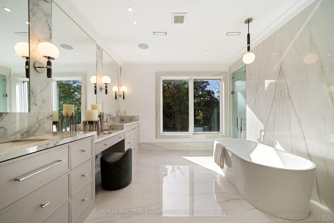
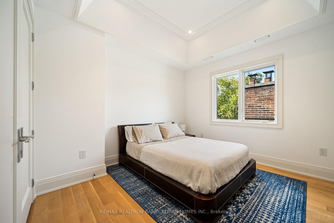
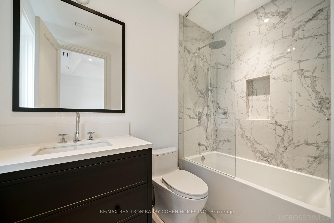
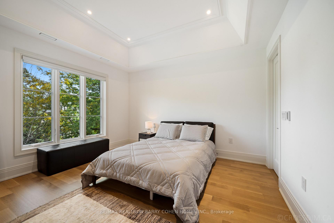
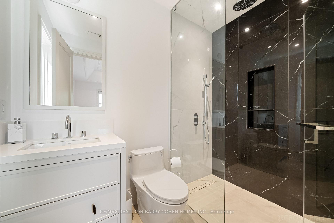
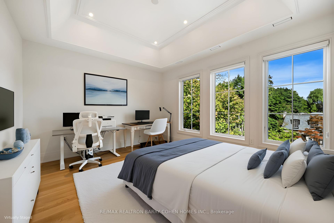
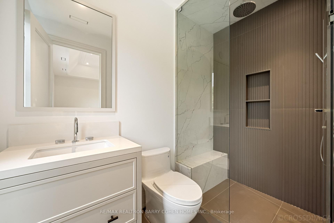
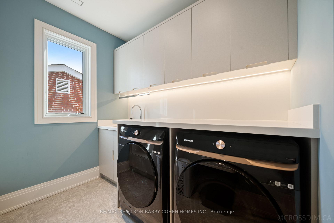
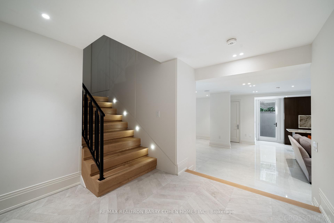
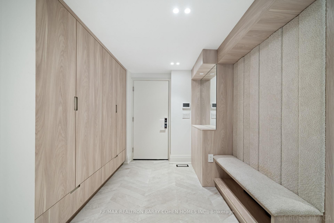
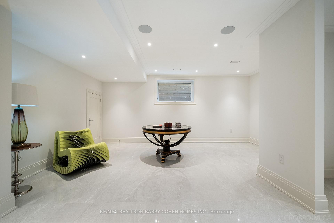
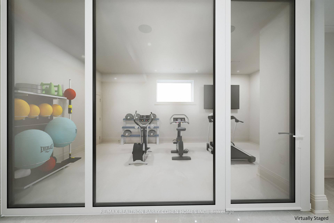
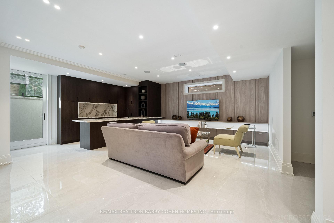
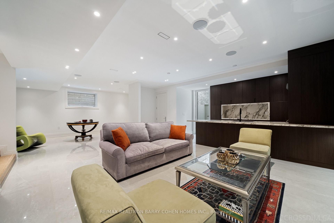
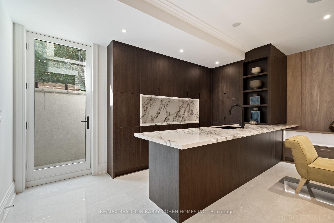
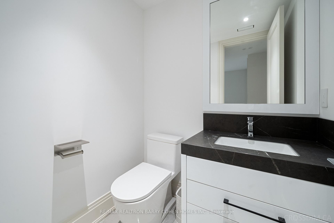
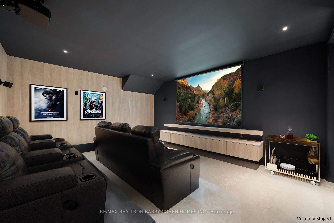
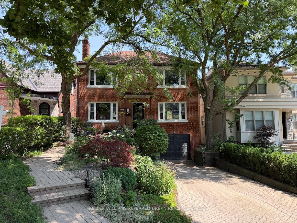
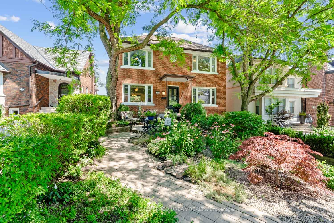
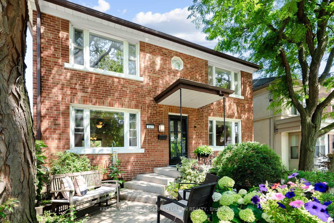
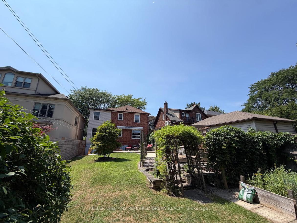
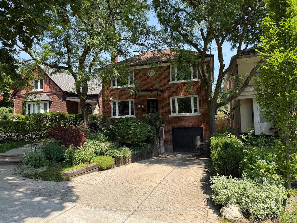
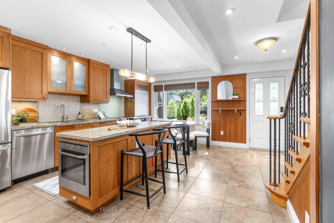
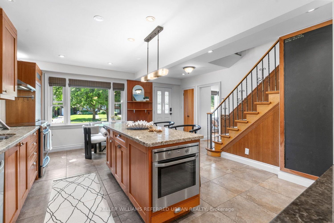
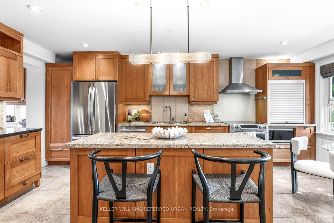
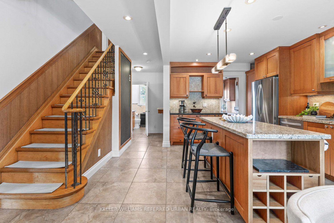
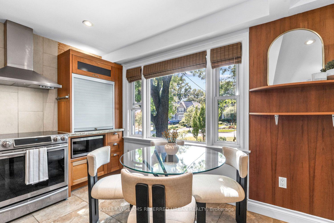
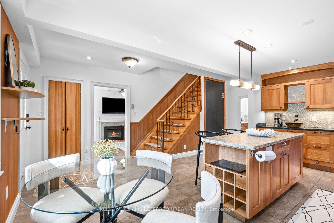
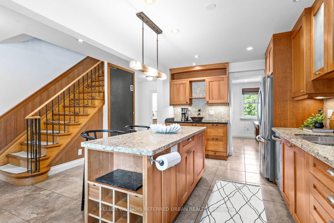
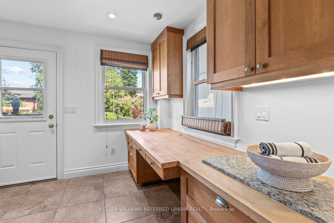
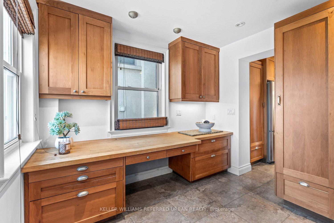
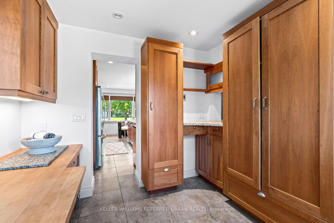
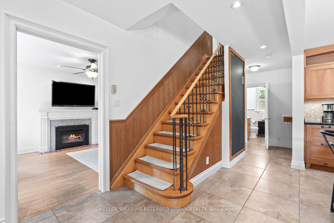
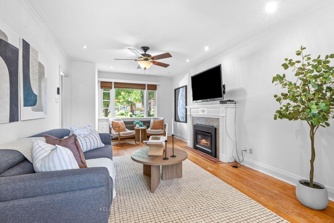
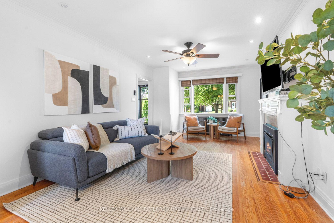
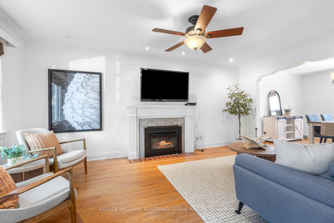
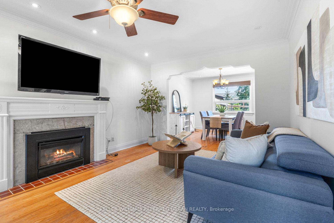
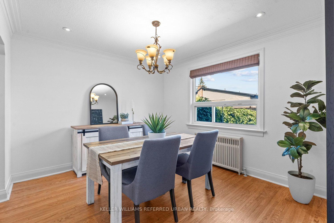
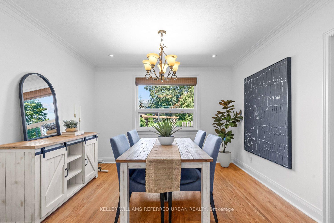
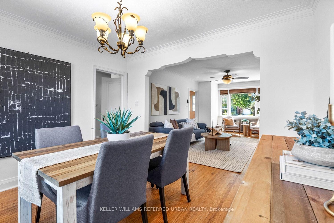
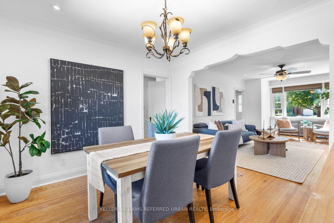
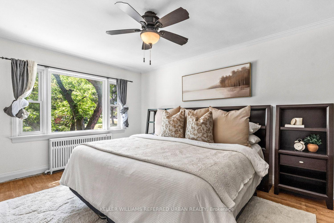
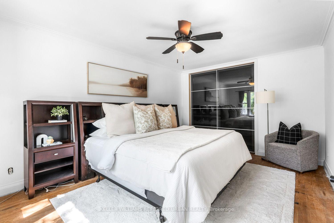
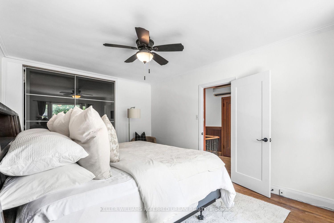
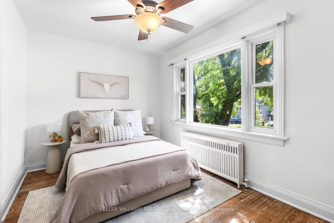
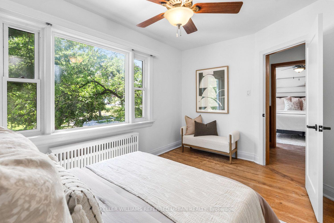
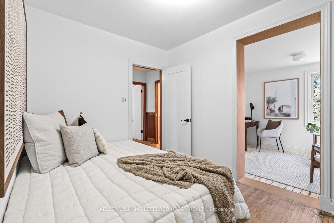
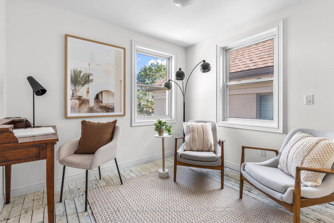
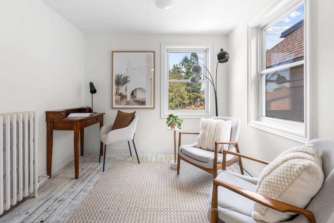
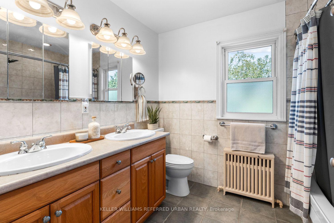
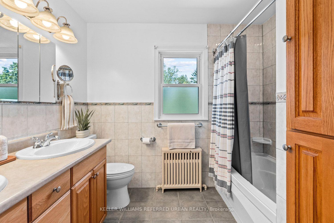
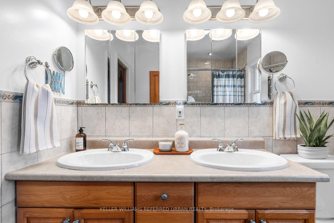
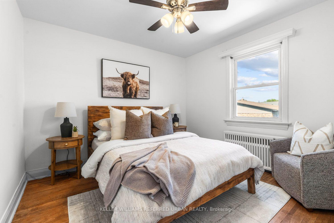
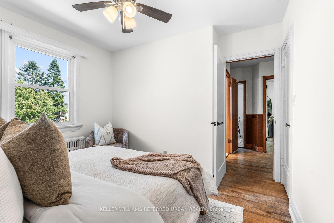
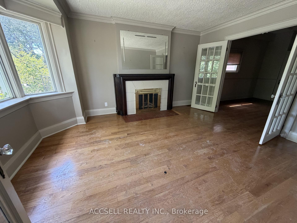
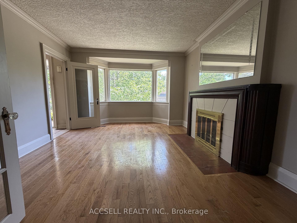
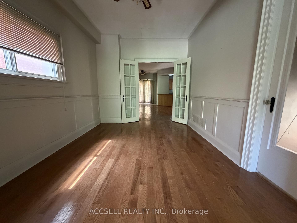
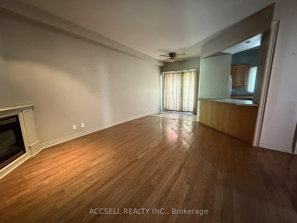
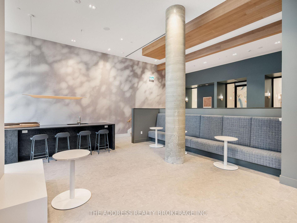
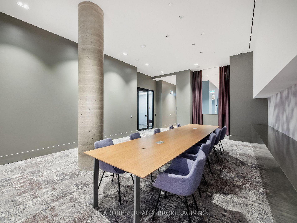
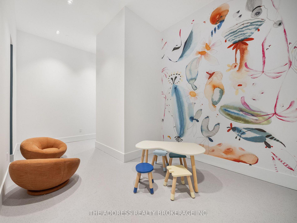
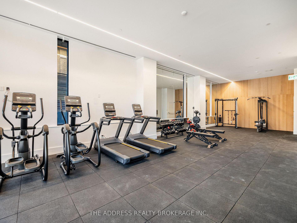
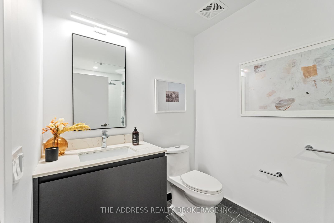
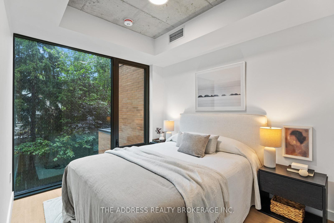
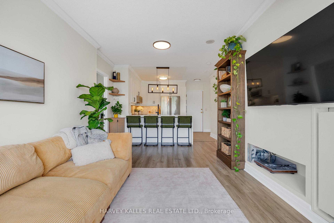
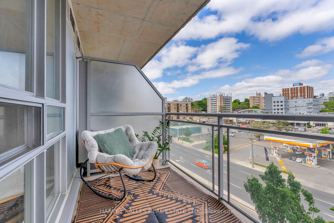
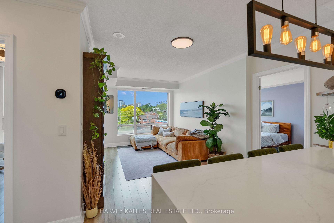
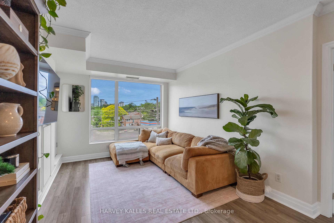
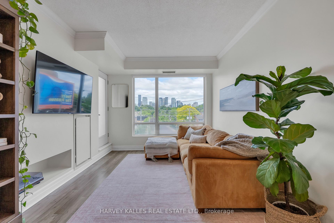
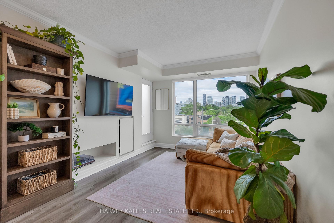
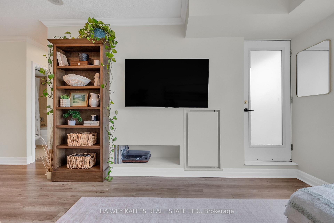
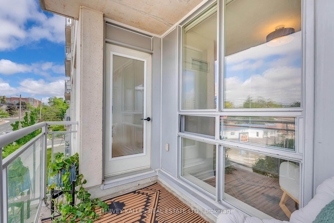
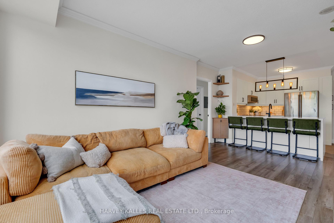
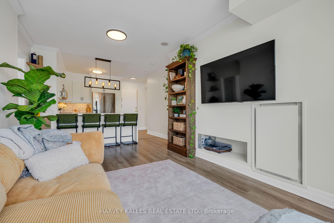
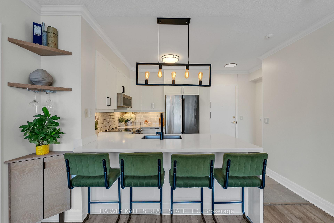
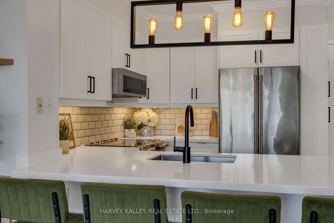
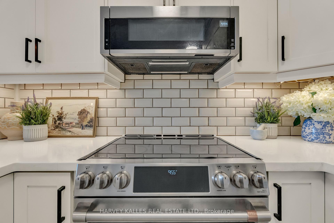
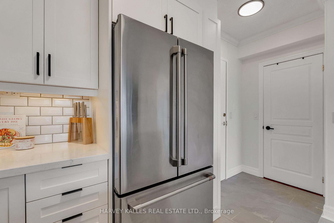
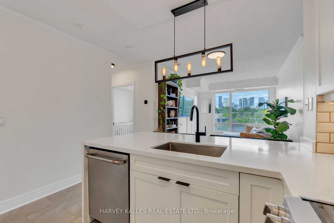
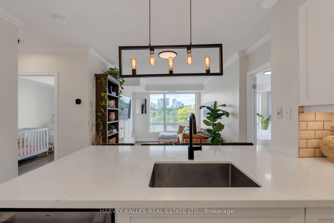
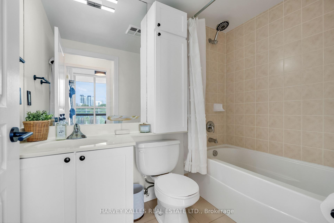
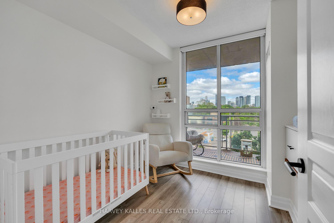
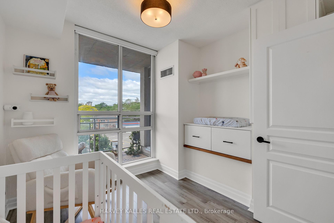
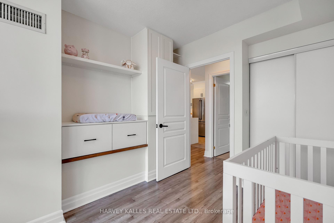
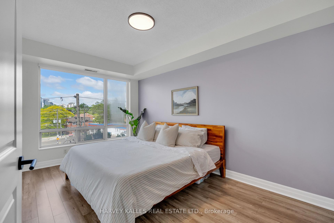
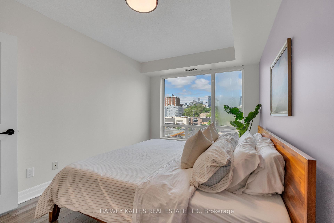
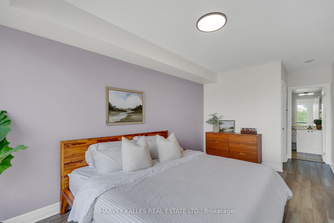
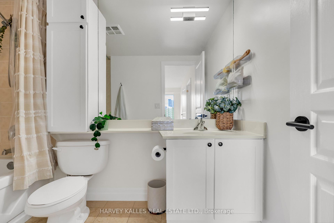
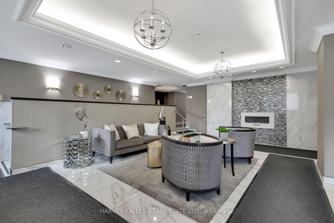
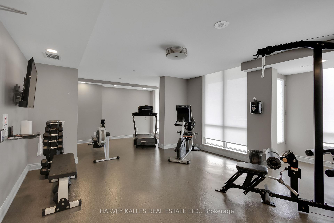
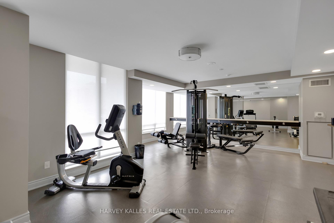
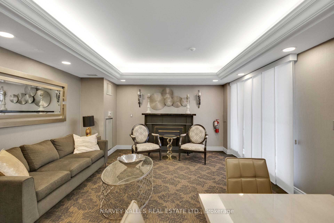
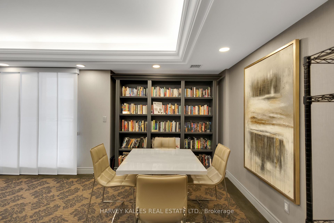
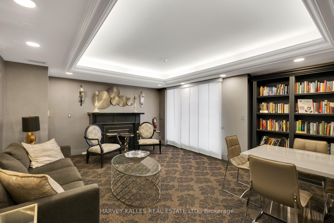
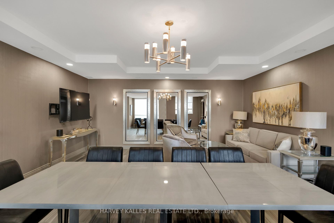
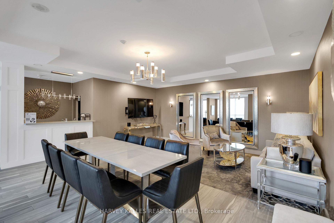
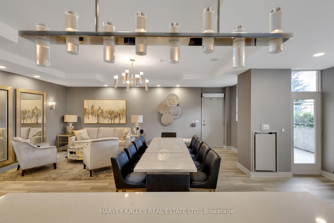
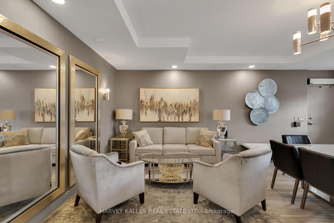
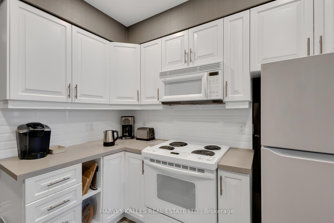
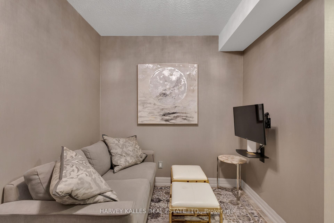
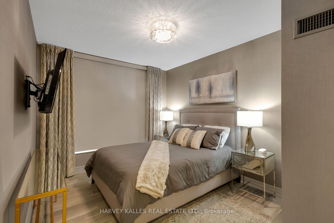
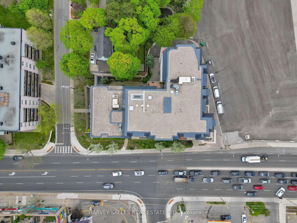
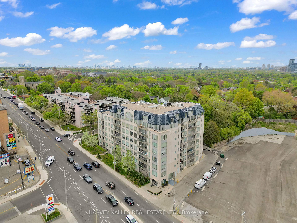
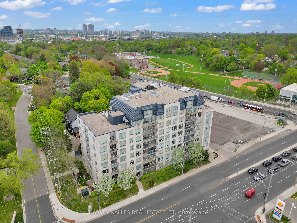
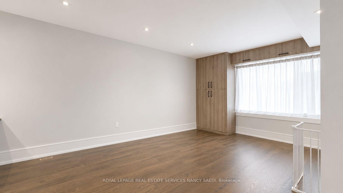
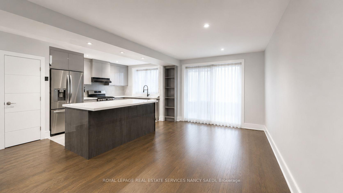
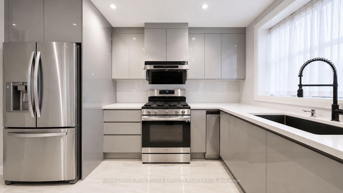
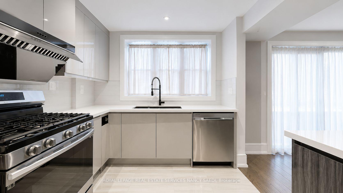
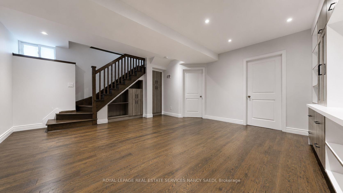
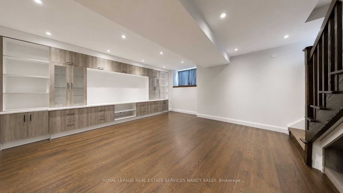
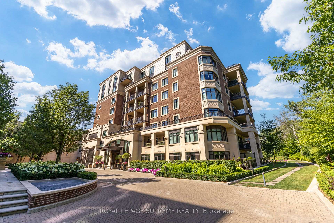
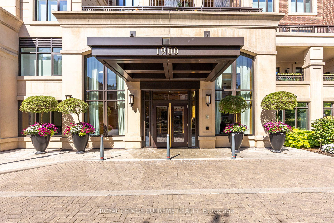
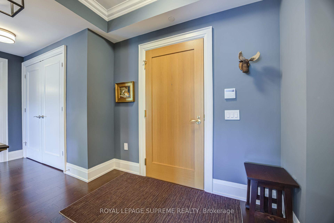
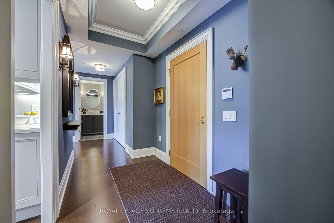
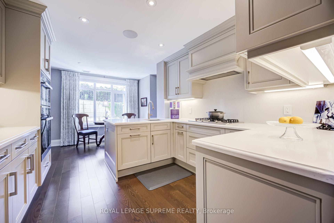
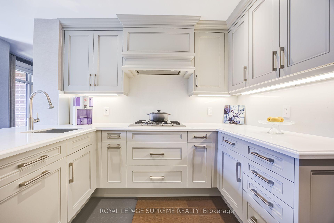
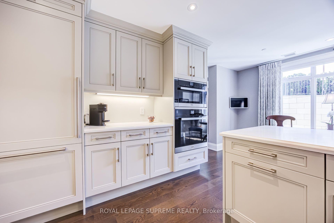
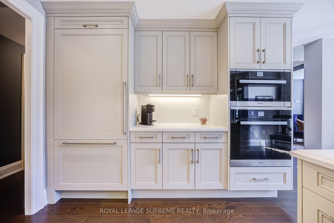
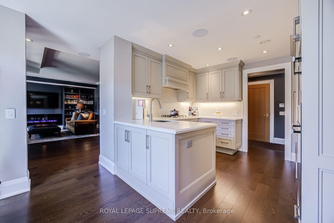
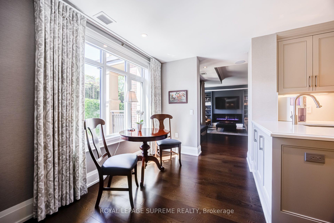
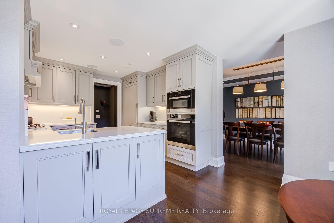
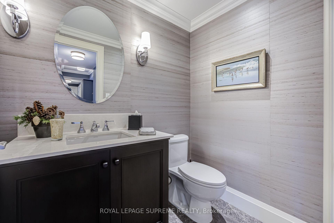
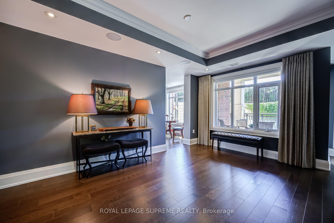
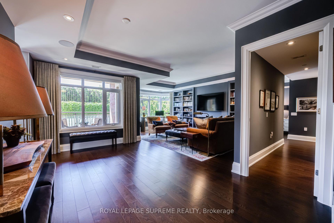
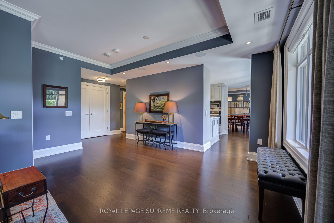
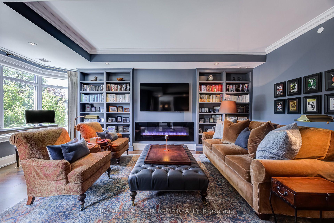
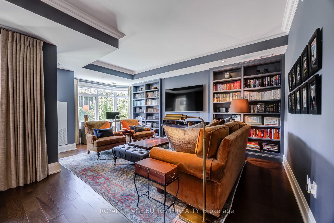
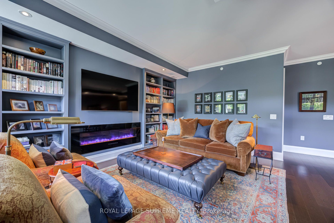
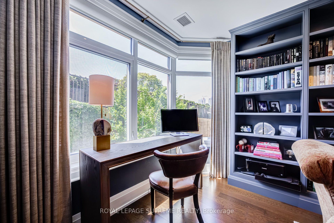
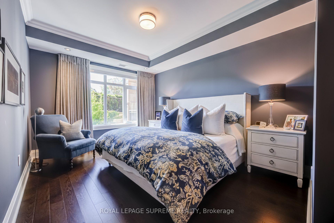
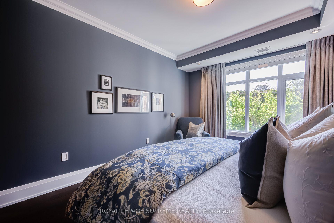
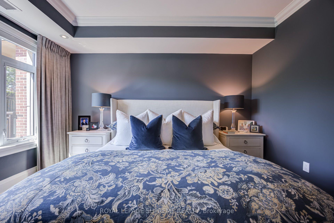
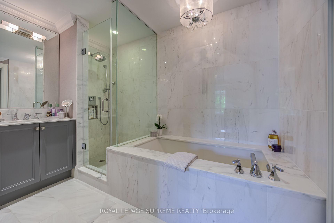
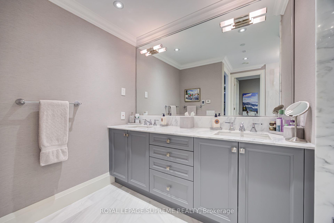
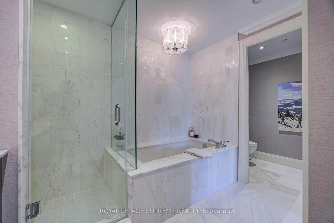
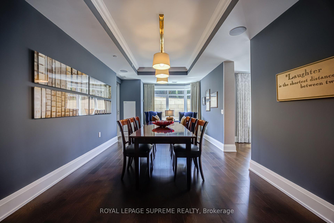
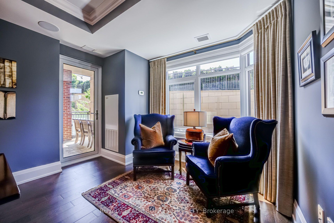
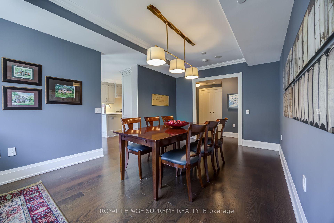
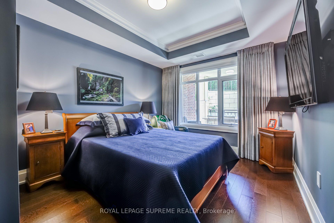
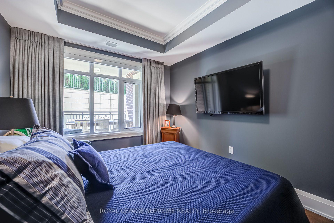
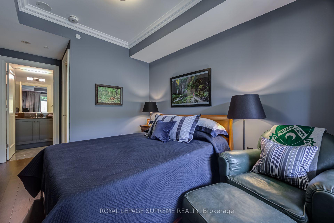
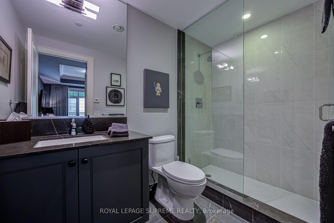
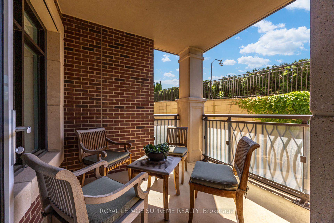
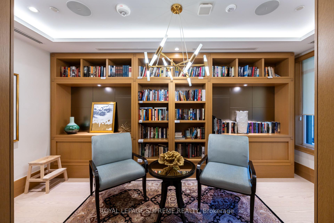
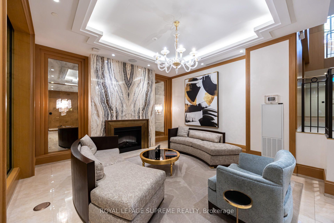
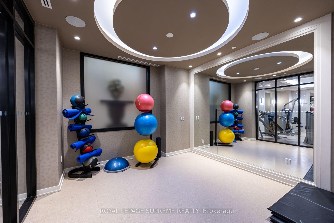
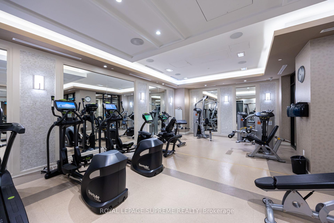
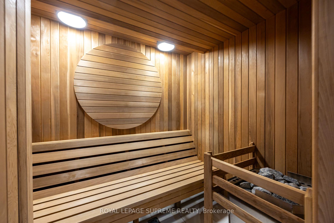
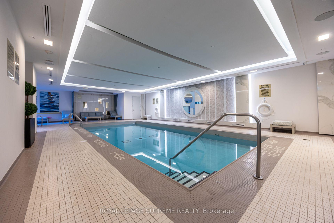
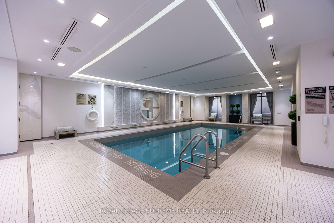
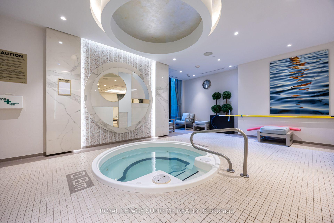
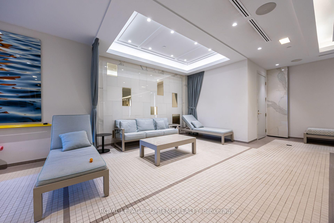
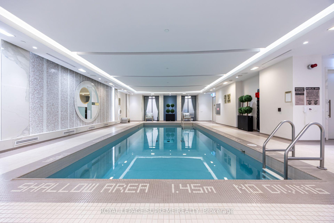
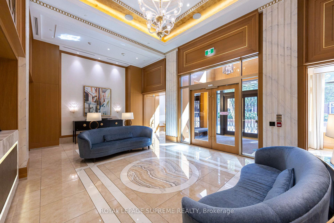
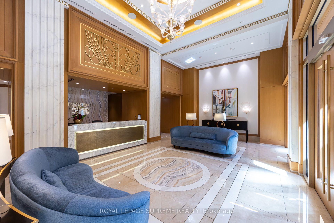
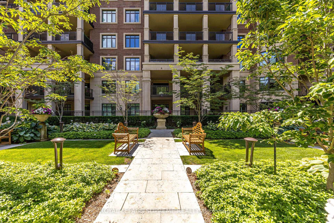
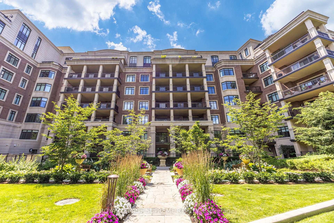
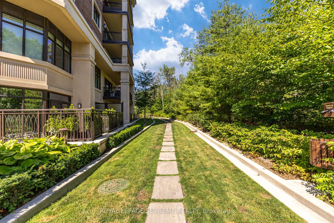
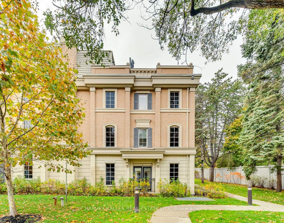
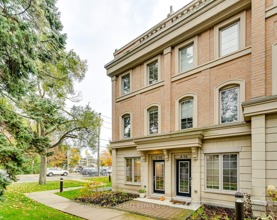
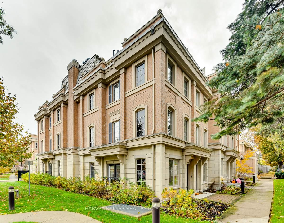
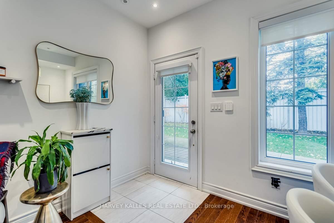
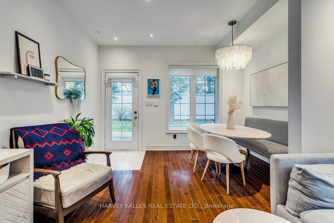
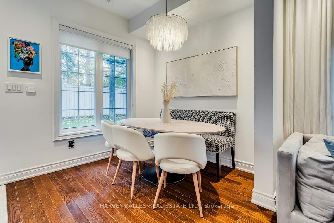
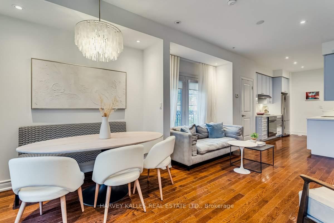
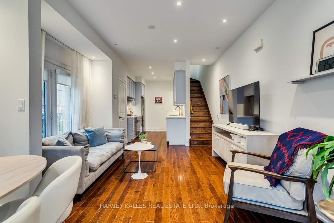
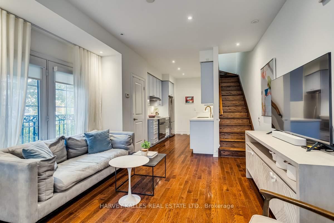
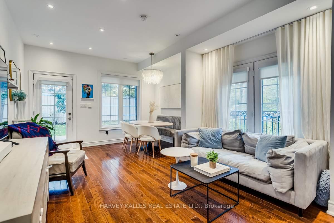
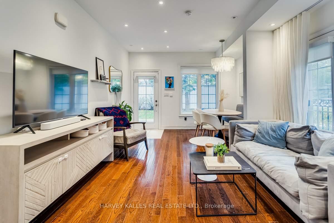
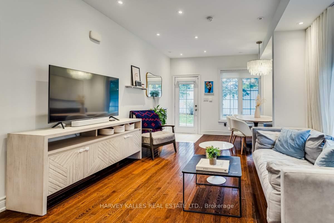
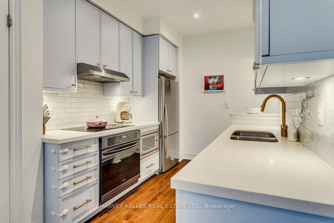
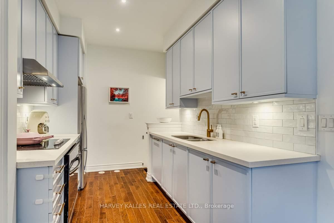
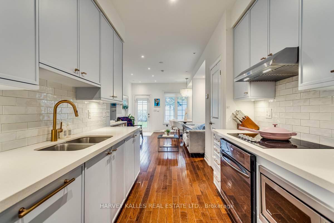
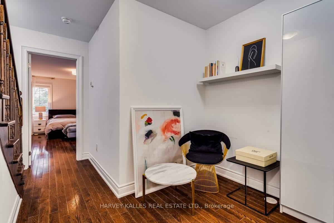
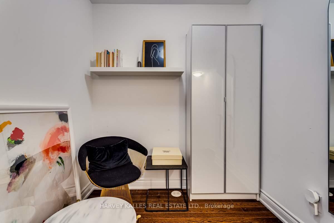
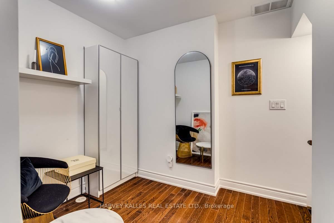
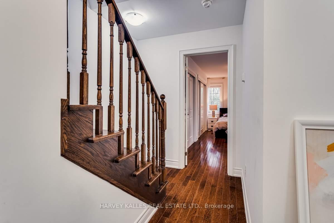
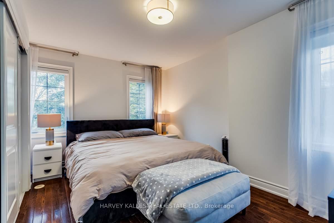
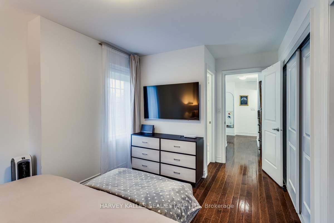
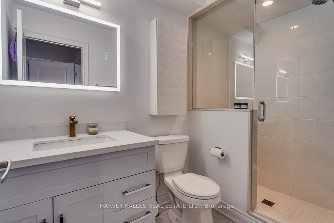
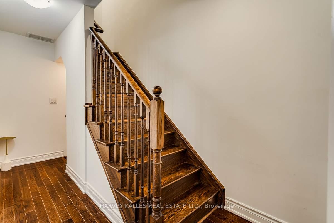
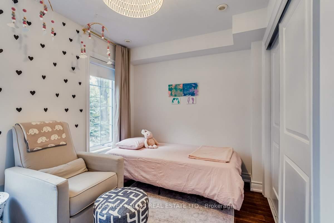
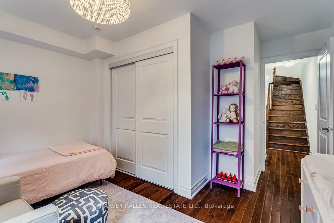
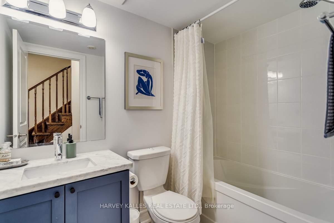
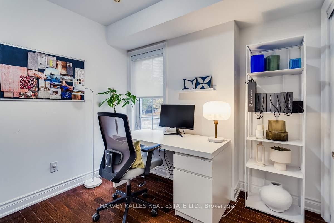
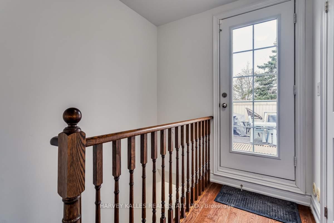
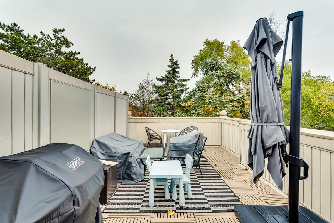
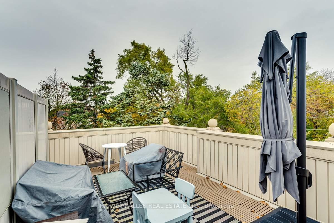
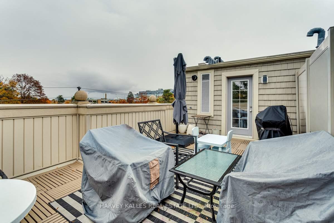
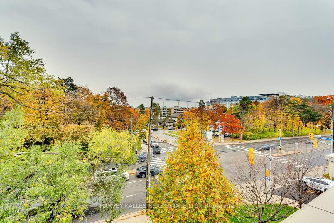
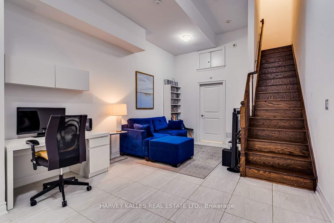
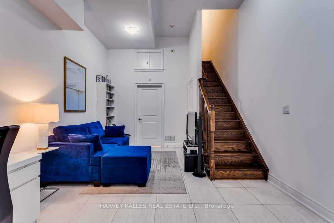
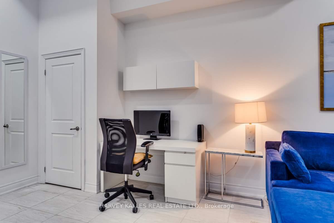
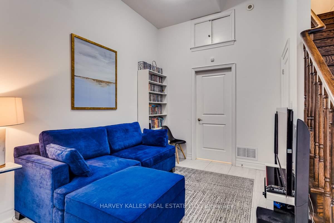
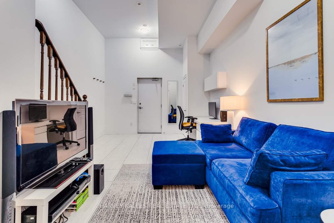
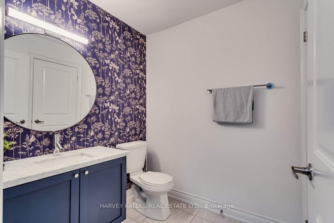
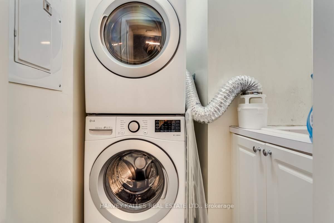
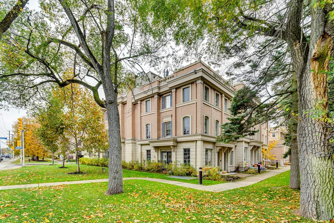
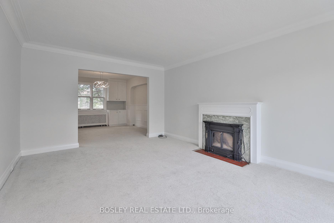
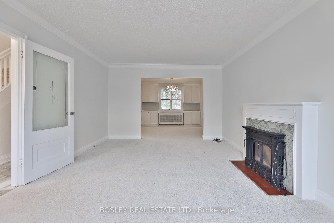
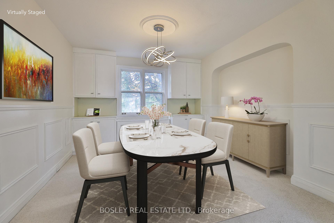
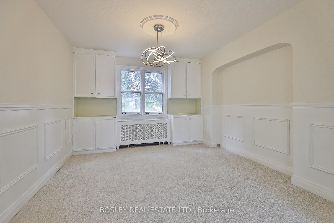
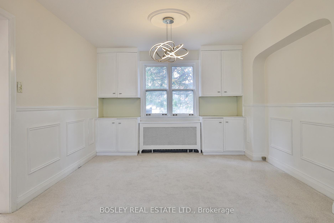
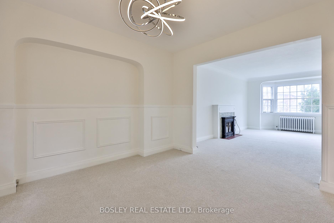
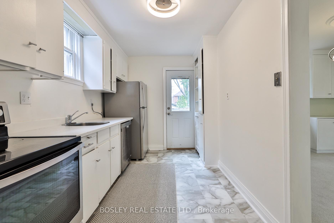
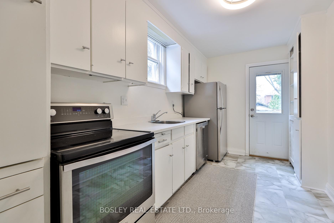
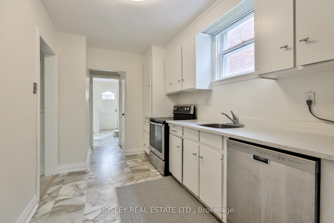
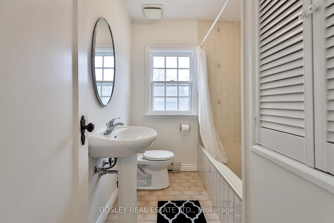
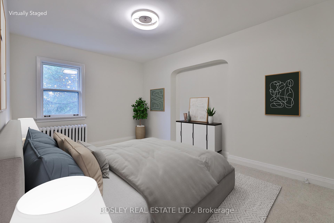
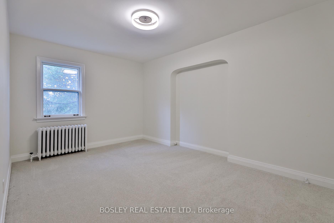
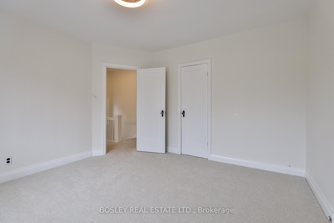
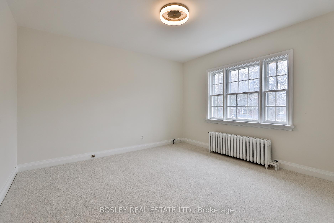
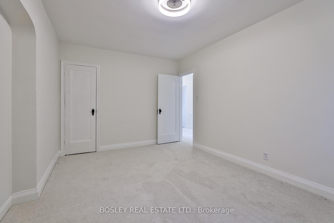
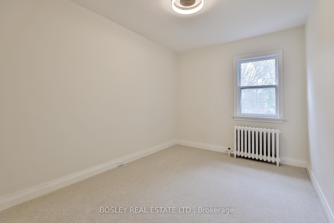
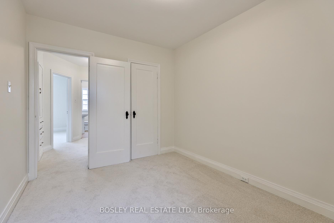
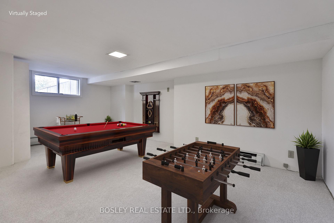
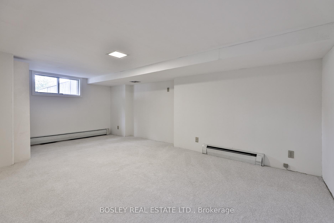
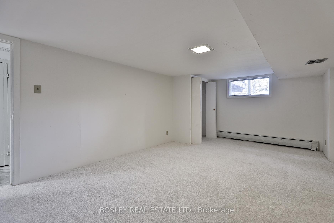
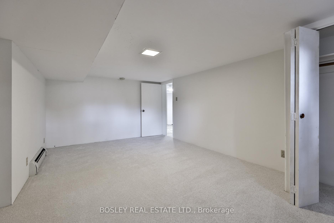
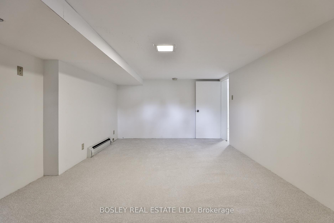
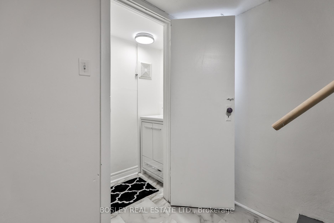
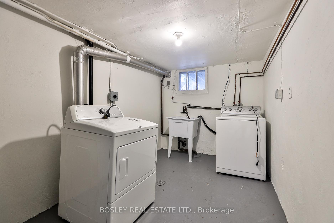
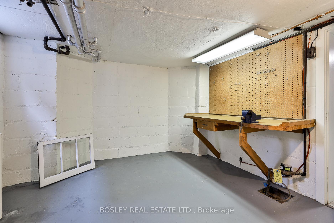
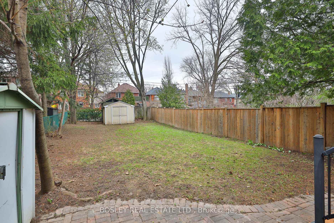
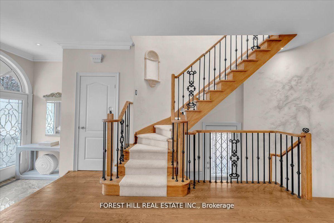
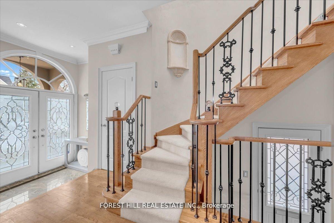
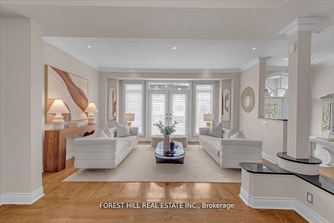
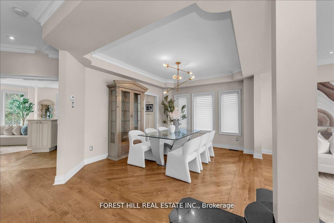

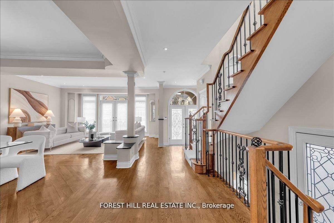
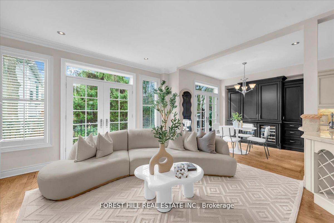
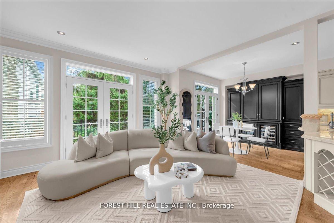
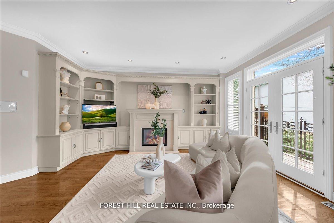
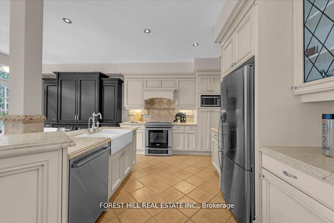
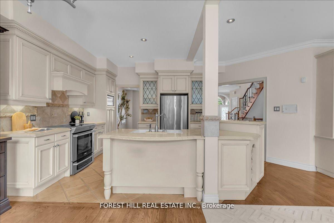
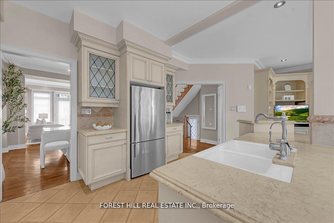
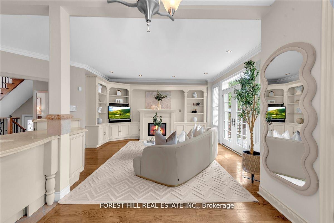
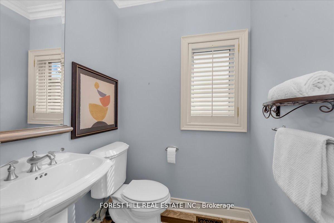
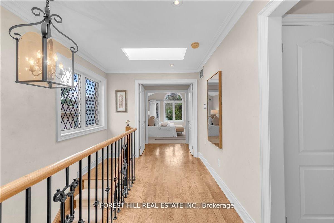
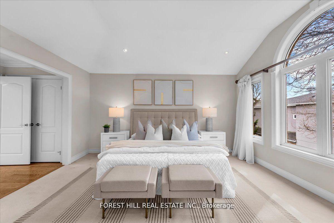
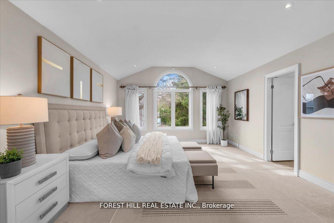
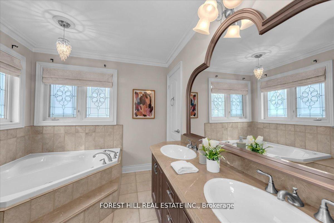
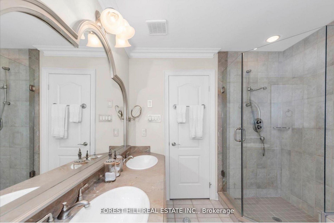
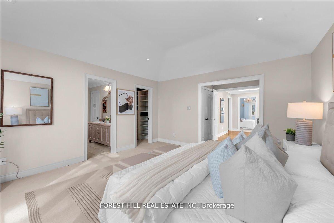
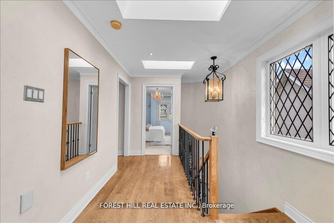
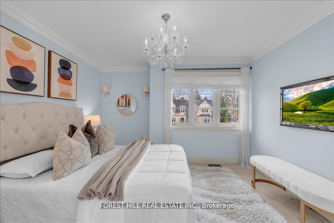
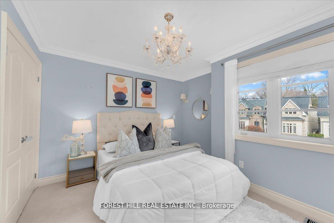
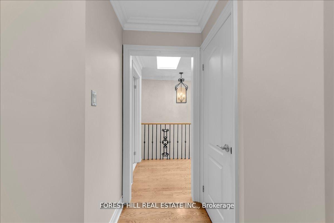
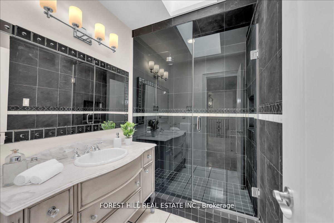
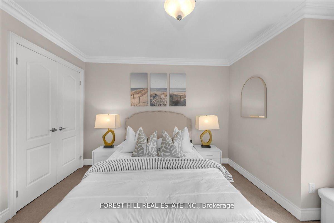
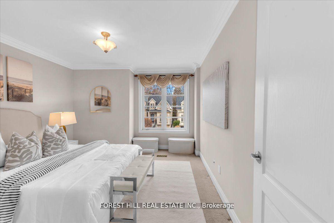
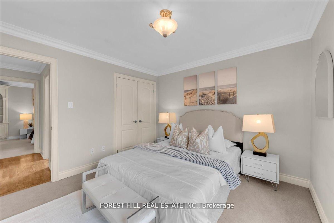
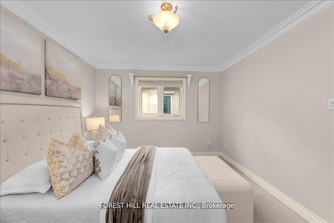
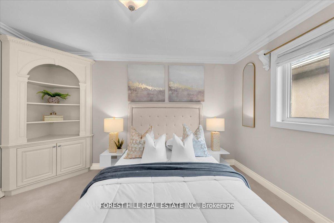
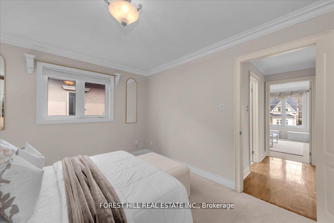
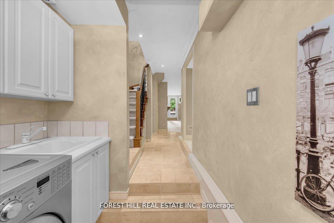
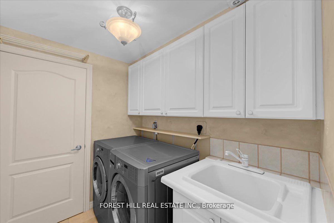
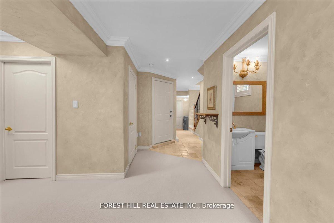
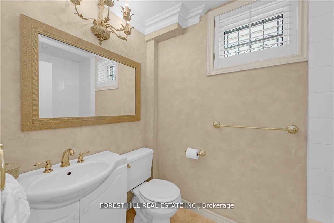
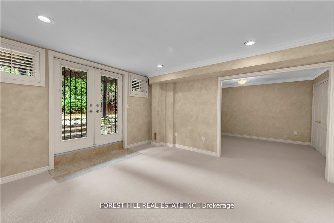
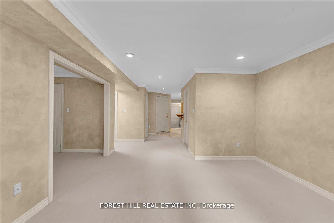
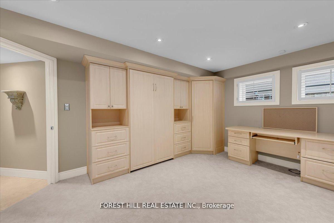
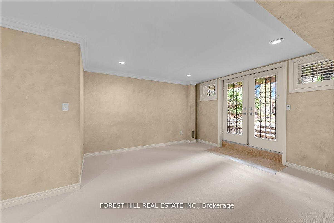
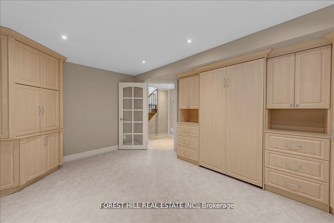
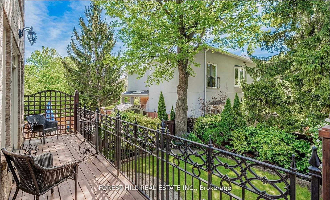
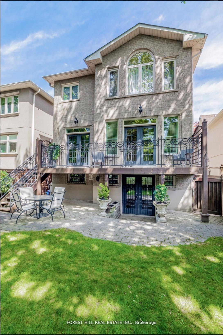
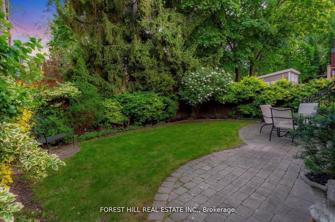
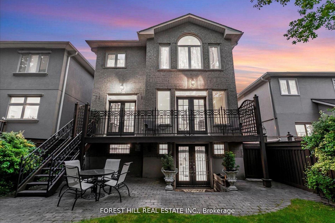
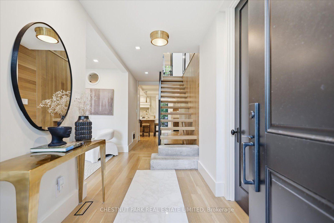
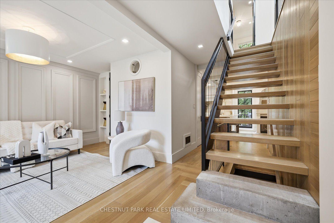
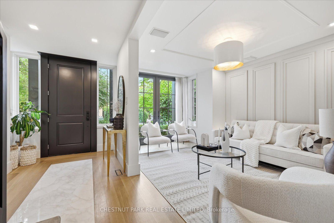
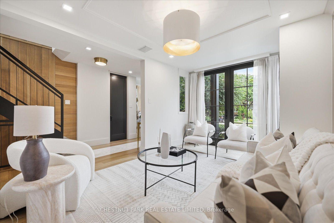
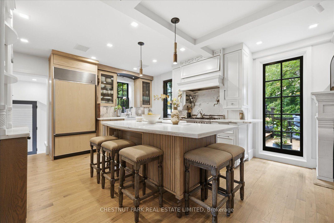
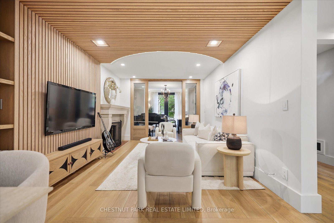
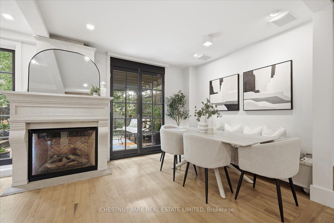
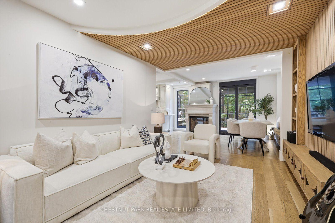
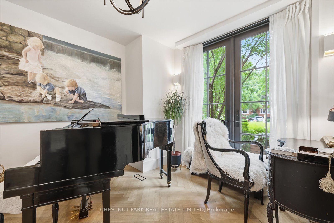
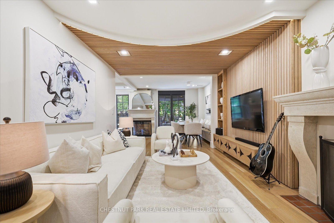
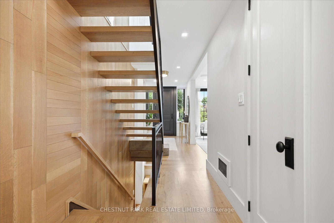
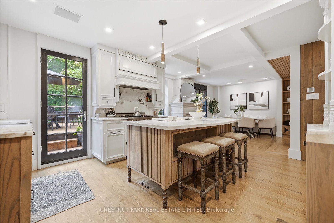
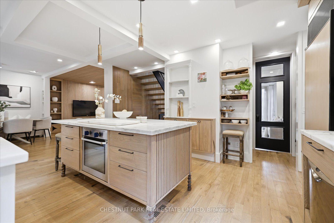
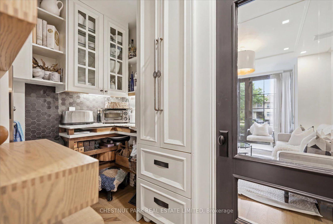
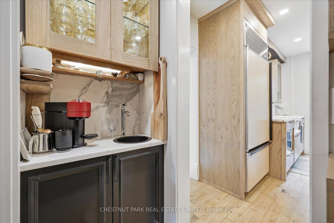
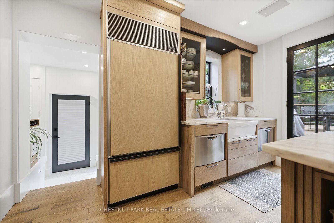
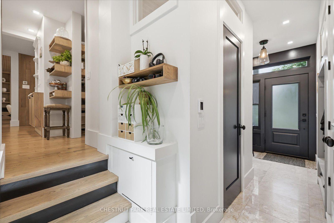
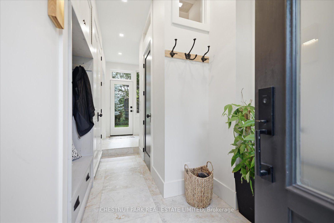
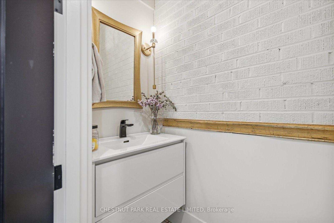
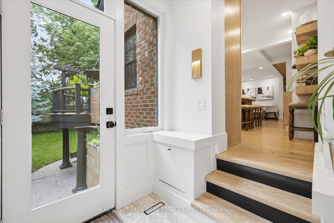
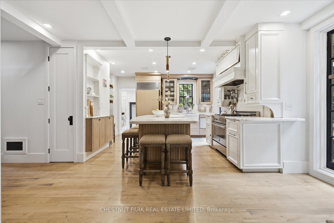
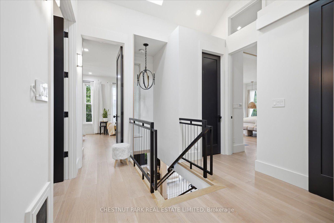
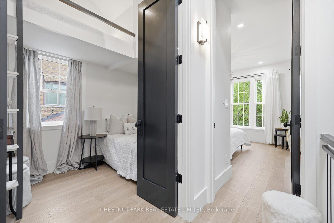
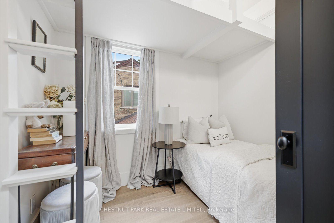
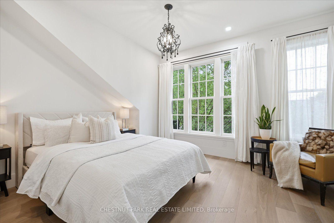
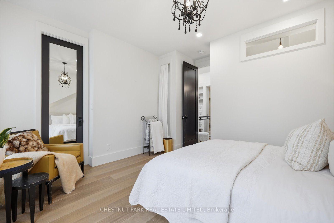
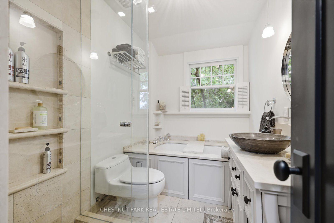
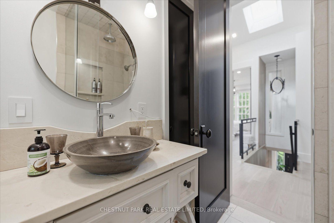
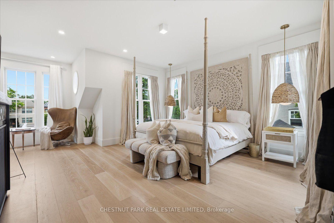
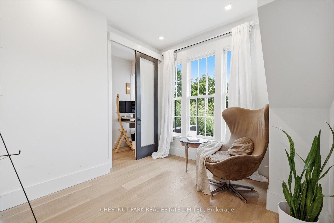
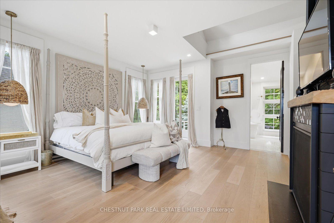
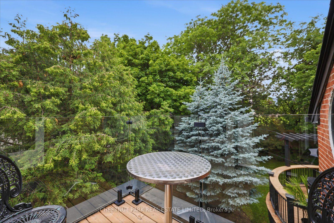
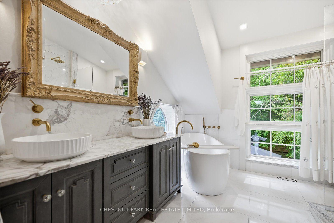
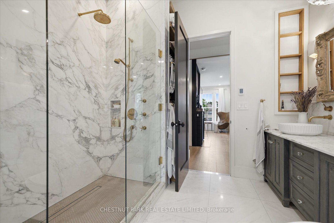
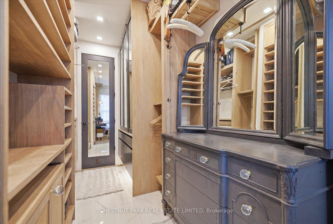
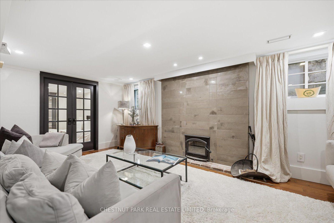
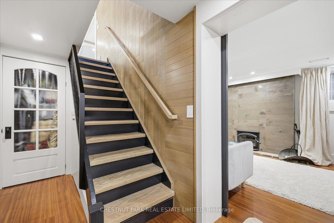
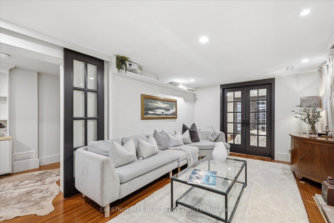
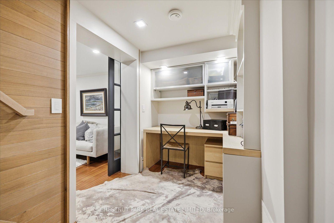
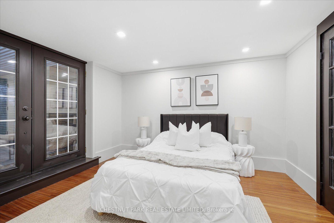
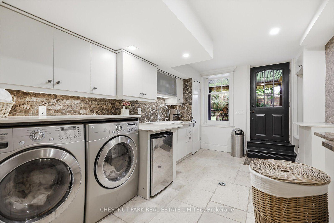
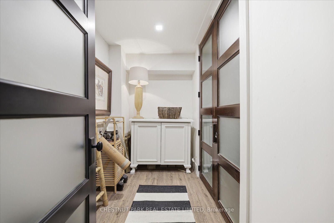
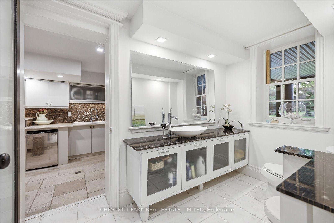
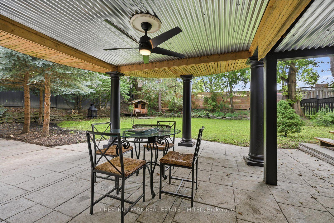
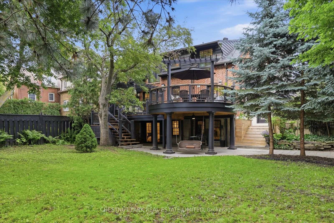
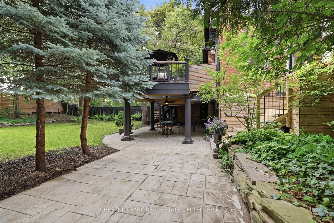
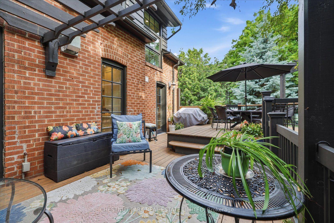
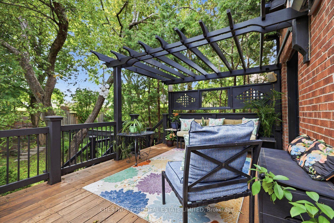
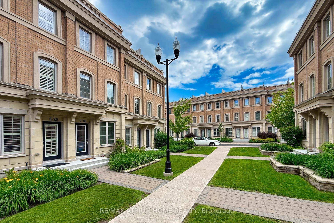
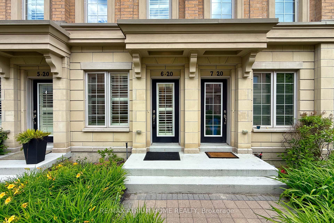
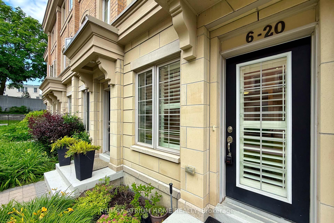
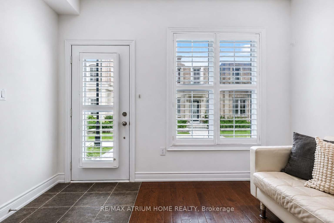
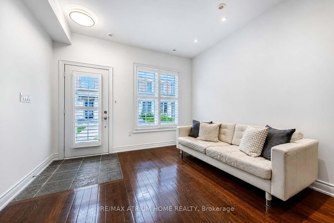
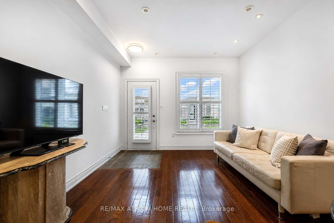
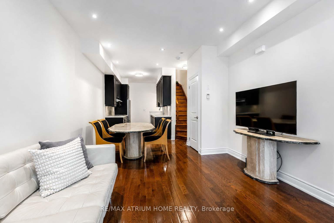
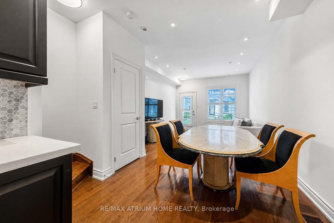
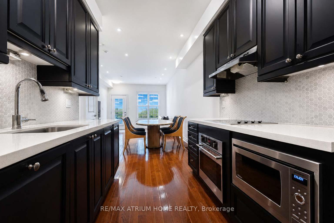
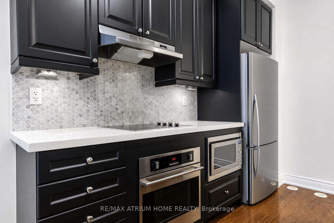
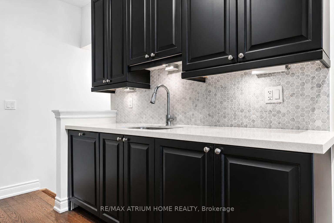
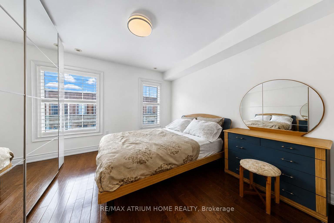
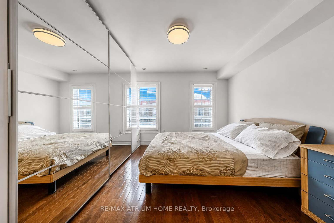
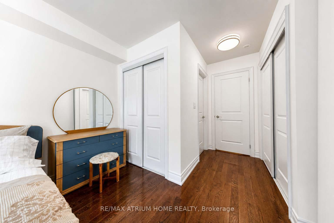
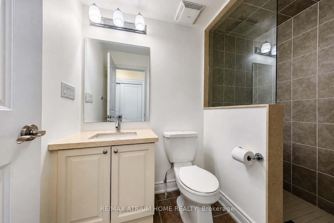
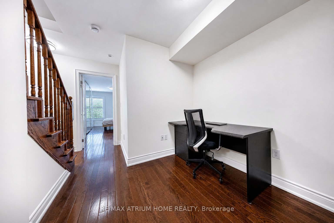
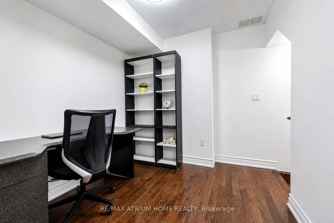
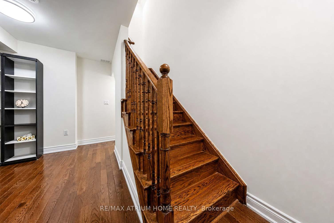
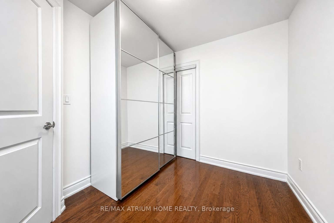
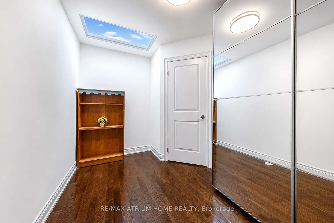
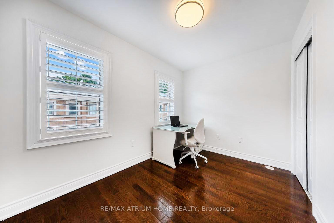
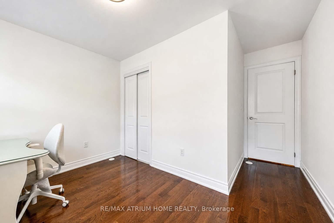
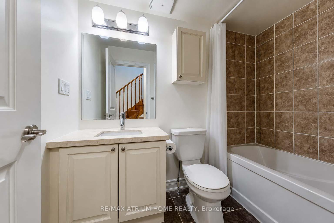
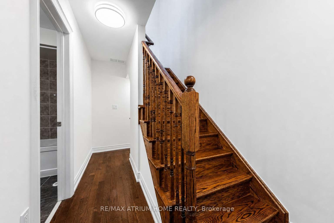
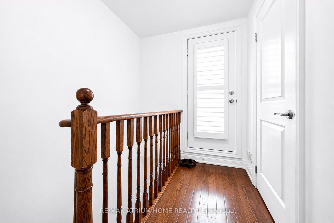
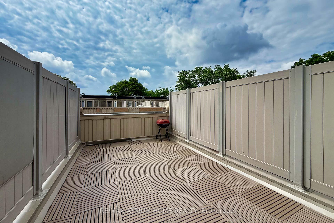
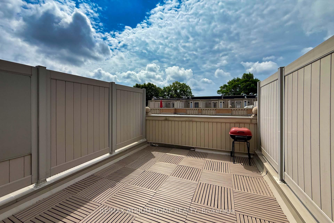
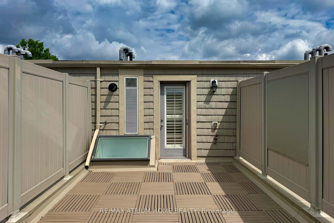
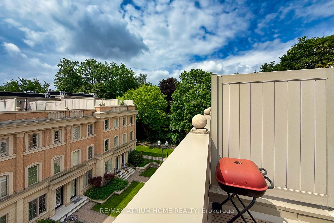
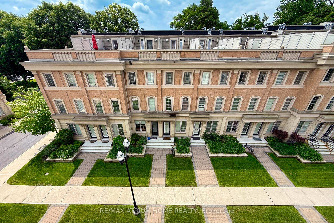
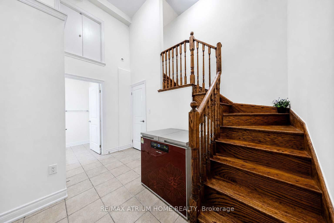
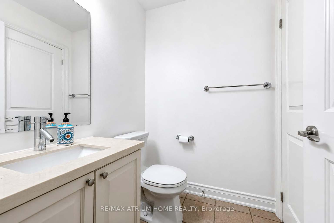
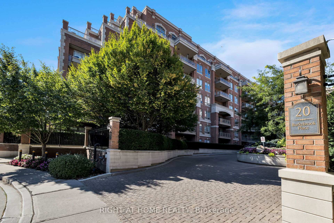
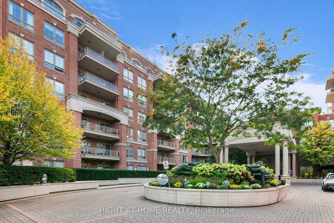
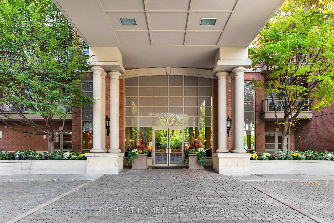
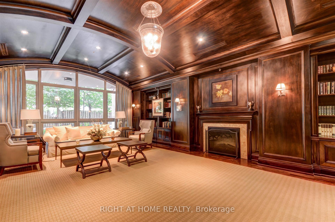
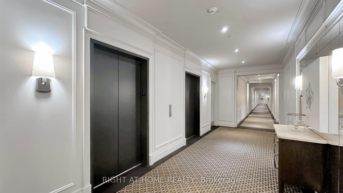
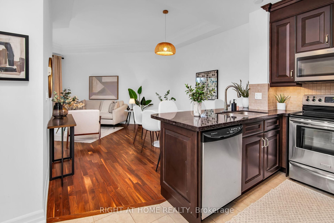
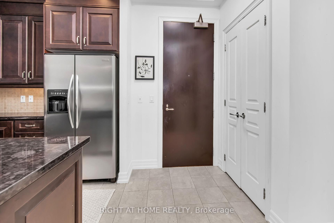
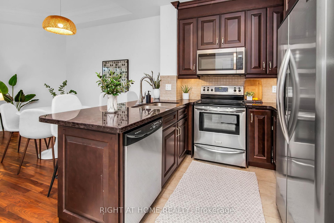
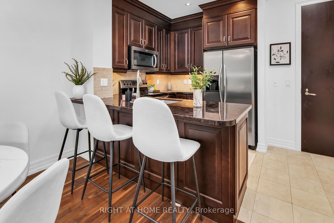
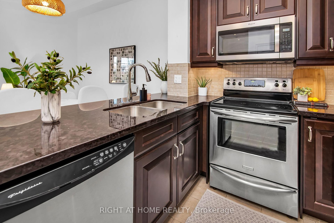
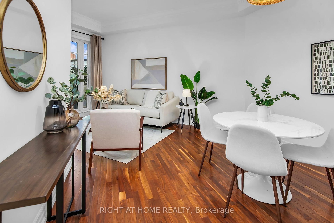
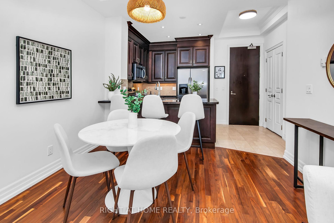
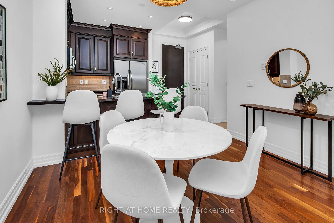
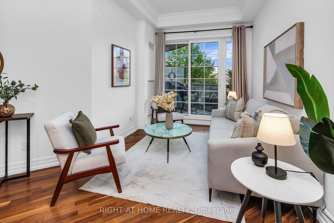
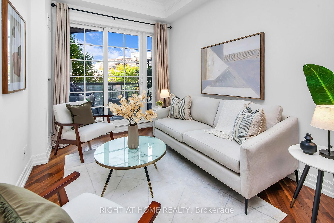
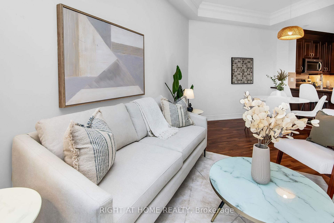
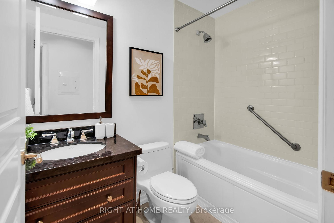
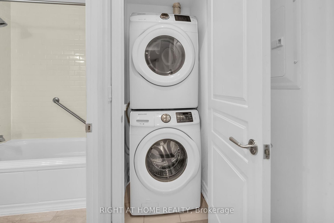
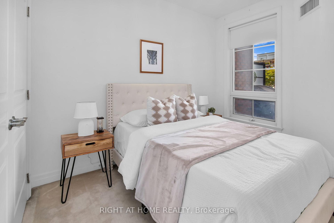
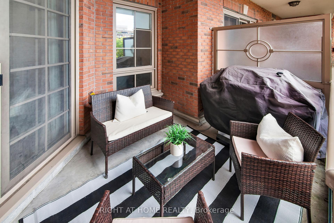
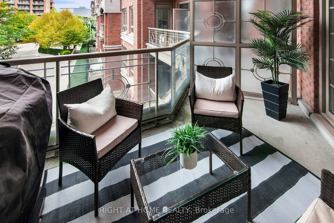
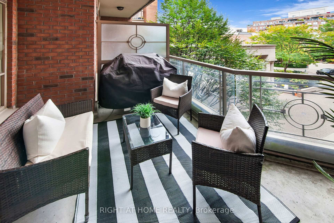
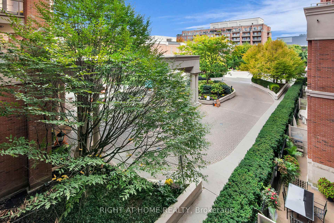
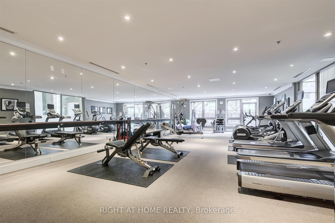
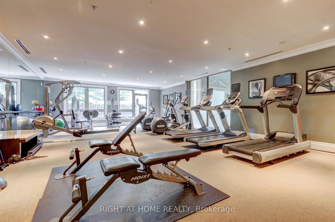
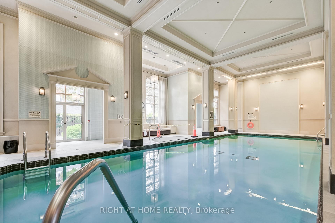
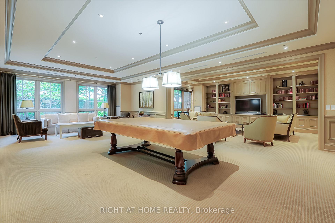
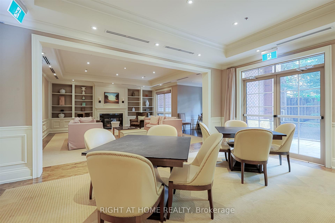
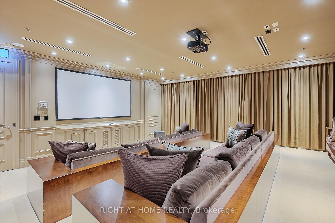
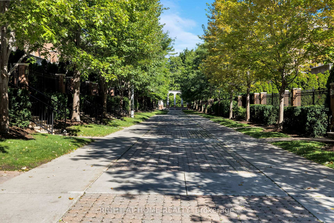
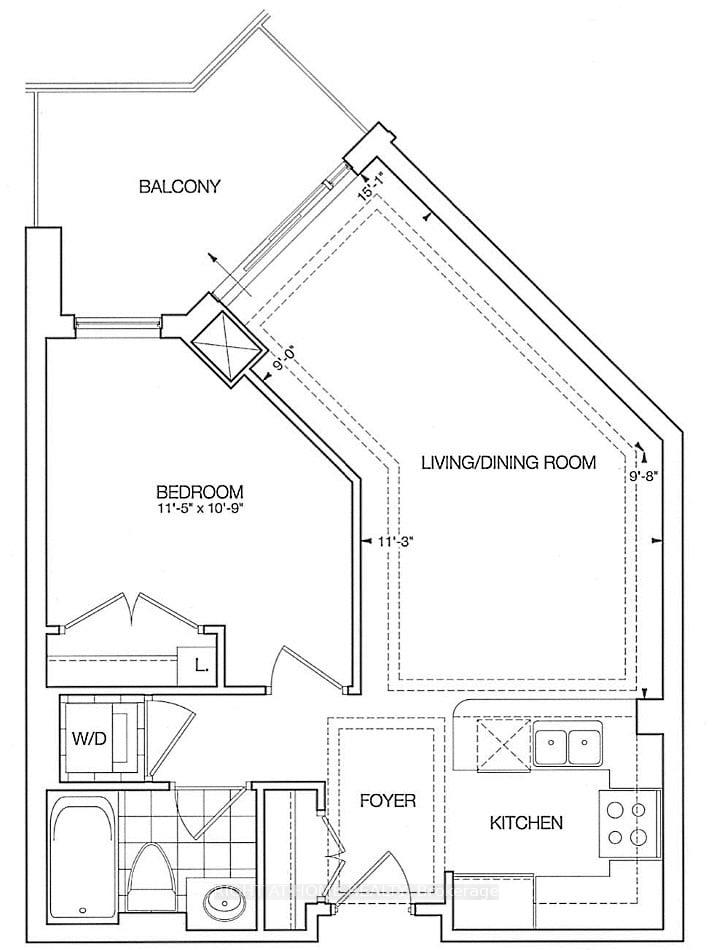
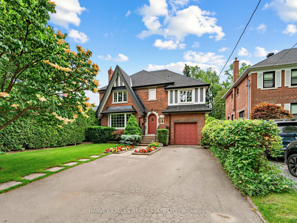
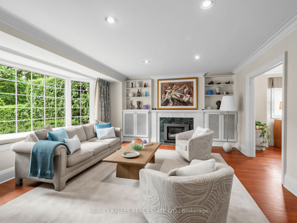
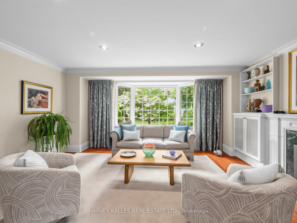
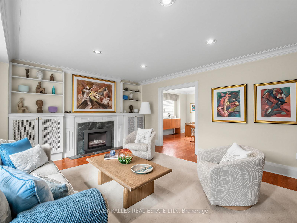
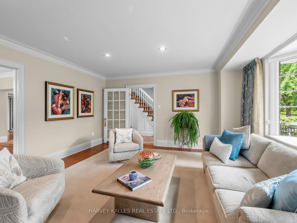
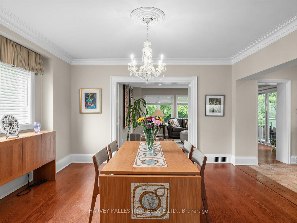
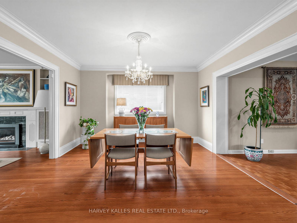
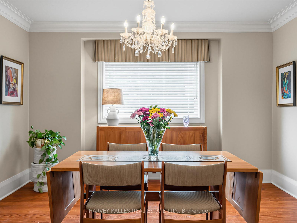
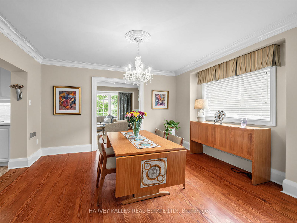
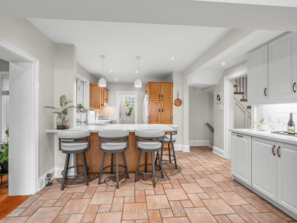
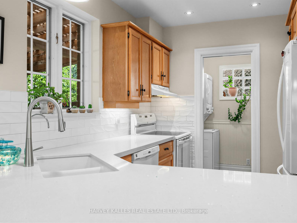
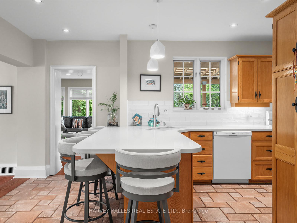
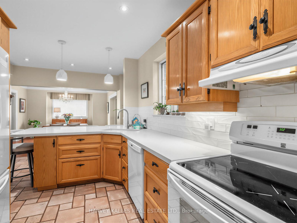
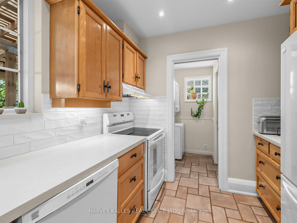
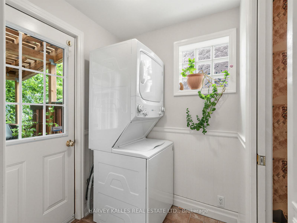
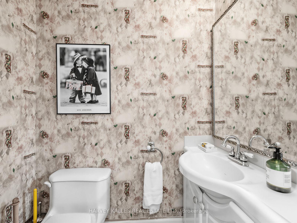
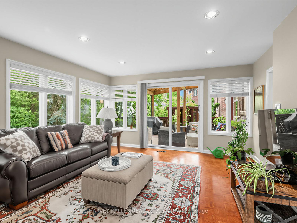
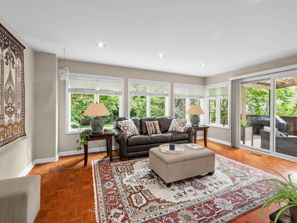
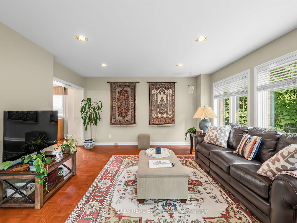
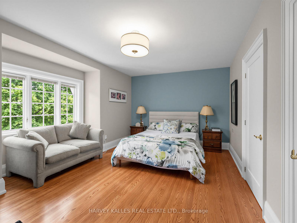
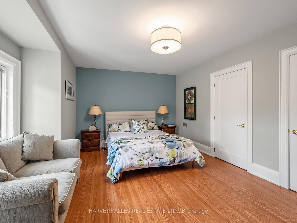
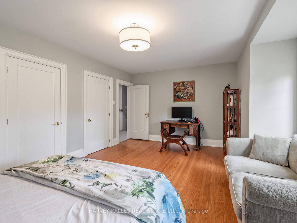
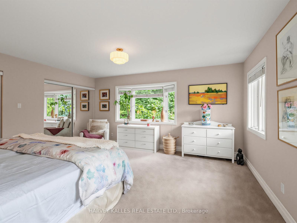
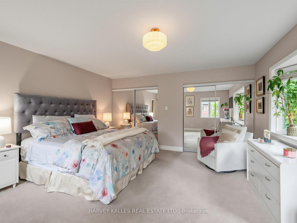
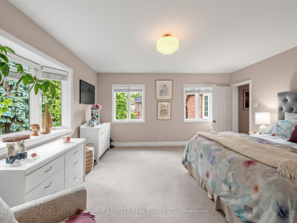
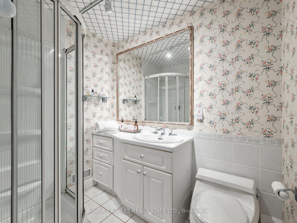
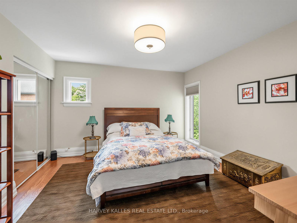
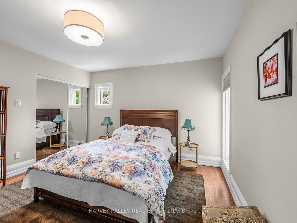
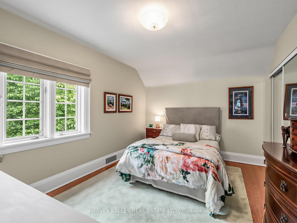
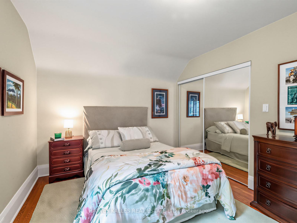
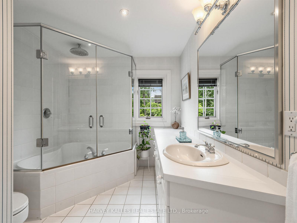
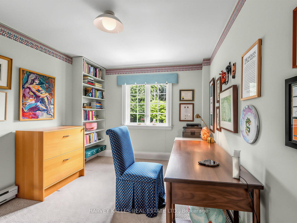
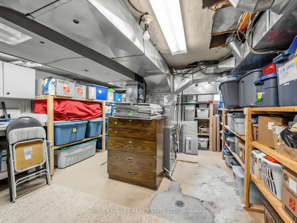
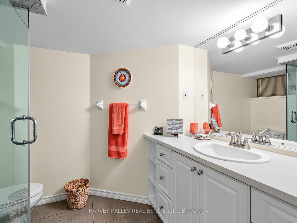
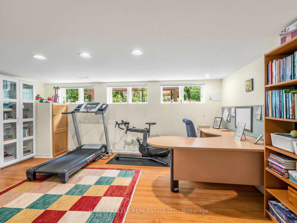
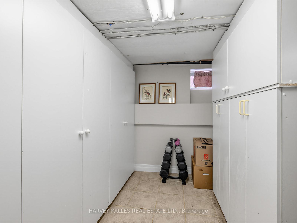
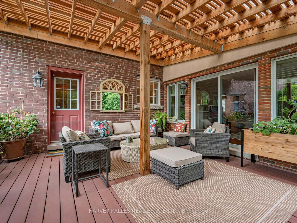
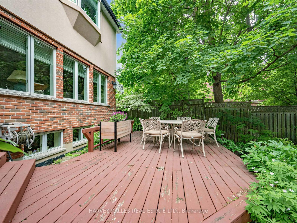
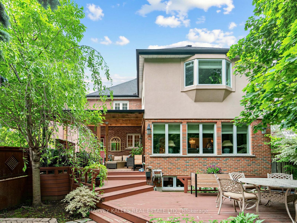
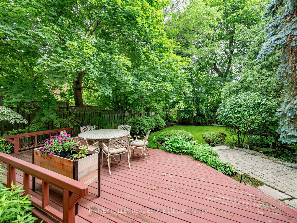
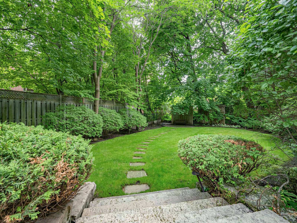
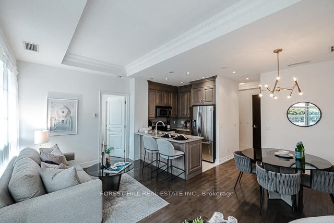
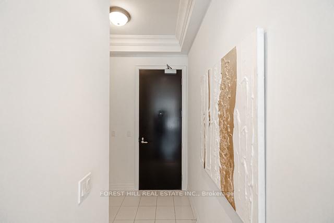
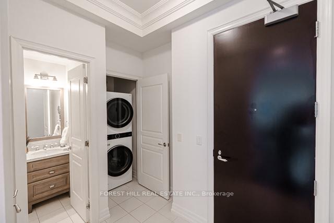
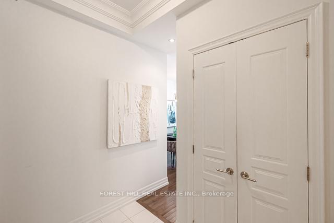
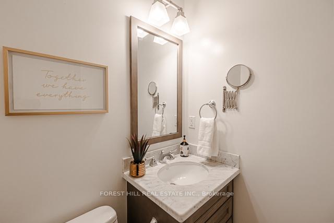
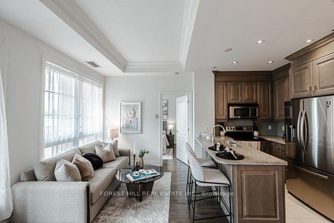
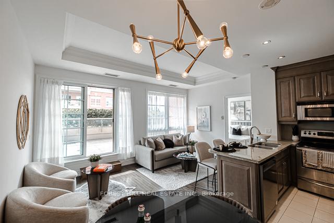
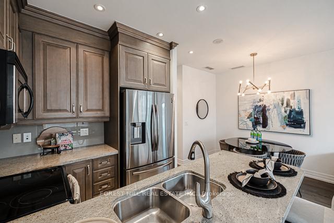
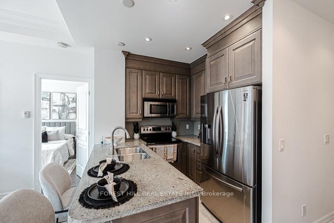
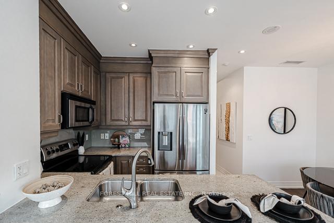
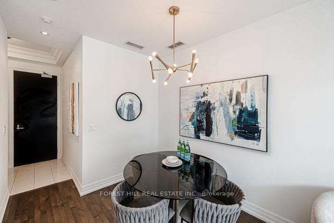
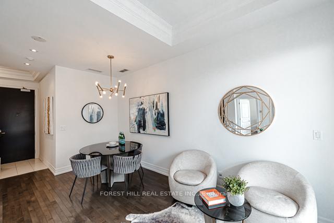
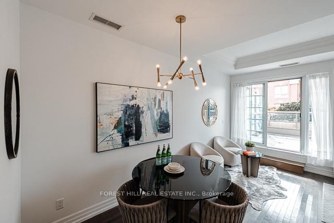
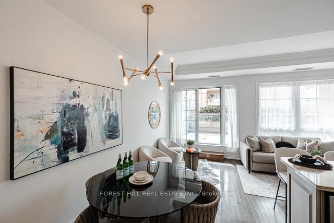
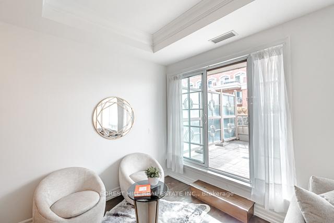
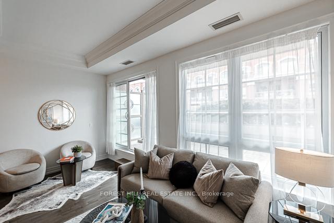
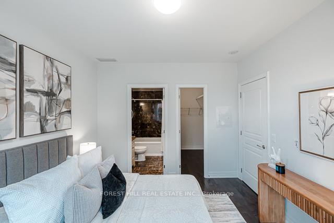
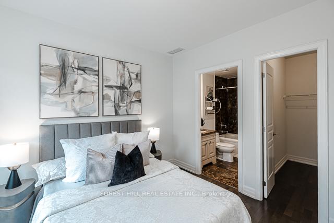
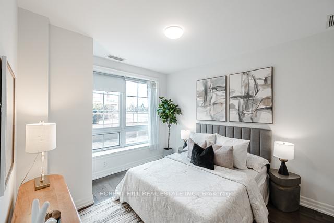
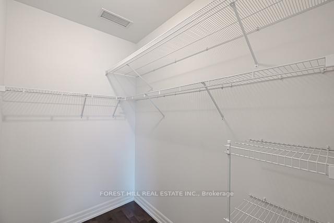
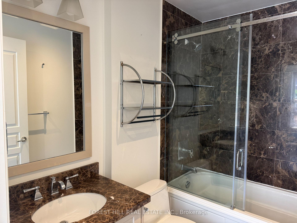
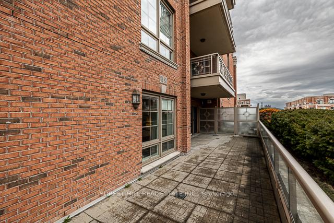
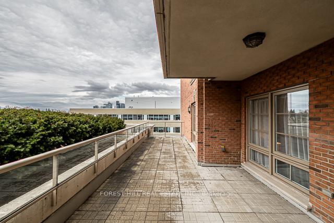
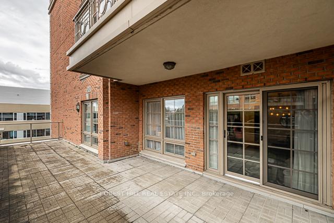
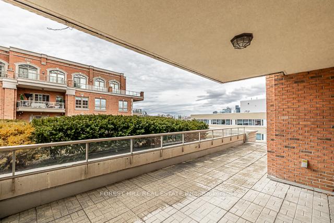
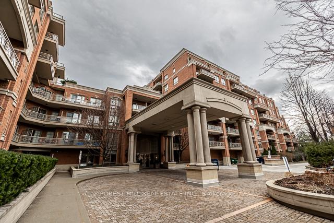
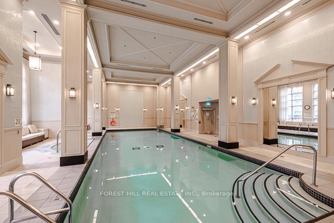
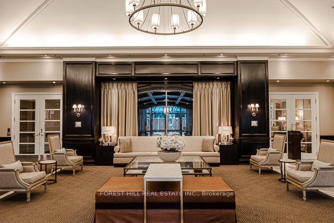
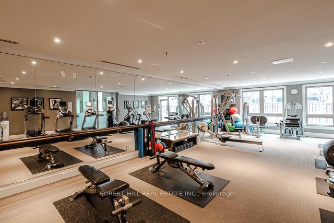
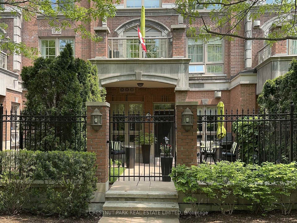
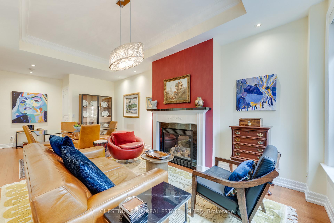
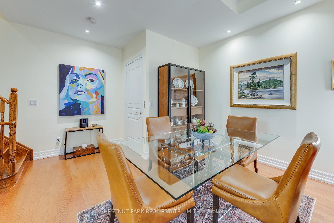
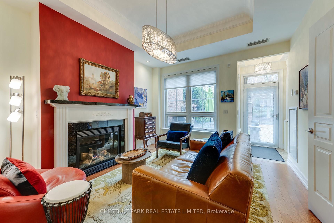
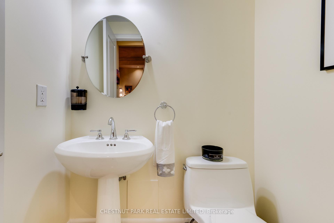
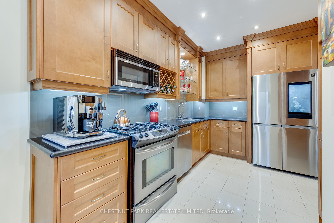
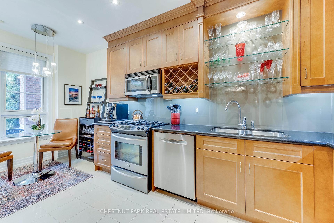
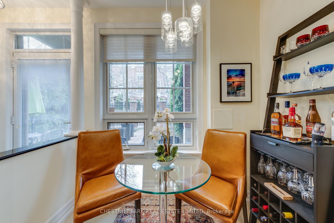
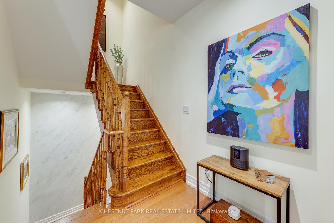
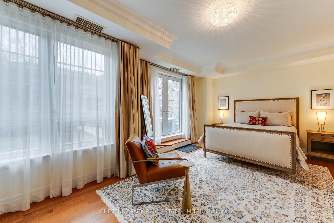
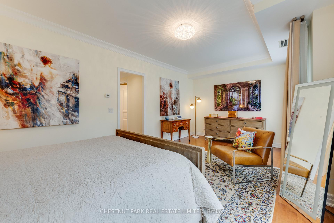
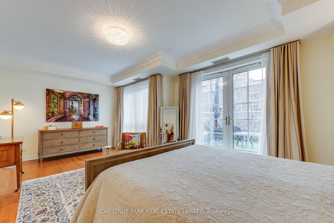
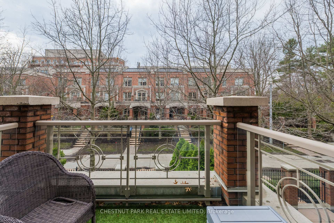
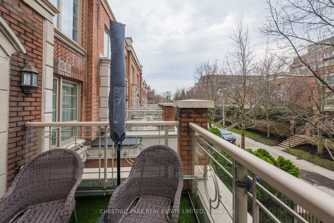
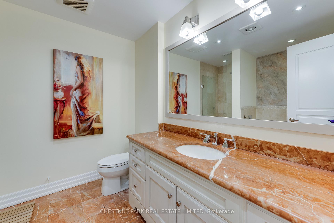
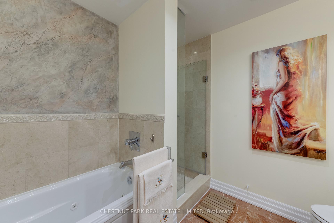
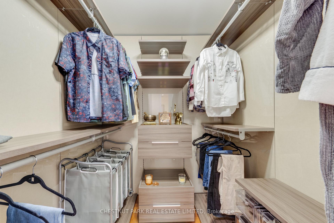
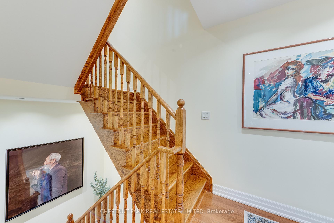
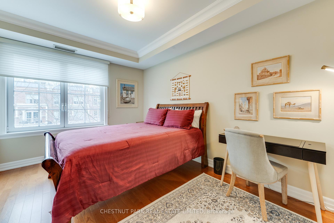
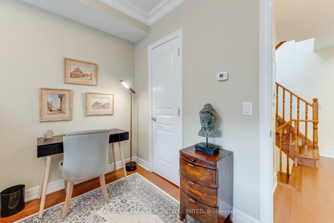
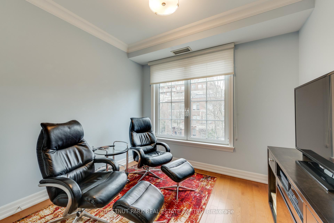
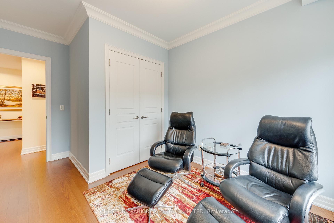
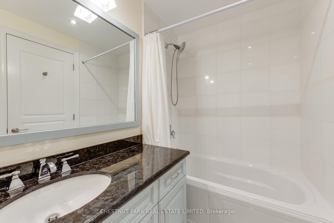
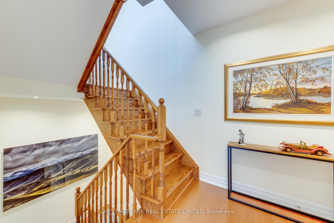
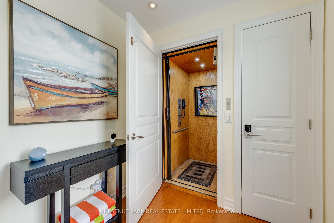
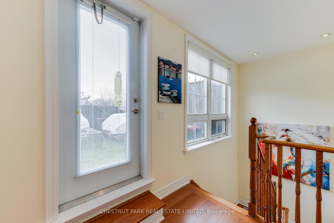
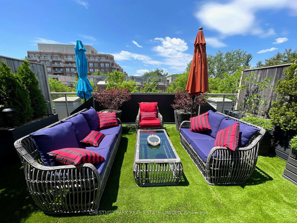
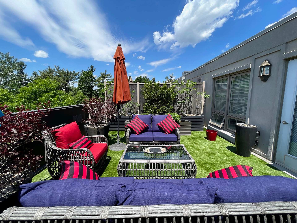
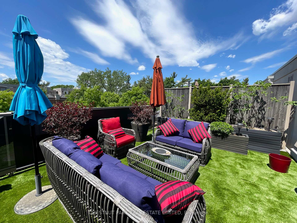
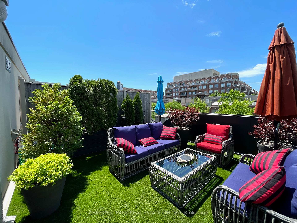
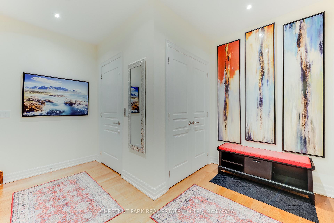
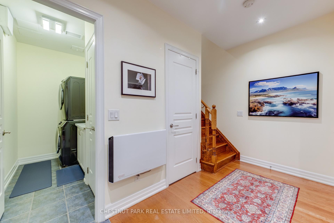
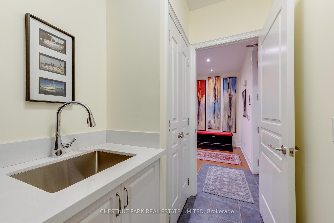
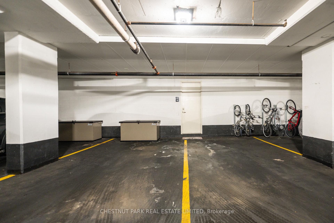
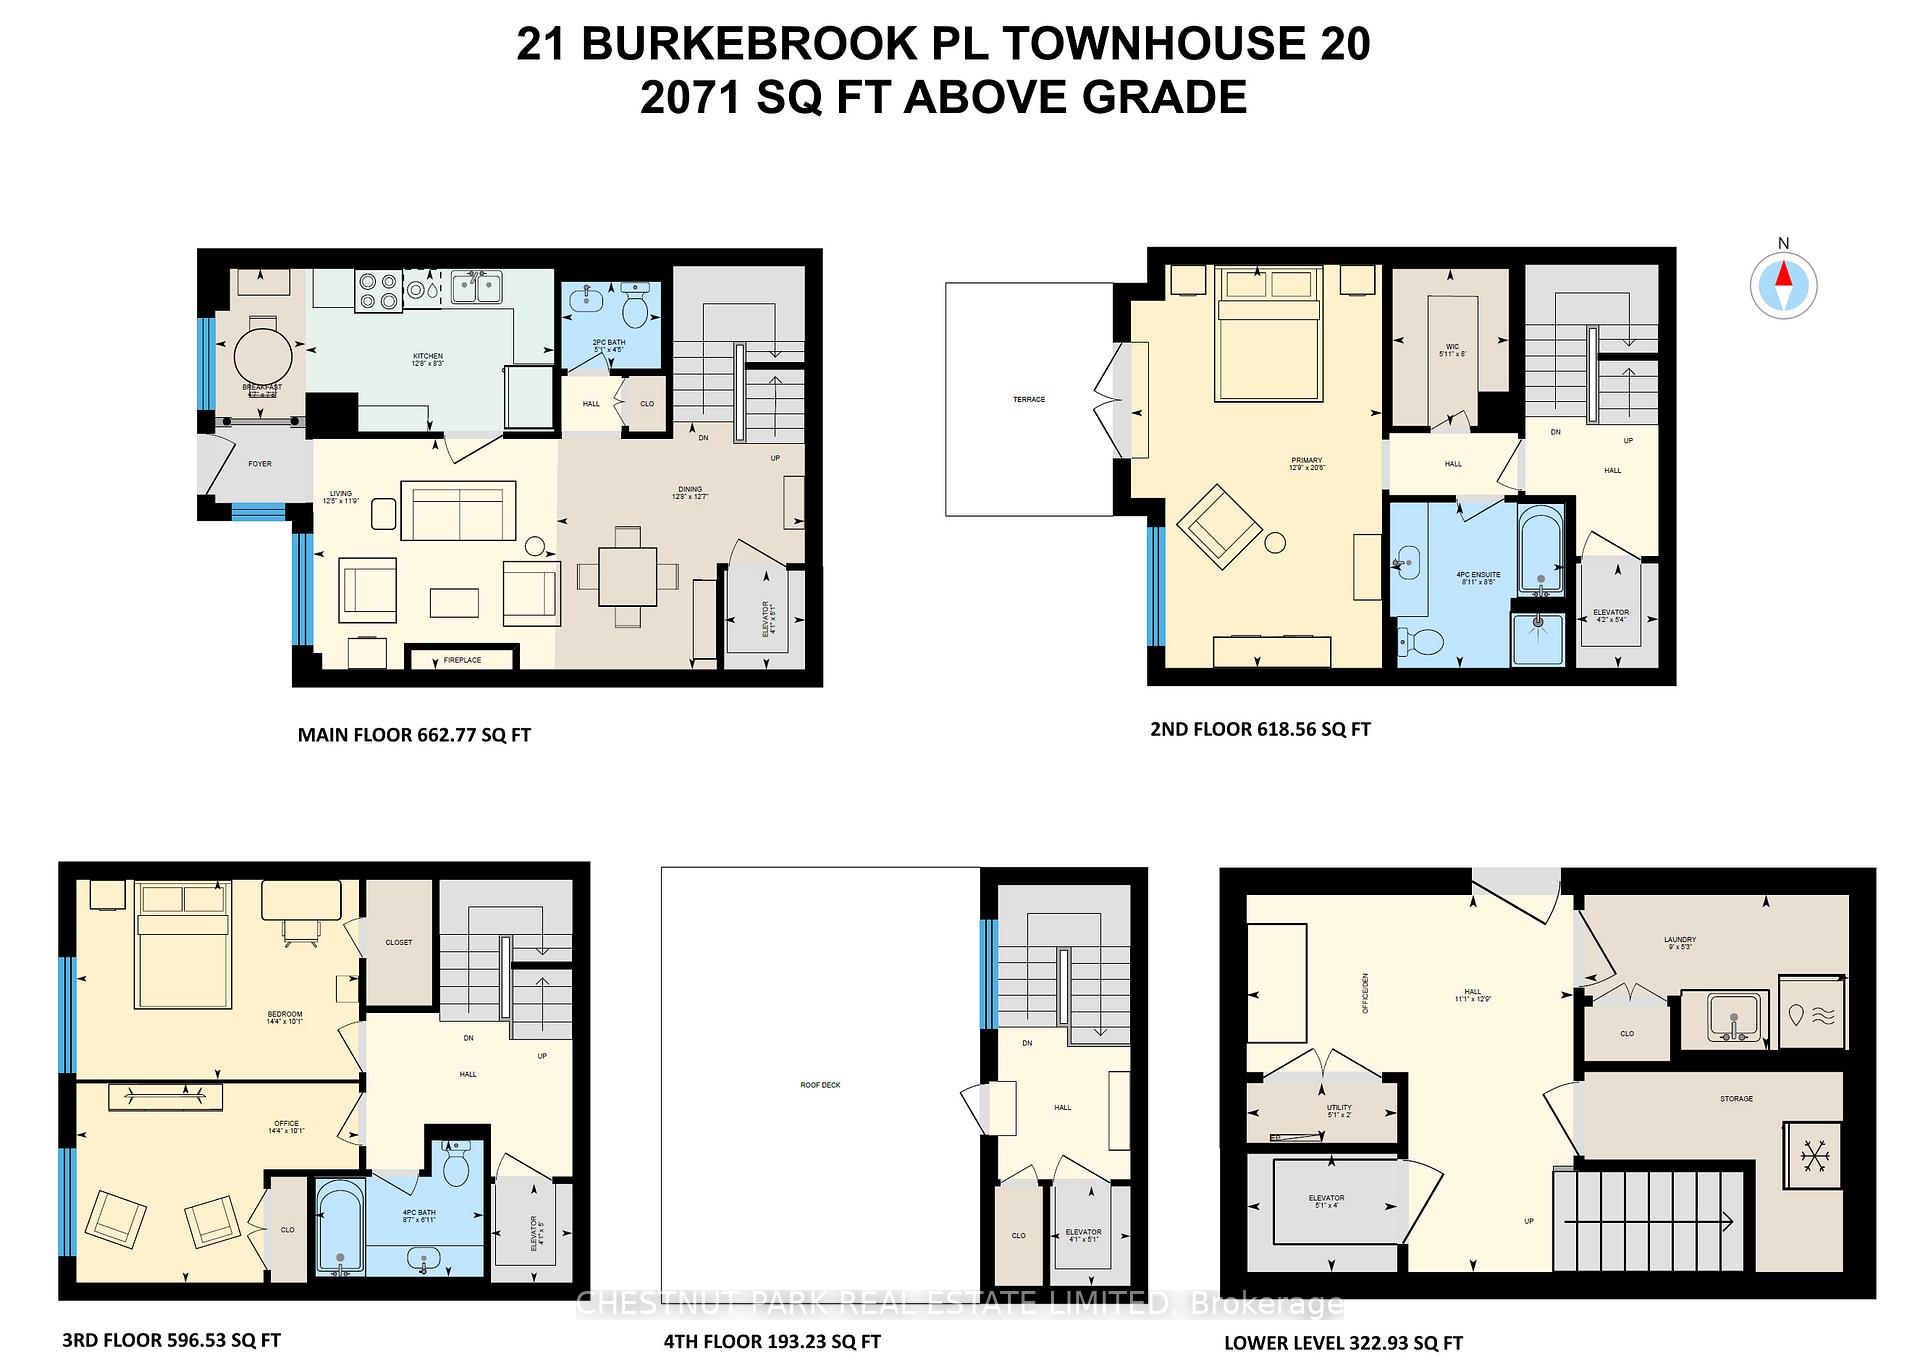
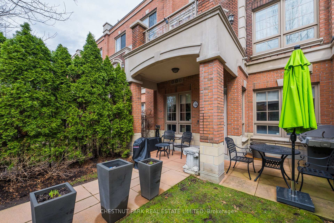
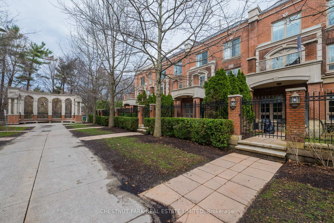
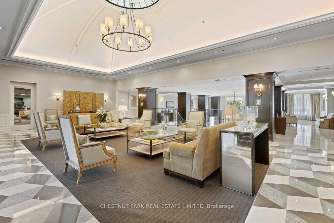
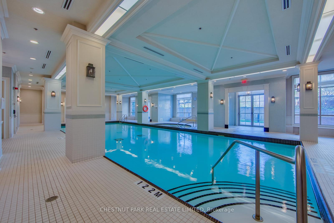
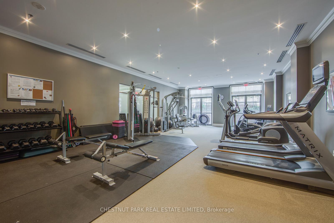
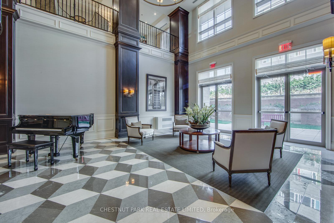
Bright and elegant Georgian-style Townhouse located on quiet cul-de-sac in prestigious Kilgour Estate. Exceptional 3-bedroom residence with private elevator to all levels and desirable west-exposure, finished with quality materials and carefully maintained throughout. Hardwood flooring, low-profile LED pot lighting, and coved ceilings enhance the principal rooms. Tranquil fenced front yard with garden and patio. Living/dining room with ten-foot ceilings and gas fireplace. Main floor powder room. Eat-in kitchen with breakfast area. Generous second floor primary retreat with 4-piece ensuite and walk-out to peaceful private tree-top terrace. Thoughtfully designed roof-top terrace with spectacular views of the courtyard and landscaped grounds. Comfortable, finished lower level with year-round climate control and direct access to 2 car parking. Townhouse residents have full access to all amenities including 24/7 concierge, indoor pool, gym, party room, guest suite, visitor parking and more. Spread out over 12 acres, Kilgour Estate is an exclusive community tucked away off Bayview Ave and backs onto Burkebrook ravine and Sunnybrook Park. Steps to lush walking trails, off-leash dog park, public transit and Sunnybrook Hospital. Pet-friendly - maximum of two pets permitted per residence.
Extras
No extras listed.
Visit this home
Pick a time that works for you.
No upcoming open houses.
Got questions?
Contact Sell with Strategy.

Milad Momtaz Azad
(647) 510-8858
Julian Kashani
(416) 837-7775| Type | Condo Townhouse |
| Style | Multi-Level |
| Approx. Age | Not available |
| Size | 2000-2249 sq. ft. |
| Maintenance Fees | $1,645 |
| Locker | Ensuite |
| Balcony | Terrace |
| Exposure | West |
| Parking Type | Underground |
| Parking Spaces | 2 |
| Parking Features | Underground |
| Property Tax | $8,233 |
| mls© Number | C13501770 |
| Listed By | CHESTNUT PARK REAL ESTATE LIMITED |
Listing History
- No recent sale history for this listing.
- No recent lease history for this listing.
Schools
Could you afford this home?
What the bank counts
This home's actual carrying costs, payment stress-tested at 6%
- Mortgage, tested at 6%
- $9,720
- Property tax
- $686
- Heat allowance
- $150
- Condo fees, half counted
- $822
- Housing costs
- $11,378 / mo
Lenders cap these at 39% of gross income — that sets the number.
Down payment20% · $379,800
25-yr amortization
Income needed
$350,000
gross annual household income
- Payment at 4%
- $7,991 / mo
- Cash down
- $379,800
Assumes no other monthly debts · 25-yr amortization
Full affordability checkInvestment Analysis
Estimated rent, cap rate and monthly cash flow for this property
Values and trends
Nearby listings
Comparable sales
- No similar listings found.