2 Amherst Avenue
Oakwood Village, Toronto
$815,000
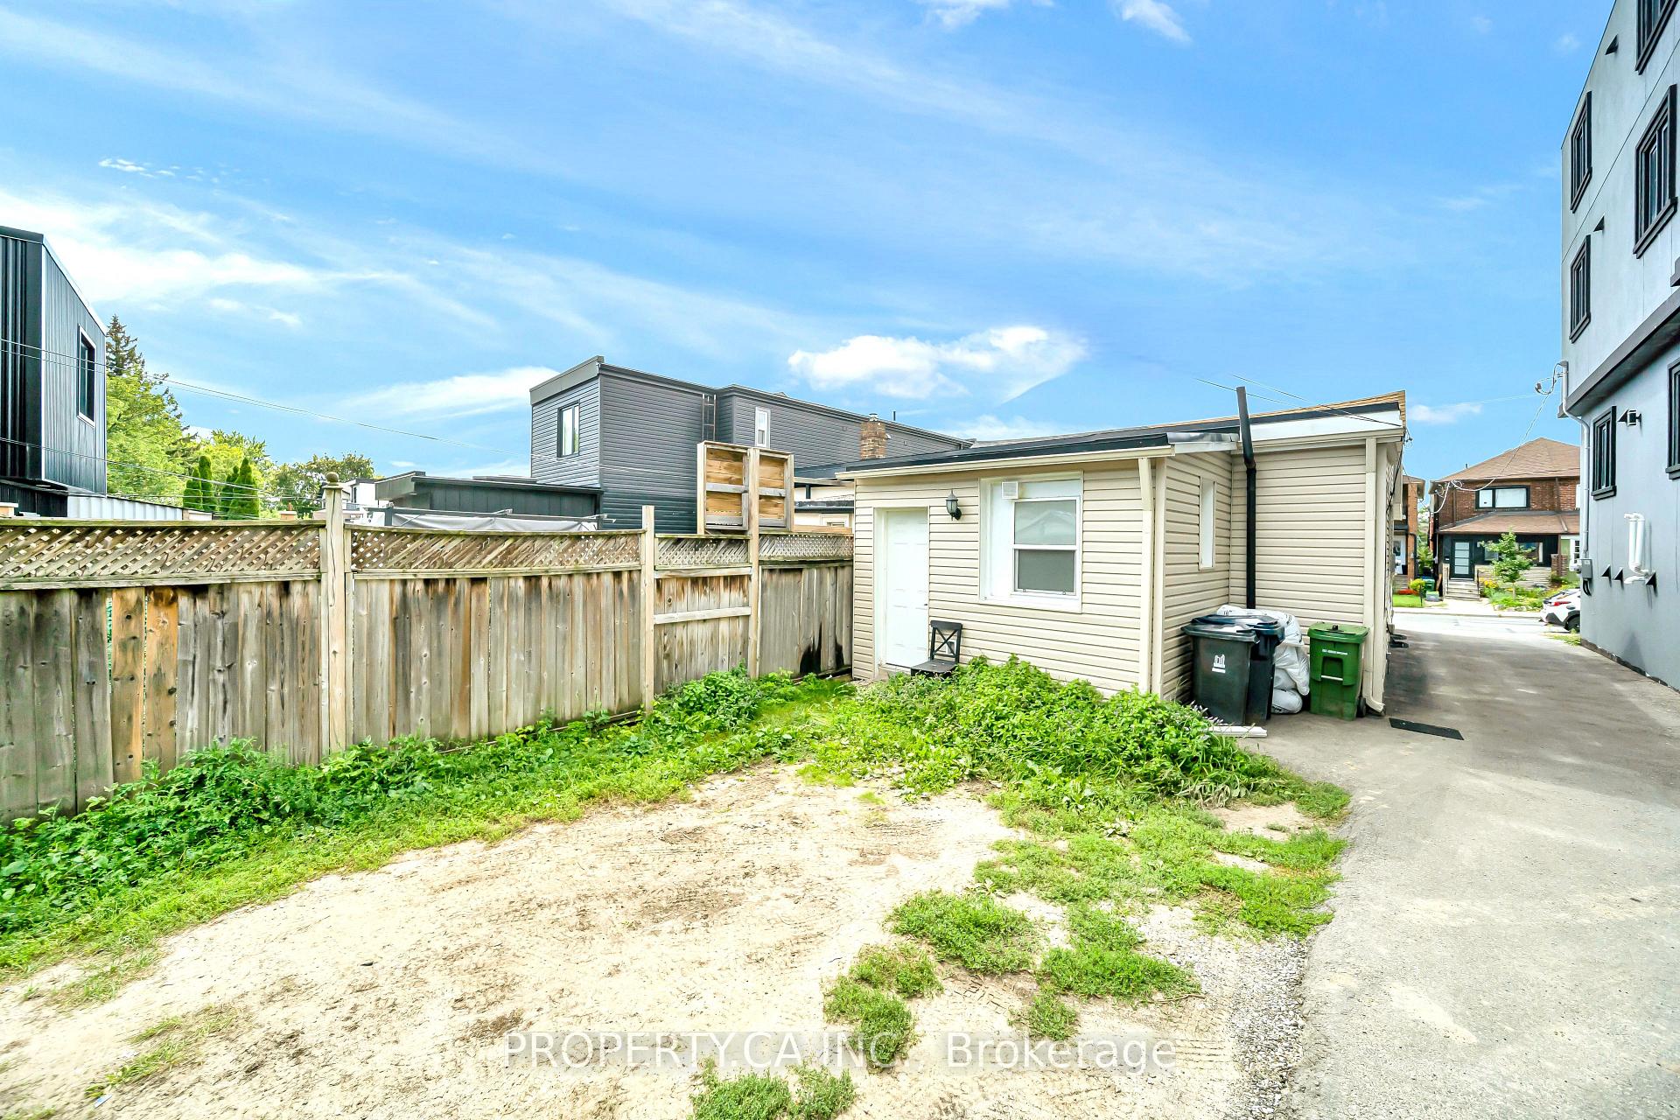
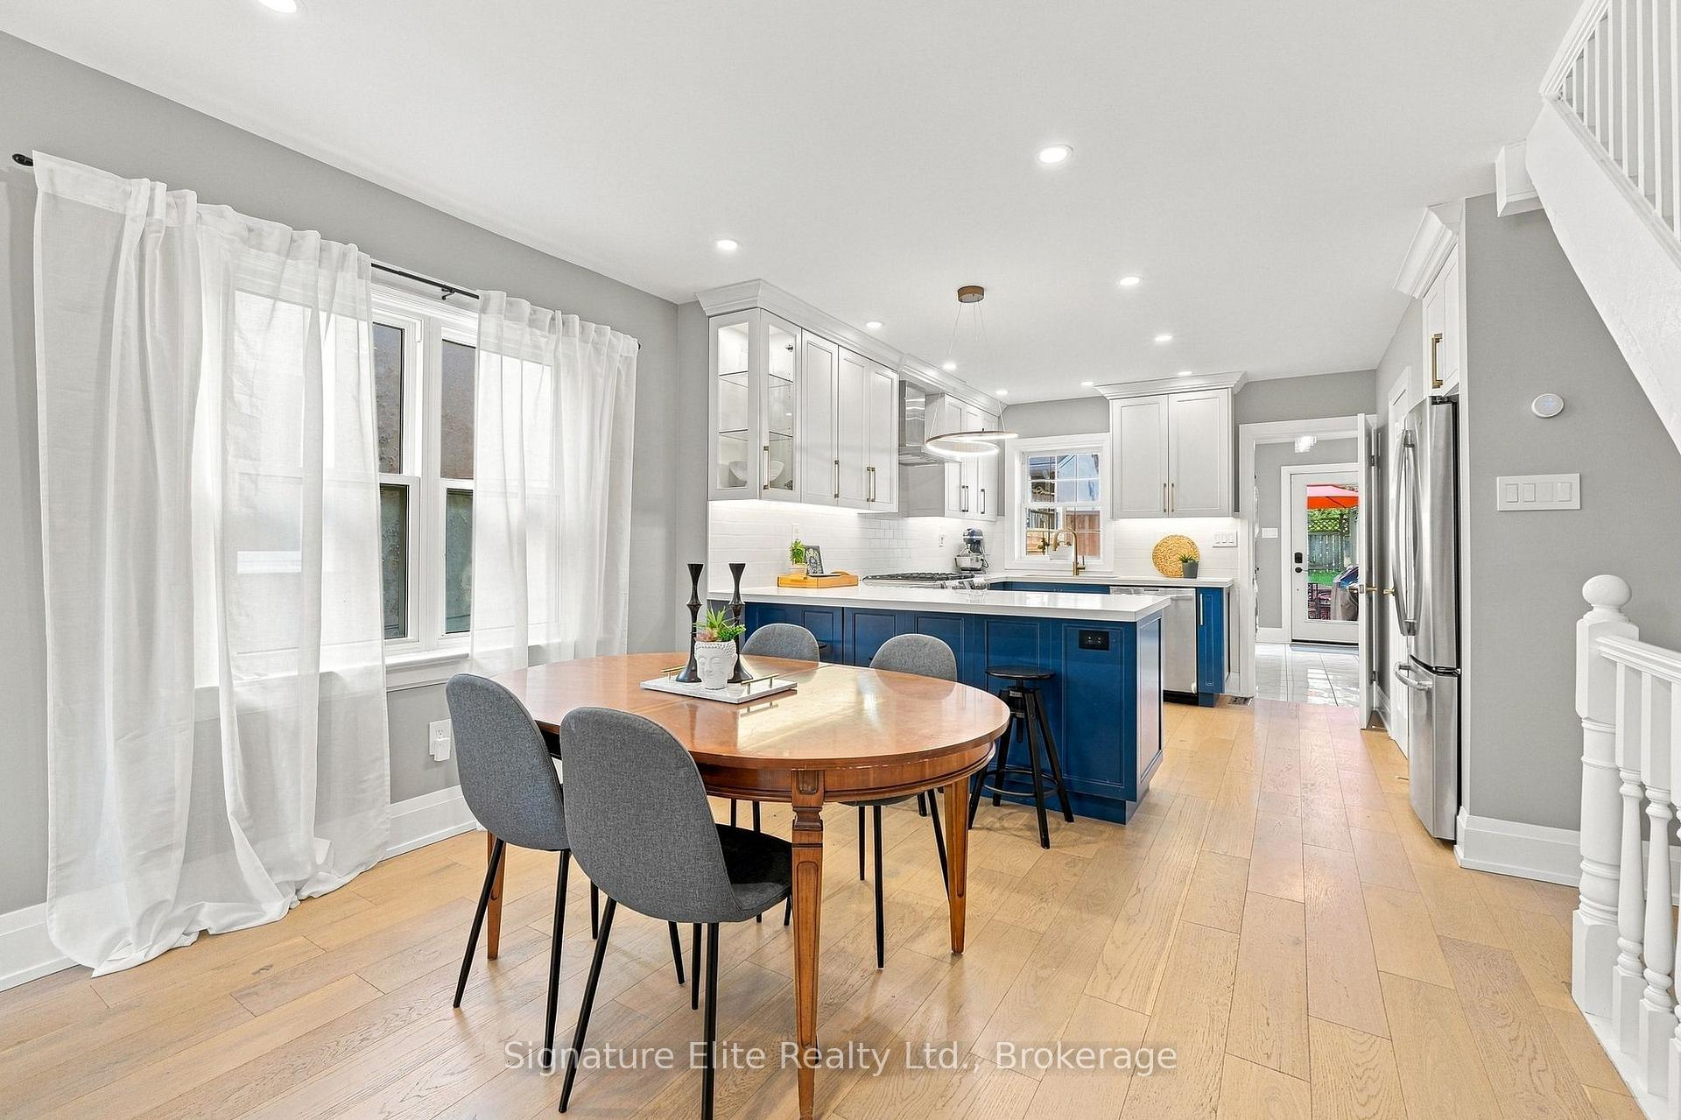
Welcome Home - Your Homeownership Journey Starts Here! This Sweet Semi In Oakwood Village Is The Perfect Starter Home, Nestled On A Picturesque Tree-Lined Street In A Warm, Family-Friendly Community! Renovated In 2020 W A Custom Kitchen Featuring Quartz Countertops & Stainless Steel Appliances. Combined Living & Dining Rooms - Perfect For Entertaining! Spacious & Bright Bedrooms Both W B/I Closet Systems & Large Windows! The Lower Level Offers A Welcoming Family Room Filled W Natural Light From Above-Grade Windows. New Flooring, Updated Bathrooms W Glass Showers, & New Windows (Except Basement & Bathroom). New Roof (2021). Convenient Laneway Parking W Detached Garage Space For Up To 2 Vehicles! Steps To Transit, Great Schools, Parks & Shopping! Minutes To The New LRT at Oakwood Station, Highway 401, and Allen Road! Fantastic School District: J R Wilcox Community School & Oakwood Collegiate Institute! Ideally Located Within Walking Distance Of Cedarvale Park & St. Clair Ave. W., Offering An Exceptional Lifestyle W Nearby Green Space, Local Boutiques, Cafés, & Restaurants.
No extras listed.
Visit this home
Pick a time that works for you.
No upcoming open houses.
Got questions?
Contact Sell with Strategy.


This seller is holding back offers
Instead of reviewing offers as they come in, this seller has set offer instructions — a strategy often paired with attractive pricing to invite competing bids. Timing and preparation matter here; get in touch and we'll walk you through it.
| Type | Semi-Detached |
| Style | 2-Storey |
| Approx. Age | Not available |
| Size | 700-1100 sq. ft. |
| Property Tax | $3,957 |
| Lot Size | 15.31 ft x 122.27 ft |
| mls© Number | C13503644 |
| Listed By | RE/MAX HALLMARK REALTY LTD. |
Listing History
- No recent sale history for this listing.
- No recent lease history for this listing.
Schools
Could you afford this home?
What the bank counts
This home's actual carrying costs, payment stress-tested at 6%
- Mortgage, tested at 6%
- $4,172
- Property tax
- $330
- Heat allowance
- $150
- Housing costs
- $4,651 / mo
Lenders cap these at 39% of gross income — that sets the number.
Income needed
$143,000
gross annual household income
- Payment at 4%
- $3,430 / mo
- Cash down
- $163,000
Assumes no other monthly debts · 25-yr amortization
Full affordability checkInvestment Analysis
Estimated rent, cap rate and monthly cash flow for this property
Values and trends
Nearby listings
Comparable sales
- No similar listings found.