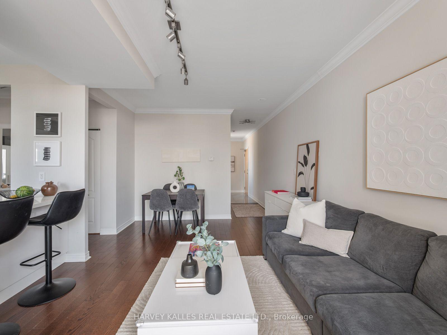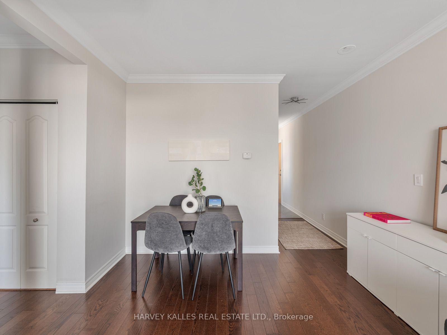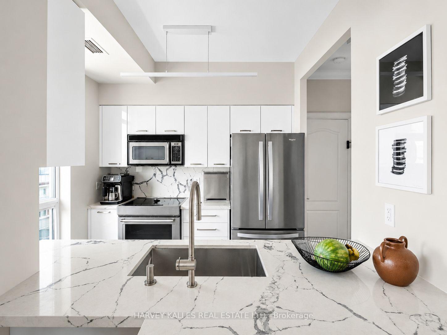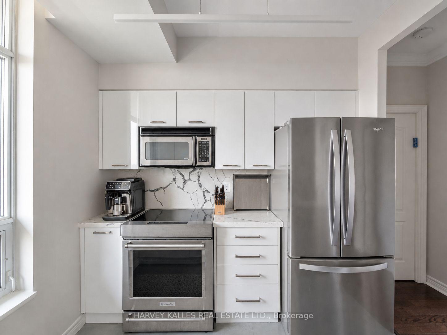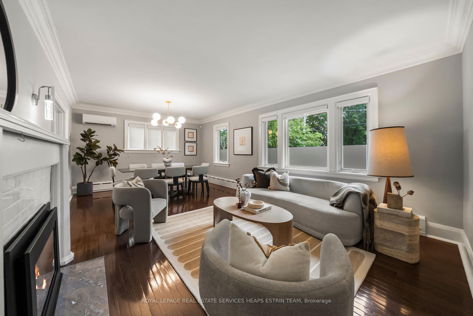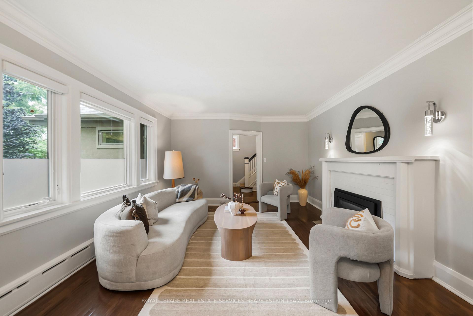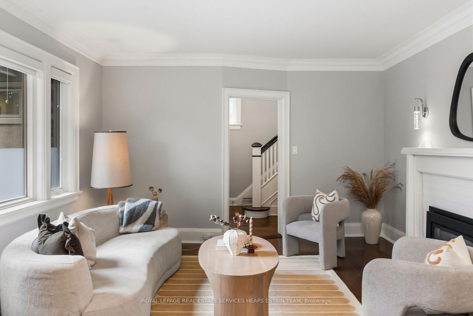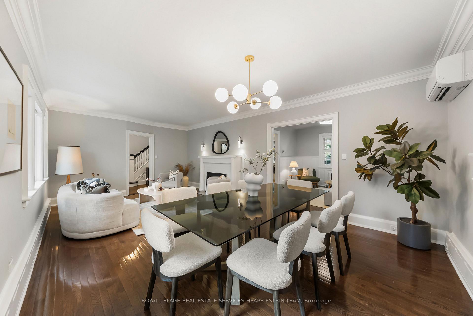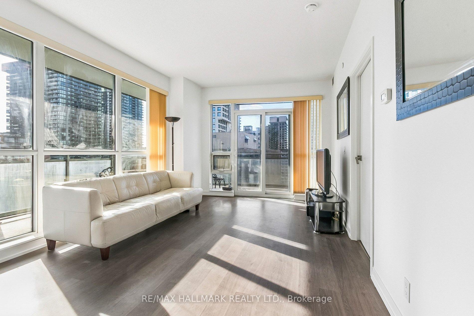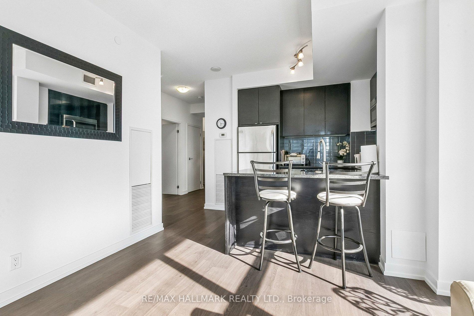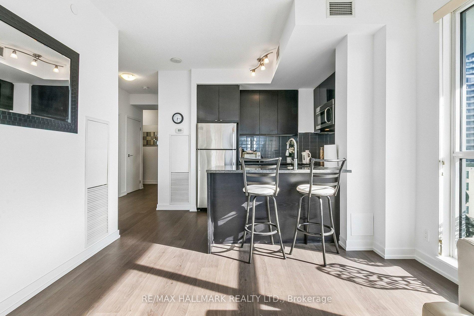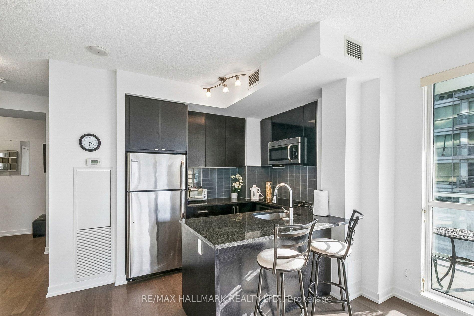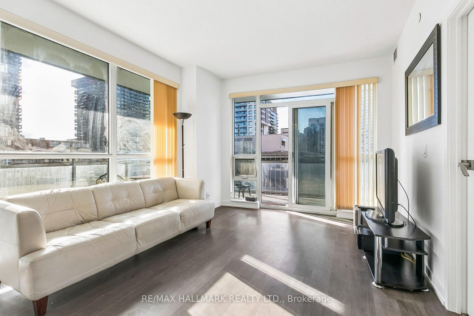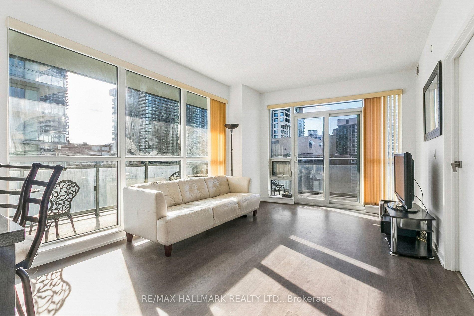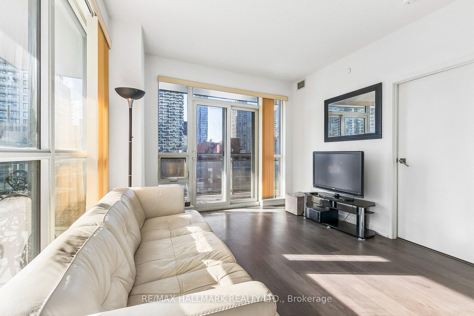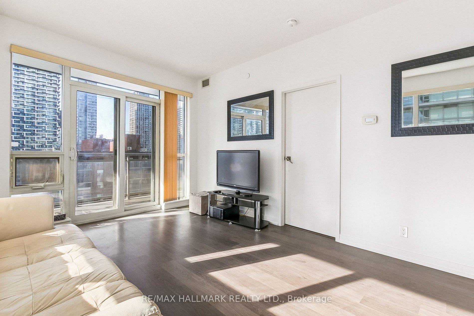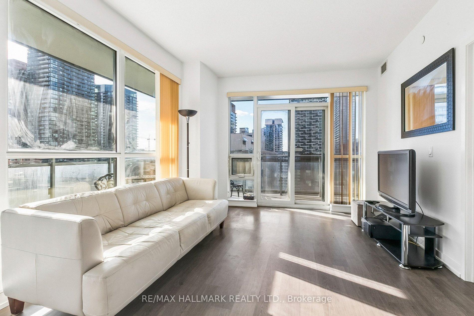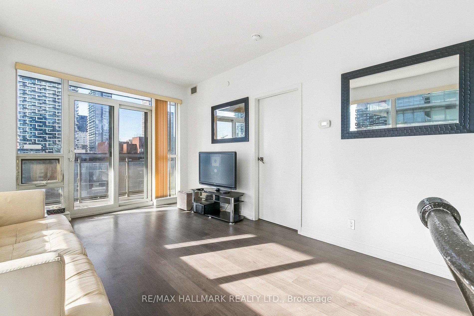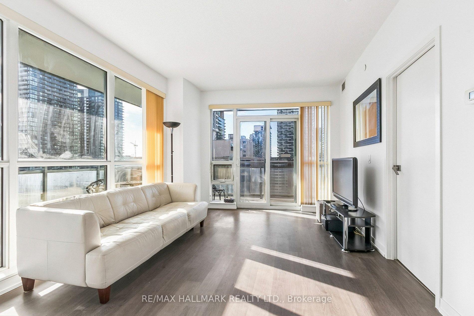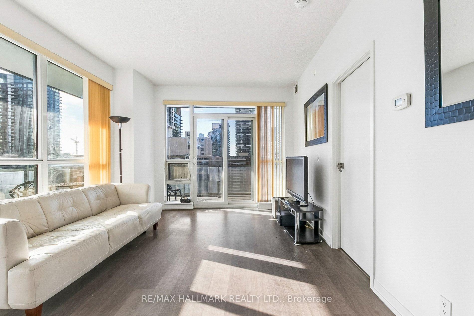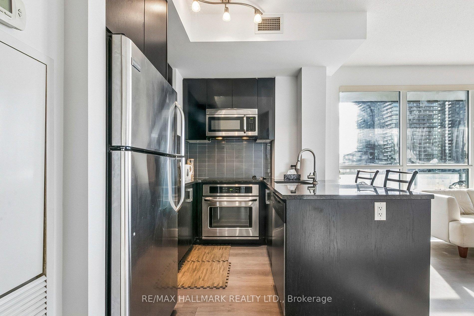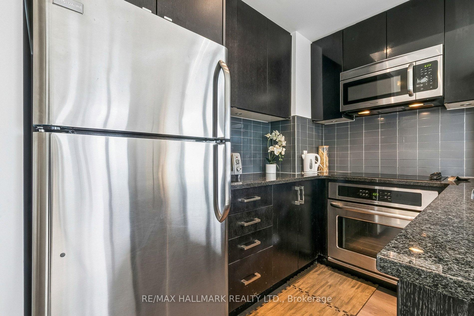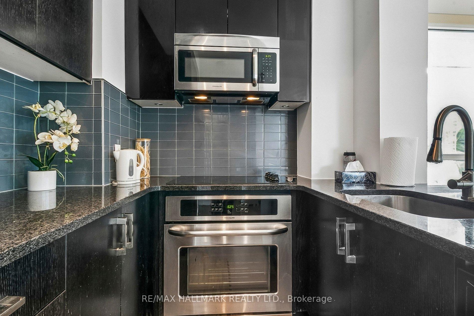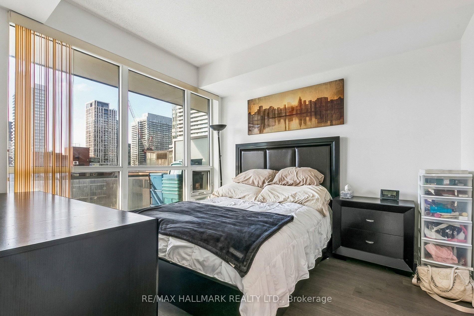
63 St Clements Avenue
Yonge-Eglinton, Toronto
$2,749,888
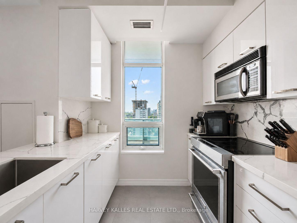
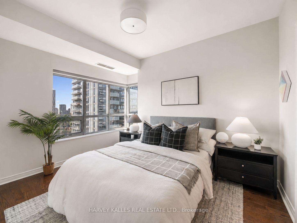
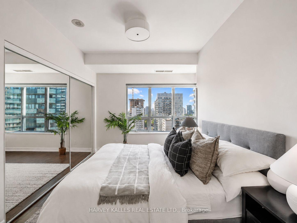
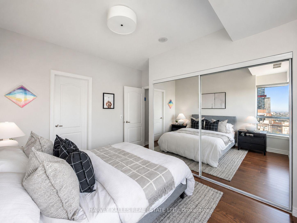
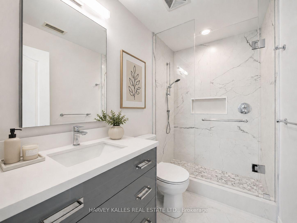
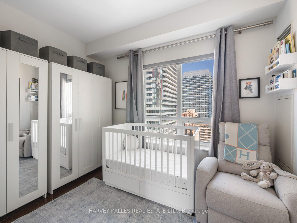

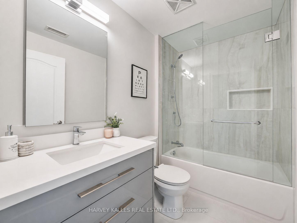
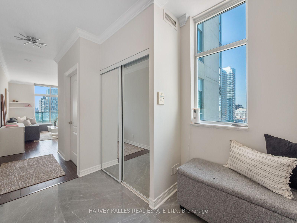
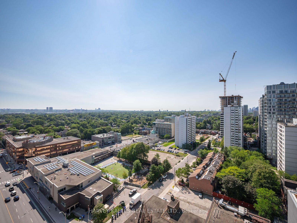
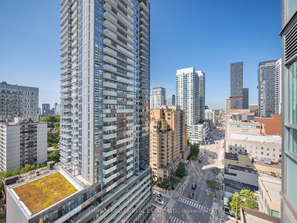
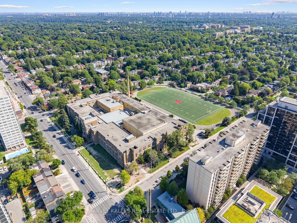
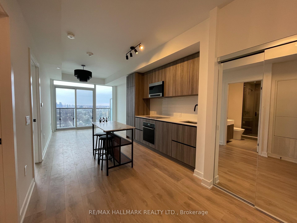
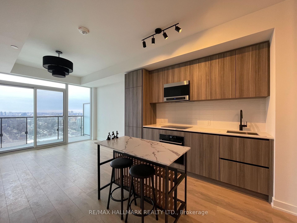
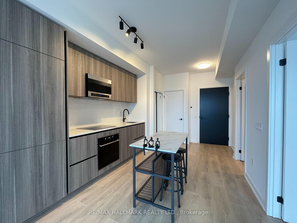
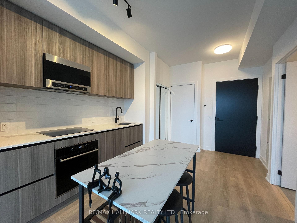
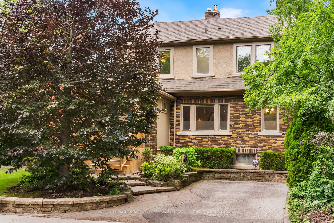
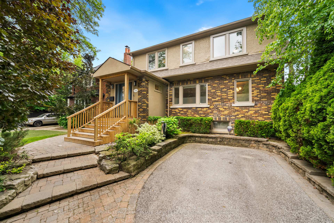
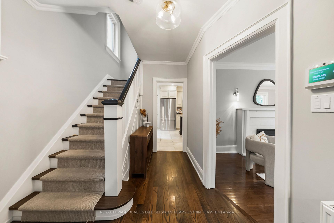
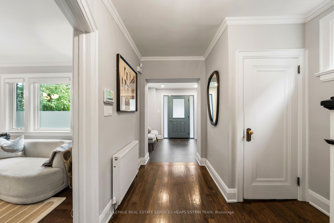
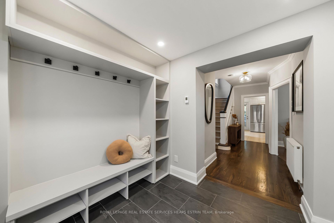
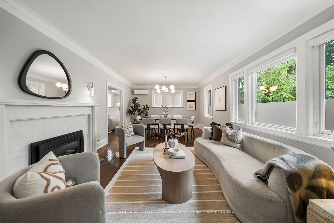
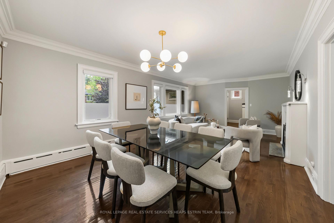
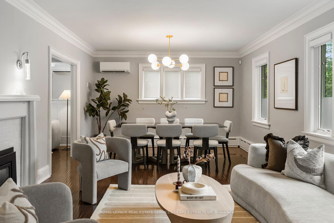
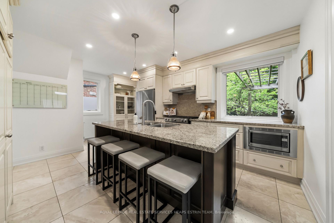
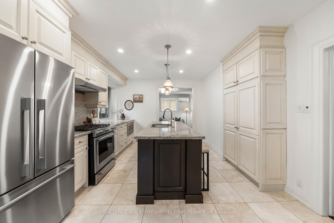
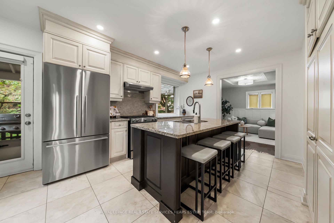
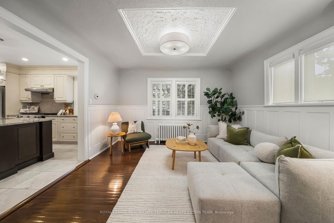
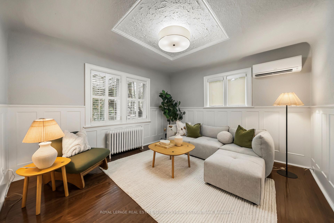
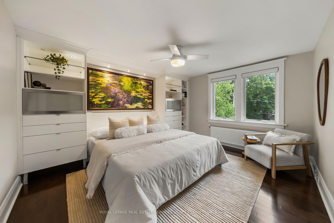
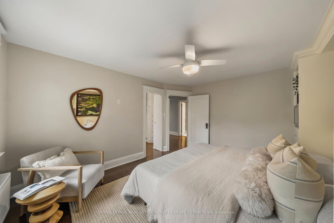
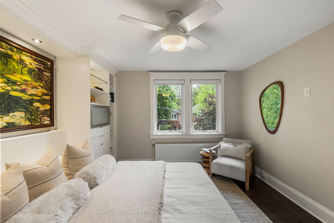
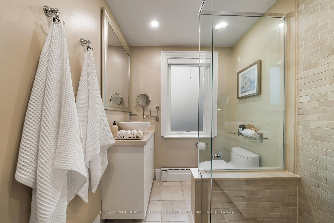
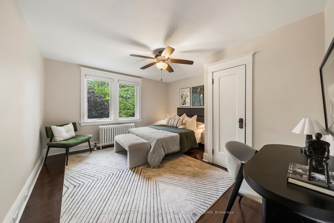
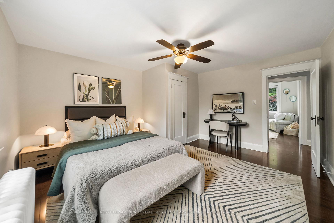
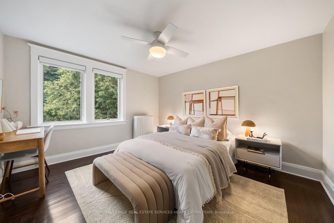
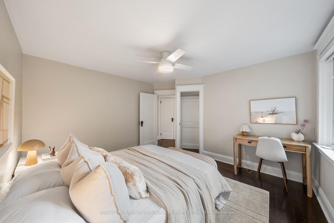
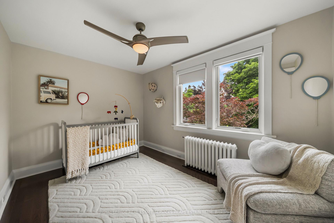
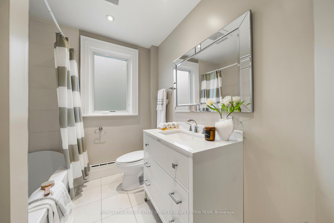
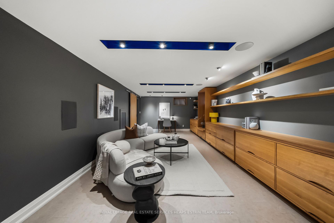
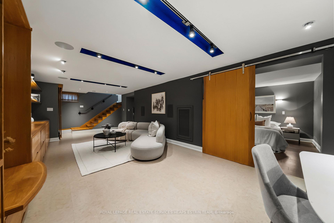
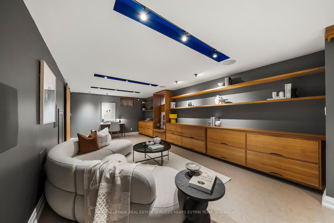

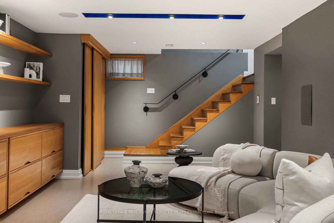
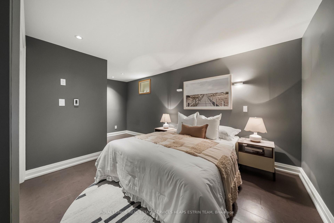
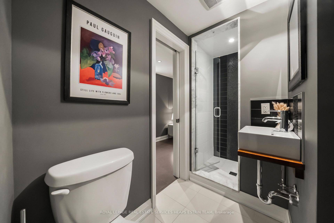
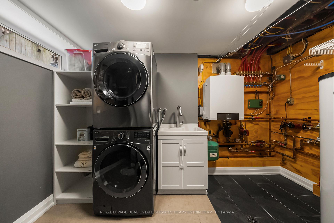
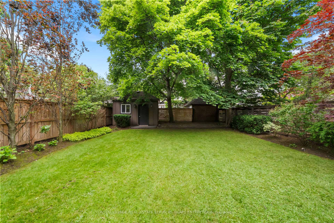
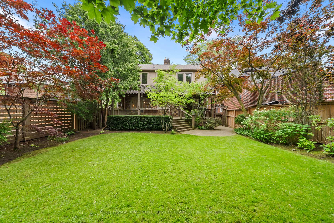
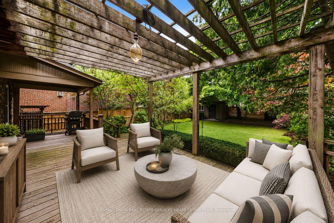
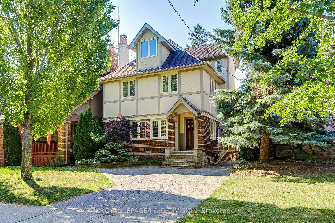
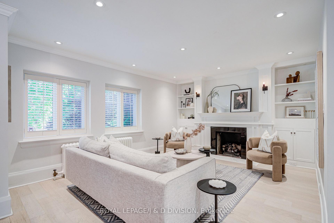
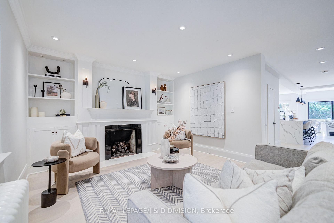
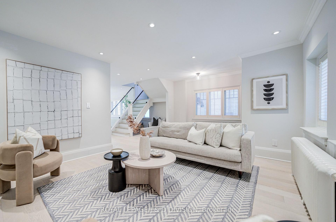
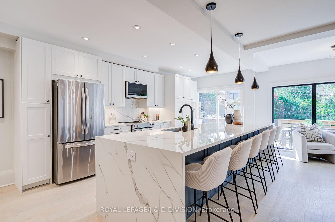
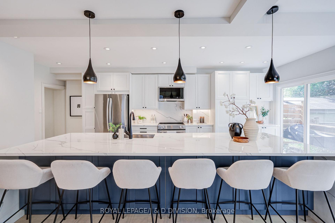
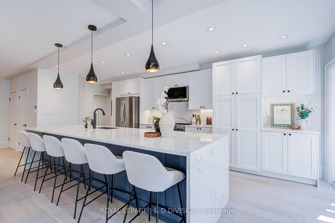
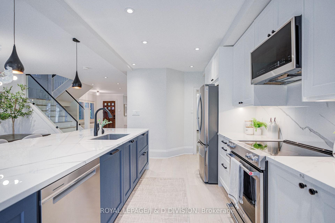
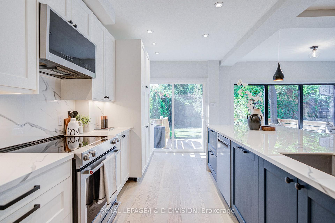
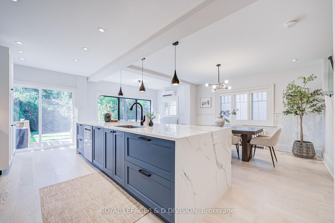
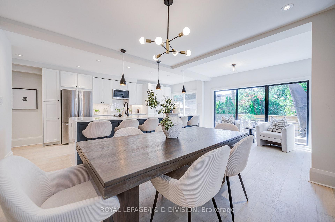
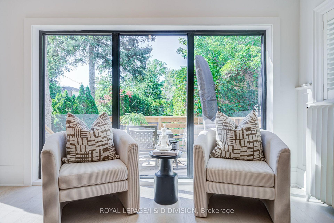
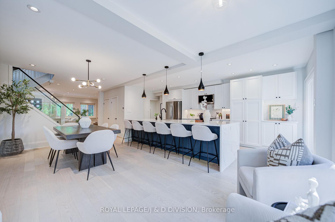
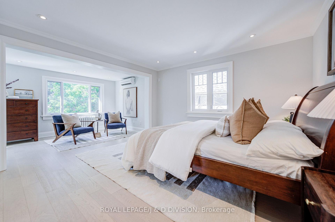
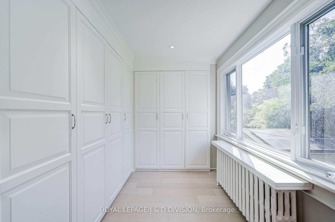
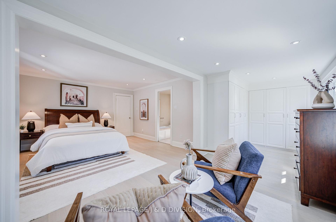
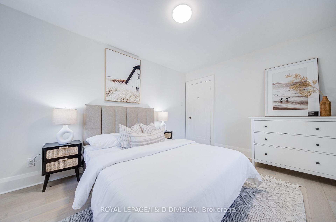
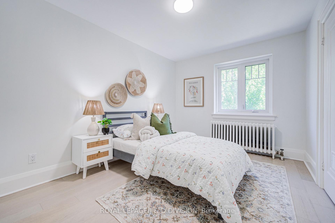
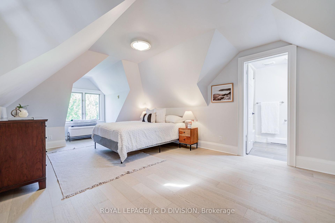
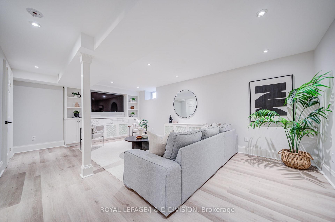
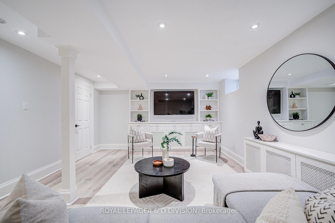
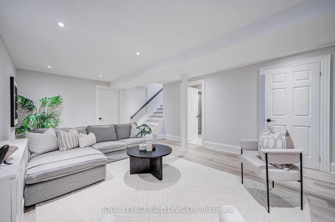
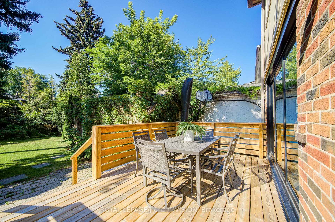
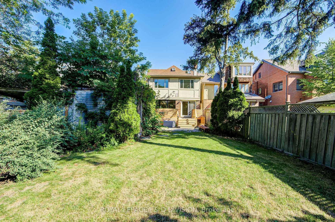
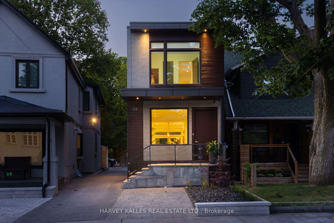
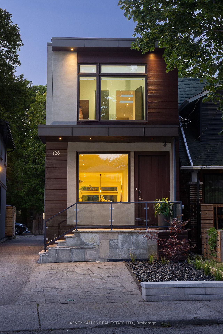
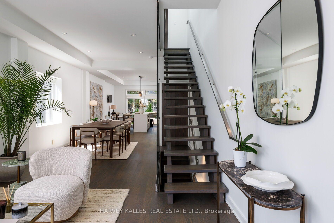
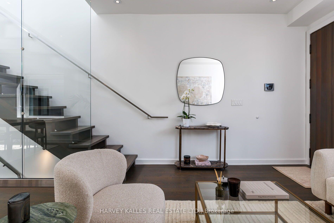
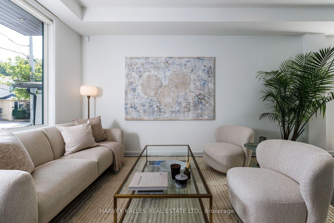
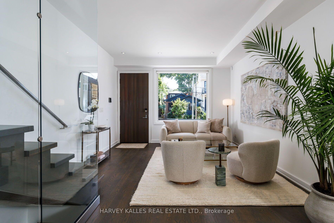
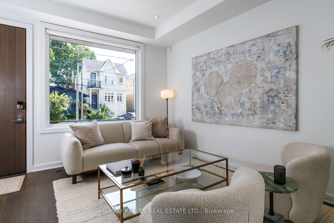
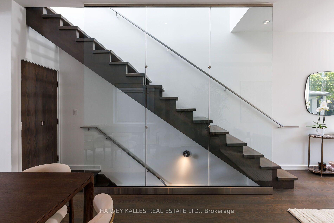
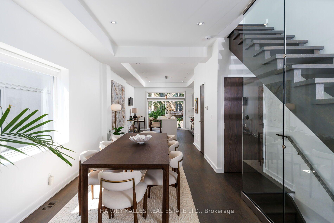
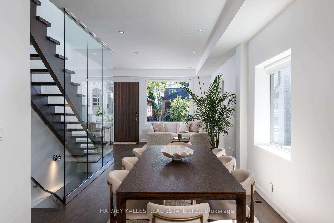
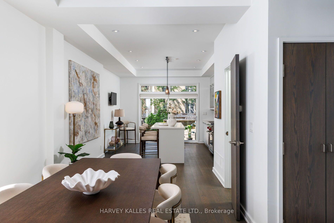
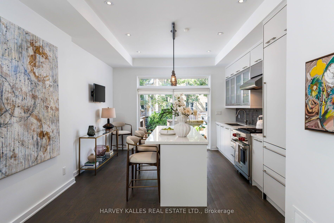
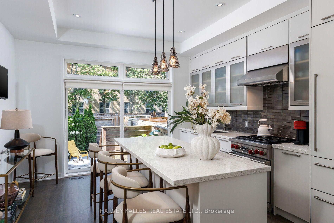
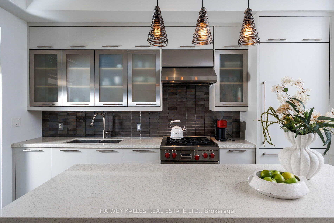
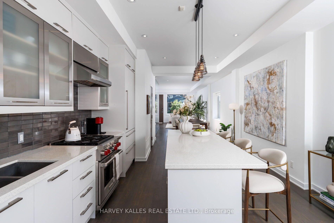
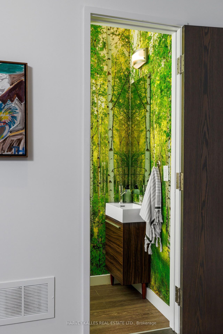
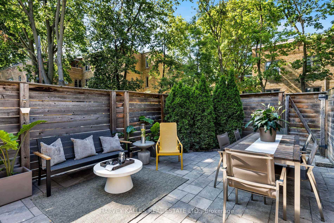
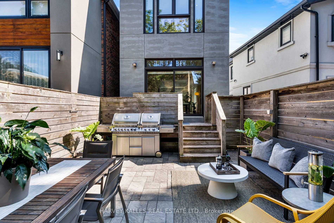
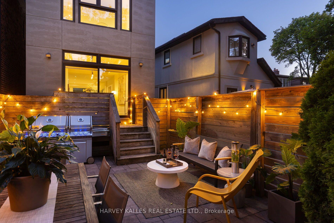
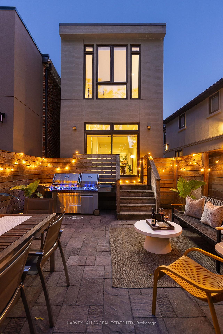
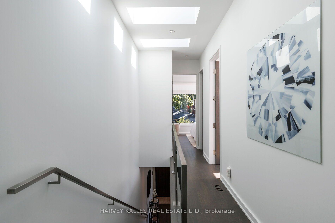
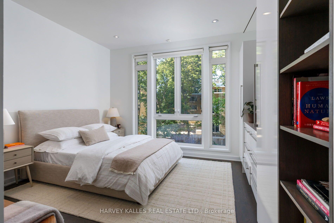
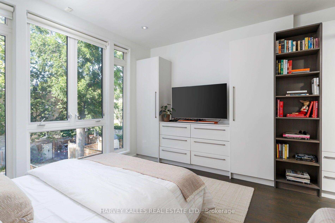
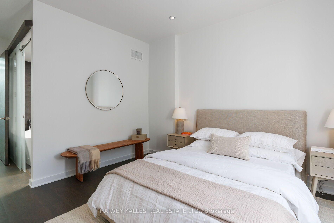
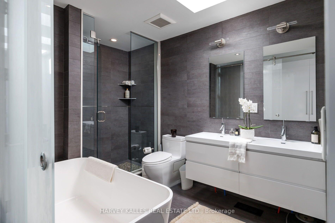
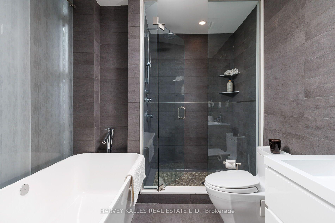
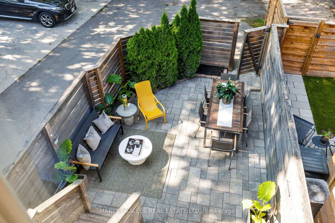
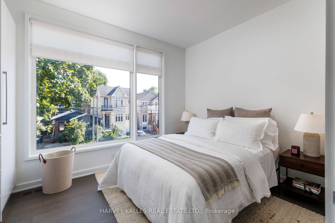
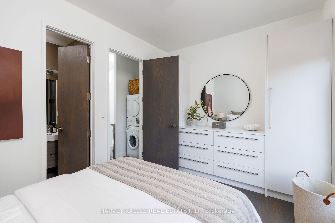
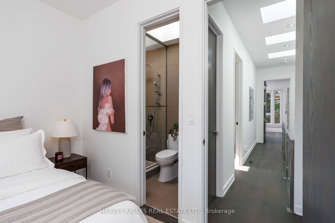
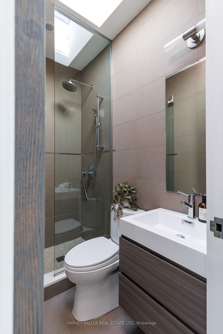
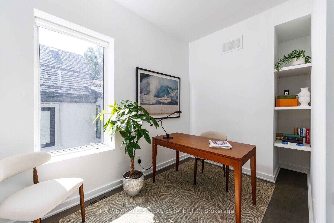
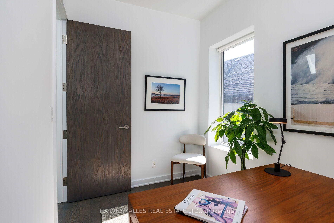
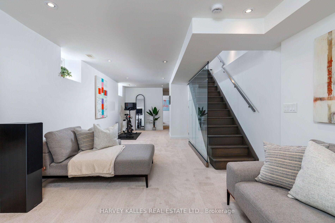
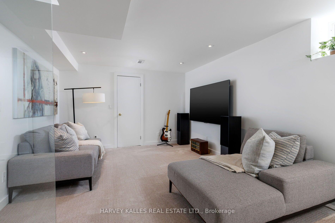
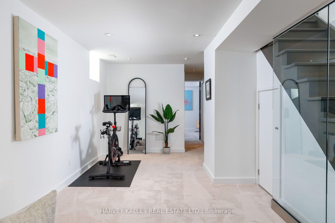
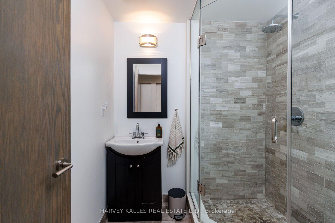
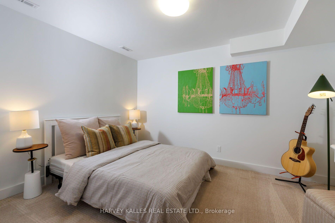
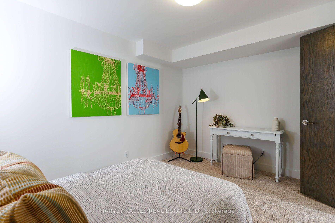
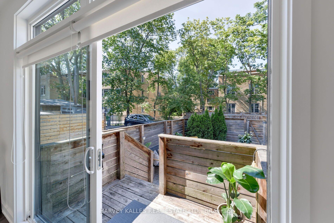
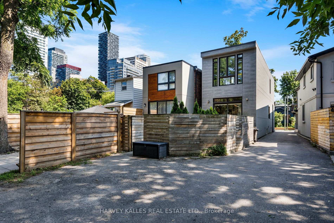
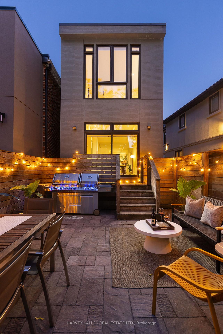
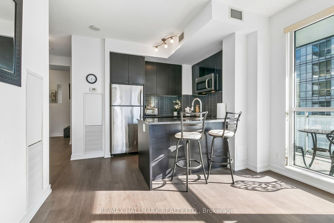
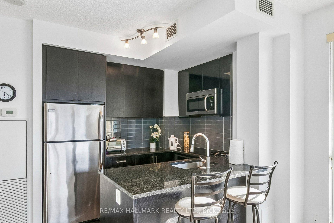
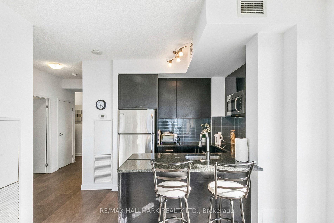
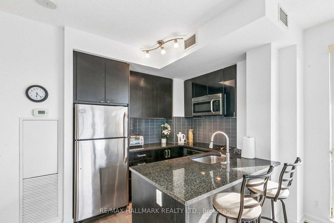
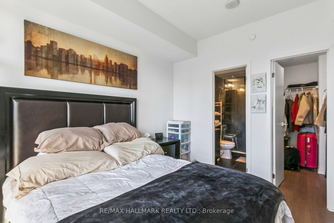
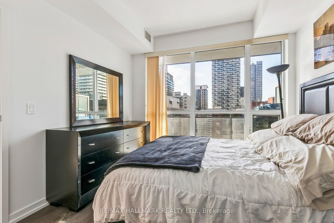
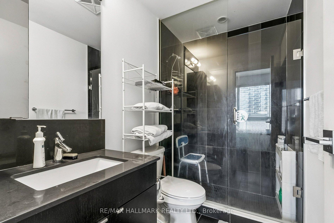
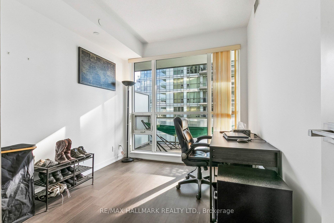
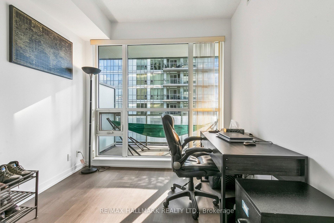

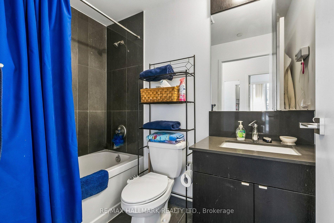
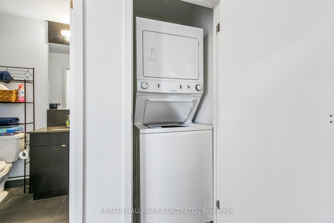
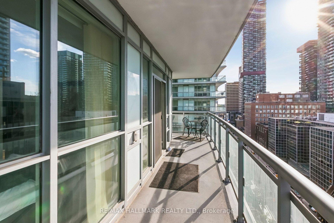
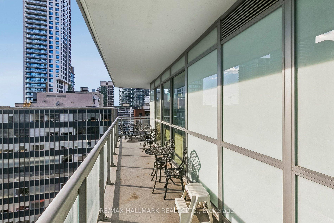
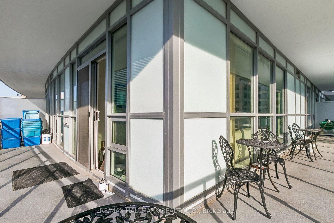
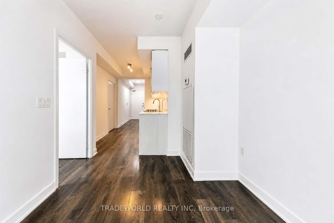
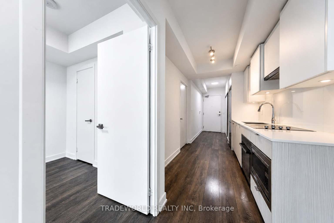
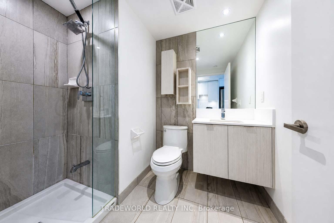
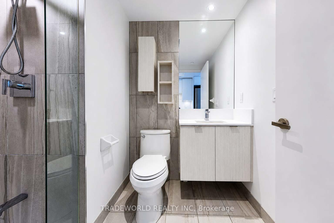
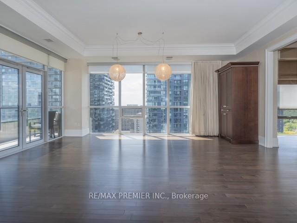
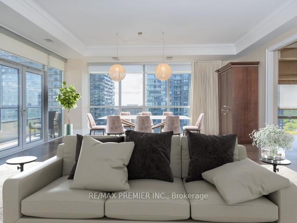
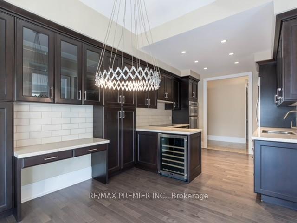
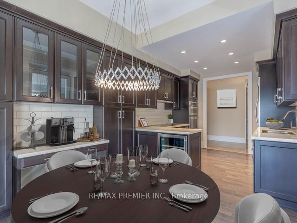
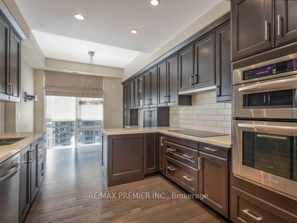
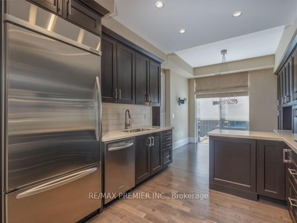
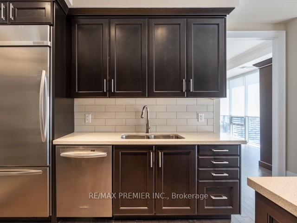
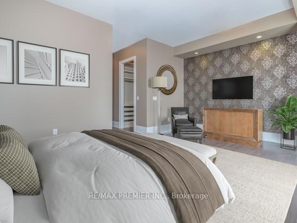
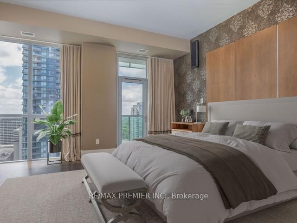
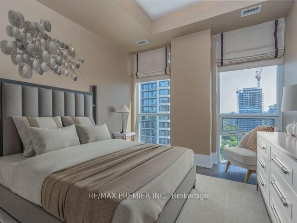
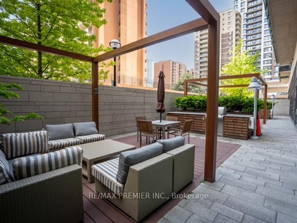
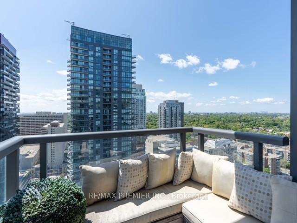
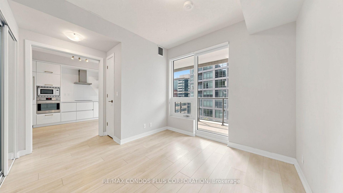
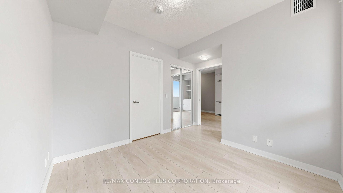
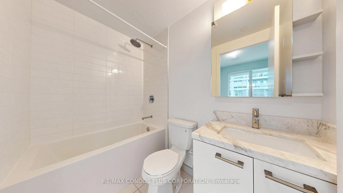
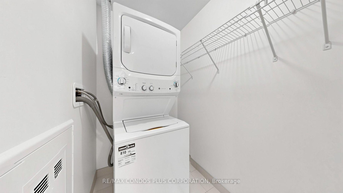
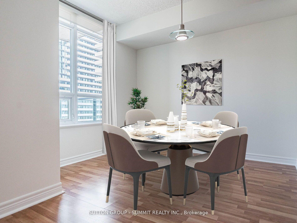
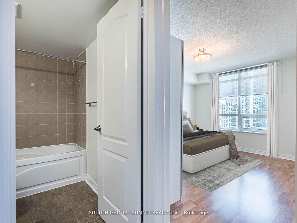
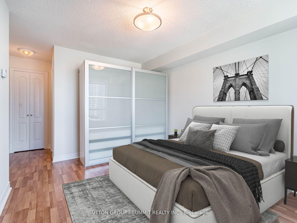
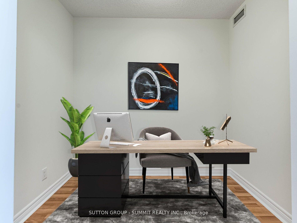
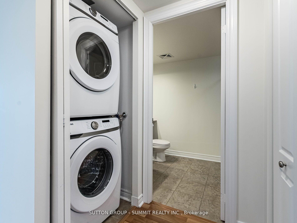
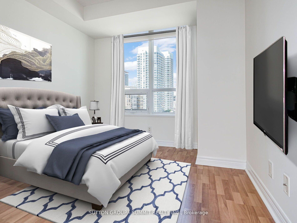
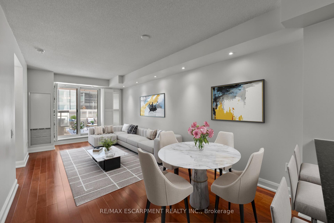
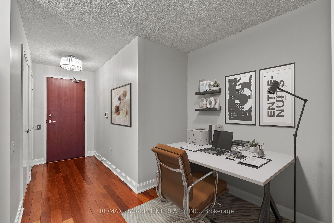
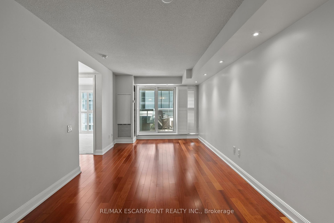
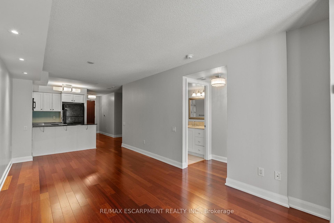
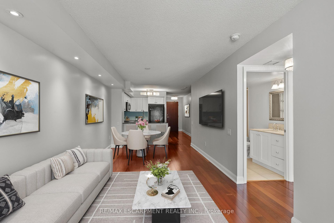
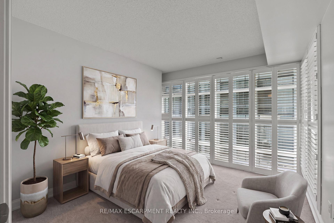
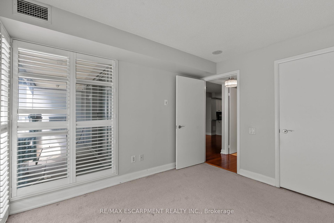
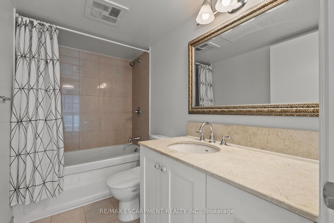
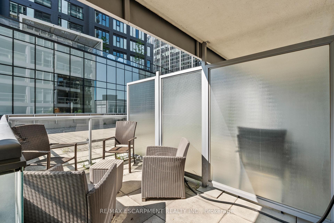
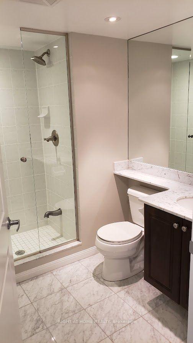
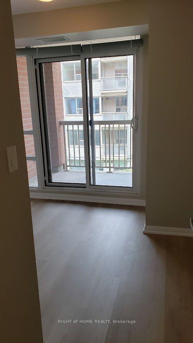
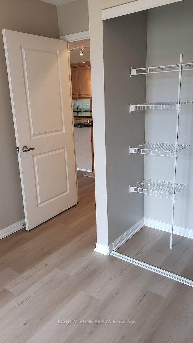
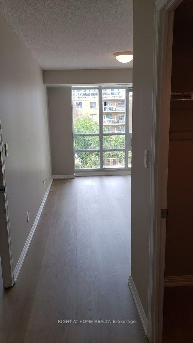
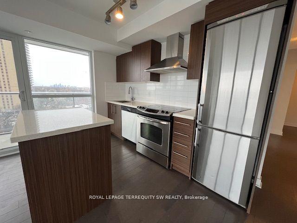
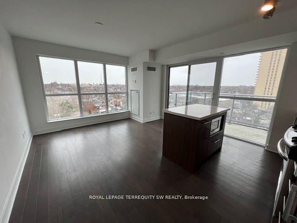
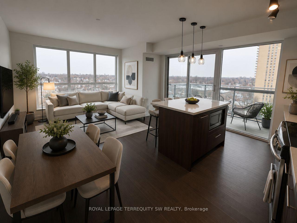
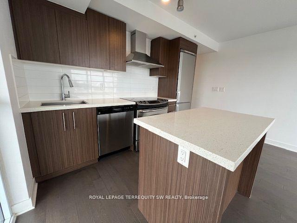
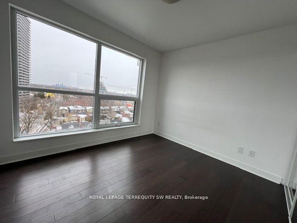
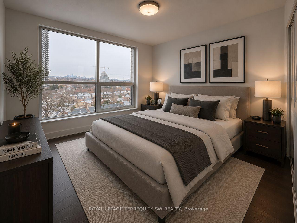
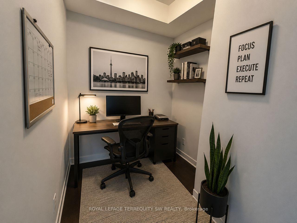
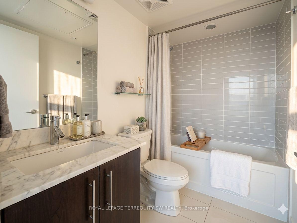
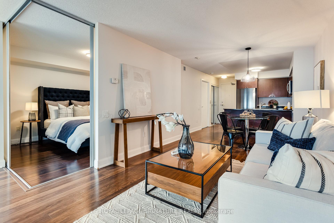
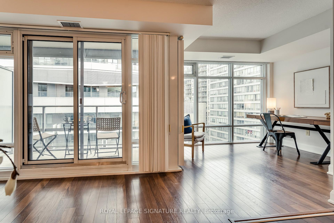
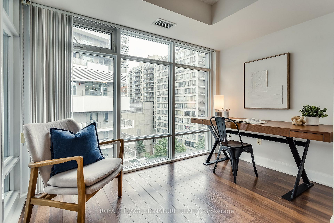
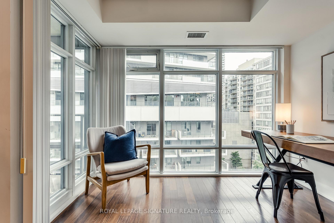
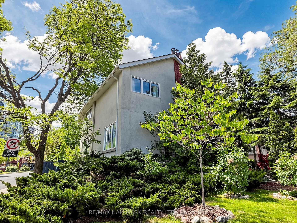
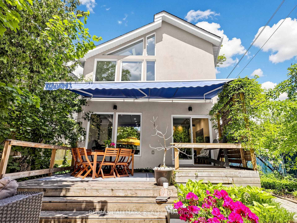
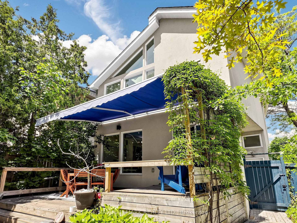
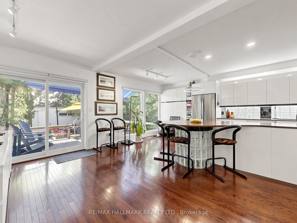
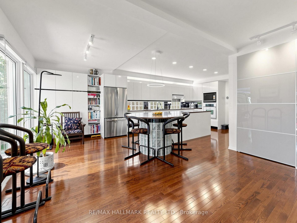
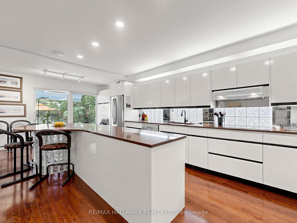
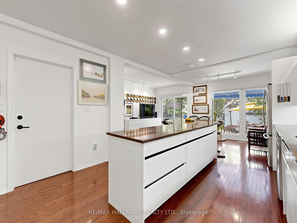
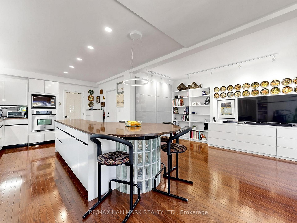
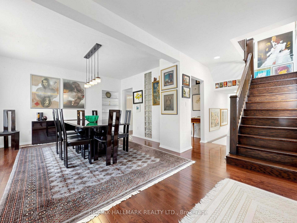
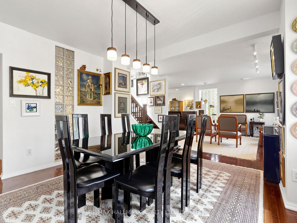
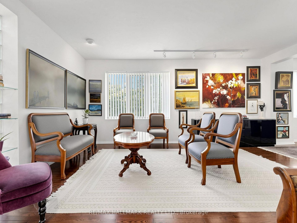
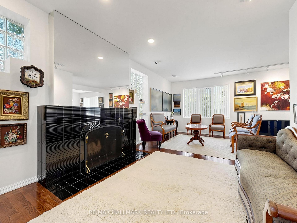
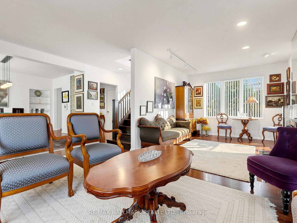
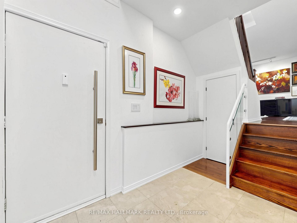
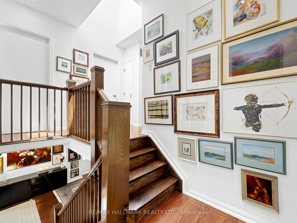
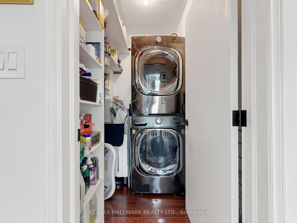
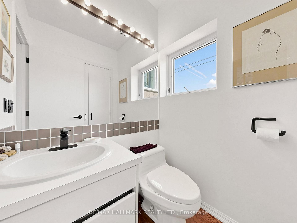
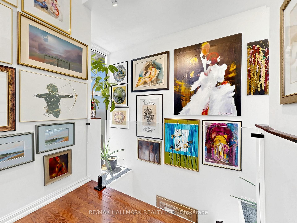
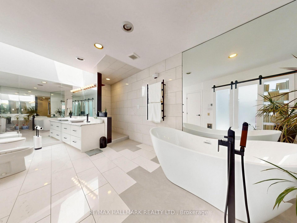
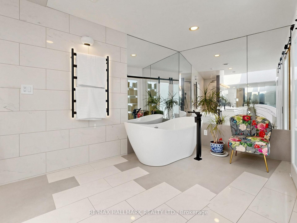
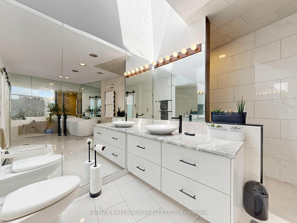
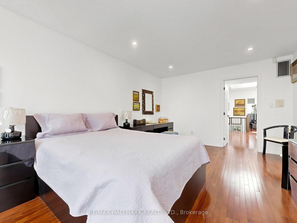
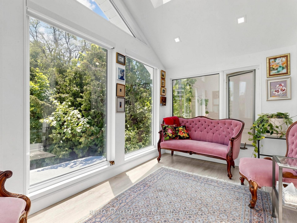
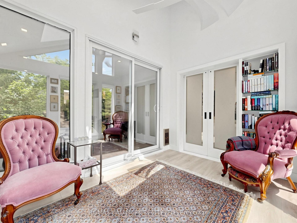
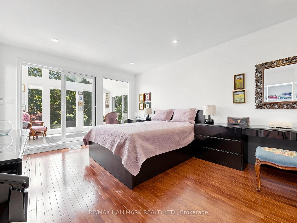
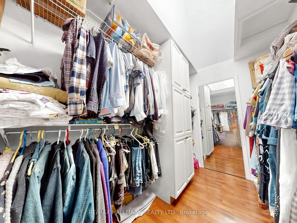
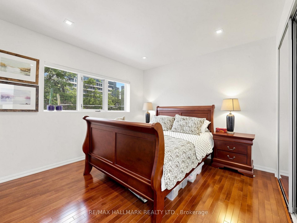
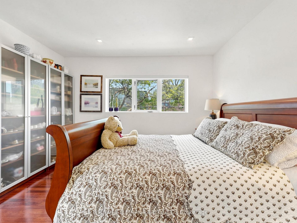
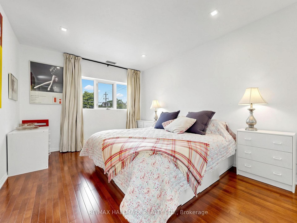
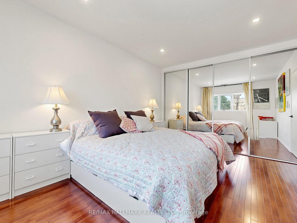
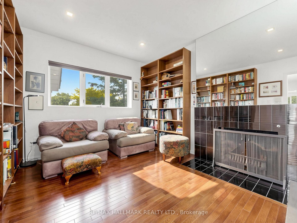
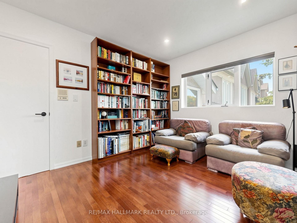
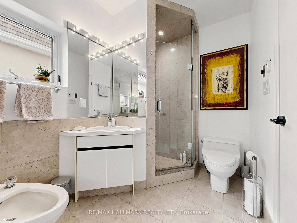
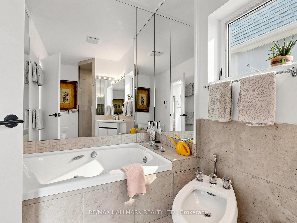
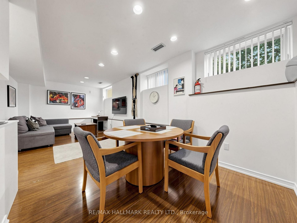
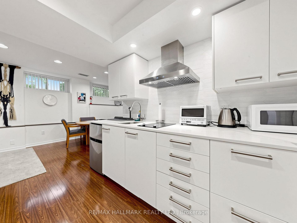
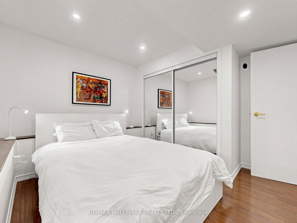
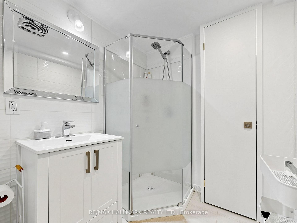
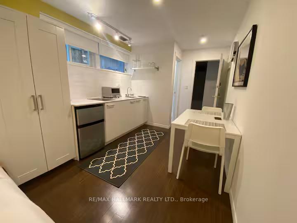
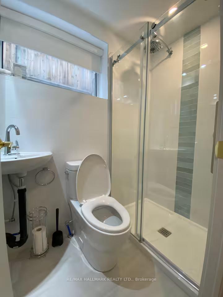
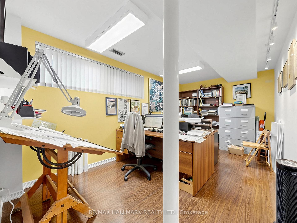
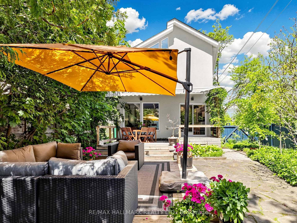
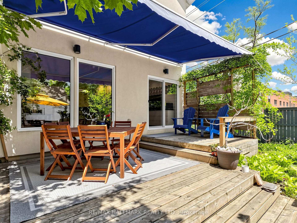
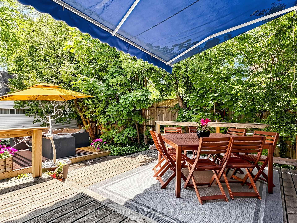
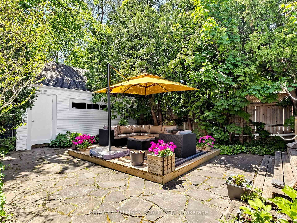
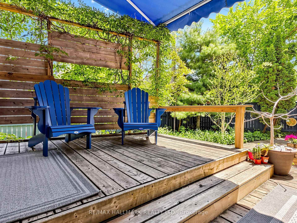
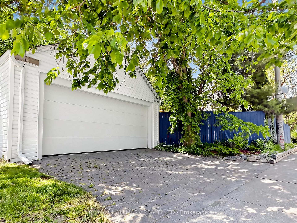
The One You've Been Waiting For!! Rarely does a home of this caliber, scale, and prestige become available in Midtown. Over 4,000sqft, situated on a massive, sun-drenched 40'x130' corner lot, this detached, carpet-free residence is a masterclass in design, wrapped in premium triple-glazed windows for total serenity. The main level is an entertainer's dream, featuring a spectacular chef's kitchen with a massive island, dual fridges, a countertop glass range, and endless storage. Huge windows and sliding patio doors transition seamlessly to the dream backyard oasis. A well-sized dining room and a sprawling family room with a cozy fireplace completes the main floor. For ultimate convenience, a dedicated main floor laundry room is tucked away perfectly. The 2nd level boasts 4 large, bright bedrooms including an optional den with wood burning fireplace. The primary suite is a true showstopper, complete with a spa-like ensuite with a soaker tub/walk-in shower, & a breathtaking, window-wrapped sunroom-the ultimate private oasis for morning coffee or meditation. Outside, the landscaped grounds offer absolute privacy with mature trees, 2 decks, a shed, & a rare 2-car detached garage for all your toys. The lower level offers incredible financial versatility or multi-generational utility, featuring an office (or 5th bedroom), a studio apartment, a separate 1-bedroom apartment, and a second basement laundry room. Accessible via an internal staircase or a completely private separate entrance, it is a turnkey setup for a high-yield AirBnB, long-term rental, or premium in-law suite. Enjoy ultimate mechanical peace of mind with a newer roof, furnace, A/C, air filter system, and tankless hot water system. Steps from the vibrant shops and top-tier walkability of Yonge & Eglinton, yet tucked away on a quieter stretch near elite schools like Allenby Public School and St. Clement's private school. Magazine luxury w/ amazing income potential-this is the one.
No extras listed.
Visit this home
Pick a time that works for you.
No upcoming open houses.
Got questions?
Contact Sell with Strategy.


| Type | Detached |
| Style | 2-Storey |
| Approx. Age | Not available |
| Size | 2500-3000 sq. ft. |
| Property Tax | $8,069 |
| Lot Size | 39.42 ft x 131.22 ft |
| mls© Number | C13561742 |
| Listed By | RE/MAX HALLMARK REALTY LTD. |
Listing History
- No recent sale history for this listing.
- No recent lease history for this listing.
Schools
Could you afford this home?
What the bank counts
This home's actual carrying costs, payment stress-tested at 6%
- Mortgage, tested at 6%
- $14,075
- Property tax
- $672
- Heat allowance
- $150
- Housing costs
- $14,898 / mo
Lenders cap these at 39% of gross income — that sets the number.
Income needed
$458,000
gross annual household income
- Payment at 4%
- $11,572 / mo
- Cash down
- $549,978
Assumes no other monthly debts · 25-yr amortization
Full affordability checkInvestment Analysis
Estimated rent, cap rate and monthly cash flow for this property
Values and trends
Nearby listings
Comparable sales
- No similar listings found.