| Common Elements Included | |
| Parking Included | |
| Building Insurance Included |

Listed 19 days ago
3104 - 10 INN ON THE PARK Drive
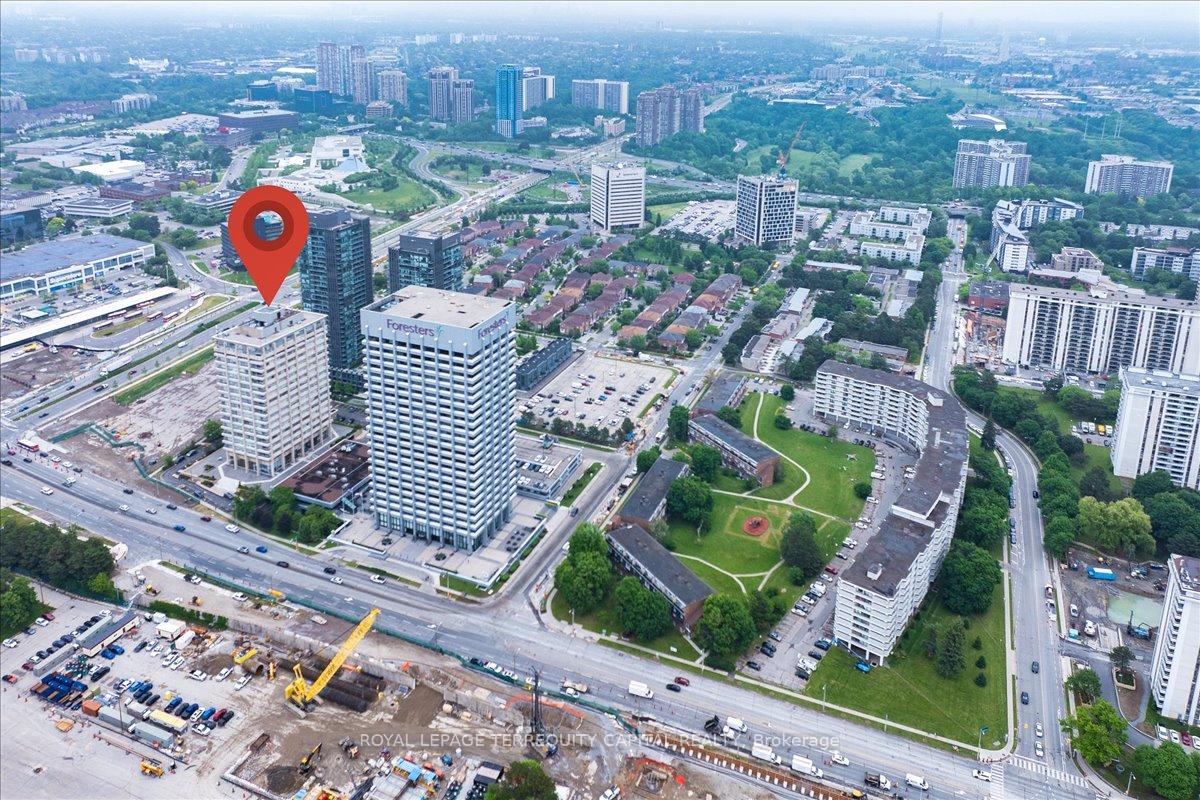
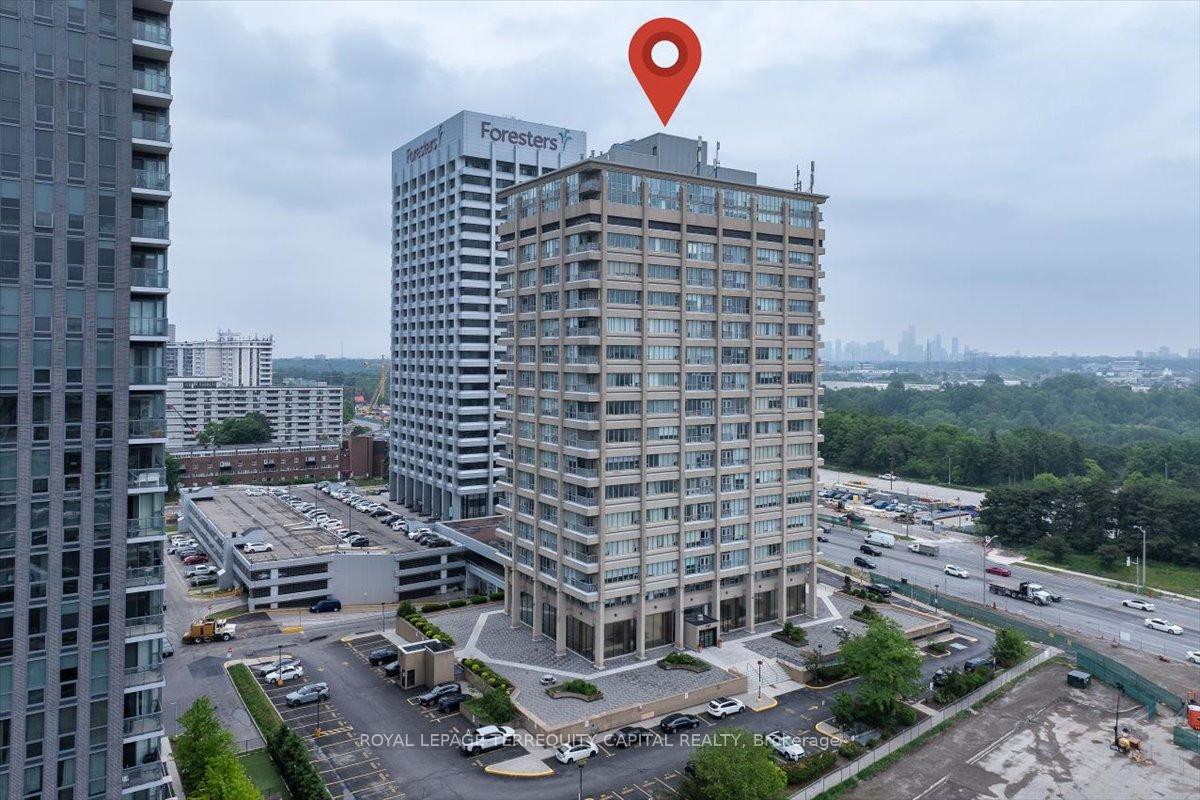
Banbury-Don Mills, Toronto
$1,099,000
Condo Apartment |
2 | 2 | 1 | 0
About this home
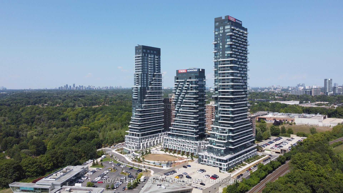
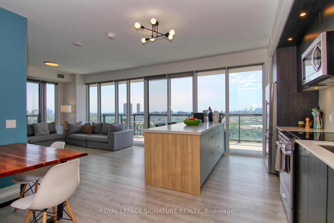
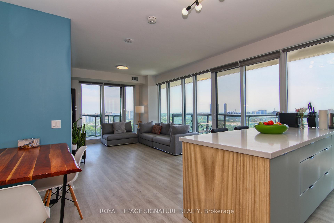
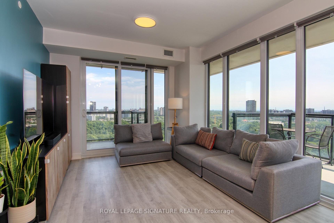
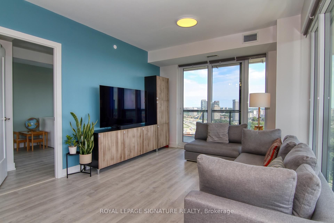
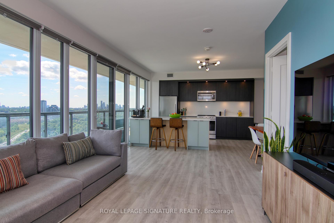
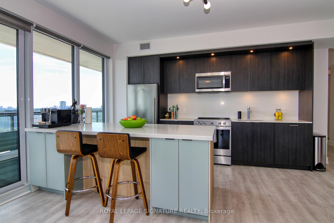
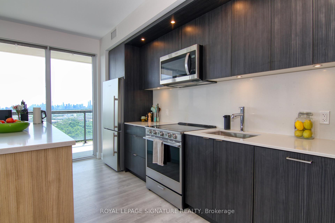
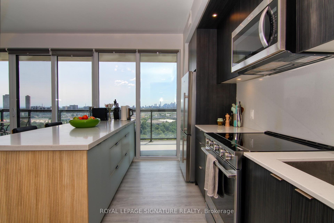
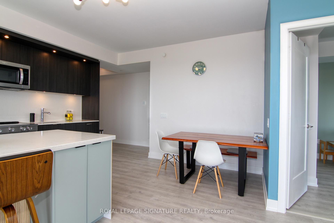
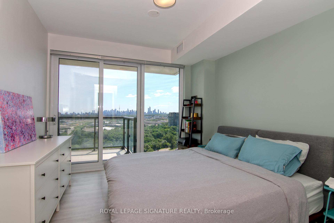
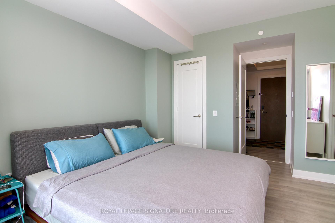
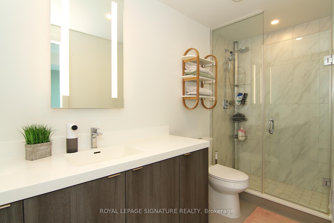
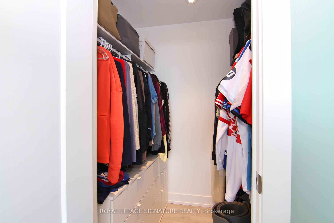
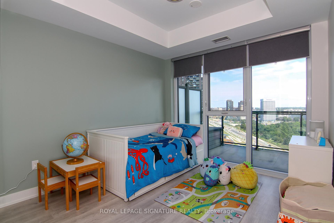
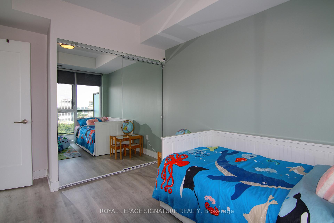
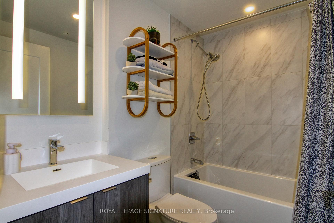
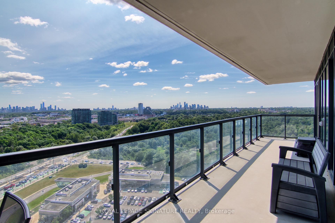
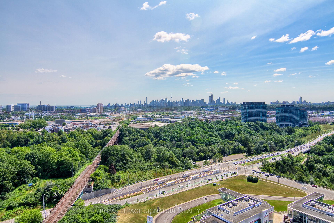
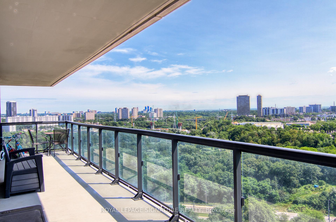
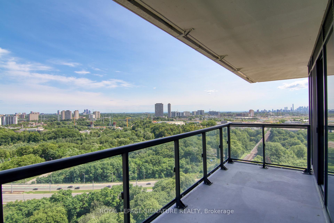
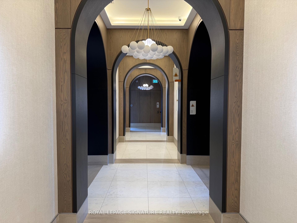
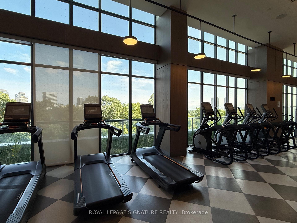
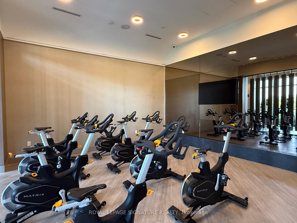
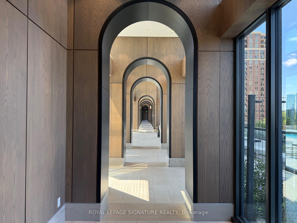
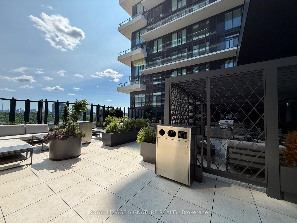
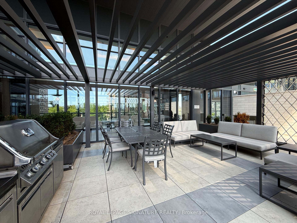
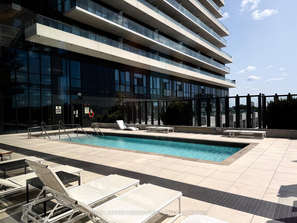
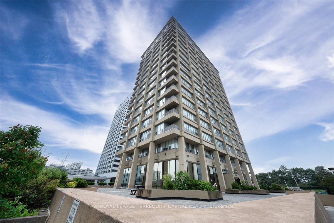
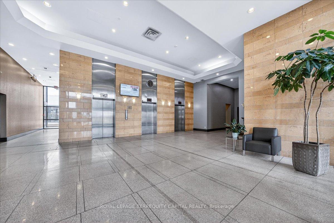
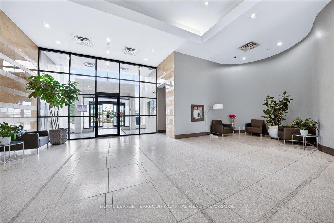
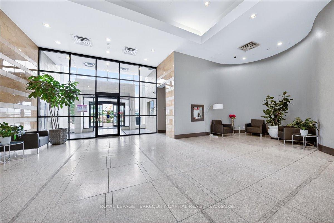
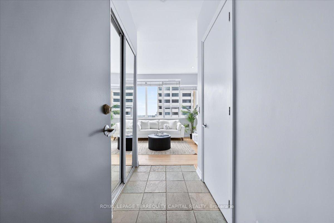
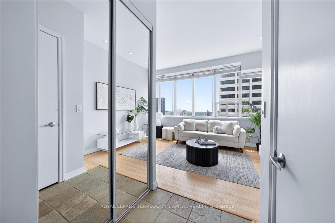
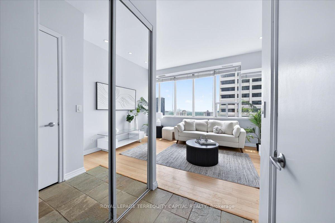
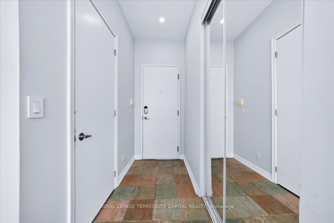
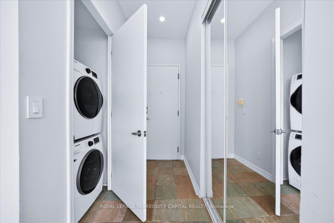
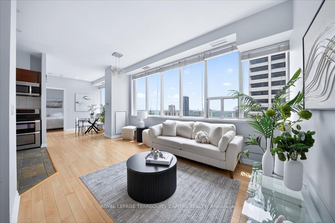
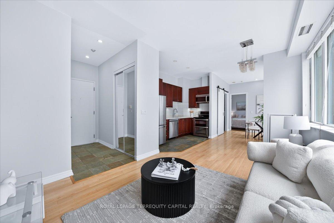
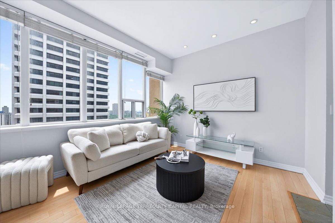
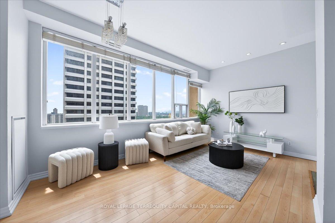
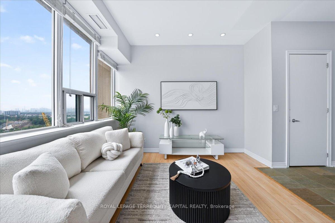
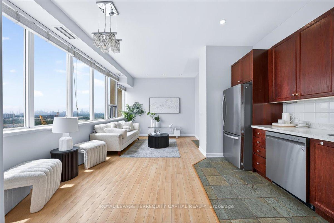
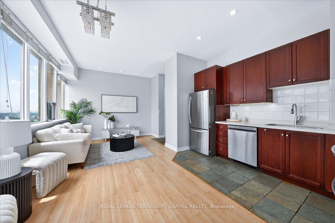
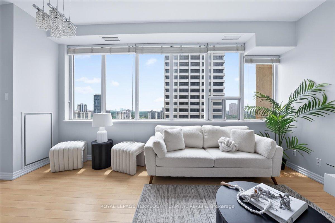
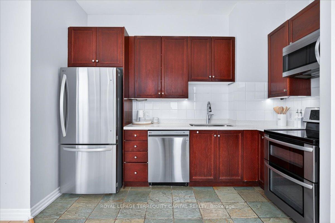
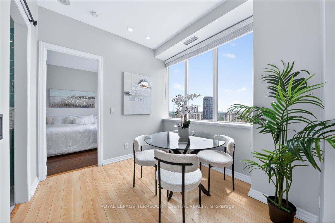
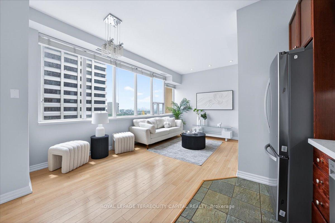
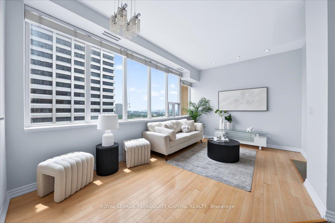
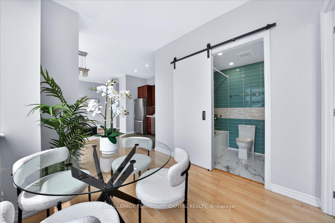
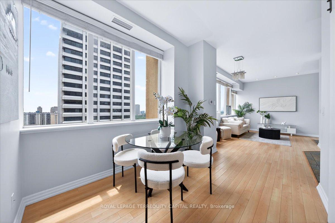
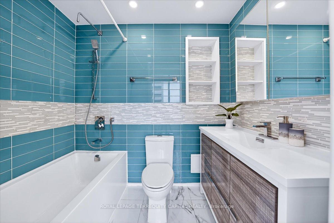
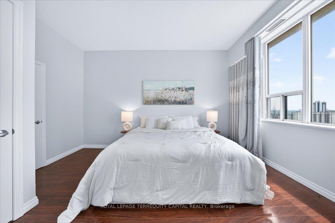
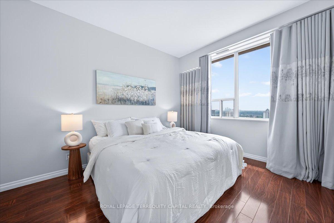
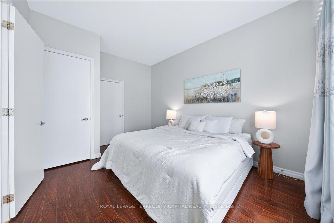
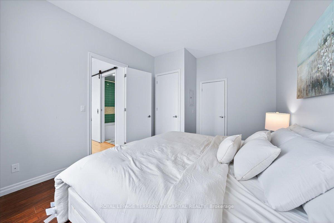
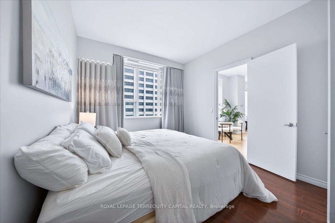
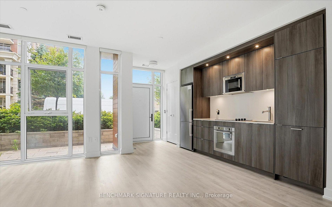
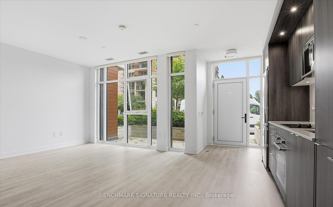
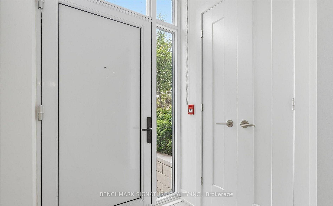
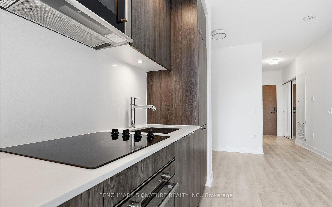
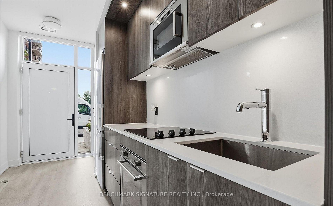
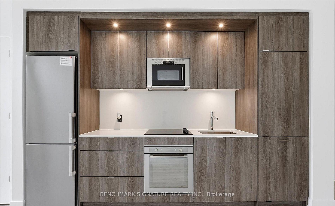
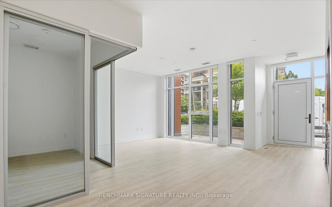
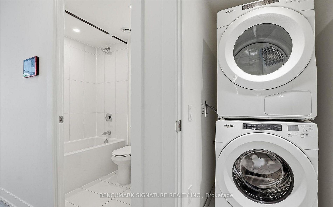
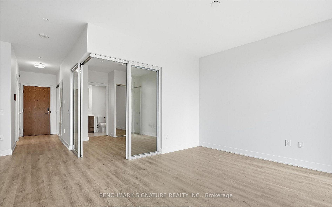
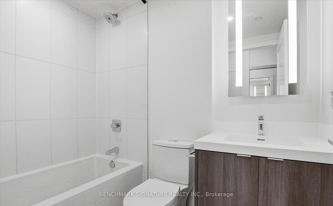
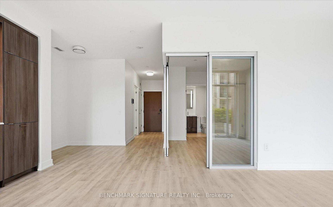
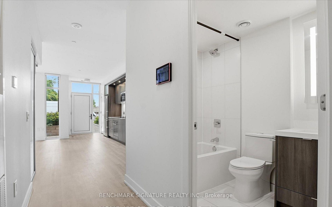
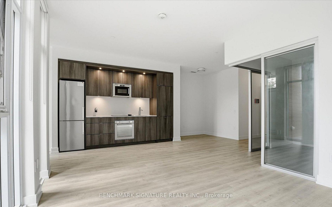
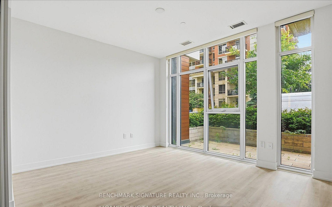
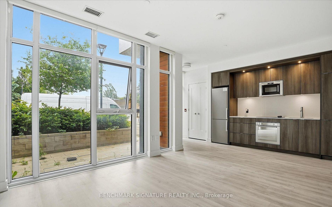
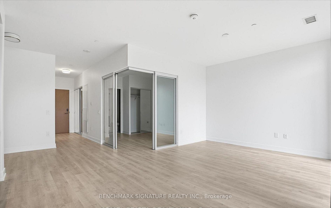
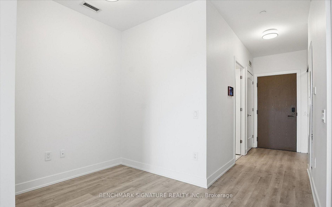
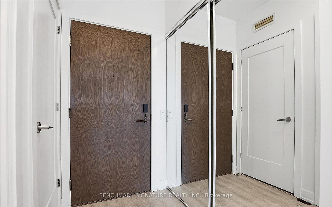
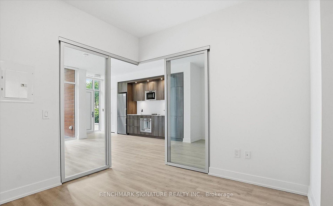
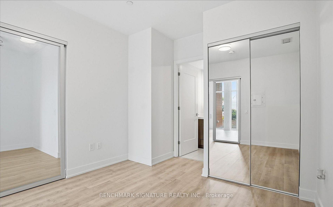
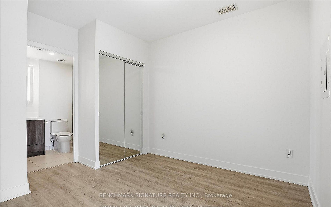
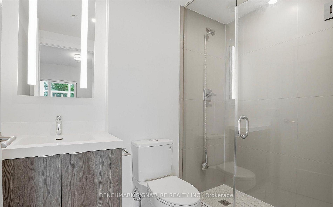
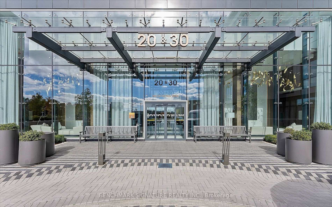
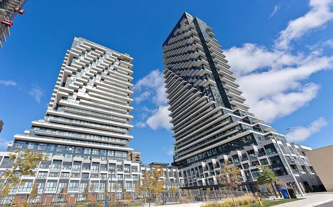
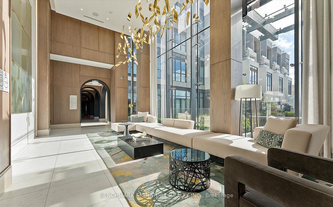
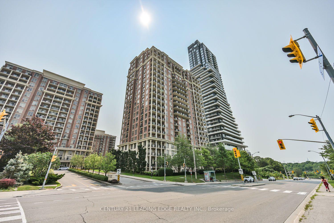
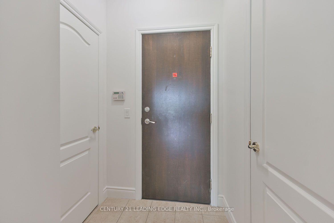
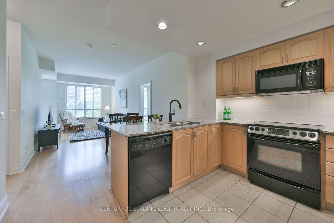
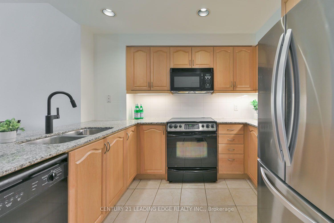
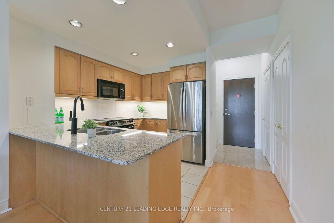
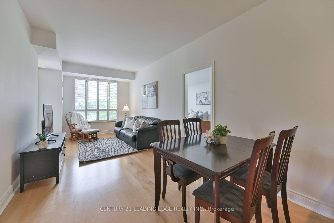
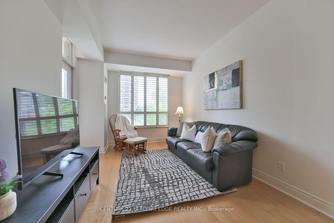
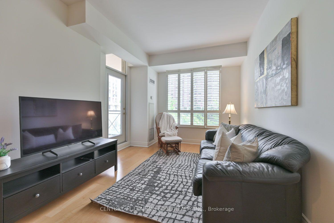
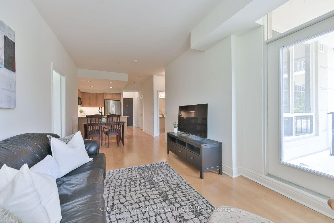
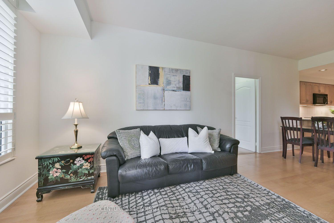
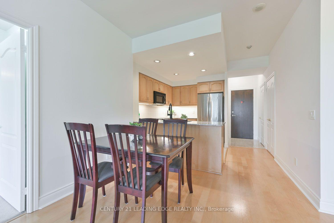
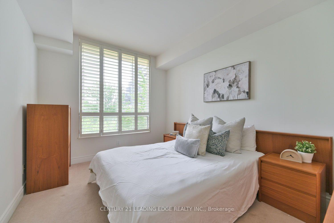
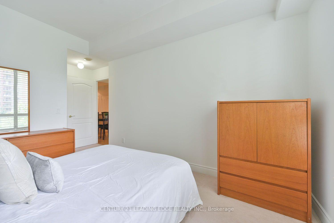
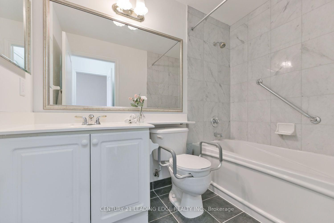
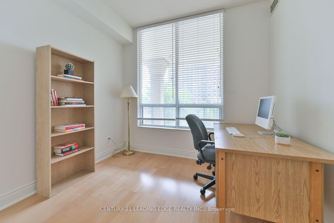
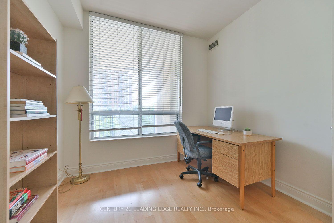
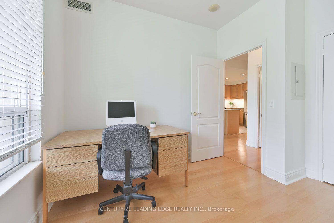
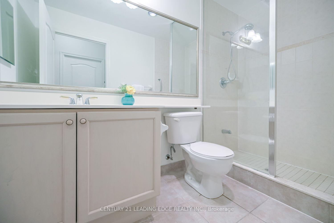
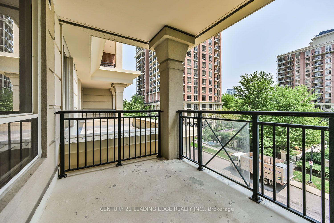
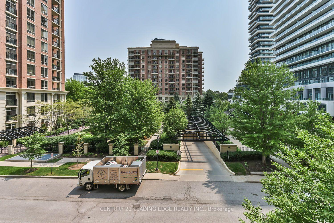
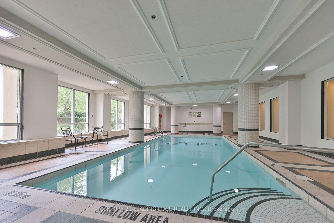
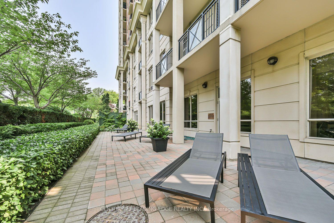
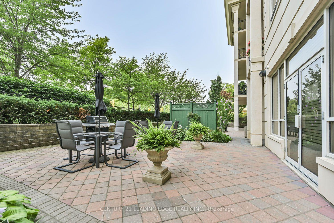
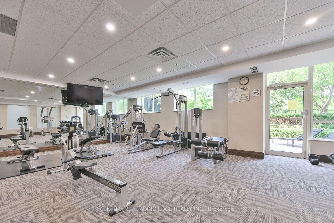
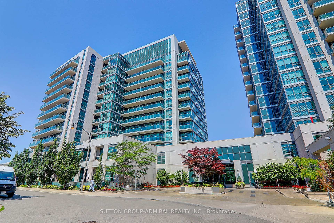
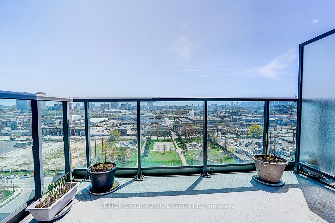
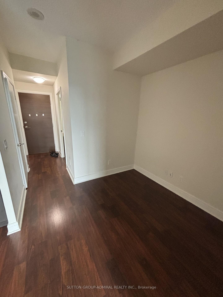
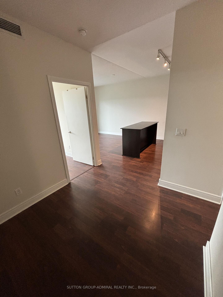
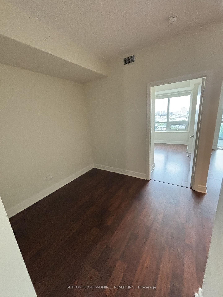
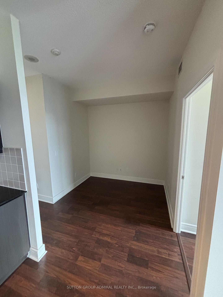
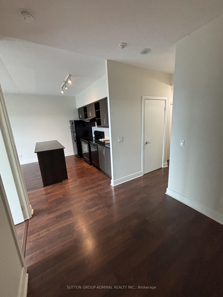
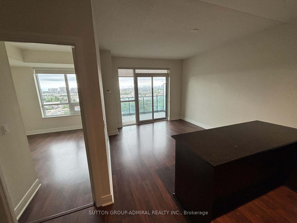
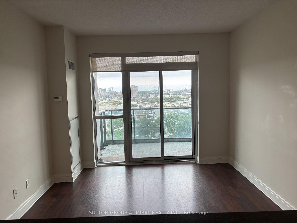
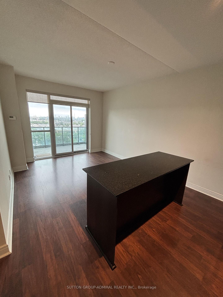
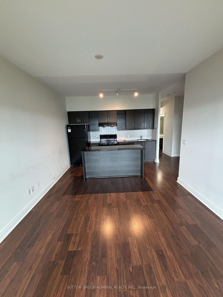
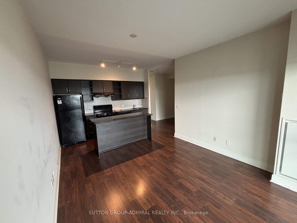
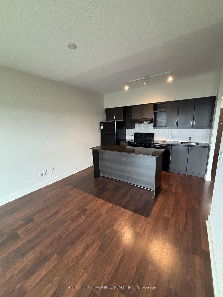
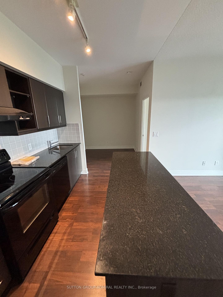
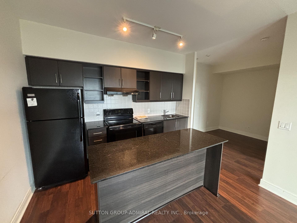
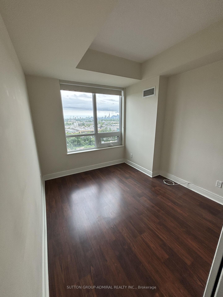
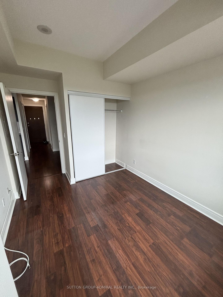
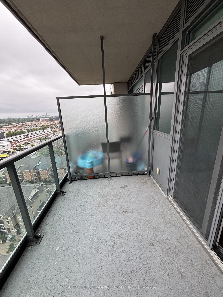
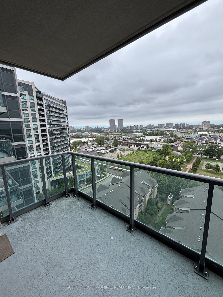
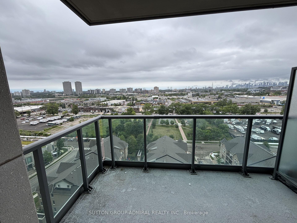
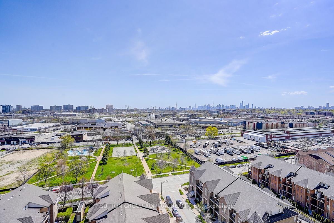
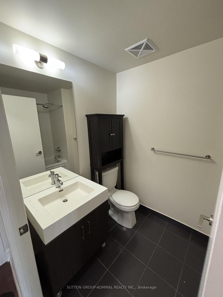
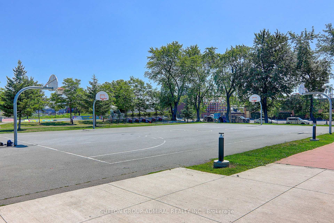
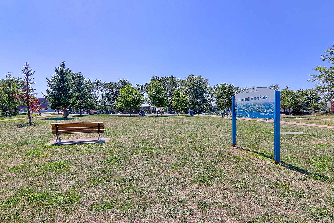
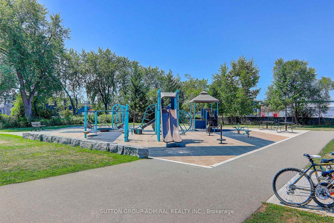
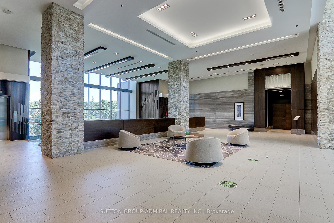
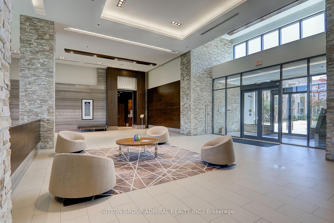
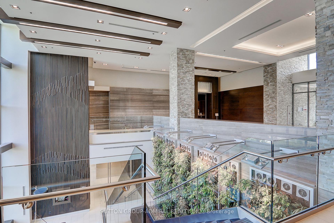
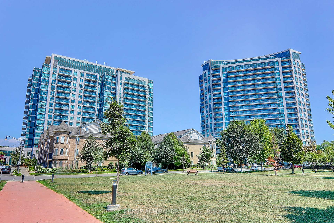
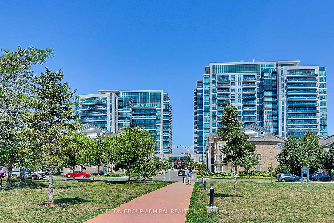
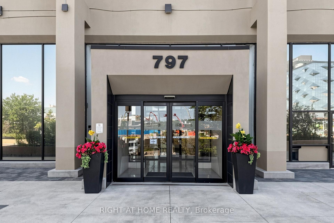
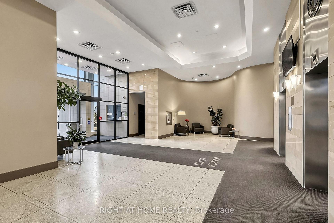
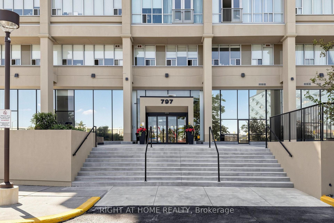
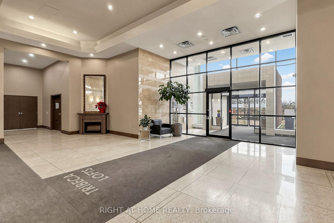
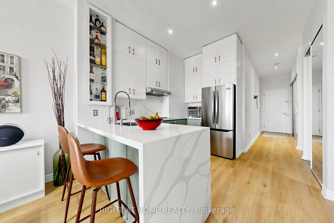
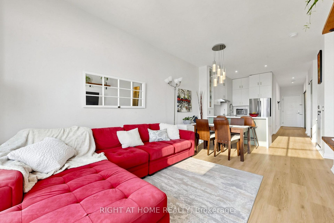
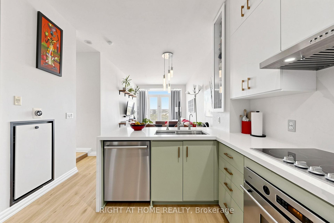
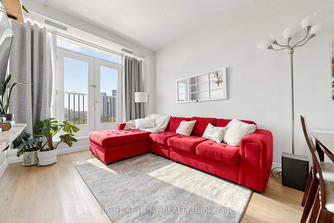
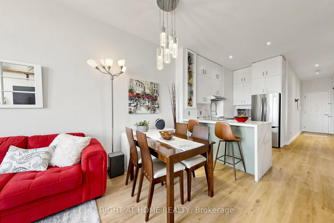
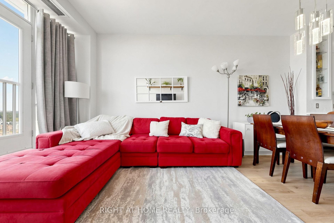
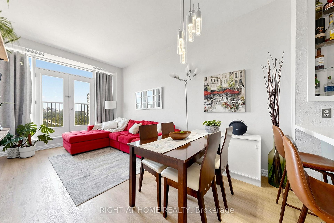
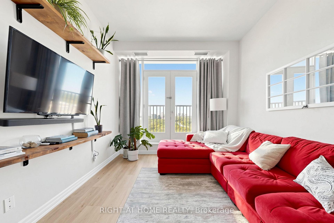
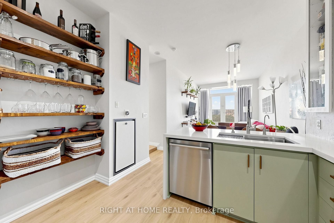
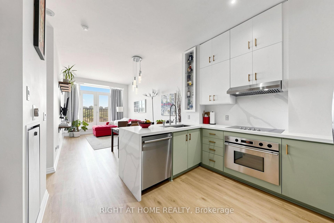
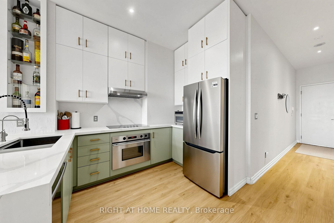
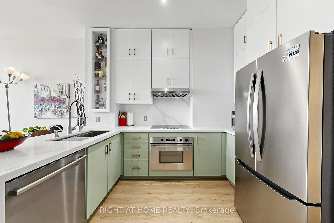
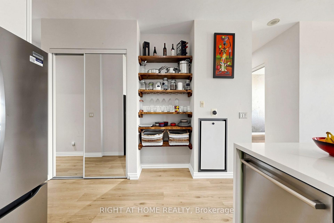
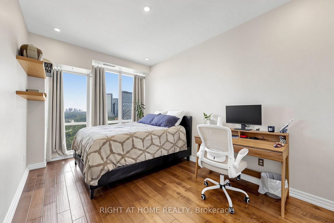
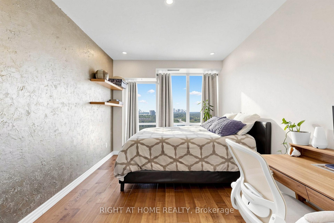
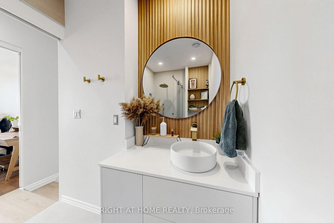
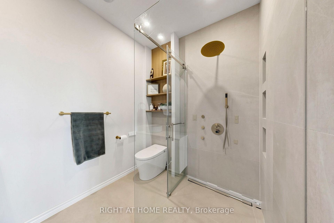
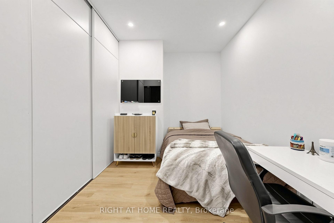
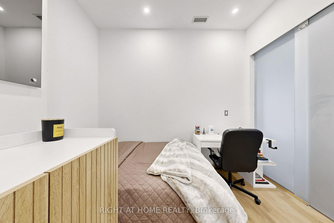
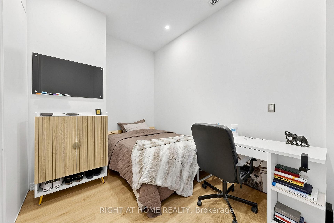
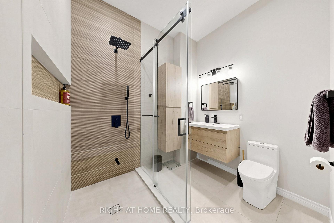
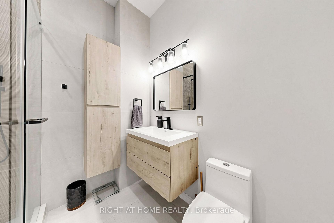
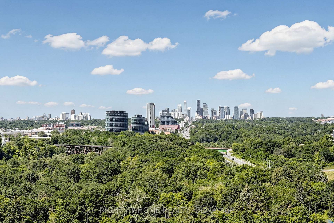
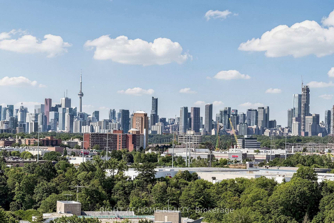
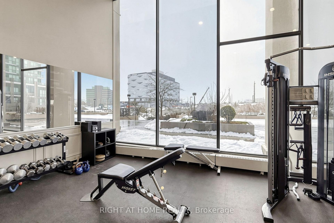
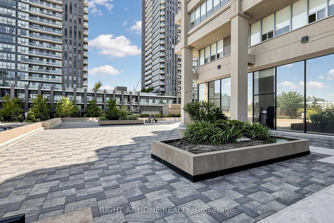
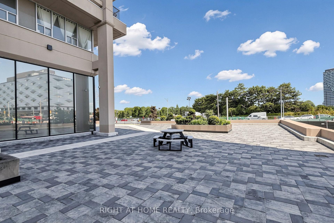
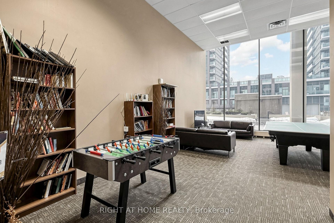
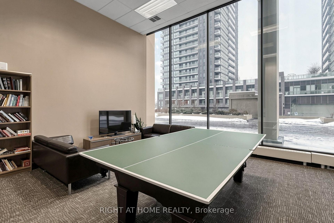
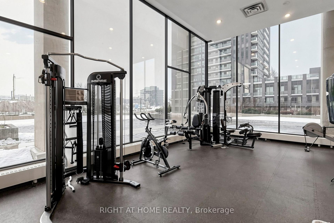
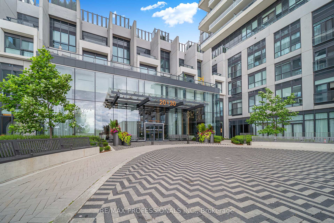
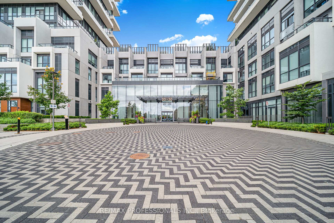
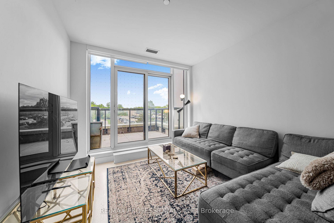
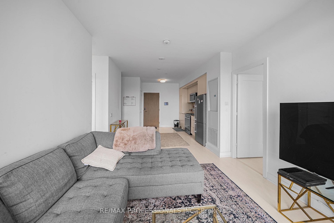
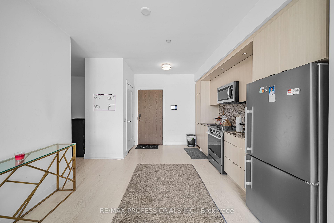
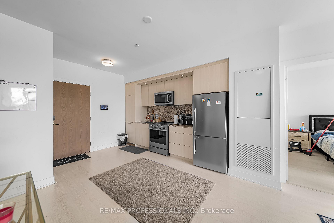
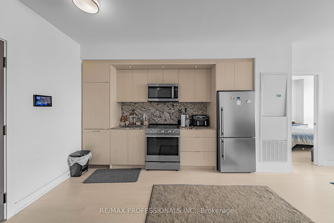
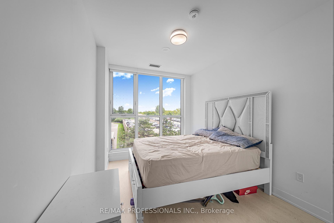
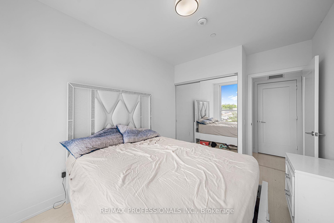
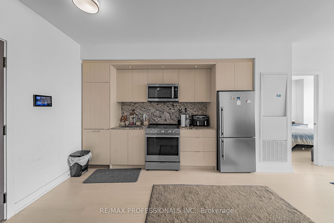
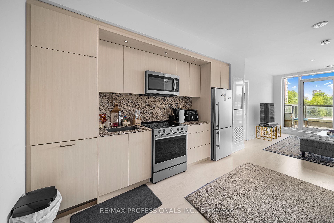
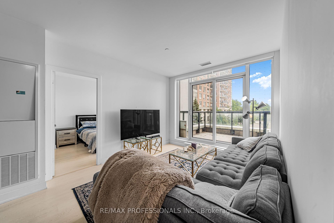
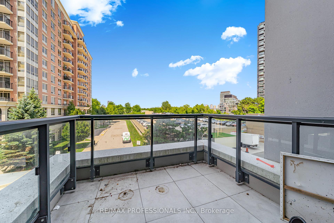
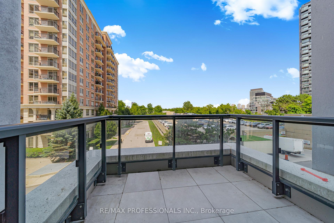
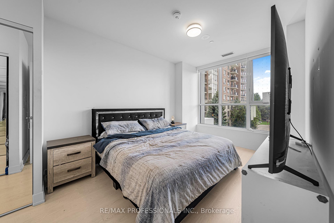
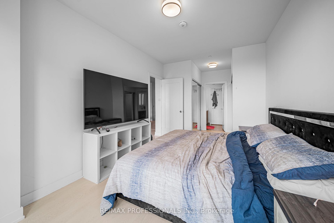
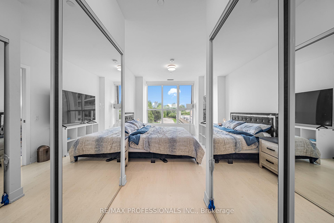
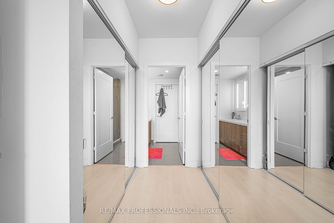
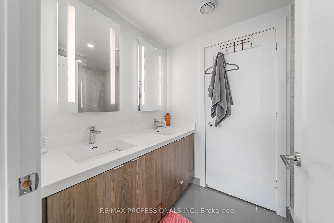
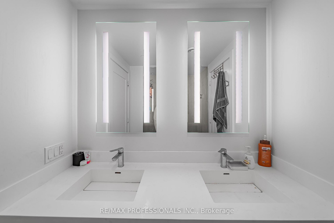
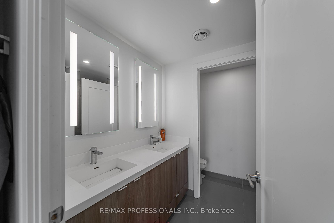
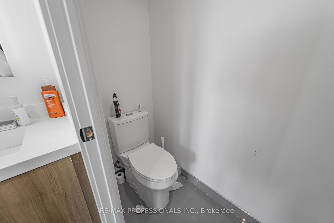
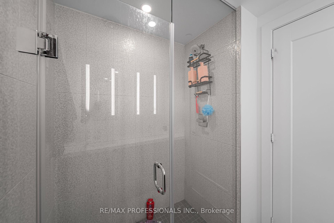
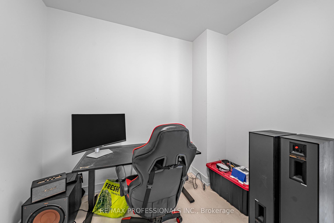
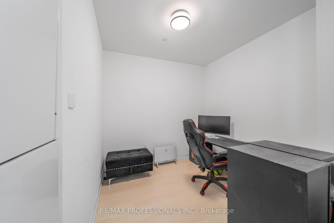
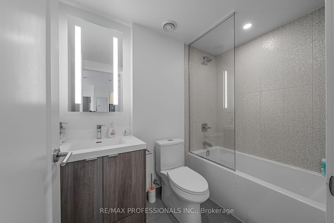
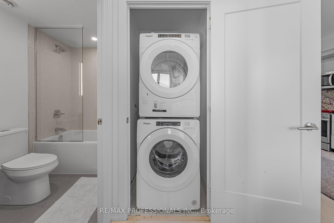
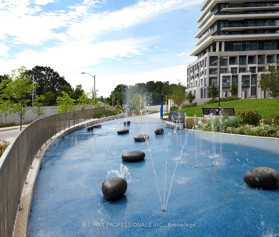
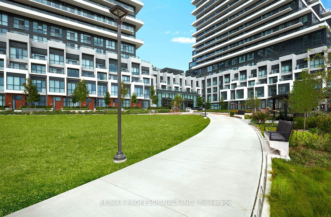
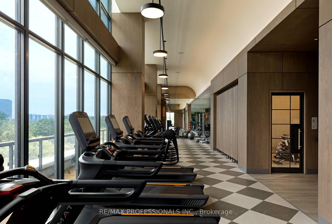
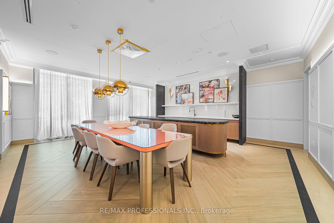
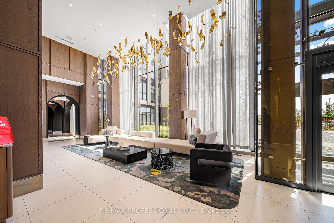
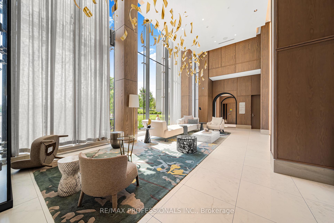
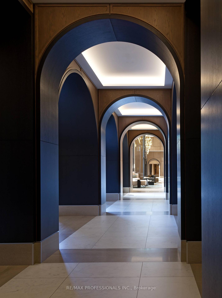
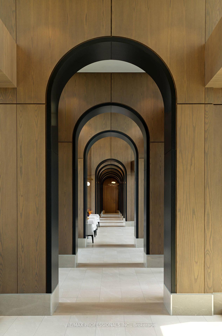
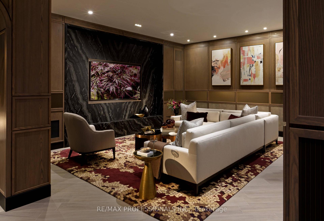
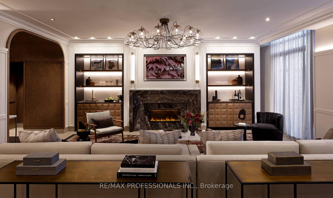
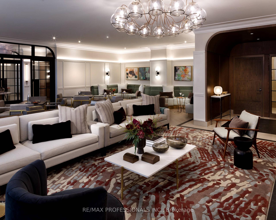
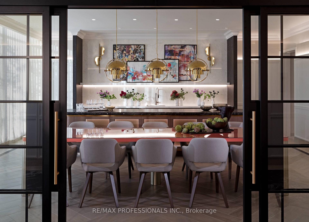
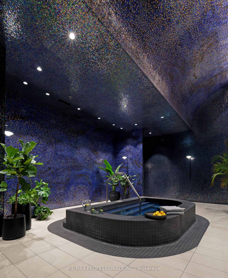
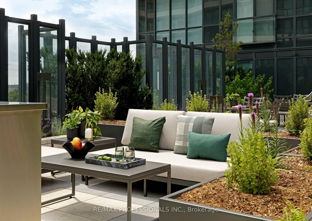
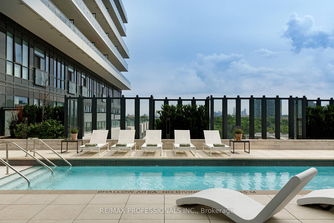
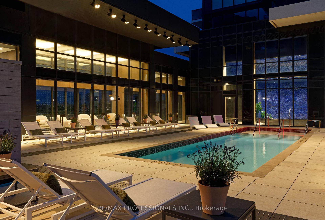
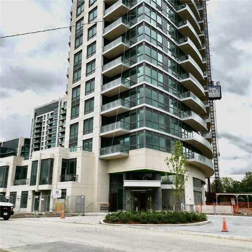
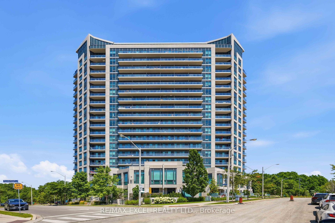
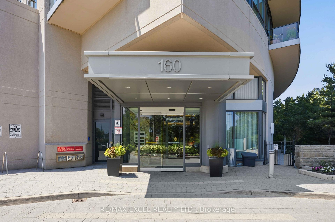
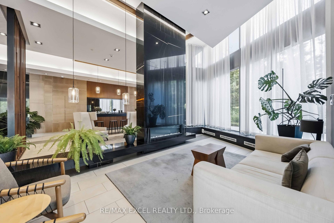
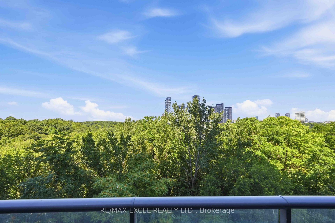
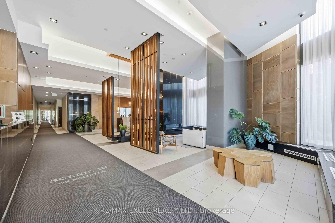
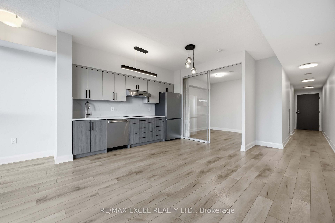
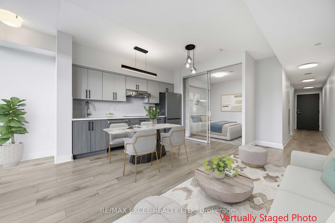
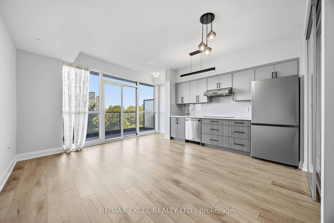
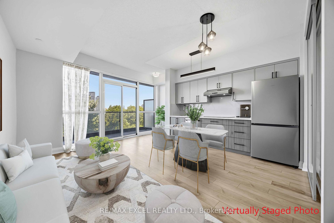
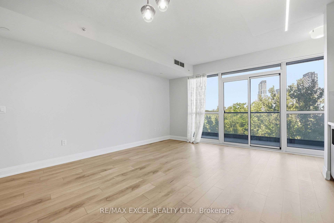
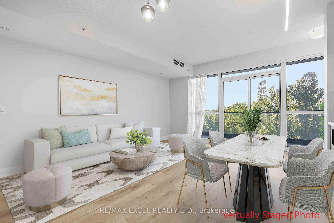
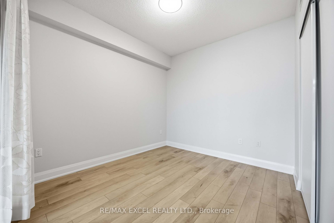
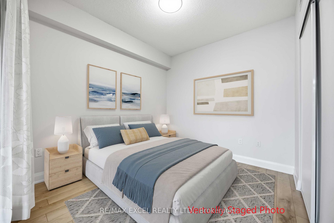
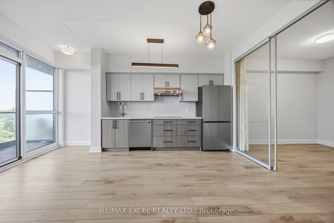
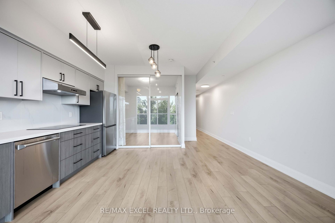
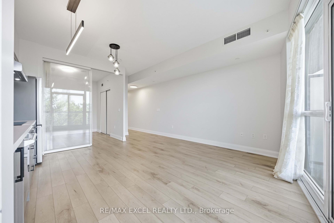
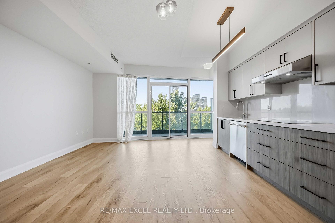
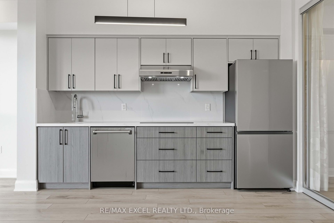
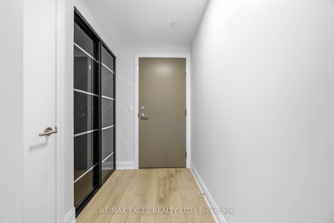
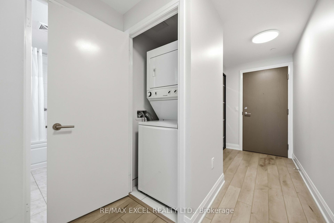
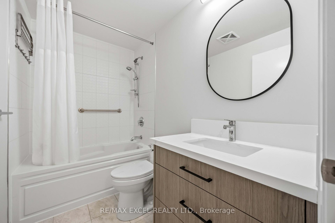
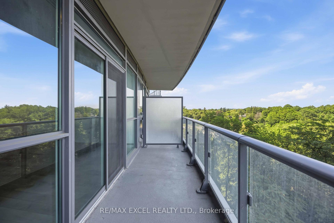
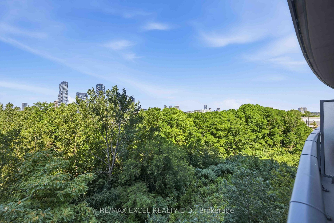
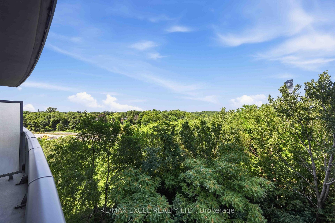
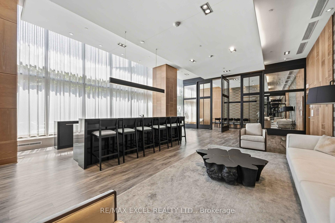
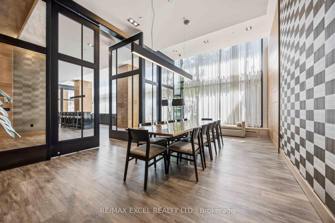
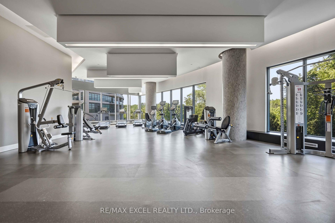
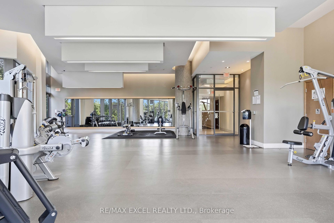
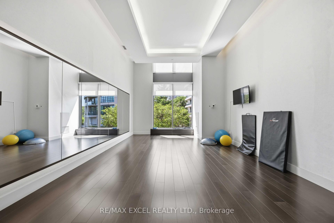
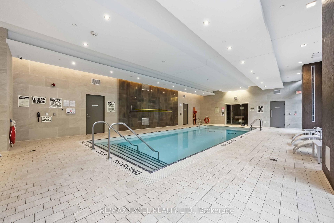
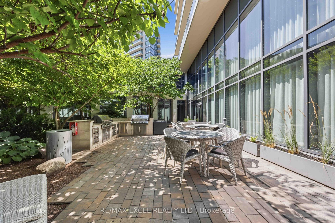
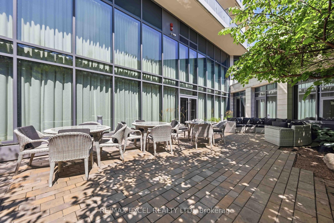
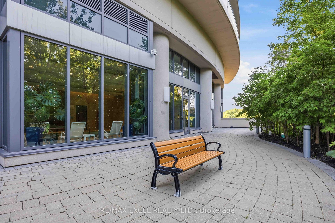
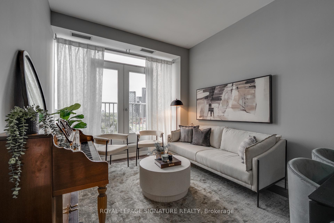
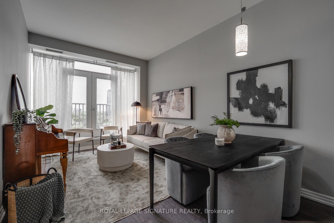
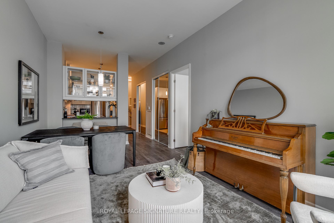
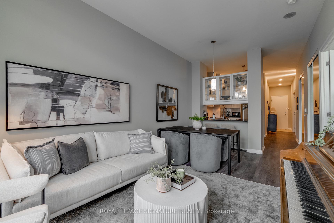
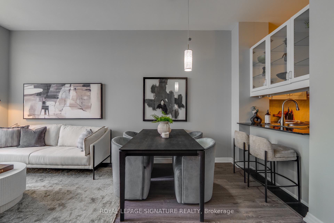
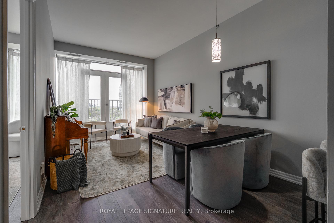
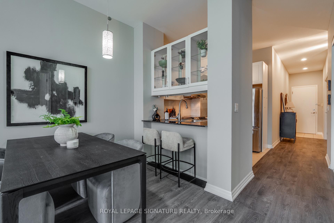
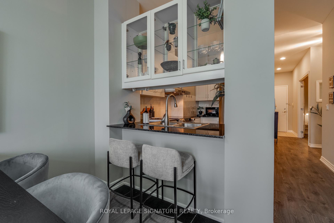
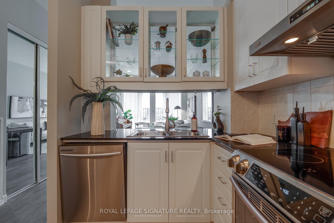
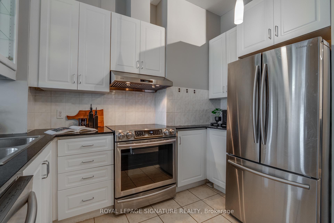
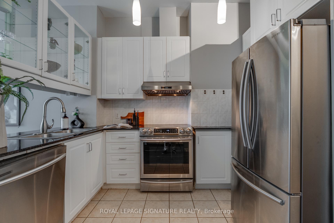
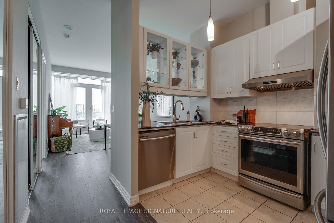
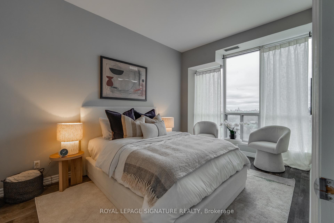
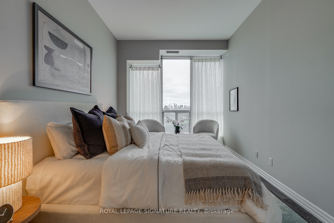
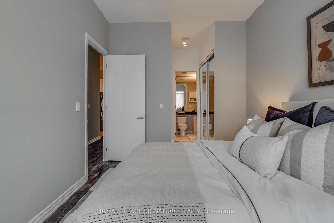
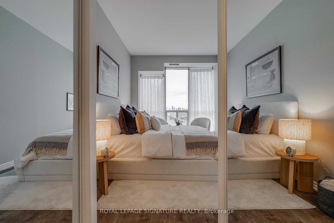
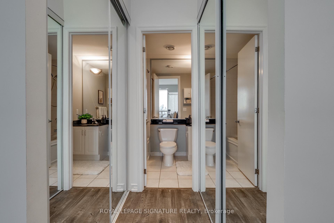
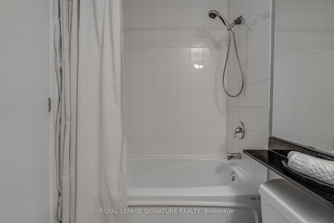
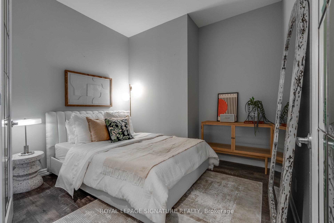
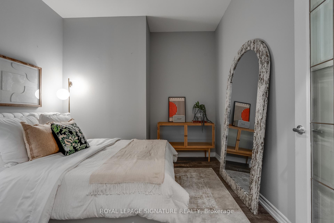
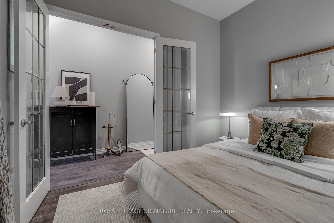
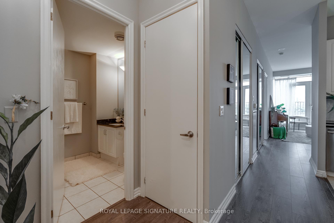
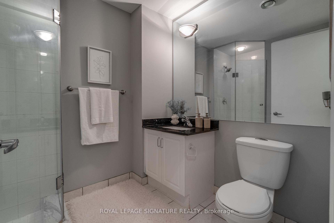
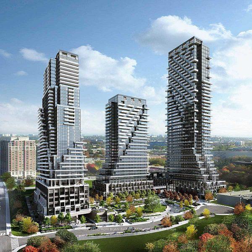
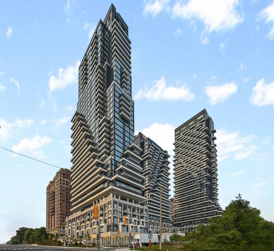
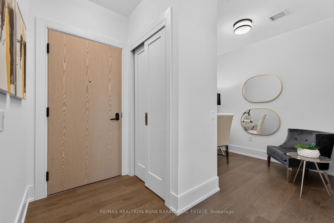
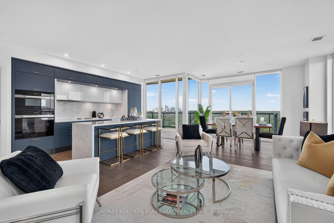
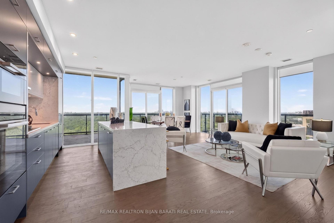
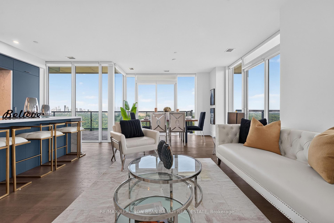
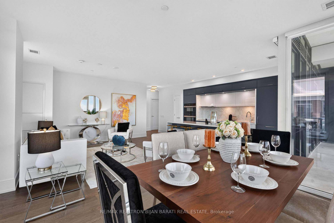
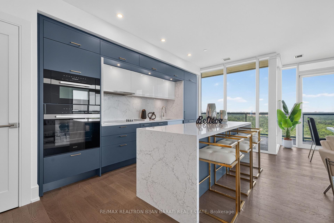
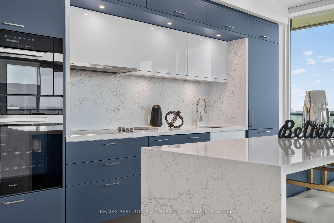
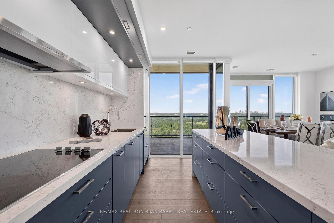
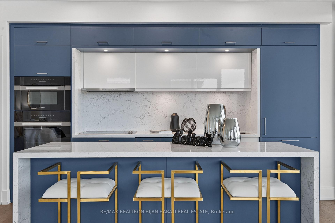
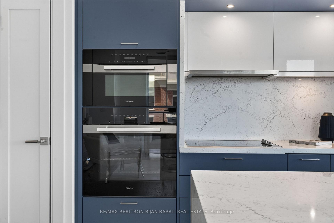
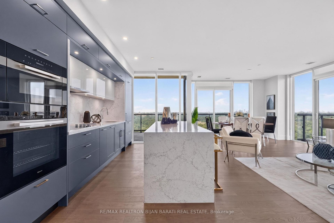
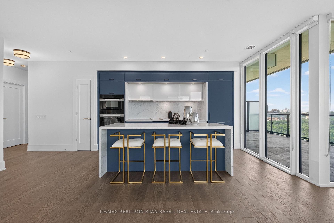
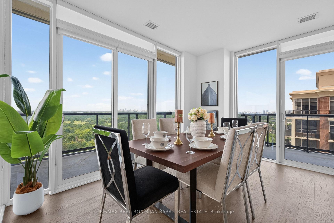
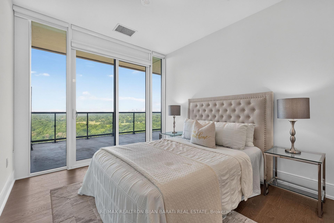
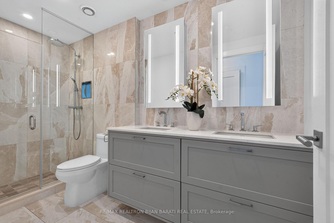
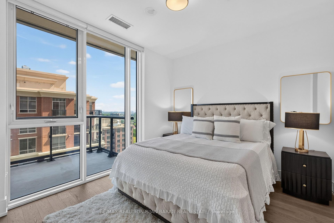
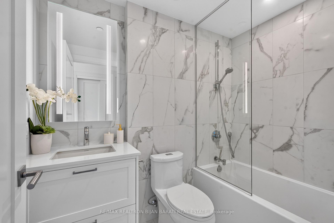
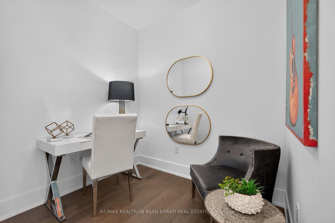
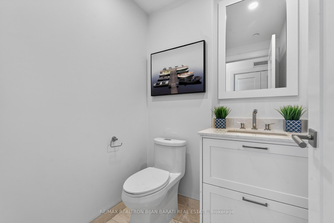
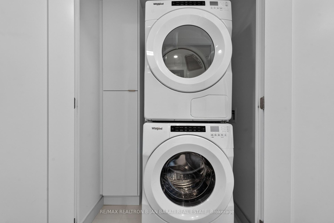
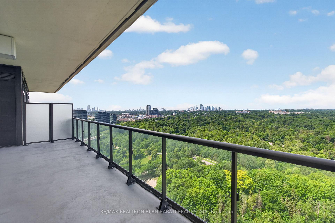
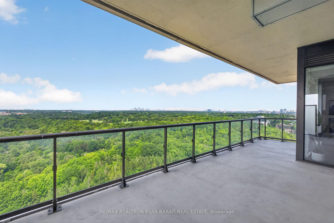
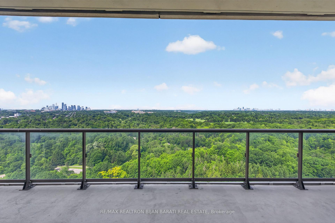
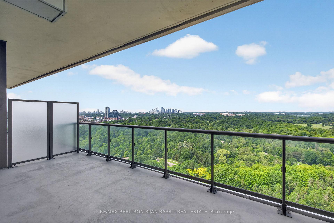
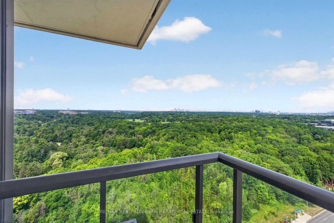
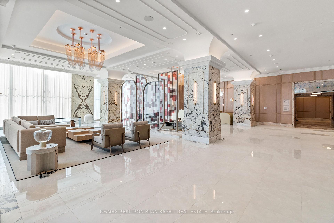
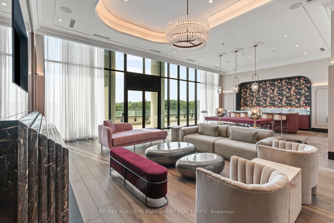
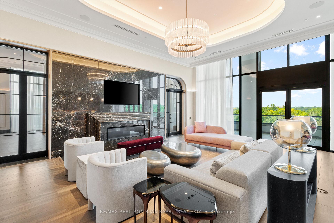
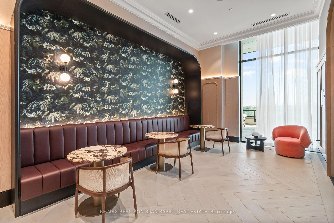
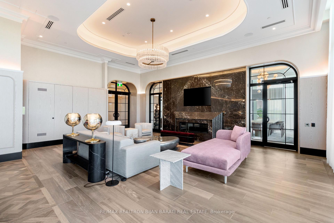
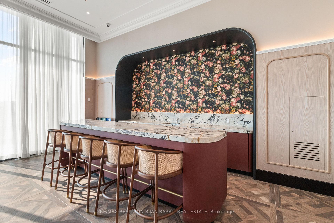
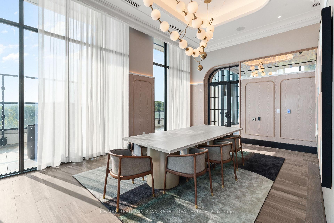
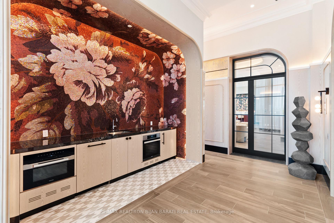
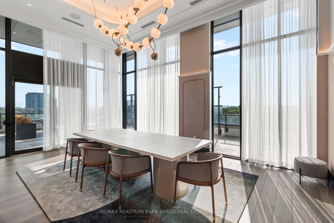
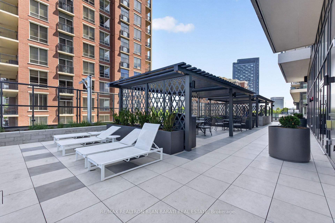
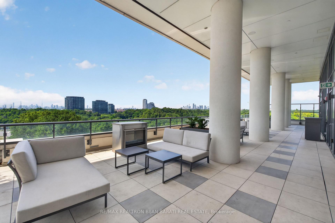
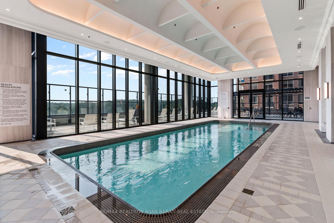
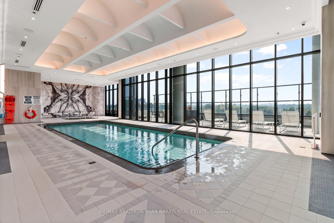
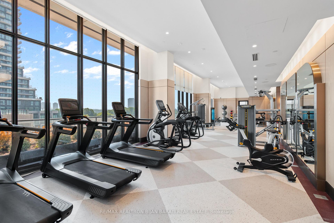
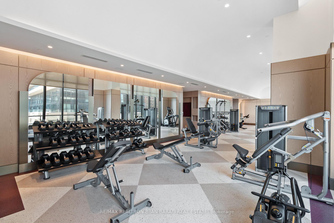
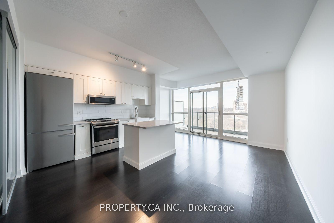
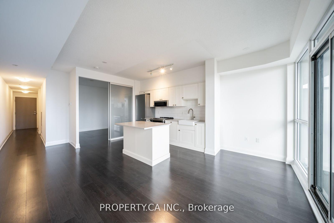
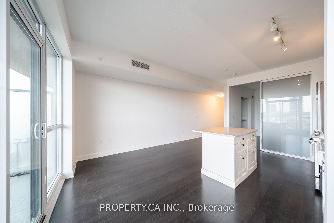
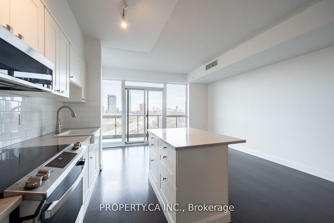
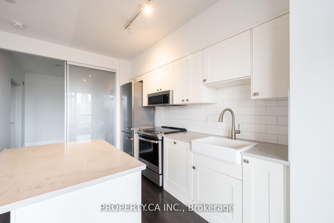
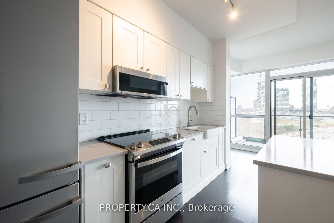
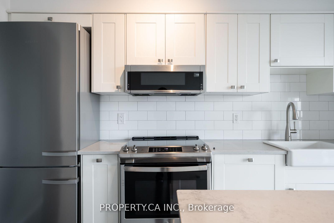
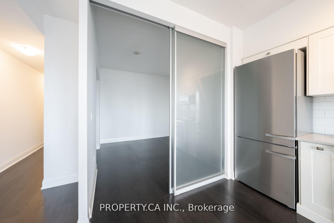
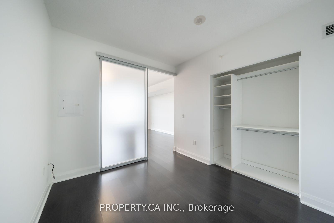
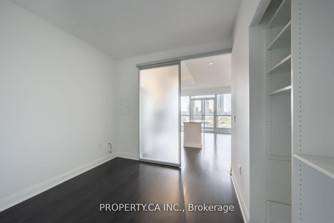
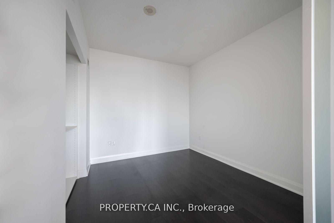
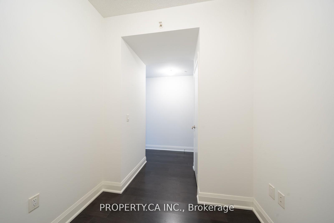
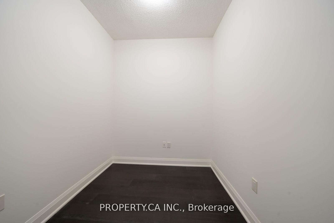
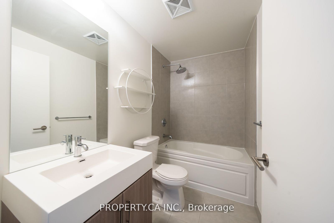
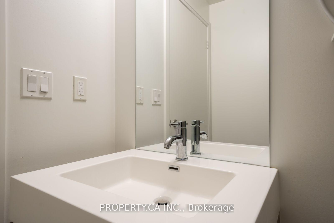
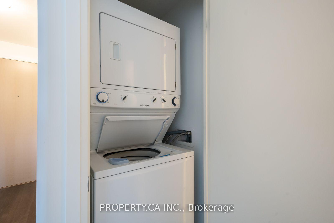
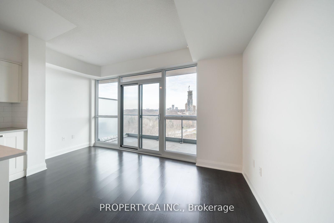
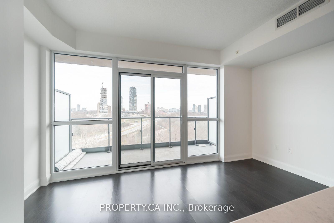
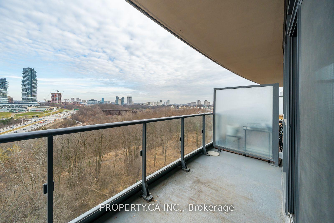
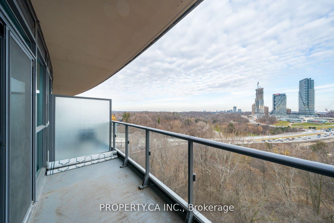
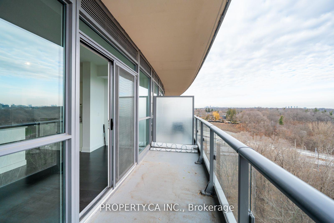
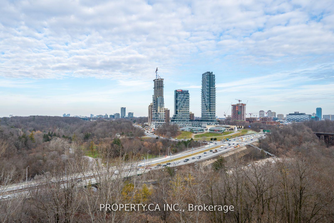
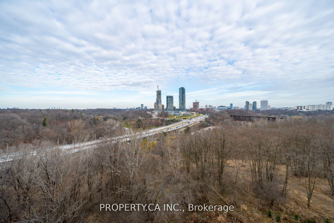
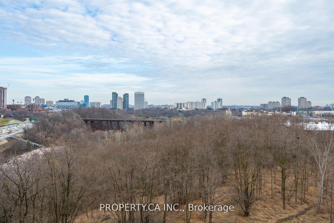
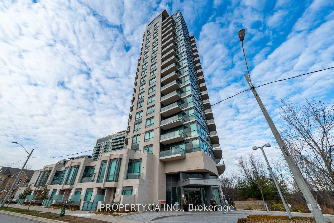
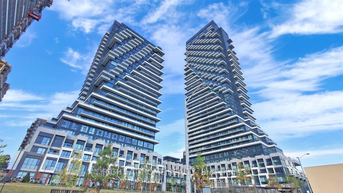
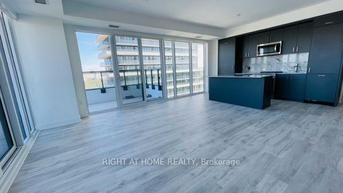
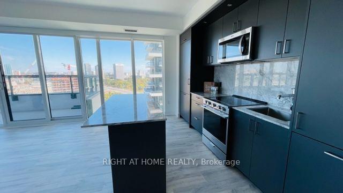
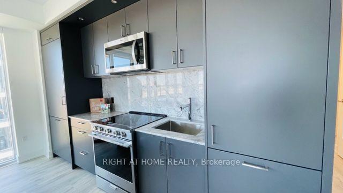
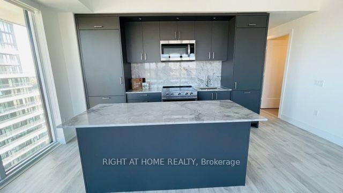
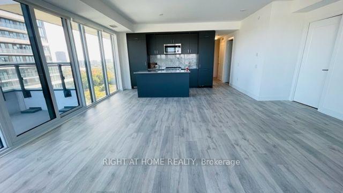
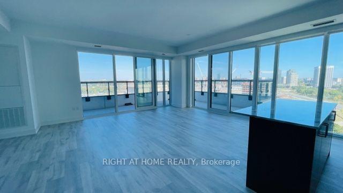
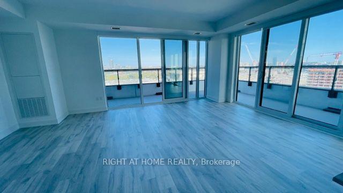
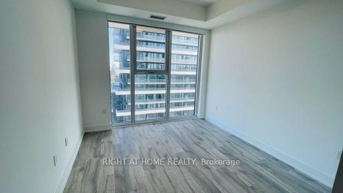
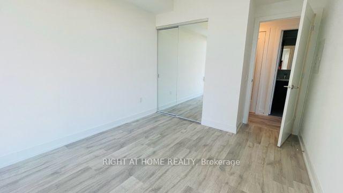
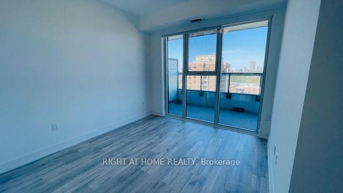
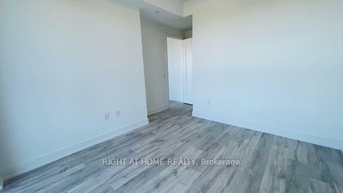
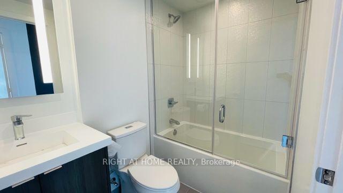
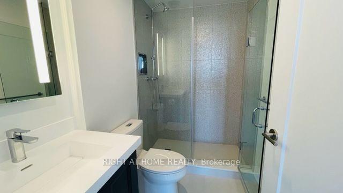
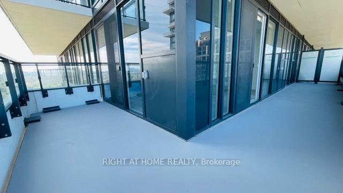
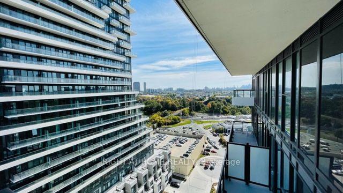
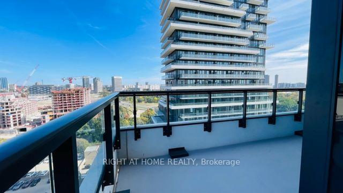
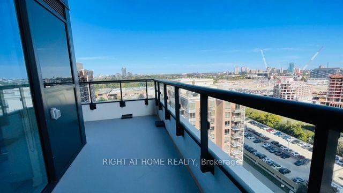
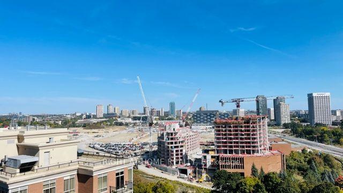
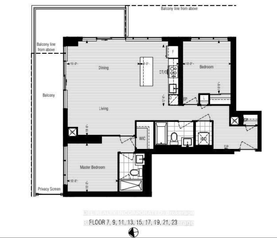
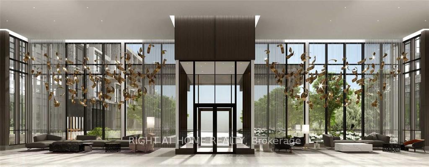
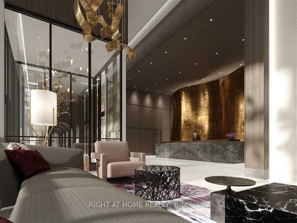
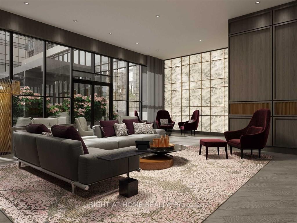
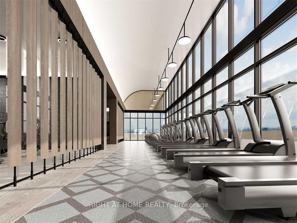
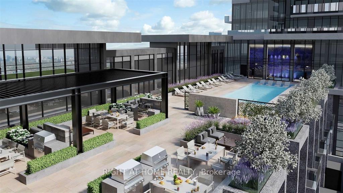
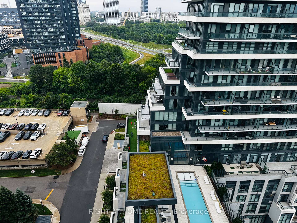
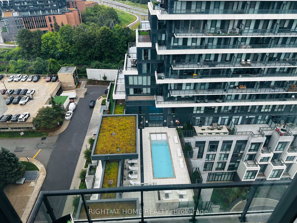
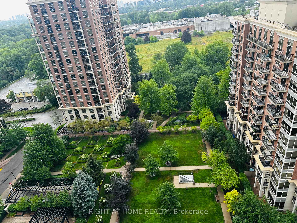
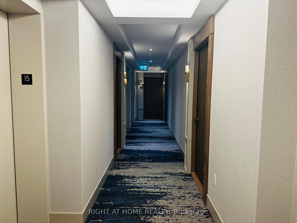
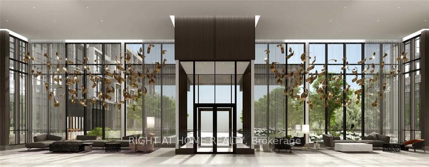
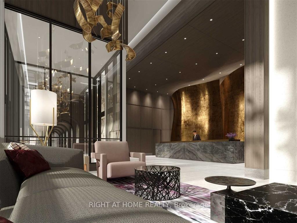
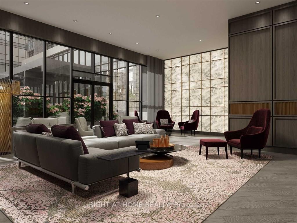
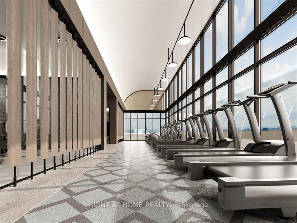
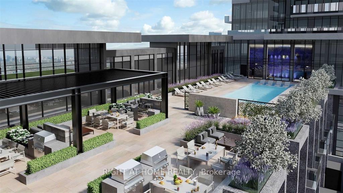
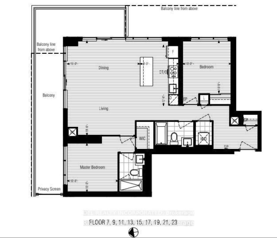
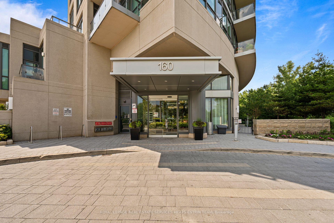
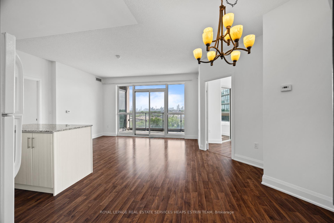
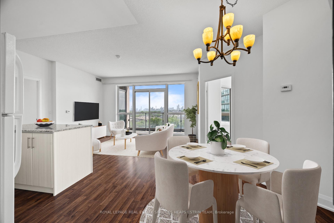
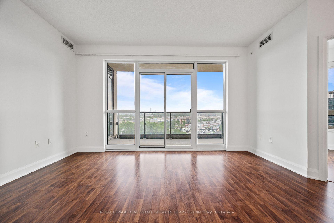
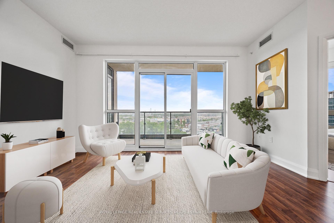
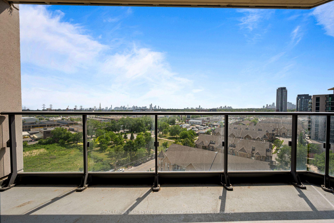
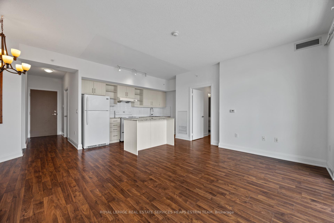
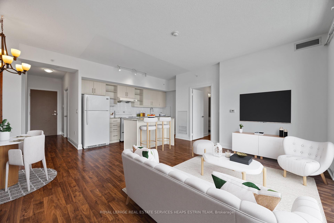
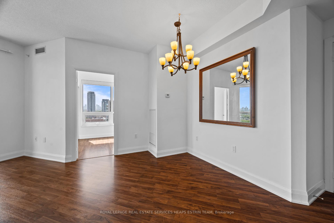
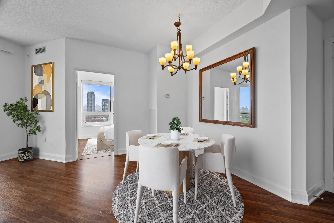
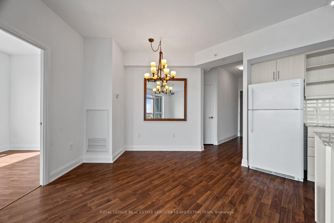
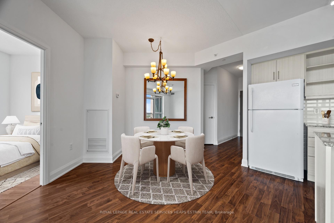
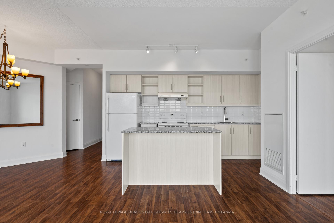
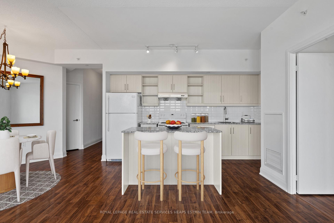
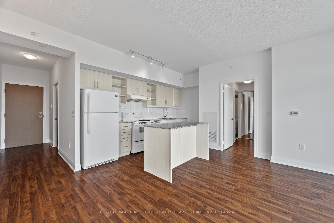
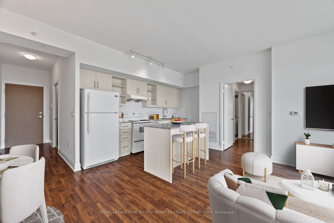
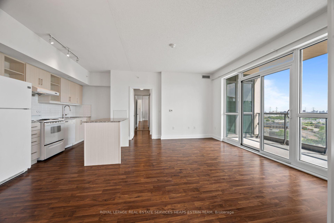
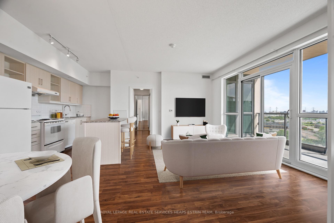
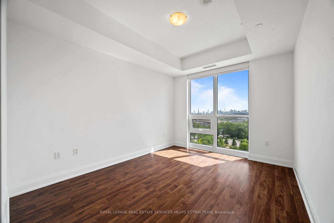
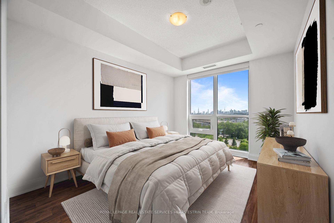
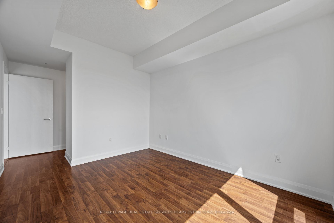
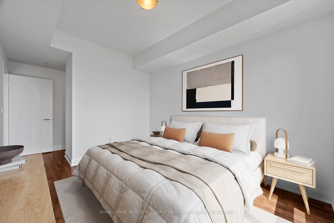
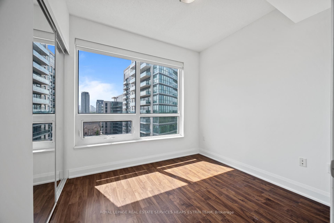
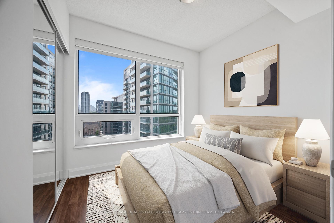
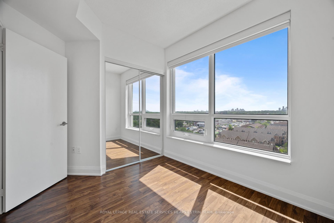
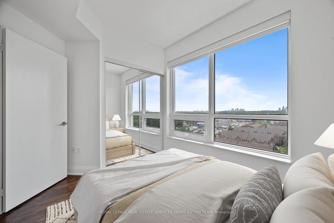
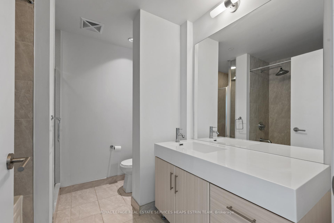
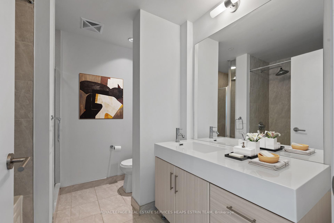
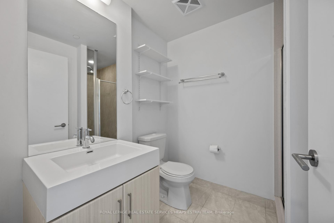
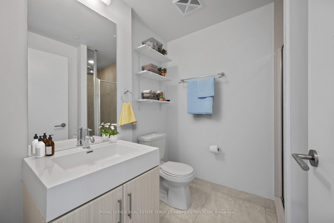
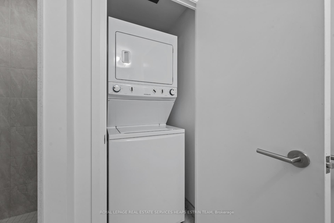
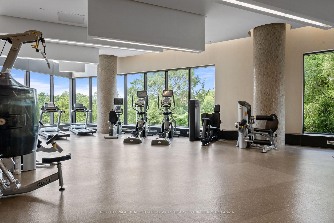
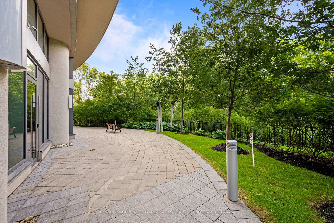
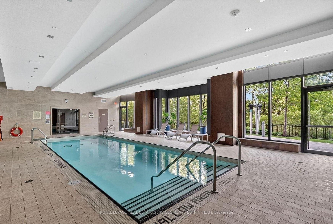
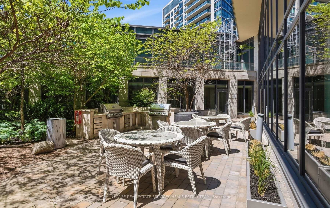
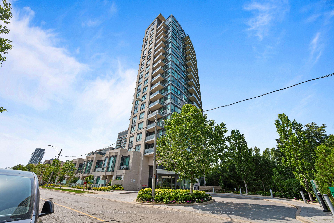
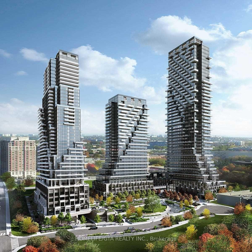
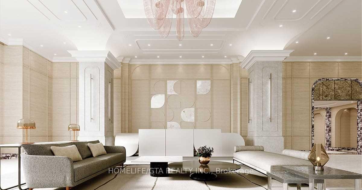
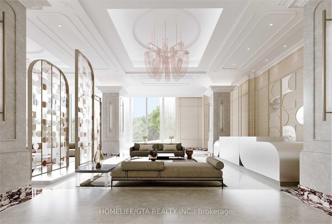
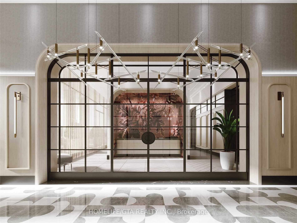
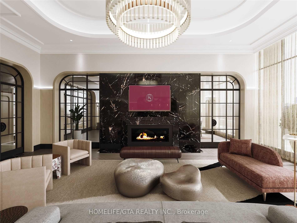
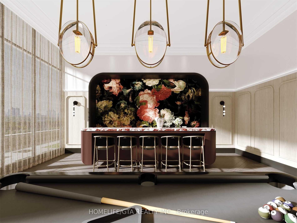
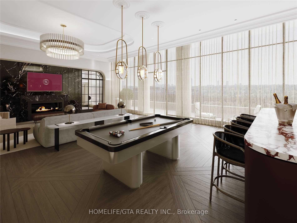
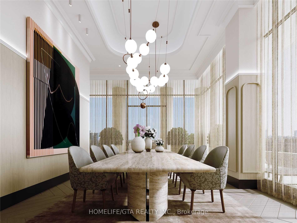
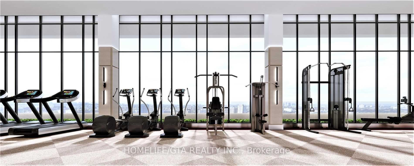
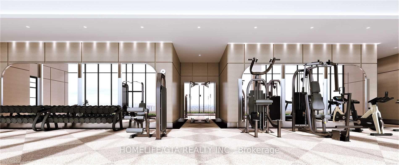
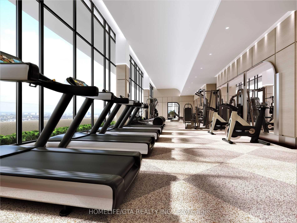
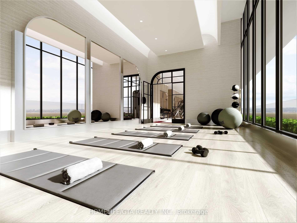
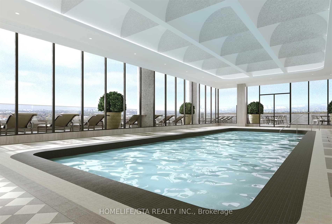
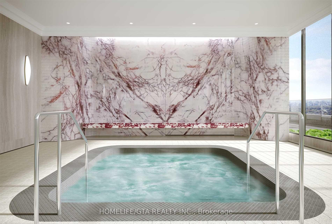
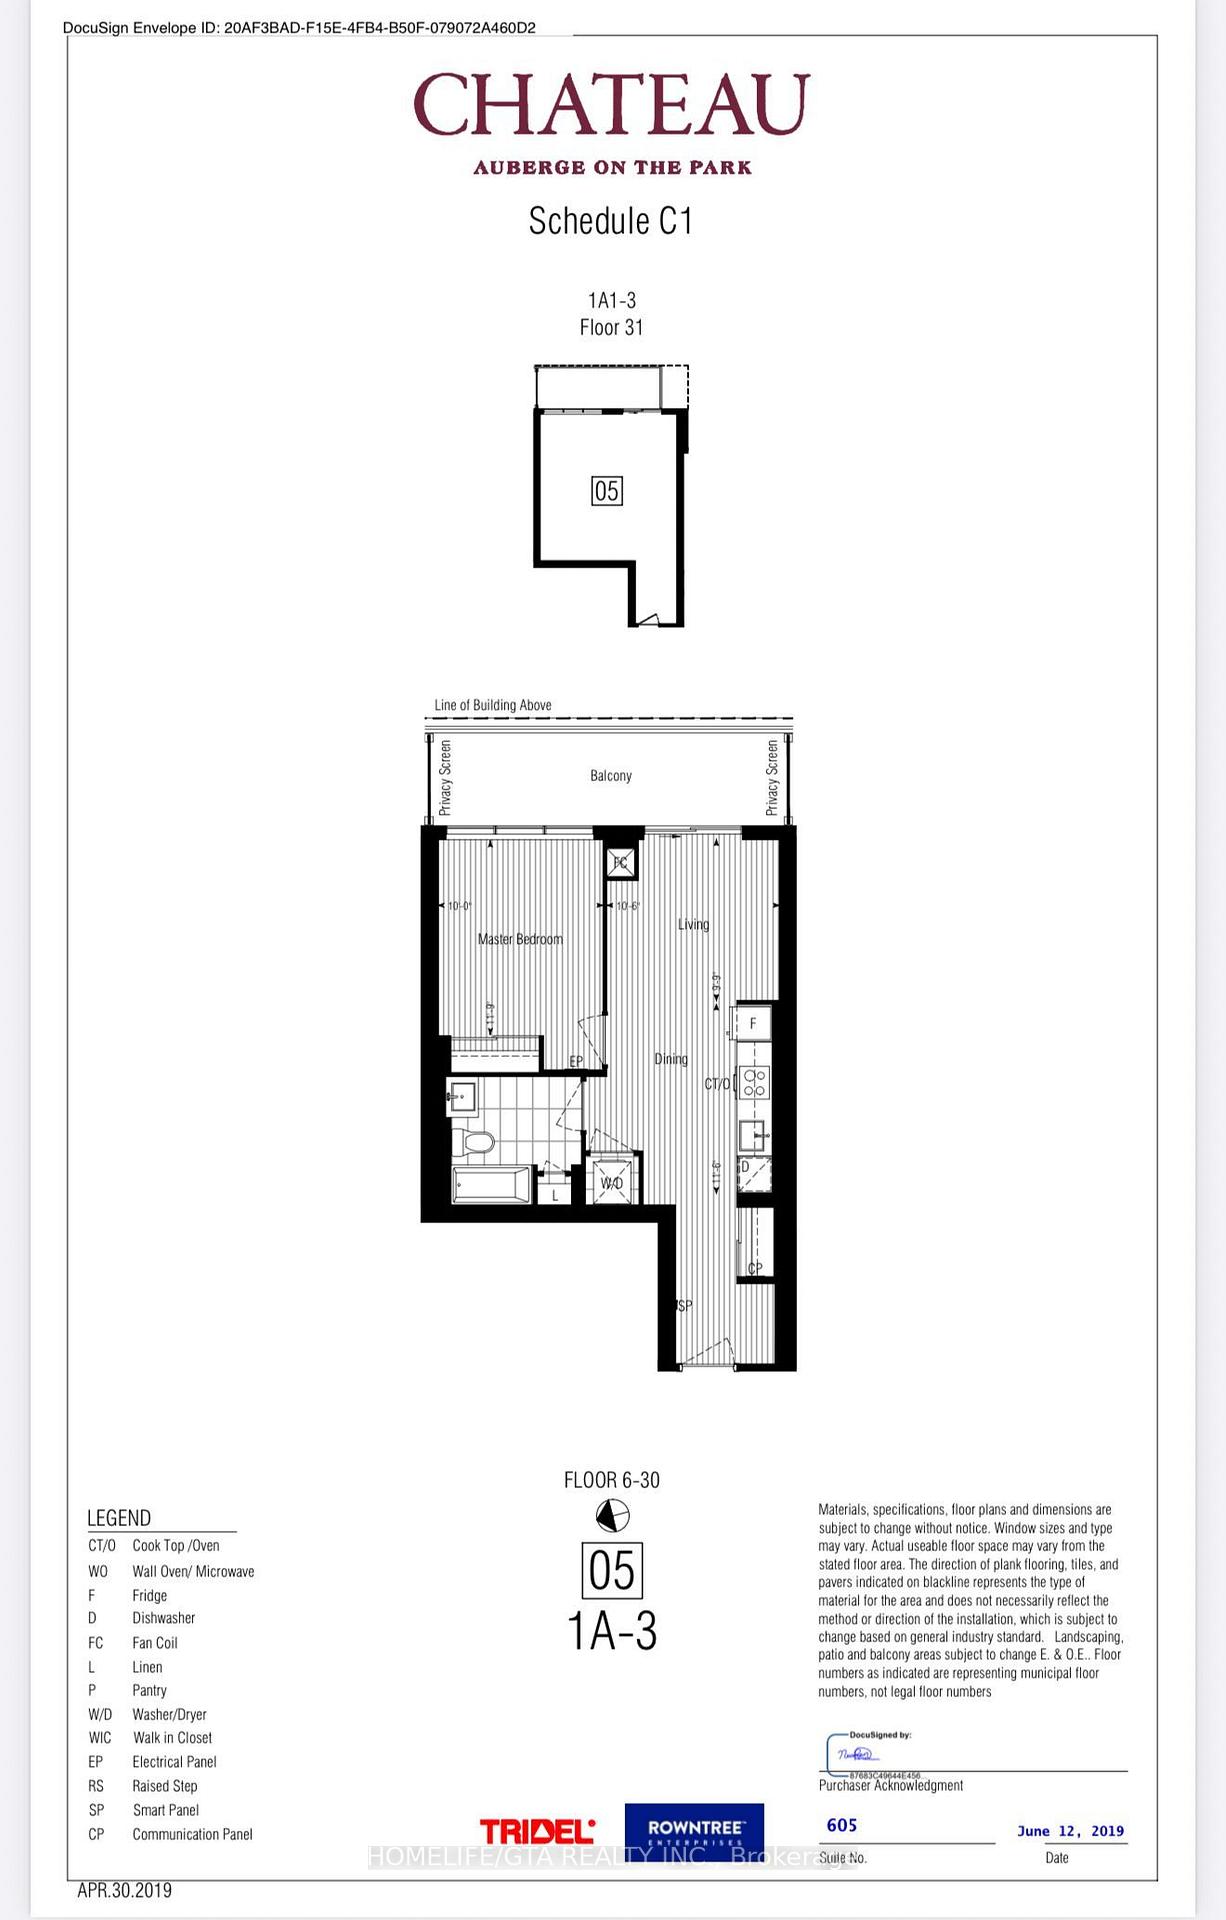
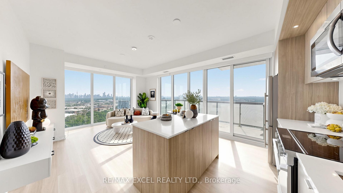
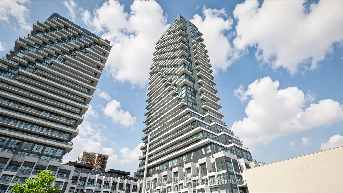
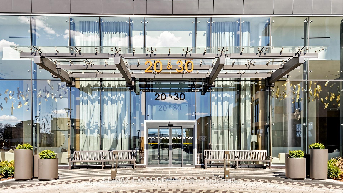
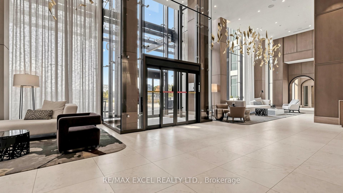
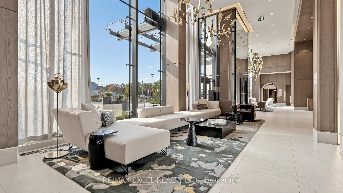
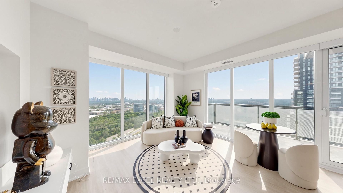
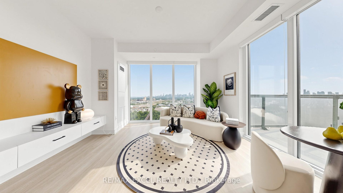
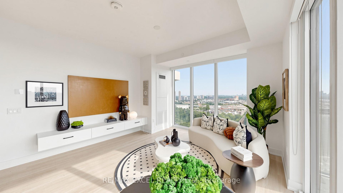
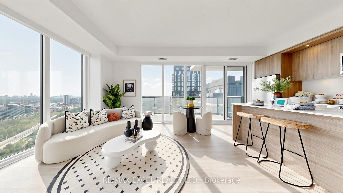
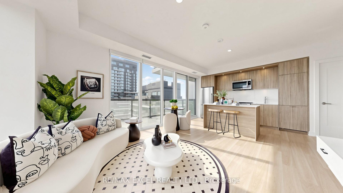
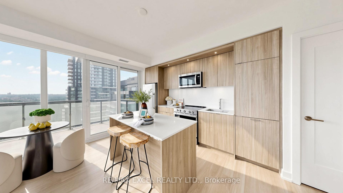
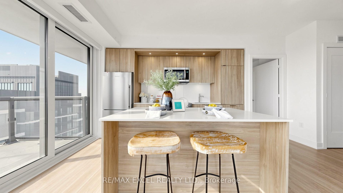
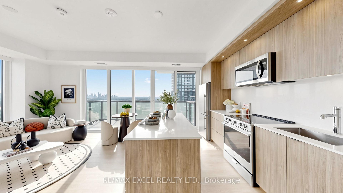
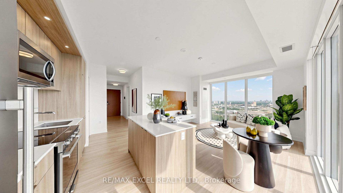
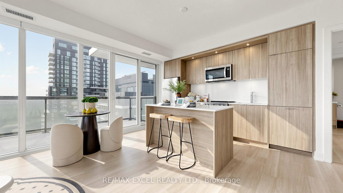
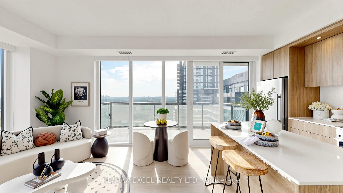
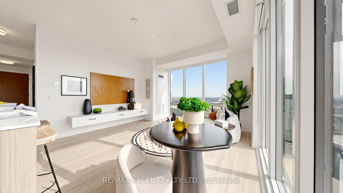
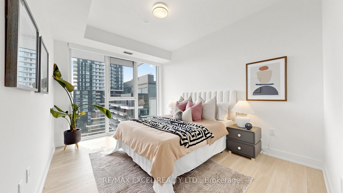
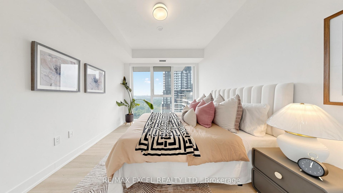
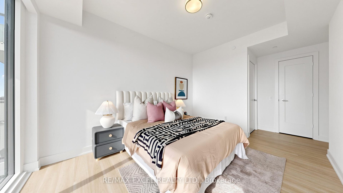
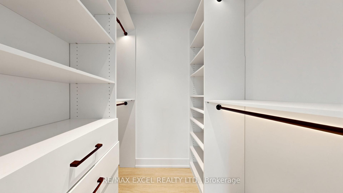
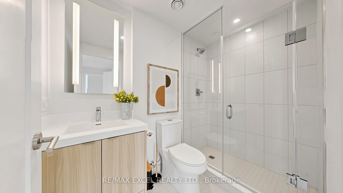
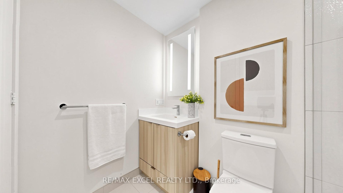
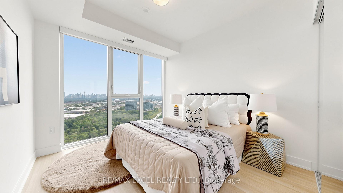
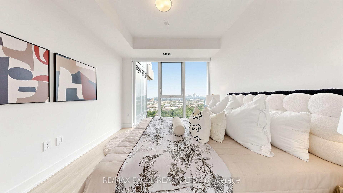
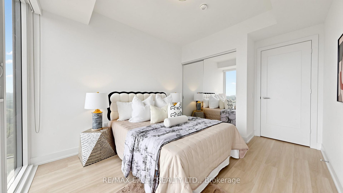
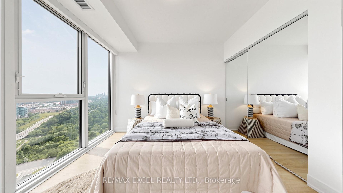
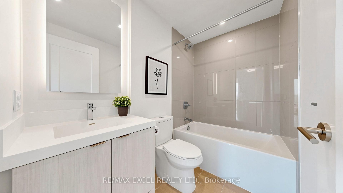
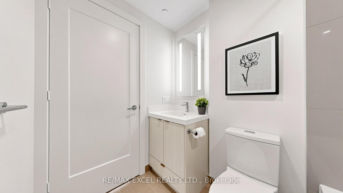
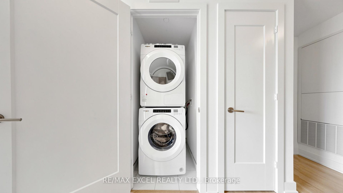
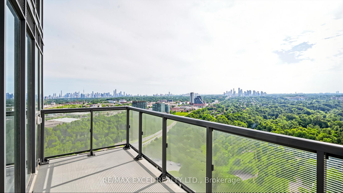
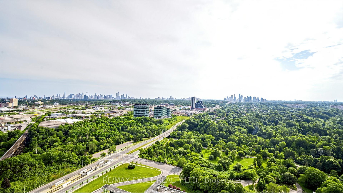
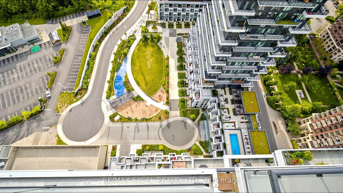
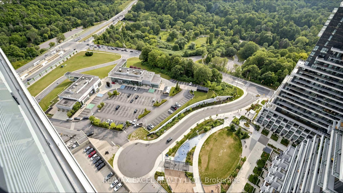
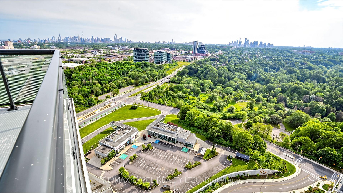
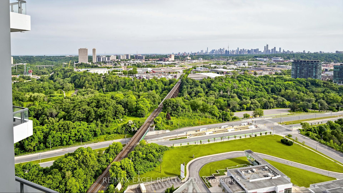
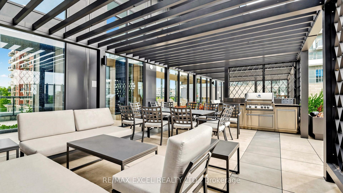
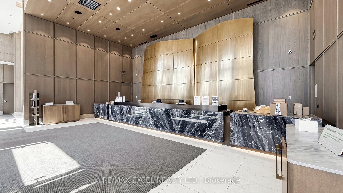
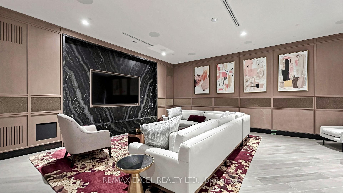
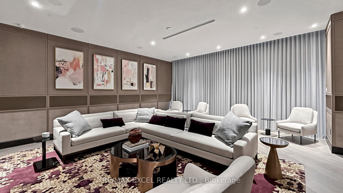
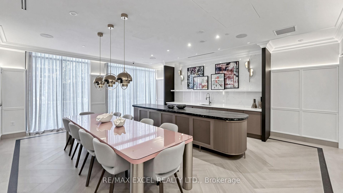
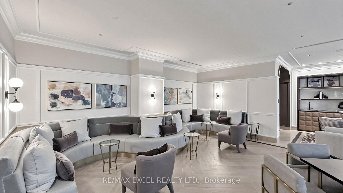
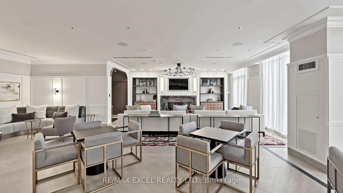
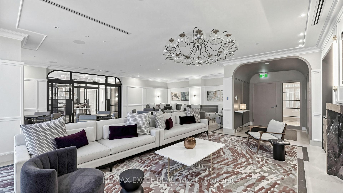
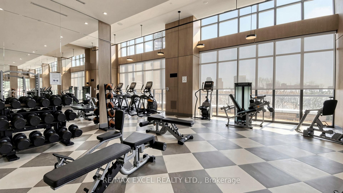
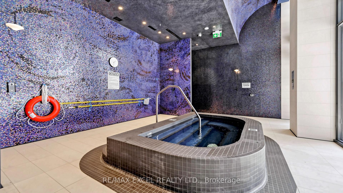
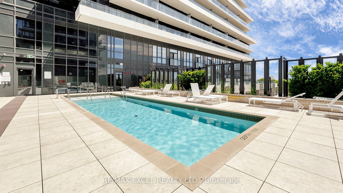
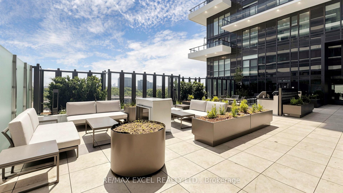
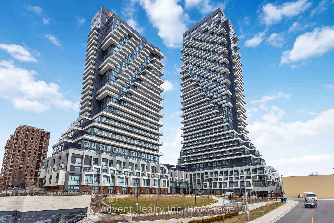
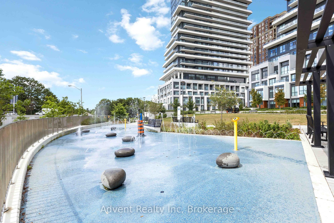
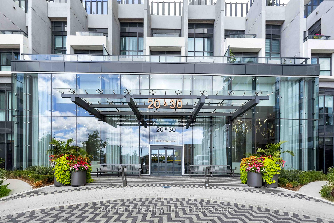
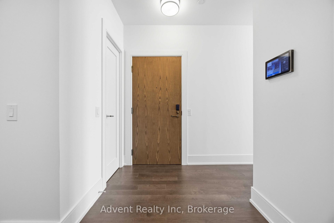
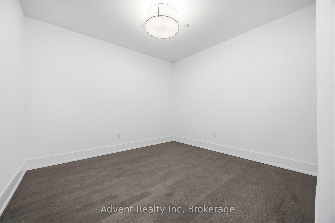
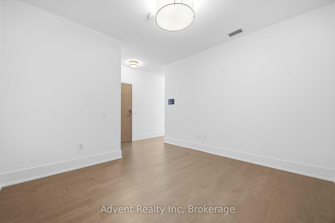
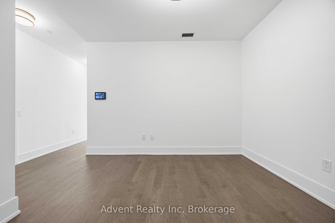
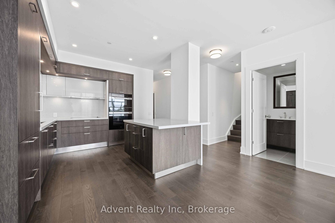
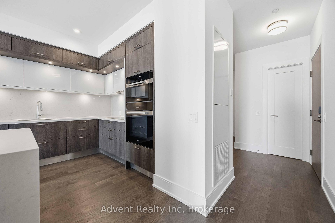
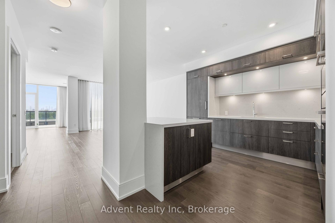
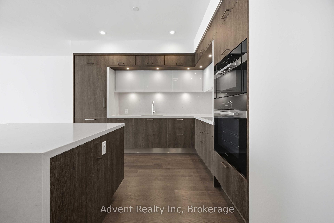
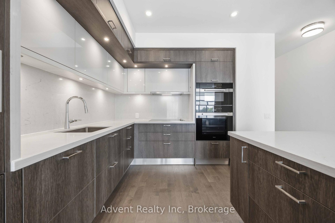
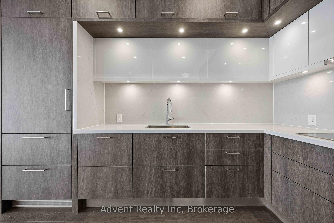
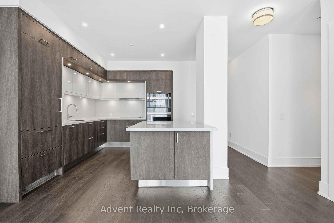
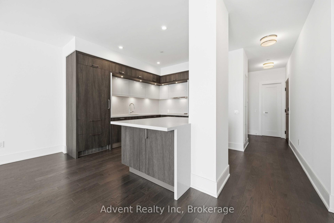
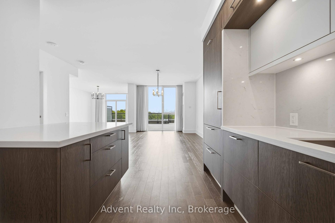
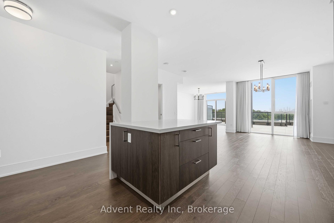
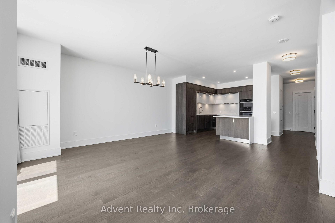
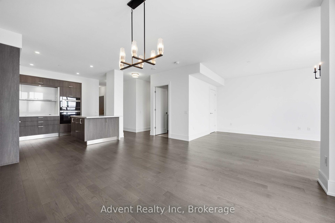
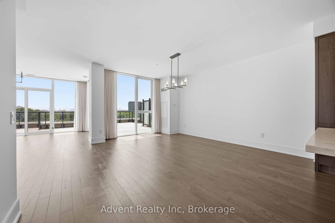
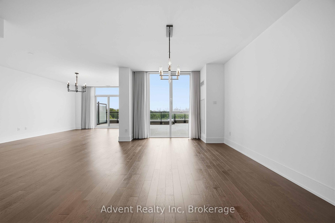
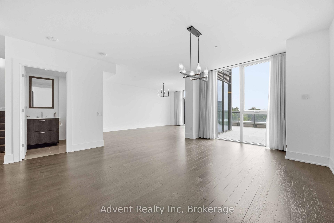
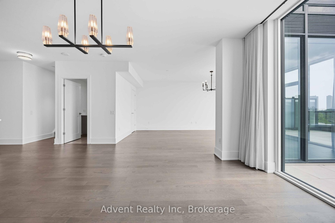
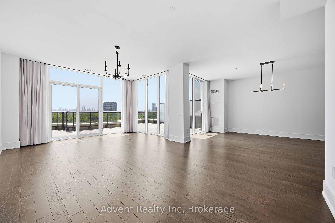
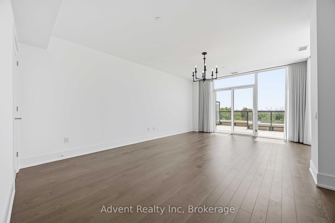
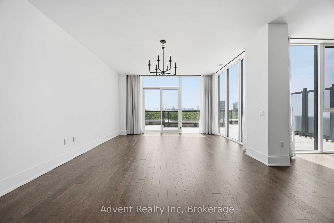
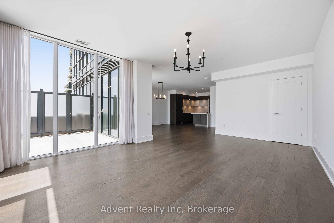
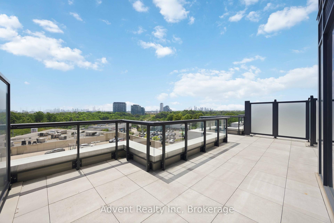
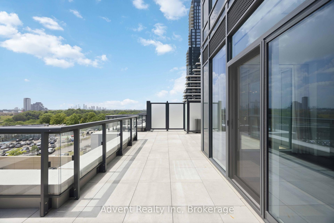
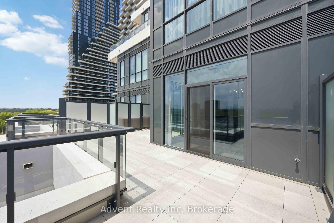
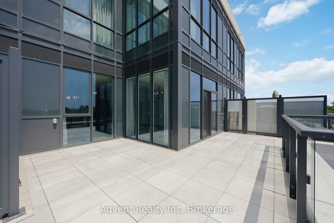
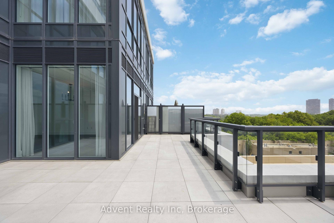
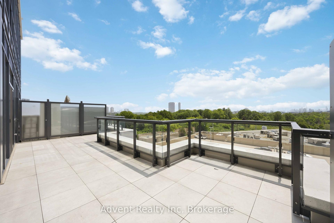
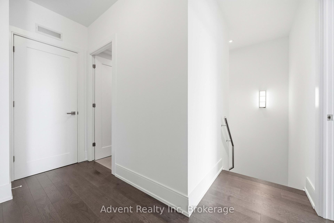
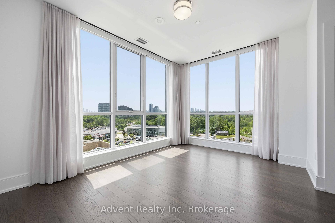
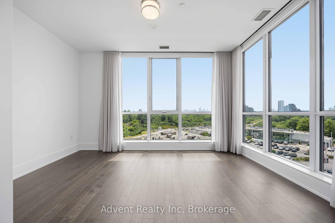
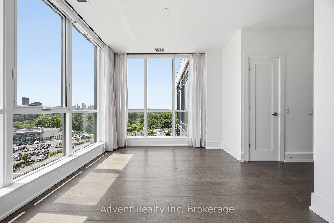
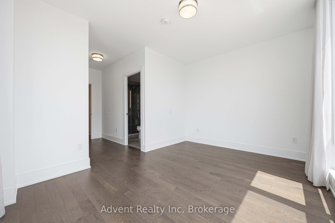
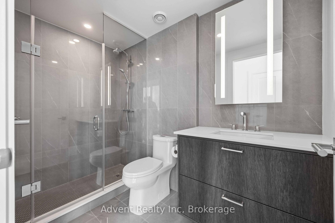
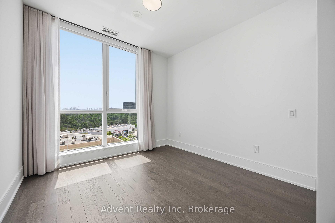
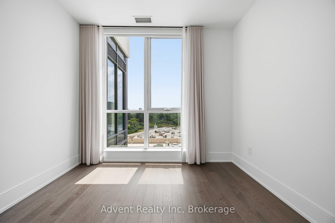
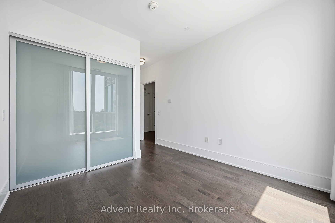
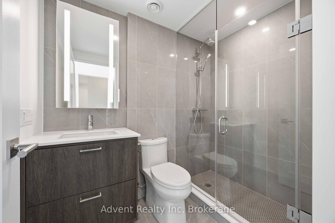
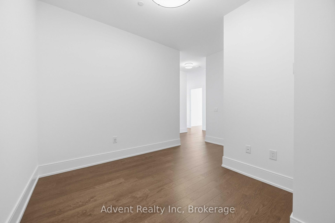
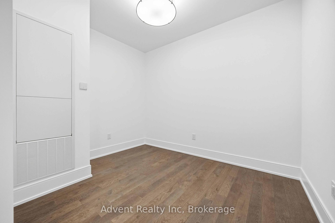
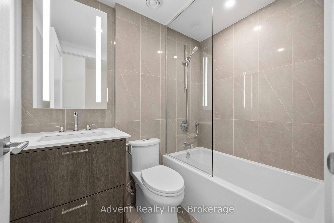
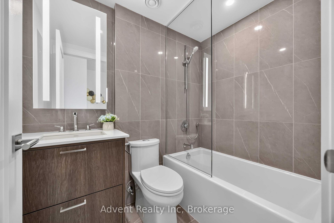
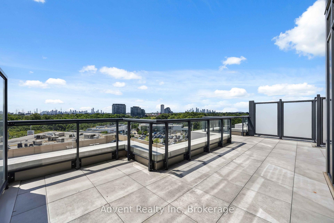
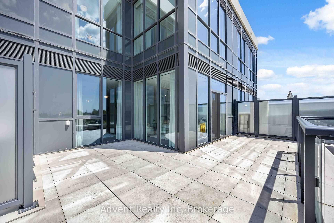
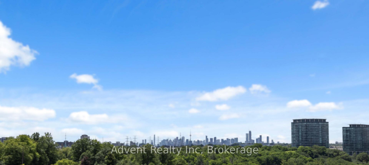
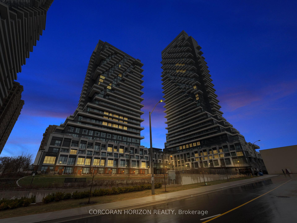
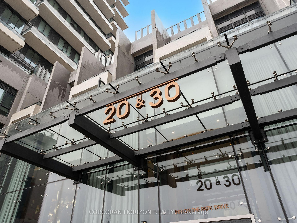
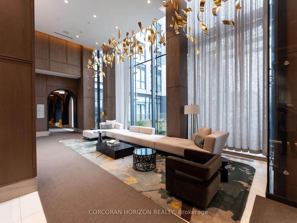
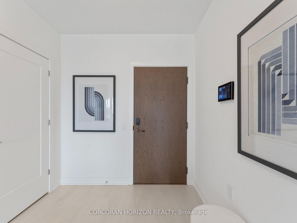
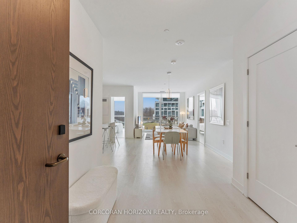
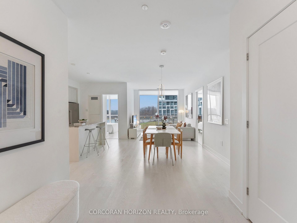
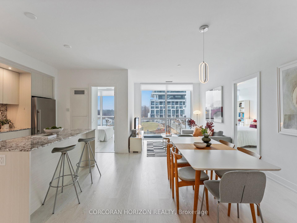
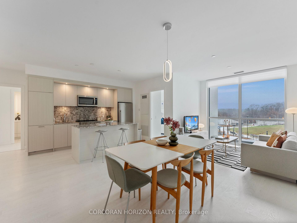
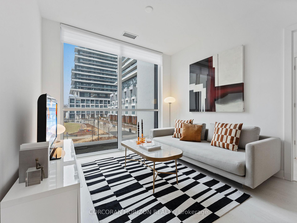
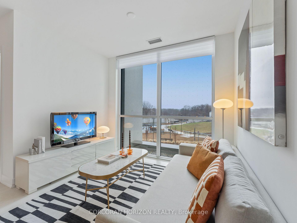
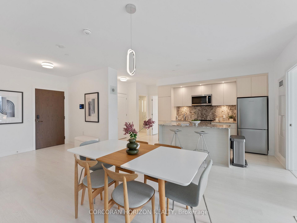
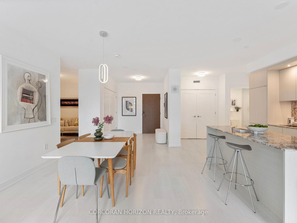
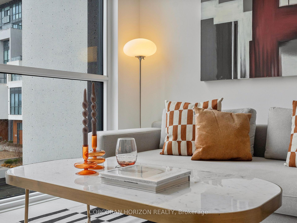
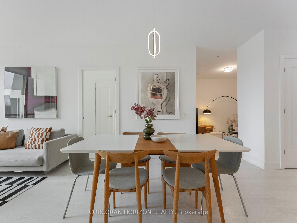
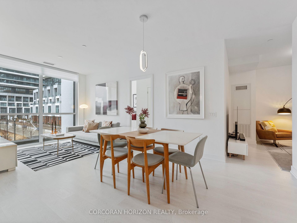
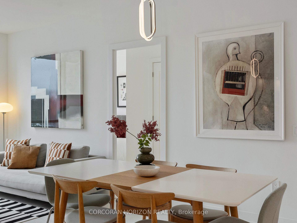
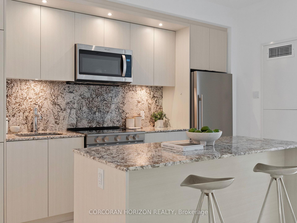
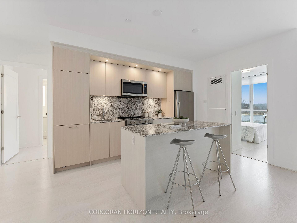
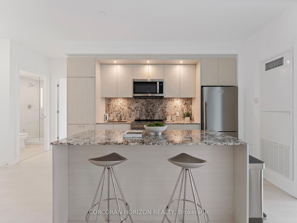
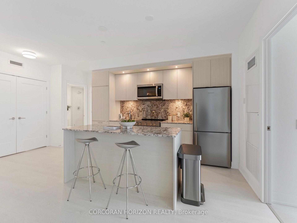
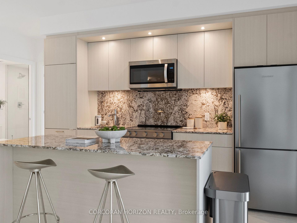
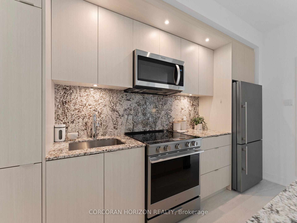
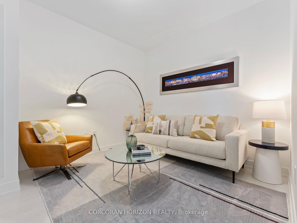
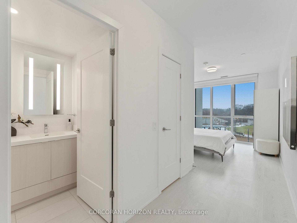
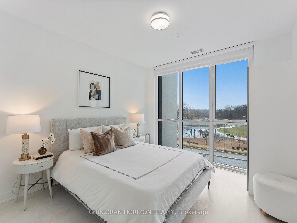
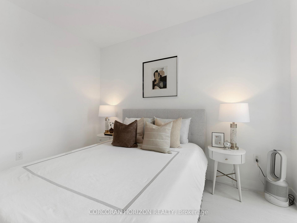
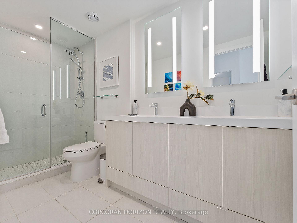
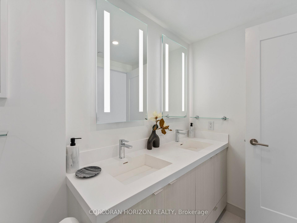
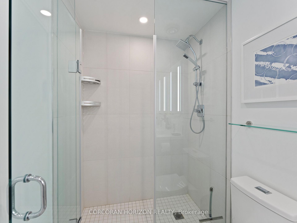
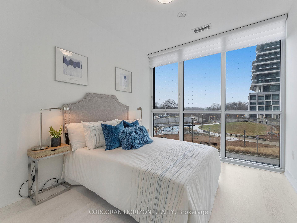
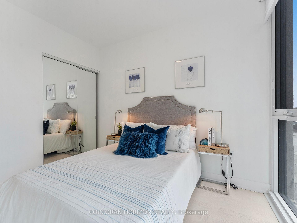
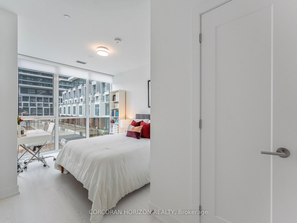
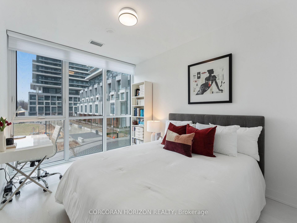
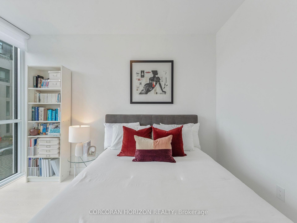
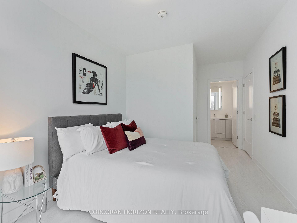
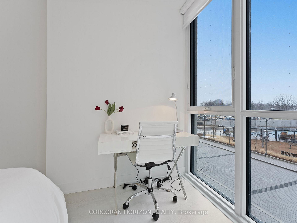
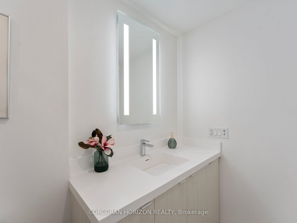
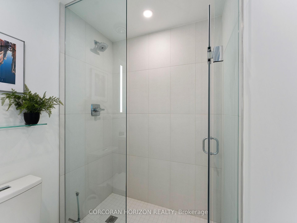
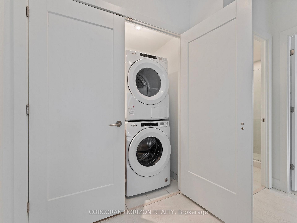
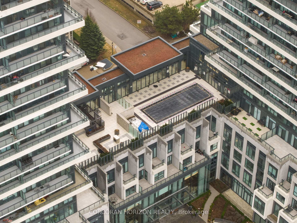
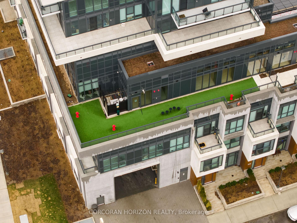
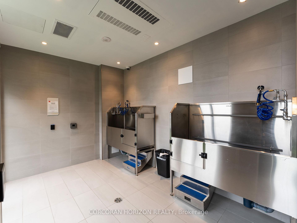
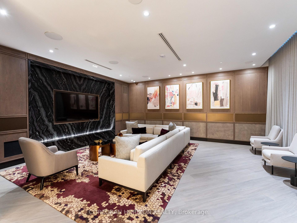
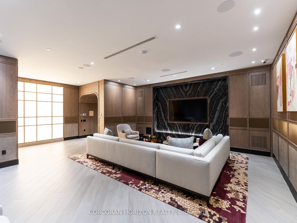
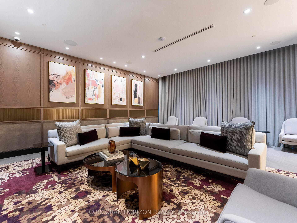
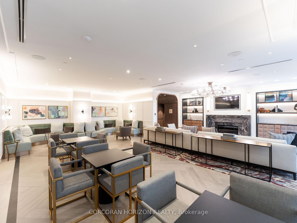
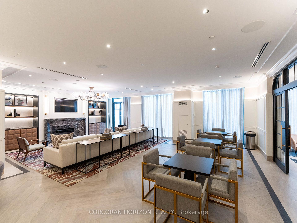
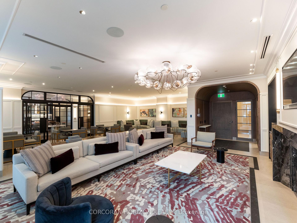
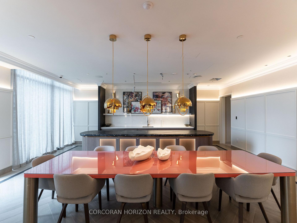
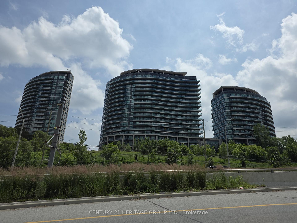
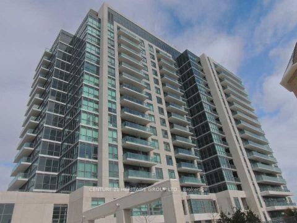
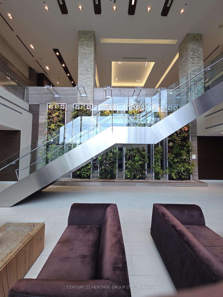
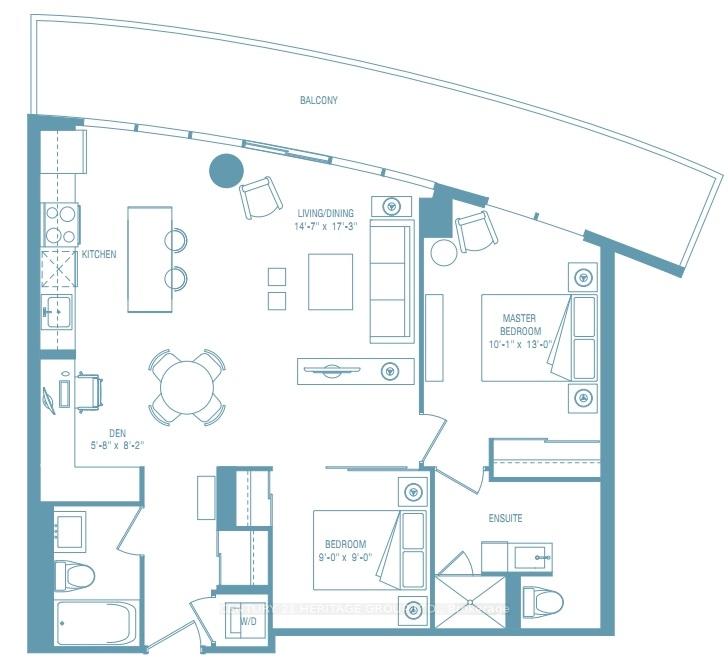
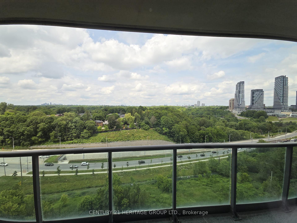
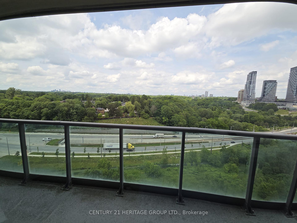
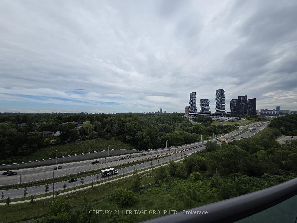
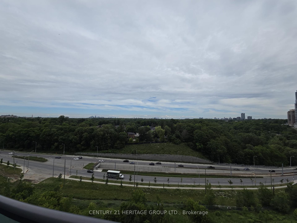
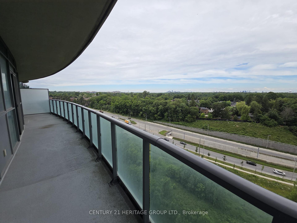
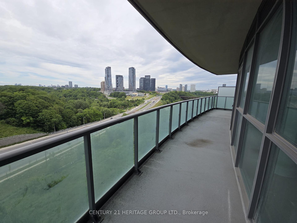
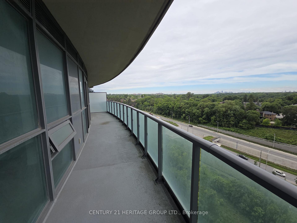
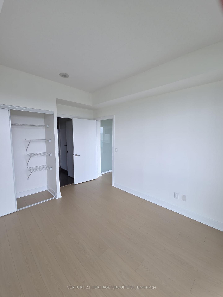
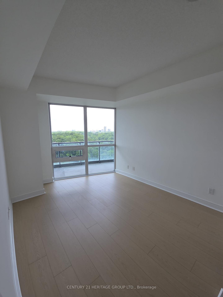
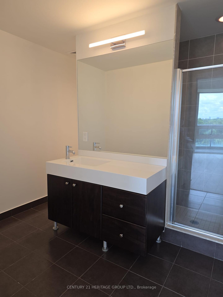
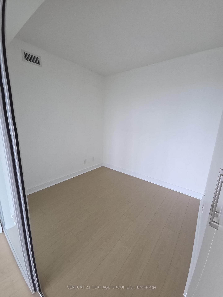
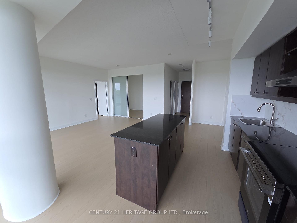
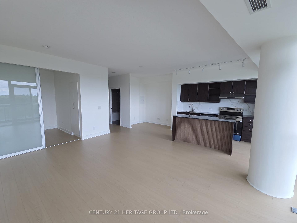
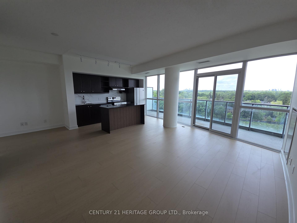
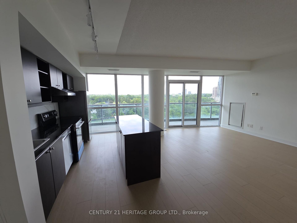
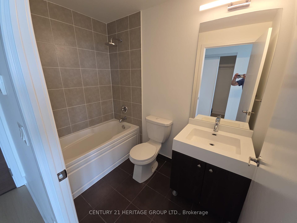
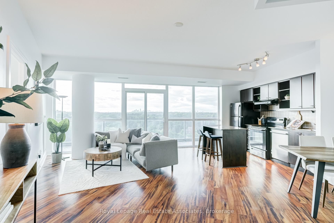
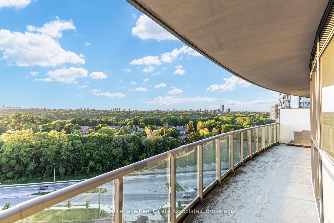
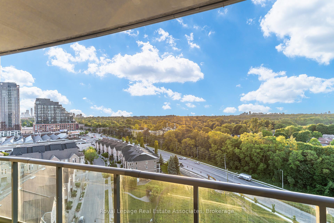
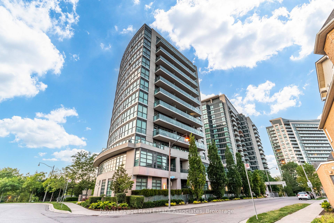
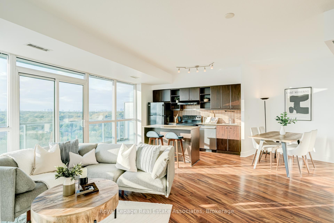
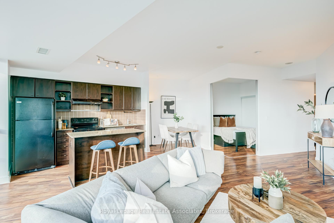
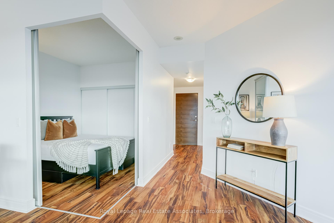
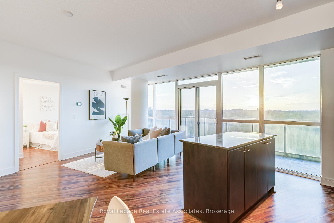
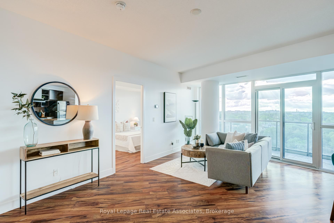
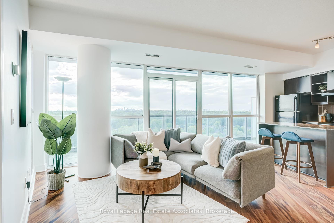
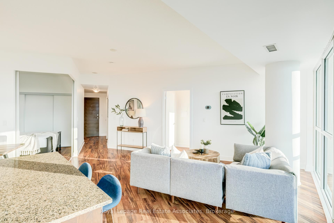
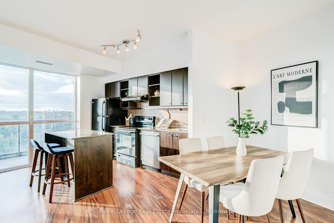
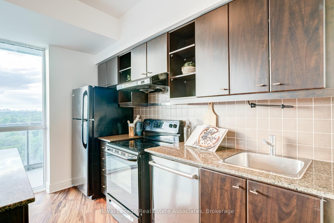
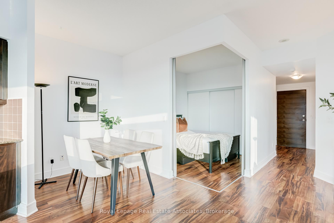
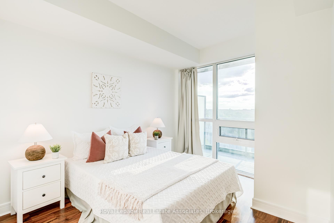
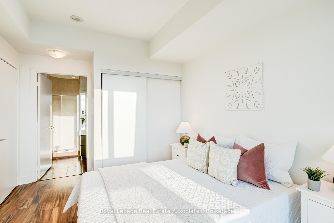
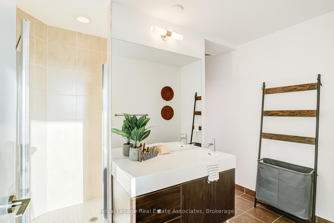
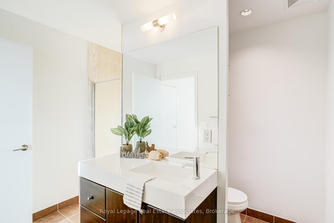
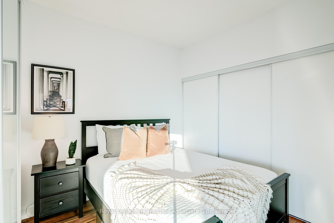
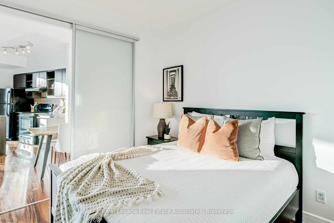
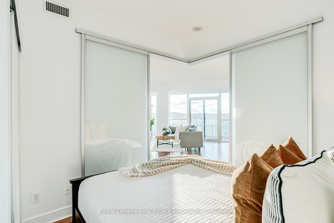
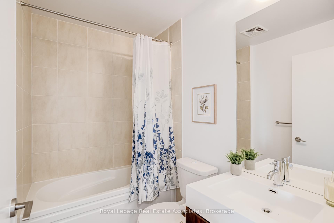
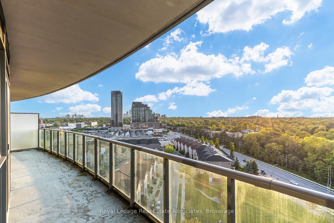
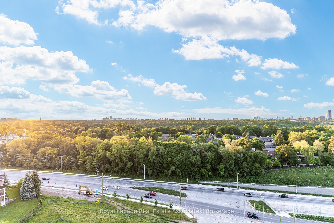
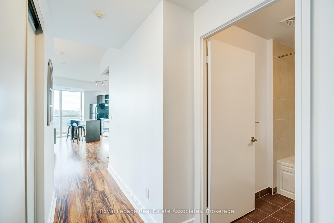
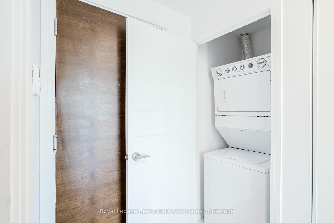
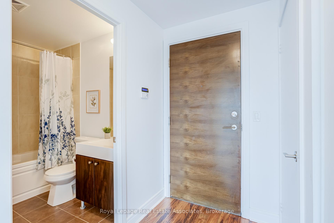
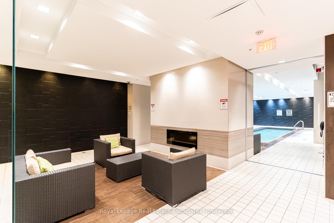
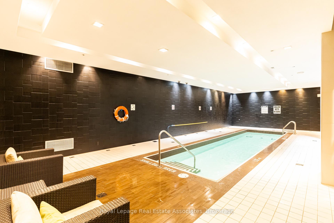
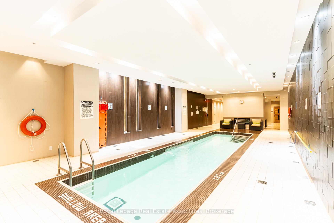
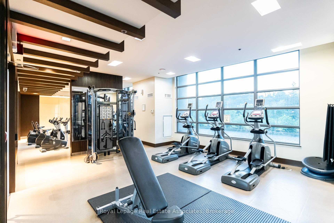
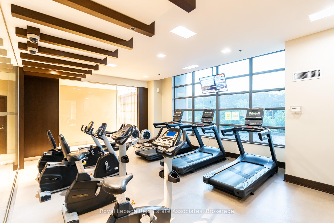
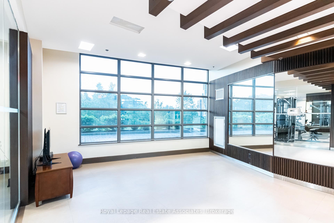
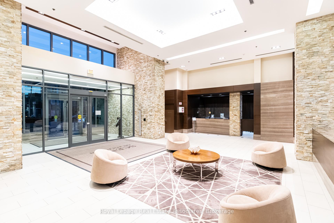
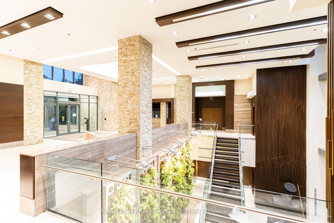
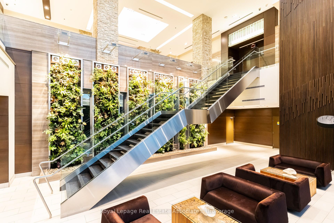
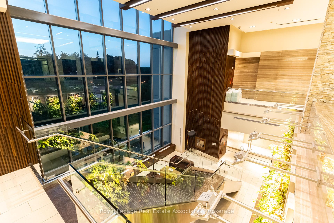
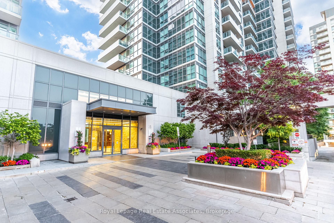
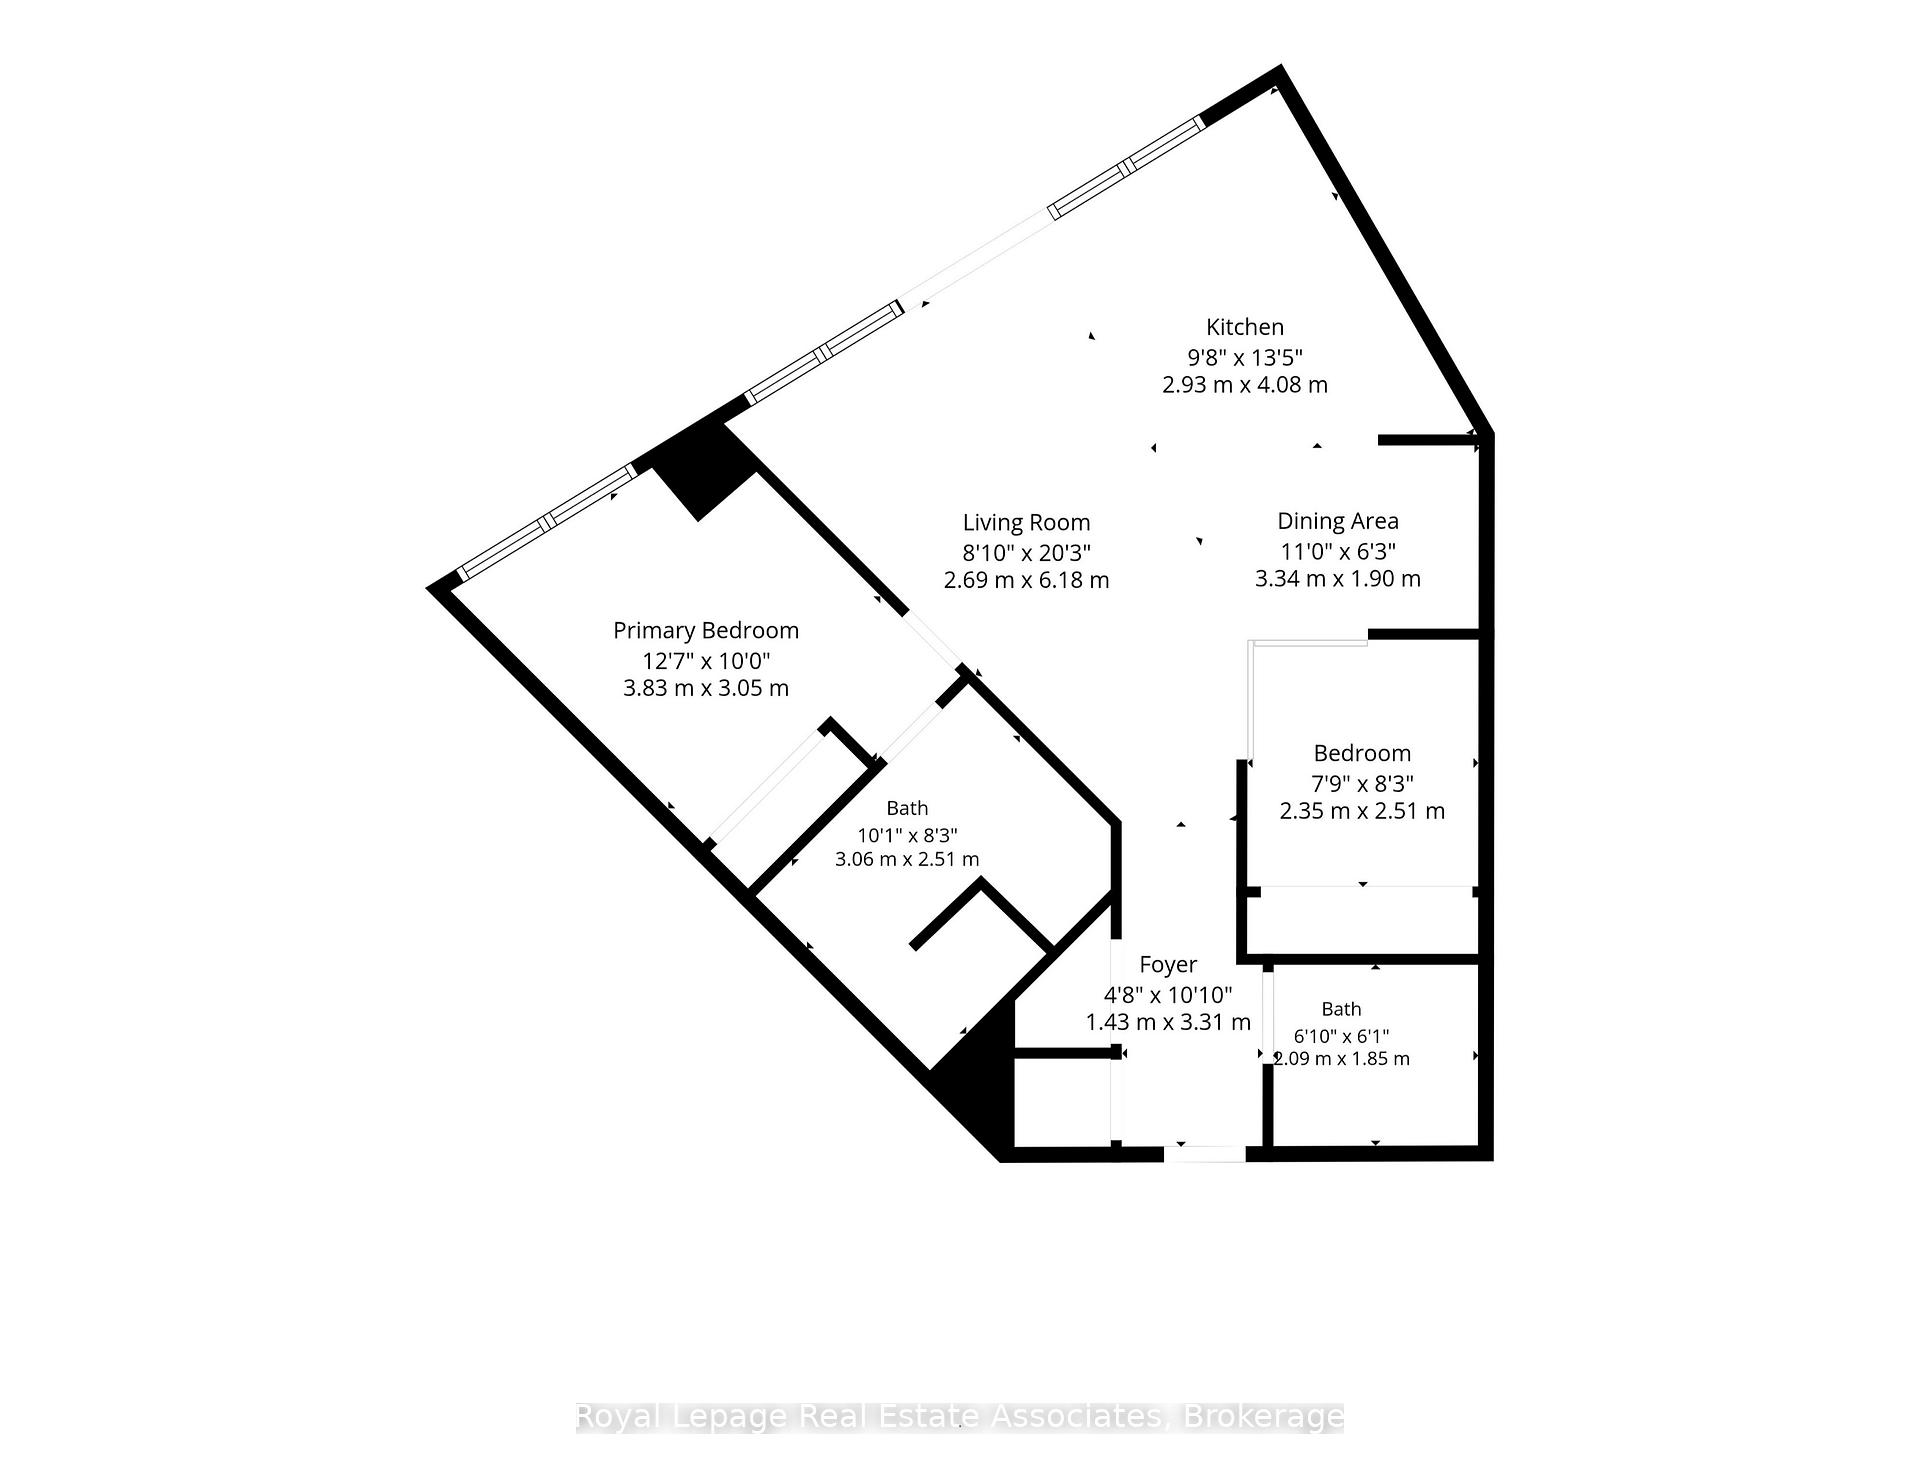
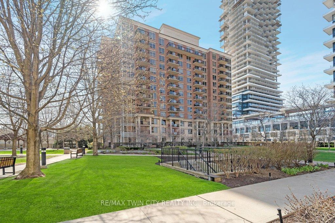
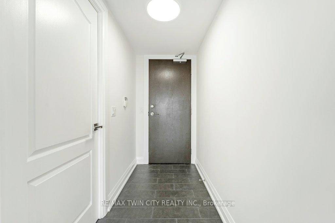
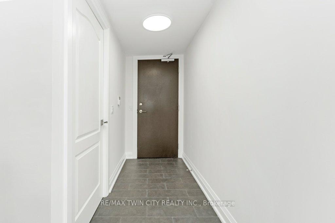
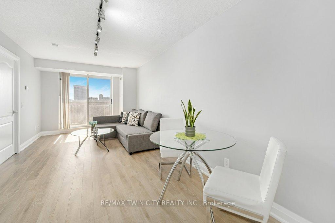
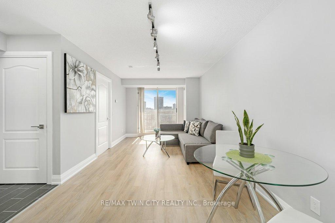
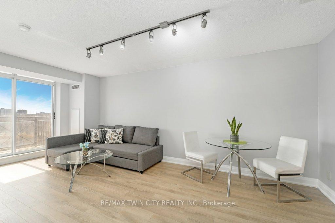
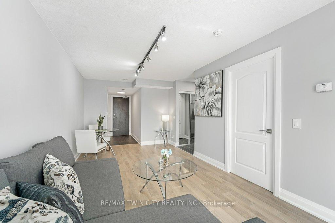
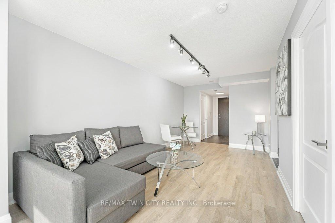
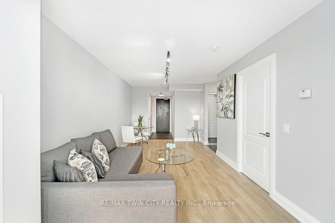
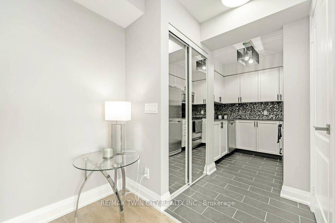
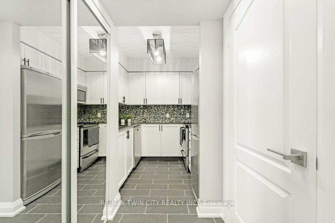
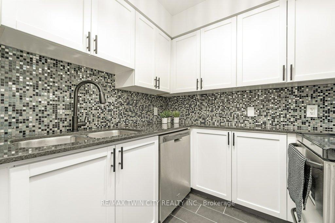
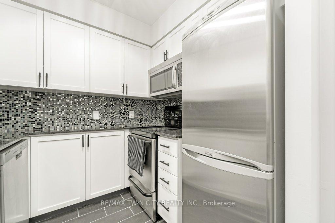
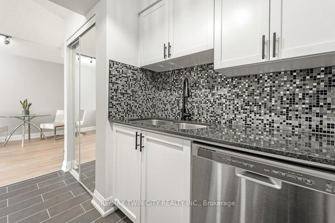
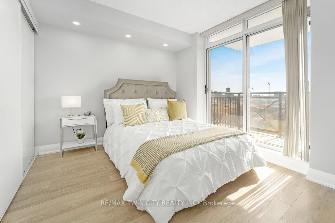
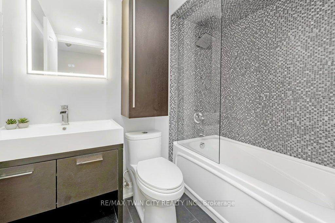
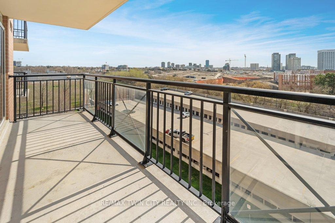
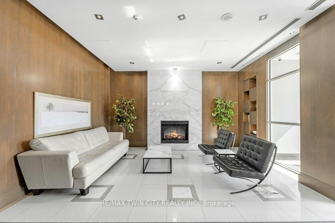
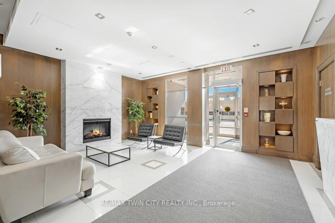
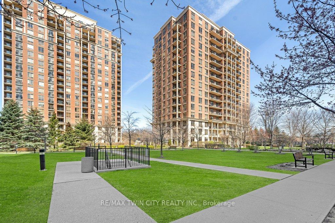
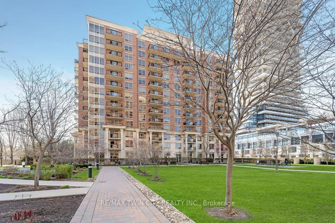
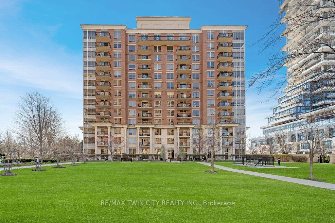
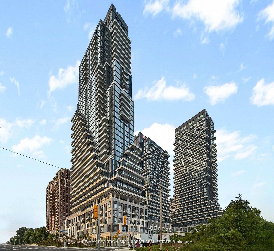
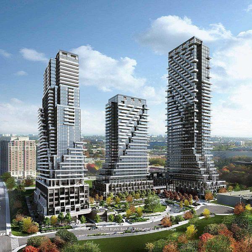
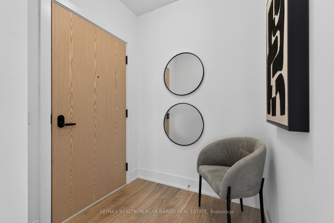
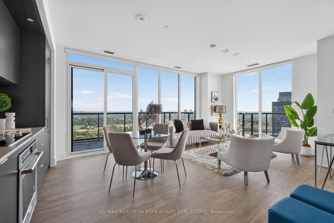
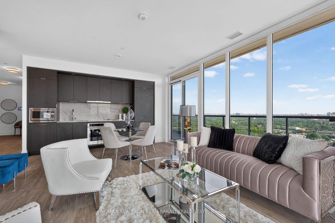
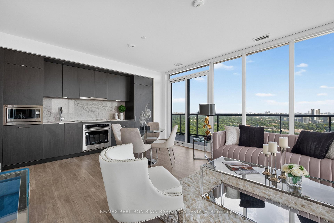
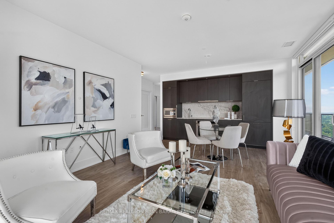
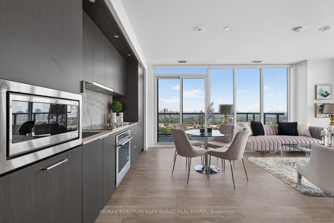
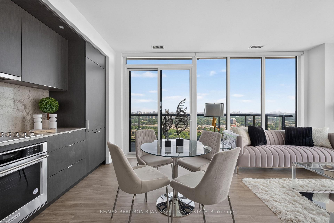
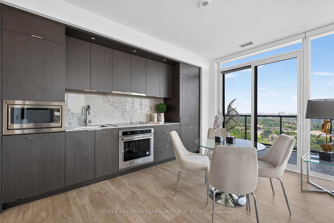
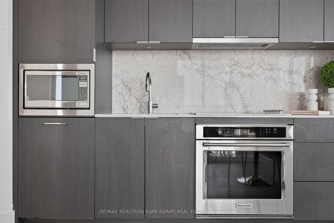
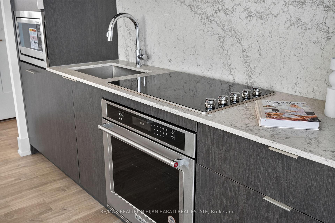
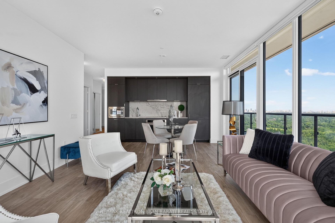
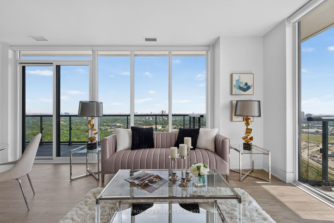
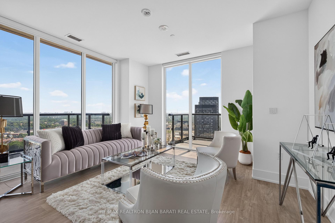
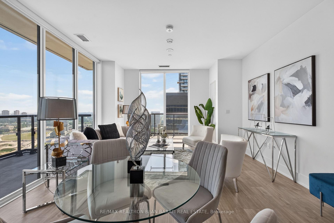
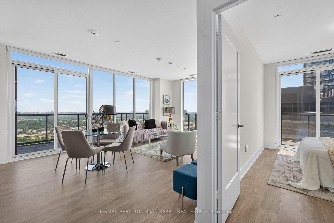
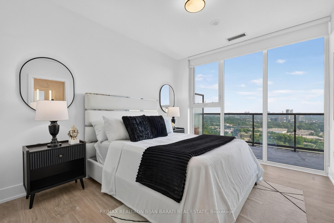
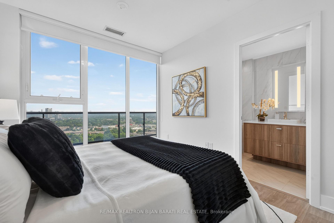
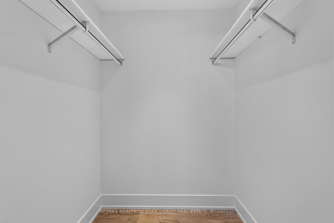
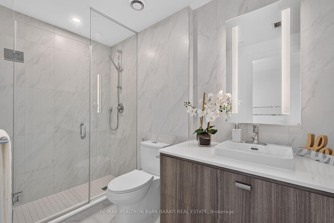
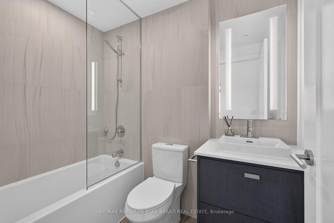
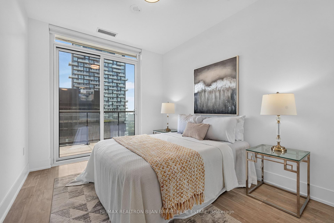
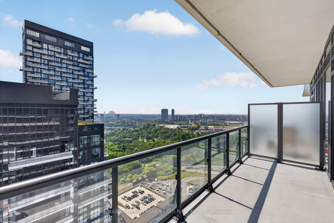
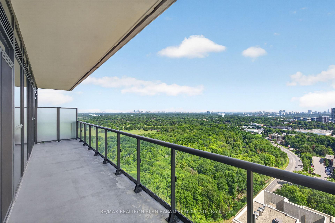
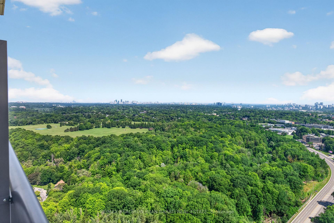
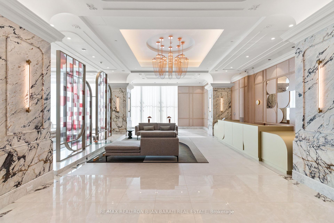
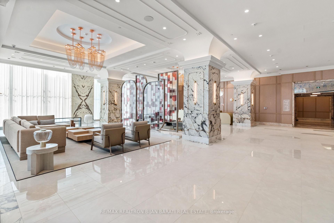
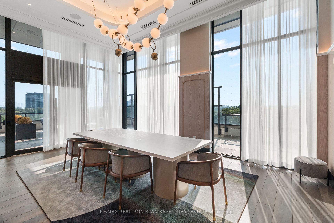
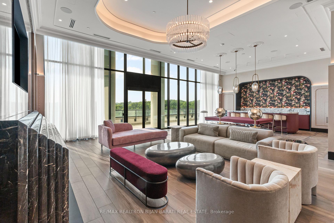
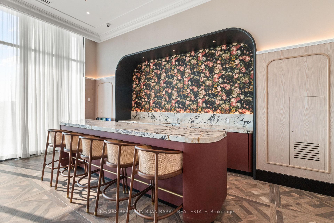
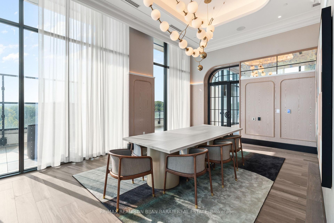
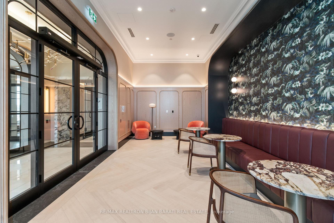
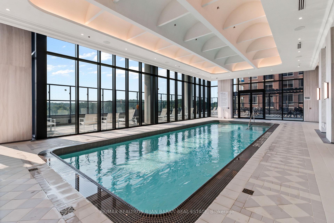
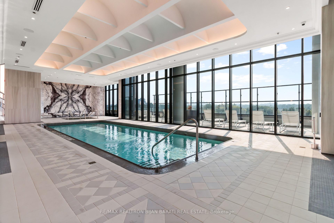
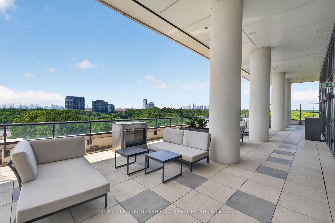
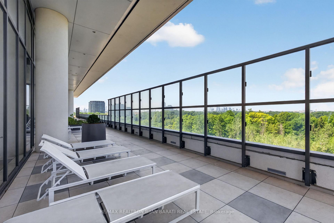
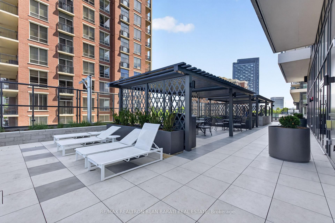
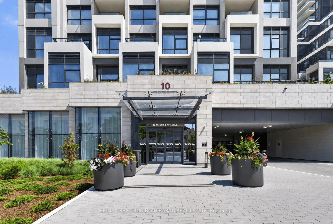
Showcase Corner Unit In 31st Floor of the Most Elegant Modern Iconic Tridel's Residence at Chateau Auberge! Functional and Excellent Layout with Two Split Bedrooms, Two Full Bathrooms, Open Concept Living, Dining, Kitchen, and Two Large Balconies! Extremely Bright Unit! Over 1,286 Sq. Ft Includes: 949 sq. ft. of Indoors plus a Generous 337 sq. ft. of Two Outdoor Balconies! This Beauty Situated on the 31st Floor with Absolutely Unobstructed N/E View From Master Bedroom, Kitchen, Dining, and Fantastic East and S/E View From Living Room, and 2nd Bedroom! Stunning View of Sunnybrook Park/ Ravine/ Edwards Gardens! Thoughtfully Designed Unit with Open Concept Layout Is Filled with Natural Light from 9-ft Floor-to-Ceiling Windows and Features a Spacious, Professionally Finished Balconies with Tranquil Park/Ravine Views. Gourmet Modern Kitchen with Beautiful Porcelain Counter Top and Backsplash, Modern Cabinets and Appliances. Large Master Bedroom with Open View, Own Ensuite and W/I Closet! 2nd Bedroom Offers A Closet Space and W/O to A Large Balcony! This Residence Perfectly Balances Elevated Views with Peaceful Outdoor Living. Exceptional Building Amenities Include a Dramatic Huge Lobby, Refined Party Lounge with Fireplace and Catering Kitchen, a Serene Indoor Pool and Spa with Sun Terrace, State-Of-The-Art Fitness Centre, Outdoor BBQs, Guest Suite, and 24-Hour Concierge. Just Move-In and Enjoy!
Extras
No extras listed.
Visit this home
Pick a time that works for you.
No upcoming open houses.
Got questions?
Contact Sell with Strategy.

Milad Momtaz Azad
(647) 510-8858
Julian Kashani
(416) 837-7775This seller is holding back offers
Instead of reviewing offers as they come in, this seller has set offer instructions — a strategy often paired with attractive pricing to invite competing bids. Timing and preparation matter here; get in touch and we'll walk you through it.
| Type | Condo Apartment |
| Style | Apartment |
| Approx. Age | Not available |
| Size | 900-999 sq. ft. |
| Maintenance Fees | $762 |
| Locker | None |
| Balcony | Terrace |
| Exposure | North East |
| Parking Type | Underground |
| Parking Spaces | 1 |
| Parking Features | Underground |
| Property Tax | $4,909 |
| mls© Number | C13572814 |
| Listed By | RE/MAX REALTRON BIJAN BARATI REAL ESTATE |
Listing History
- No recent sale history for this listing.
- No recent lease history for this listing.
Schools
Could you afford this home?
What the bank counts
This home's actual carrying costs, payment stress-tested at 6%
- Mortgage, tested at 6%
- $5,625
- Property tax
- $409
- Heat allowance
- $150
- Condo fees, half counted
- $381
- Housing costs
- $6,565 / mo
Lenders cap these at 39% of gross income — that sets the number.
Down payment20% · $219,800
25-yr amortization
Income needed
$202,000
gross annual household income
- Payment at 4%
- $4,625 / mo
- Cash down
- $219,800
Assumes no other monthly debts · 25-yr amortization
Full affordability checkInvestment Analysis
Estimated rent, cap rate and monthly cash flow for this property
Values and trends
Nearby listings
Comparable sales
- No similar listings found.