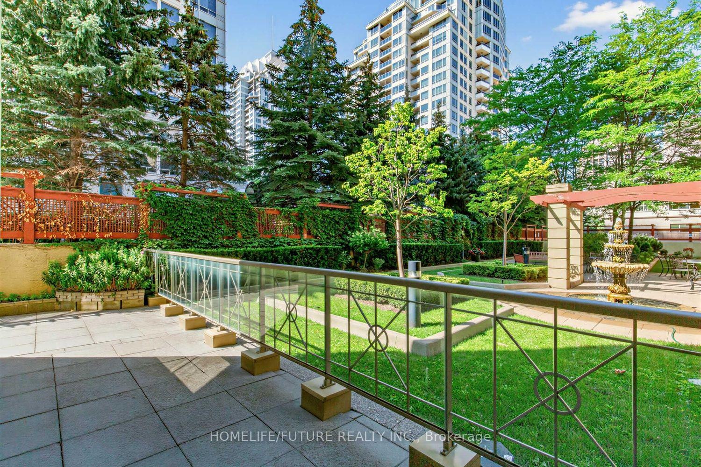
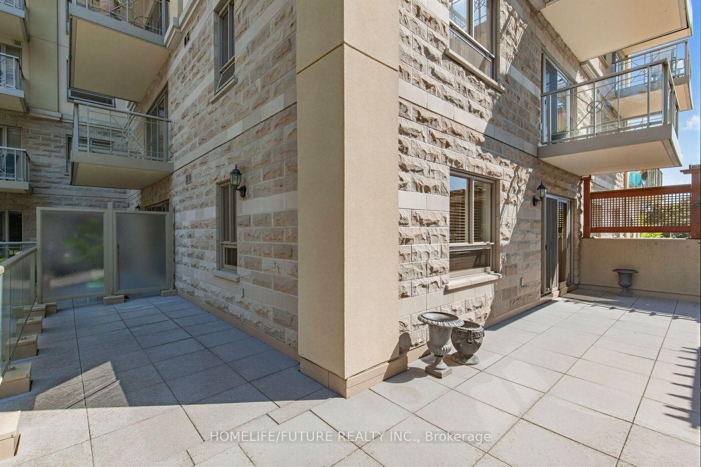
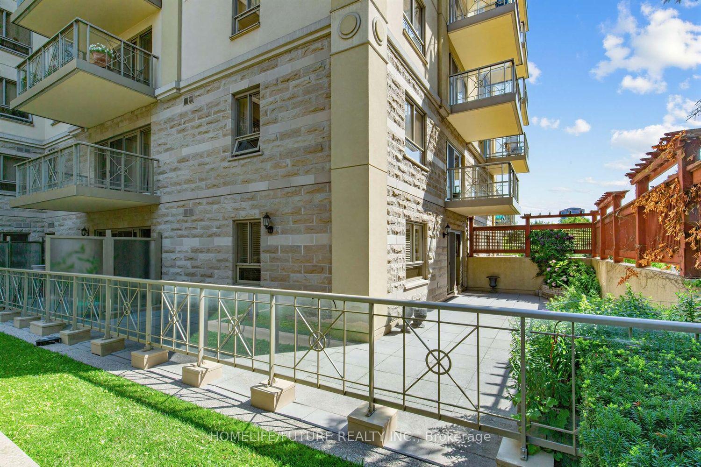
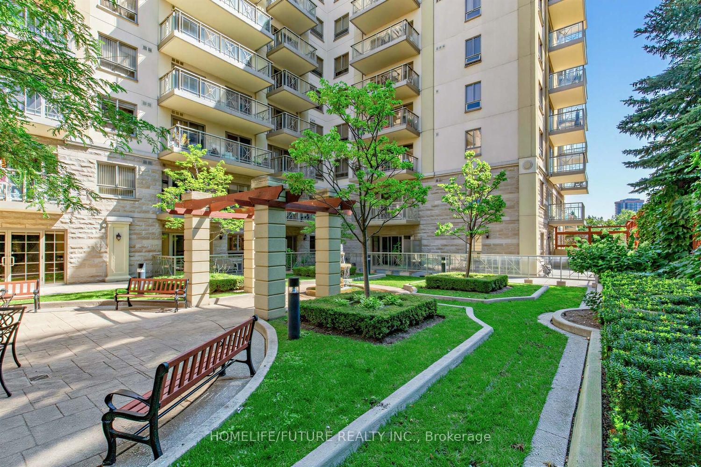
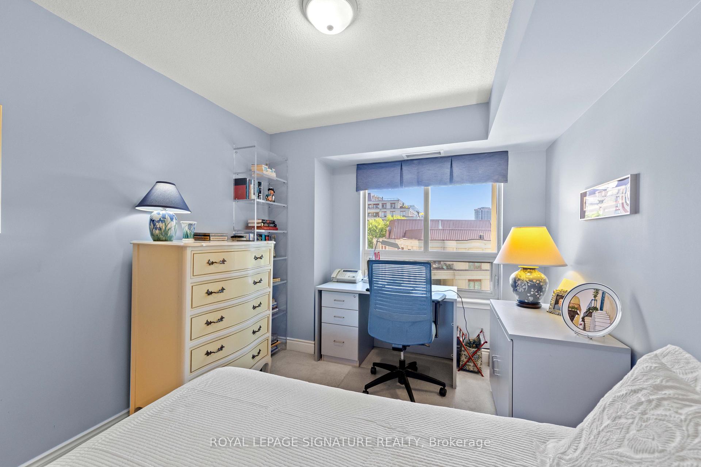
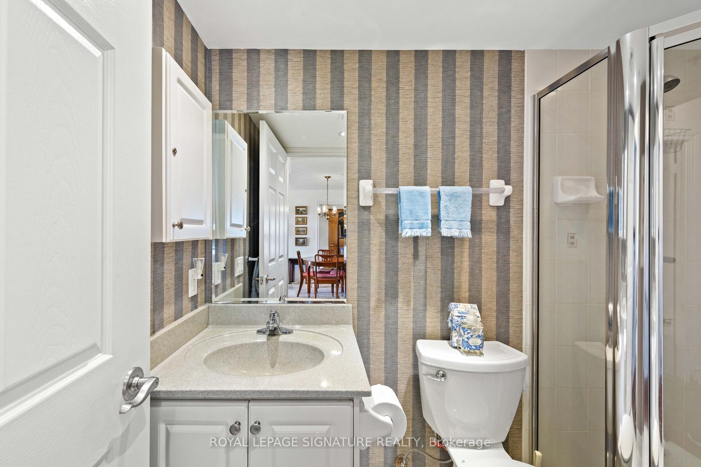
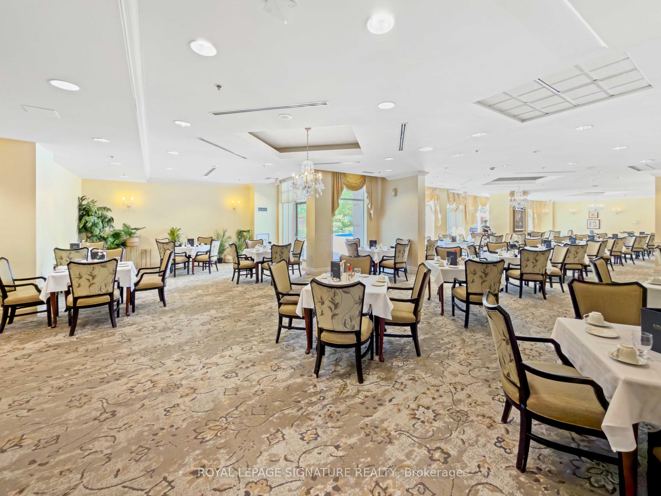
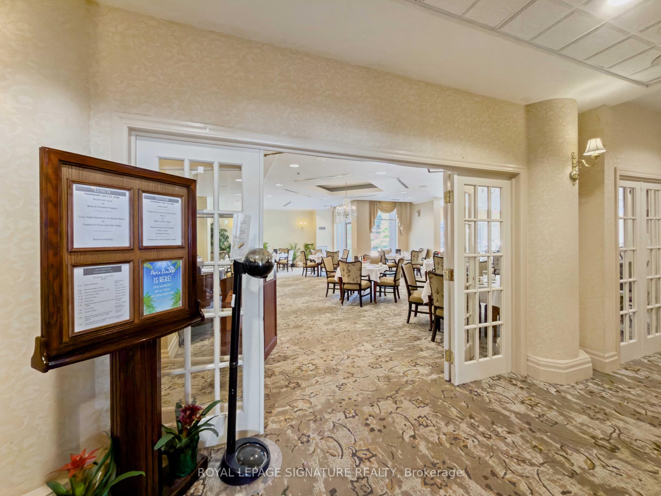
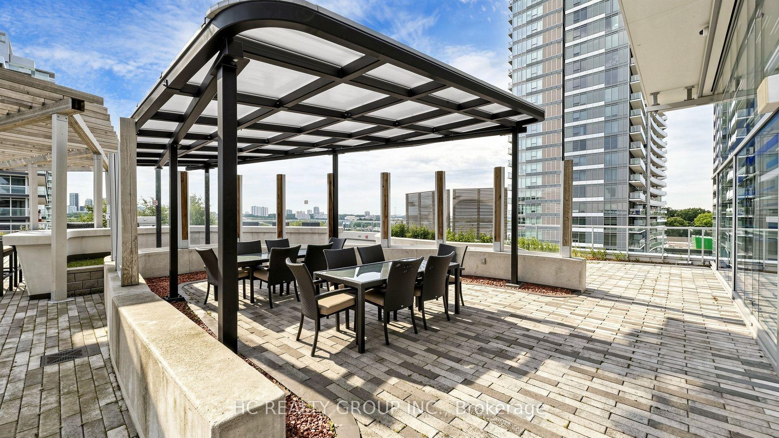
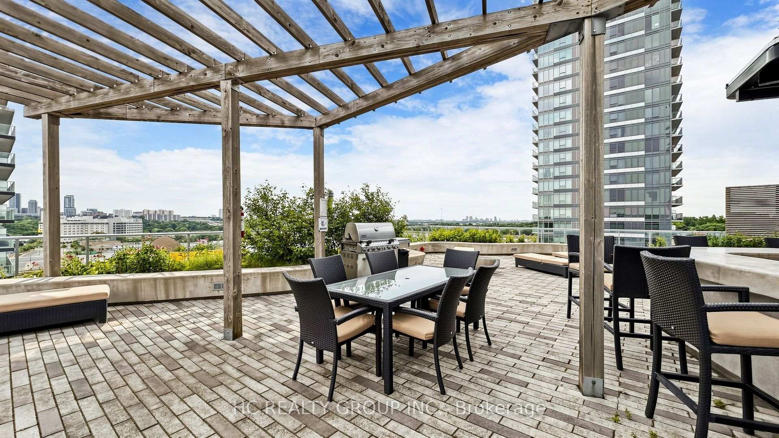
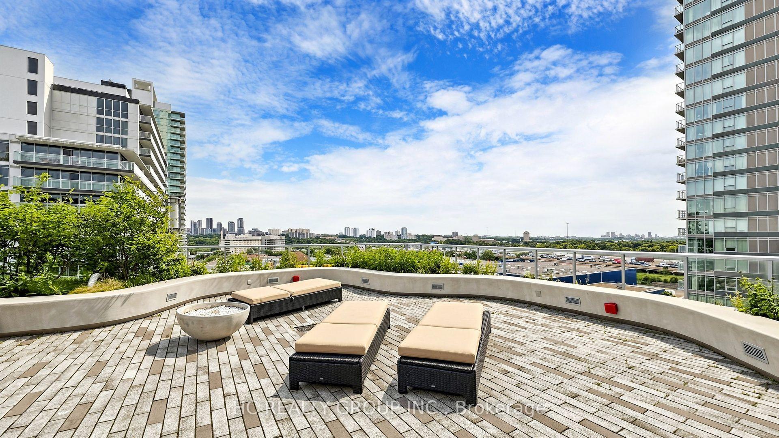
| Heat Included | |
| Water Included | |
| Common Elements Included | |
| Building Insurance Included | |
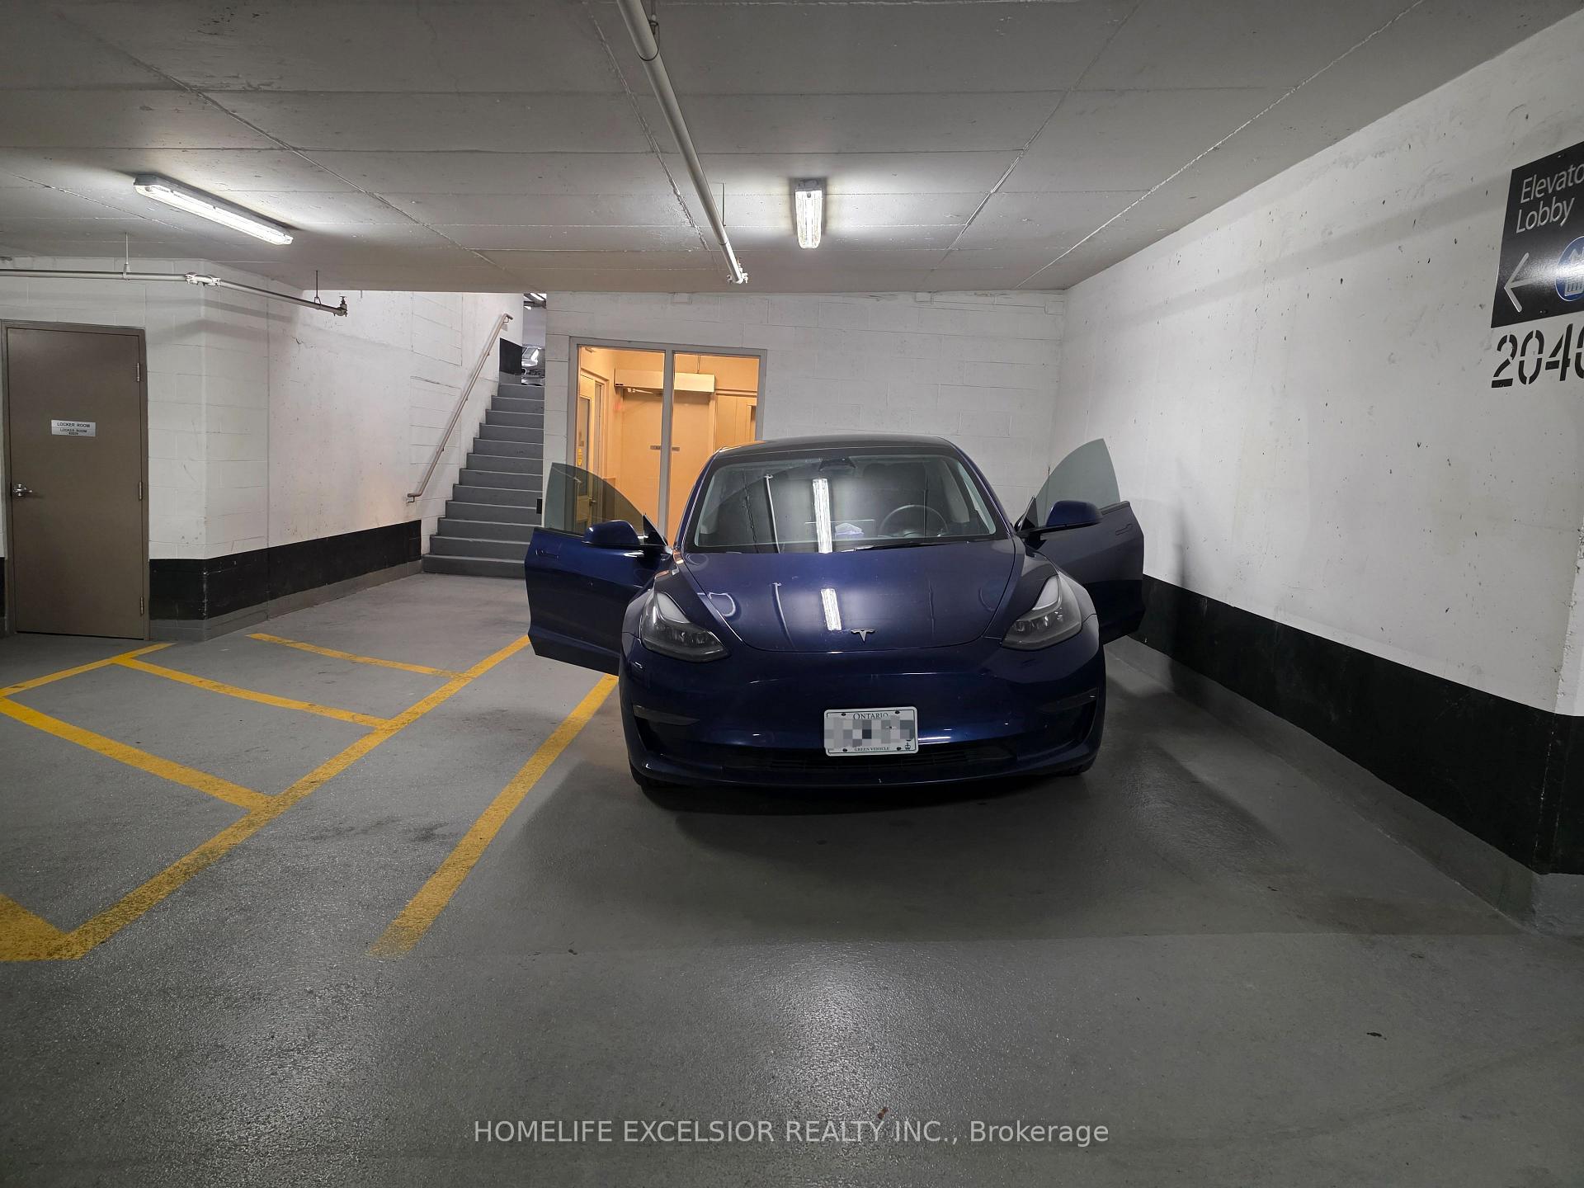
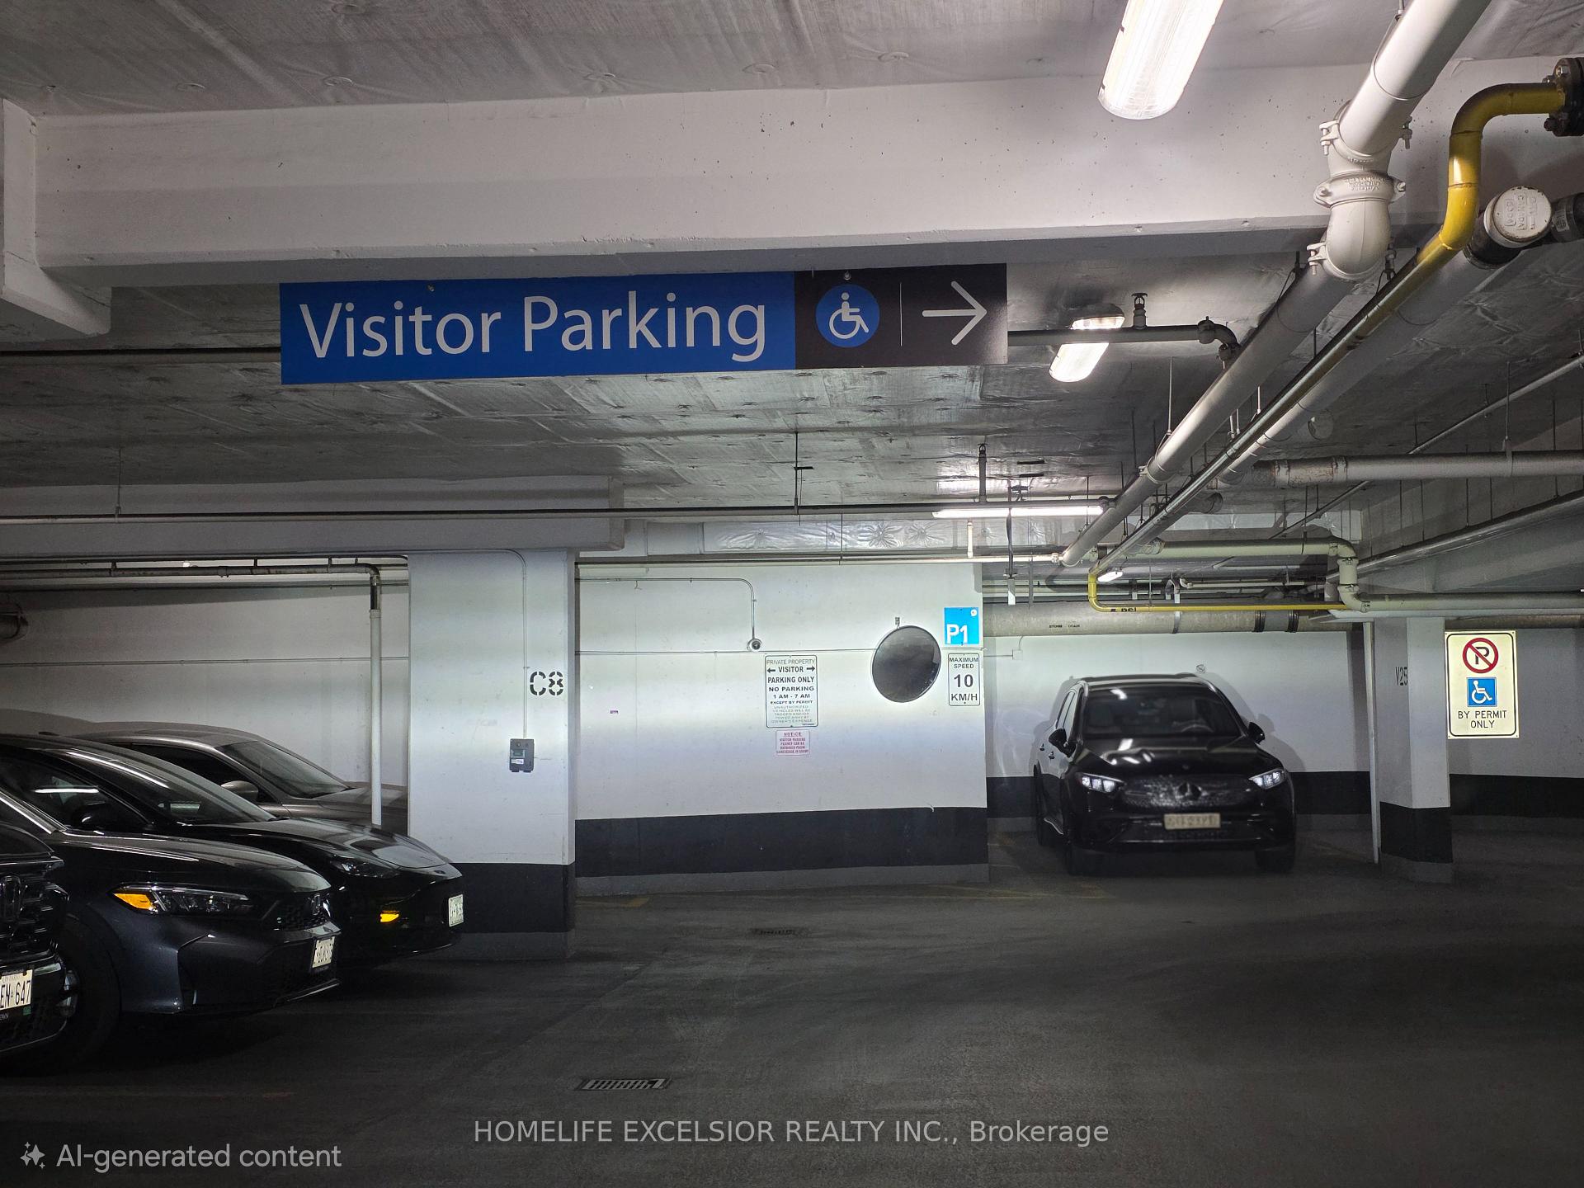
| Parking Included |

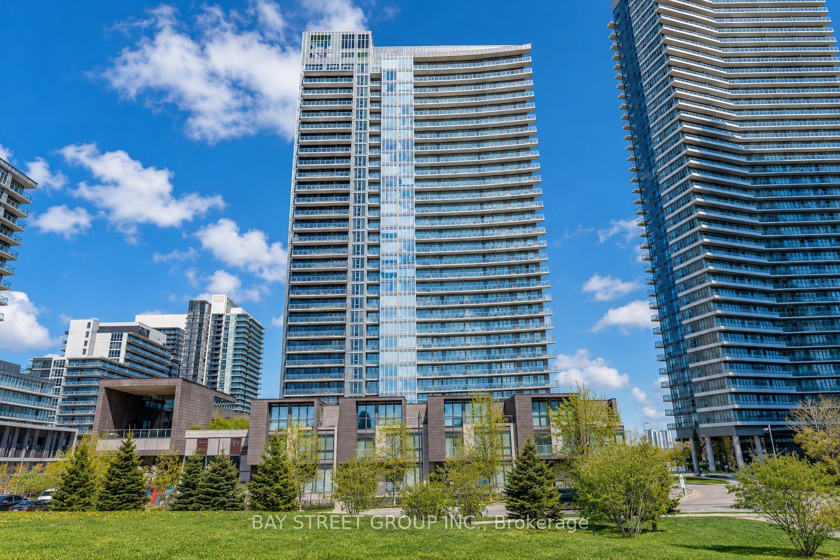
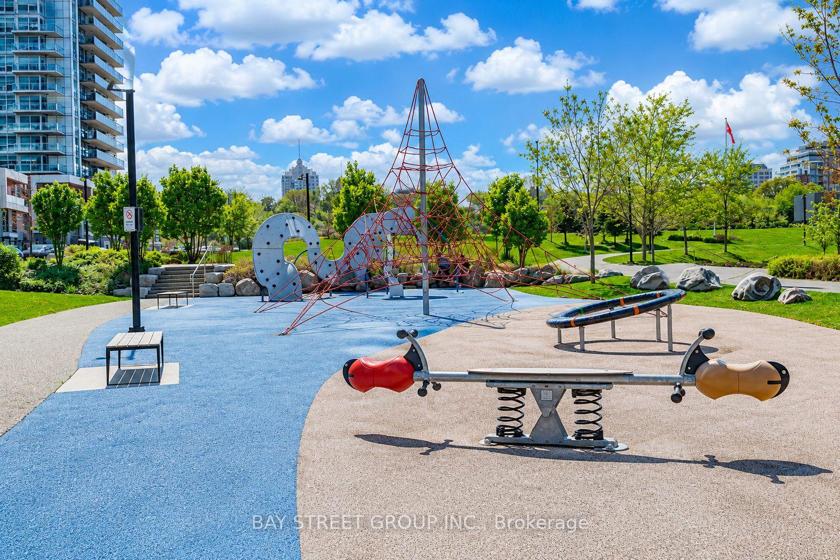
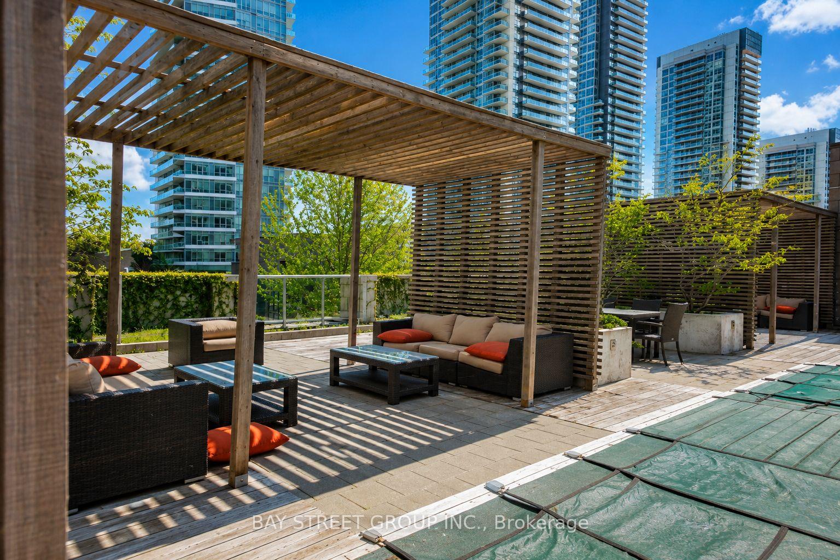
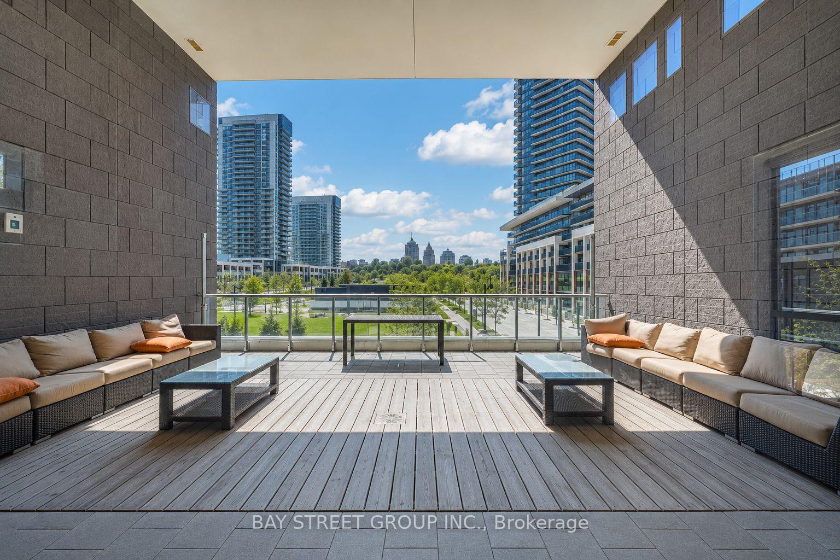
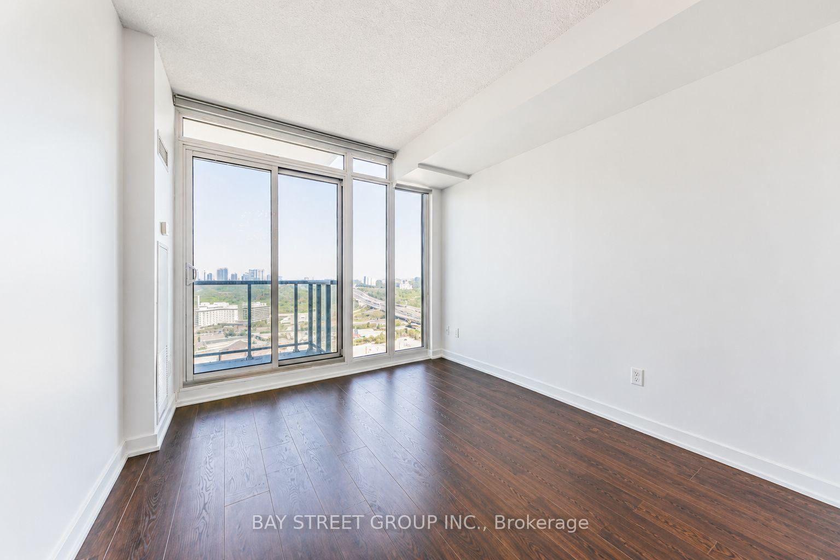
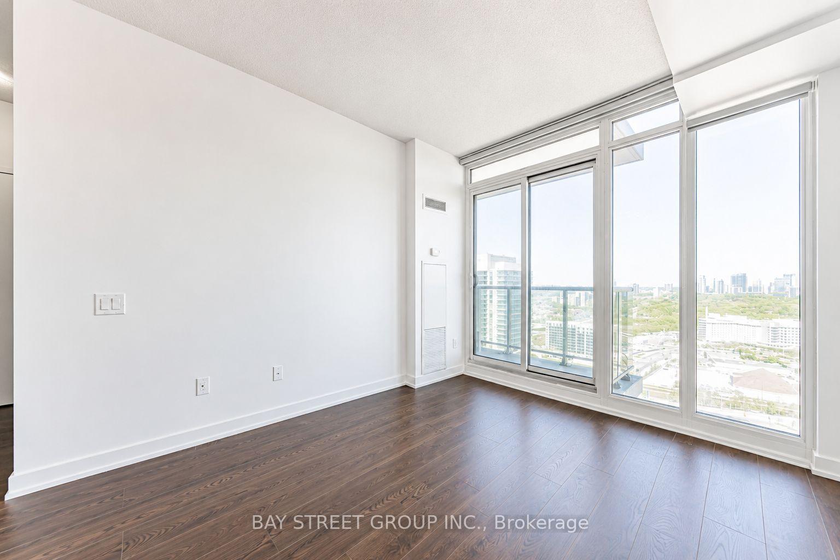
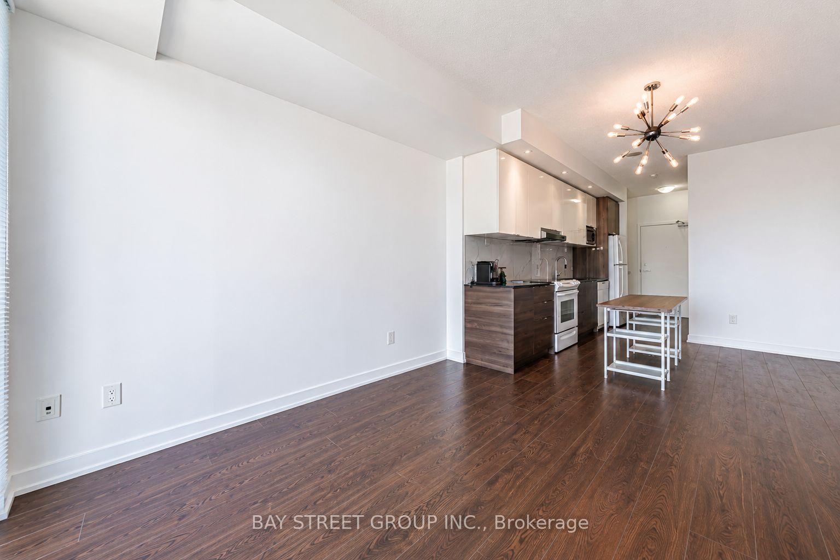
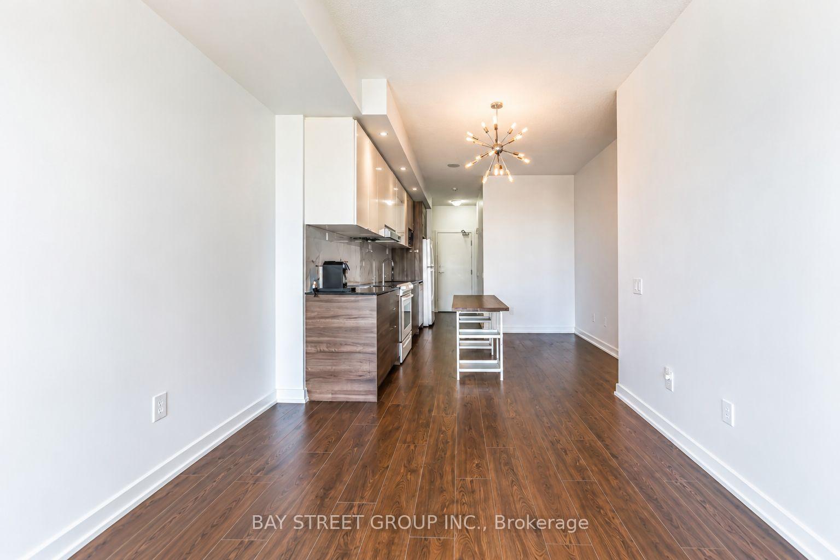
Listed 12 days ago
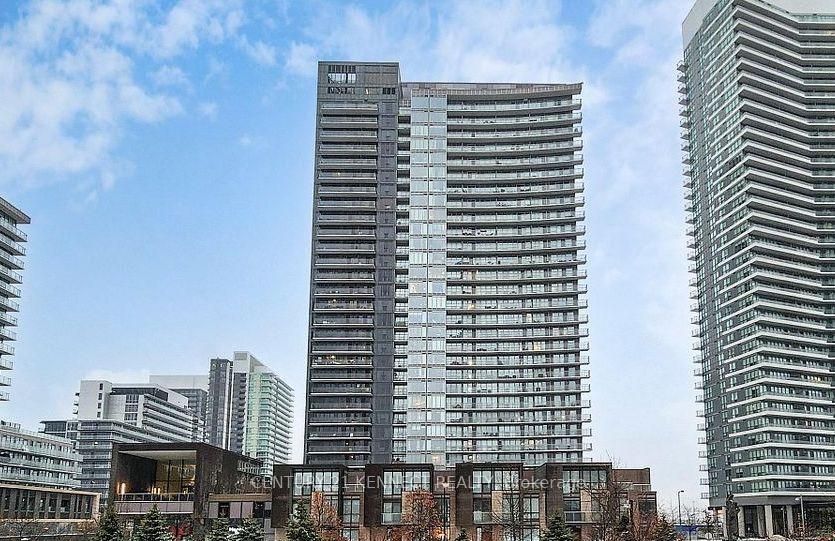
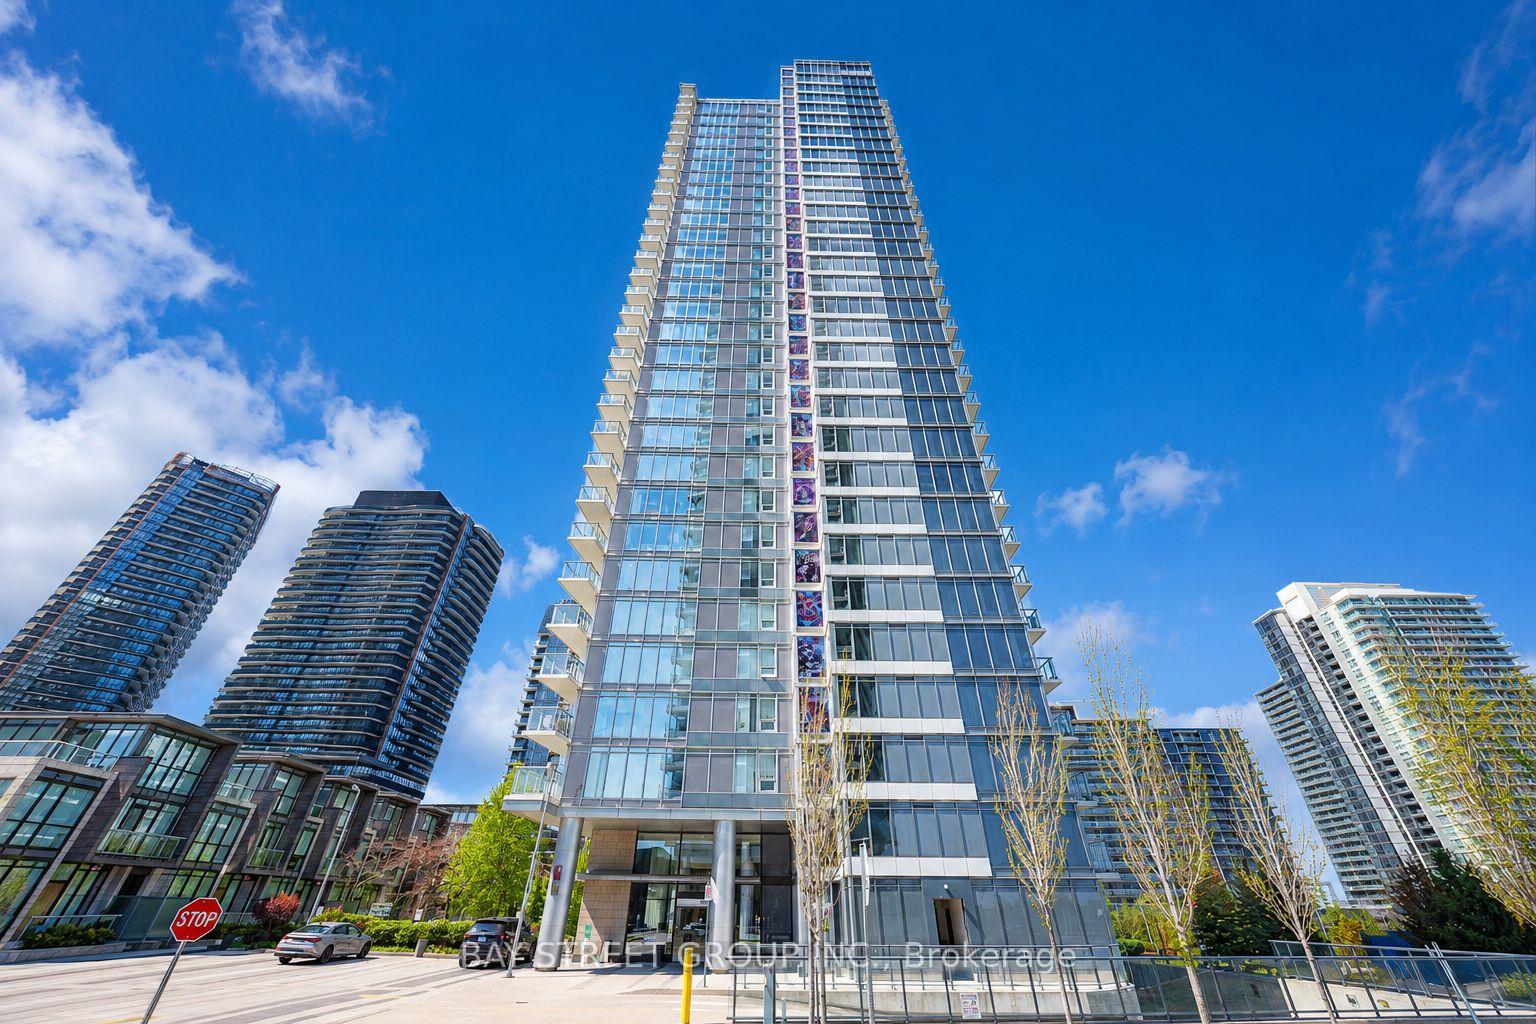
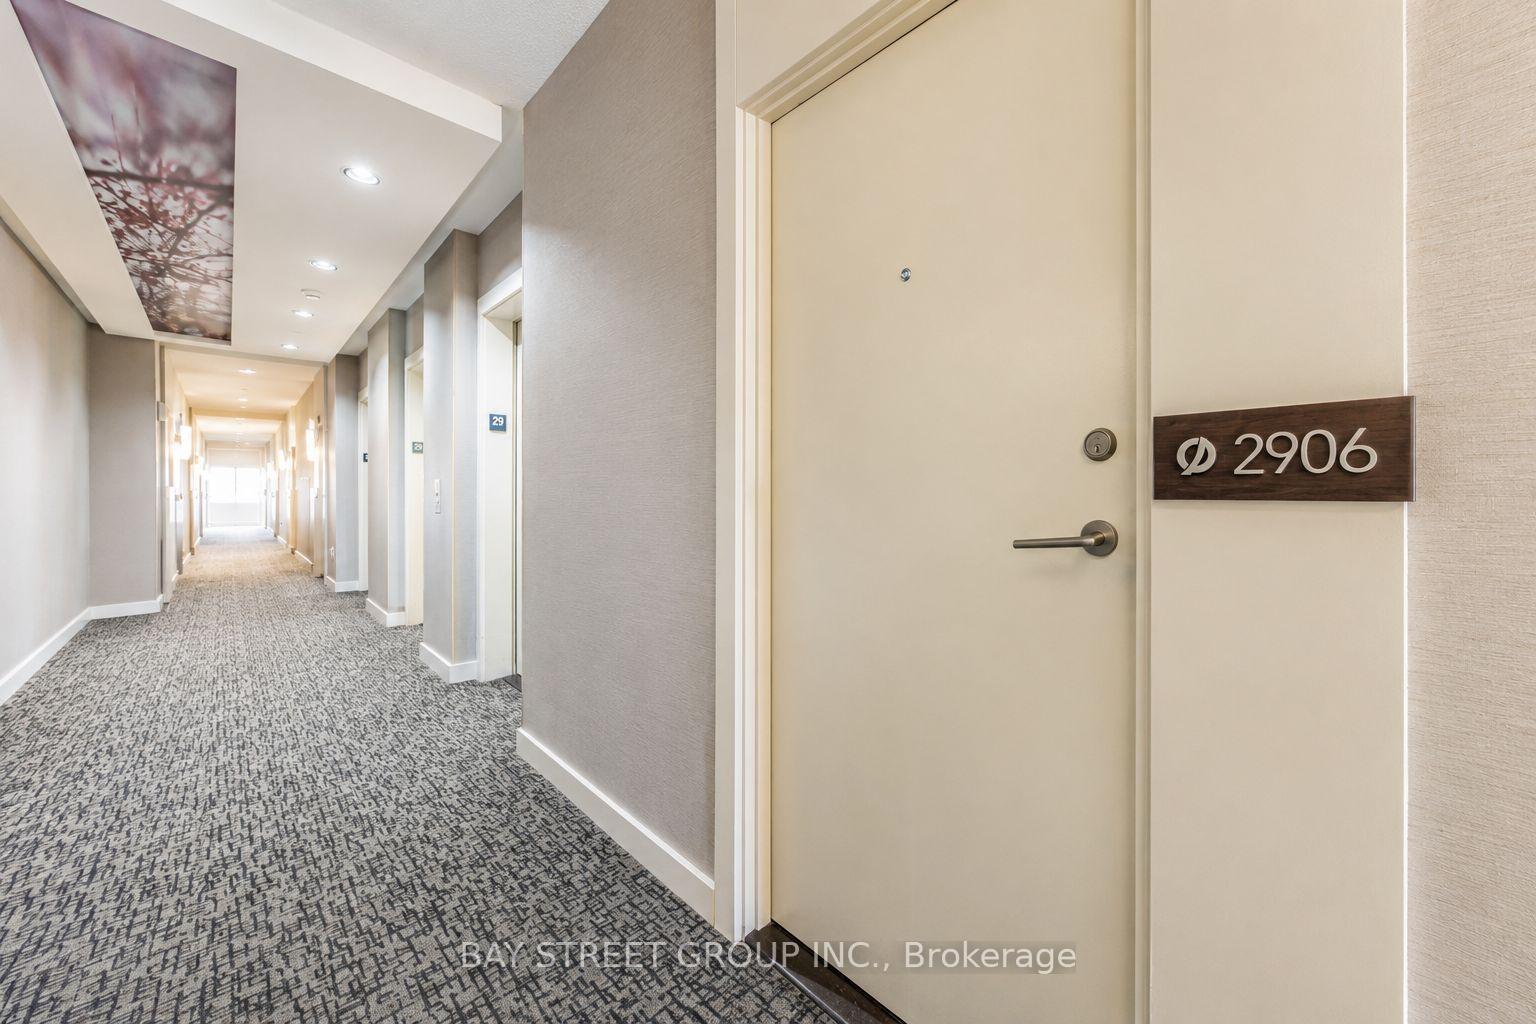
2906 - 121 McMahon Drive
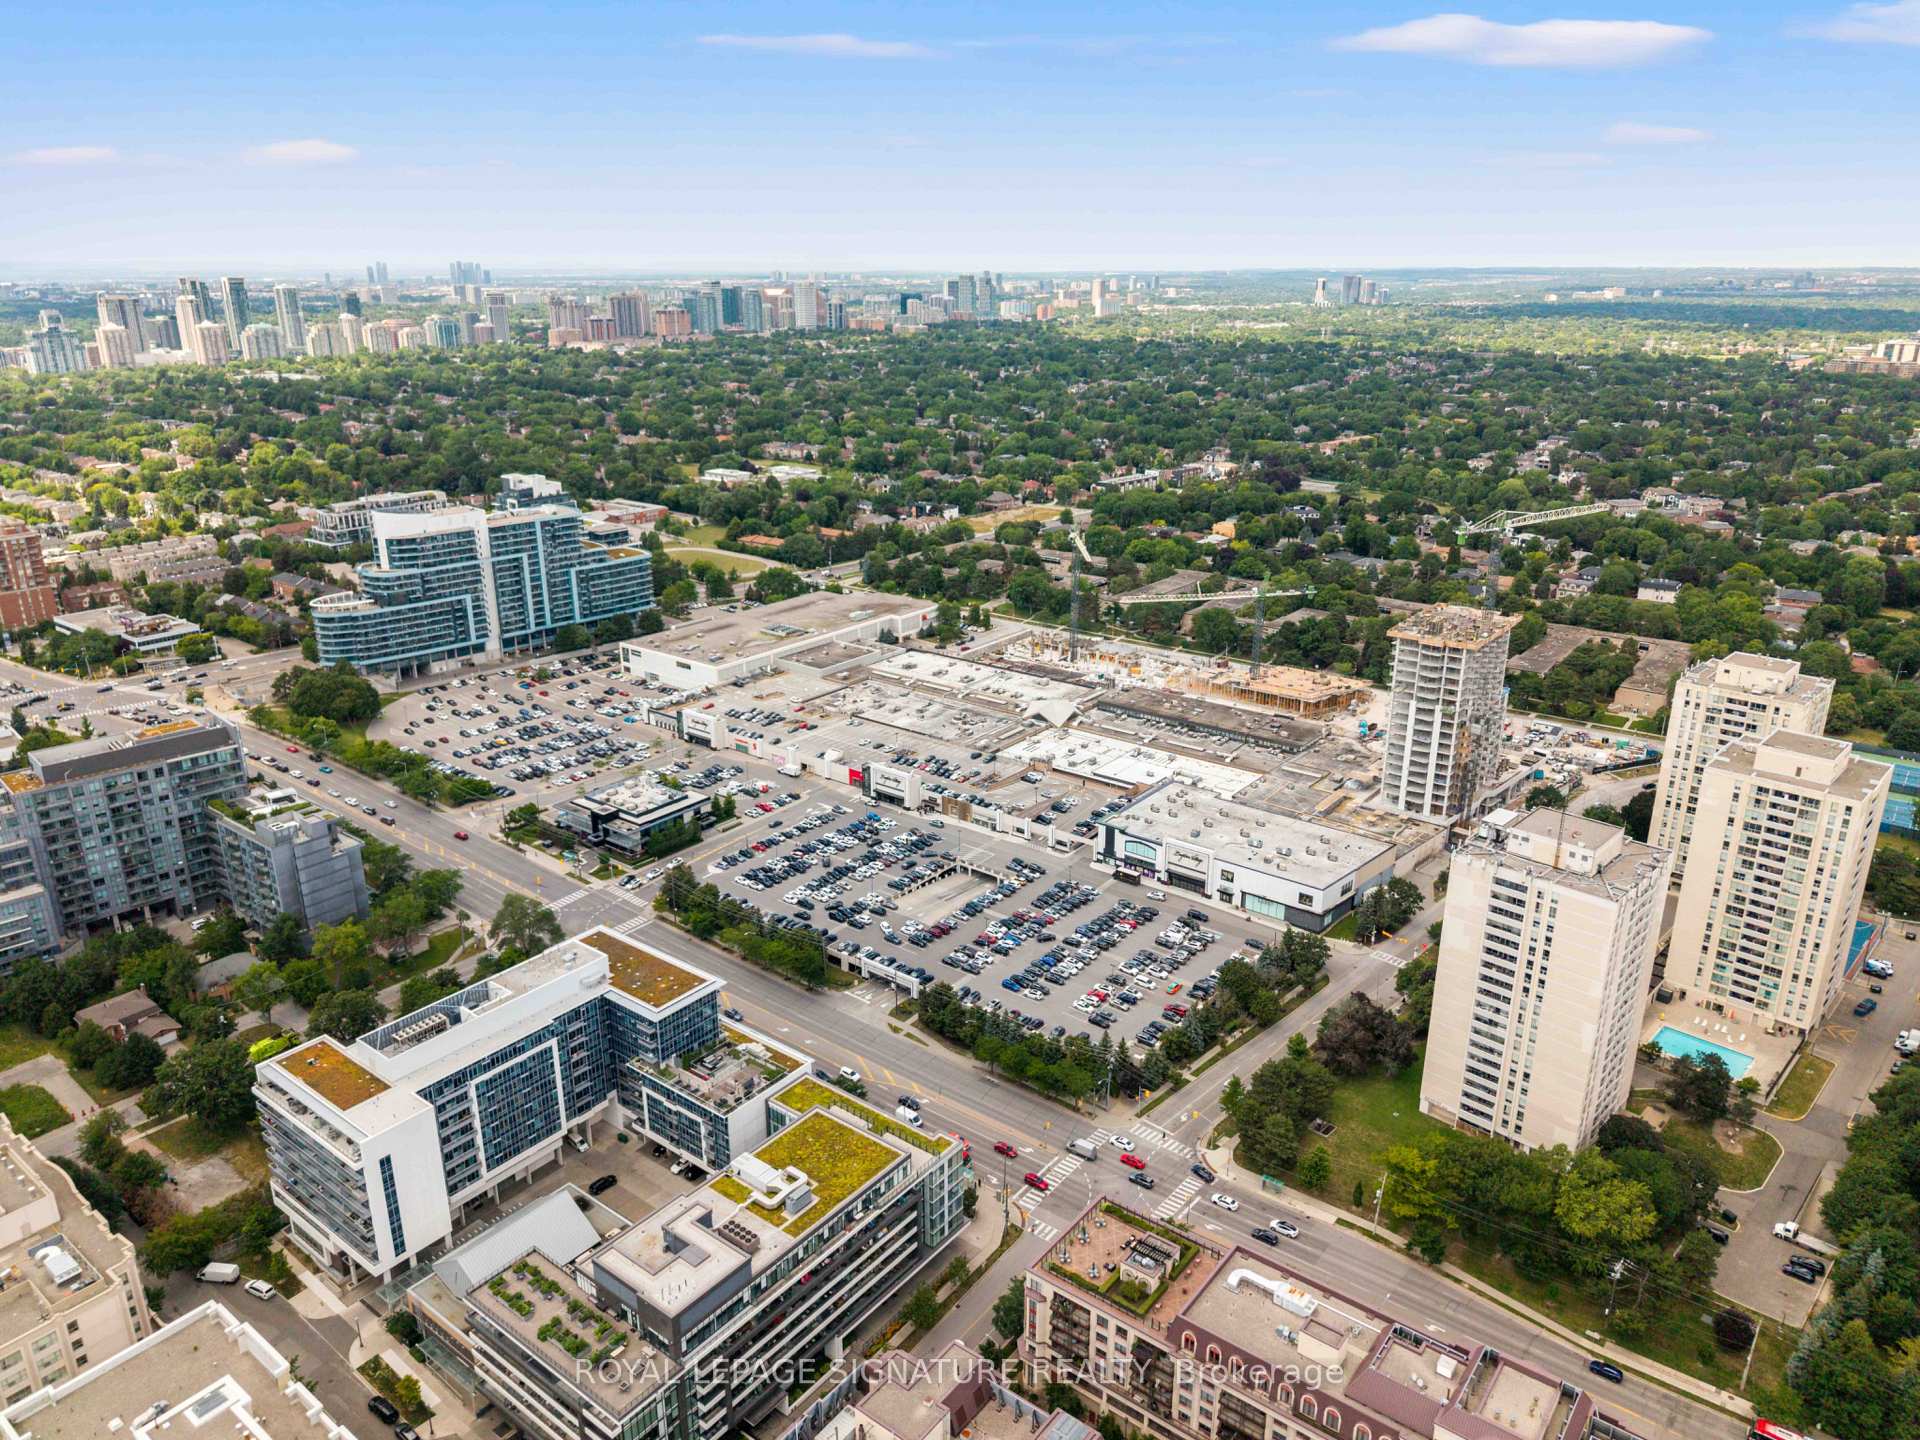
Bayview Village, Toronto
$469,000
Condo Apartment |
1 + 1 | 1 | 1 | 1
About this home
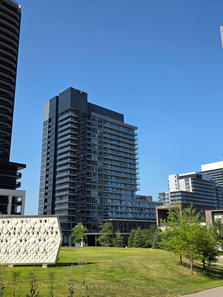
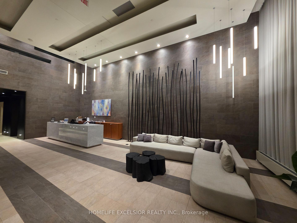
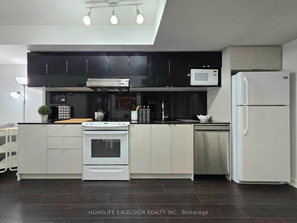
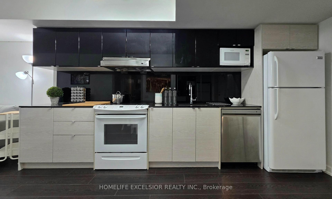
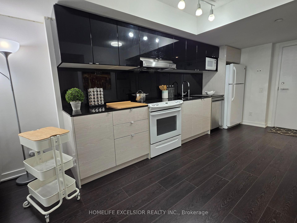
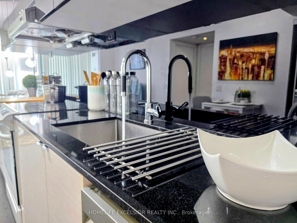
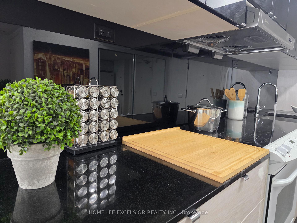
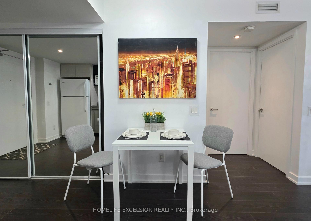
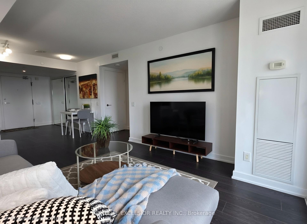
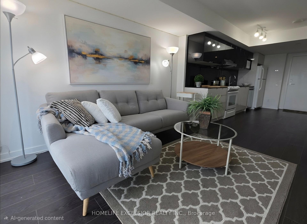
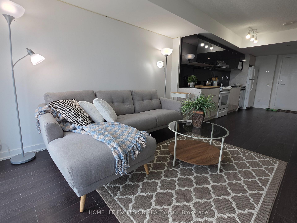
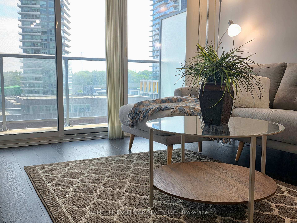
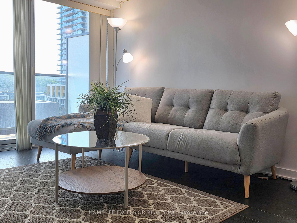
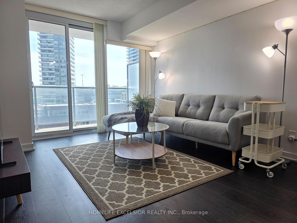
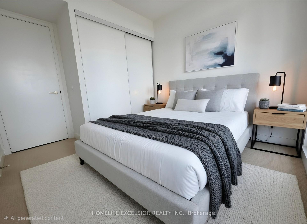
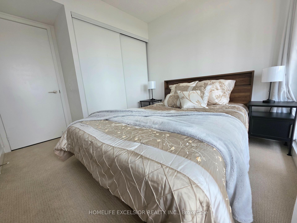
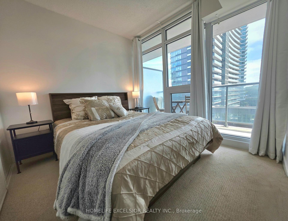
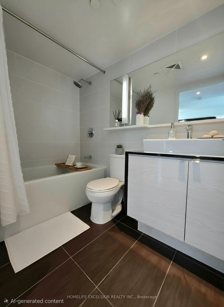
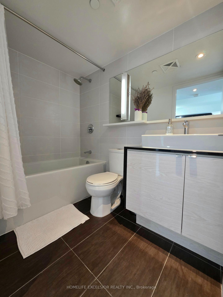
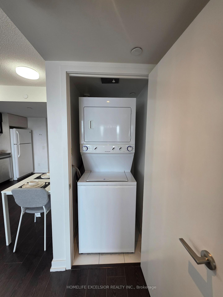
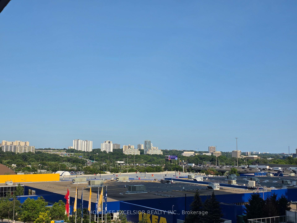
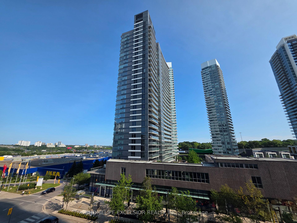
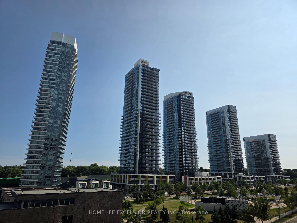
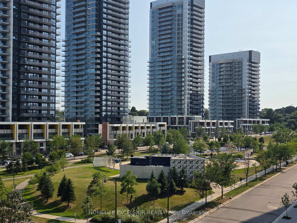
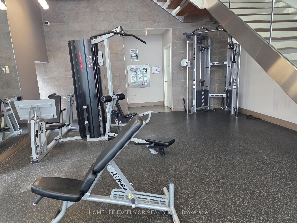
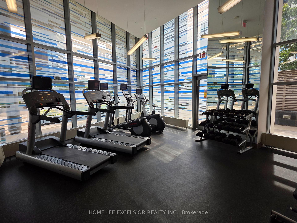
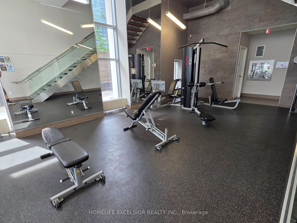
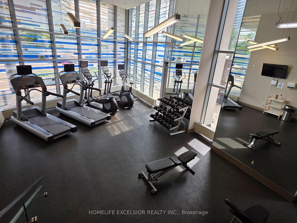
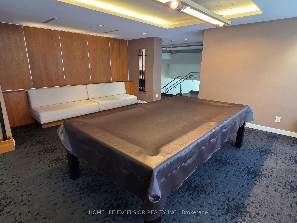
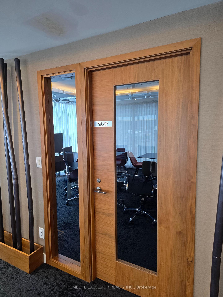
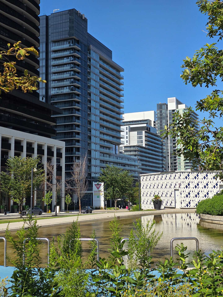
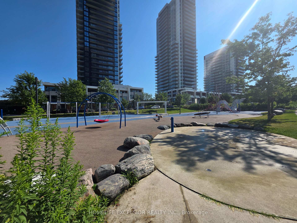
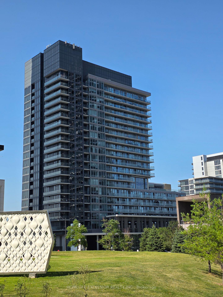
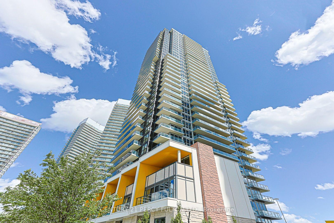
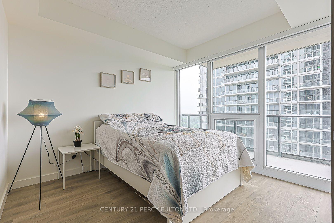
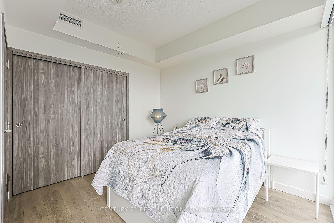
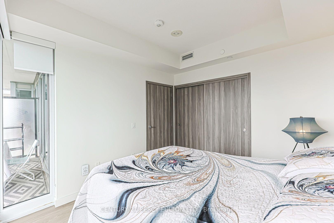
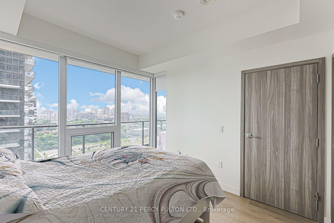
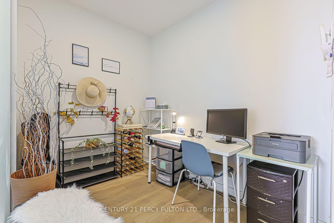
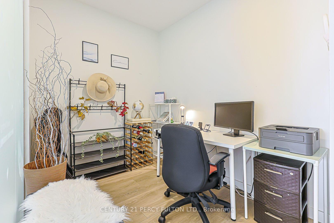
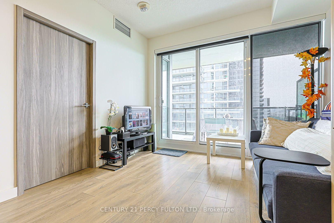
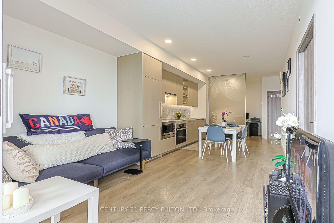
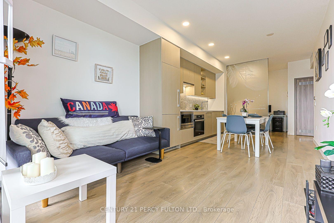
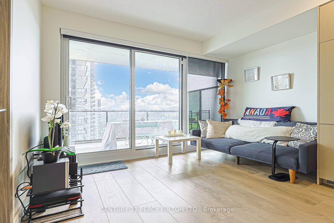
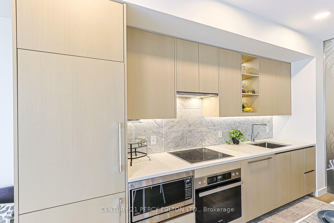
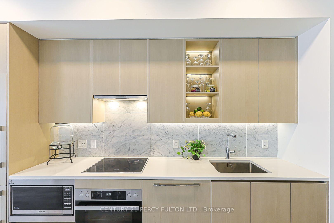
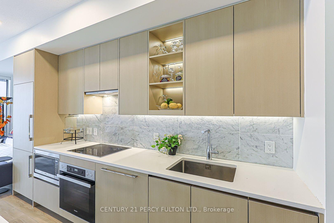
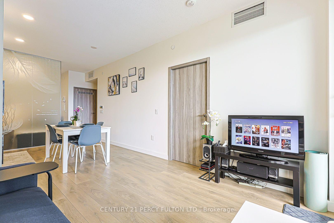
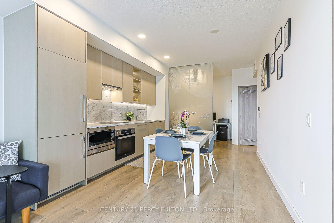
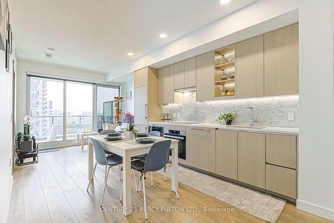
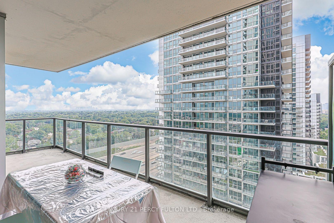
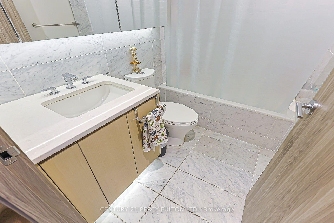
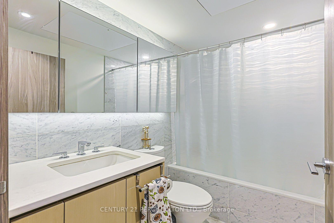
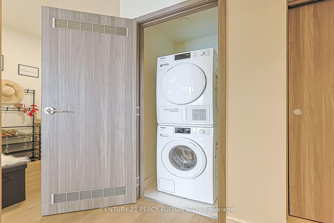
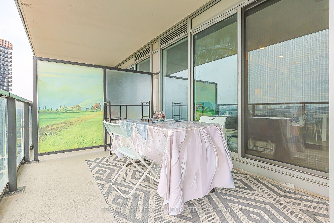
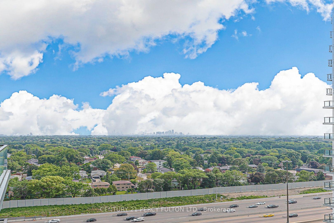
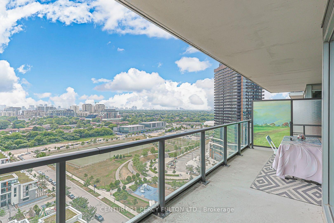
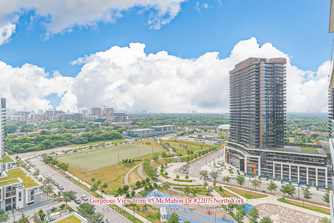
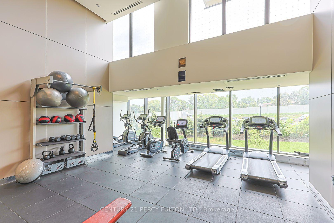
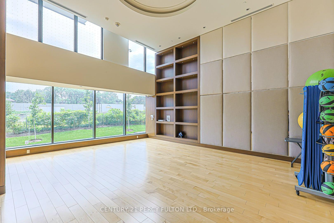
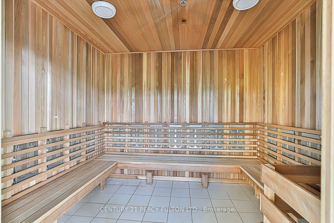
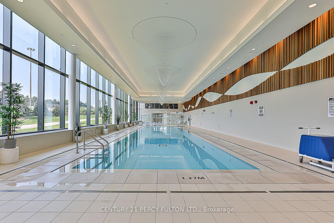
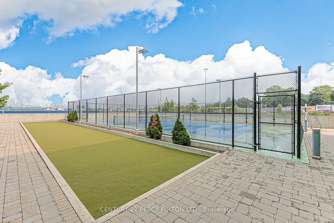
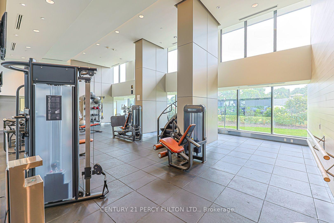
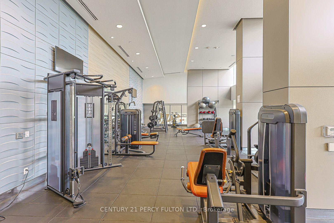
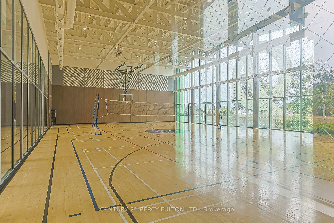
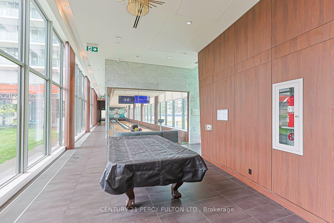
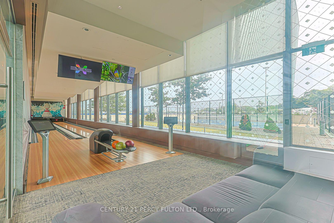
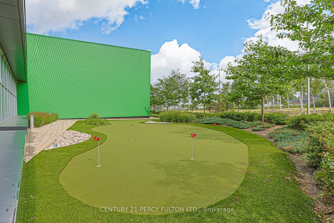
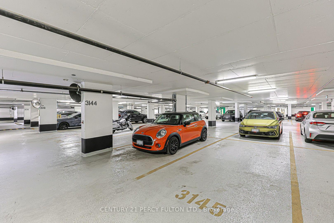
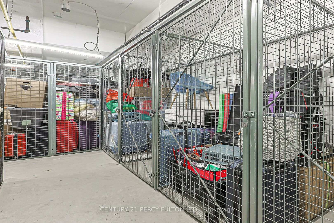
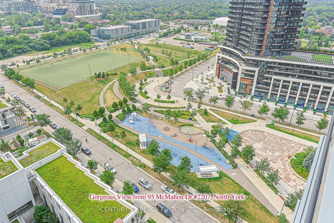
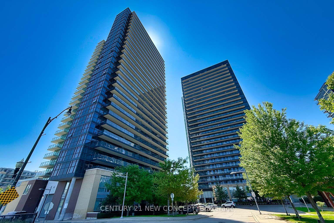


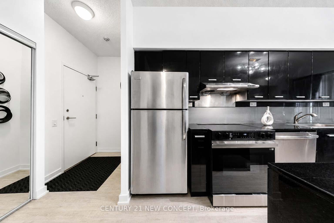
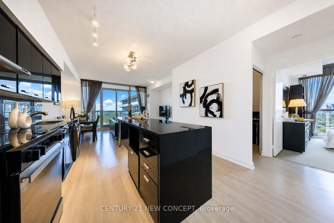
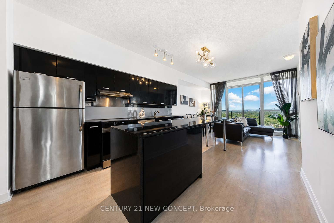

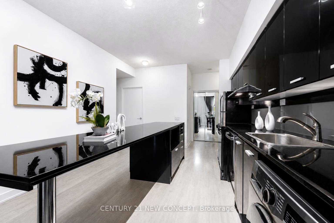
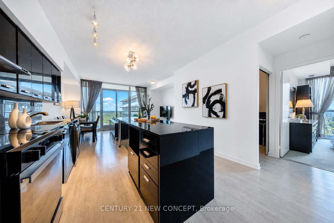
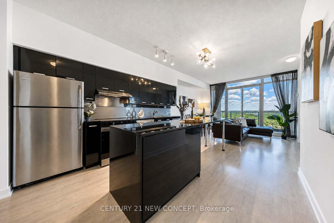
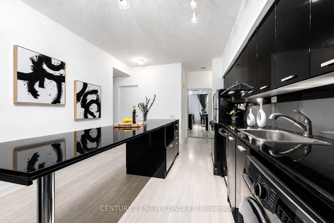
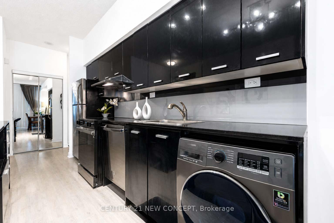
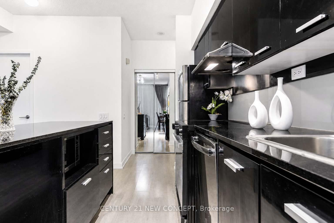
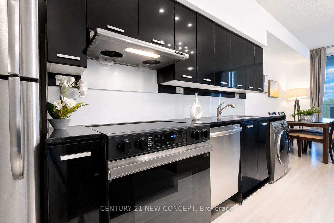
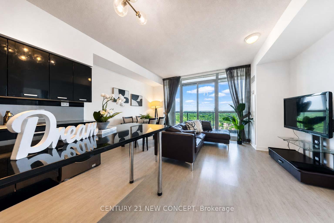
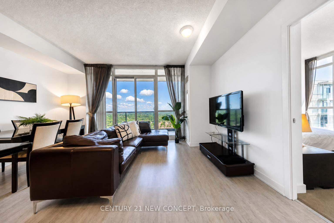
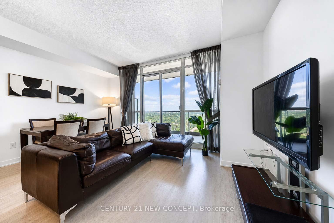
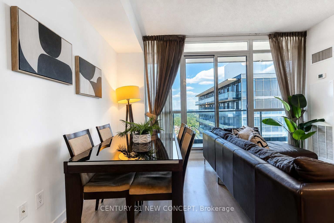
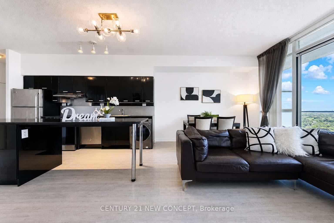
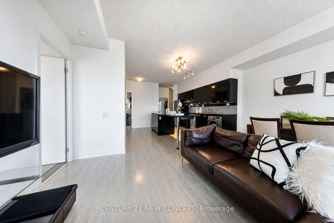
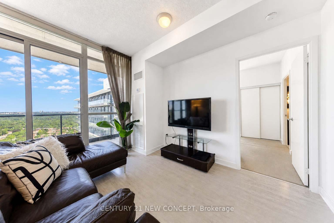
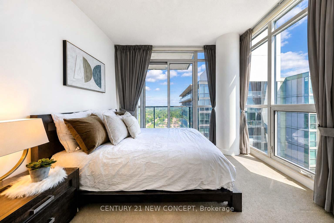
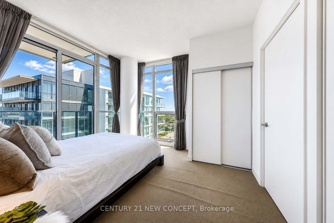
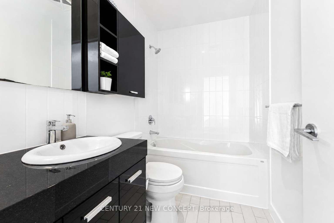
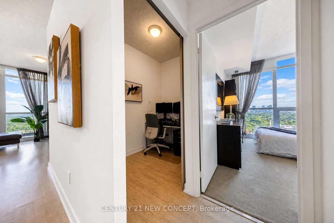
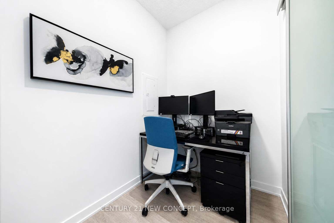
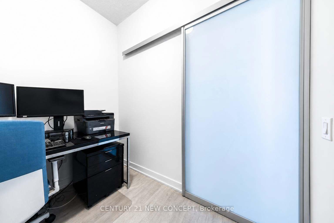
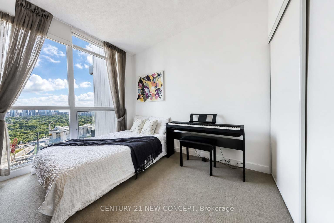
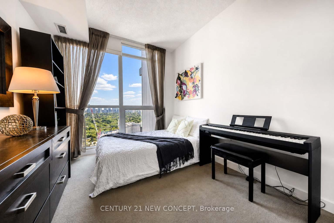
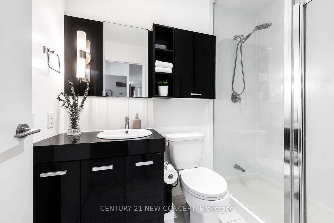
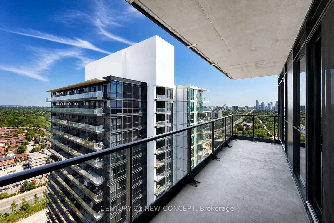
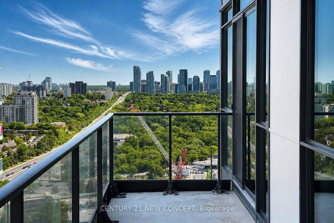
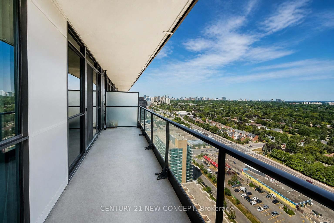
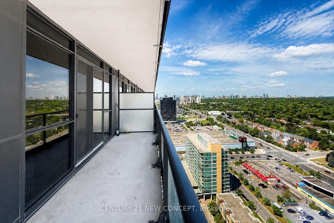
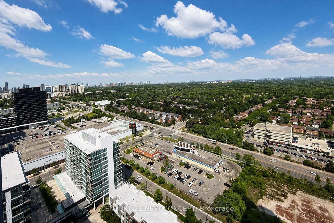
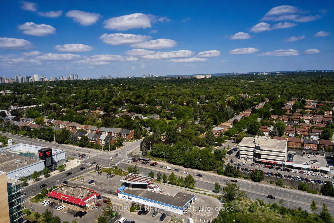
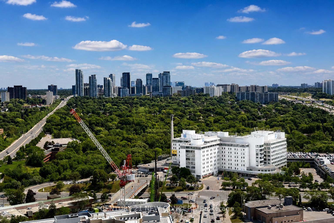
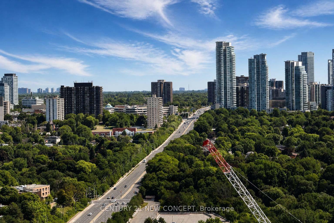
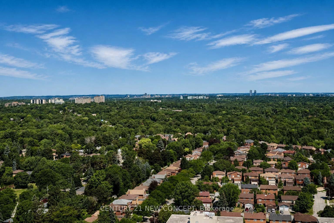
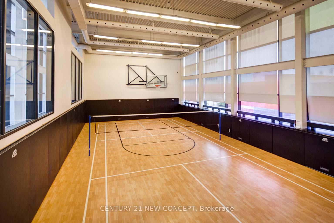
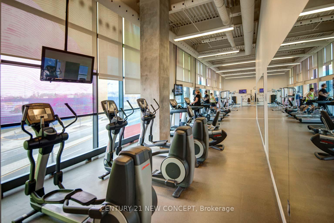
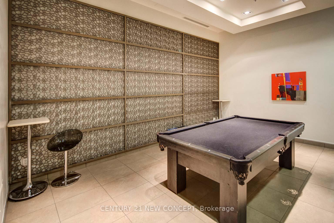
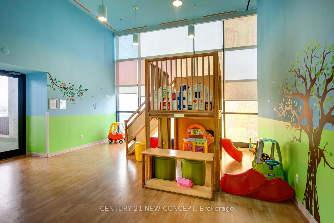
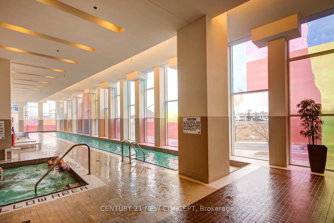
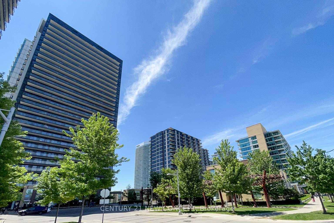
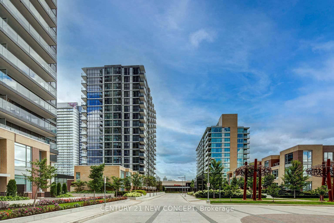
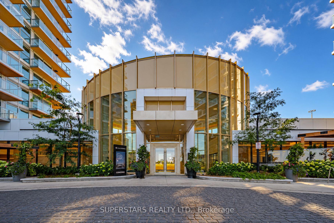
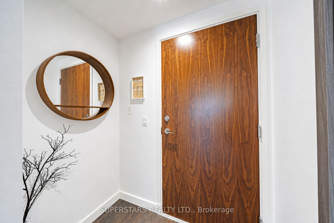
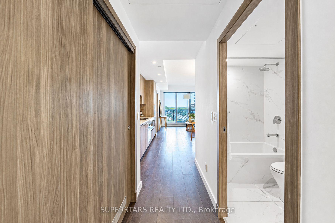
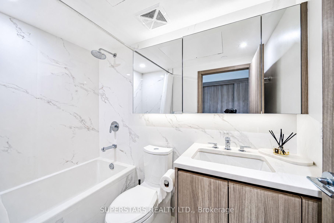
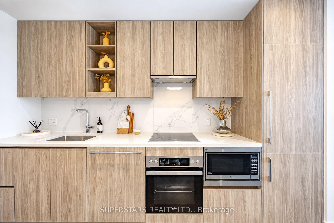
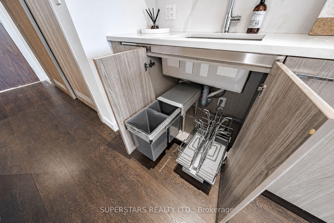
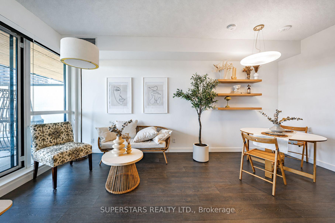
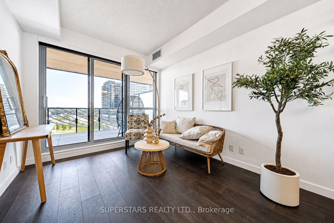
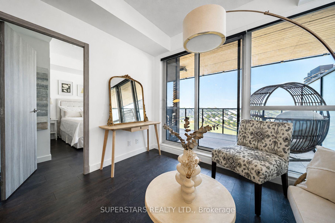
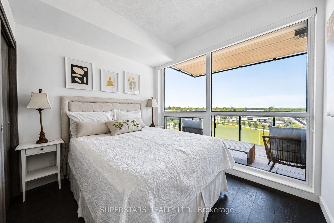
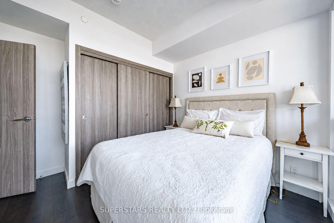
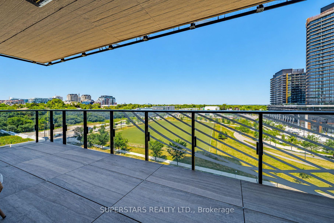
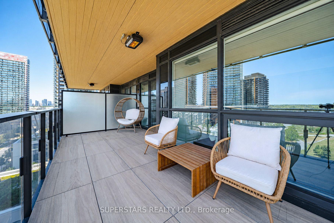
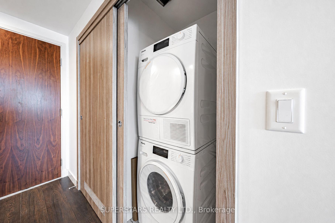
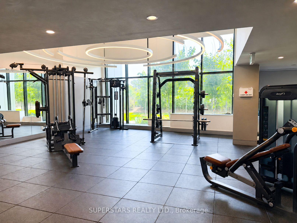
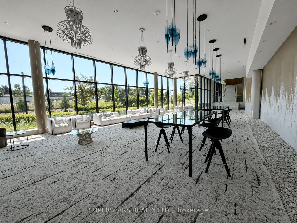
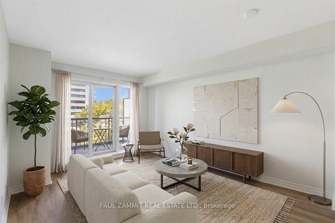
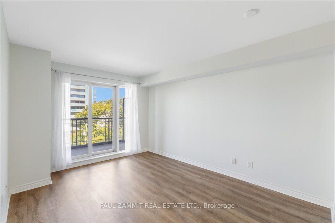
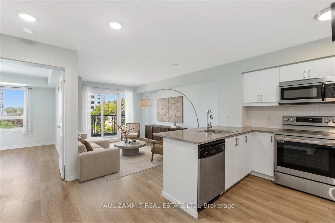
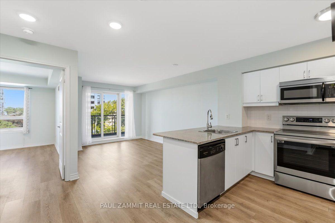
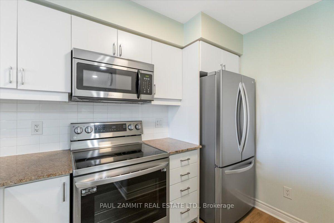
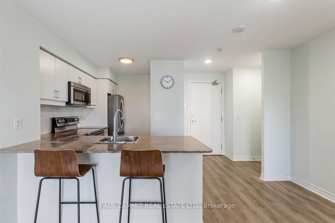
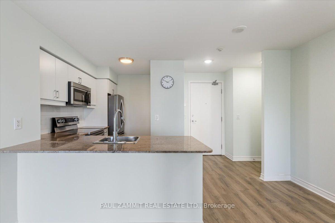
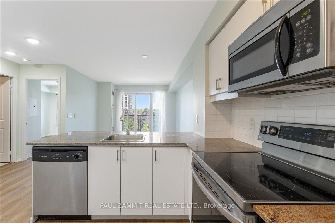
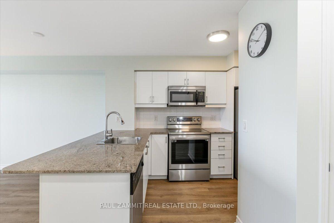
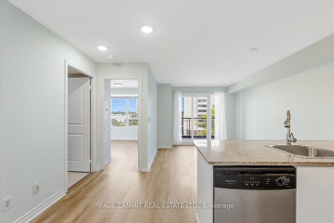
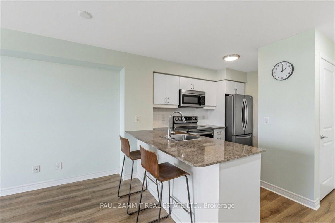
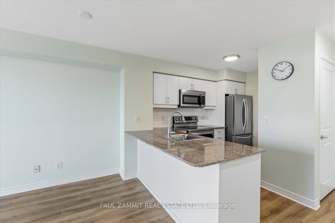
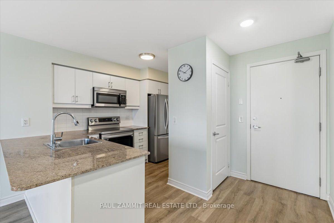
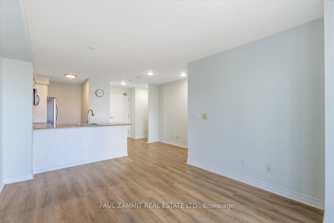
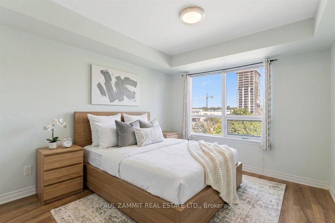
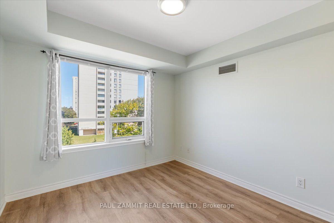
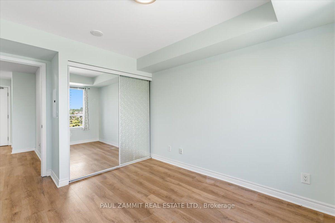
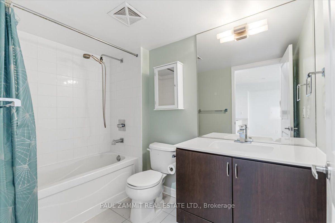
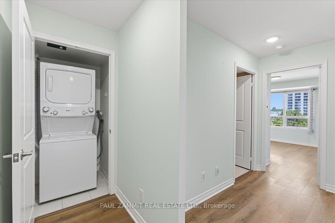
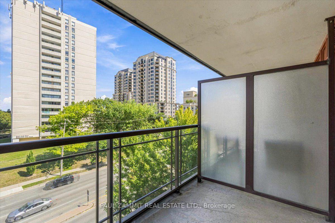
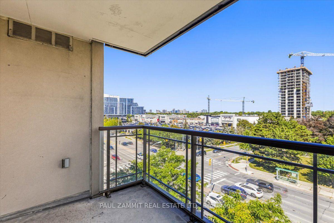
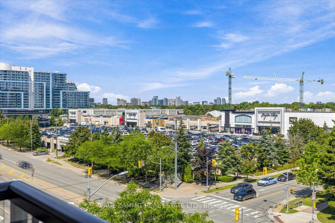
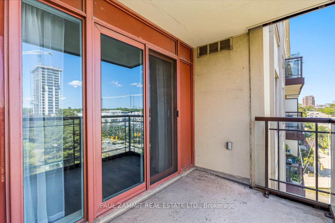
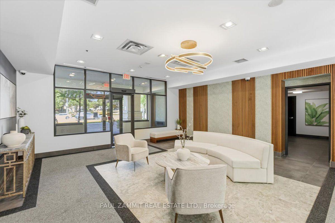
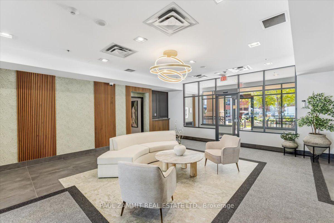
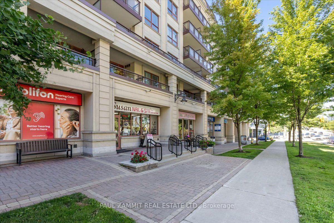
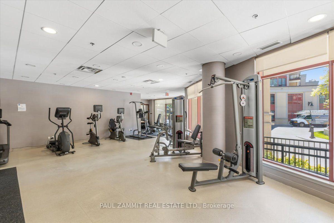
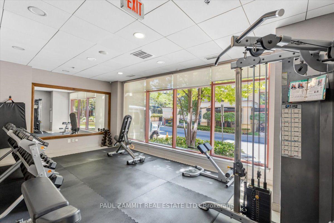
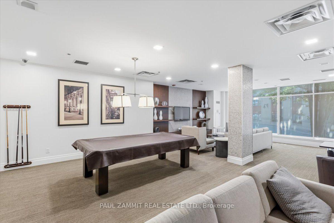
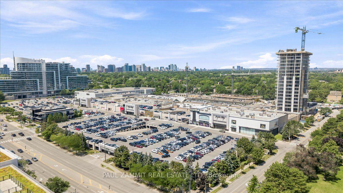
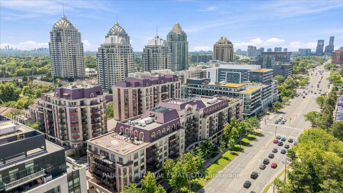
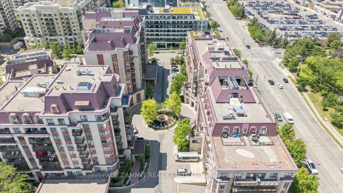
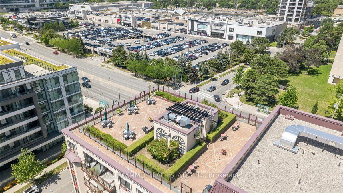
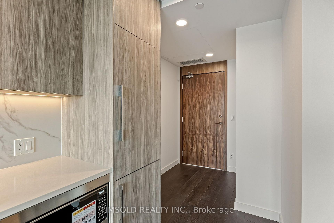
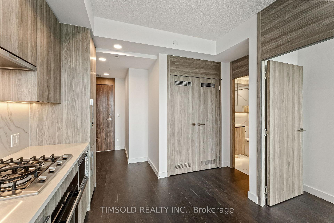
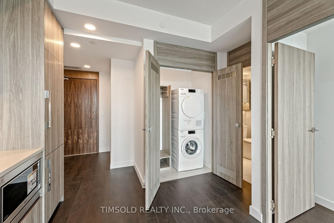
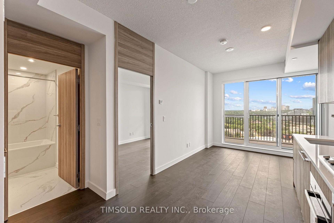
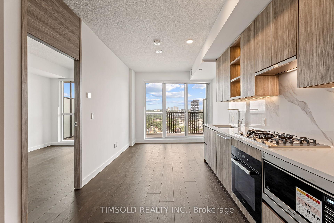
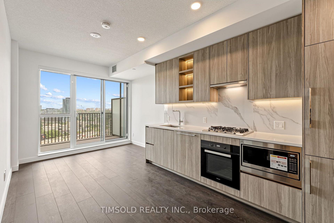
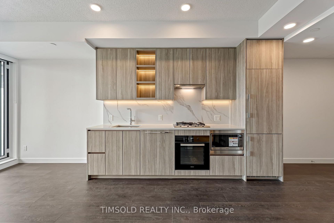
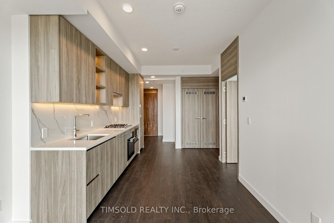
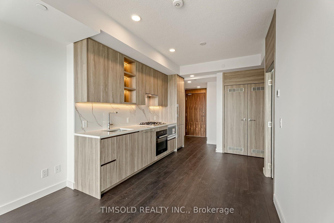
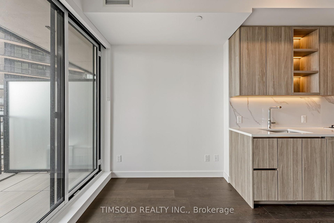
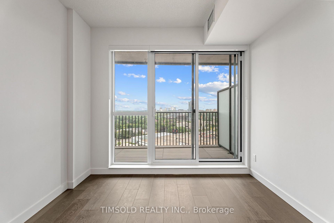
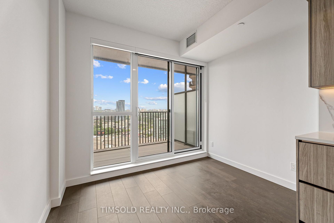
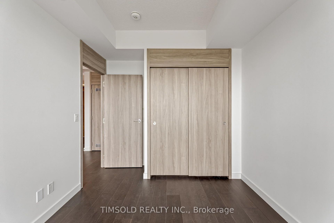
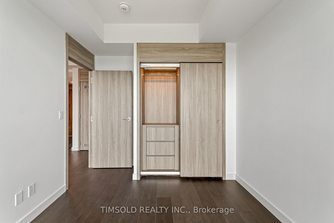
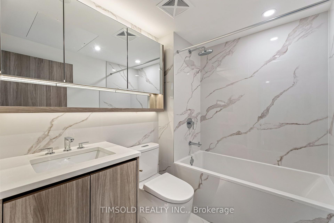
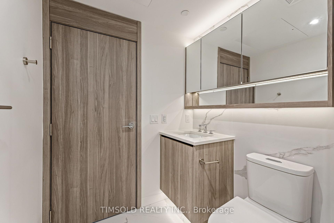
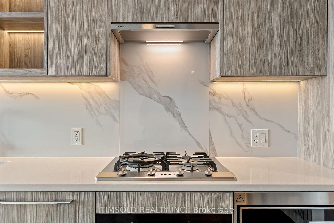
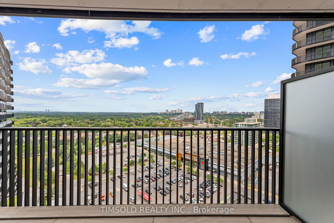
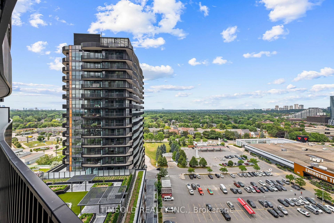
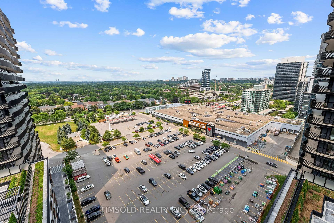
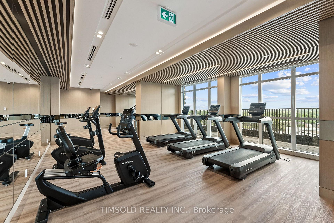
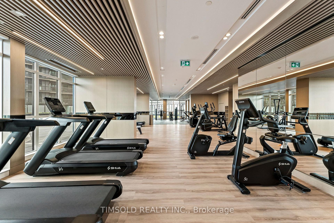
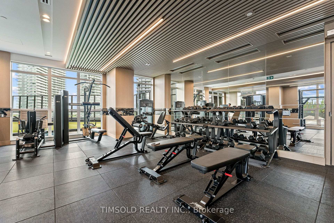
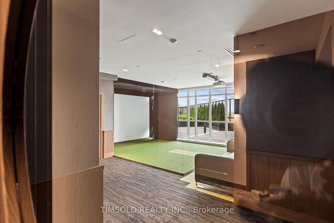
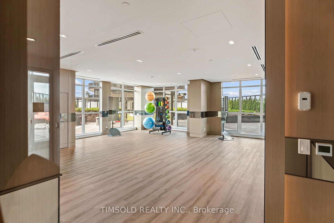
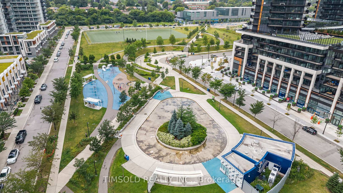
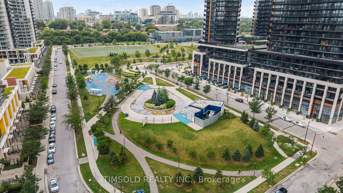
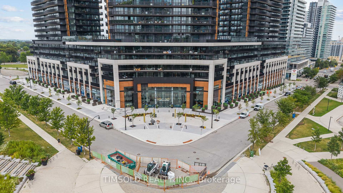
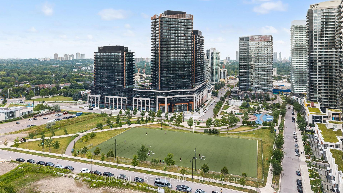
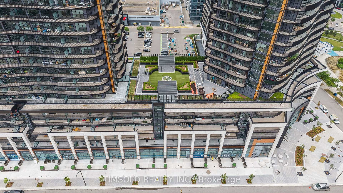
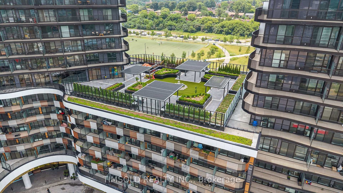
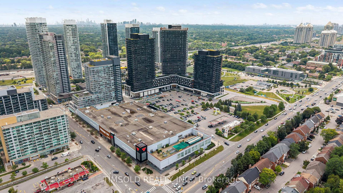
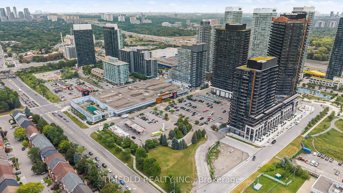
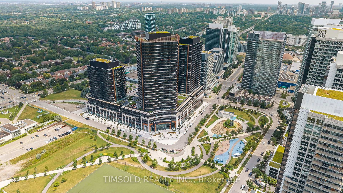
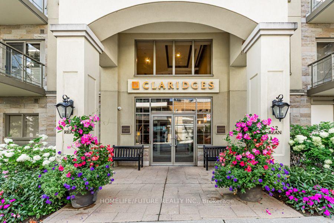
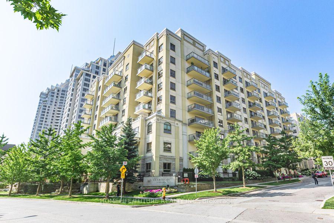
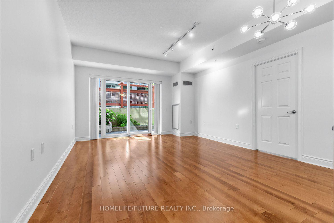
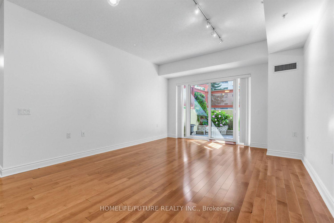
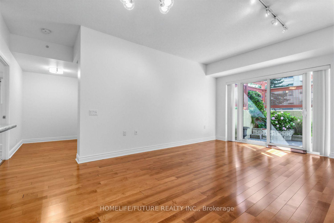
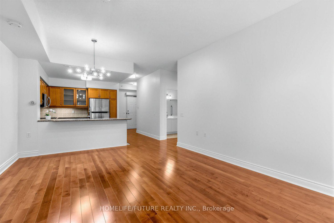
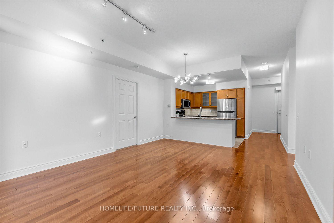
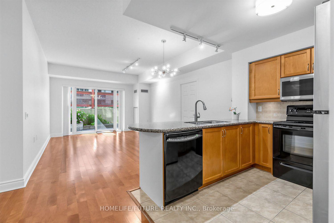
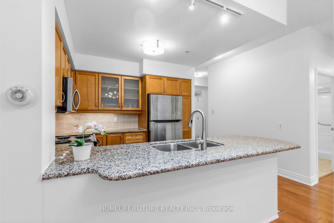
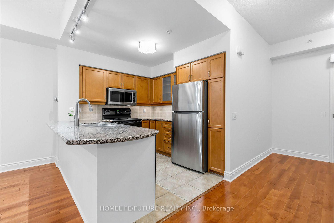
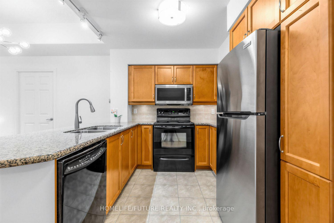
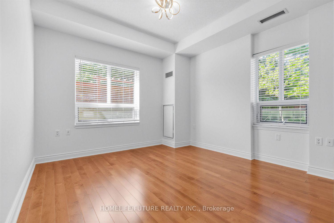
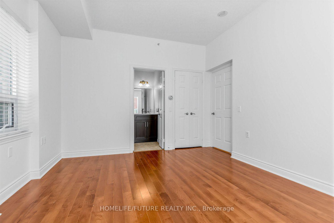
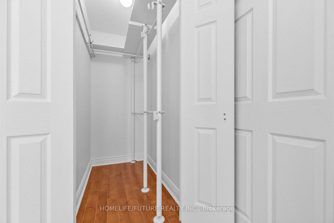
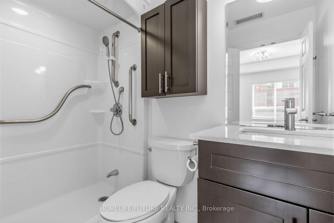
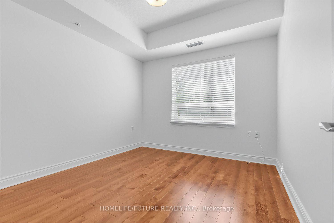
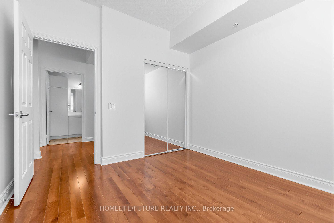
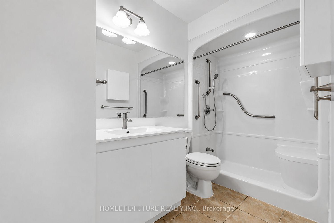
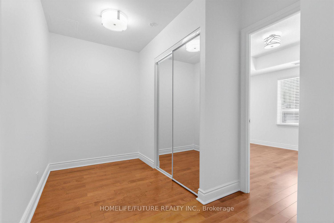
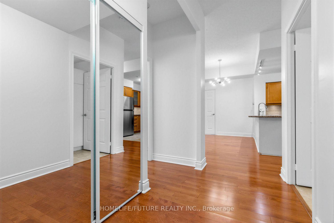

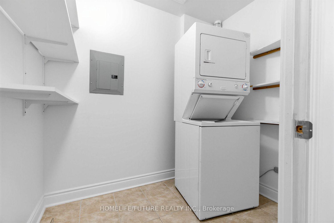
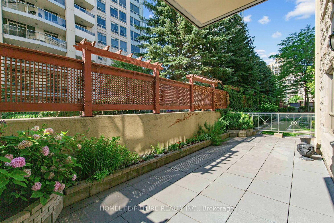
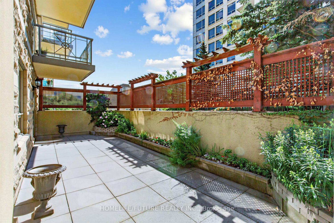
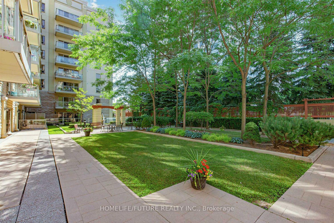
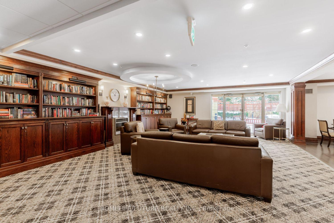
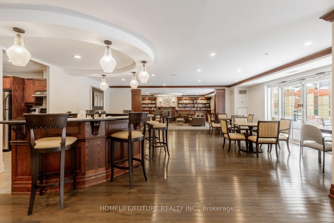
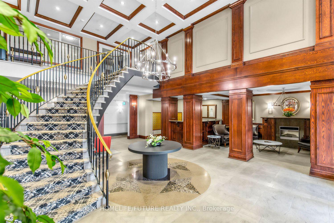
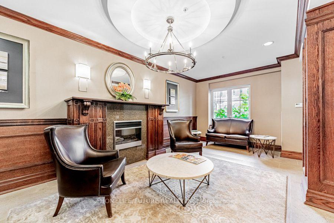
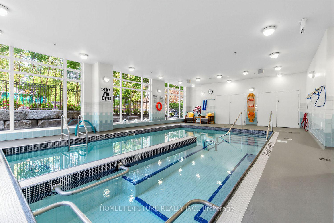
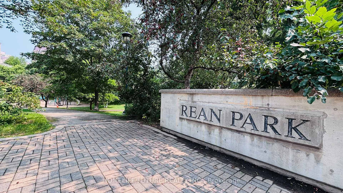
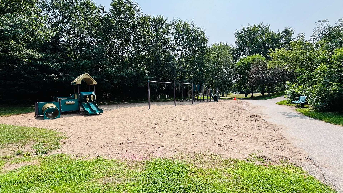
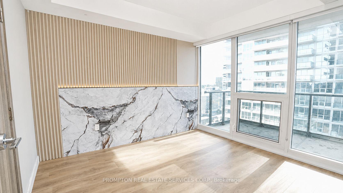
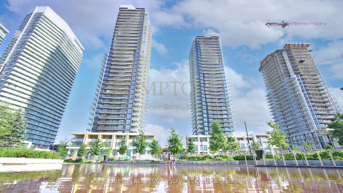
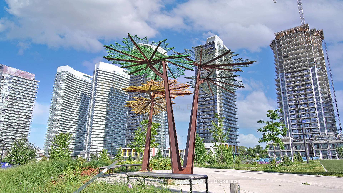
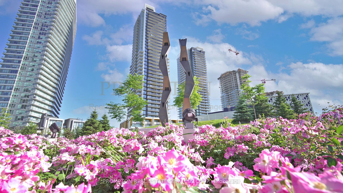
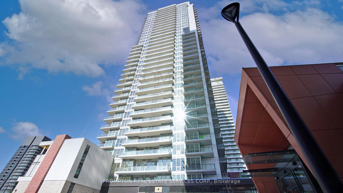
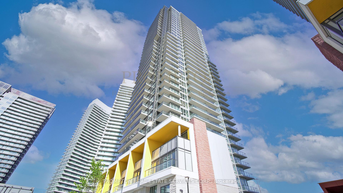
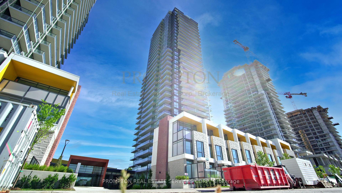
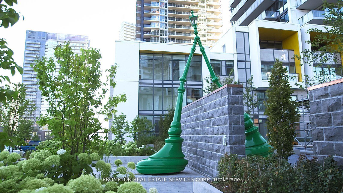
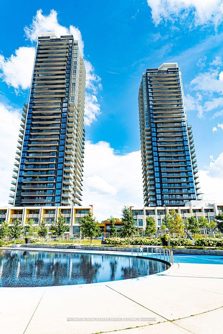
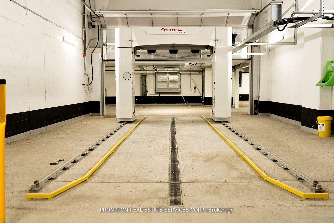
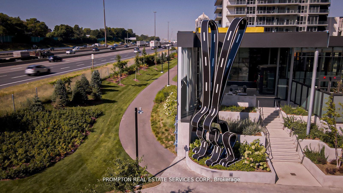
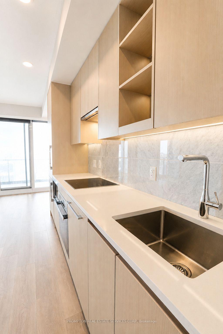
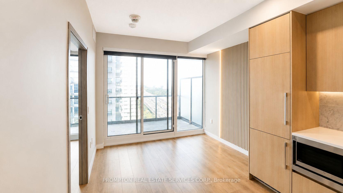
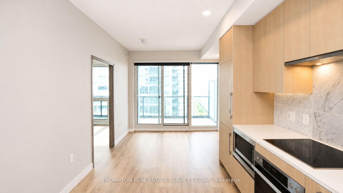
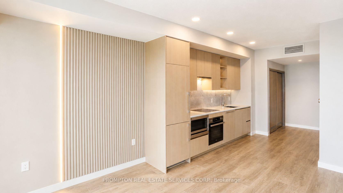
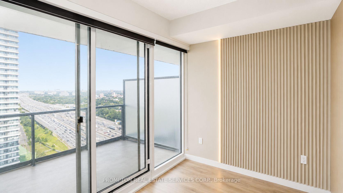
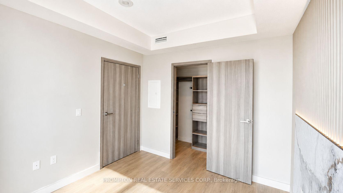
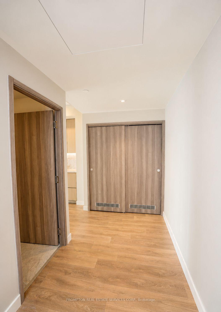
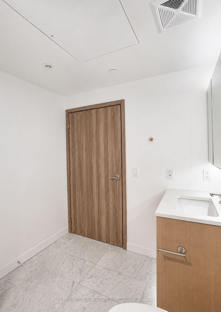
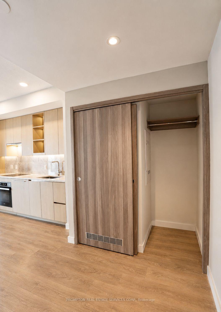
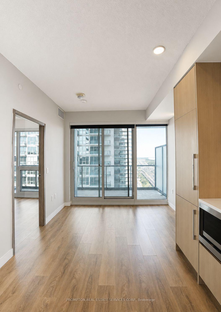
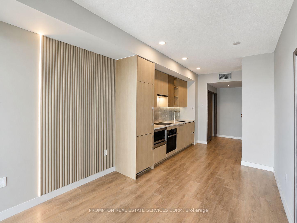
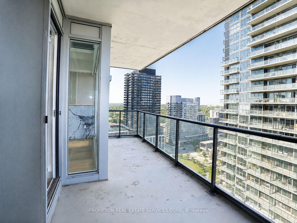
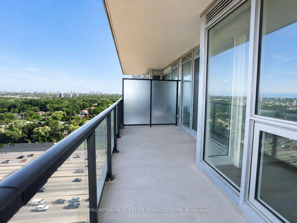
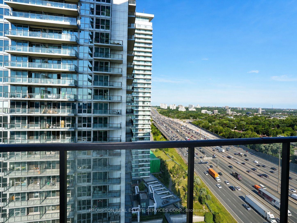
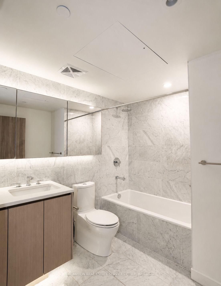
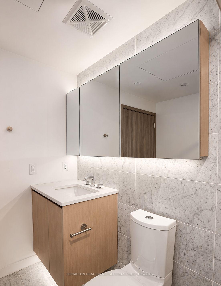
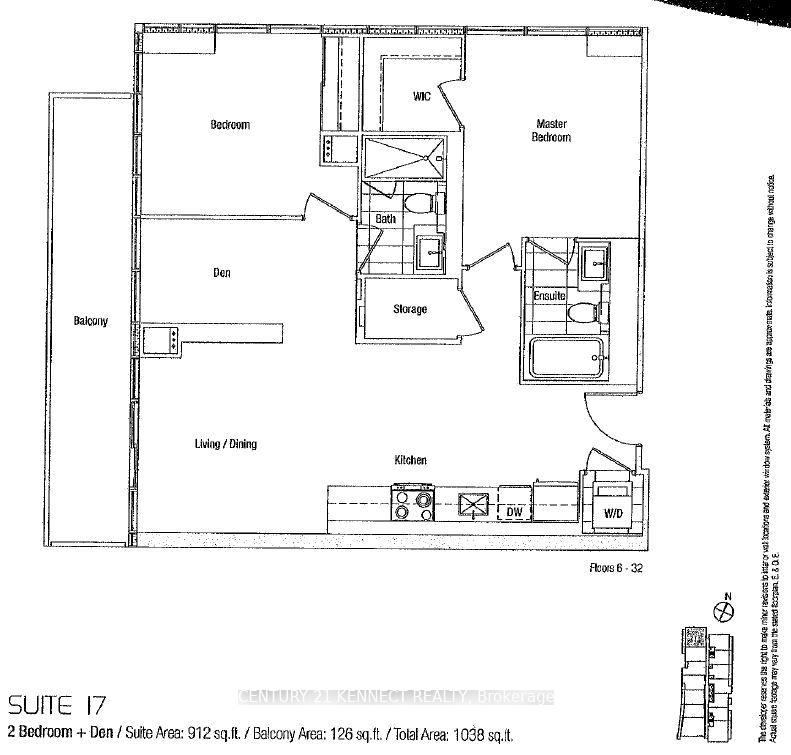
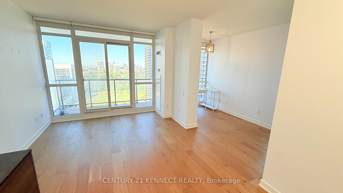
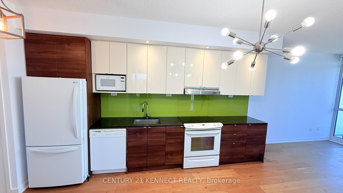
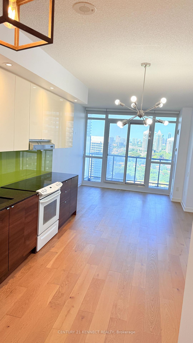
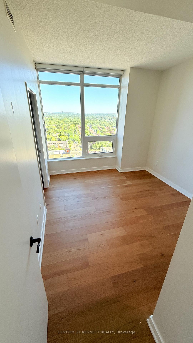
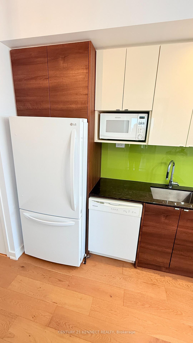
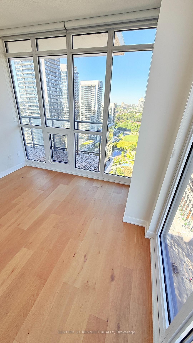
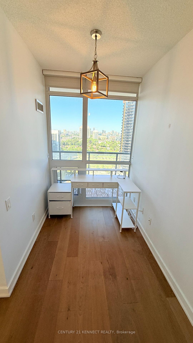
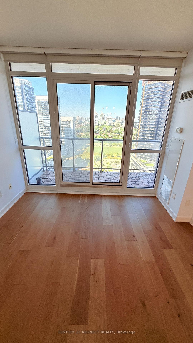
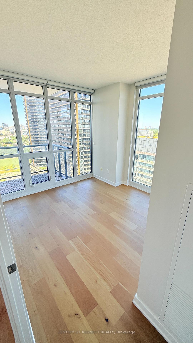
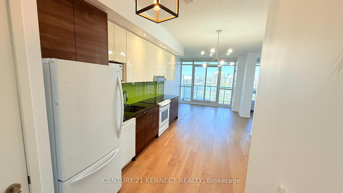
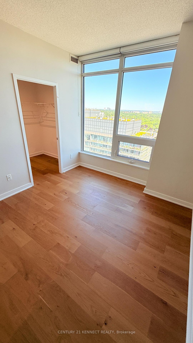
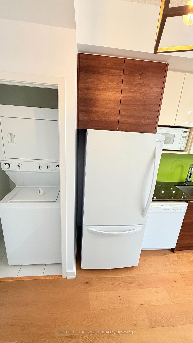
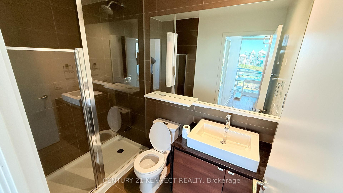
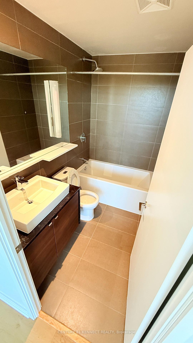
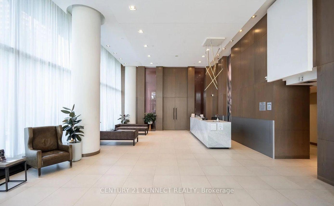
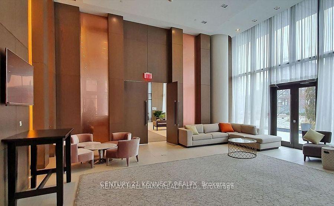
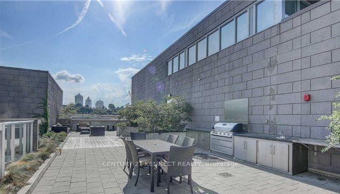
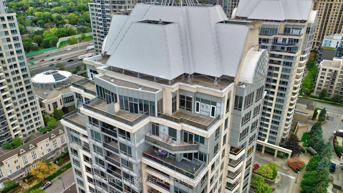
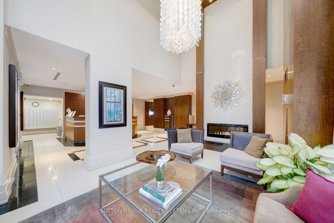
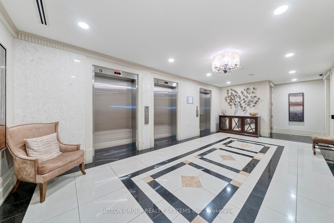
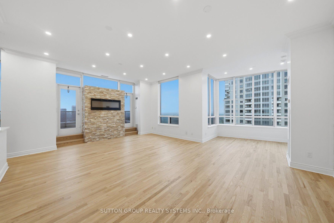
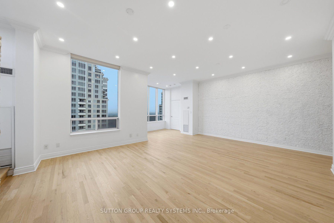
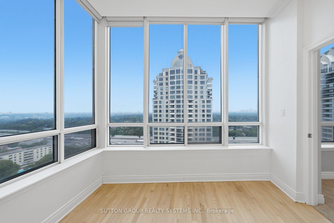
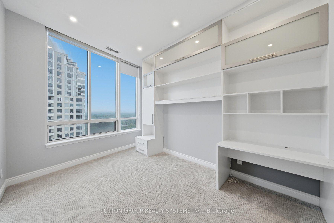
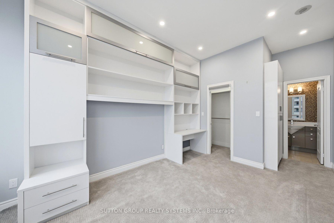
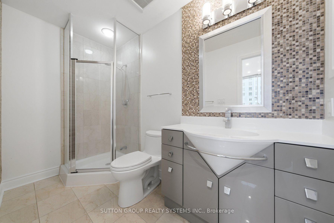
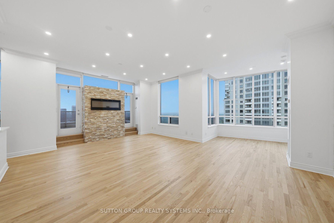
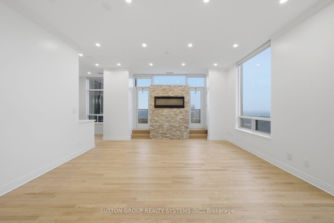
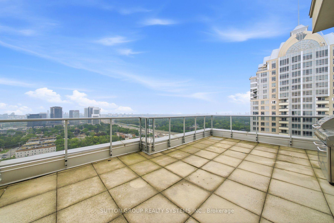
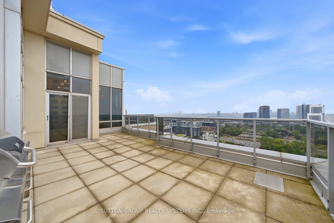
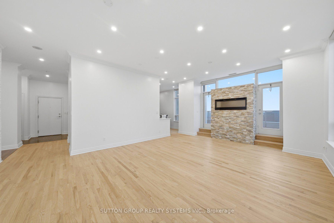
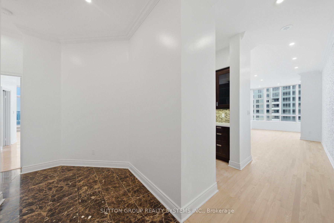
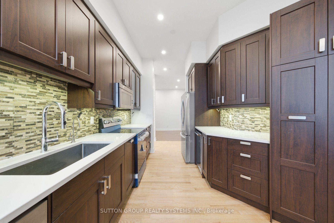
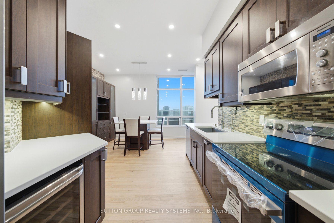
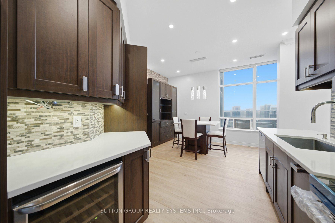
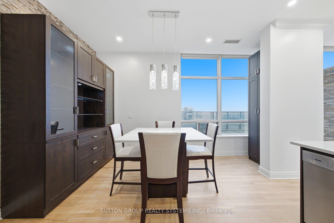
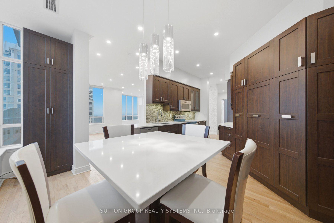
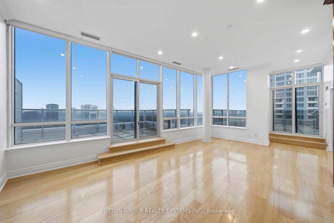
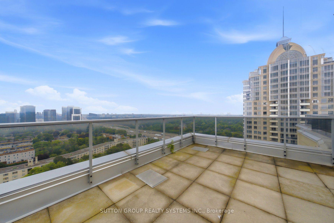
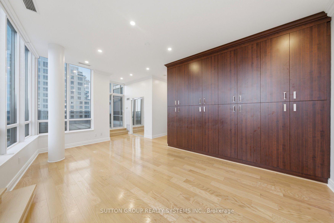
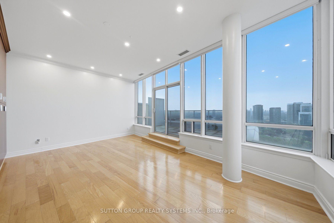
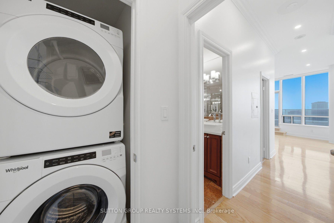
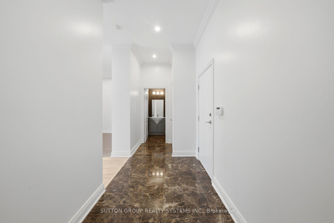
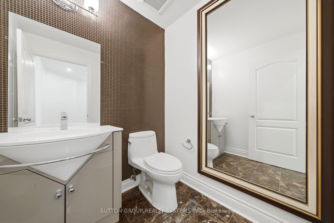
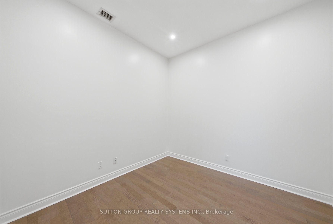
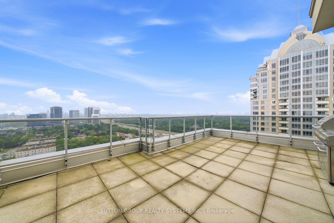
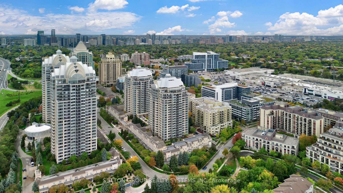
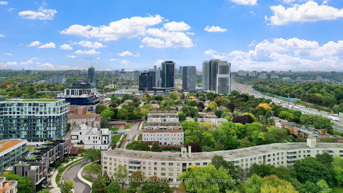
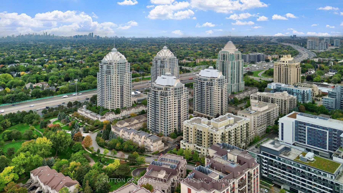
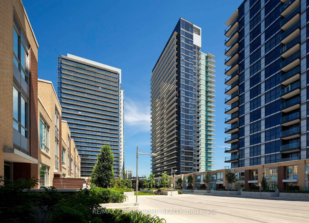
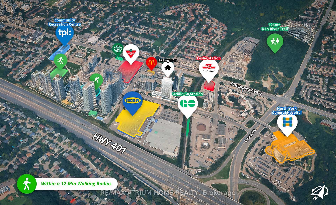
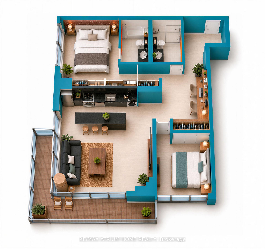
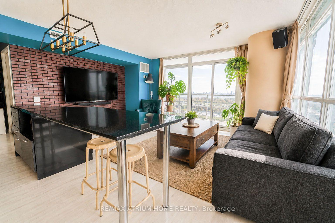
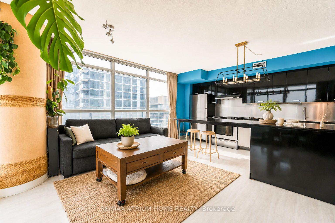
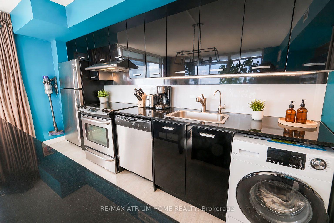
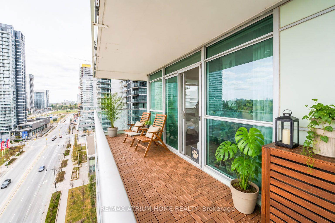
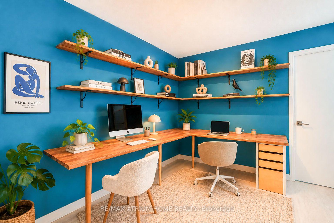
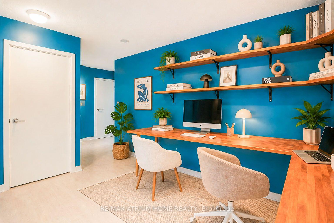
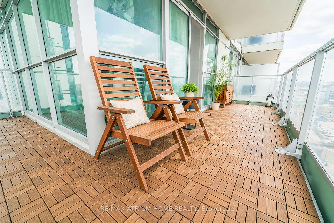
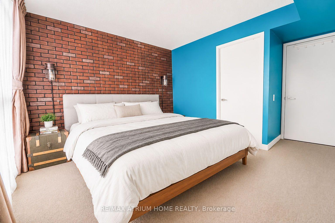
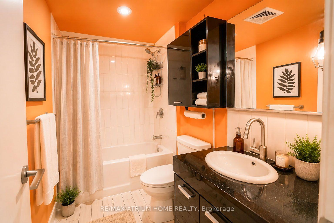
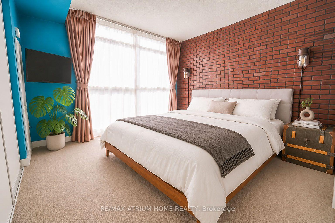
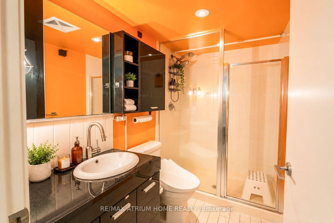
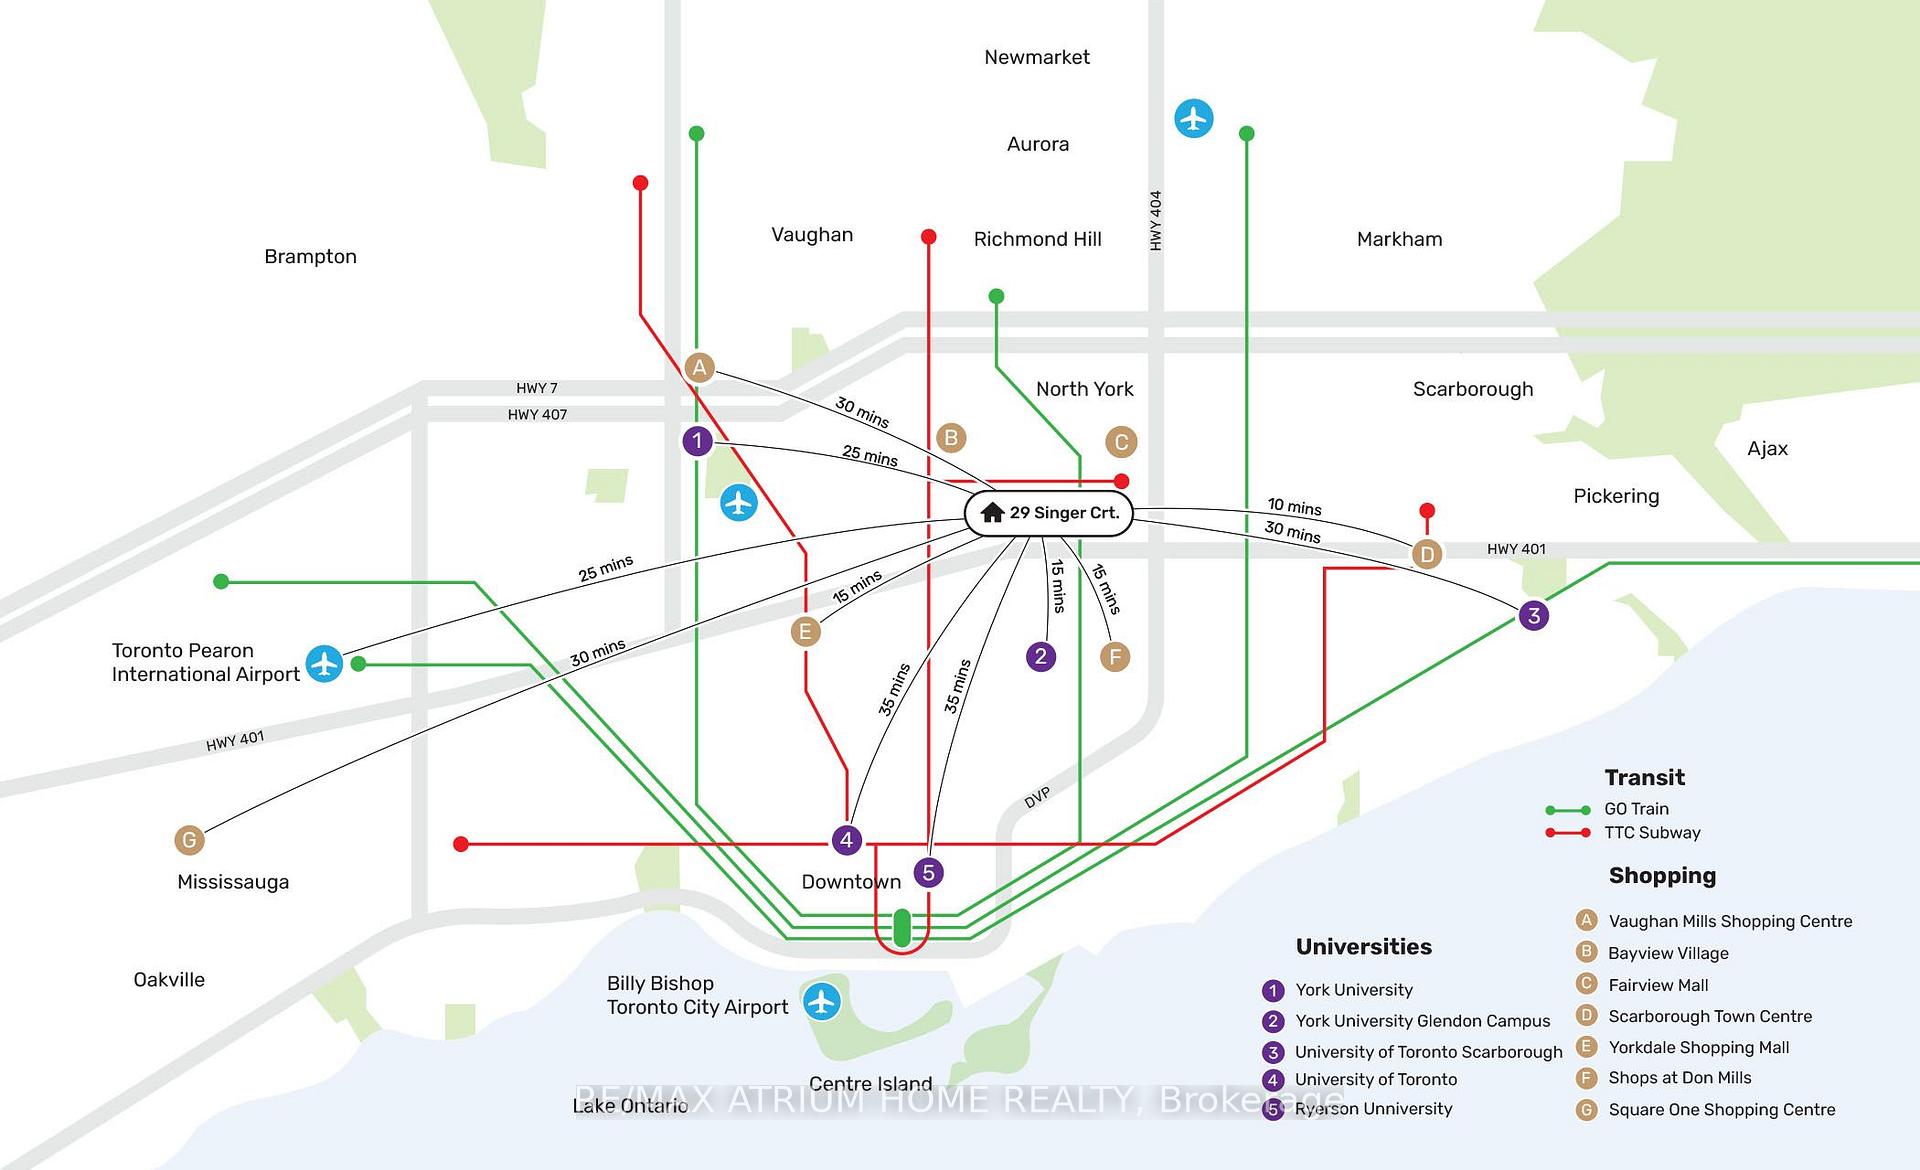
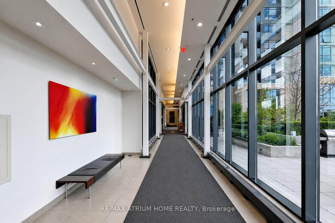
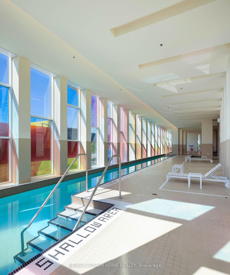
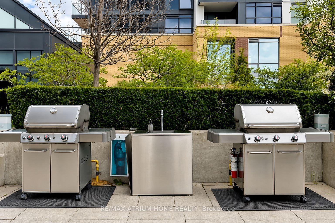
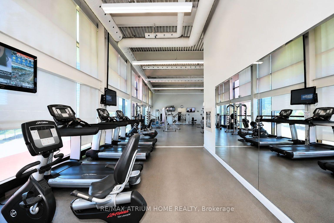
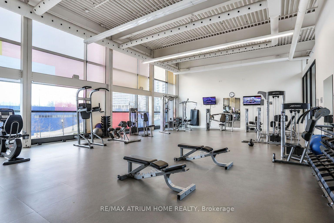
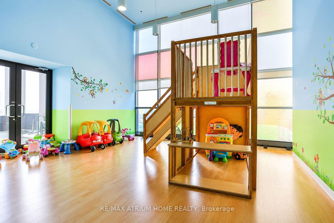
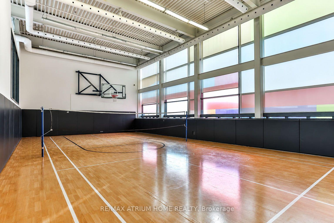
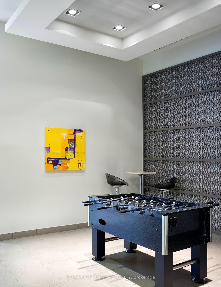
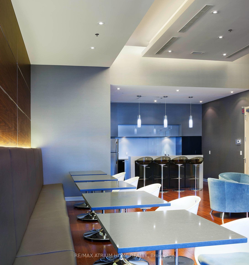
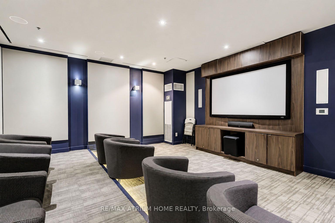
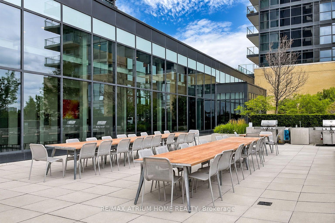
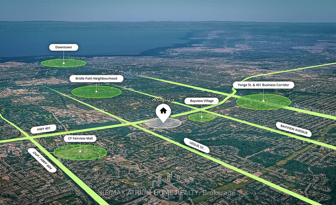
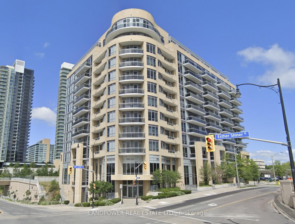
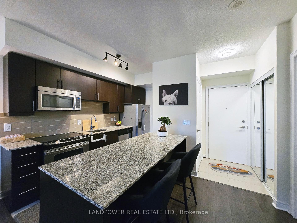
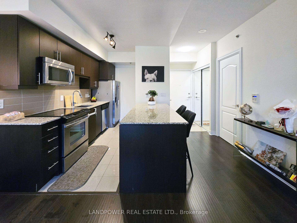
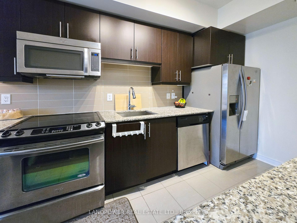
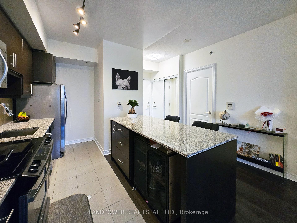
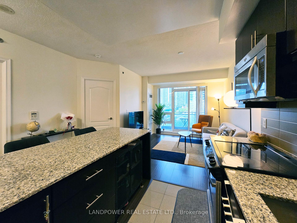
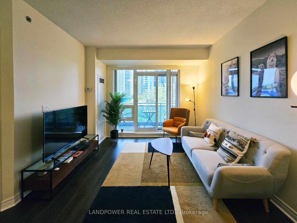
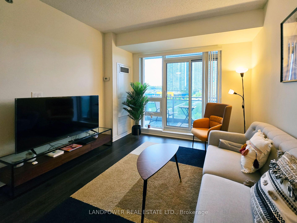
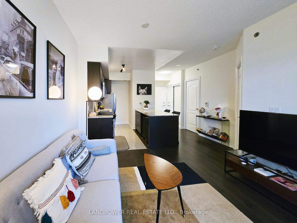
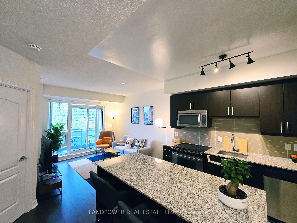
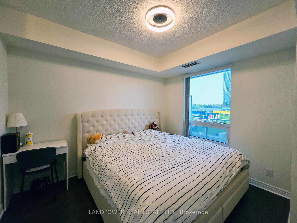
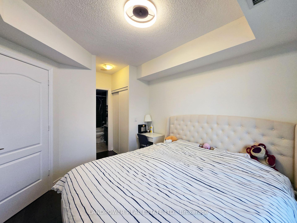
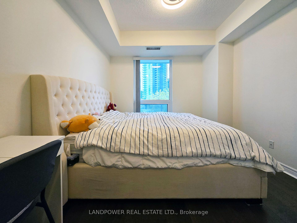
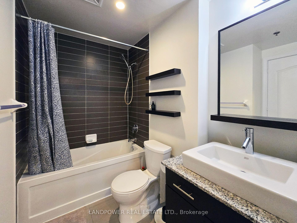
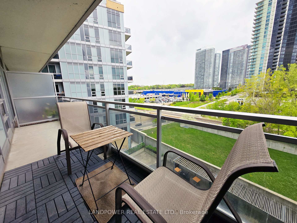
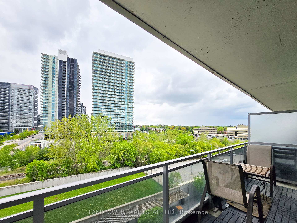
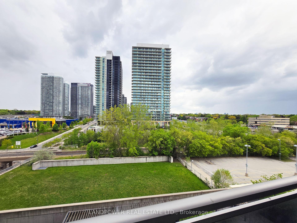
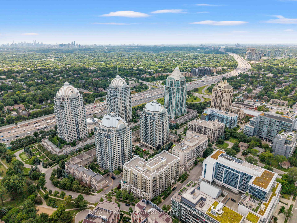
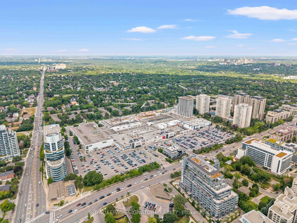
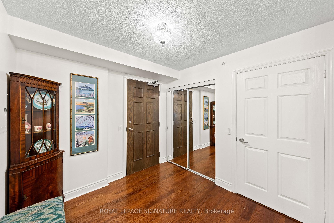
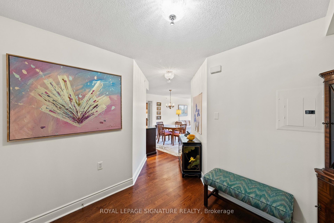
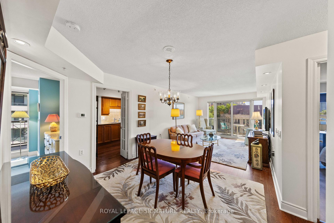
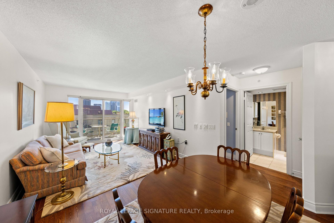
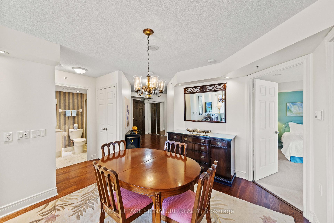
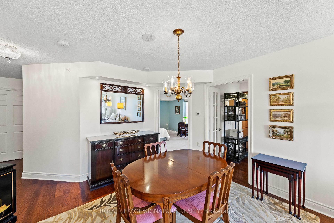
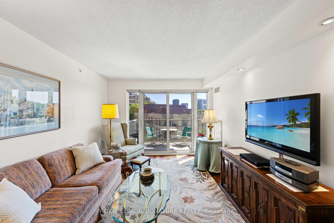
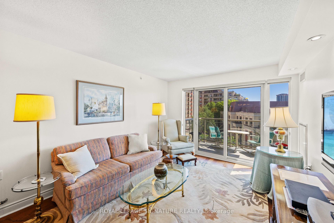
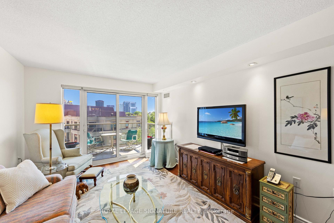
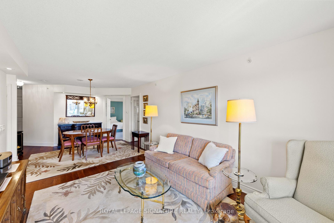
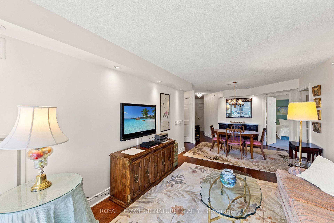
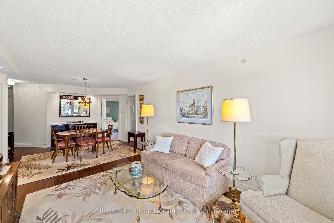
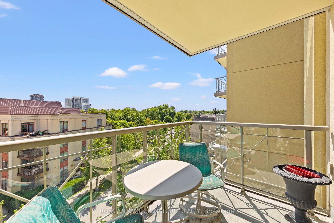
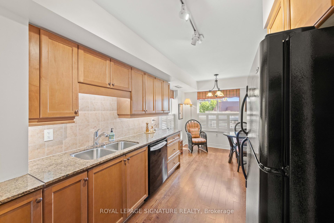
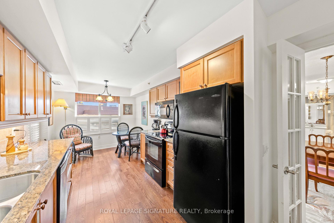
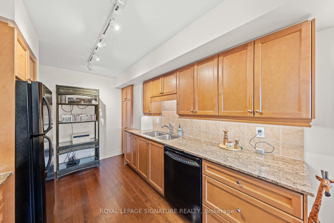
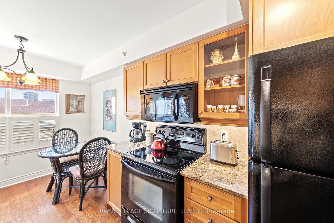
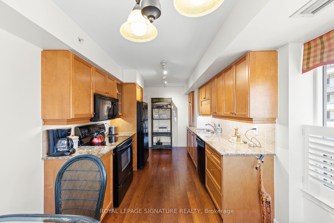
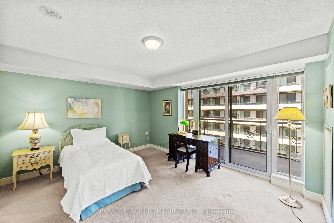
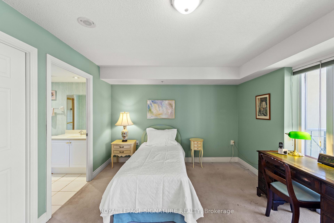
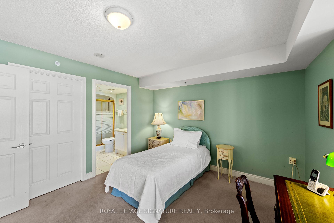
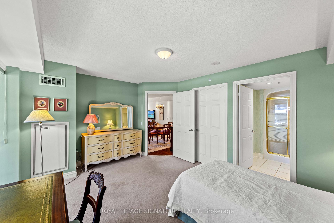
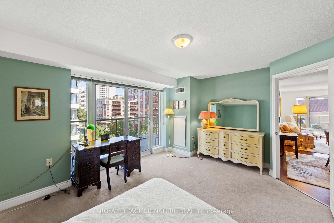
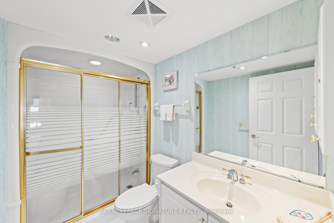
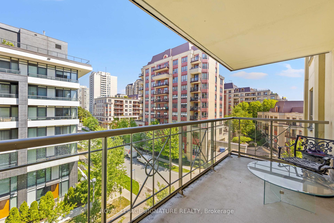
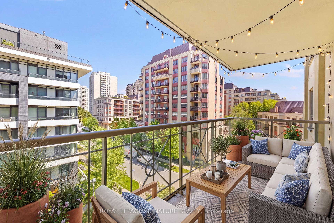
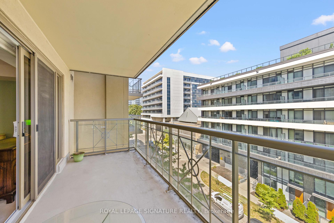
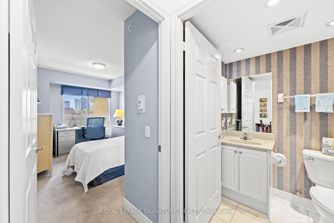
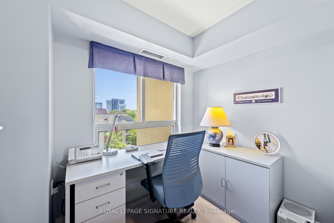
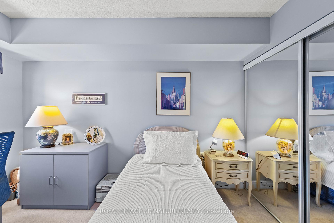
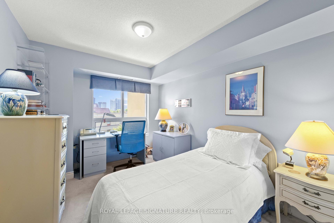
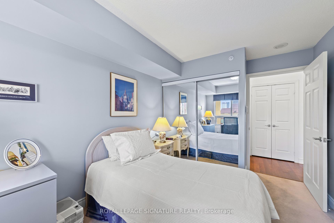
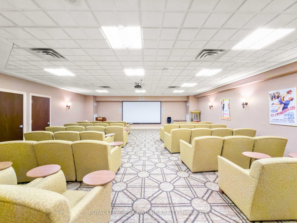
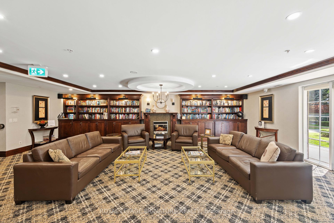
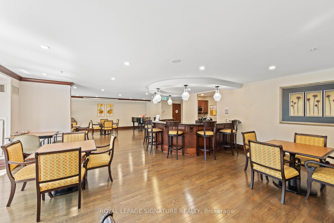
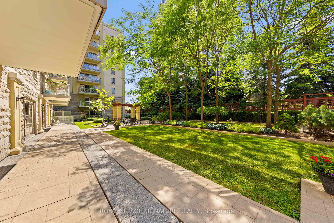
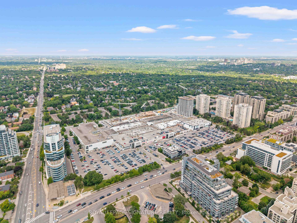
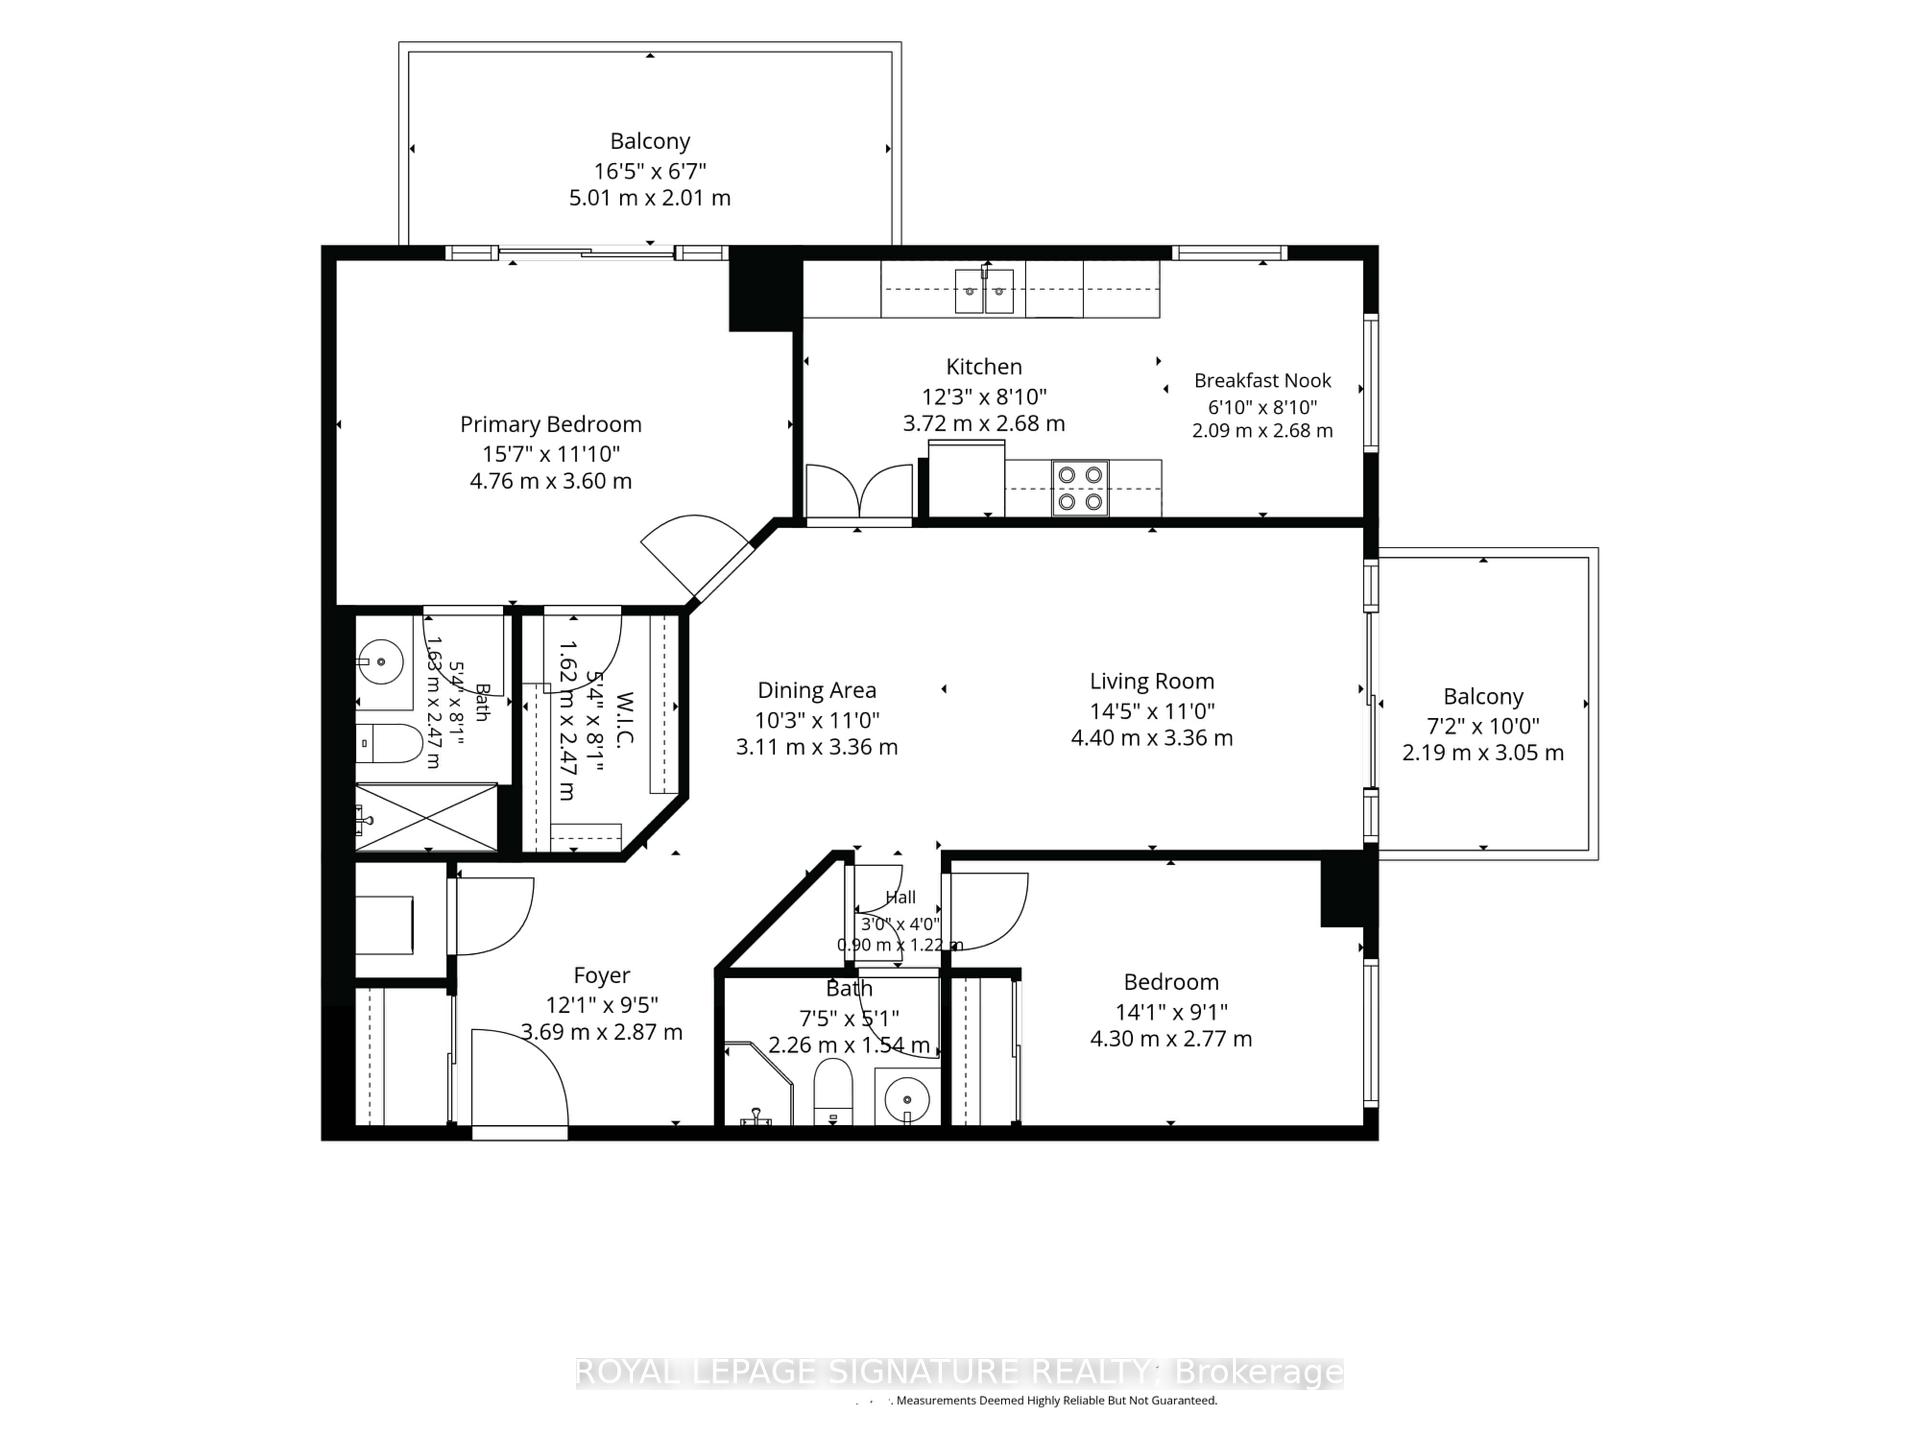
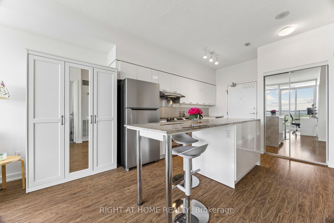
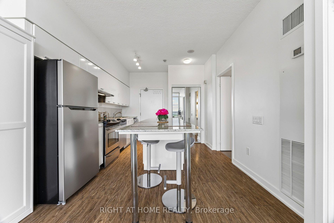
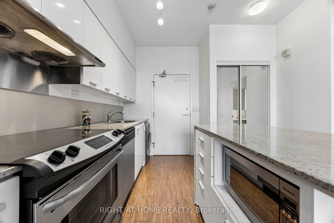
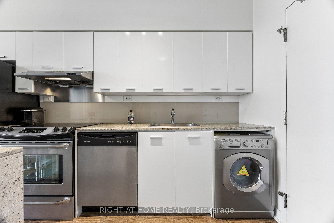
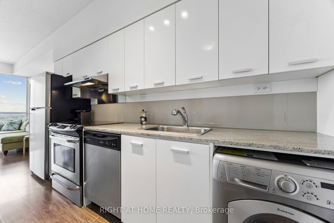
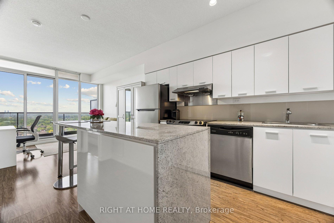
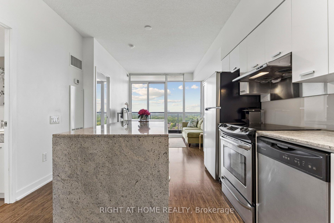
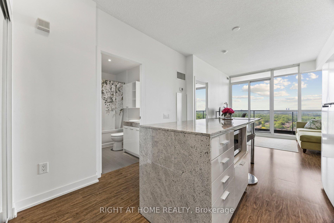
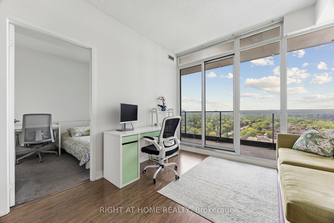
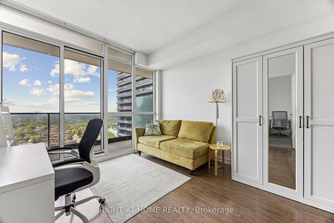
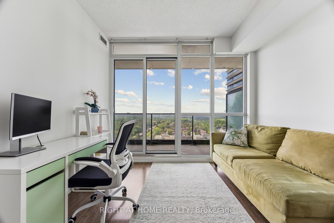
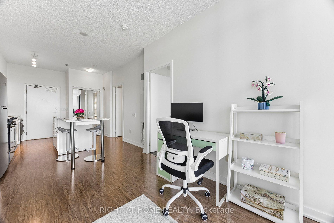
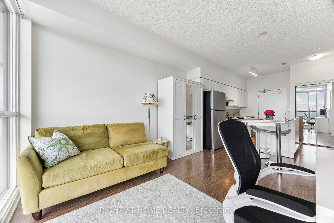
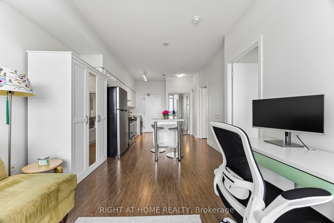
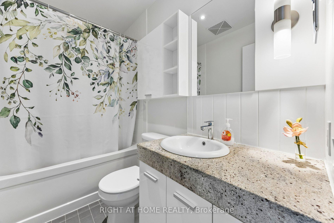
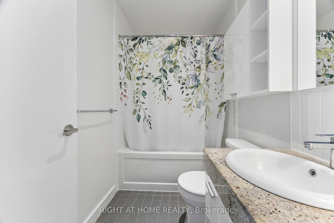
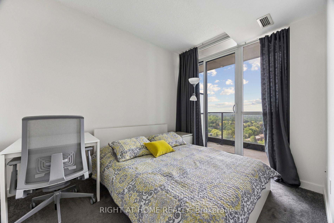
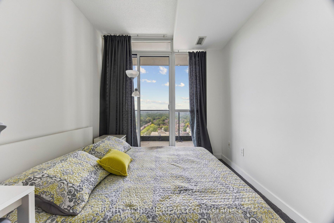
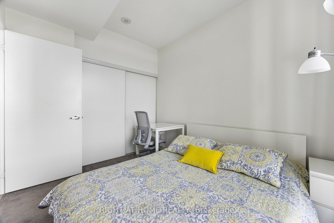
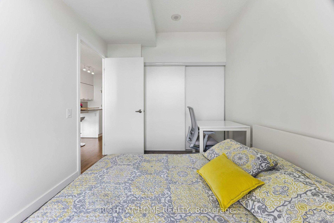
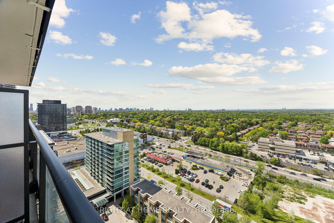
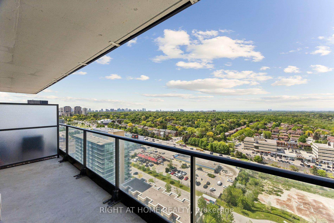
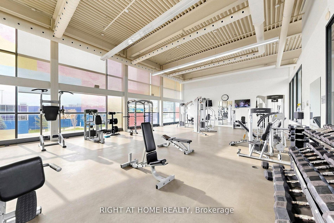

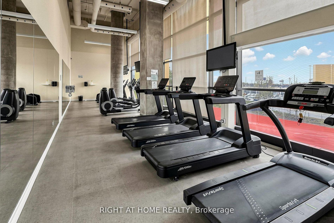
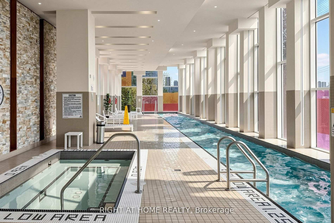
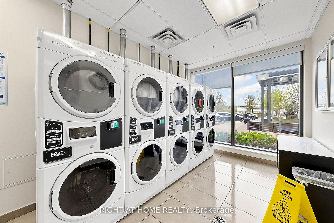
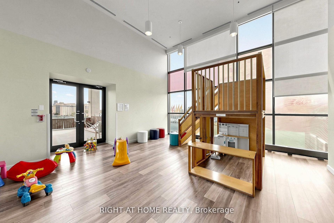
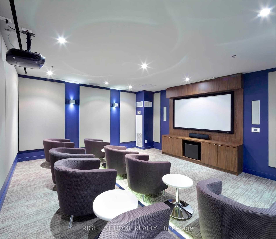
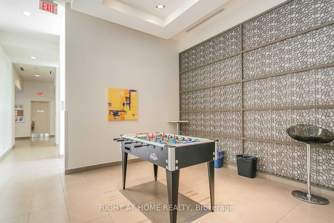
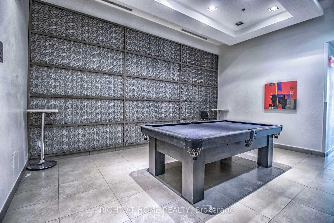
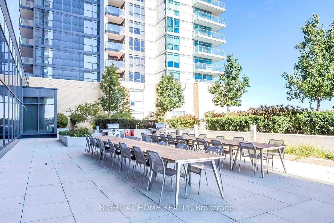
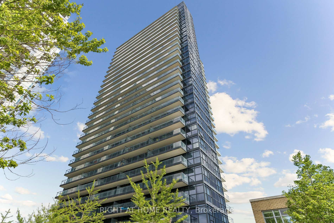
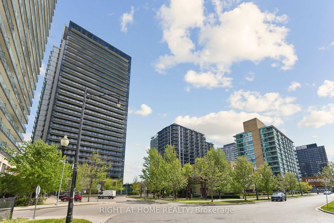
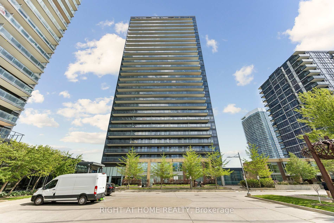
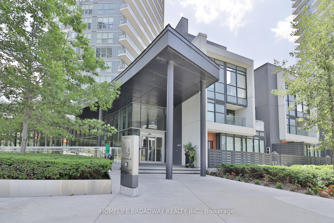
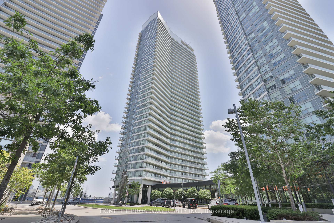
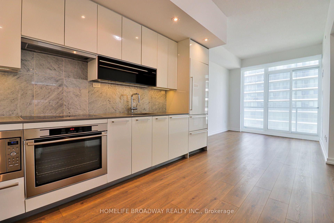
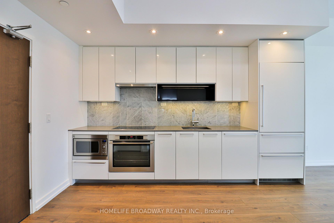
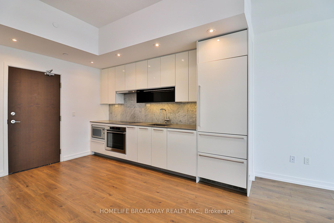
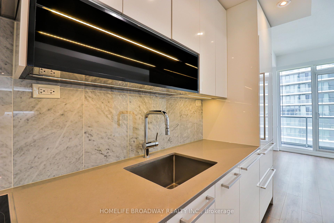
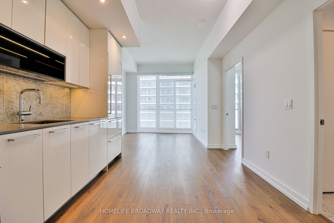
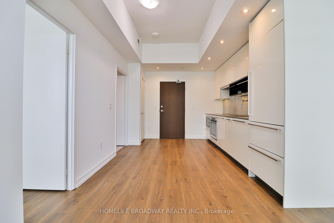
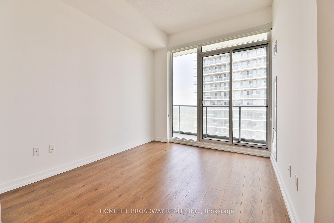
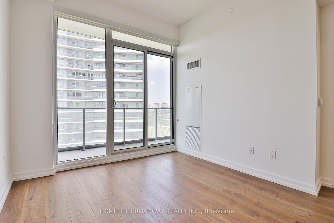
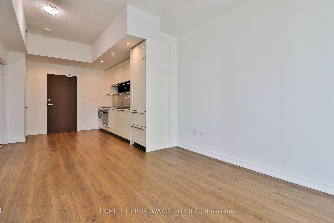
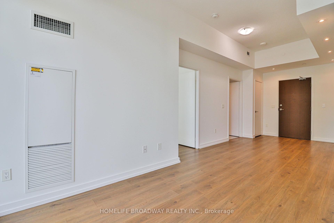
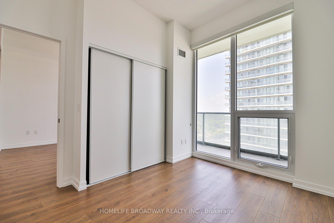
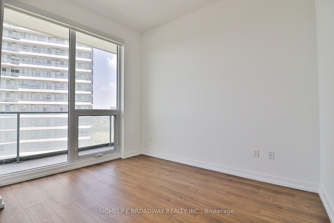
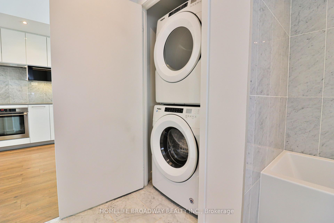
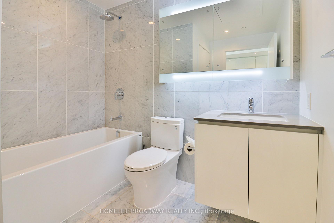
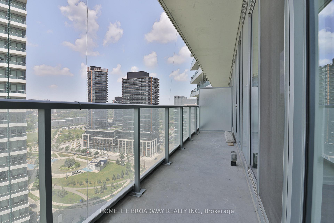
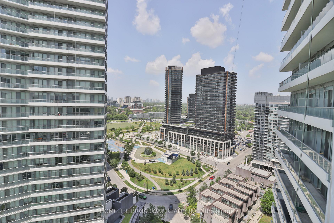
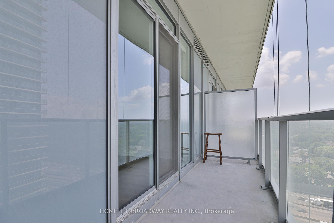
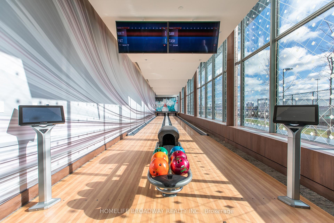
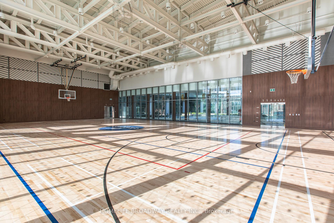
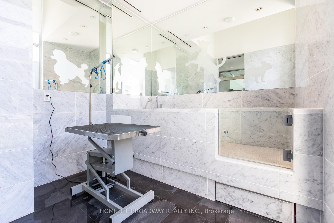
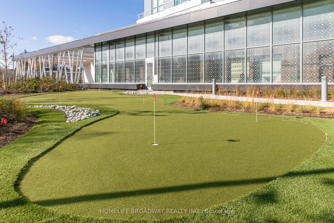
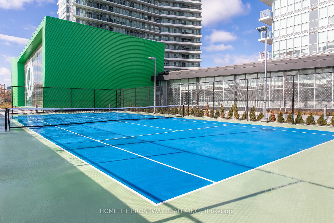
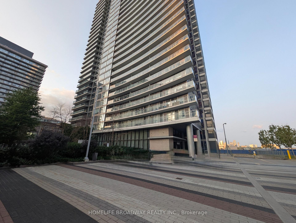
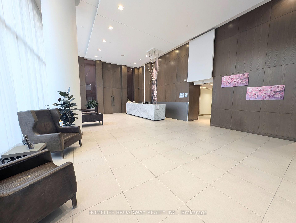
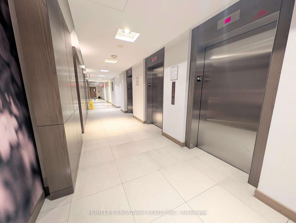
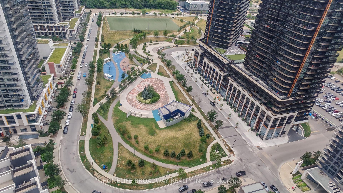
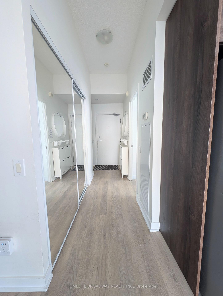
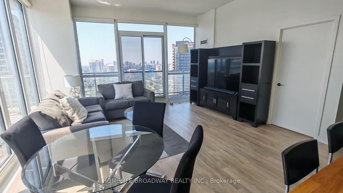
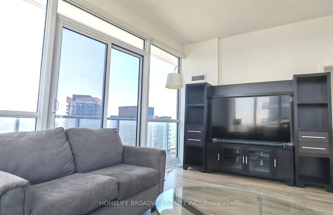
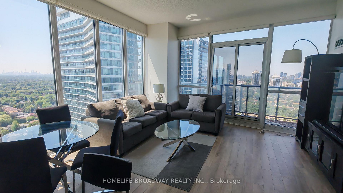
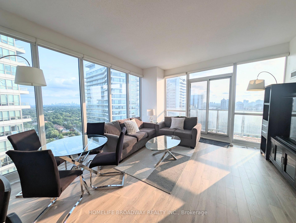
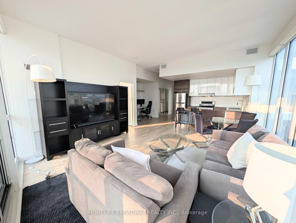
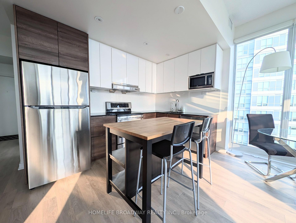
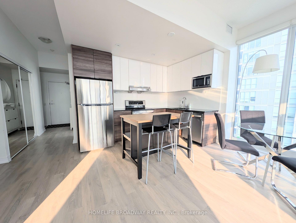
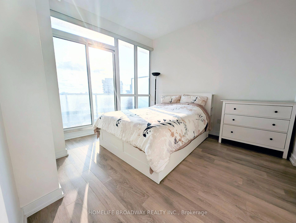
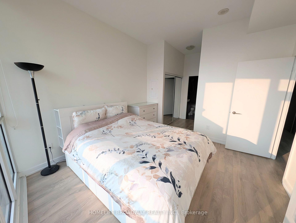
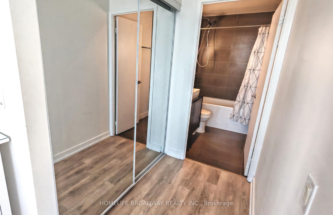
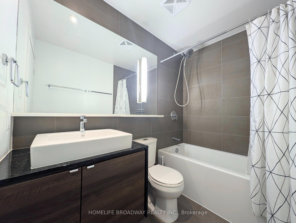
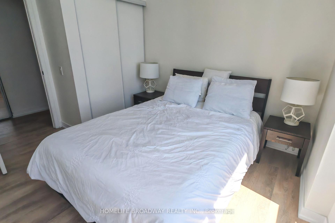
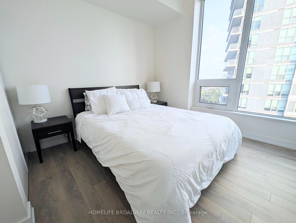
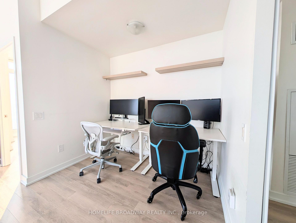
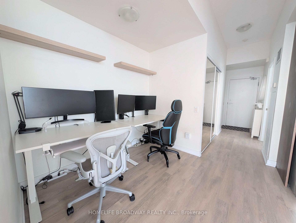
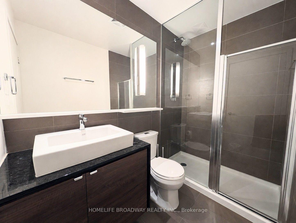
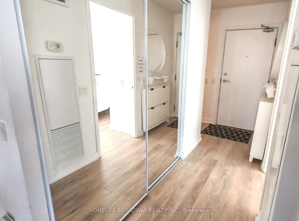
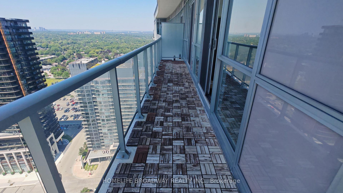
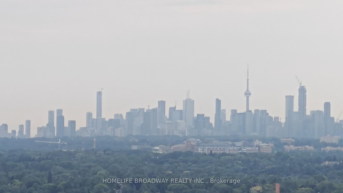
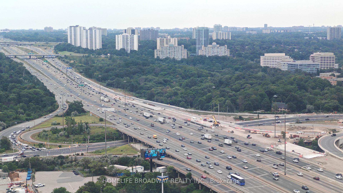
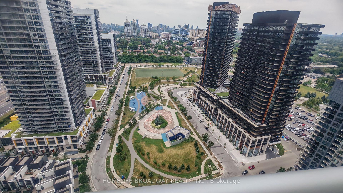
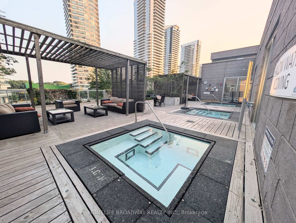
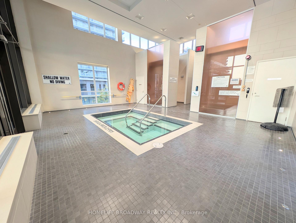
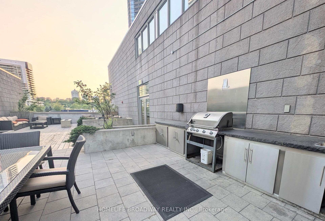
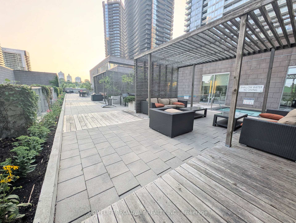
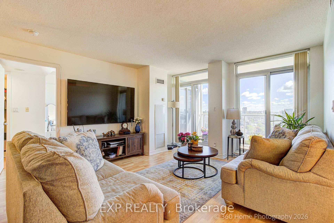
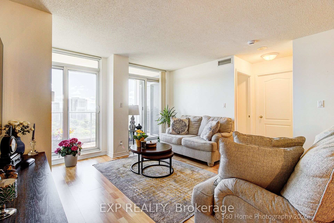
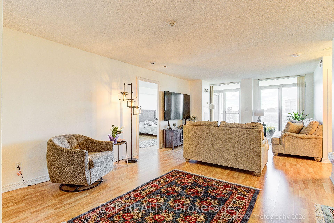
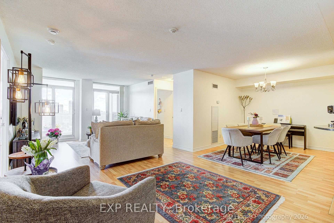
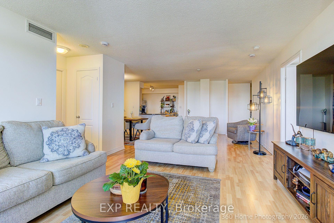
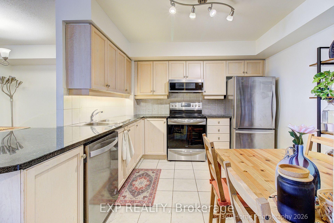
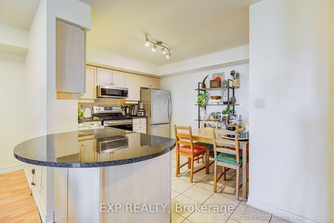
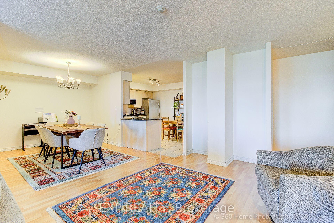
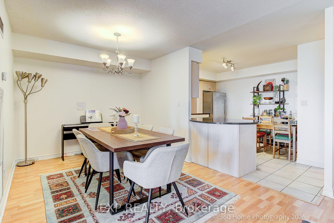
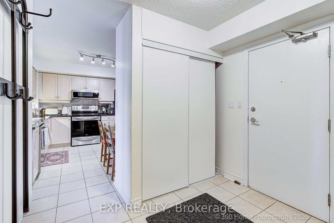
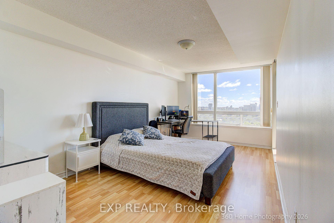
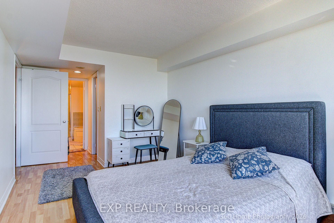
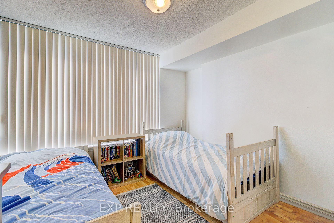
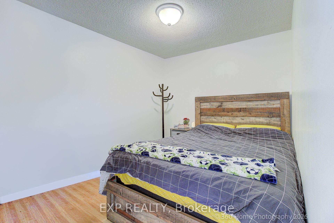
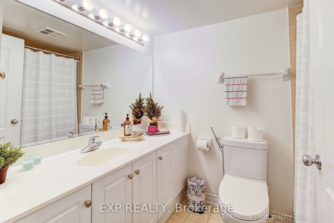
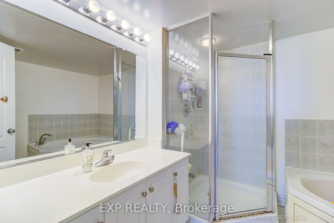
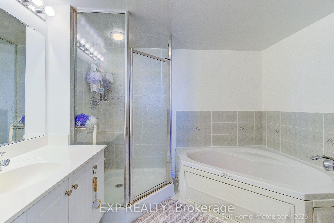
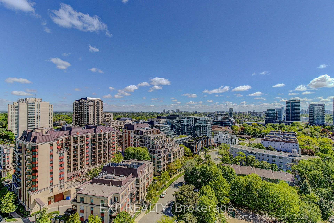
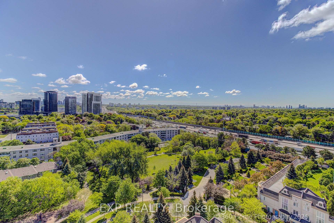
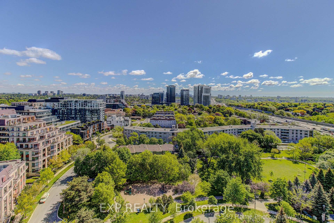
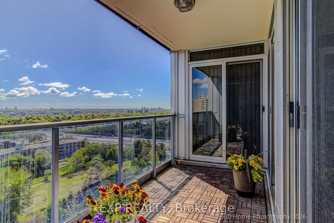
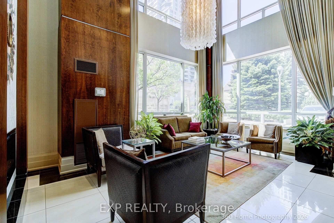
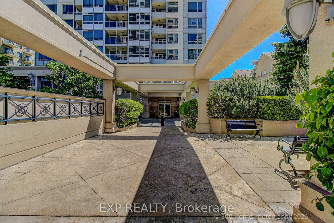
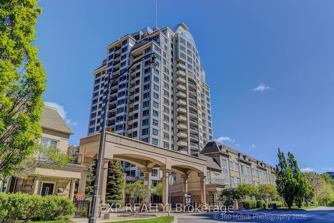
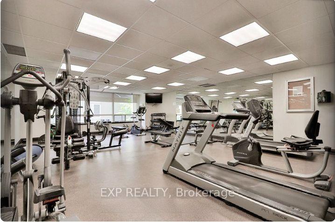
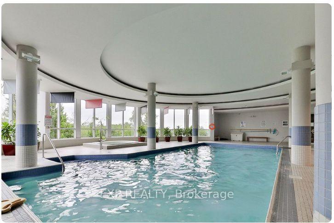
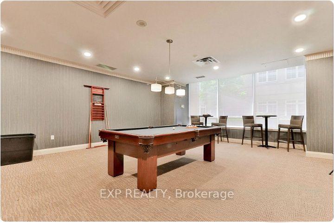
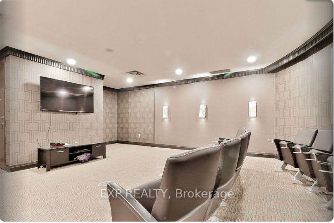
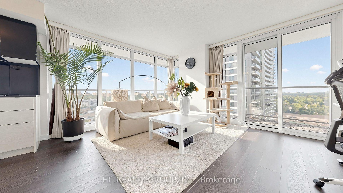
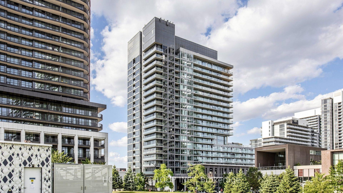
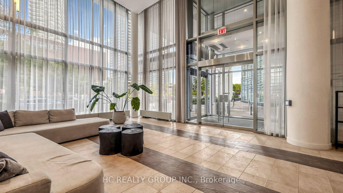
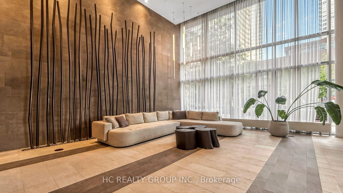
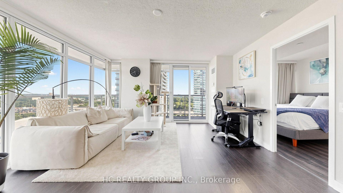
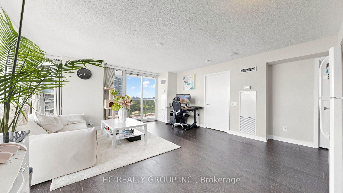
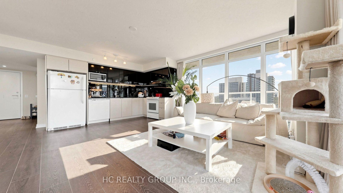
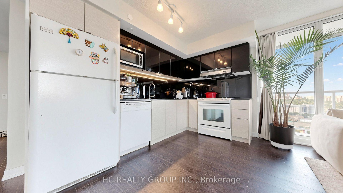
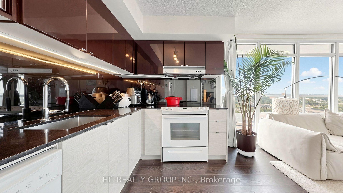
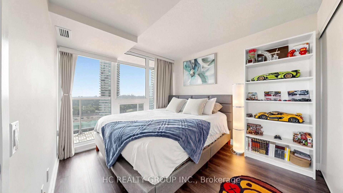
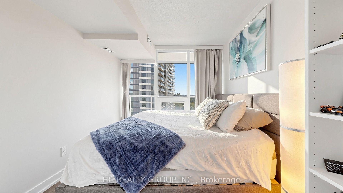
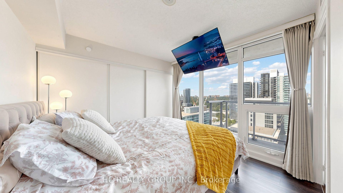
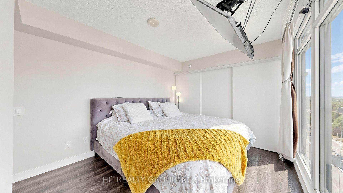
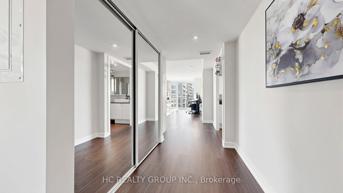
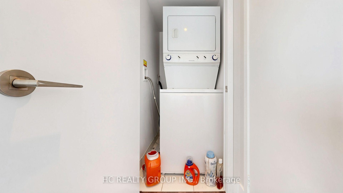
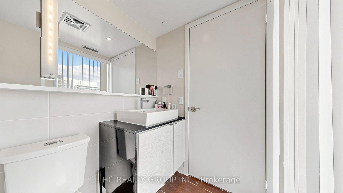
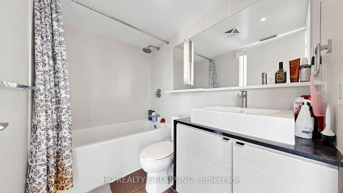
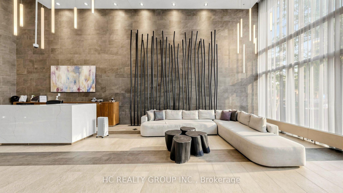
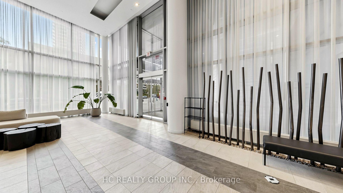
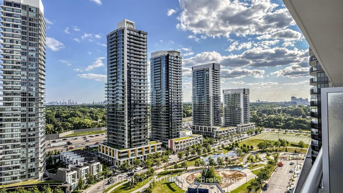
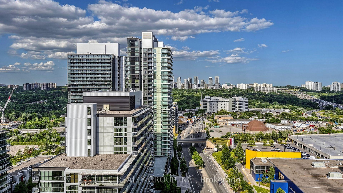
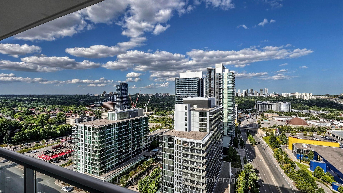
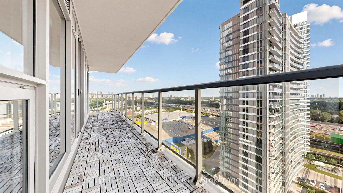
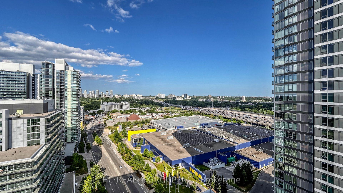
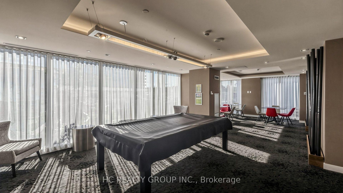
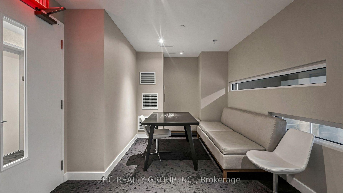
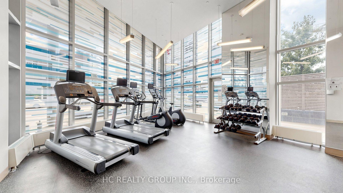
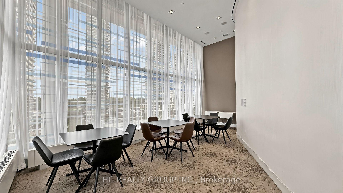
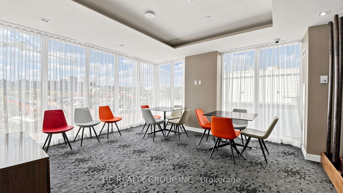
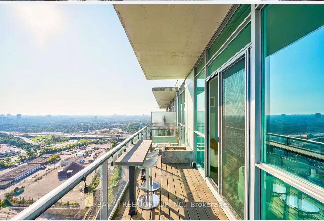
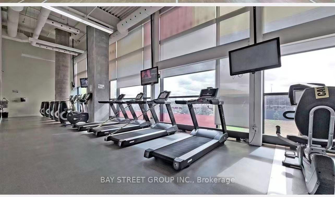
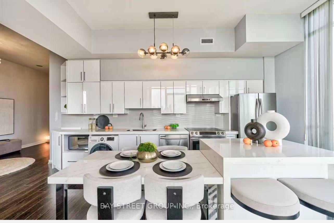
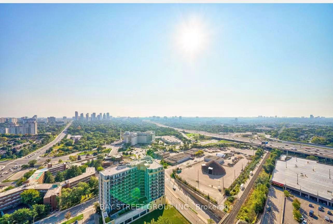
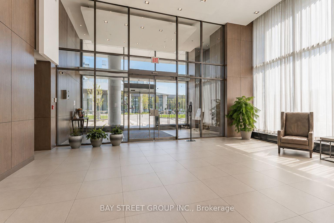
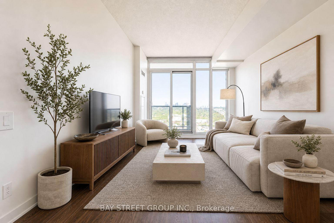
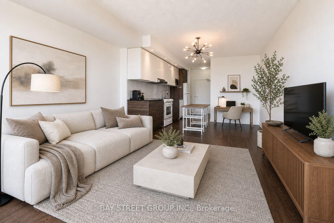
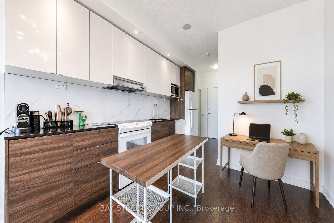
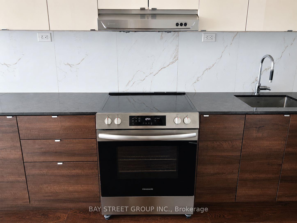
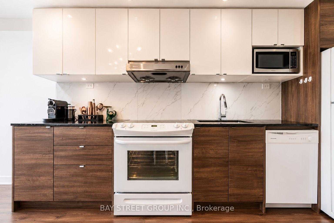
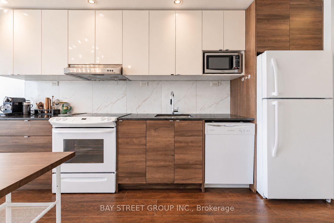
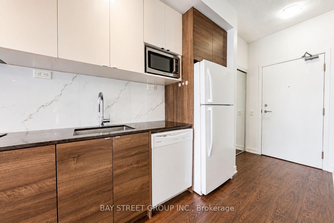
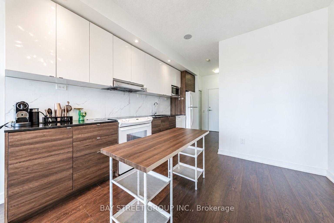
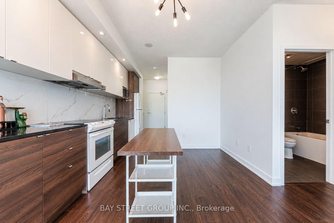
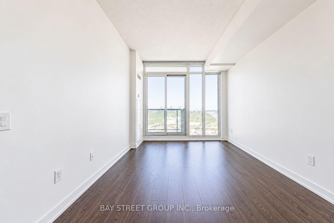
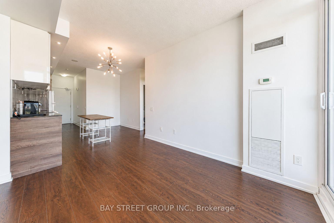
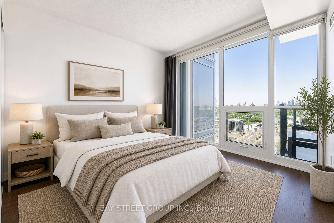
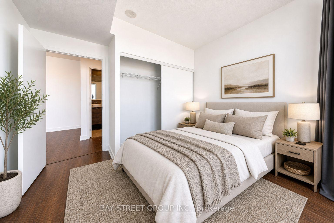
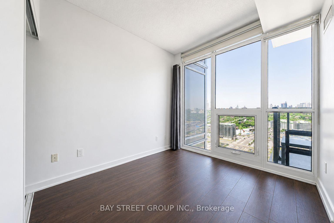
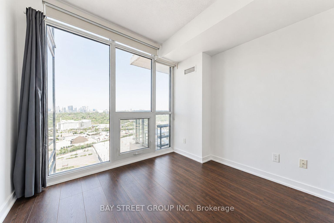
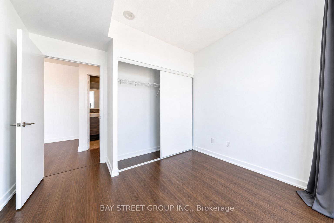
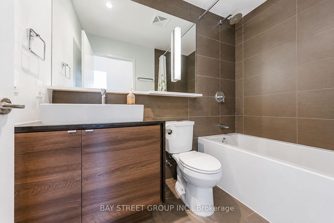
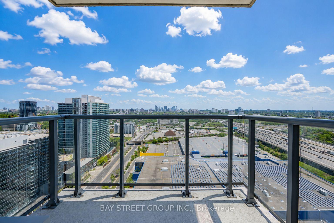
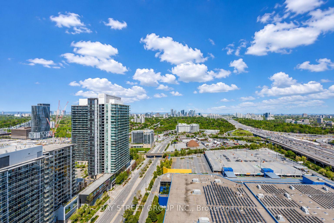
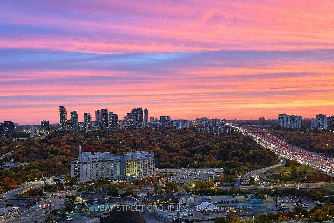
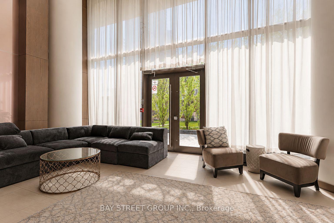
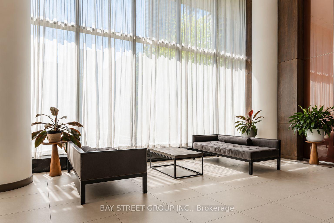
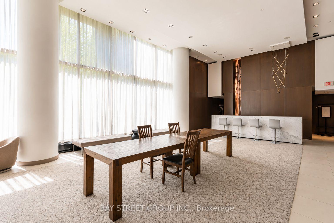
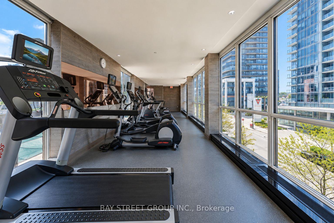
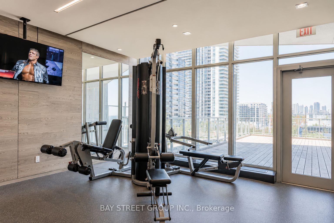
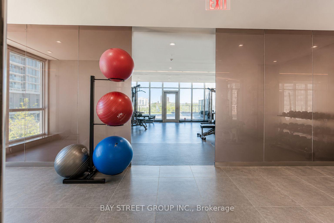
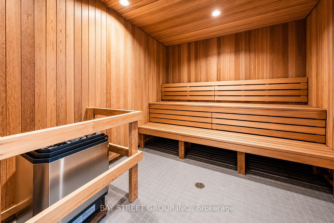
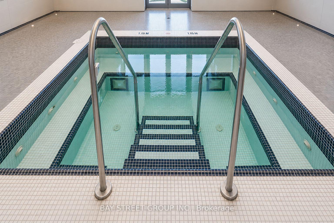
Welcome to modern urban living at 121 McMahon Drive in the highly sought-after Bayview Village community. This bright and efficient high-floor 1+den suite, offers close to 600 sqft of thoughtfully designed interior space, featuring a functional open-concept layout with no wasted space.Freshly painted, the unit feels clean, refreshed, and truly move-in ready. Enjoy an east-facing exposure with unobstructed views that fill the home with abundant natural morning light. The suite features 9-ft ceilings, contemporary finishes, and a sleek modern kitchen designed for both practicality and everyday living.Includes 1 parking space and 1 locker for added convenience. Well-managed building with a strong reputation, offering full-service amenities including concierge service, fitness centre, indoor pool, whirlpool, sauna, and party room.Unbeatable location just steps to Bessarion and Leslie subway stations, Bayview Village Shopping Centre, parks, and everyday essentials, and right next to the Toronto Public Library - Ethennonnhawahstihnen' Branch, a vibrant community hub offering childcare programs, a swimming pool, and a wide range of activities. Easy access to Hwy 401 & 404.Ideal for professionals, first-time buyers, or investors-this is city living at its finest. *Brand-new stainless steel stove, newly installed.*
Extras
No extras listed.
Visit this home
Pick a time that works for you.
No upcoming open houses.
Got questions?
Contact Sell with Strategy.

Milad Momtaz Azad
(647) 510-8858
Julian Kashani
(416) 837-7775This seller is holding back offers
Instead of reviewing offers as they come in, this seller has set offer instructions — a strategy often paired with attractive pricing to invite competing bids. Timing and preparation matter here; get in touch and we'll walk you through it.
| Type | Condo Apartment |
| Style | Apartment |
| Approx. Age | Not available |
| Size | 500-599 sq. ft. |
| Maintenance Fees | $563 |
| Locker | Owned |
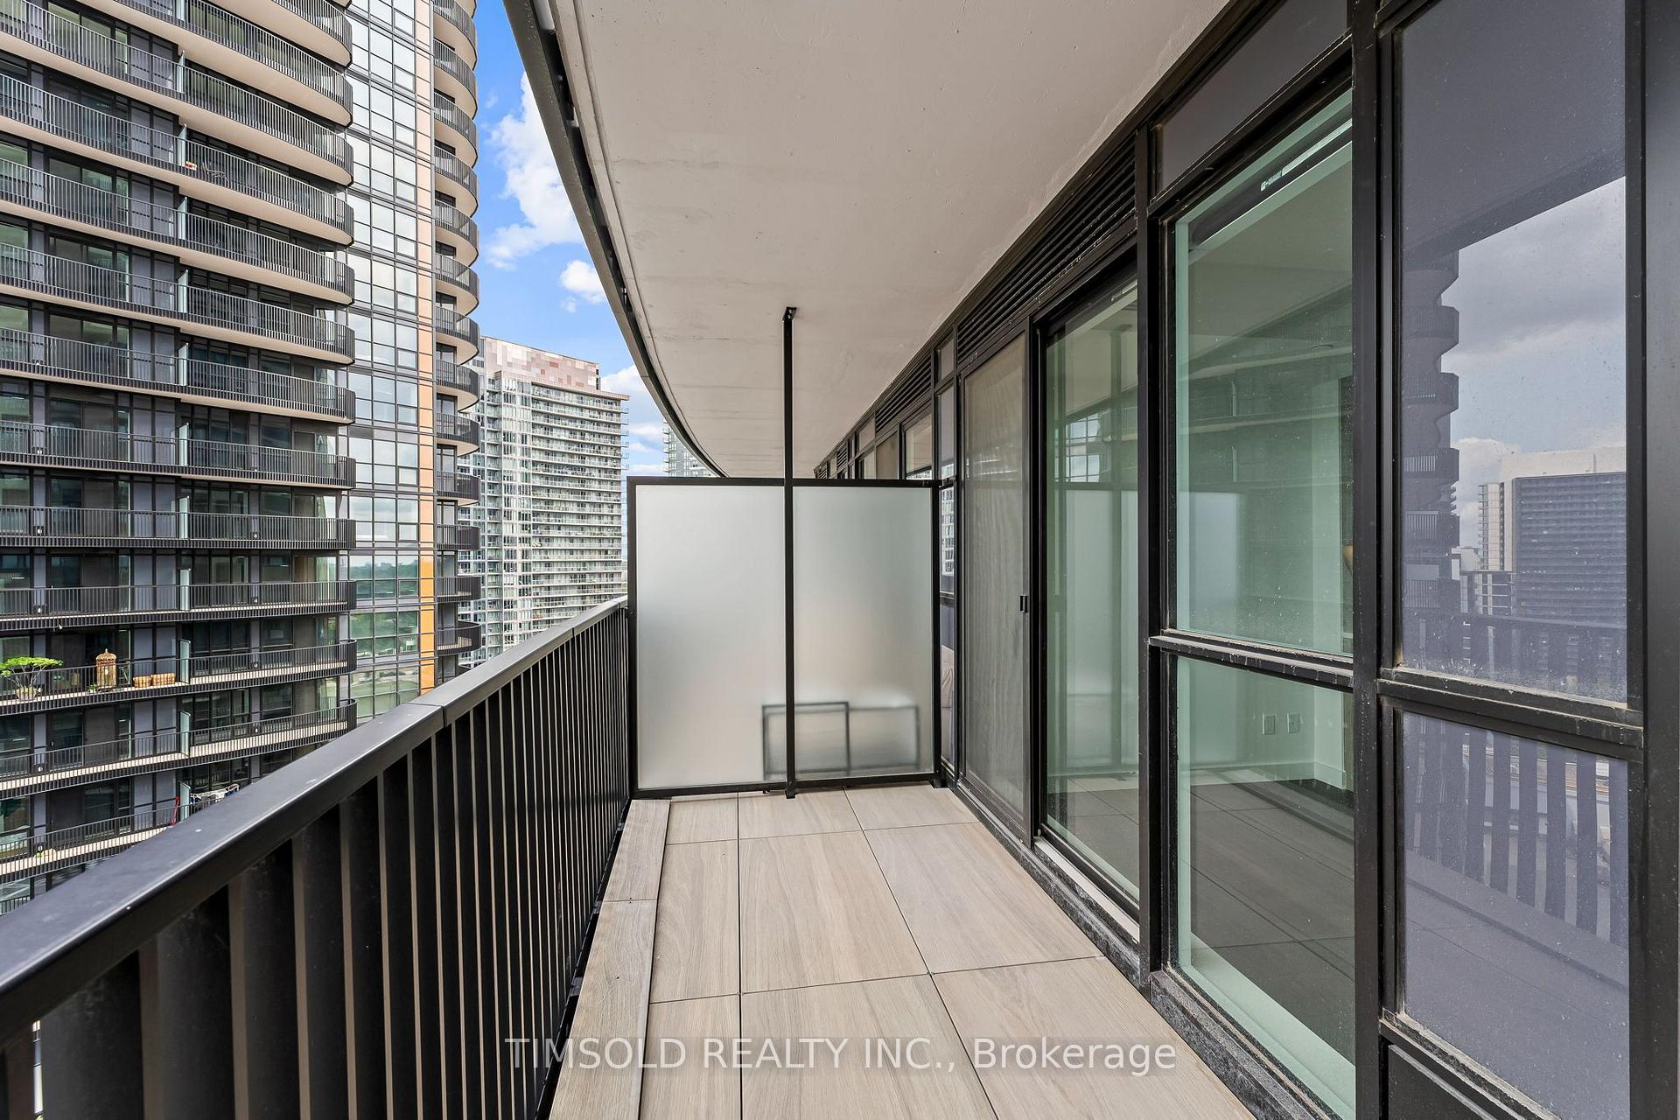
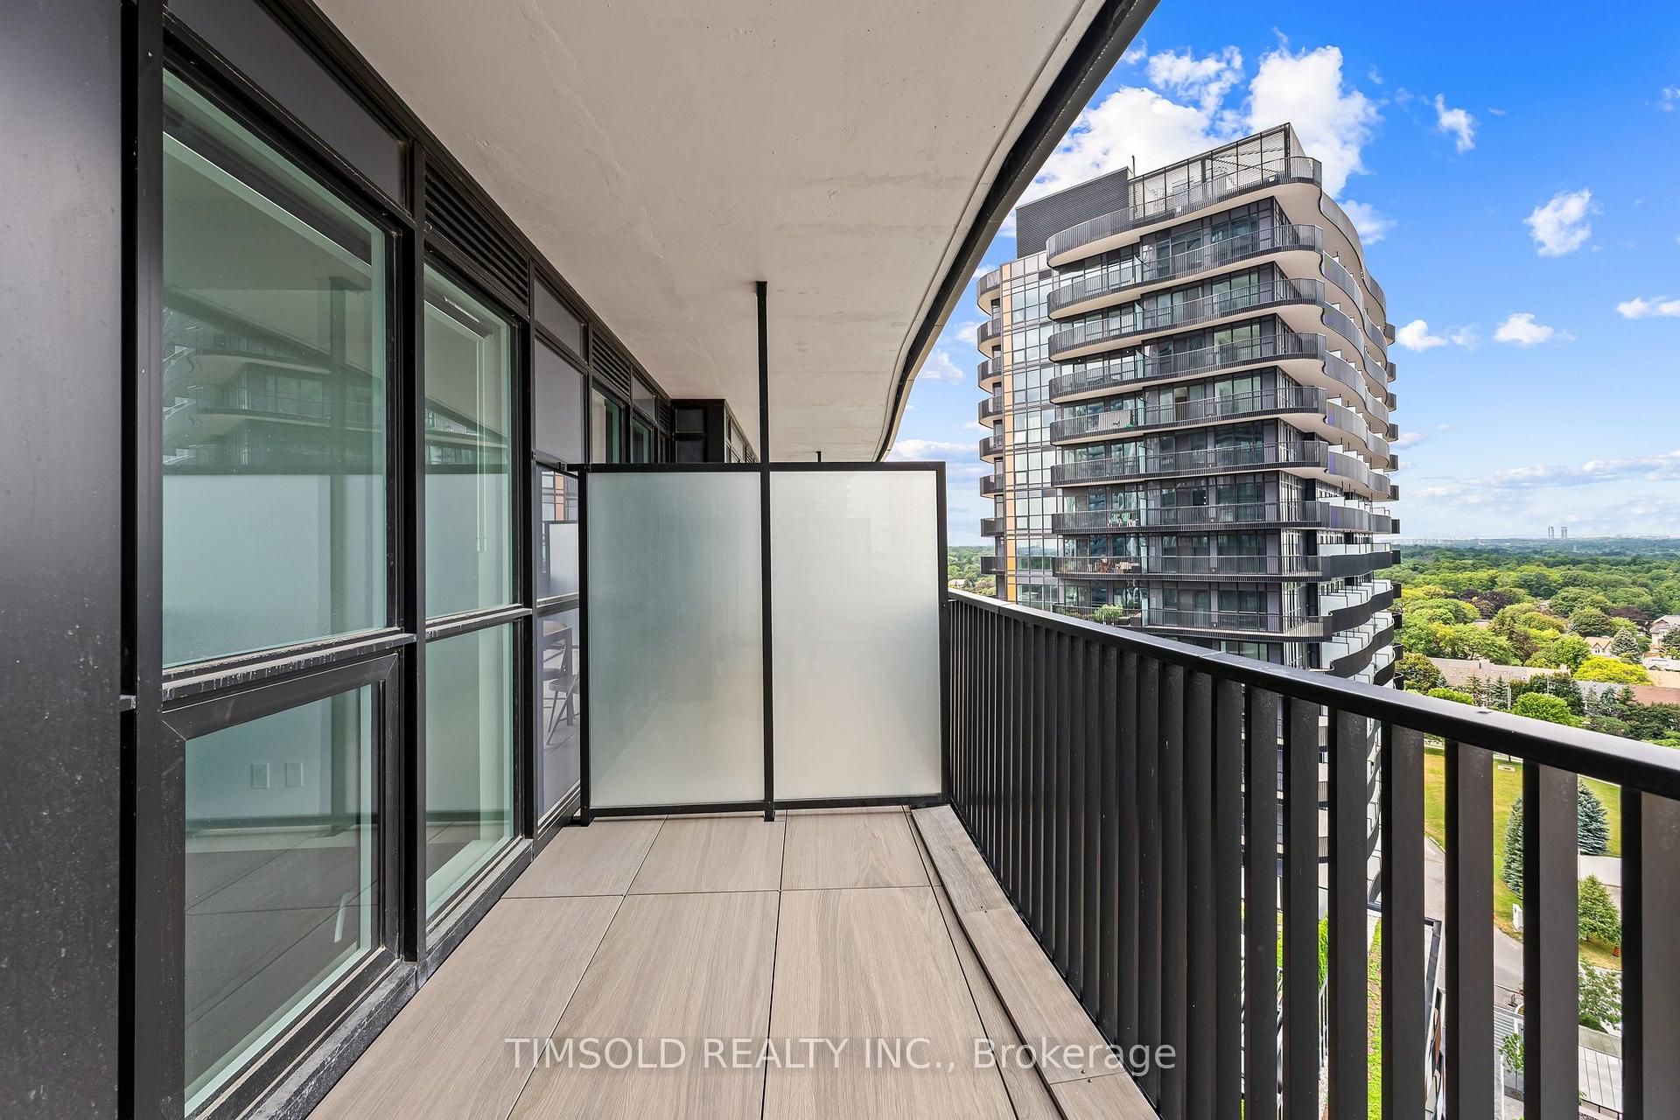
| Balcony | Open |
| Exposure | East |
| Parking Type | Underground |
| Parking Spaces | 1 |
| Parking Features | Underground |
| Property Tax | $2,232 |
| mls© Number | C13600352 |
| Listed By | BAY STREET GROUP INC. |
Listing History
- No recent sale history for this listing.
- No recent lease history for this listing.
Schools
Could you afford this home?
What the bank counts
This home's actual carrying costs, payment stress-tested at 6%
- Mortgage, tested at 6%
- $2,401
- Property tax
- $186
- Heat allowance
- $150
- Condo fees, half counted
- $281
- Housing costs
- $3,018 / mo
Lenders cap these at 39% of gross income — that sets the number.
Down payment20% · $93,800
25-yr amortization
Income needed
$93,000
gross annual household income
- Payment at 4%
- $1,974 / mo
- Cash down
- $93,800
Assumes no other monthly debts · 25-yr amortization
Full affordability checkInvestment Analysis
Estimated rent, cap rate and monthly cash flow for this property
Values and trends
Nearby listings
Comparable sales
- No similar listings found.