| Heat Included | |
| Hydro Included | |
| Water Included | |
| CAC Included | |
| Common Elements Included | |
| Building Insurance Included |

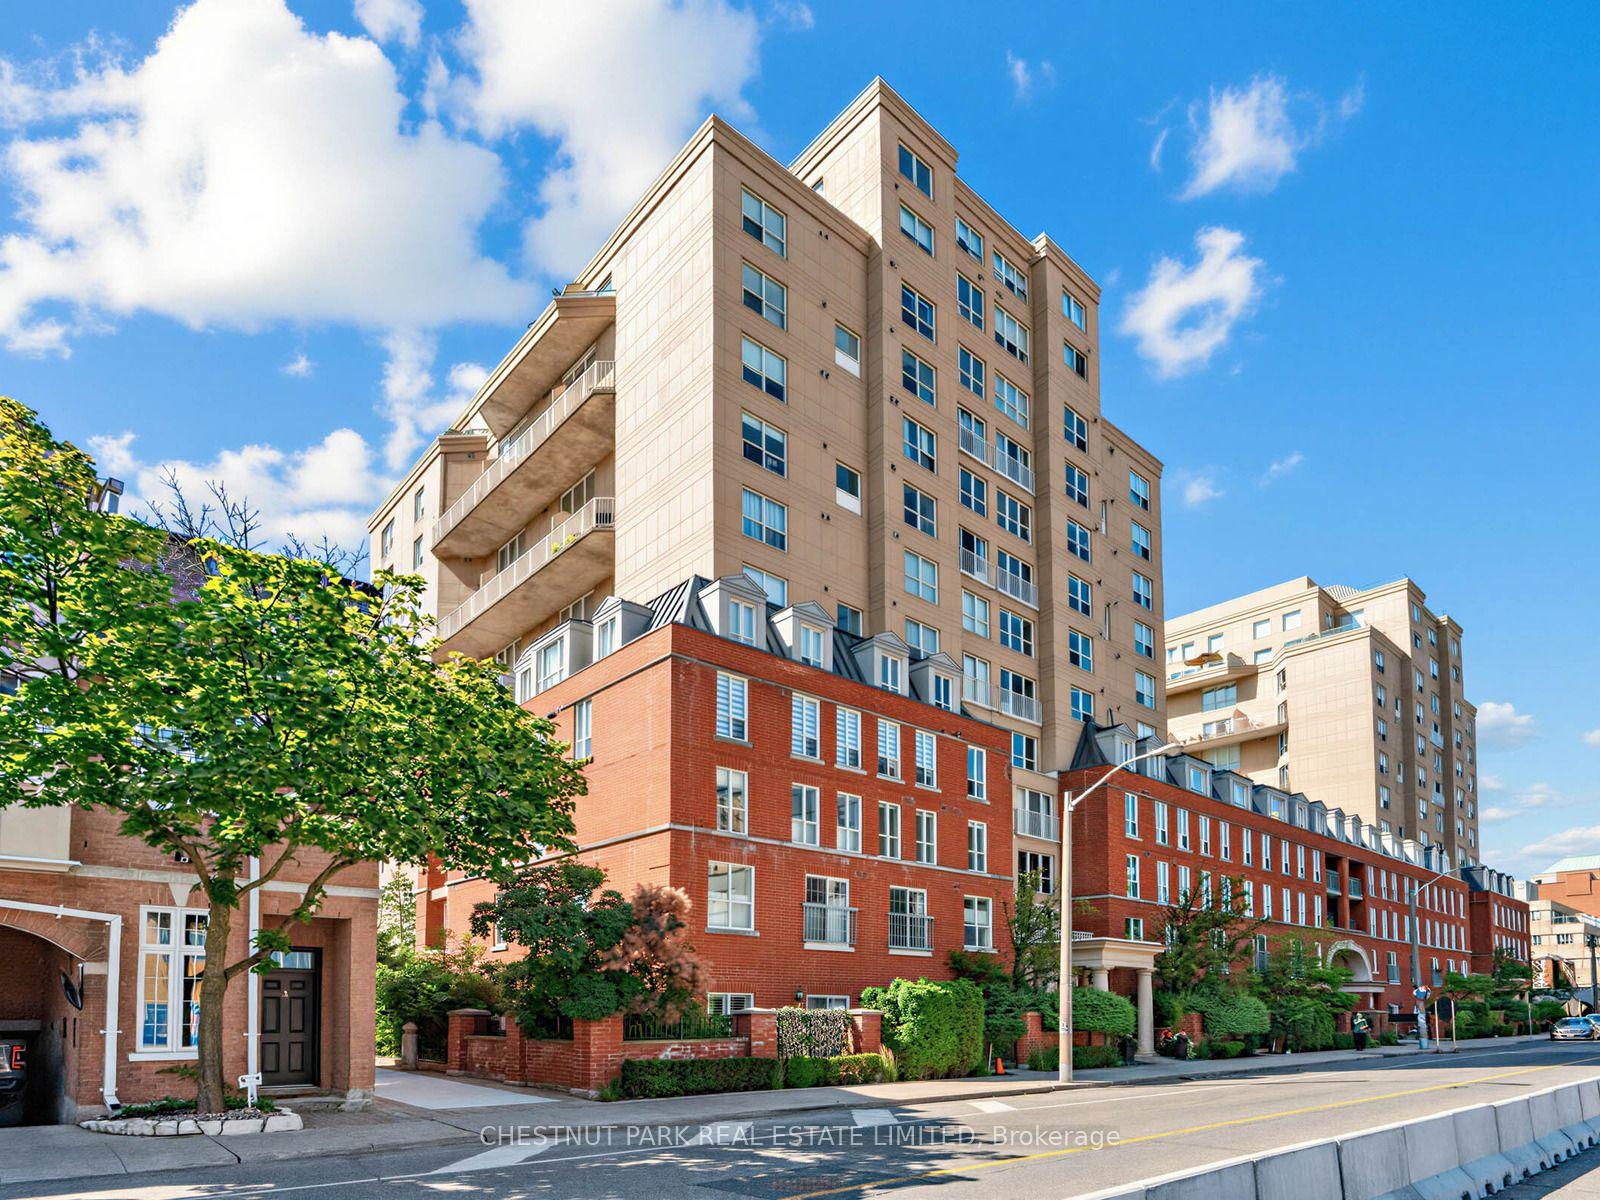
Listed 9 days ago
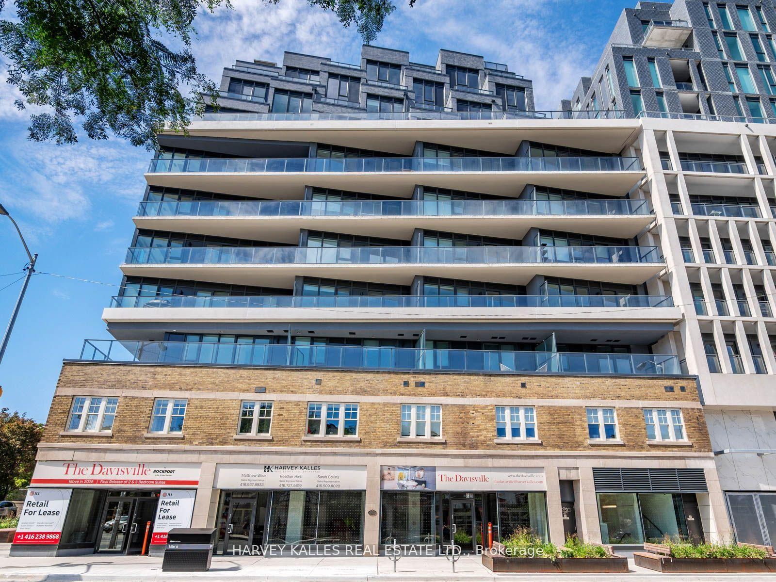
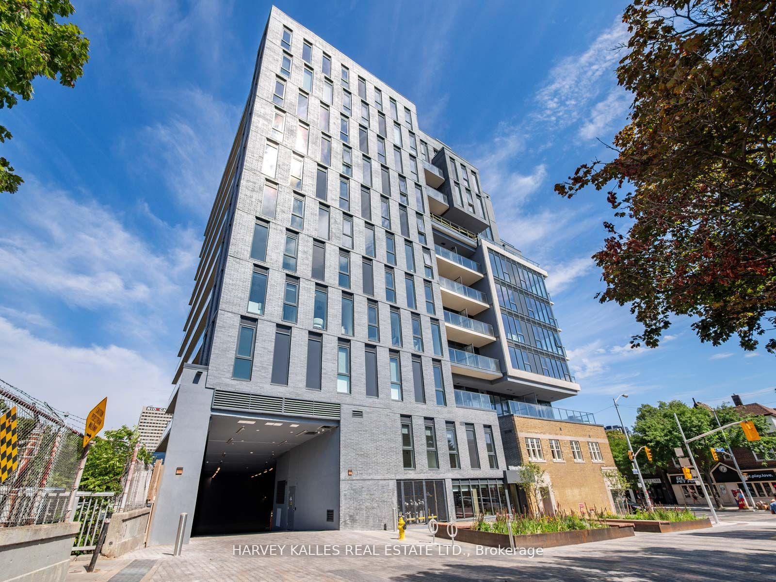
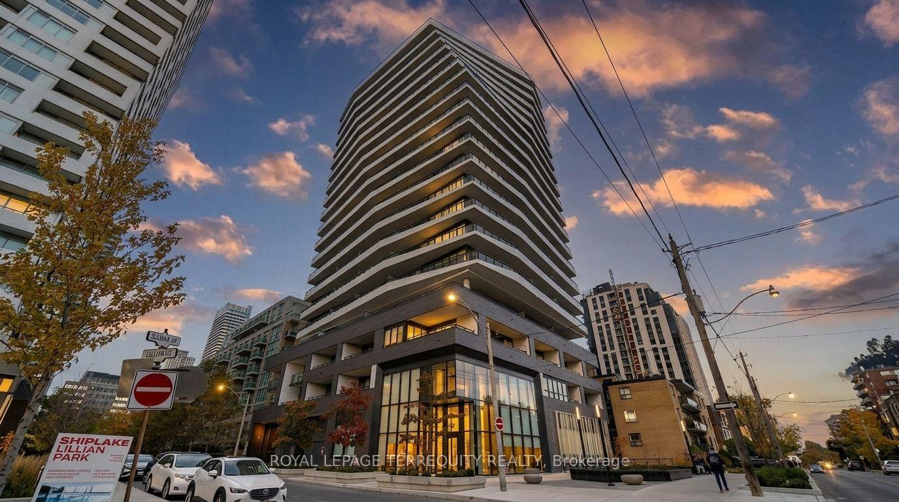
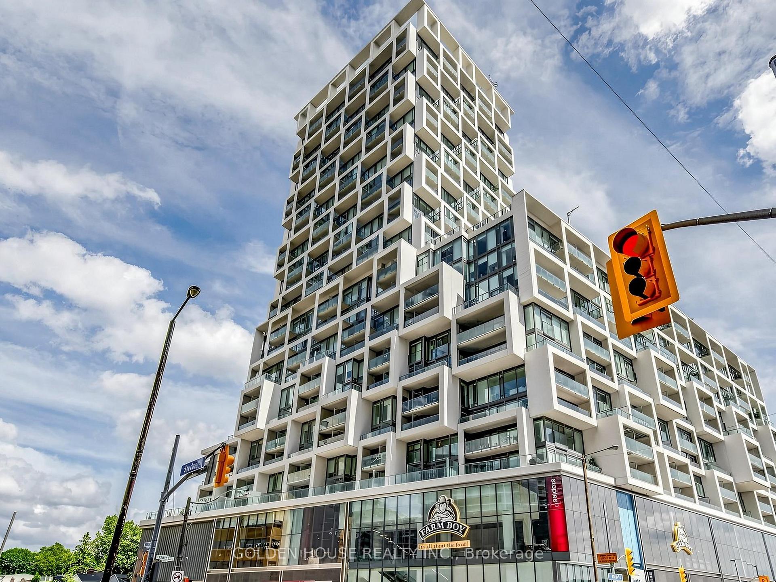
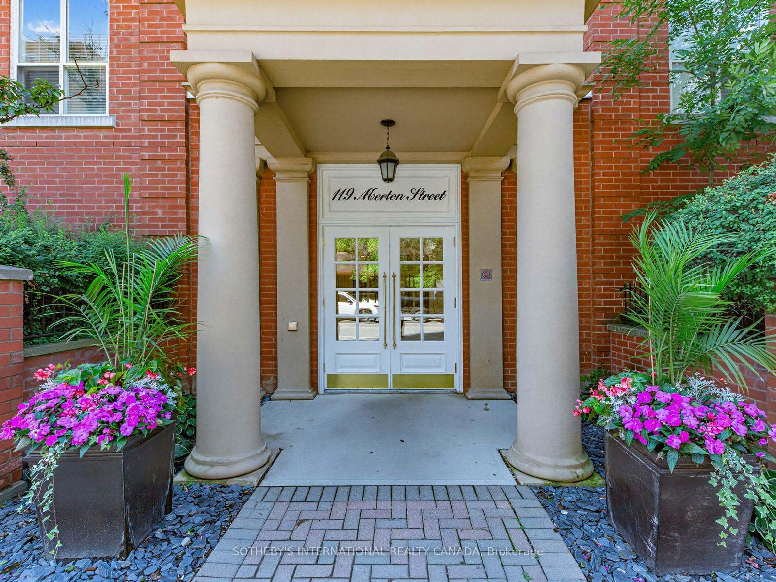
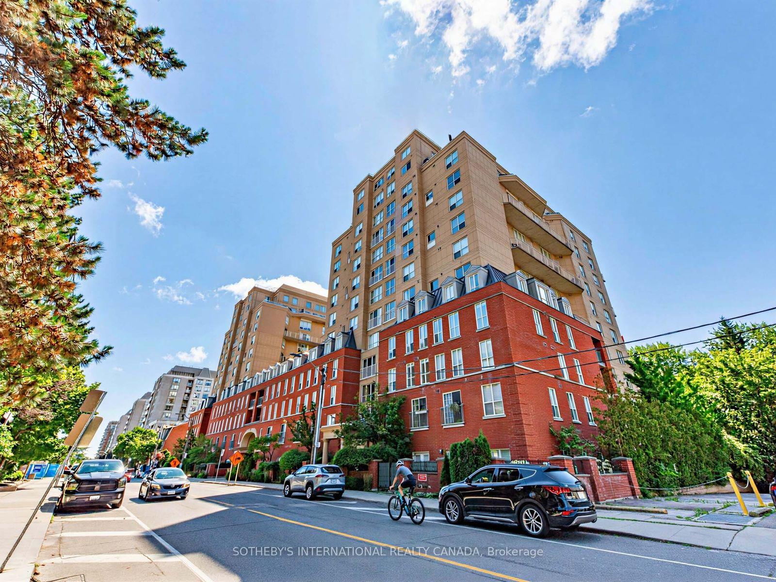
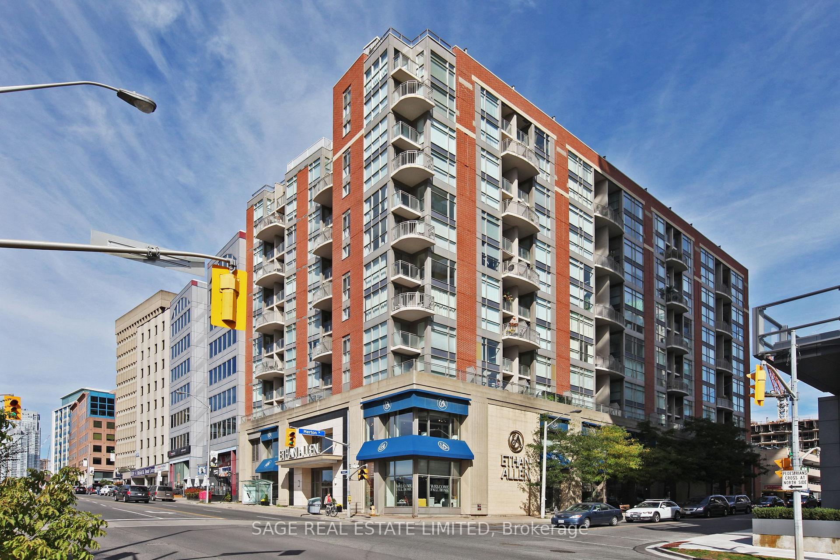
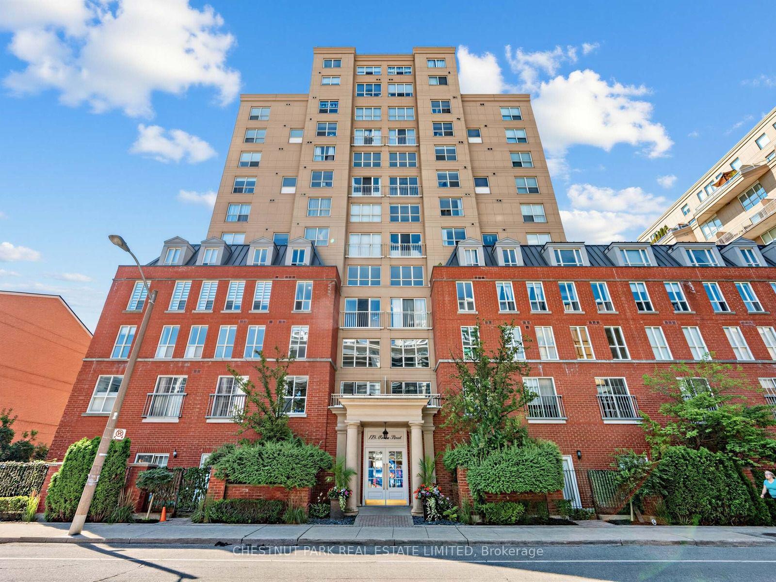
246 - 139 Merton Street
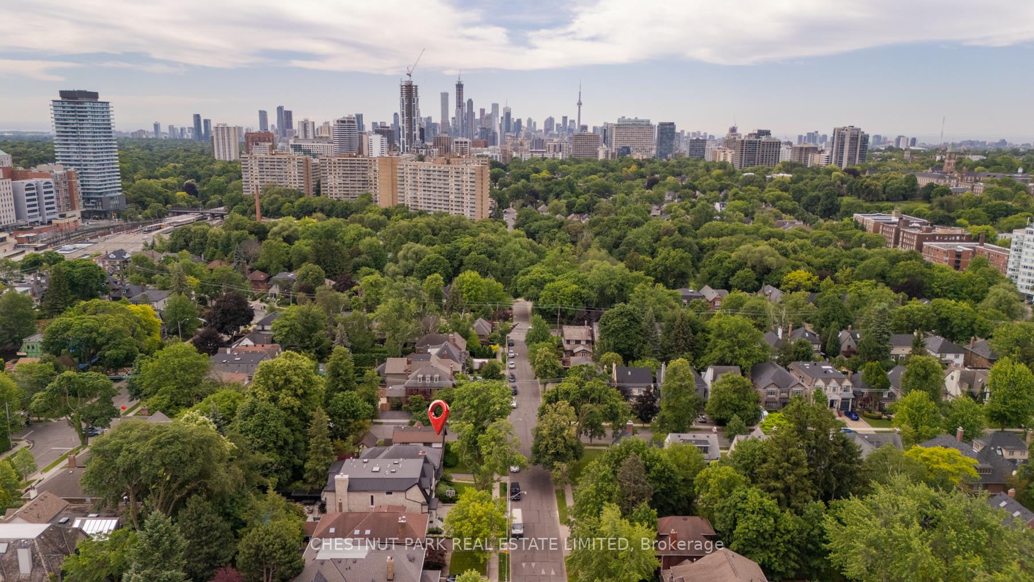
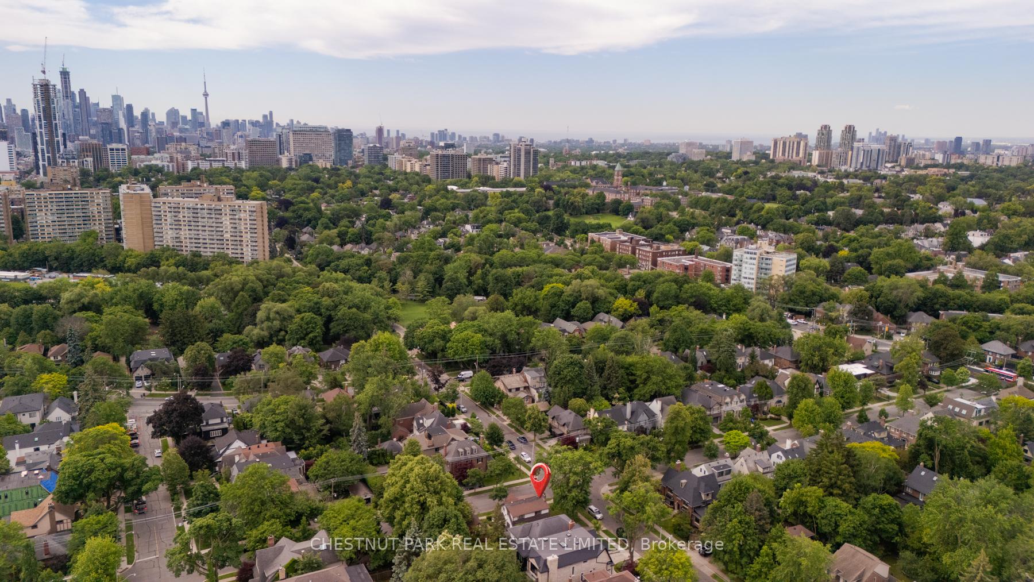
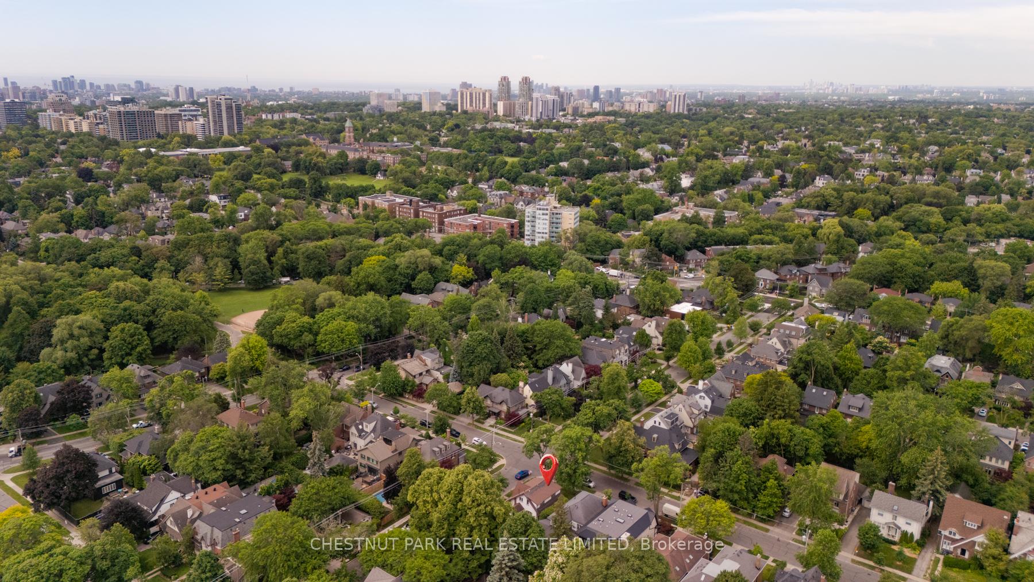
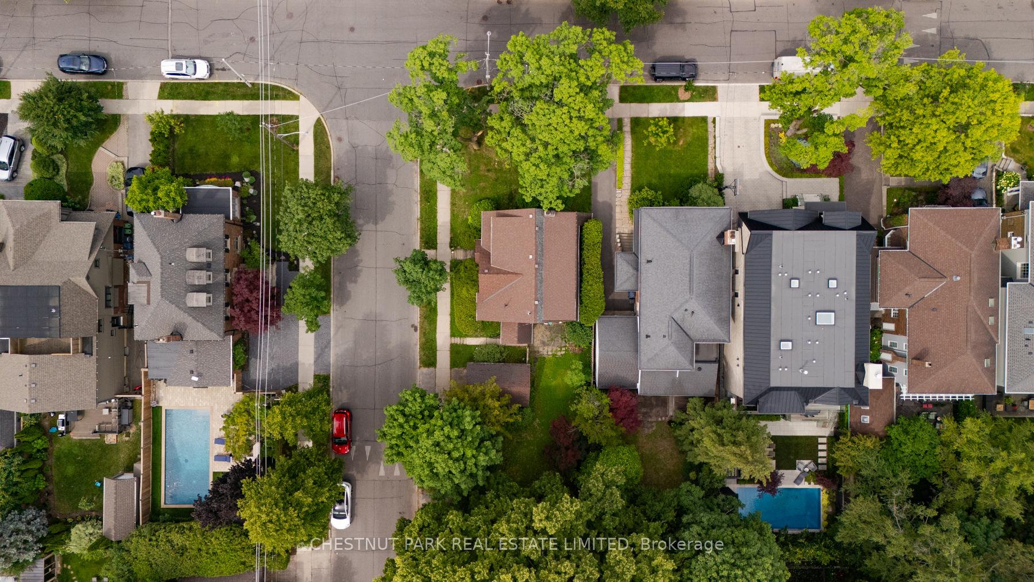
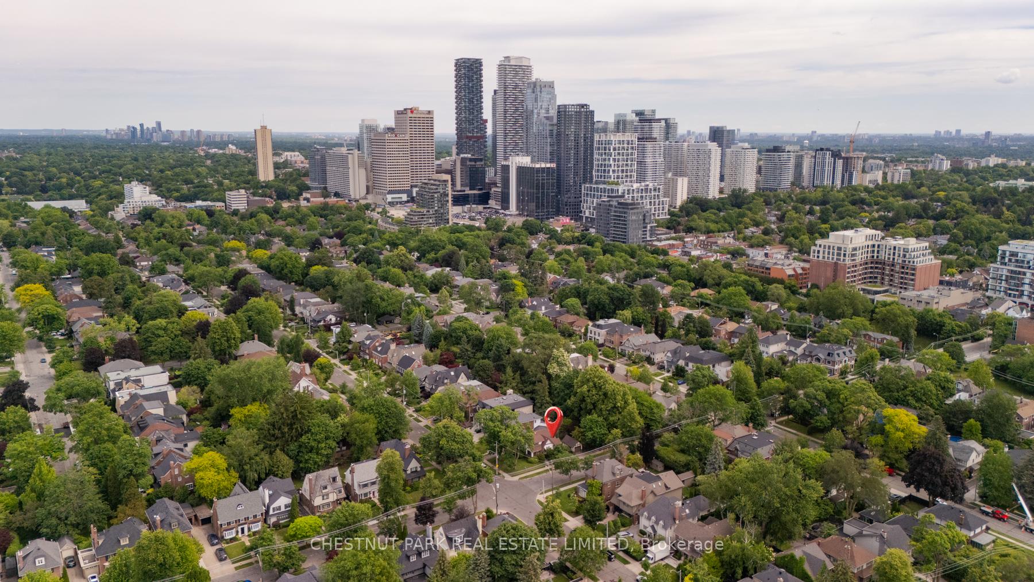
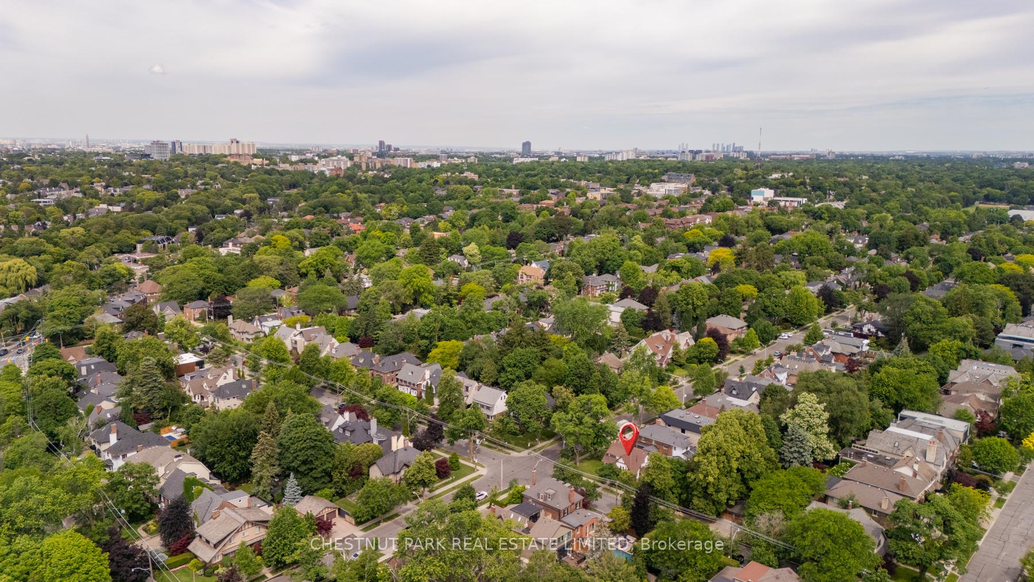
Mount Pleasant West, Toronto
$650,000
Condo Apartment |
1 + 1 | 1 | 0 | 1
About this home
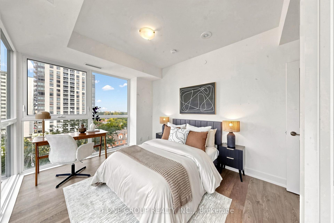
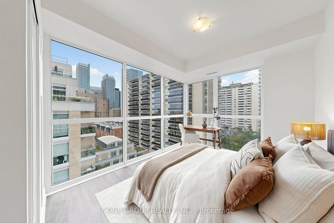
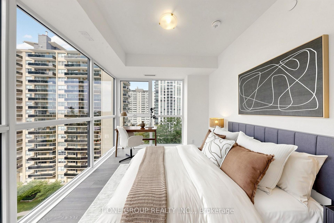
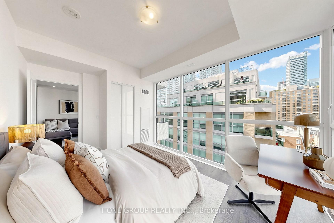
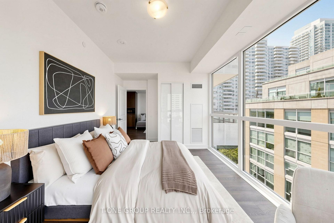
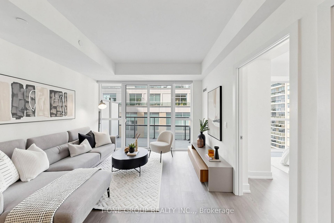
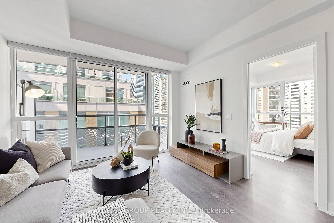
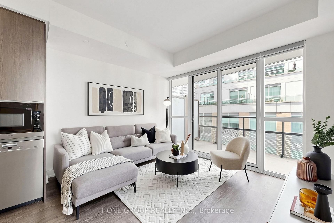
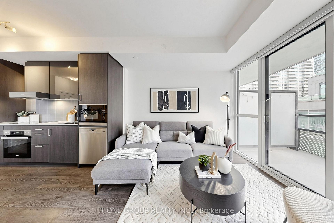
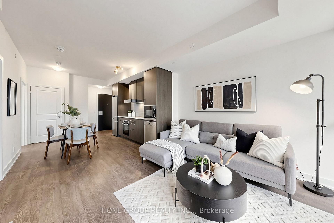
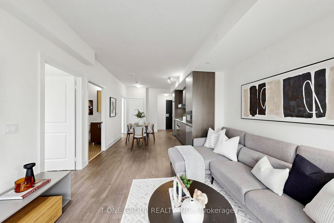
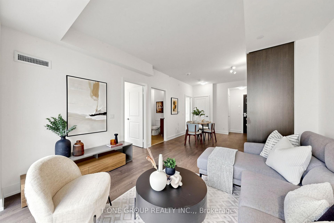
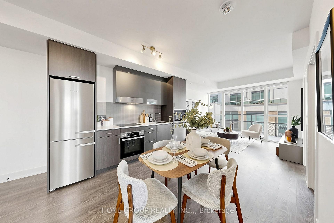
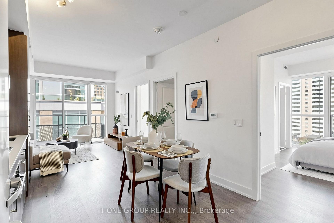
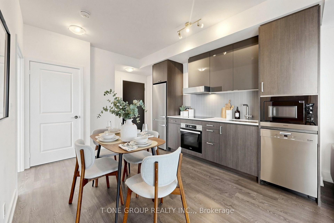
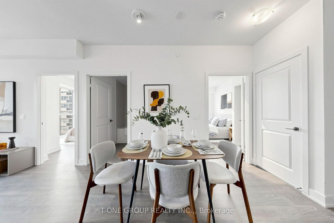
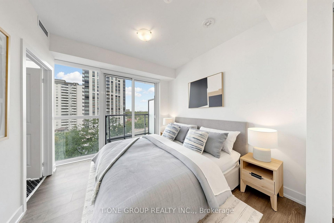
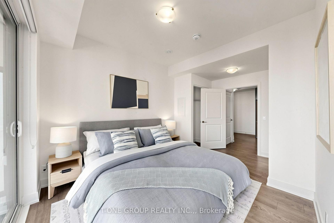
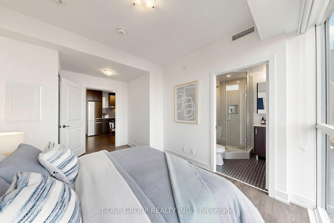
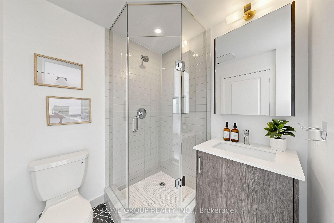
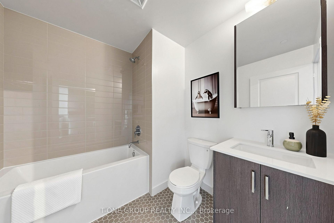
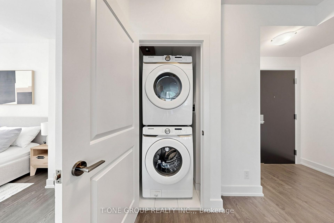
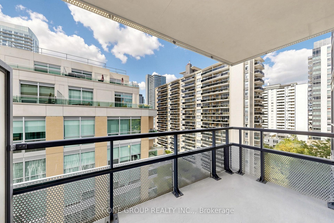
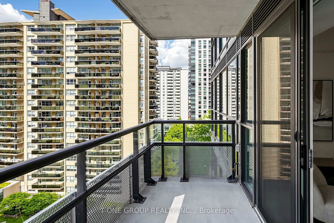
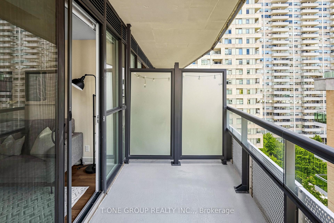
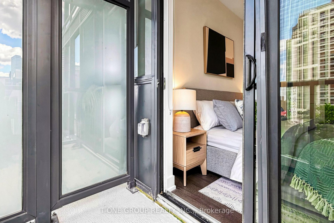
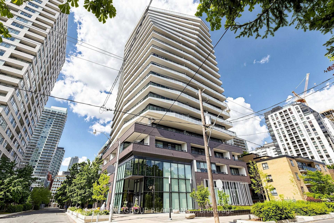
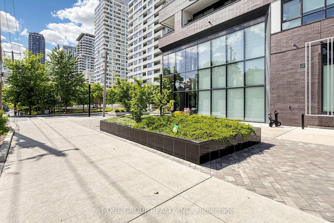
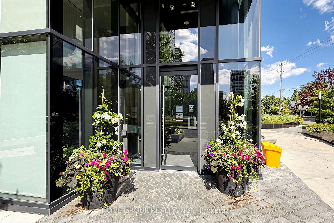
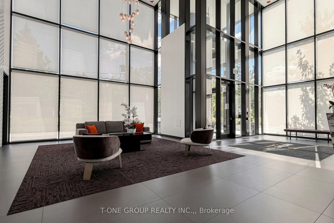
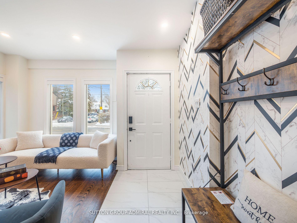
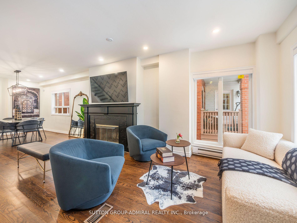
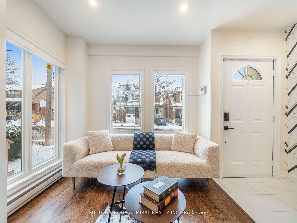
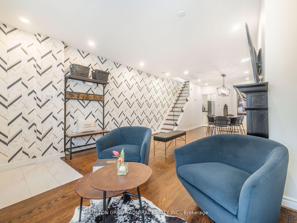
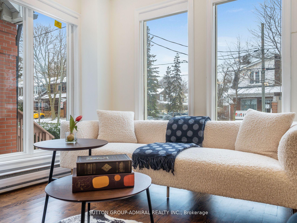
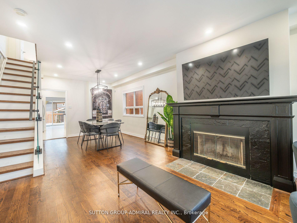
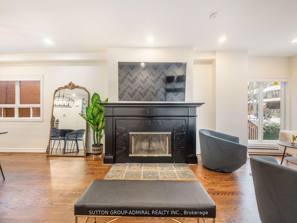
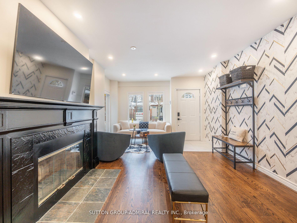
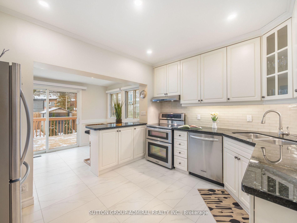
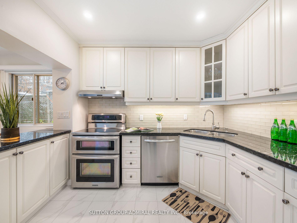
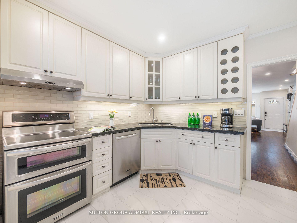
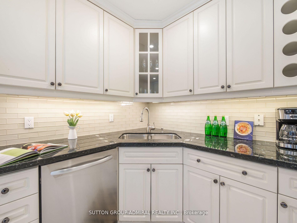
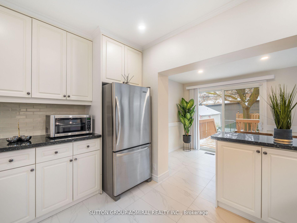
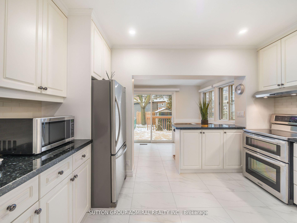
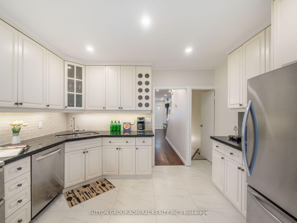
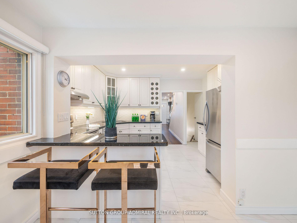
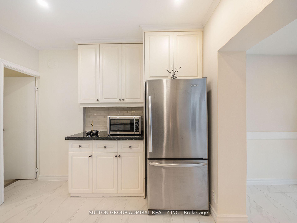
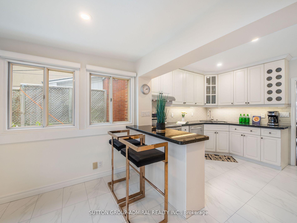
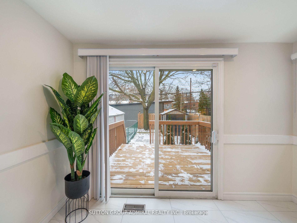
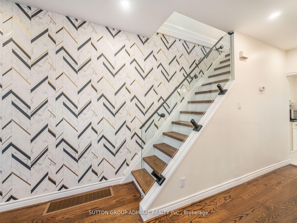
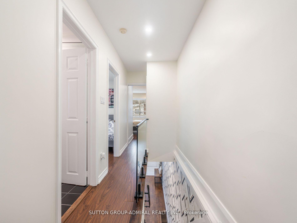
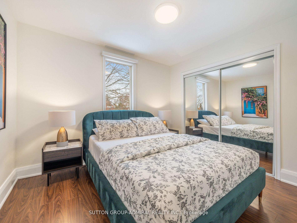
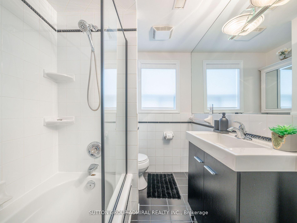
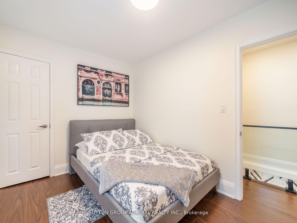
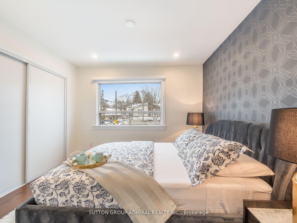
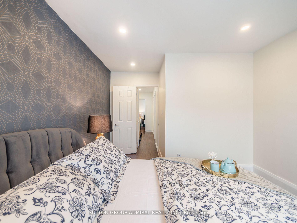
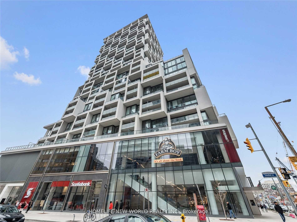
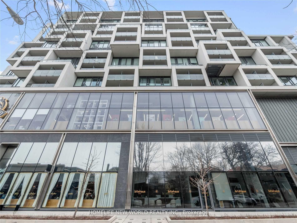
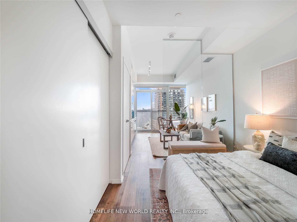
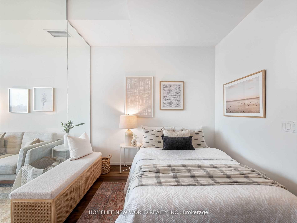
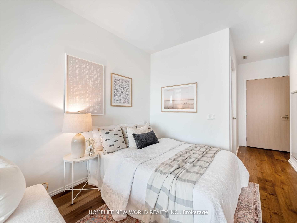
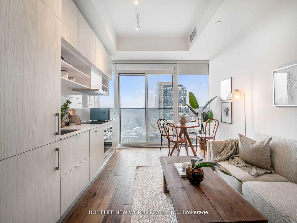
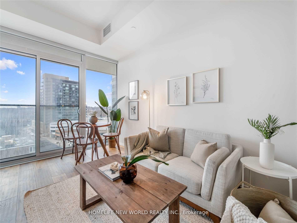
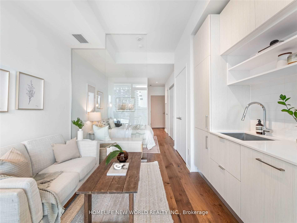
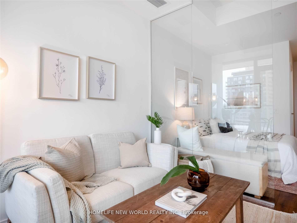
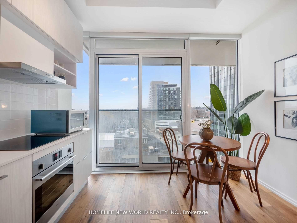
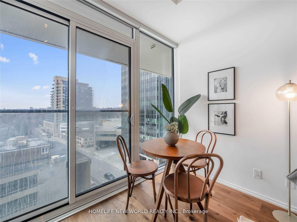
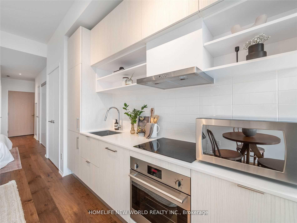
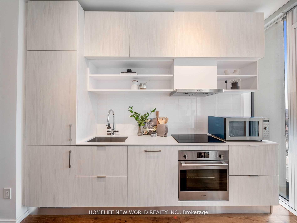
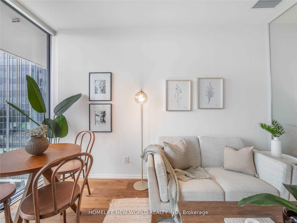
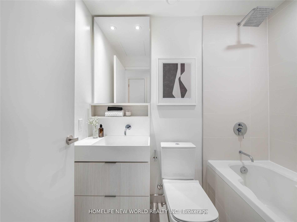
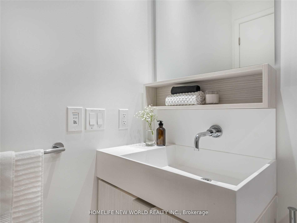
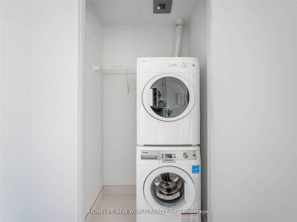
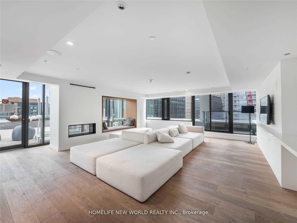
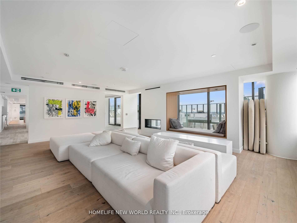
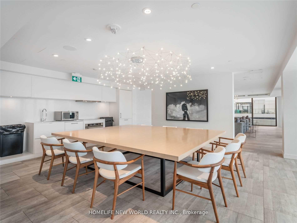
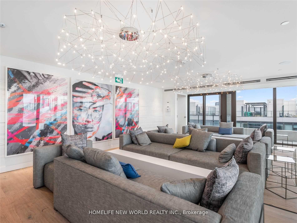
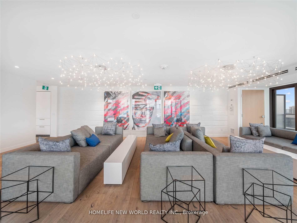
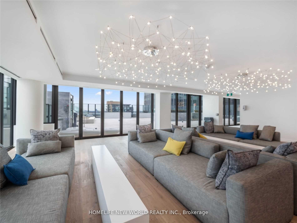
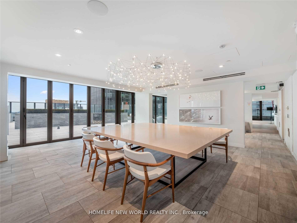
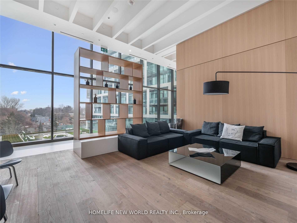
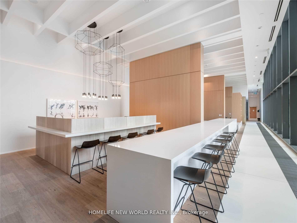
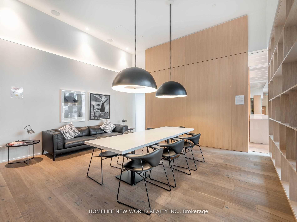
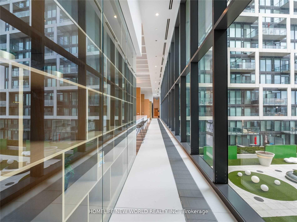
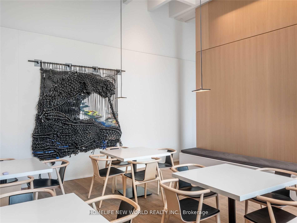
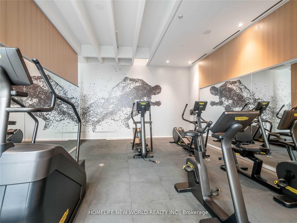
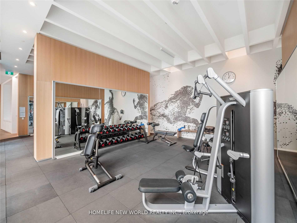
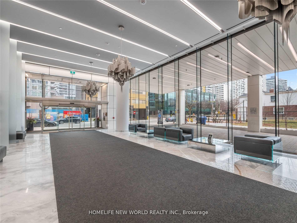
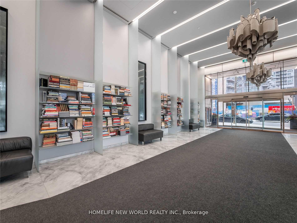
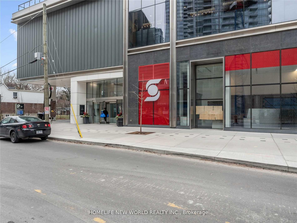
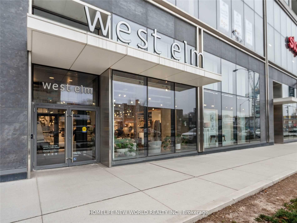
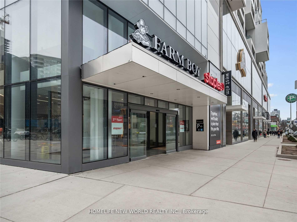
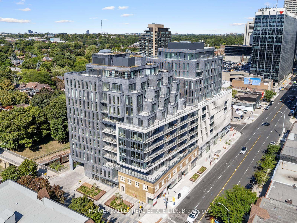
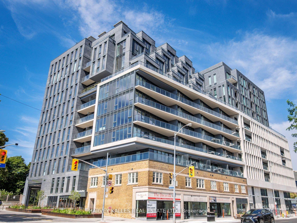
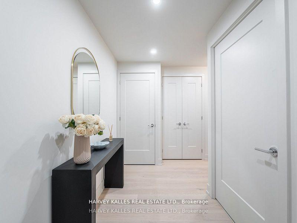
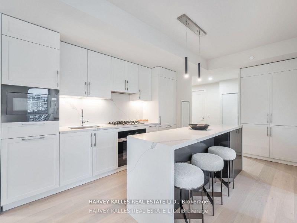
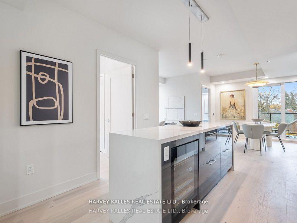
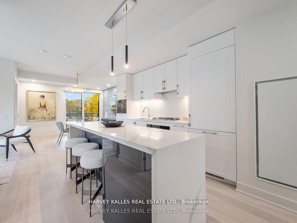
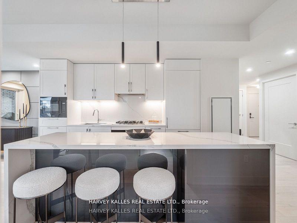
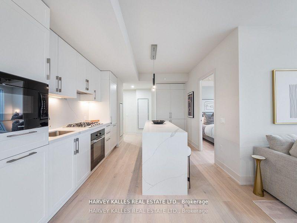
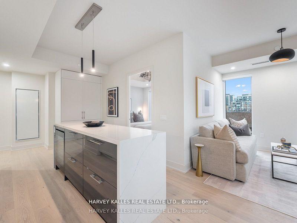
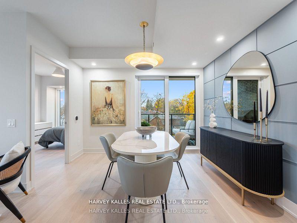
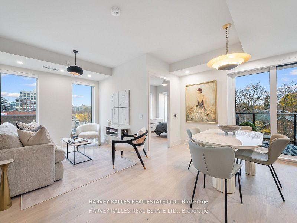
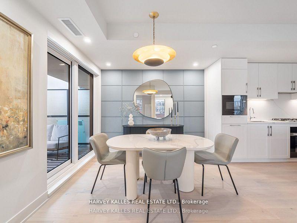
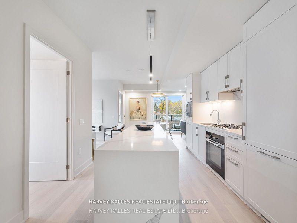
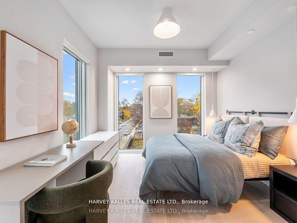
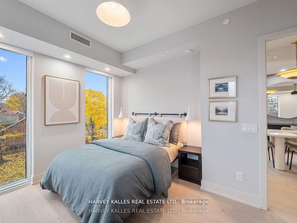
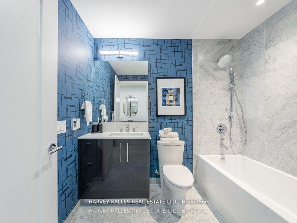
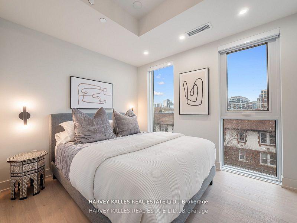
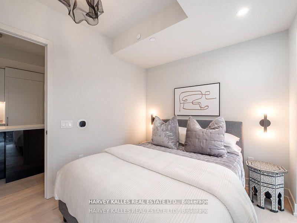
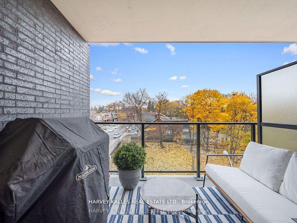
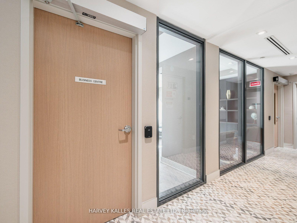
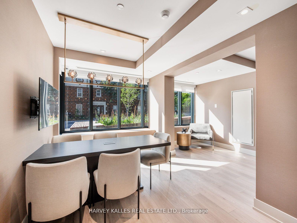
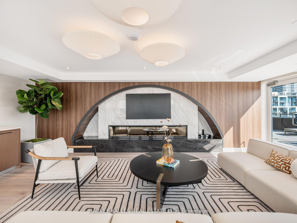
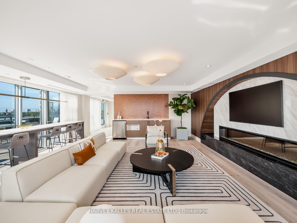
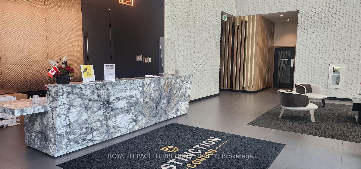
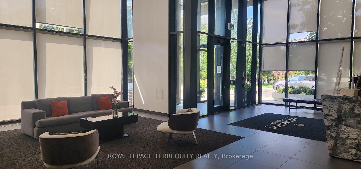
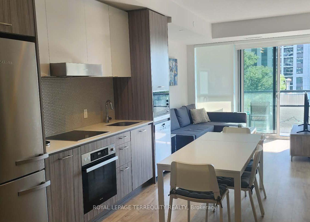
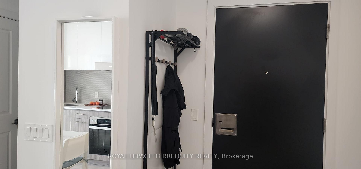
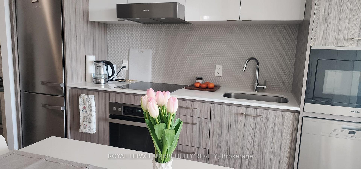
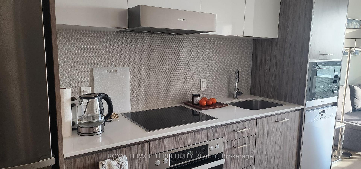
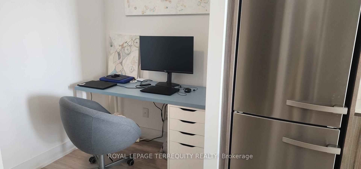
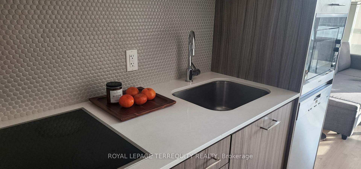
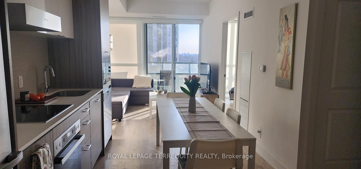
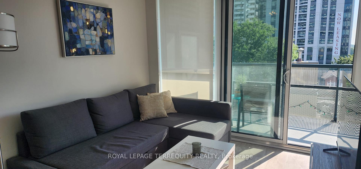
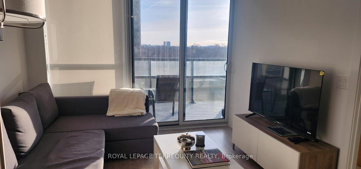
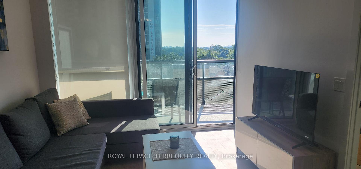
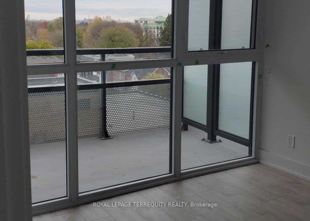
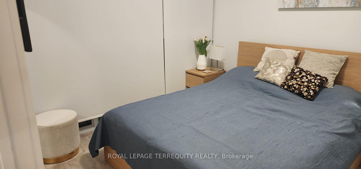
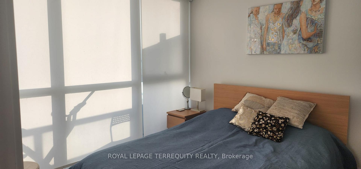
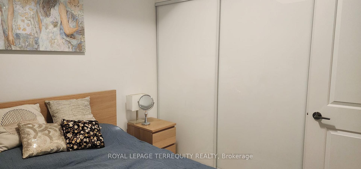
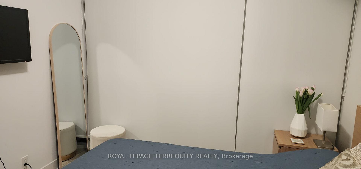
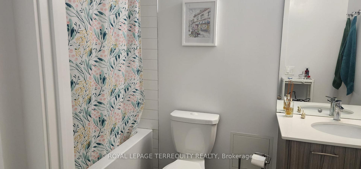
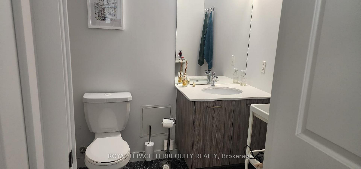
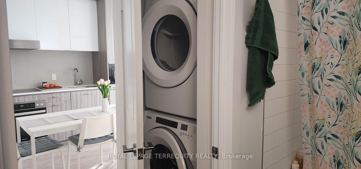
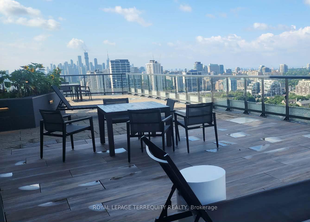
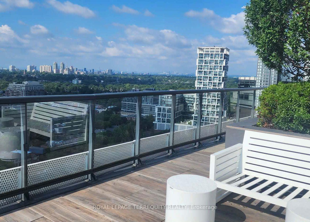
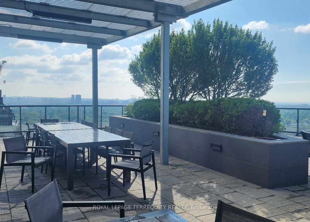
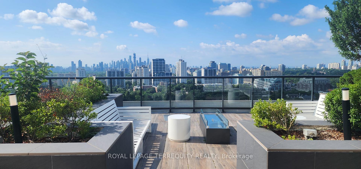
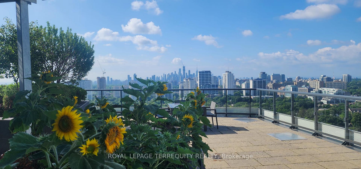
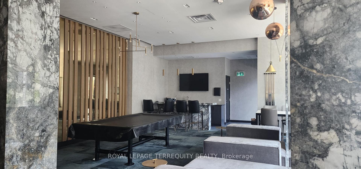
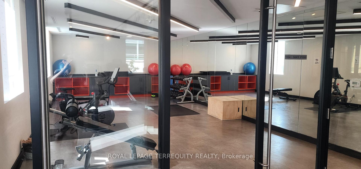
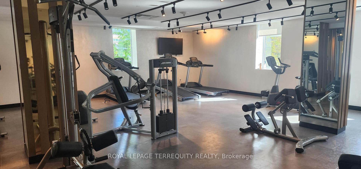
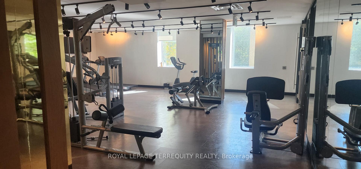
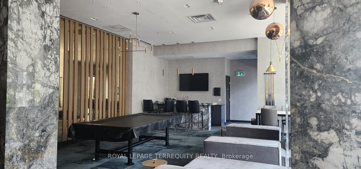

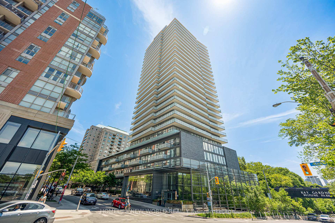
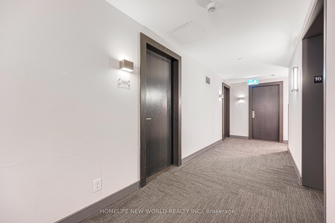
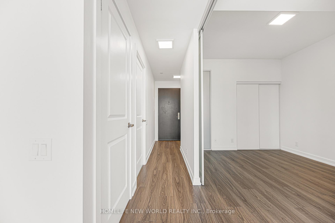
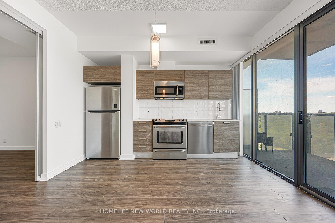
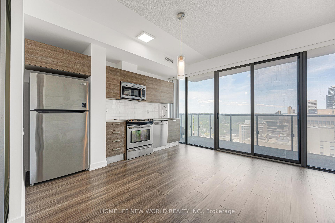
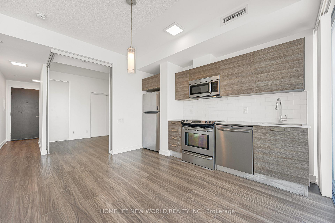
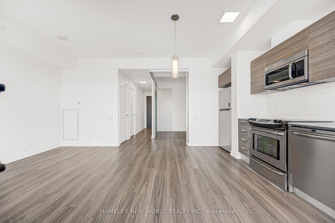
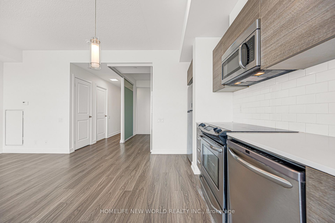
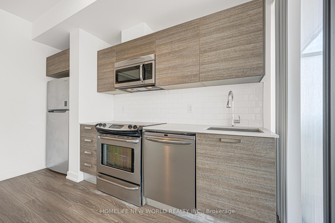
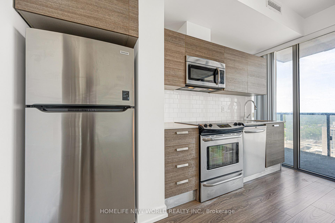
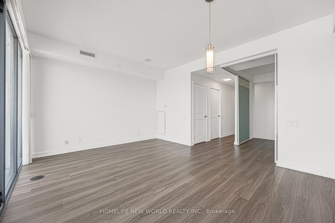
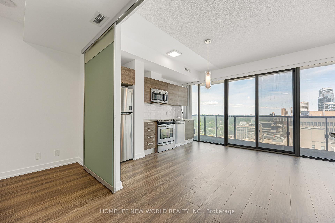
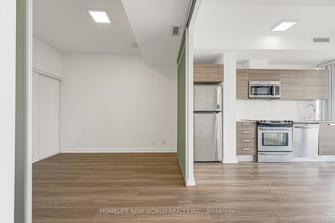
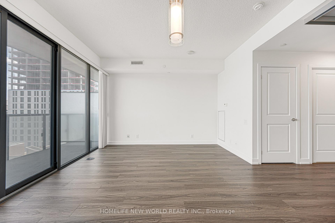
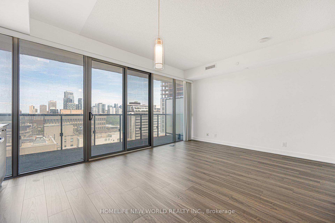
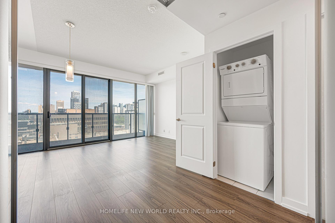
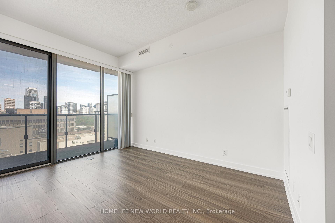
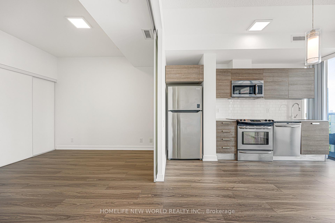
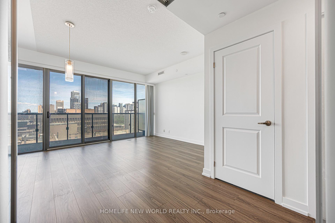
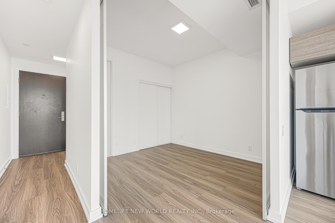
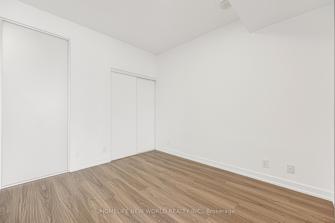
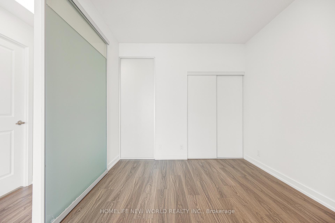
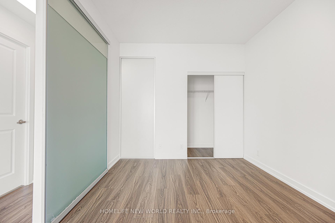
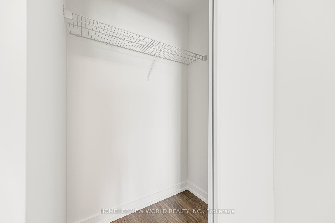
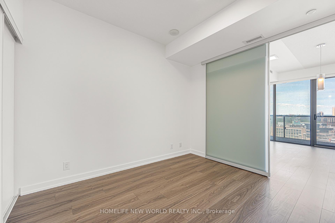
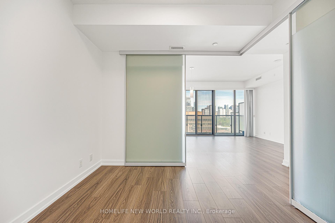
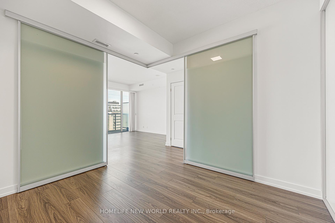
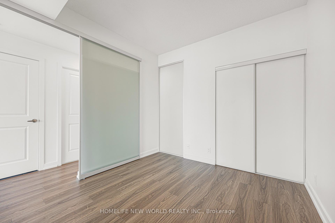
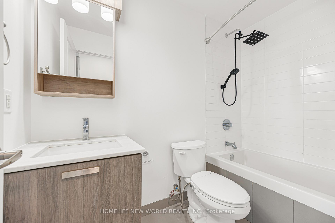
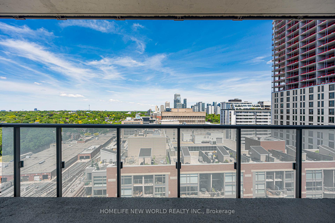
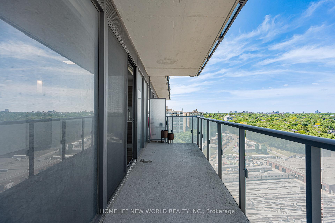
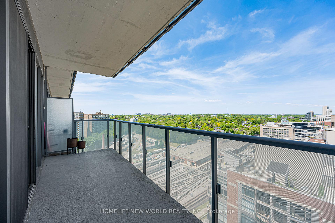
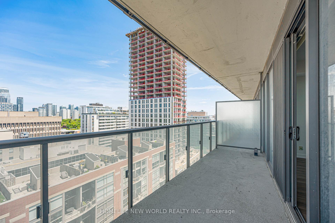
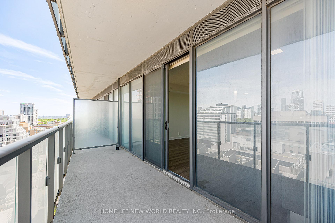
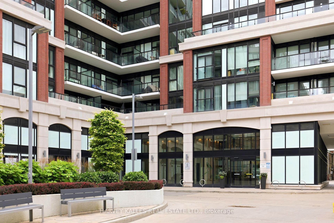
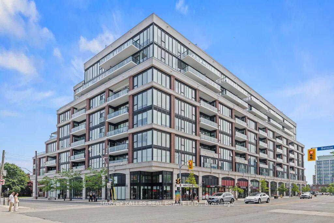
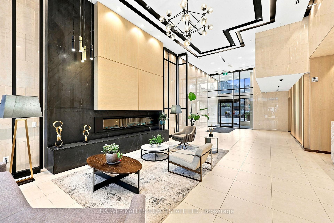
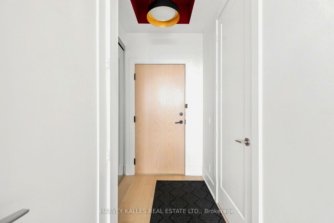
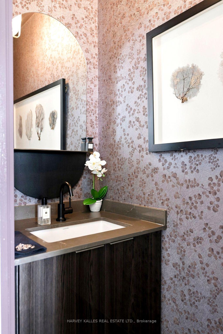
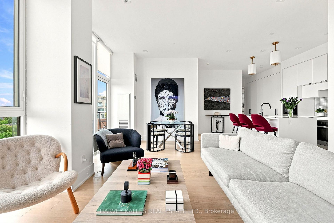
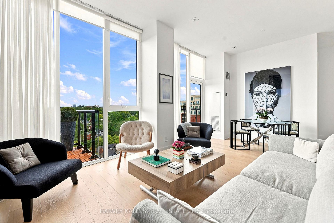
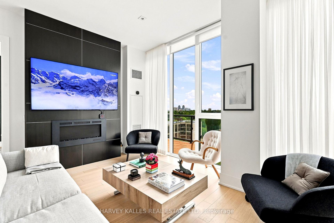
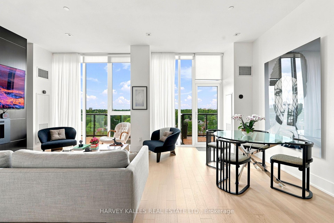
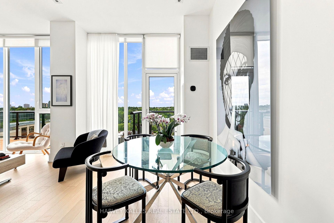
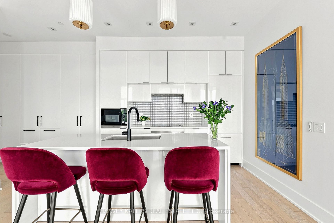
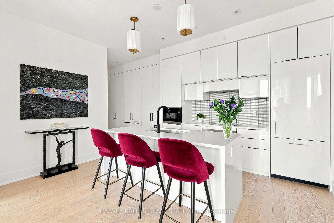
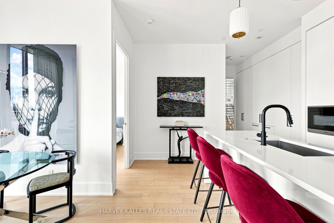
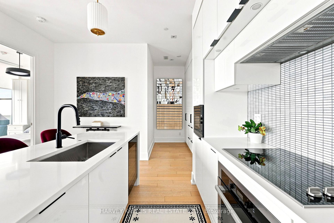
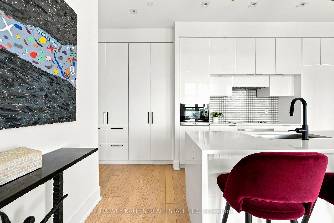
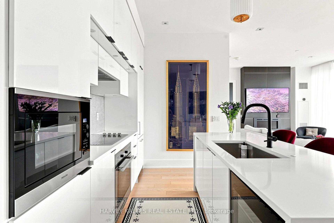
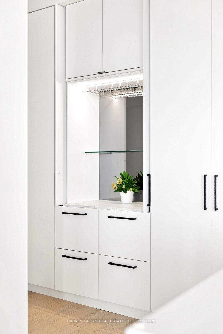
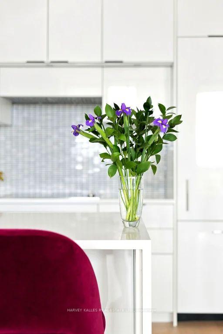
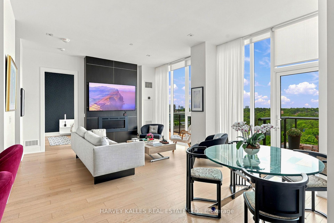
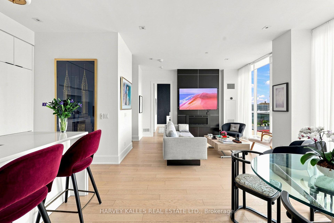
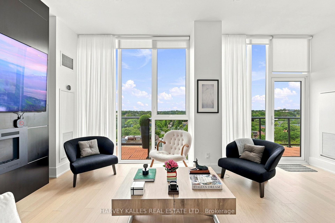
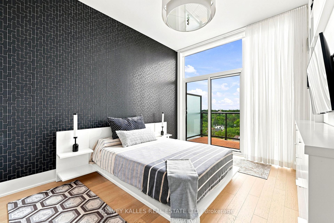
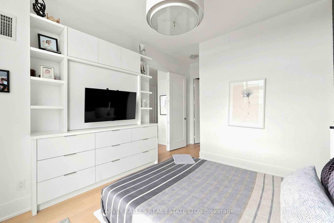
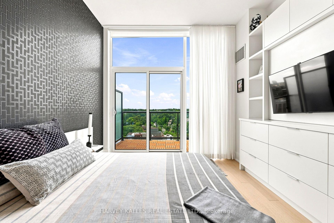
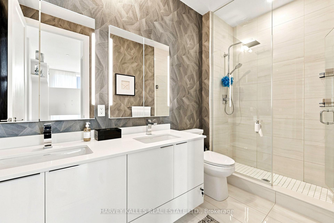
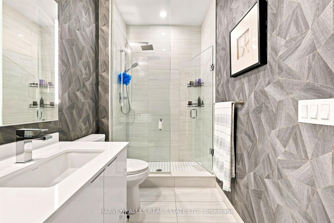
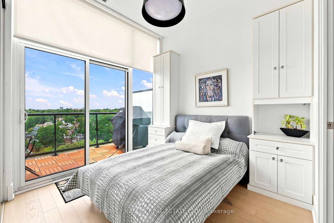
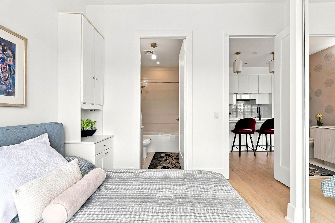
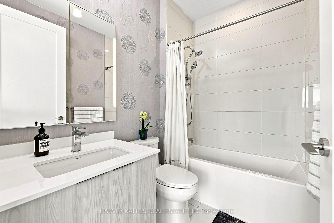
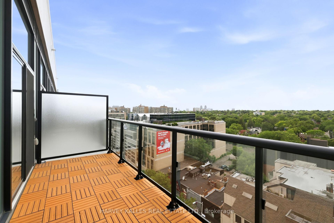
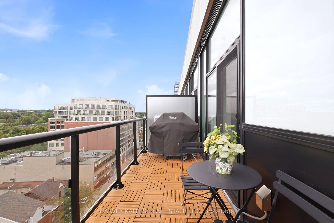
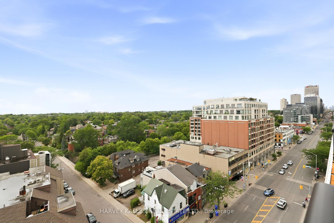
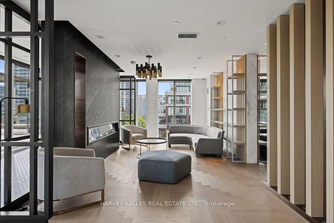
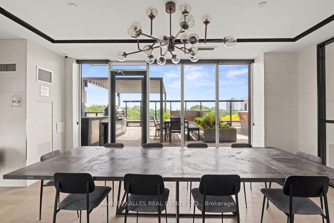
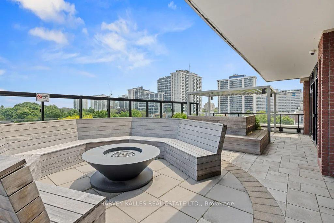
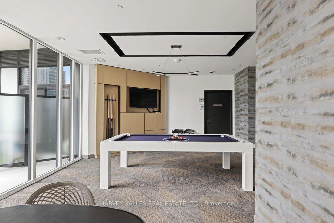
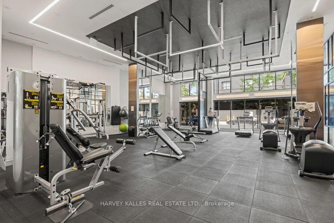
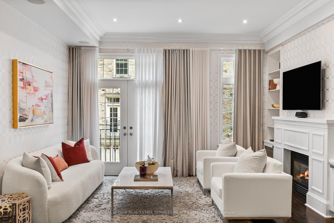
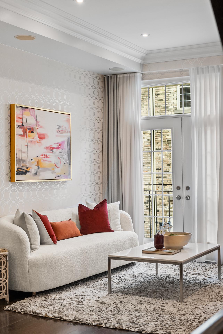
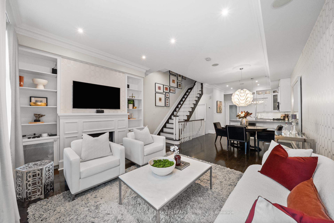
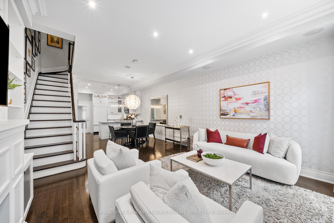
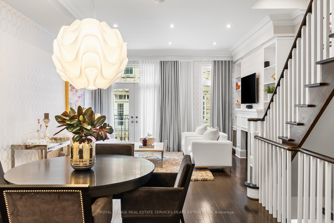
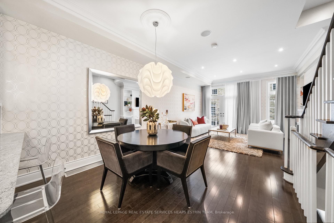
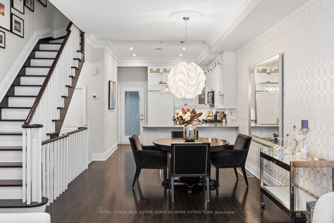
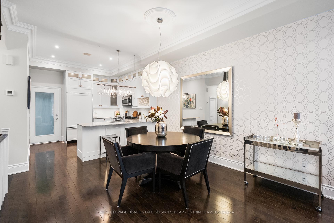
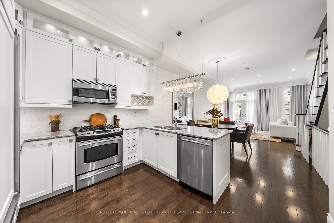
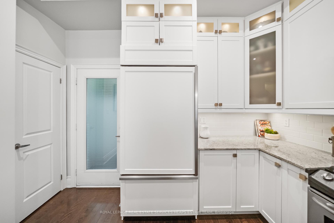
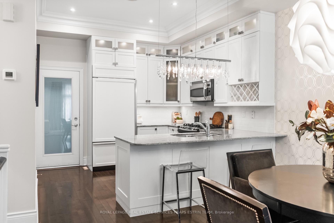
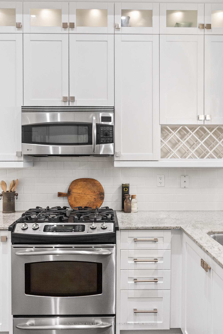
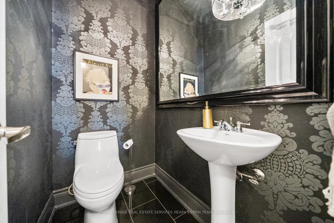
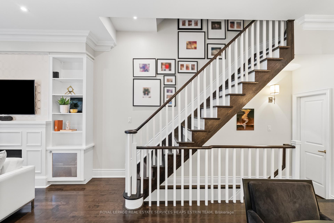
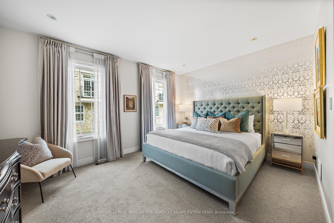
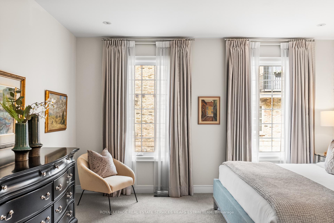
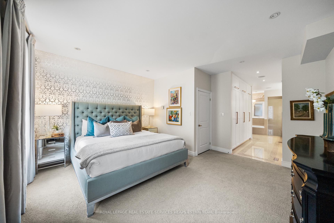
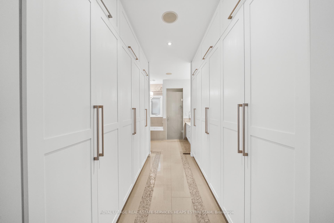
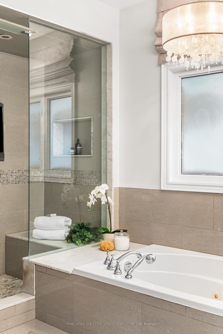
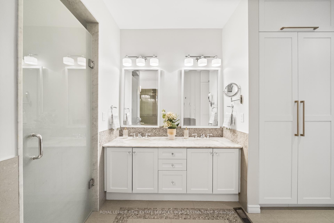
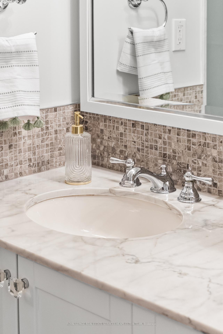
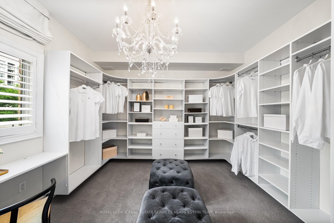
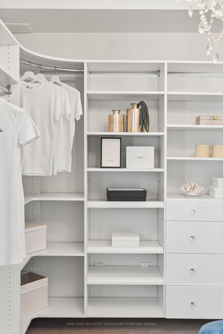
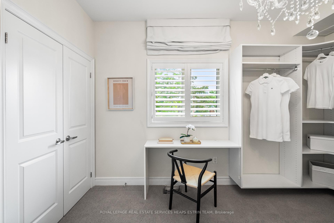
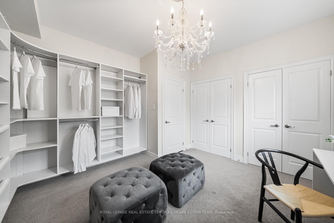
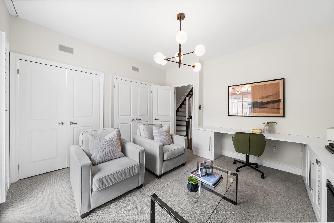
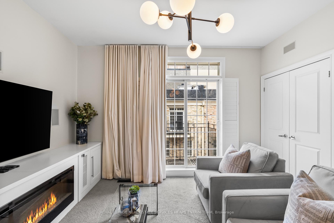
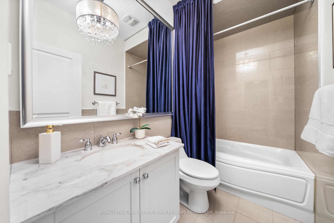
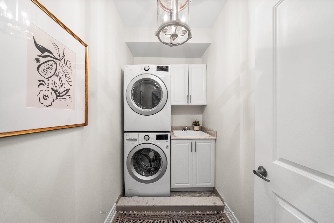
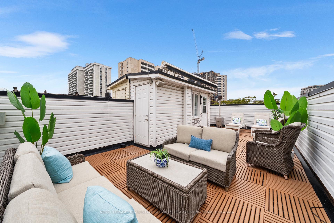
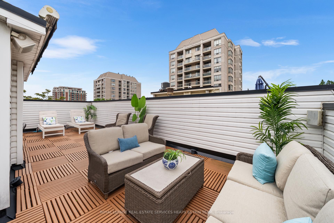
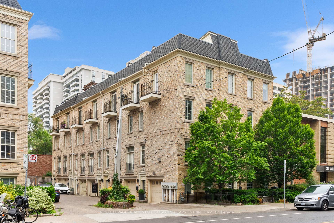
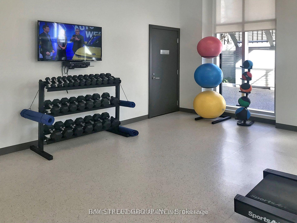
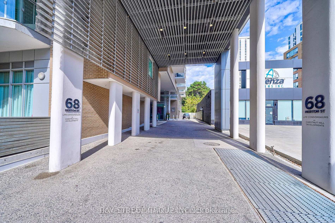
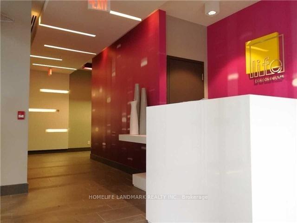
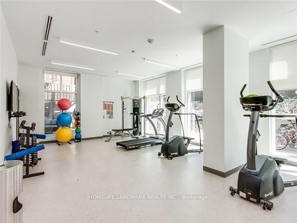
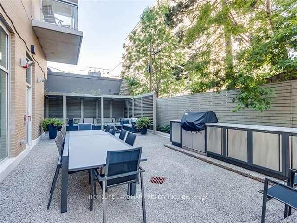
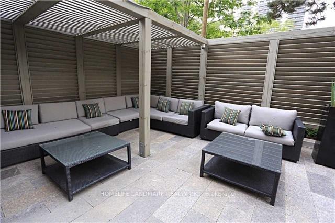
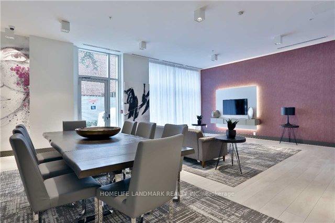
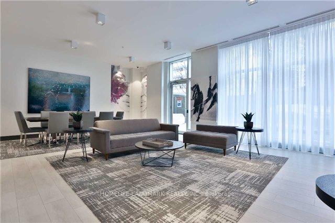
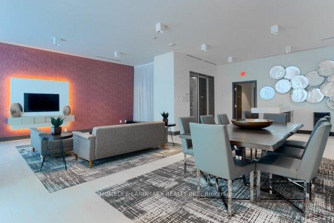
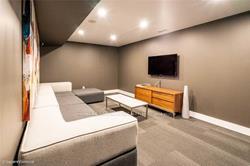
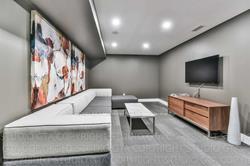
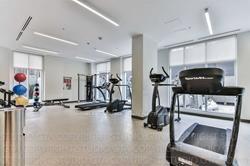
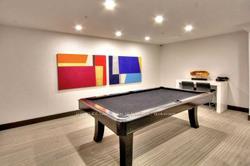
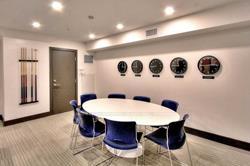
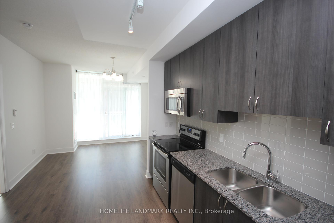
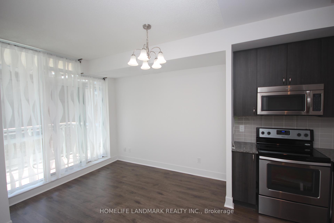
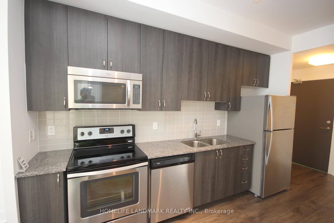
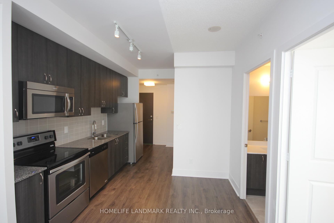
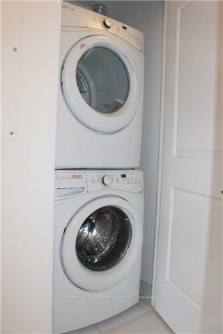
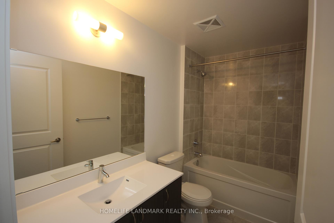
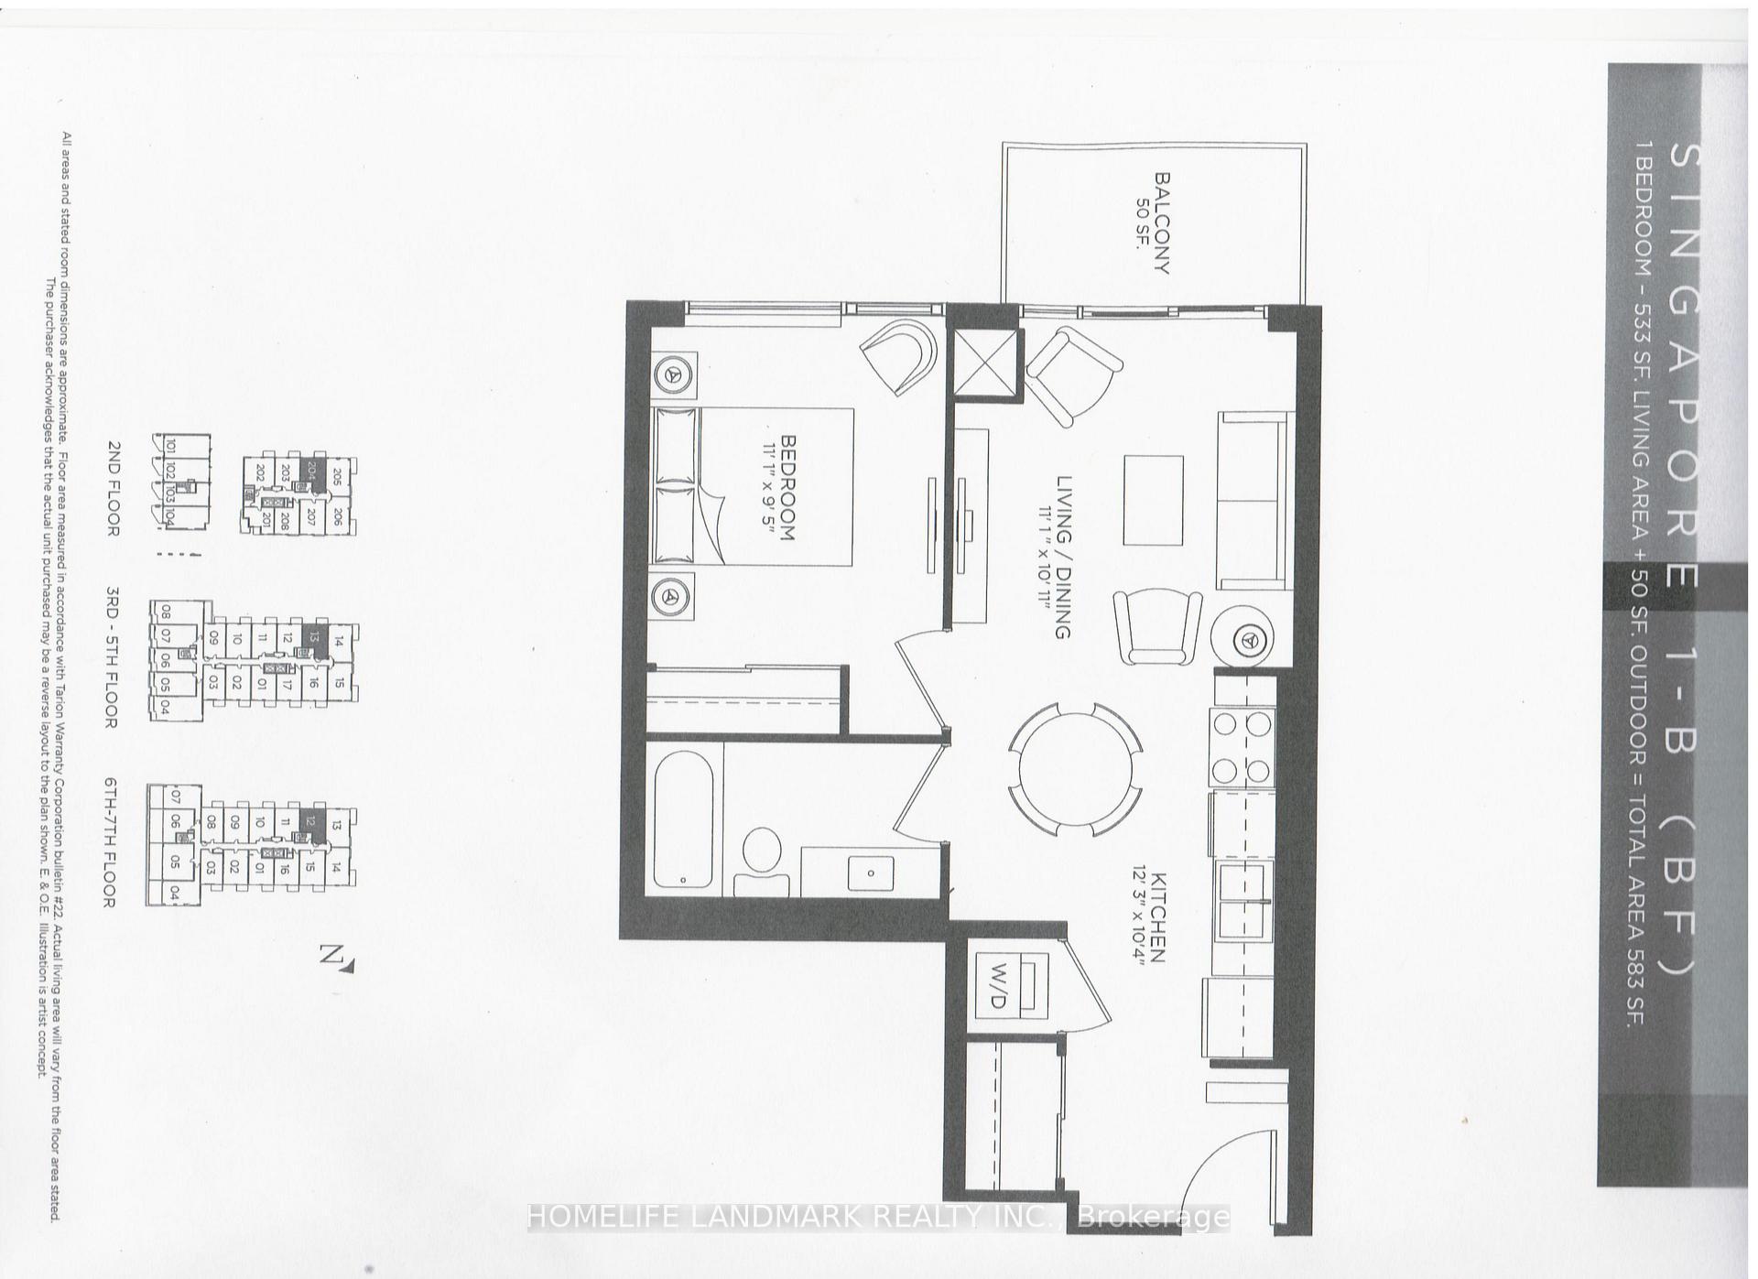
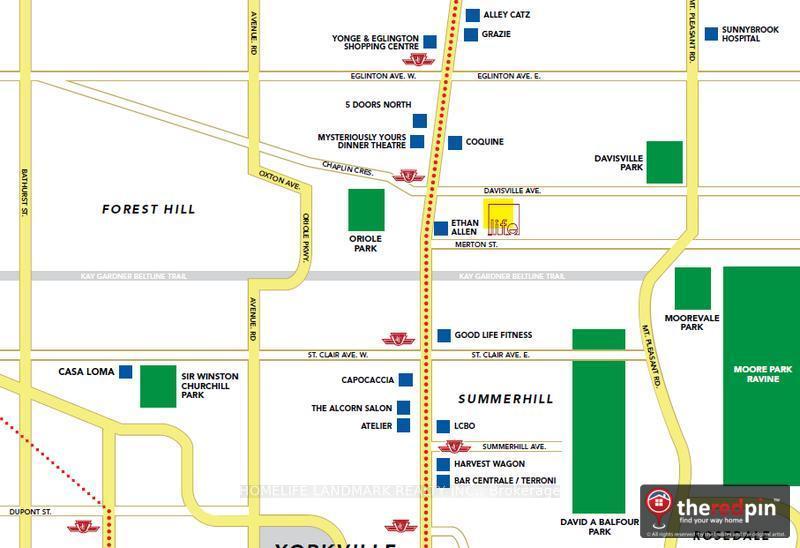
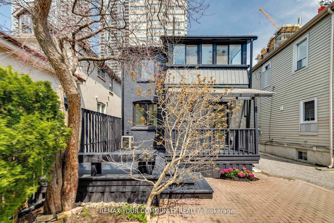
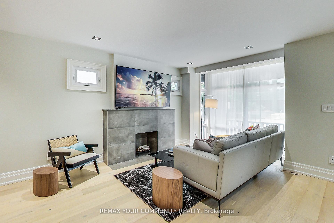
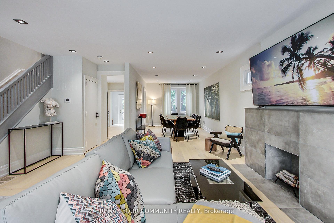
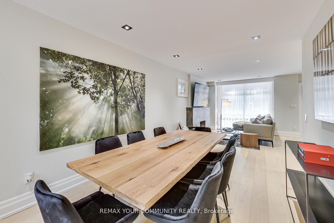
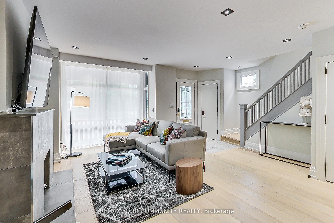
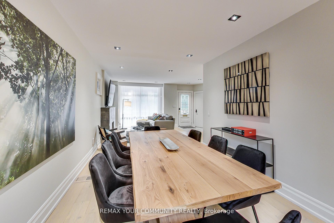
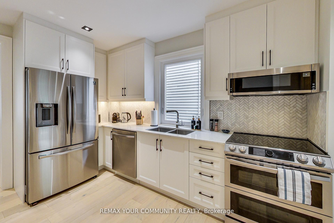
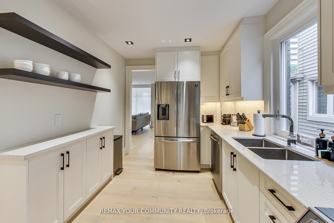
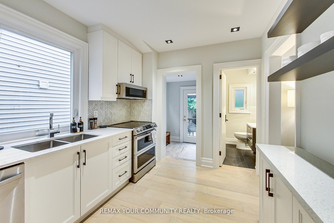
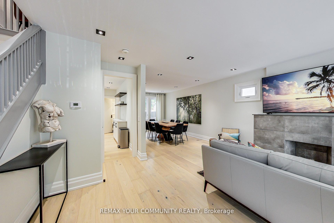
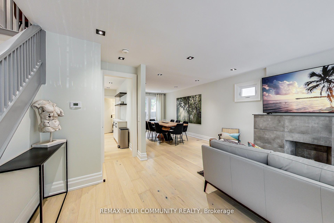
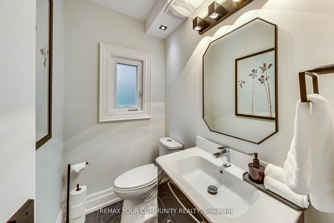
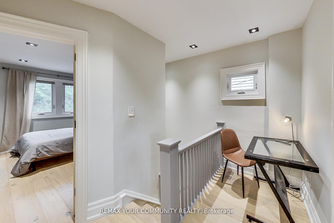
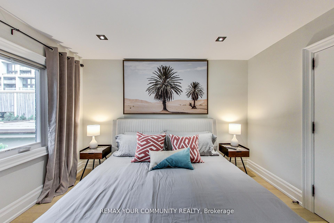
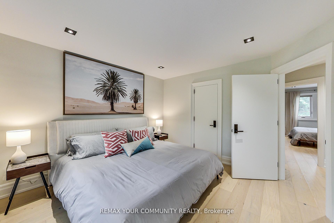
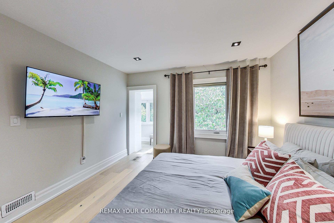
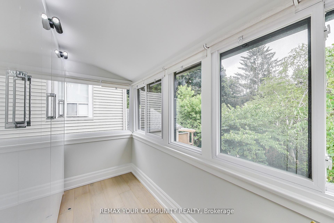
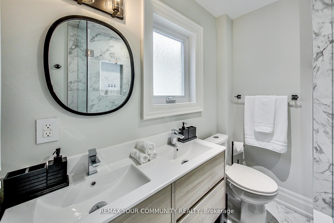
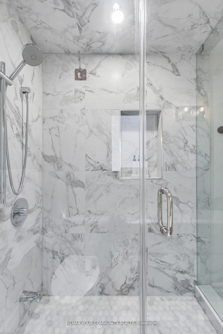
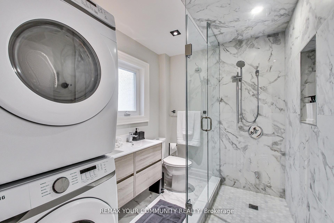
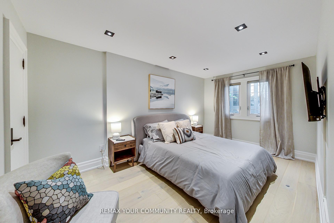
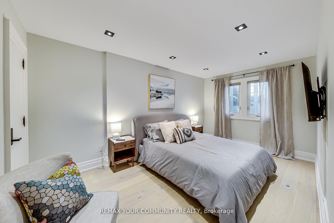
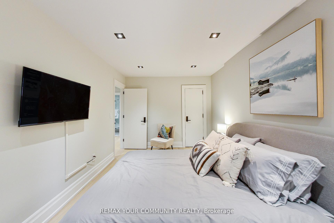
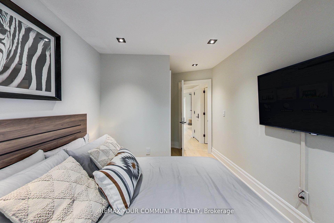
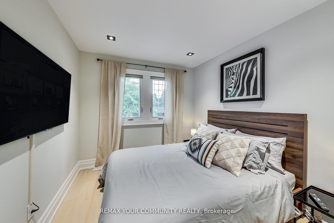
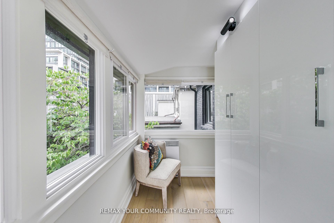
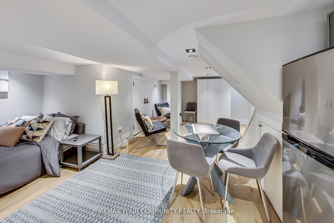
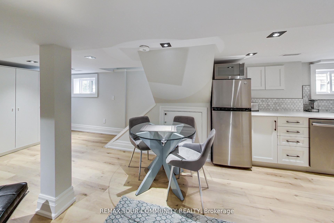
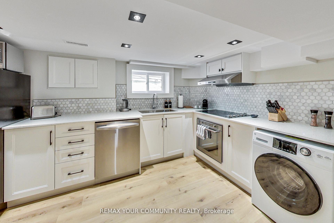
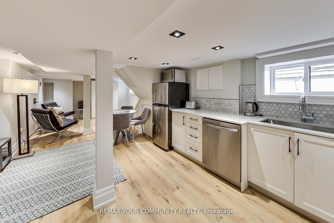
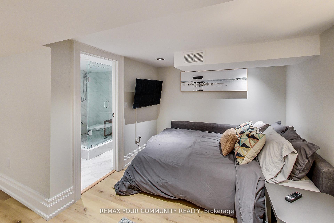
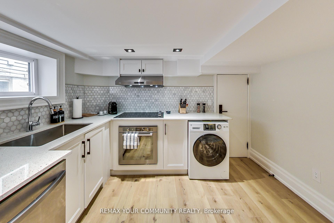
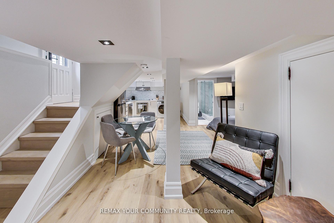
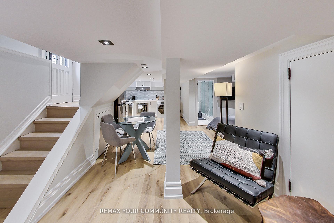
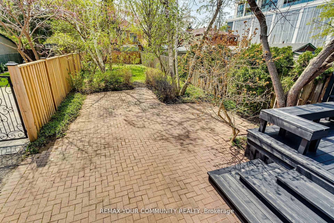
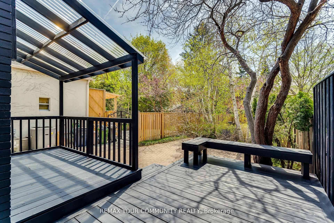
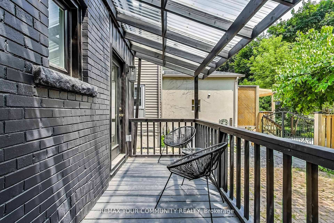
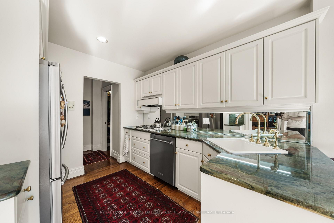
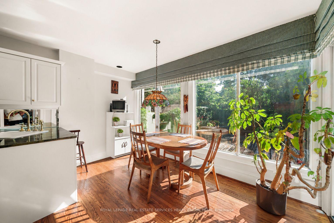
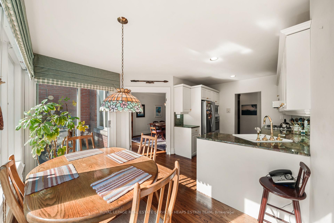
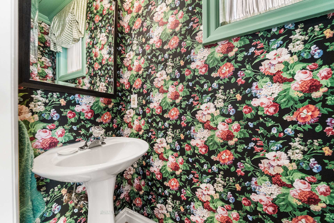
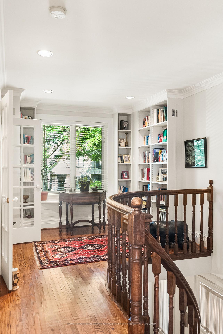
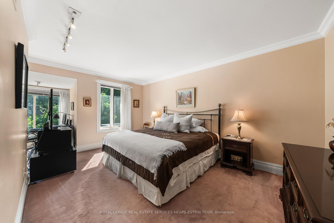
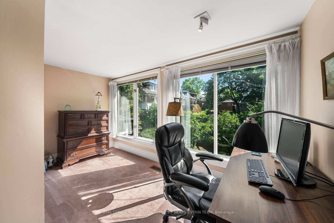
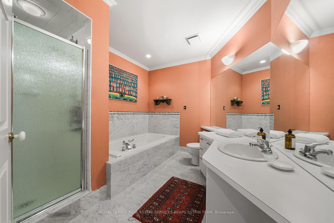
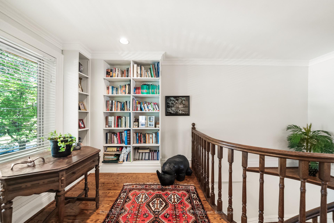
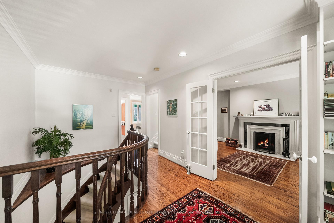
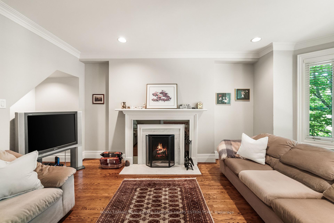
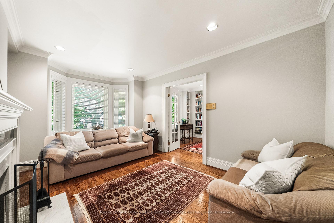
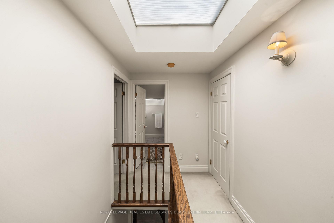
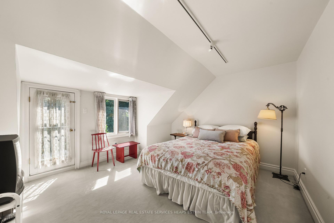
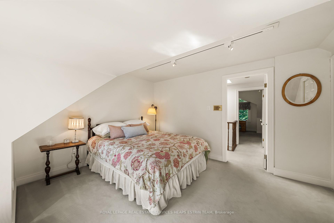
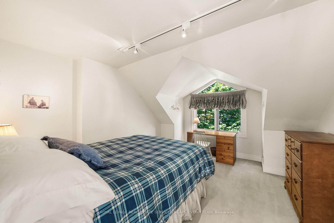
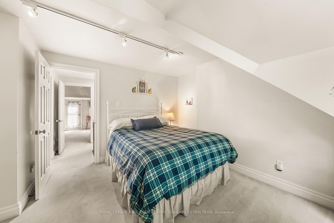
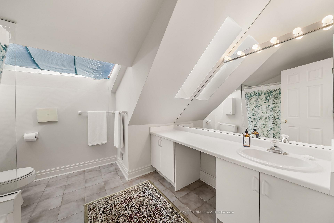
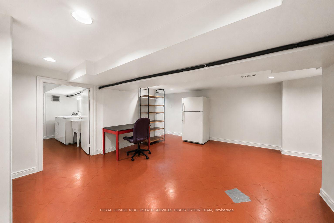
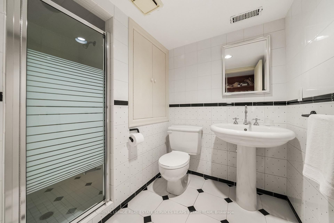
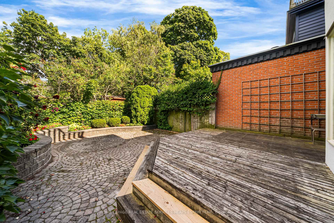
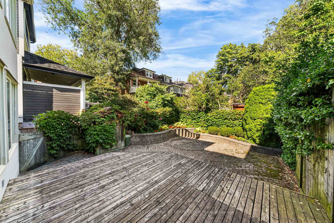
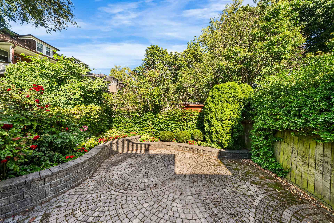
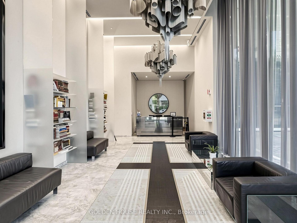
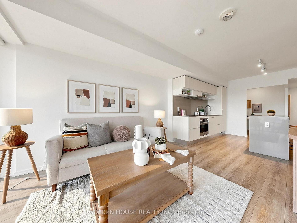
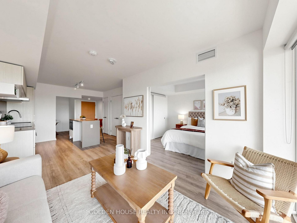
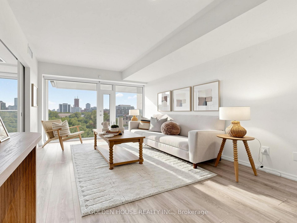
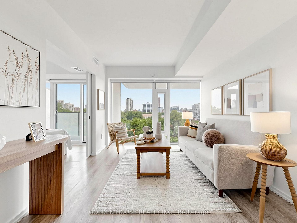
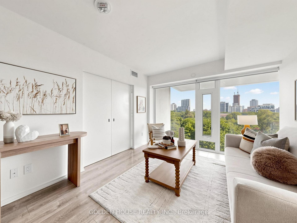
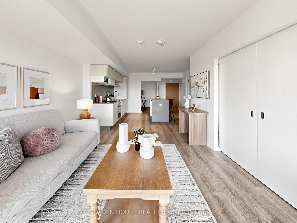
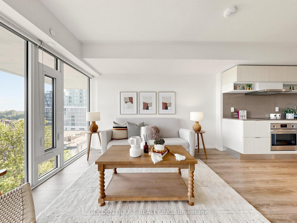
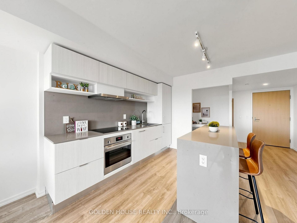
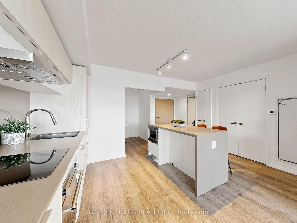
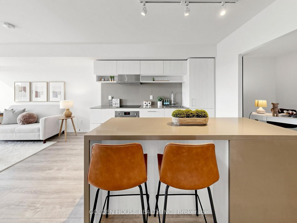
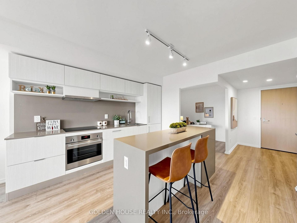
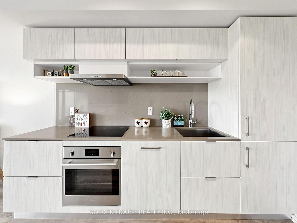
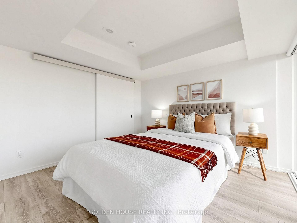
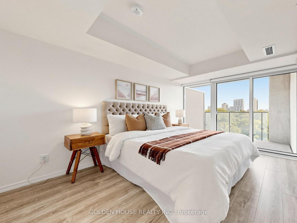
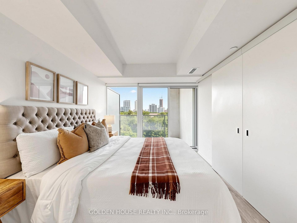
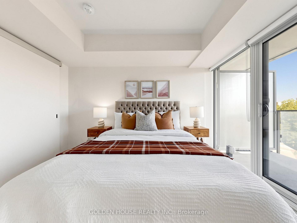
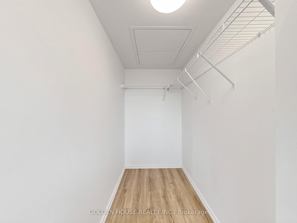
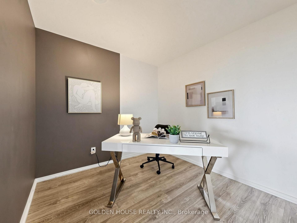
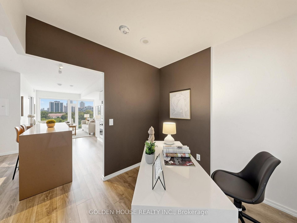
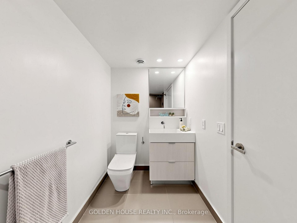
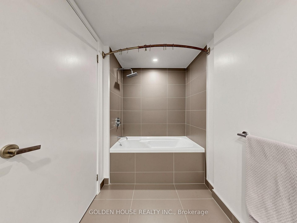
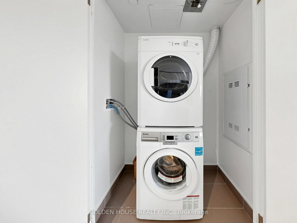
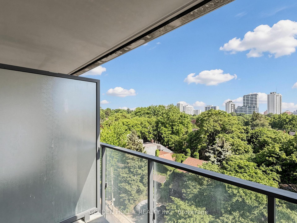
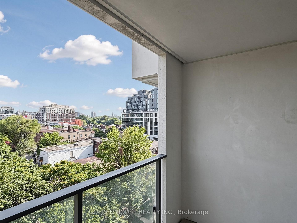
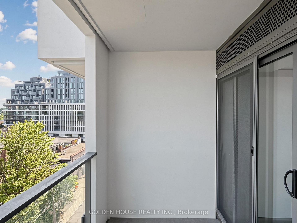
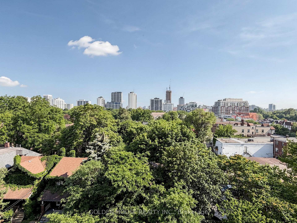
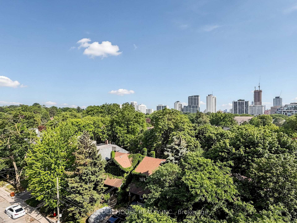
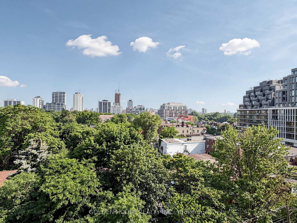
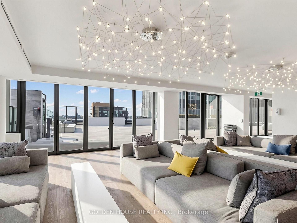
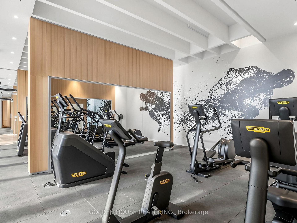
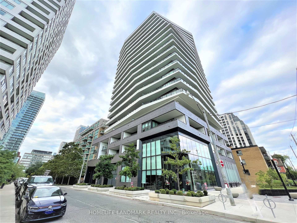
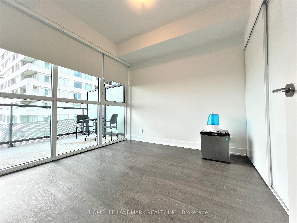
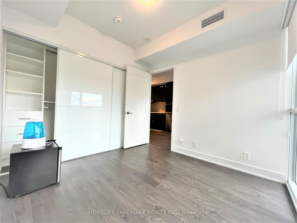
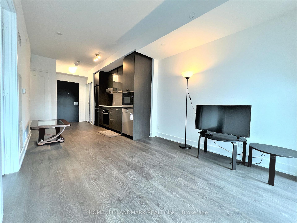
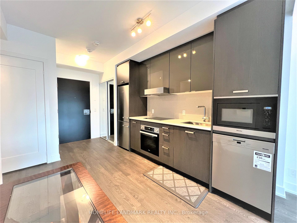
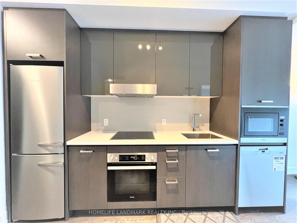
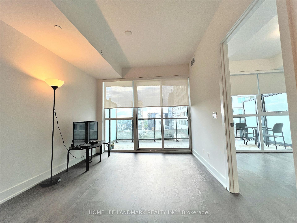
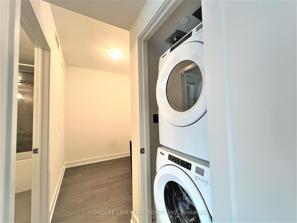
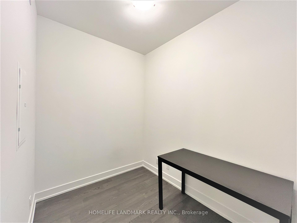
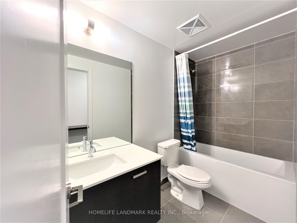
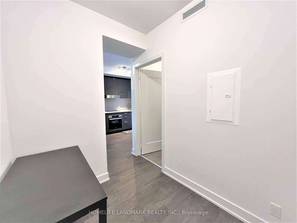
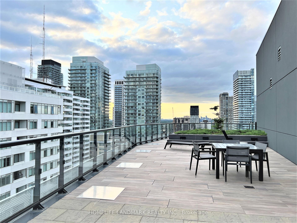
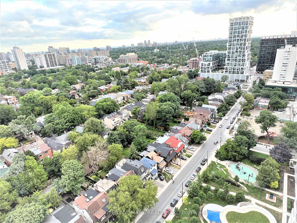
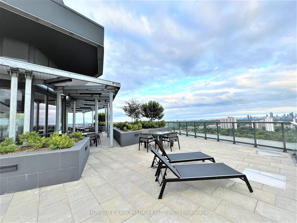
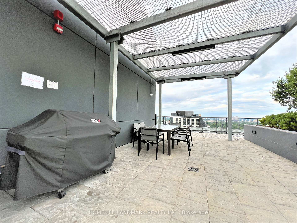
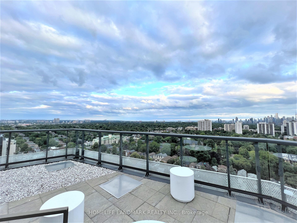
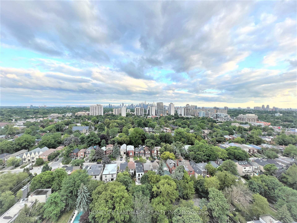
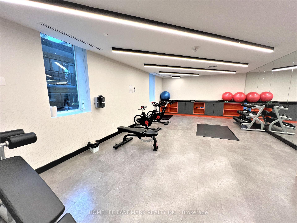
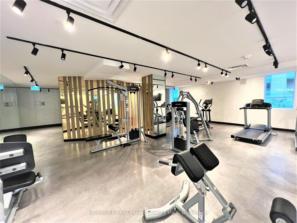
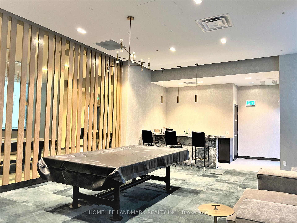
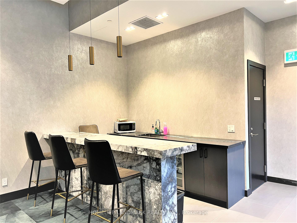
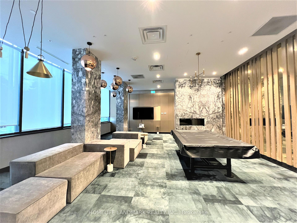
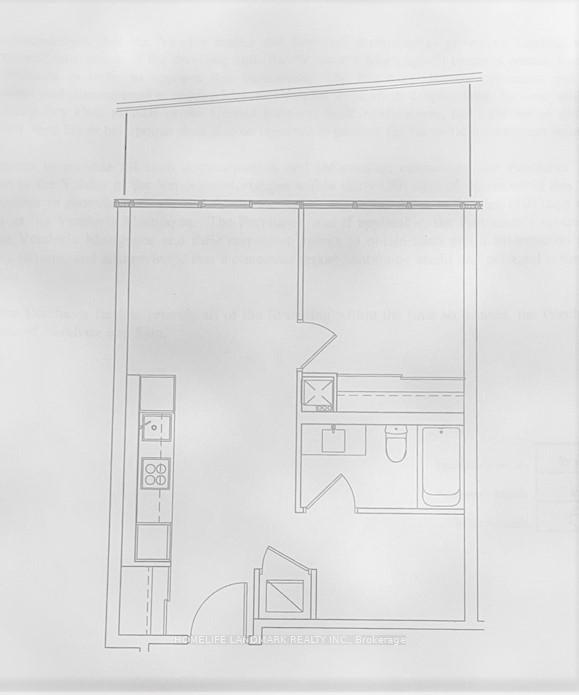
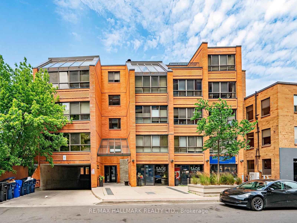
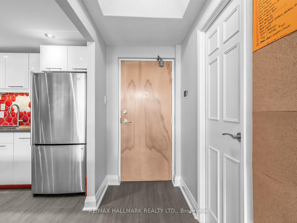
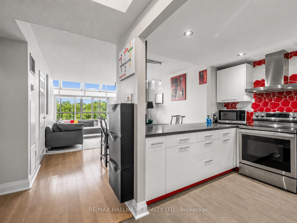
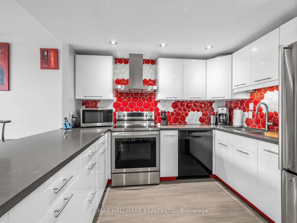
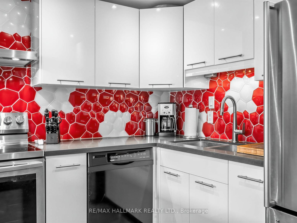
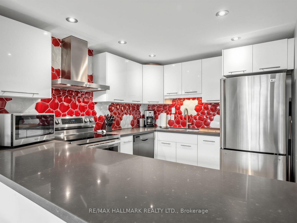
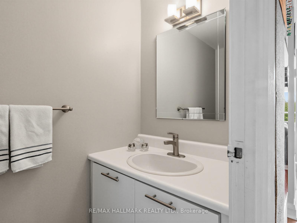
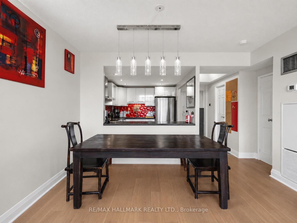
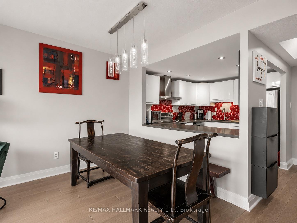
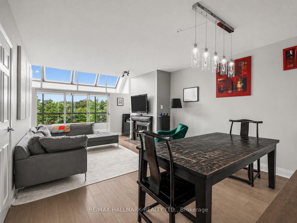
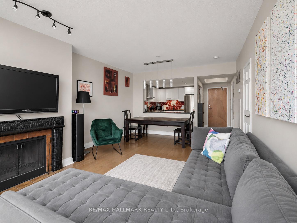
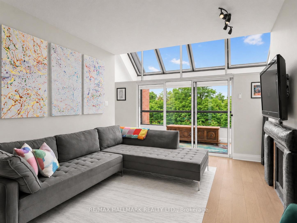
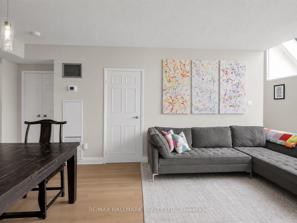
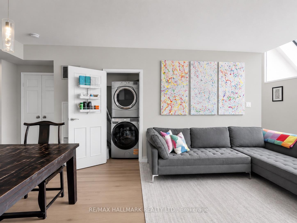
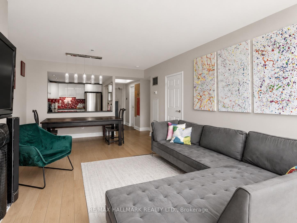
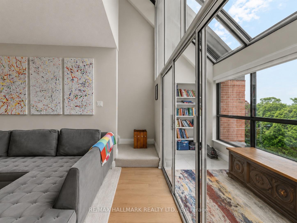
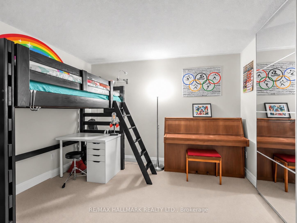
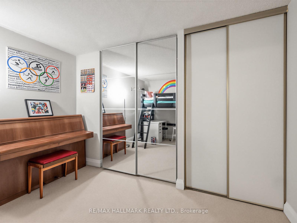
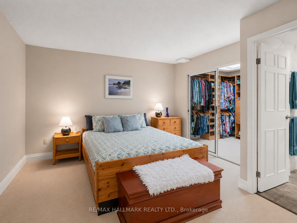
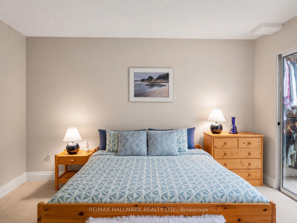
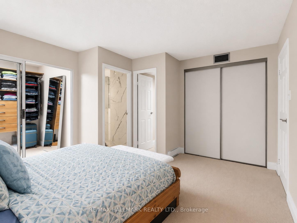
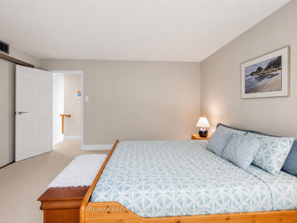
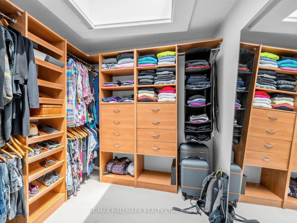
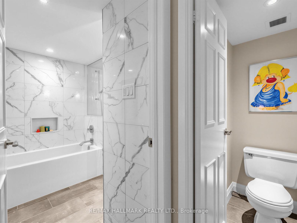
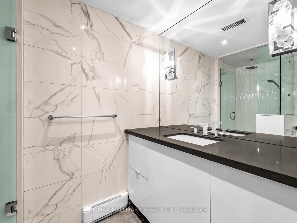
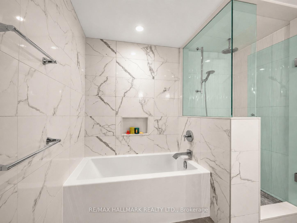
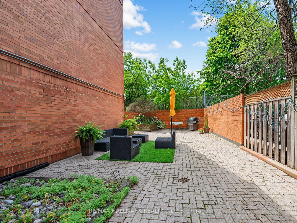
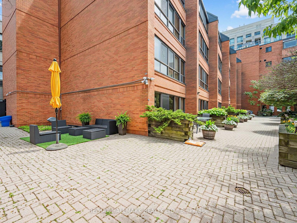
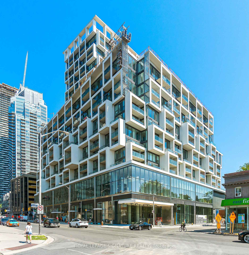
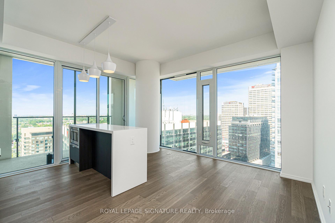
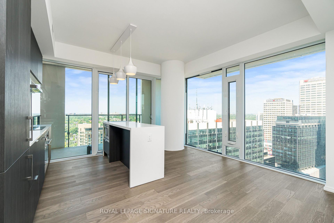
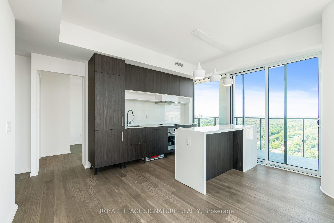
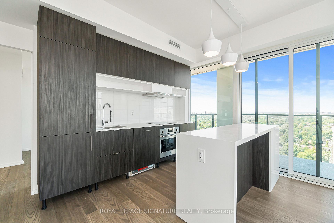
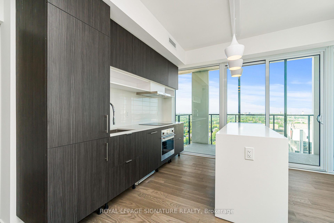
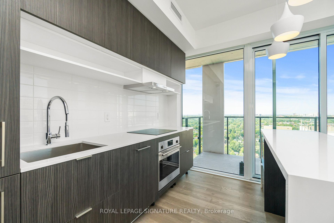
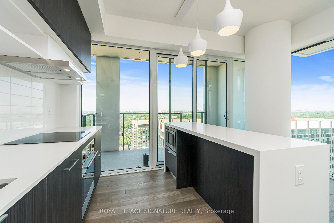
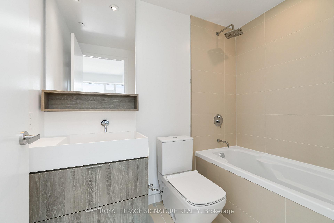
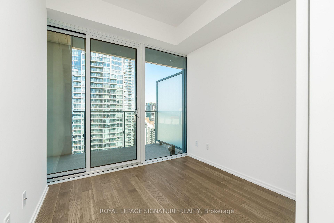
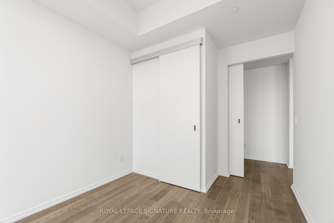
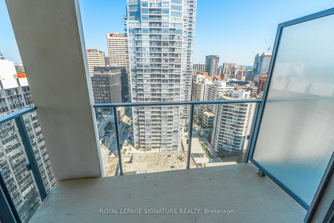
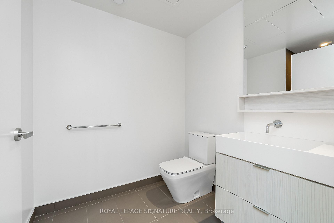
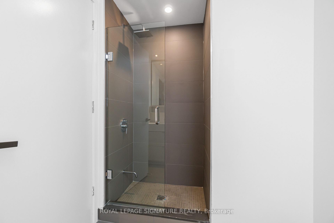
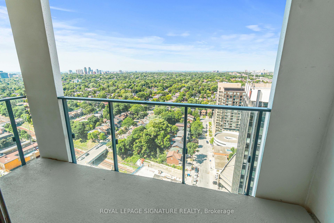
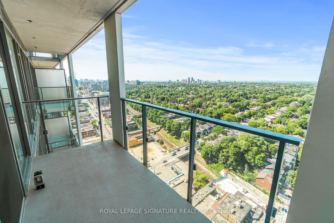
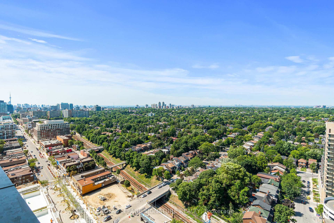
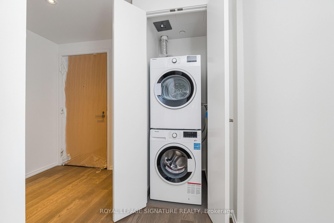
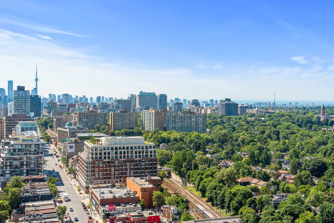
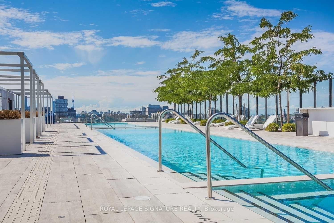
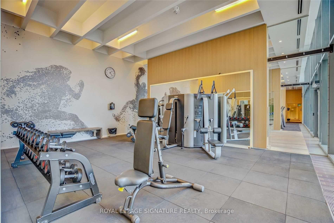
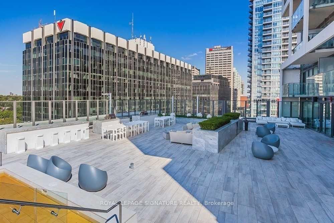
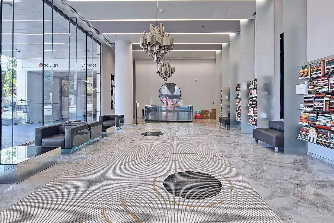
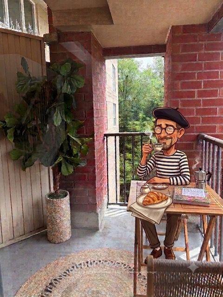
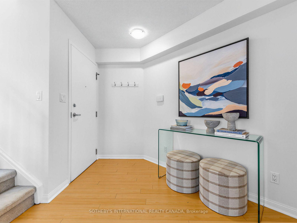
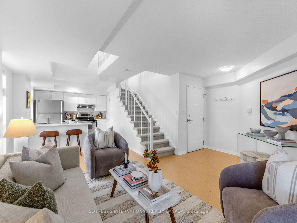
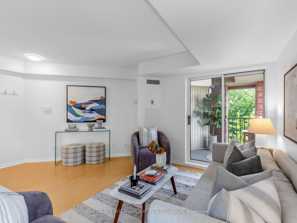
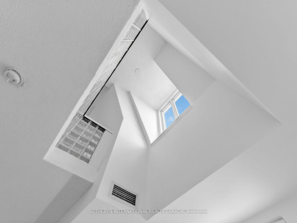
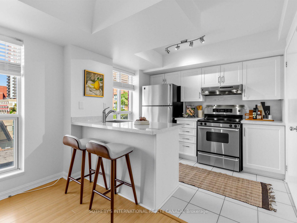
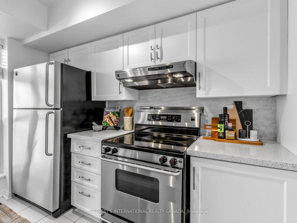
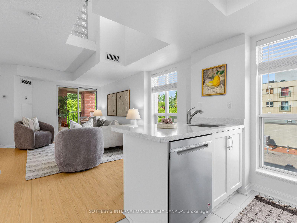
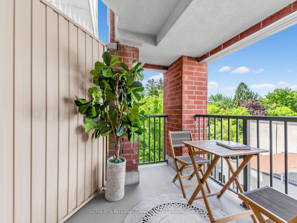
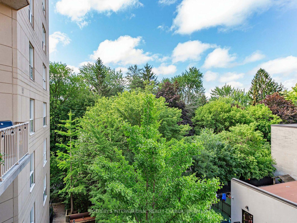
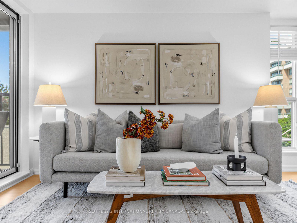
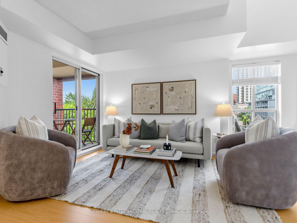
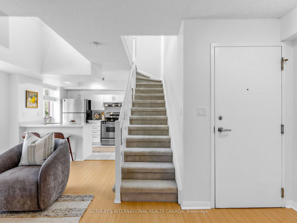
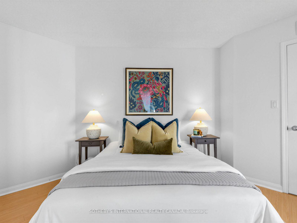
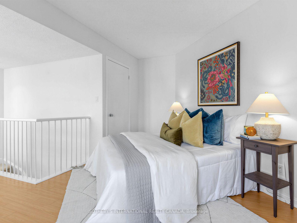
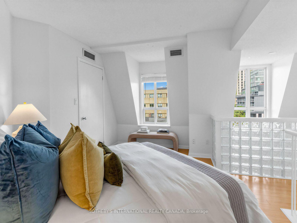
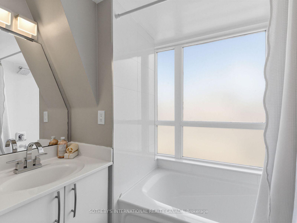
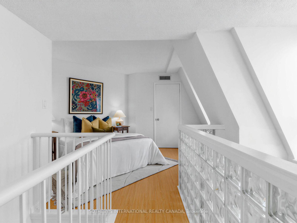
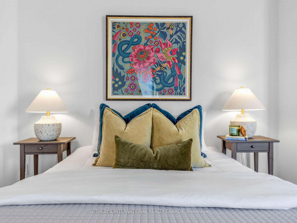
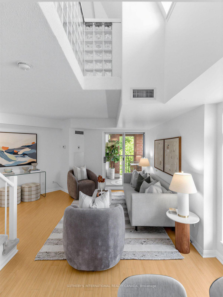
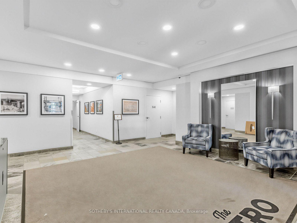
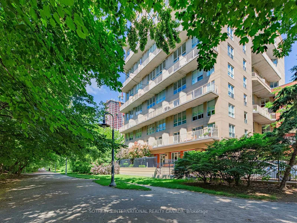
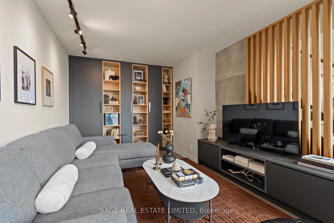
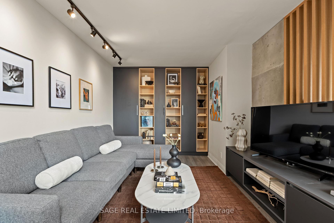
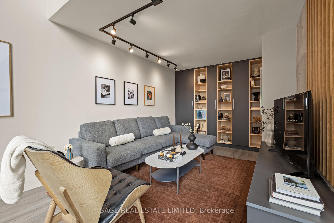
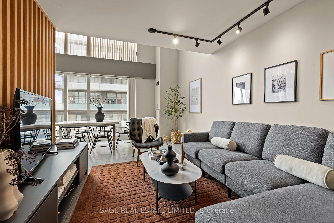
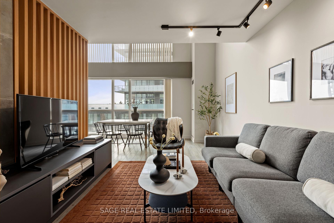
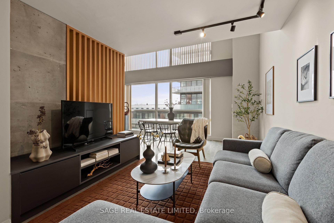
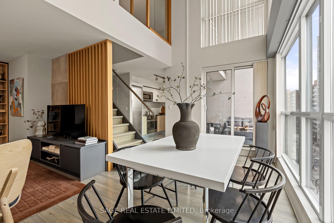
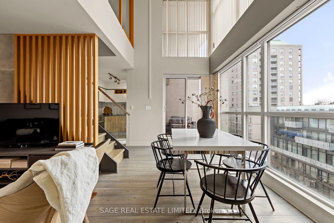
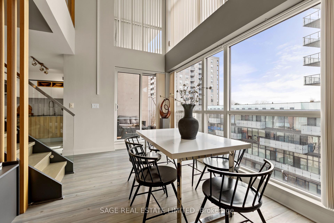
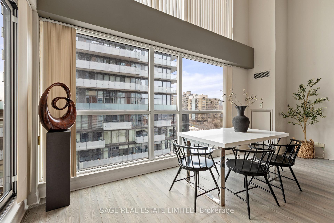
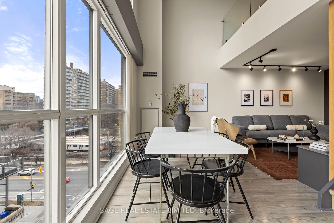
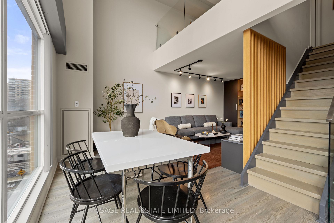
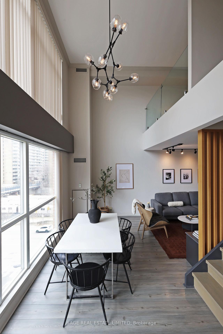
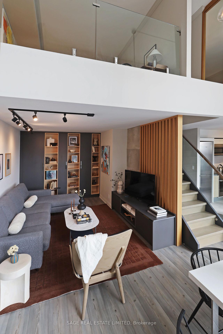
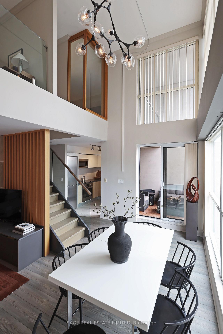
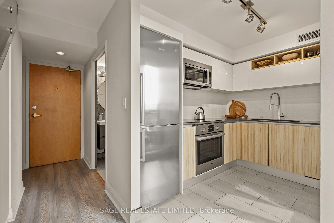
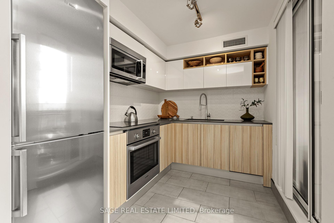
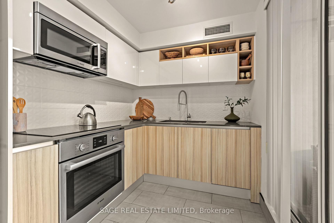
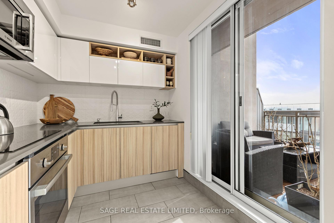
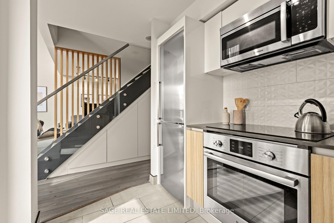
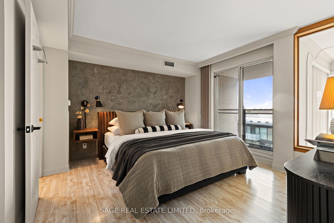
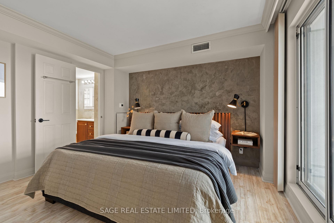
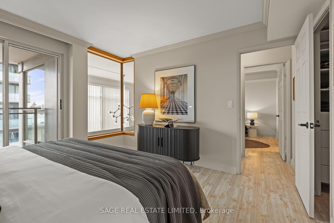
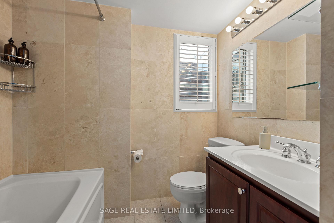
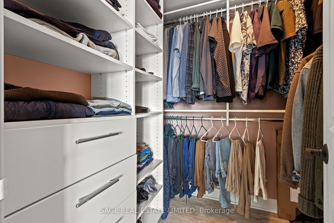
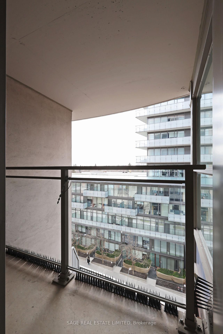
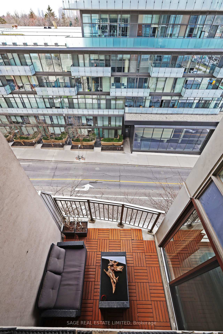
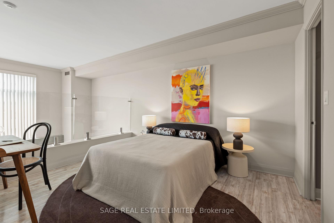
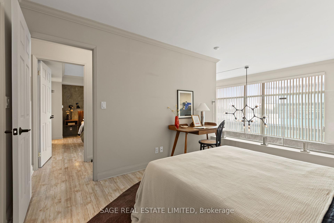
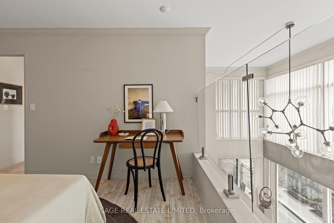
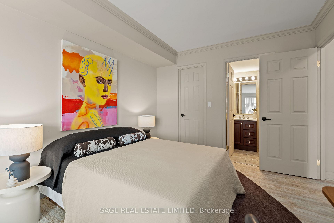
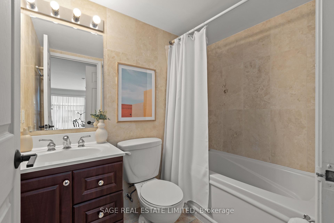
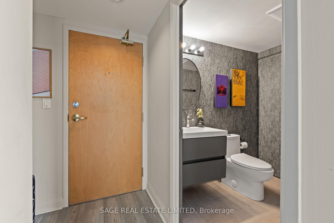
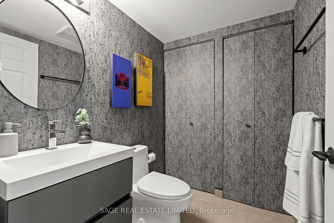
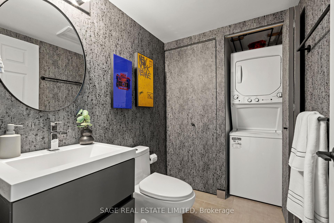
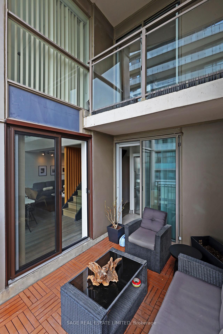
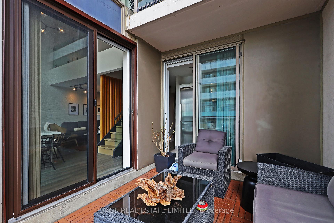
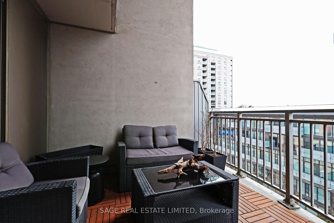
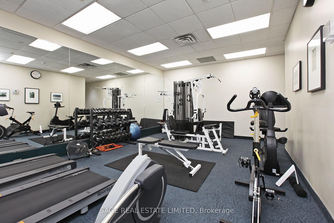
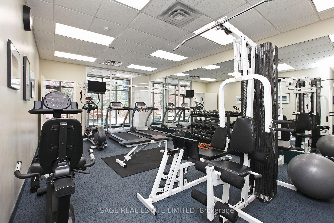
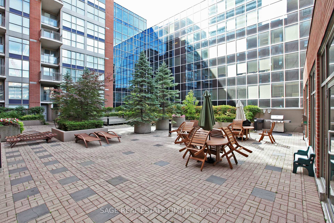
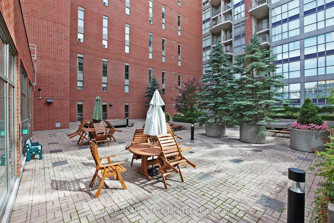
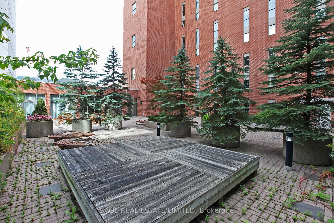
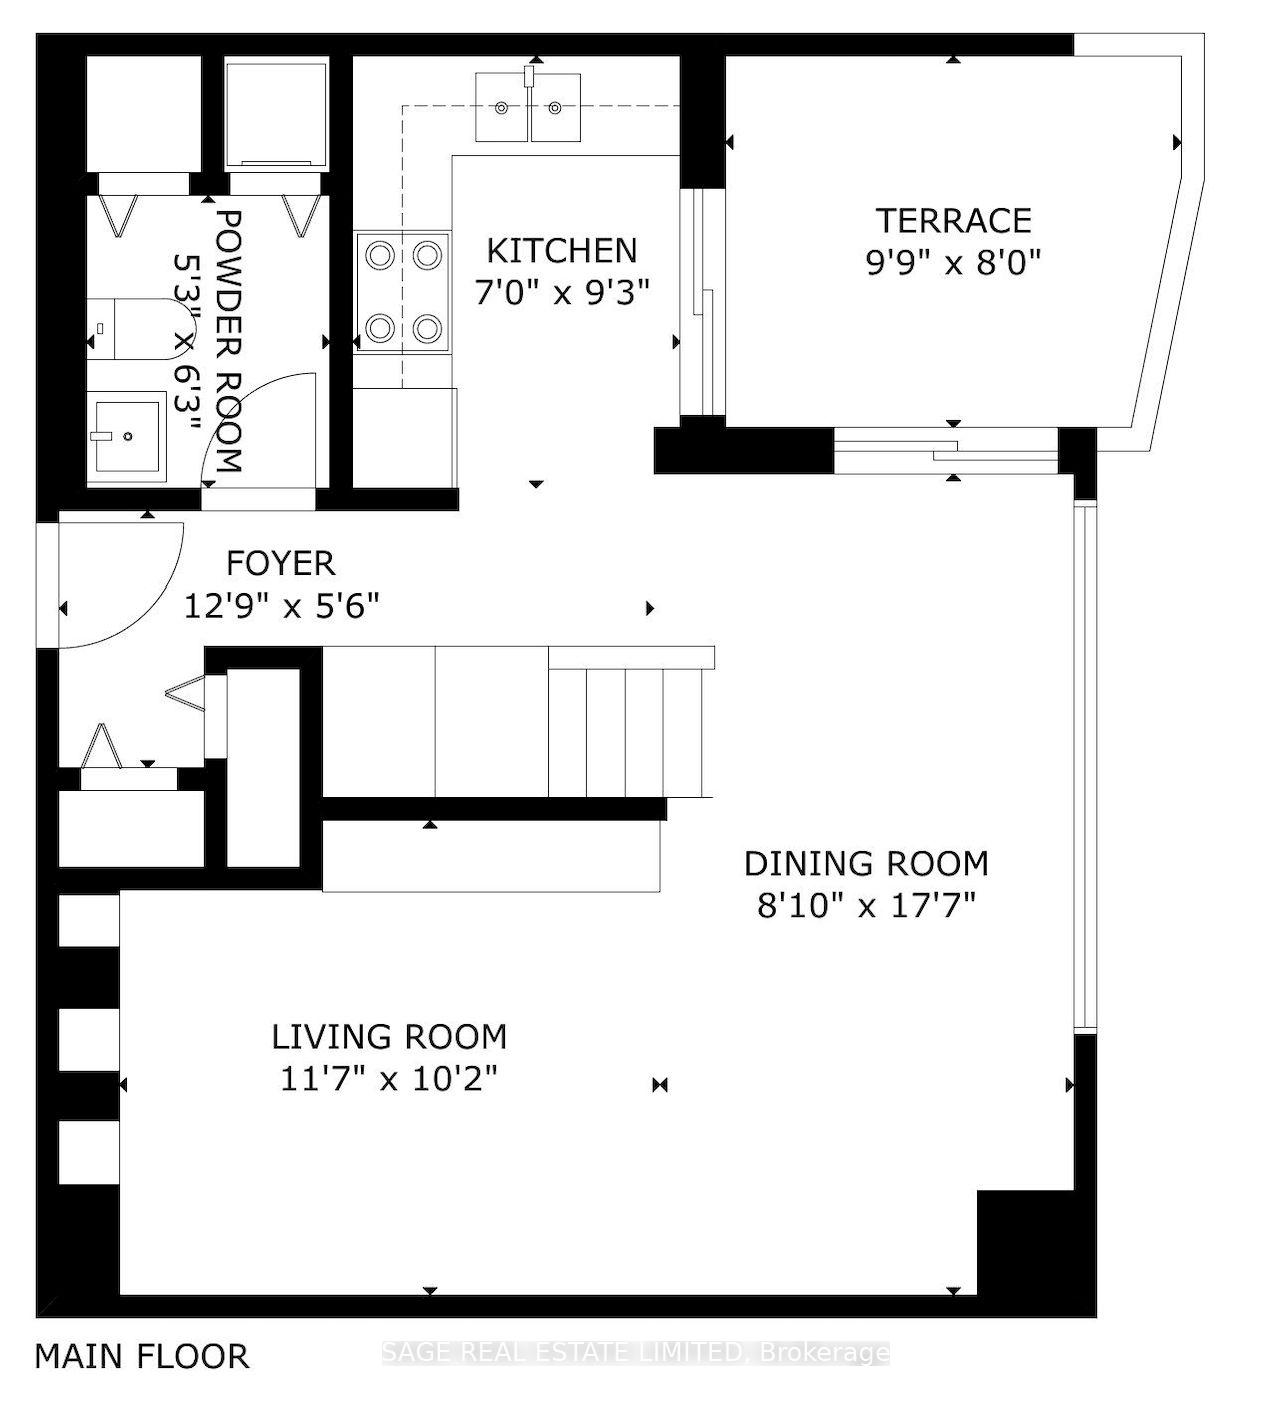
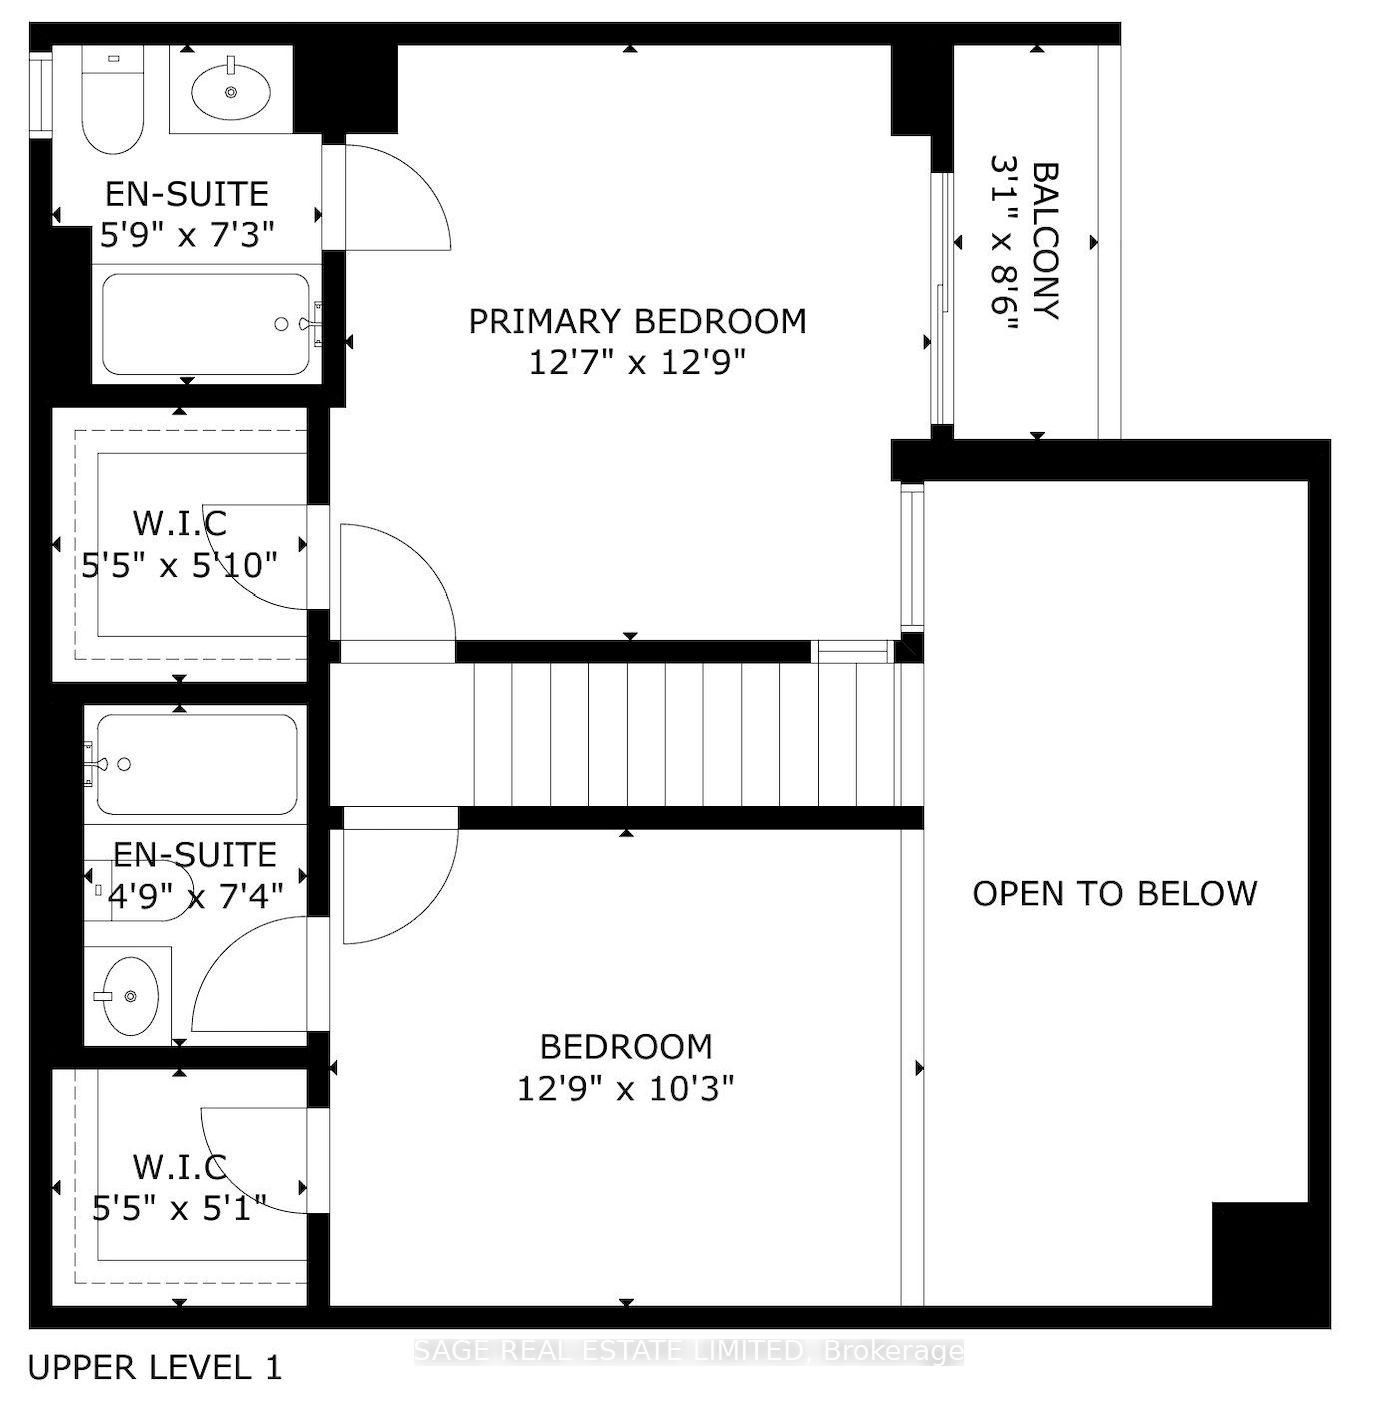



















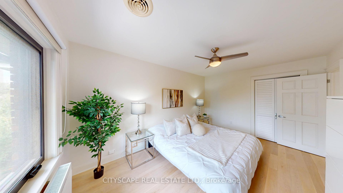






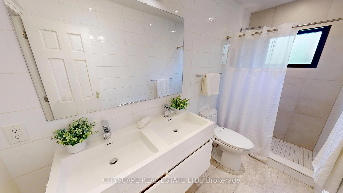








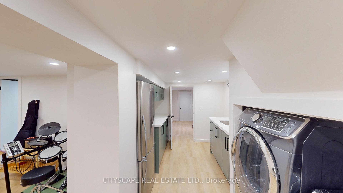
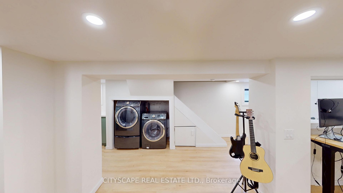



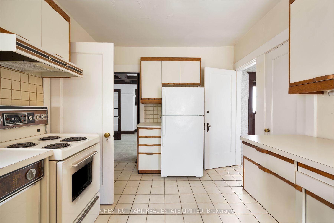
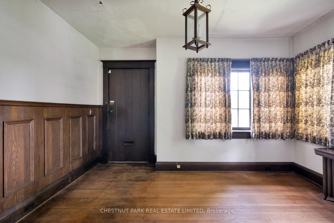
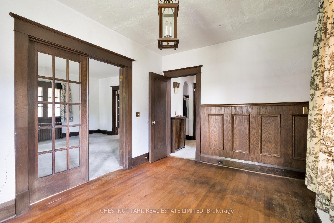
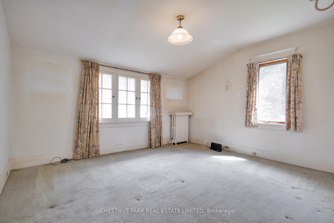
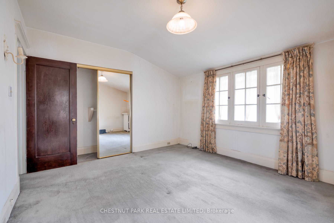
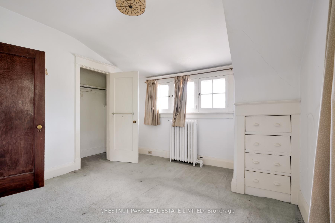
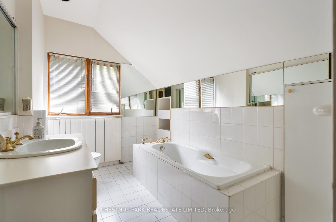
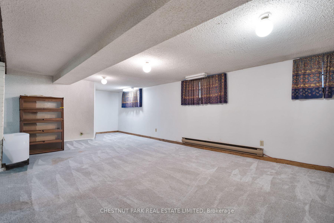
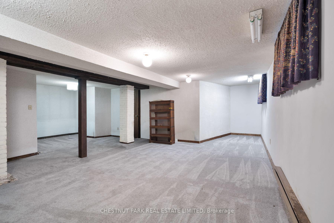
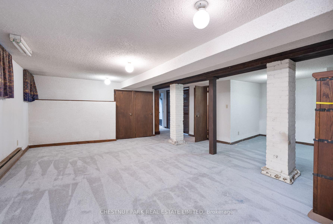
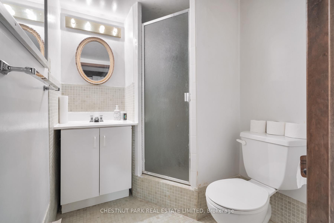
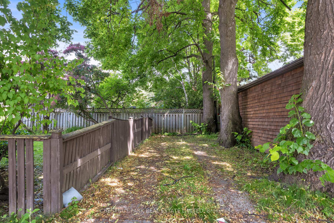
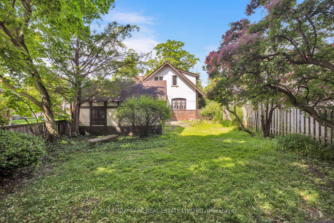
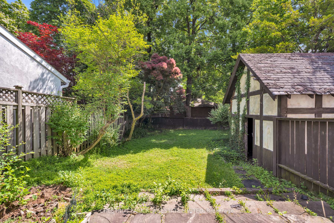
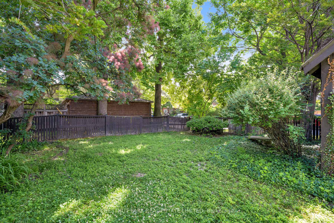
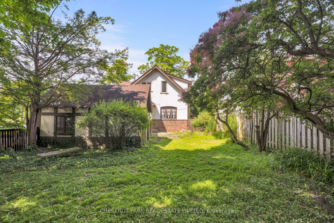
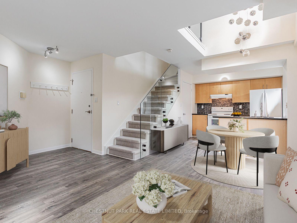
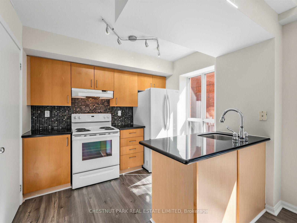
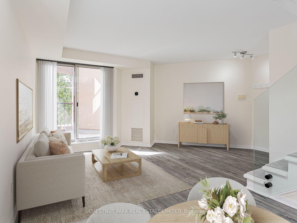
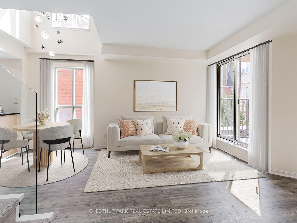
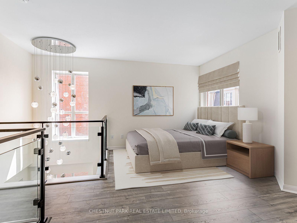
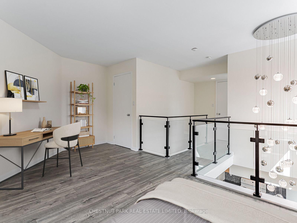
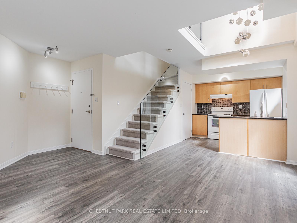
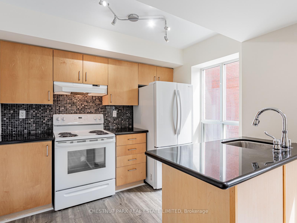
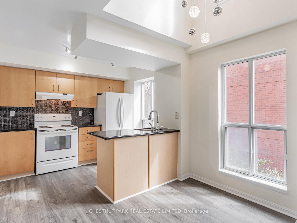
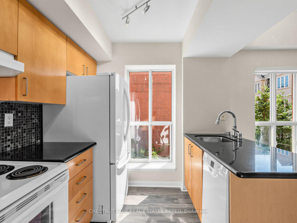
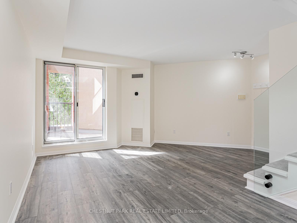
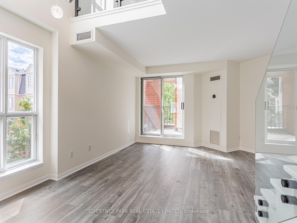
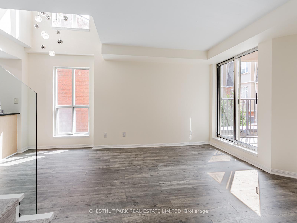
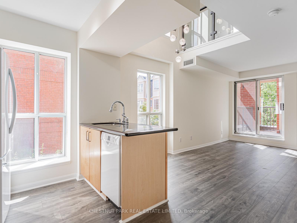
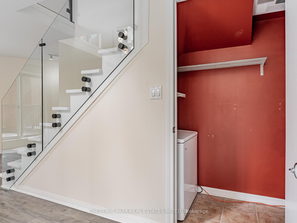
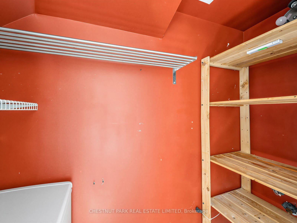
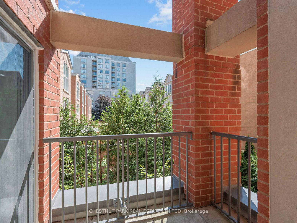
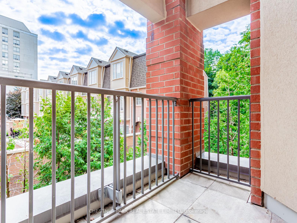
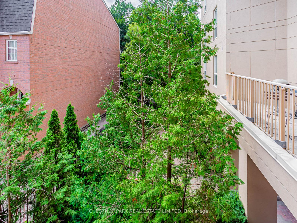
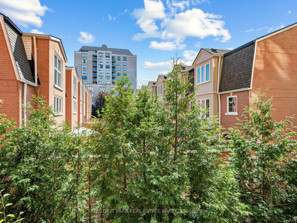
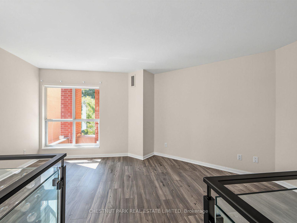
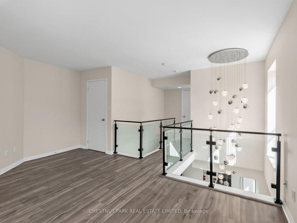
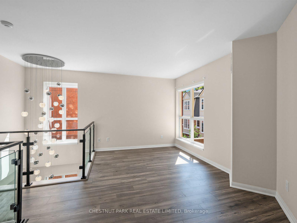
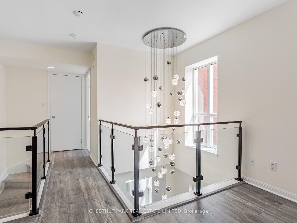
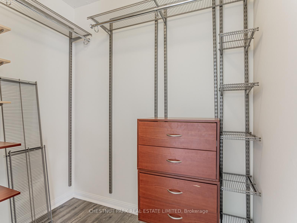
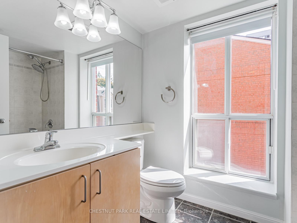
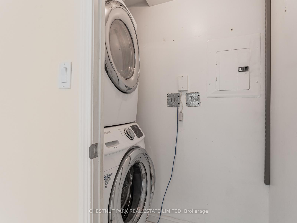
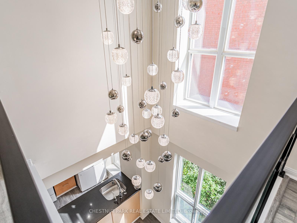
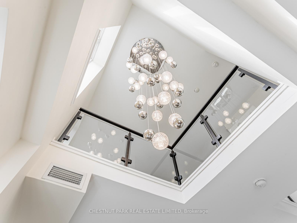
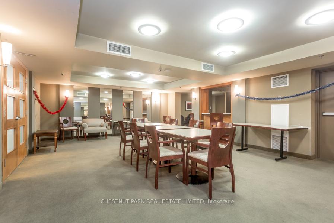
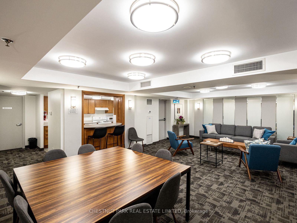
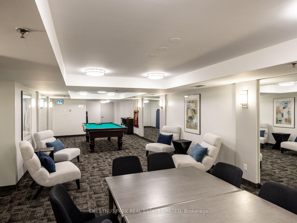
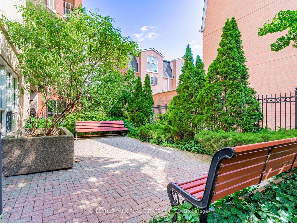
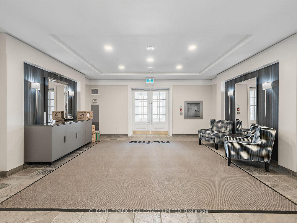
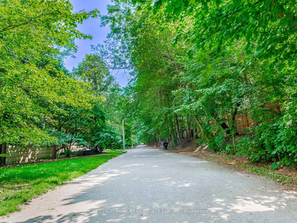
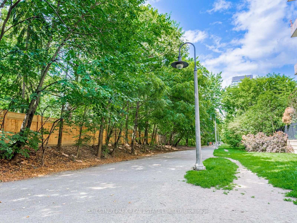
Beautiful bright south-east corner 2-storey loft. One bedroom plus den, 750sf interior space plus a private south-facing covered terrace (BBQ allowed). Newer floors (2023) and newer window coverings (2023). Modern open-concept kitchen with granite countertops, full-size appliances, a large window in the kitchen, plus an extra-large pantry for loads of storage. The large pantry can easily be converted back to a 2-piece powder room, which was a part of the original builder floor plan (current owner converted the 2-piece bathroom to the pantry; all the plumbing is still there to be used). Spacious living and dining room area with soaring high 16-foot ceilings. Walk out to the private south-facing terrace featuring gorgeous sunny and private treed views. Great-sized Bedroom and den/home office on the second level with a large walk-in closet with custom shelving and gorgeous south-east treed views. Spacious 4-piece bathroom with a window. Large walk-in laundry room with fabulous additional storage space. Locker included. Low maintenance fees with all utilities included. Party room, underground visitor parking, bike storage. Direct access to the Kay Gardner Beltline Trail at the back of the building. Five minutes walk to the Davisville subway station. Enjoy the abundance of amenities along Yonge St & Mount Pleasant Rd. Short Walk To Yonge & Eglinton and Yonge & St Clair. Experience Midtown Toronto living at its finest! Parking space is available to rent from an owner in the building at $125/month.
Extras
No extras listed.
Visit this home
Pick a time that works for you.
No upcoming open houses.
Got questions?
Contact Sell with Strategy.

Milad Momtaz Azad
(647) 510-8858
Julian Kashani
(416) 837-7775| Type | Condo Apartment |
| Style | Apartment |
| Approx. Age | Not available |
| Size | 700-799 sq. ft. |
| Maintenance Fees | $673 |
| Locker | Owned |
| Balcony | Terrace |
| Exposure | South East |
| Parking Type | Underground |
| Parking Spaces | 0 |
| Parking Features | None |
| Property Tax | $3,250 |
| mls© Number | C13606930 |
| Listed By | CHESTNUT PARK REAL ESTATE LIMITED |
Listing History
- No recent sale history for this listing.
- No recent lease history for this listing.
Schools
Could you afford this home?
What the bank counts
This home's actual carrying costs, payment stress-tested at 6%
- Mortgage, tested at 6%
- $3,327
- Property tax
- $271
- Heat allowance
- $150
- Condo fees, half counted
- $337
- Housing costs
- $4,084 / mo
Lenders cap these at 39% of gross income — that sets the number.
Down payment20% · $130,000
25-yr amortization
Income needed
$126,000
gross annual household income
- Payment at 4%
- $2,735 / mo
- Cash down
- $130,000
Assumes no other monthly debts · 25-yr amortization
Full affordability checkInvestment Analysis
Estimated rent, cap rate and monthly cash flow for this property
Values and trends
Nearby listings
Comparable sales
- No similar listings found.