7 Louise Avenue
Humewood-Cedarvale, Toronto
$1,999,000
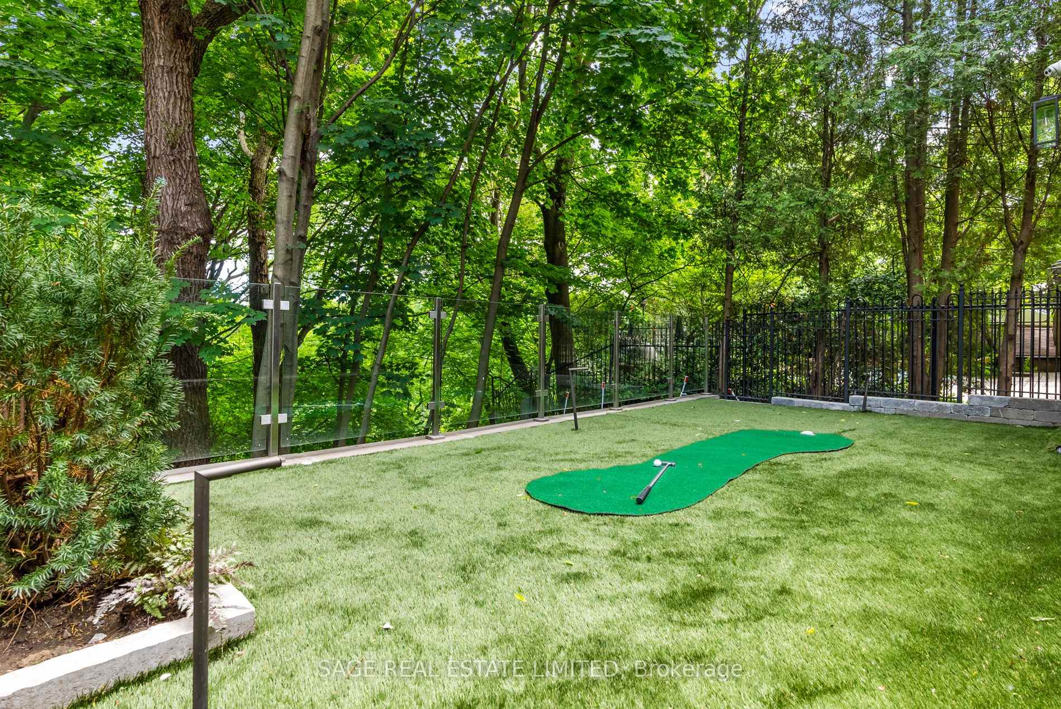
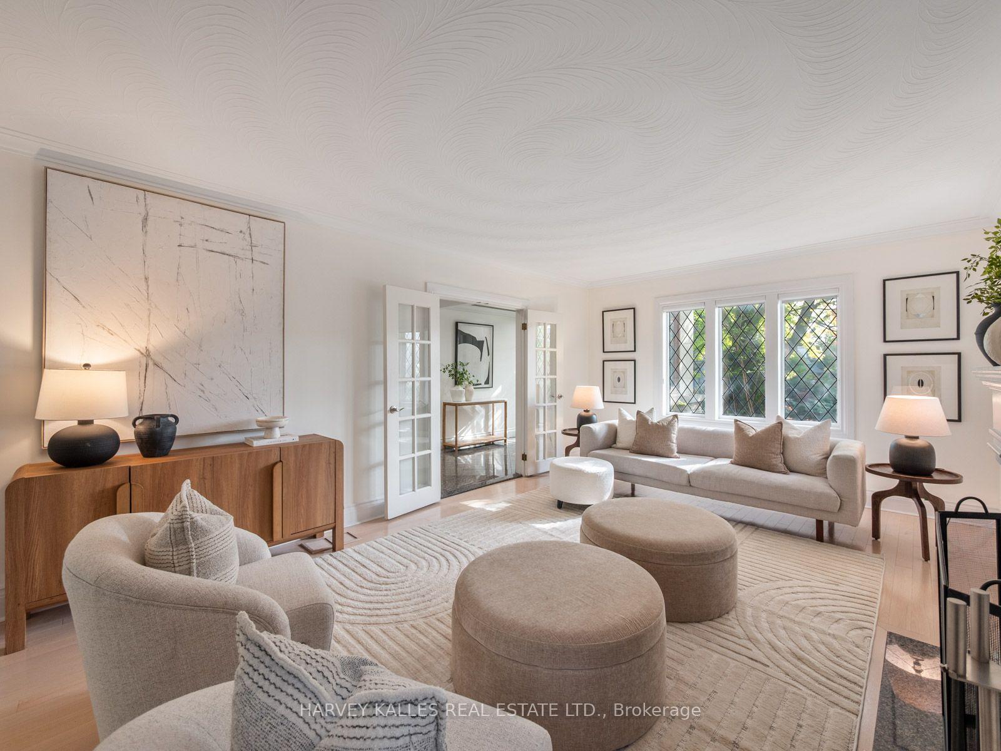
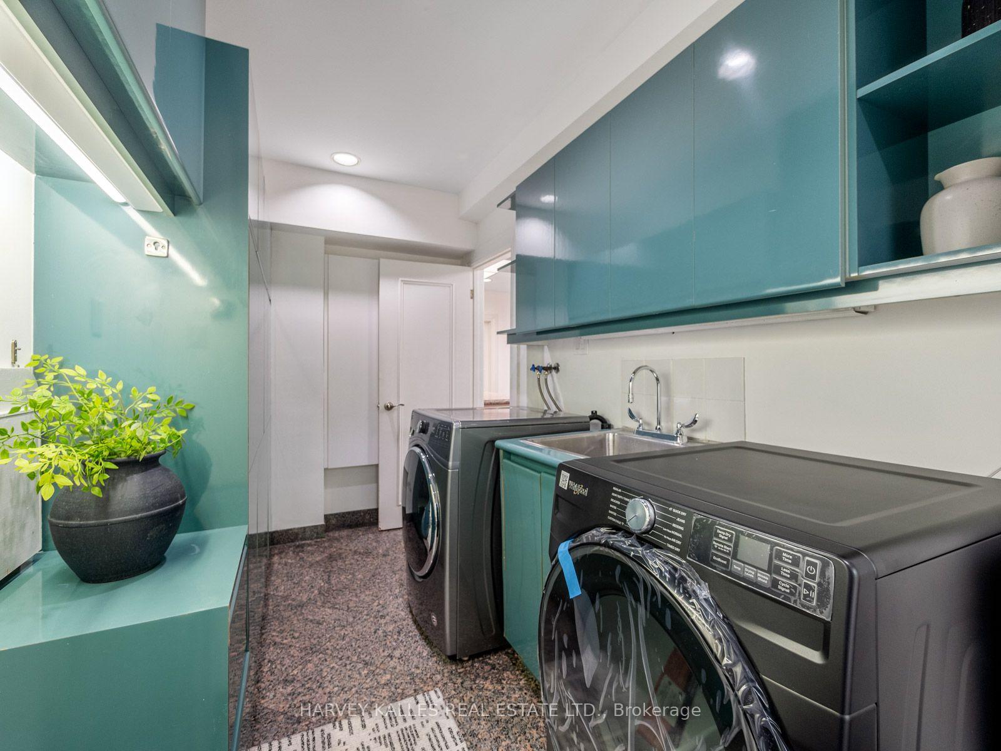
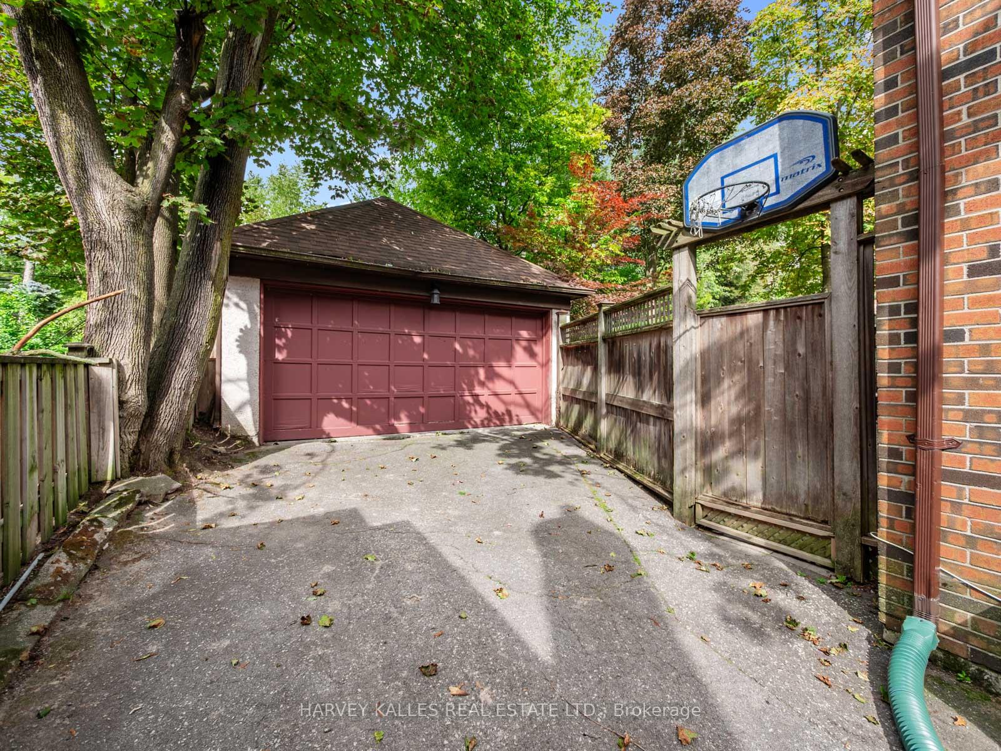
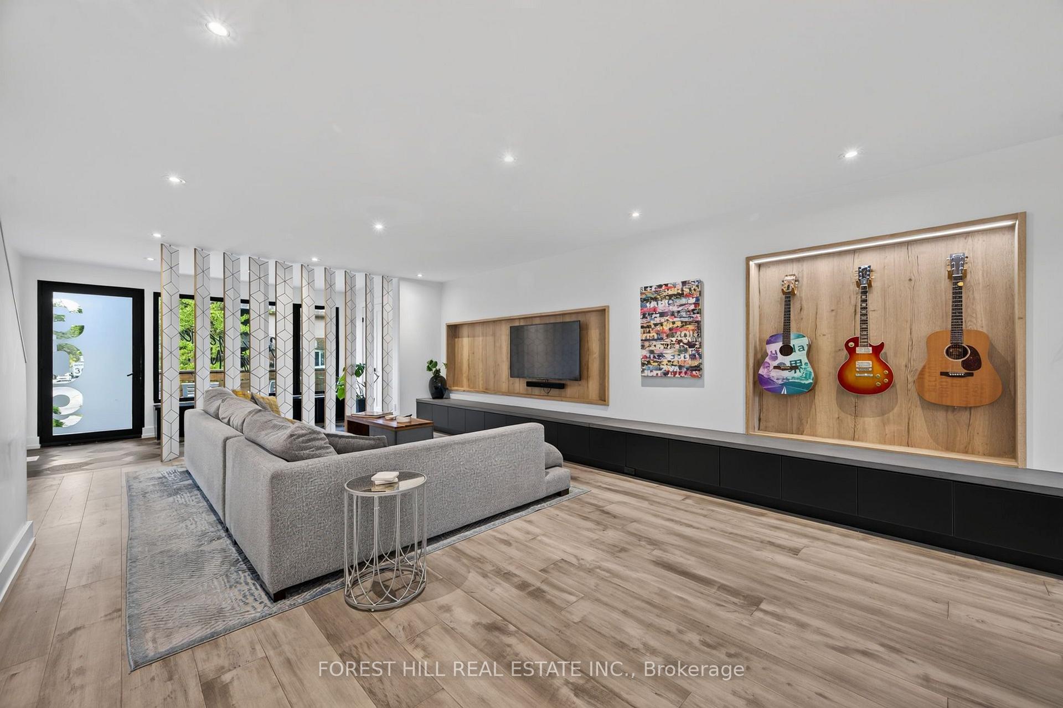
Welcome to this exceptional family home in the heart of Humewood, one of Toronto' s most sought-after neighbourhoods. Thoughtfully updated and beautifully maintained, this three-storey residence offers the perfect blend of space, comfort, and style for modern family living. Filled with natural light, the home features an inviting open-concept layout designed for both everyday living and effortless entertaining. At its heart is a beautifully appointed kitchen that seamlessly connects to the principal living spaces, creating the ideal setting for family gatherings and memorable evenings with friends. The upper levels offer four spacious bedrooms, highlighted by a stunning third-floor primary retreat featuring vaulted ceilings, a private balcony, a generous walk-in closet, and a spa-inspired five-piece ensuite. The finished lower level provides exceptional flexibility with a separate in-law suite and a spacious family room, perfect for movie nights, relaxing with loved ones, or accommodating extended family and guests. Beyond the home itself, you'll enjoy being part of a vibrant and welcoming community. Just steps from the boutiques, cafés, and acclaimed restaurants along the St. Clair West corridor, as well as excellent public and private schools, parks, and convenient transit, including St. Clair West Station, this location offers an exceptional lifestyle where community and convenience come together. A rare opportunity to own a truly special home in one of Toronto's most desirable neighbourhoods. Come experience for yourself what makes this home and this community so special. Some picture are virtual staged.
No extras listed.
Visit this home
Pick a time that works for you.
No upcoming open houses.
Got questions?
Contact Sell with Strategy.


| Type | Detached |
| Style | 3-Storey |
| Approx. Age | Not available |
| Size | 1500-2000 sq. ft. |
| Property Tax | $8,609 |
| Lot Size | 23 ft x 60 ft |
| mls© Number | C13607616 |
| Listed By | RE/MAX REALTRON REALTY INC. |
Listing History
- No recent sale history for this listing.
- No recent lease history for this listing.
Schools
Could you afford this home?
What the bank counts
This home's actual carrying costs, payment stress-tested at 6%
- Mortgage, tested at 6%
- $10,232
- Property tax
- $717
- Heat allowance
- $150
- Housing costs
- $11,099 / mo
Lenders cap these at 39% of gross income — that sets the number.
Income needed
$342,000
gross annual household income
- Payment at 4%
- $8,412 / mo
- Cash down
- $399,800
Assumes no other monthly debts · 25-yr amortization
Full affordability checkInvestment Analysis
Estimated rent, cap rate and monthly cash flow for this property
Values and trends
Nearby listings
Comparable sales
- No similar listings found.