| CAC Included | |
| Common Elements Included | |
| Heat Included | |
| Building Insurance Included | |
| Parking Included |

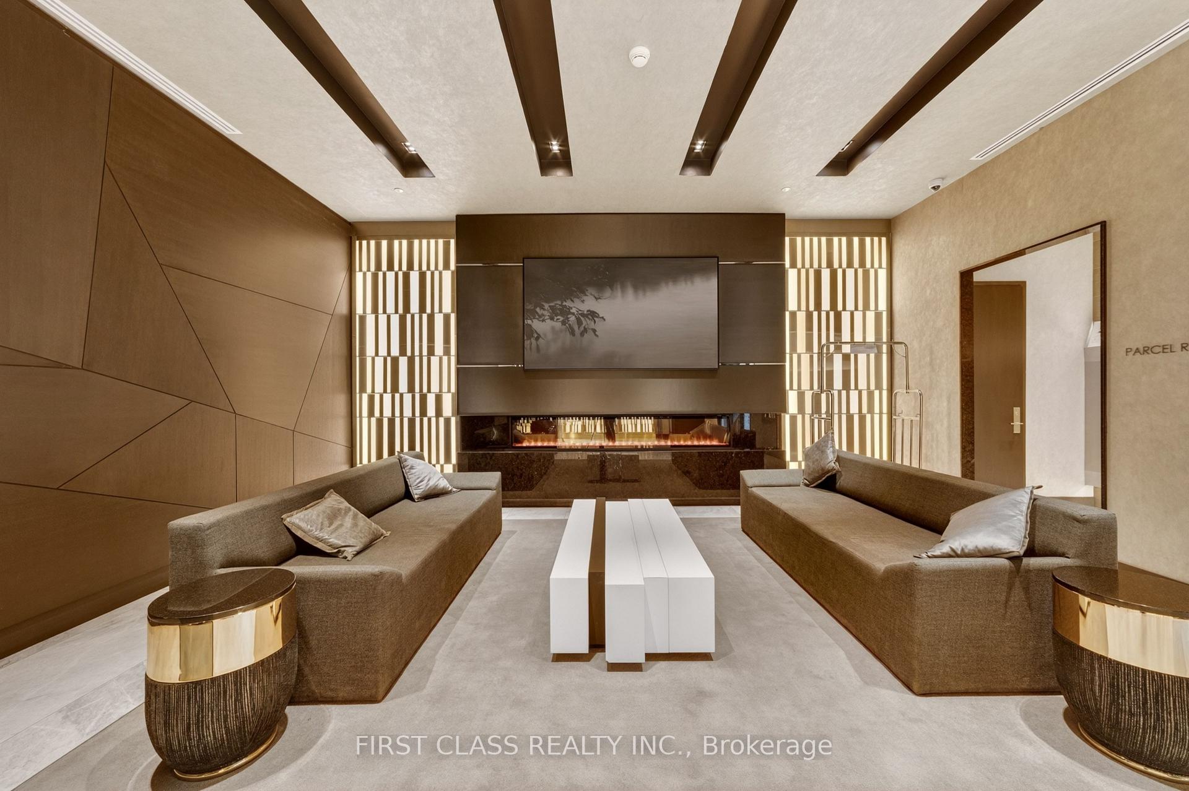
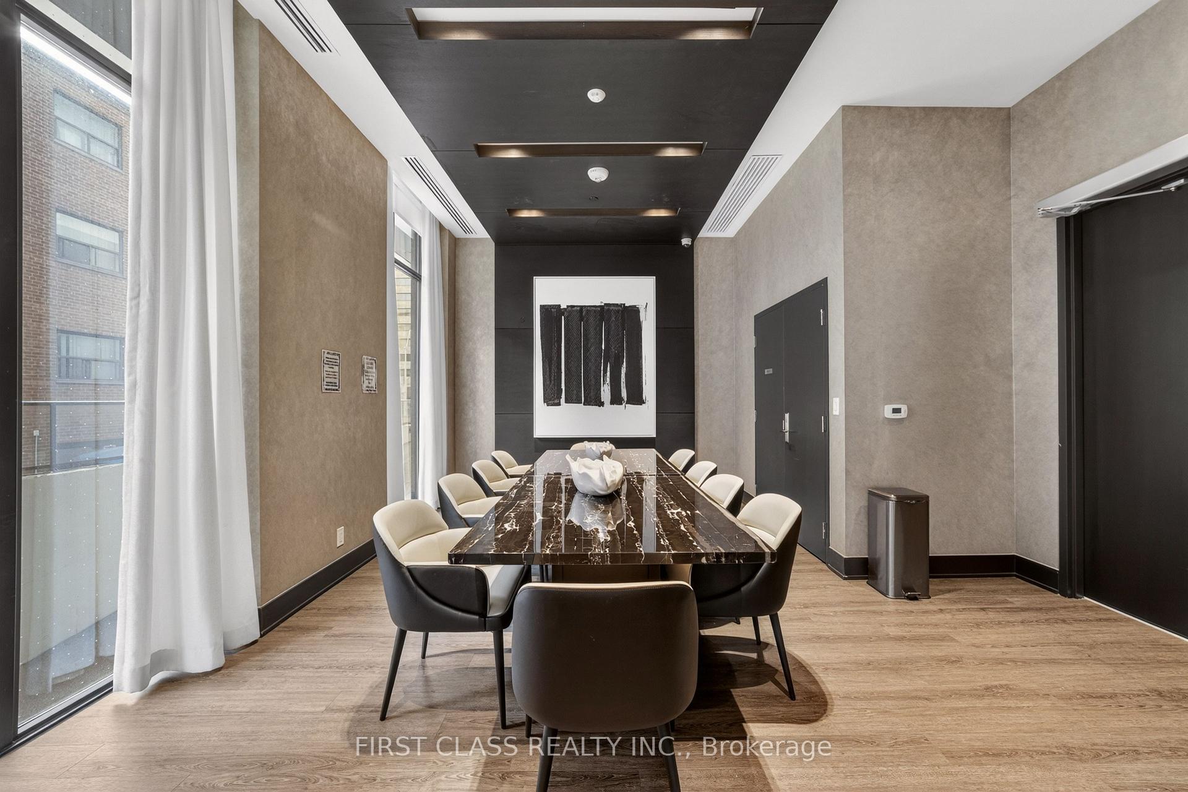
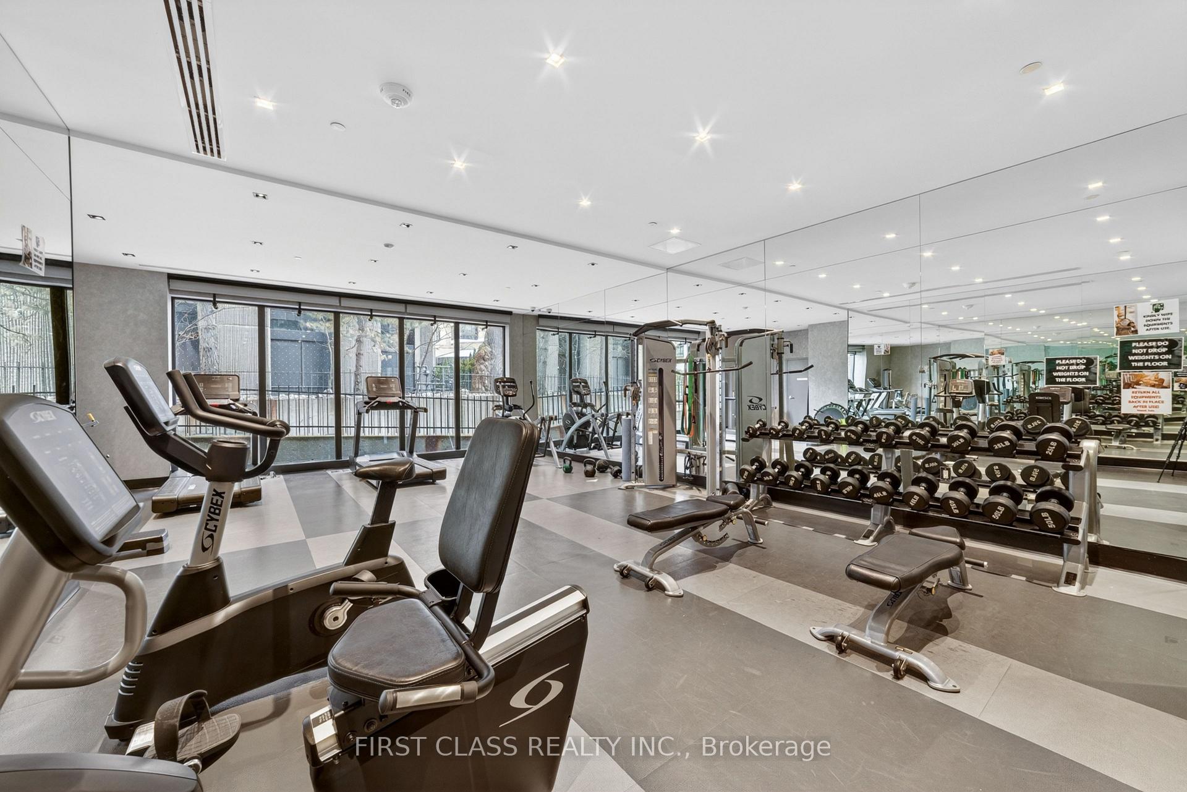
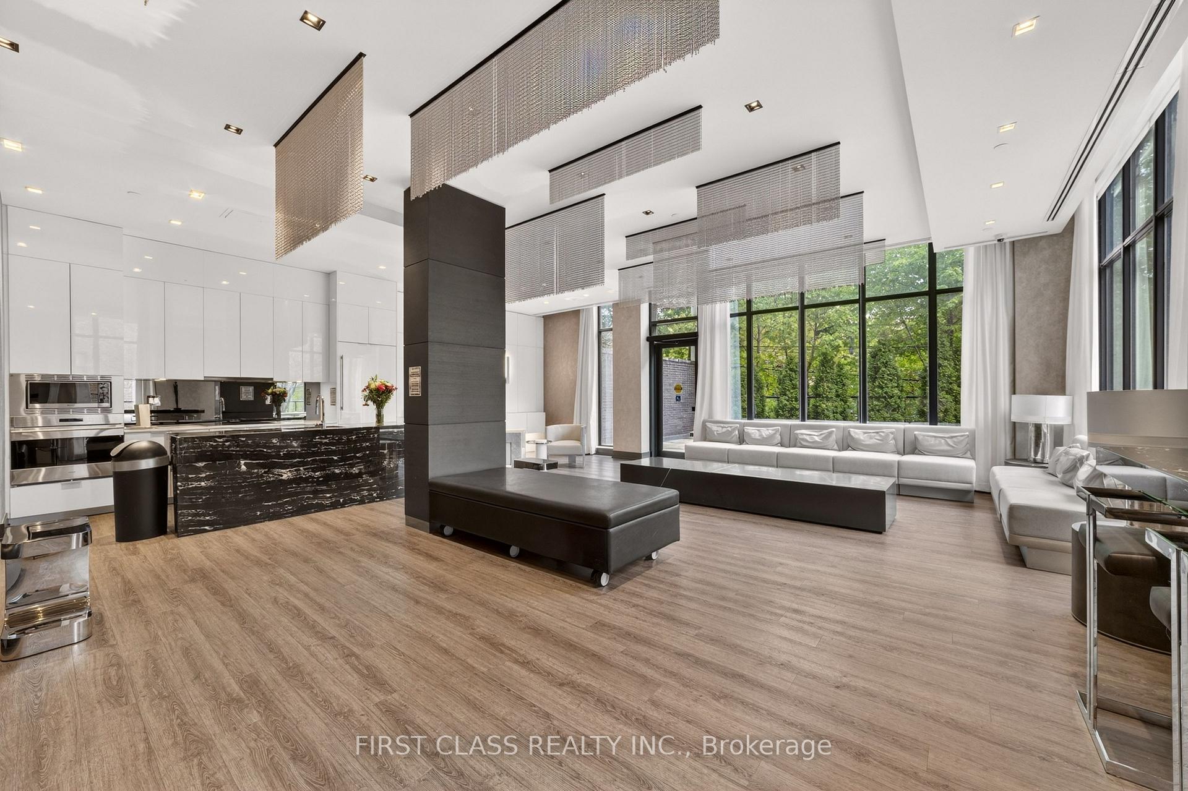
Listed 8 days ago
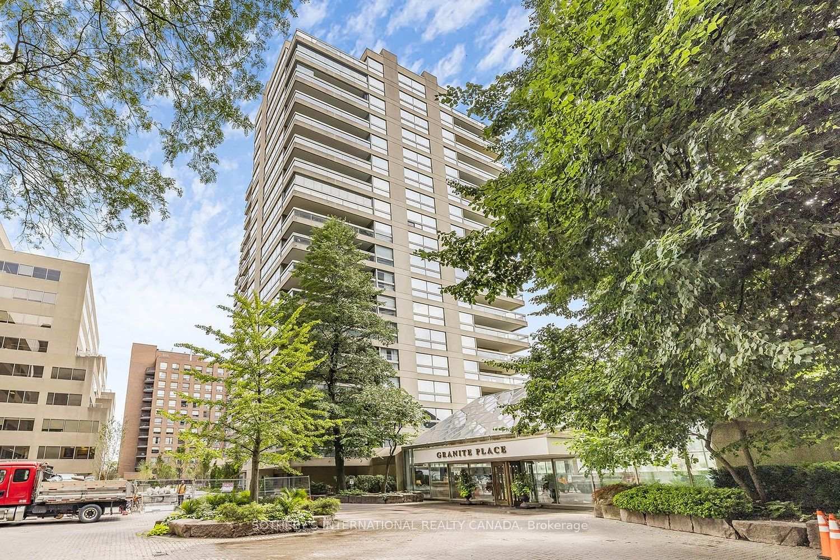
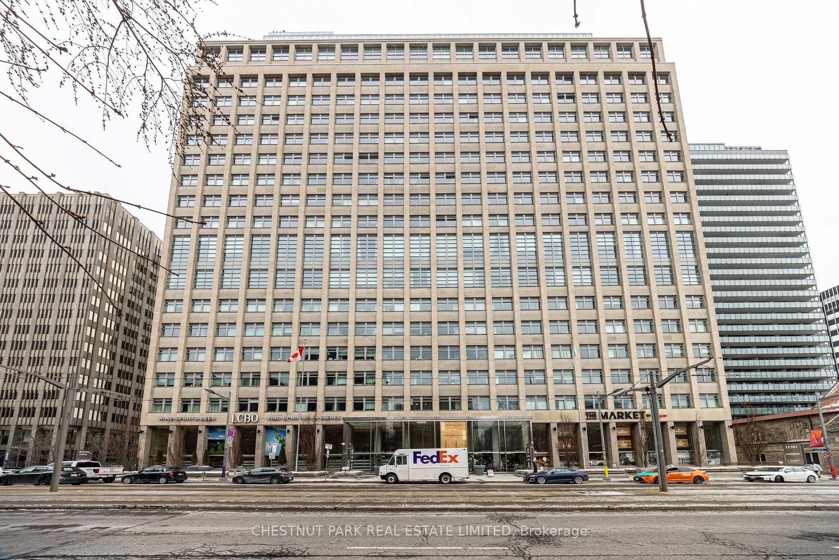
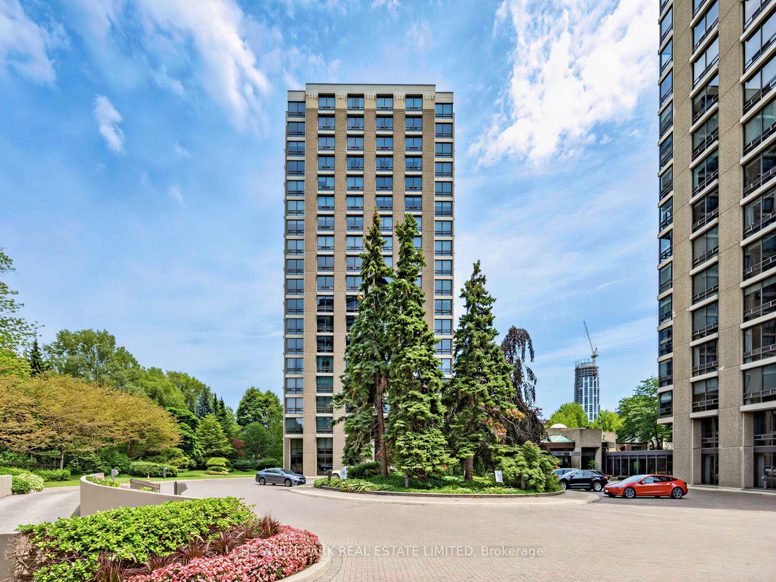
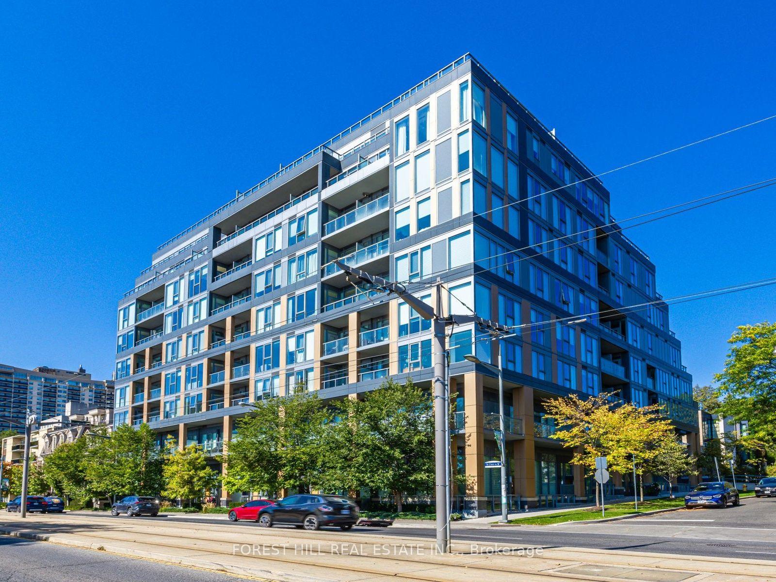
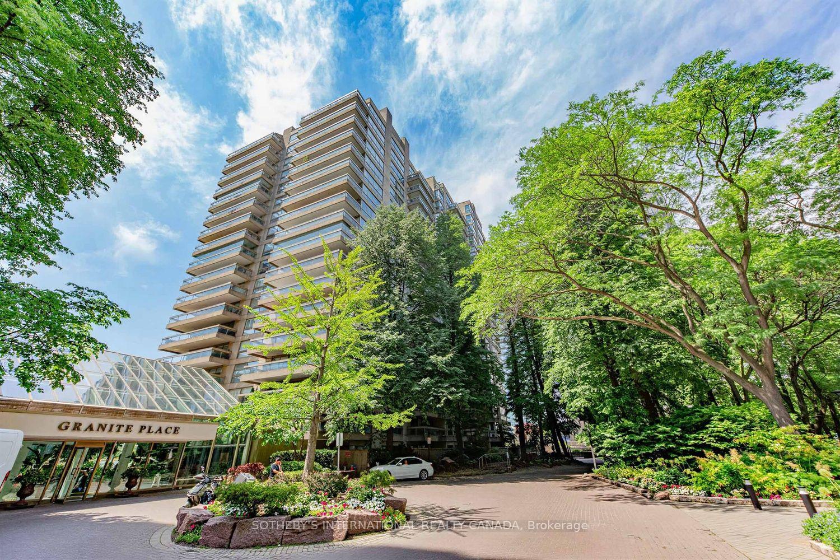
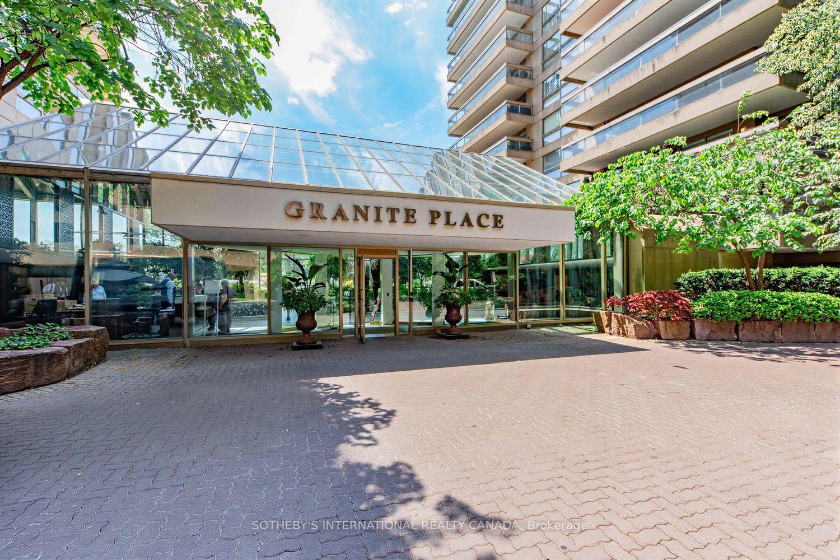
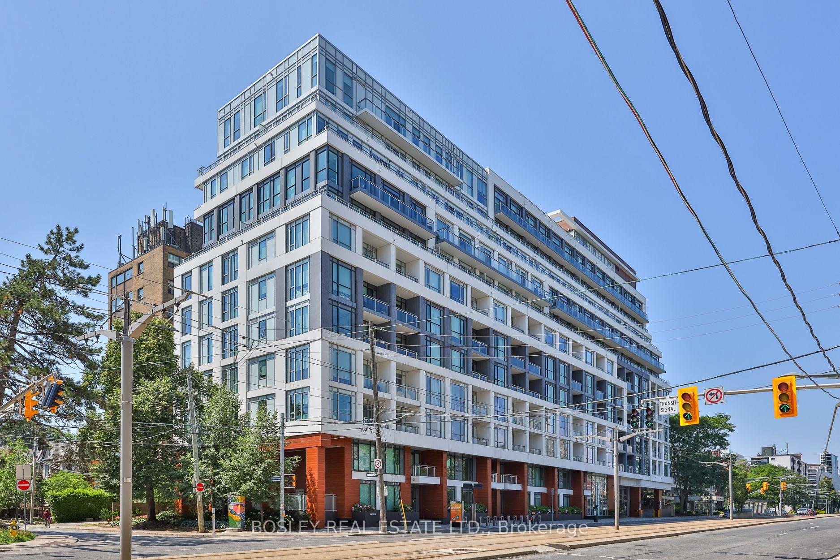
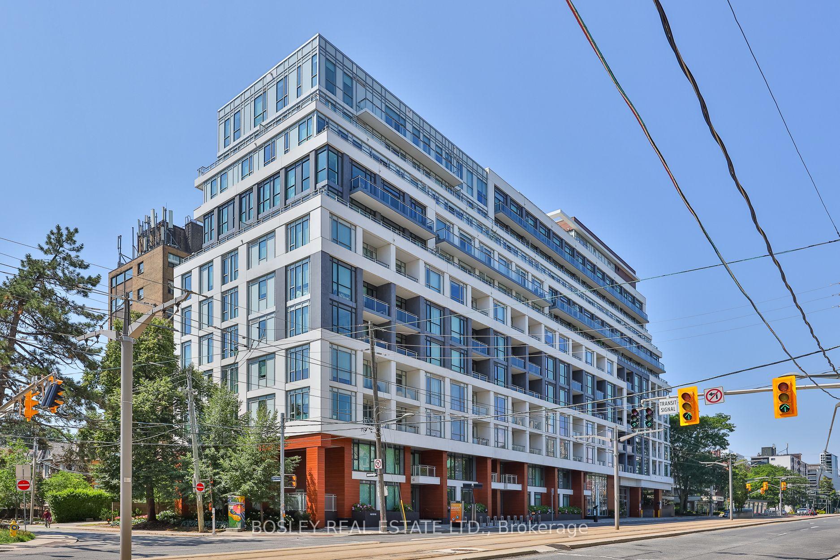
707 - 609 Avenue Road
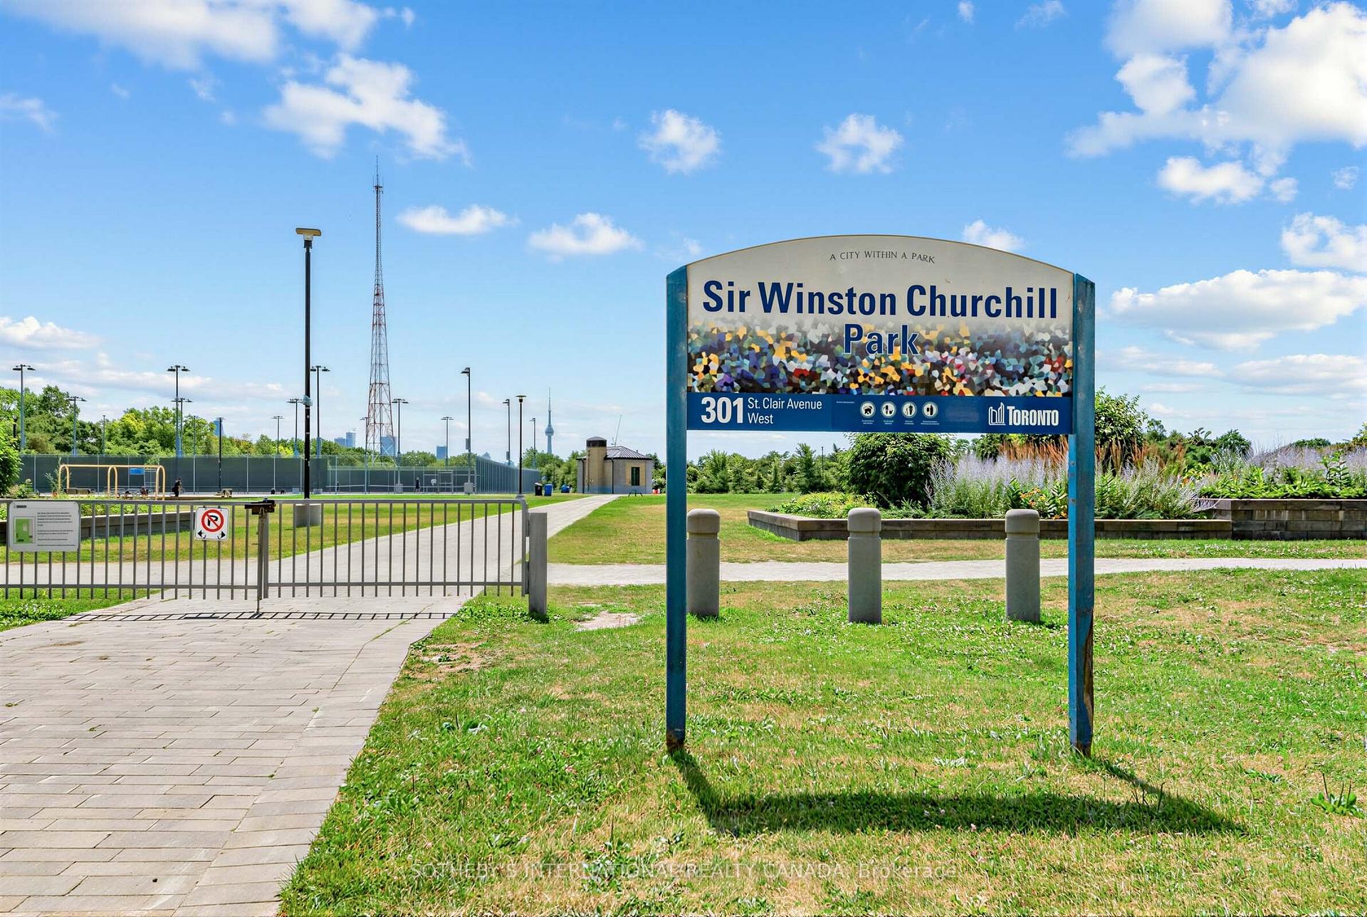
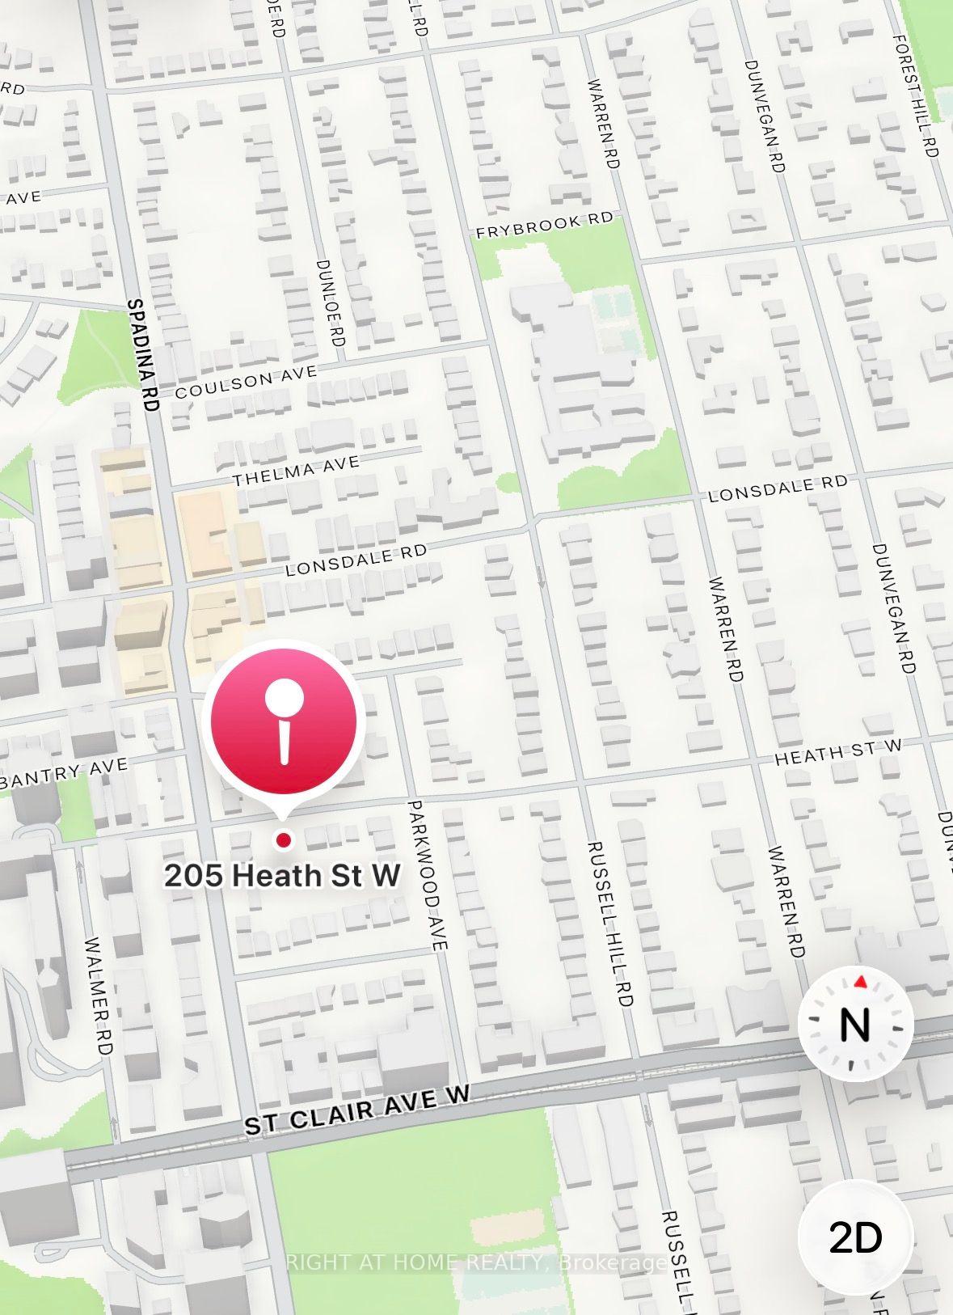
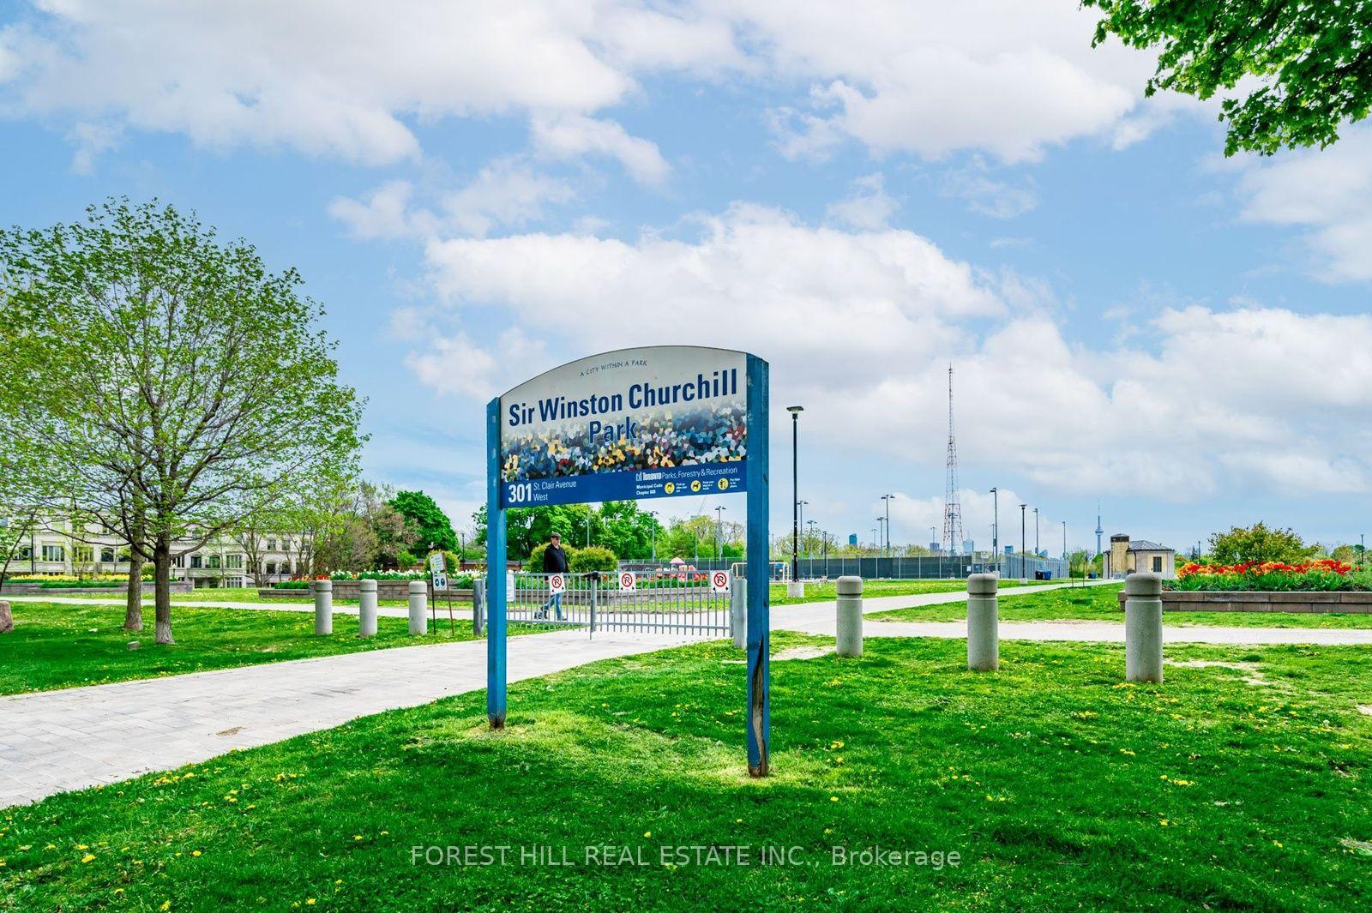
Yonge-St. Clair, Toronto
$1,198,000
Condo Apartment |
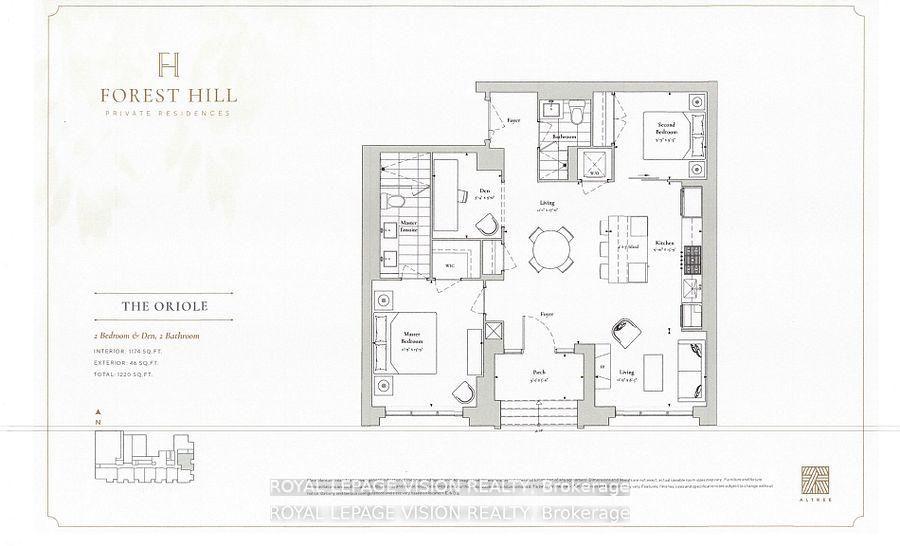
2 + 1 | 2 | 1 | 1
About this home
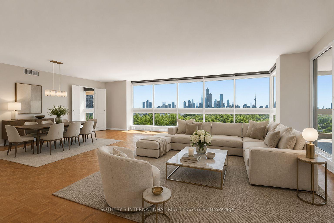
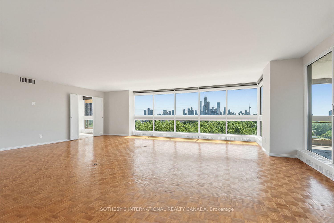
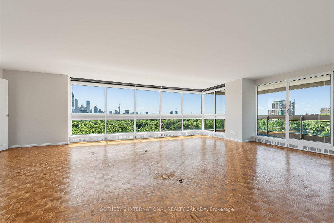
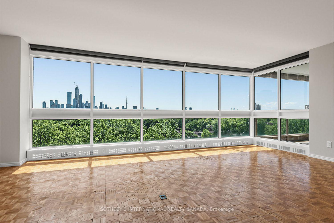

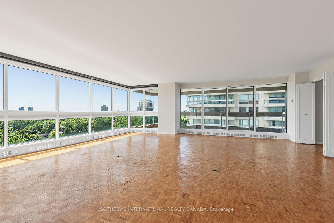
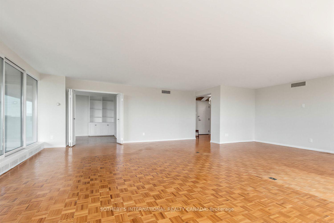
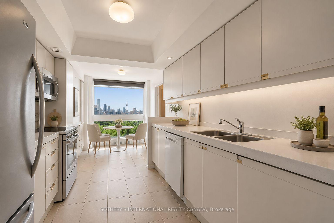
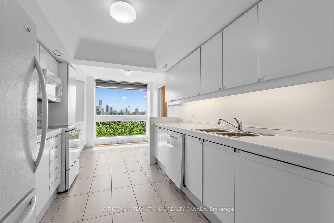
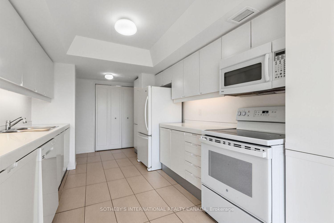
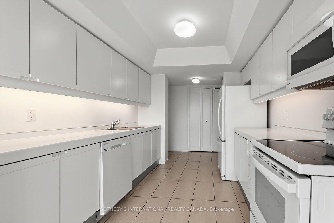
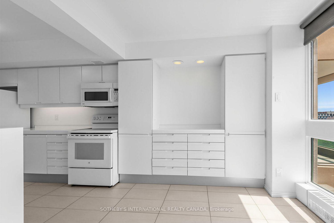
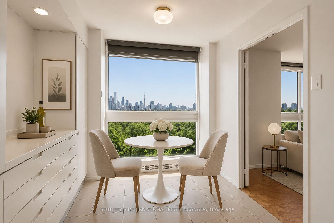
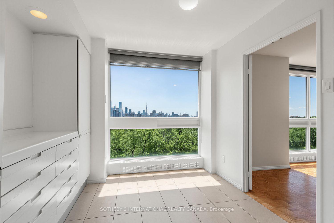
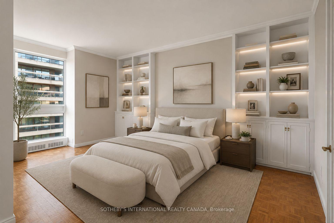
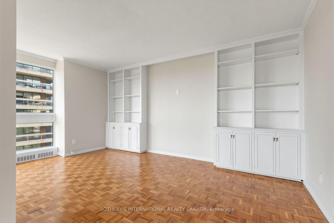
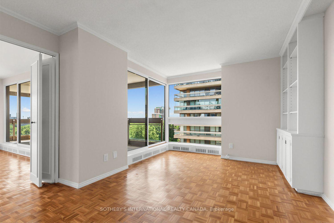
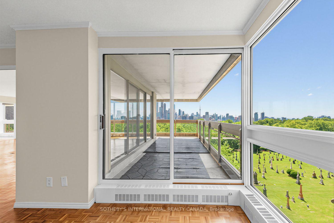
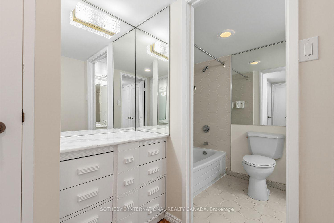
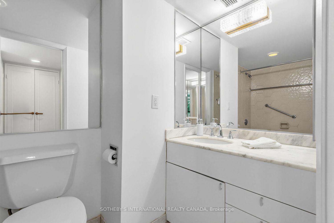
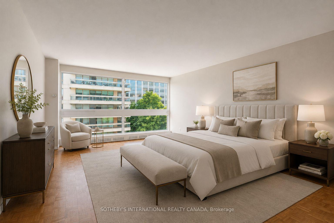
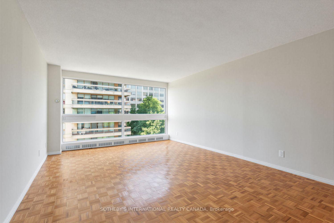
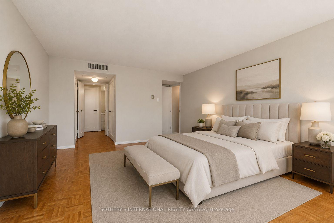
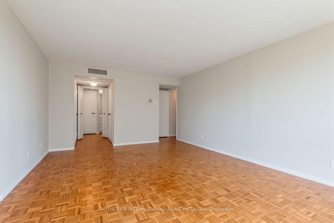

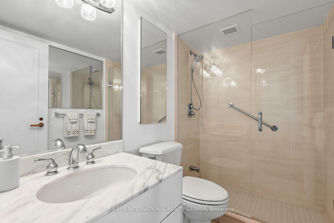
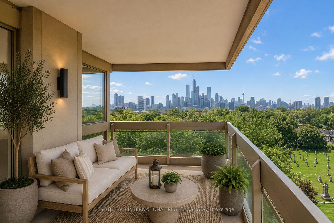
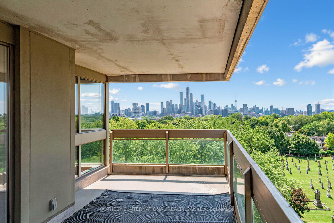
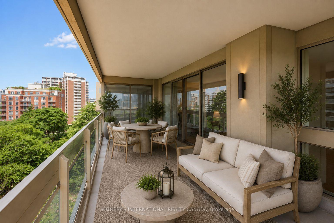
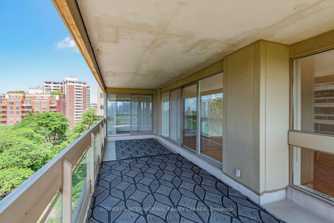
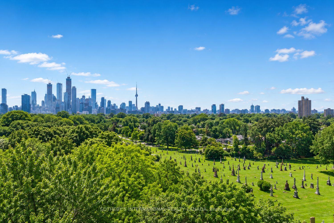
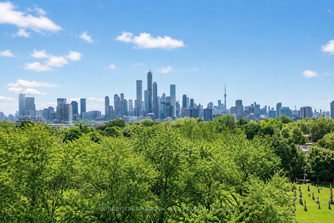
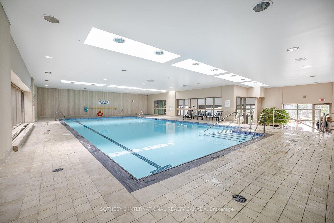
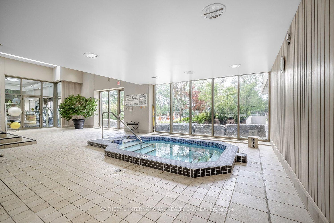
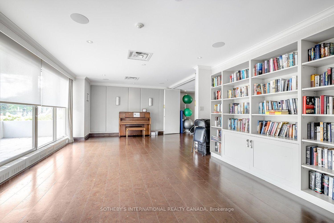
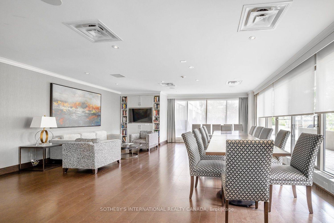
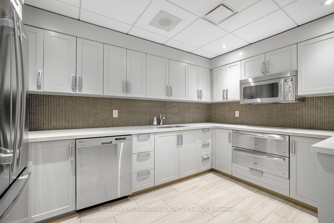
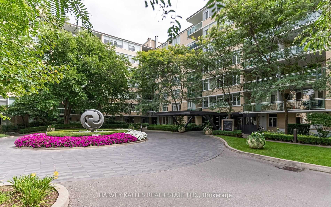
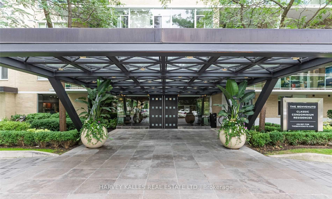
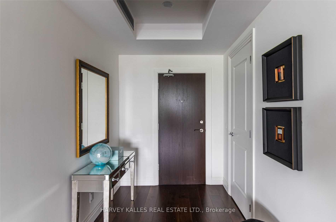
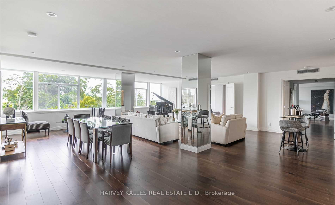
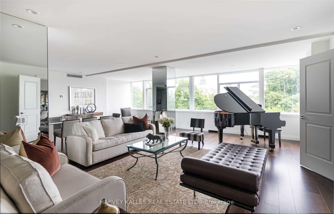
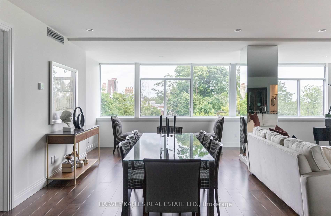
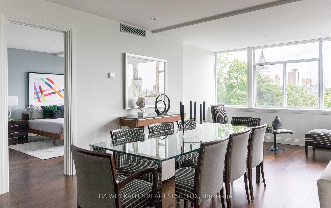
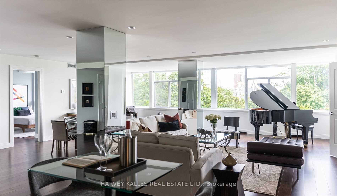
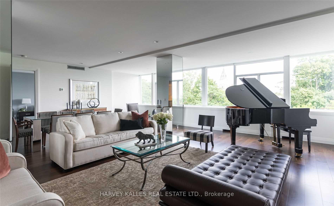
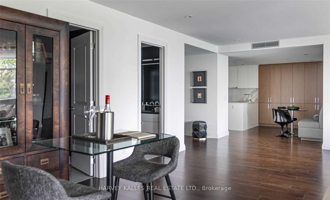
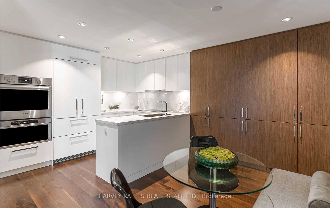
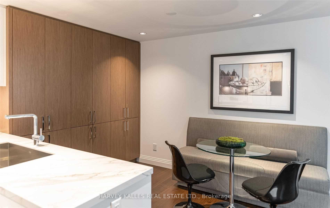
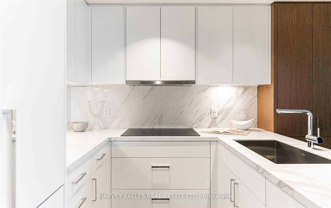
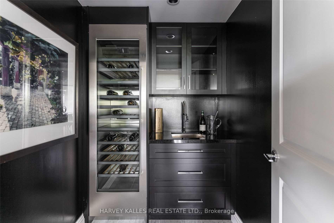
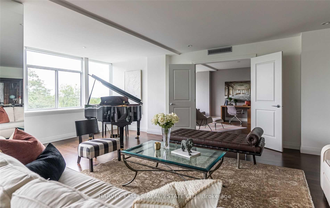
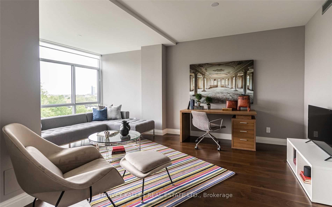
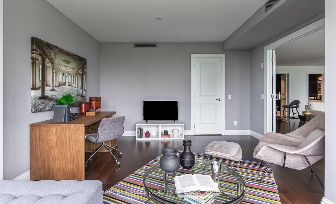
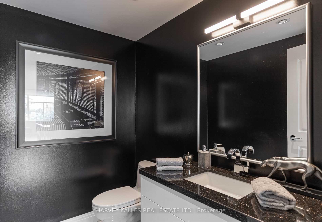
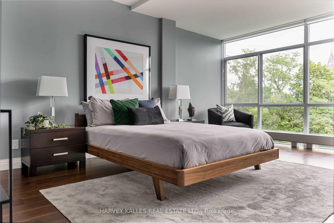
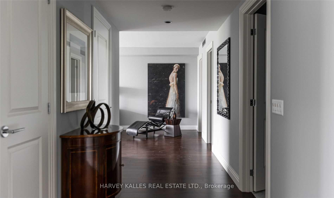
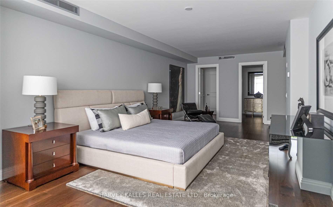
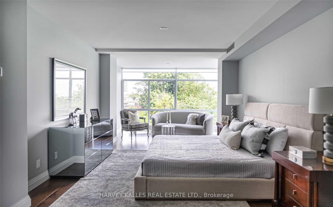
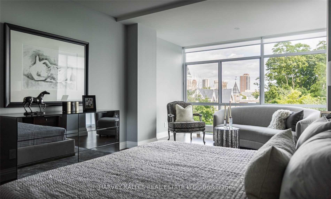
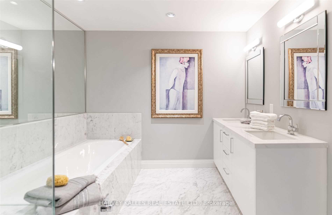
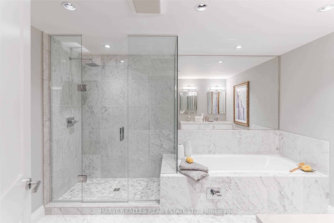
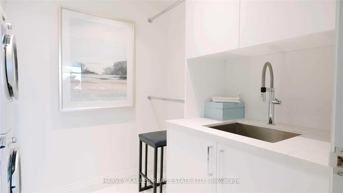
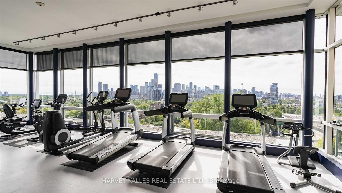
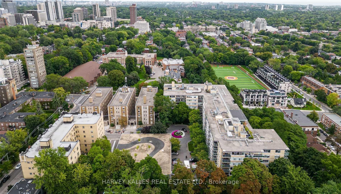
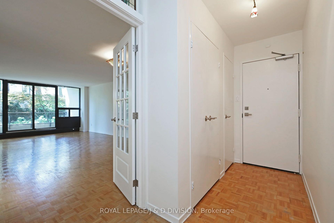
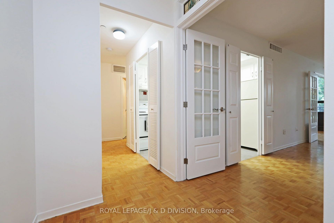
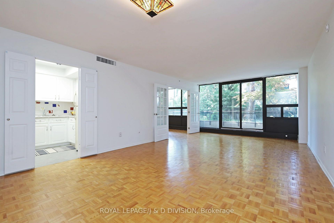
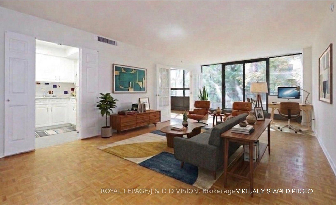
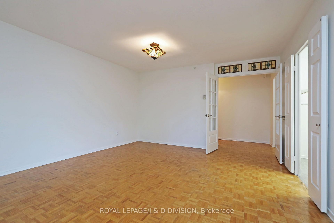
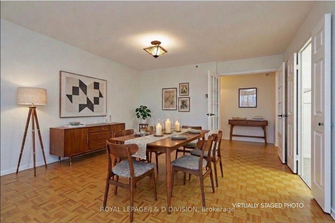
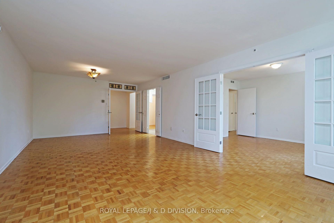
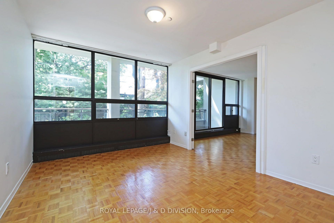
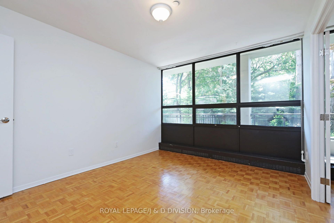
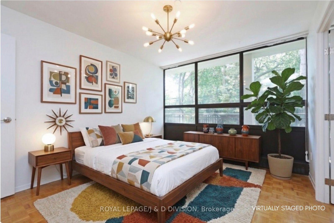
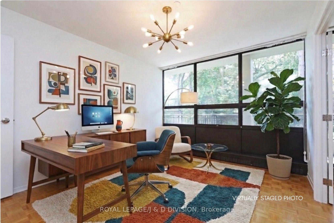
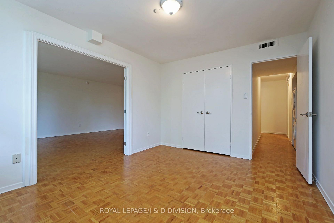
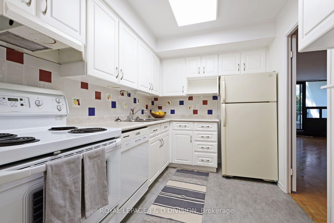
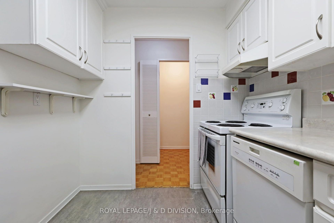
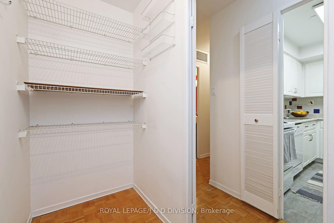
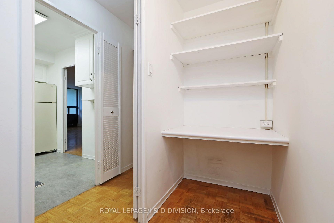
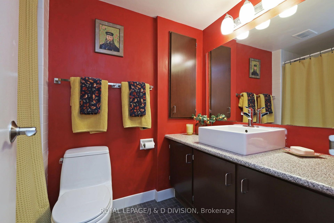
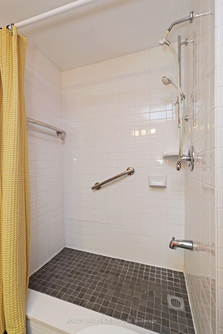
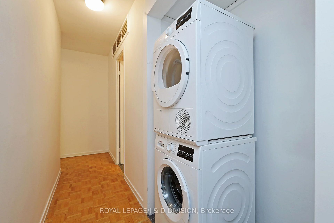
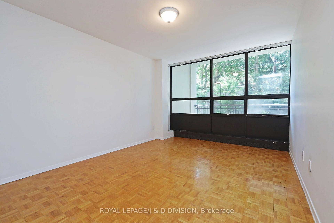
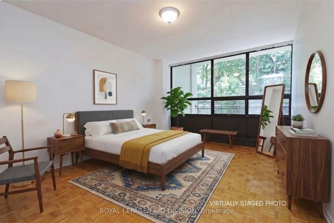
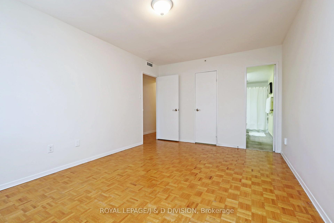
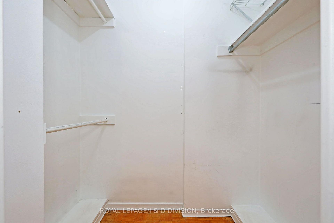
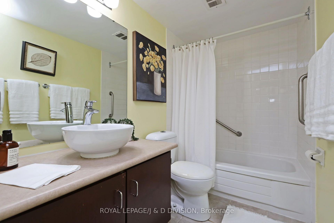
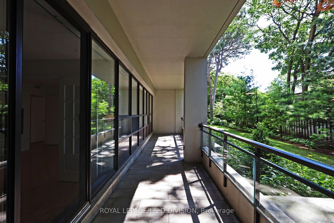
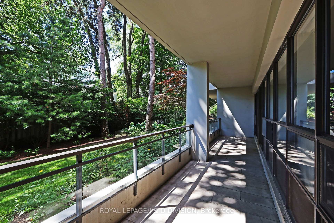
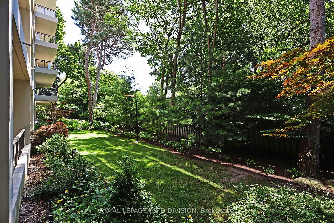
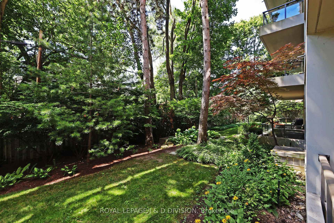
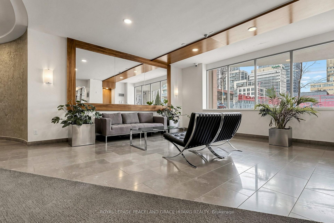
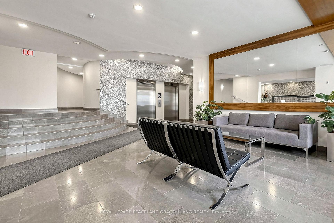
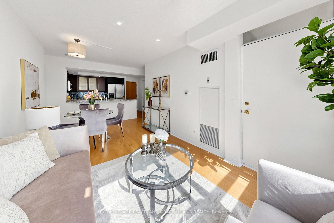
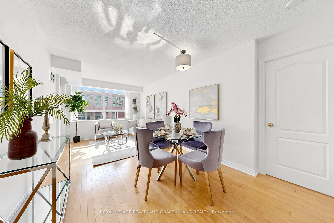
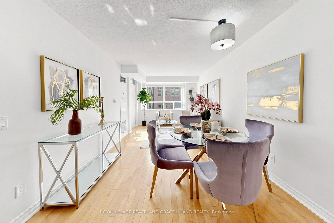
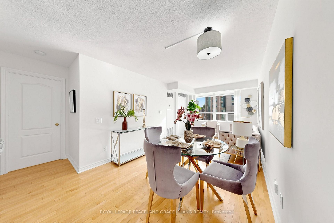
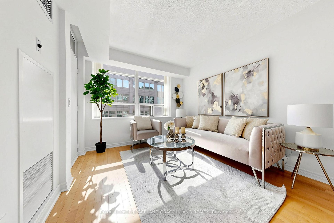
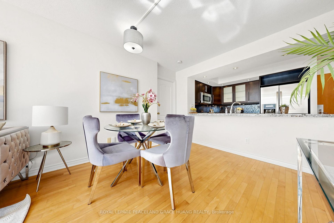
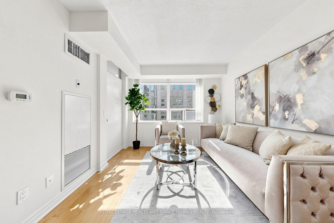
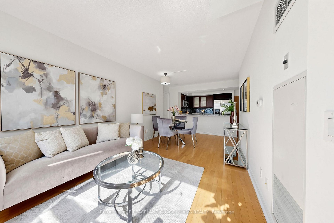
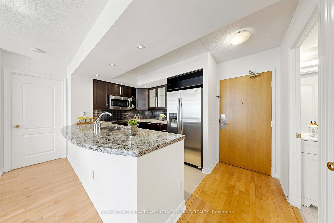
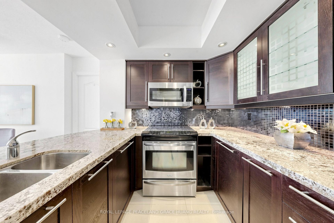
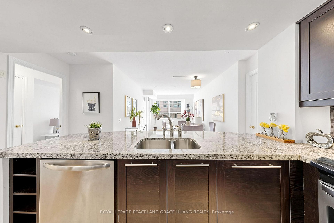
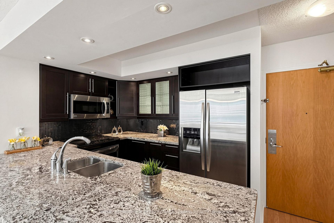
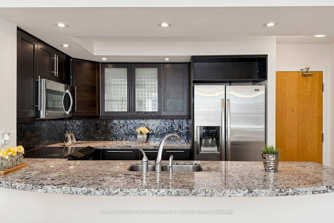
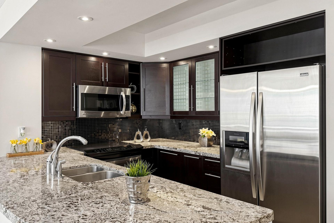
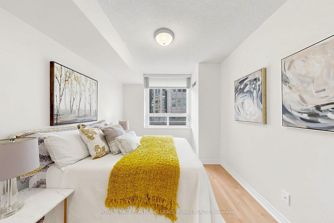
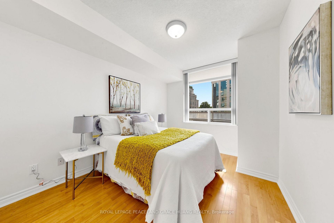
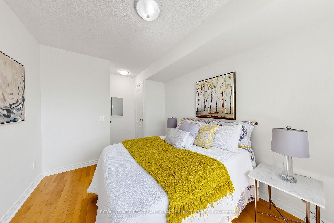
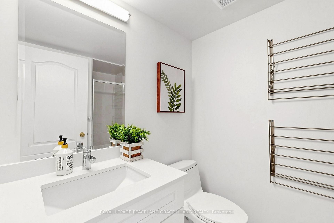
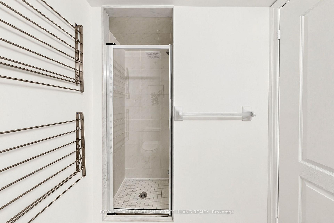
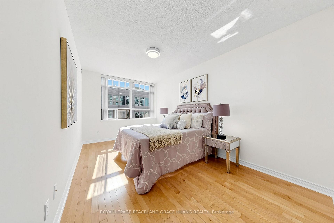
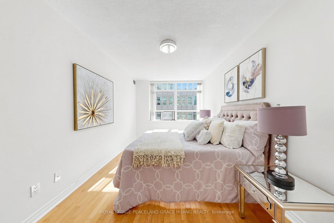
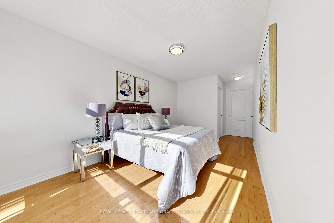
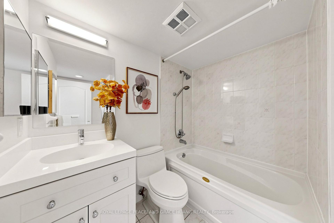
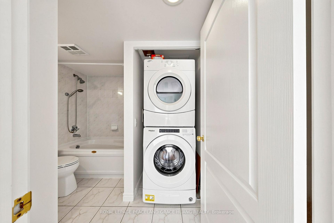
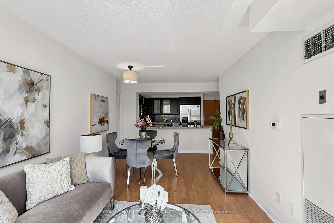
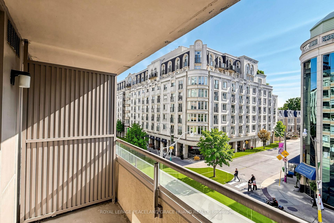
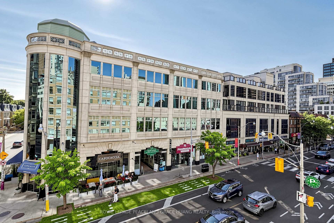
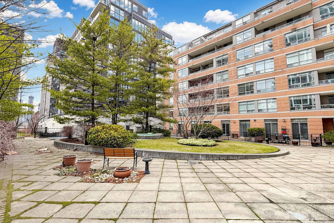
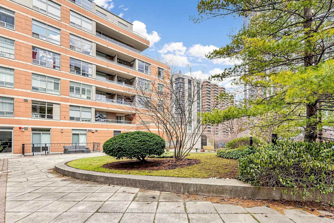
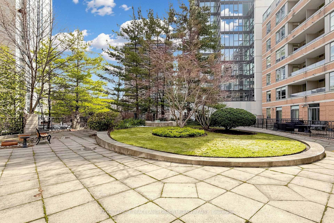
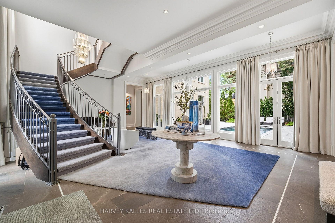
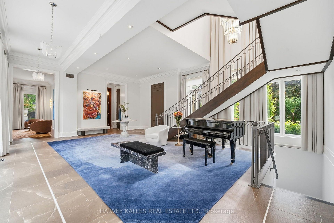
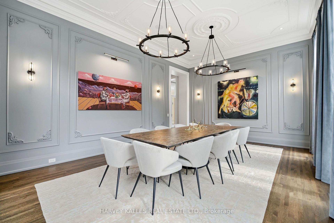
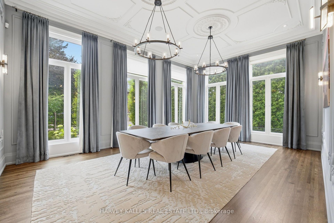
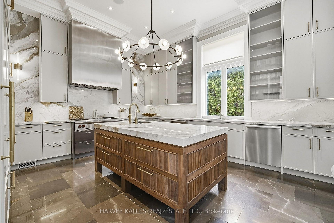
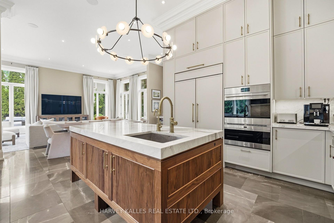
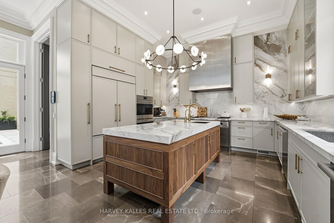
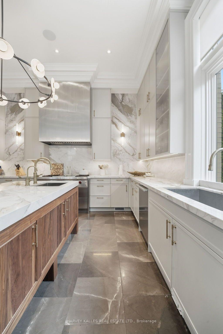
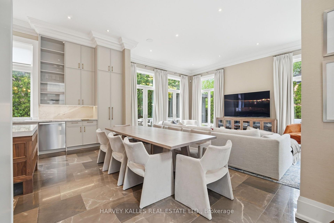
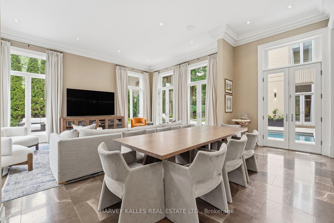
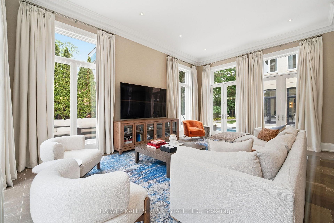
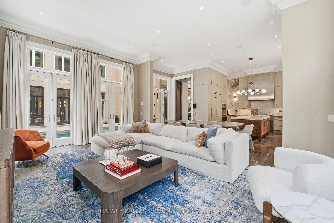
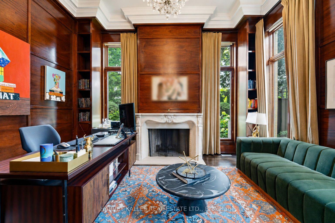
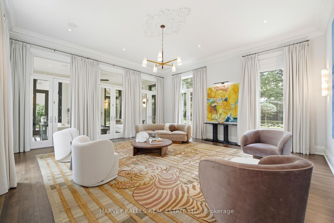
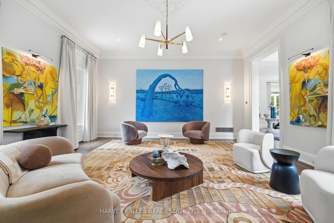
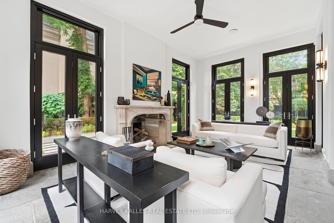
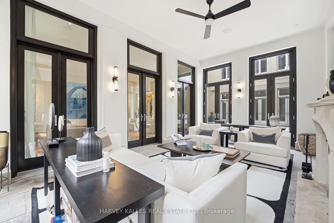
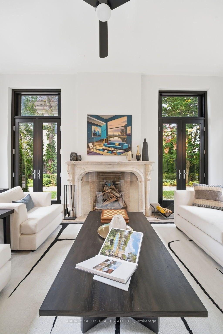
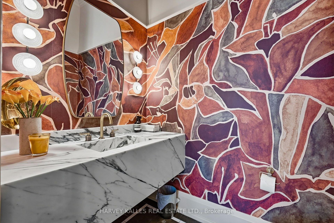
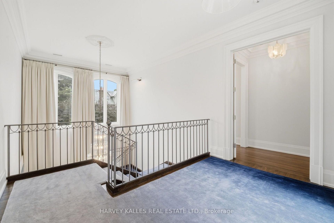
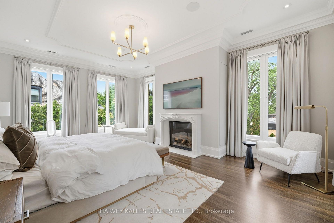
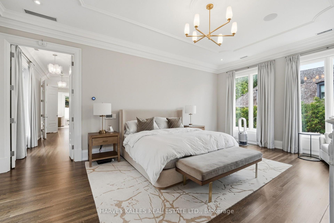
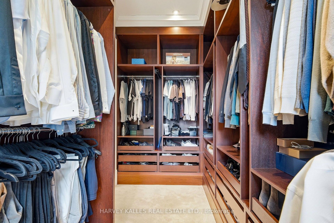
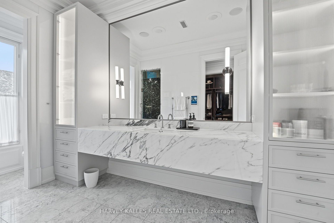
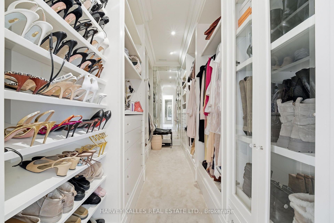
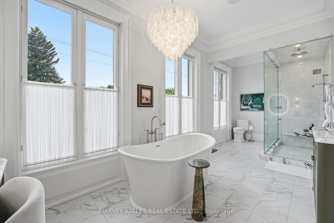
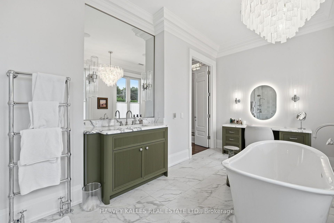
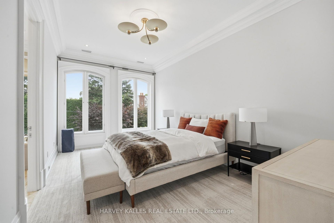
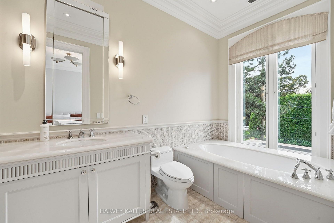
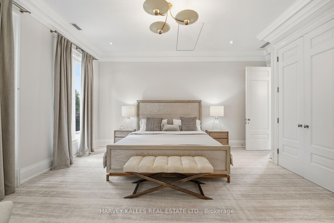
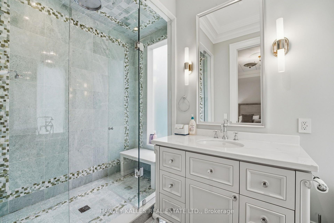
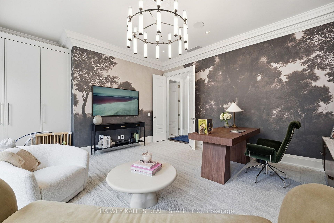
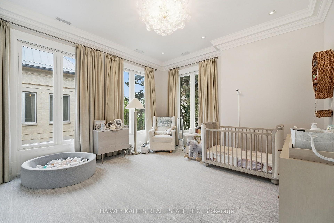
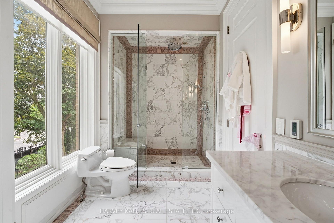
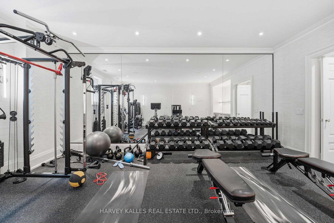
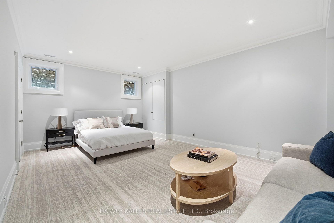
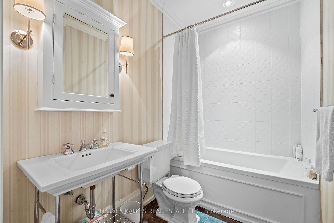
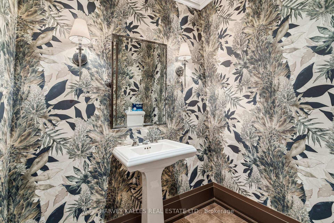
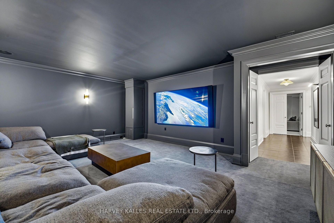
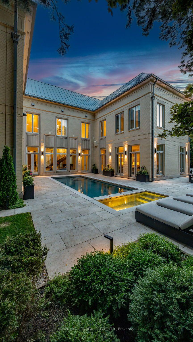
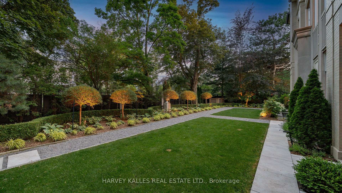
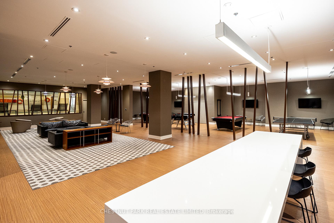
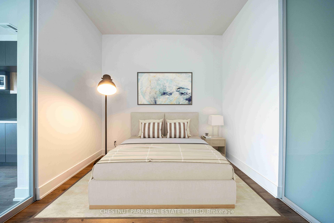
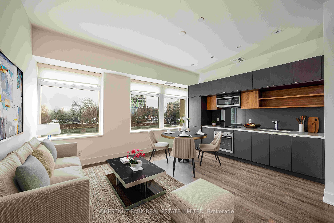
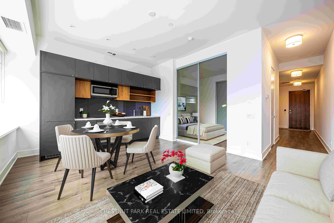
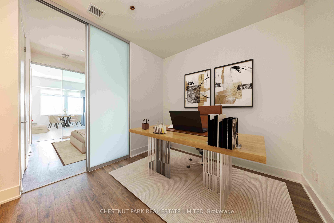
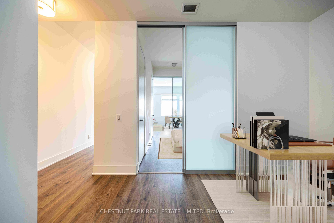
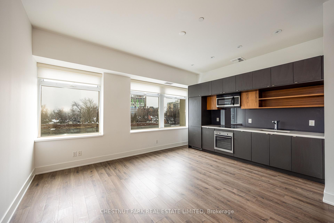
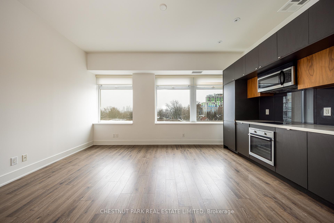
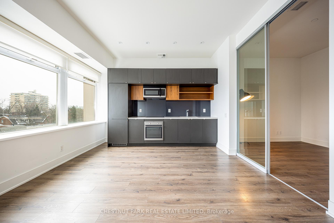
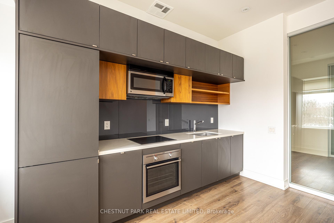
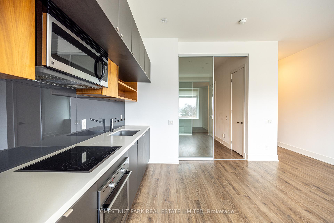
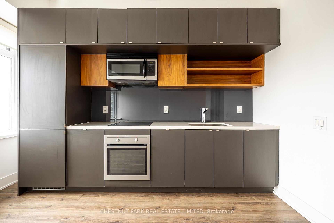
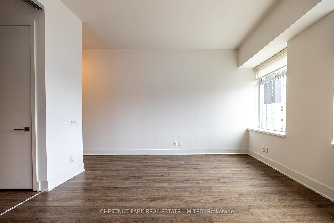
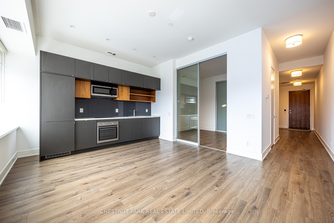
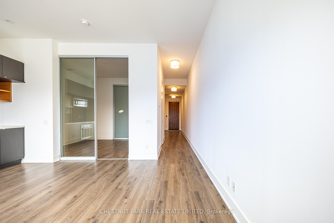
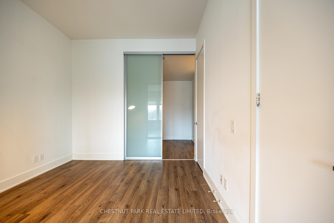
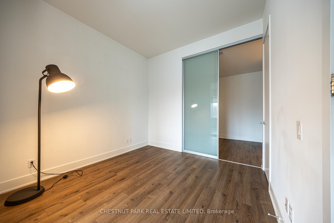
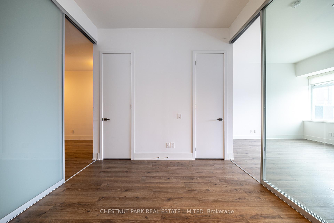
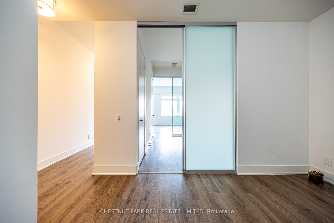
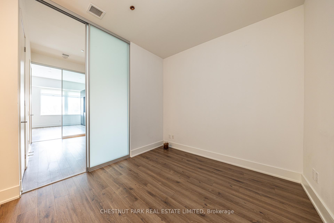
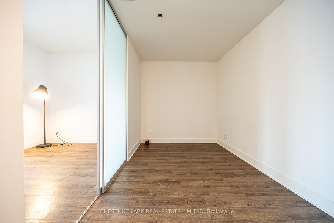
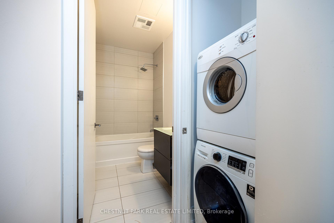
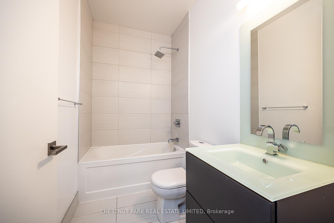
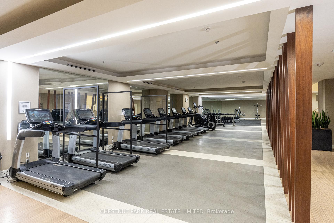
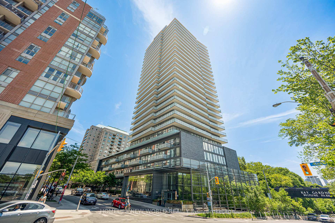
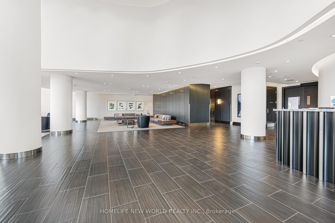
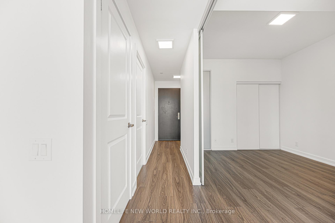
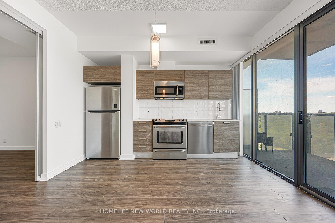
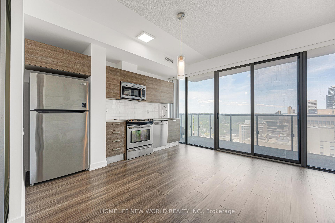
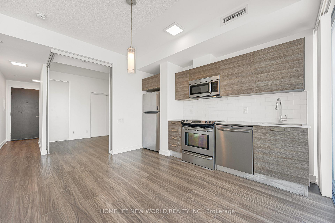
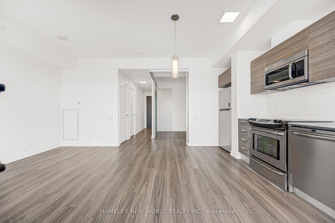
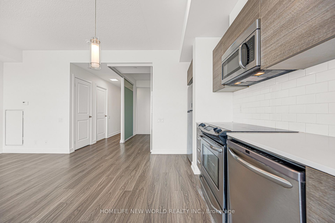
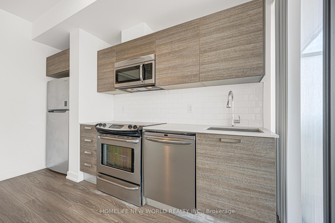
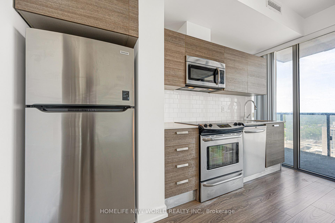
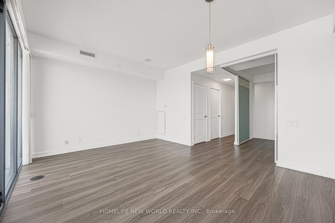
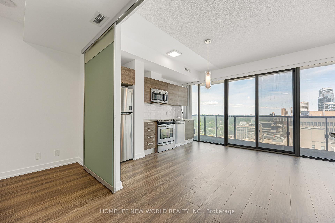
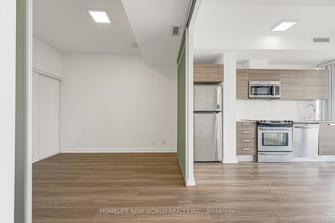
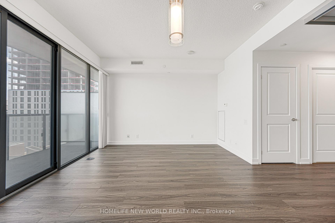
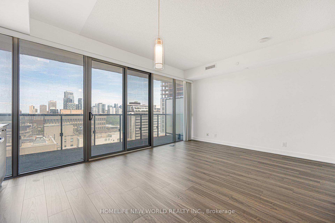
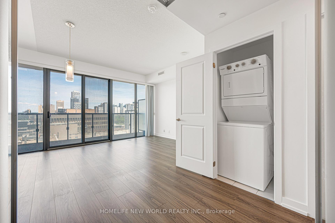
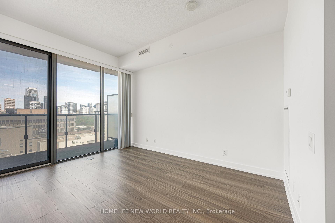
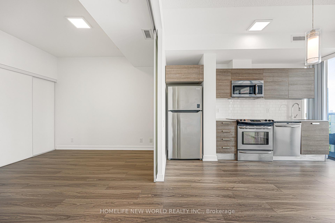
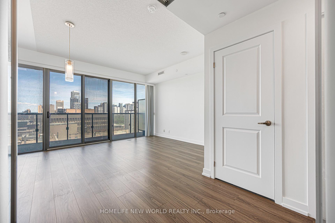
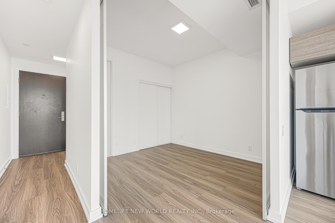
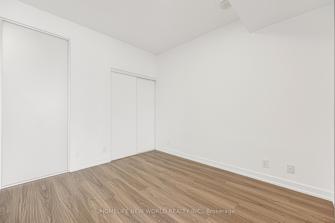
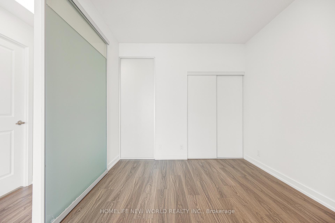
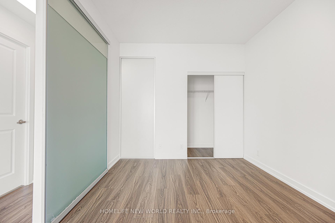
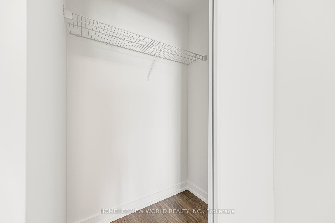
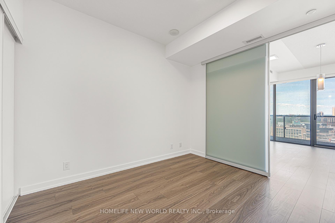
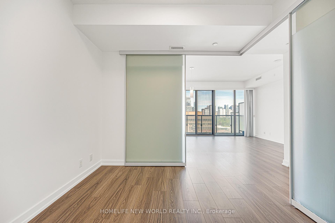
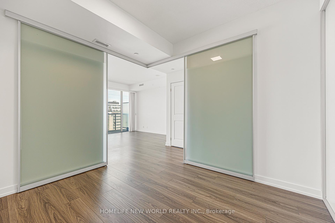
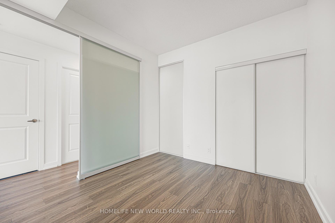
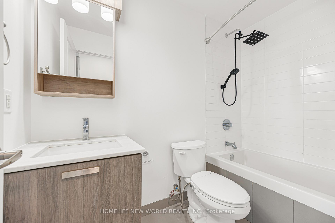
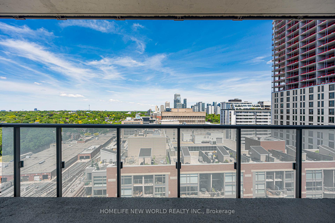
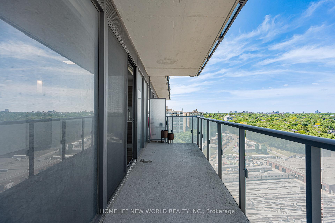
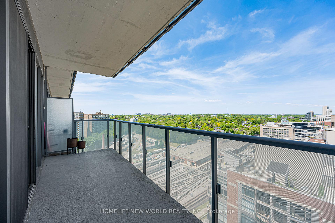
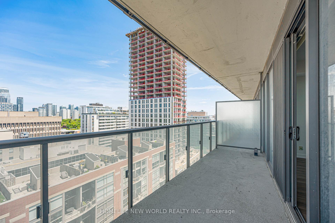
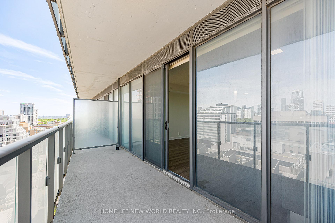
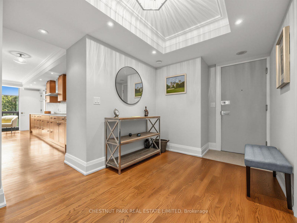
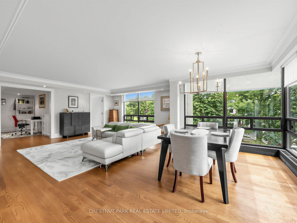
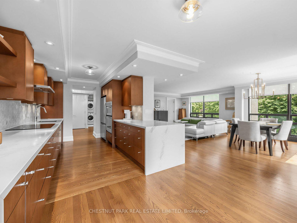
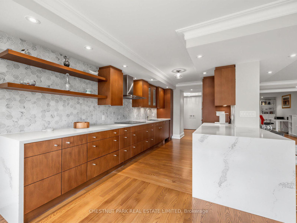
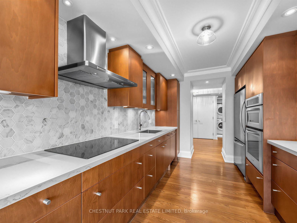
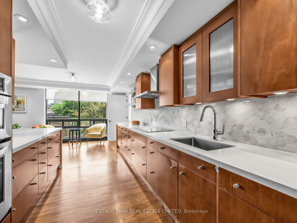
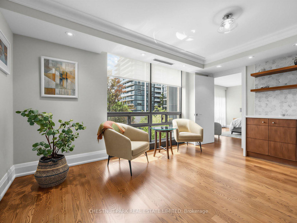
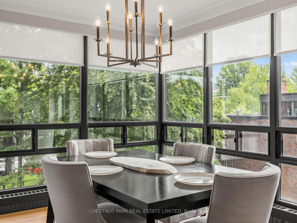
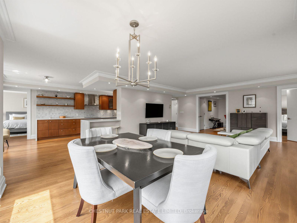
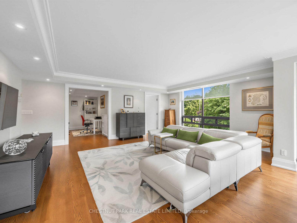
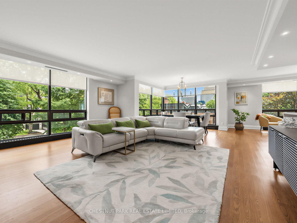
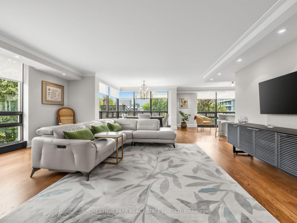
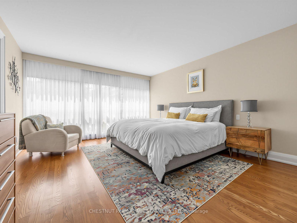
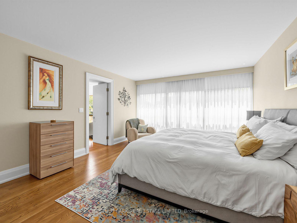
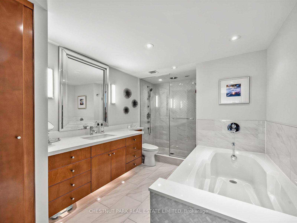
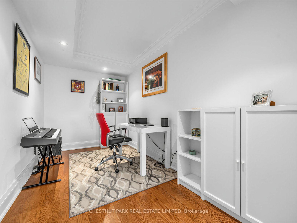
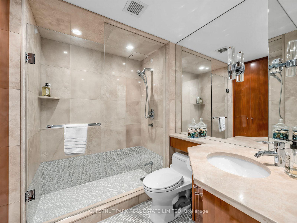
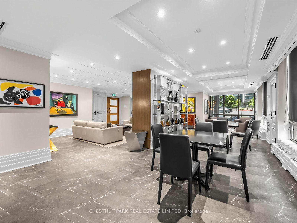
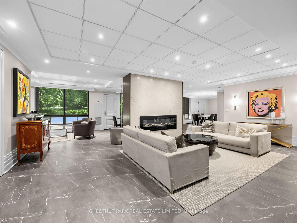
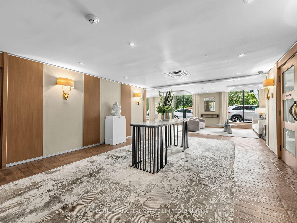
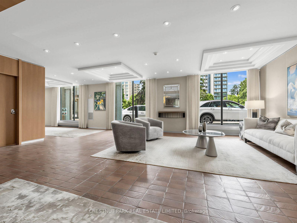
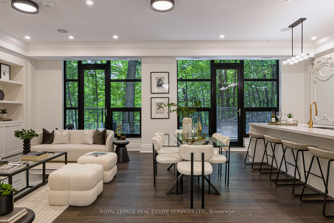
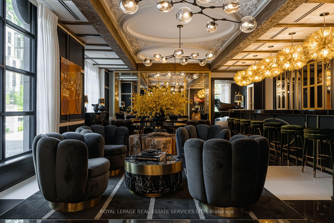
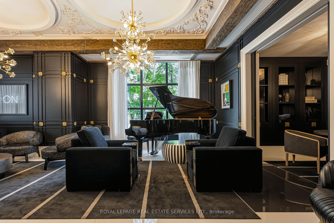
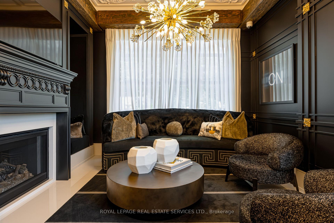
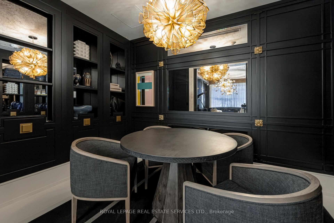
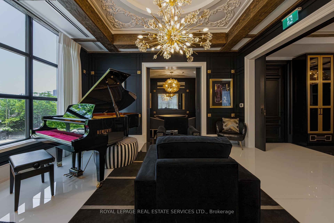
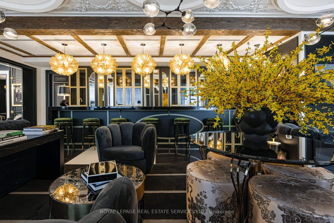
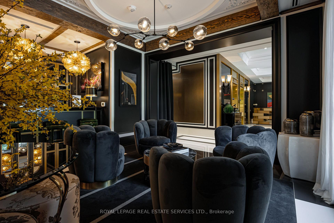
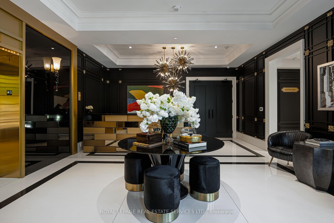
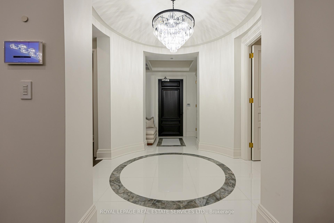
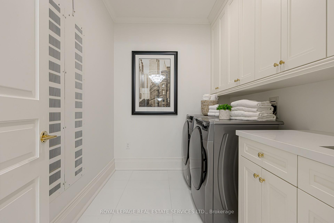
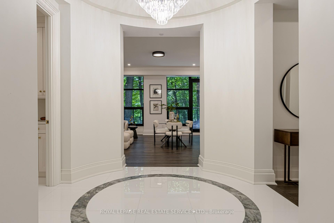
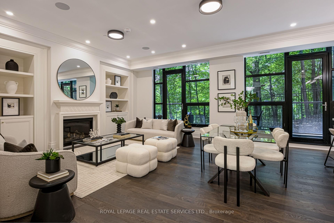
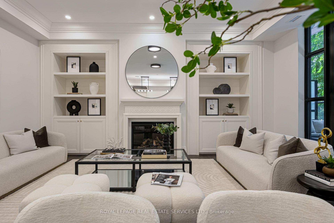
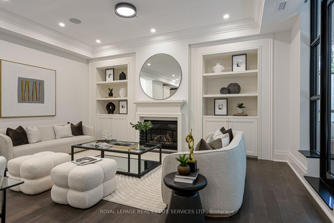
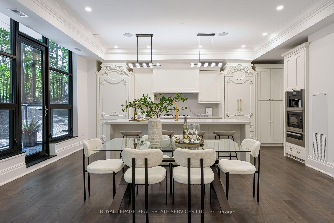
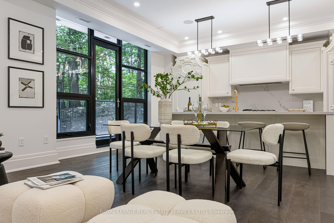
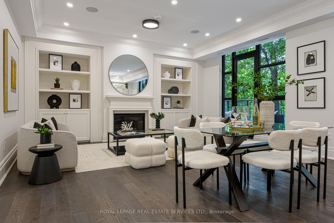
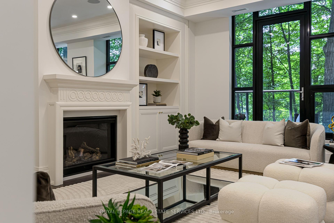
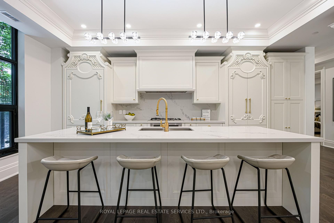
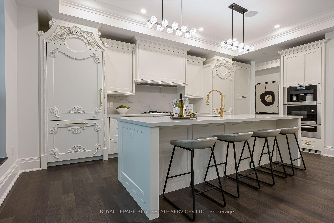
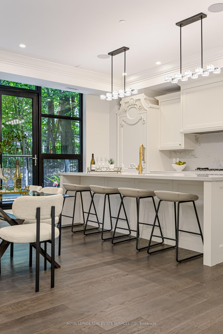
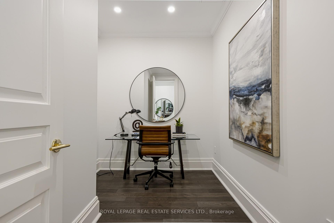
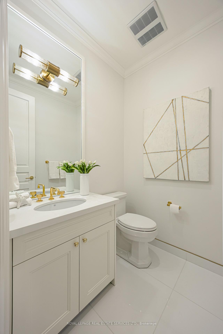
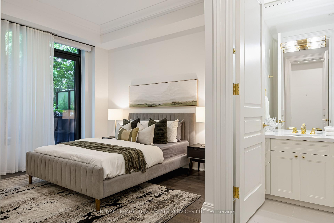
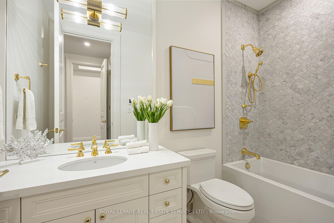
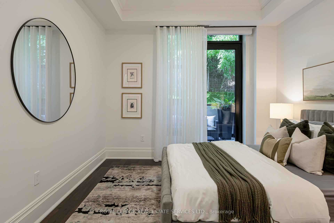
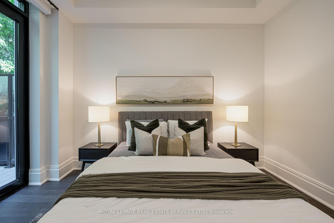
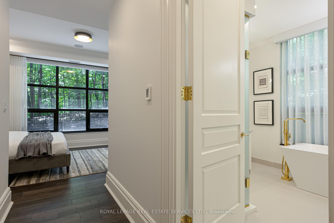
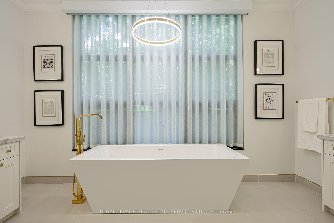
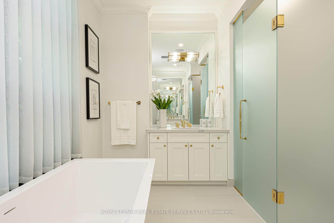
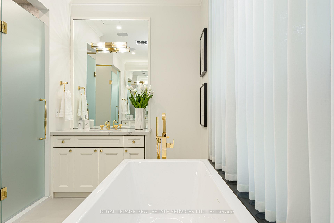
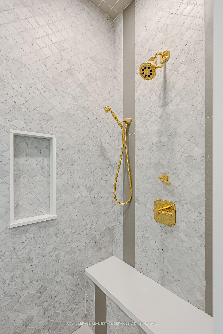
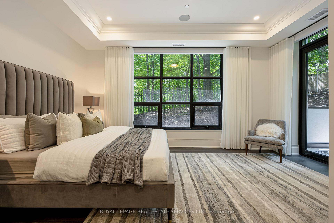
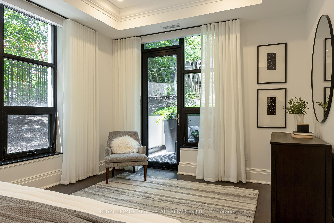
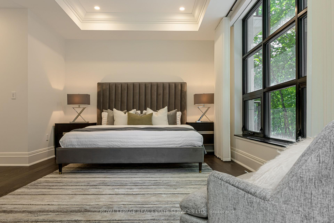
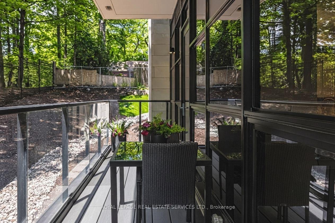
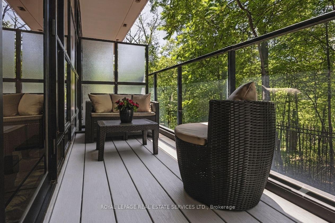
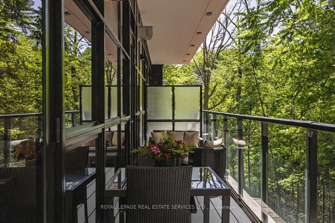
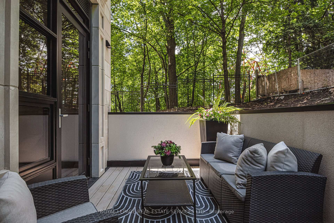
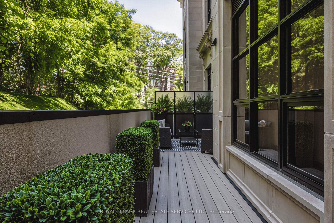
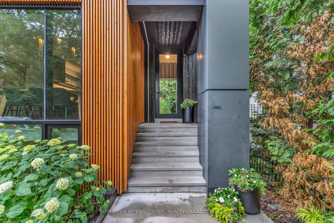
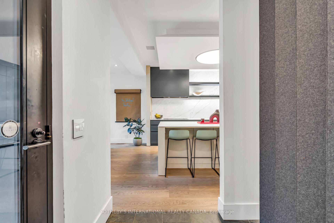
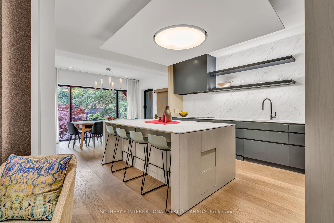
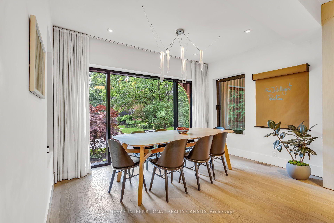
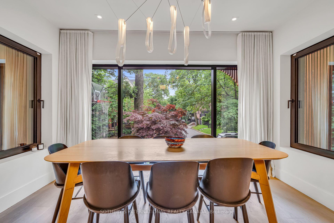
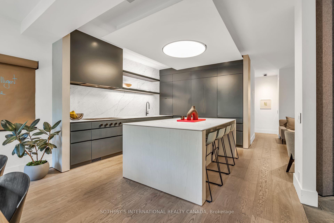
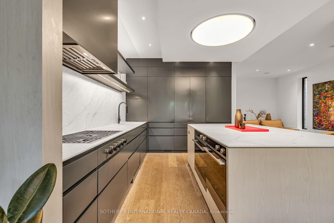
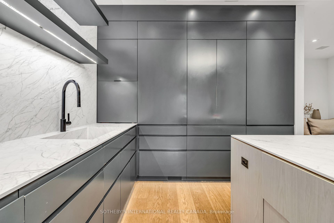
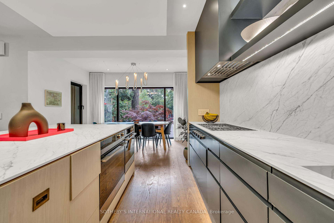
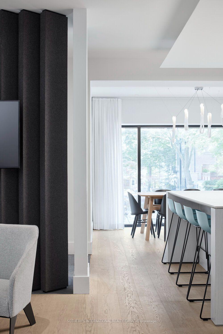
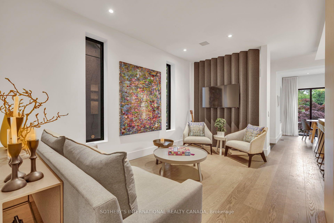
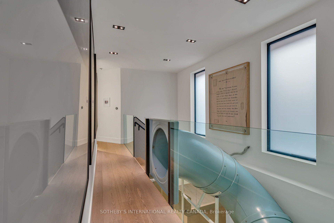
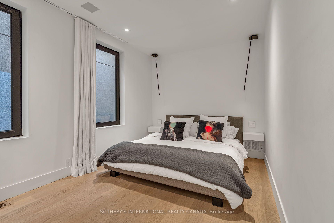
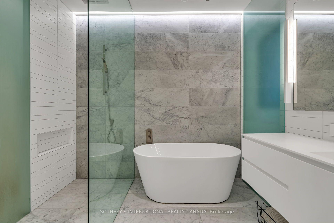
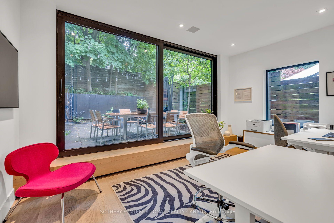
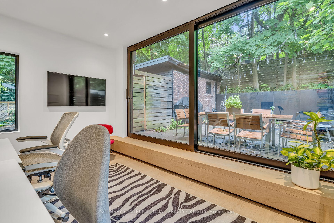
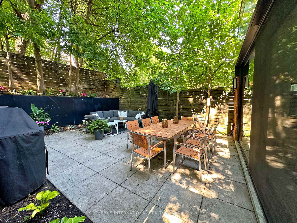
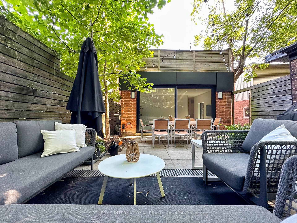
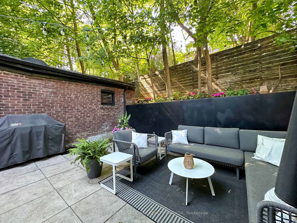
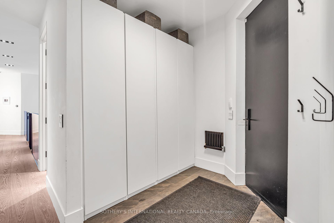
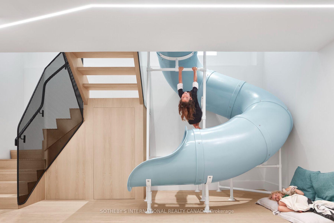
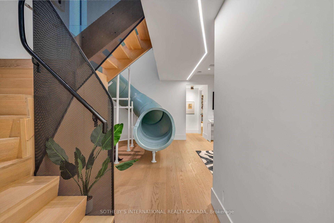
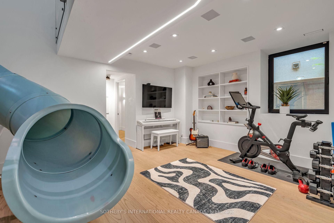
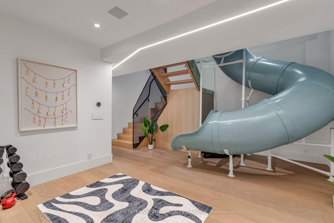
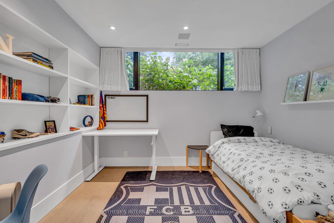
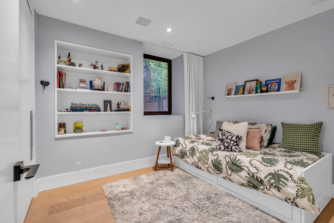
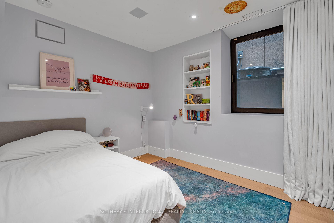
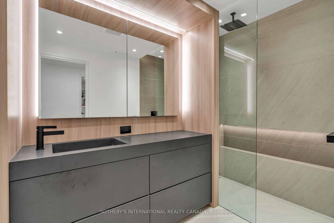
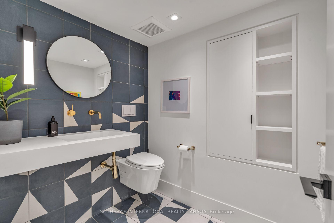
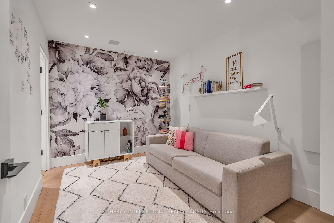
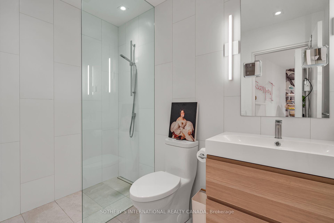
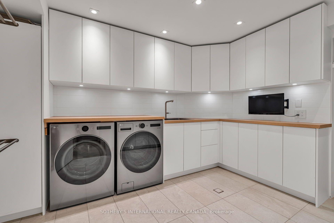
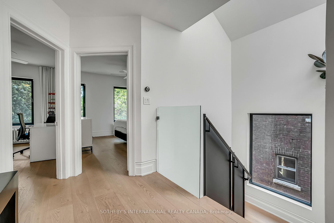
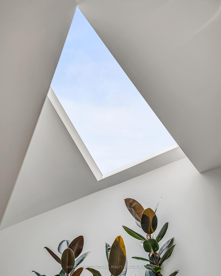
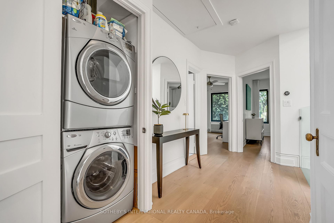
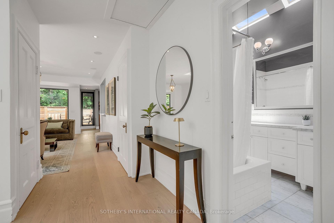
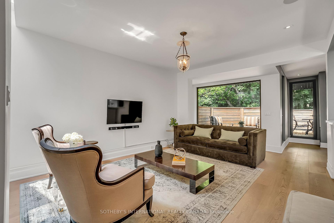
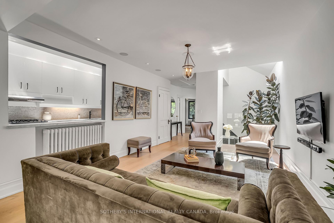
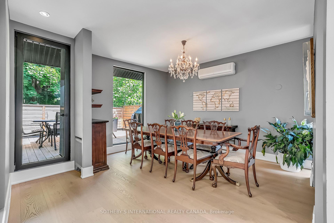
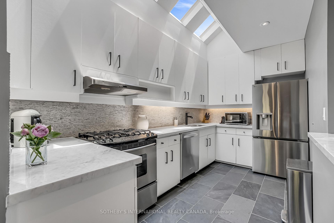
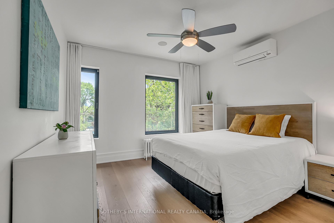
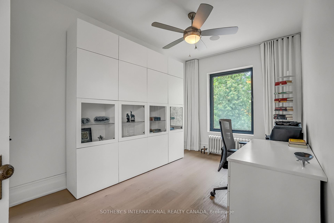
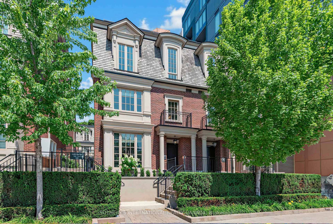
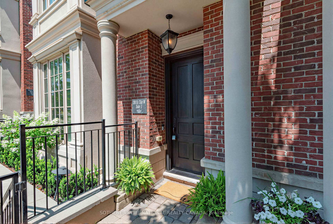
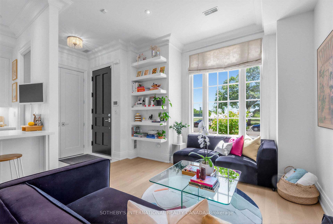
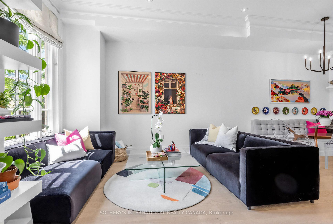
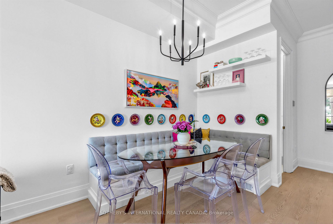
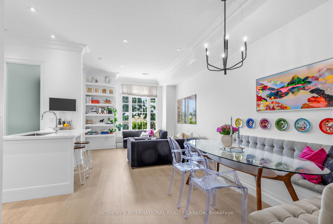
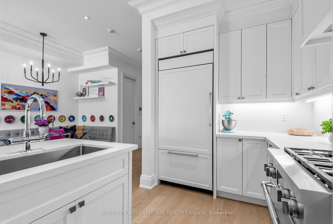
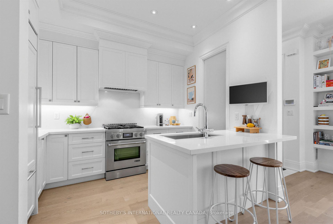
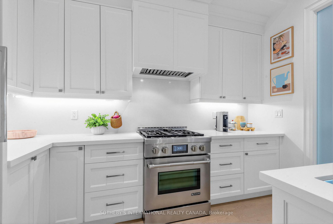
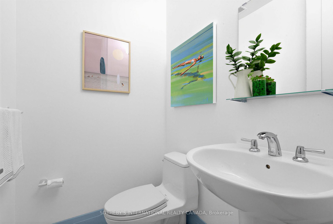
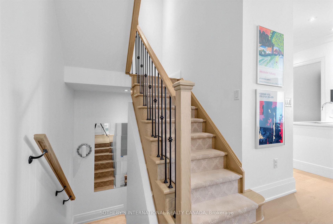
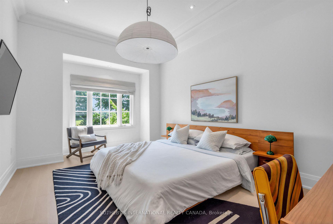
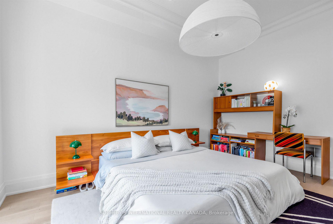
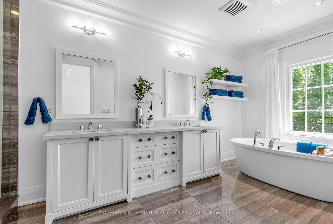
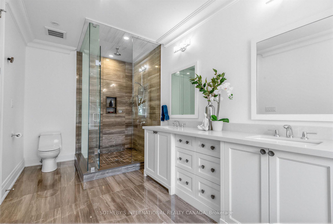
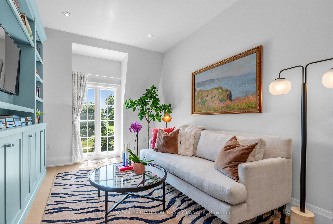
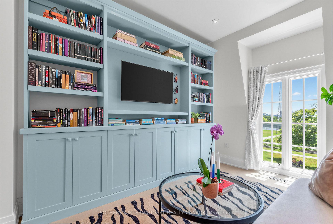
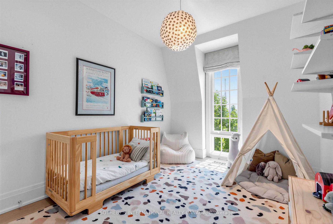
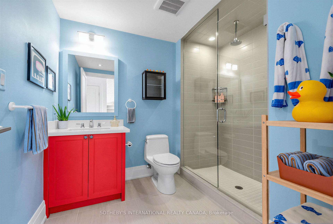
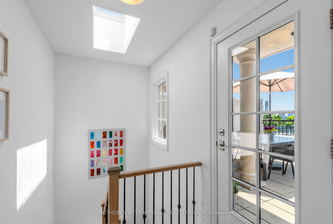
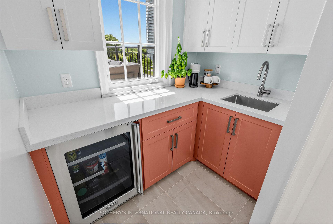
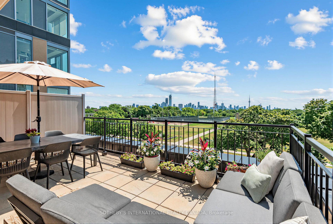
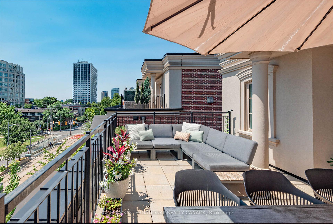
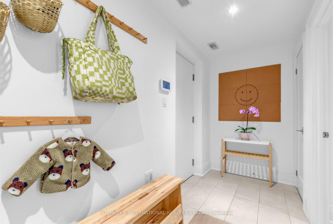
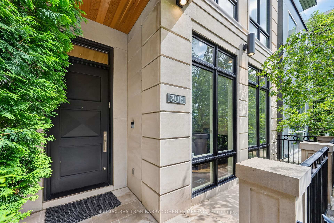
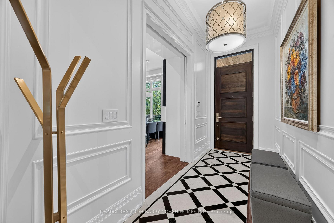
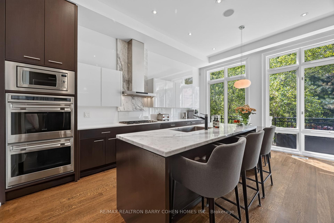
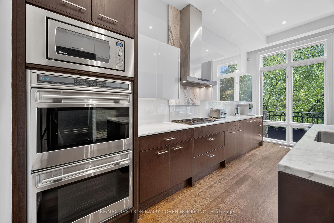
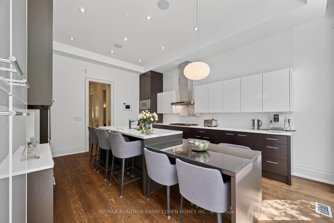
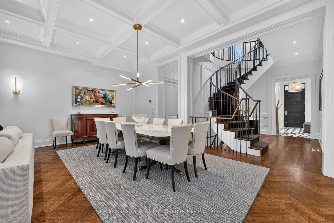
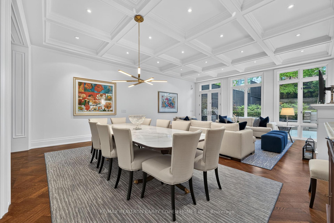
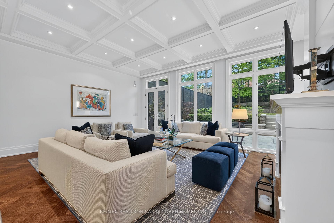
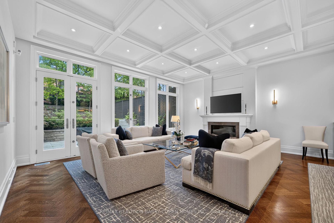
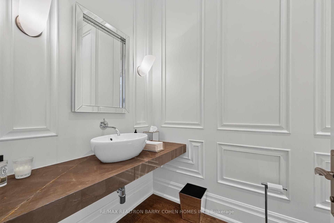
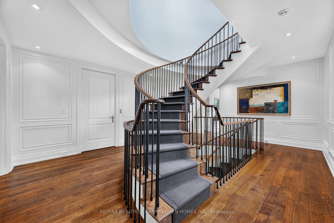
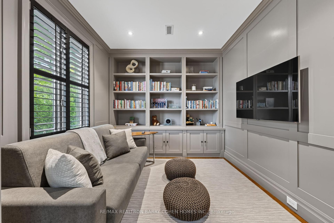
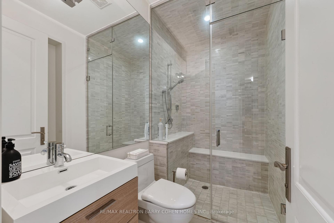
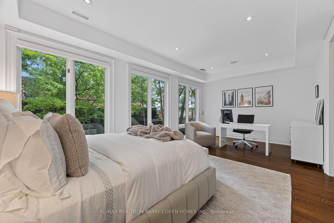
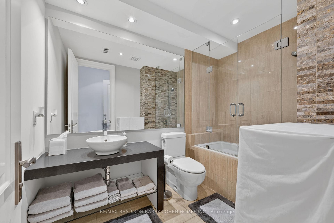
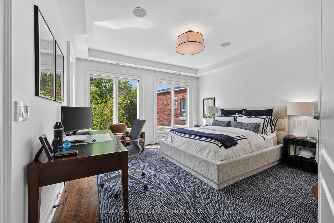
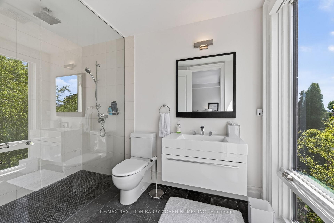
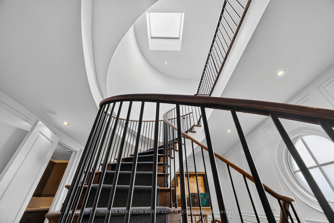
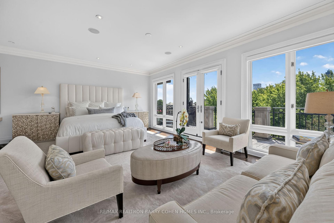
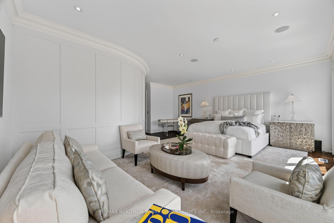
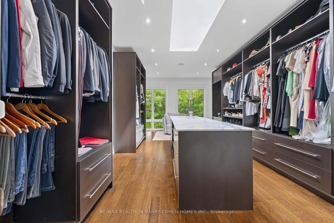
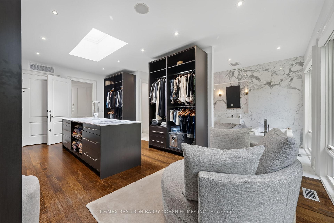
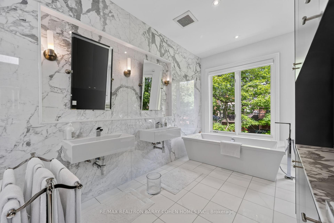
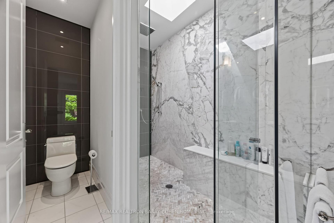
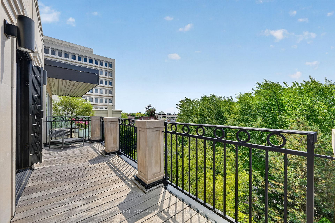
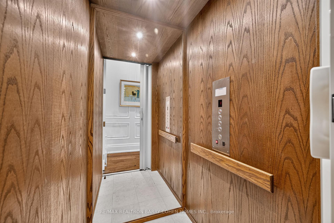
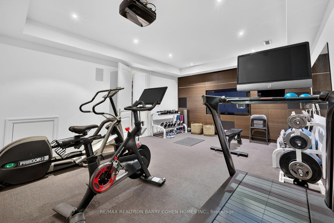
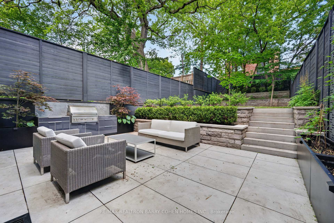
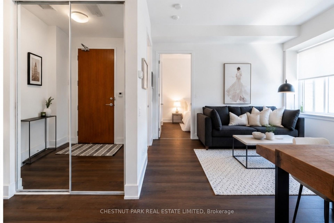
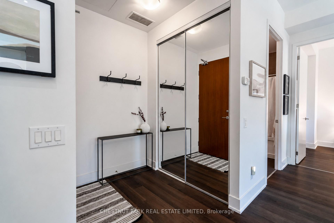
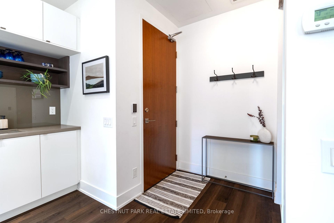
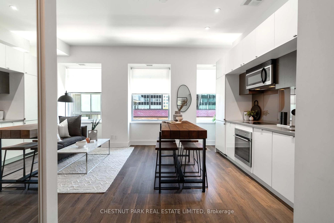
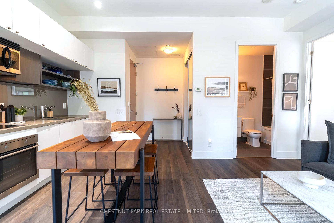
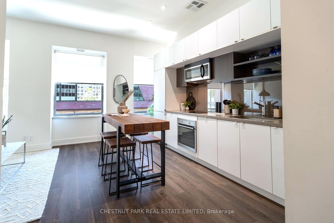
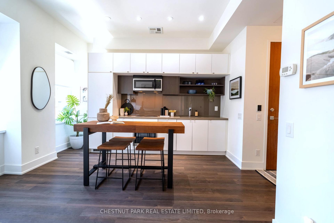
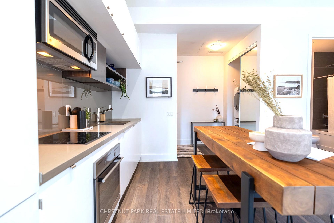
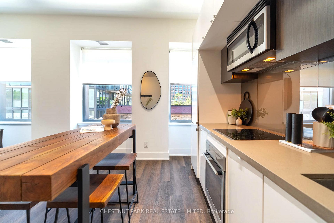
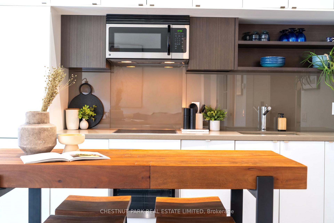
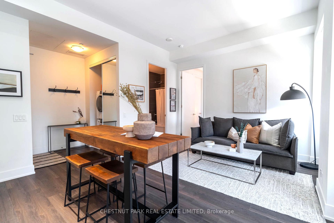
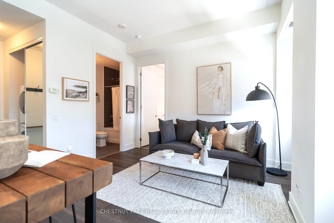
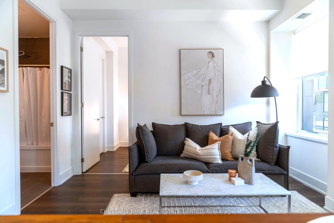
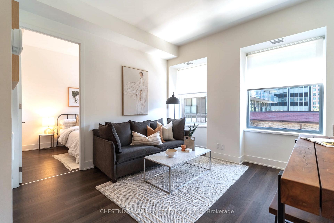
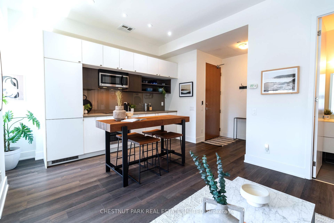
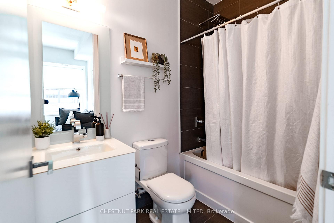
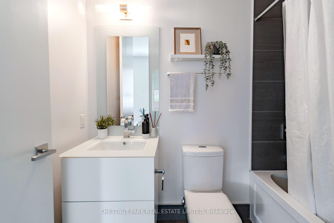
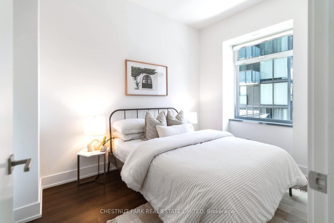
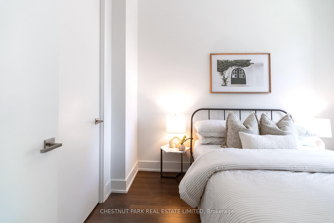
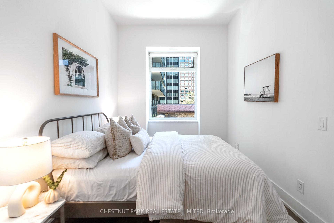
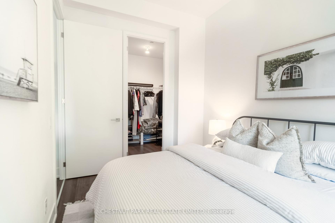
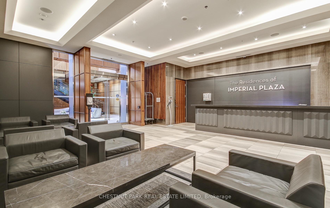
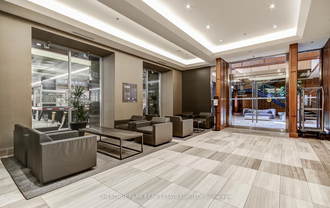
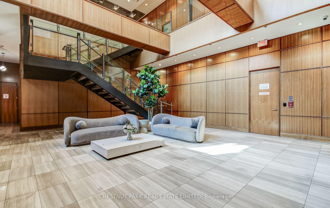
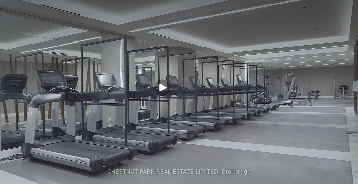
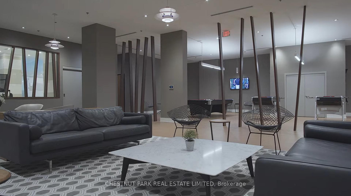
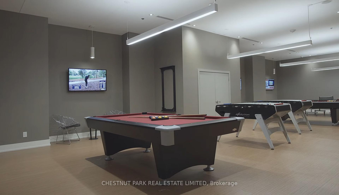
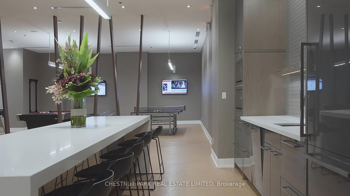
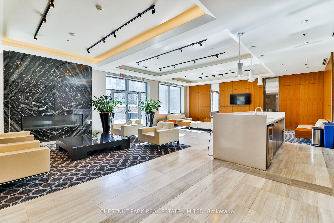
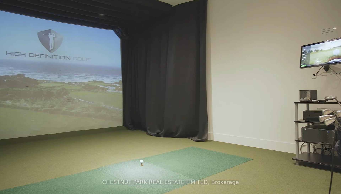
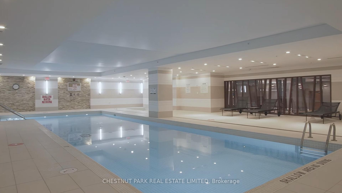
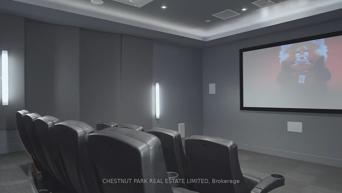
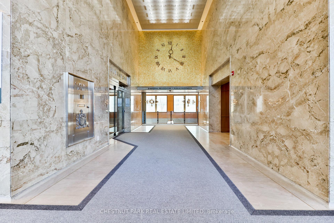
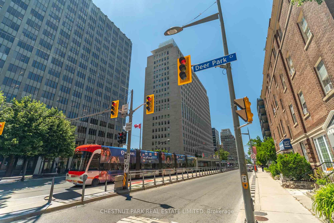
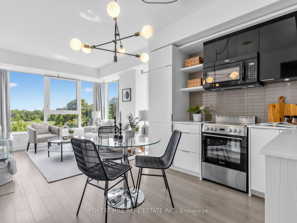
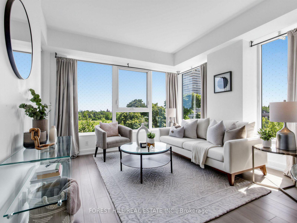
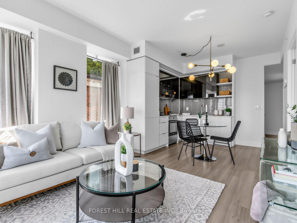
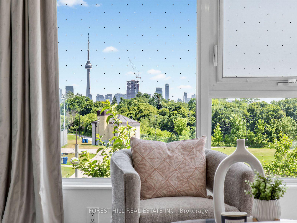
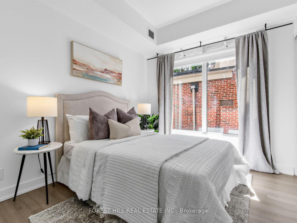
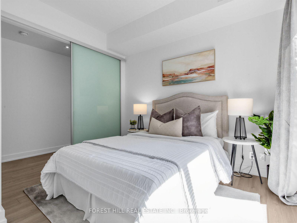
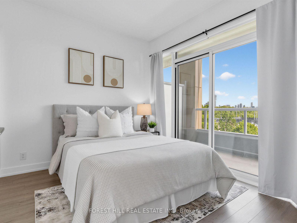
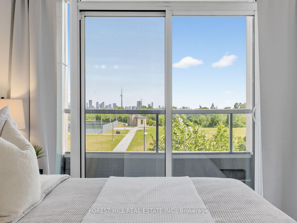
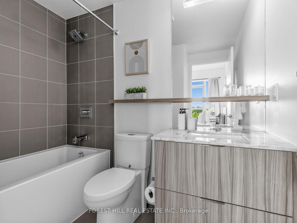
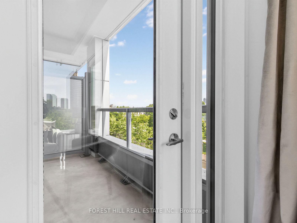
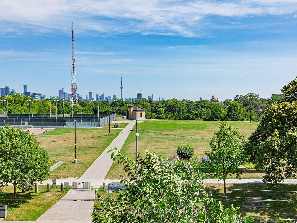
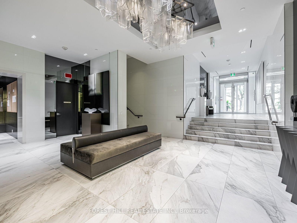
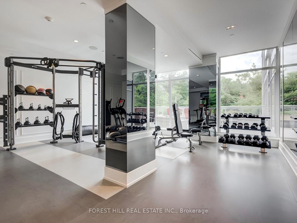
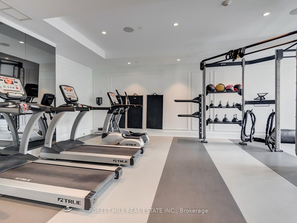
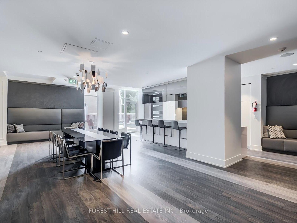
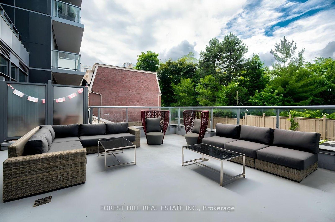
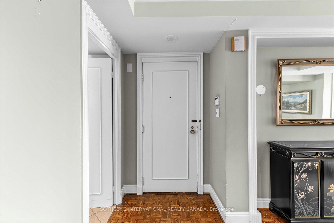
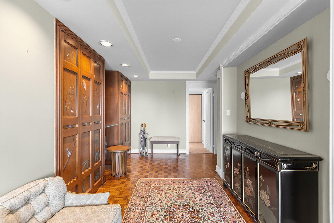
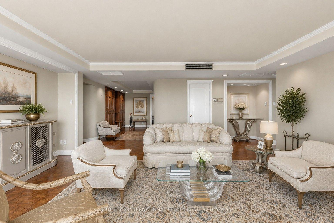
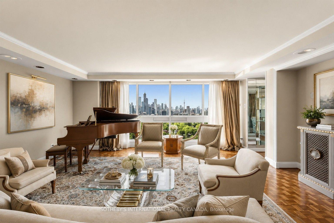
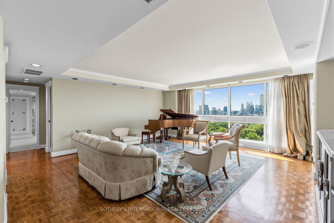
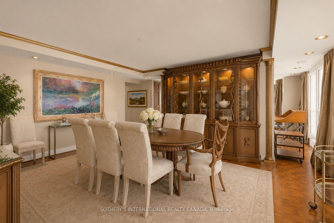
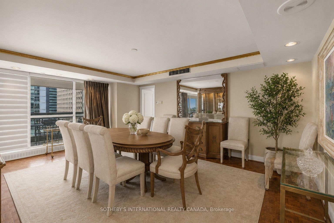
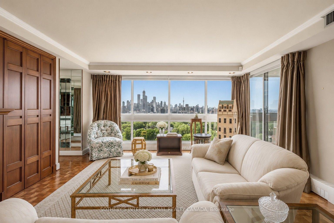
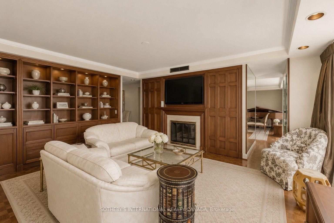
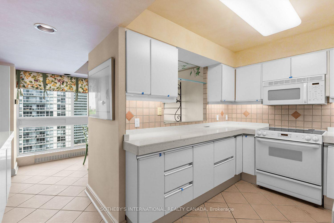
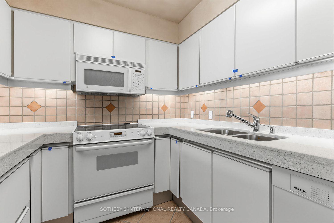
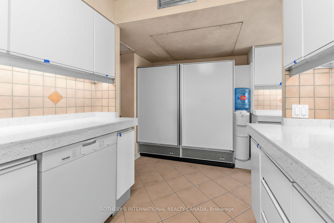
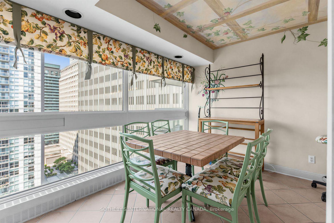
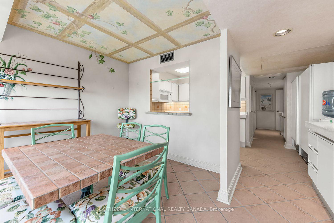
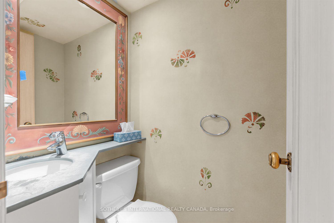
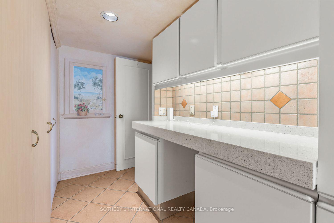
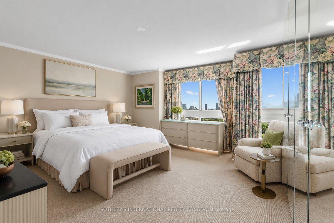
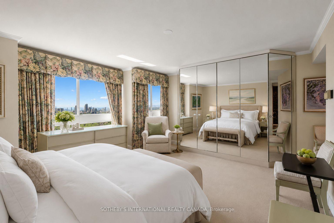
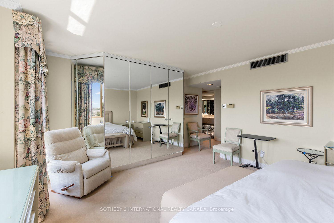
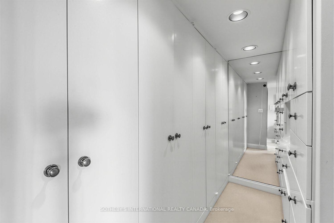
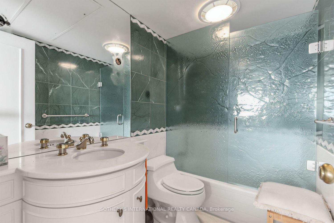
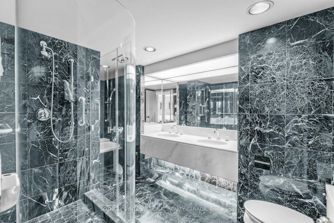
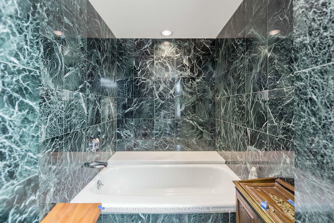
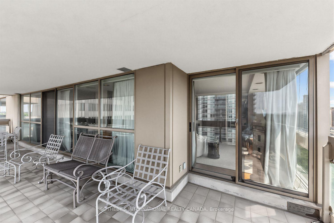
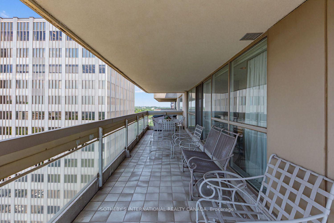
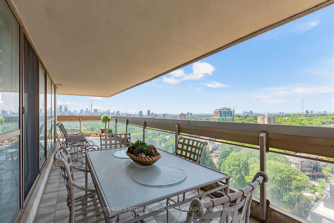
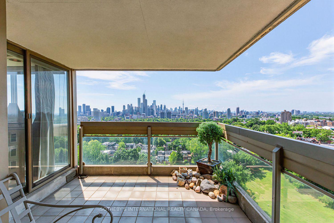
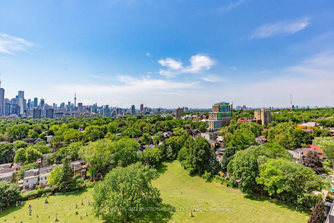
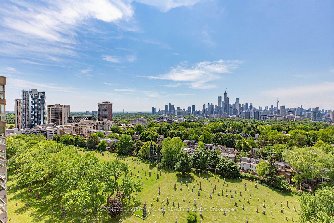
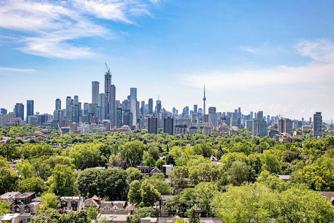
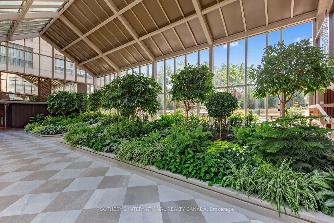
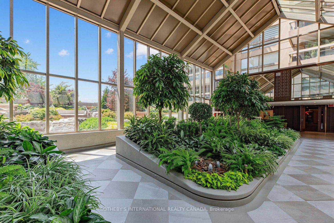
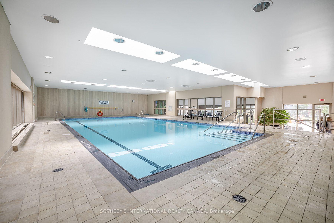
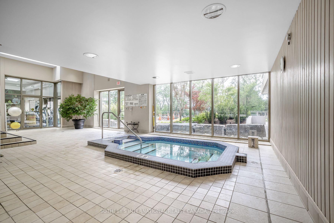
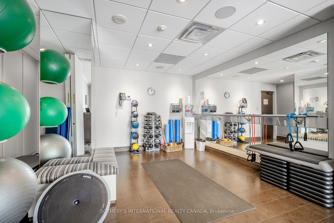
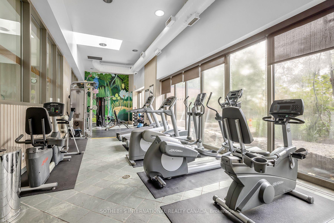
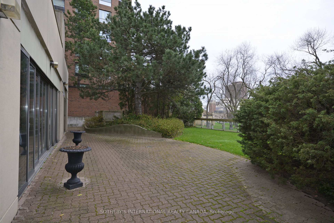
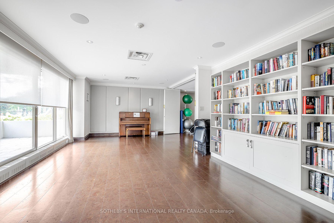
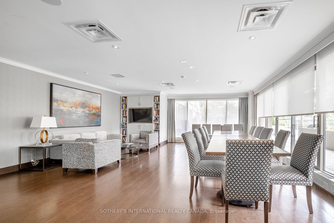
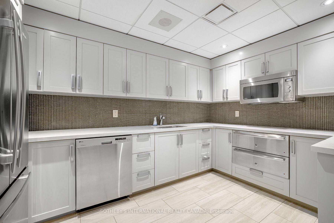
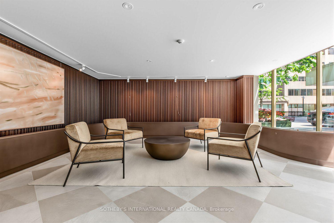
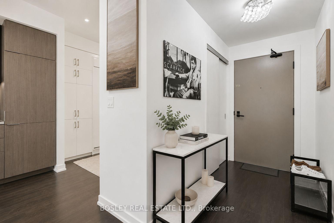


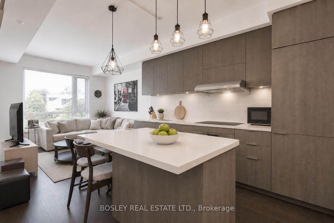
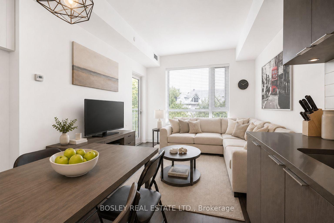
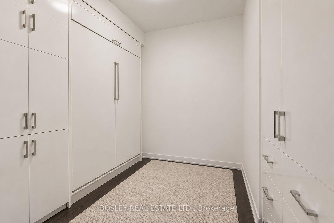

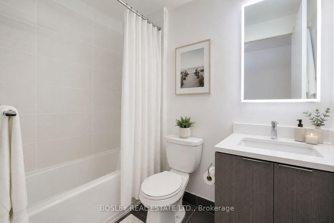
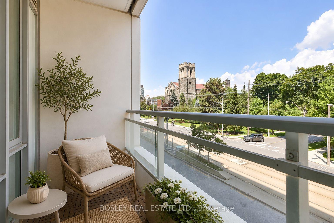
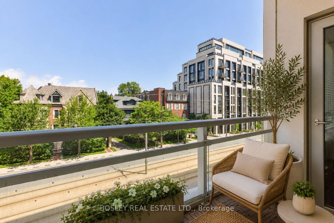
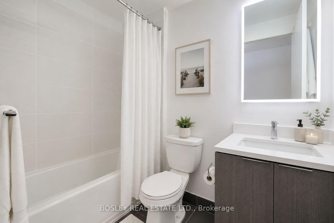
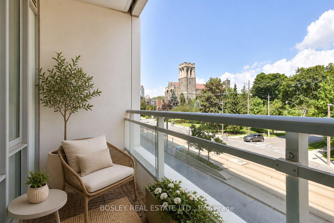
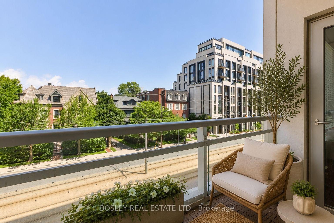
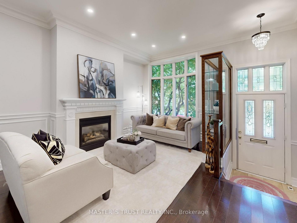
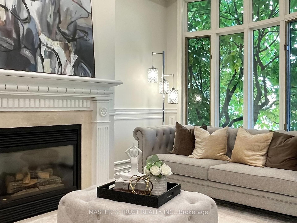
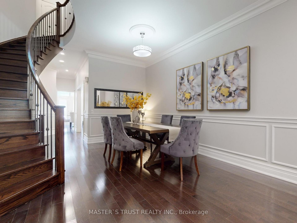
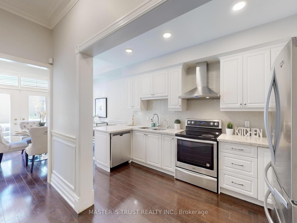
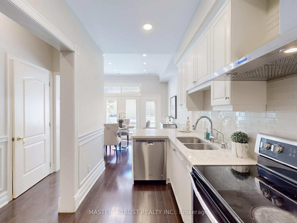
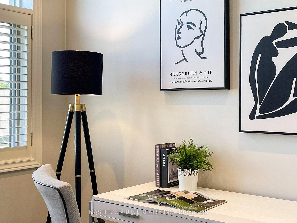
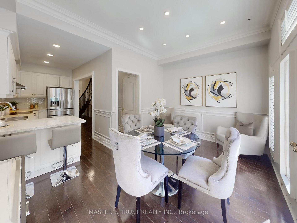
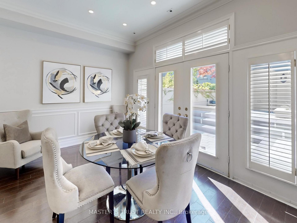
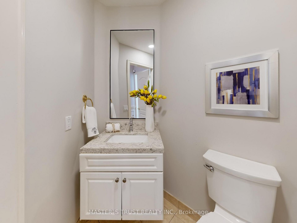
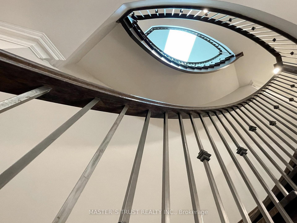
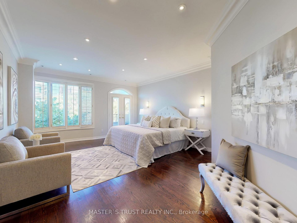
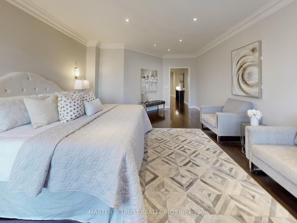
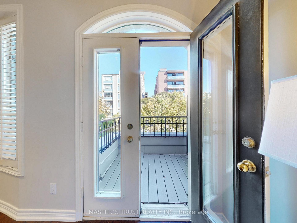
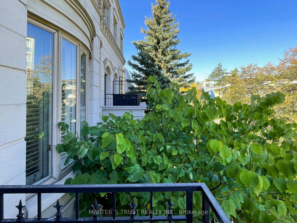
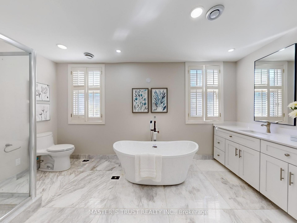
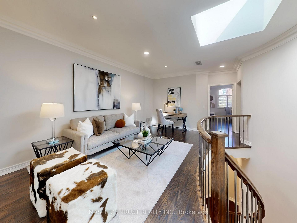
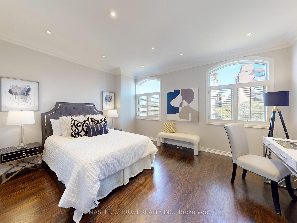
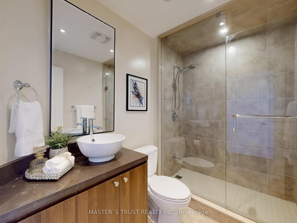
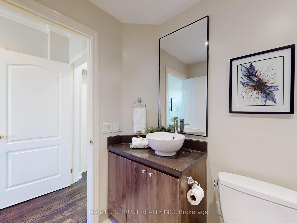
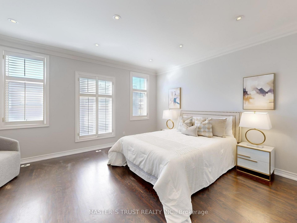
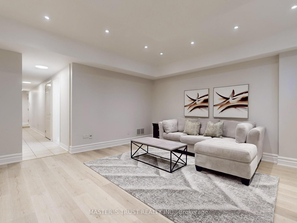
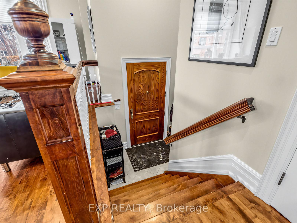
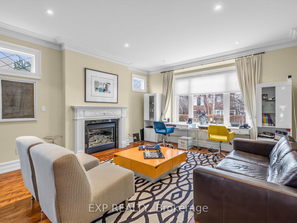
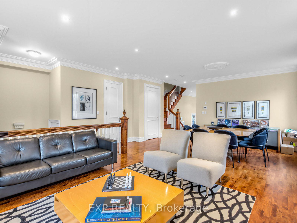
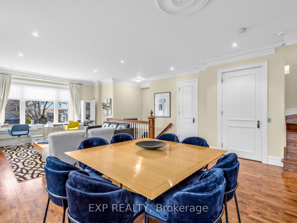
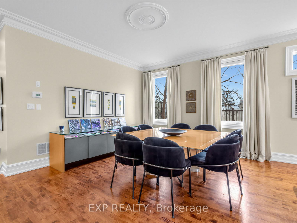
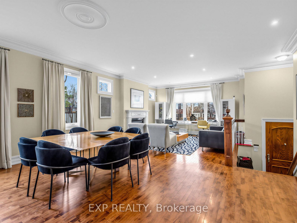
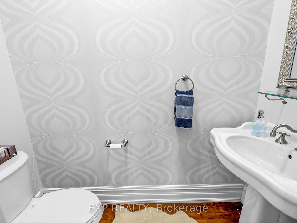
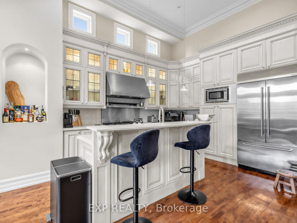
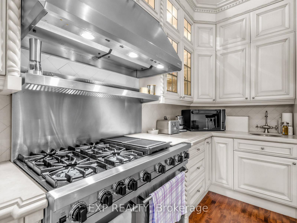
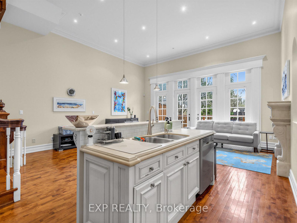
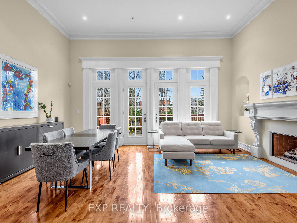
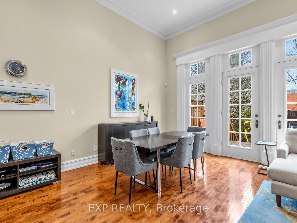
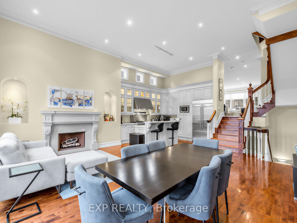
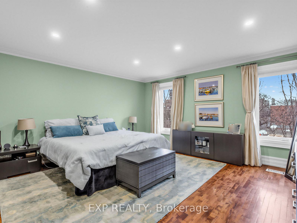
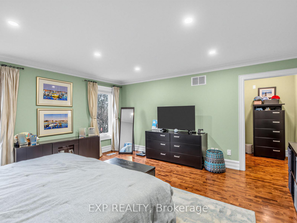
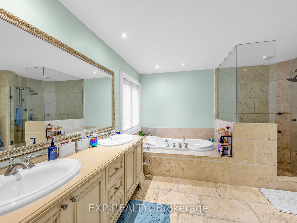
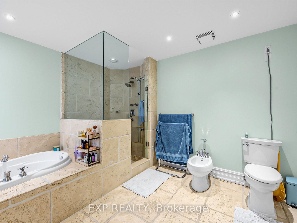
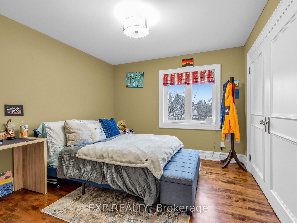
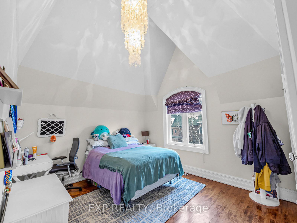
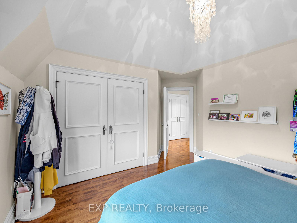
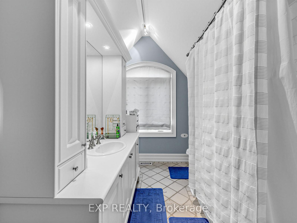
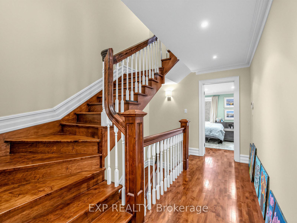
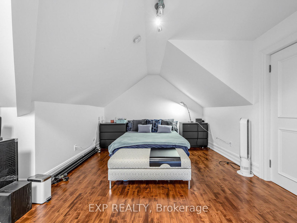
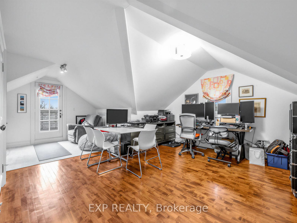
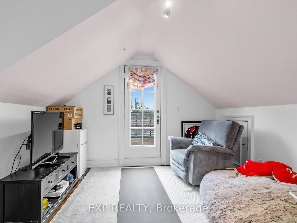
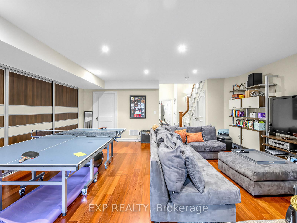
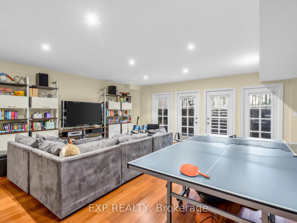
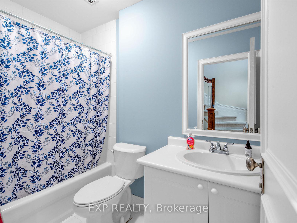
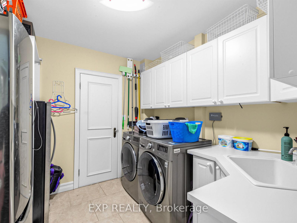
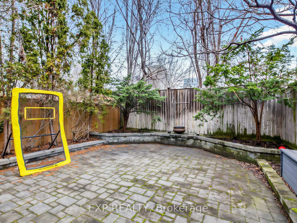
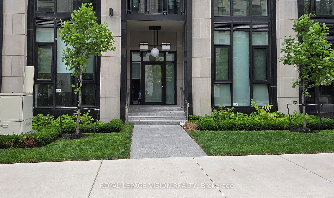
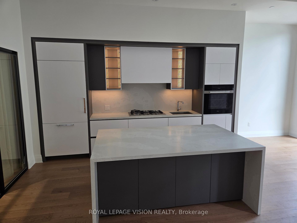
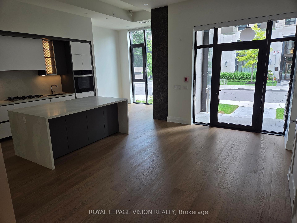
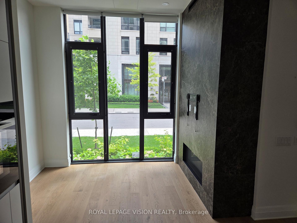
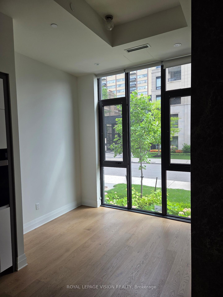
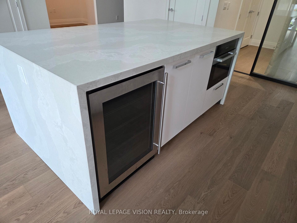
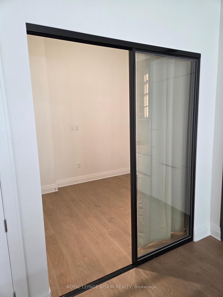
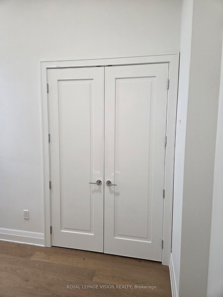
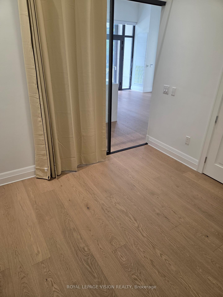
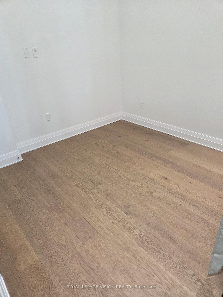
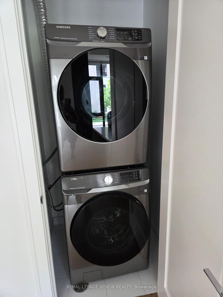
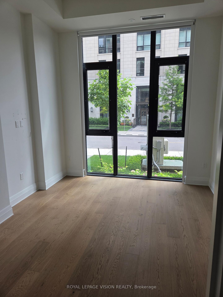
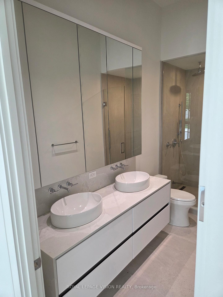
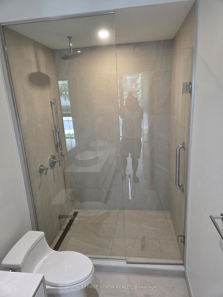
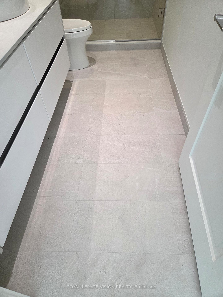
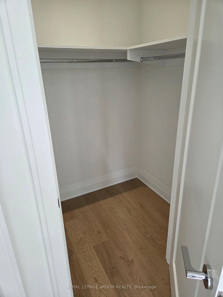
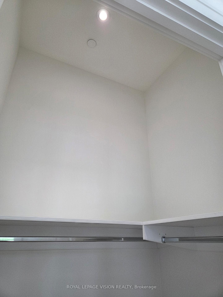
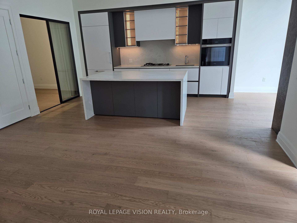
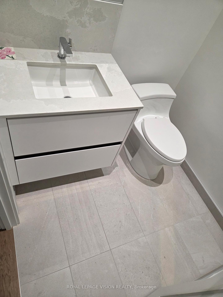
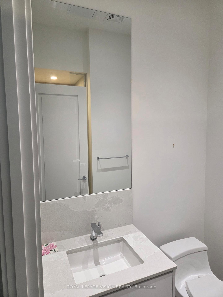
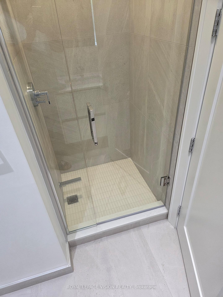
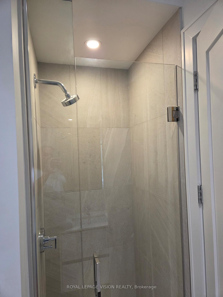
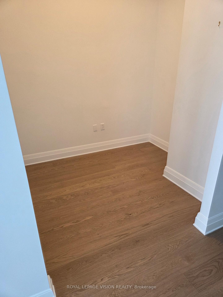
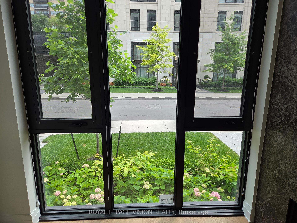
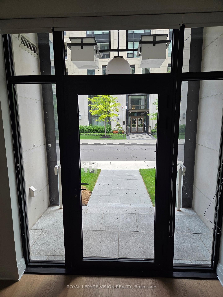
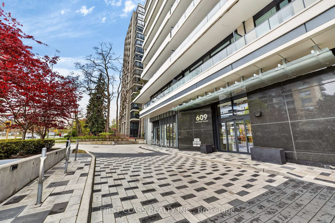
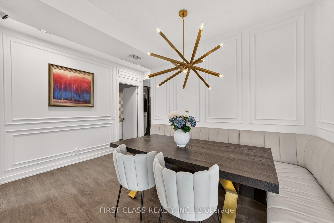
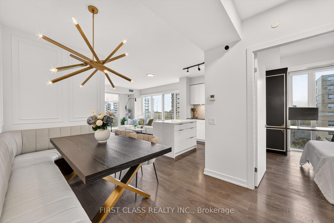
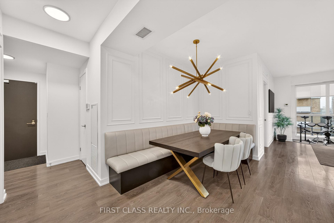
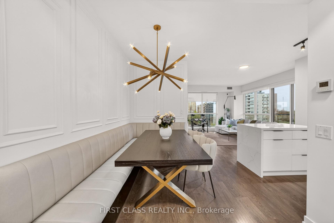
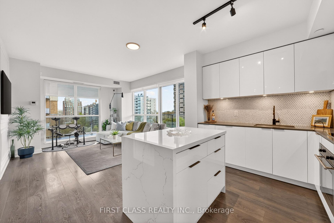
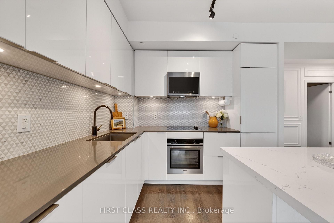
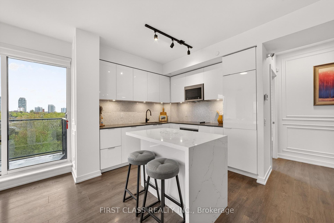
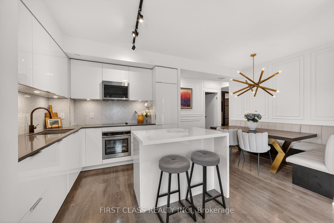
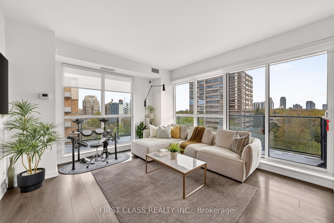
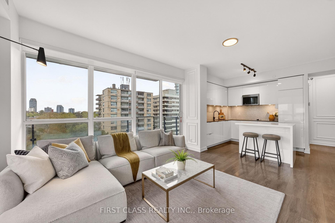
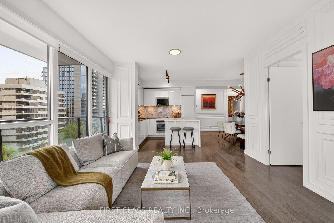
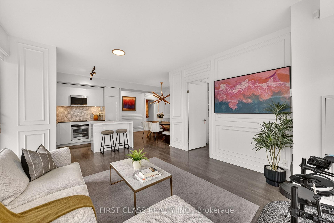
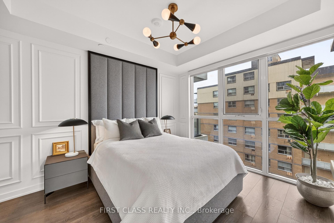
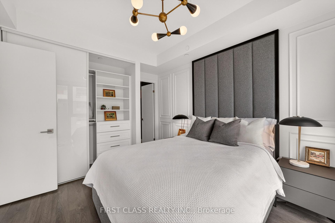
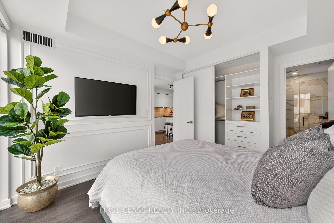
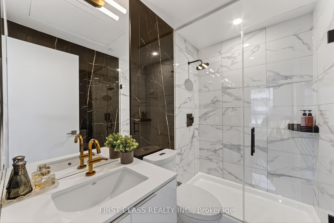
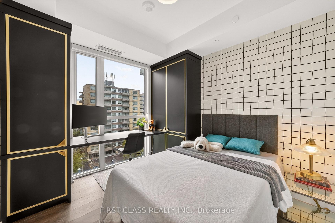
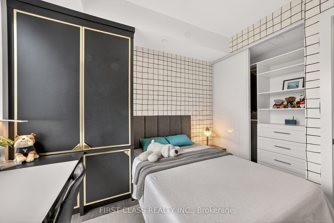
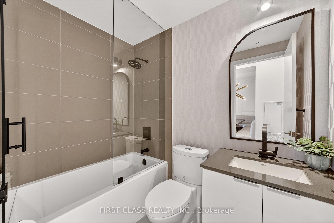
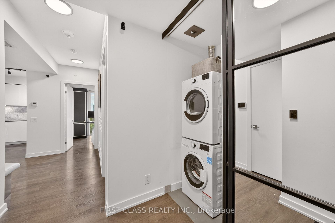
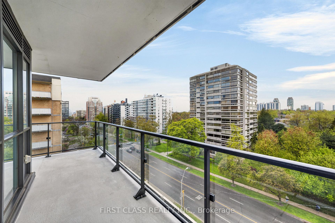
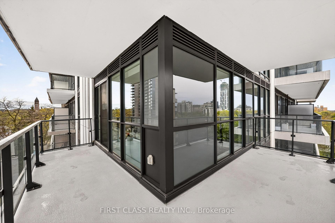
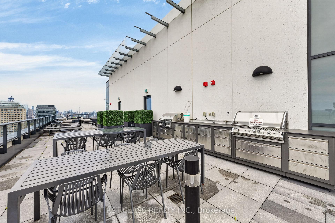
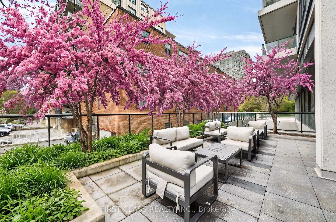
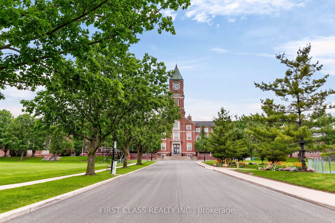
Spectacular one-of-a-kind customized sun-filled corner suite designed by Ali Budd Interiors, featuring designer finishes and too many upgrades to list. This rare residence offers a grand open-concept layout with impeccable attention to detail, creating the perfect balance of elegance, comfort, and functionality. Located on the edge of prestigious Forest Hill, this incredible residence feels like stepping into a top-tier luxury hotel. Super deluxe upgraded and next to new, the suite showcases massive wraparound windows that flood the space with exceptional natural sunlight. Designed for both entertaining and everyday living, the suite features a custom banquette dining area, custom closets, renovated washrooms, exquisite custom trim work, custom kitchen island, and thoughtfully designed living spaces that blend sophistication with warmth. From the moment you step inside, you will instantly feel at home. Ideally situated in one of Toronto's most sought-after neighborhoods, within walking distance to Upper Canada College and Bishop Strachan School, and surrounded by the city's finest amenities, dining, and lifestyle offerings.
Extras
No extras listed.
Visit this home
Pick a time that works for you.
No upcoming open houses.
Got questions?
Contact Sell with Strategy.

Milad Momtaz Azad
(647) 510-8858
Julian Kashani
(416) 837-7775| Type | Condo Apartment |
| Style | Apartment |
| Approx. Age | Not available |
| Size | 800-899 sq. ft. |
| Maintenance Fees | $850 |
| Locker | Owned |
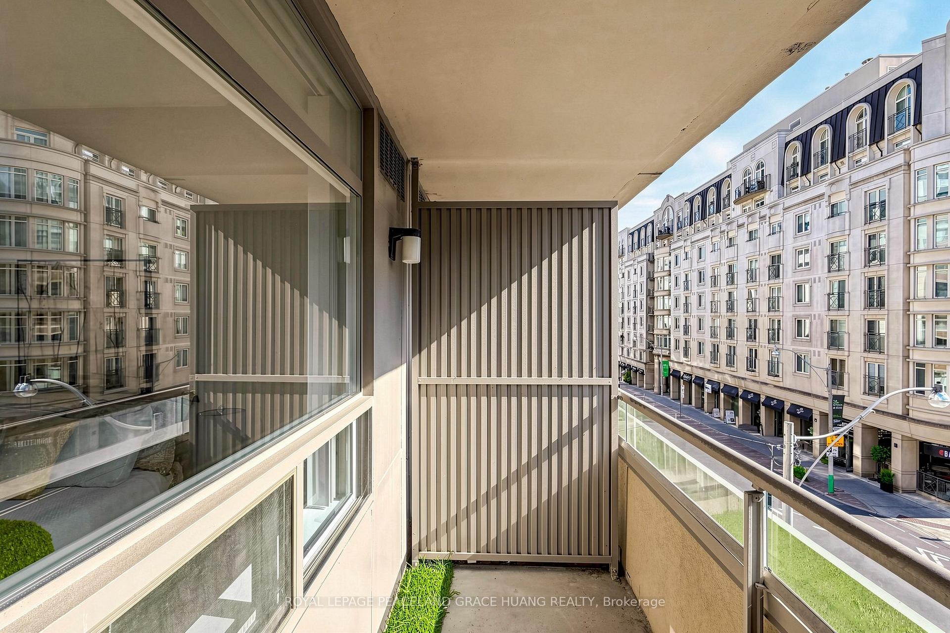
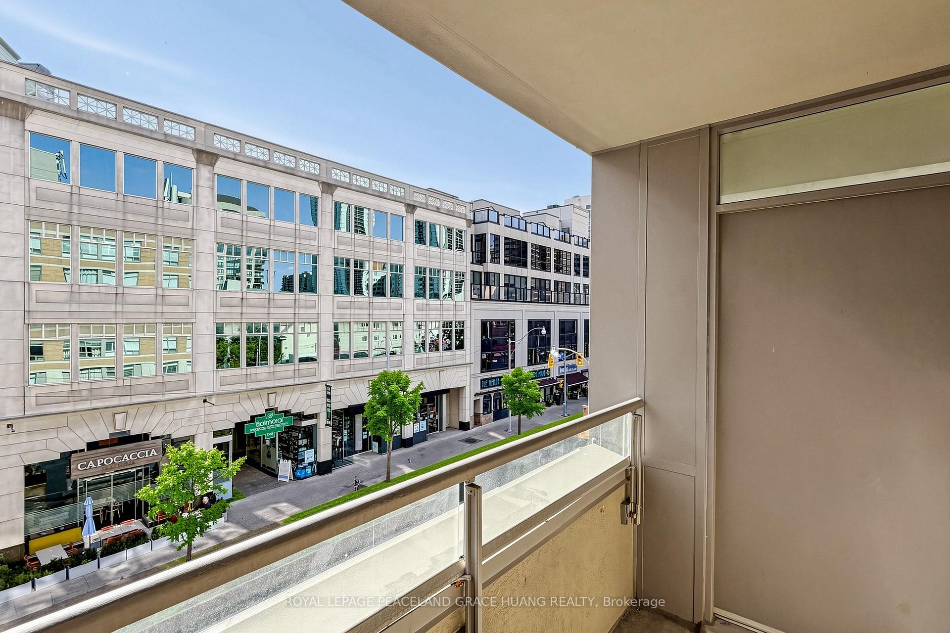
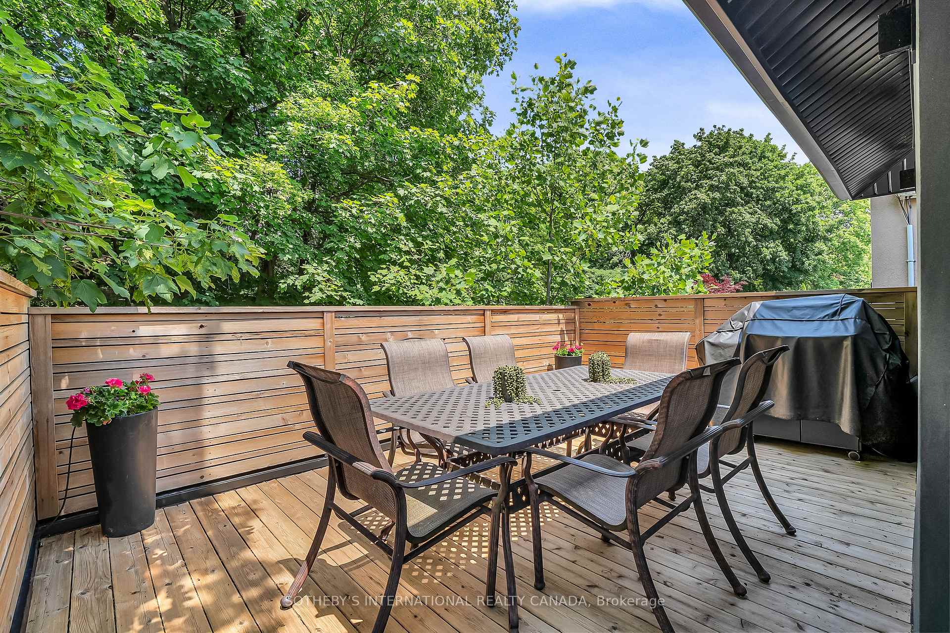
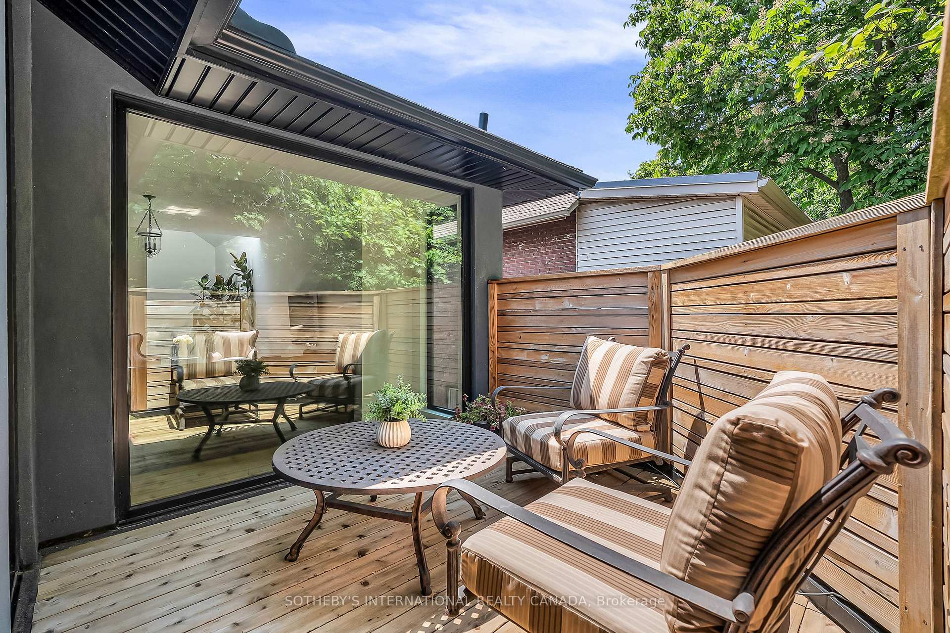
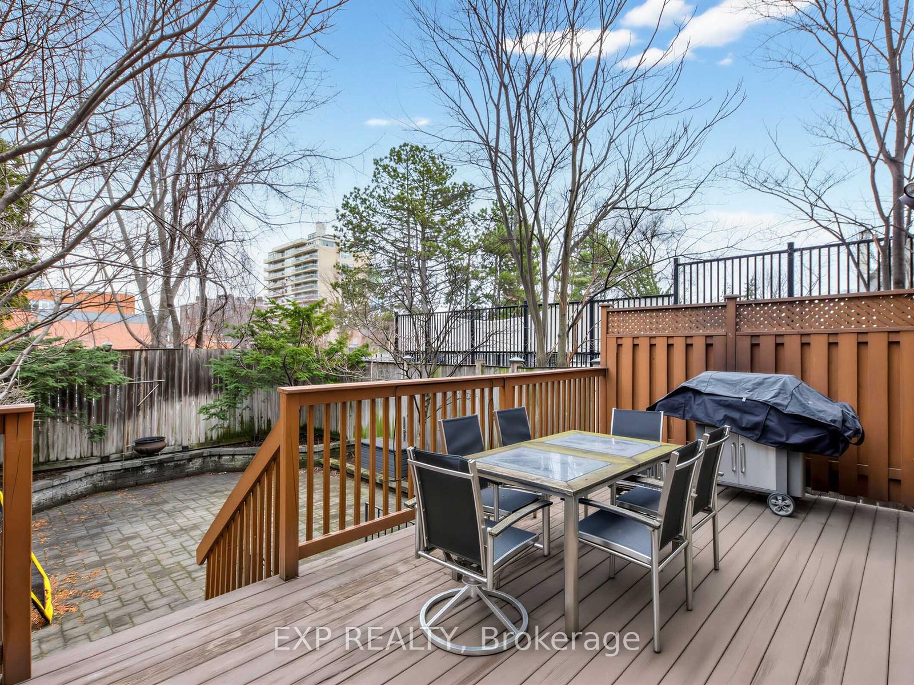
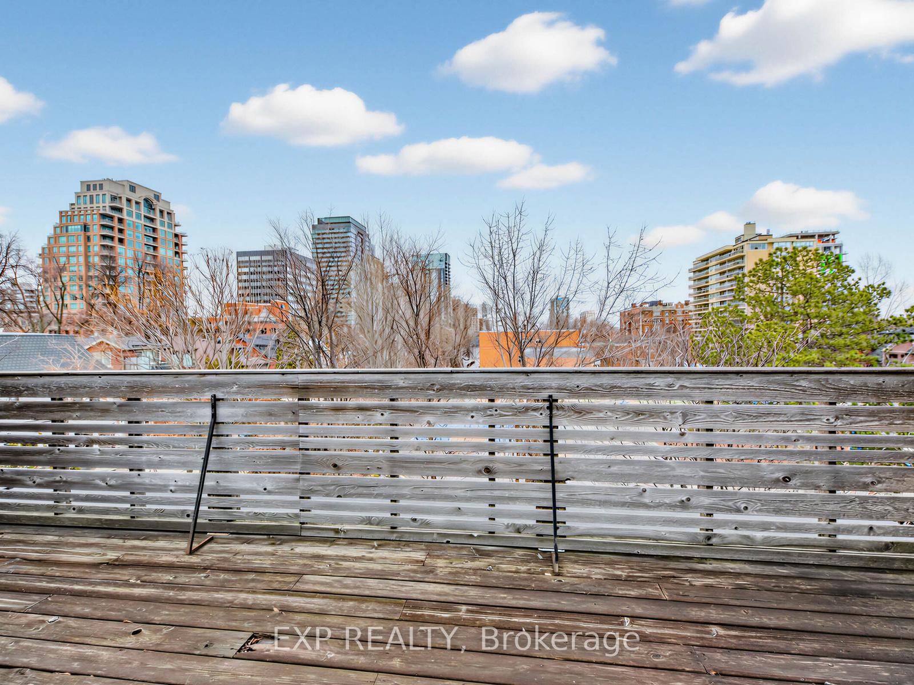
| Balcony | Open |
| Exposure | South West |
| Parking Type | Underground |
| Parking Spaces | 1 |
| Parking Features | Underground |
| Property Tax | $5,113 |
| mls© Number | C13610052 |
| Listed By | FIRST CLASS REALTY INC. |
Listing History
- No recent sale history for this listing.
- No recent lease history for this listing.
Schools
Could you afford this home?
What the bank counts
This home's actual carrying costs, payment stress-tested at 6%
- Mortgage, tested at 6%
- $6,132
- Property tax
- $426
- Heat allowance
- $150
- Condo fees, half counted
- $425
- Housing costs
- $7,133 / mo
Lenders cap these at 39% of gross income — that sets the number.
Down payment20% · $239,600
25-yr amortization
Income needed
$219,000
gross annual household income
- Payment at 4%
- $5,041 / mo
- Cash down
- $239,600
Assumes no other monthly debts · 25-yr amortization
Full affordability checkInvestment Analysis
Estimated rent, cap rate and monthly cash flow for this property
Values and trends
Nearby listings
Comparable sales
- No similar listings found.