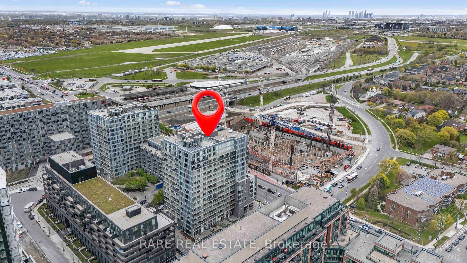
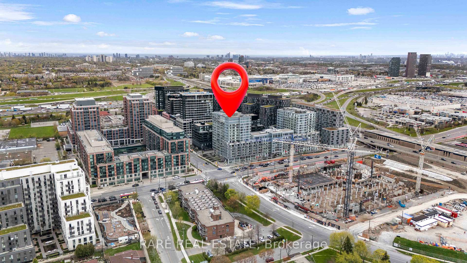
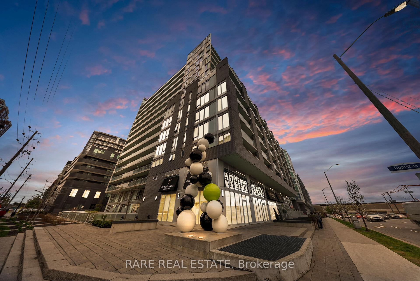
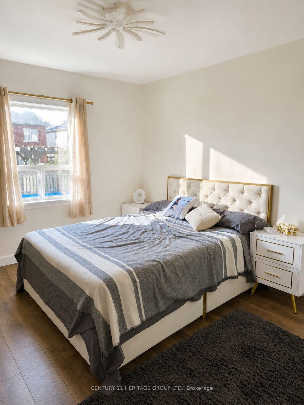
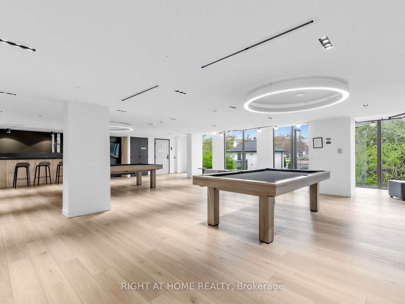
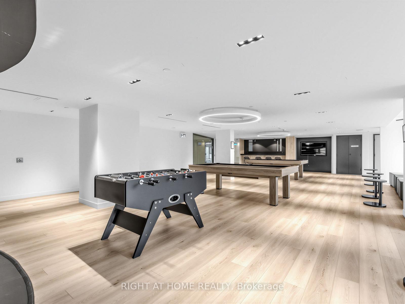
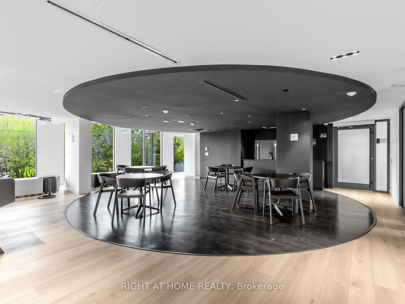
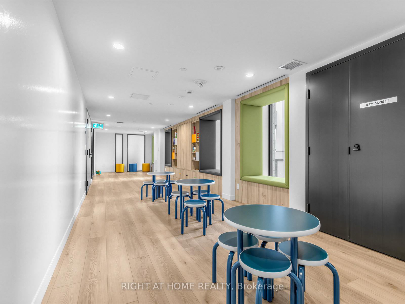
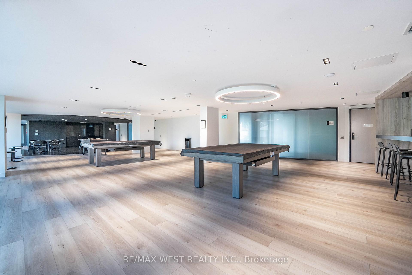
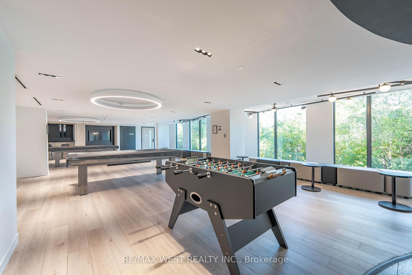
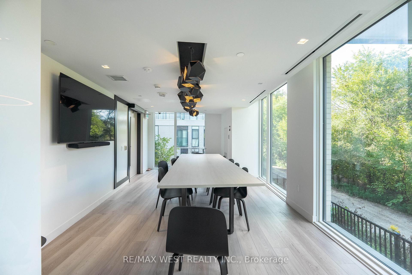
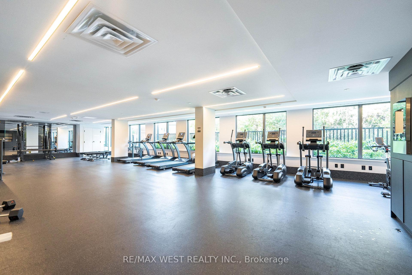
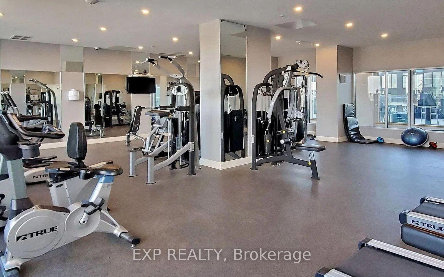
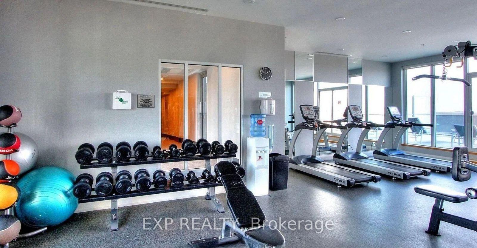
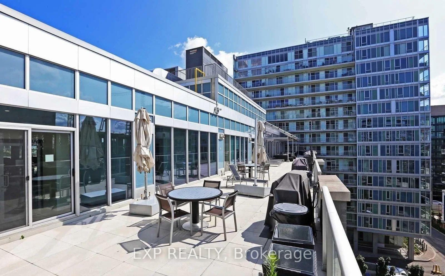
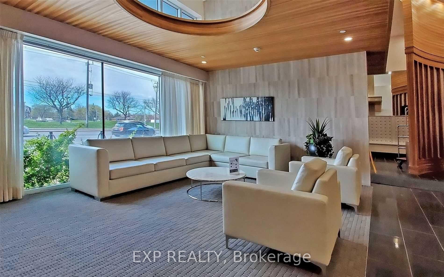
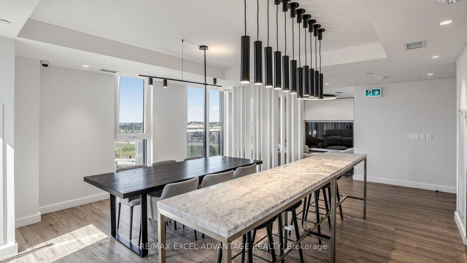
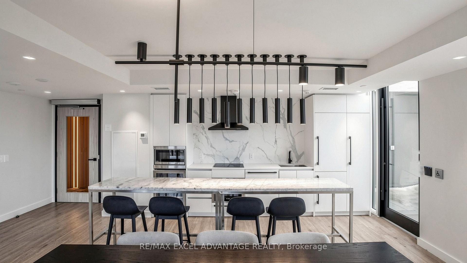
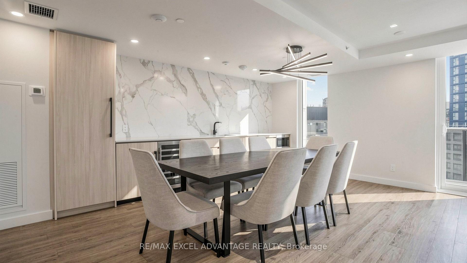
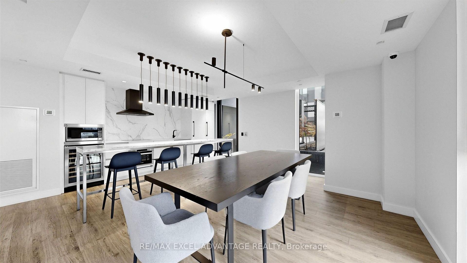
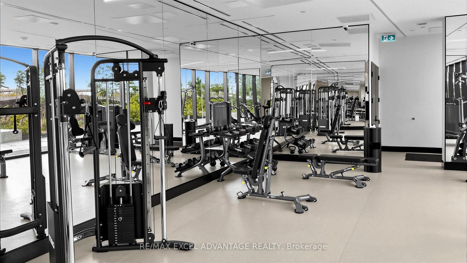
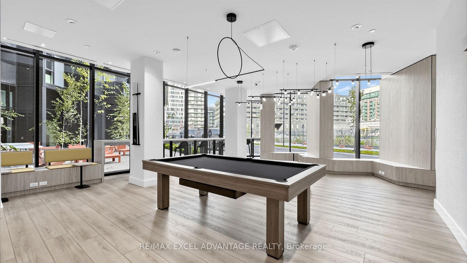
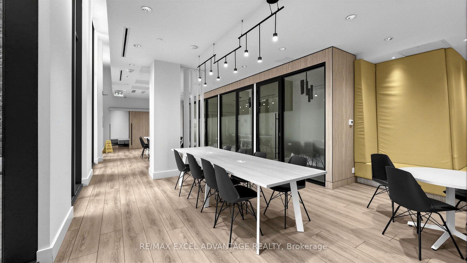
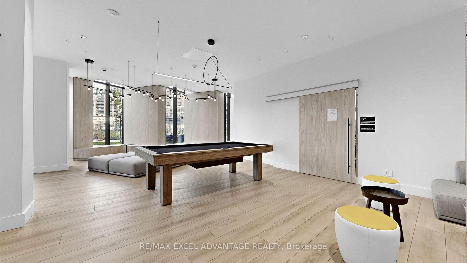
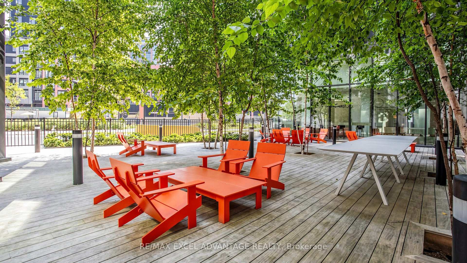
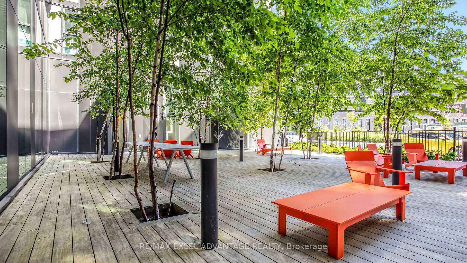
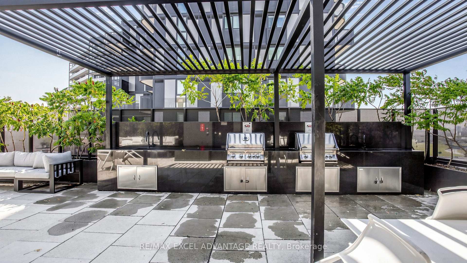
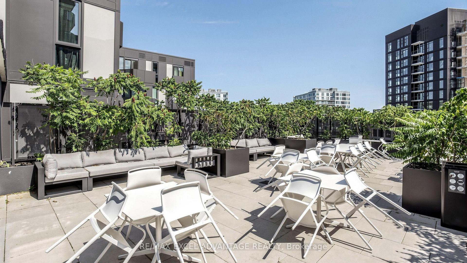
| Common Elements Included | |
| Building Insurance Included |

New7 days ago
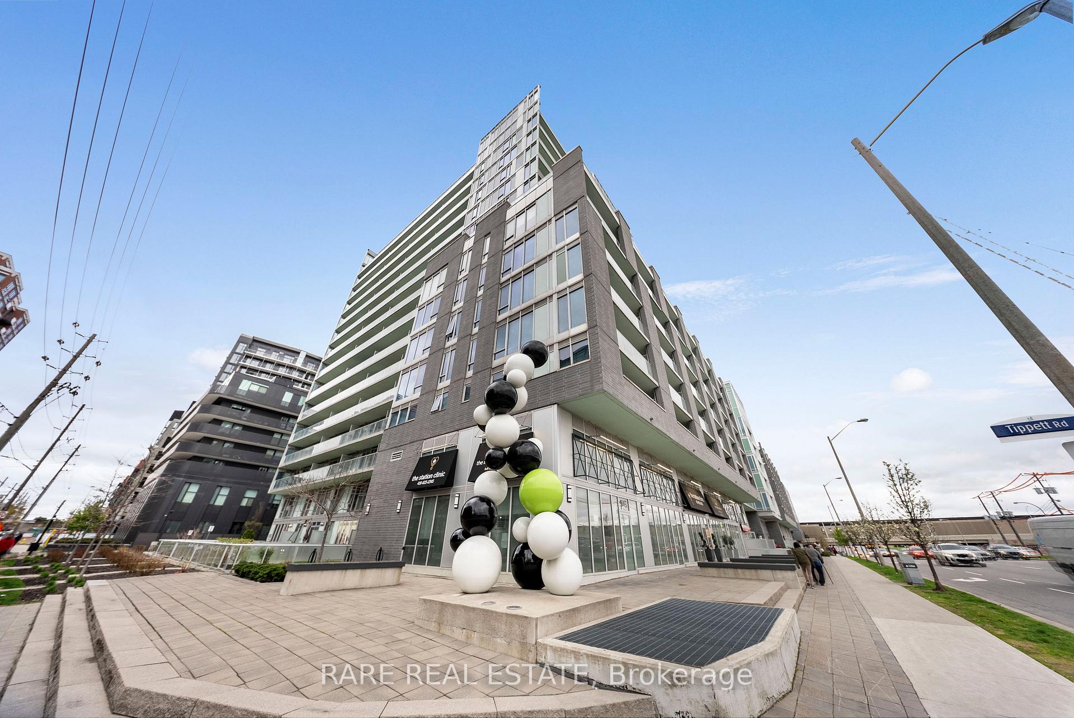
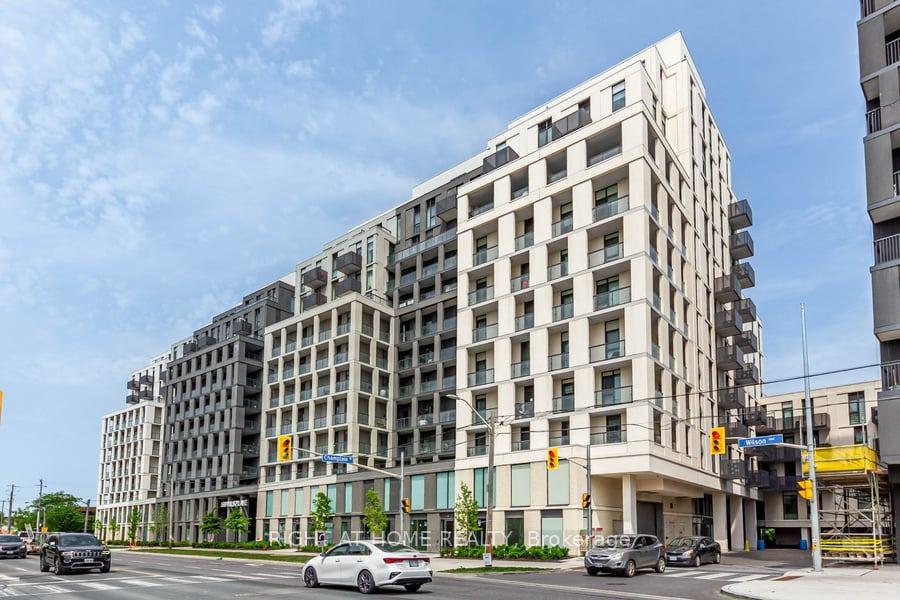
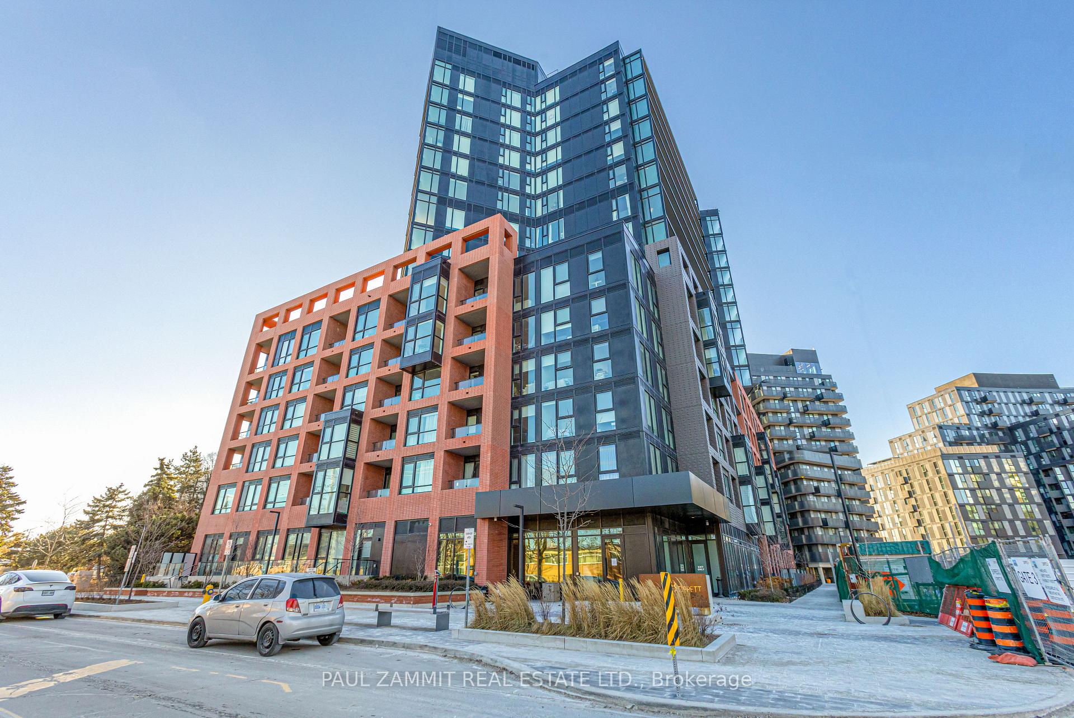
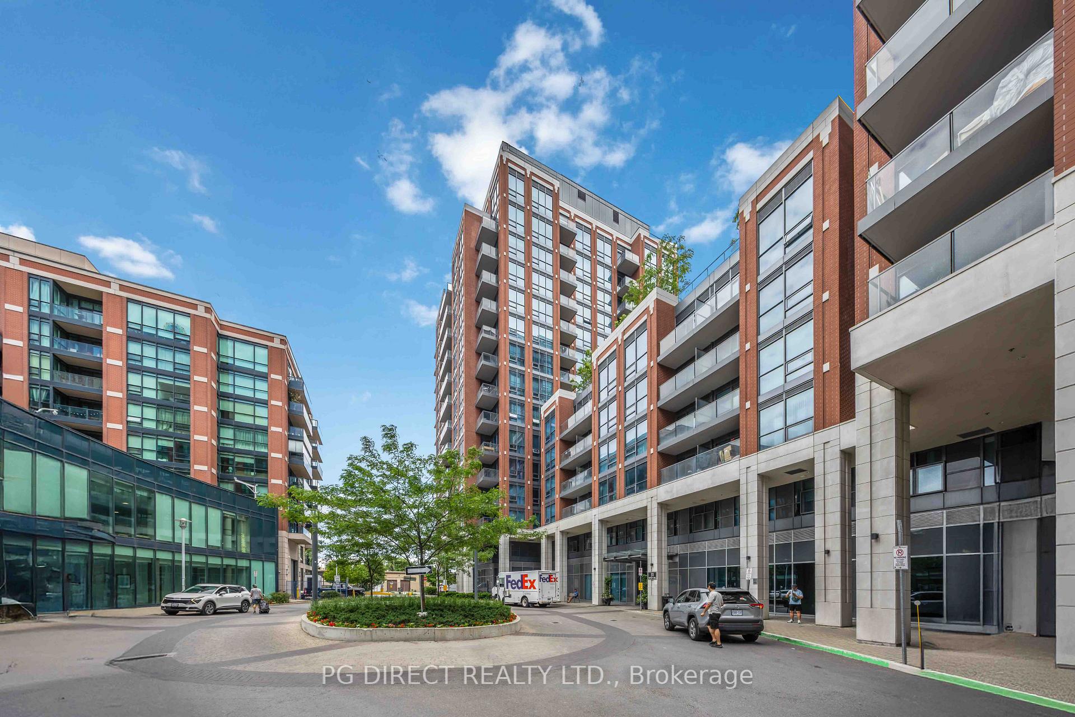
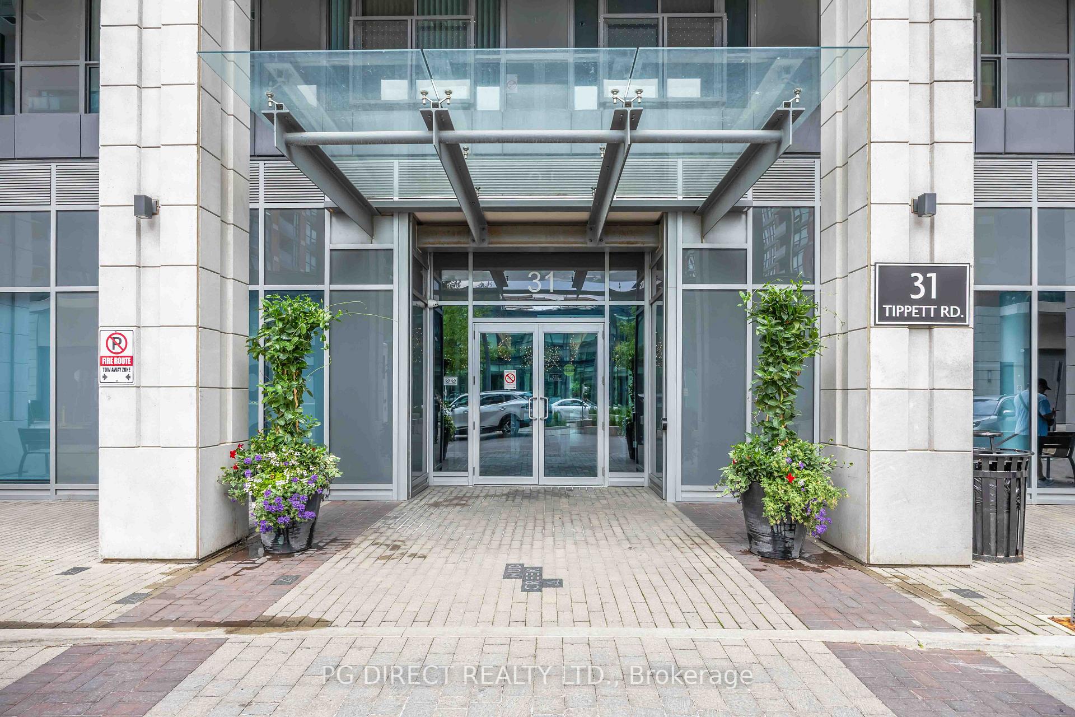
359 - 31 Tippett Road
Clanton Park, Toronto
$428,000
Condo Apartment |
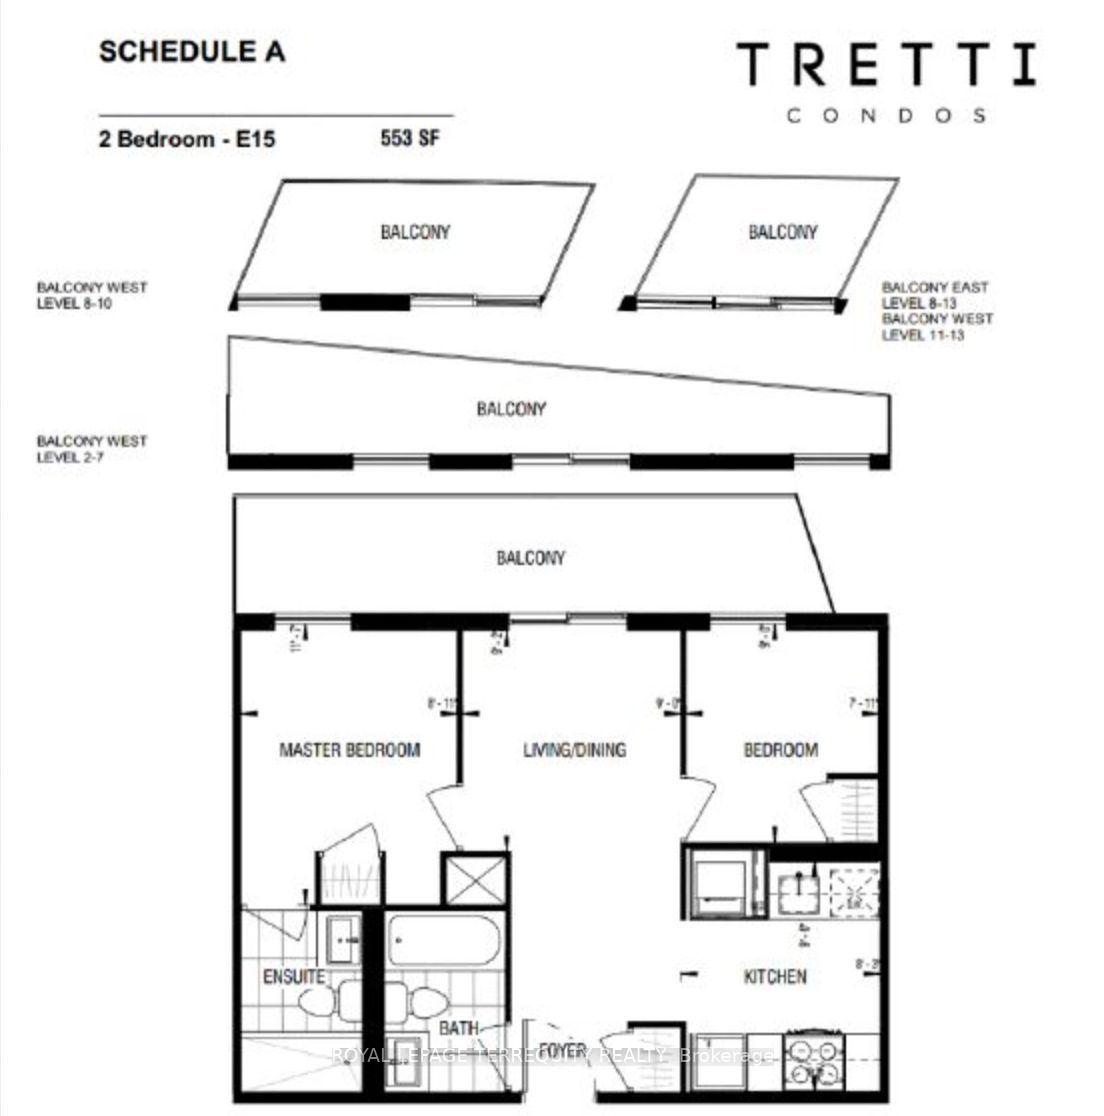
2 + 1 | 2 | 0 | 0
About this home
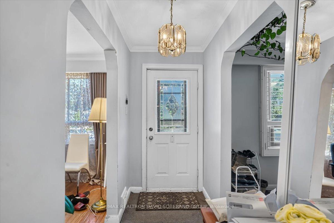
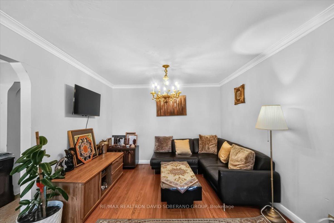
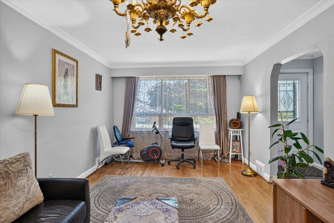
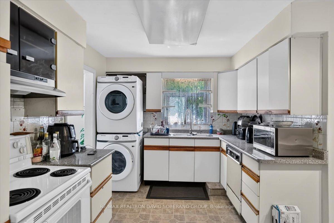
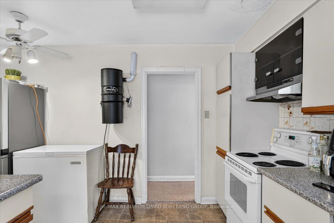
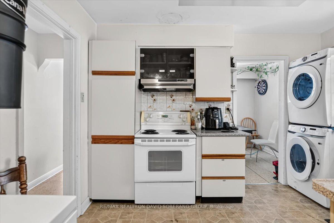
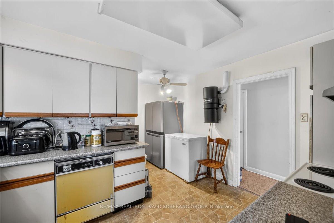
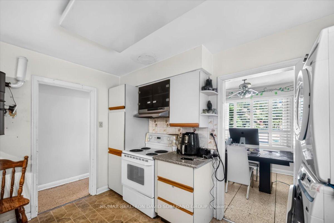
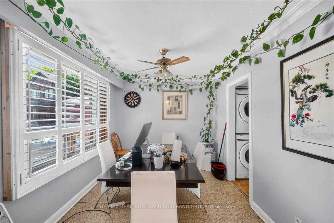
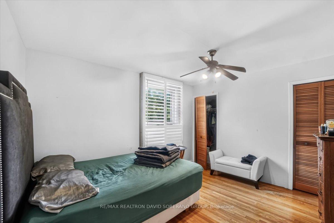
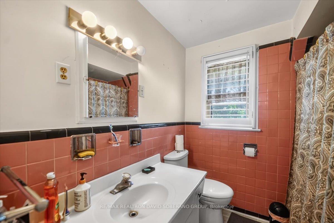
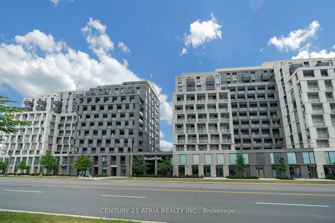
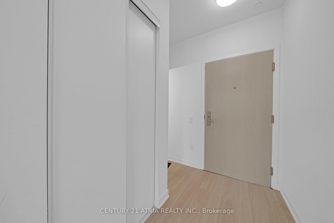
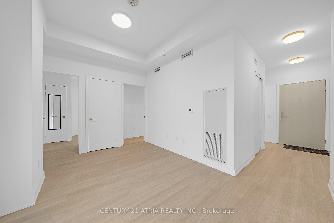
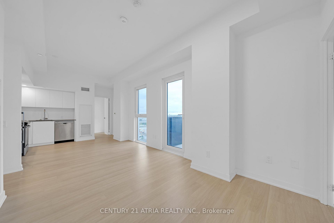
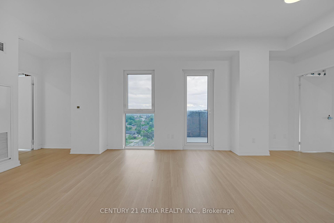
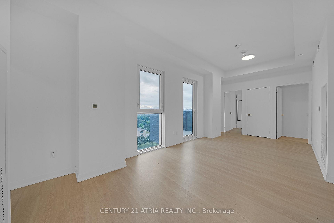
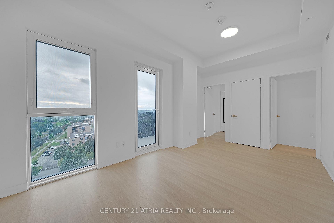
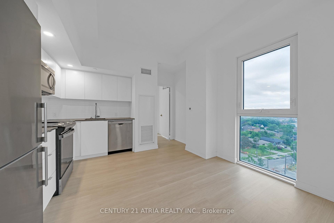
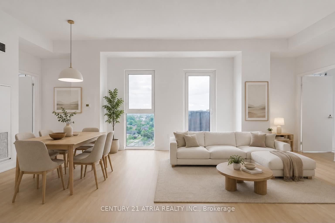
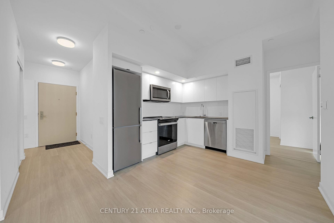
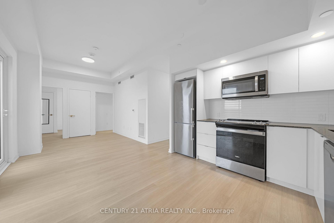
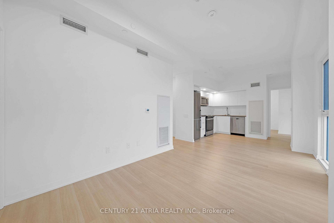
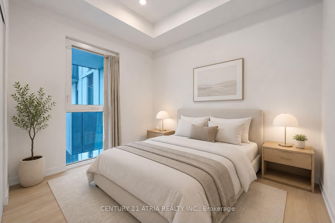
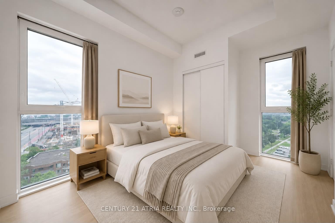
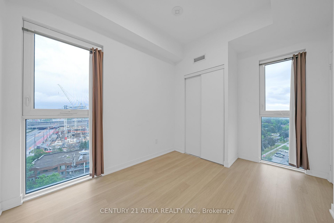
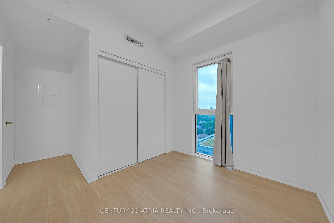
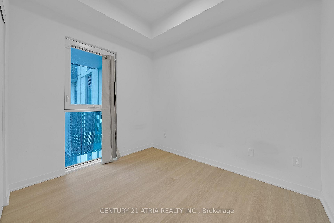
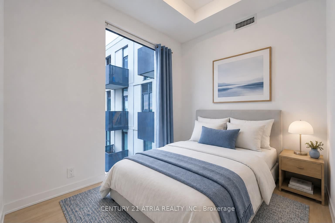
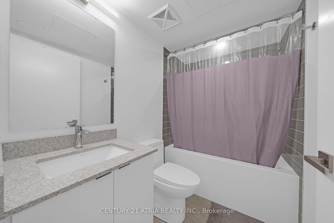
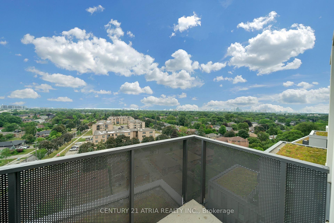
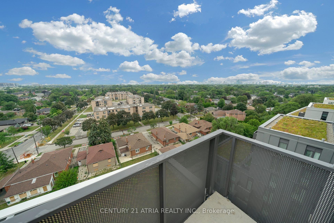
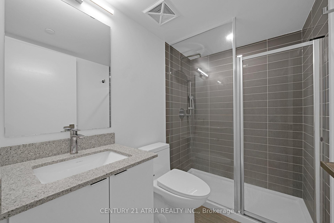
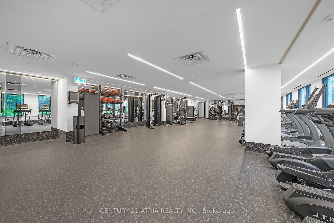
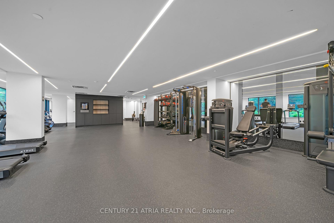
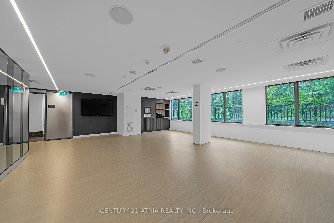
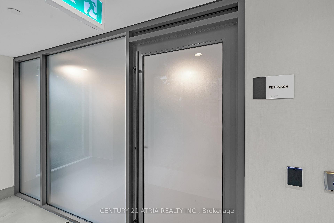
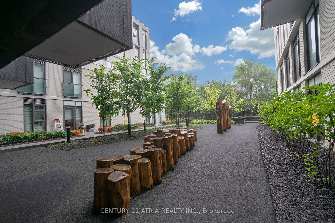
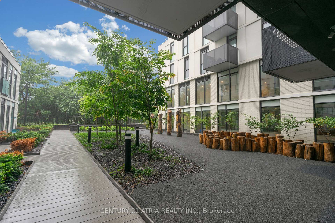
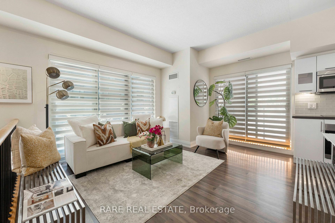
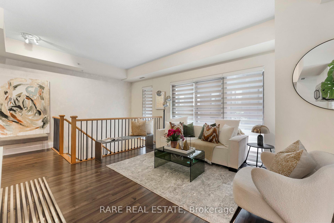
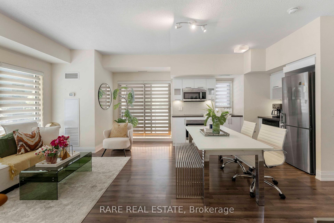
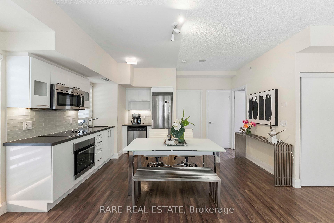
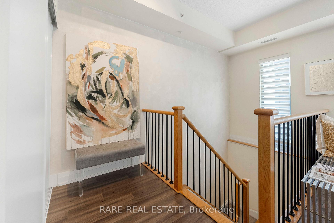
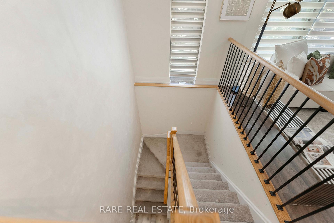
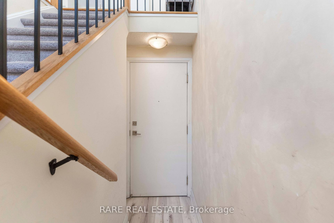
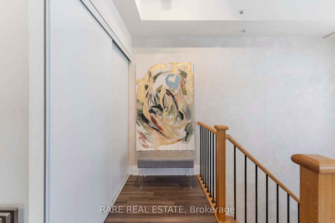
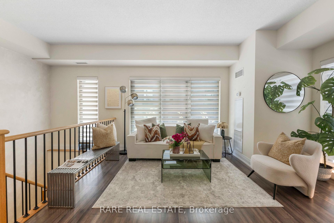
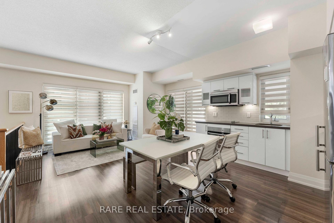
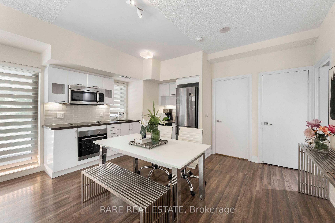
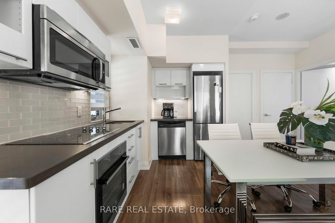
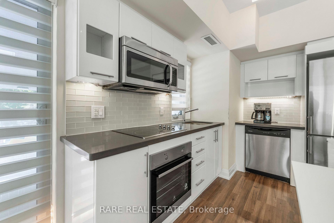
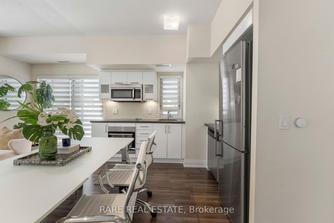
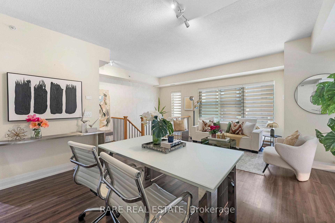
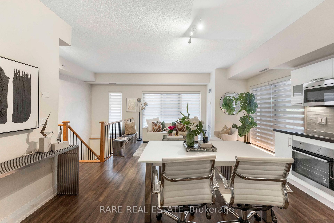
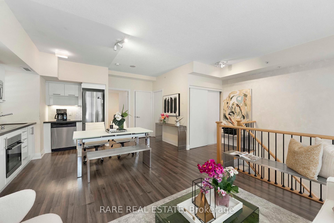
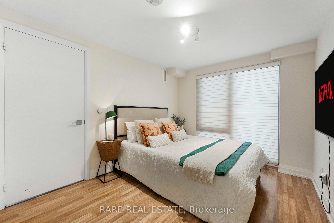
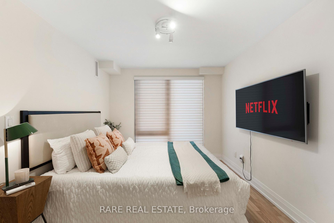
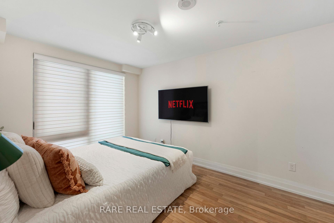
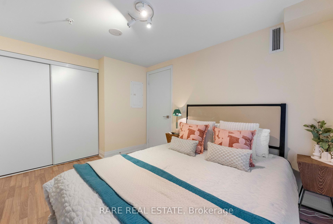
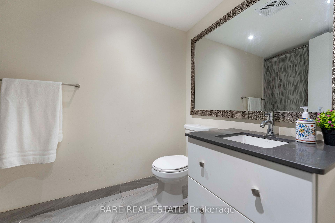
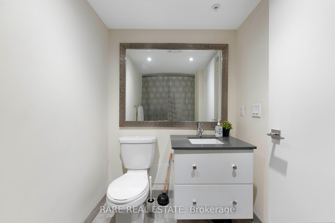
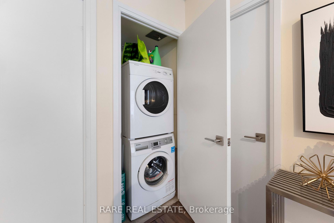
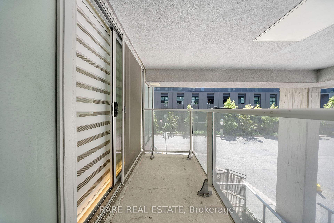
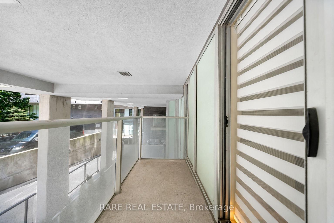
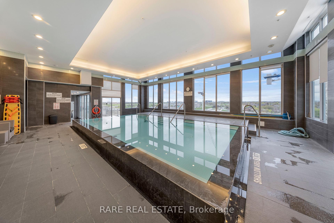
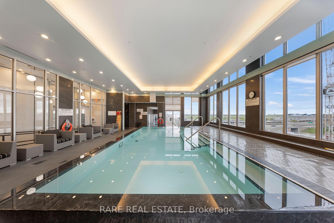
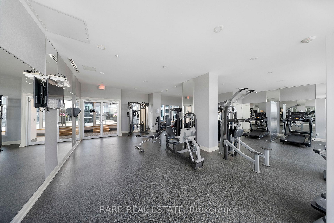
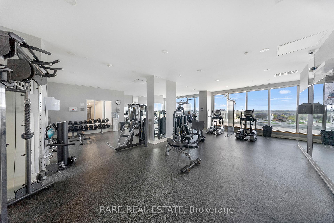
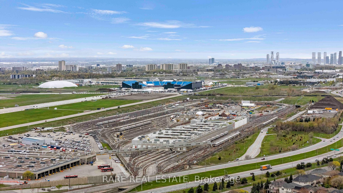
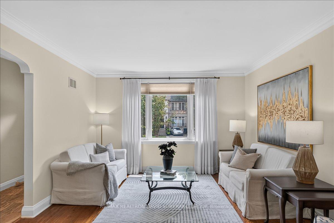
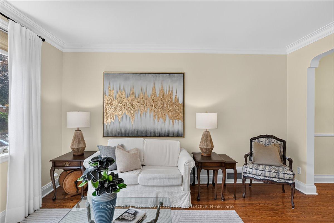
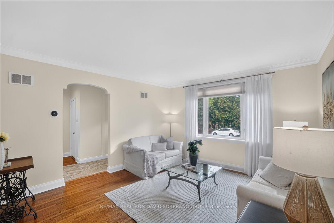
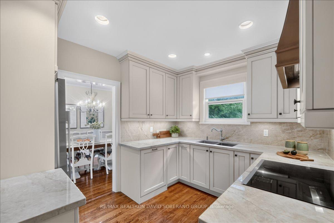
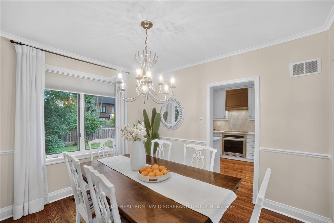
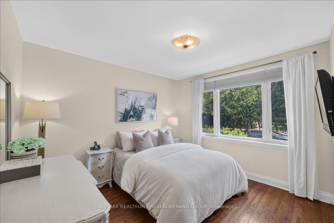
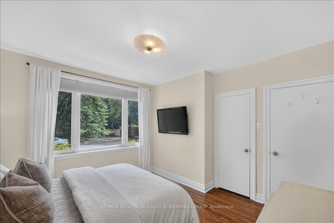
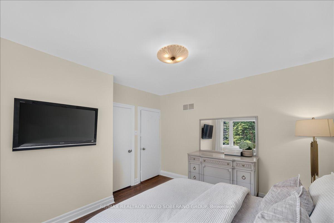
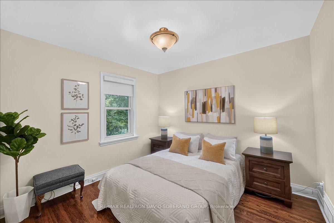
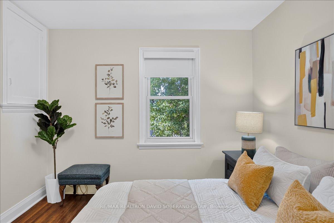
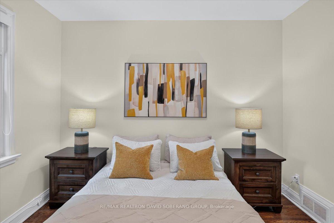
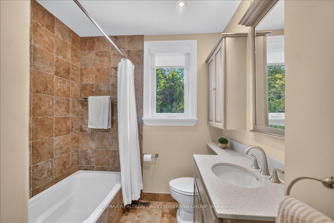
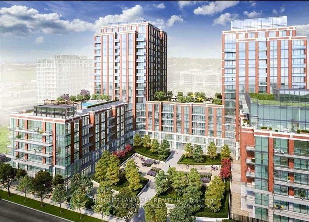
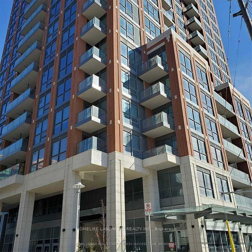
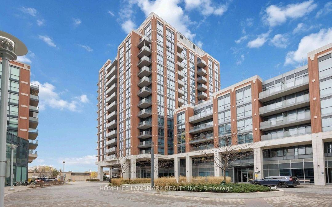
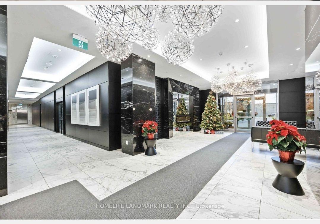
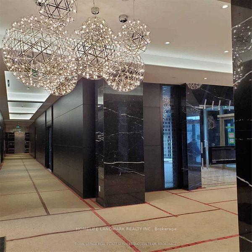
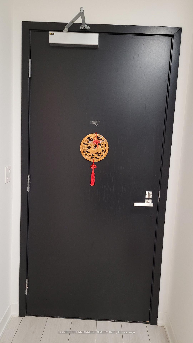
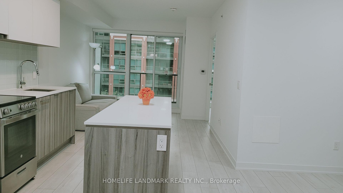
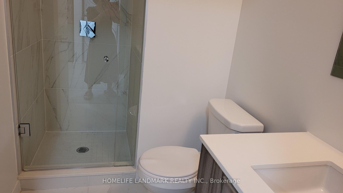
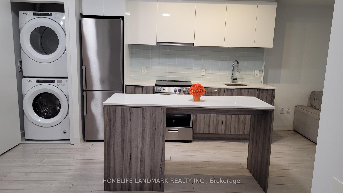
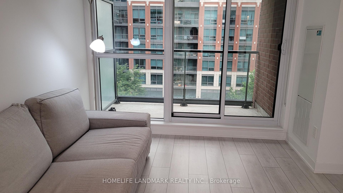
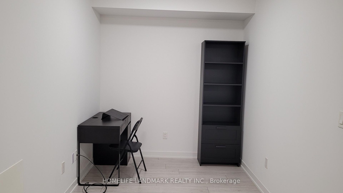
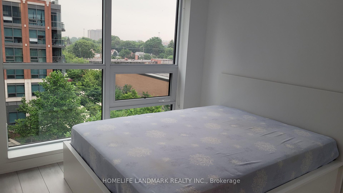
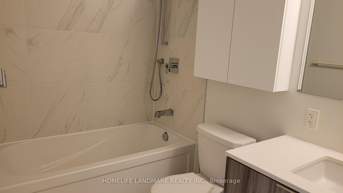
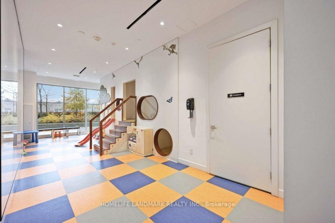
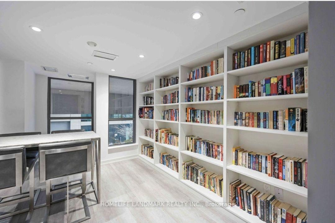
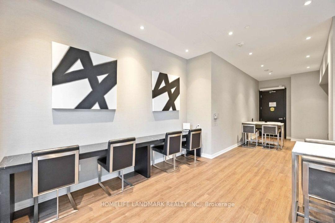
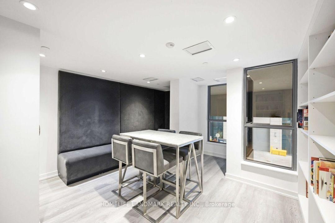
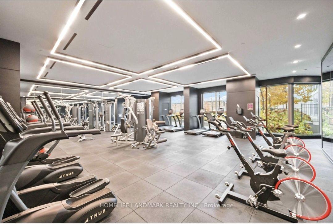
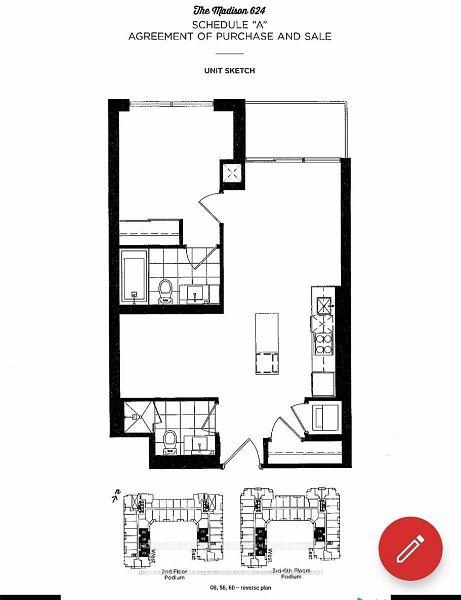
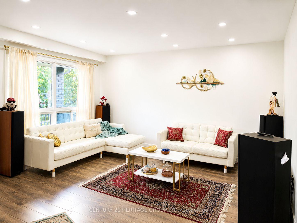
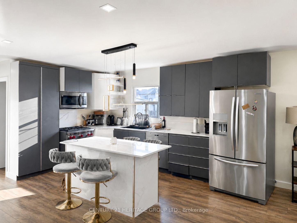
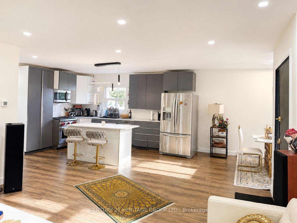
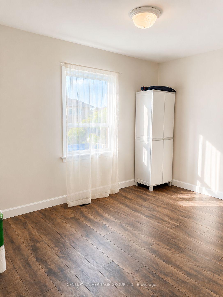
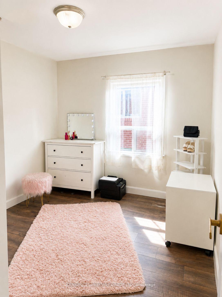
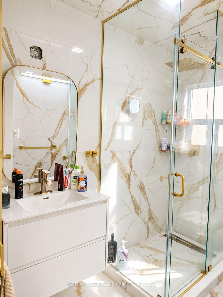
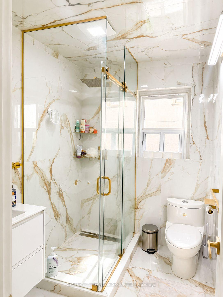
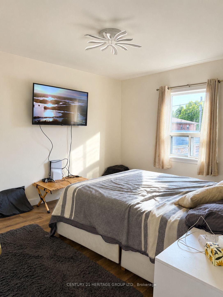
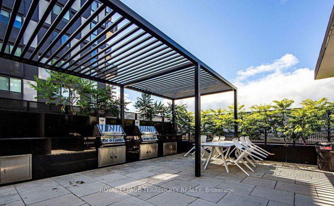
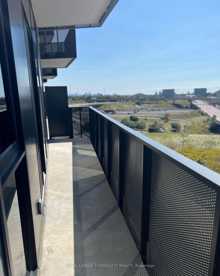
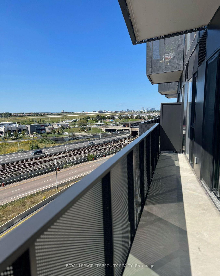
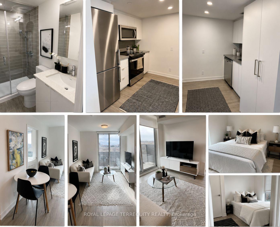
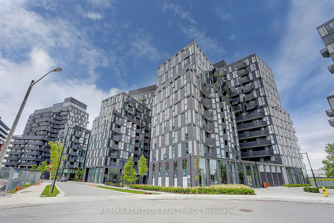
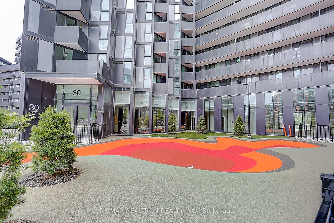
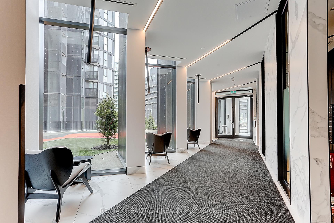
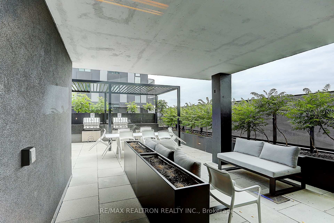
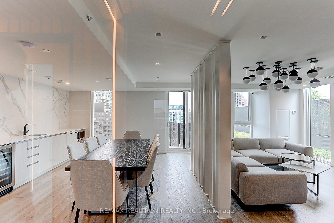
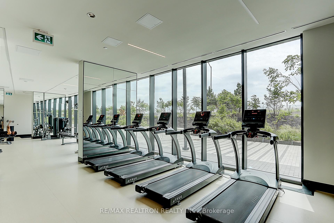
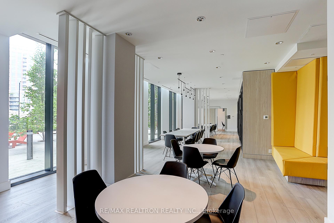
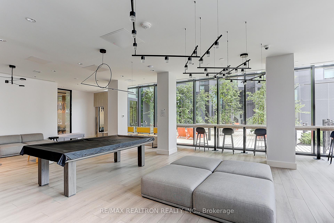
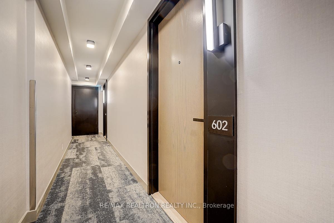
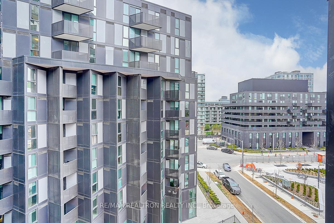
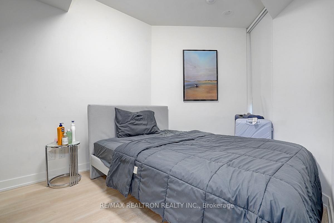
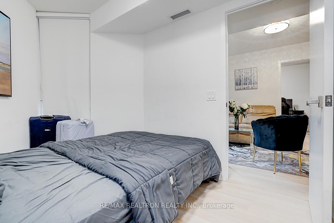
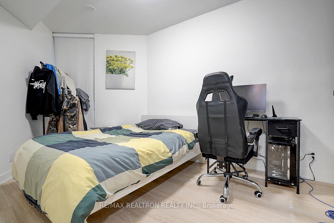
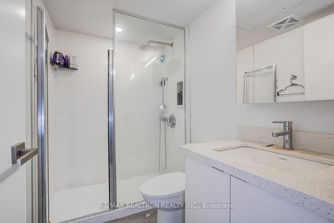
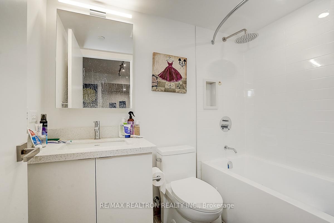
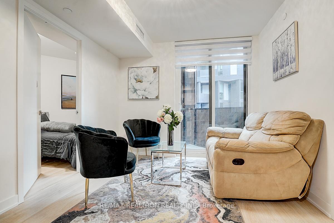
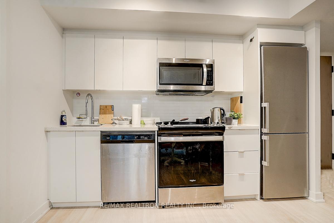
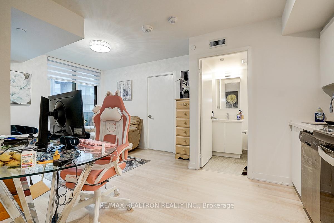
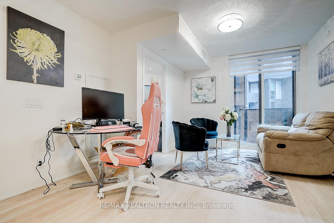
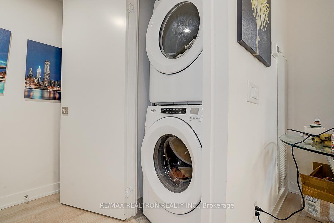
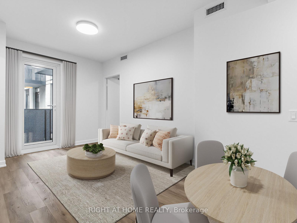
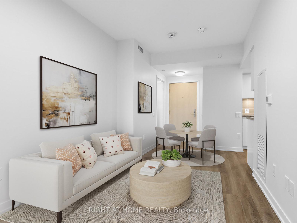
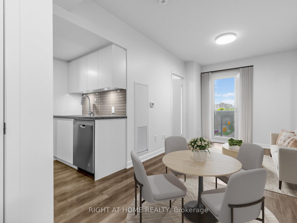
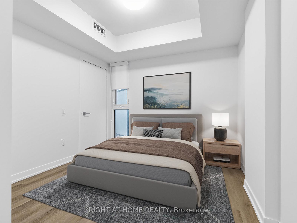
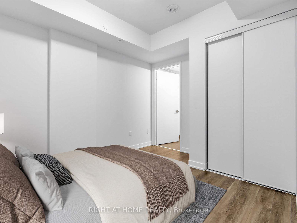
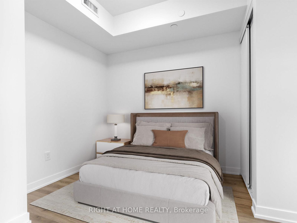
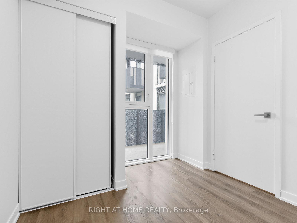
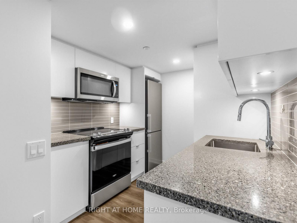
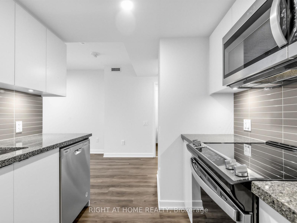
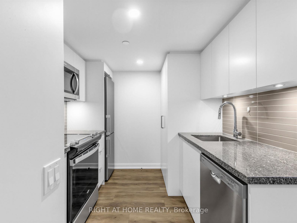
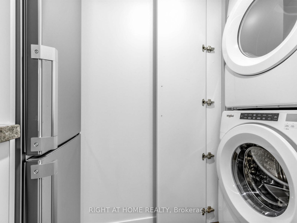
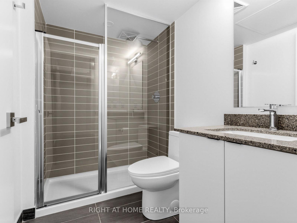
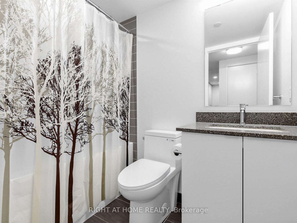
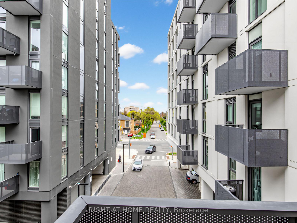
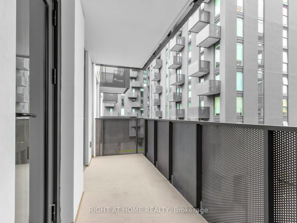
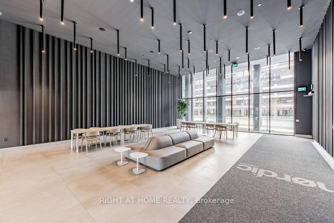
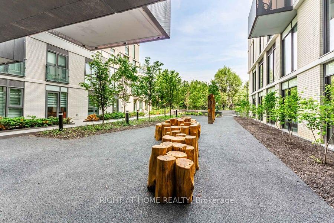
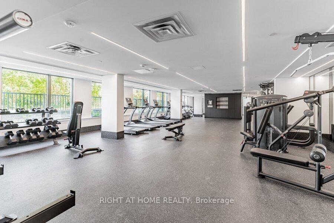
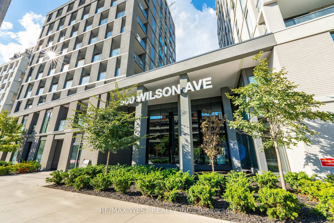
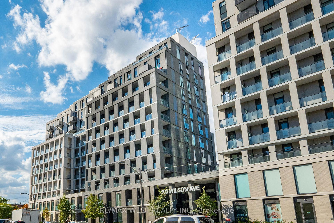
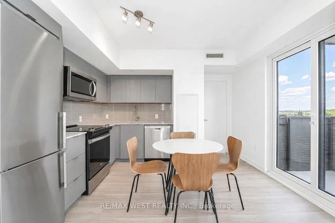
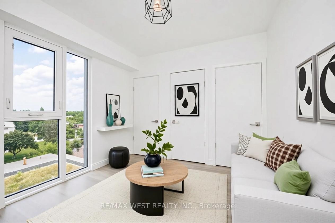
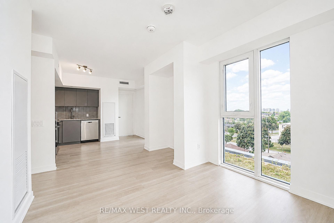
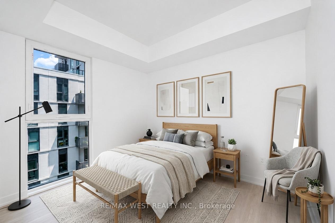
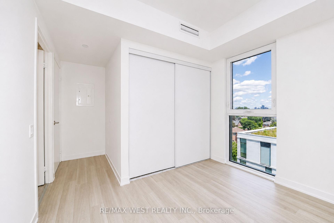
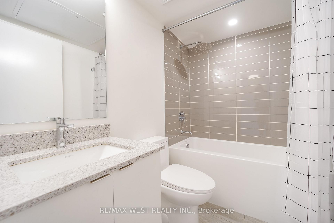
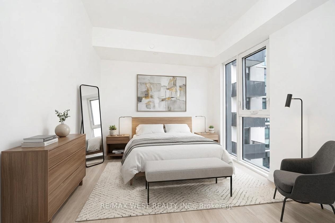
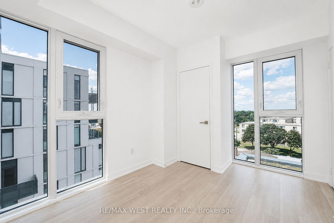
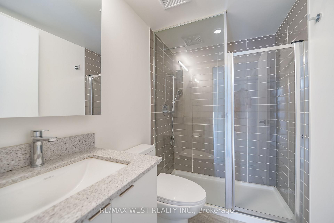
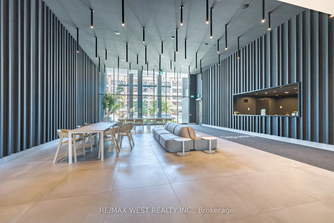
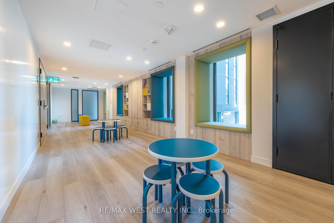
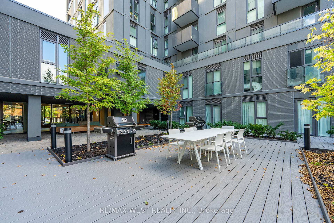
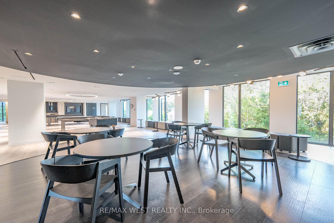
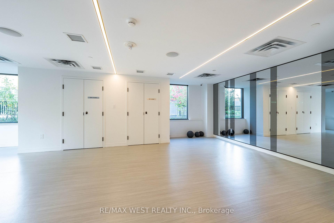
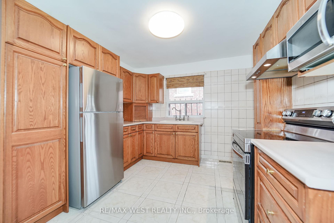
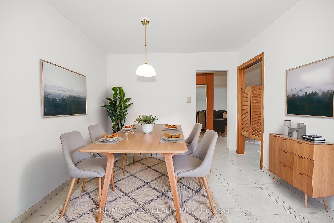
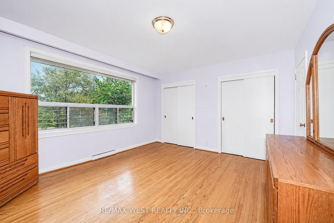
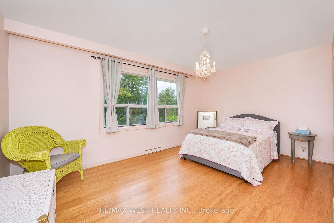
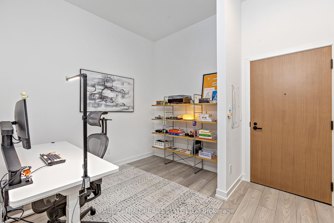
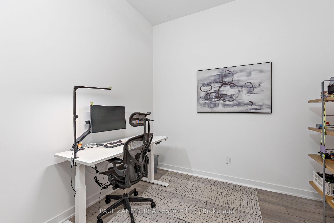
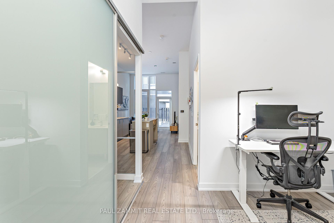
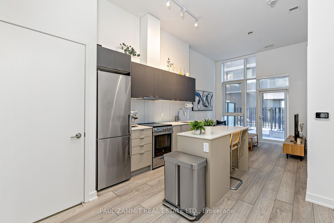
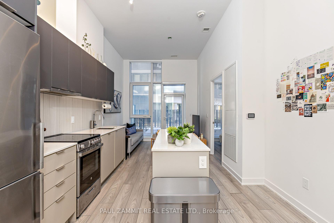
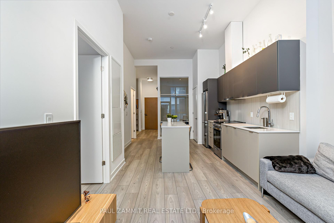
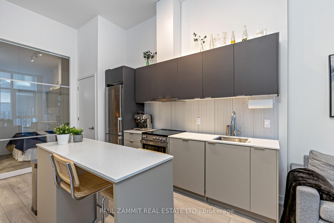
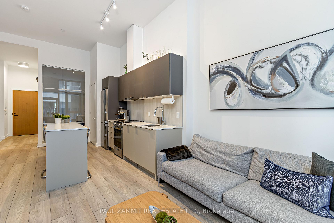
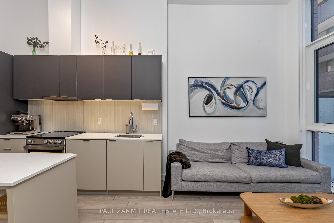
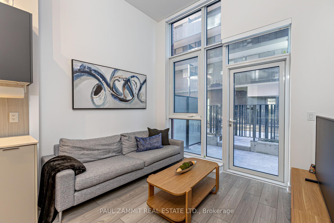
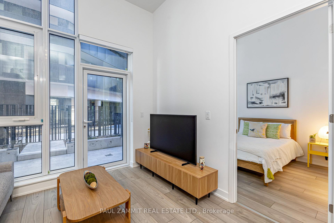
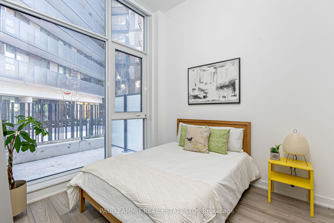
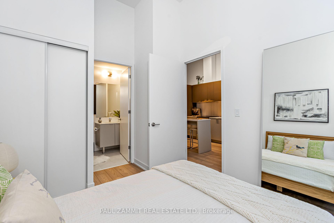
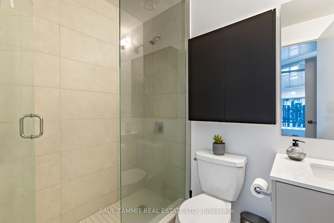
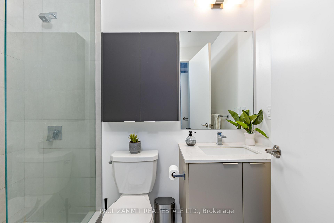
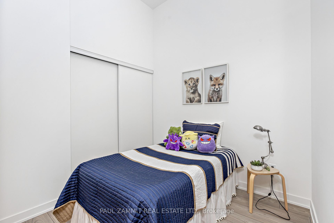
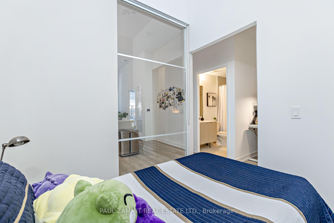
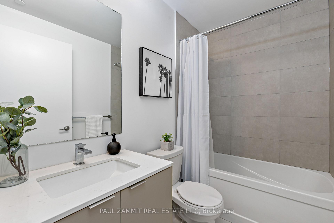
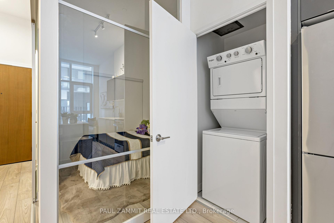
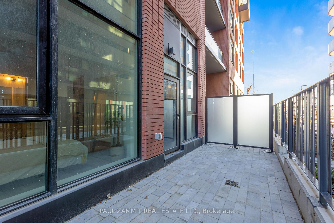
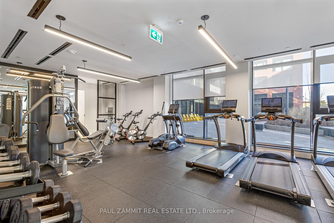
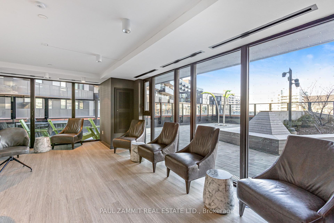
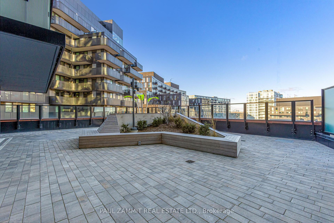
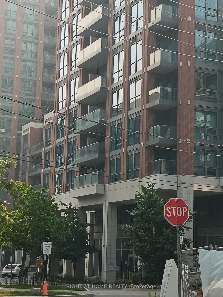
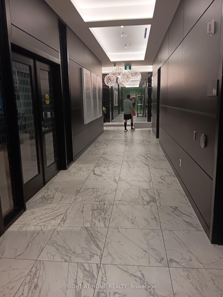
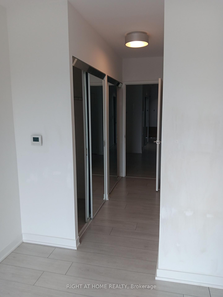
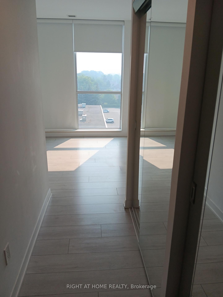
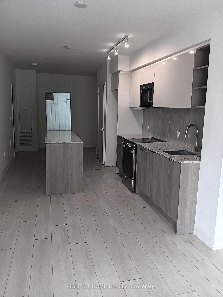
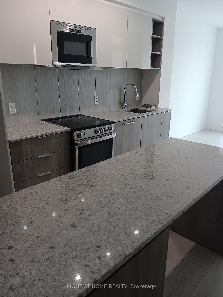
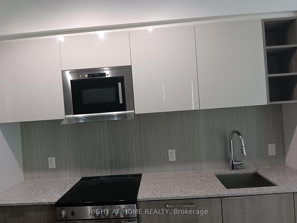
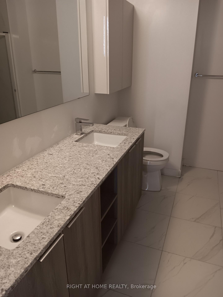
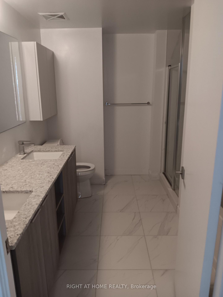
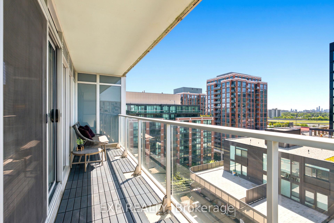
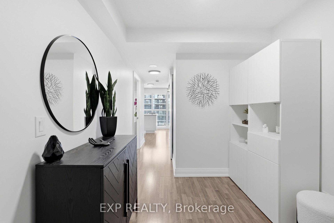
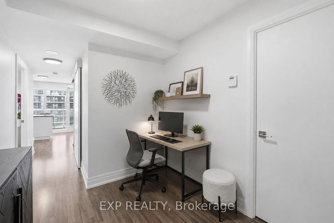
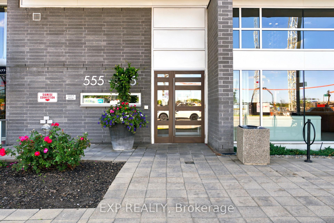
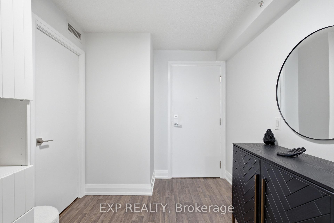
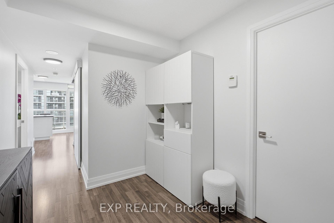
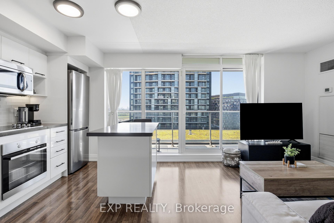
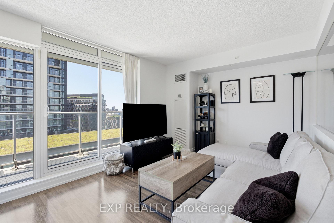
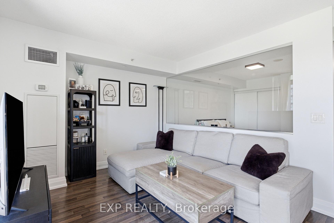
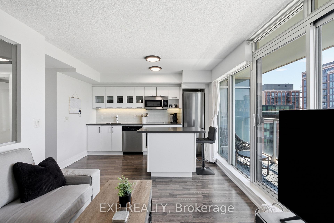
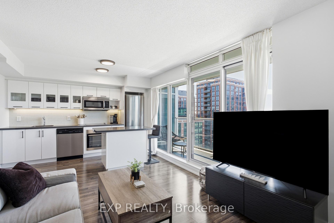
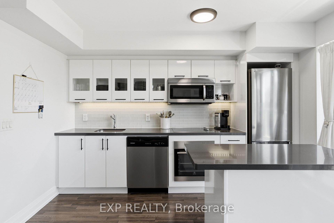
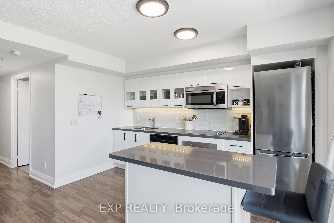
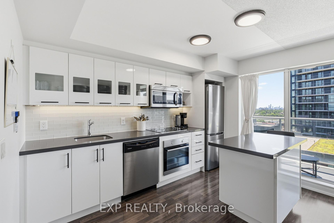
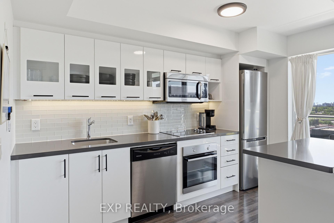
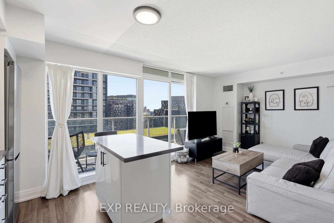
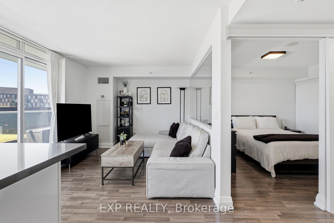
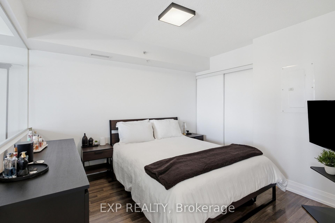
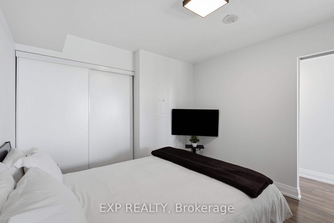
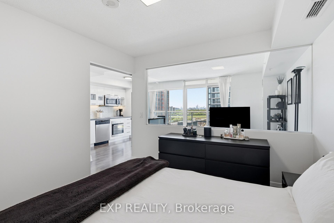
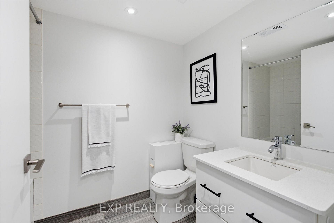
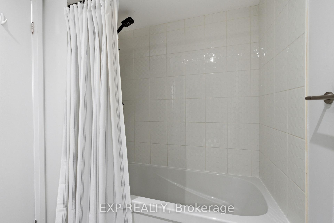
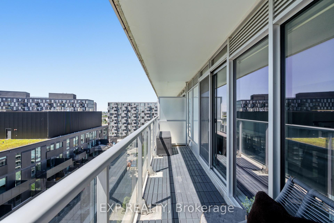
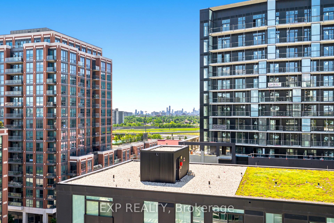
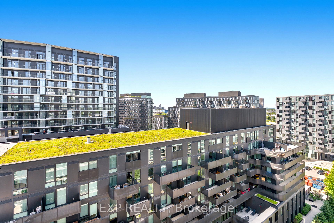
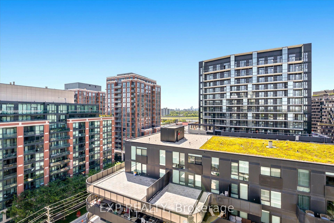
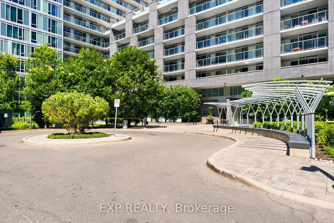
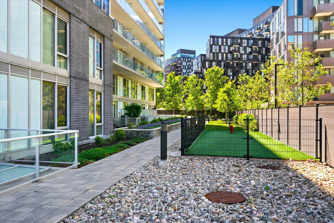
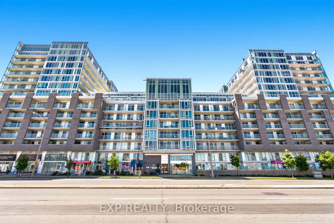
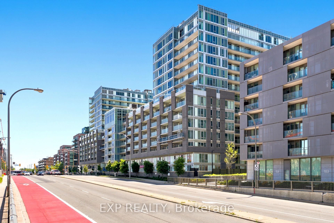
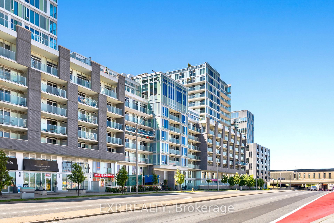
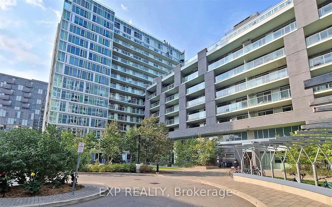
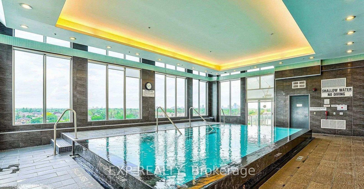
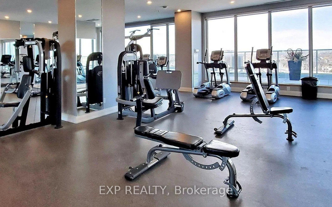
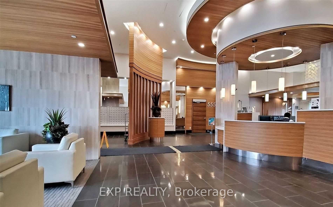
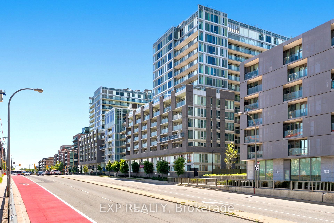
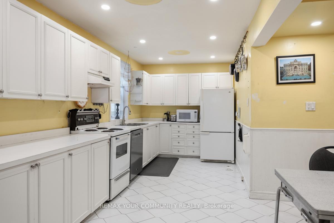
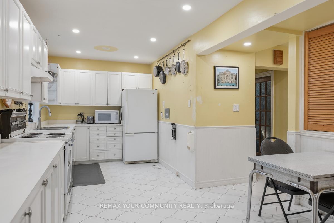
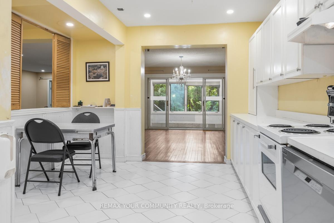
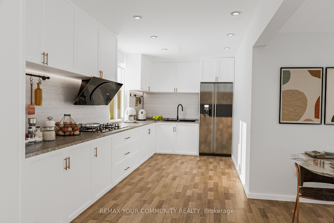
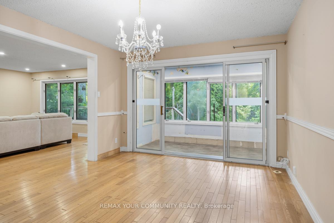
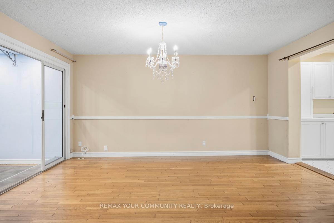
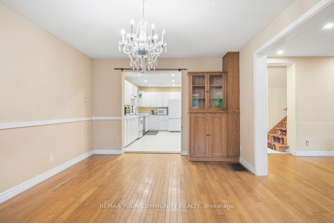
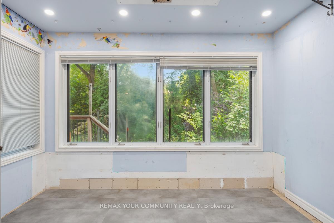
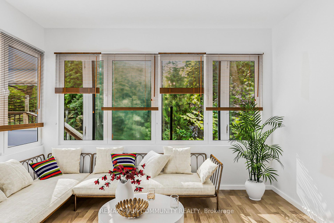
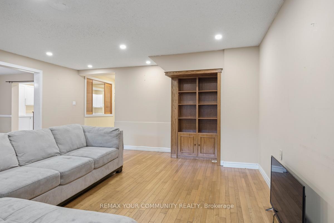
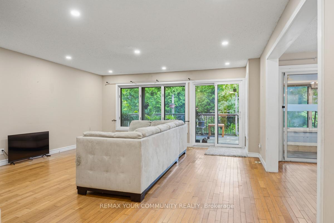
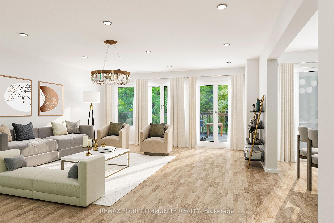
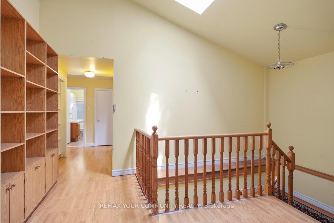
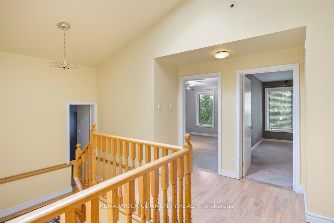
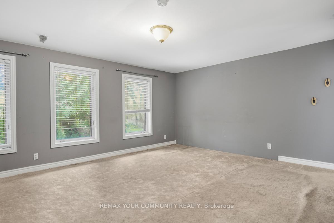
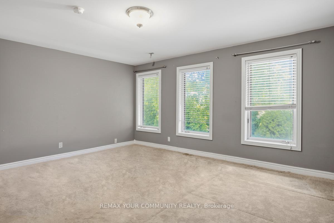
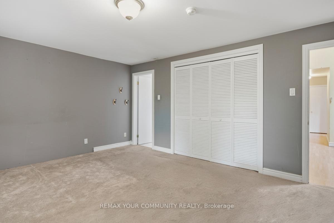
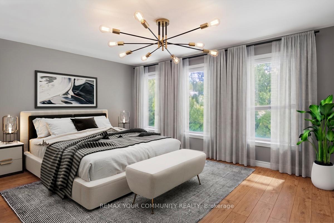
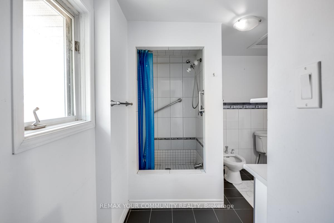
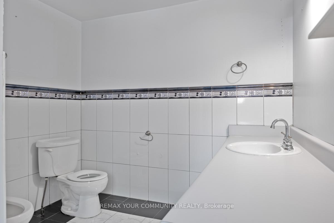
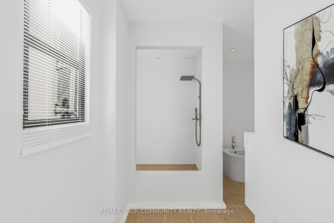
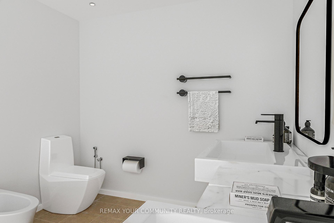
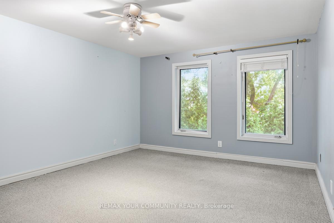
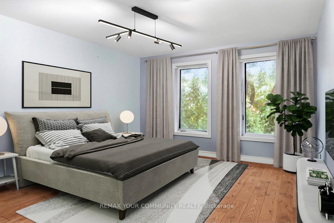
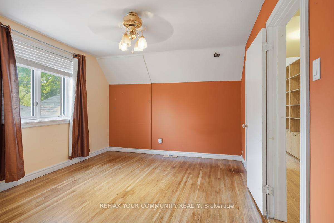
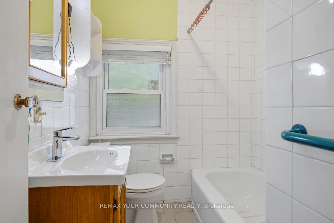
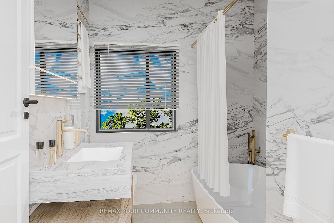
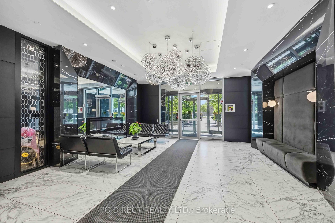
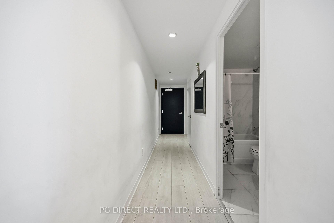
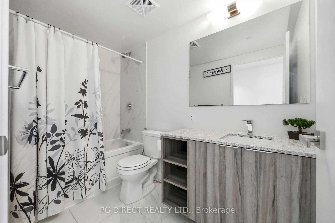
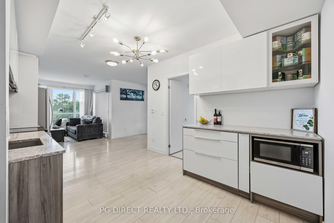
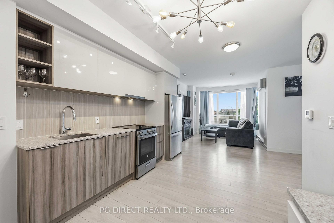
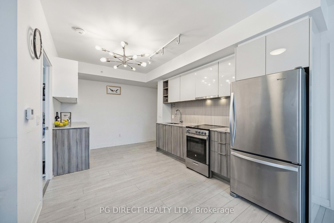
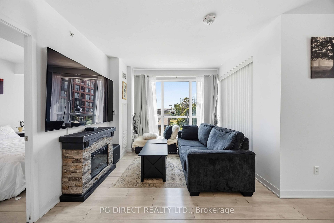
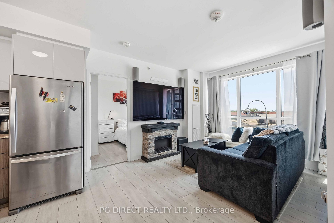
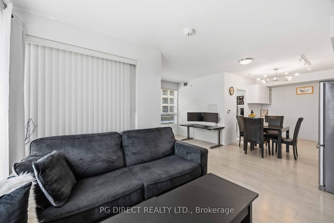
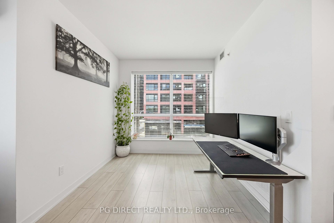
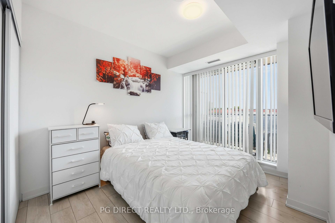
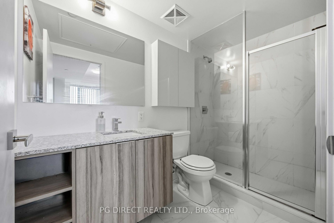
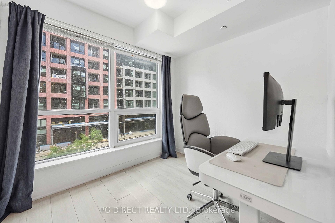
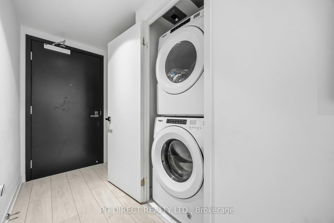
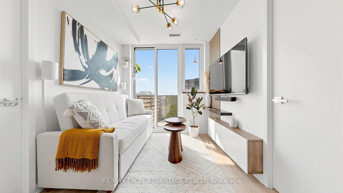
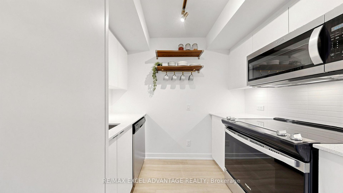
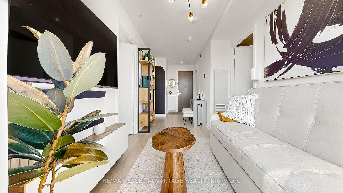
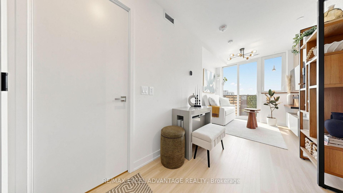
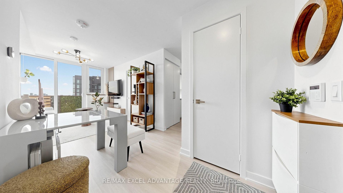
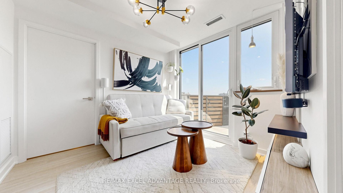
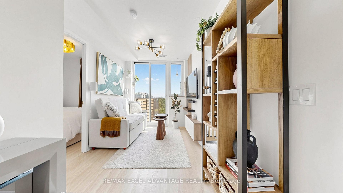
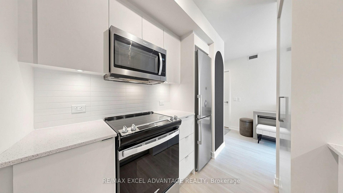
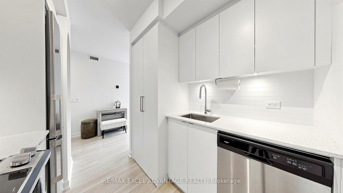
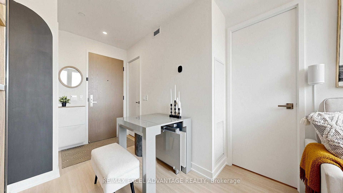
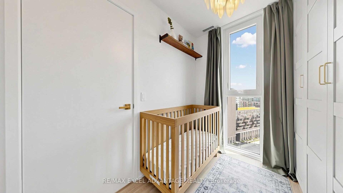
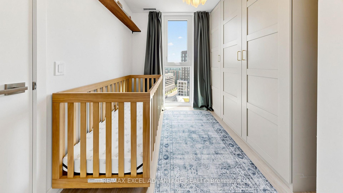
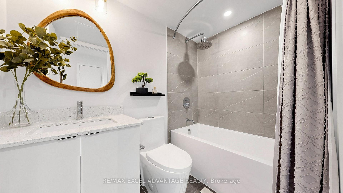
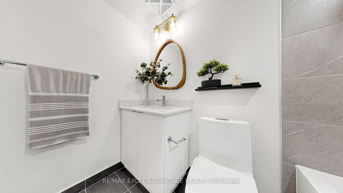
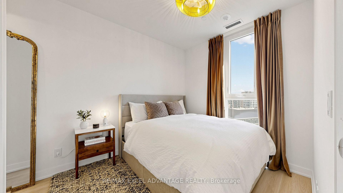
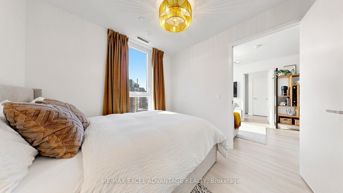
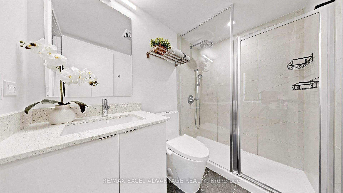
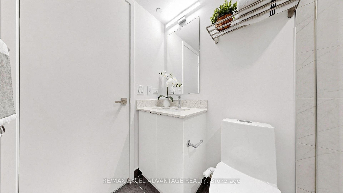
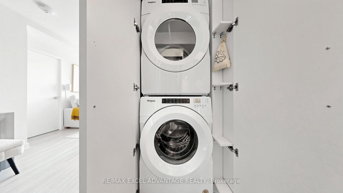
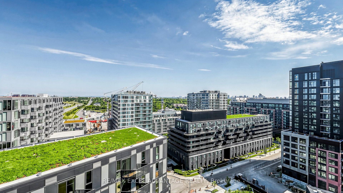
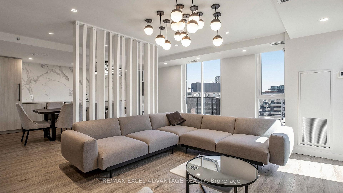
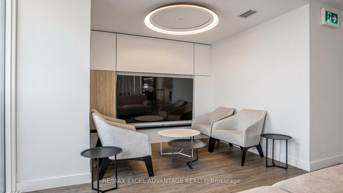
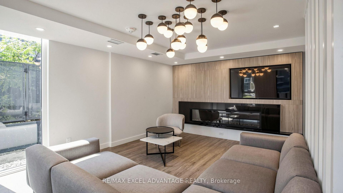
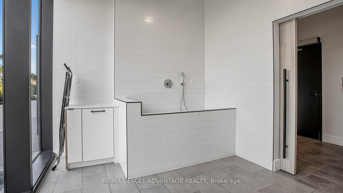
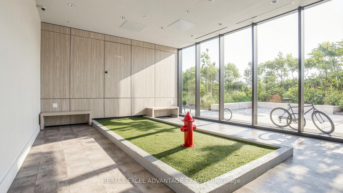
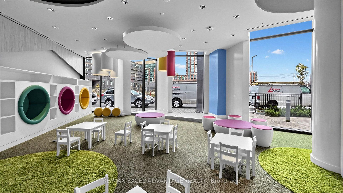
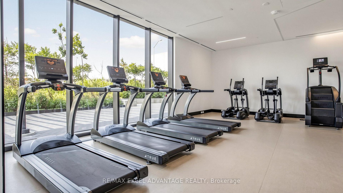
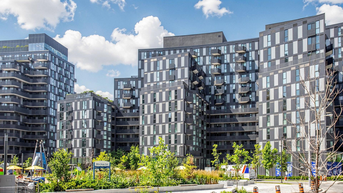
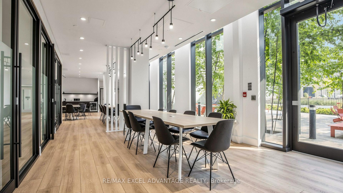
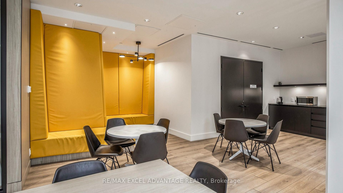
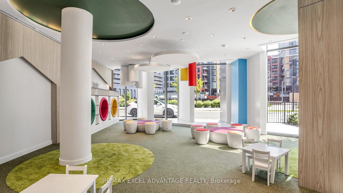
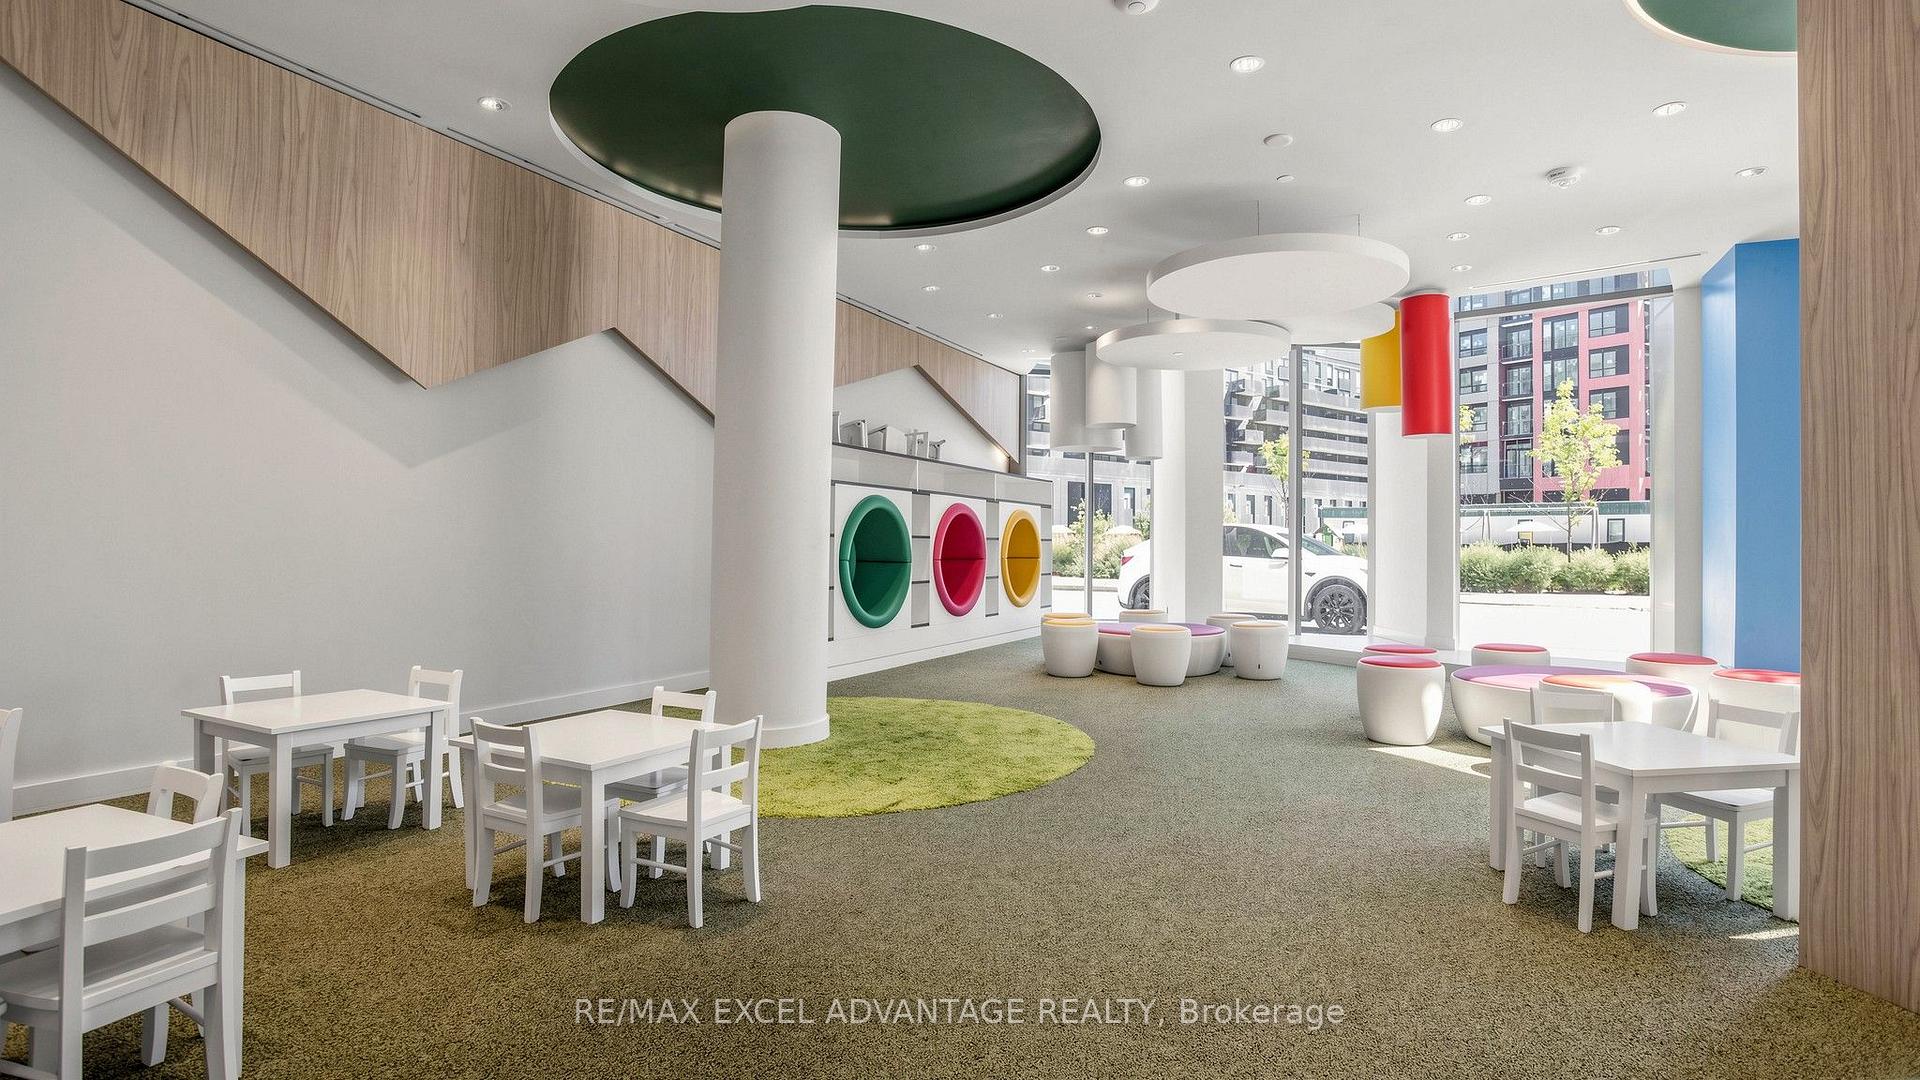
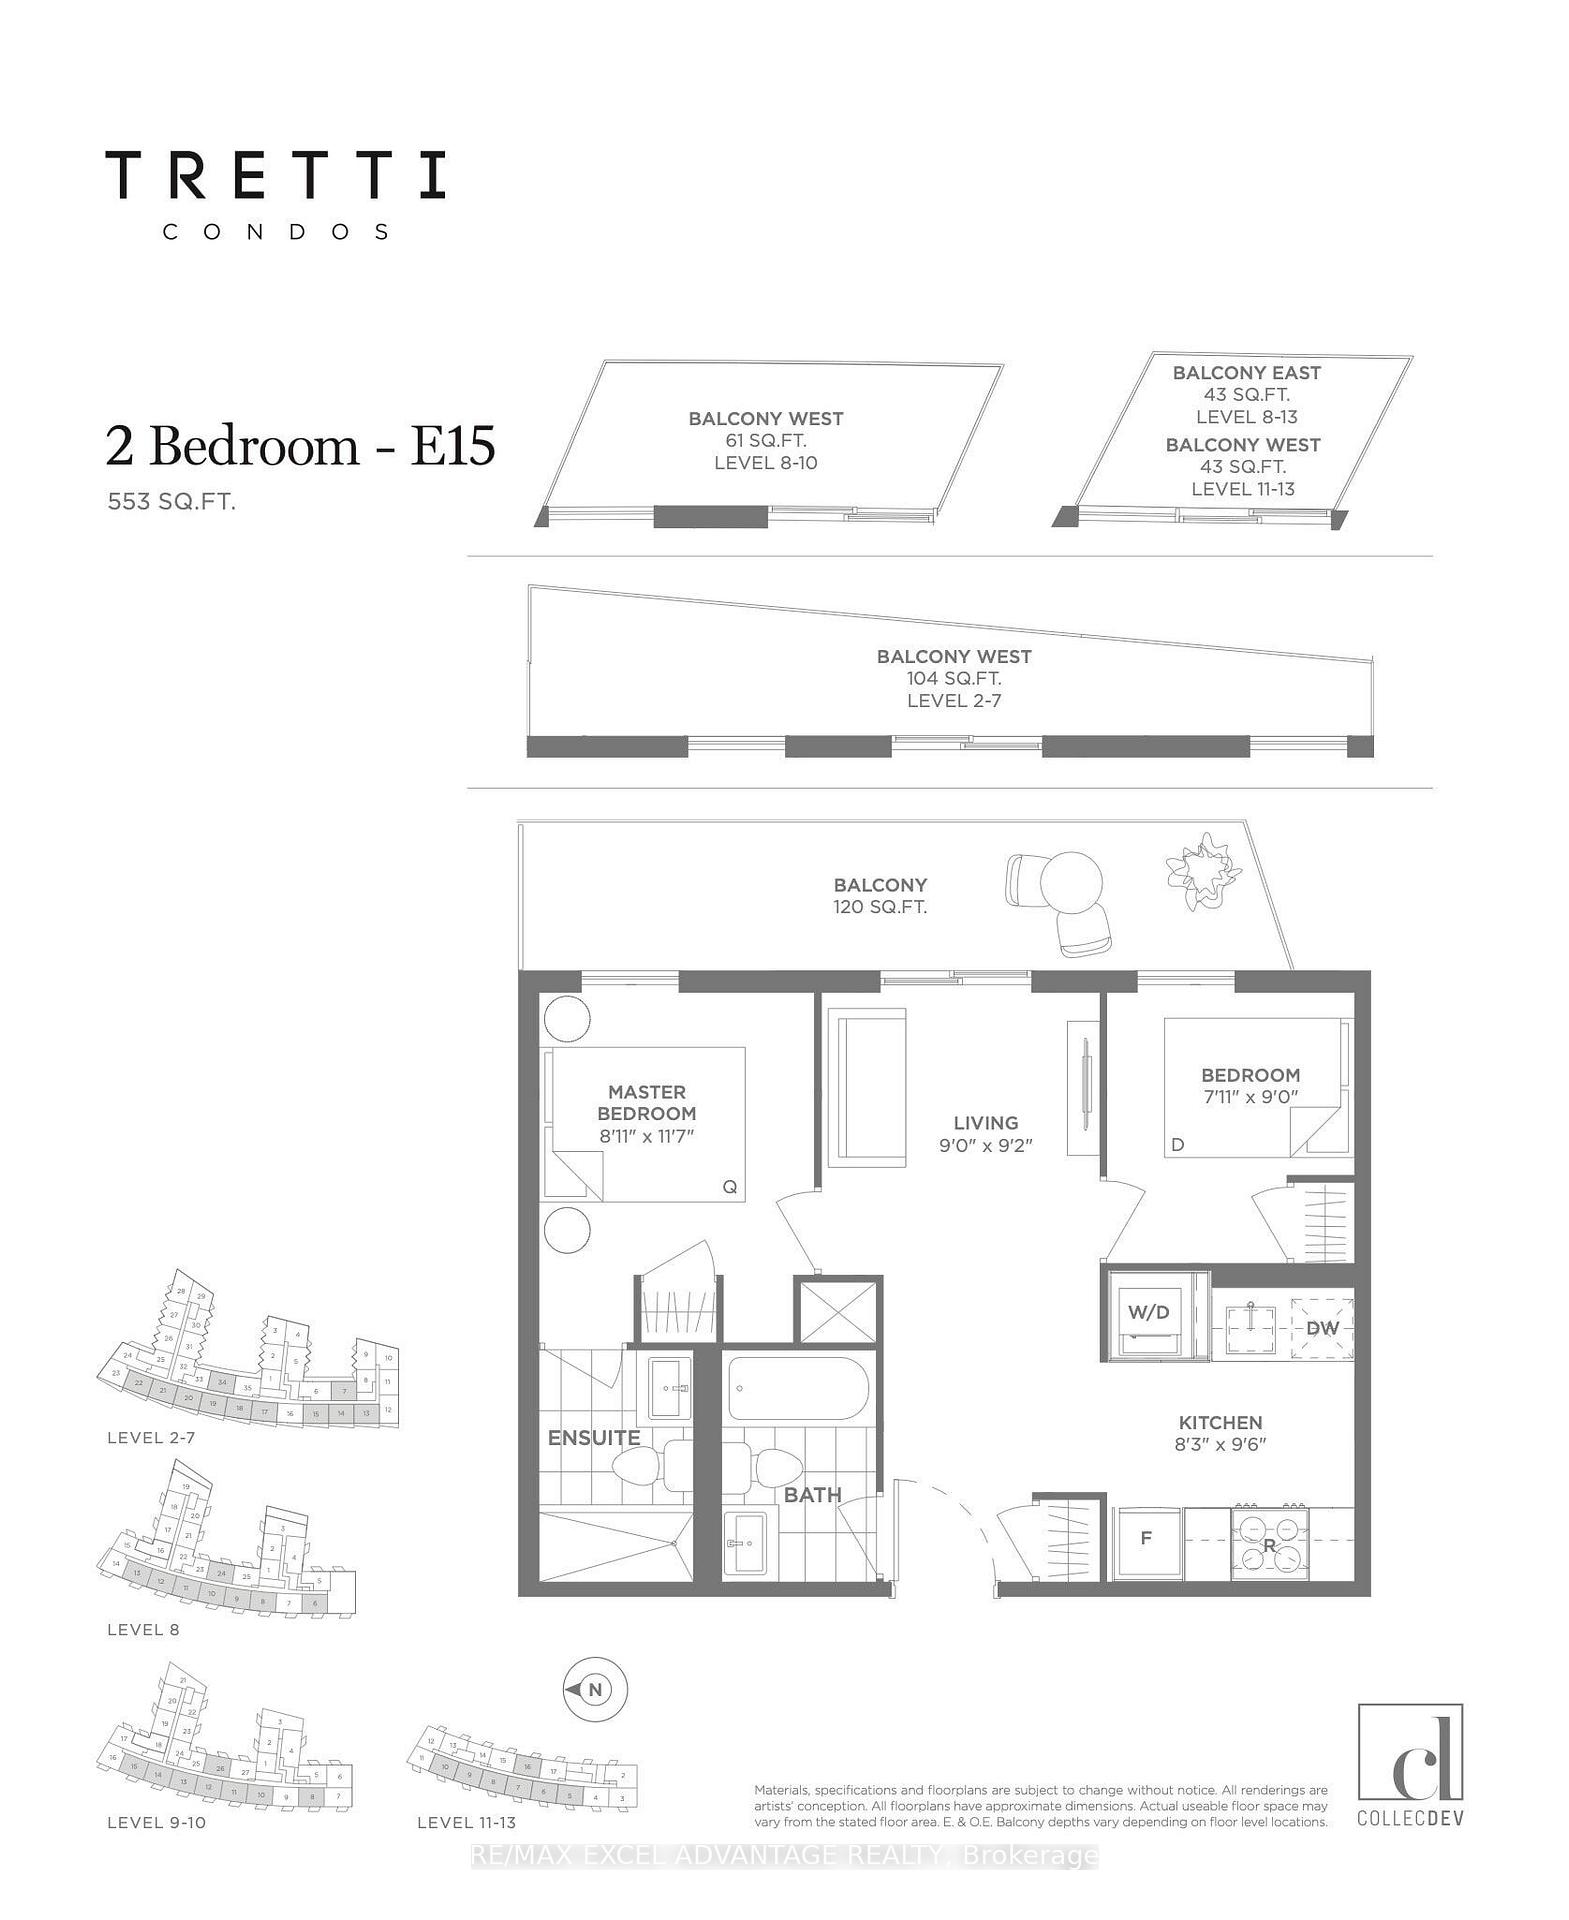
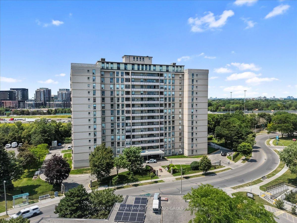
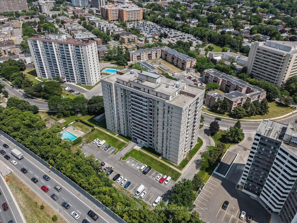
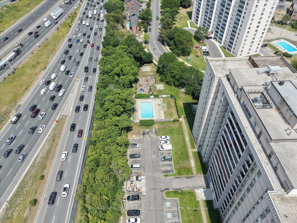
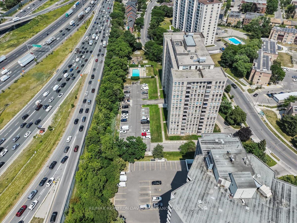
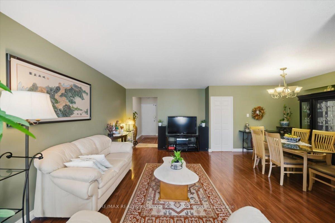
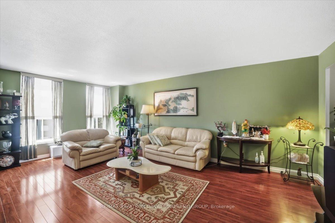
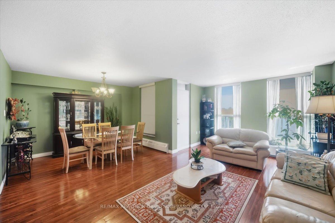
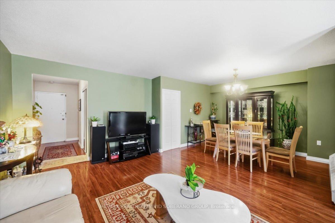
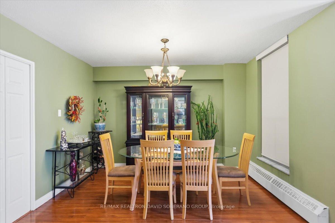
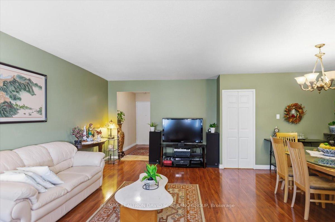
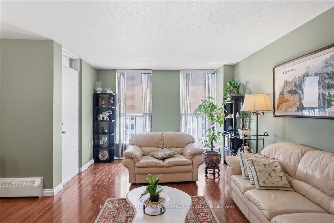
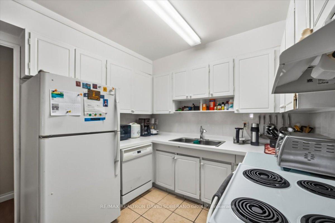
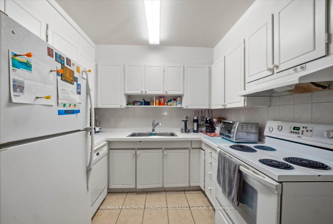
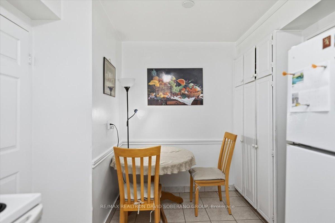
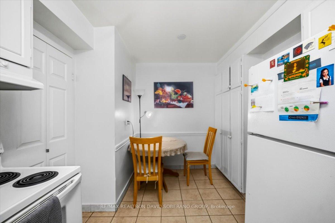
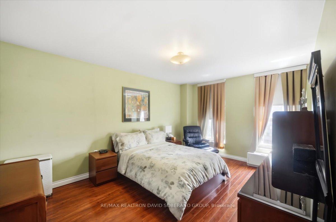
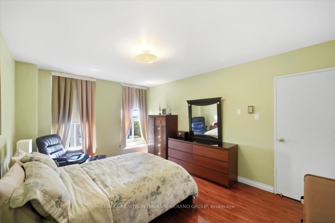
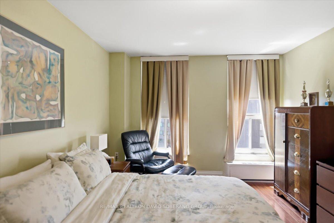
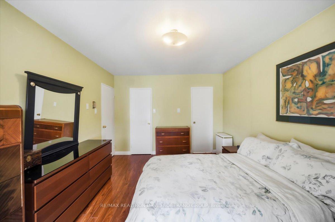
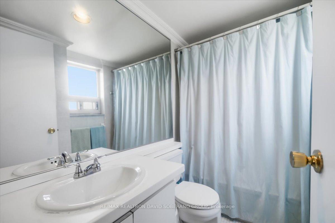
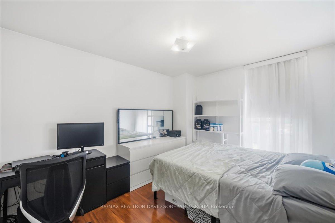
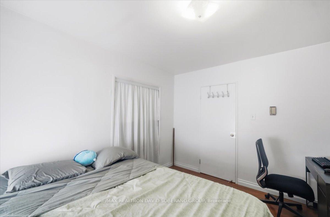
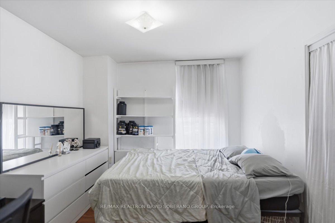
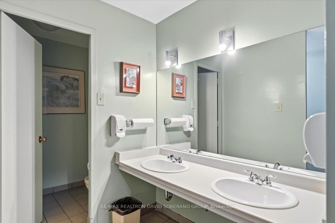
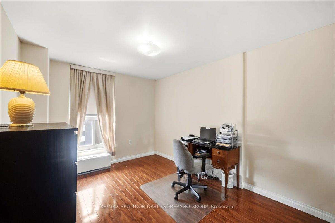
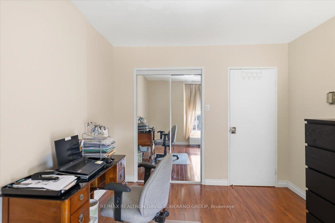
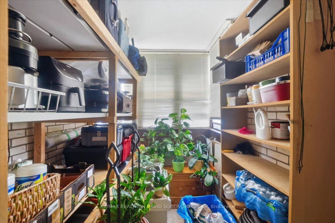
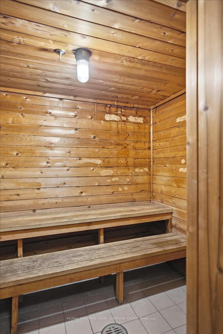
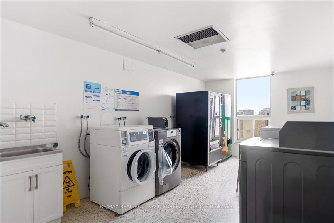
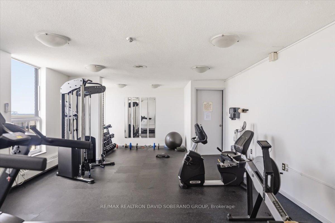
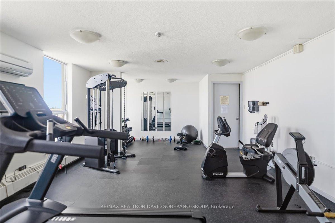
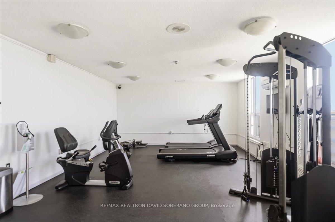
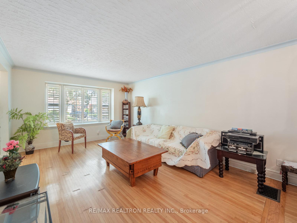
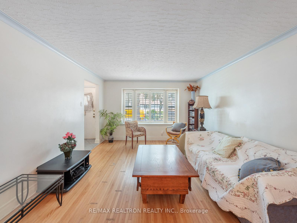
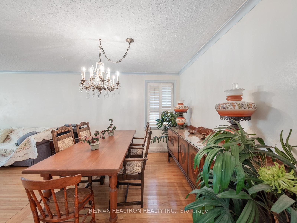
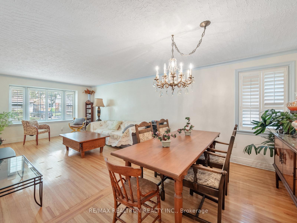
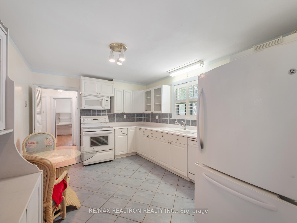
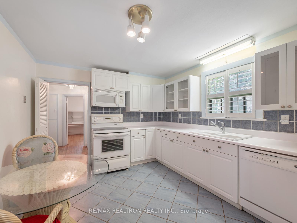
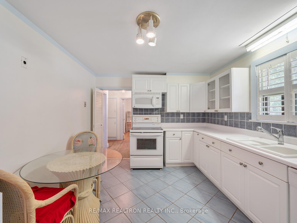
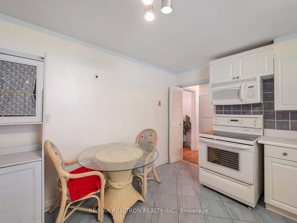
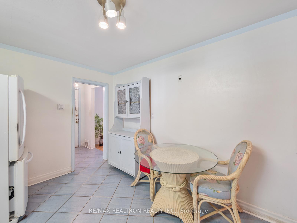
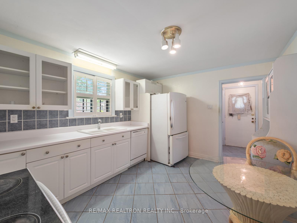
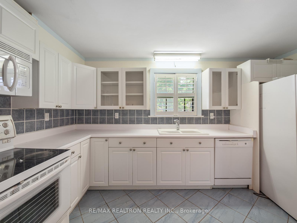
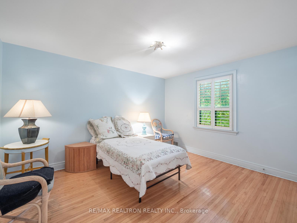
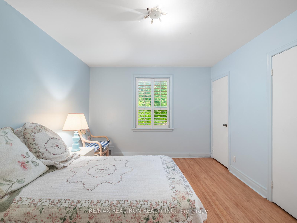
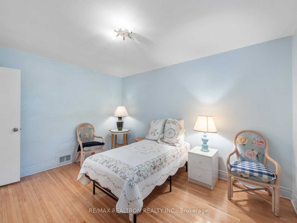
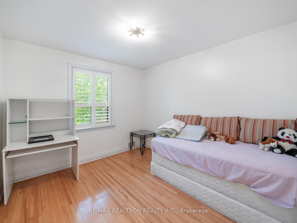
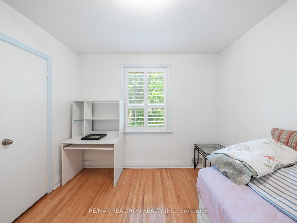
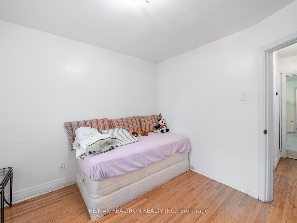
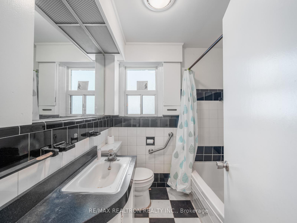
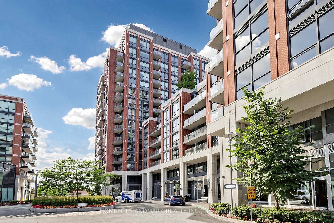
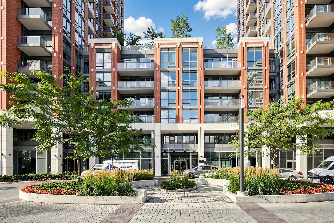
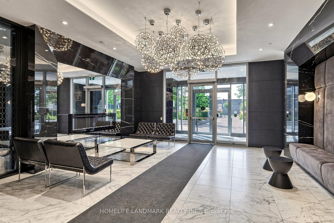
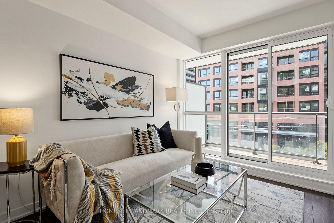
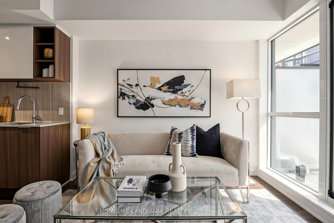
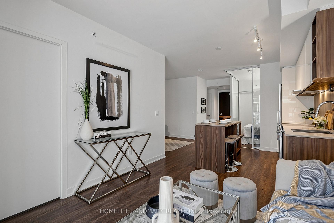
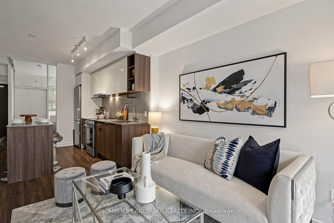
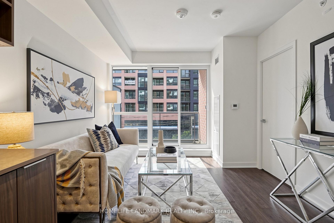
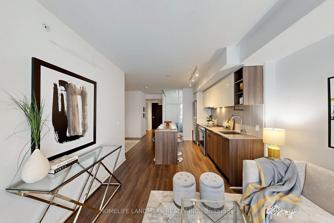
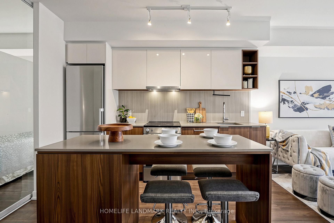
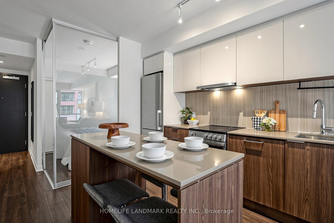
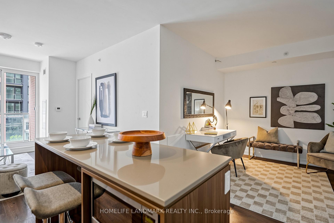
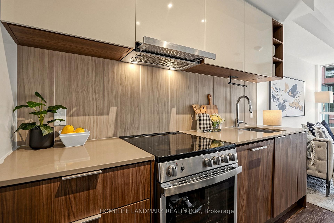
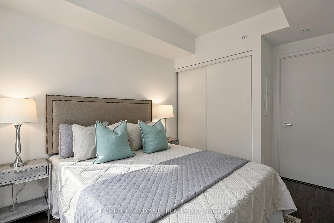
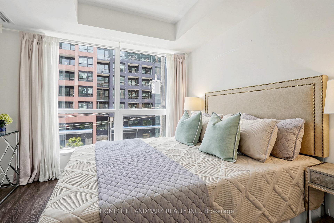
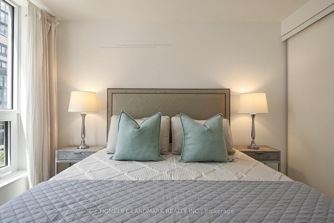
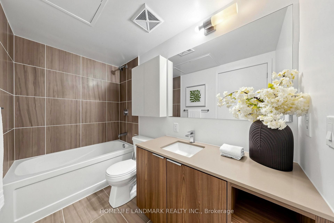
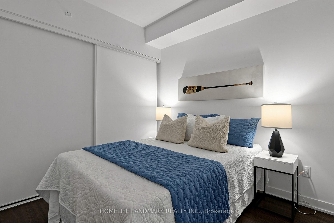
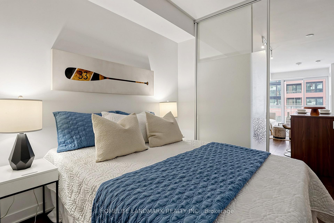
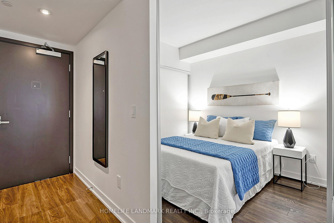
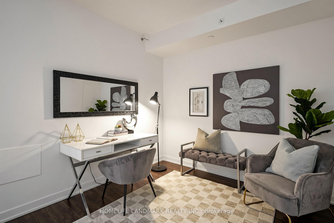
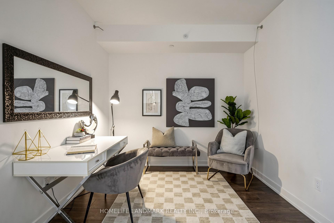
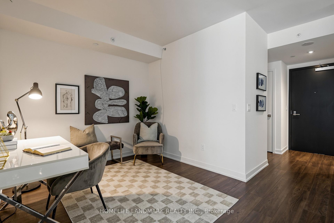
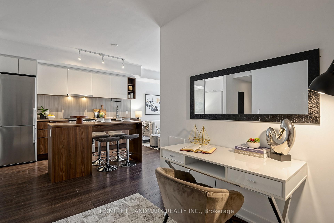
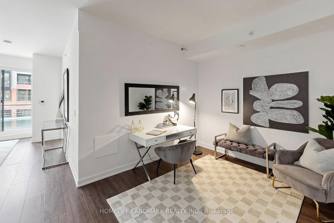
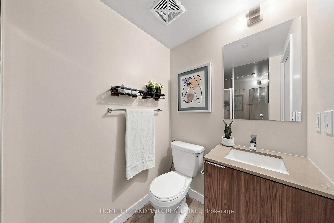
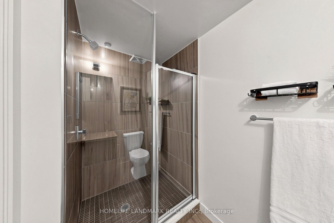
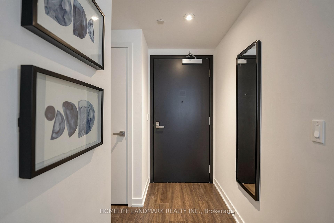
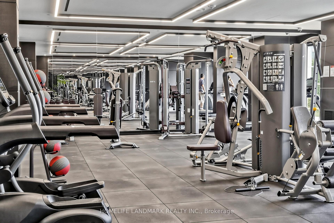
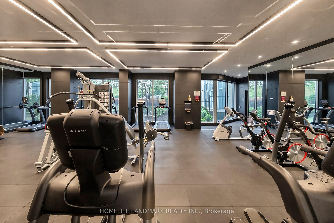
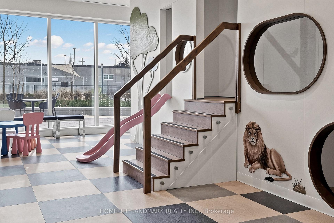
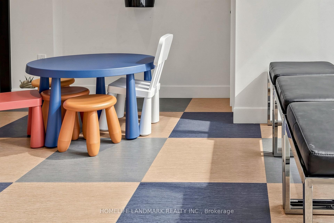
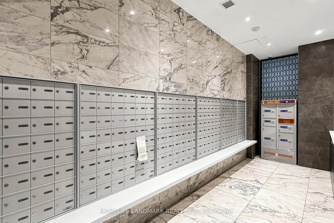
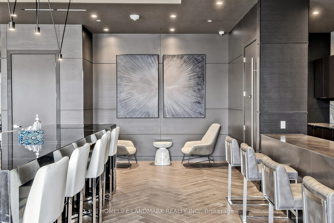
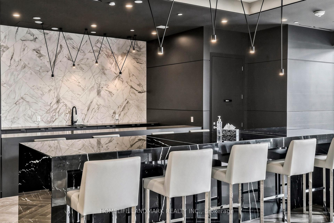
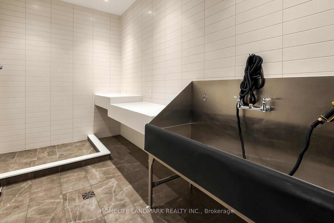
Experience Modern Urban Living At Its Finest In This Exquisite 2 Bedroom Plus One Huge Den Condo. 9-foot Ceilings And Wood Flr Throughout, Complemented By Floor-to-ceiling Windows With Natural Light. The Generously Sized Den Can Be Used As An Office Or 3rd Bedroom. Open-concept Eat-in Kitchen With Huge Central Island, Stainless Steel Appliances, Granite Countertops, Modern Cabinets, And A Stylish Backsplash. The Primary Bedroom Includes A Luxurious 3-piece Ensuite Bathroom. Steps To Wilson Subway Station and TTC, Easy Access To Downtown Toronto, Yorkdale Mall, Hwy 401, Costco, Restaurants, Retails, And Supermarkets. Residents Enjoy Amenities Such As Outdoor Pool, Gym, Concierge Services, Party Room, Pet Spa, Kids Playroom, Guest Suites, Library, Card Room, Steam Room, And BBQ.
Extras
No extras listed.
Visit this home
Pick a time that works for you.
No upcoming open houses.
Got questions?
Contact Sell with Strategy.

Milad Momtaz Azad
(647) 510-8858
Julian Kashani
(416) 837-7775| Type | Condo Apartment |
| Style | Apartment |
| Approx. Age | Not available |
| Size | 800-899 sq. ft. |
| Maintenance Fees | $706 |
| Locker | None |
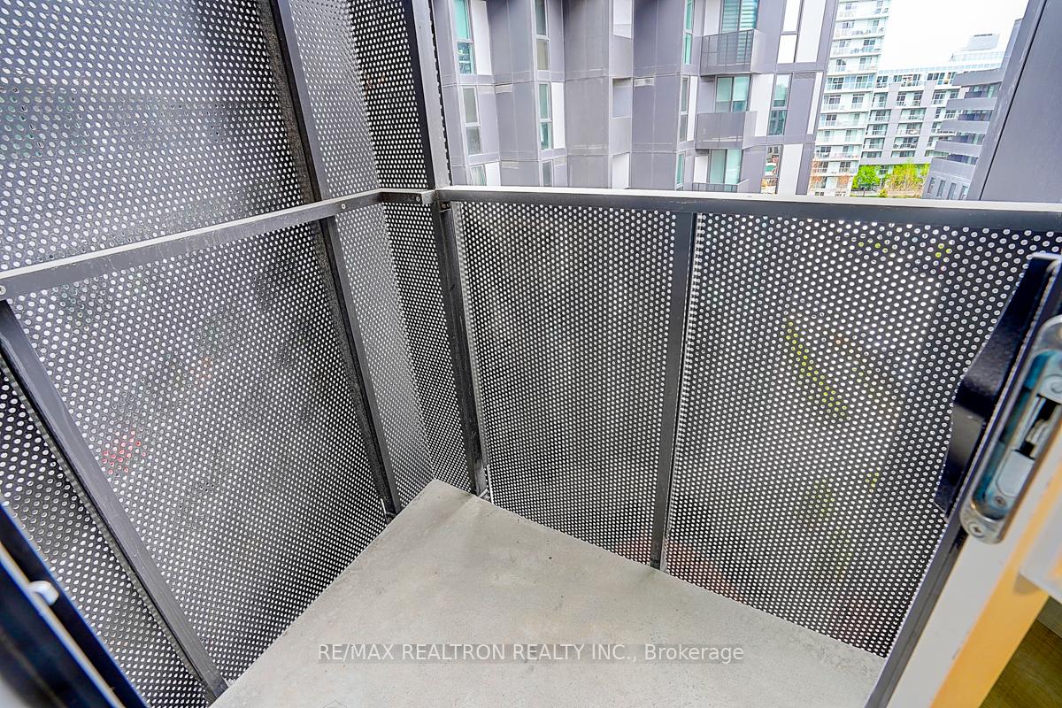
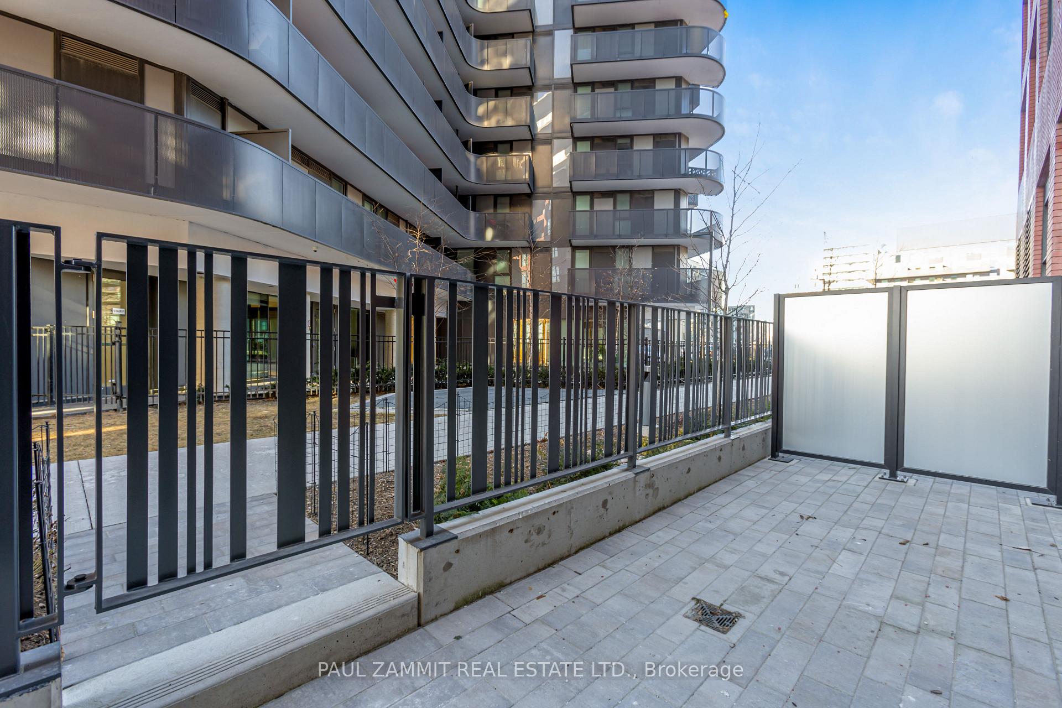
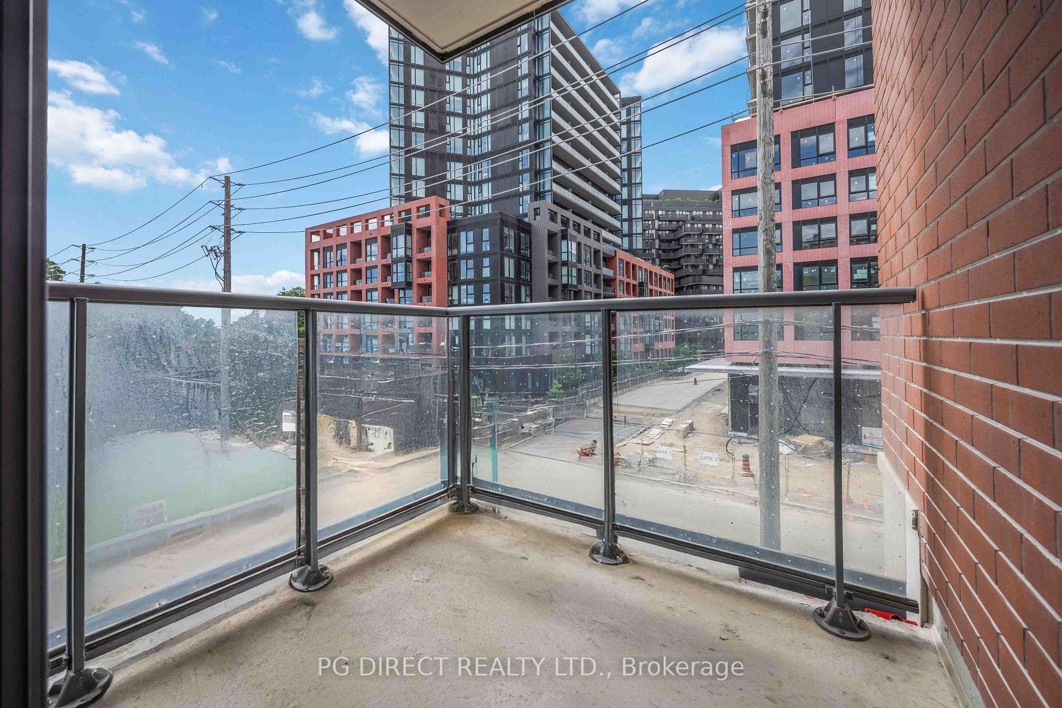
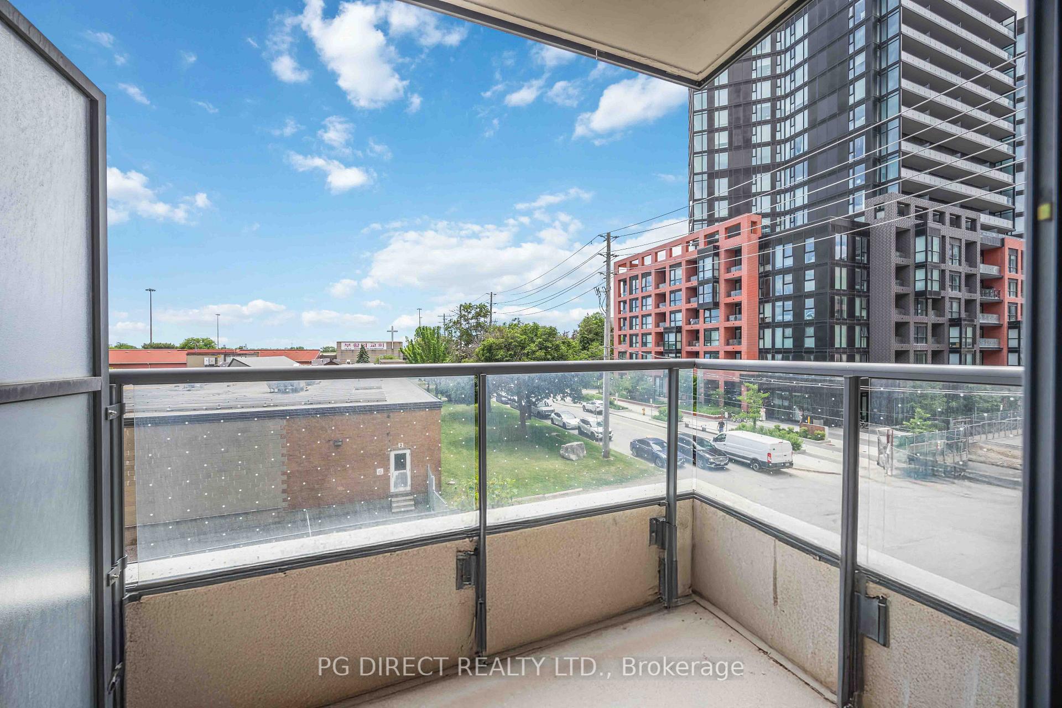
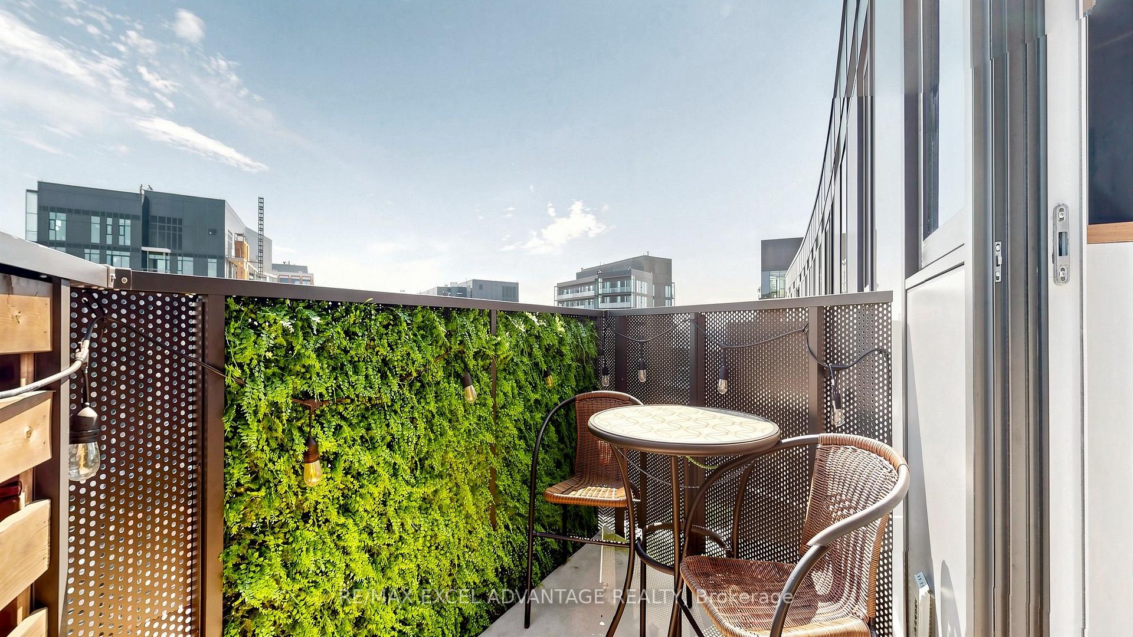
| Balcony | Open |
| Exposure | North West |
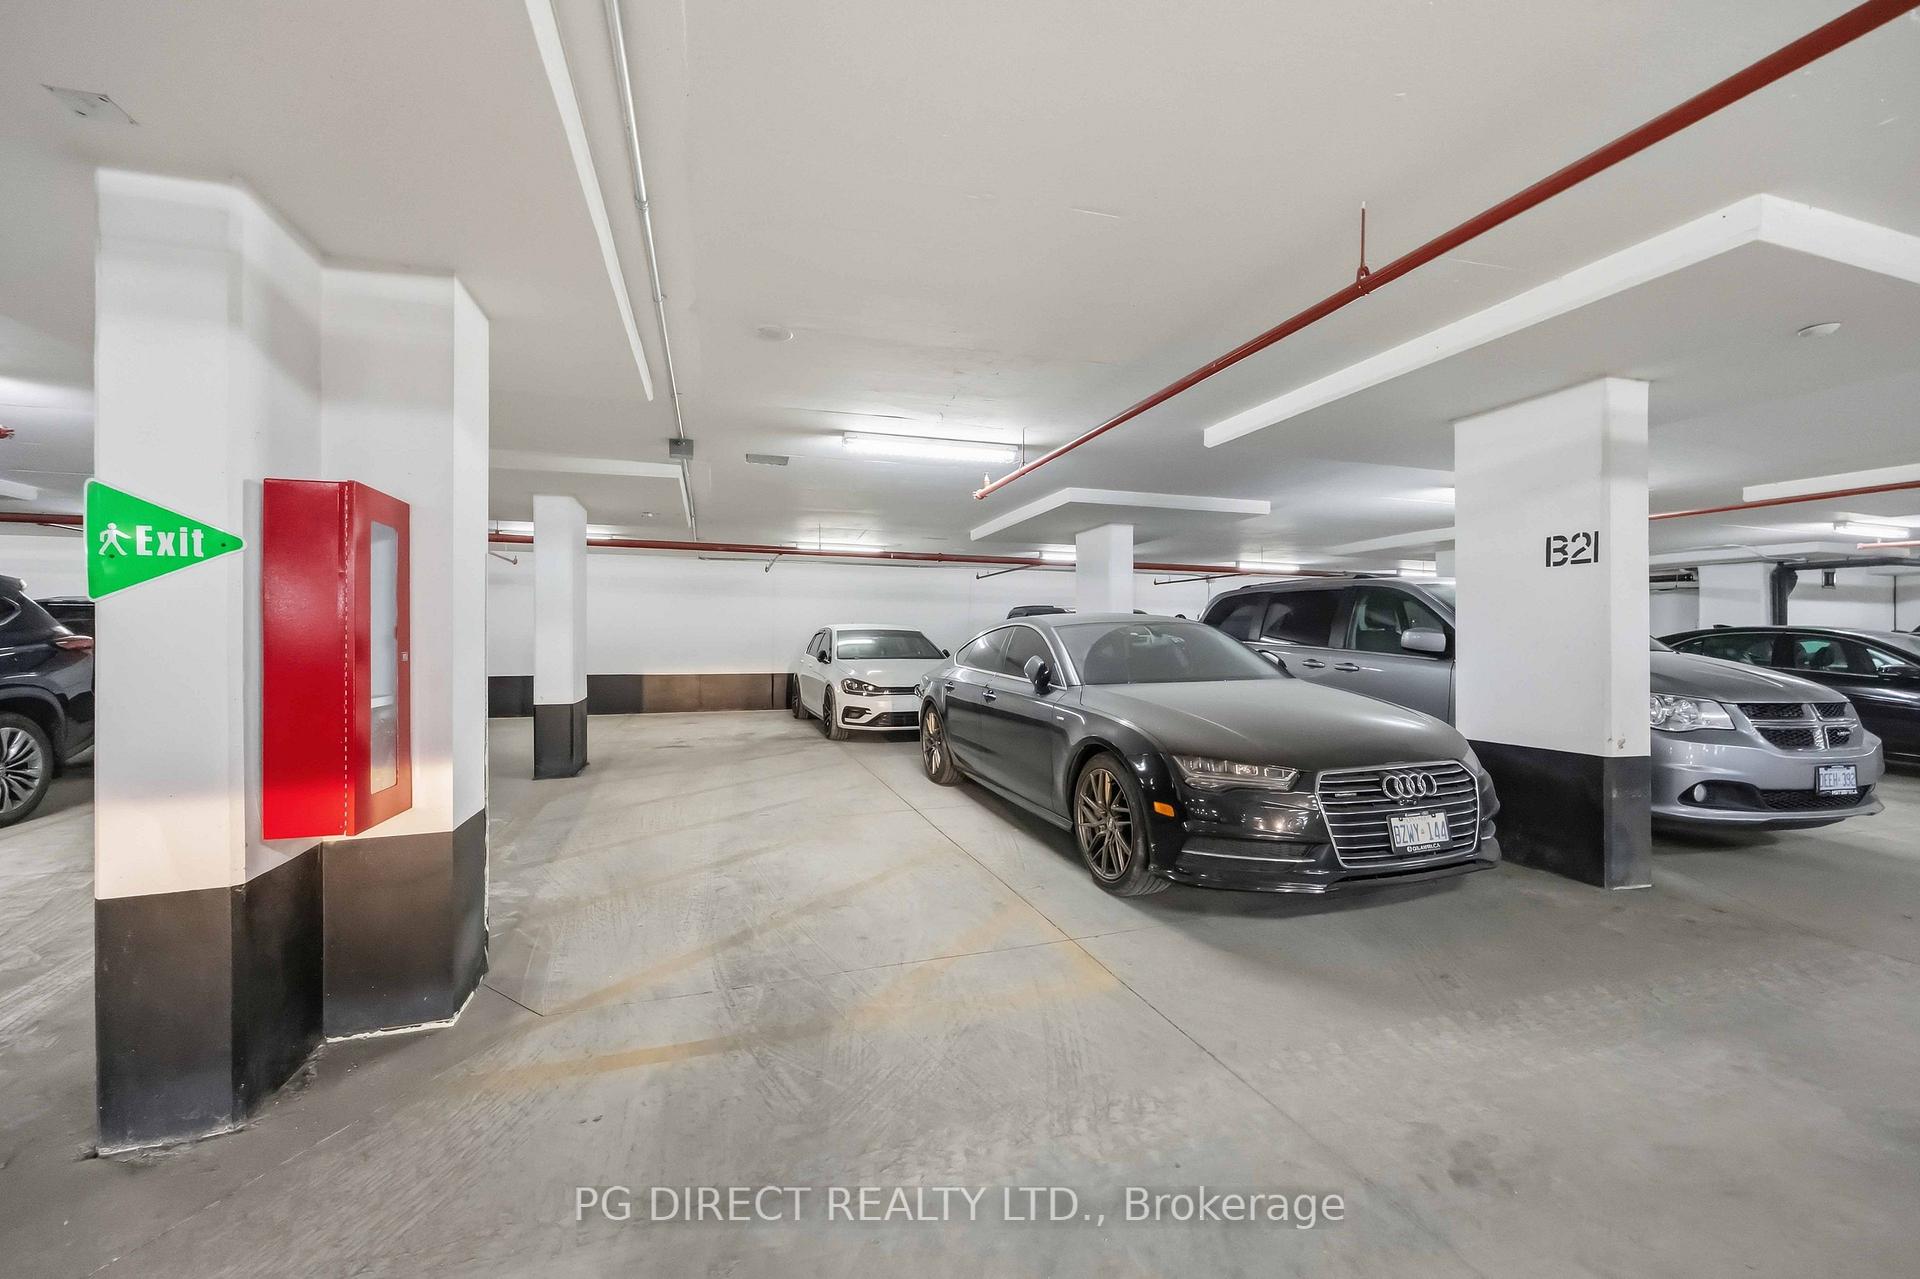
| Parking Type | Underground |
| Parking Spaces | 0 |
| Parking Features | Underground |
| Property Tax | $2,828 |
| mls© Number | C13615334 |
| Listed By | HOMELIFE LANDMARK REALTY INC. |
Listing History
- No recent sale history for this listing.
- No recent lease history for this listing.
Schools
Could you afford this home?
What the bank counts
This home's actual carrying costs, payment stress-tested at 6%
- Mortgage, tested at 6%
- $2,191
- Property tax
- $236
- Heat allowance
- $150
- Condo fees, half counted
- $353
- Housing costs
- $2,929 / mo
Lenders cap these at 39% of gross income — that sets the number.
Down payment20% · $85,600
25-yr amortization
Income needed
$90,000
gross annual household income
- Payment at 4%
- $1,801 / mo
- Cash down
- $85,600
Assumes no other monthly debts · 25-yr amortization
Full affordability checkInvestment Analysis
Estimated rent, cap rate and monthly cash flow for this property
Values and trends
Nearby listings
Comparable sales
- No similar listings found.