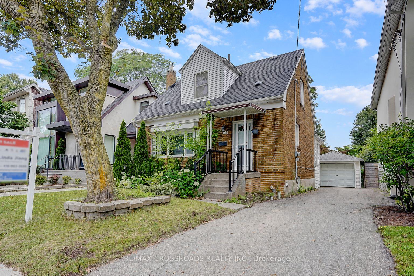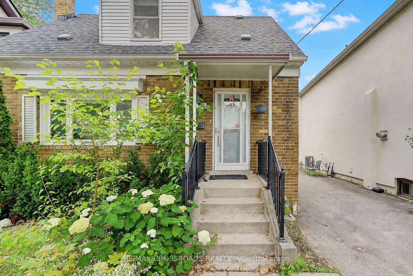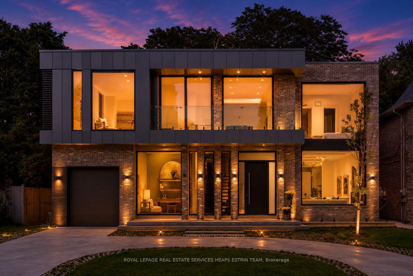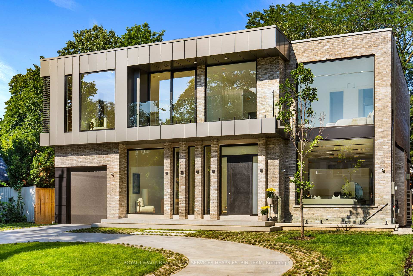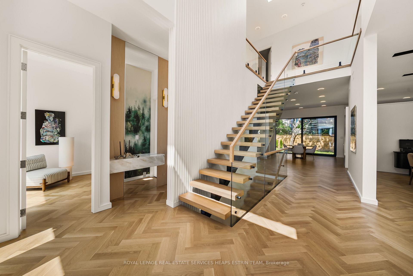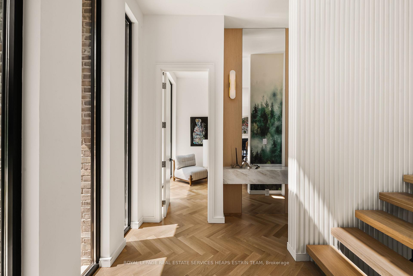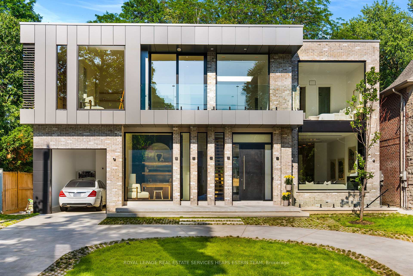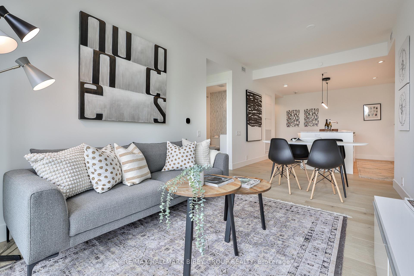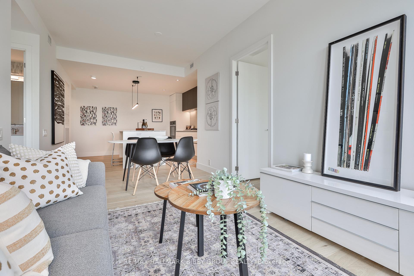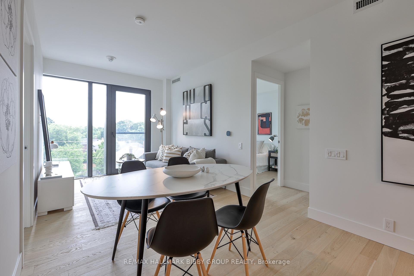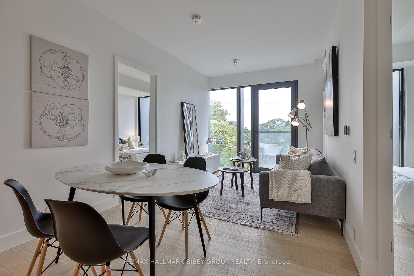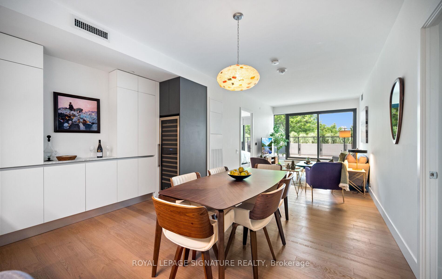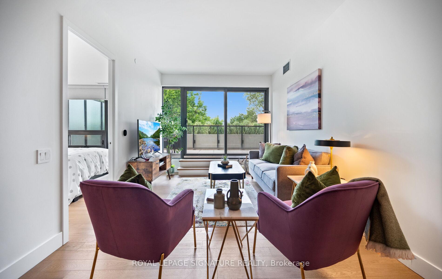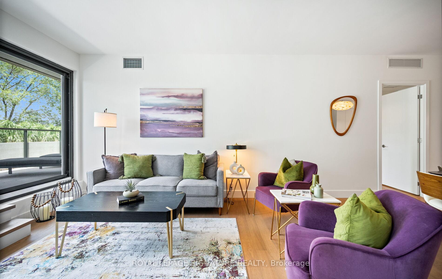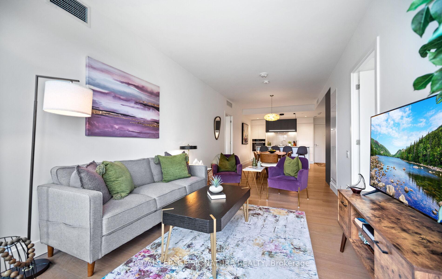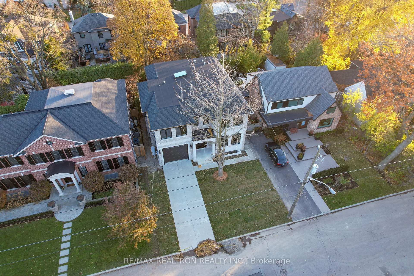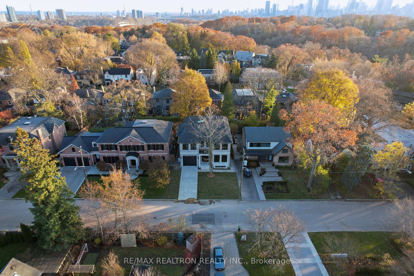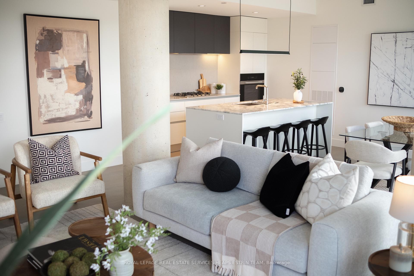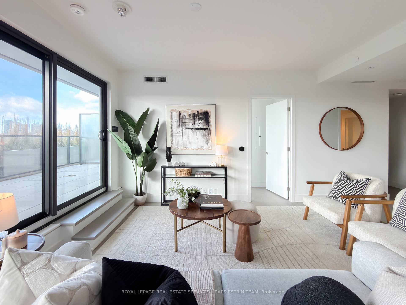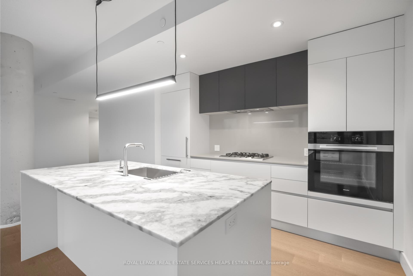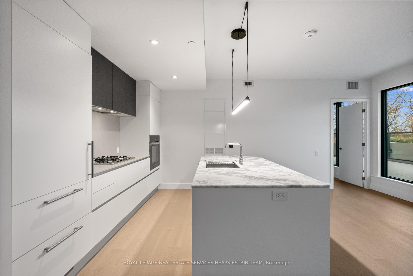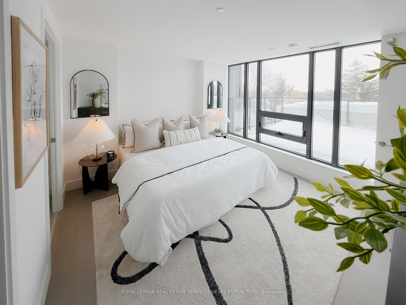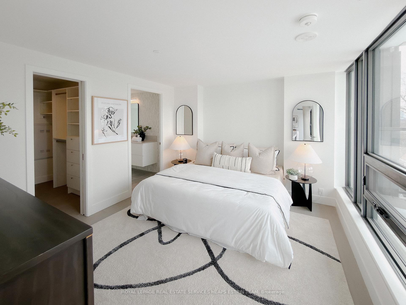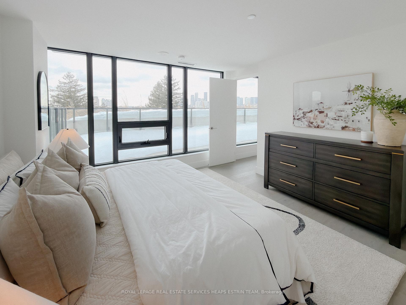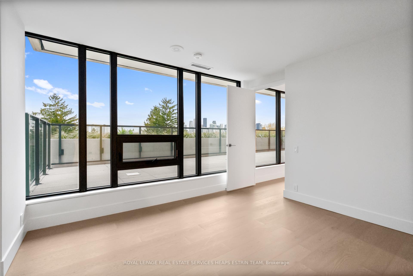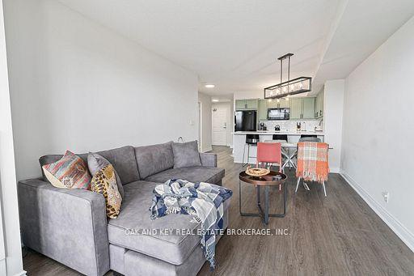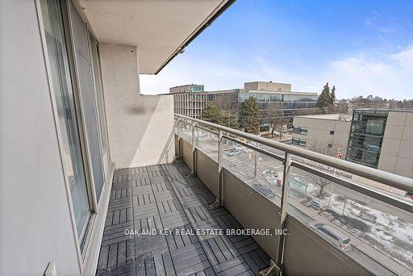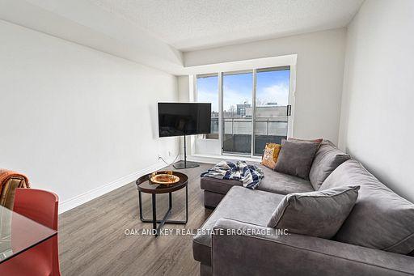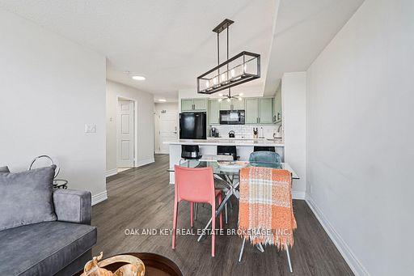
699 Merton Street
Mount Pleasant East, Toronto
$1,995,000
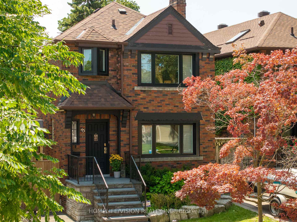

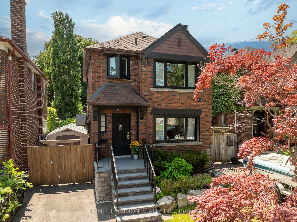
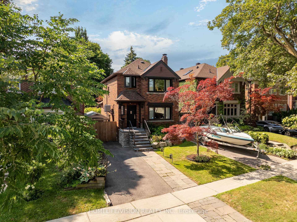
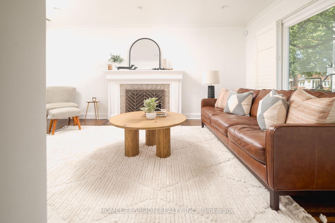
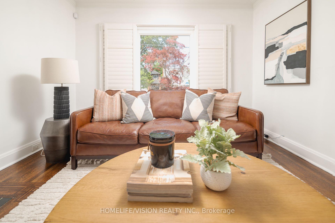
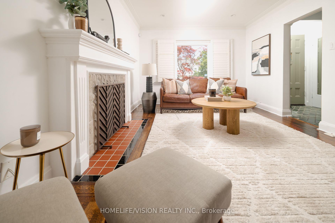
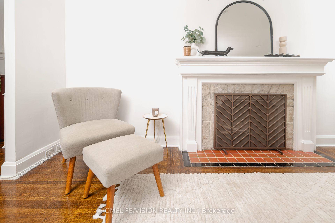
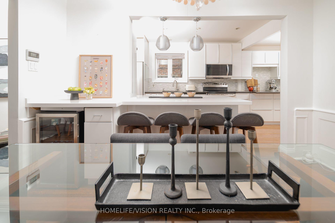
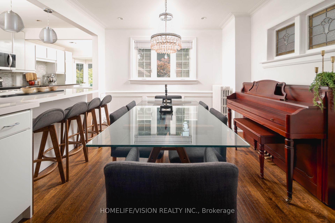
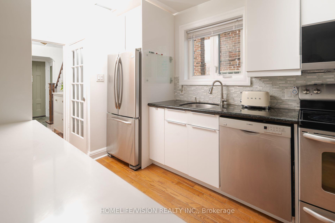
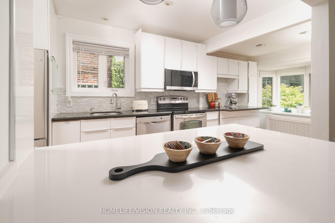
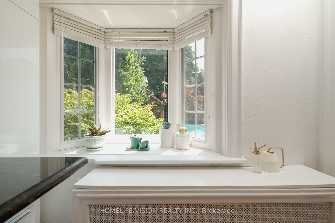
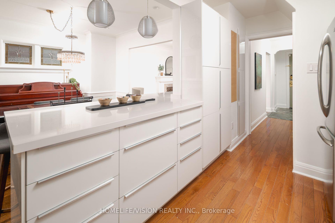
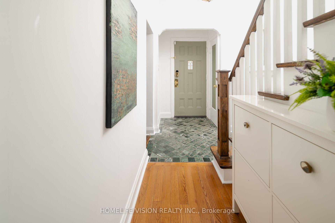
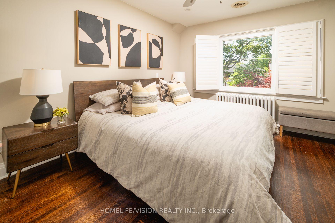
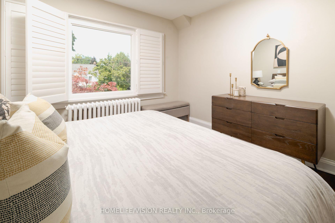
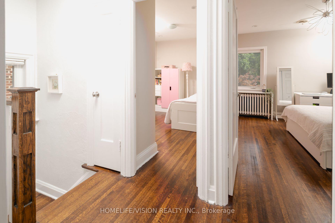
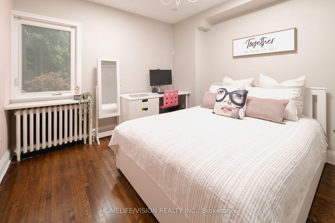
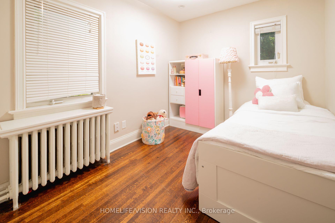
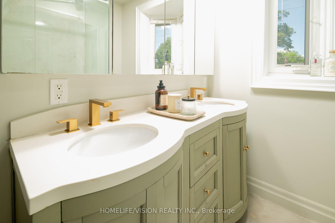
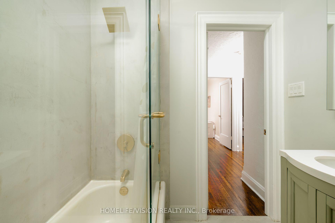
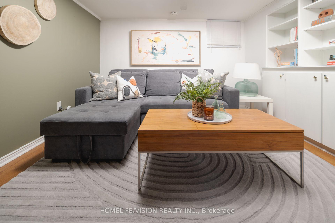
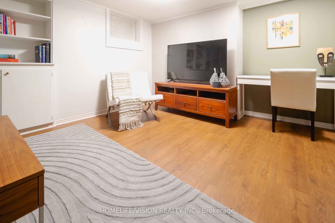
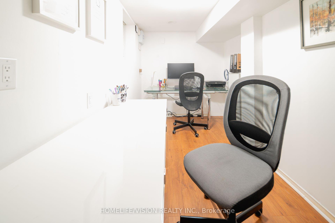
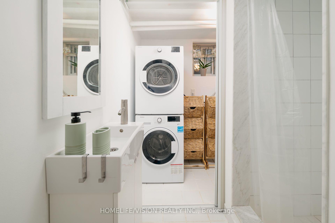
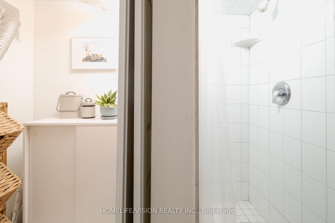
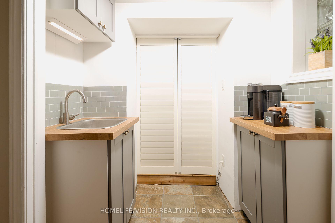
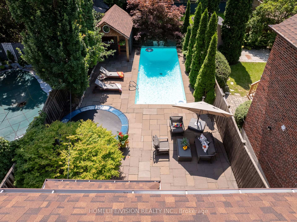
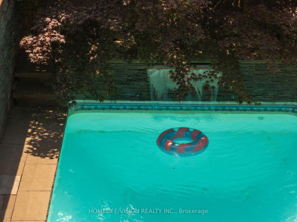
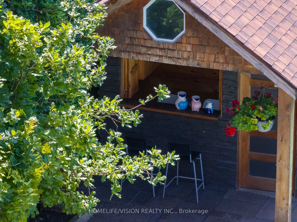
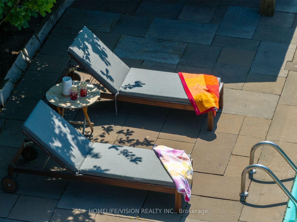
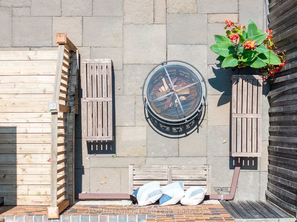
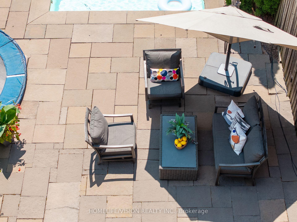
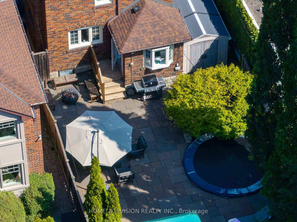
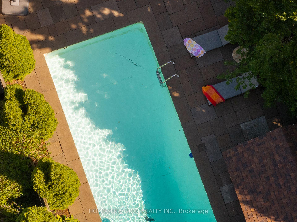
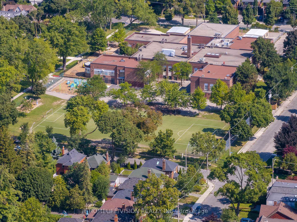
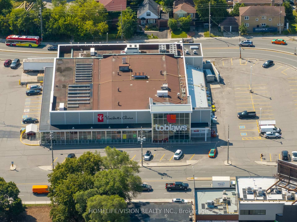
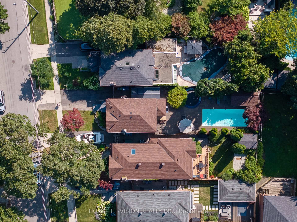
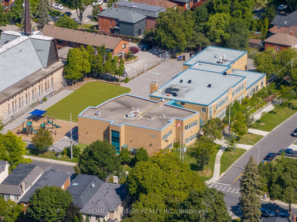
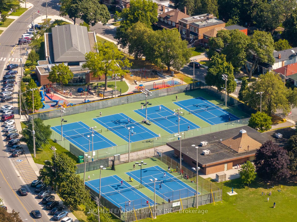
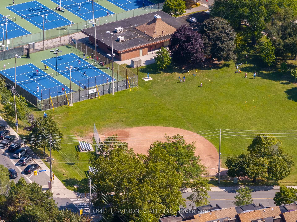
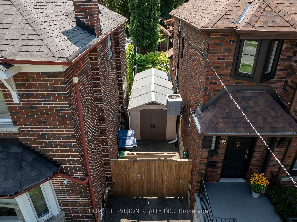
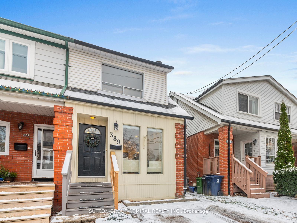
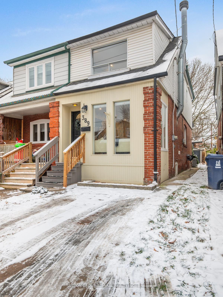
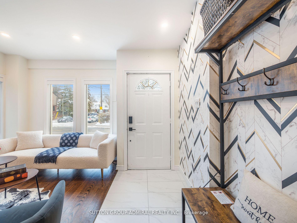
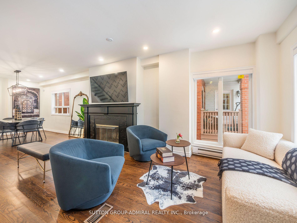
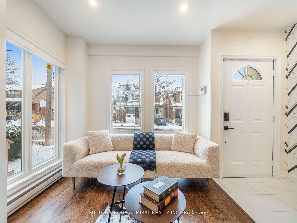
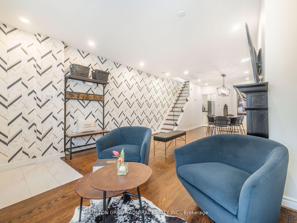
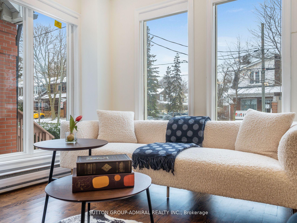
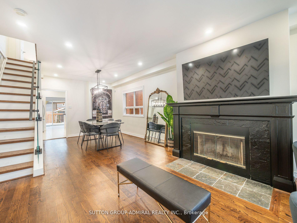
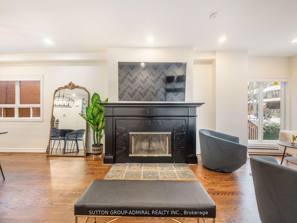
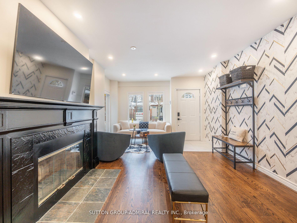
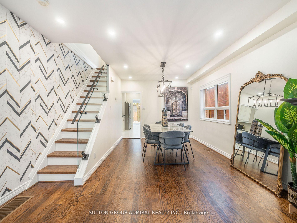
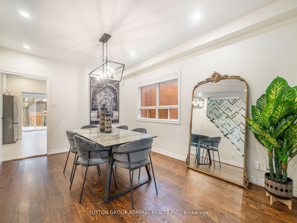
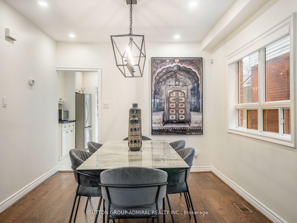
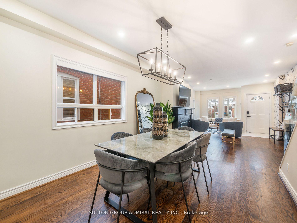
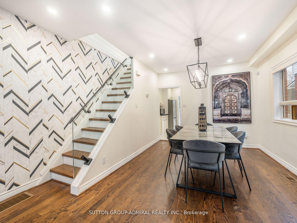
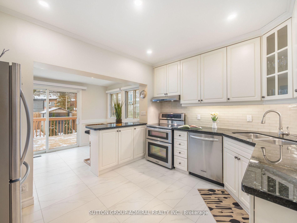
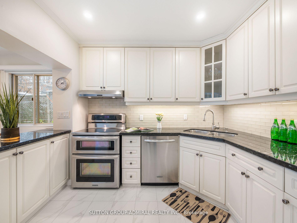
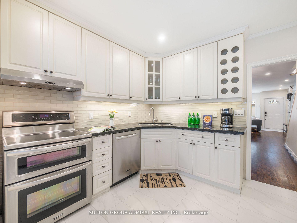
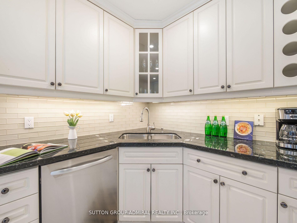
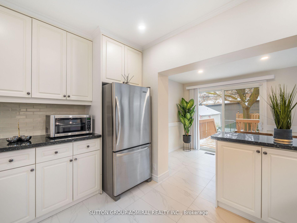
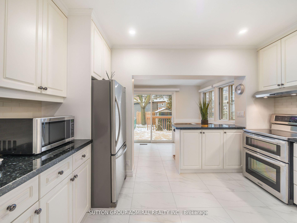
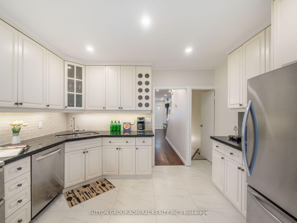
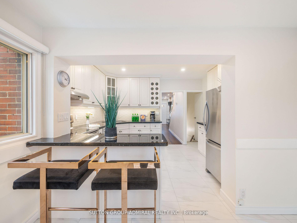
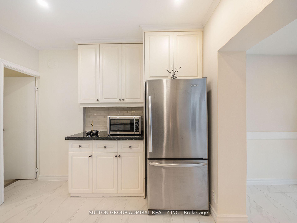
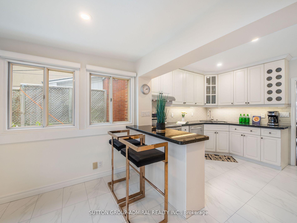
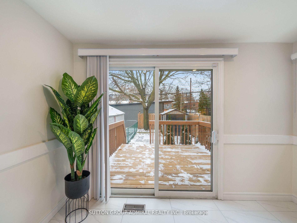
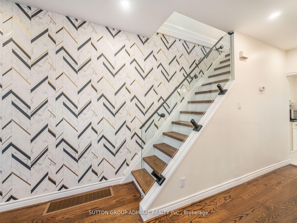
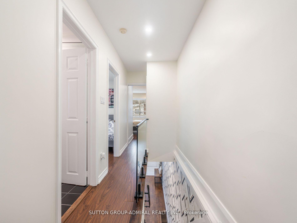
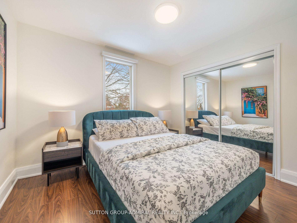
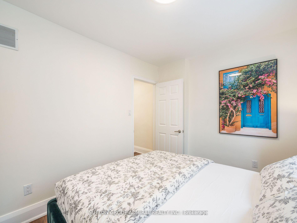
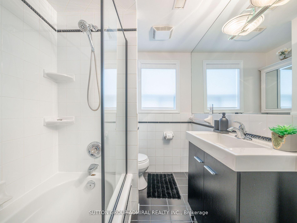
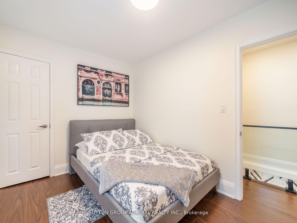
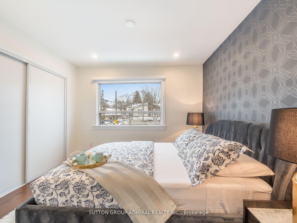
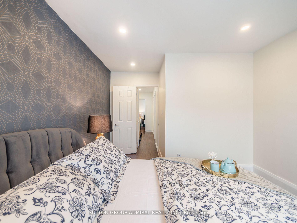
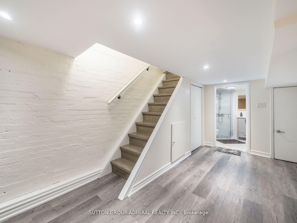
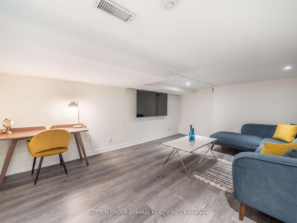
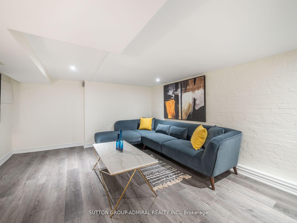
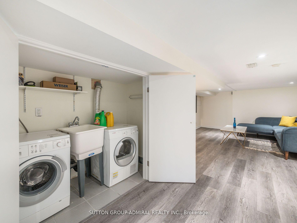
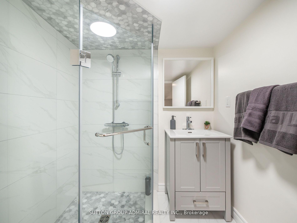
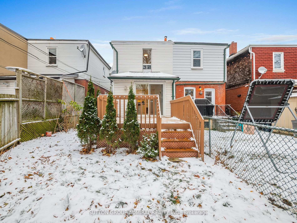
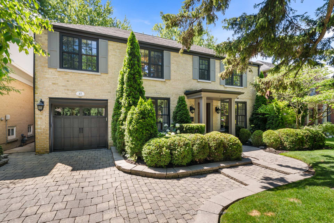
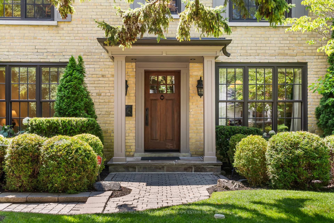
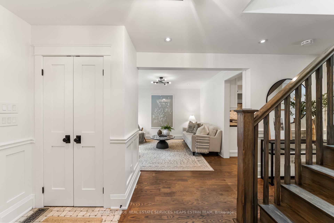
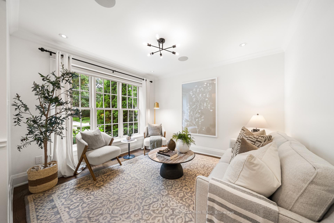
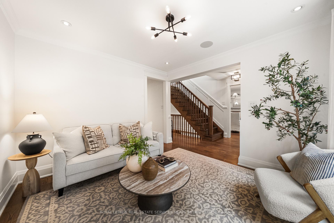
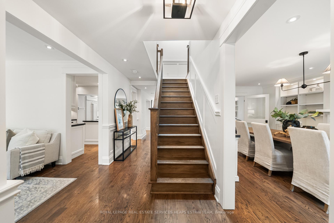
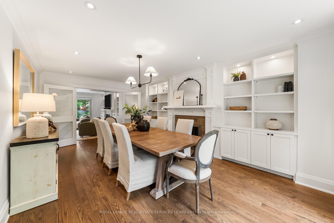
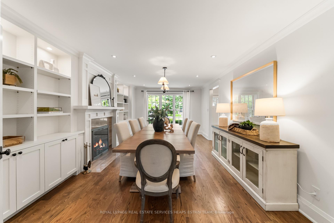
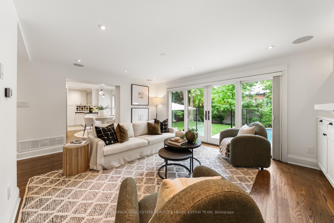
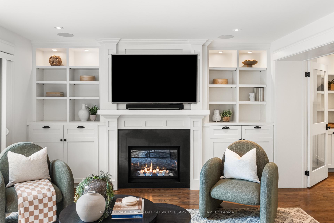
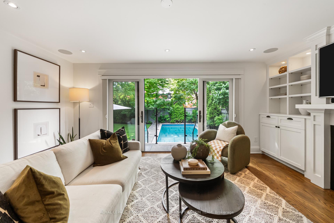
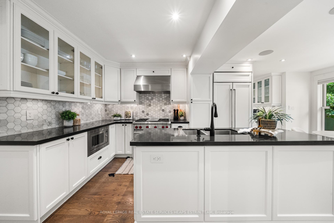
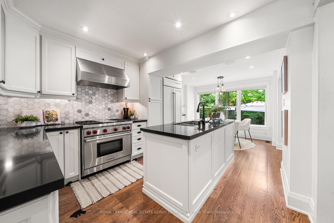
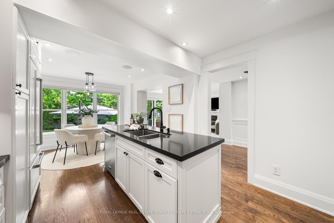
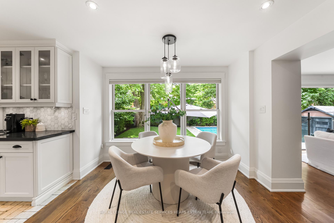
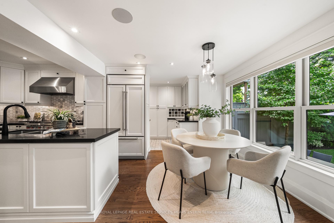
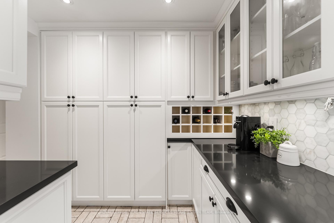
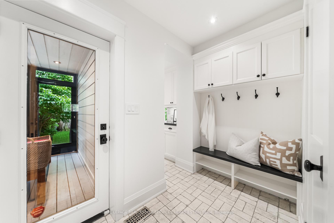
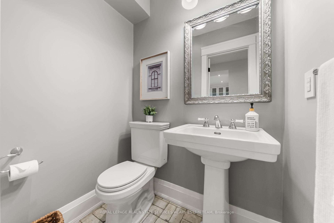
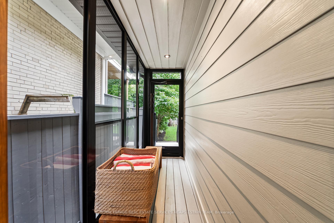
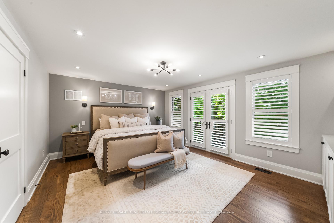
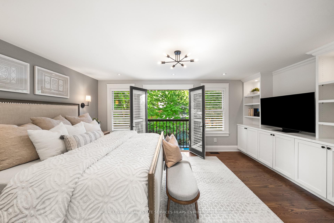
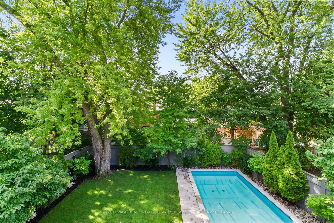
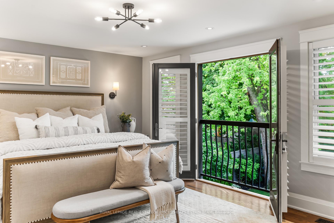
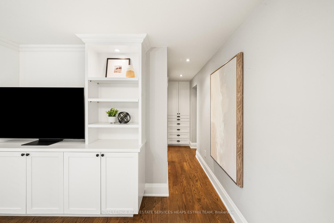
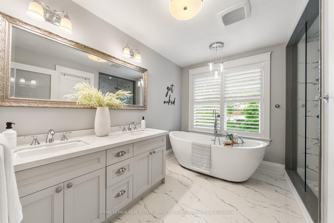
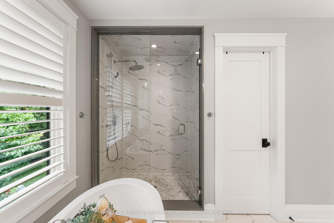
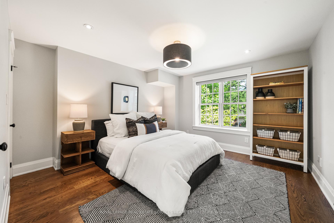
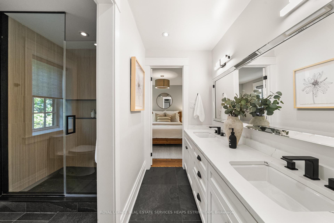
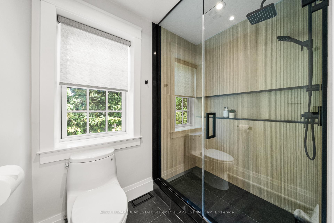
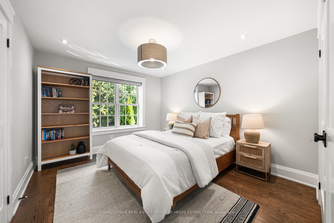
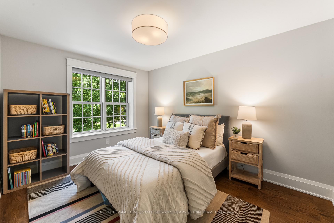
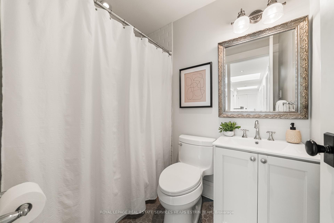
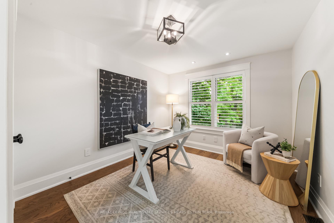
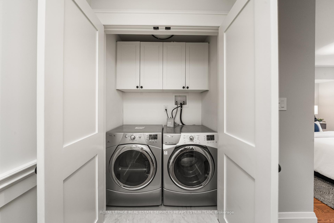
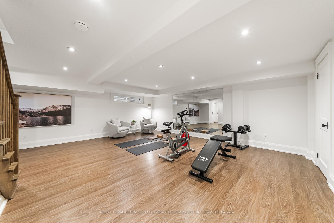
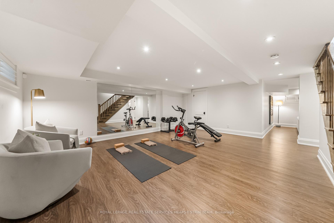
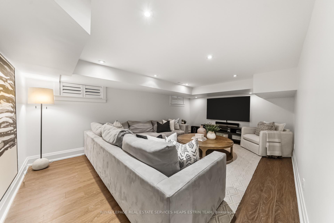
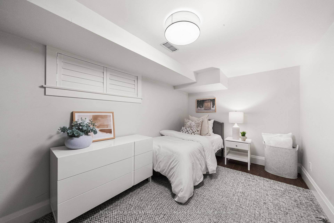
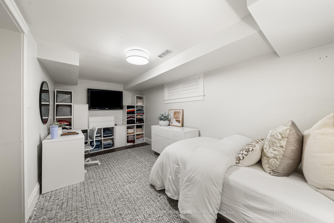
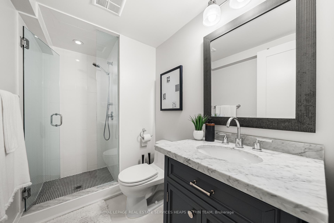
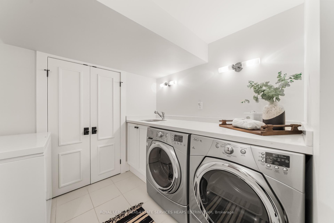
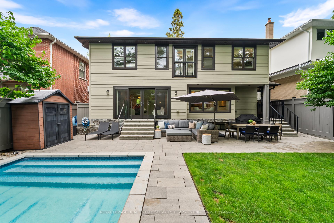
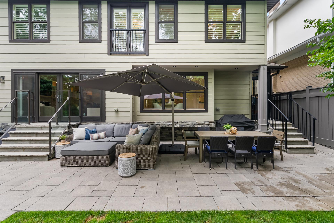
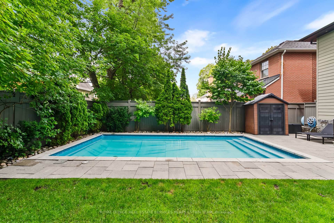
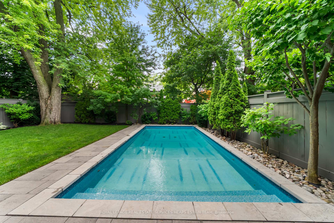
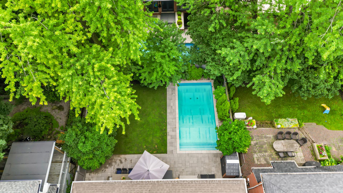
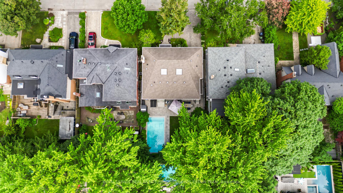
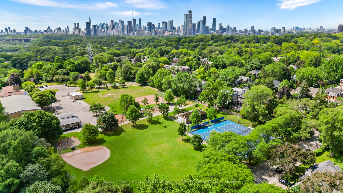
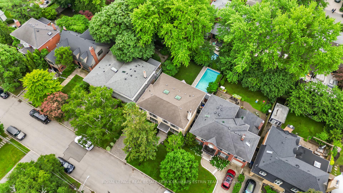
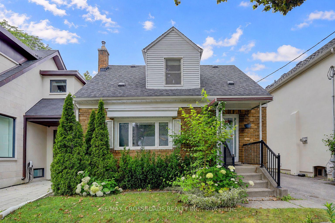
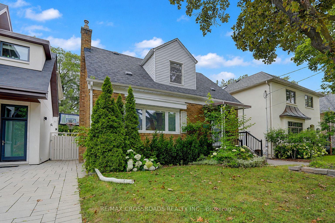
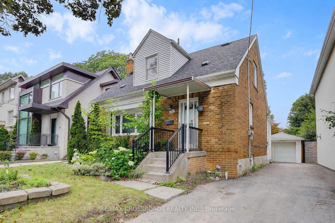
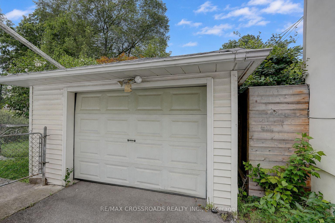
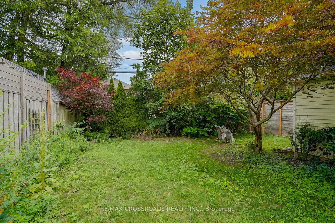
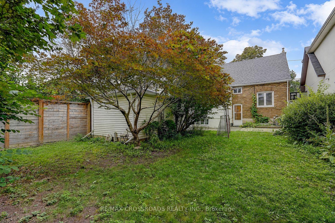
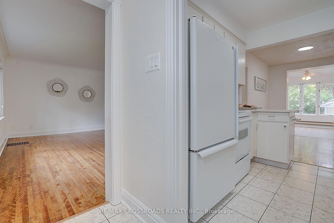
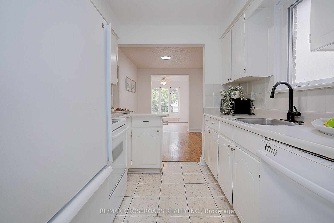
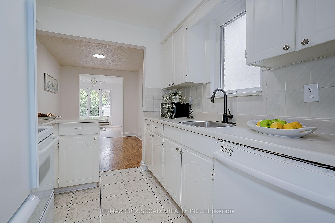
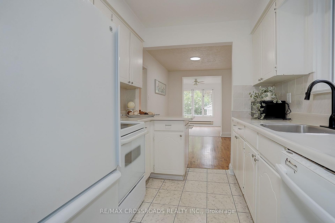
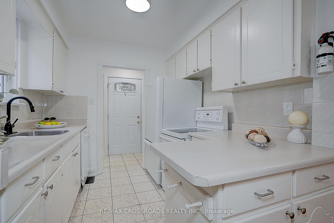
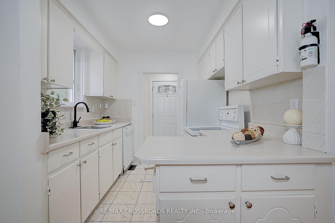
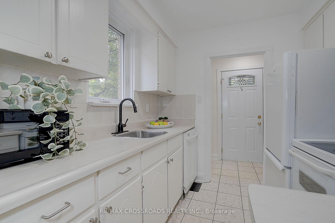
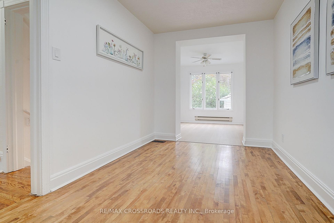
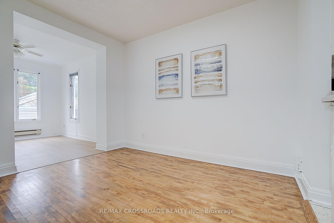
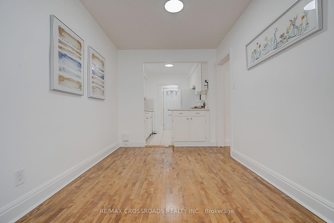
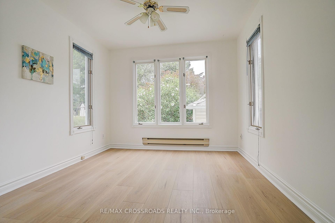
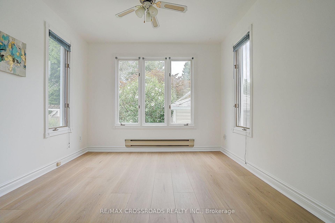
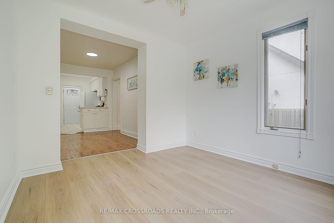
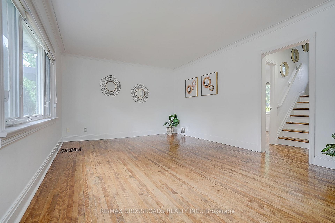
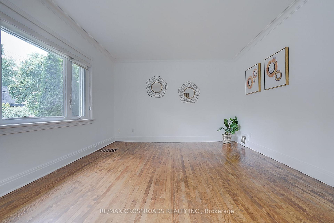
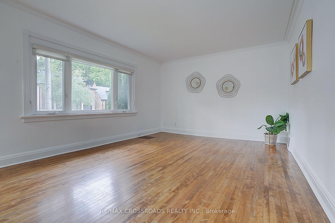
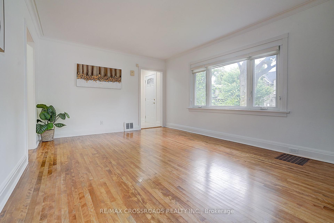
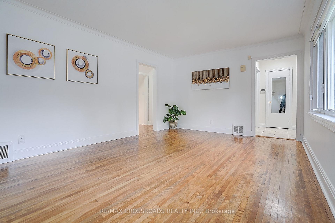
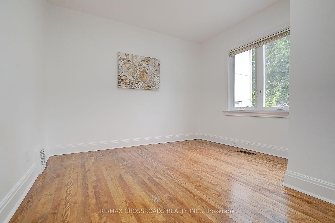
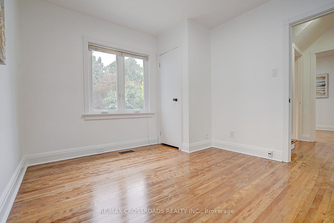
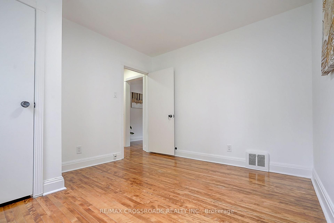
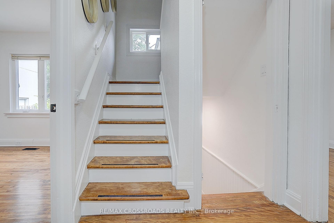
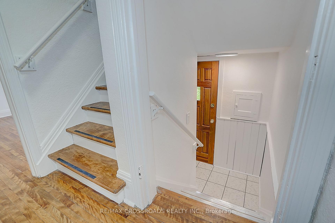
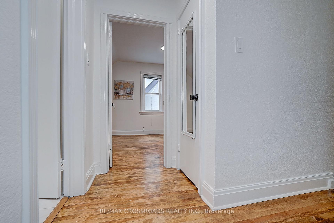
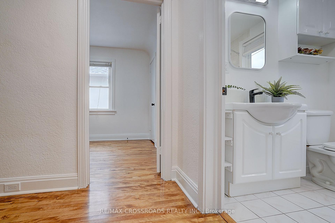
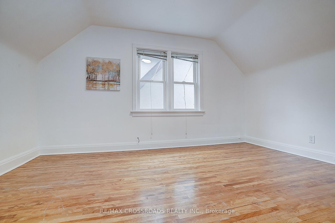
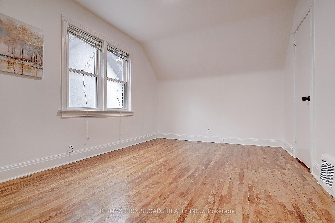
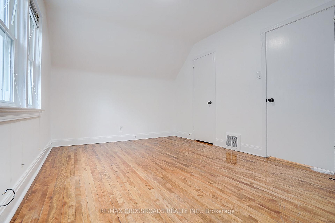
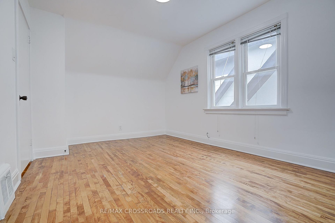
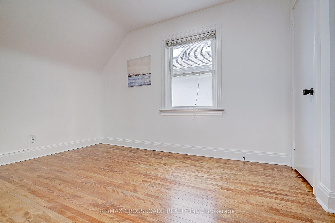
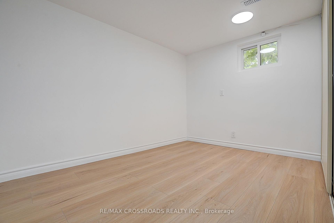
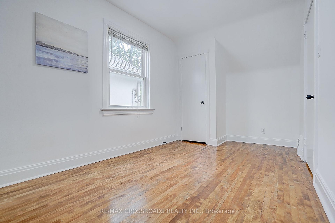
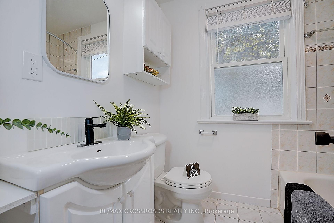
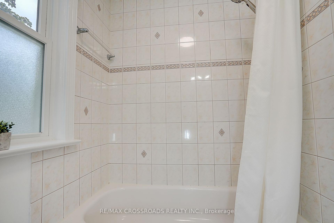
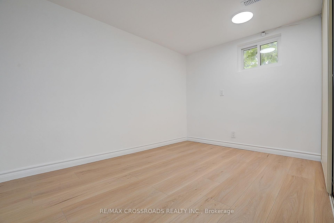
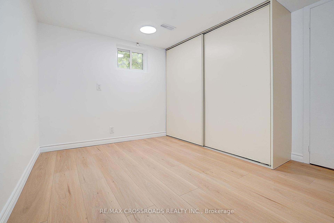
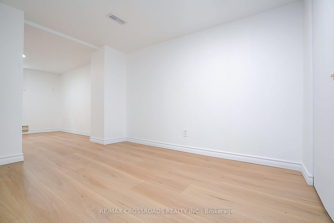
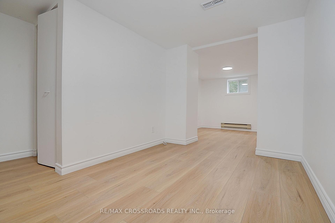
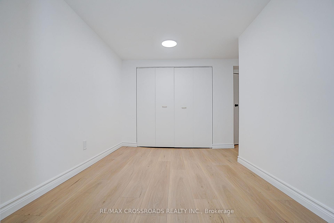
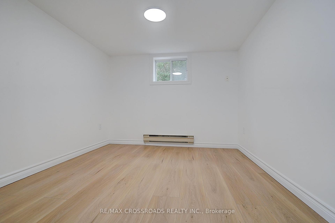
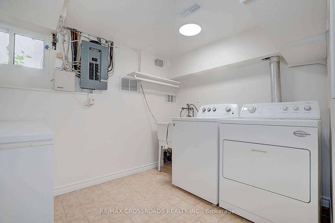
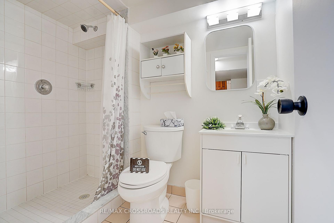
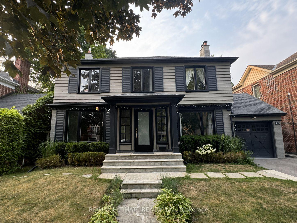
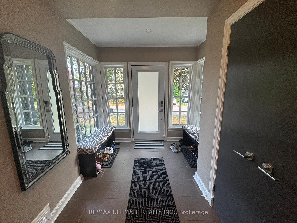
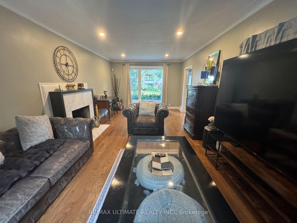
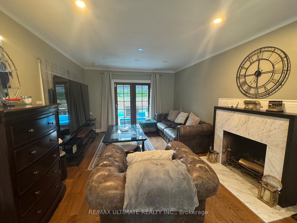
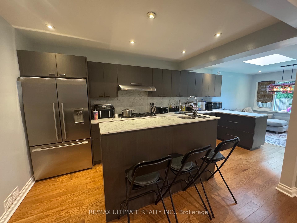
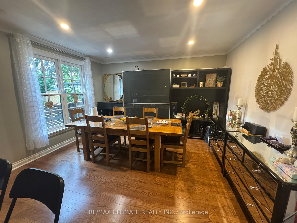
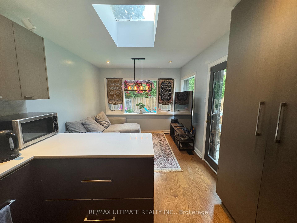
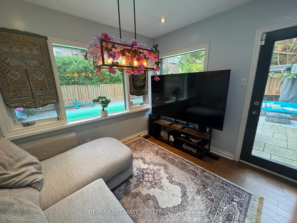
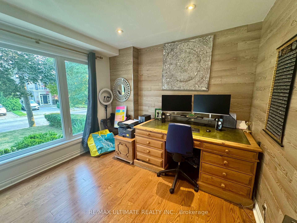
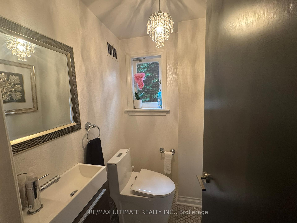
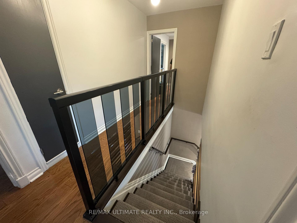
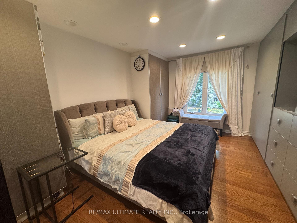
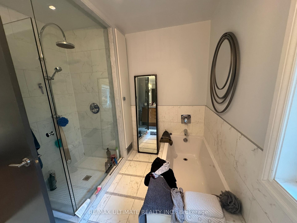
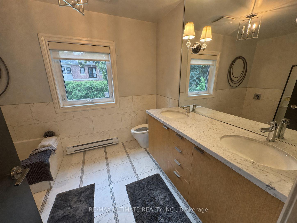
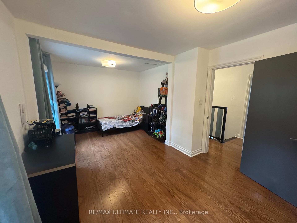
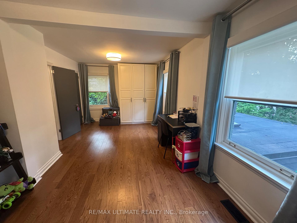
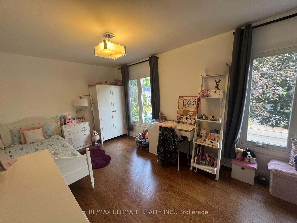
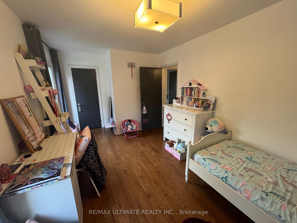
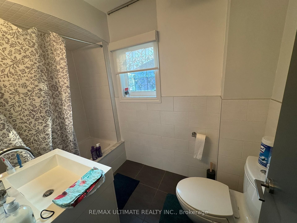
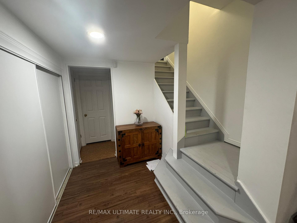
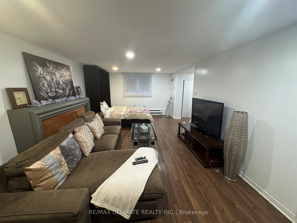
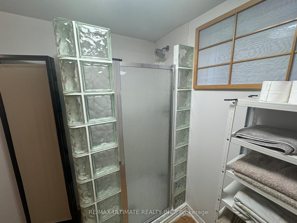
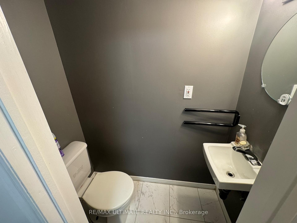
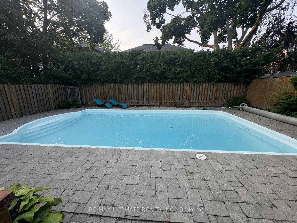
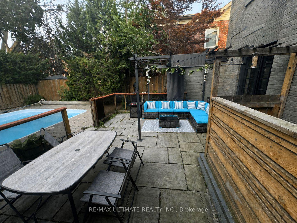
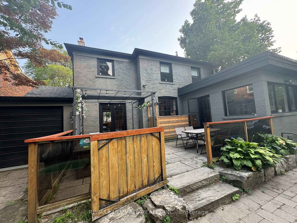
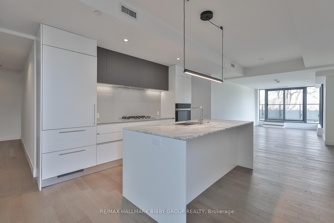
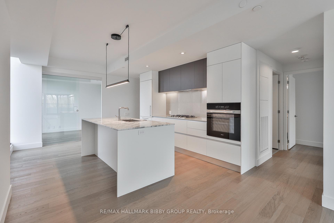
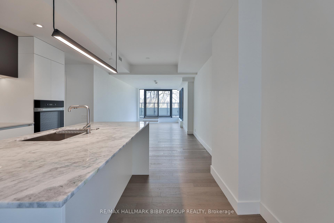
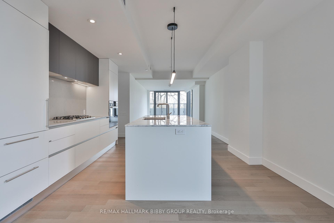
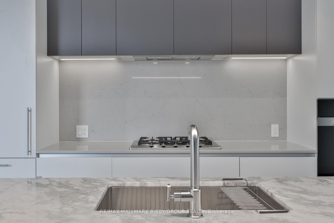
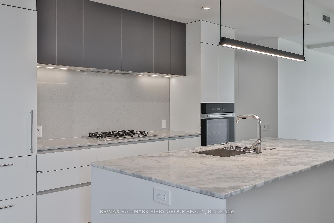
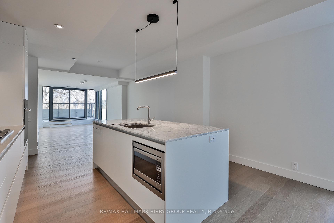
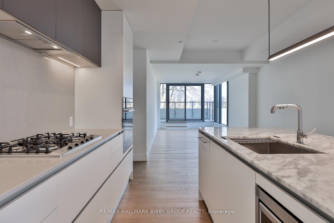
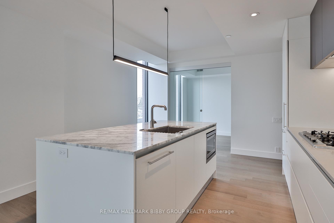
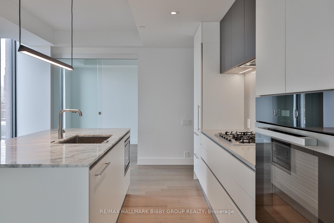
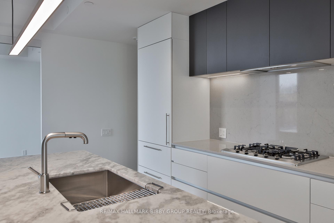
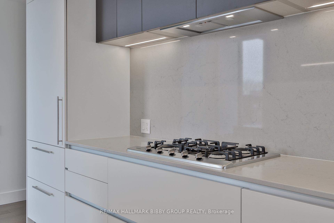
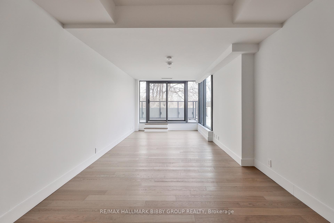
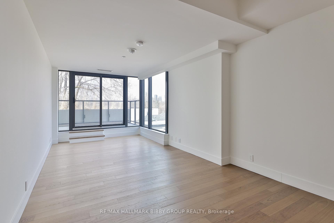
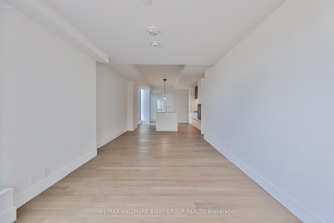
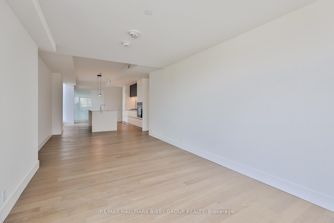
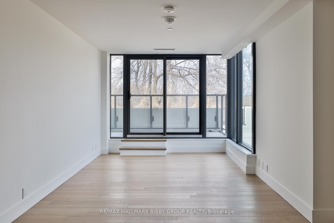
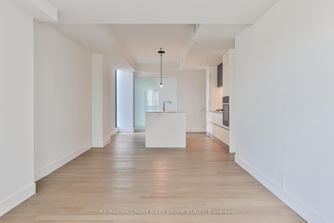
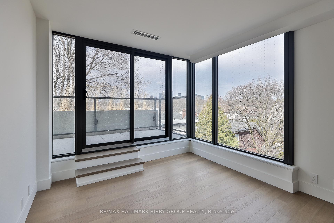
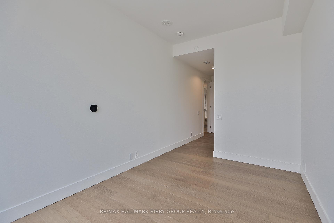
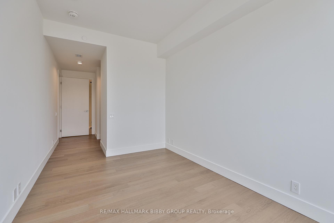
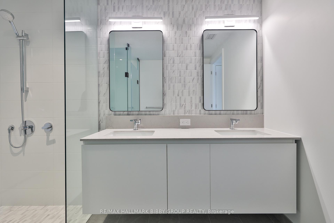
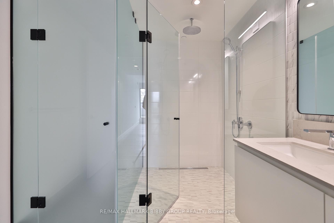
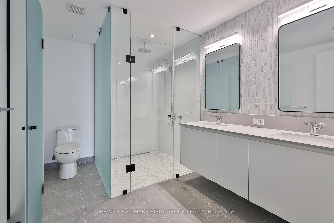
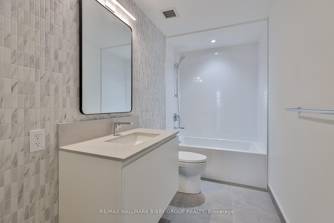
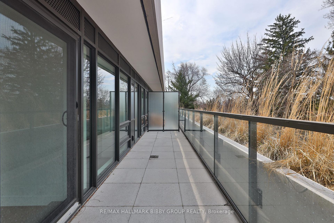
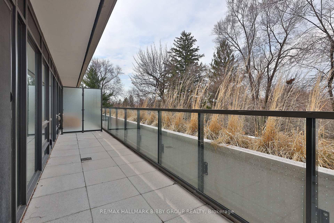
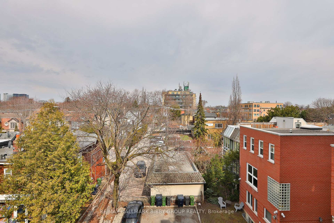
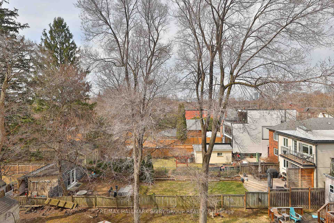
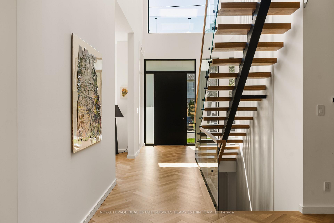
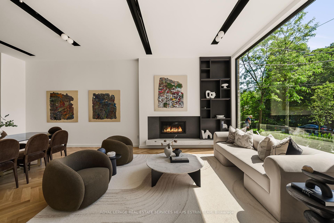
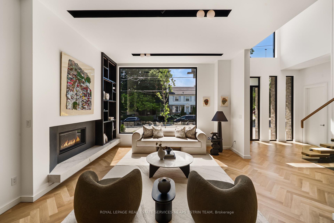
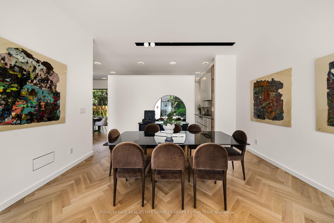
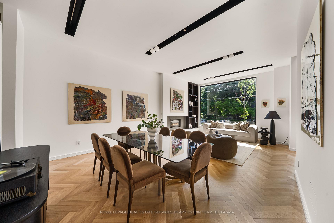
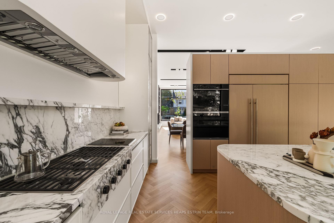
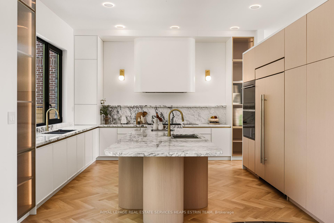
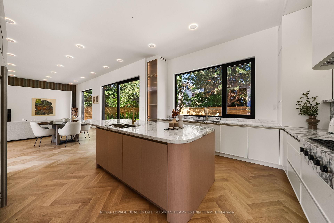
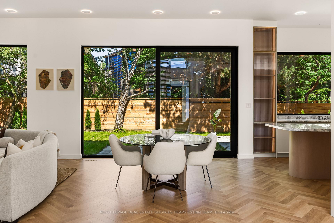
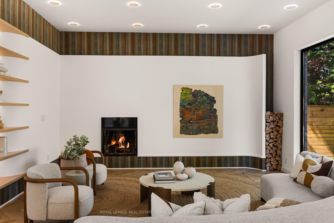
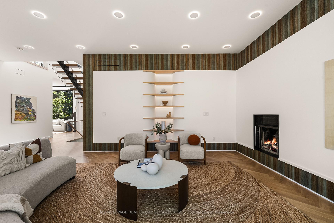
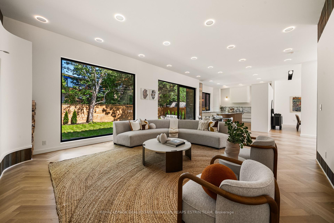
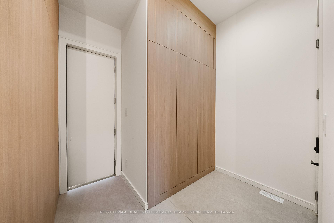
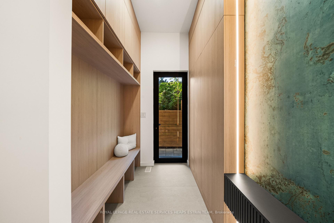
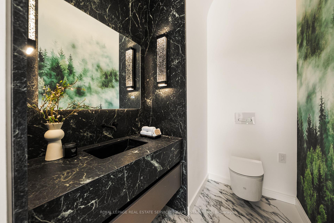
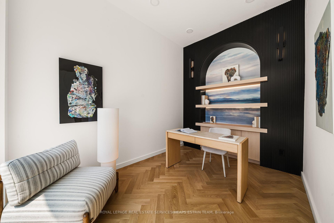
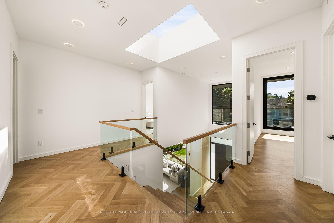
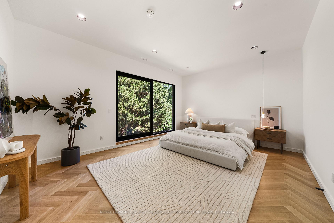
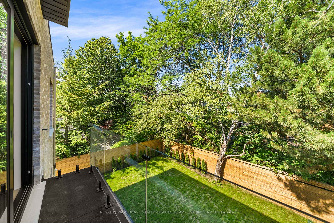
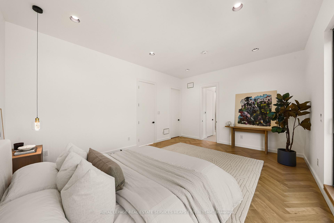
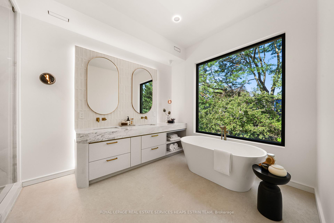
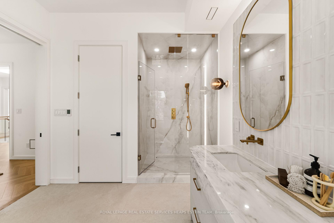
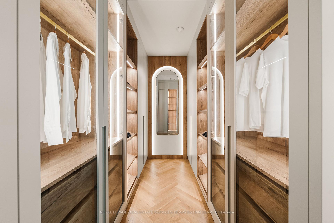
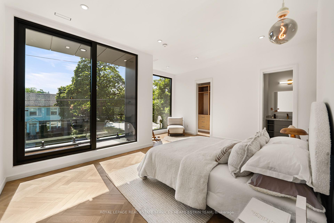
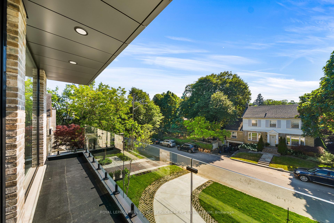
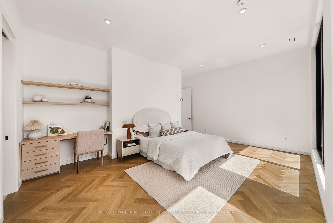
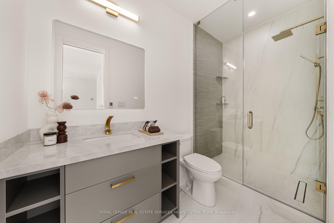
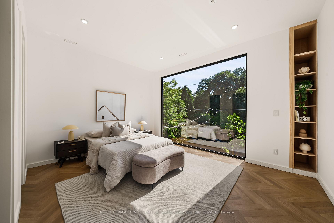
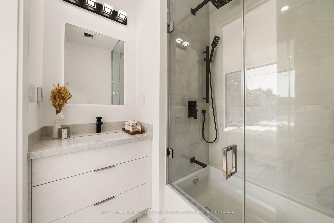
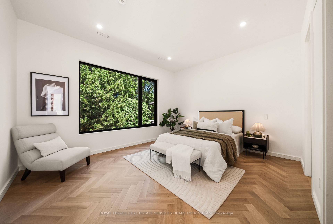
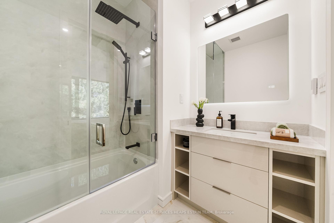
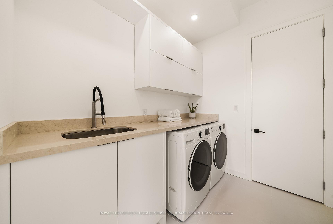
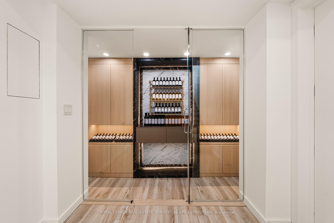
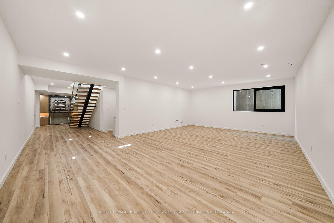
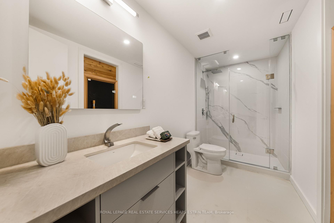
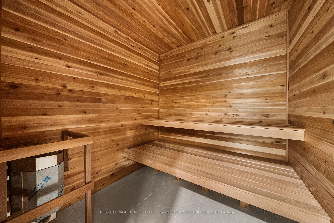
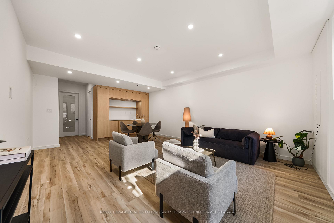
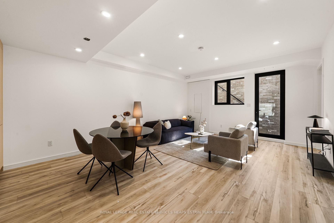
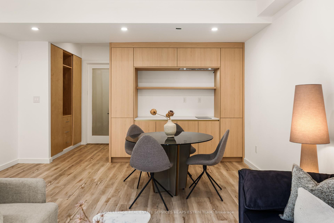
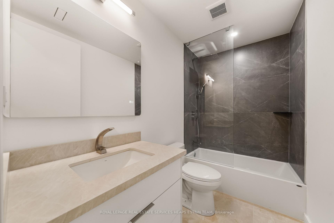
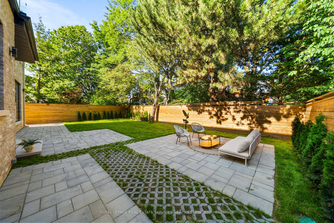
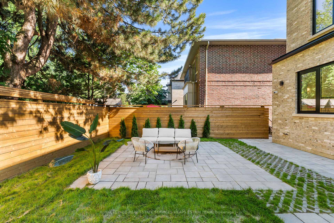
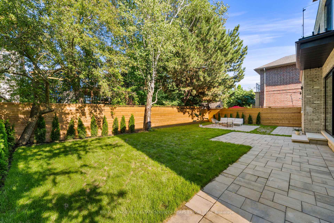
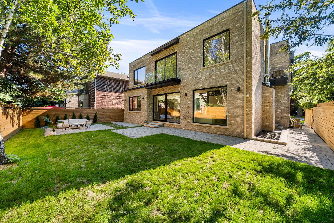
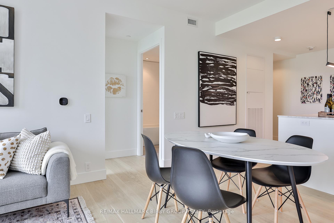
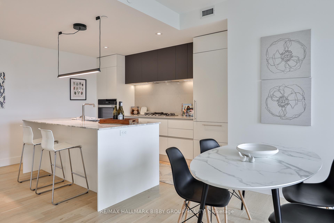
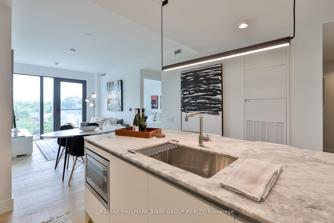
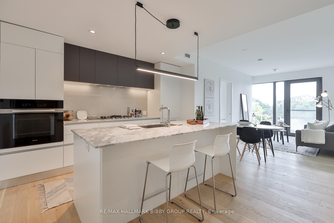
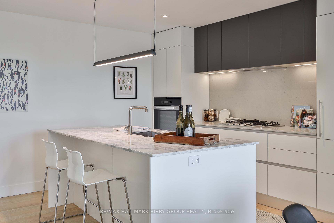
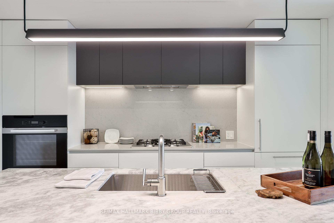
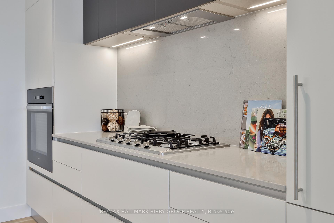
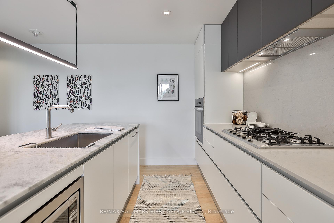
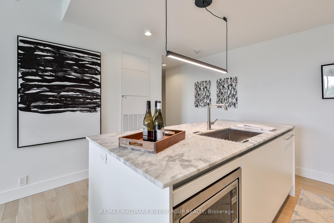
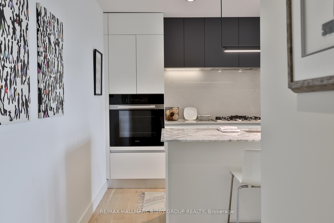
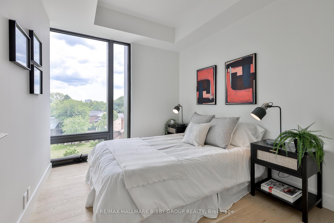
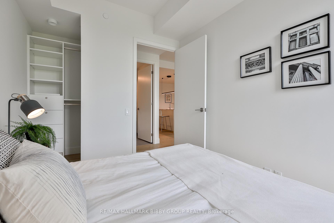
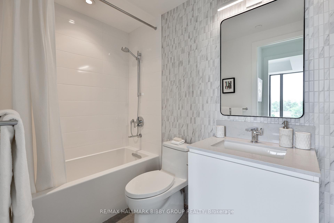
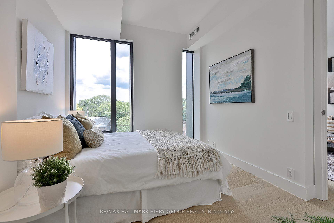
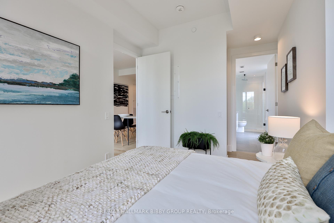
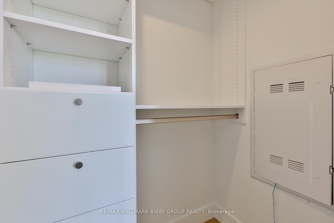
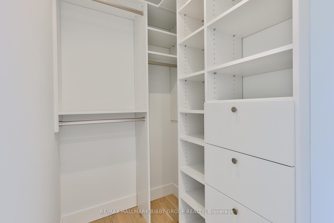
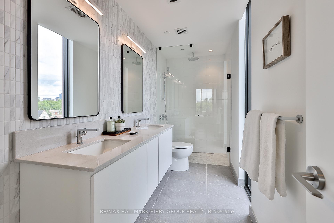
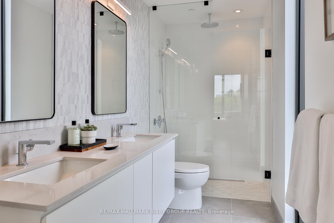
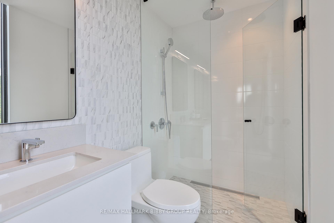
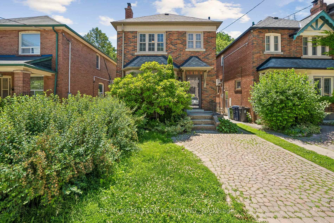
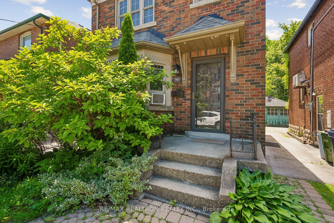
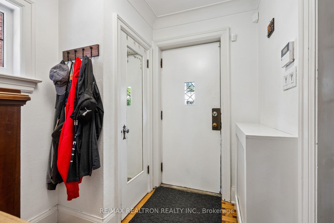
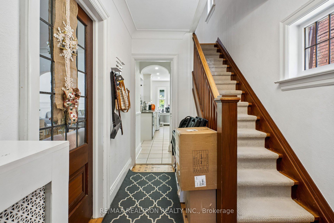
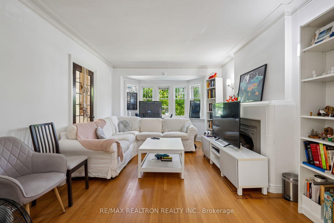
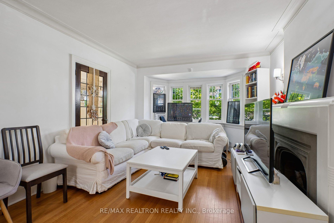
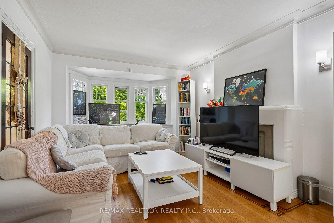
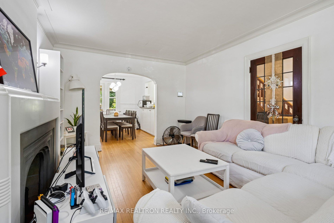
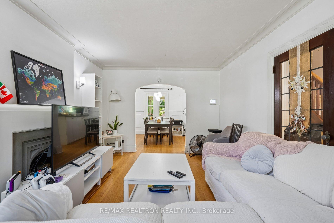
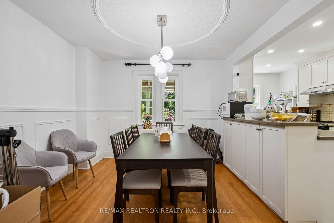
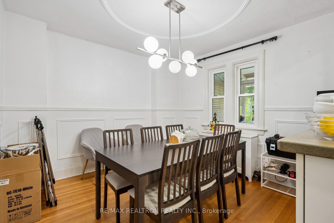
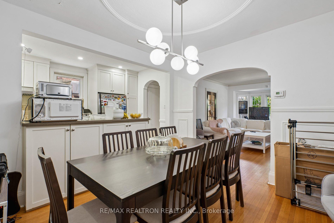
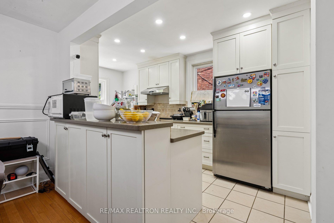
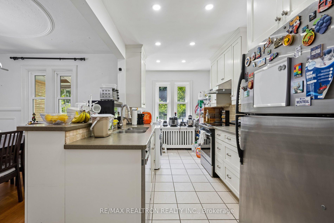
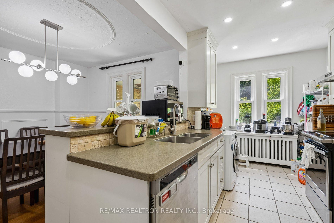
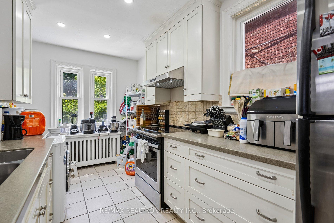
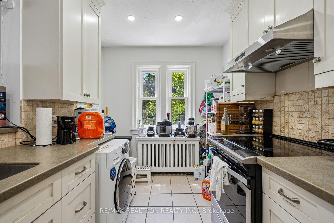
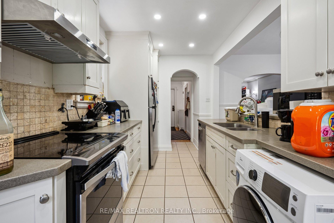
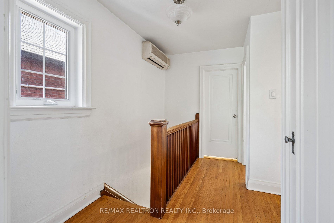
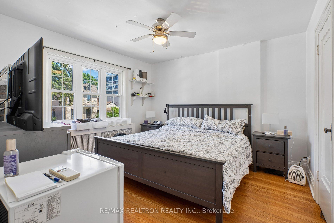
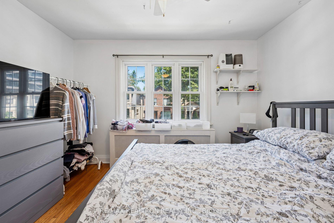
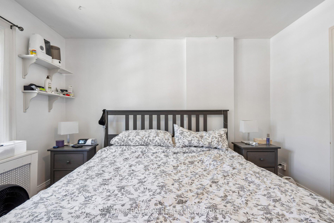
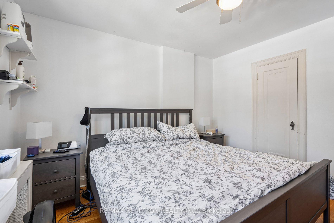
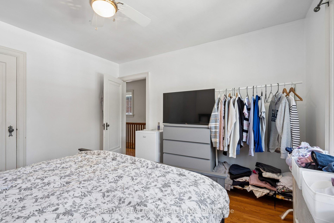
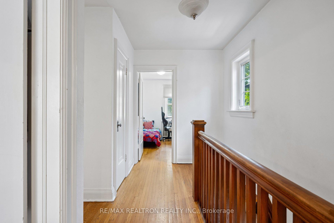
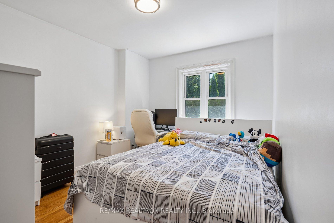
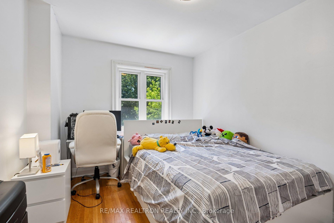
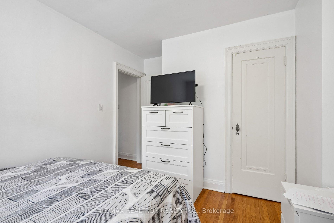
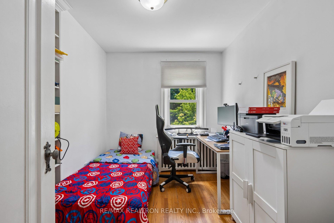
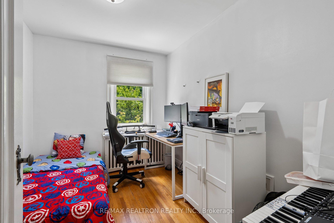
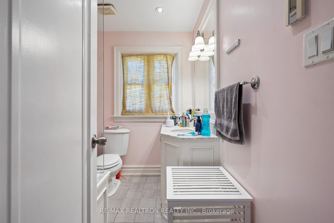
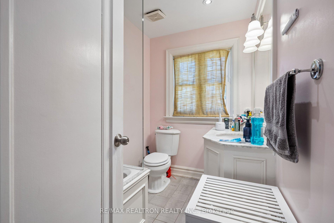
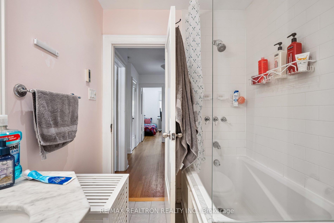
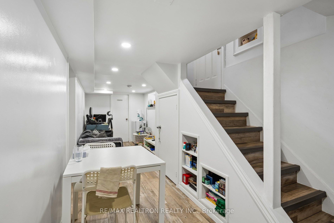
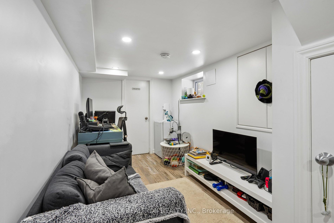
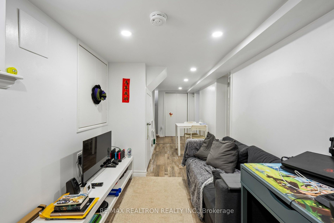
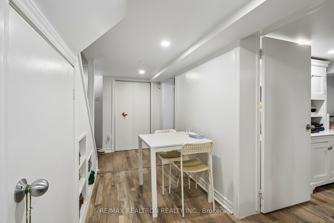
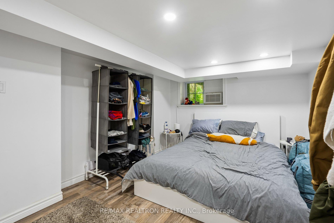
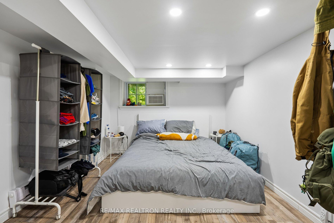
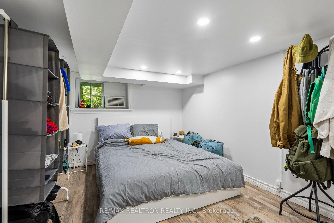
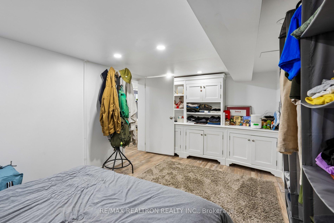
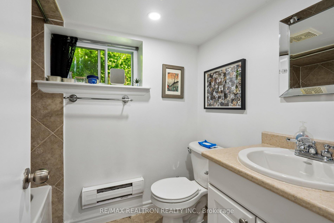
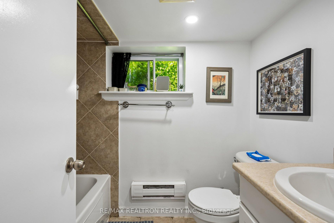
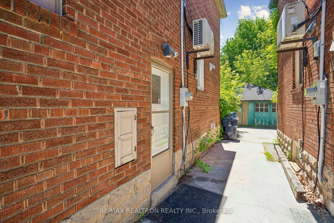
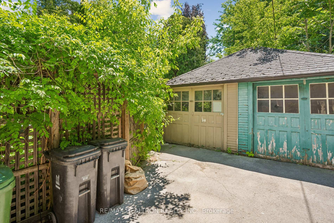
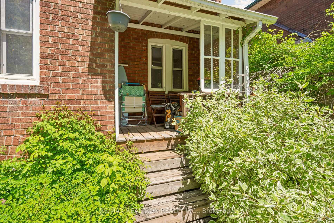
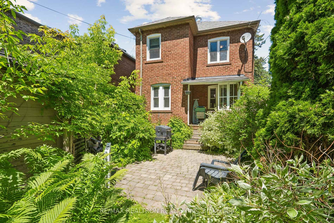
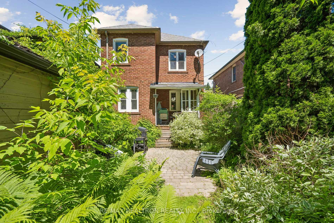
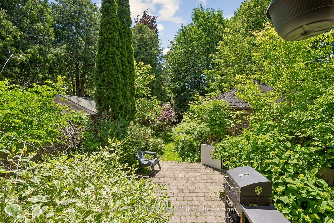
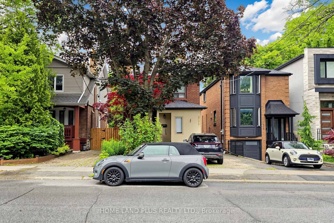
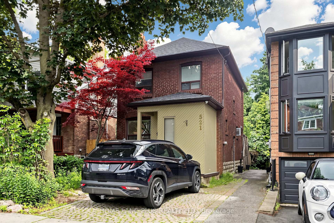
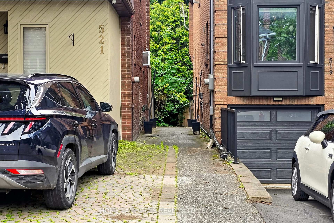
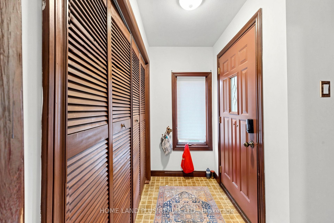
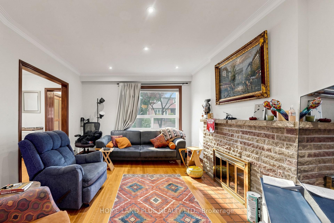
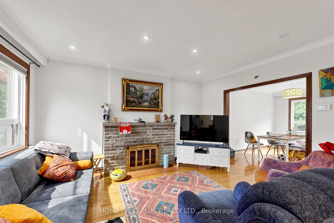
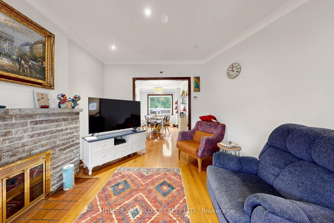
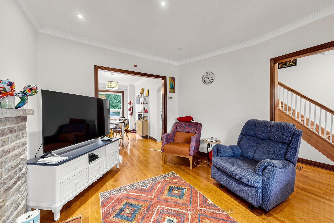
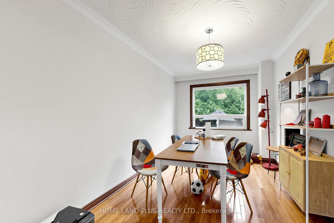
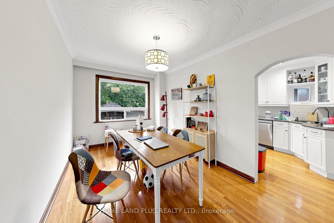
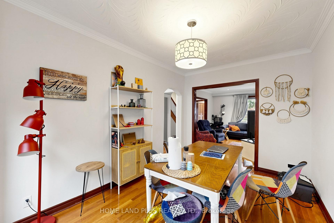
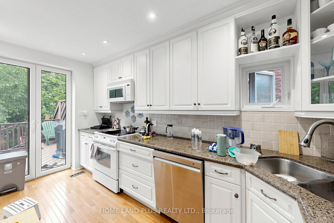
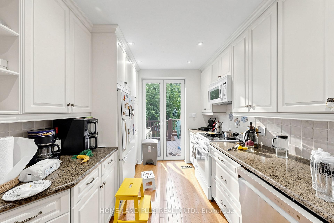
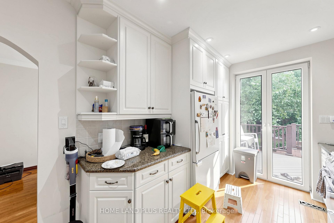
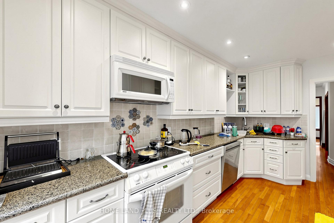
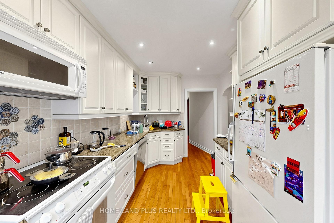
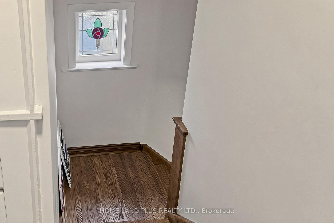
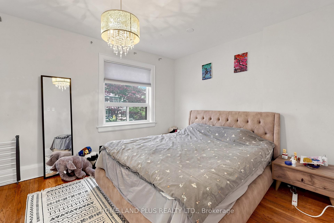
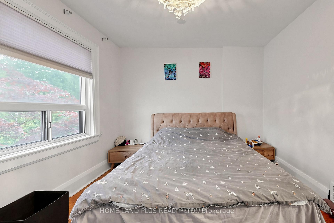
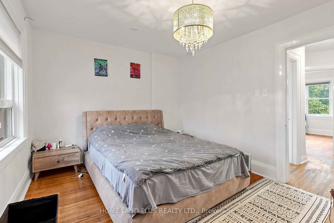
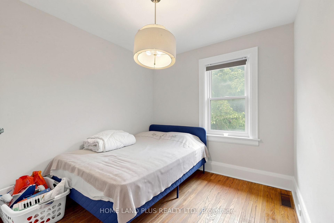
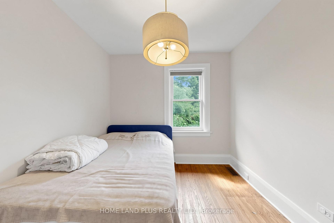
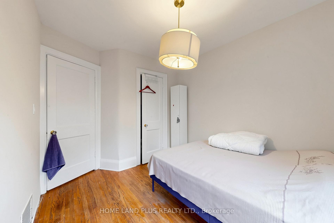
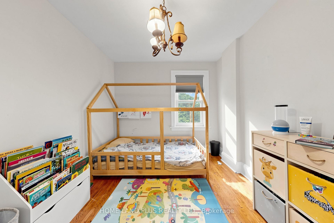
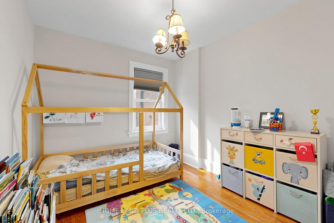
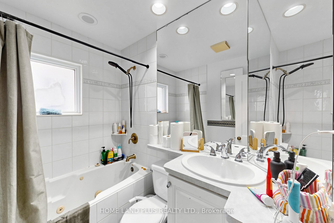
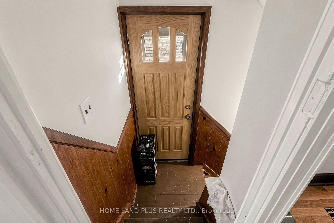
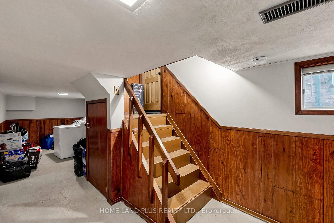
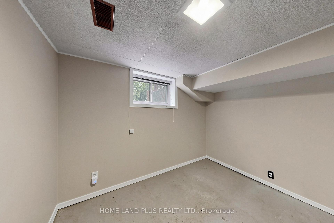
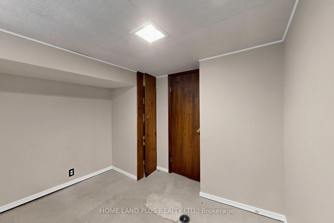
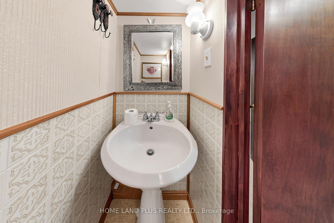
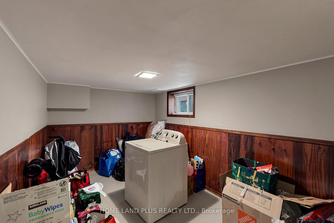
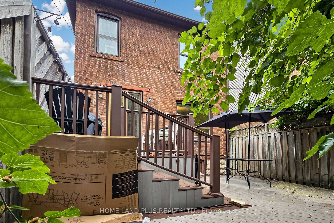
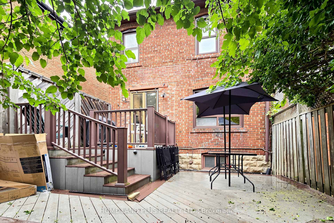
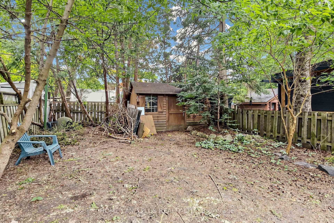
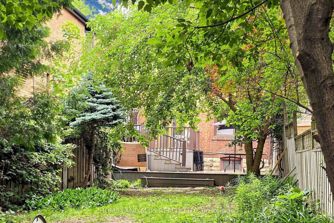
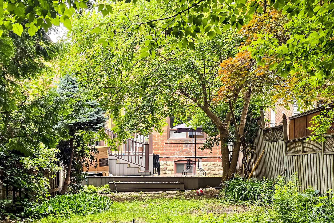
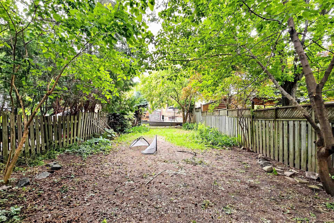
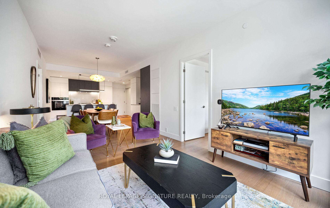
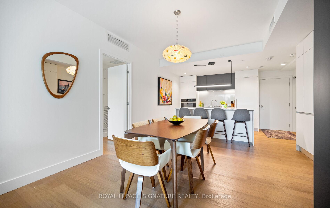
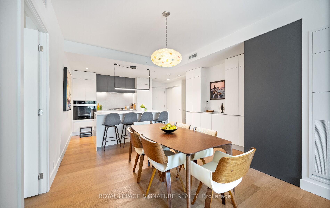
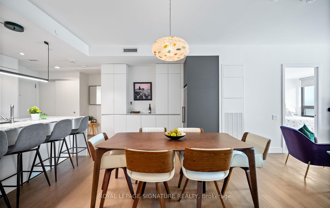
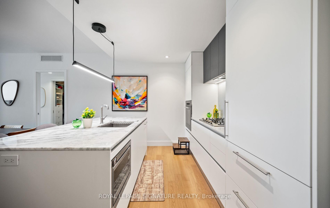
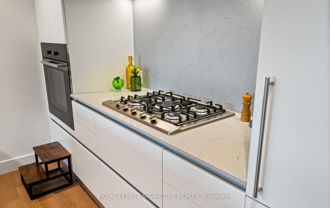
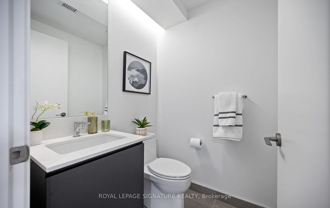
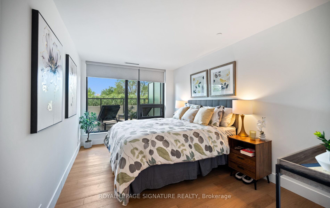
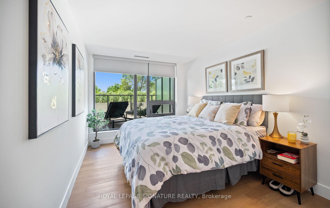
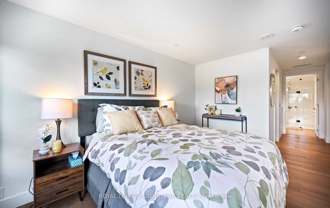
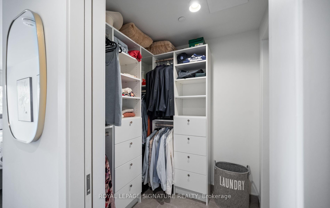
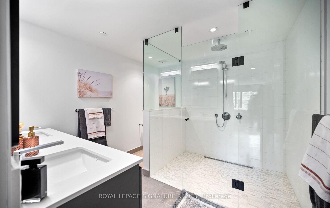
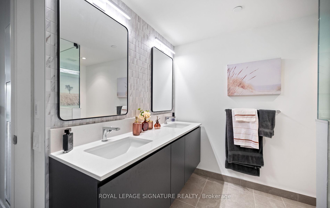
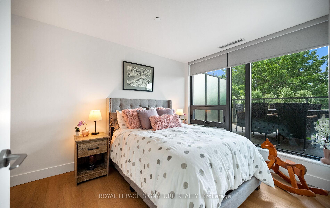
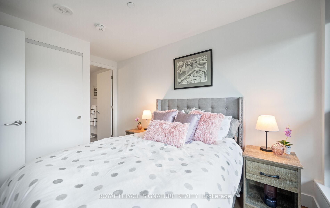
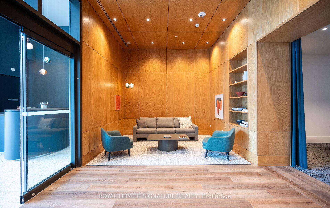
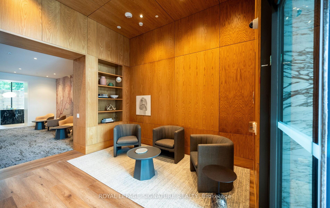
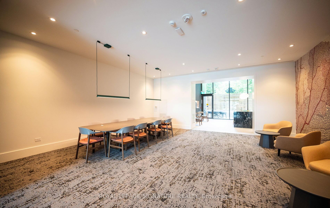
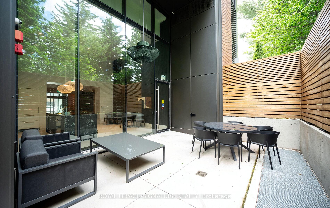
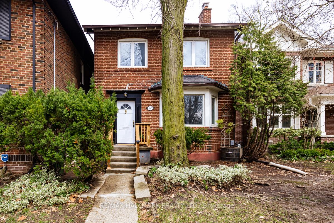
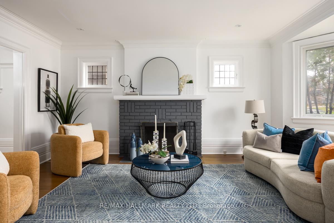
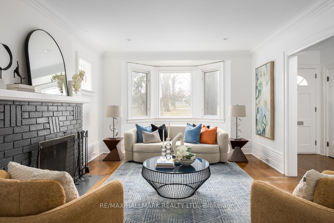
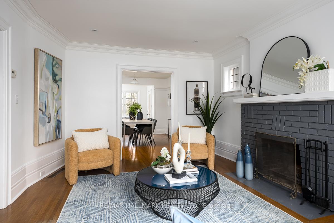
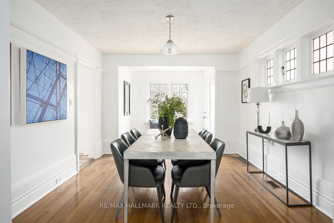
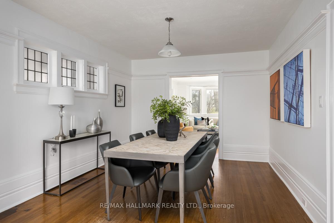
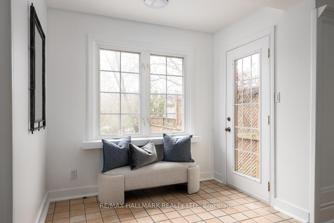
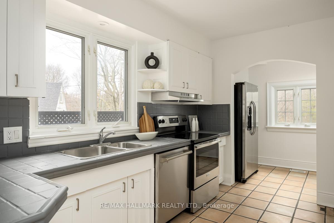
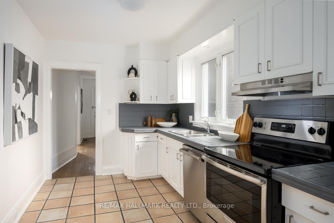
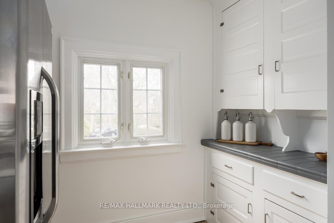
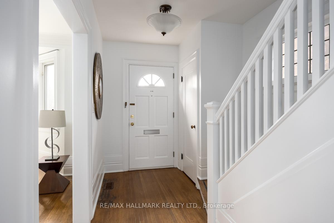
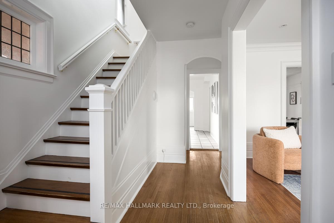
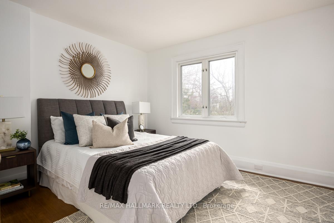
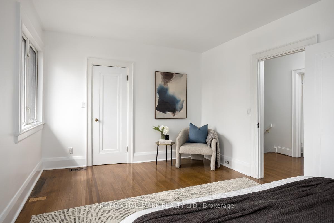
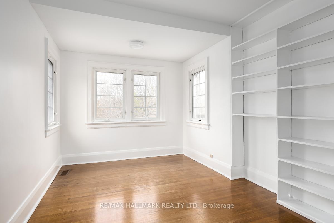
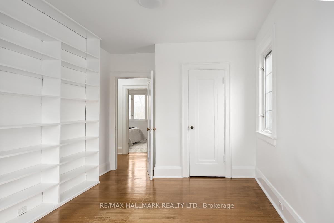
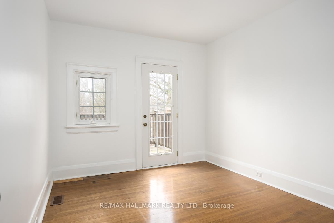
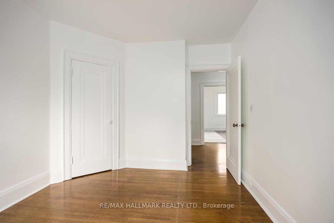
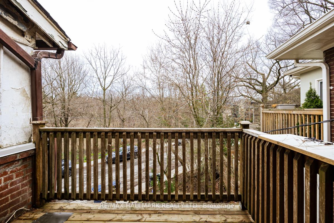
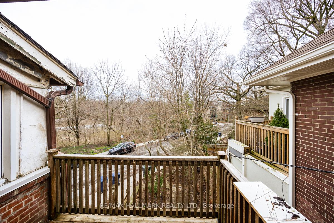
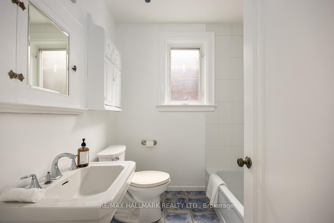
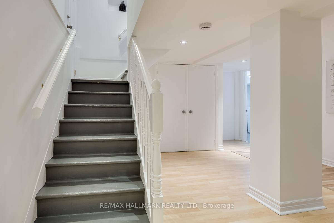
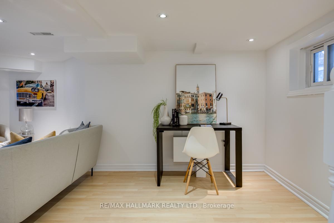
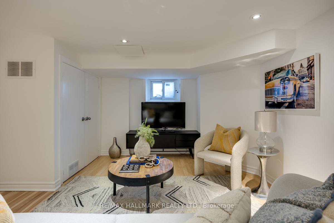
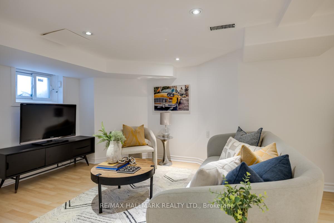
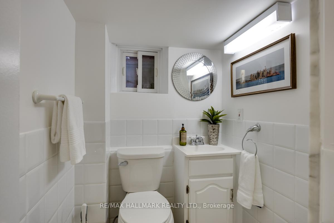
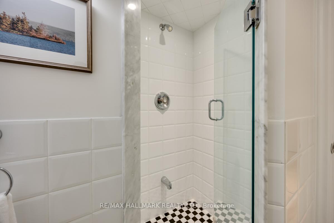
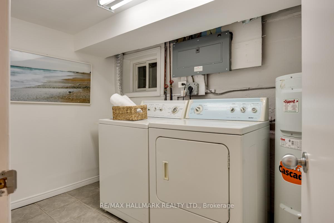
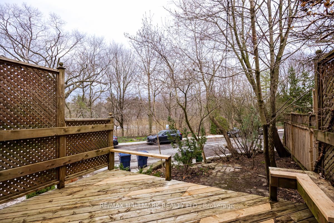
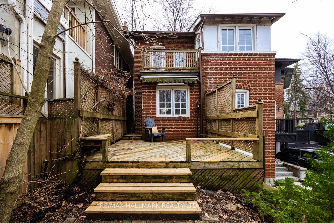
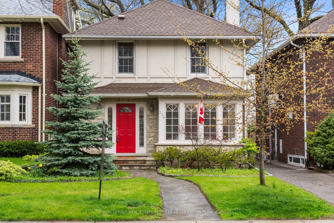
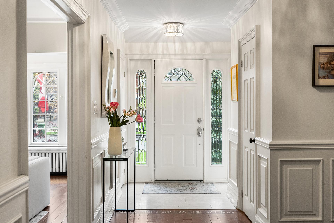
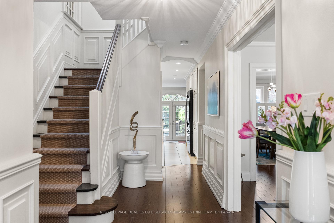
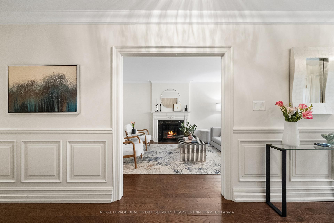
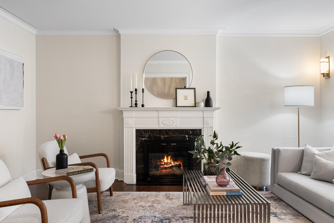
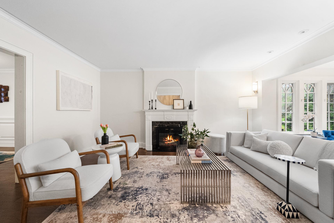
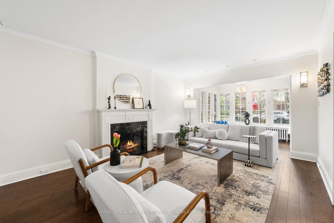
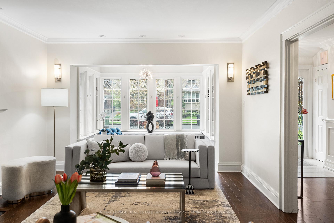
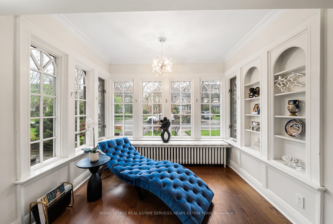
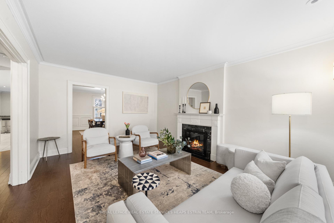
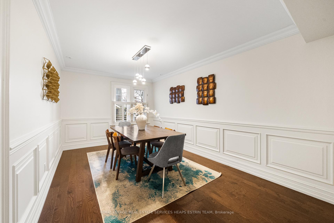
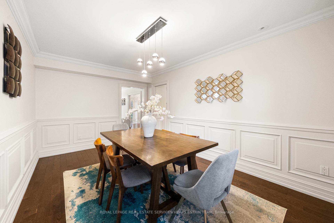
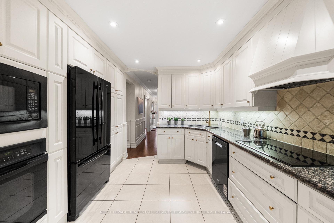
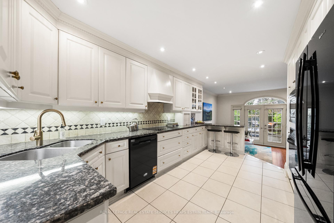
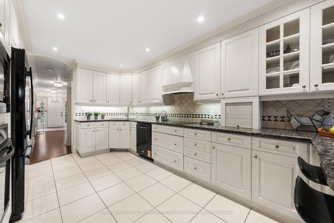
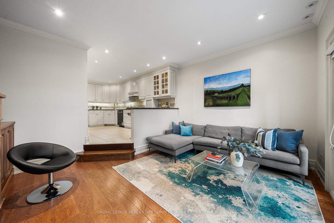
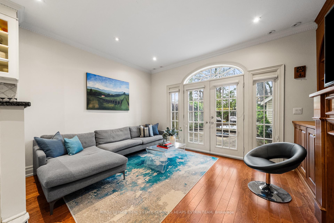
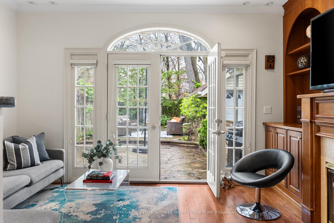
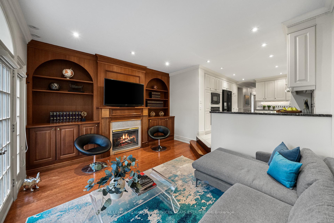
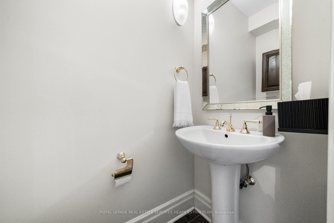
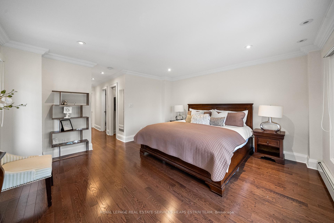
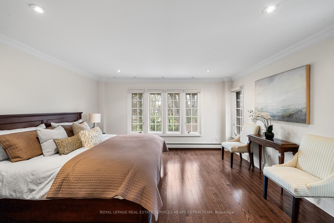
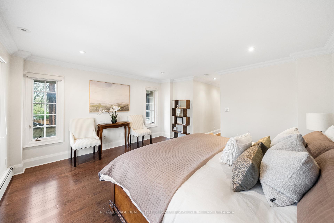
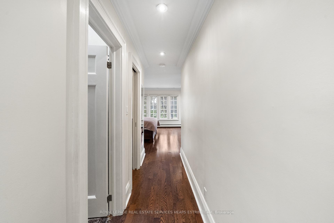
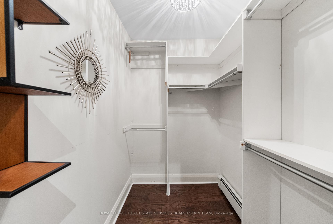
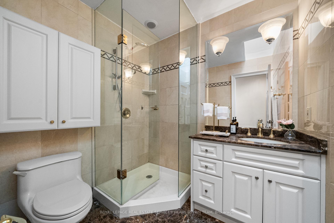
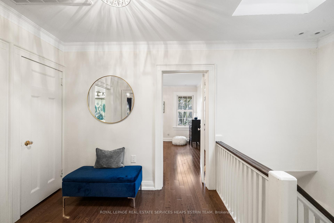
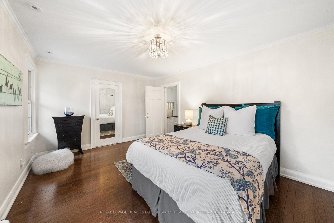
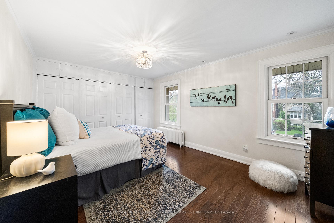
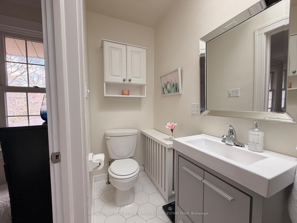
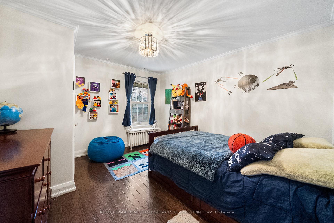
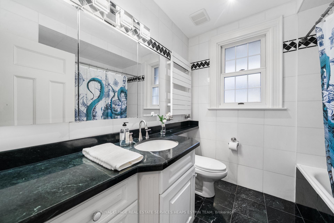
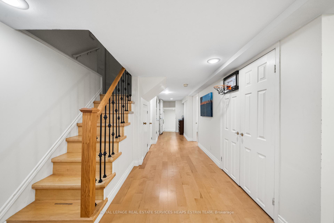
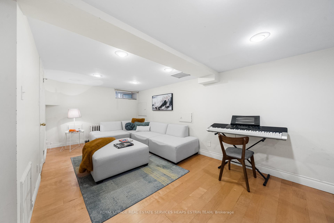
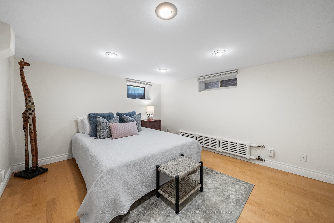
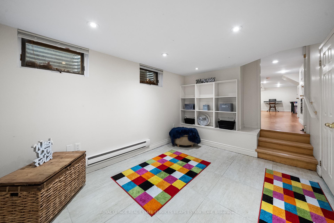
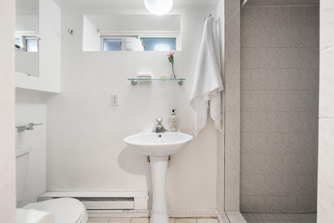
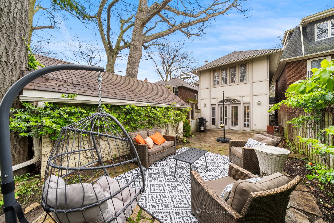
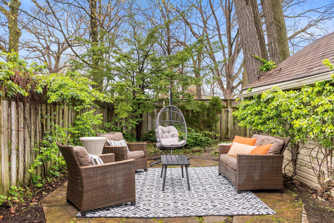
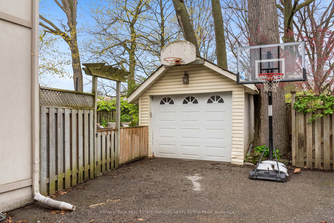
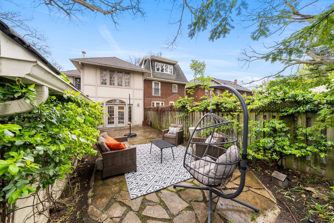
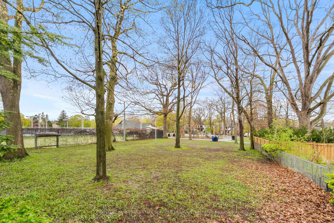
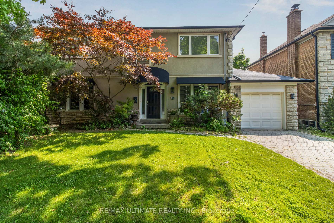
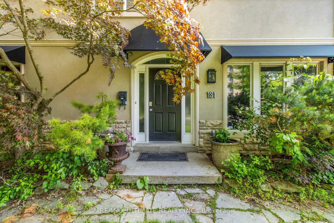
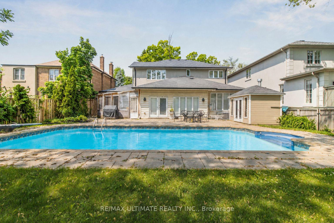
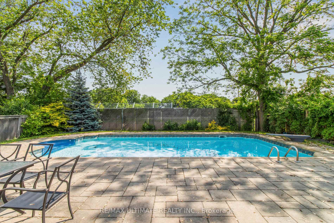
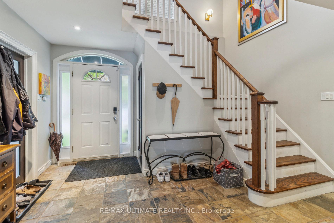
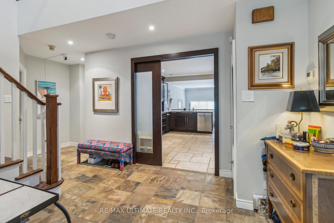
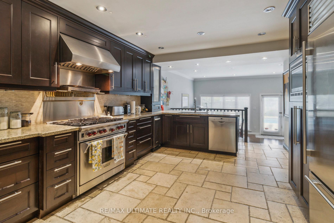
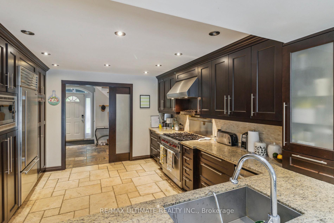
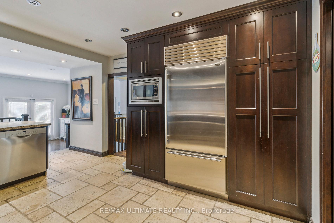
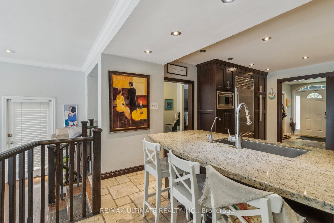
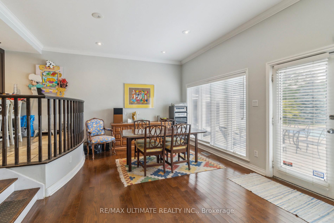
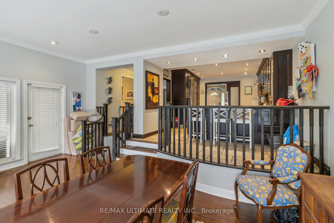
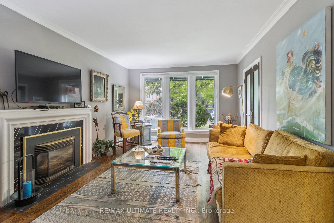
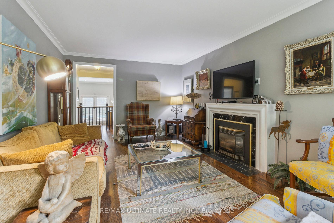
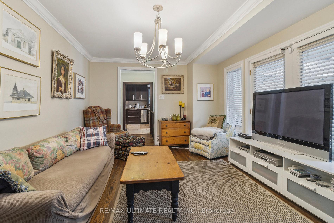
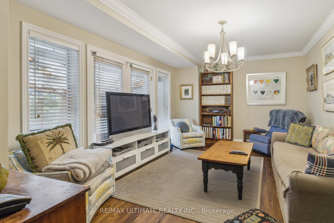
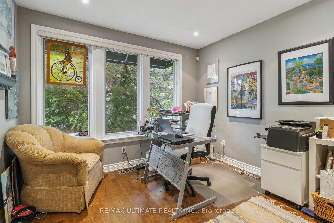
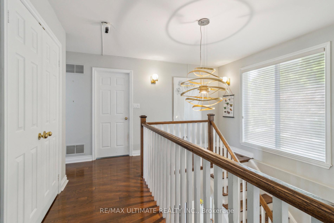
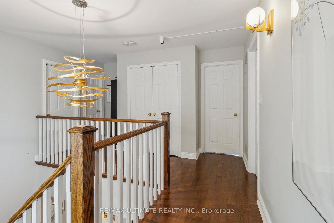
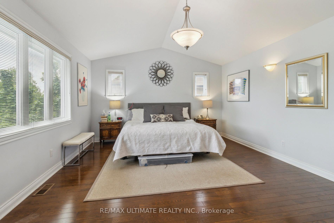
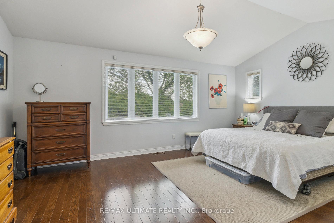
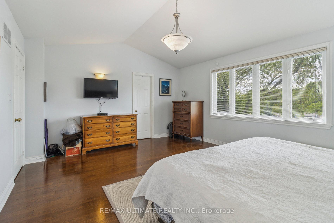
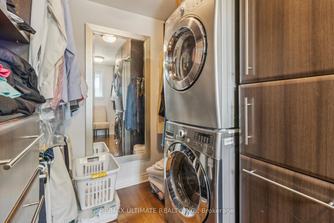
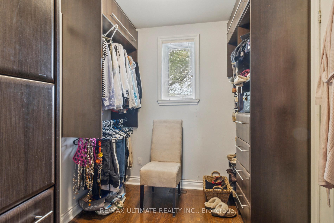
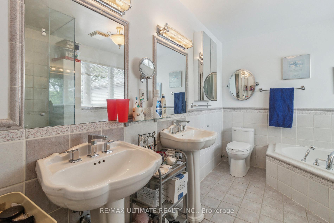
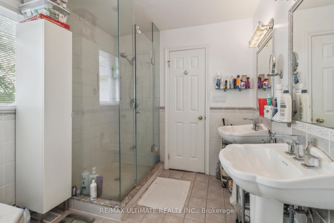
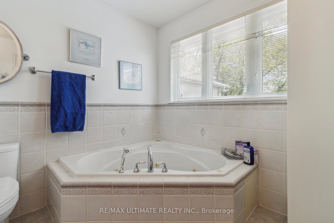
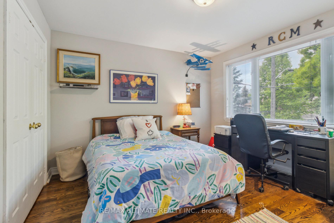
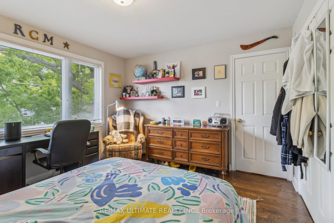
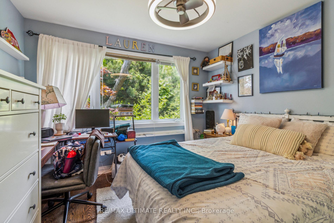
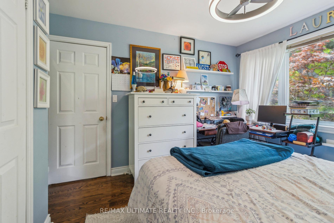
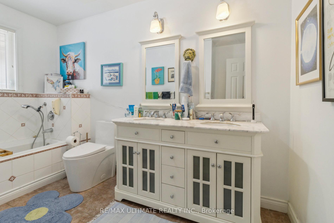
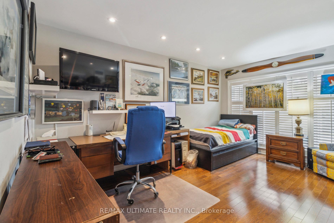
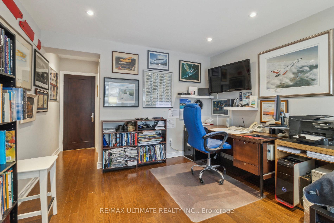
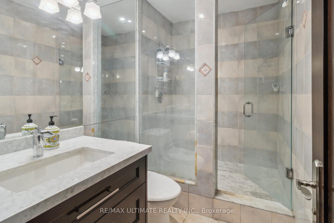
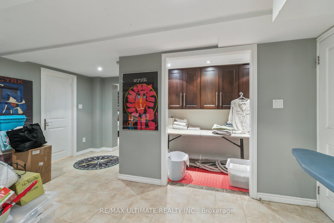
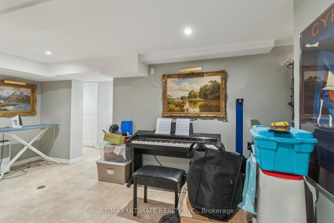
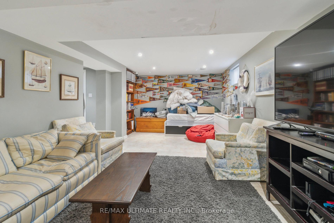
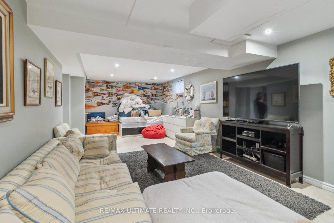
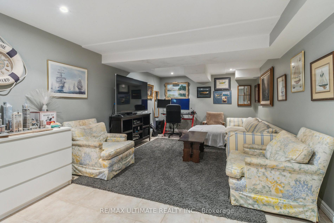
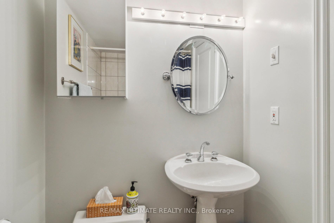
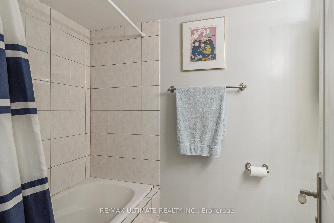
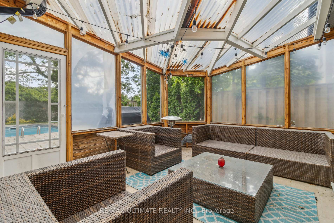
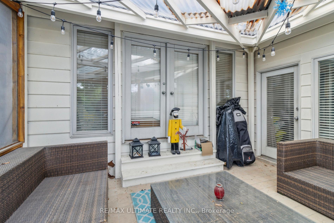
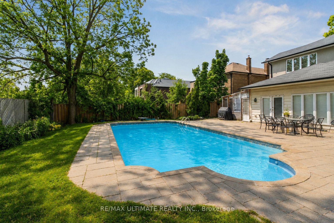
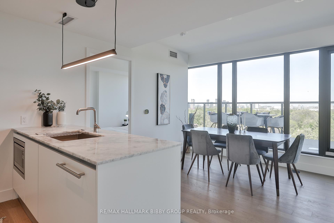
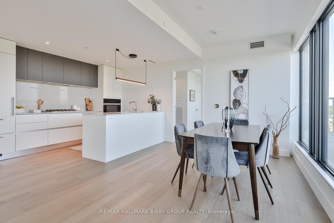
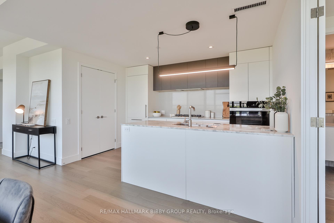
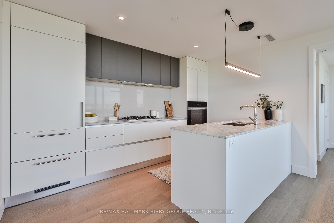
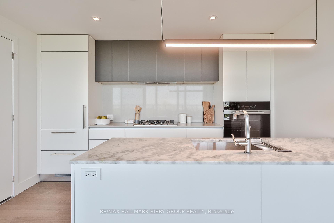
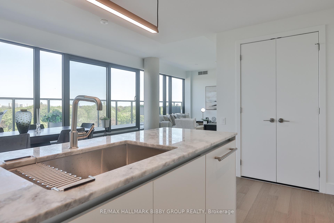
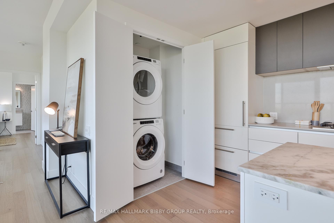
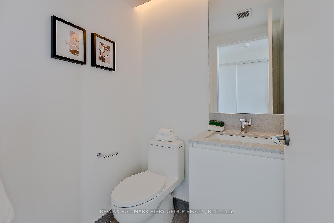
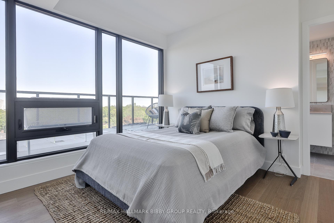
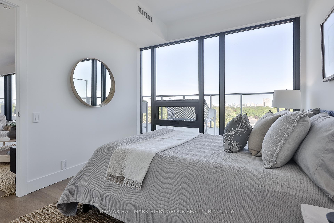
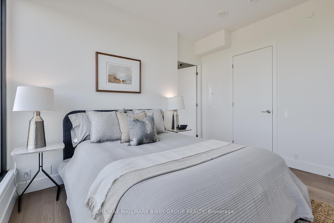
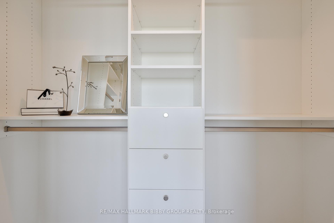
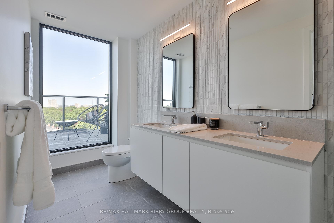
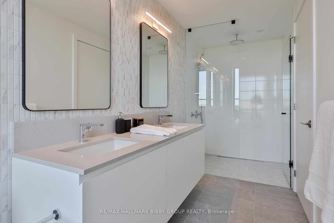
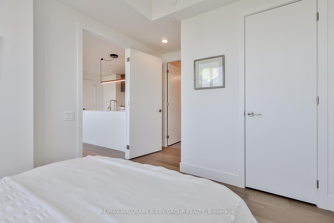
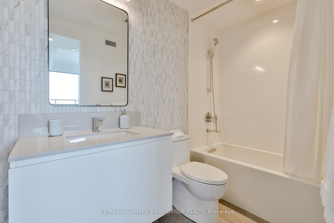
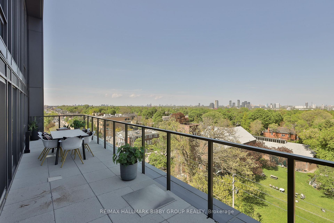
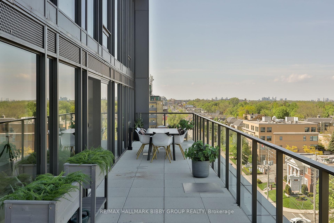
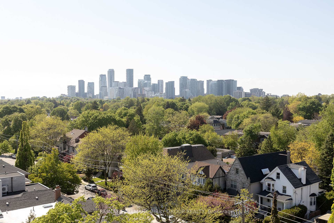
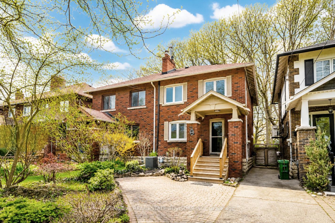
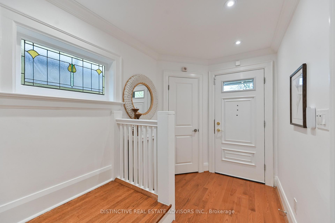
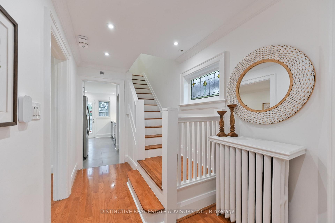
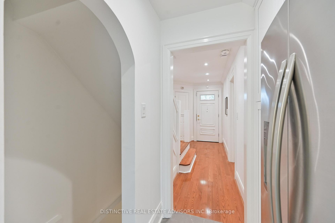
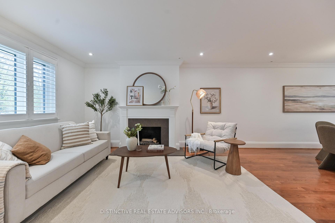
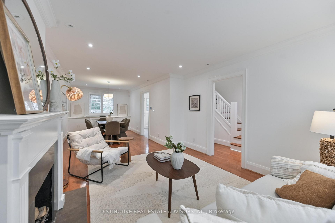
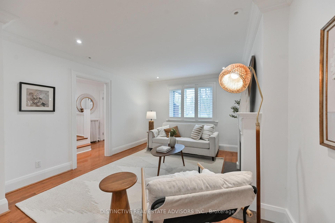
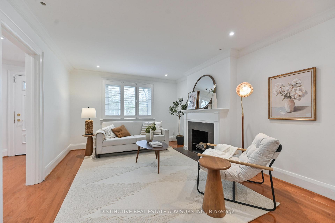
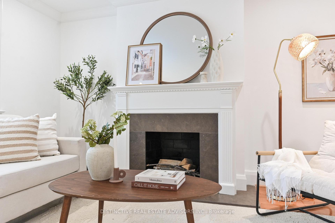
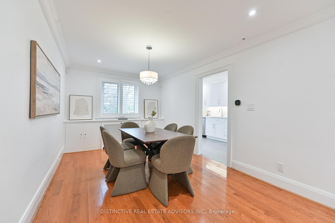
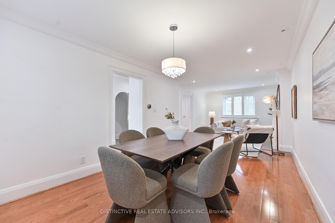
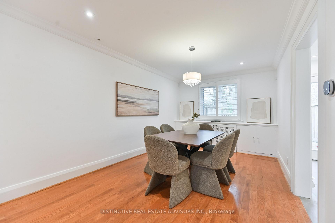
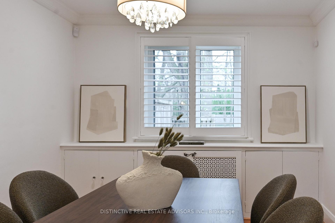
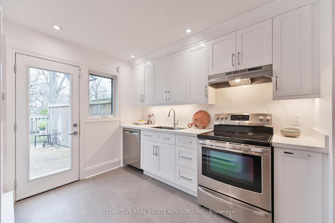
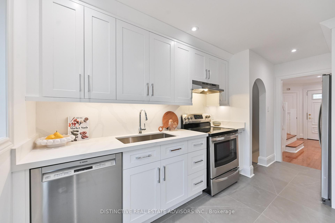
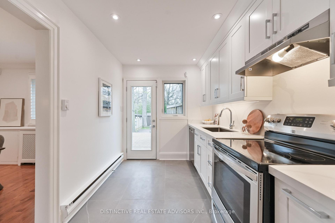
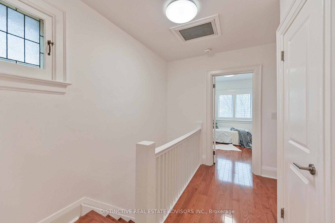
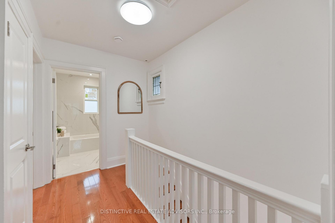
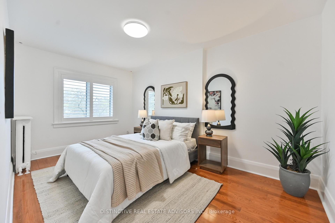
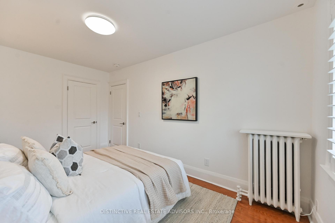
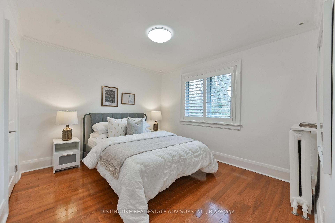
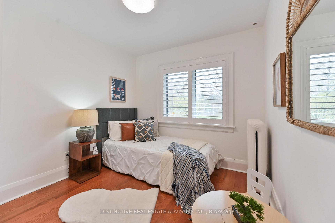
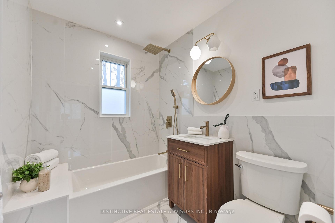
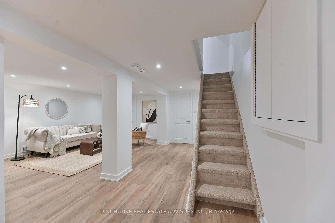
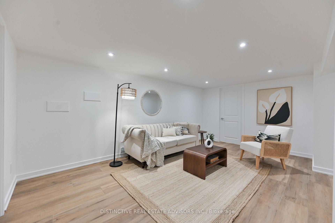
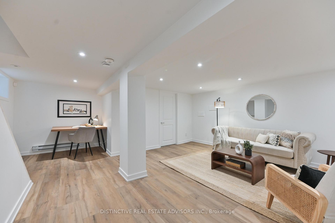
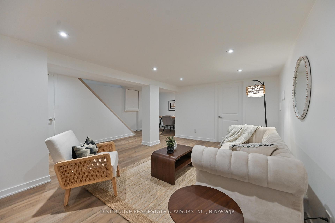
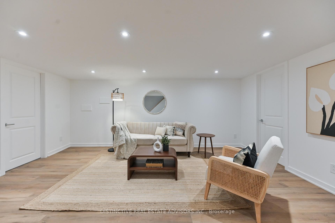
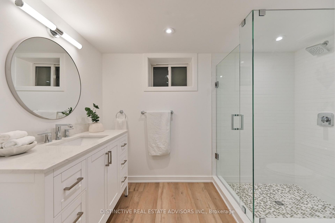
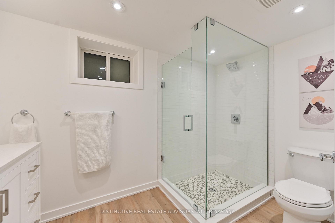
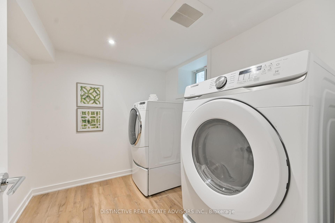
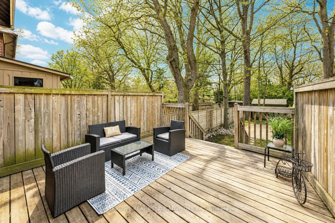
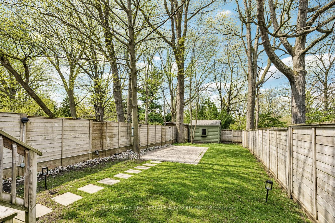
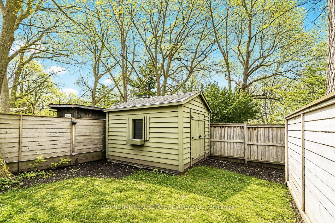
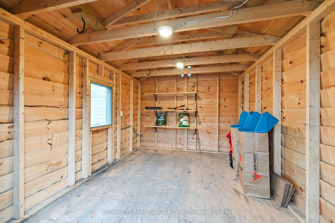
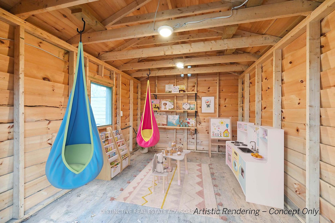
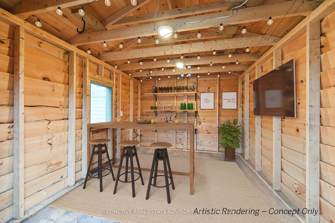
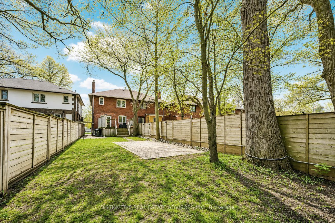
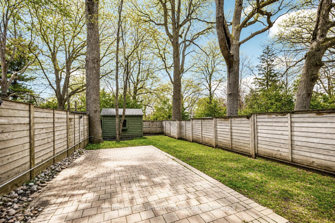
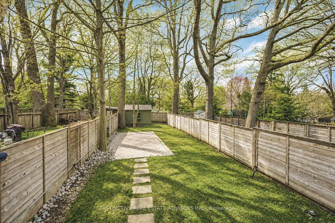
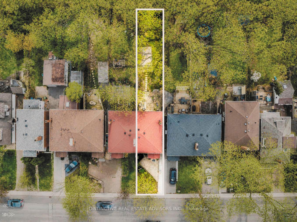
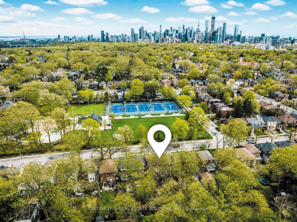
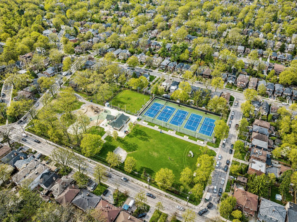
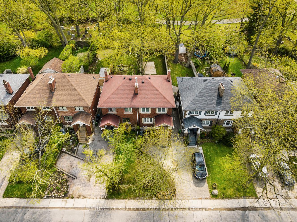
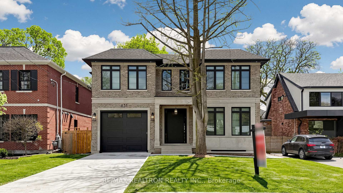
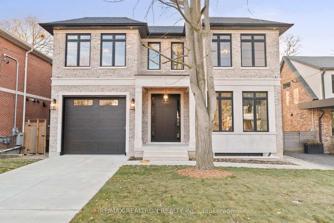
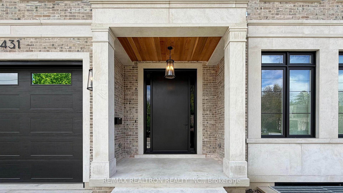
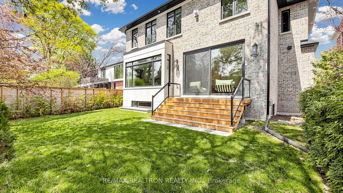
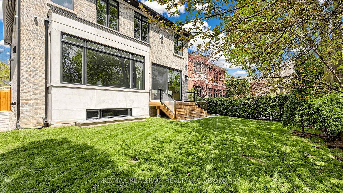
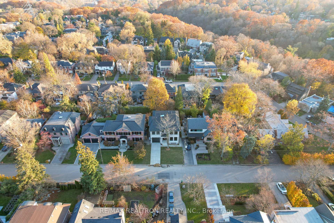
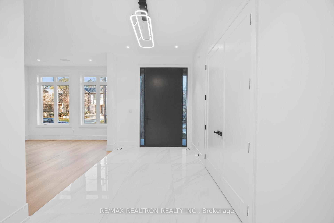
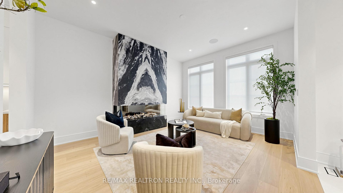
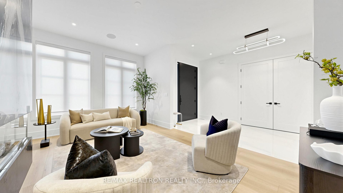
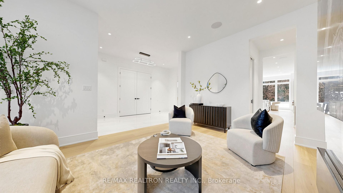
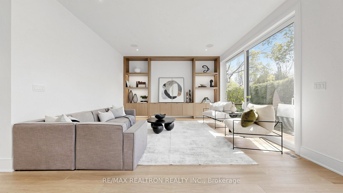
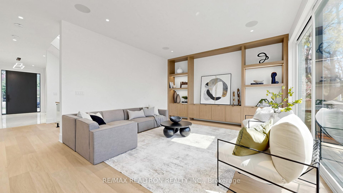
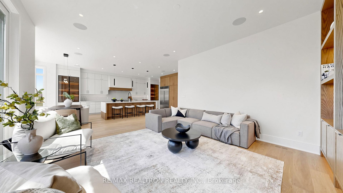
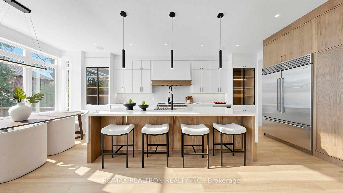
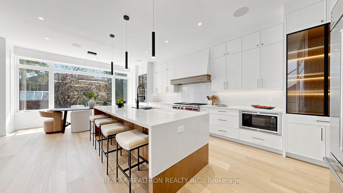
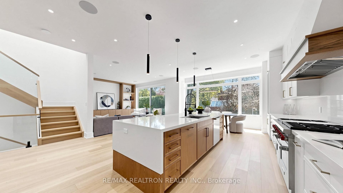
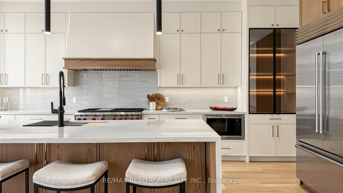
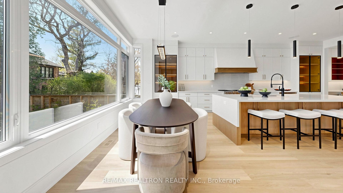
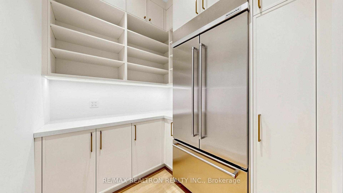
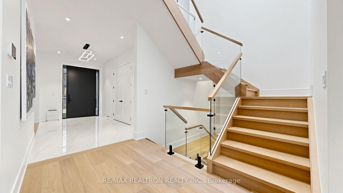
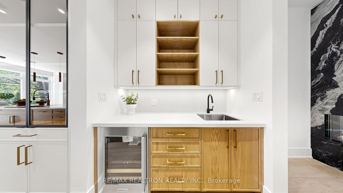
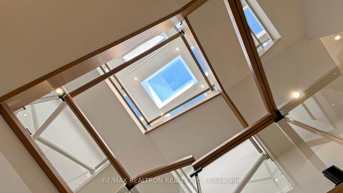
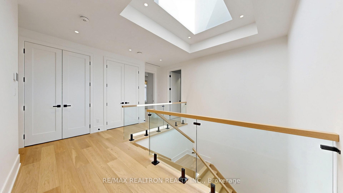
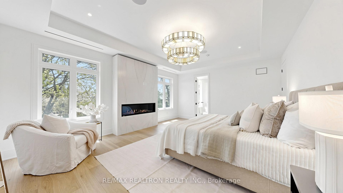
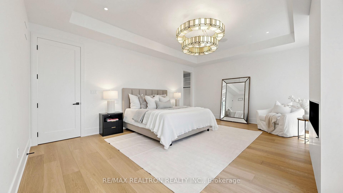
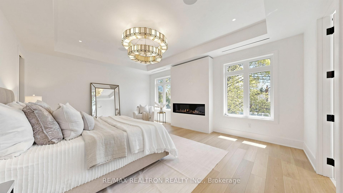
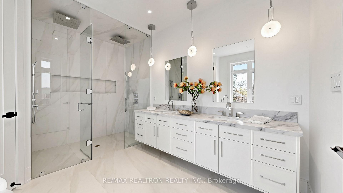
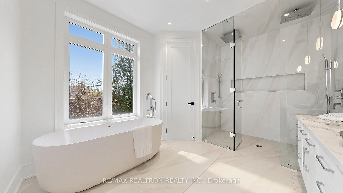
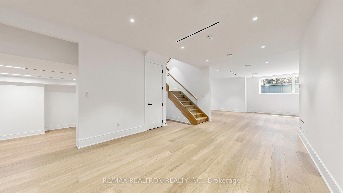
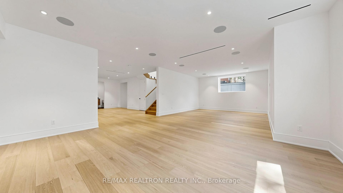
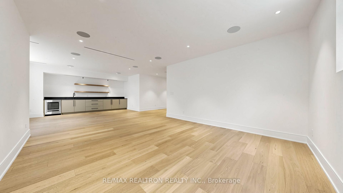
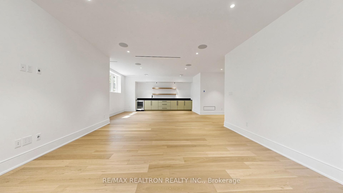
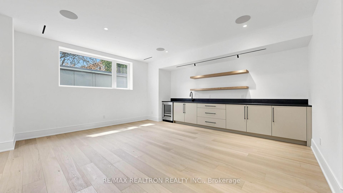
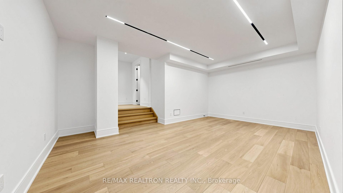
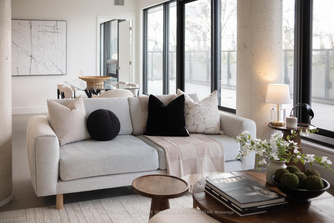
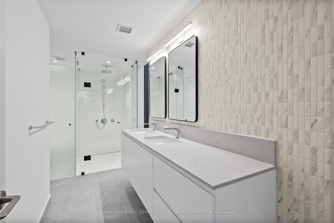
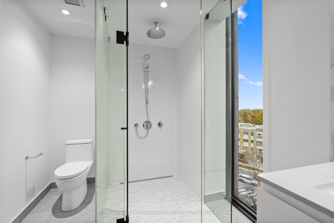
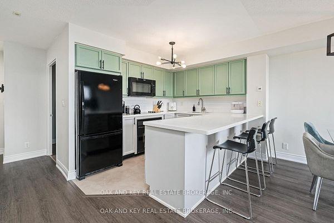
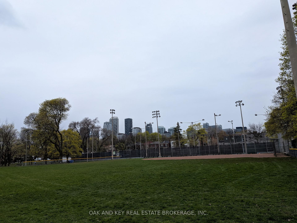
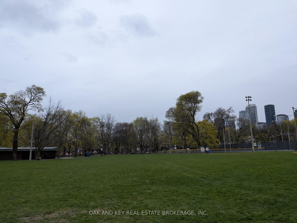
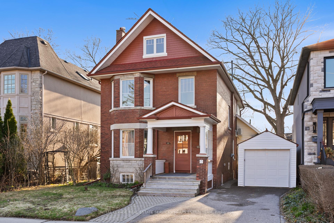


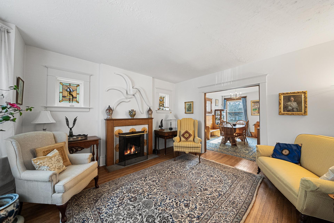
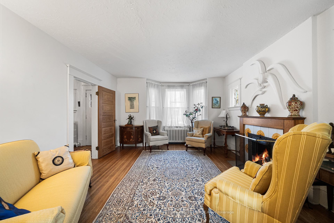
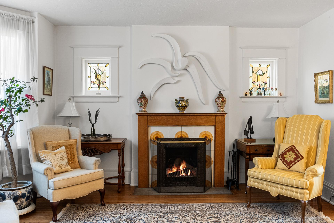

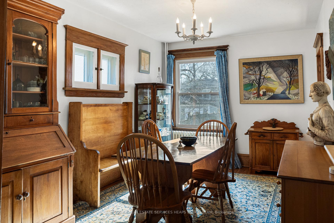
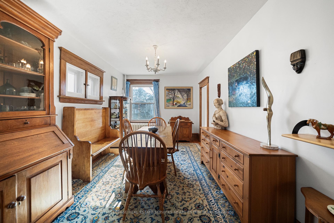
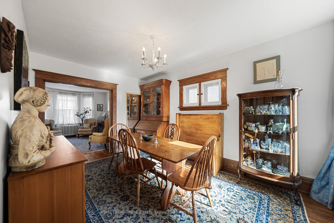
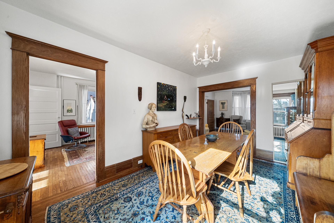
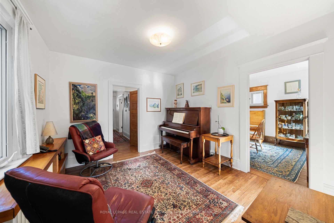
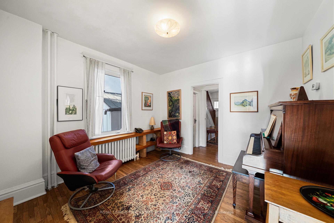
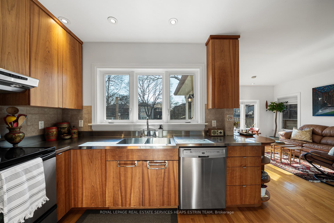
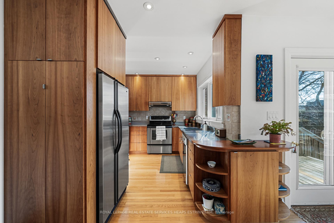
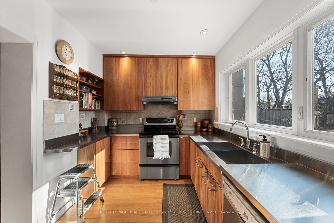
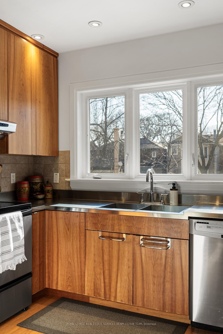
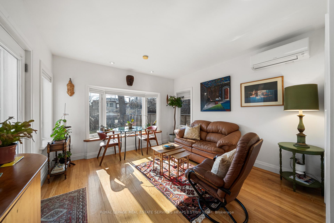
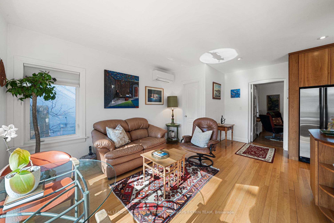
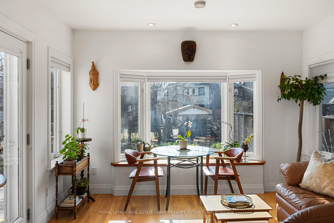
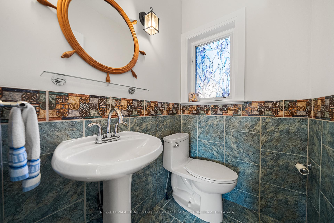
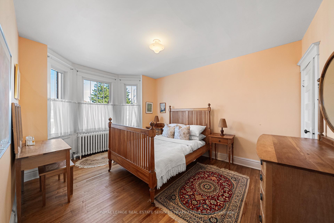
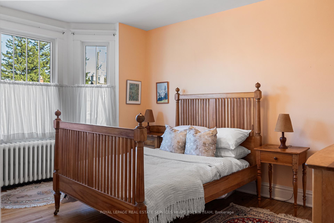
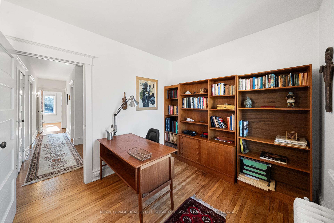
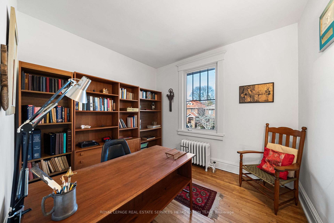
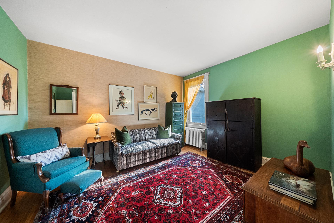
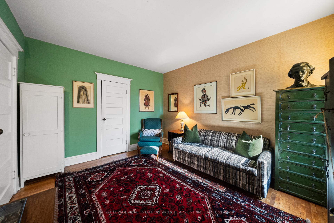
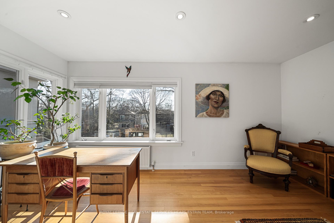
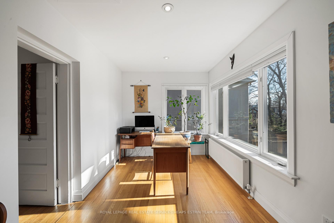
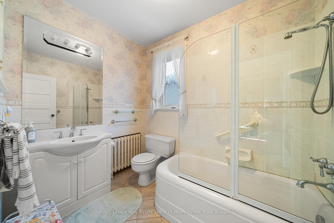
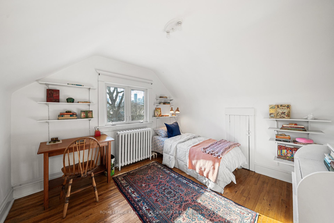
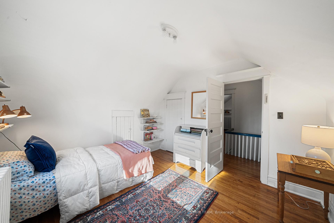
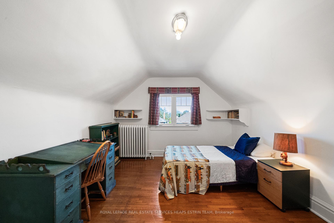
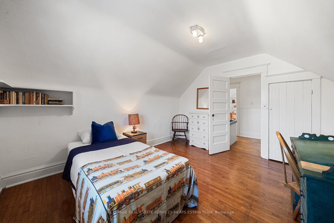
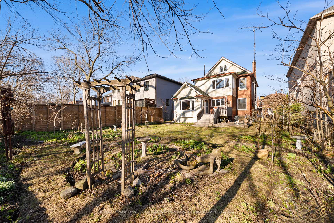
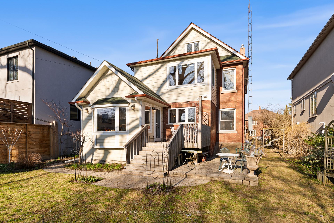
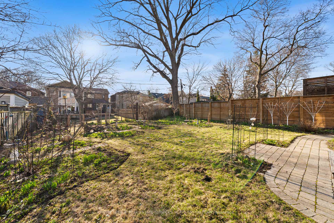
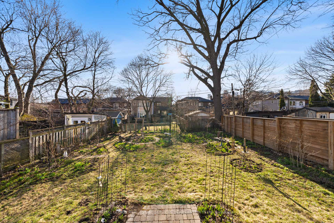
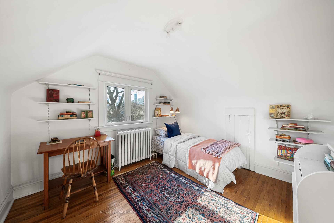
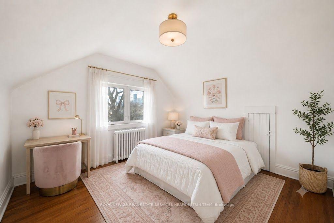
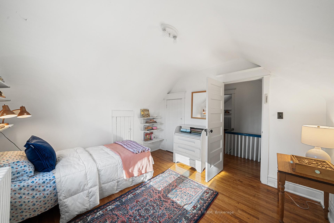
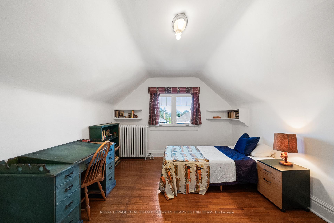
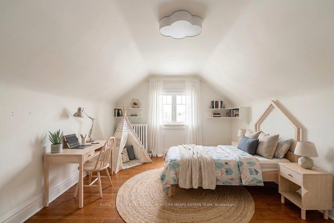
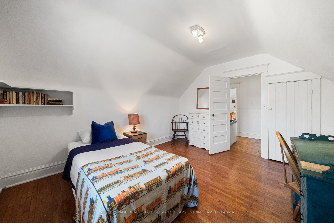
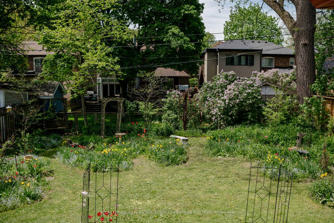
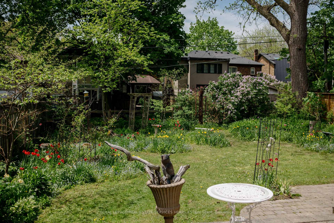
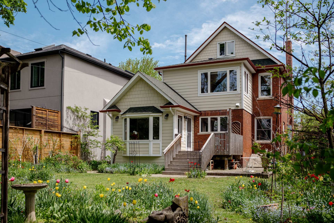
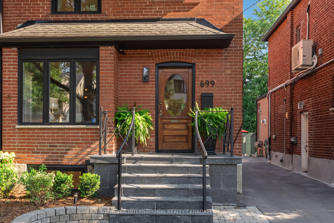
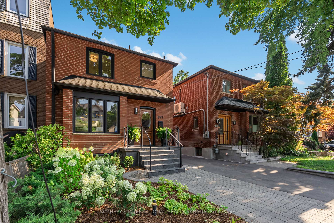
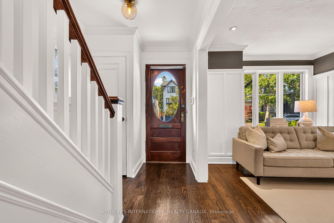
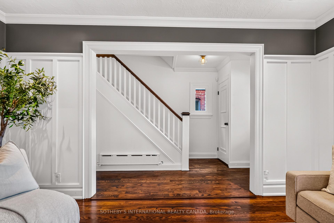
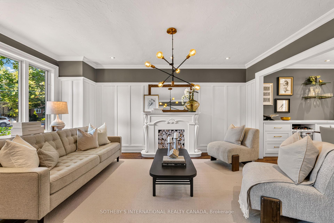
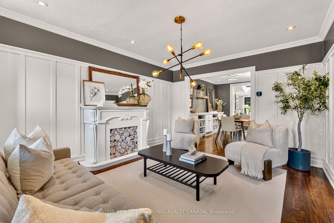
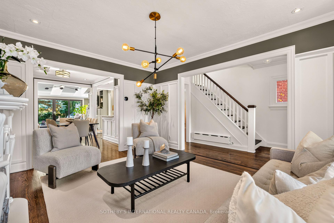
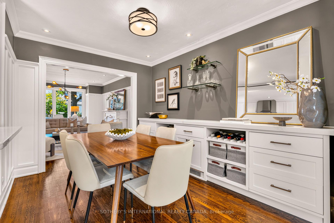
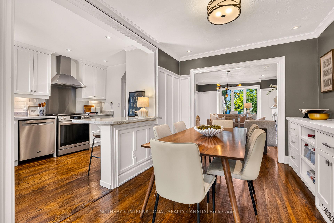
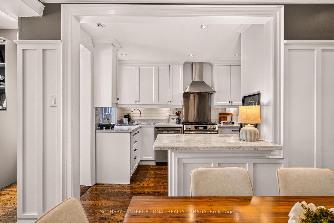
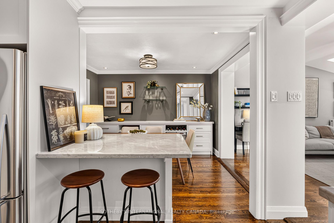
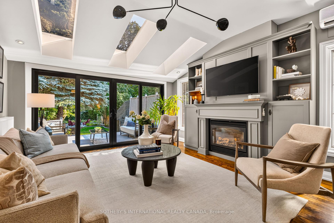
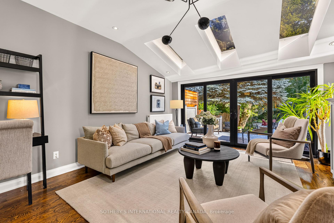
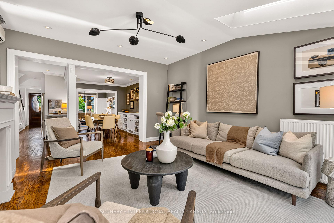
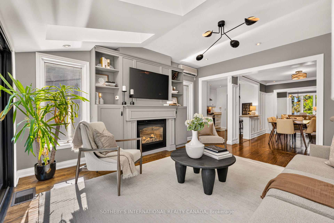
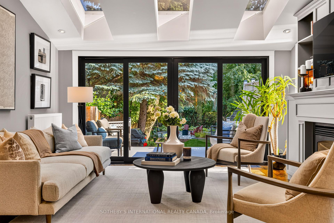
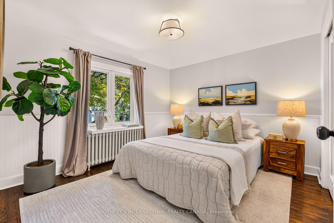
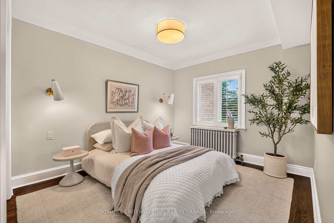
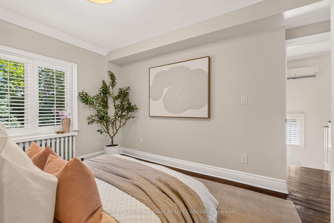
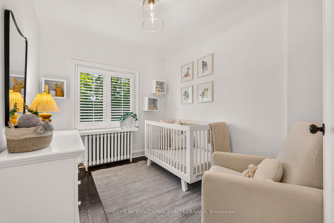
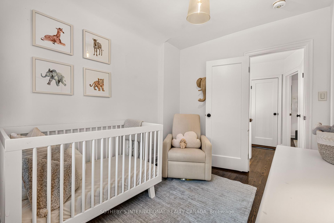
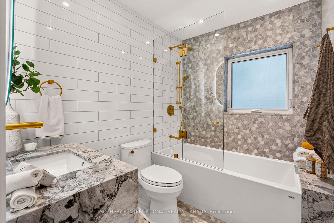
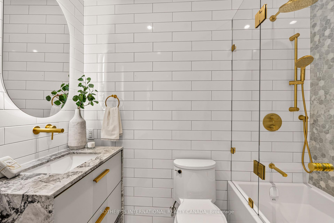
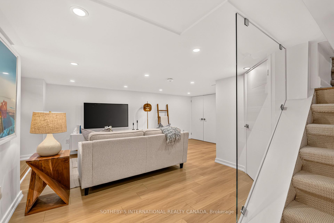
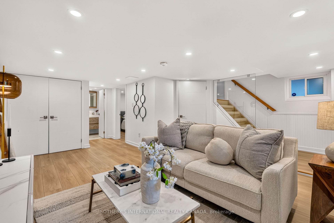
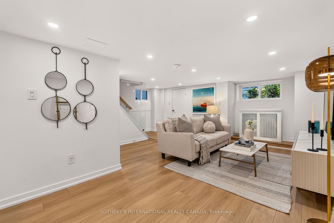
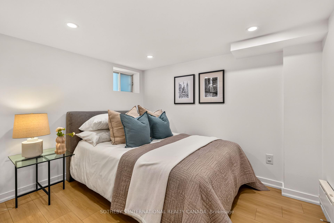
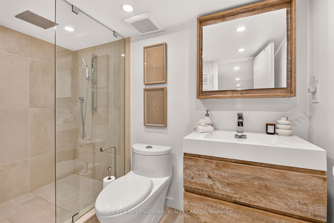
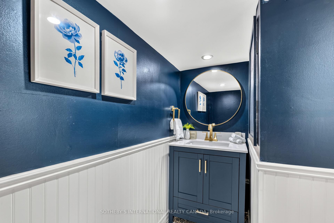
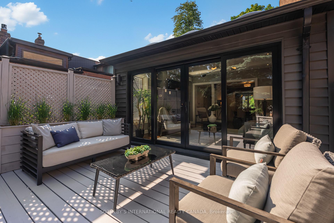
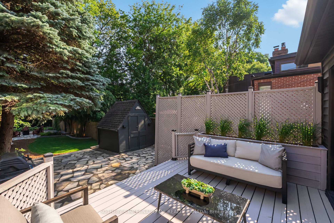
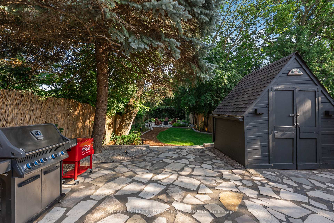
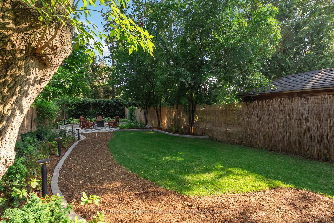
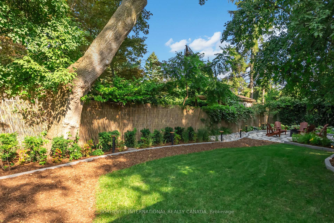
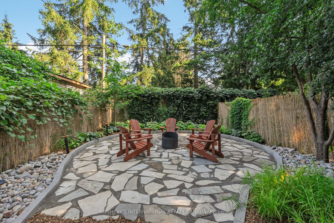
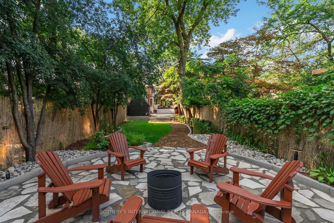
Nestled in the heart of Davisville Village, this fully updated detached home offers an ideal balance of modern convenience, outdoor living space, and neighbourhood charm. Leave the car at home and stroll to the shops, restaurants, cafes, and boutiques along Bayview Avenue and Mt Pleasant Road. Commuters will value the quick access to the Financial District, while growing families benefit from the highly sought-after school district encompassing Maurice Cody, Hodgson, and Northern, plus the nearby playground on Merton Street. Beautifully renovated from top-to-bottom, the interior features a thoughtfully planned layout filled with natural light. The main level is highlighted by the spectacular family room addition that expands the home's living space. 3 skylights, a cozy gas fireplace, and massive wall-to-wall sliding glass doors opening to the refreshed deck complete the room. Custom built-in units in both the family room and dining room provide elegant storage. In the reimagined kitchen, rich marble countertops and shaker-style cabinetry pair with new stainless-steel appliances. On the upper level, the main bathroom underwent a high-calibre renovation in 2023, designed by Sarah Richardson, enhancing the home's sophisticated style. Downstairs, the lower-level renovation (2022) features a side entry, offering flexible options for an amazing guest suite or an extended recreation room and home office. The lot is nothing short of incredible: an extra-deep, sunny, south-facing yard with fresh landscaping (2025). Designed for effortless entertaining, it comes complete with a private sitting area at the back of the property with outdoor fireplace - plus a gas hookup for your BBQ and a large garden shed that provides ample storage. 2-car parking includes a legal front pad and one space at the back. Combining structural enhancements, designer updates, and a premier Davisville location, this is a spectacular turnkey offering in one of midtown's most coveted pockets.
No extras listed.
Visit this home
Pick a time that works for you.
No upcoming open houses.
Got questions?
Contact Sell with Strategy.


This seller is holding back offers
Instead of reviewing offers as they come in, this seller has set offer instructions — a strategy often paired with attractive pricing to invite competing bids. Timing and preparation matter here; get in touch and we'll walk you through it.
| Type | Detached |
| Style | 2-Storey |
| Approx. Age | 51-99 |
| Size | 1100-1500 sq. ft. |
| Property Tax | $8,602 |
| Lot Size | 25 ft x 156.12 ft |
| mls© Number | C13639368 |
| Listed By | SOTHEBY'S INTERNATIONAL REALTY CANADA |
Listing History
- No recent sale history for this listing.
- No recent lease history for this listing.
Schools
Could you afford this home?
What the bank counts
This home's actual carrying costs, payment stress-tested at 6%
- Mortgage, tested at 6%
- $10,211
- Property tax
- $717
- Heat allowance
- $150
- Housing costs
- $11,078 / mo
Lenders cap these at 39% of gross income — that sets the number.
Income needed
$341,000
gross annual household income
- Payment at 4%
- $8,395 / mo
- Cash down
- $399,000
Assumes no other monthly debts · 25-yr amortization
Full affordability checkInvestment Analysis
Estimated rent, cap rate and monthly cash flow for this property
Values and trends
Nearby listings
Comparable sales
- No similar listings found.