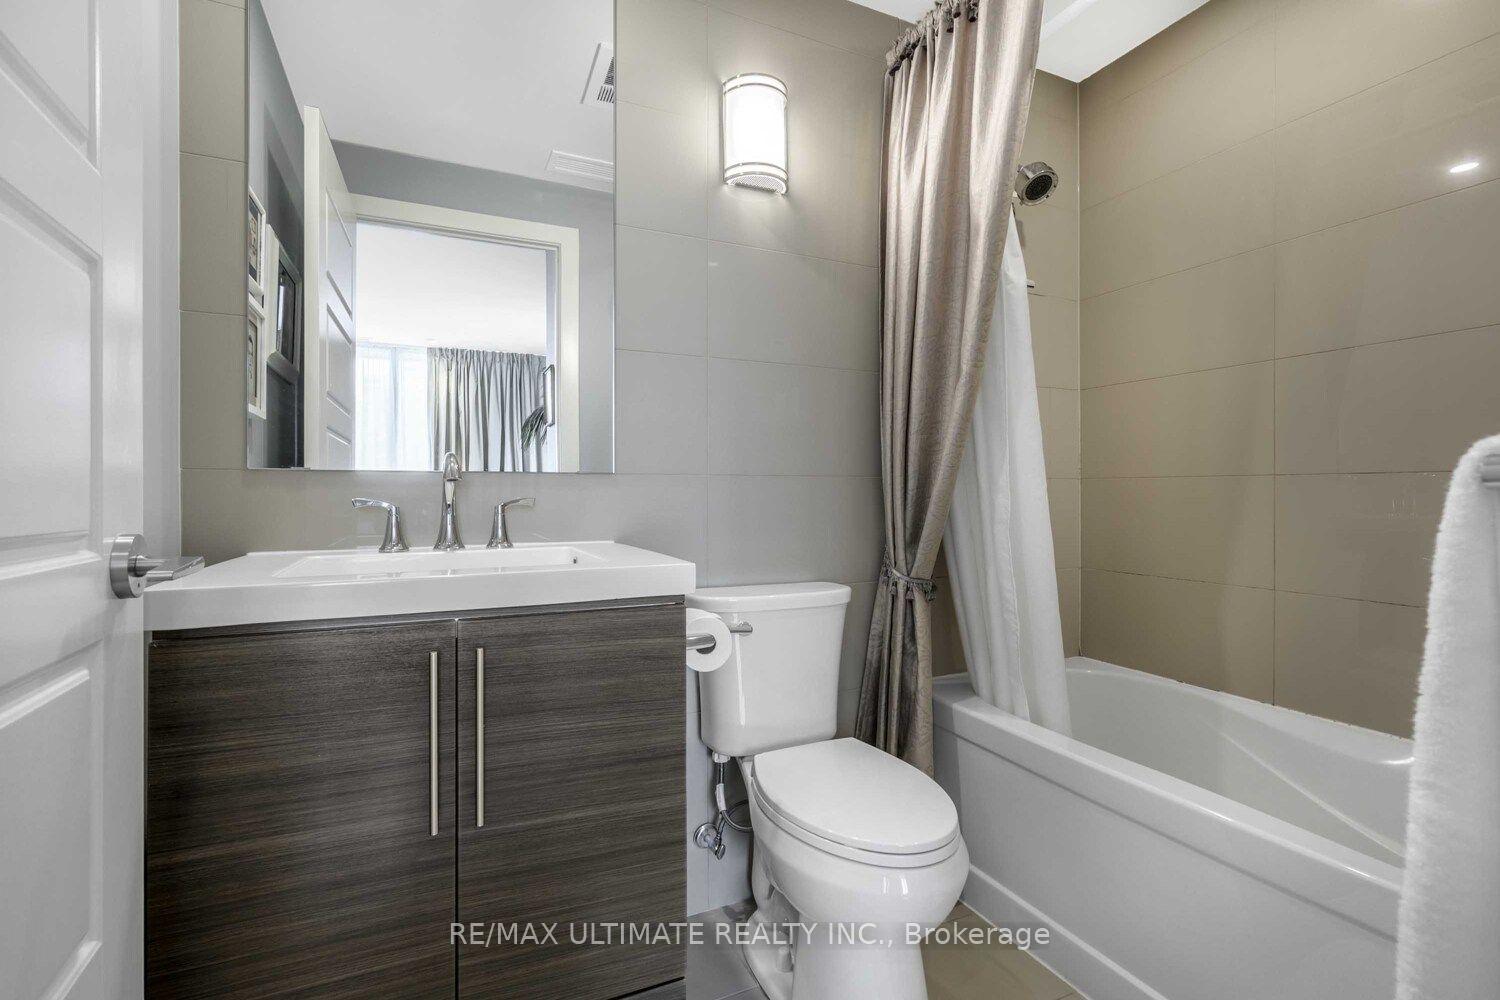
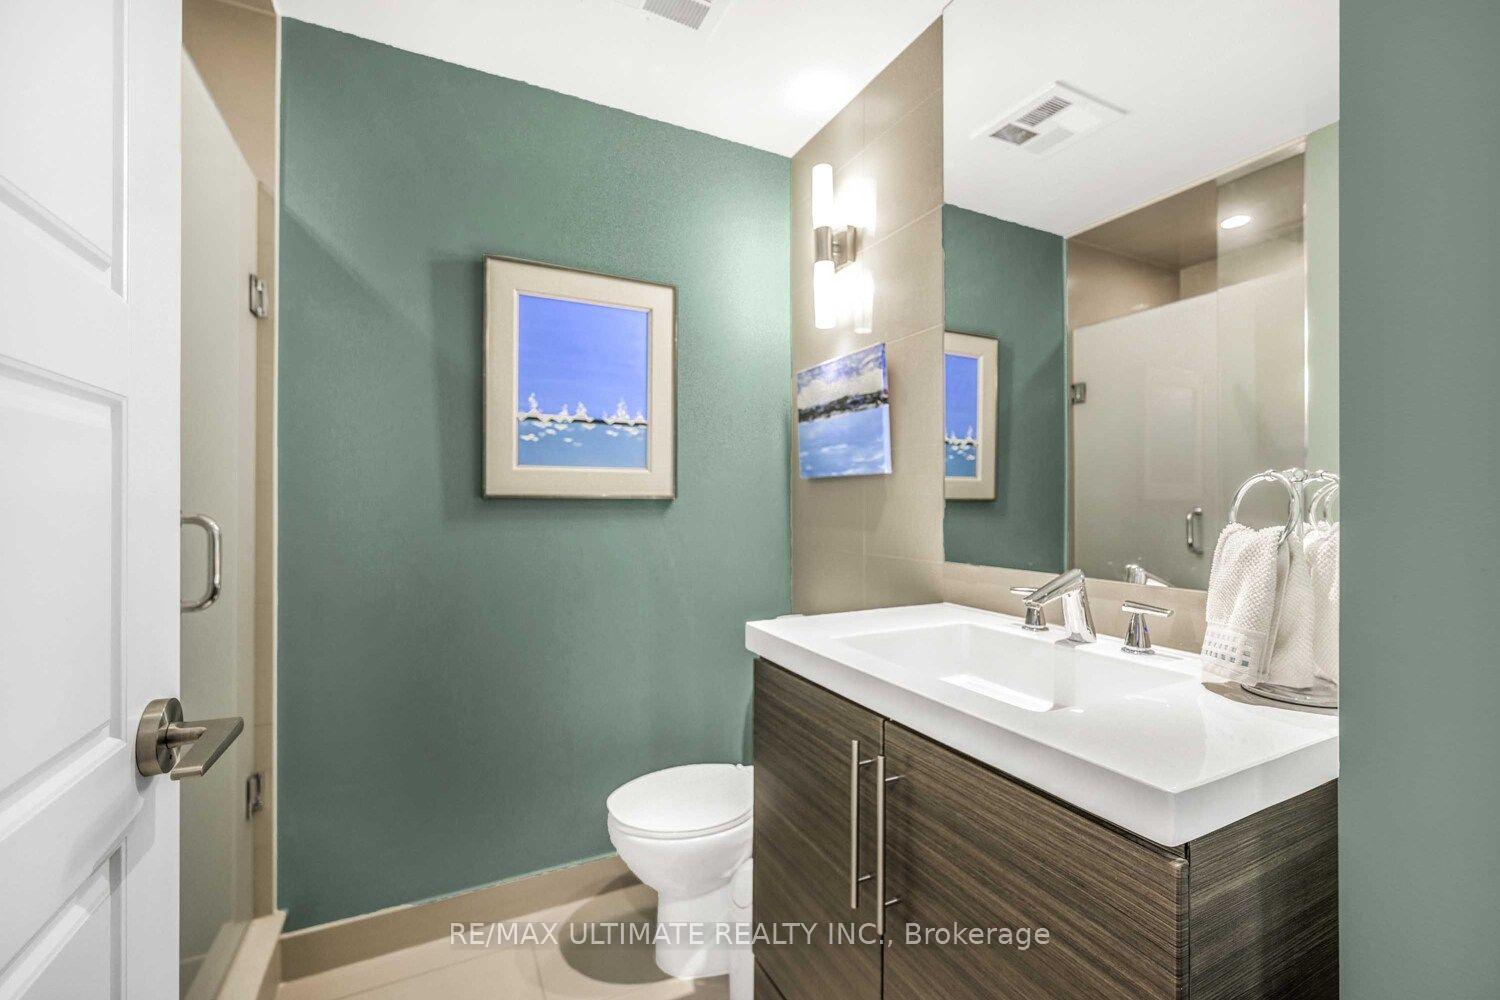
| Heat Included | |
| Water Included | |
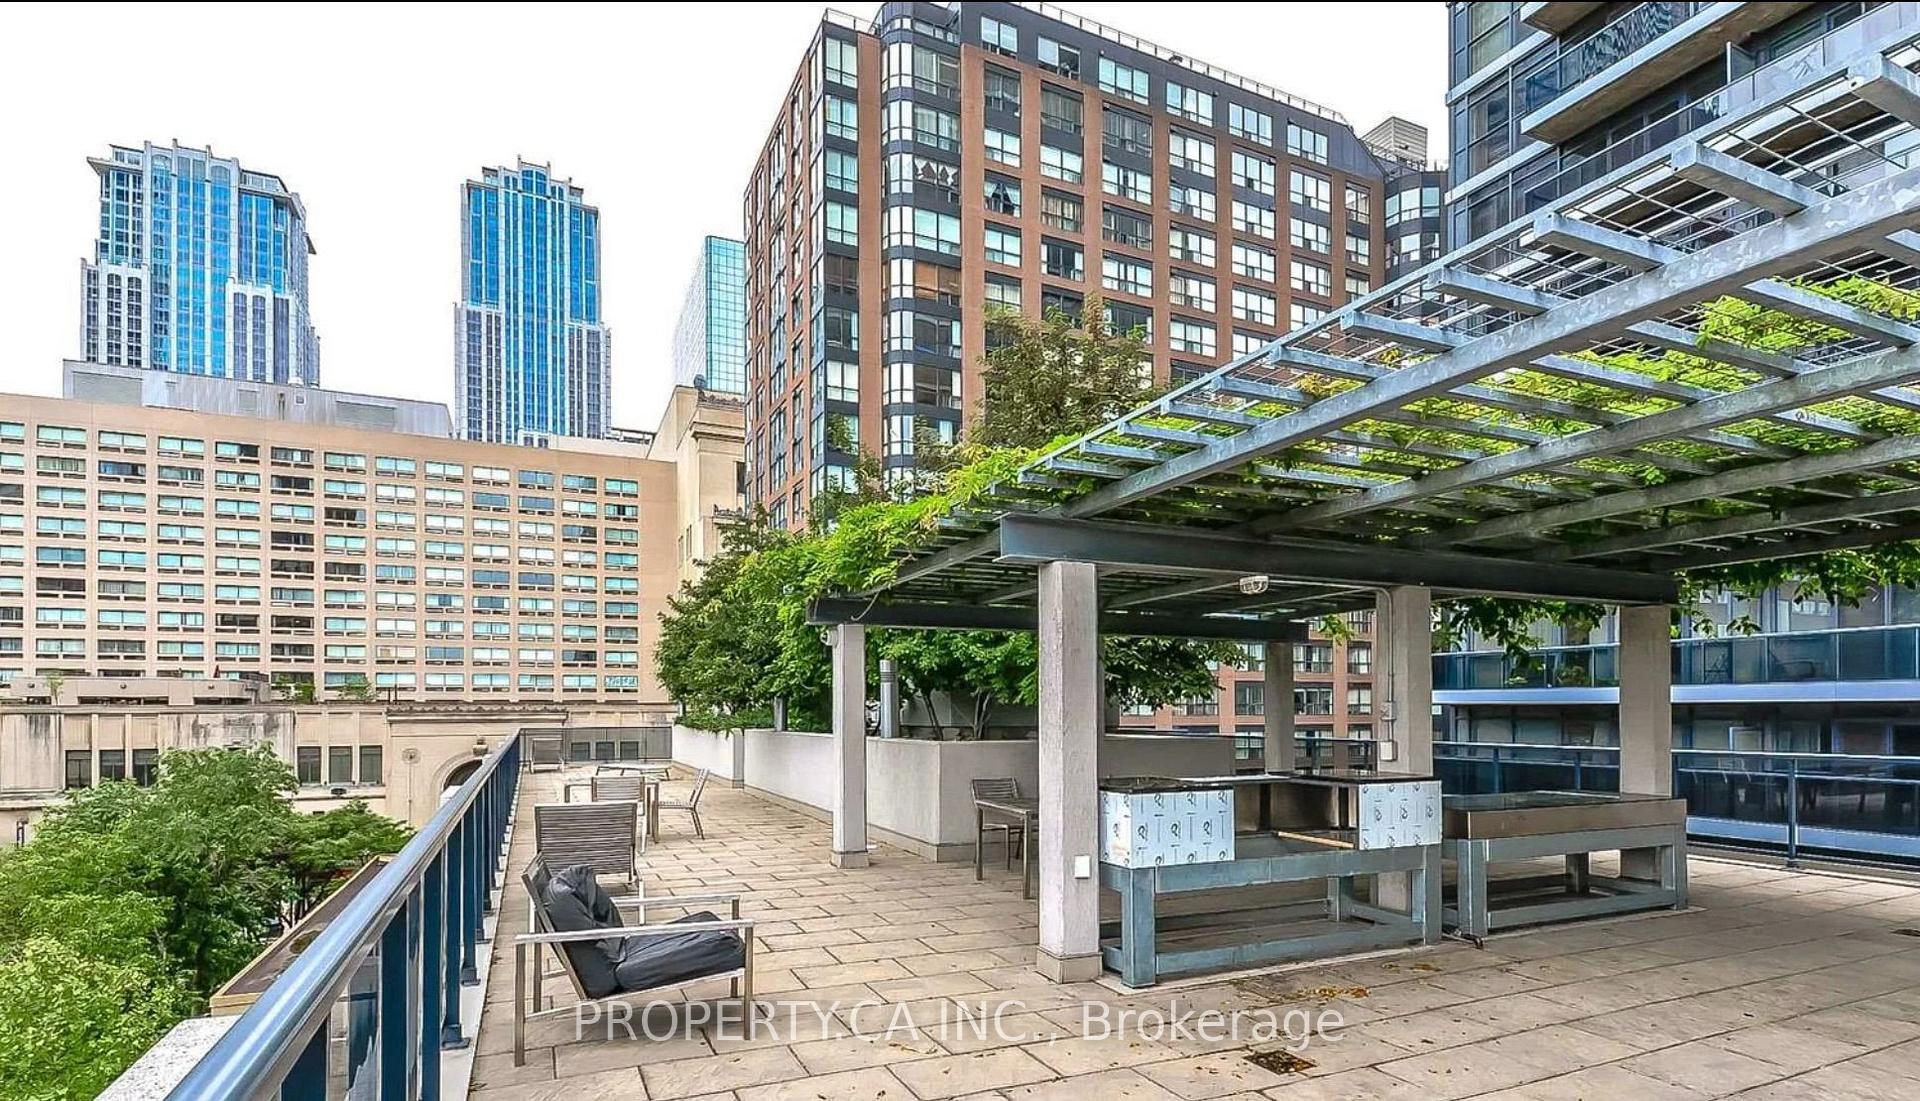
| Common Elements Included |

New5 hours ago
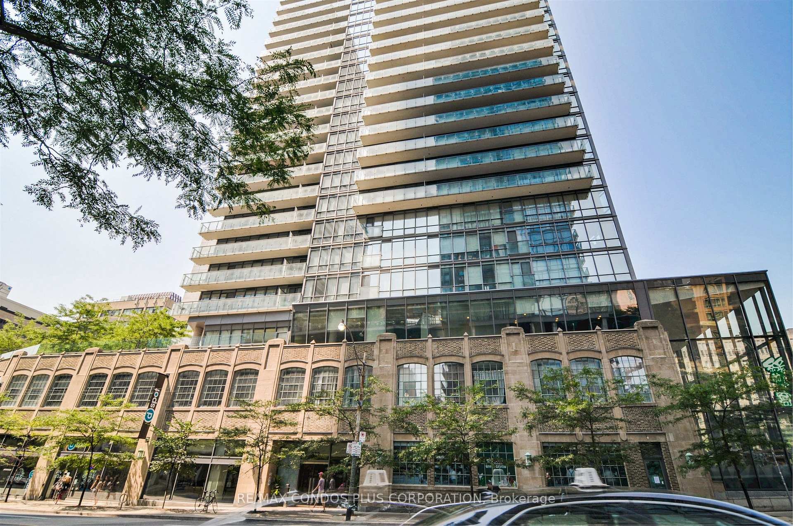
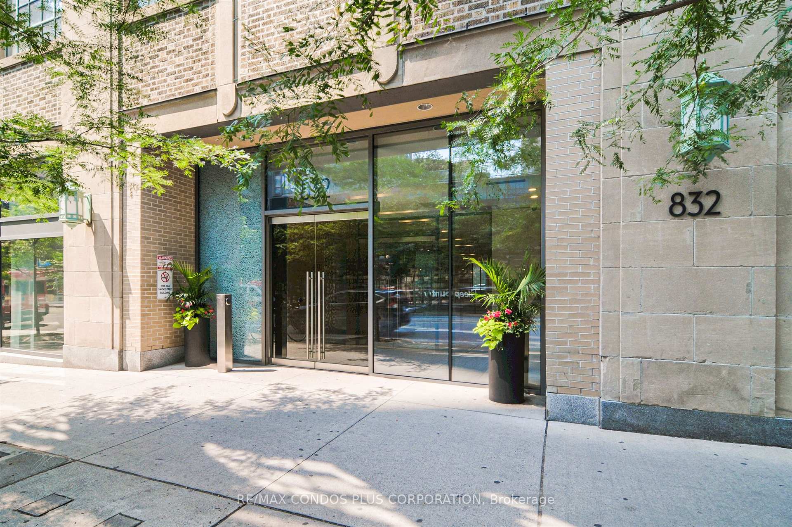
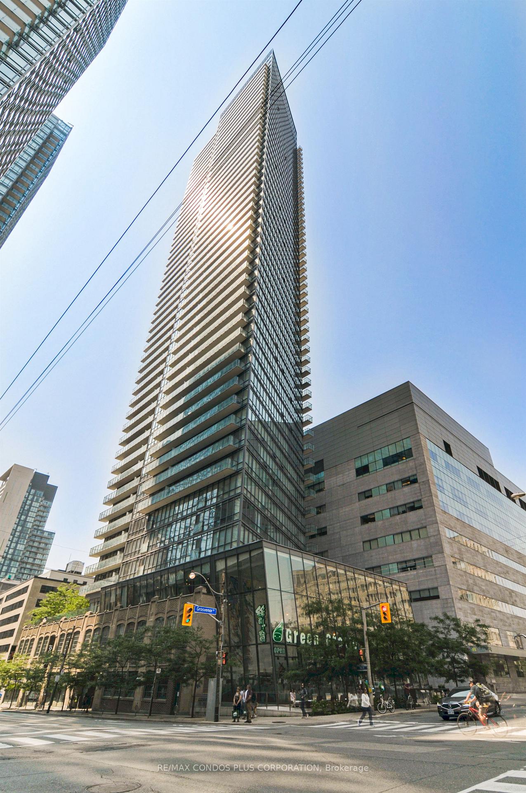
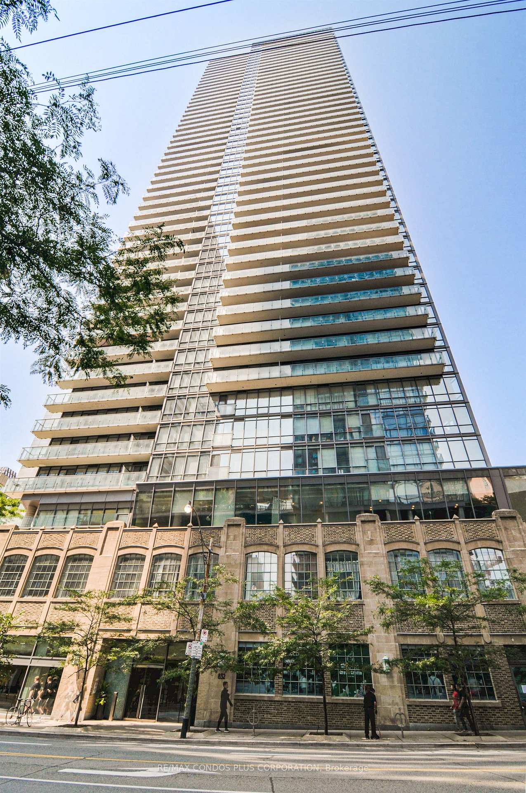
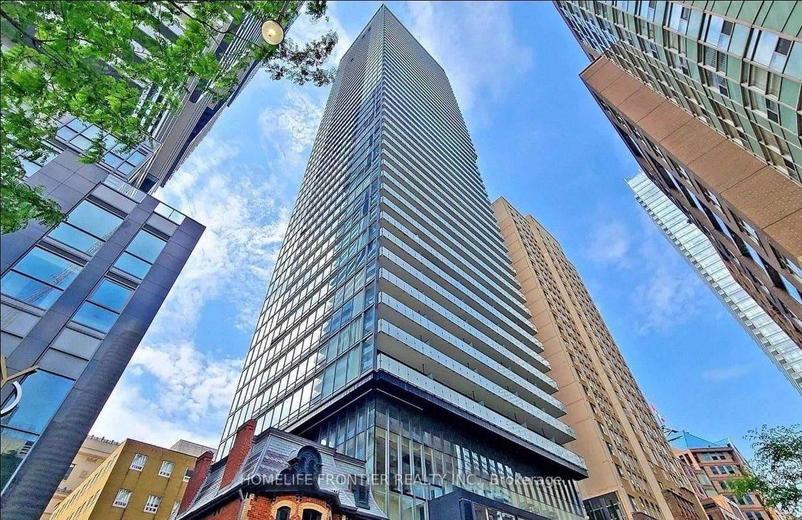
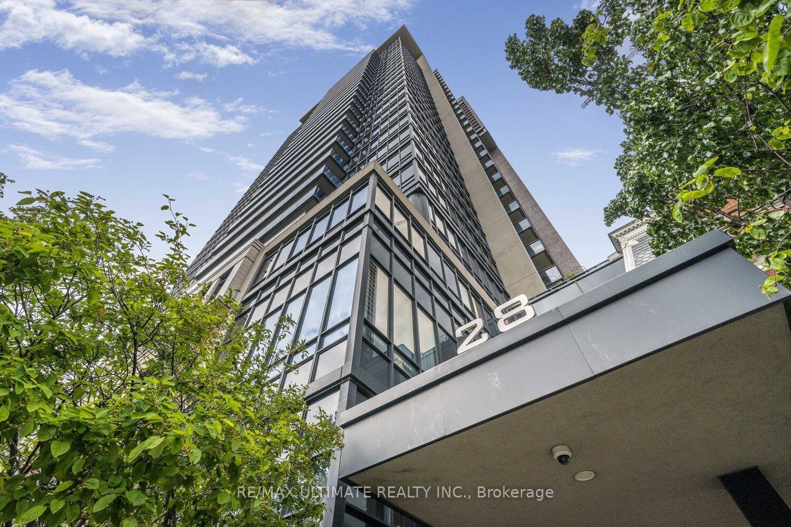
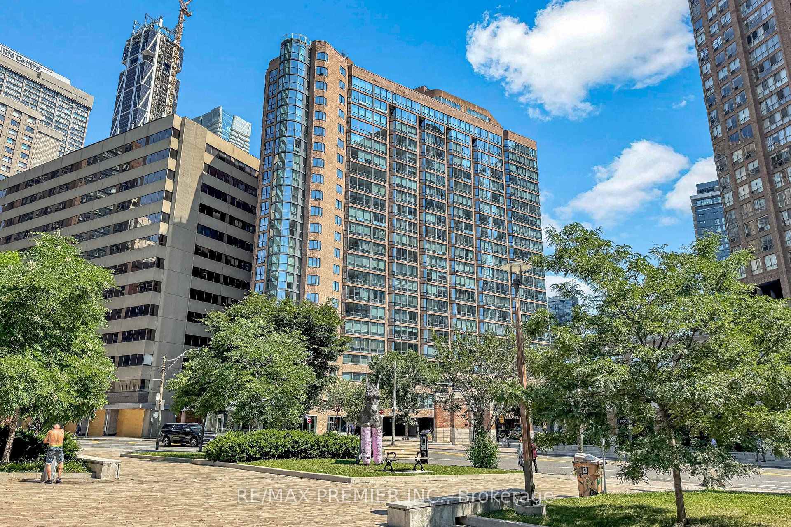
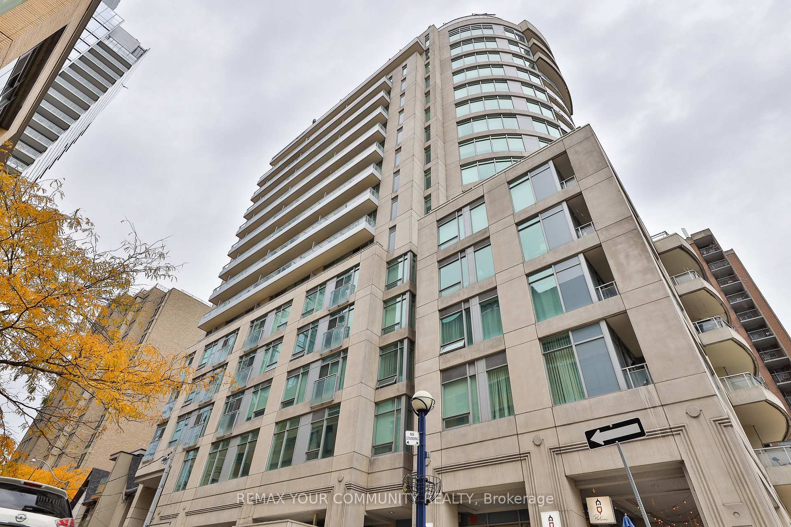
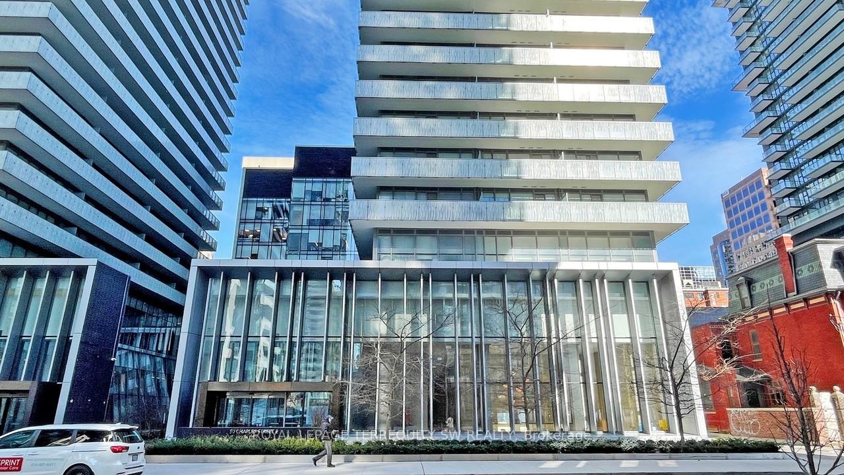
2712 - 50 Charles Street E
Church-Yonge Corridor, Toronto
$499,900
Condo Apartment |
1 | 1 | 0 | 0
About this home
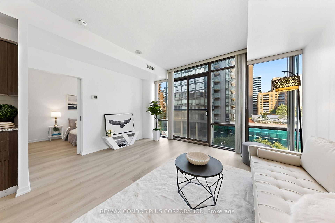
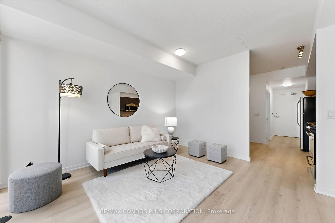
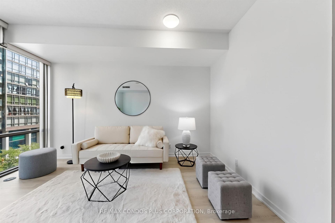
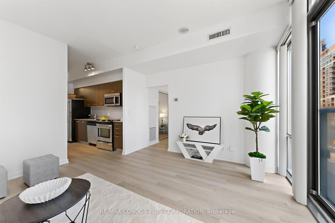
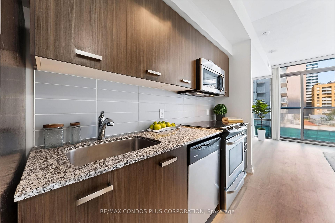
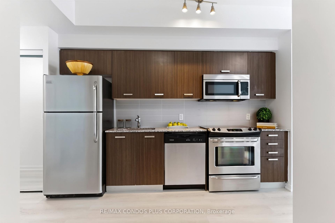
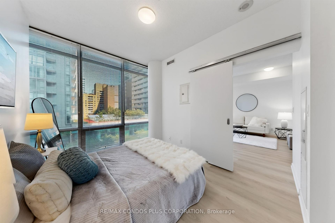
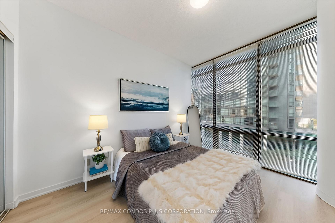
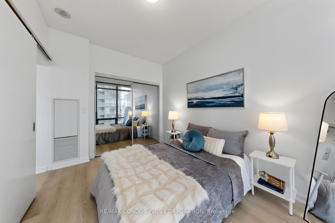
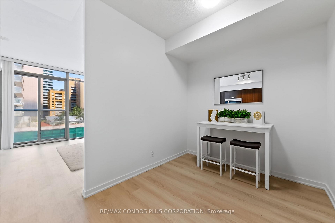
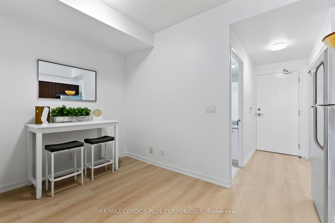
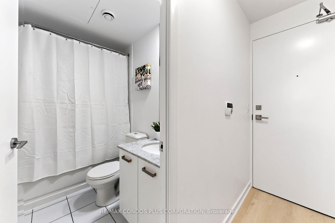
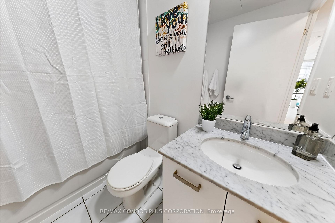
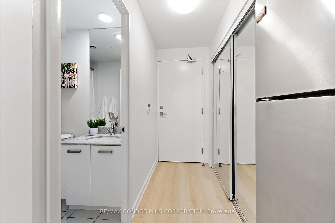
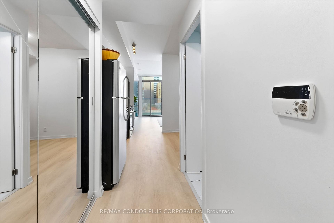

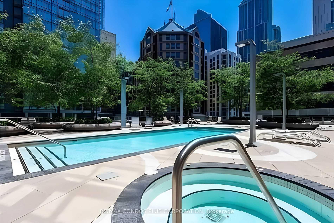
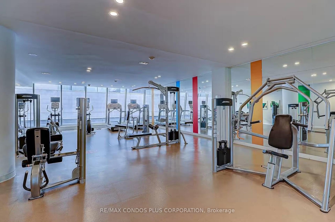
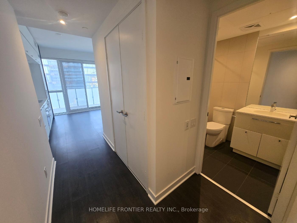
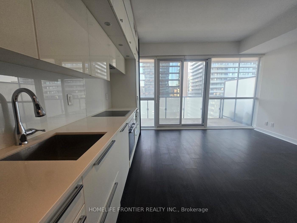
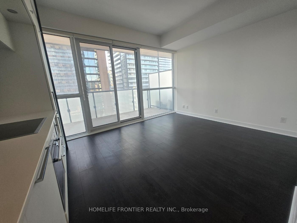
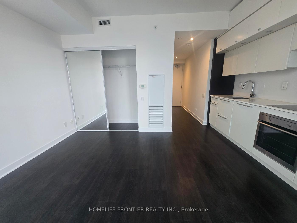
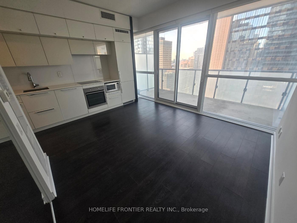
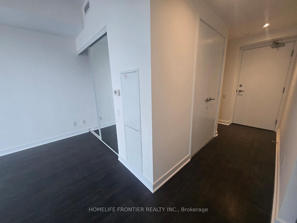
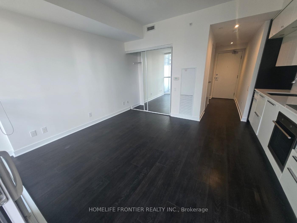
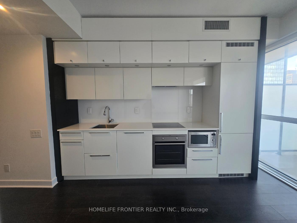
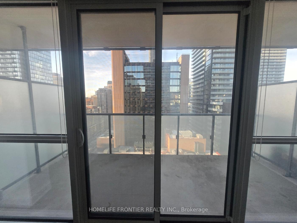
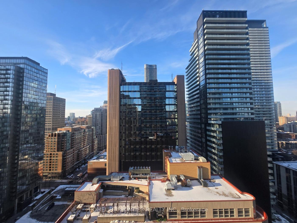
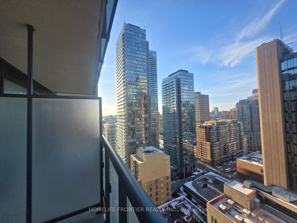
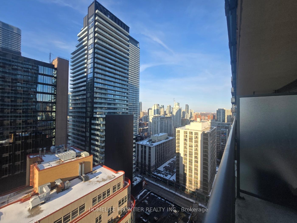
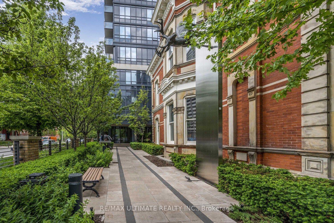
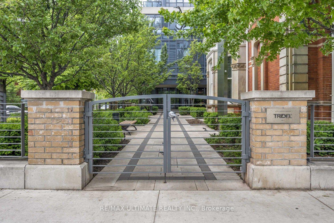
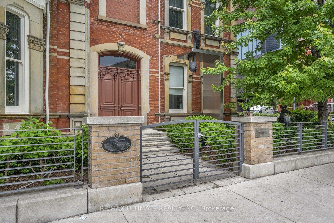
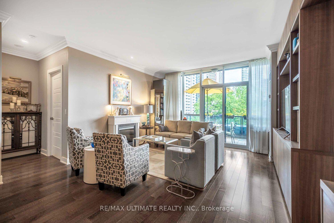
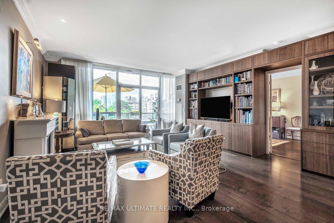
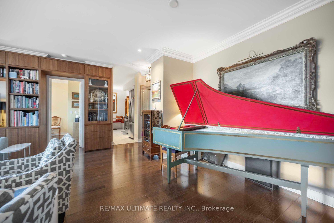
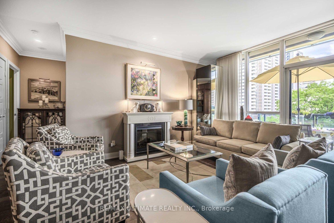
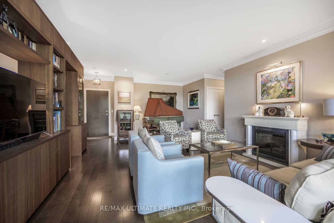
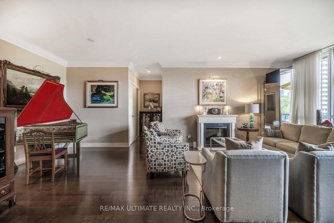
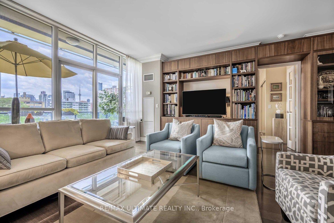
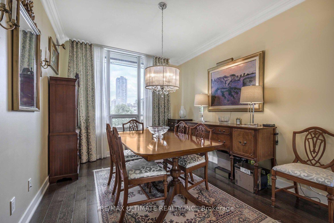
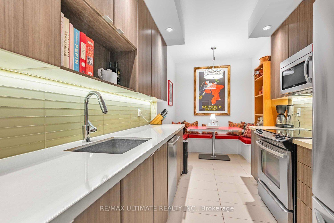
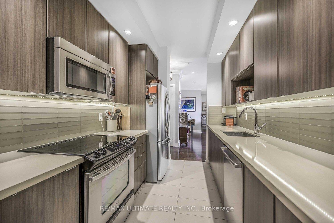
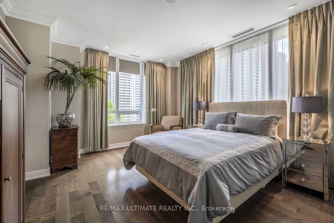
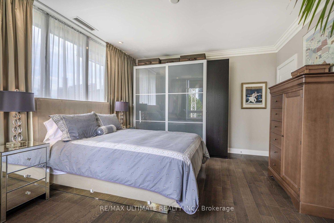
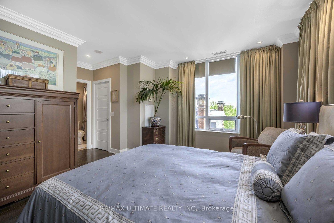
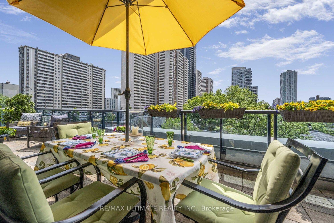
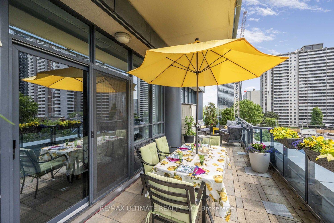
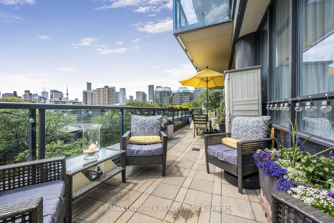
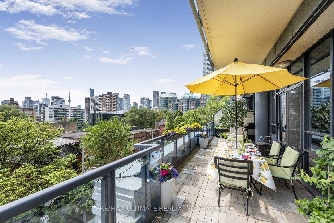
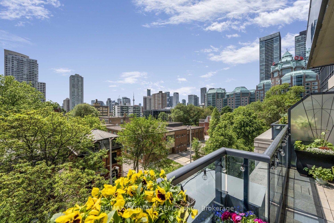
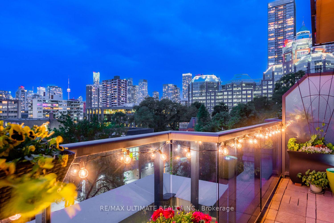
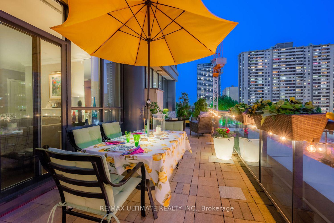
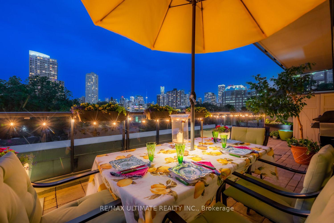
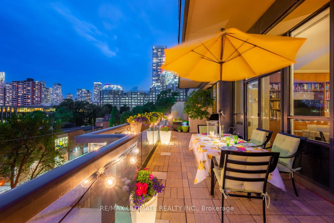
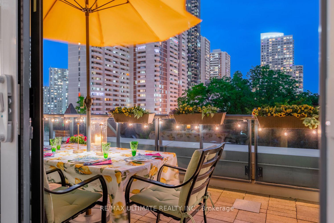
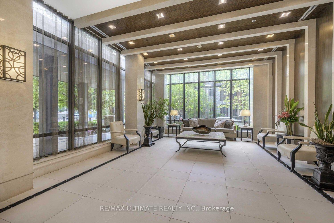
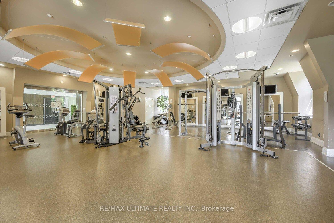
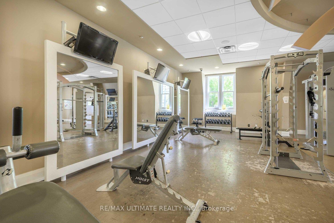
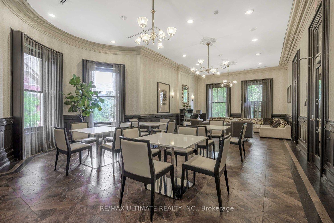
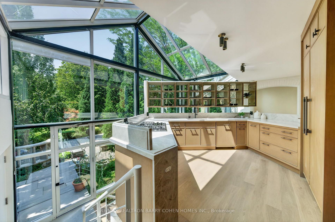
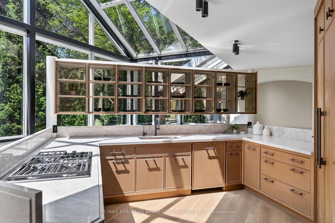
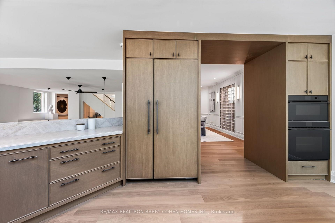
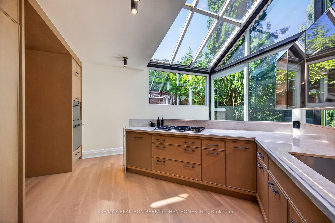
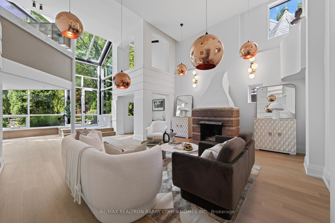
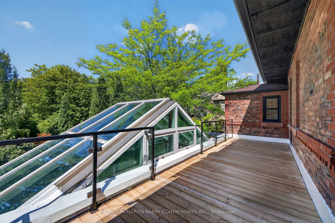
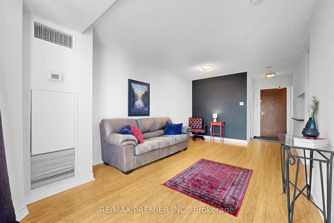
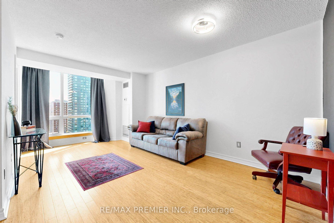
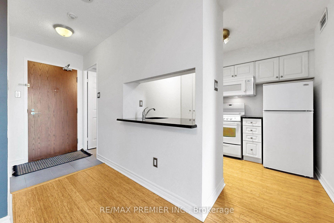
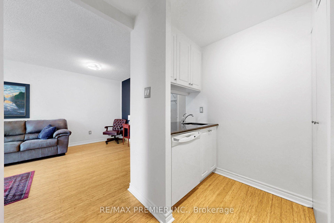
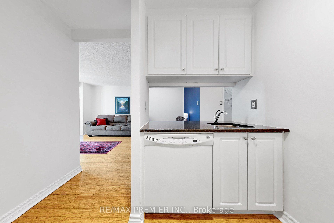
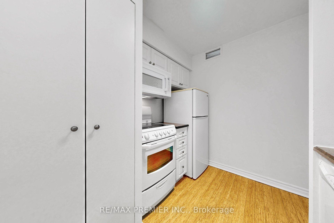
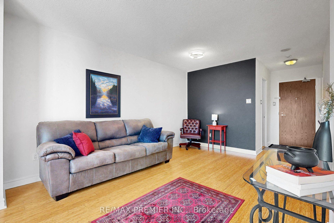
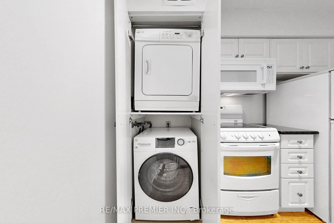
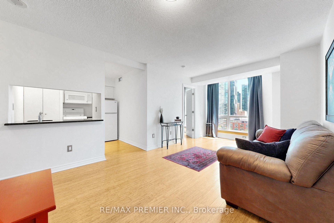
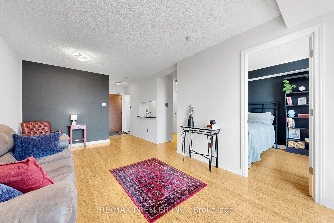
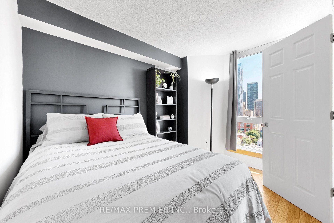
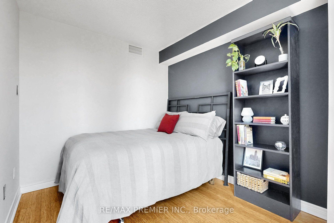
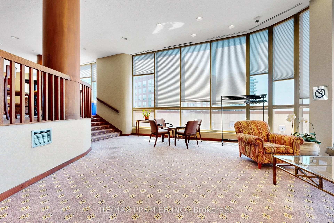
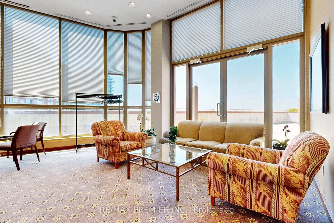
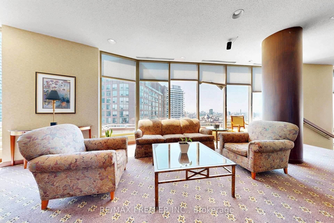
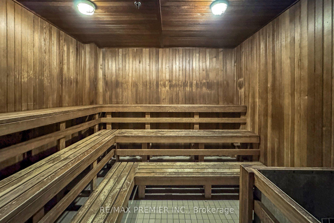
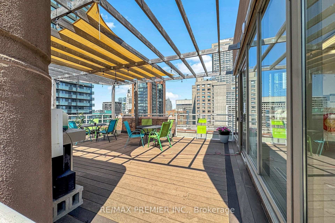
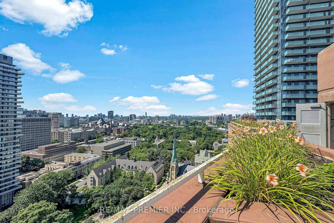
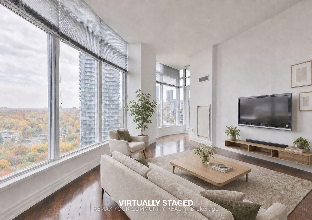
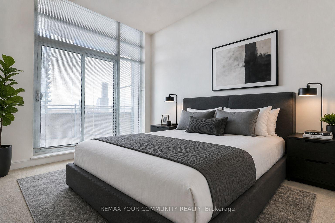
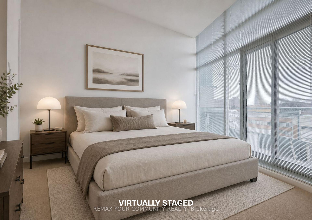
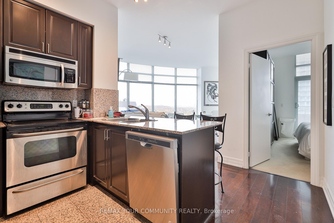
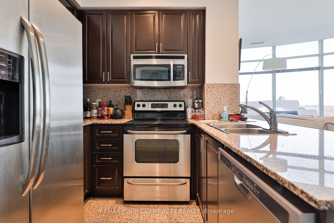
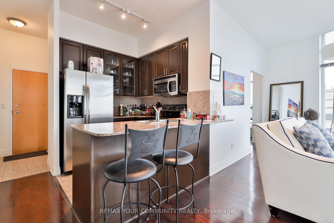
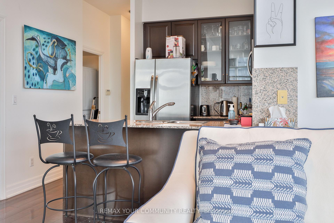
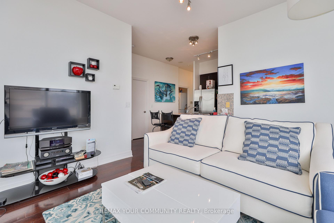
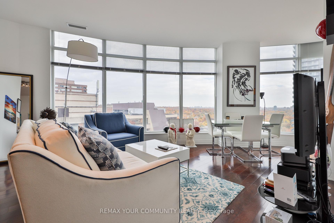
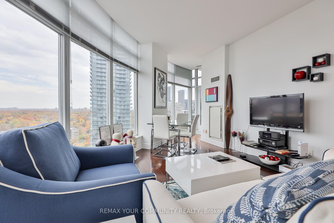
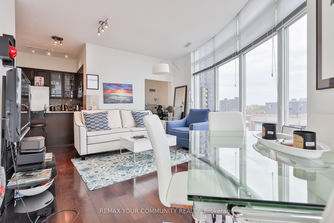
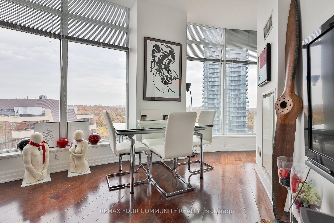
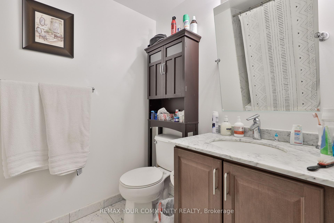
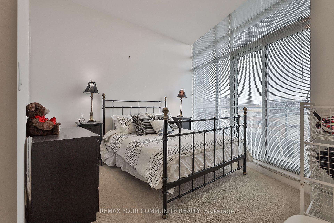
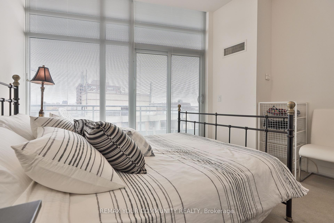
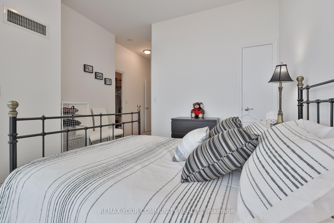
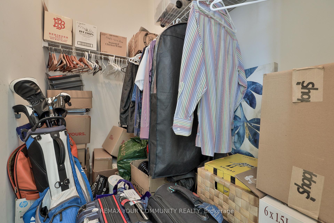
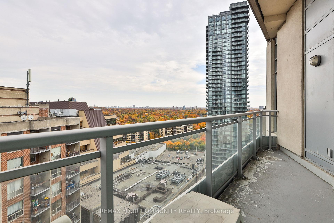
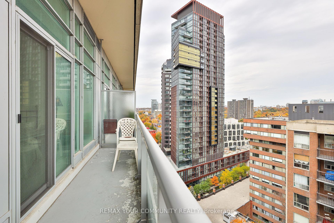
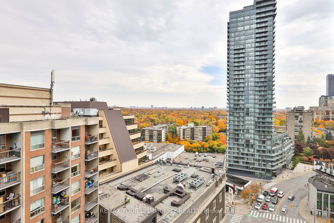
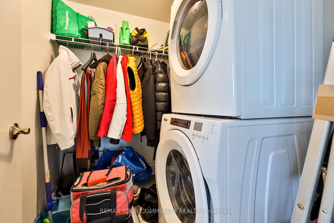
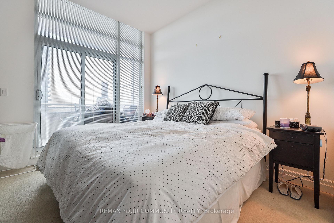
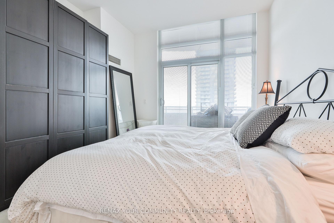
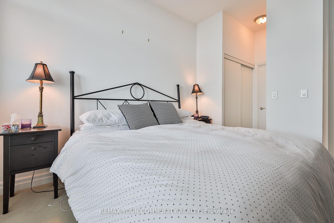
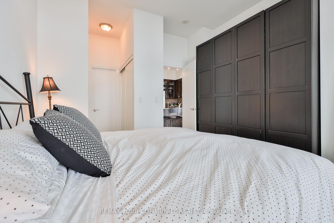
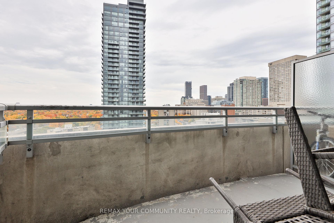
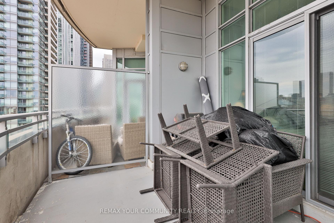
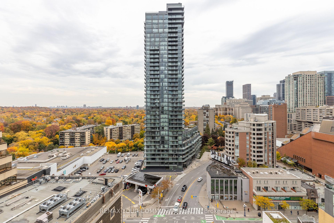
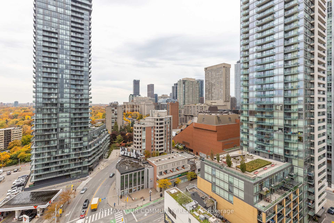
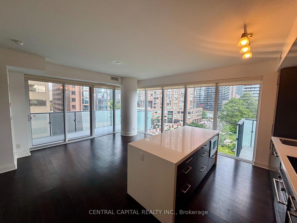
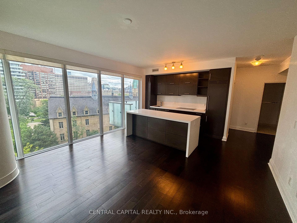
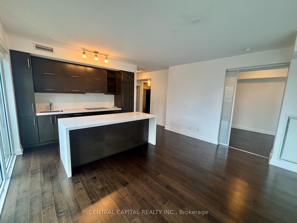
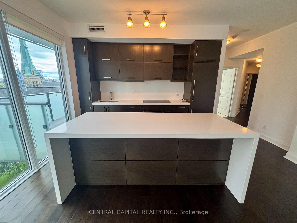
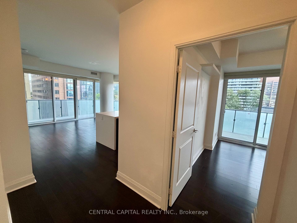
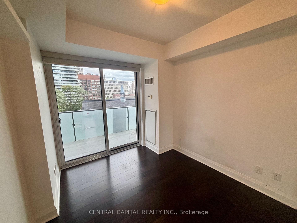
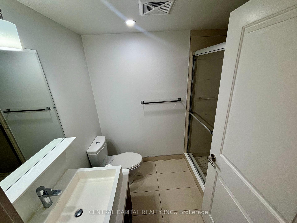
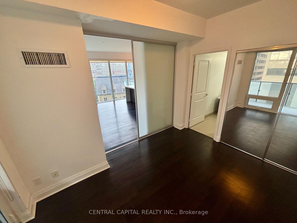
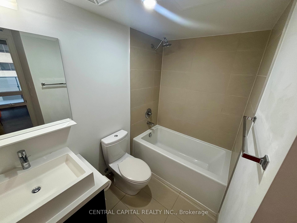
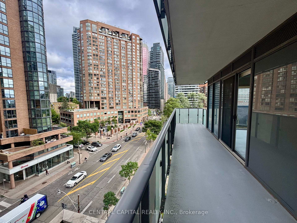
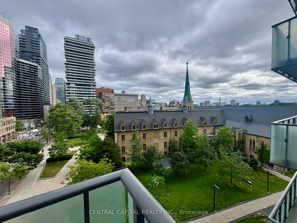
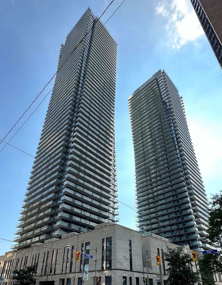
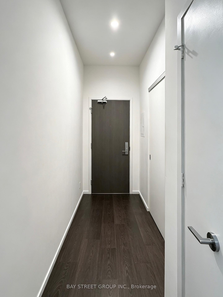
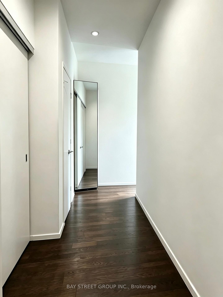
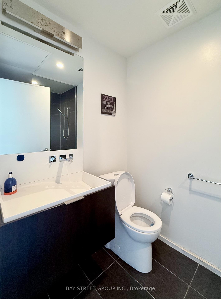
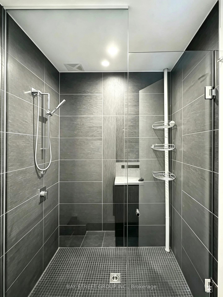
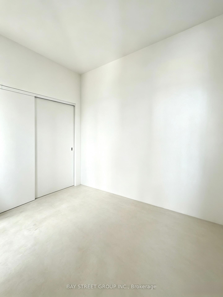
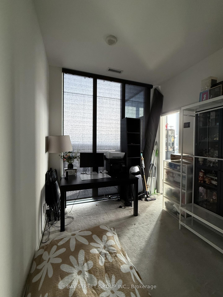
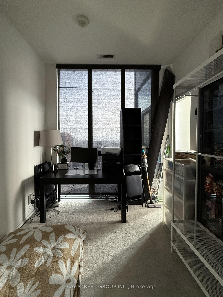
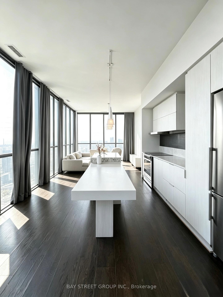
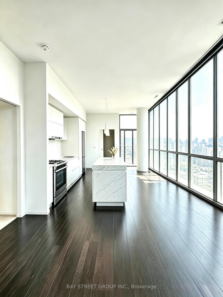
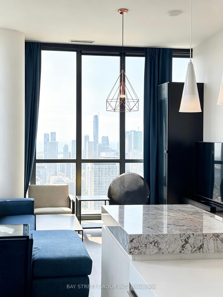
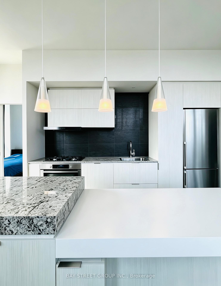
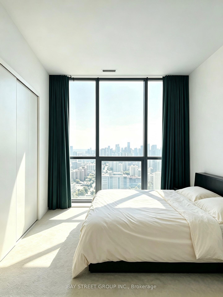
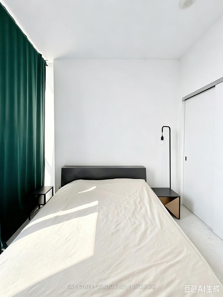
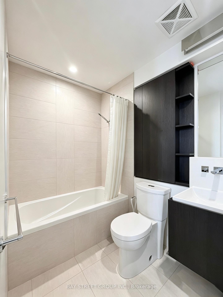
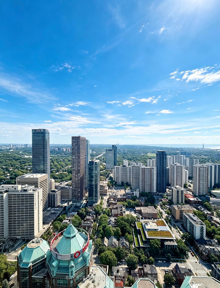
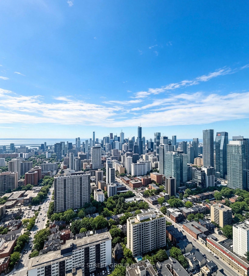
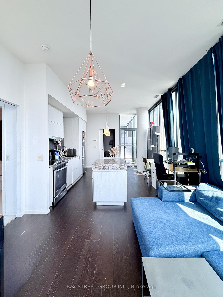
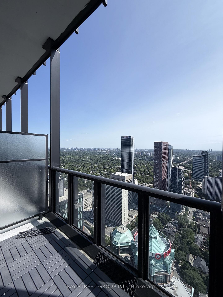
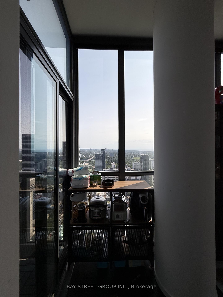
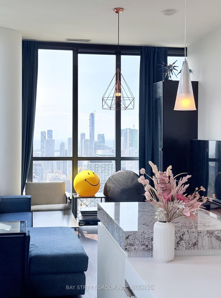
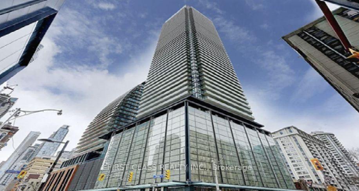
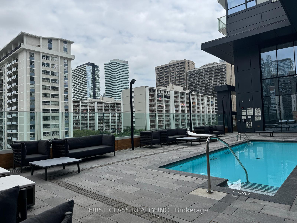
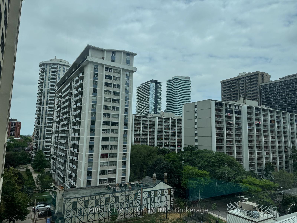
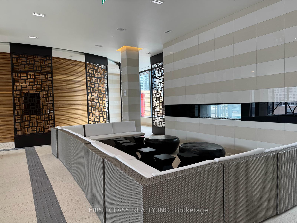
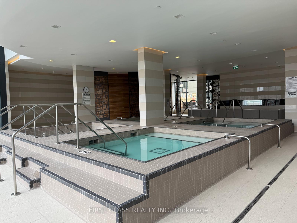

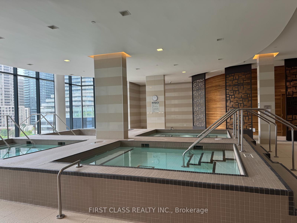
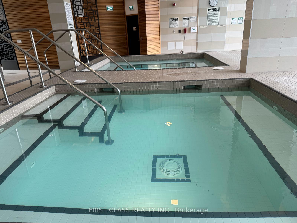
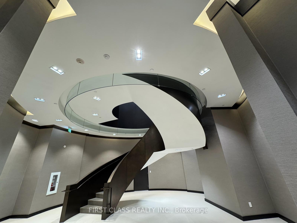
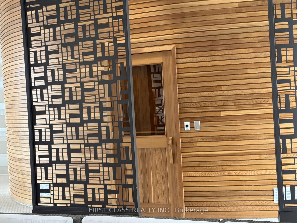
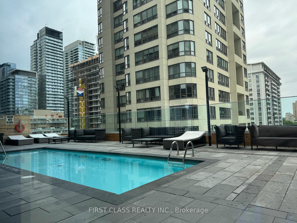
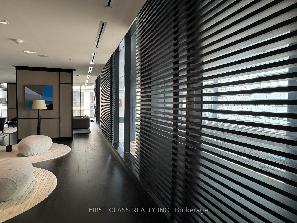
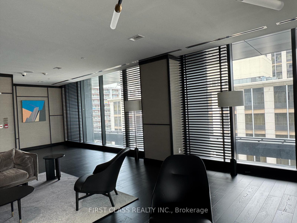
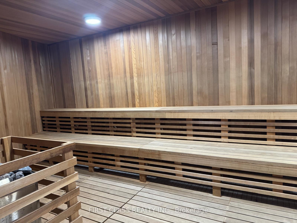
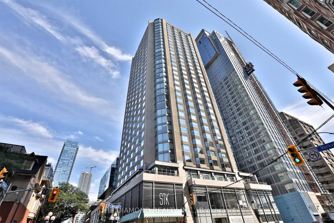
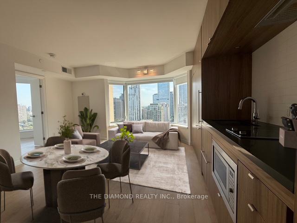
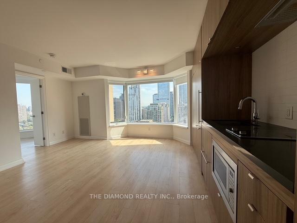
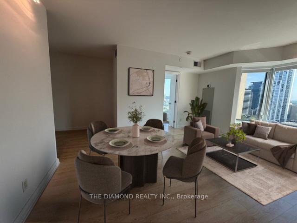
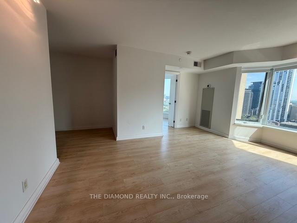
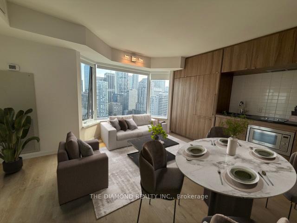

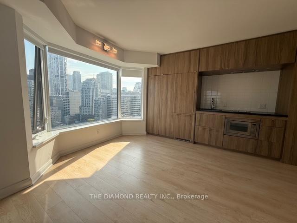
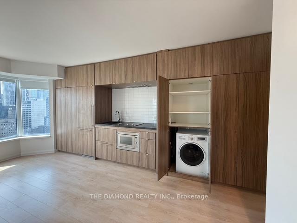
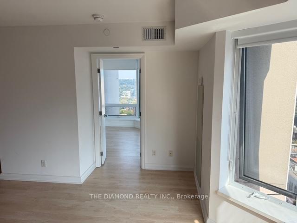
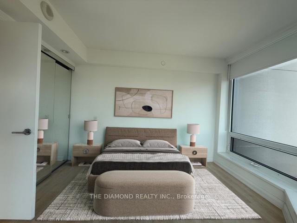
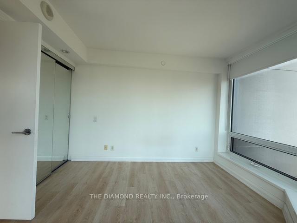
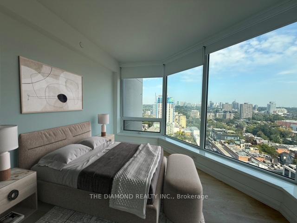
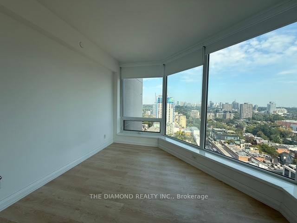
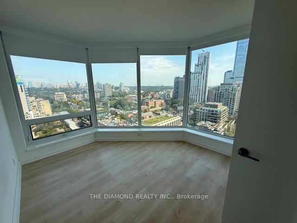
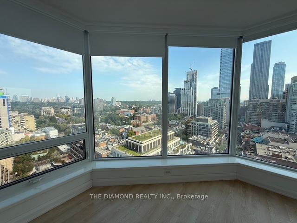
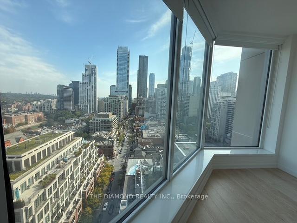
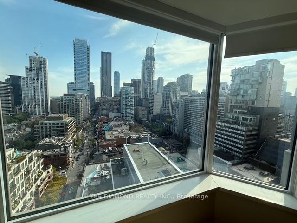
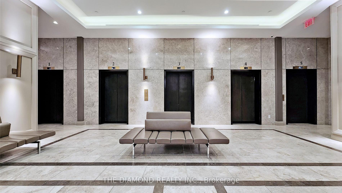
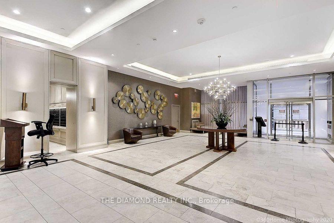
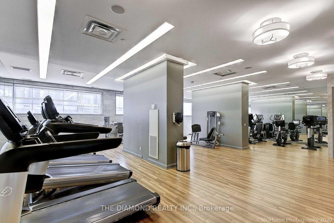
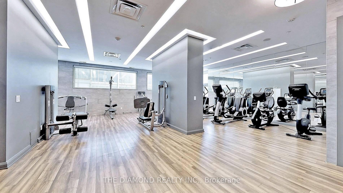
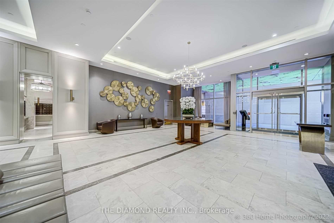
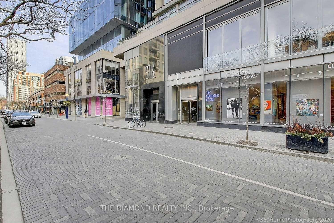
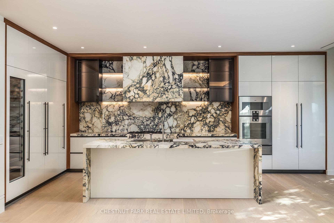
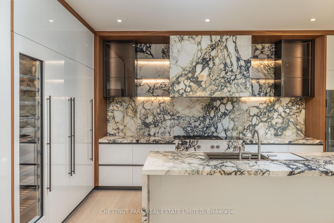
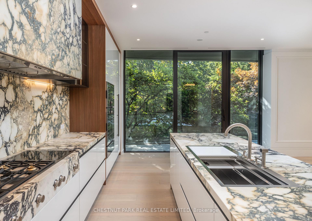
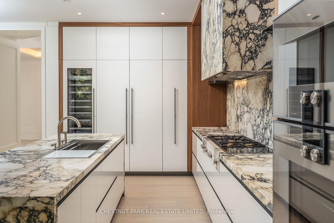
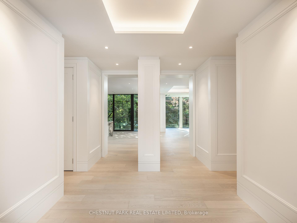
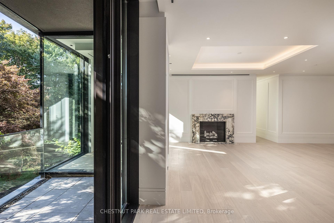
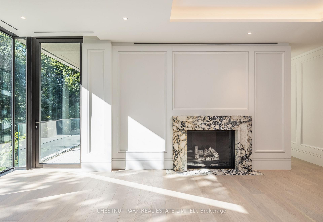
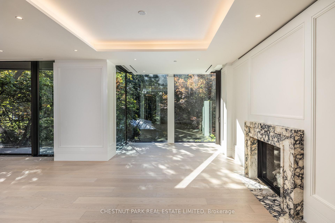
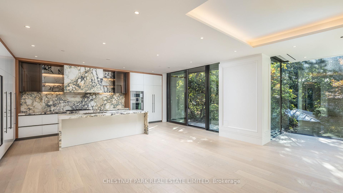
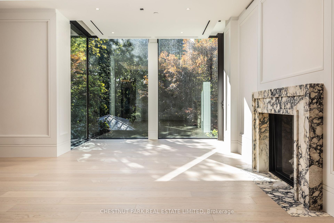
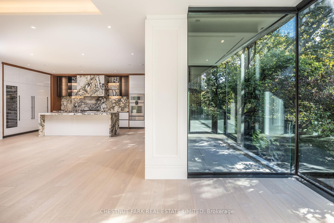
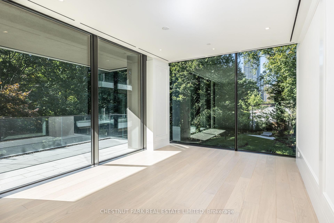
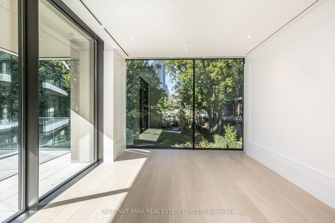
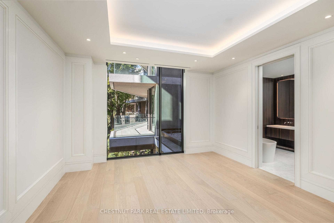
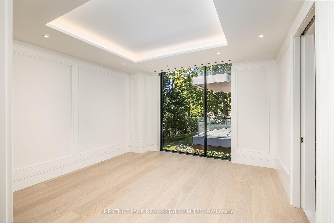
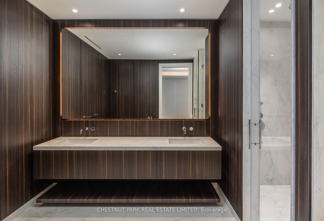
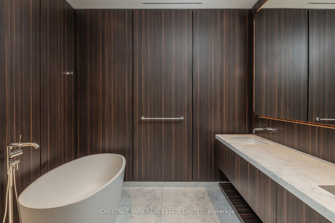
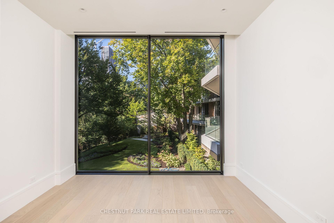
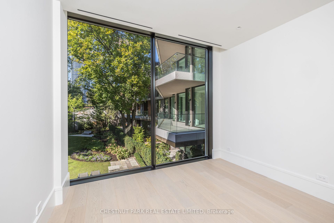
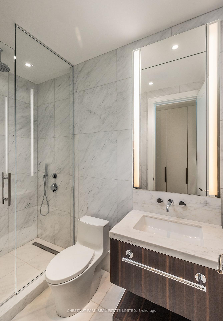
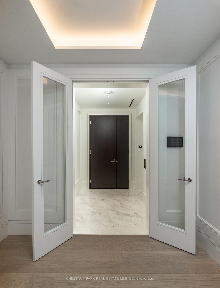
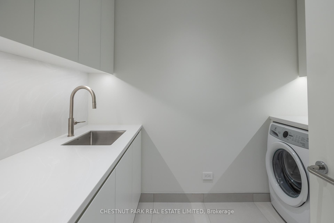
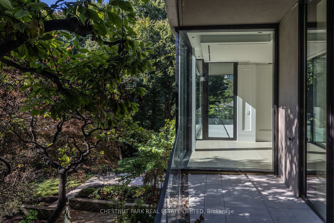
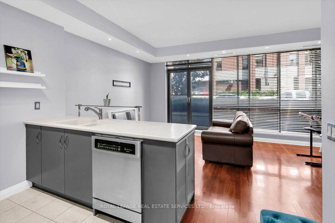
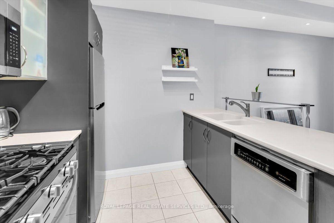
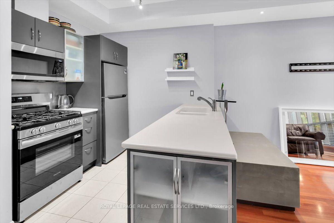
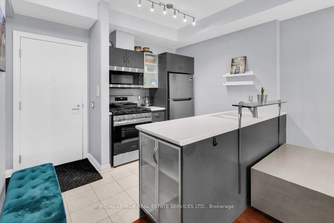
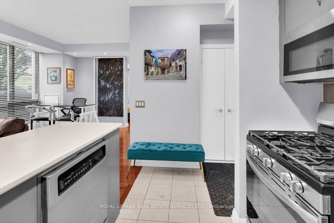
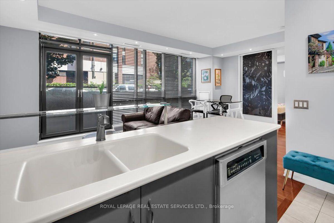
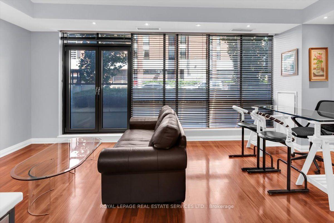
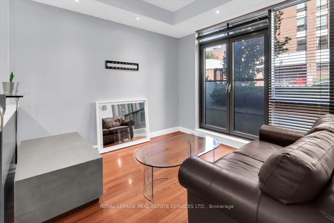
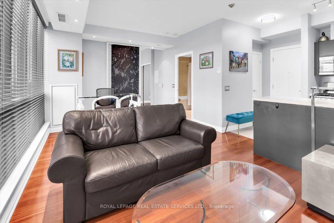
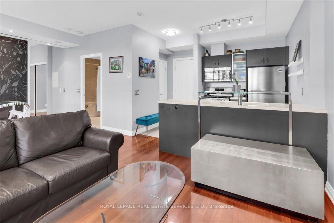
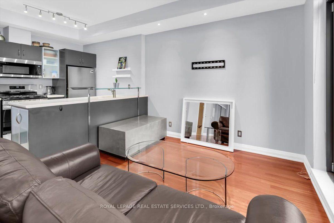
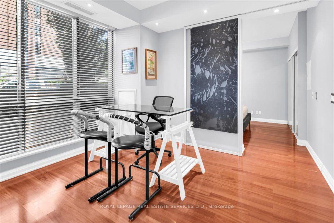
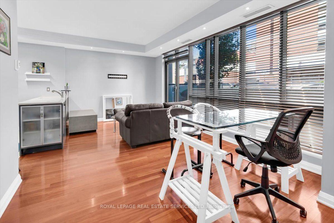
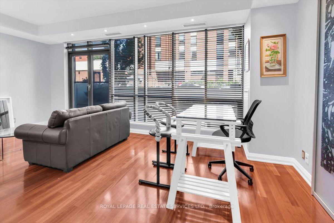
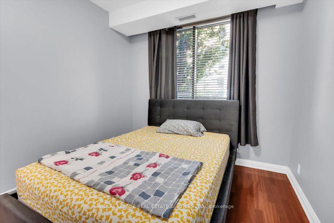
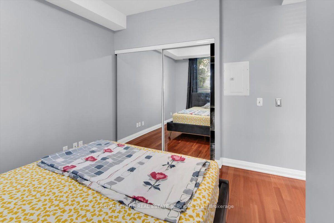
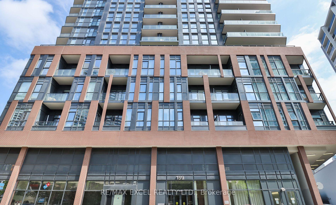
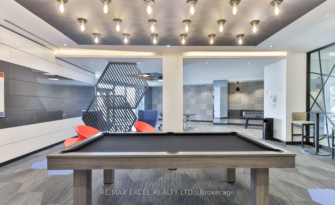
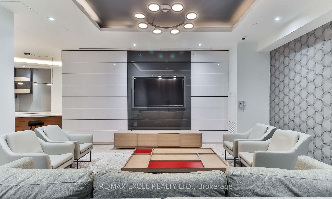
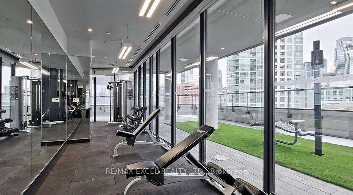
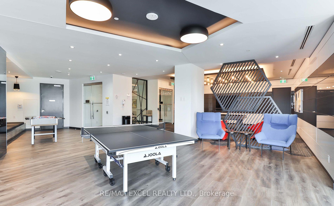



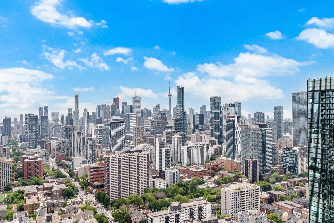
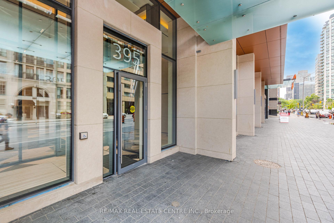
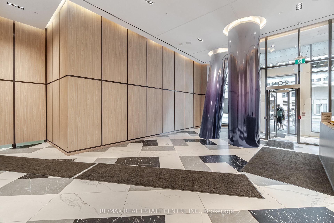
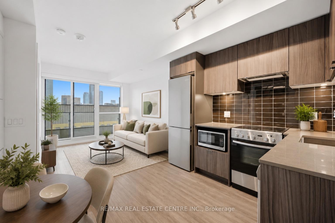
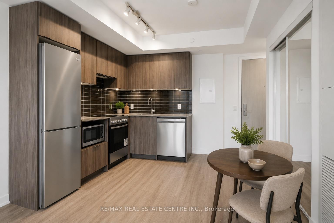
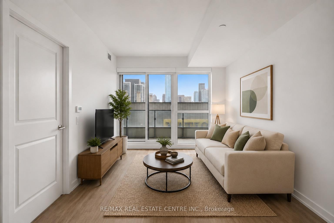
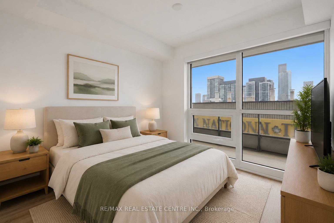
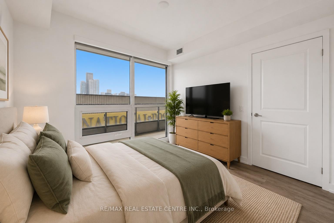
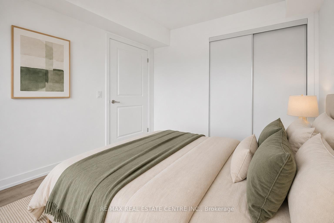
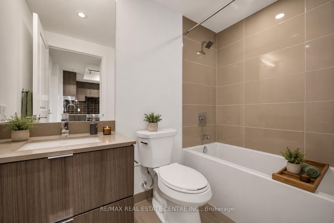
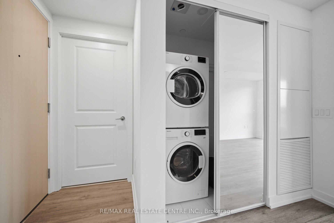
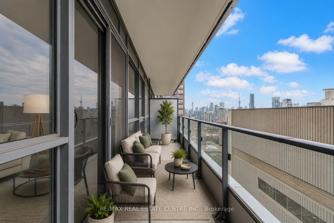
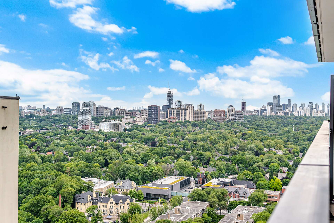
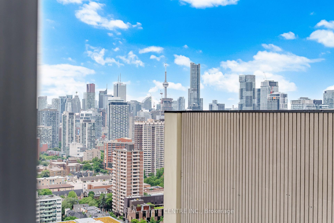
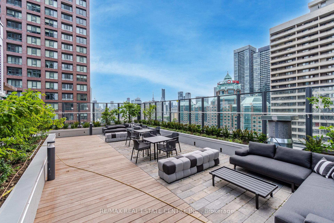
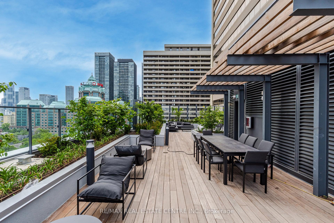
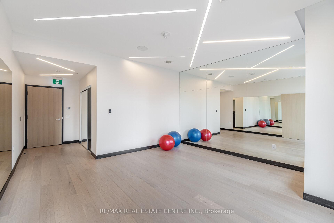
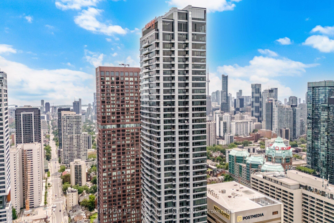
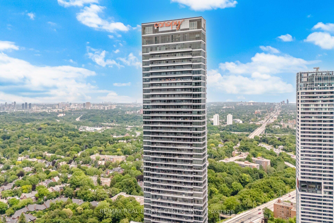
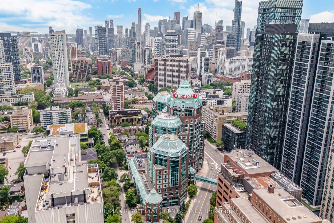
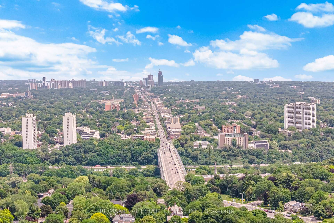
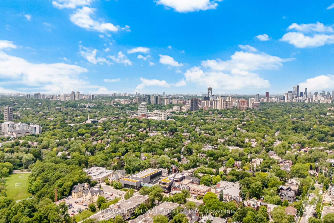
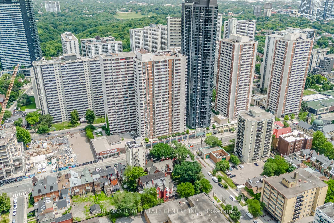
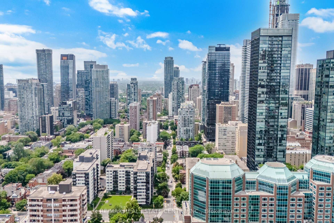
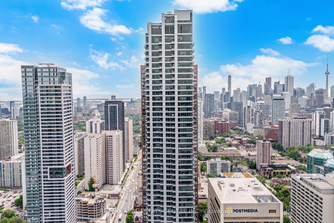
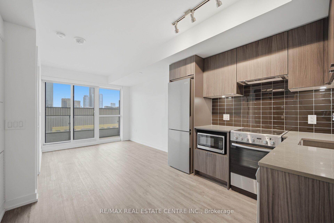
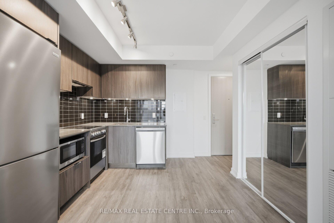
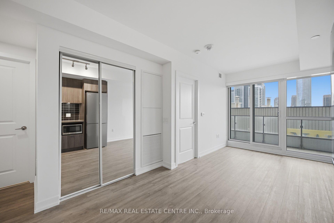
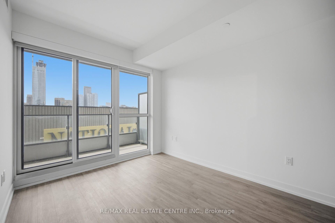
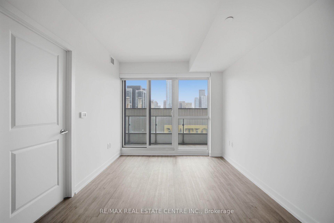
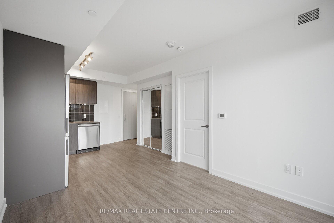
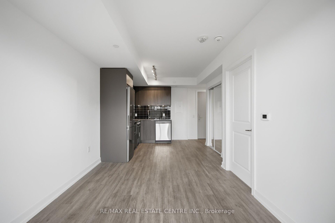
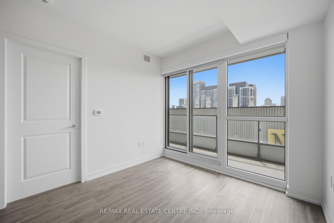
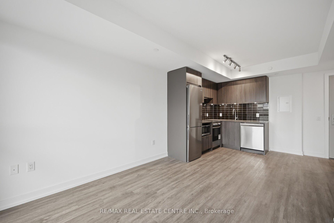
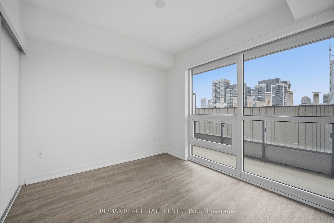
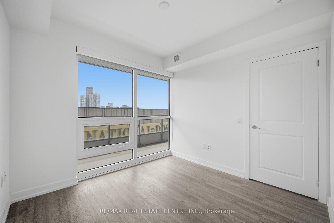
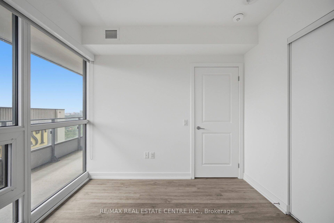

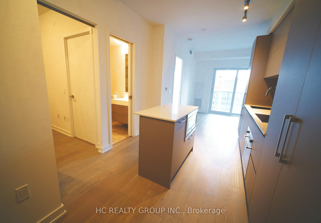
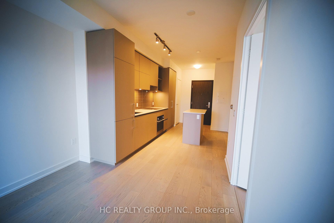
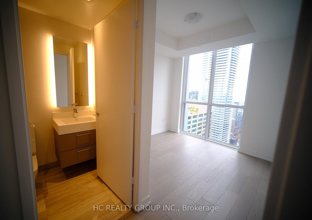
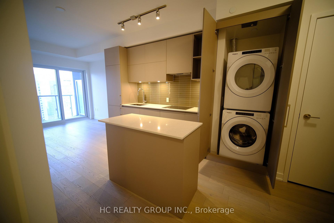
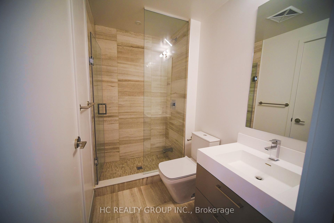
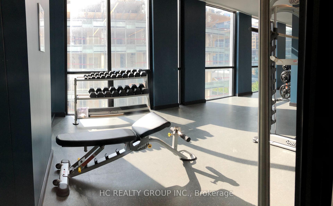
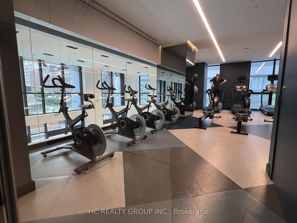
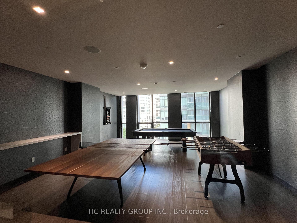
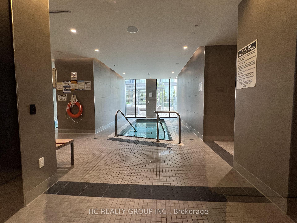
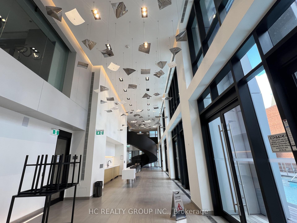
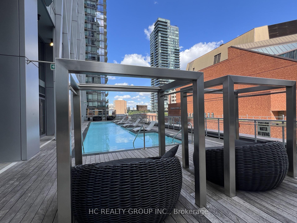

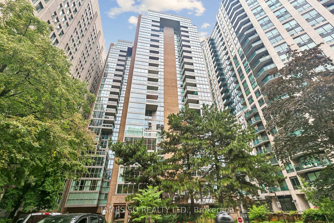
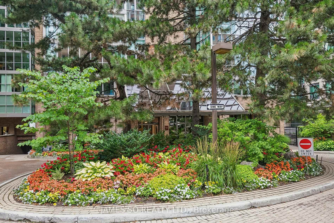
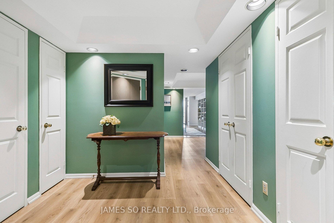
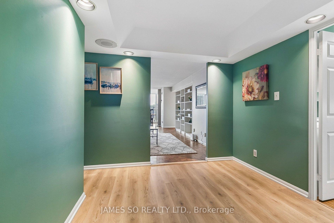
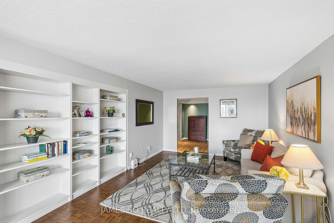
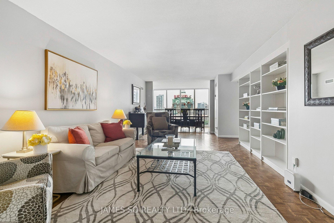
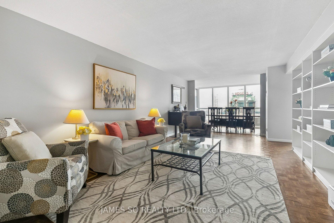
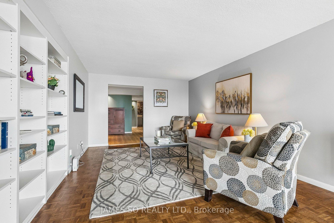
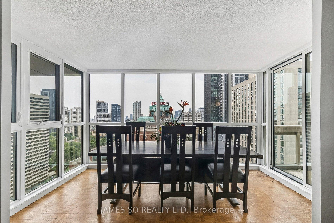
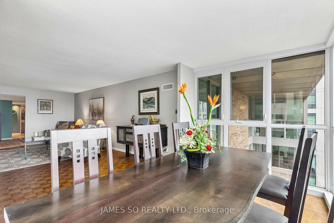
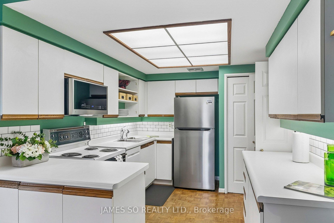
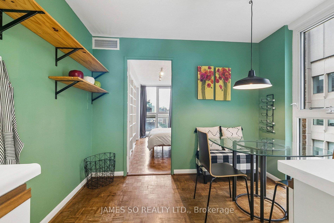
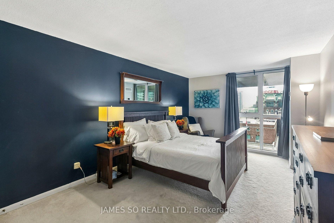
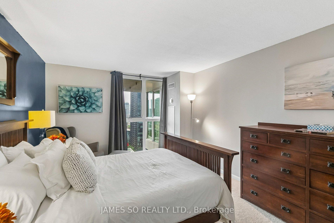
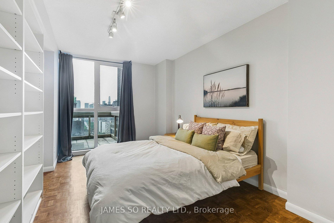
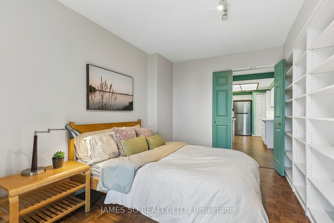
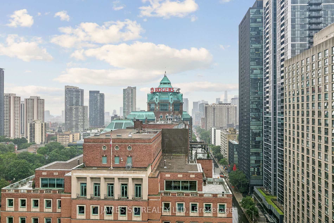
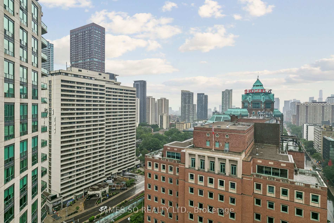
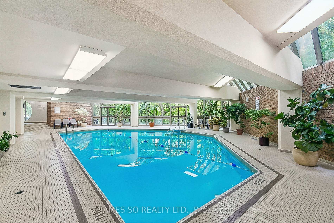
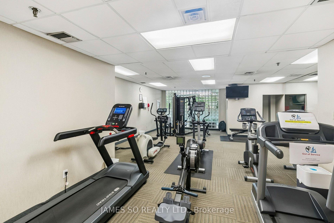
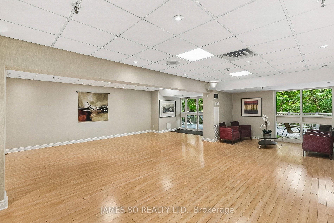
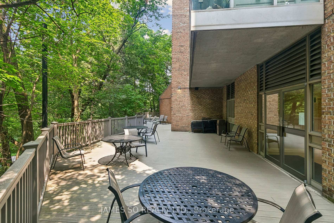
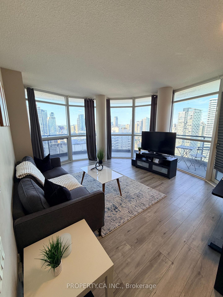
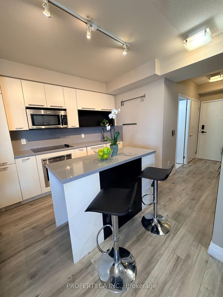
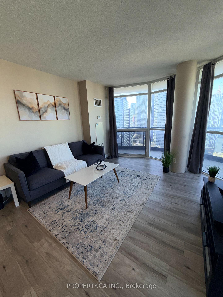
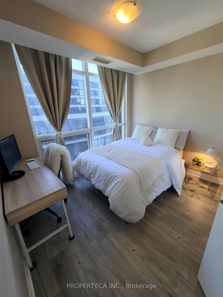
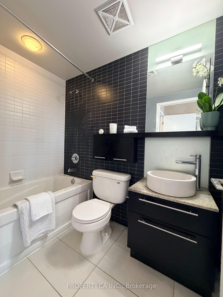
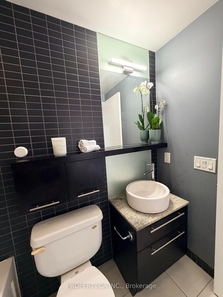
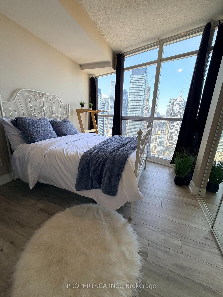
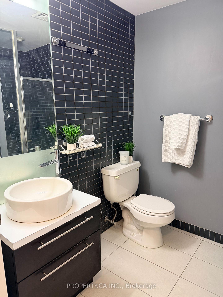
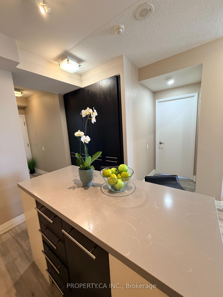
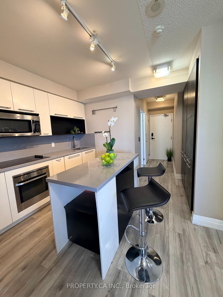
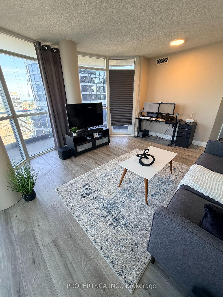
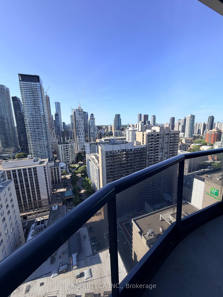
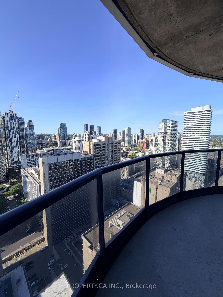
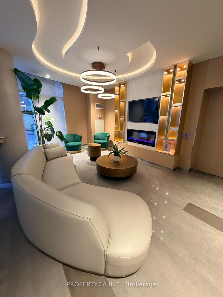
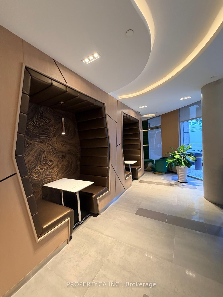
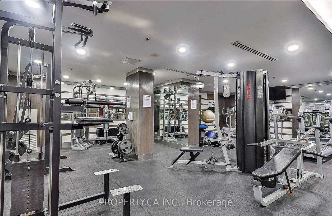
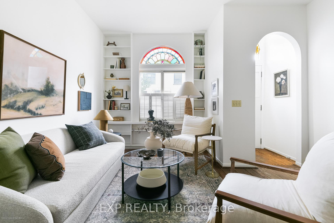
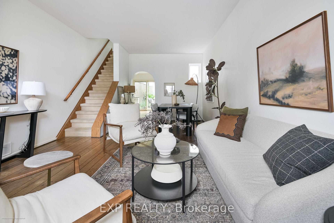
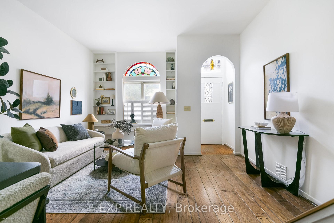
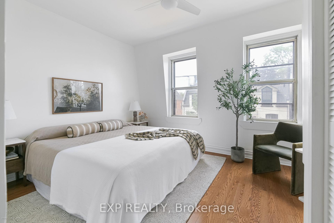
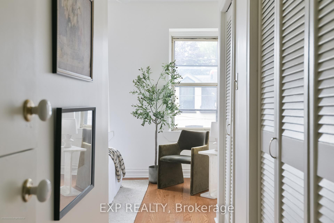
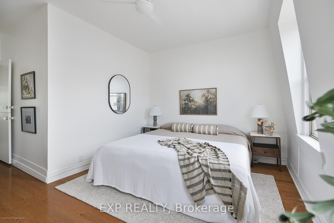
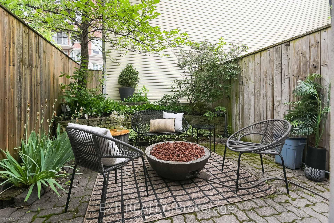
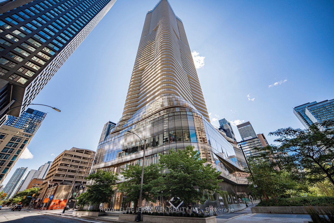
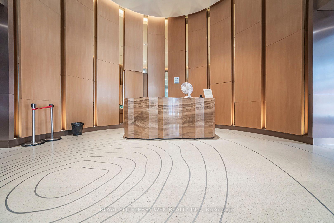
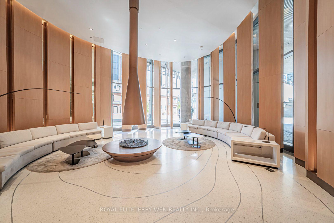
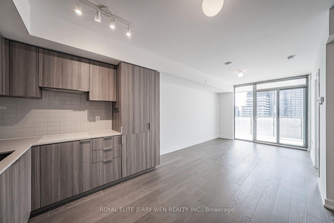
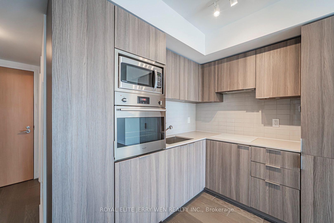
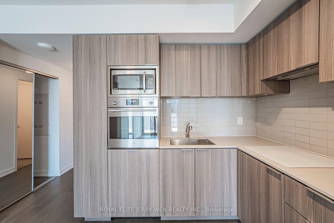
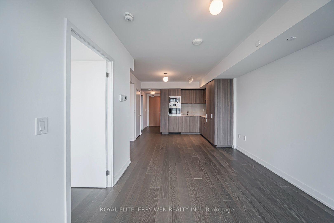
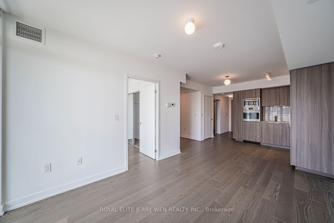
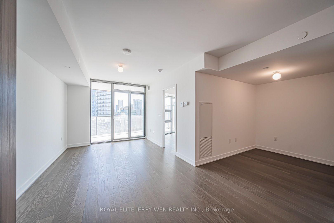
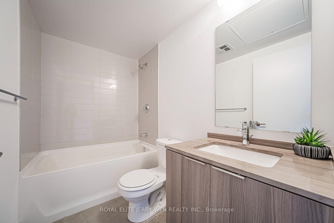
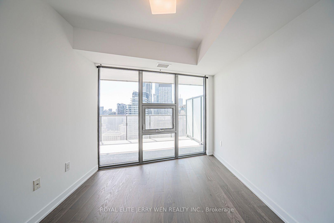
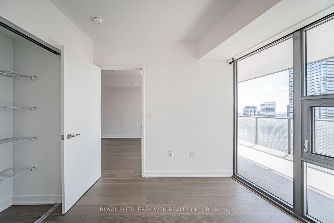
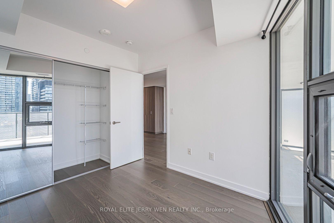
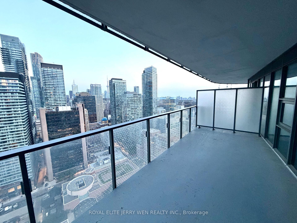
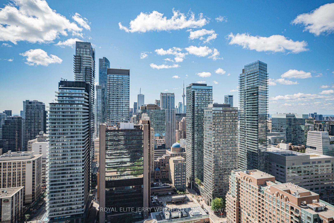
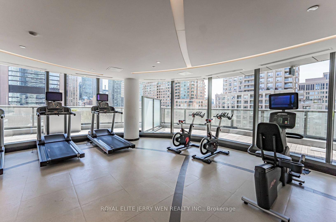
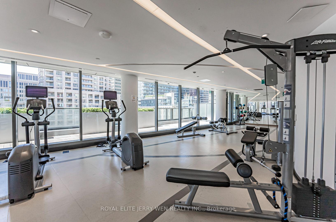
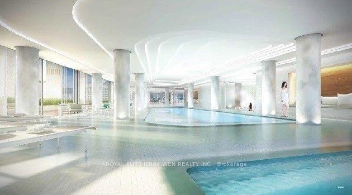
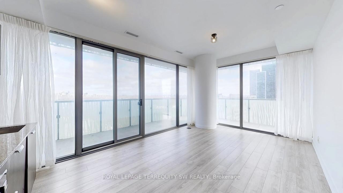
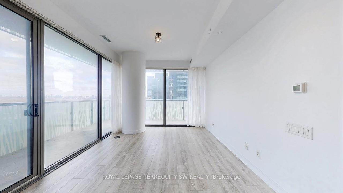
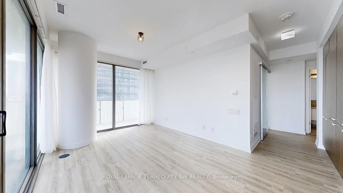
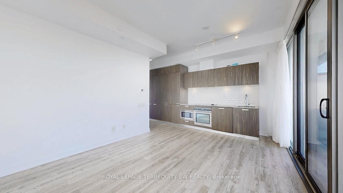
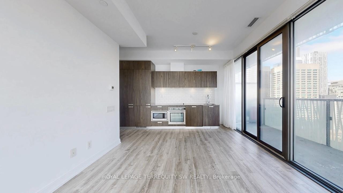
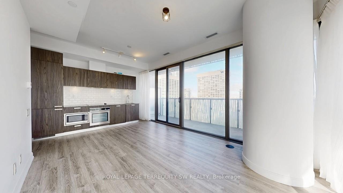
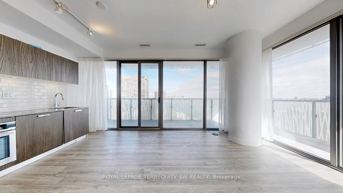
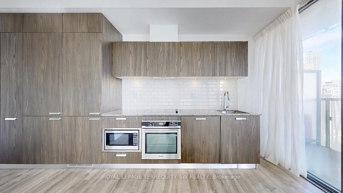
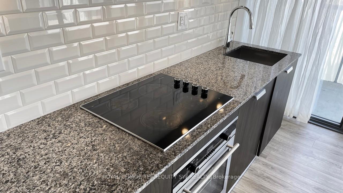
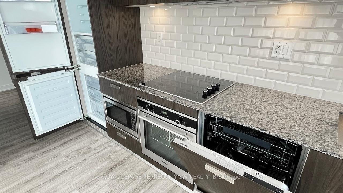
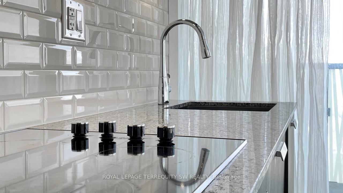
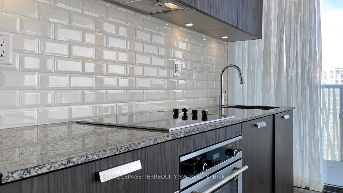
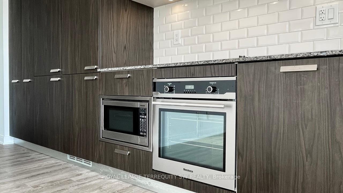
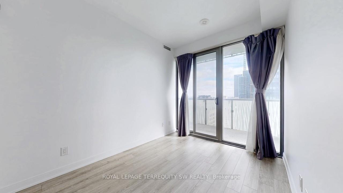
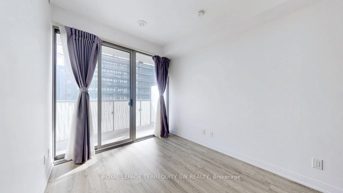
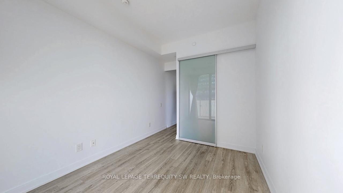
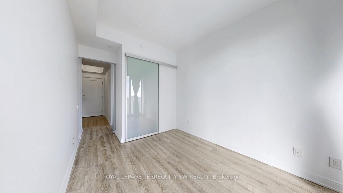
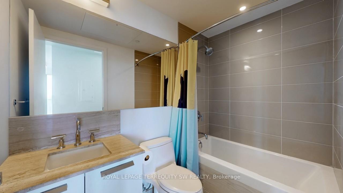
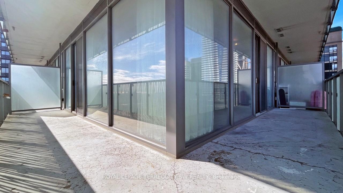
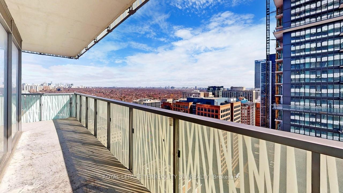
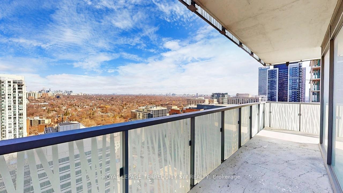
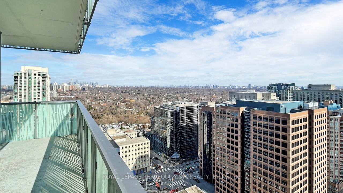
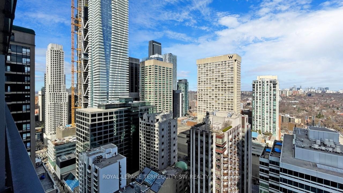
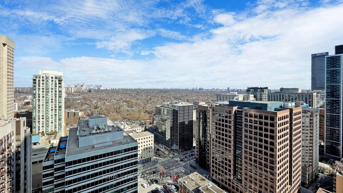
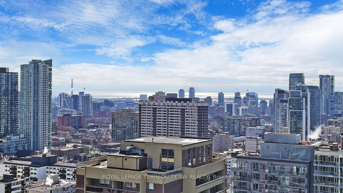
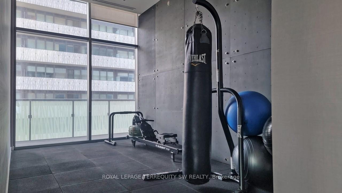
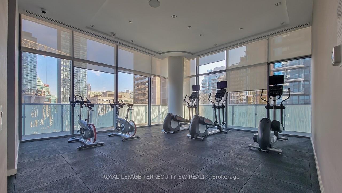
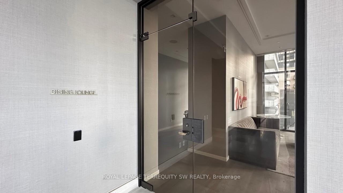
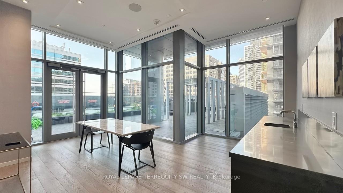
Welcome home to this exceptional corner suite, where breathtaking city and lake views unfold across south, east, and north exposures, filling the space with natural light from sunrise to sunset. The thoughtfully designed open-concept layout seamlessly integrates the living, dining, and kitchen areas, creating a spacious, airy atmosphere that feels both elevated and effortlessly livable. At the heart of the home, the kitchen is outfitted with a full suite of built-in appliances; a cooktop, oven, microwave, and dishwasher, complemented by a paneled refrigerator that blends seamlessly into the sleek, integrated cabinetry for a clean, cohesive look. Every detail has been considered to balance style with everyday function. Step outside to your private walkout balcony, accessible from both the living area and the bedroom - an ideal spot to enjoy your morning coffee, unwind after a long day, or simply take in the ever-changing panorama of the city and lake. This bright, comfortable, and beautifully proportioned residence offers a rare opportunity for first-time buyers and investors alike, combining smart design with an unbeatable setting. Beyond the suite itself, residents consistently speak to what makes this building truly special: a vibrant sense of community, a prime, walkable location close to shopping, dining, and transit, and amenities that support a lifestyle of comfort and convenience. Whether you're searching for your first home or a smart addition to your investment portfolio, this is city living at its finest. Polished, practical, and perfectly positioned.
Extras
No extras listed.
Visit this home
Pick a time that works for you.
No upcoming open houses.
Got questions?
Contact Sell with Strategy.

Milad Momtaz Azad
(647) 510-8858
Julian Kashani
(416) 837-7775| Type | Condo Apartment |
| Style | 1 Storey/Apt |
| Approx. Age | Not available |
| Size | 500-599 sq. ft. |
| Maintenance Fees | $542 |
| Locker | None |
| Balcony | Open |
| Exposure | South East |
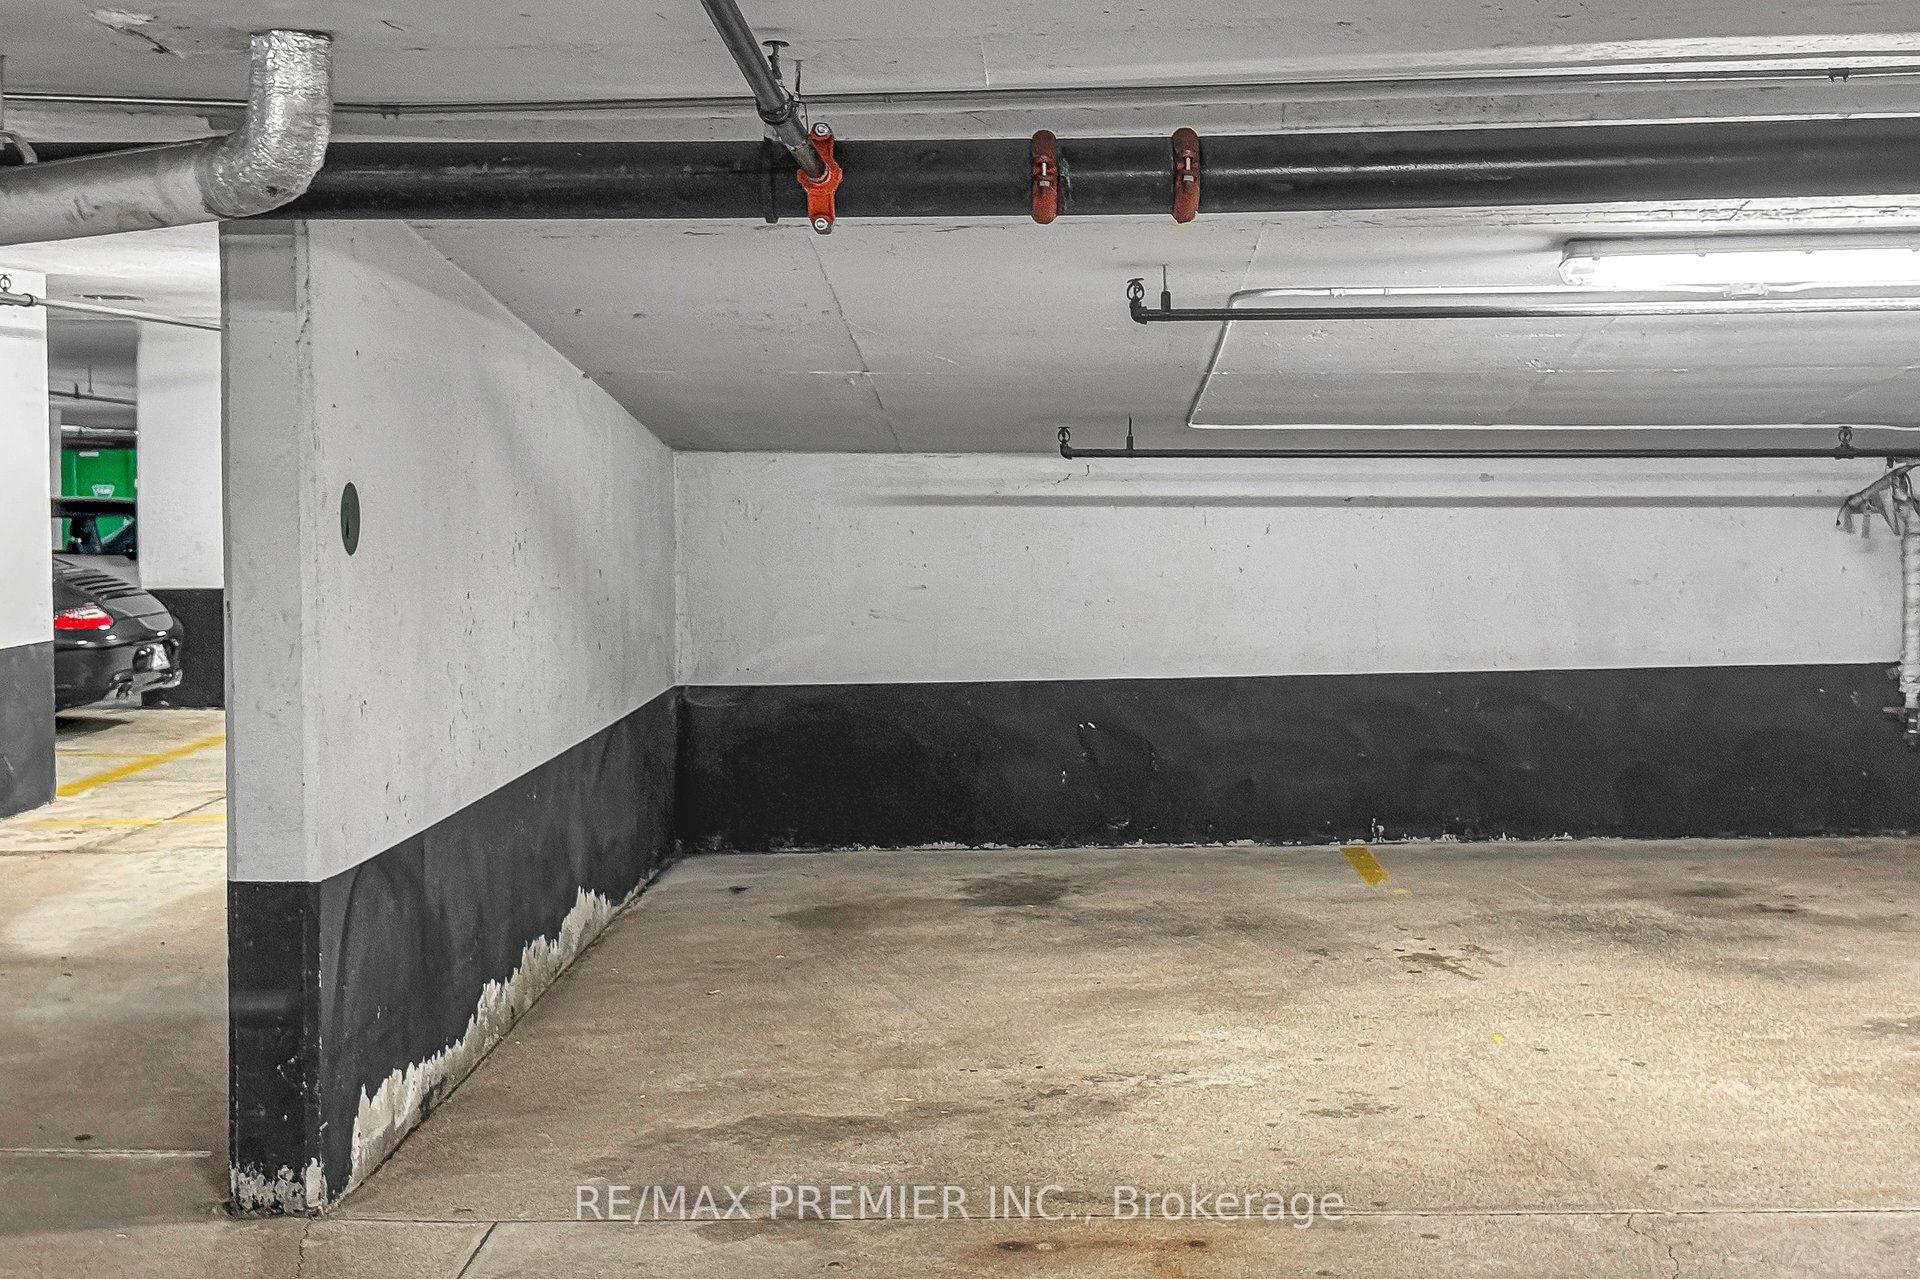
| Parking Type | Underground |
| Parking Spaces | 0 |
| Parking Features | None |
| Property Tax | $3,031 |
| mls© Number | C13646058 |
| Listed By | ROYAL LEPAGE TERREQUITY SW REALTY |
Listing History
- No recent sale history for this listing.
- No recent lease history for this listing.
Schools
Could you afford this home?
What the bank counts
This home's actual carrying costs, payment stress-tested at 6%
- Mortgage, tested at 6%
- $2,559
- Property tax
- $253
- Heat allowance
- $150
- Condo fees, half counted
- $271
- Housing costs
- $3,232 / mo
Lenders cap these at 39% of gross income — that sets the number.
Down payment20% · $99,980
25-yr amortization
Income needed
$99,000
gross annual household income
- Payment at 4%
- $2,104 / mo
- Cash down
- $99,980
Assumes no other monthly debts · 25-yr amortization
Full affordability checkInvestment Analysis
Estimated rent, cap rate and monthly cash flow for this property
Values and trends
Nearby listings
Comparable sales
- No similar listings found.