| Heat Included | |
| Common Elements Included | |
| Building Insurance Included | |
| Water Included |

New3 hours ago
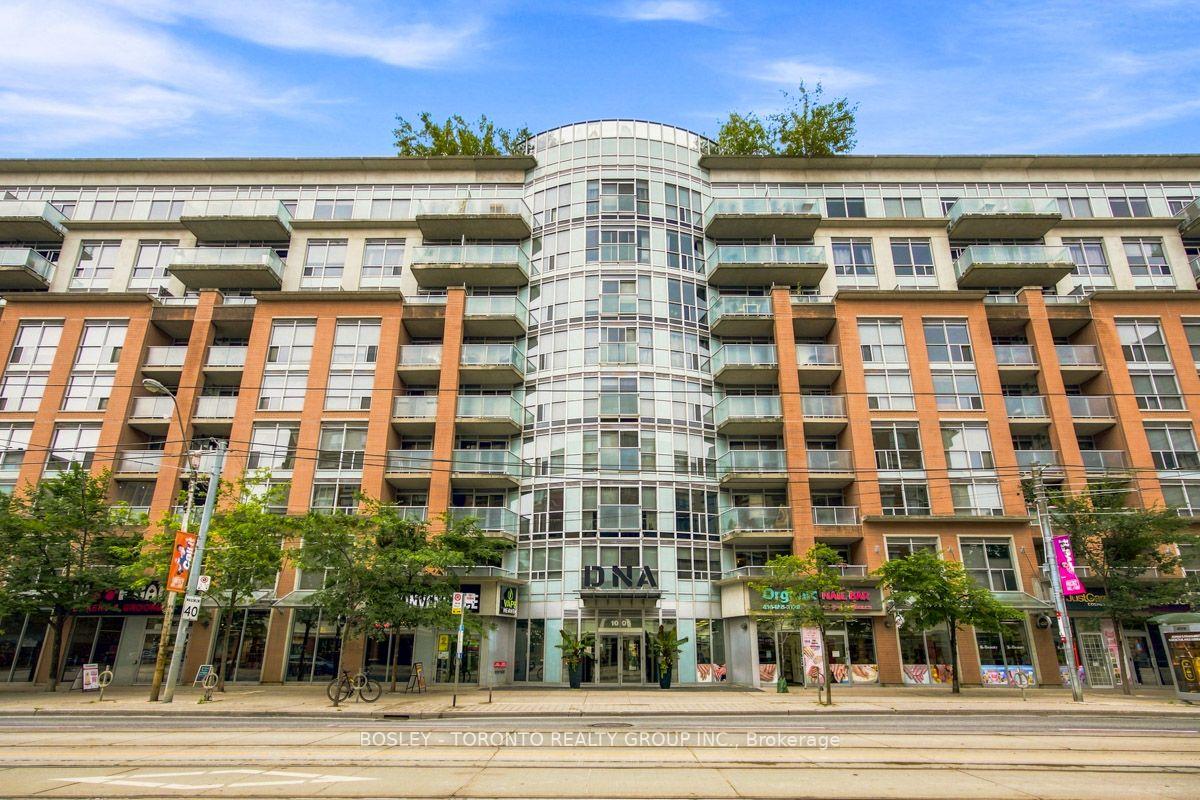
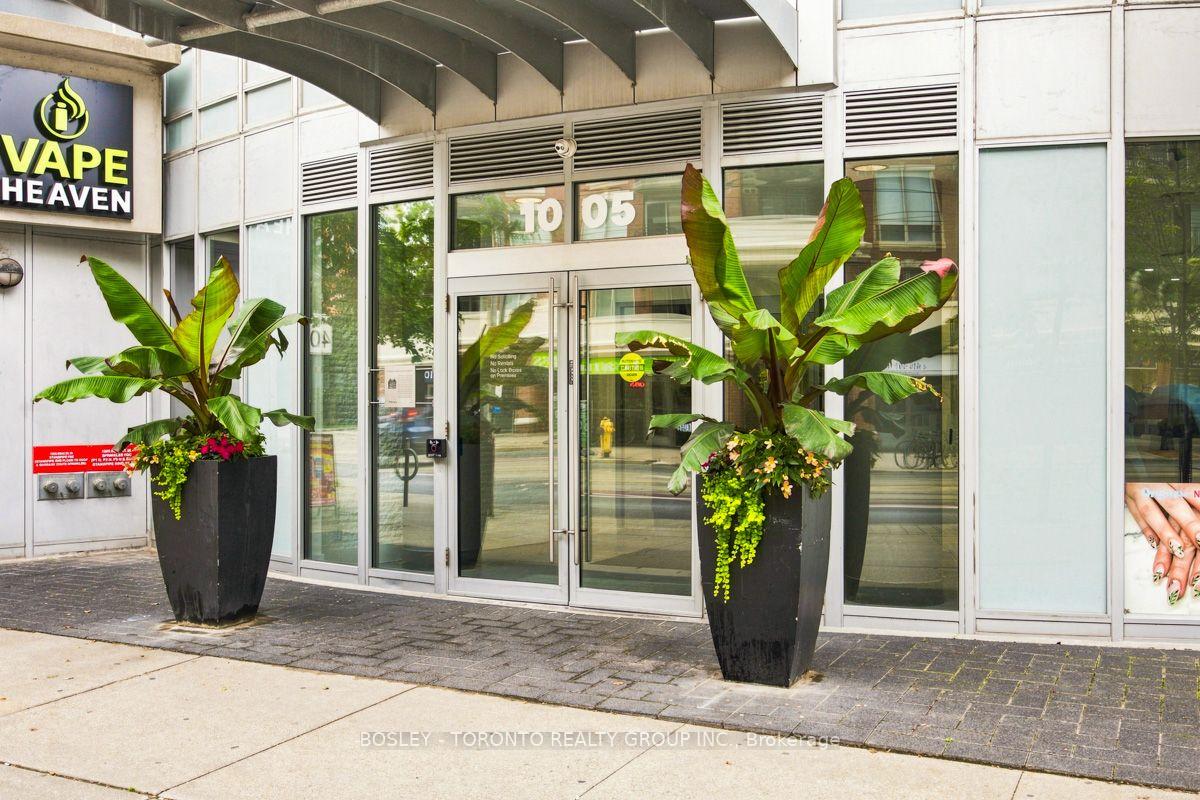
338 - 1005 King Street W
Niagara, Toronto
$1,049,000
Condo Apartment |
2 | 2 | 1 | 1
About this home
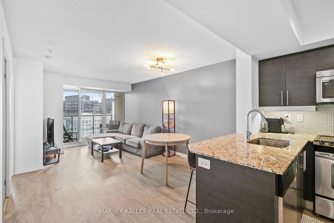
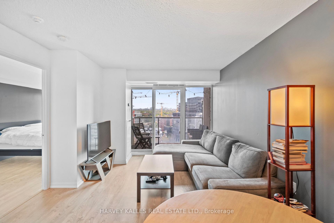
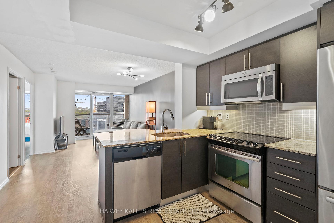
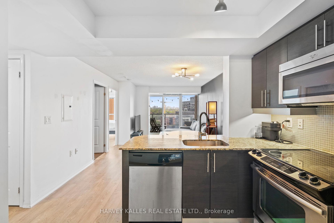
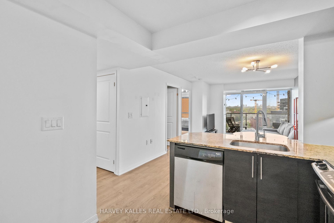
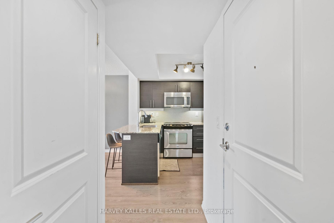
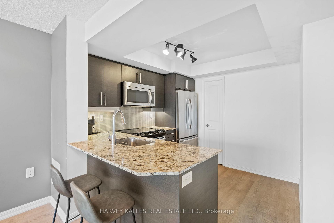
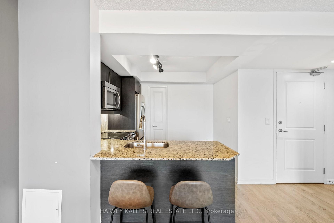
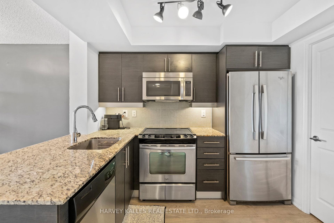
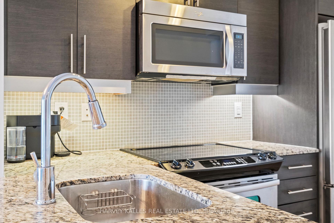
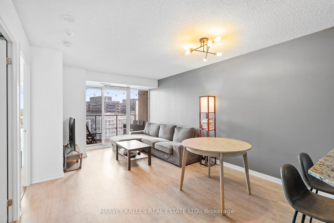
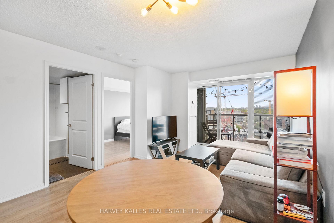
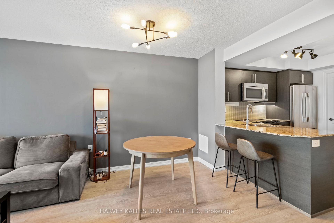
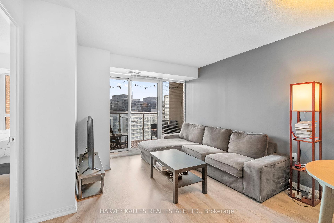
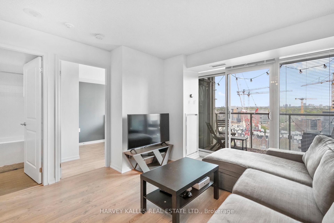
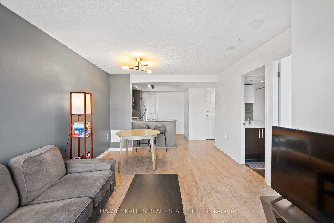
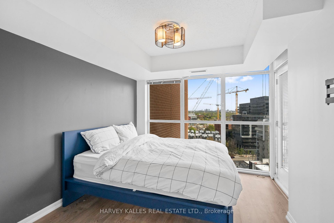
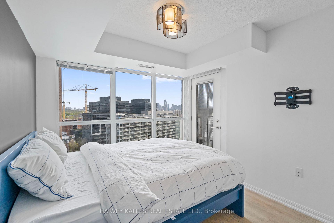
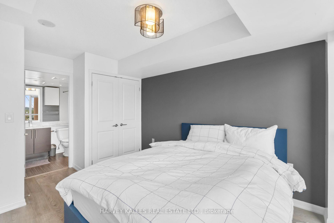
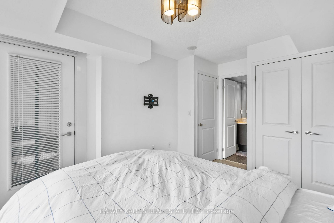
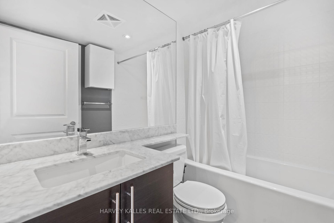
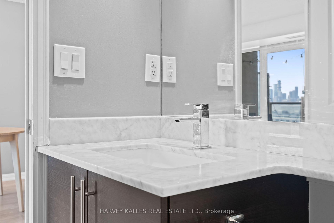
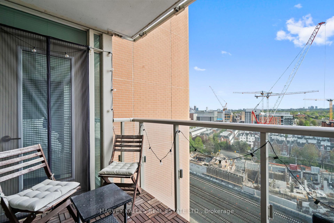
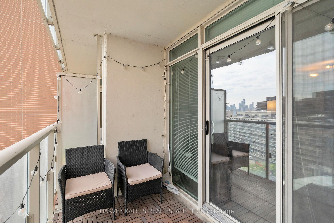
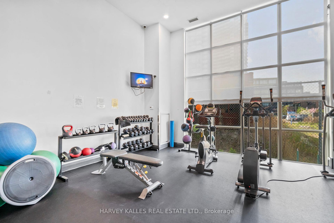
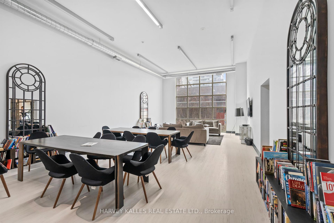
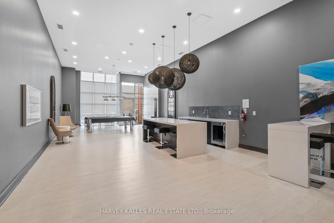
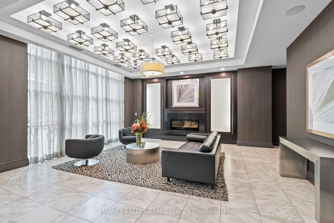
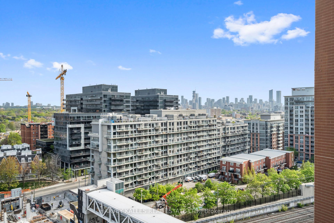
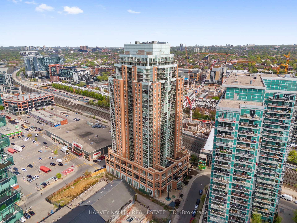
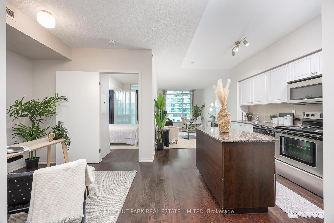
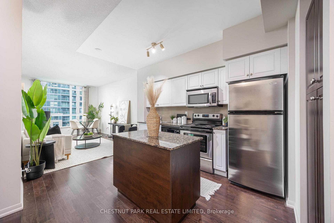
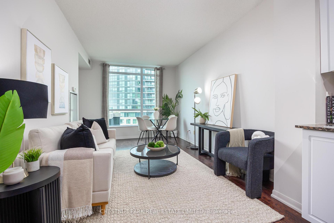
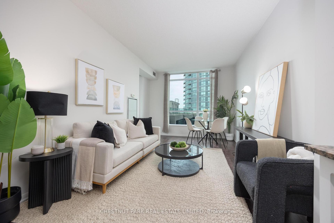
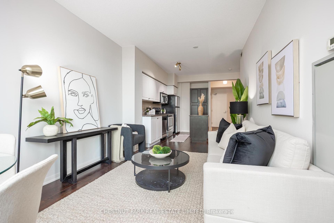
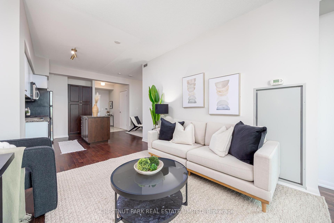
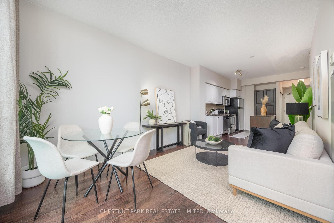
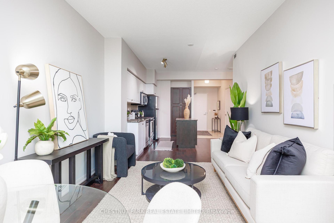
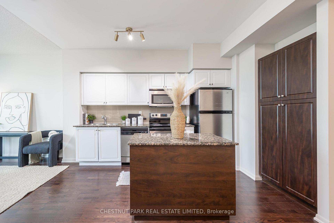
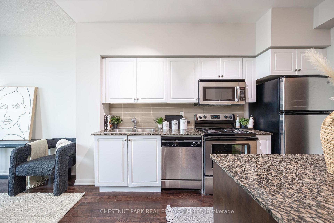
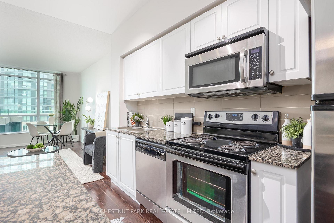
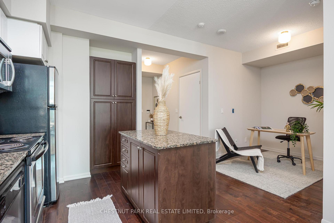
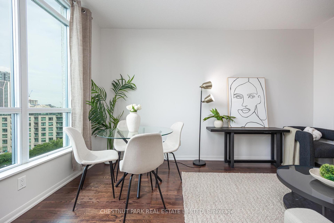
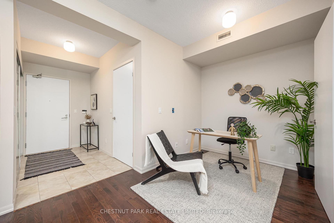
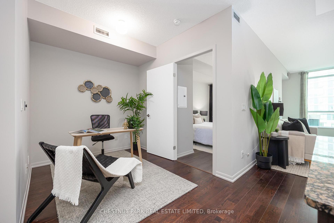
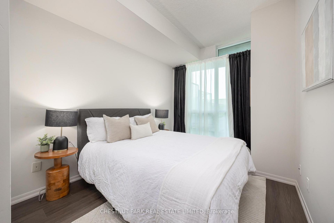
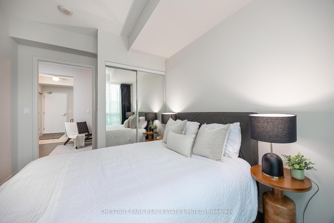
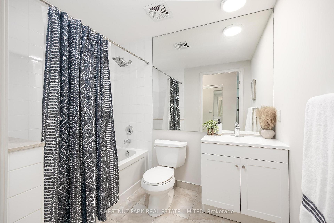
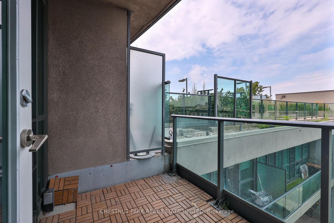
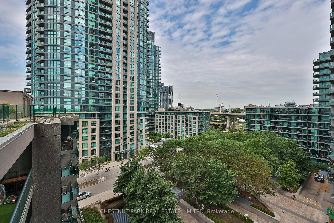
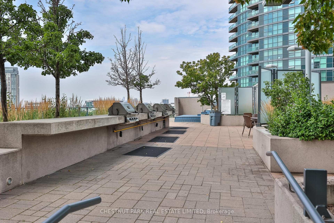
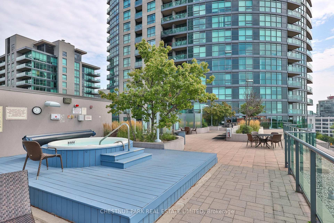
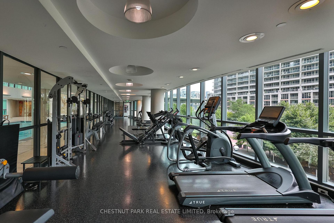
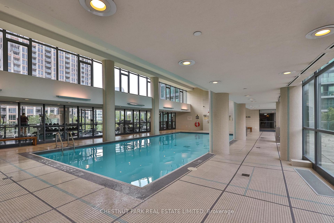
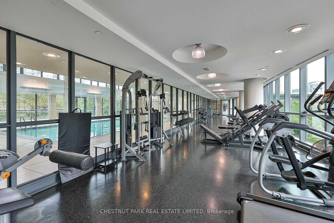
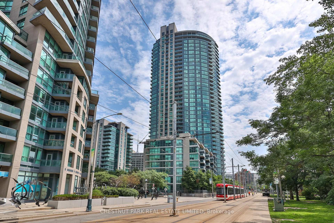
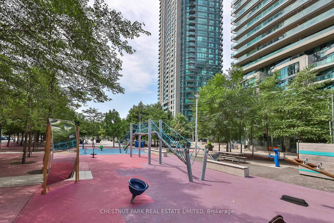
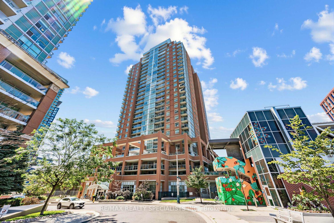
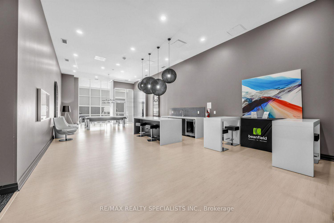
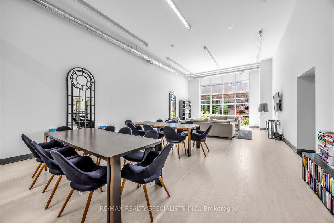
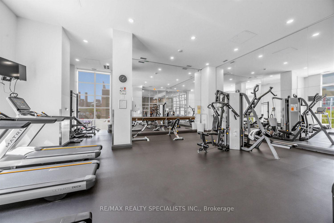
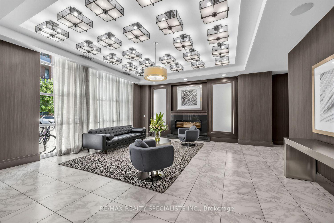
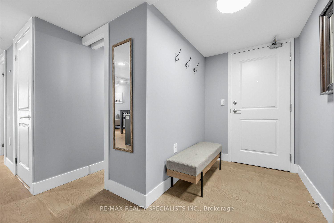
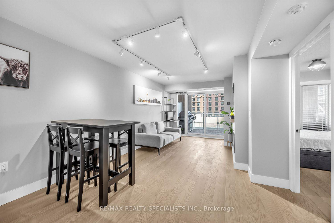
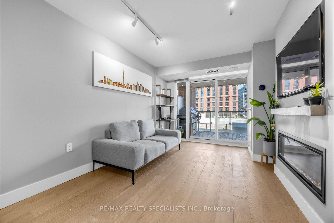
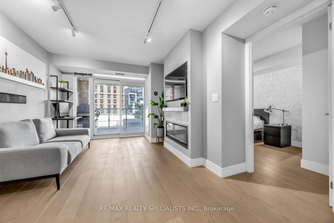
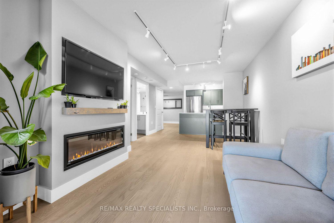
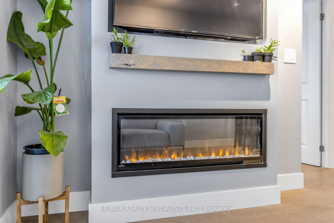
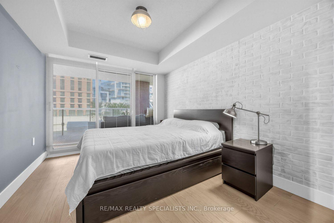
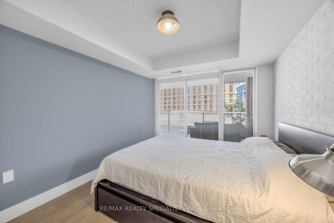
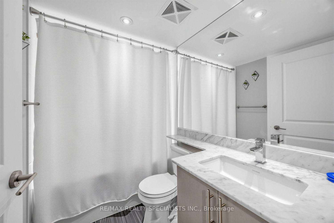
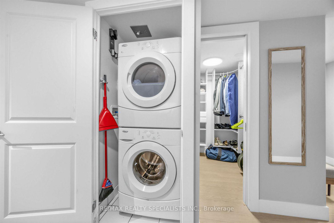
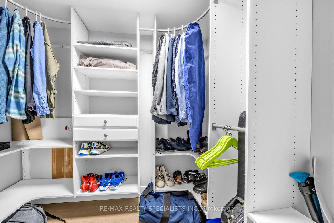
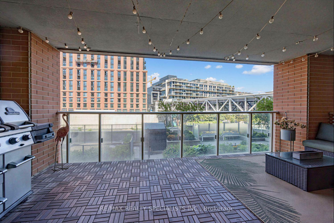
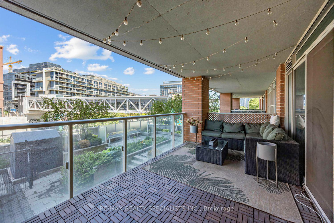
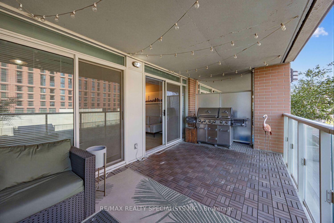
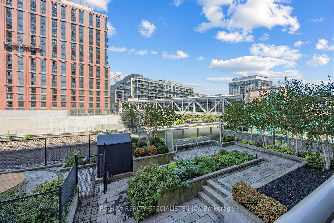
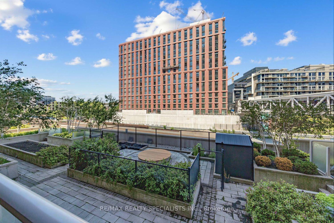
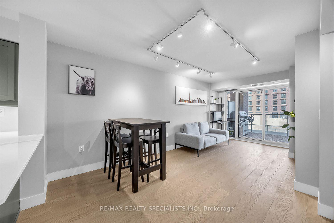
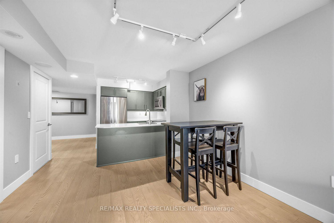
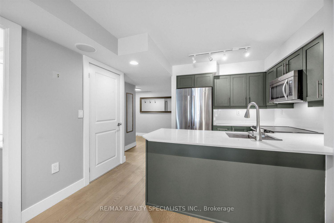
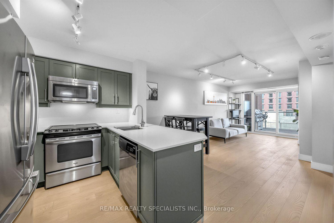
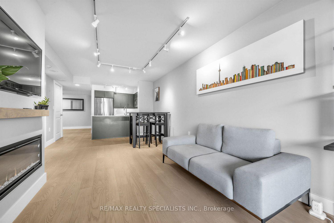
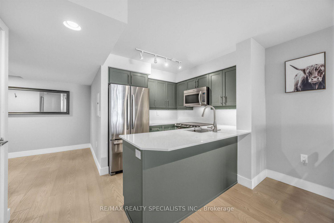
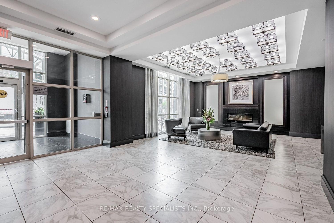
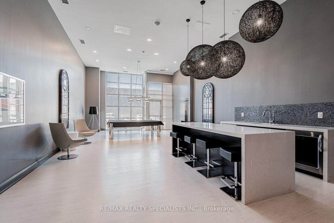
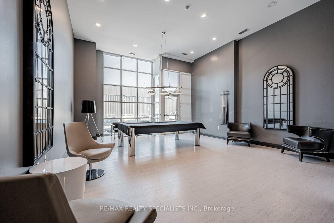
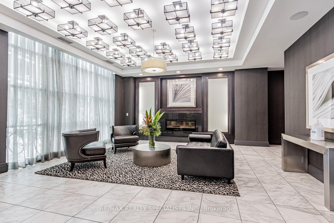
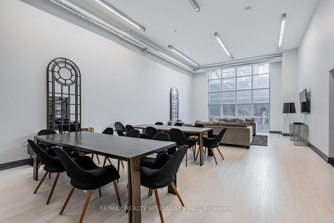
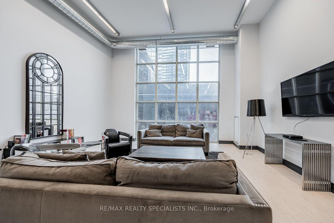
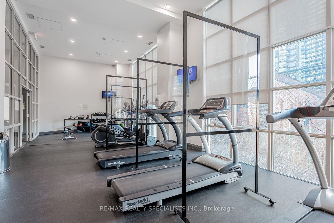
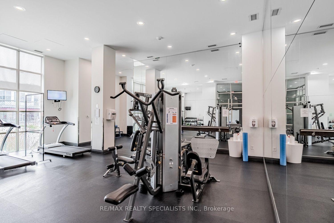
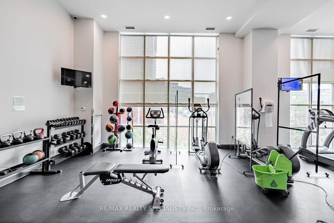
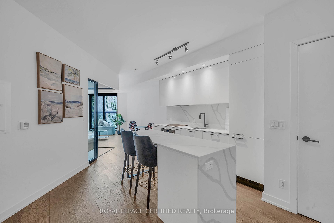
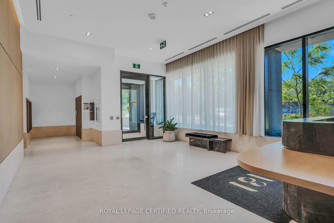
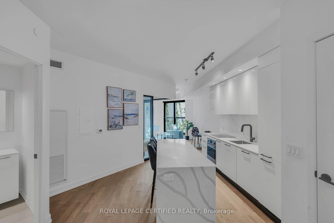
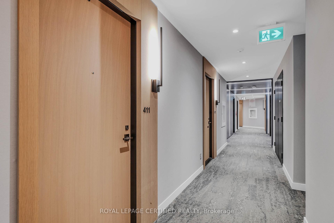
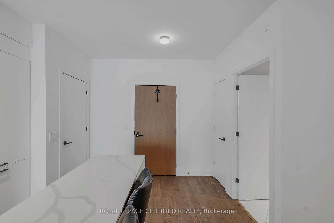
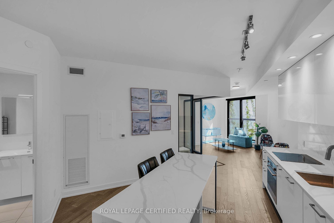
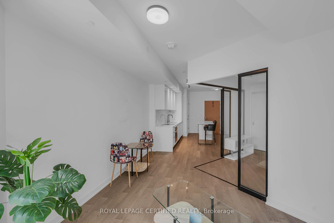
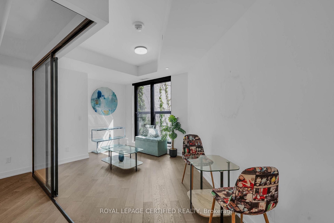

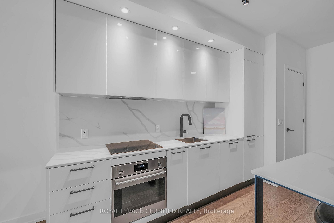
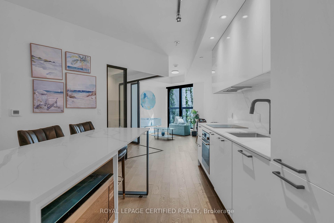
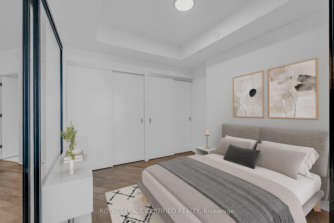
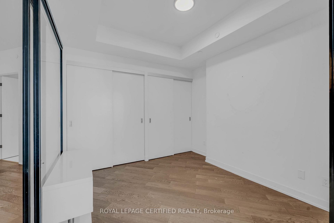
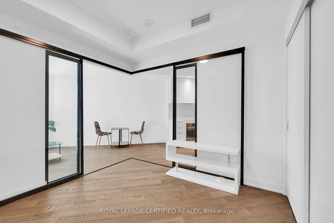
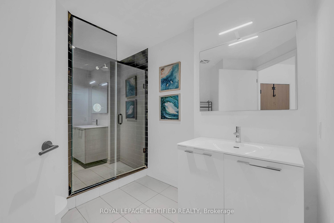
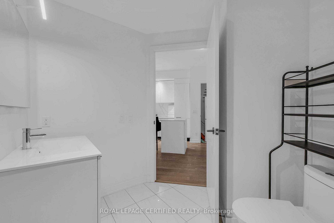
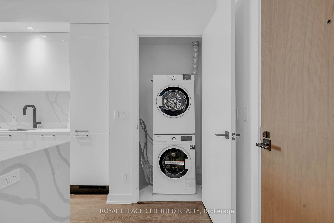
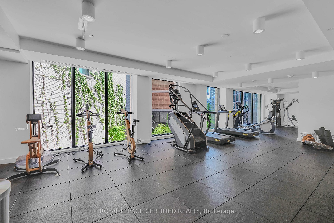
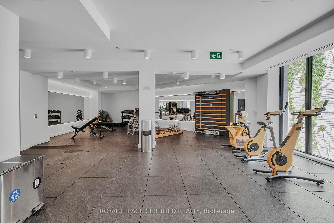
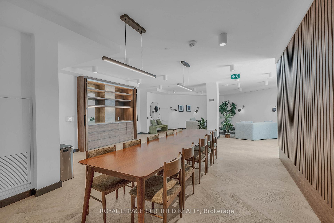
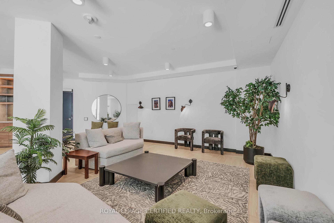
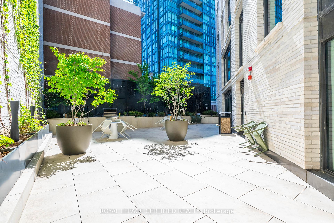
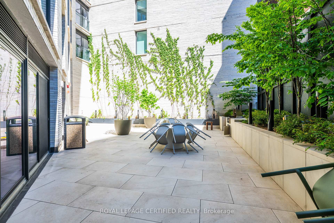
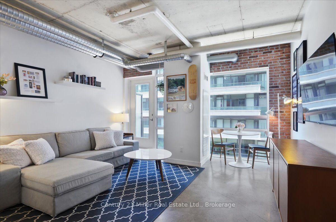
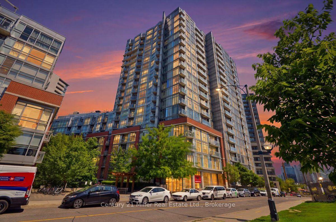
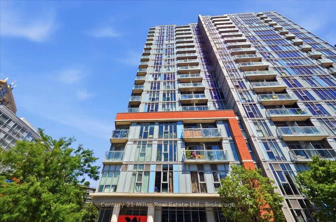
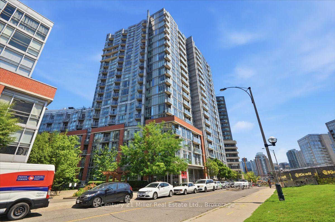
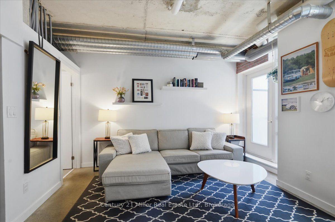
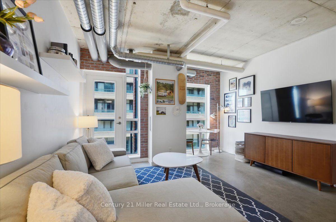
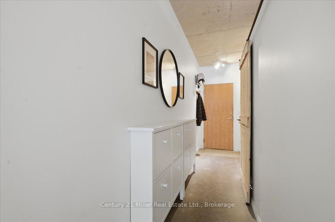
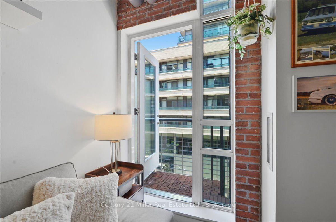
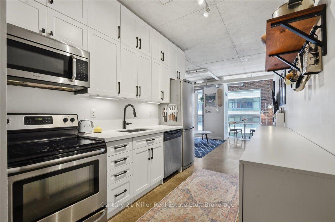
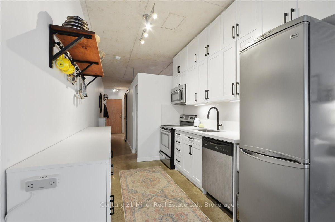
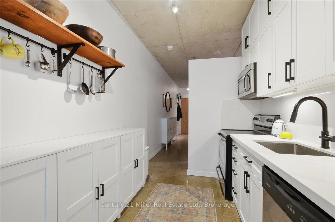
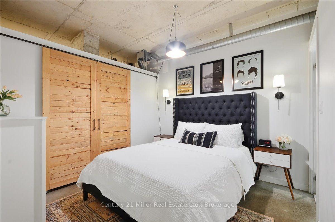
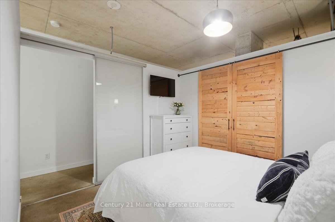
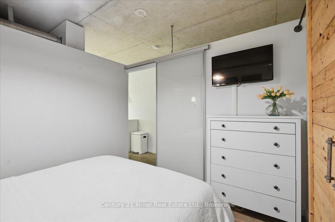
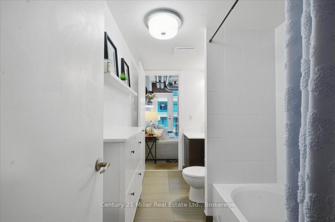
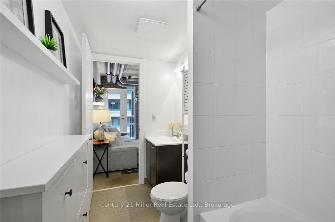
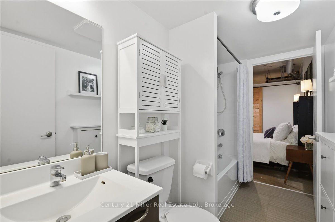
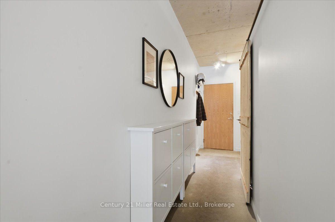
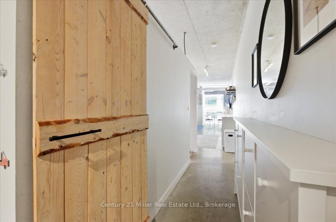
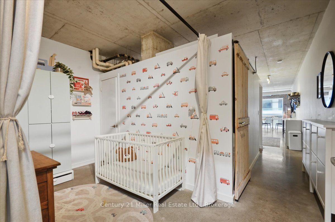
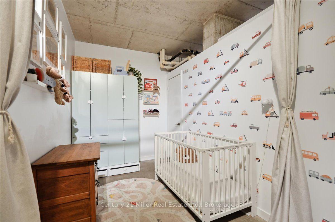
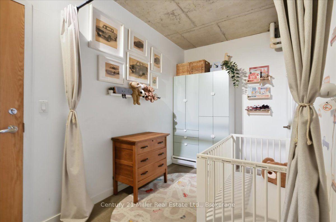
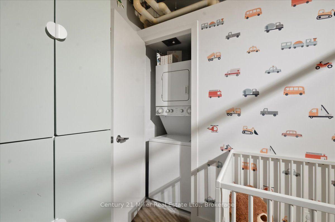
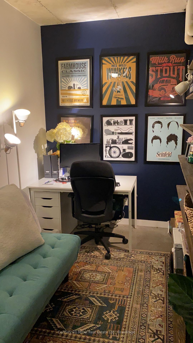
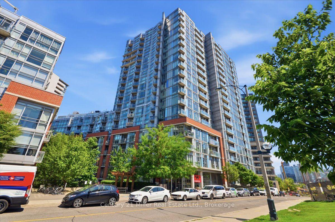
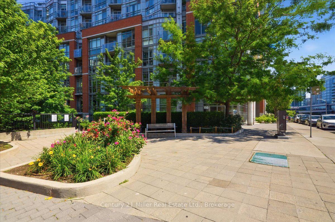
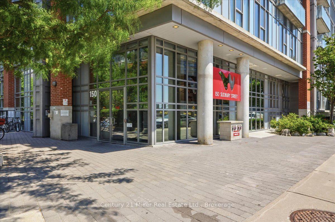
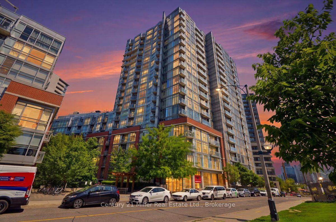
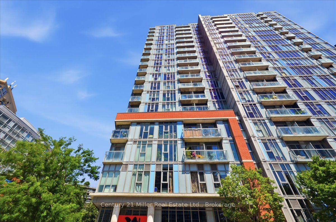
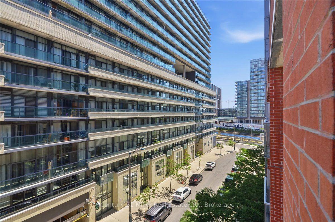
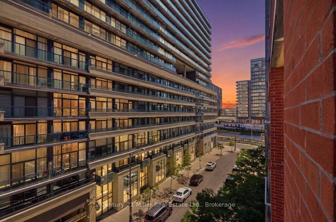
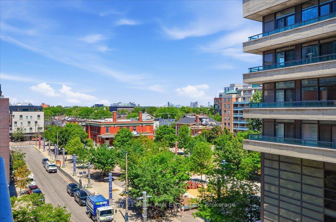
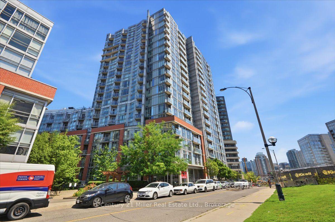
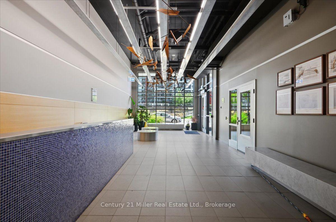
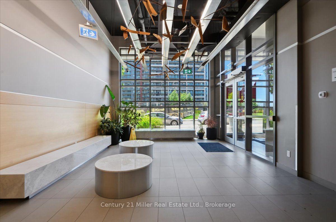
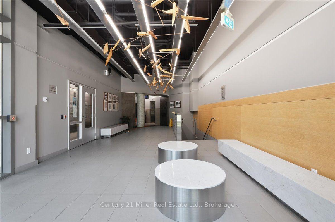
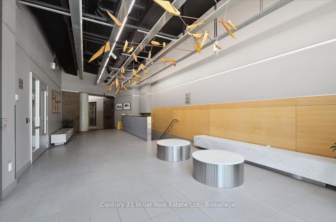
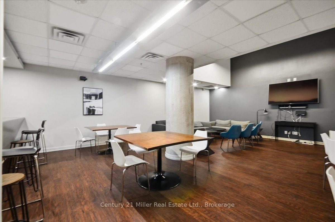
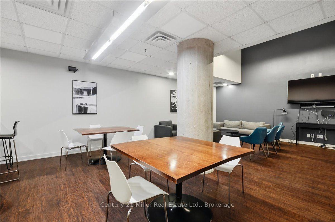
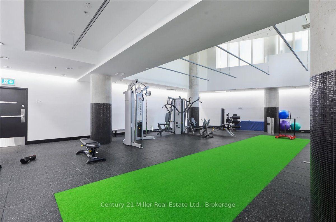
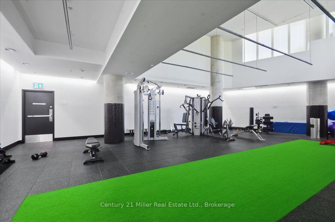
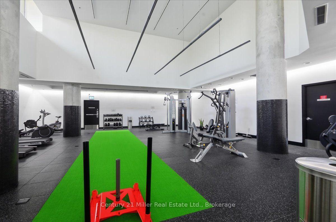
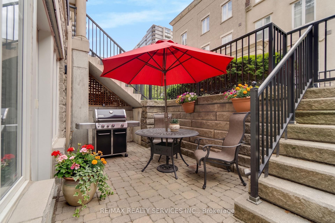



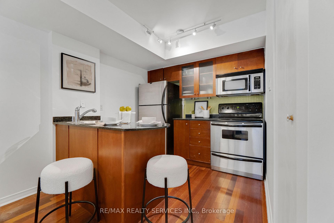
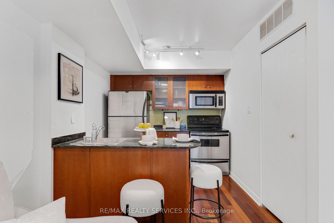
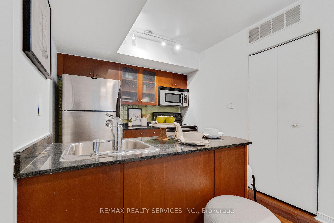
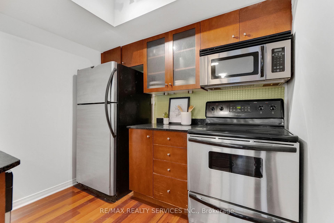
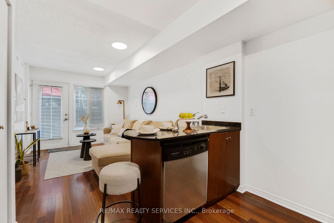
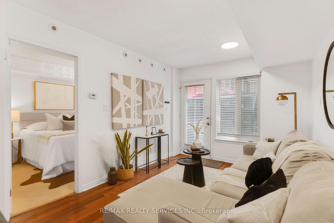
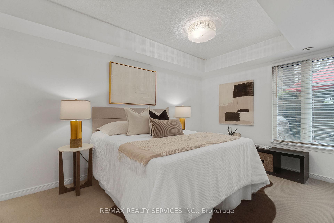
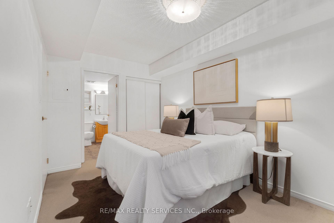
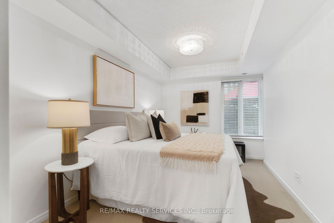
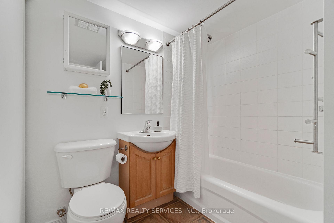
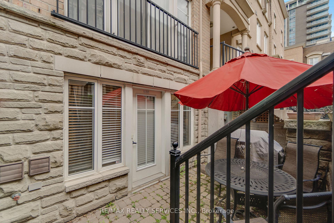
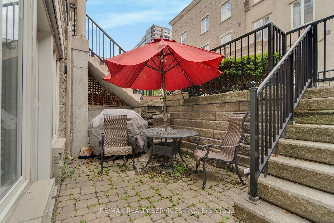
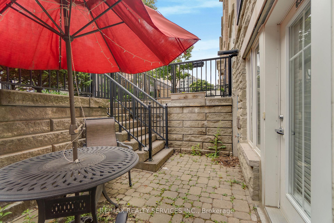
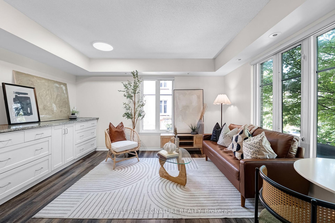
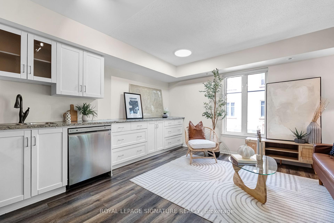
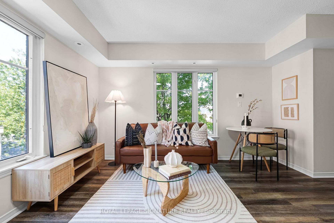
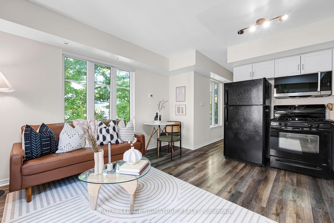
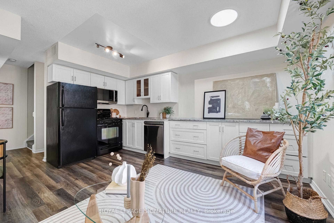
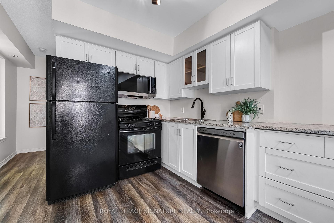
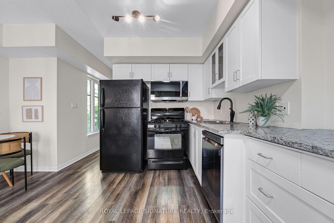
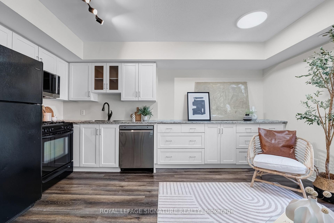
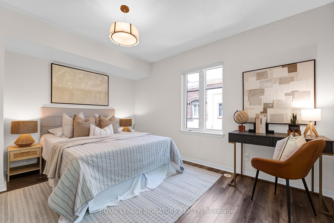
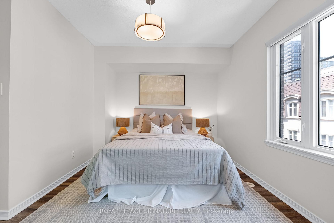
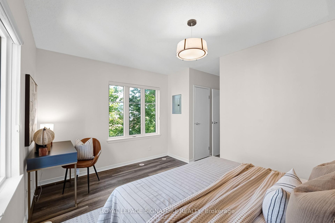
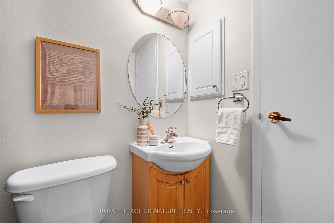
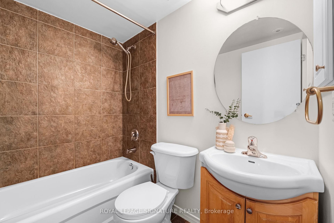
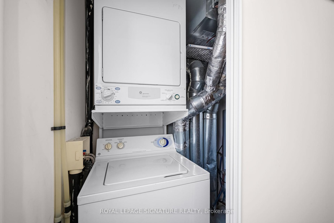
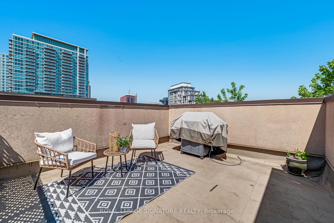
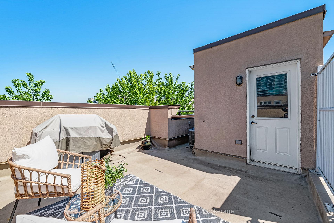
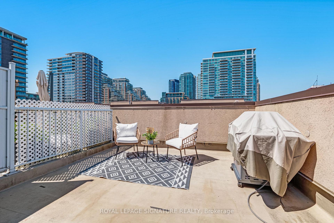
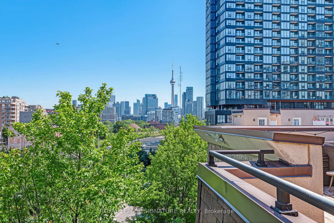
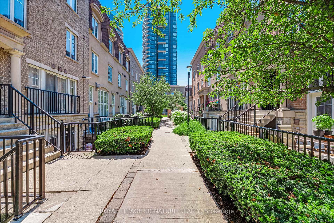
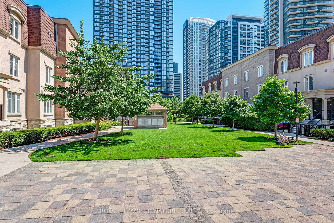
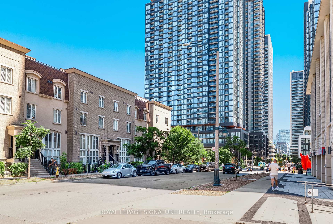
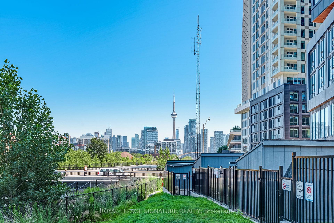
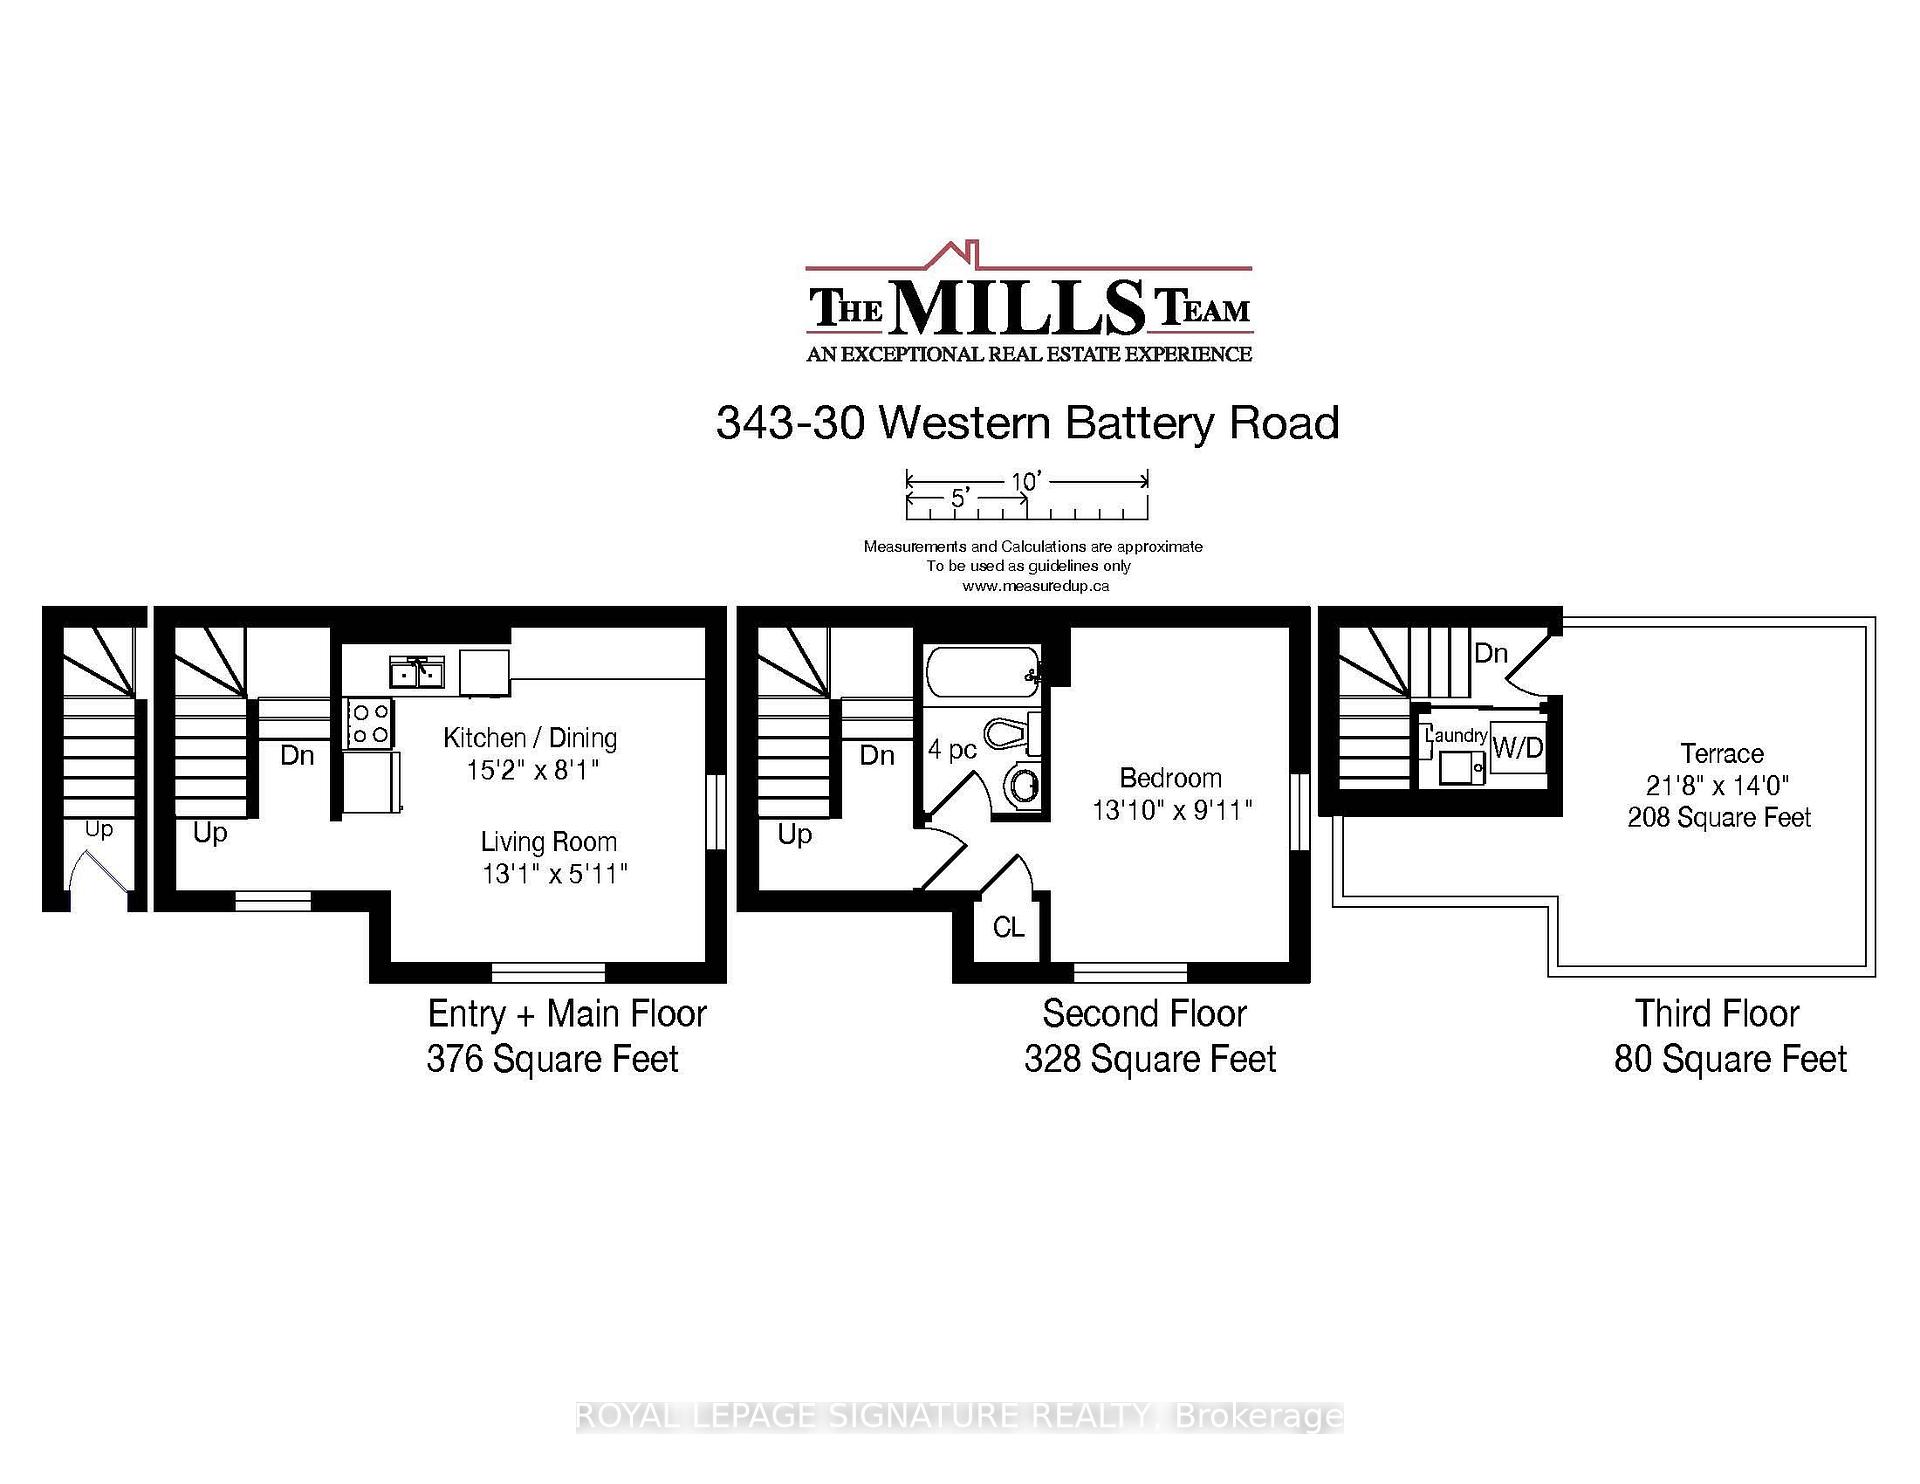
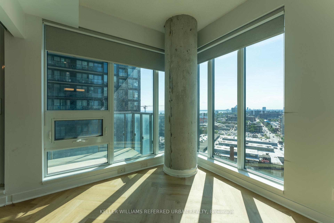
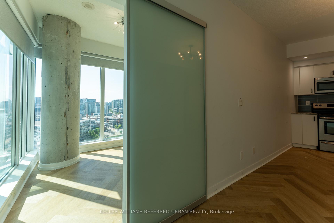
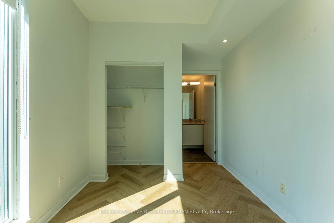
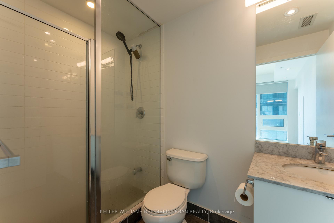
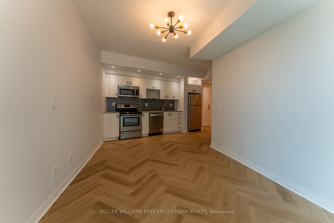
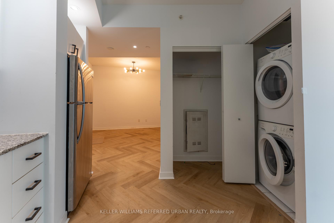
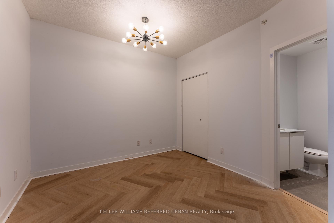
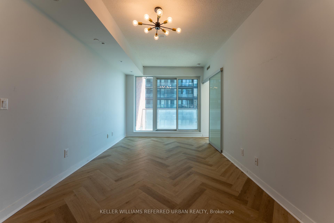
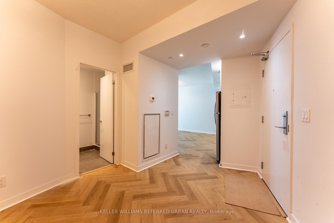
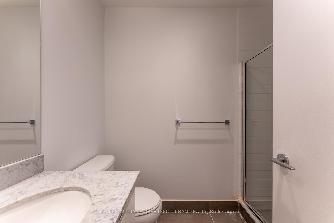
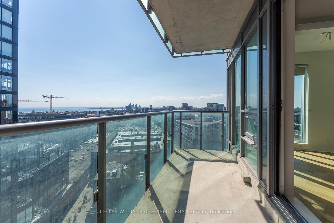
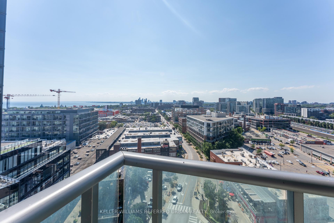
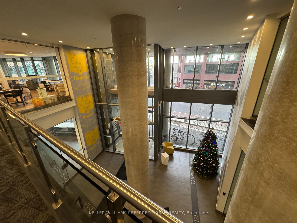
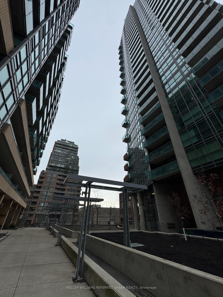
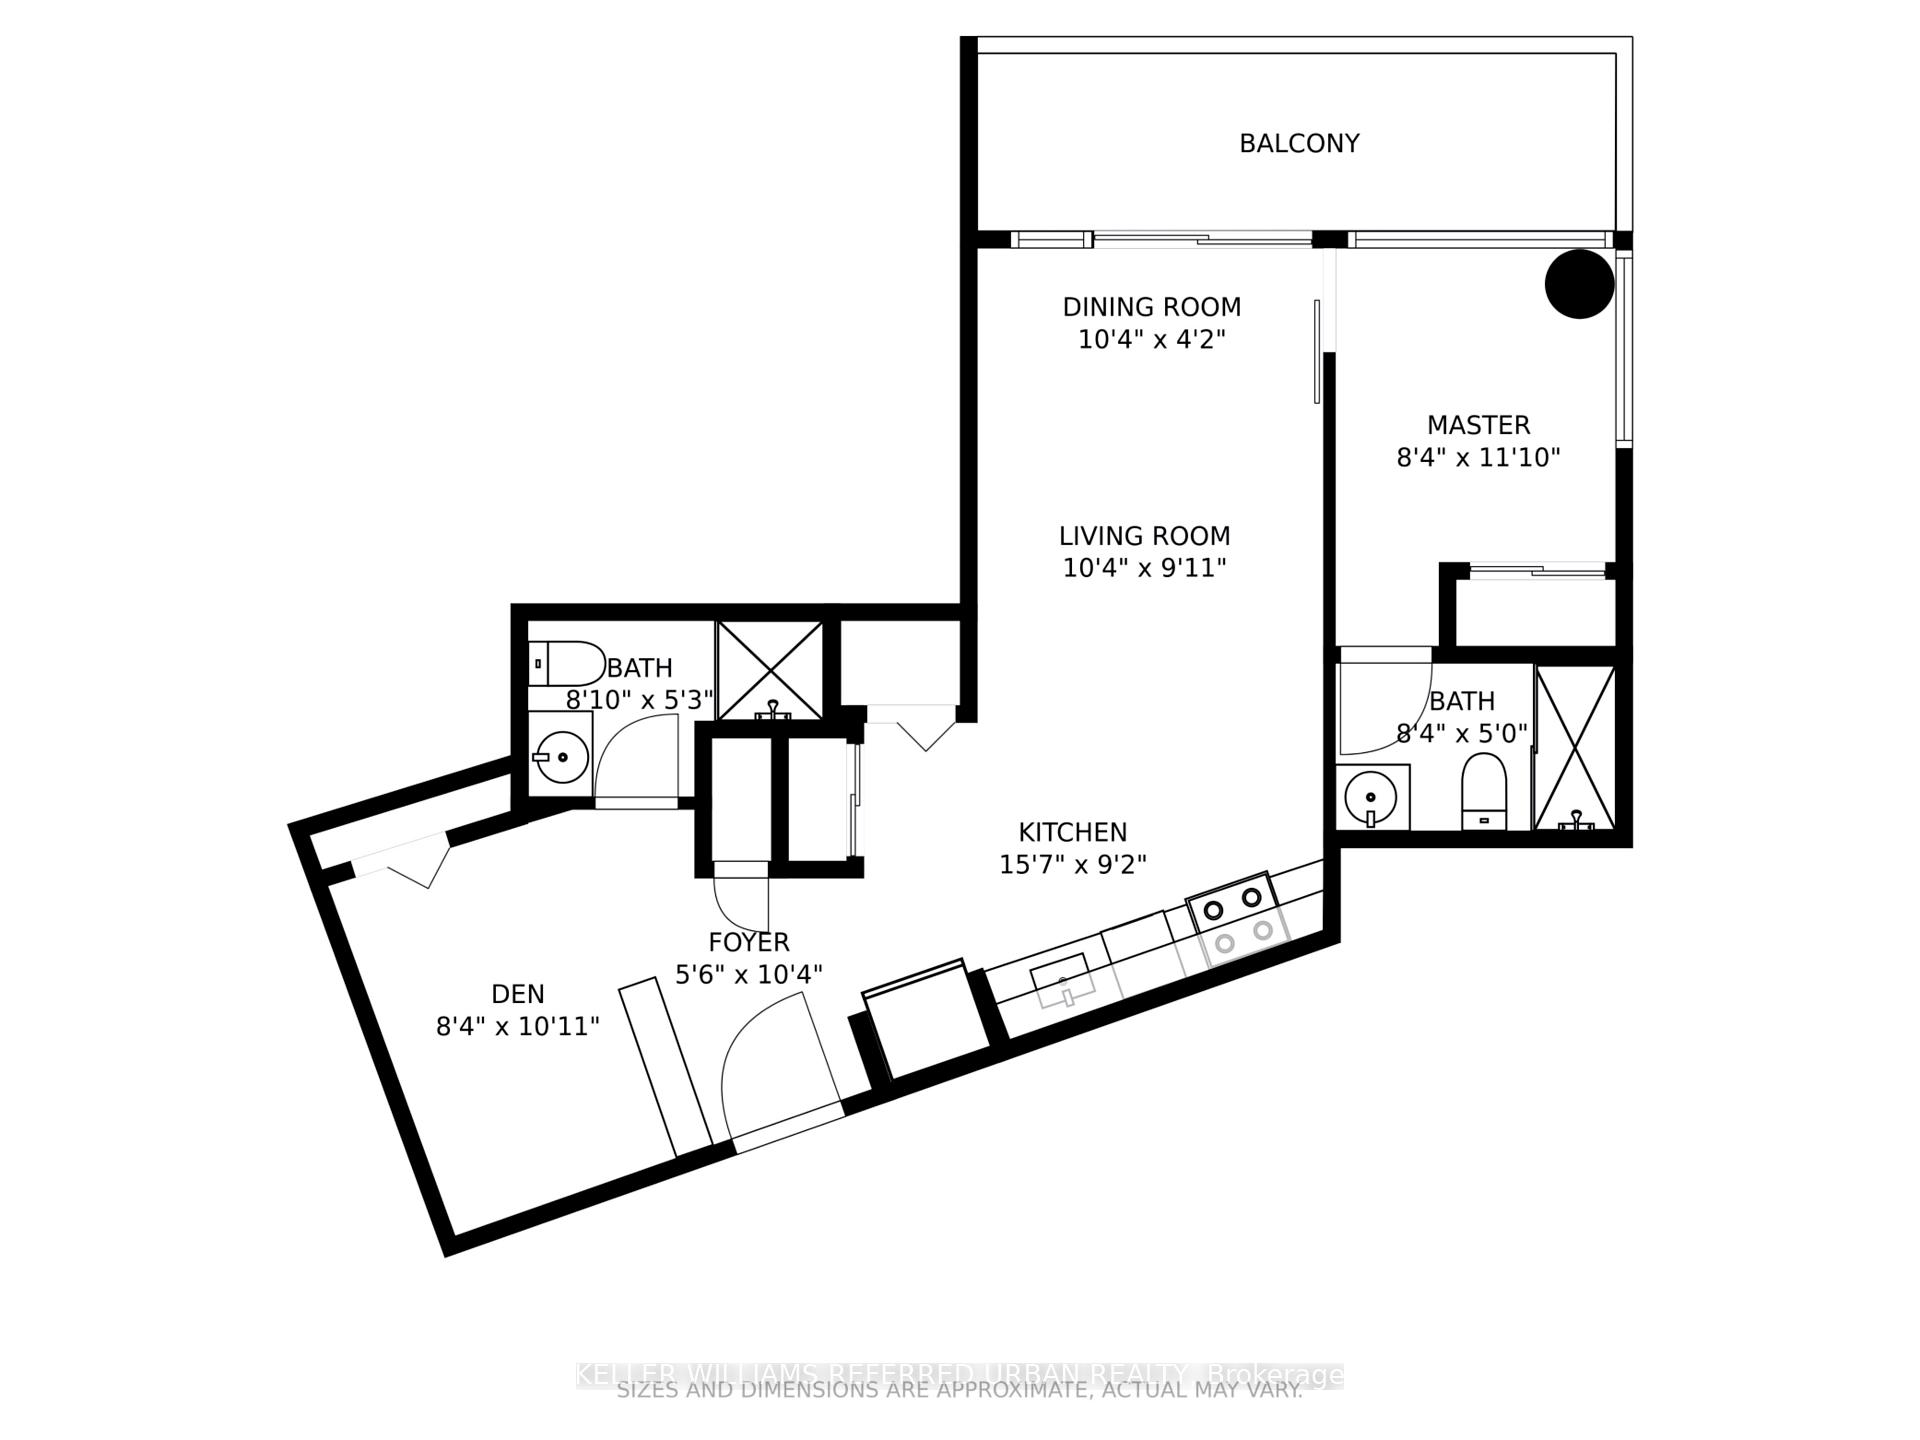
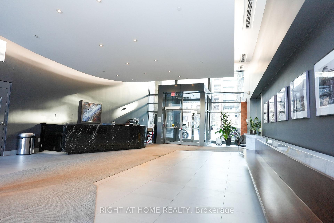
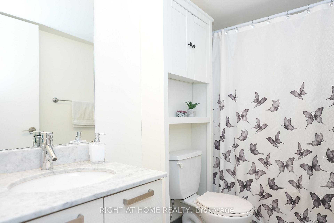
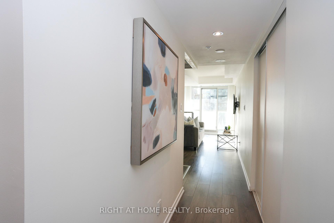
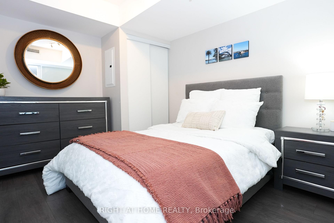
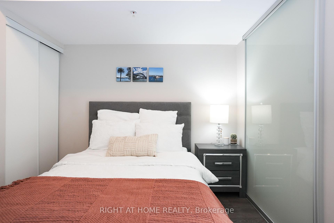
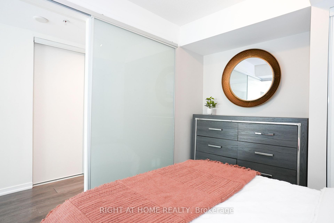
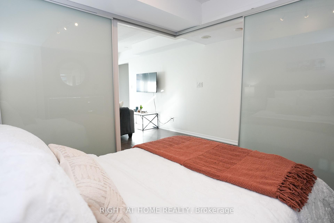
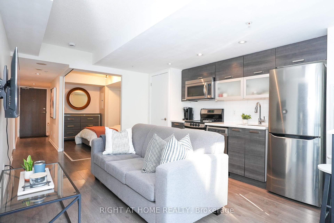

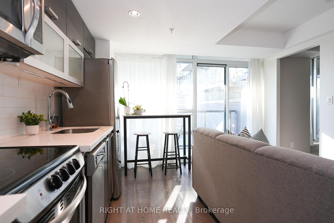
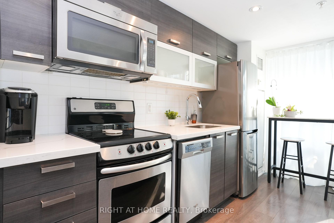
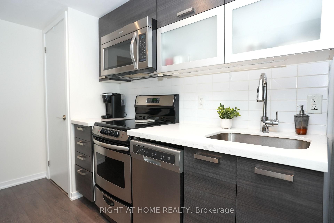
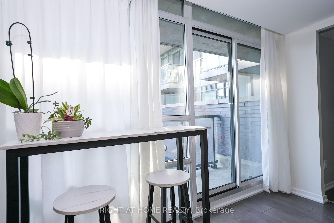
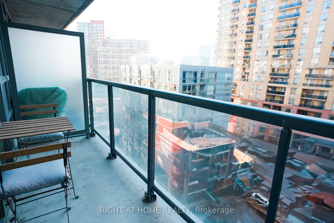
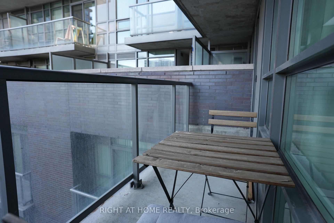
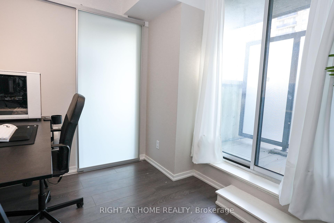
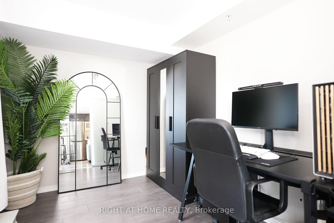
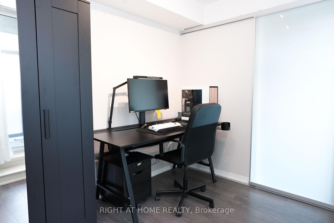
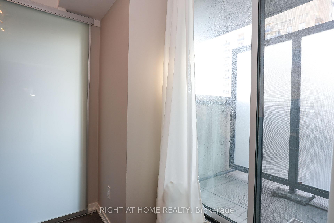
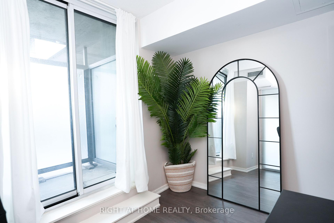
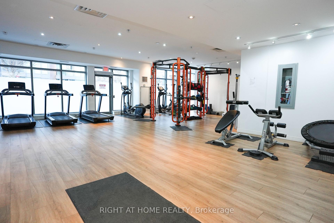
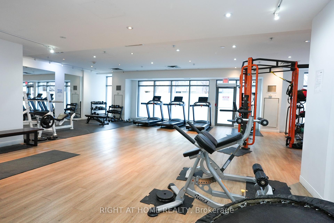
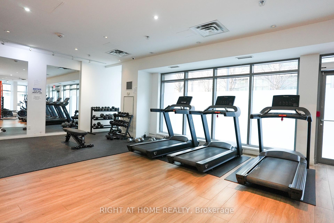
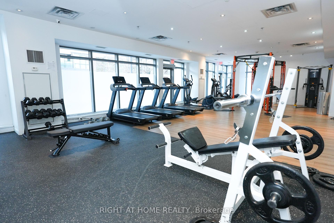
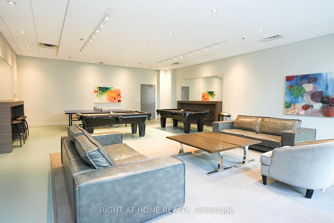
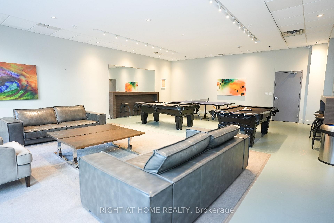
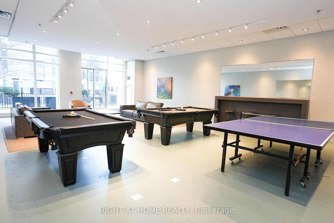
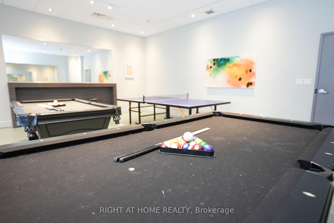
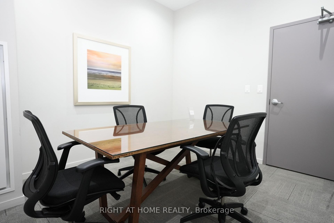
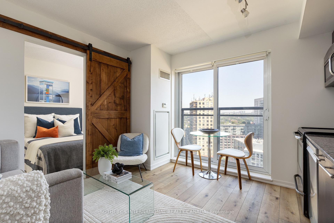
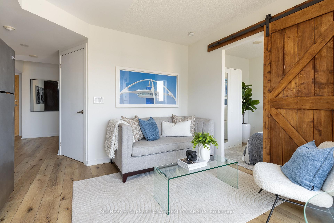
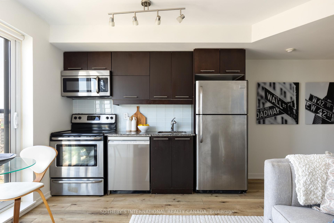
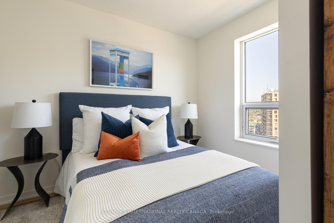
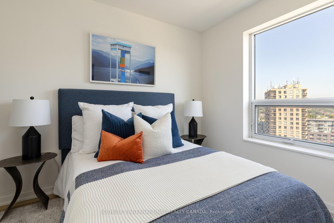
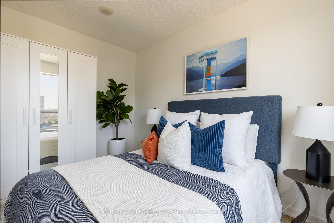
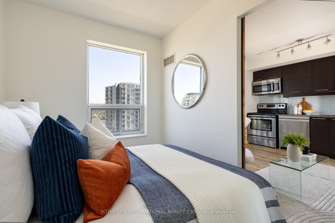
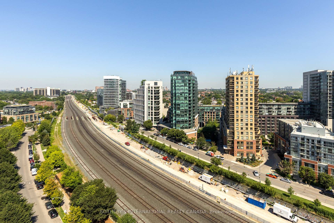
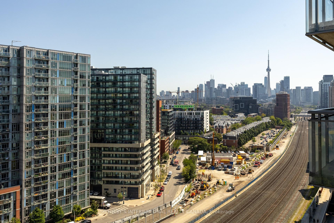
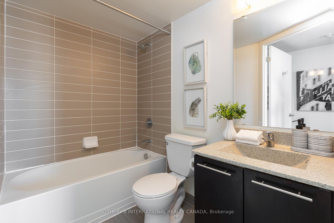
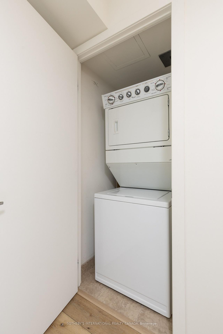
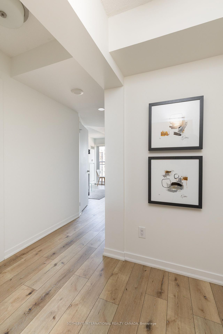
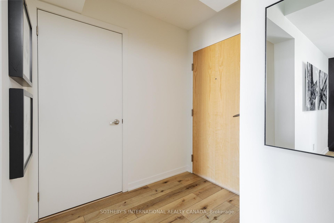
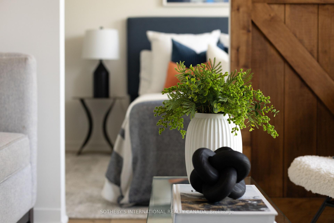
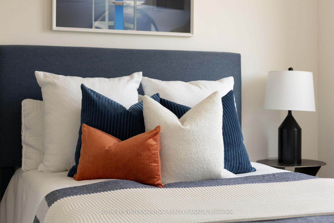
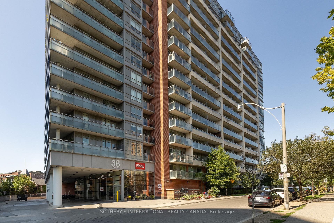
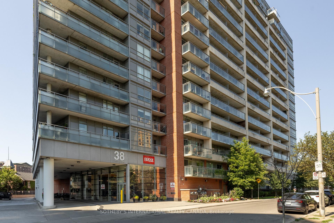
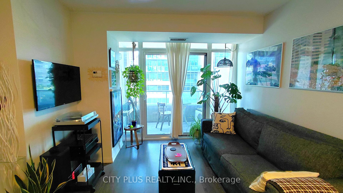
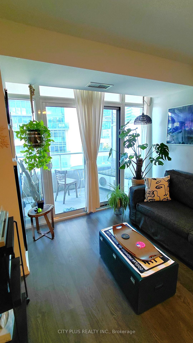
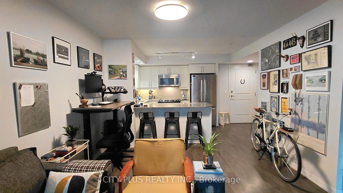
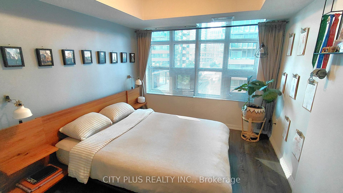
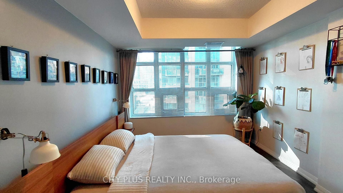
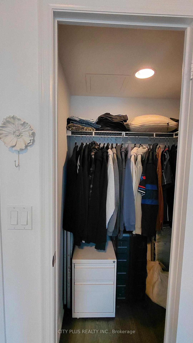
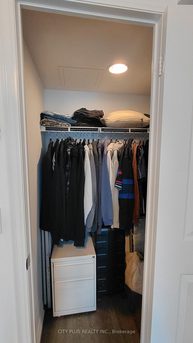
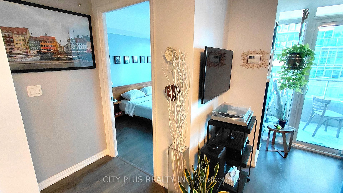
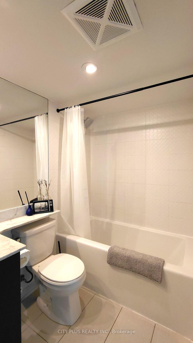
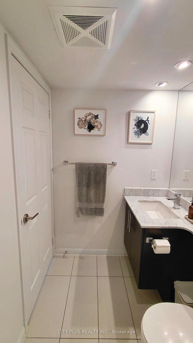
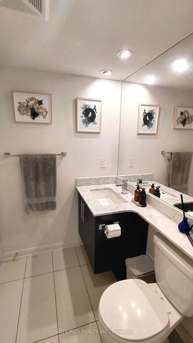
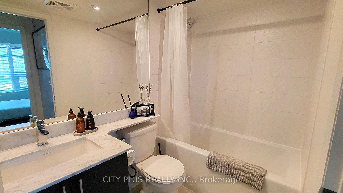
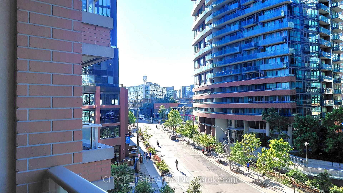
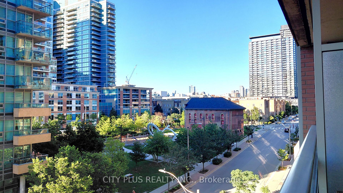
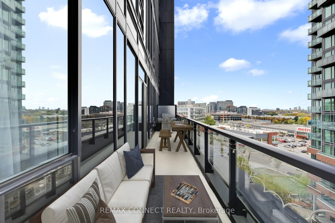
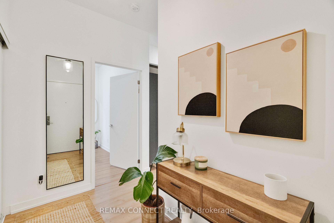
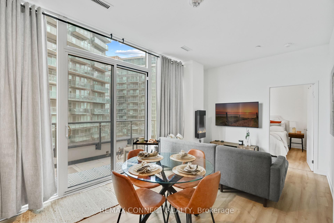
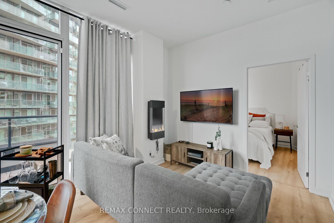
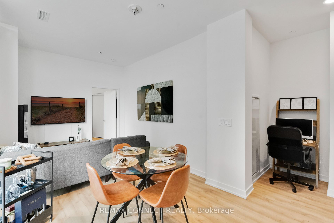

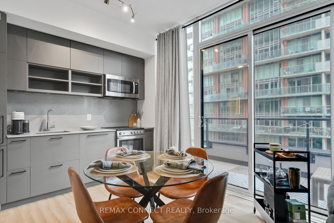
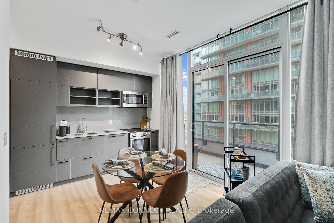
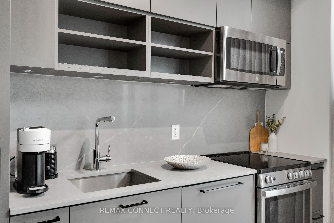
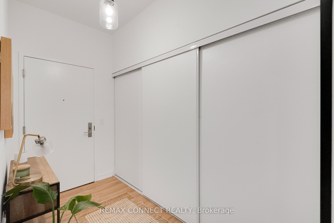
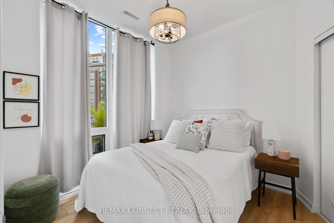
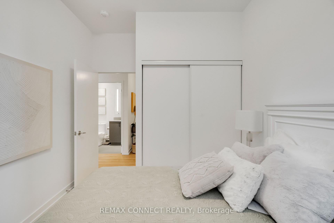
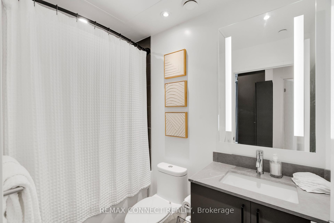
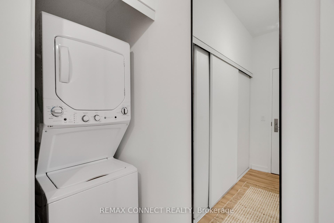
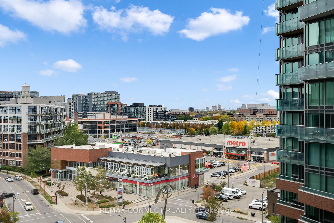
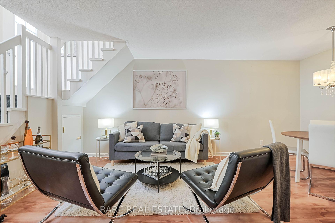
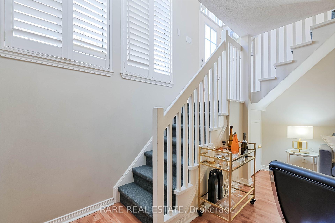
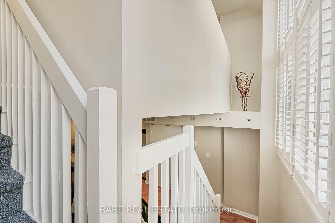
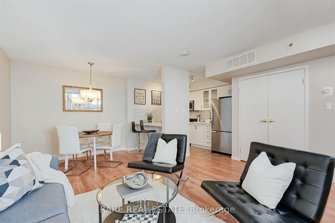
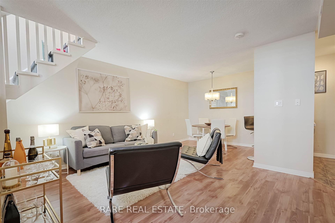
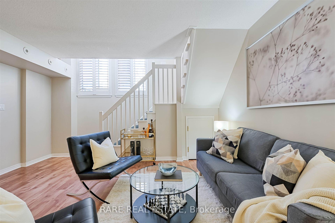
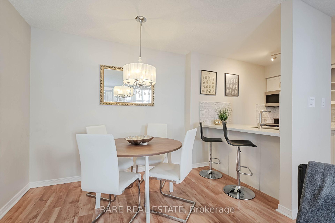

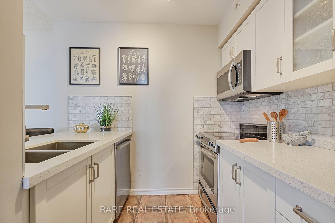
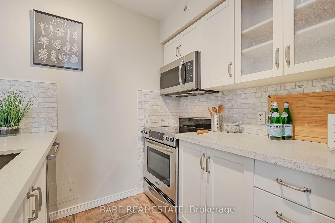
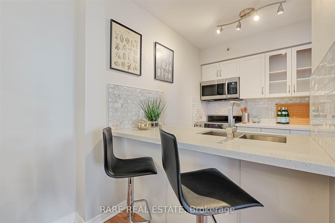
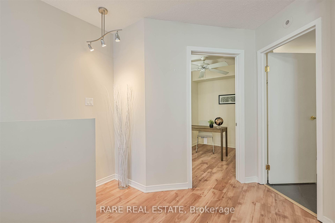
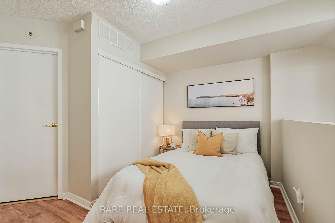
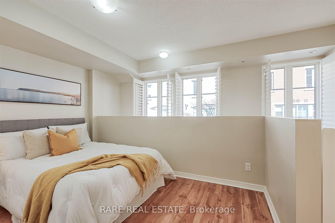
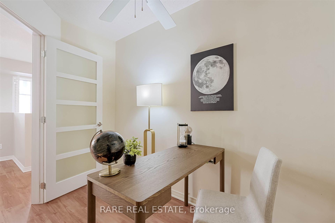
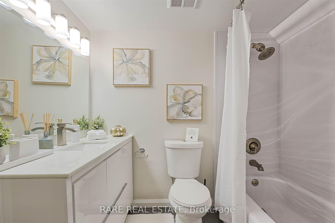
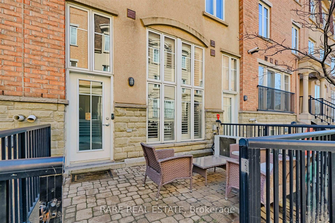
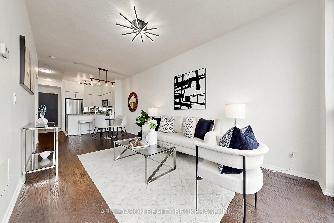
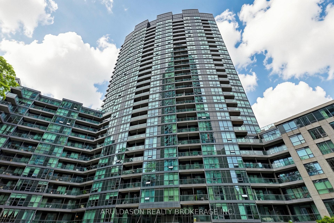
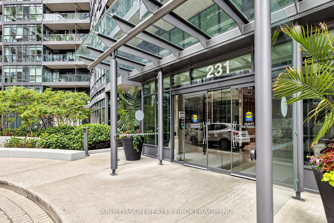
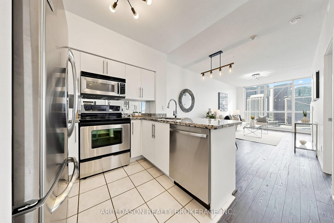
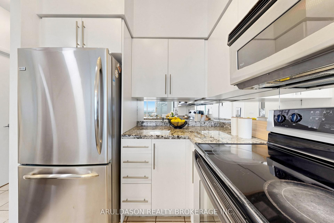
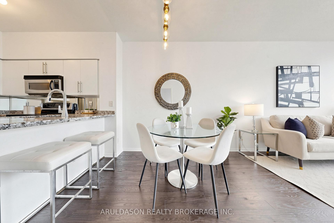
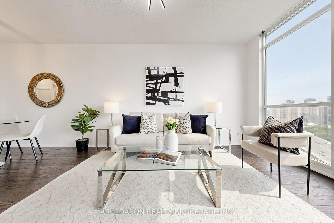
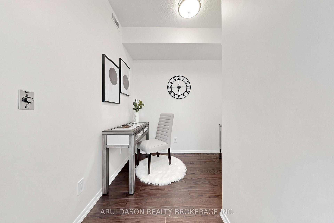
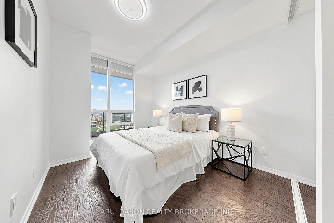
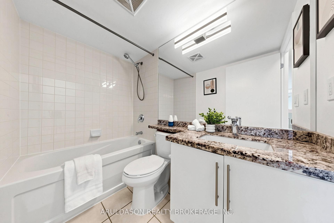
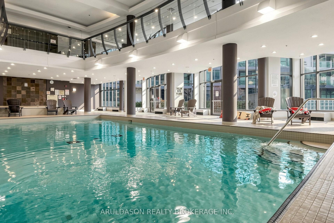
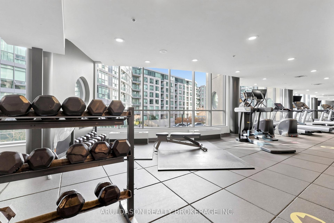
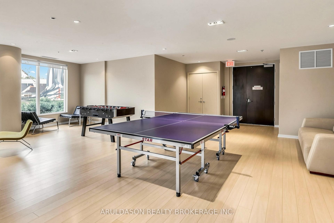
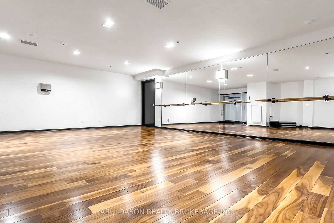
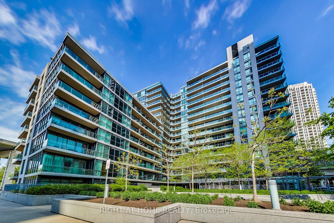
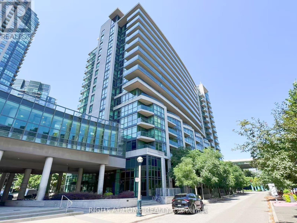
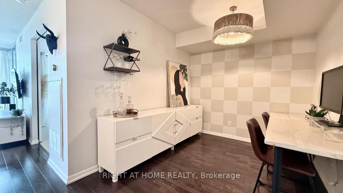
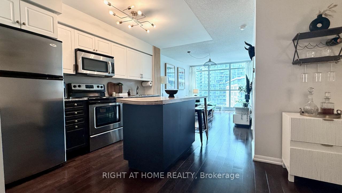
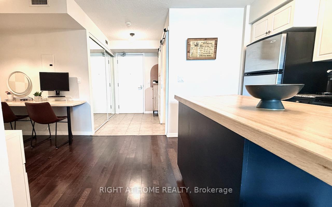
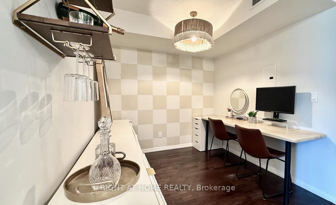
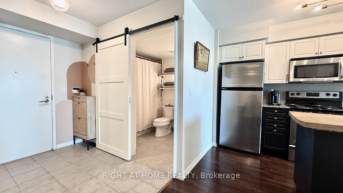
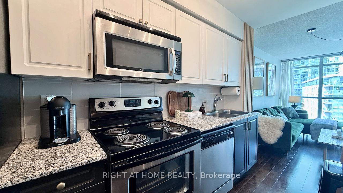
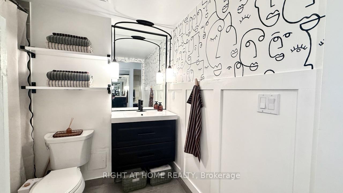
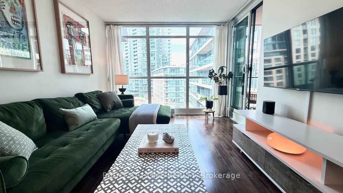
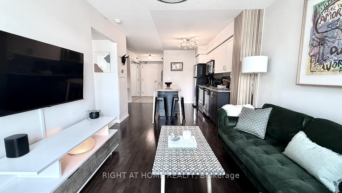
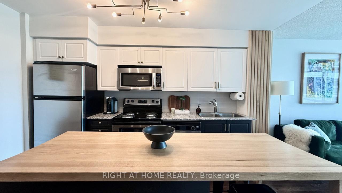
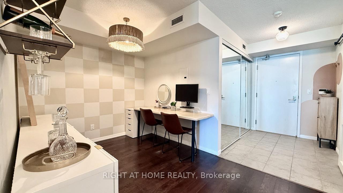
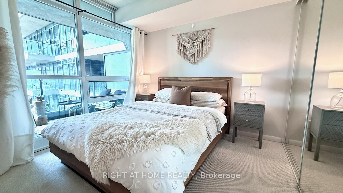
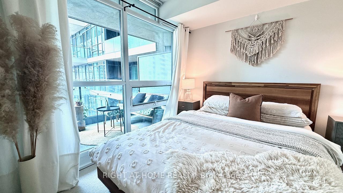
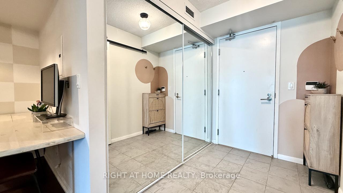
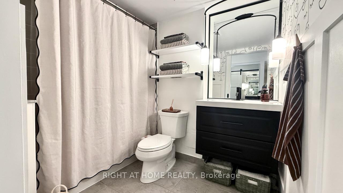
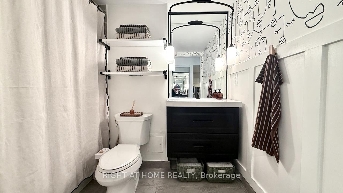
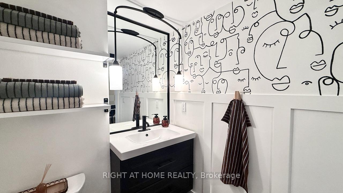
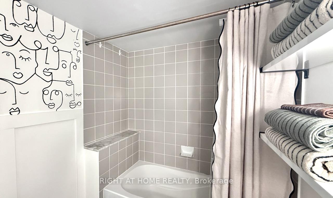
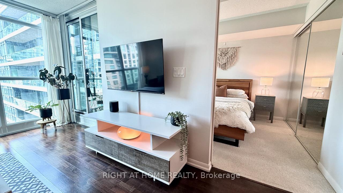
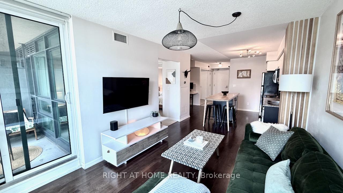
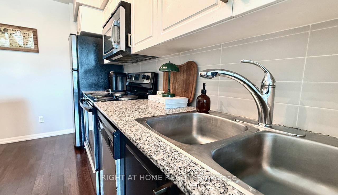
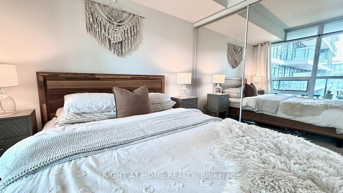
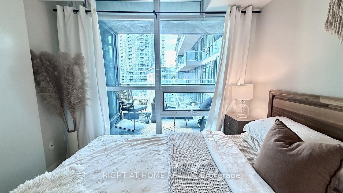
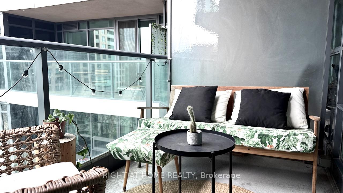
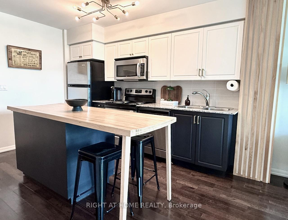
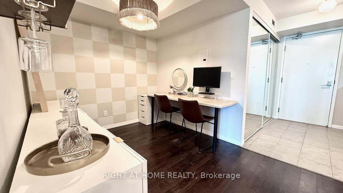
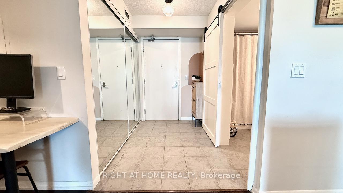
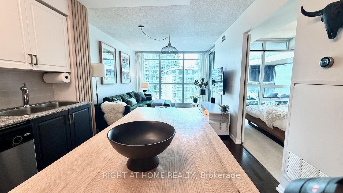
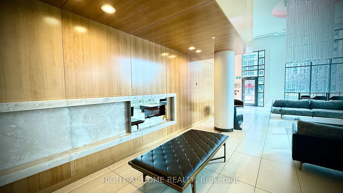
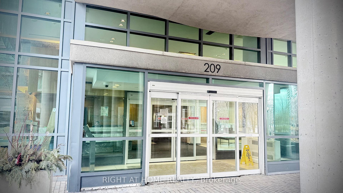
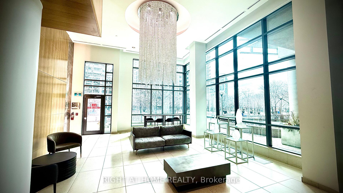
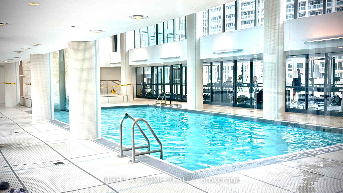
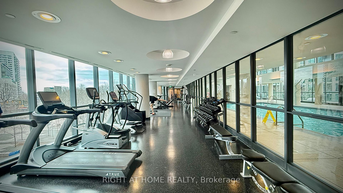
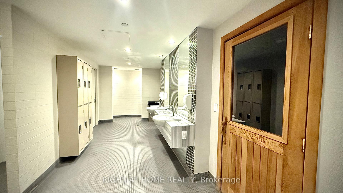
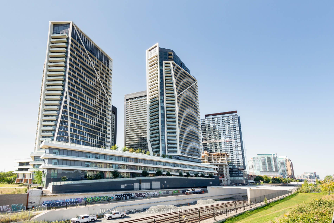
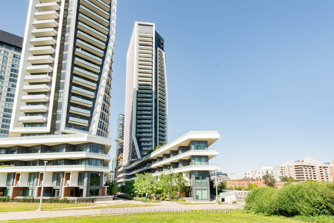
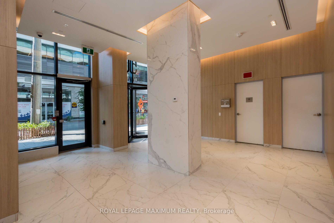
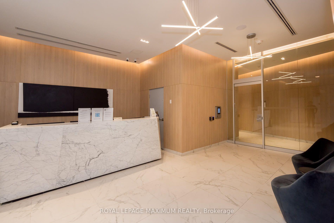
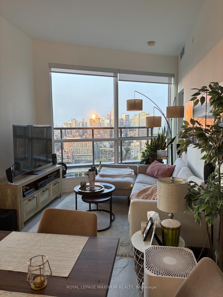
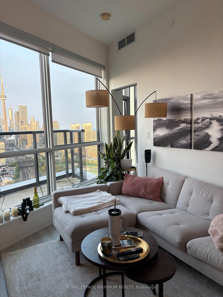
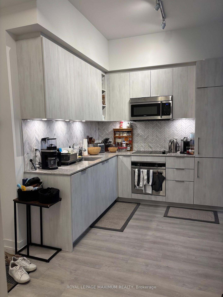
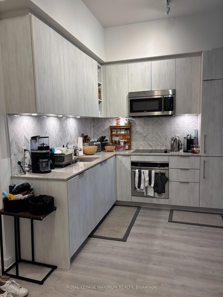
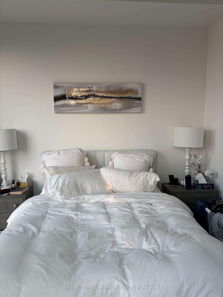
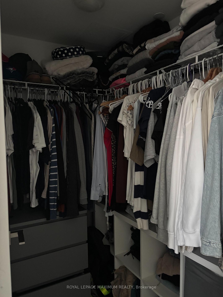
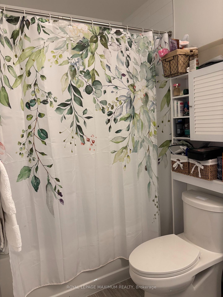
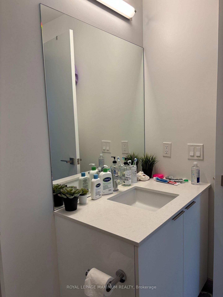
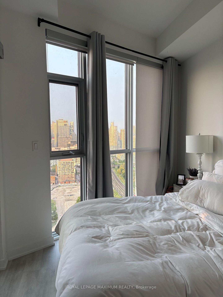
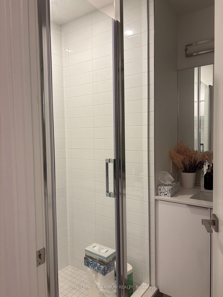
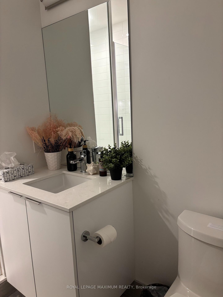
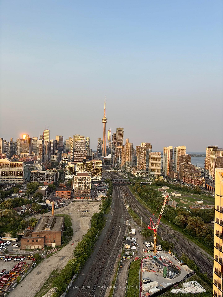
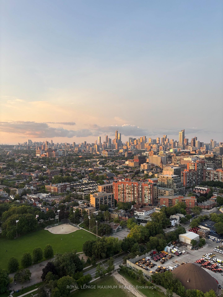
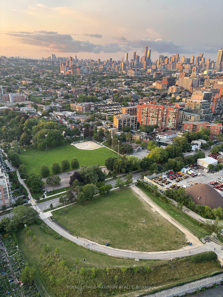
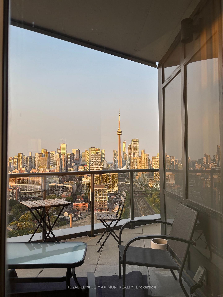
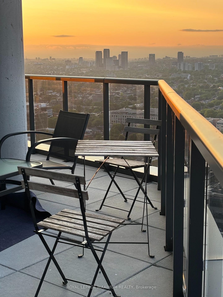
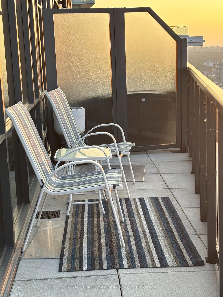
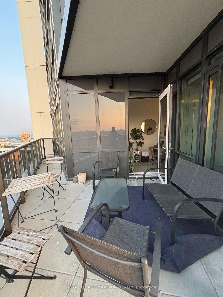
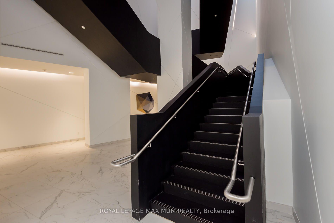
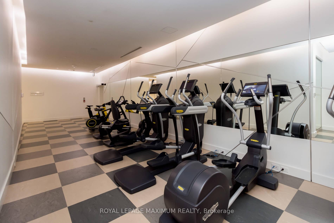
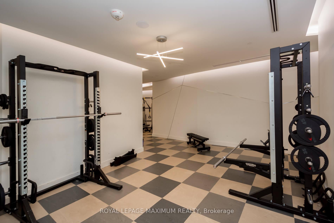
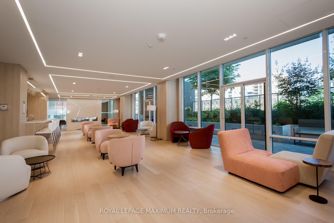
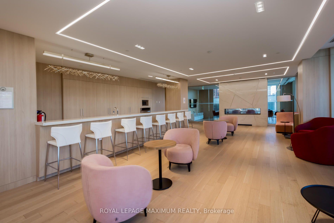
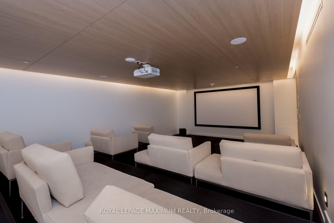
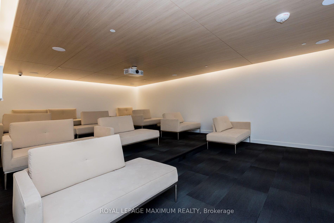
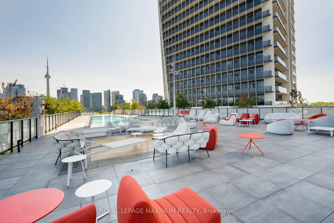
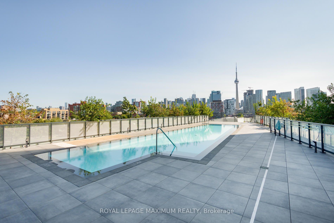
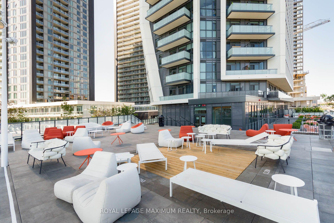
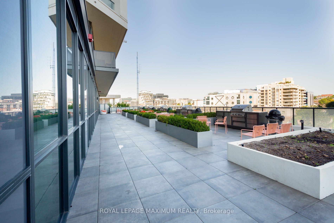
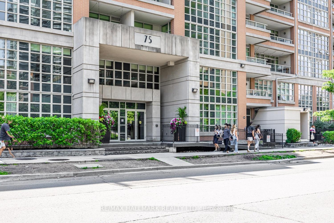
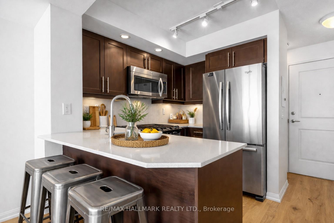
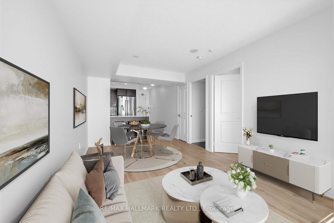
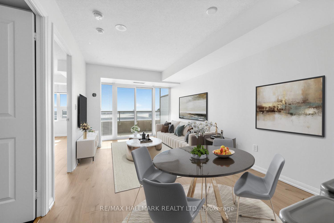
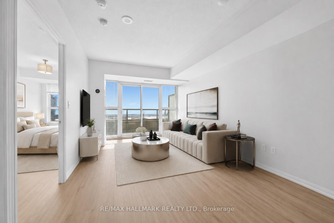
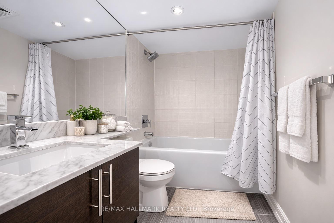
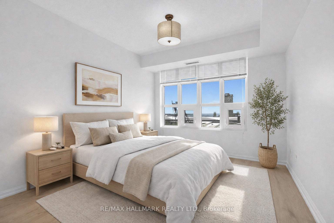
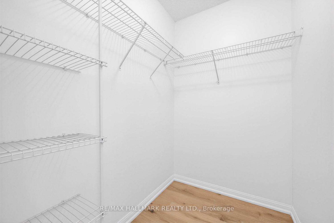
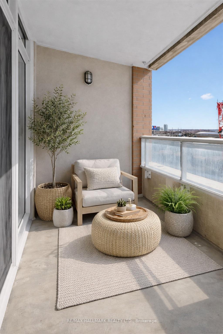
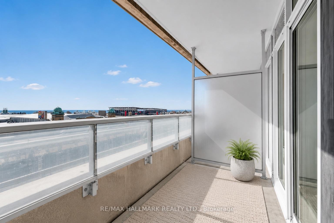
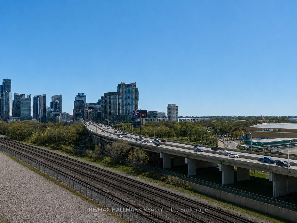
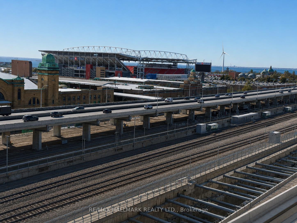
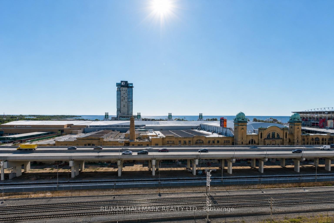
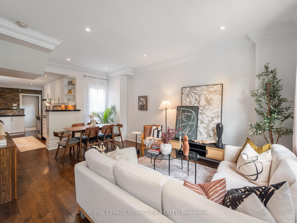
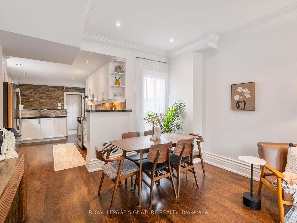
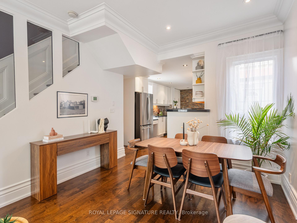
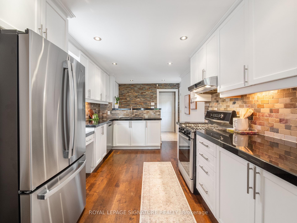
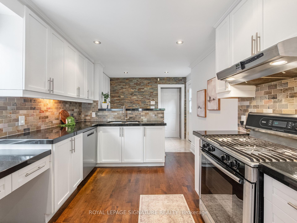
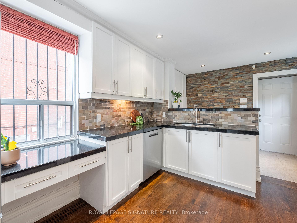
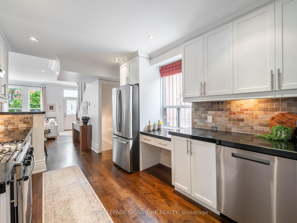
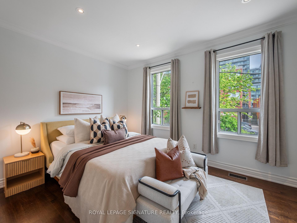
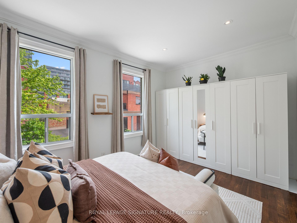
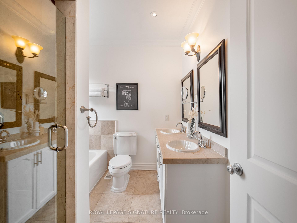
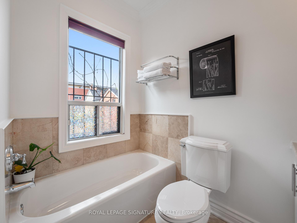
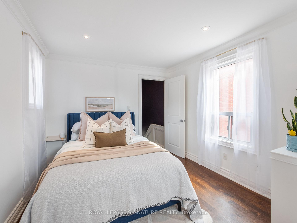
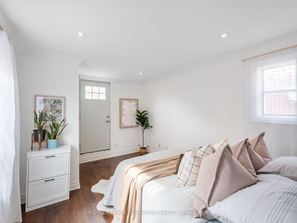
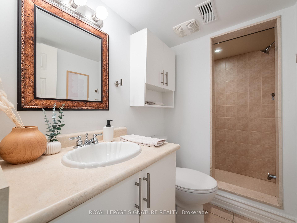
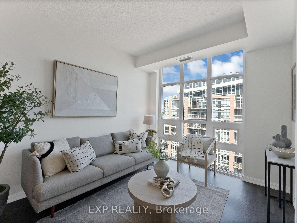
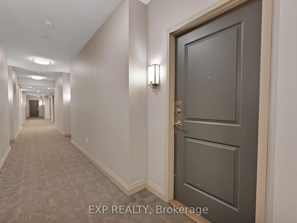
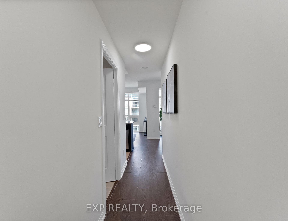
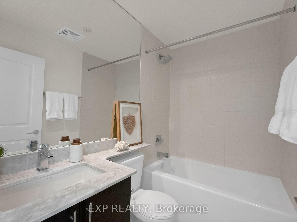
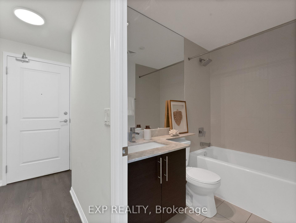
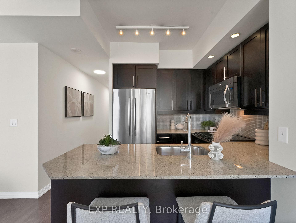
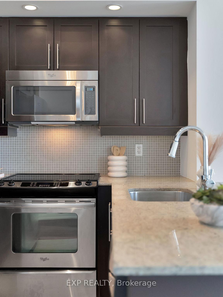
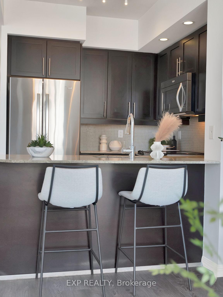
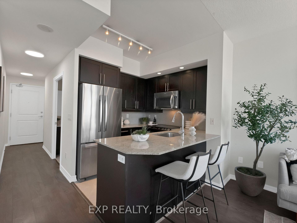
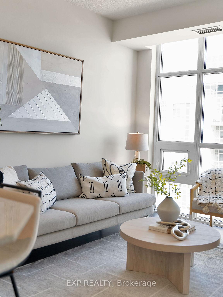
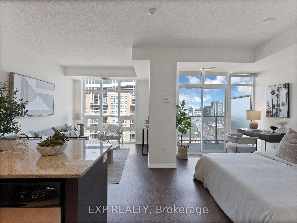
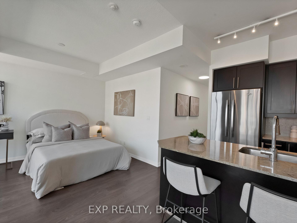
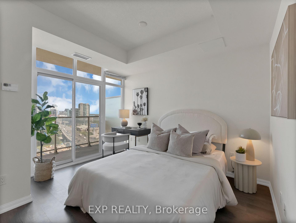
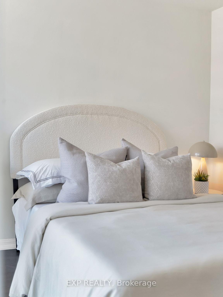
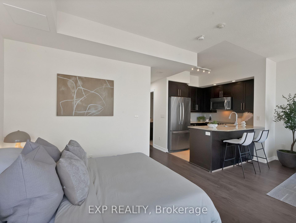
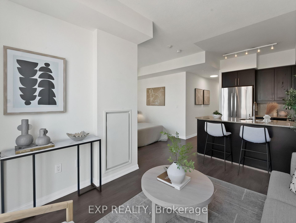
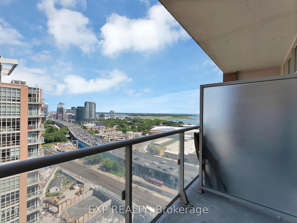
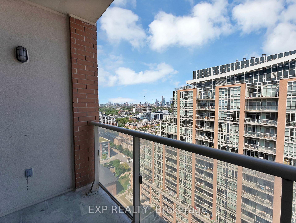
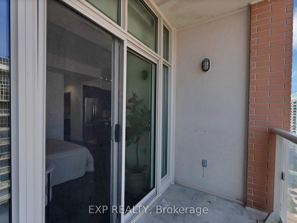
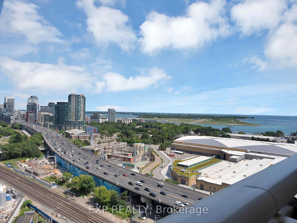
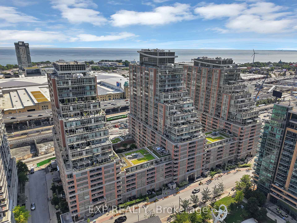
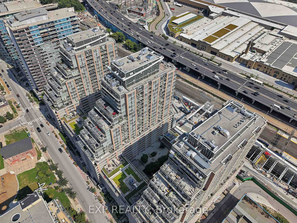
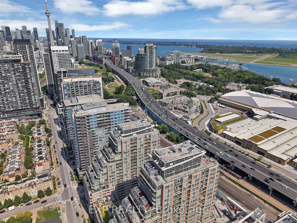
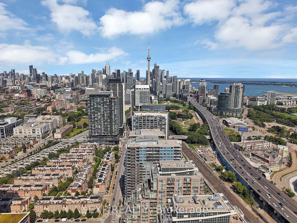
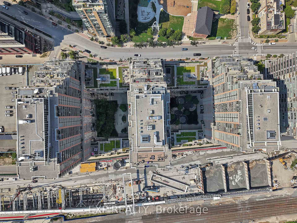
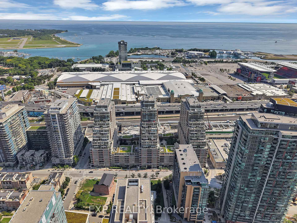
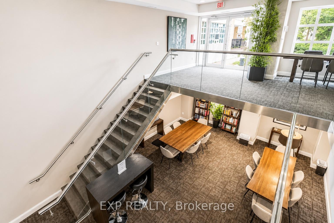
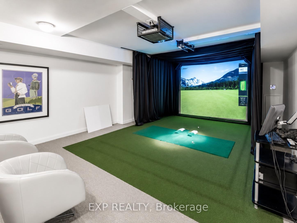
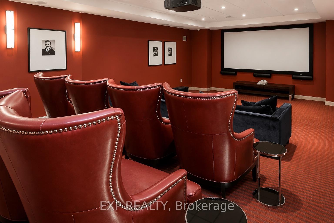
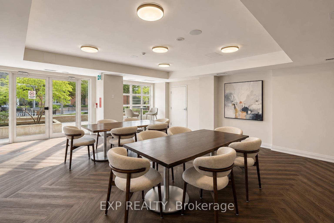
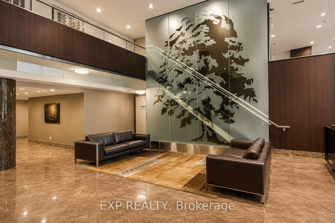
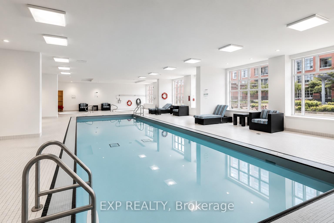
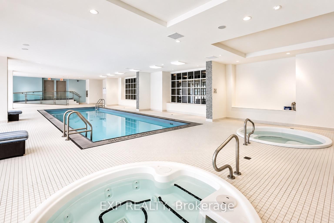
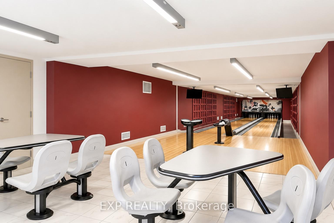
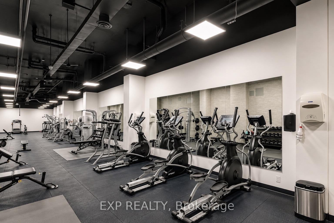
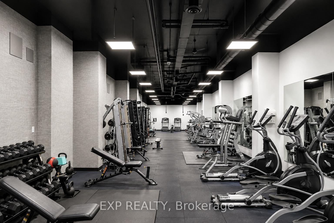
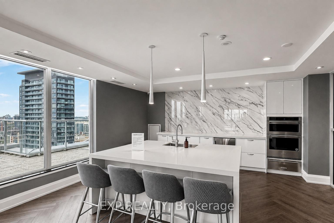
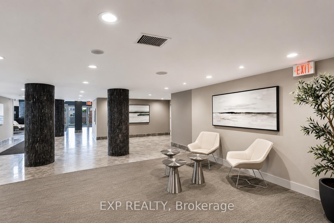
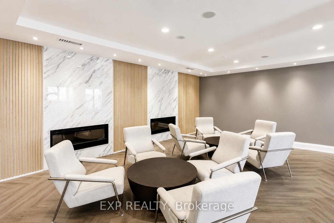
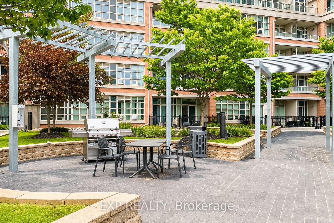
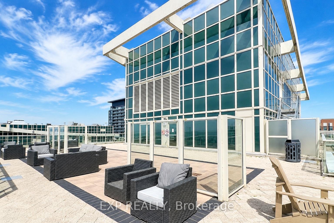
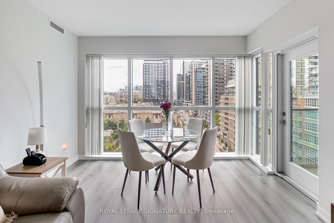
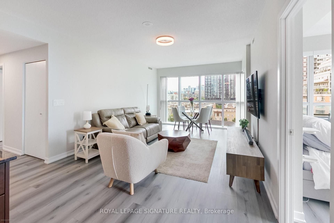
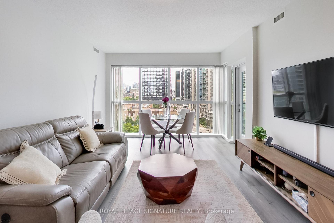
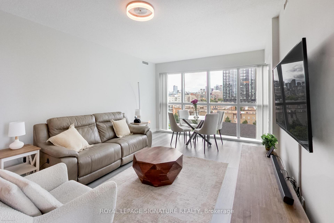
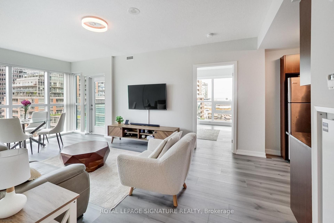
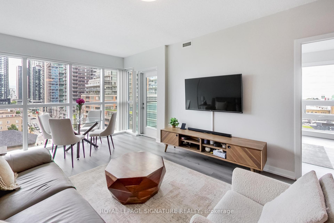
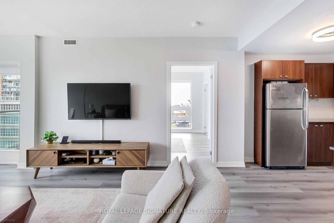
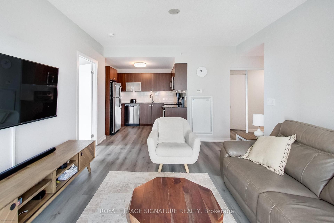
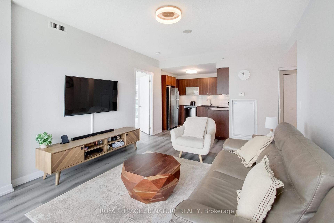
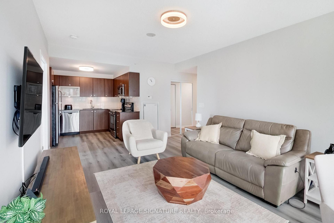
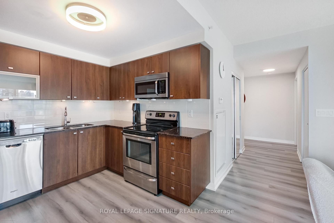
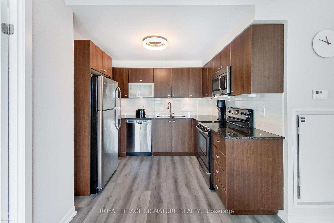
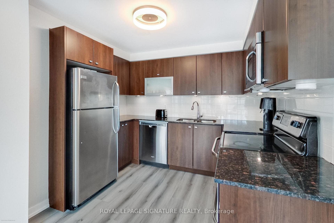
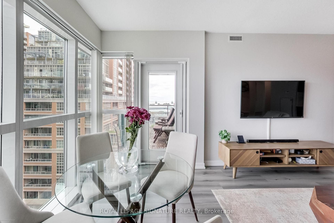
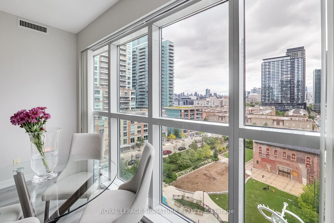
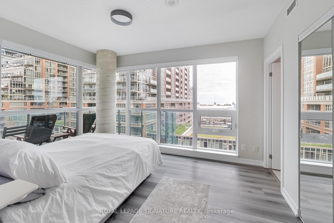
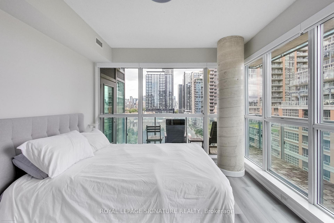
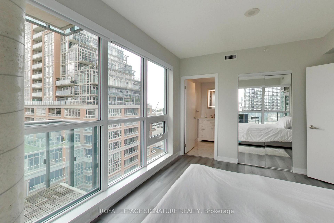
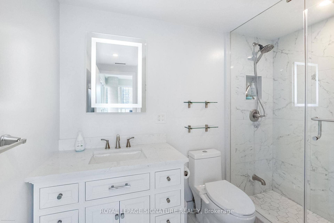
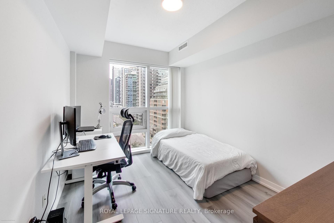
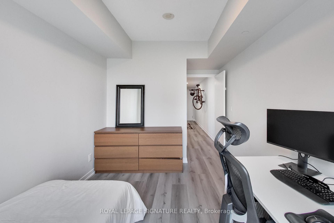
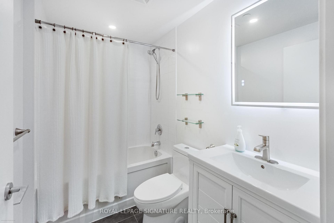
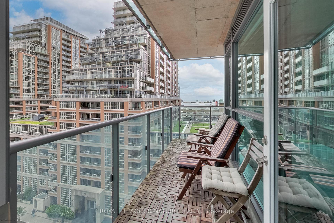
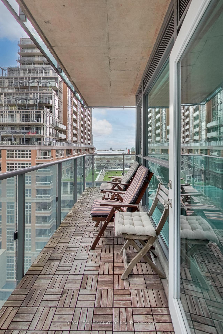
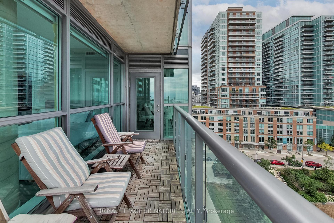
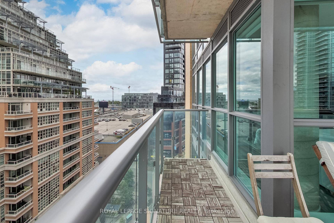
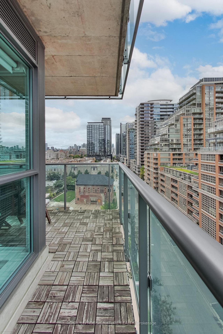
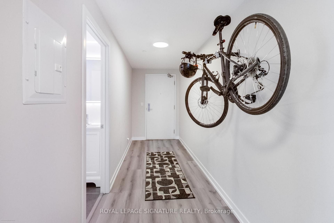
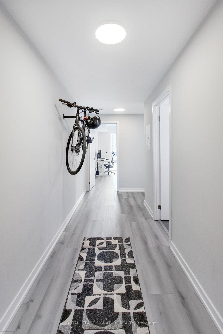
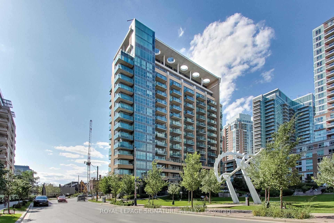
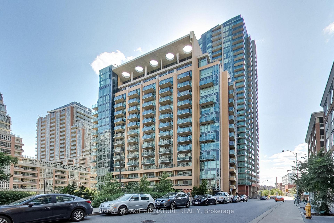
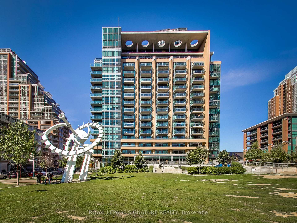
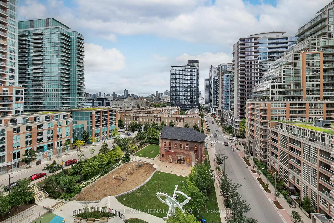
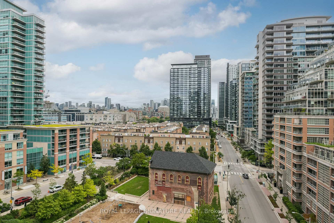
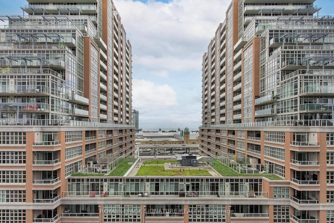
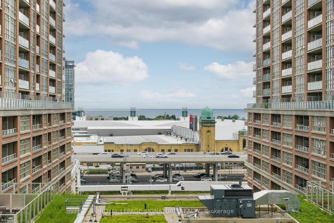
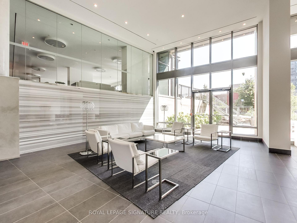
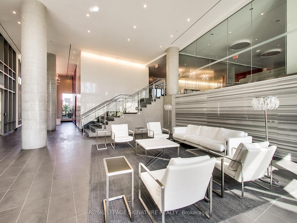
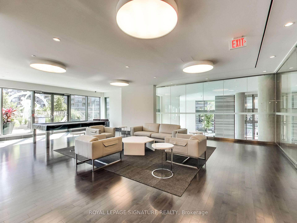
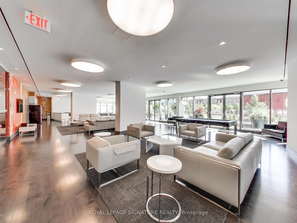
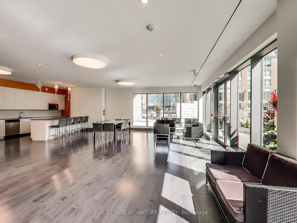
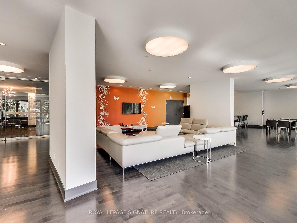
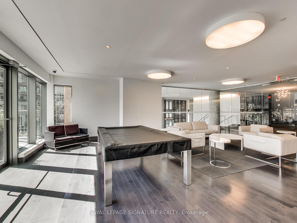
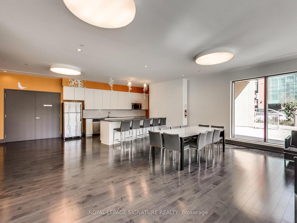
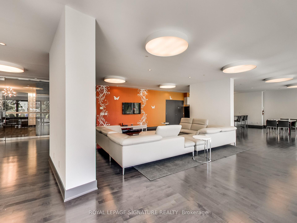
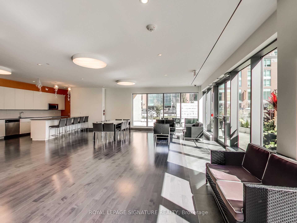
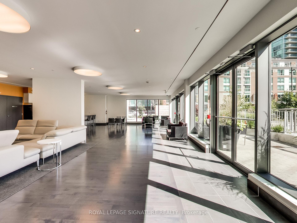
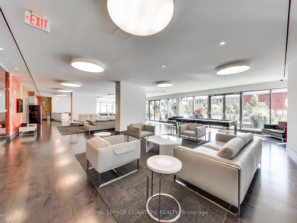
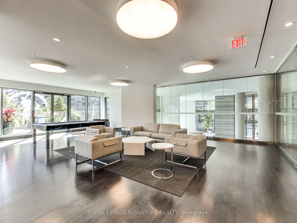
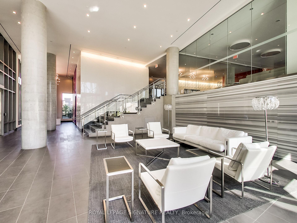
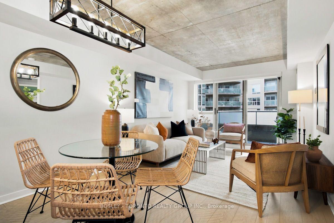
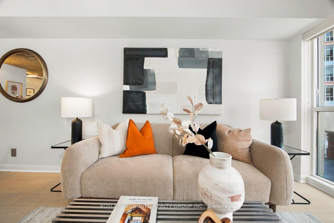
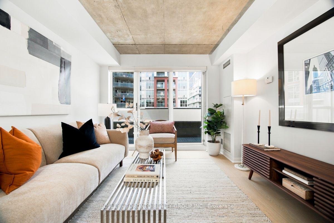
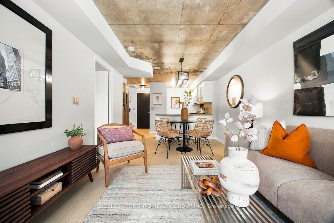
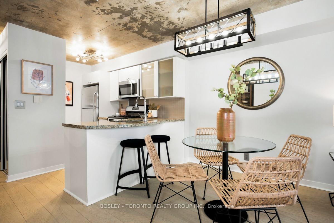
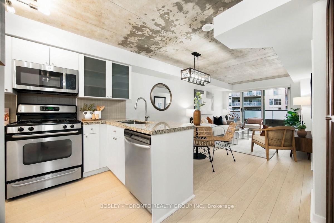
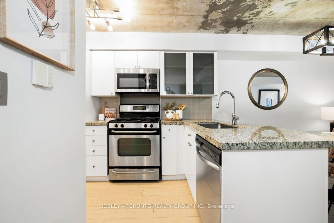
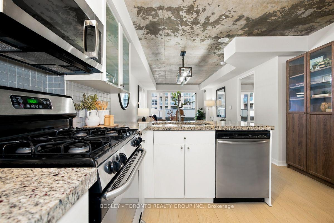
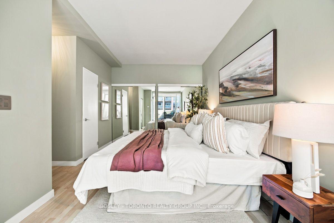
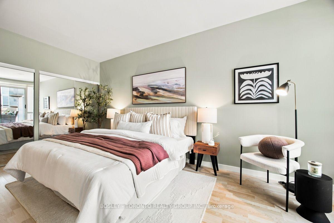
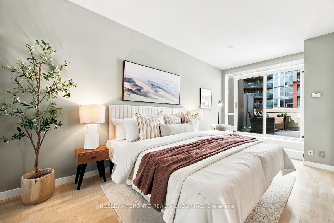
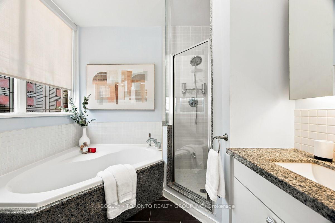
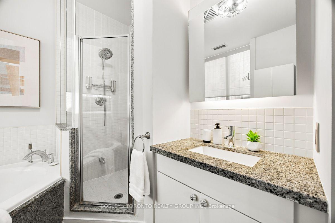
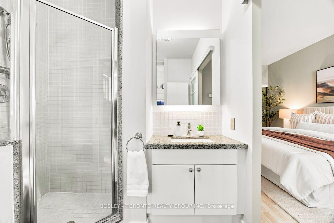
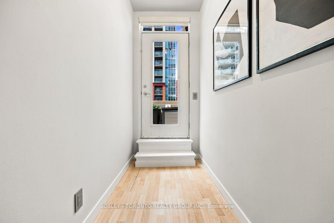
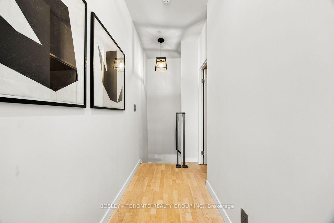
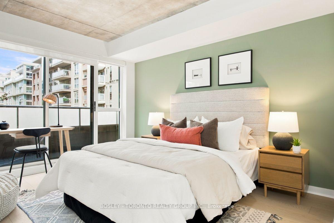
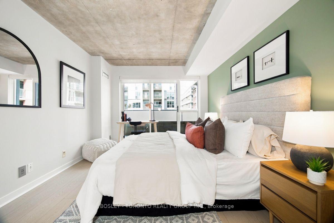
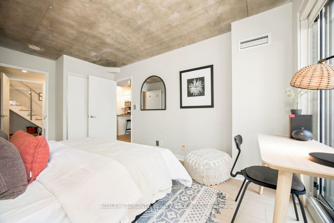
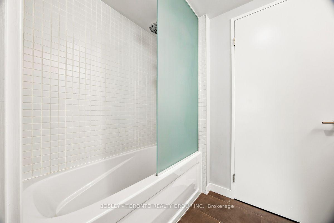
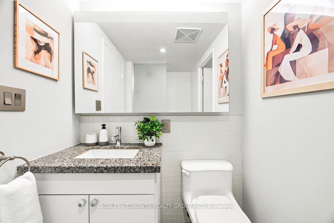
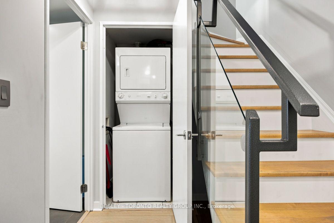
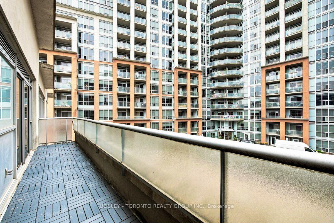
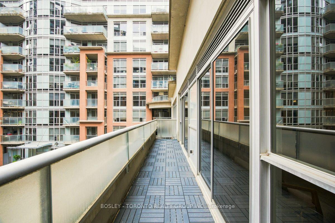
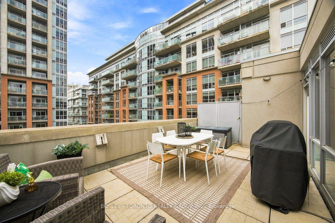
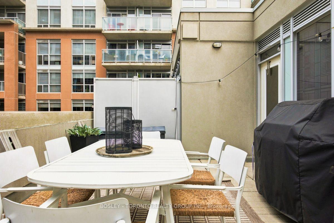
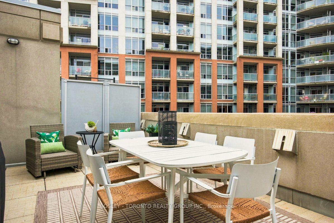
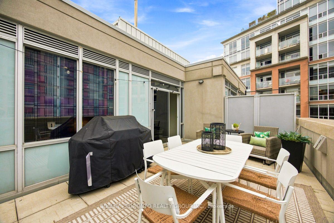
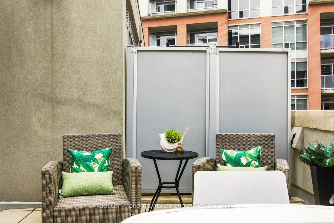
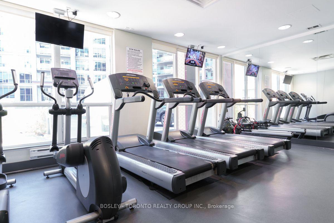
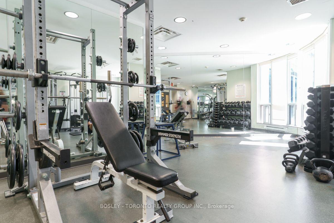
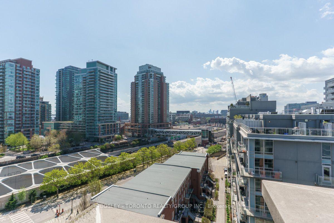
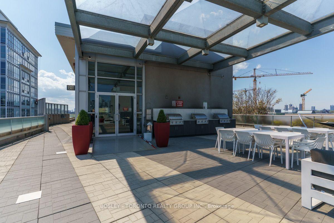
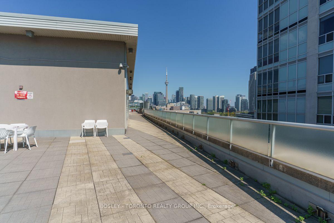
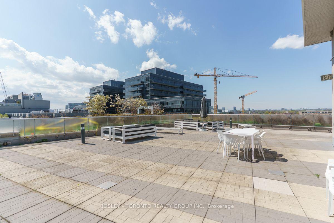
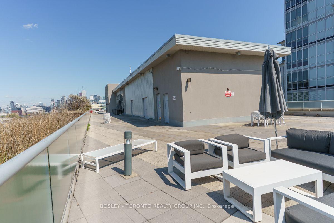
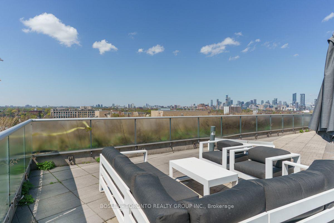
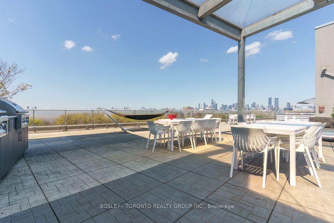
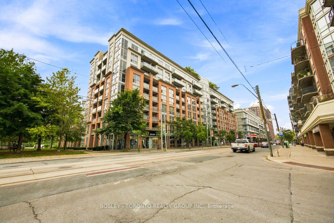
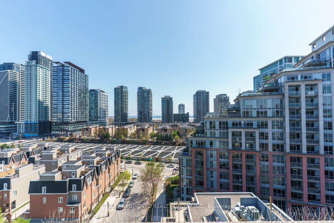
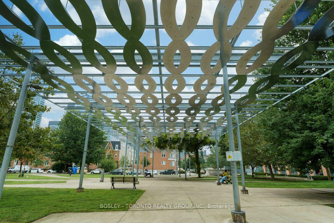
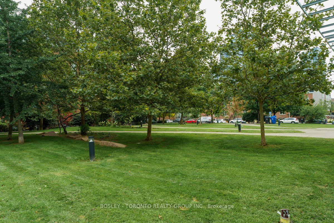
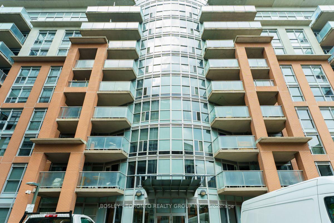
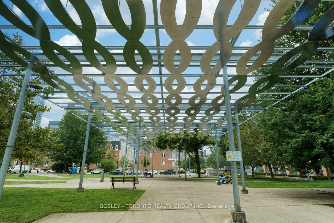
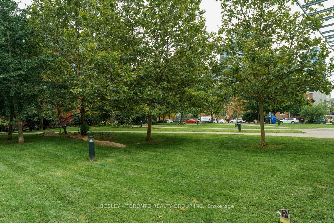
Welcome To DNA Condos, An Iconic Mid-Rise Residence In The Heart Of King West, Just Steps From Liberty Village. This Rare Two-Storey Soft Loft Combines Industrial Character With Modern Comfort, Featuring Soaring Exposed Concrete Ceilings, A Dynamic Floor Plan, And An Exceptionally Functional Layout With No Wasted Space. Offering Two Bedrooms And Two Full Bathrooms, The Unique Design Places One Bedroom On The Main Level And The Spacious Primary Retreat Upstairs, Creating The Perfect Balance Of Privacy And Flexibility. The Renovated Interior Features New Flooring Throughout, While The Contemporary Kitchen Is Equipped With Granite Countertops, Stainless Steel Appliances, A Breakfast Bar, And A Gas Range. The Upper-Level Primary Suite Offers Wall-To-Wall Closets With Custom Organizers And A Spa-Inspired Ensuite Complete With A Jacuzzi Tub, Separate Glass-Enclosed Shower, And Generous Storage. Outdoor Living Is Unmatched With Two Private Outdoor Spaces, Including A Main-Floor Balcony And An Expansive Second-Storey Terrace Featuring A Gas BBQ Line And Water Connection-Ideal For Summer Entertaining, Container Gardening, Or Simply Unwinding Outdoors. Residents Enjoy An Exceptional Selection Of Amenities, Including A Concierge, Fitness Centre, Sauna, Yoga Studio, And A Pet-Friendly Community. Perfectly Positioned Across From No Frills And Just Steps To Massey Harris Park, Cafés, Restaurants, Boutique Shopping, Groceries, And Transit, This Home Offers The Very Best Of Vibrant King West Living With Liberty Village At Your Doorstep.
Extras
No extras listed.
Visit this home
Pick a time that works for you.
No upcoming open houses.
Got questions?
Contact Sell with Strategy.

Milad Momtaz Azad
(647) 510-8858
Julian Kashani
(416) 837-7775| Type | Condo Apartment |
| Style | 2-Storey |
| Approx. Age | Not available |
| Size | 1000-1199 sq. ft. |
| Maintenance Fees | $1,078 |
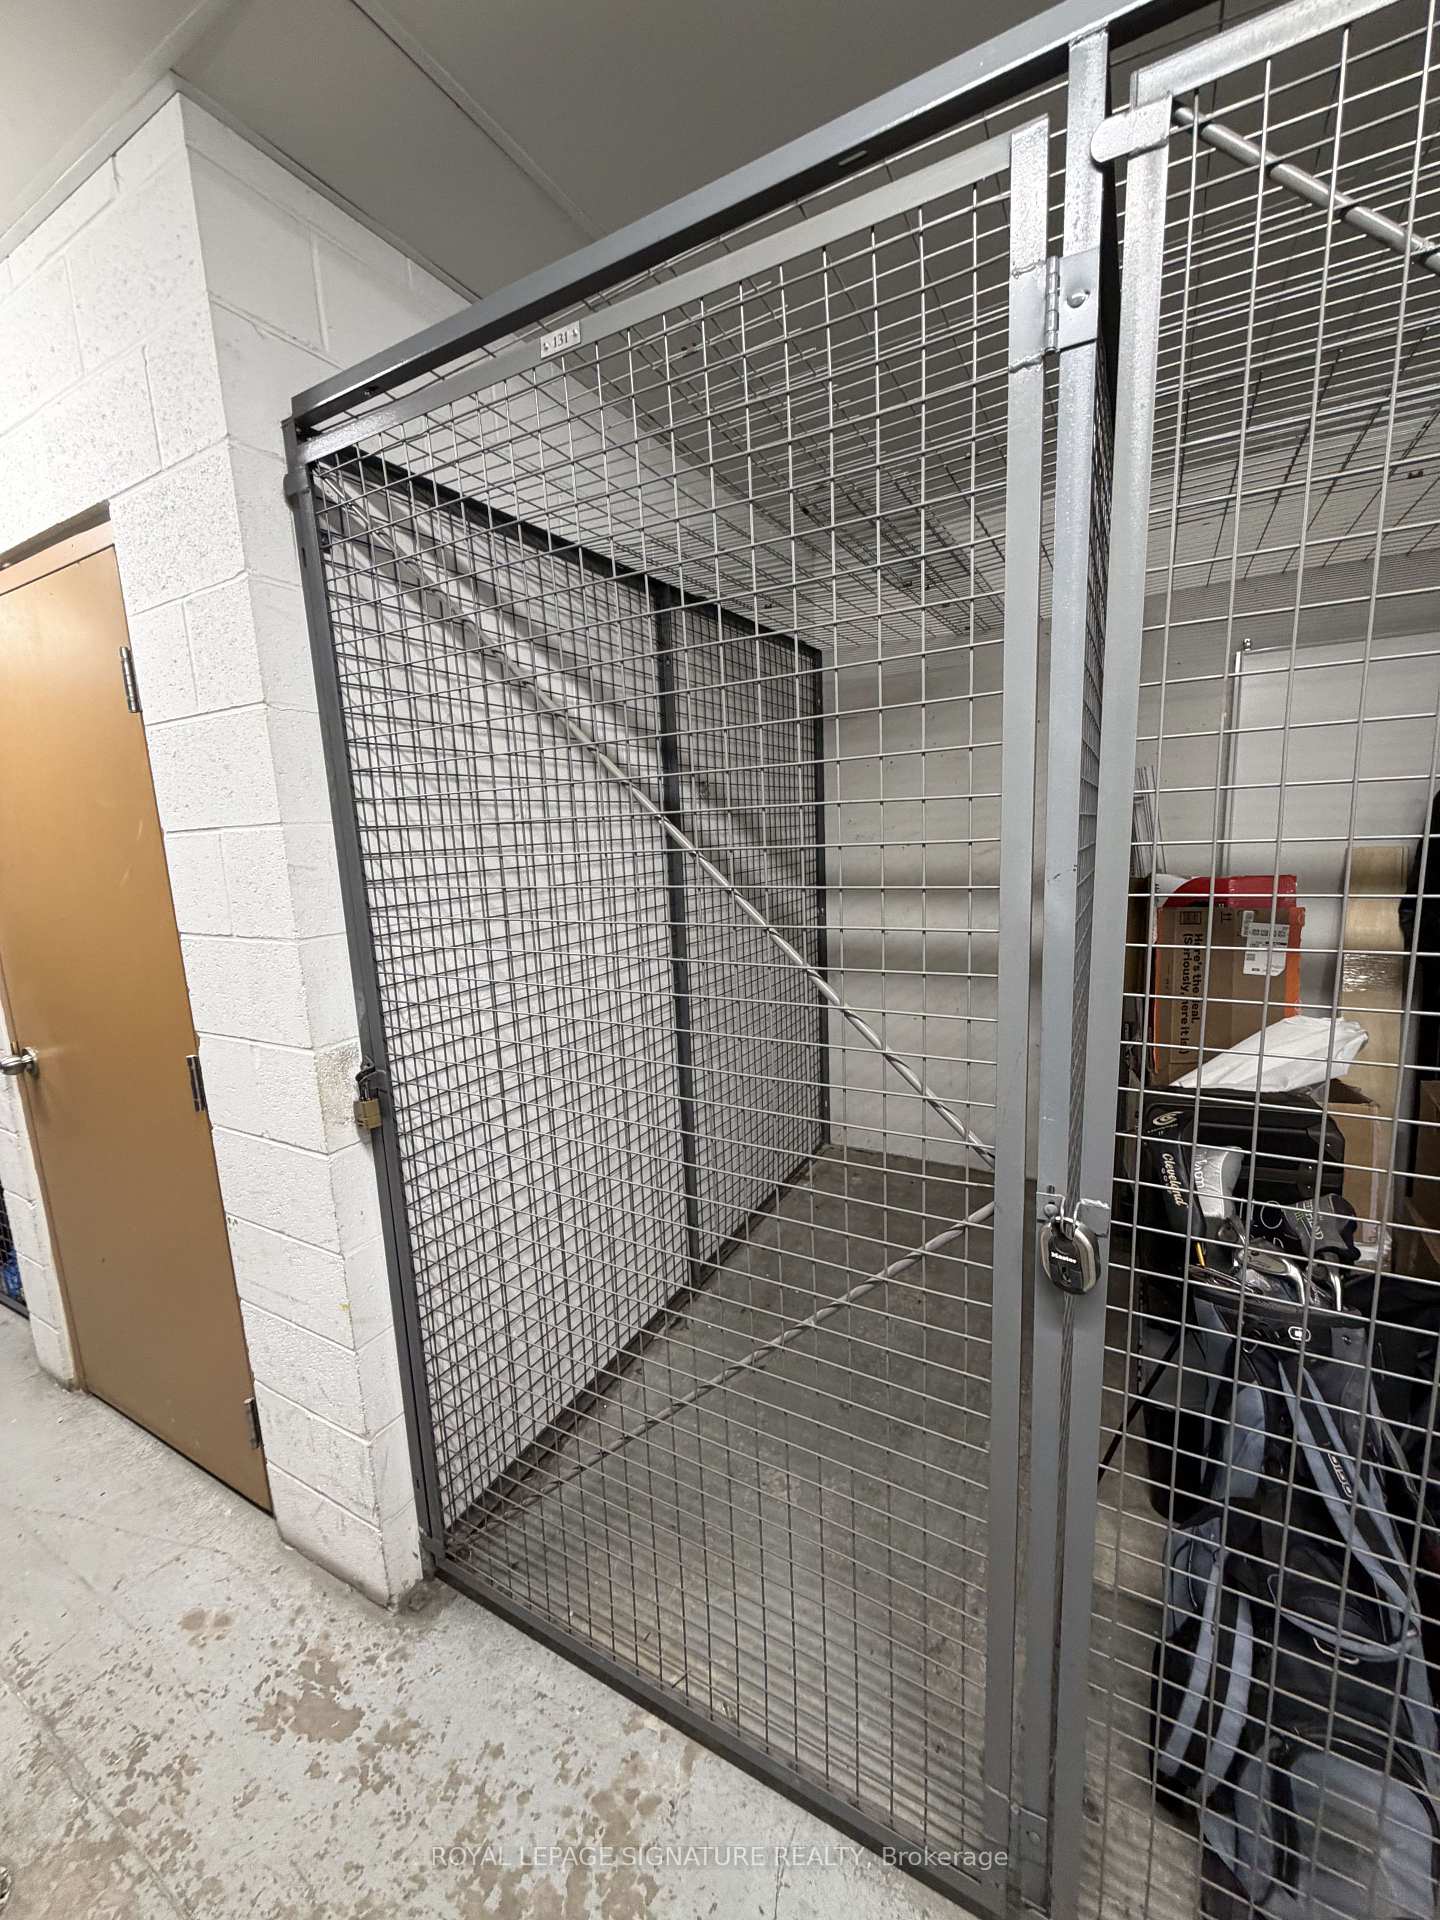
| Locker | Owned |
| Balcony | Terrace |
| Exposure | West |
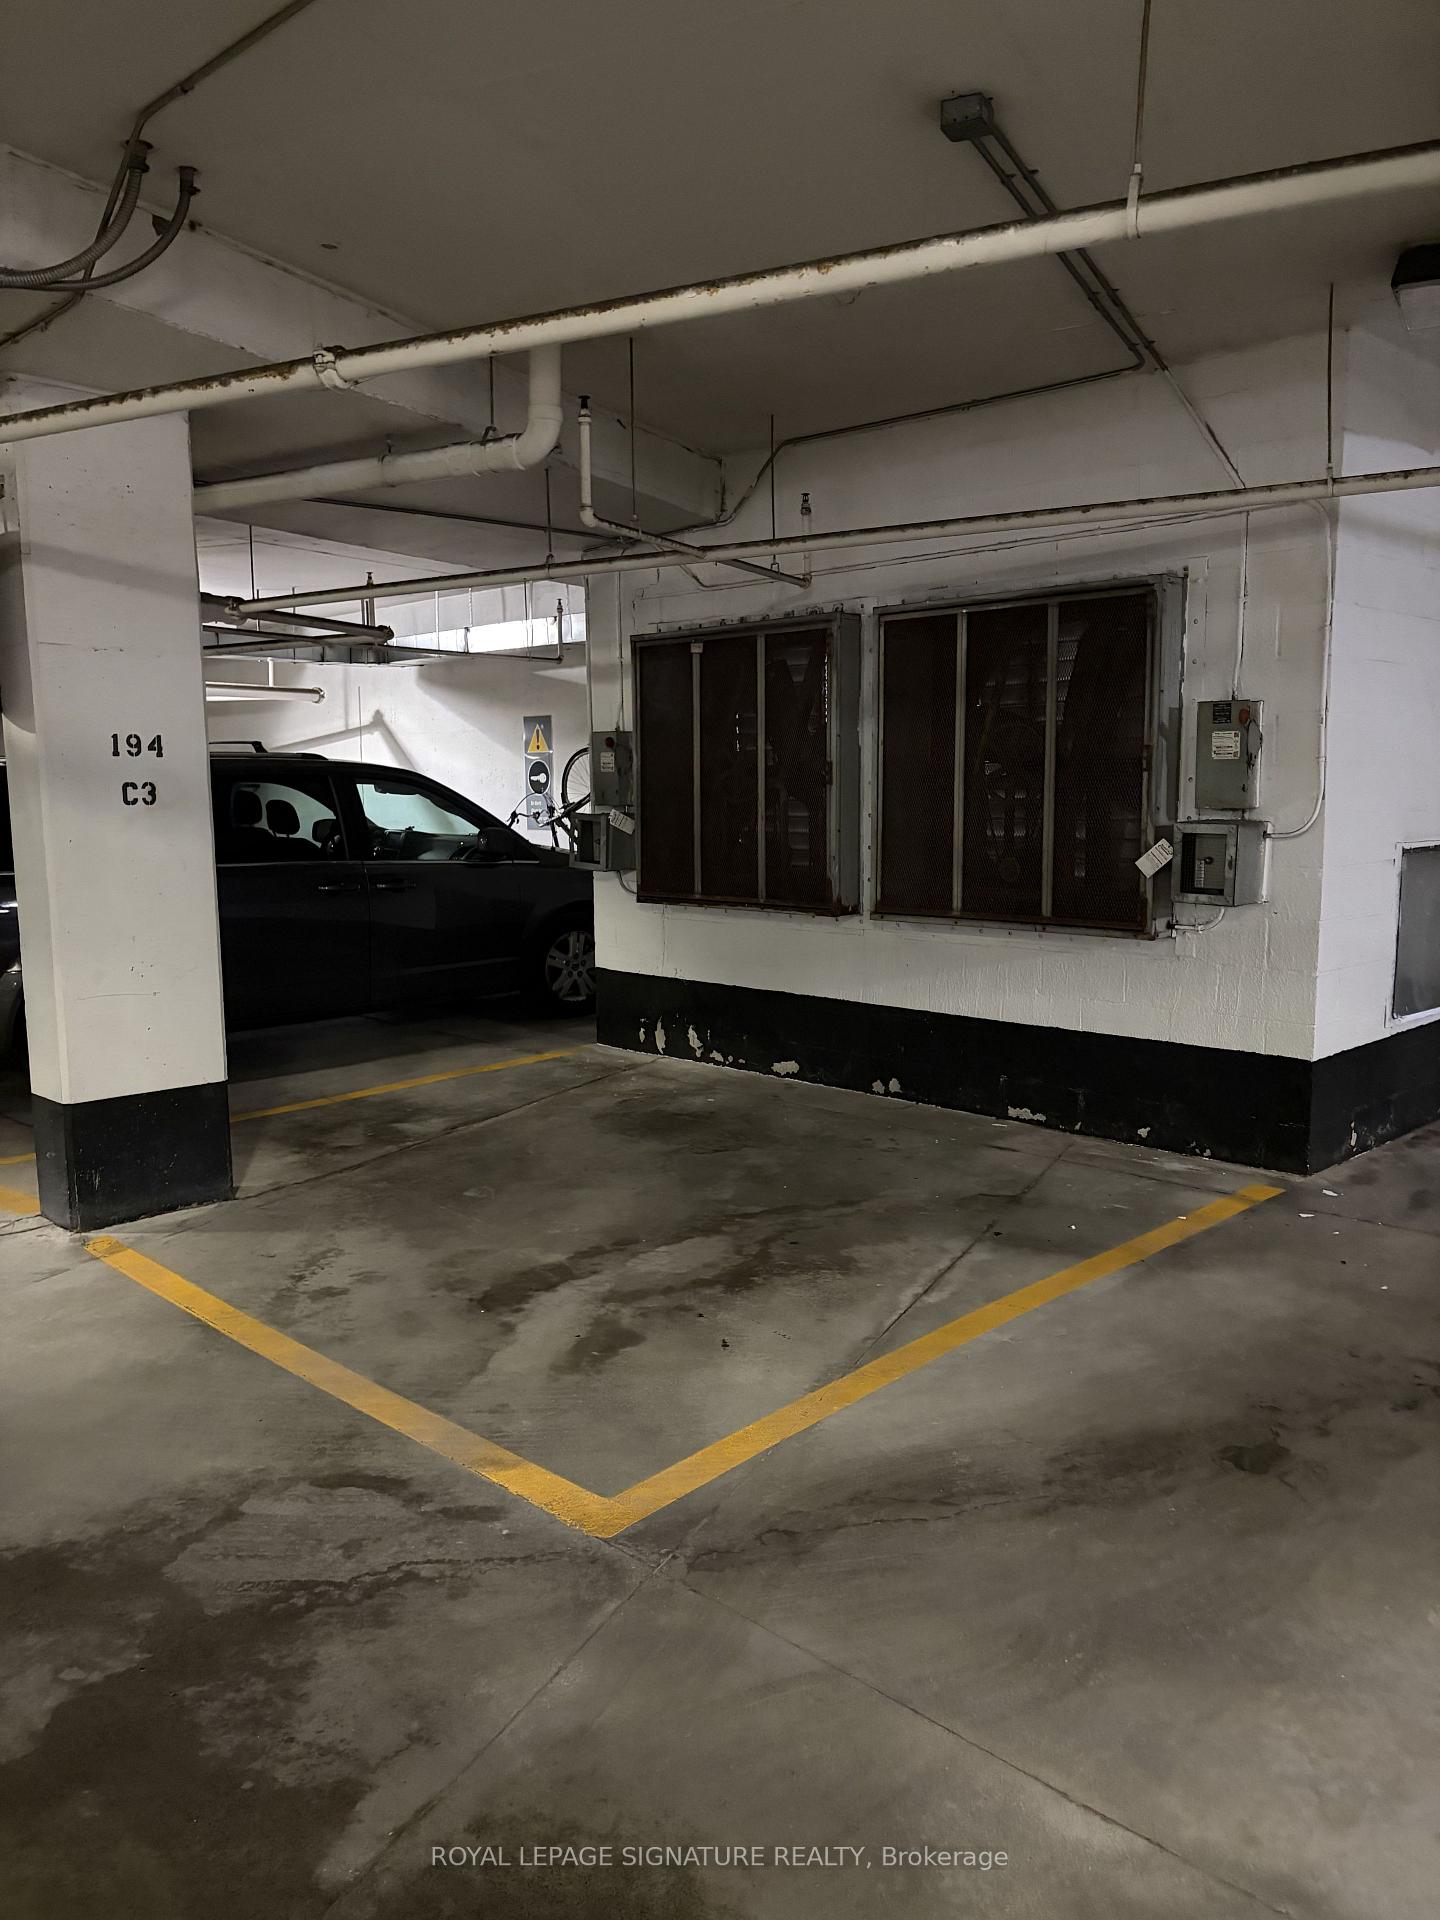
| Parking Type | Underground |
| Parking Spaces | 1 |
| Parking Features | Underground |
| Property Tax | $4,635 |
| mls© Number | C13656624 |
| Listed By | BOSLEY - TORONTO REALTY GROUP INC. |
Listing History
- No recent sale history for this listing.
- No recent lease history for this listing.
Schools
Could you afford this home?
What the bank counts
This home's actual carrying costs, payment stress-tested at 6%
- Mortgage, tested at 6%
- $5,369
- Property tax
- $386
- Heat allowance
- $150
- Condo fees, half counted
- $539
- Housing costs
- $6,444 / mo
Lenders cap these at 39% of gross income — that sets the number.
Down payment20% · $209,800
25-yr amortization
Income needed
$198,000
gross annual household income
- Payment at 4%
- $4,414 / mo
- Cash down
- $209,800
Assumes no other monthly debts · 25-yr amortization
Full affordability checkInvestment Analysis
Estimated rent, cap rate and monthly cash flow for this property
Values and trends
Nearby listings
Comparable sales
- No similar listings found.