| Common Elements Included | |
| Building Insurance Included | |
| CAC Included | |
| Heat Included | |
| Water Included |

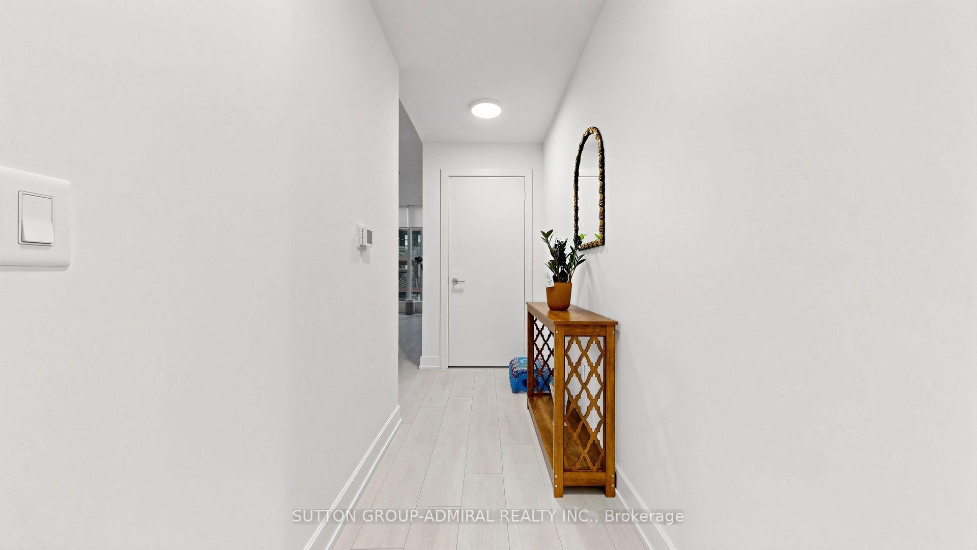
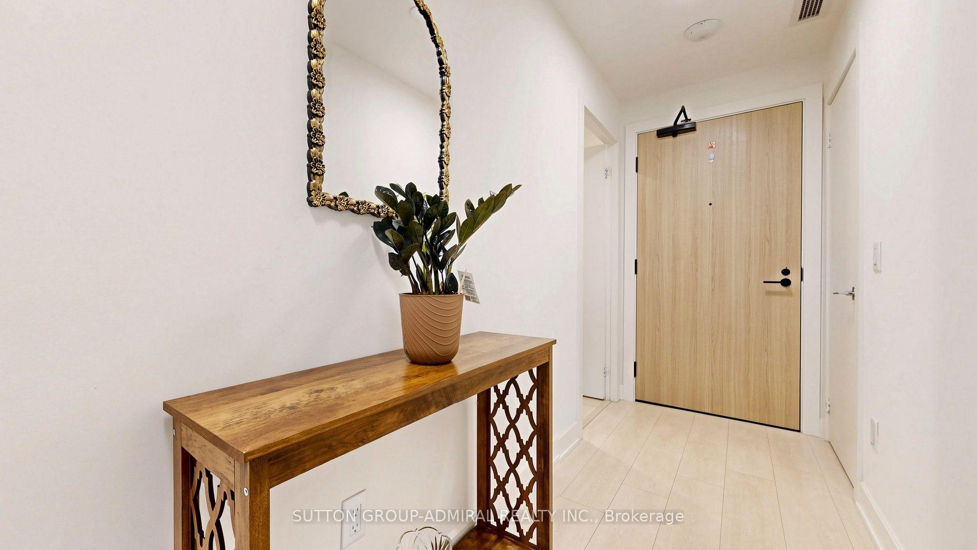
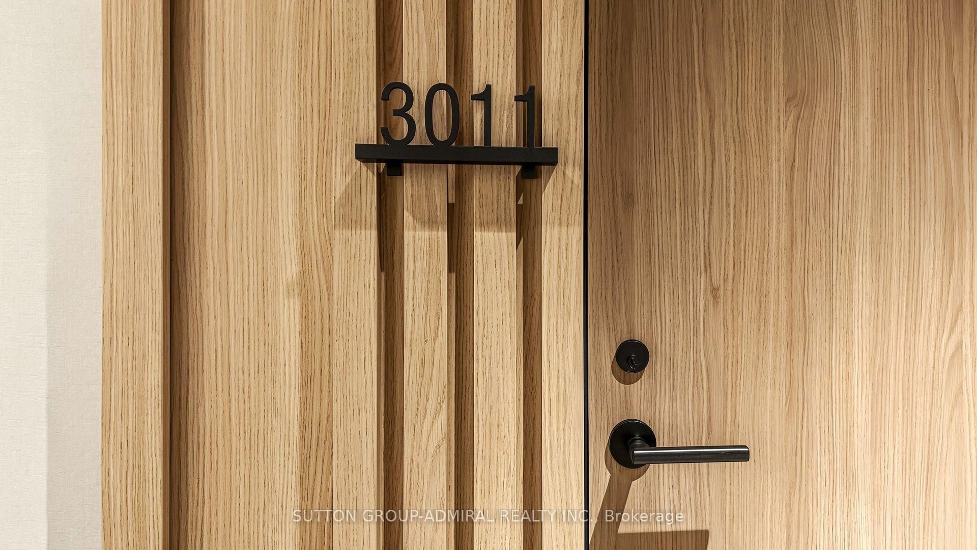
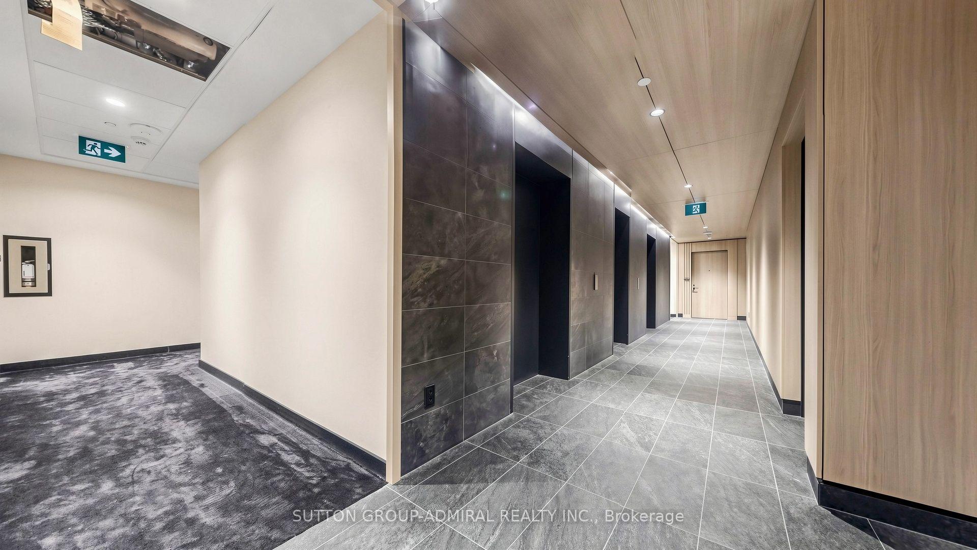
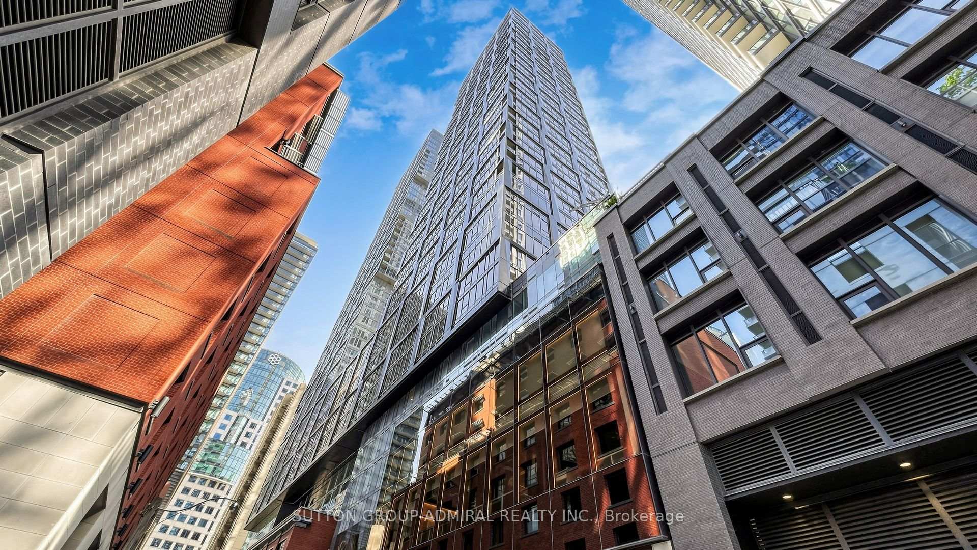
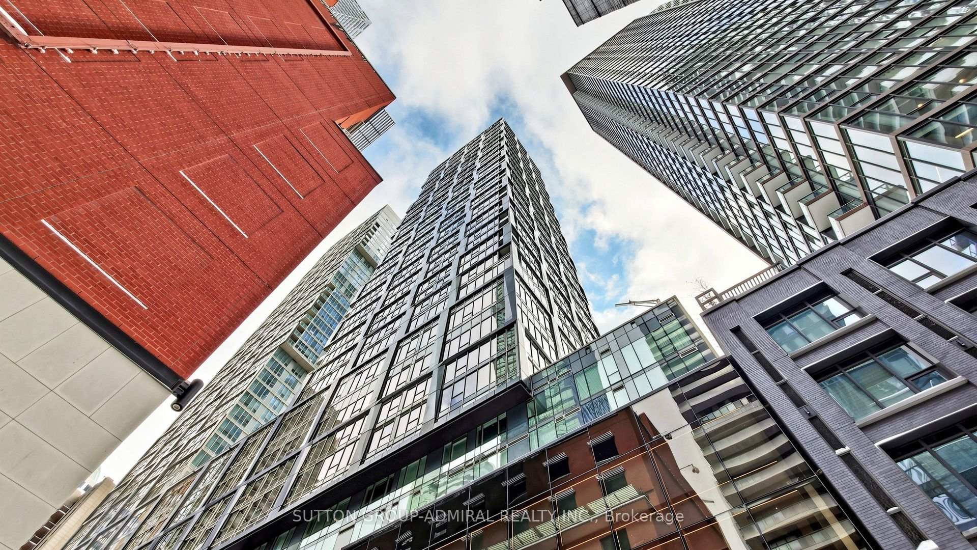
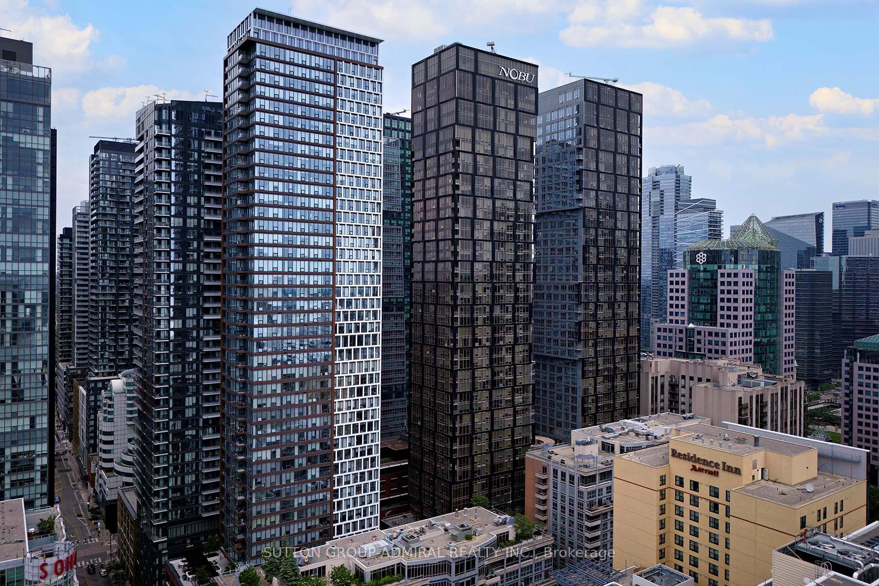
New2 hours ago
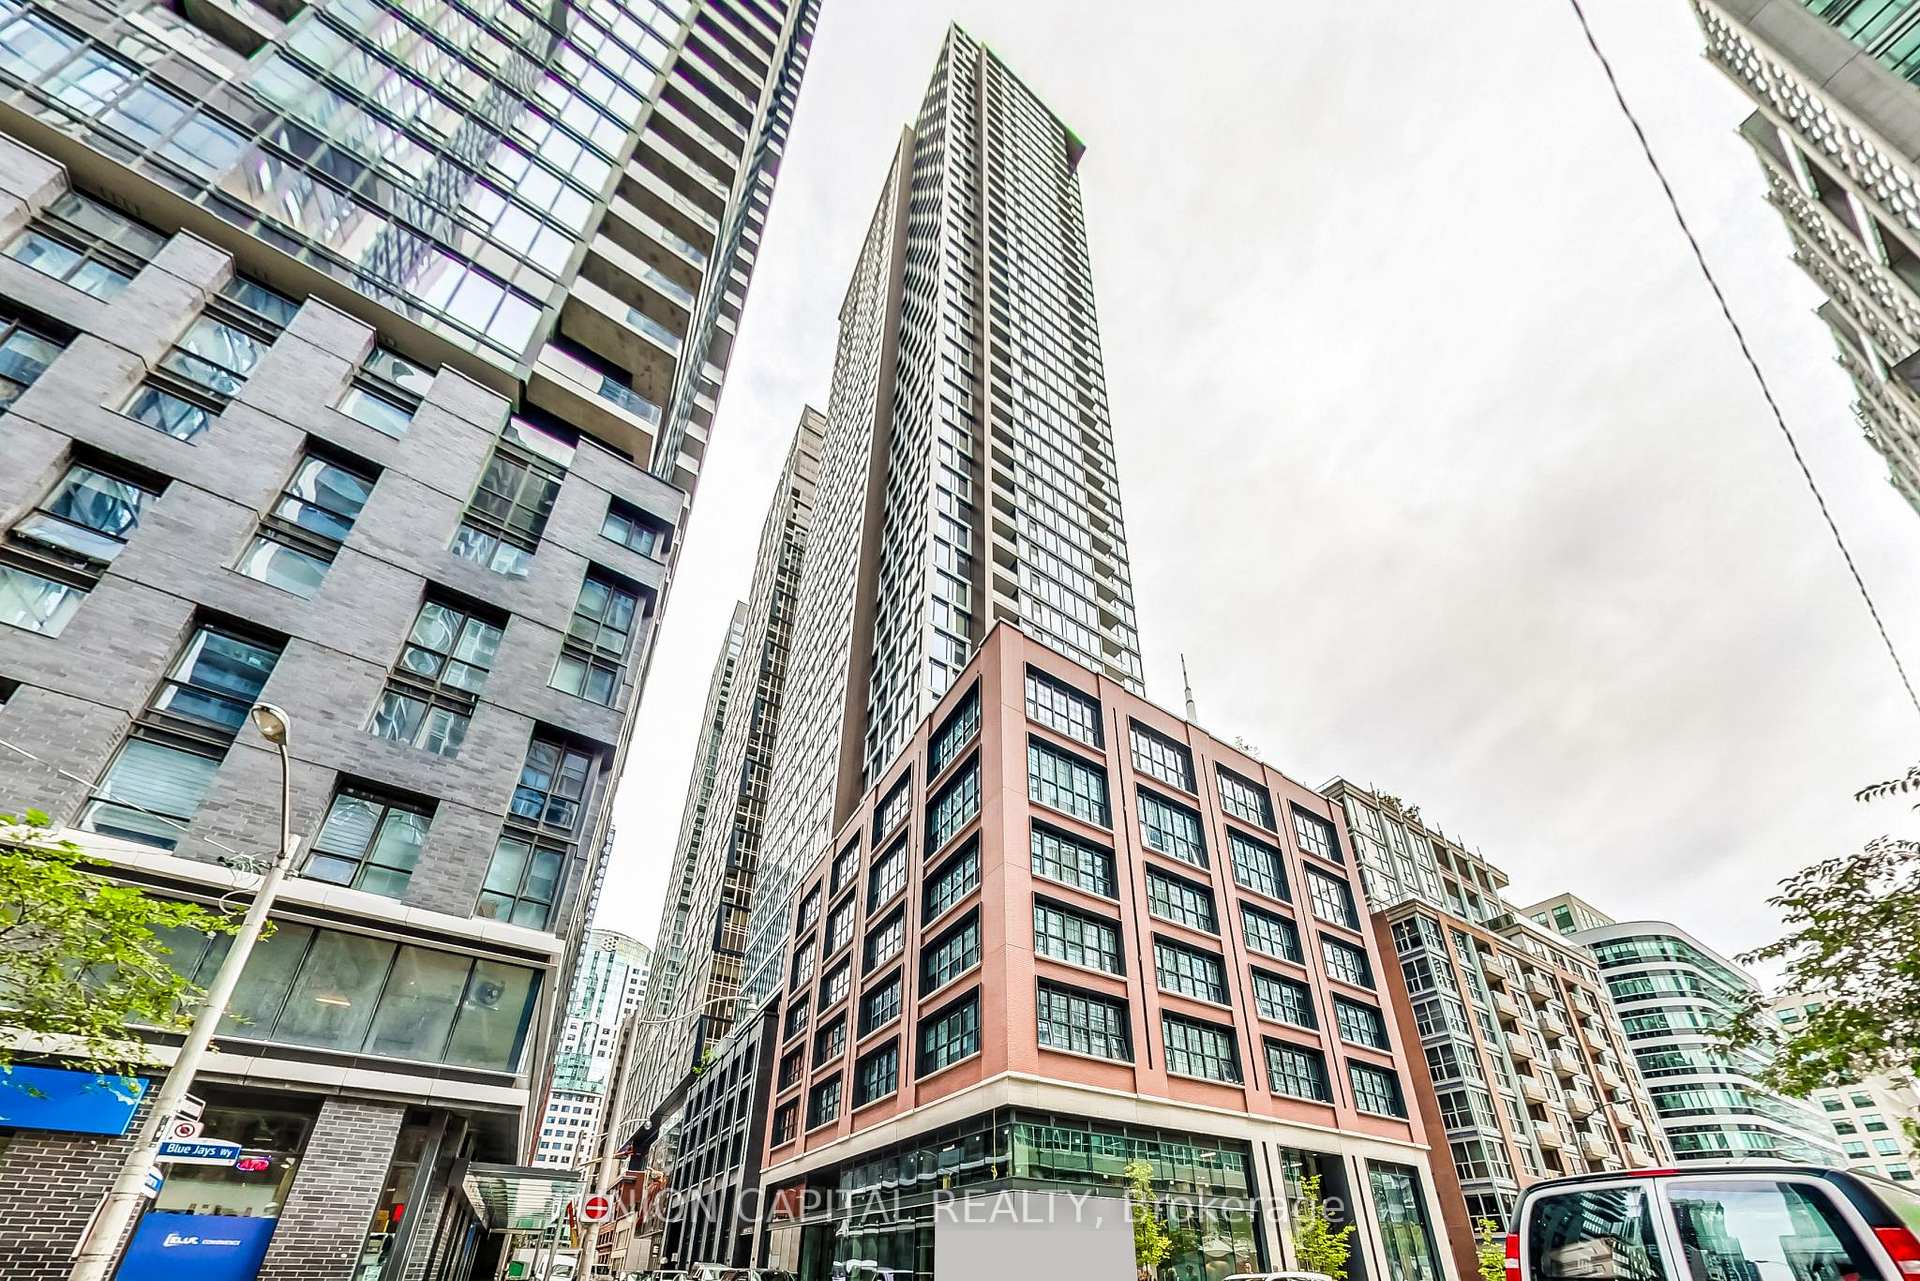
3011 - 35 Mercer Street
Waterfront Communities C1, Toronto
$730,000
Condo Apartment |
2 | 2 | 0 | 0
About this home
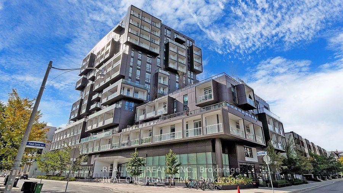
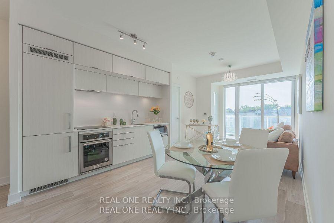
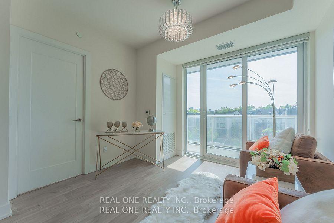
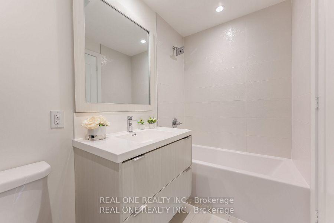
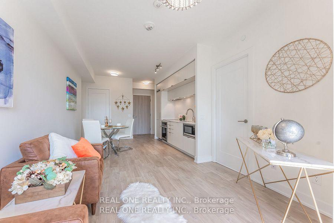
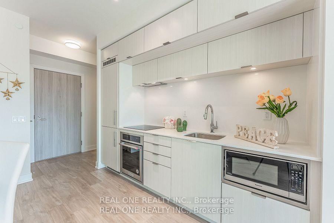
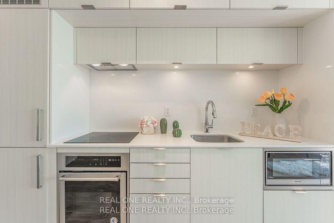
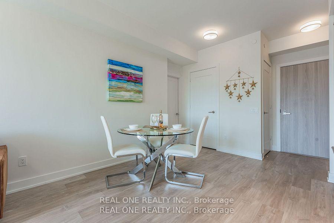
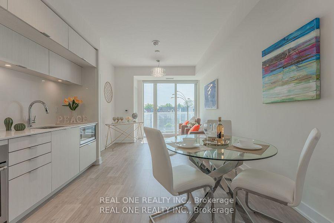
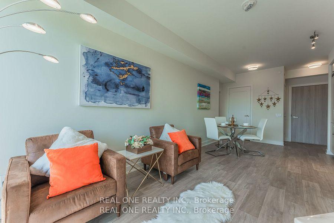
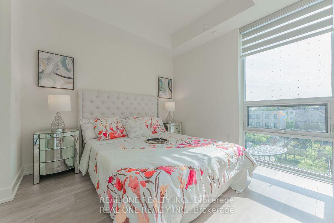
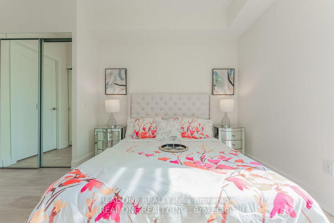
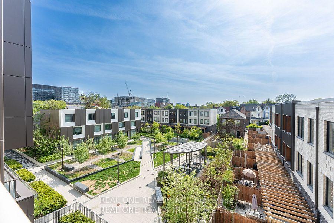
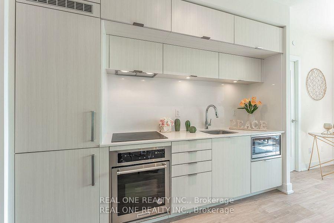
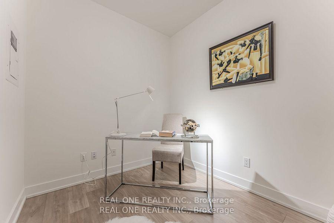
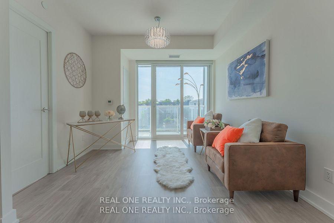
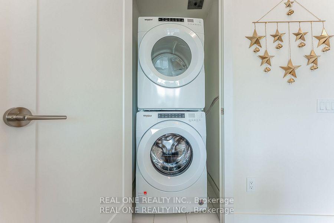
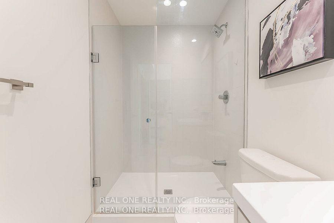
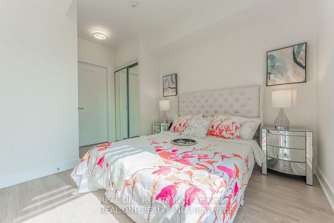
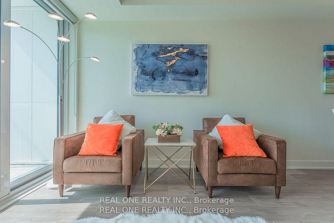
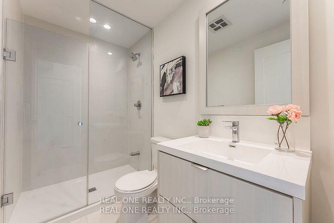
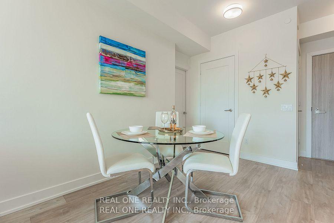
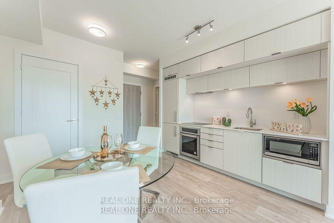
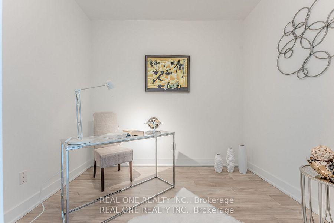
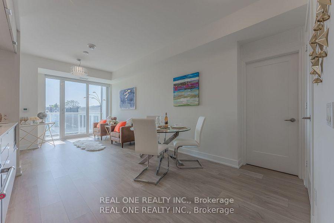
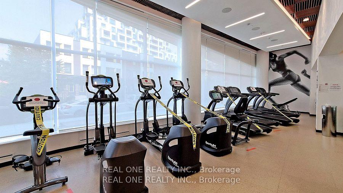
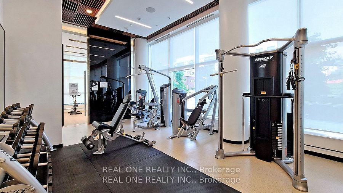
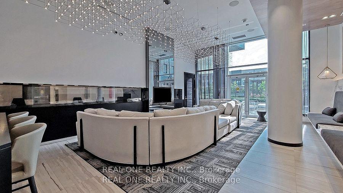
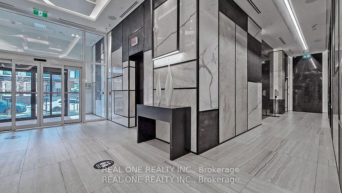
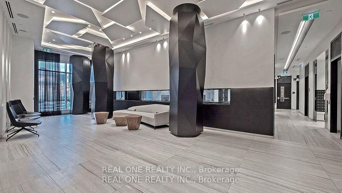
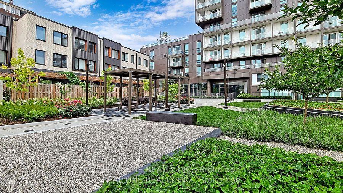
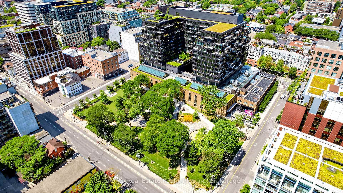
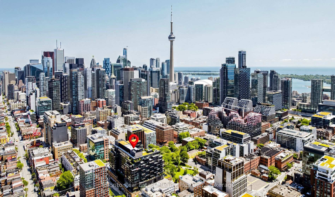
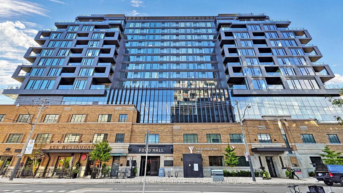
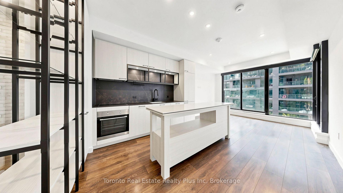
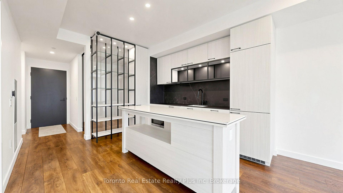
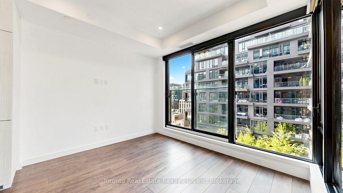
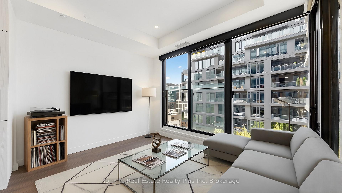

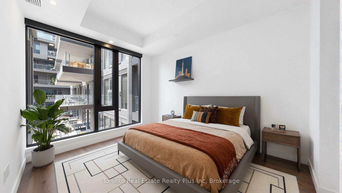
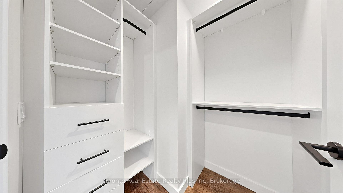
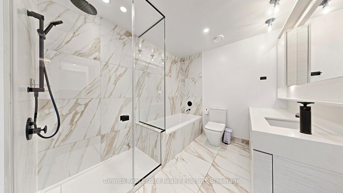
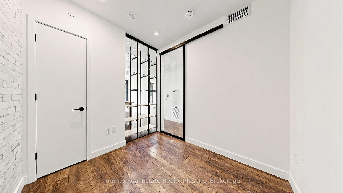
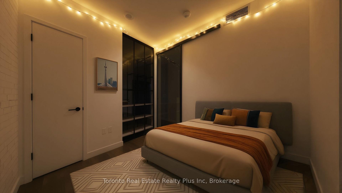
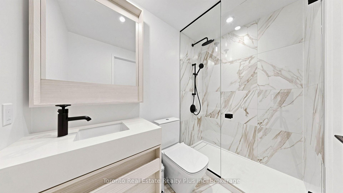
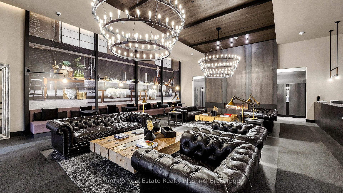
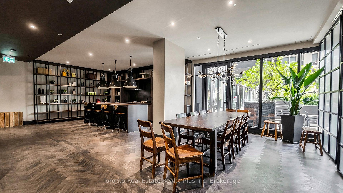
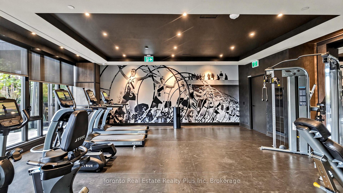
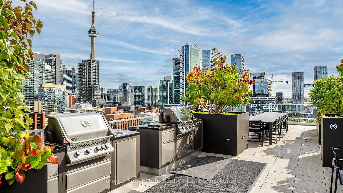
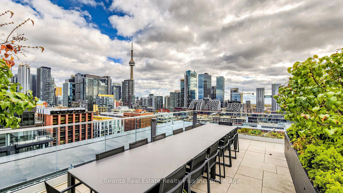
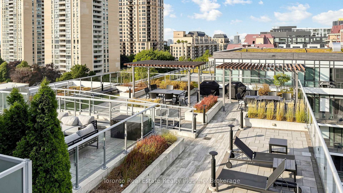
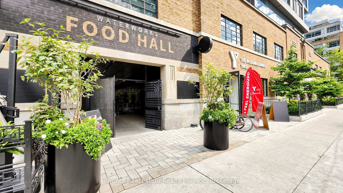
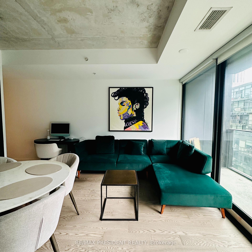
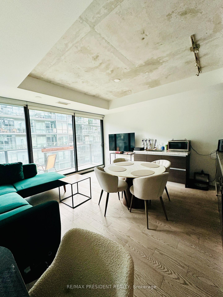
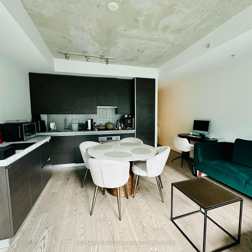
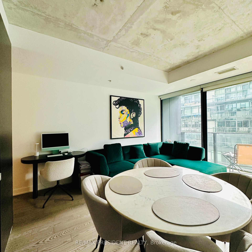
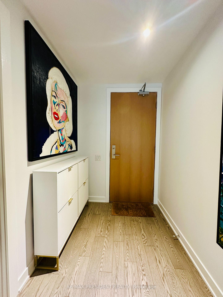
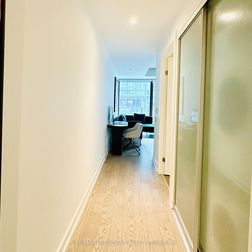
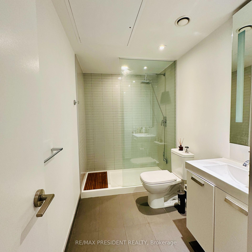
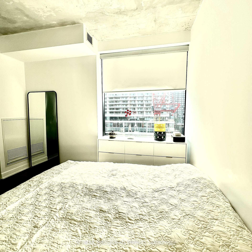
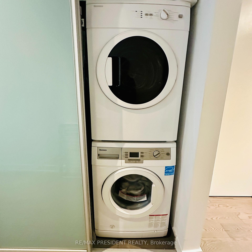
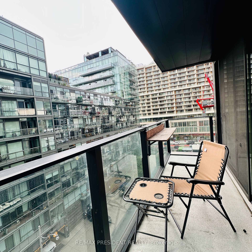
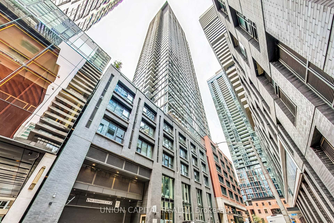
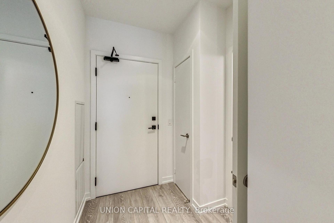
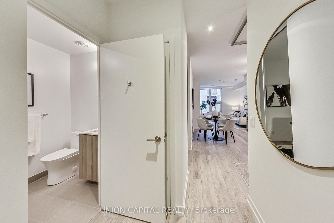
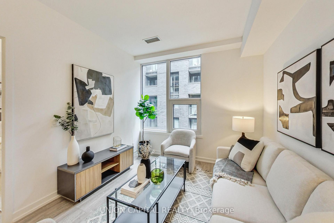
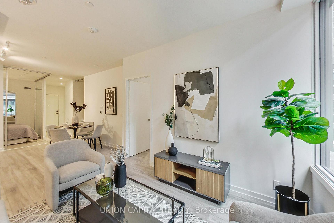
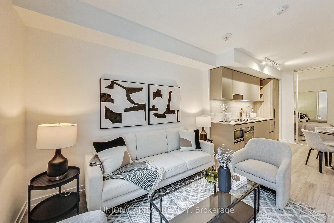
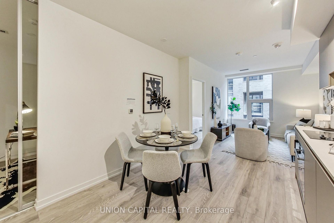
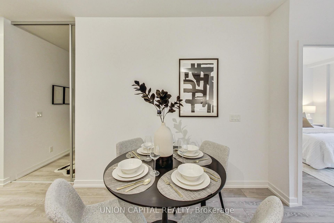
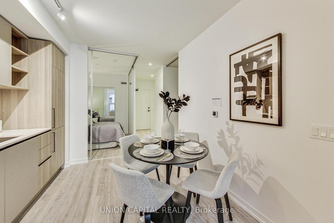
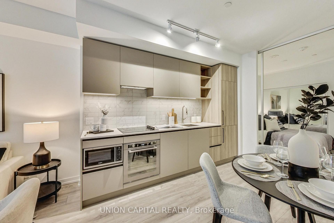
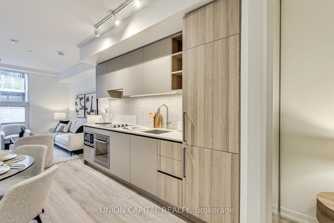
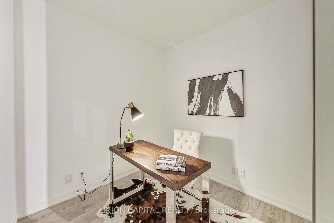
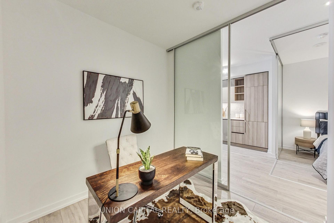
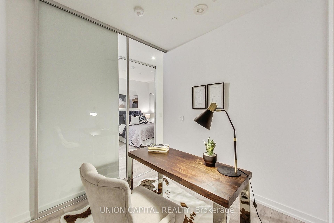
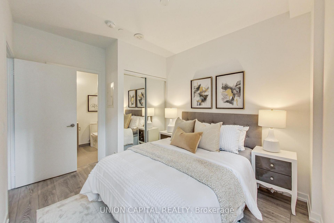
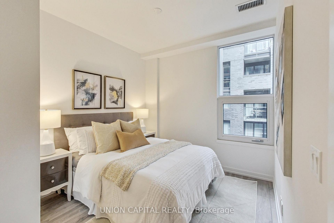
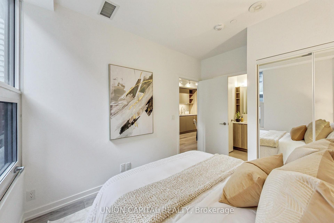
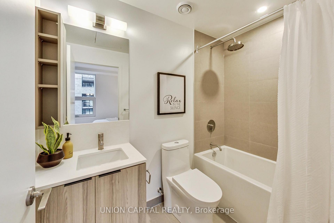
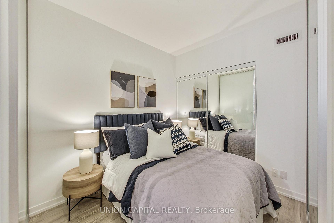
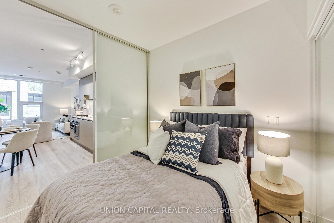
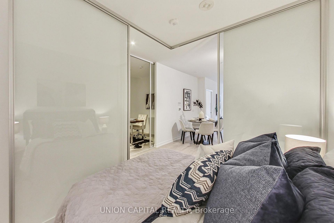
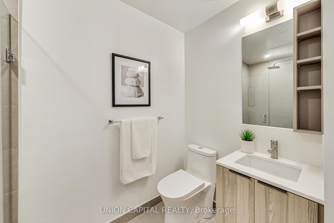
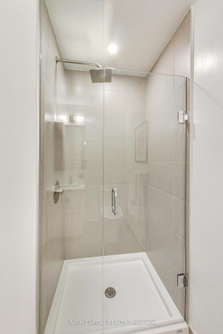
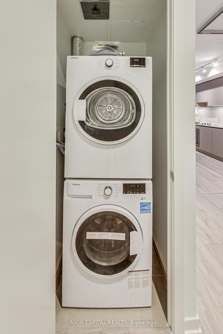
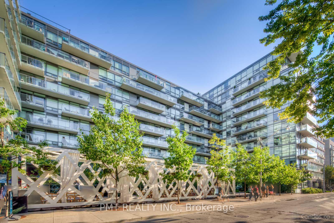
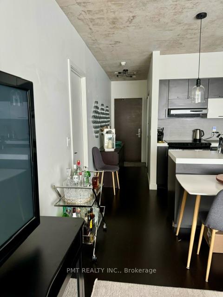
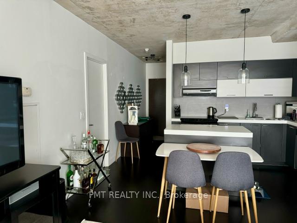
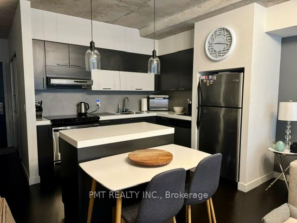
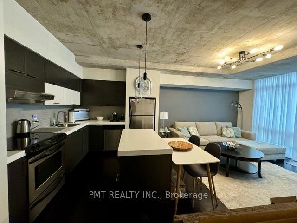
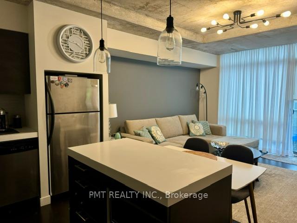
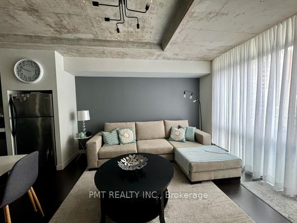
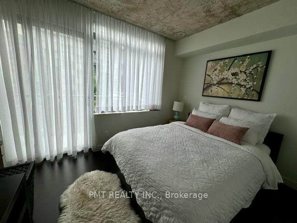
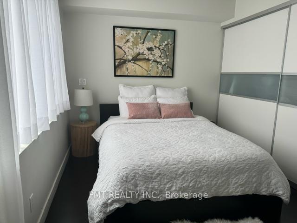
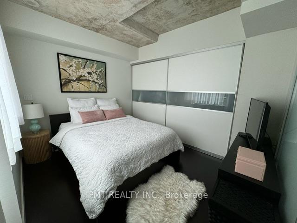
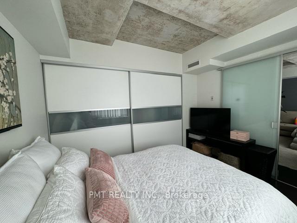
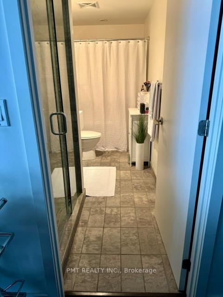
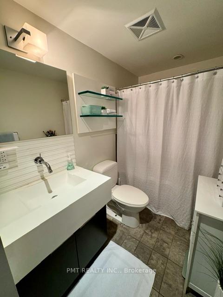
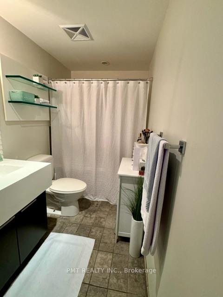
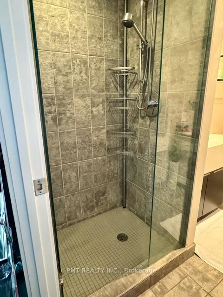
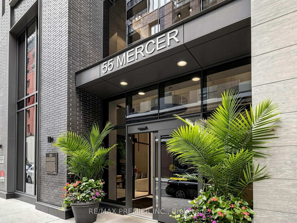
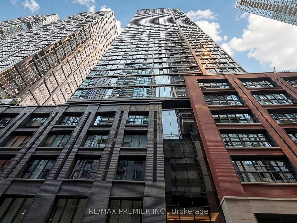
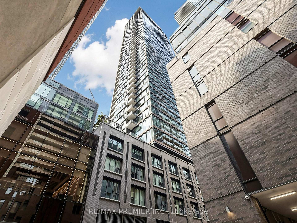

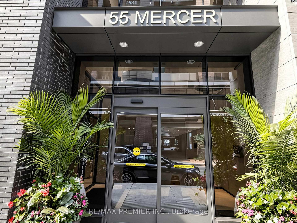
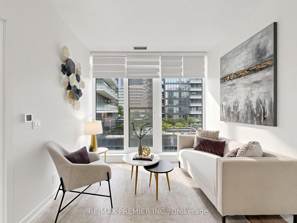
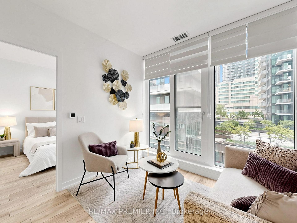
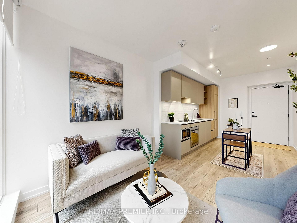
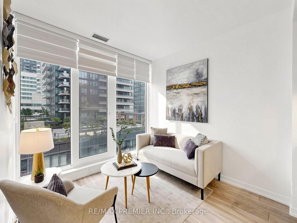
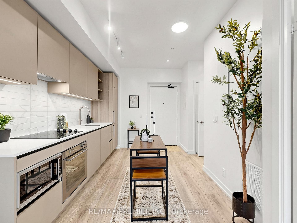
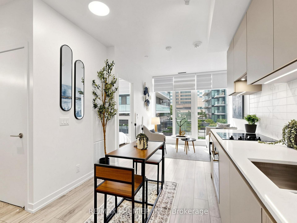
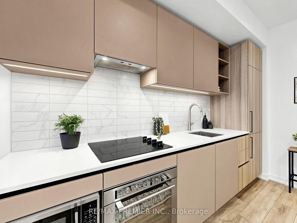
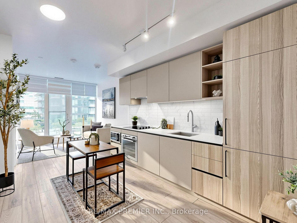
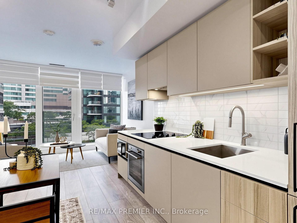
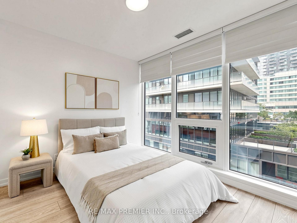
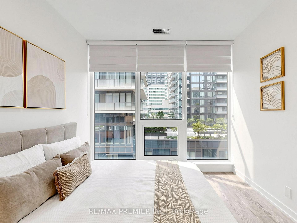
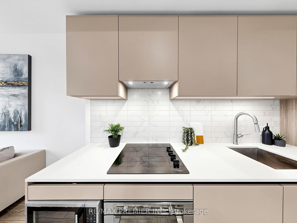
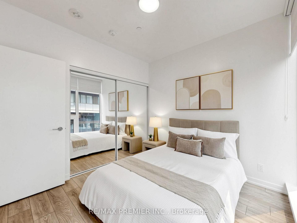
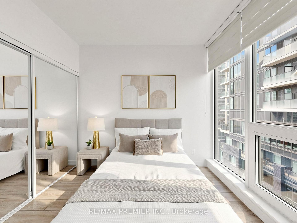


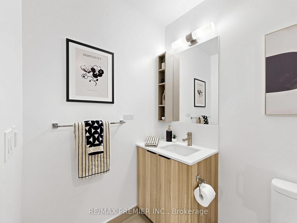
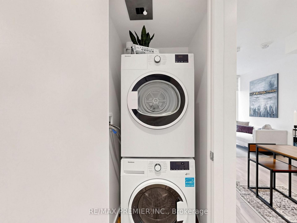
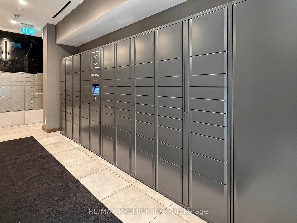
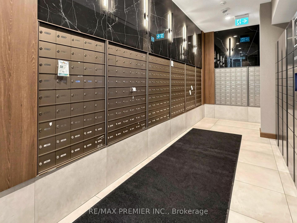
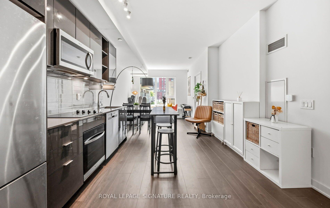
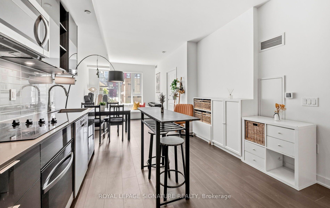
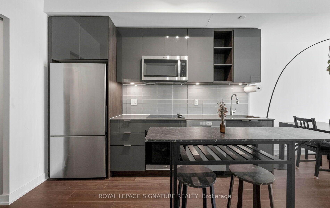
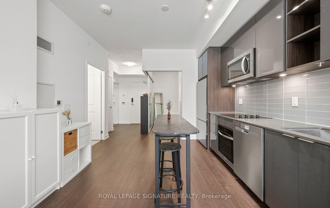
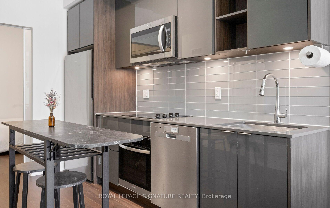
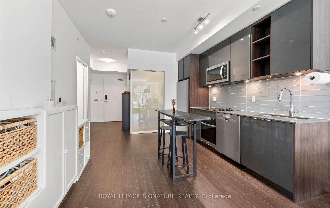
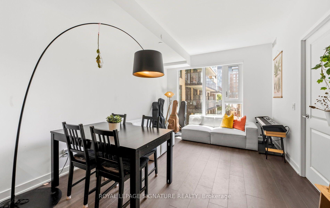
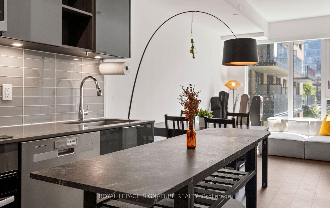
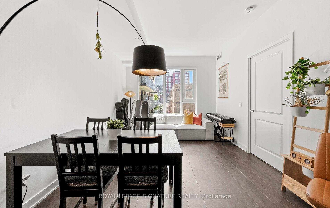
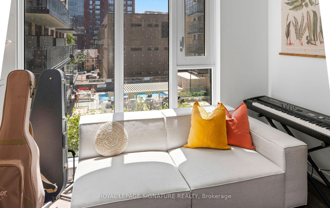
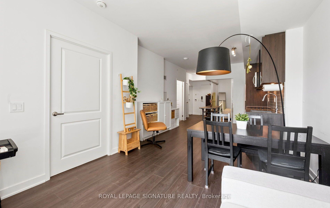
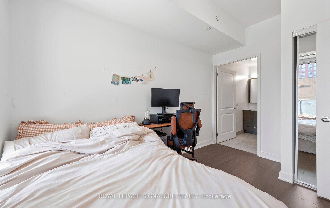
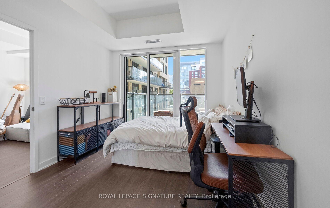
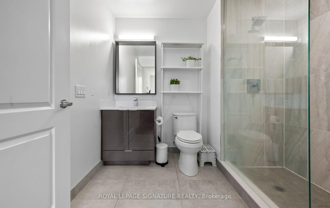

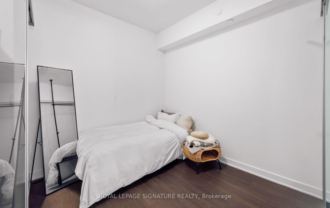
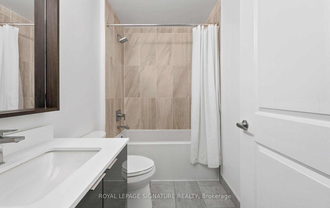
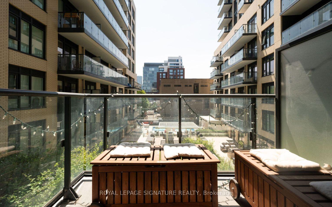
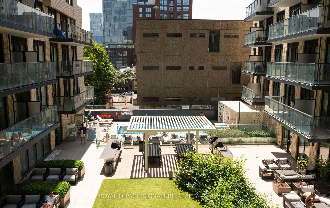
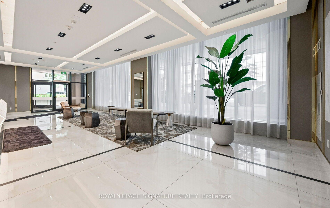
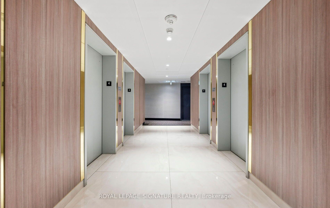
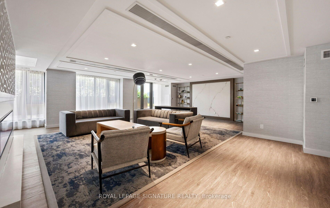
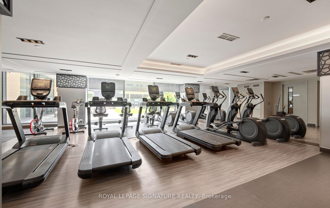
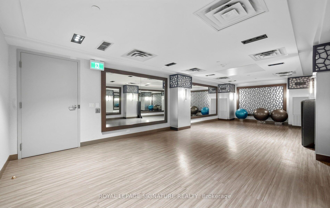
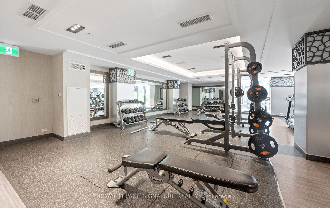
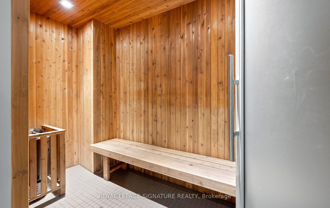
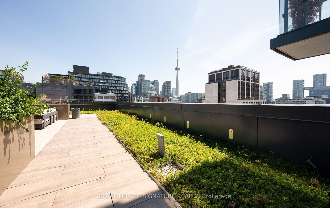
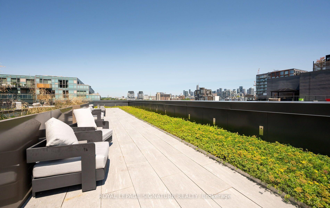
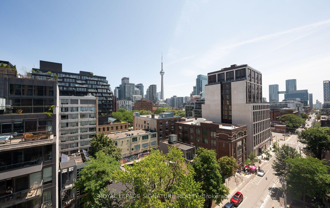
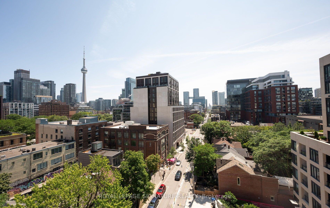
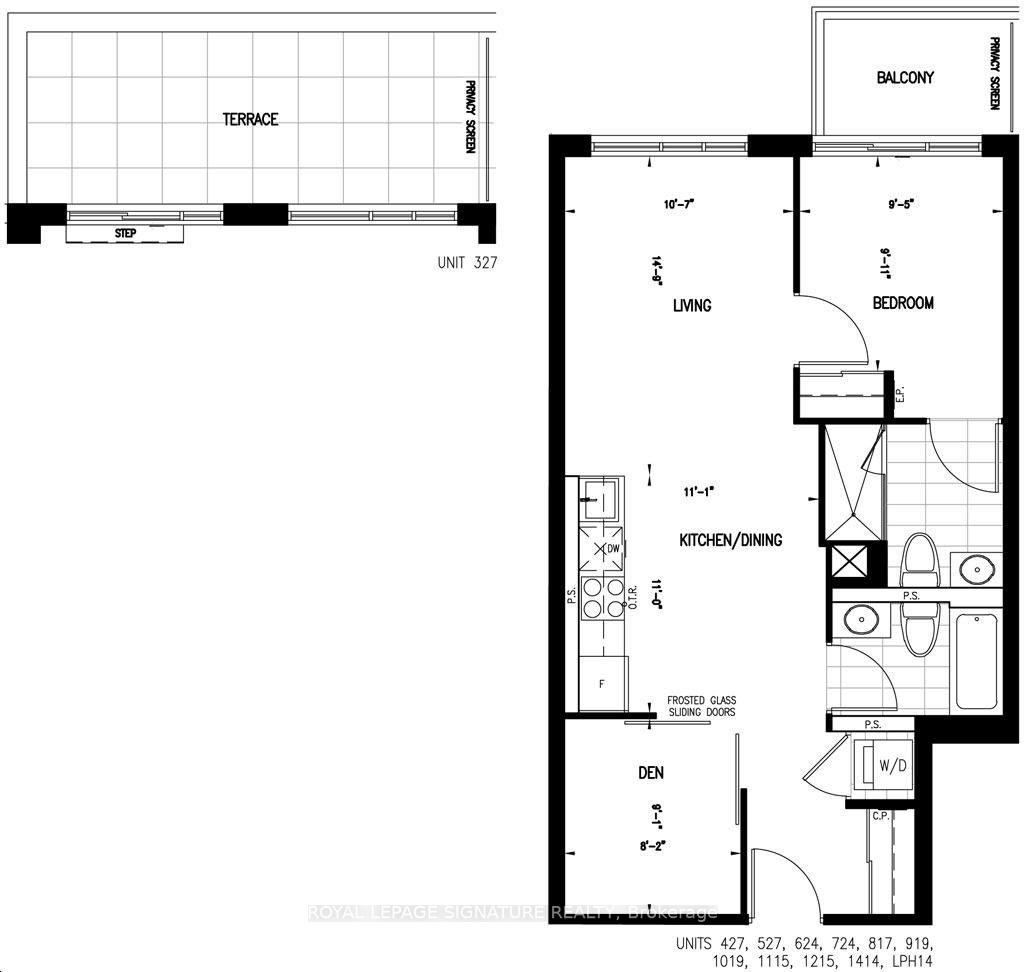
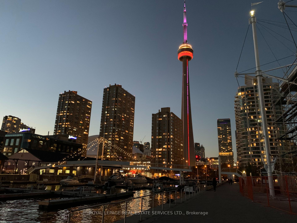
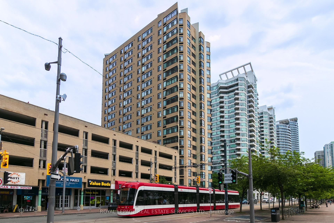
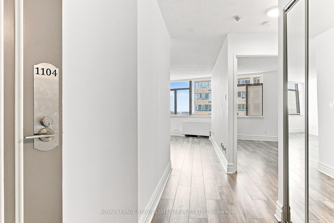
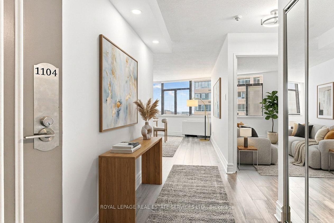
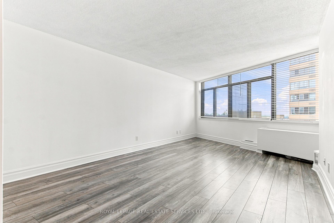
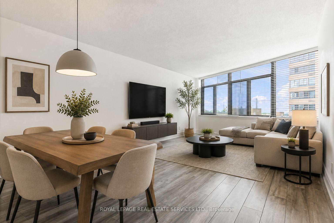
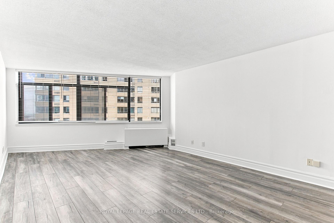
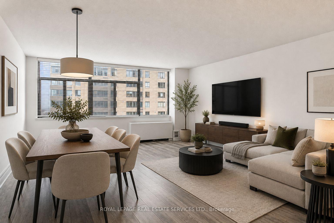
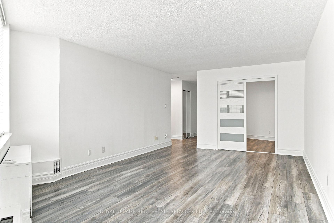
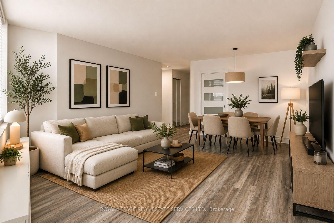
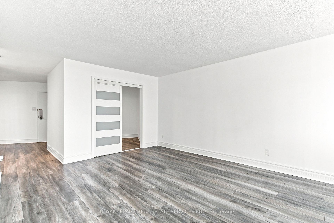
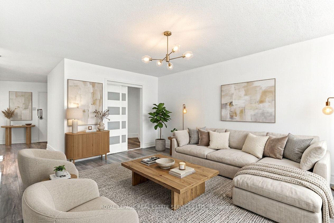
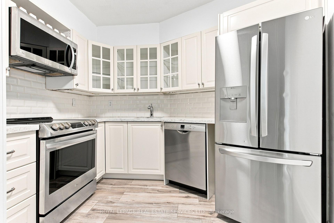
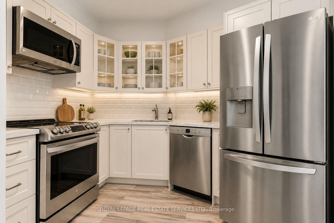
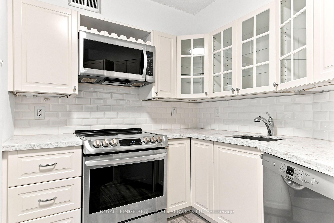
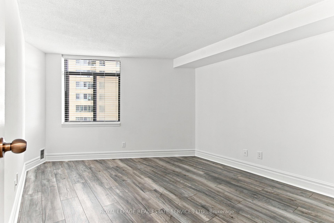
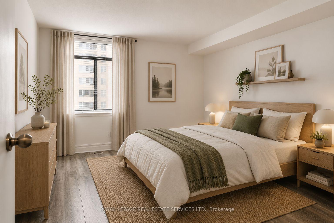
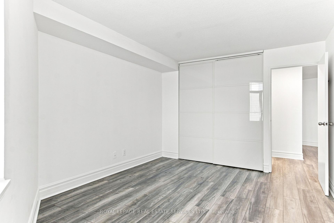
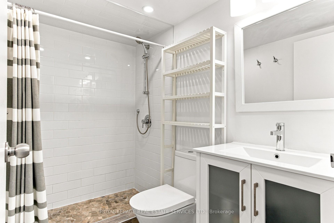
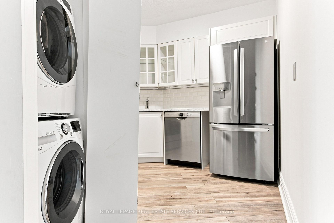
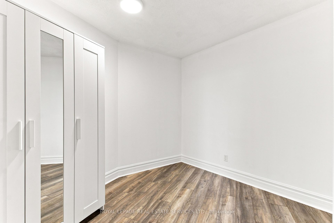
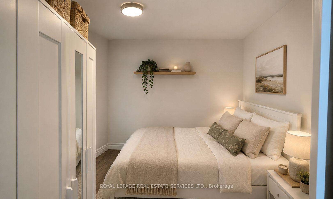
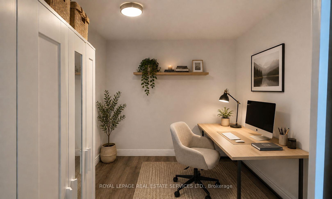
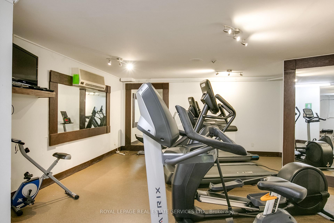
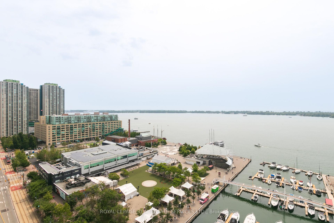
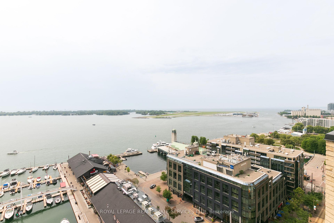
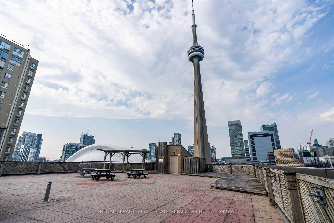
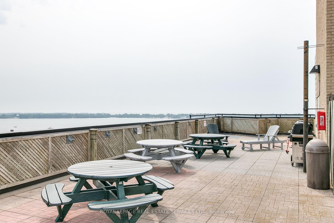
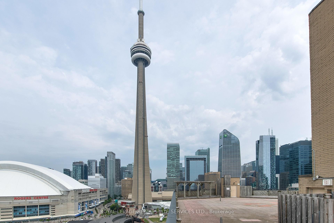
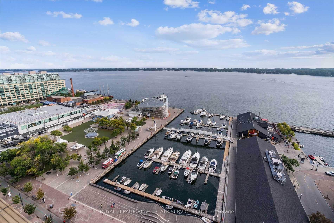
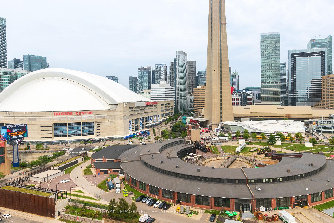

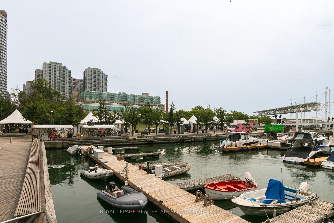
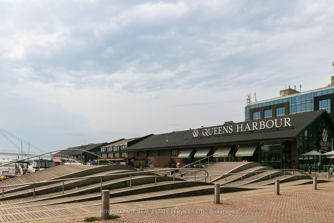
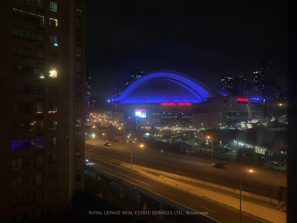
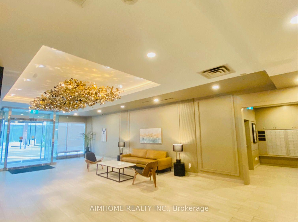
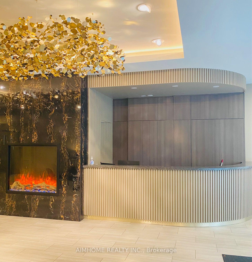
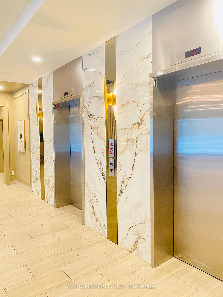
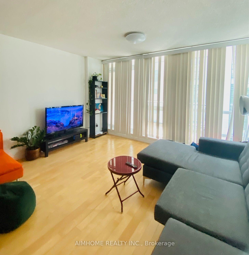

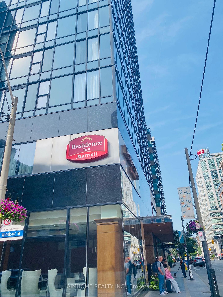
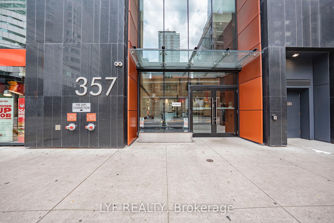
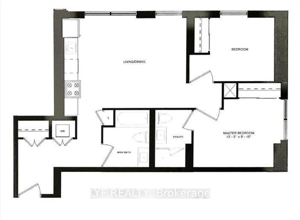
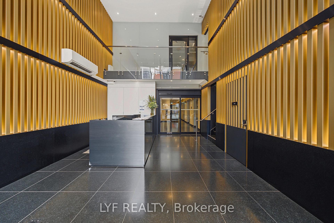
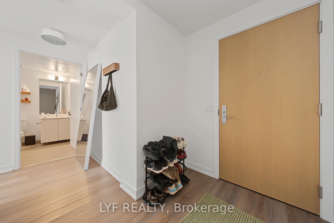
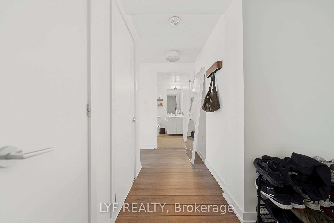
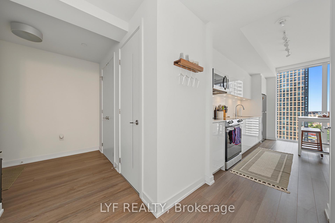
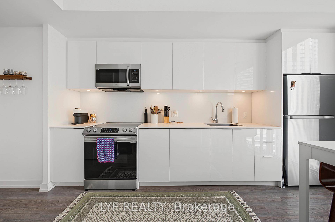
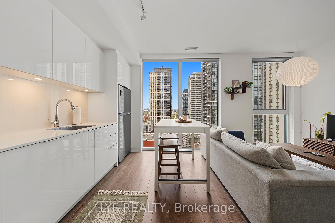
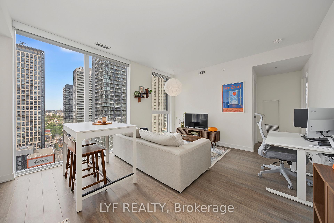
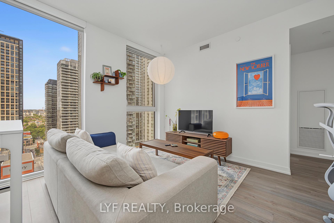
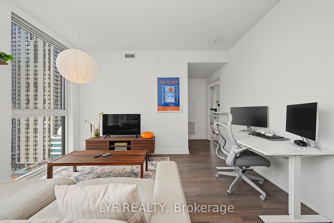
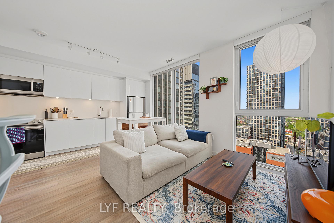
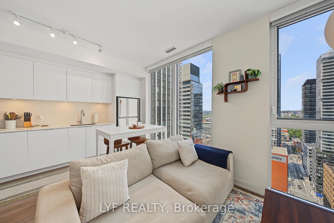
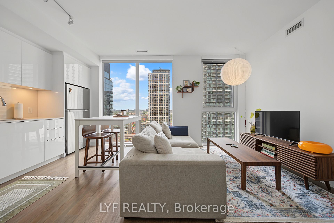
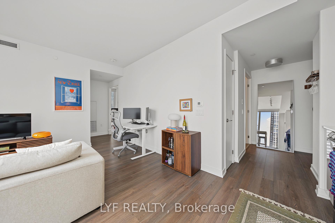
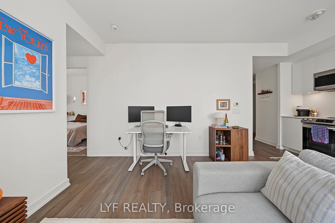
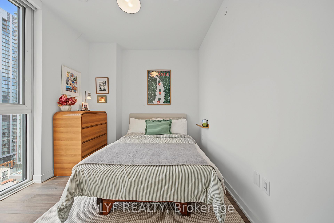
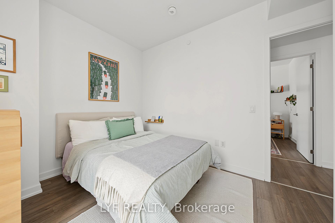
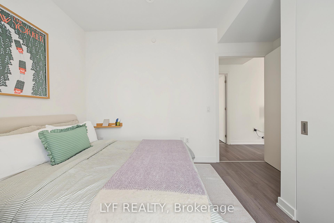
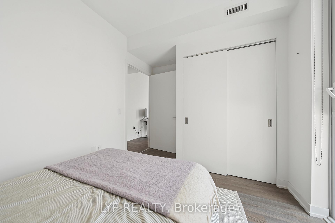
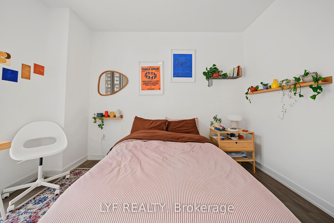
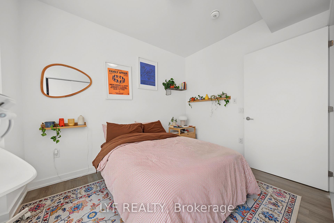
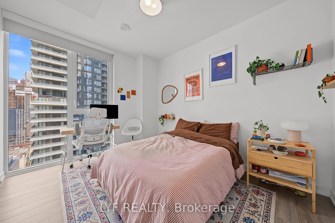
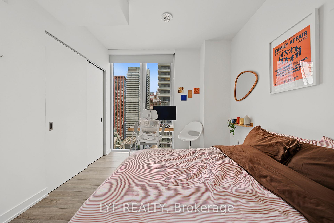
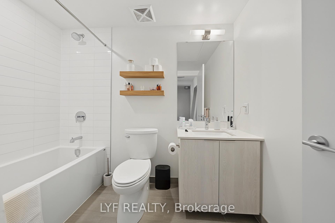
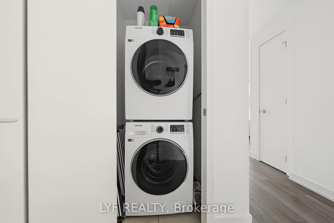
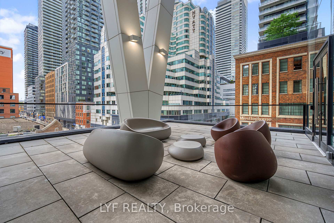
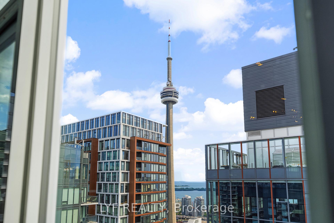
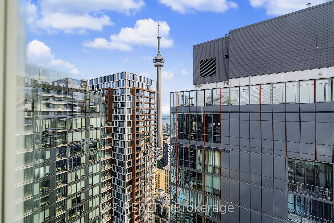
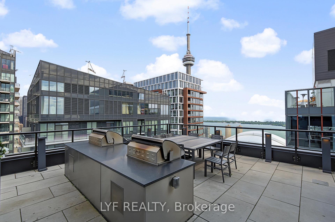
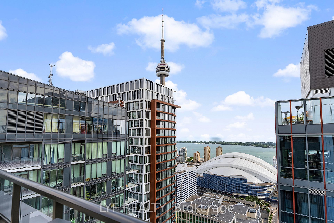
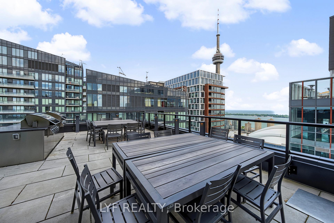
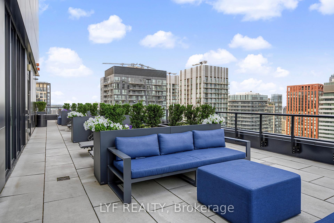
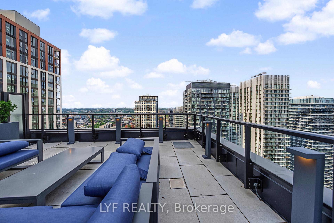
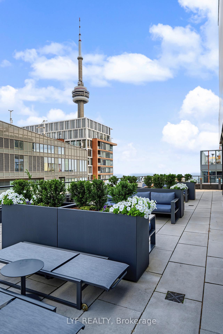
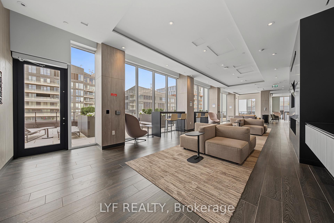
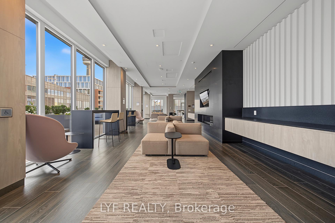
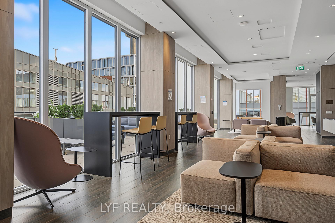
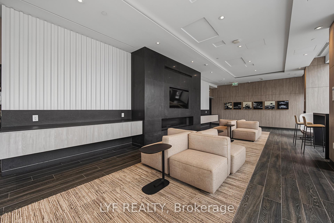
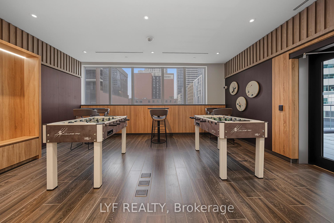
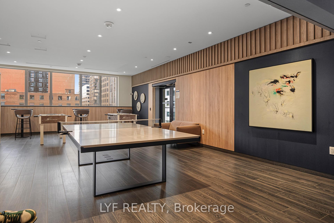
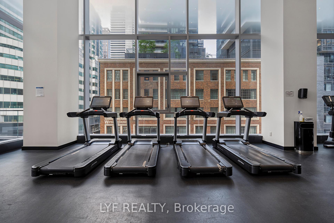
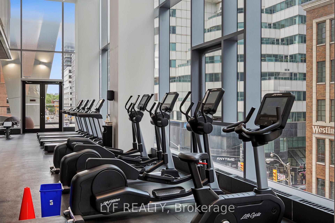
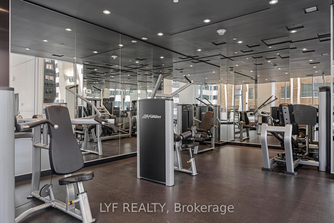
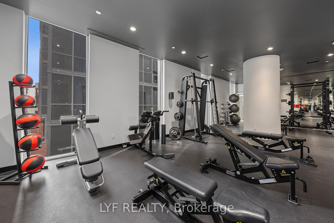
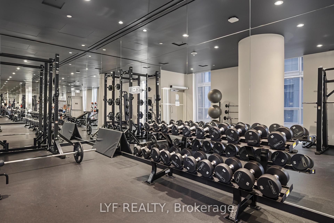
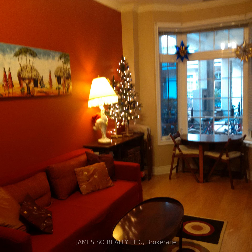
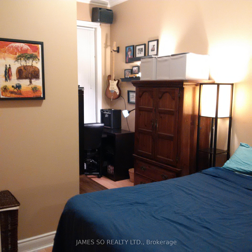
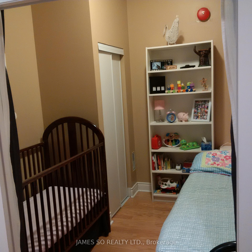
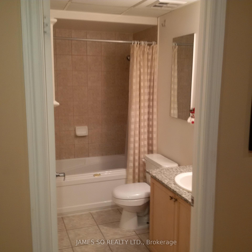
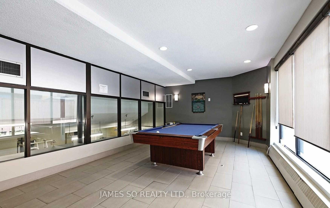
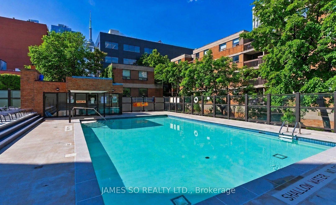
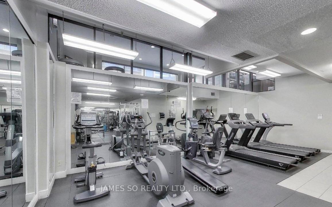
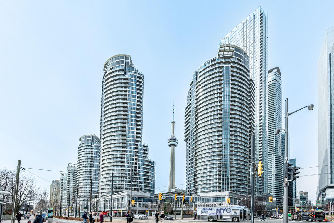
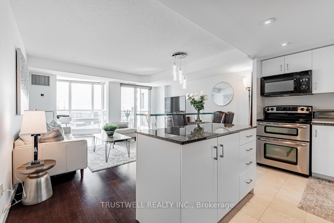
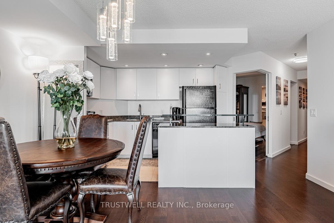
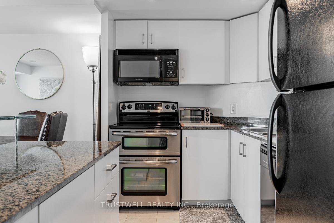
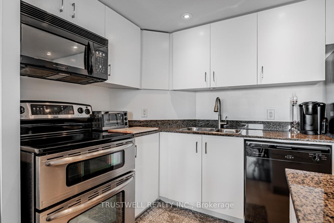
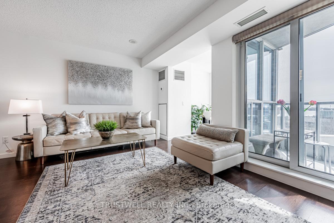
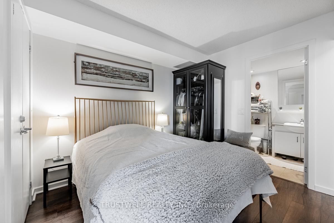
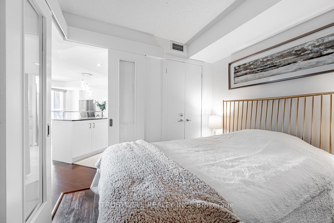
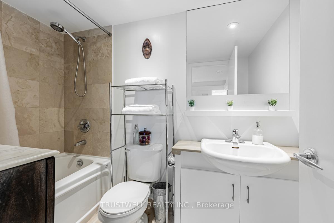
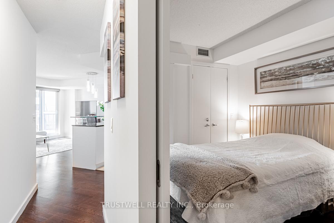
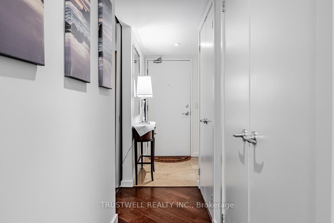
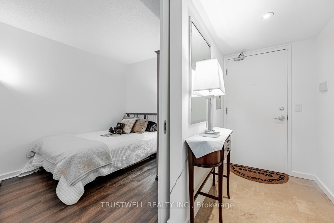
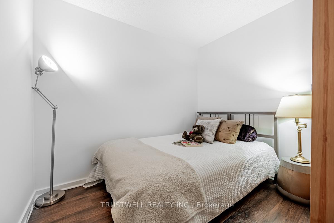
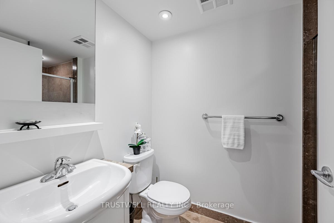
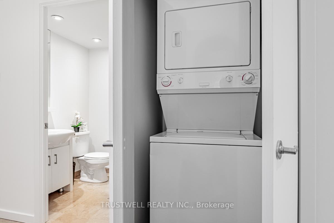
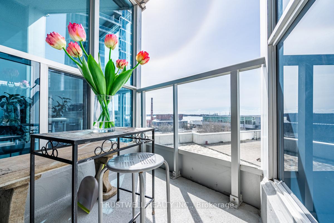
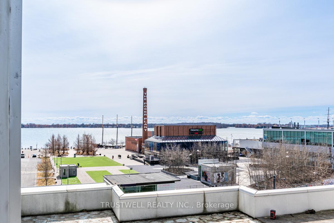
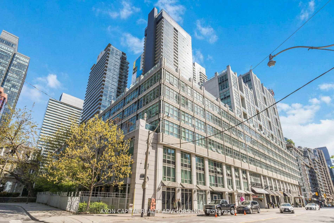
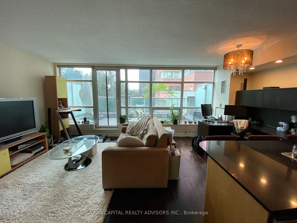
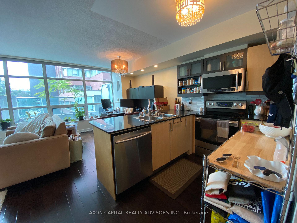
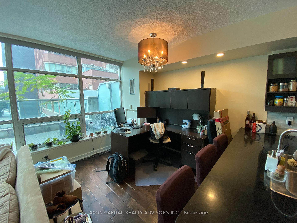
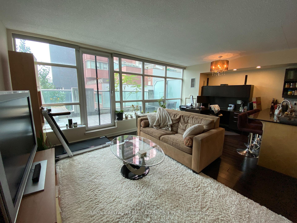
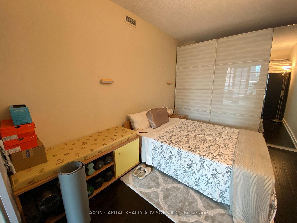
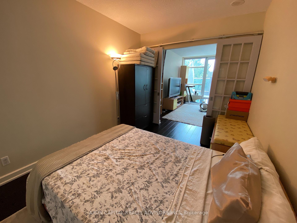
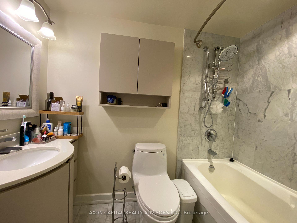
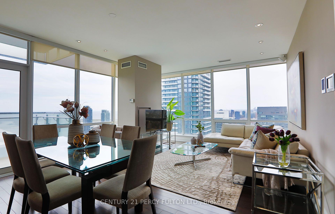
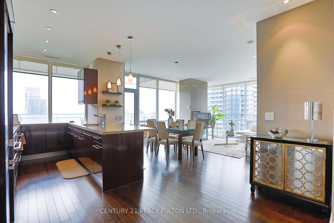
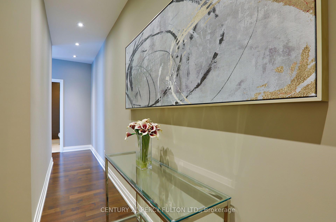
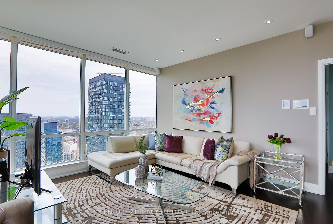
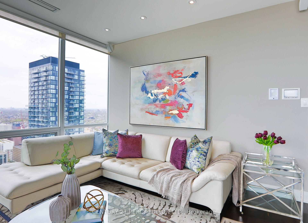
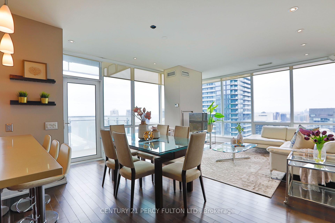
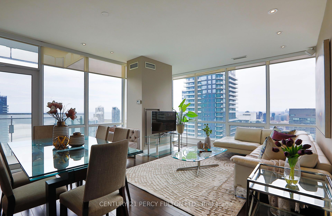
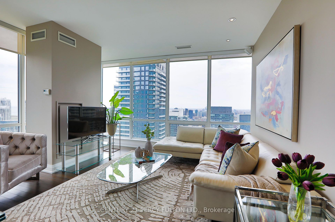
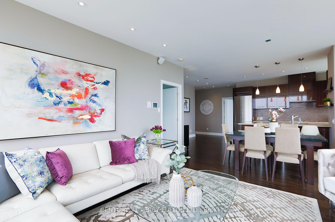
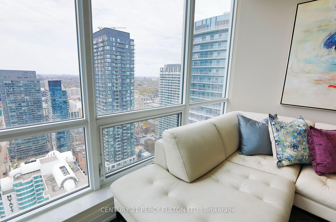
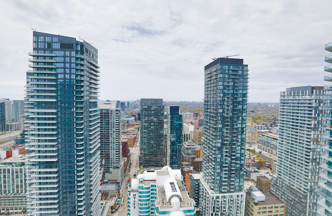
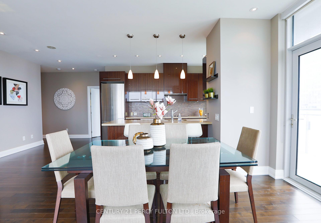
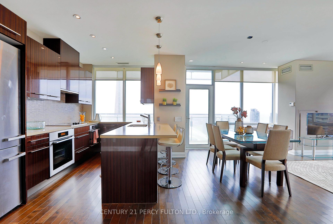
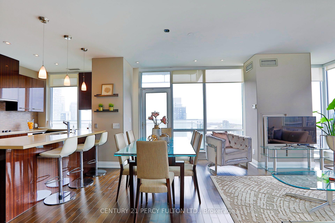
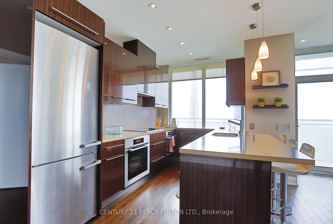
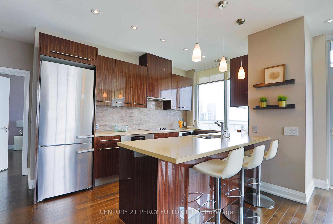
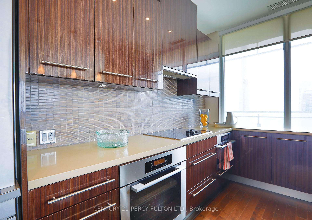
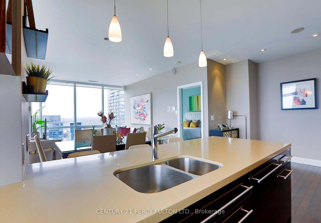
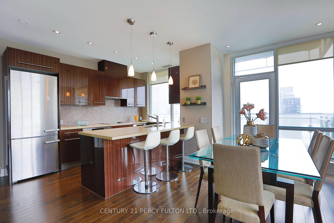
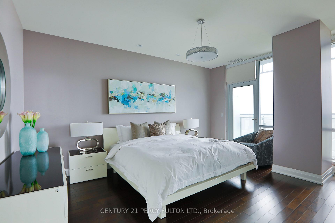
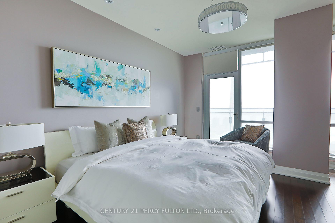
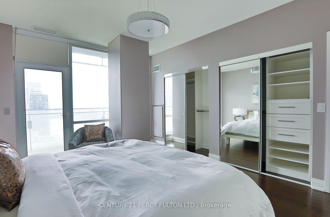
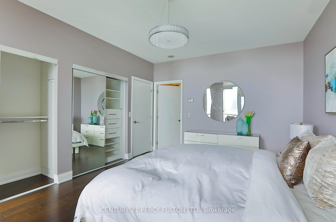
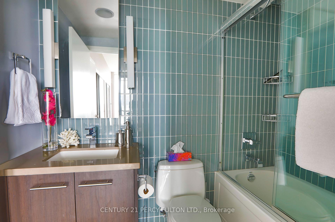
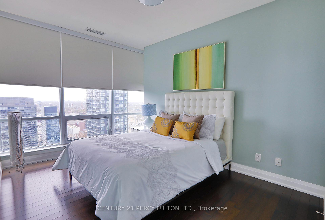
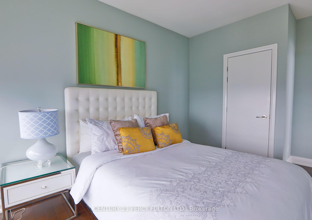
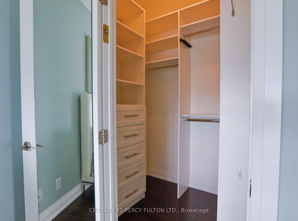
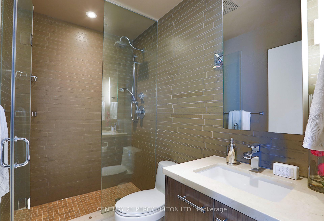
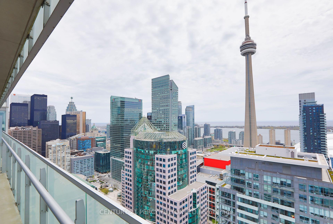
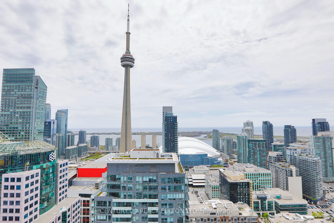
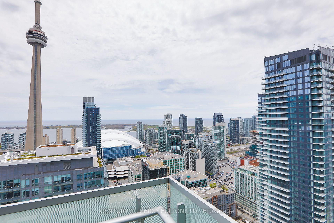
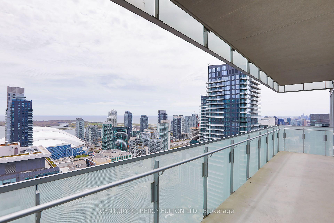
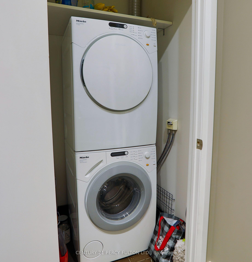
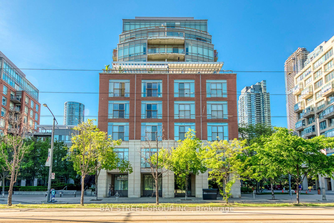
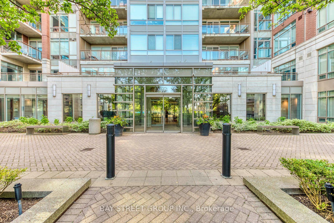
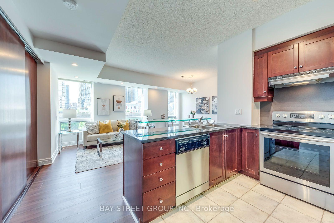
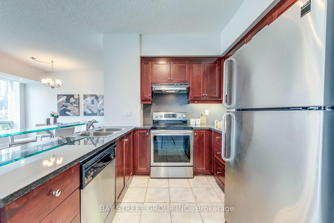
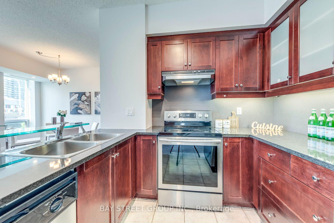
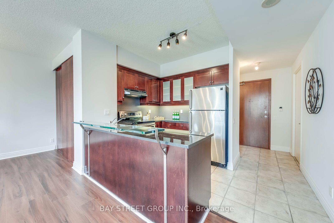
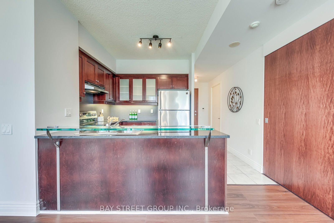
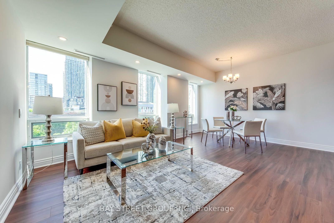
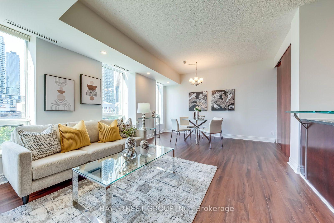
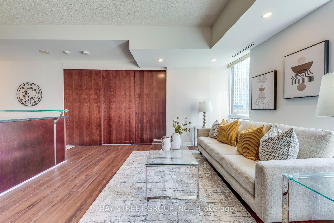
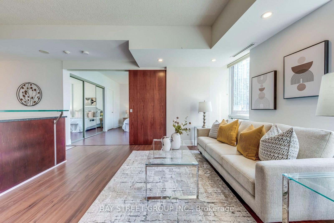
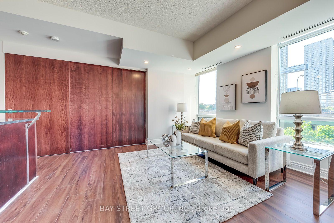
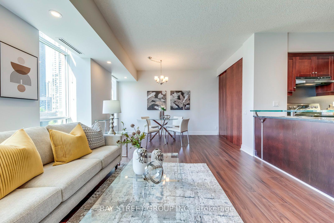
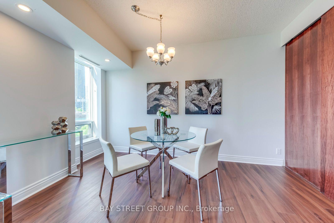
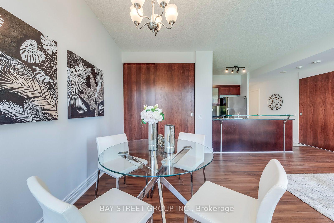
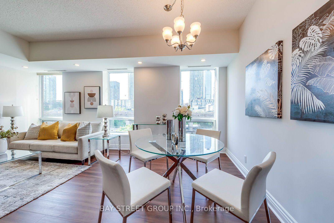
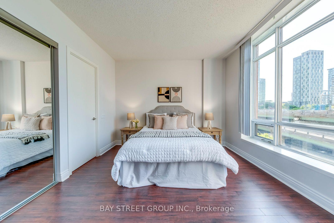
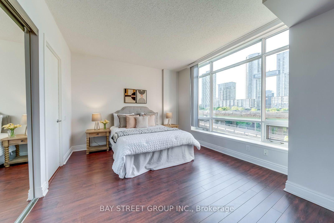
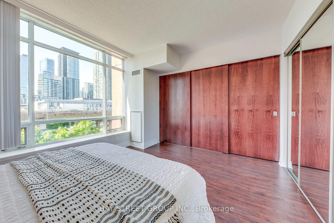
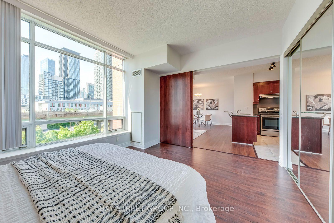
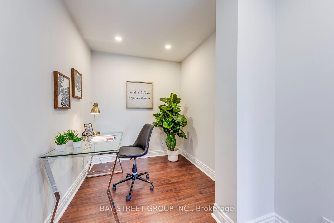
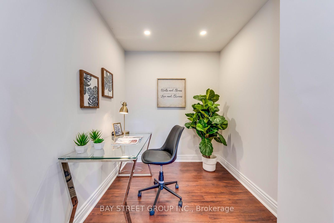
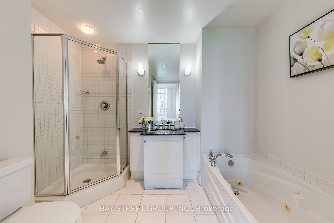
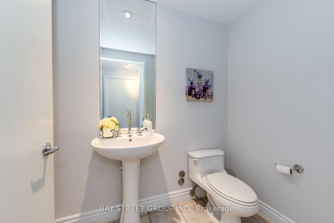
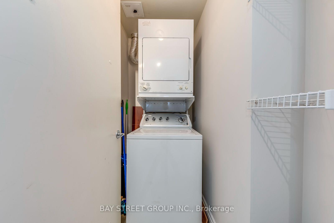
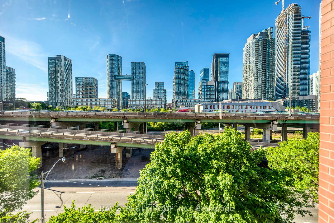
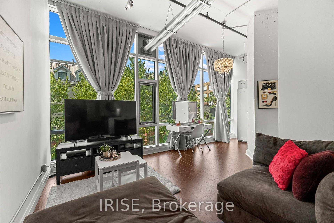
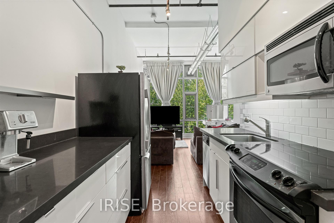
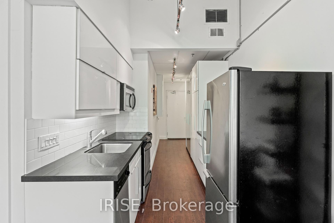
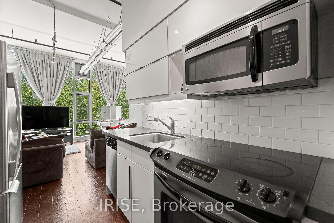
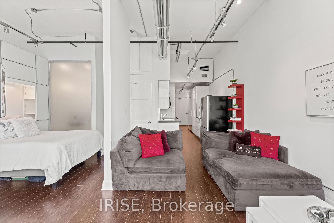
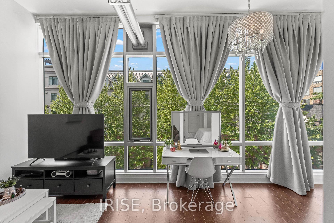
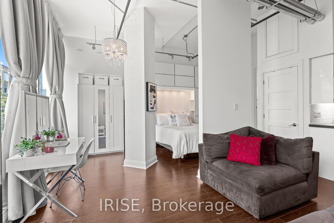
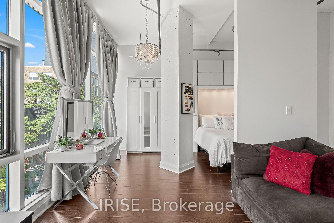
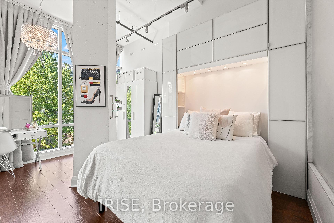
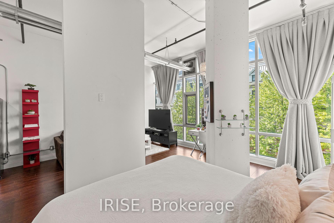
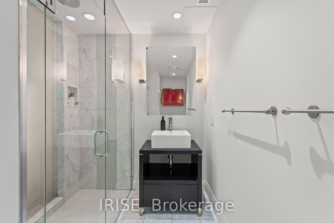
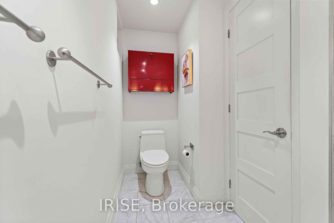
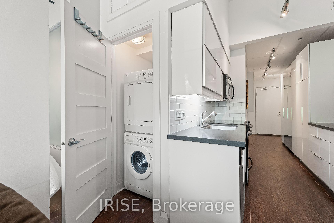
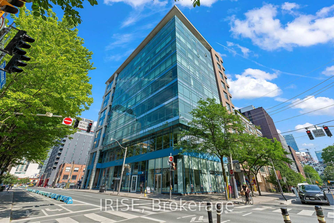
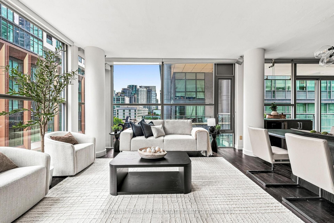
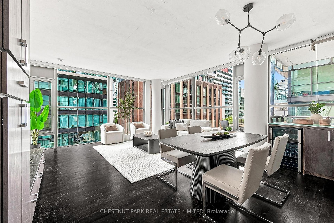
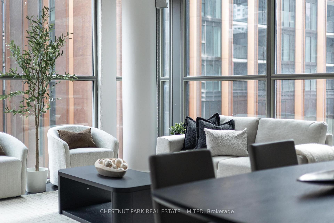
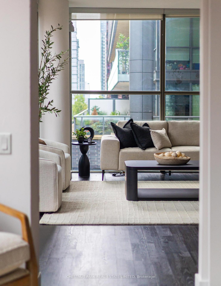
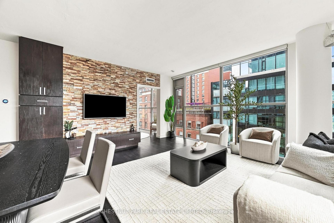
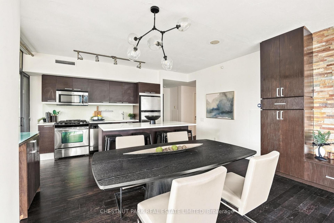
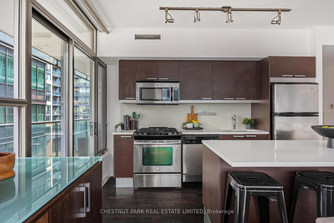
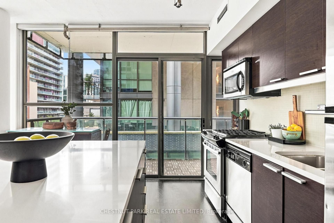
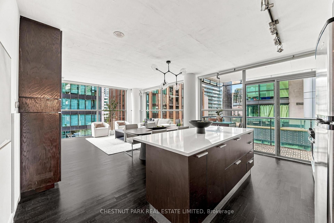
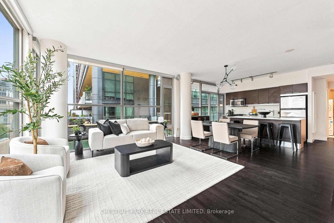
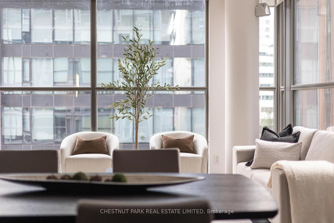
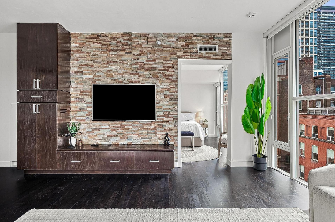
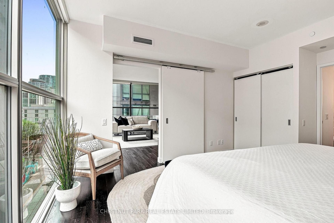
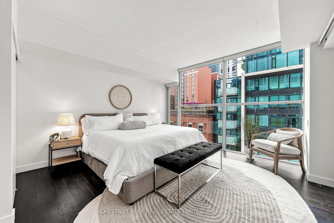
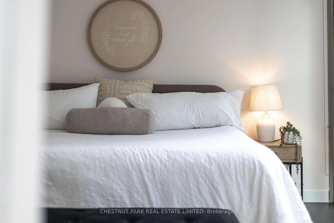
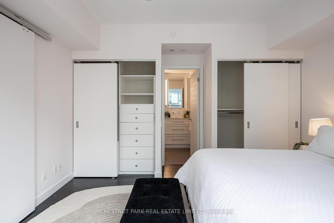
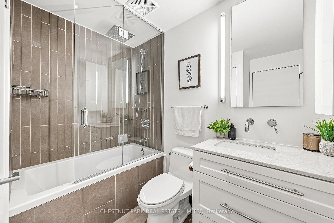
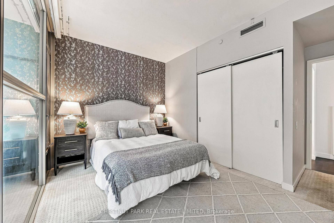
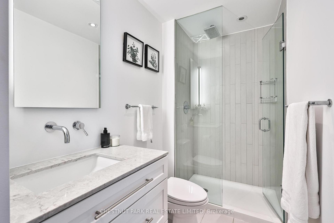
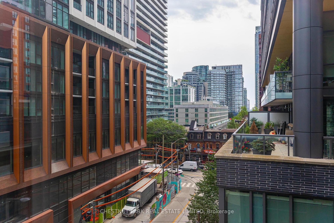
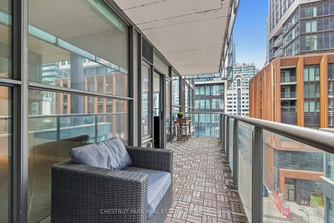
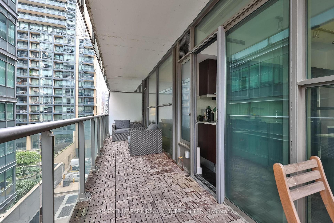
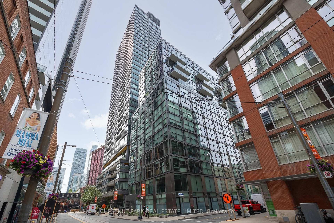
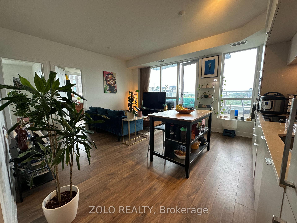
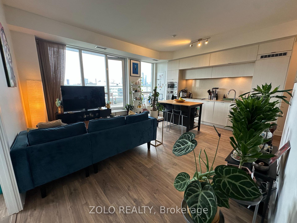
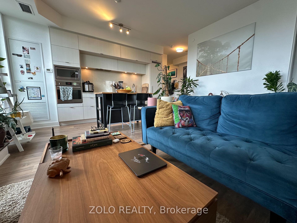
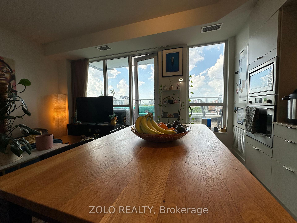
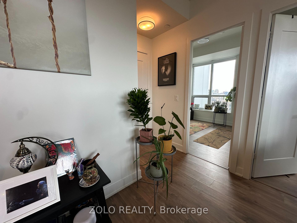
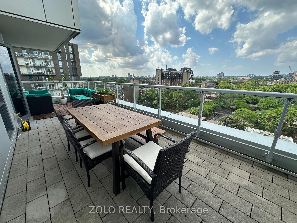
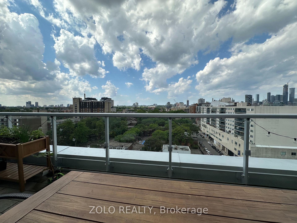
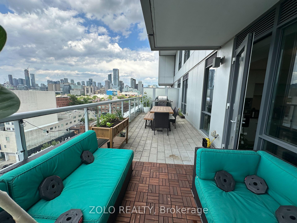

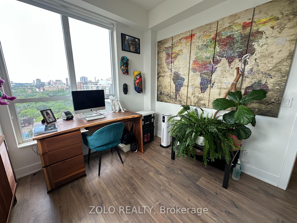
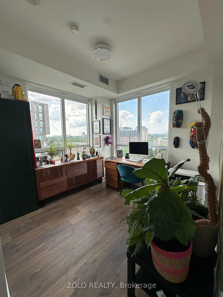
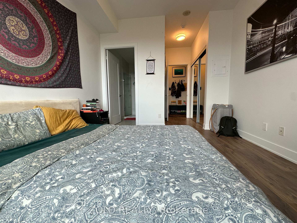
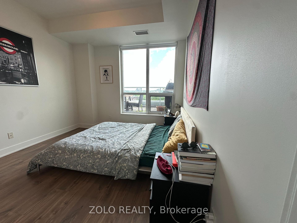
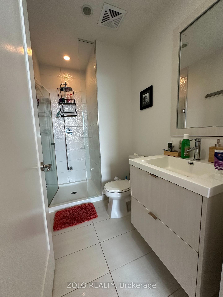
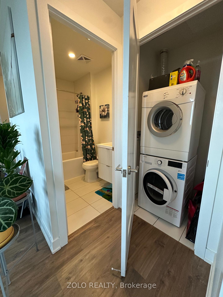
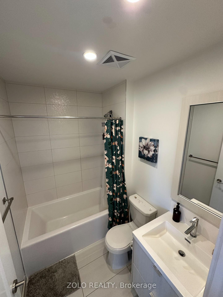
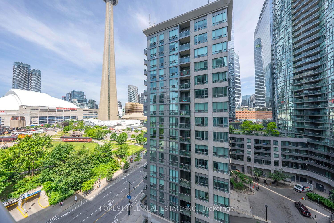
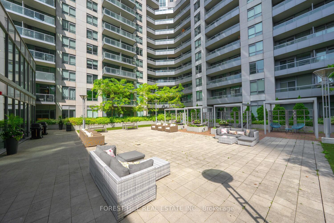
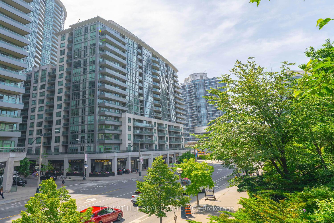
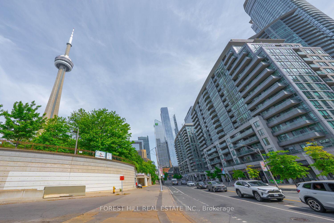
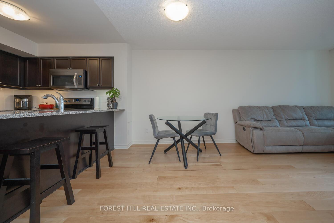
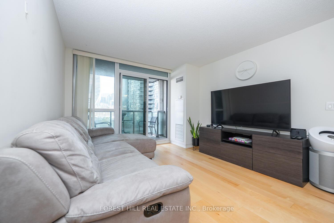
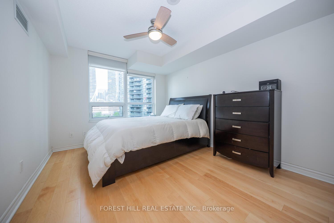
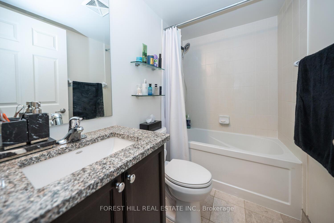
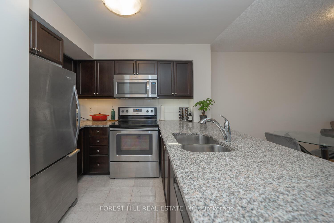
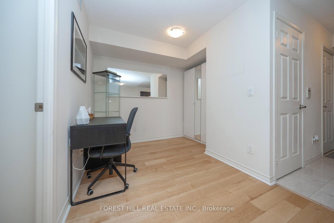
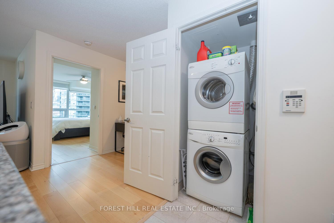
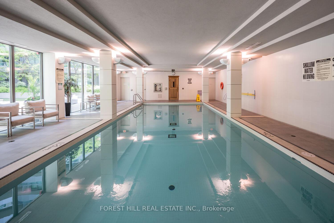
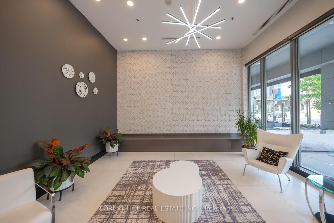
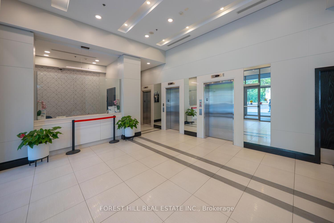
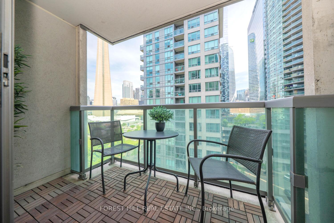
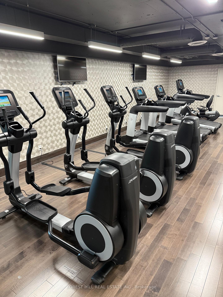
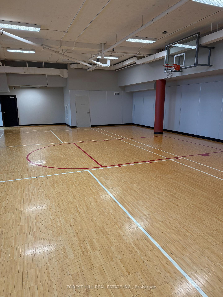
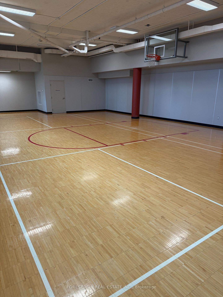
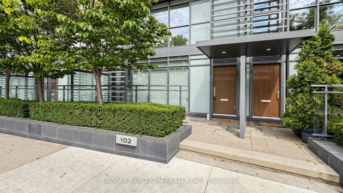
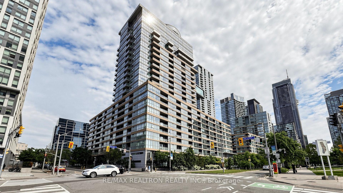
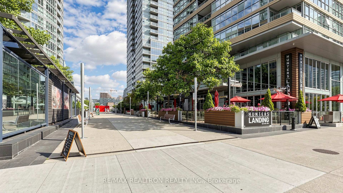
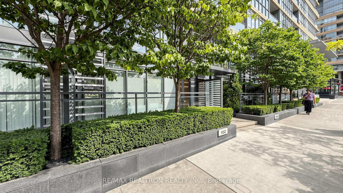
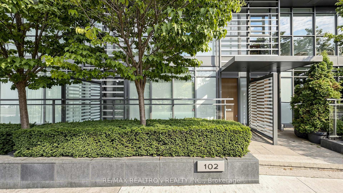
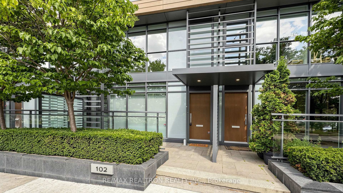
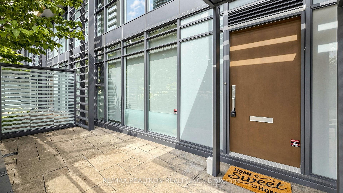
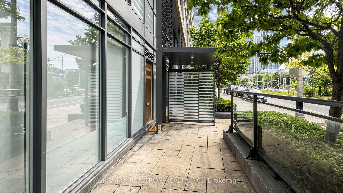
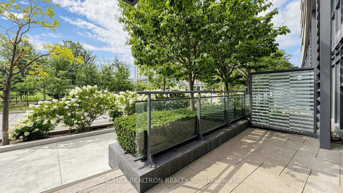
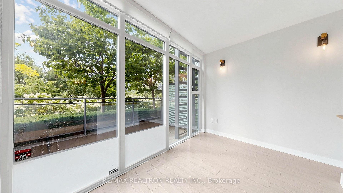
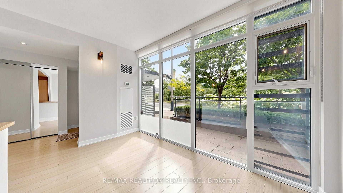
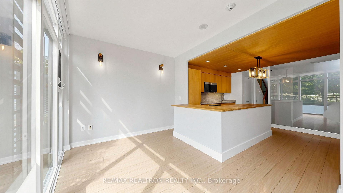
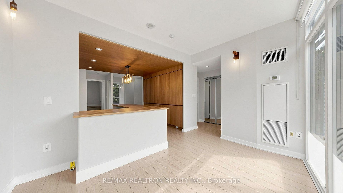
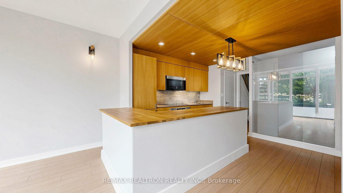
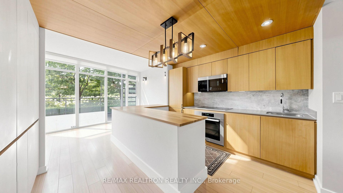
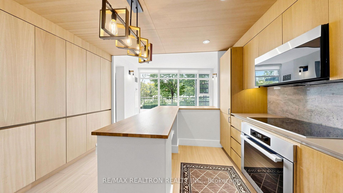
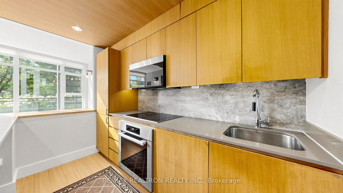
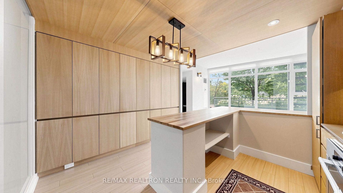
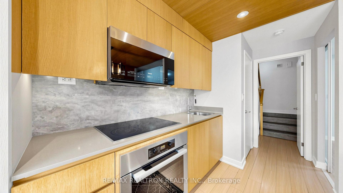
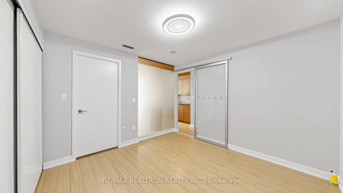
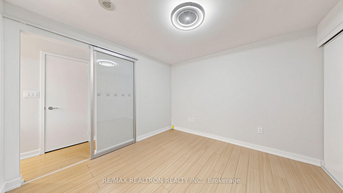
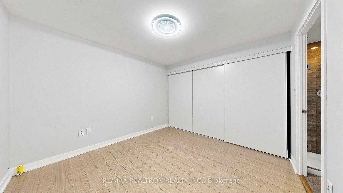
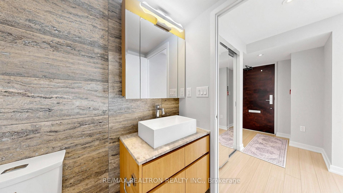
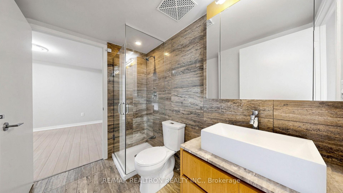
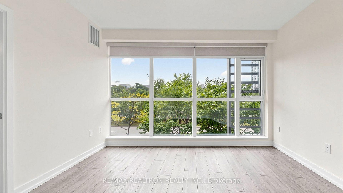
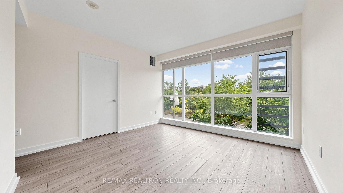
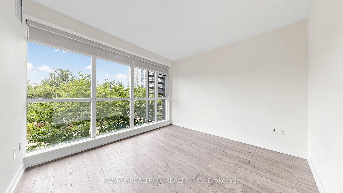
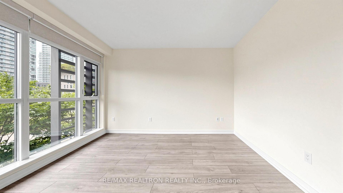
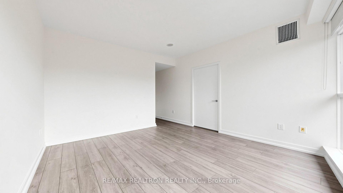
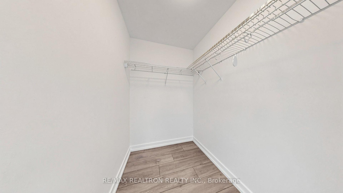
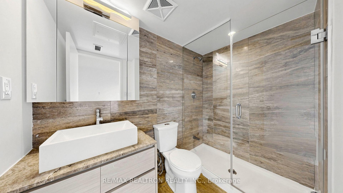
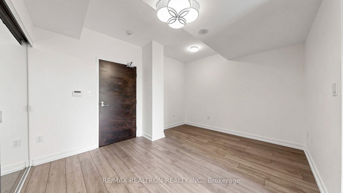
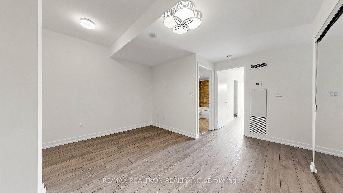
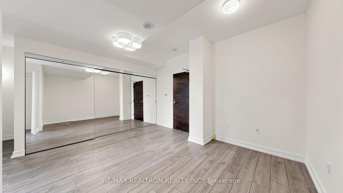
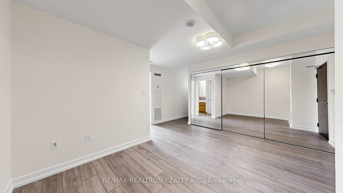
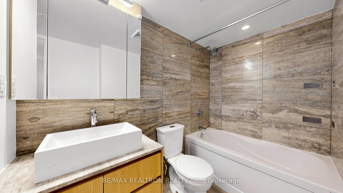
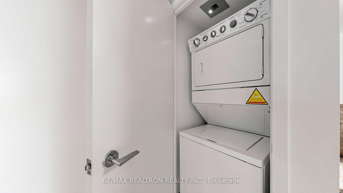
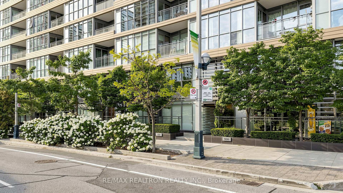
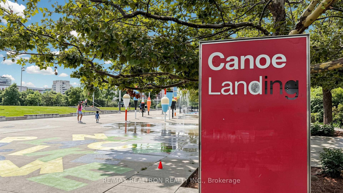
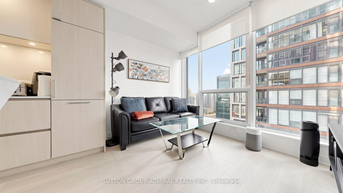
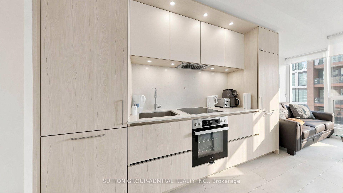
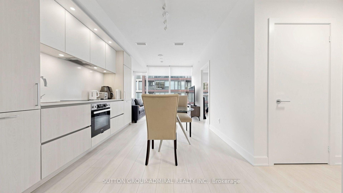
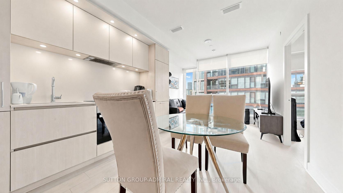
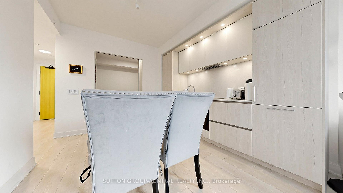
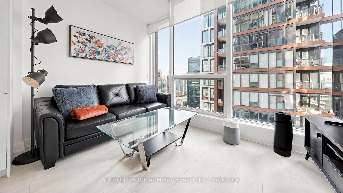
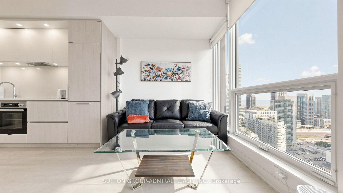
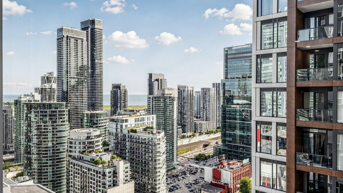
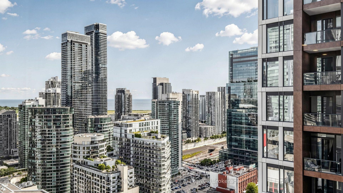
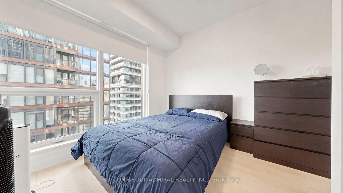
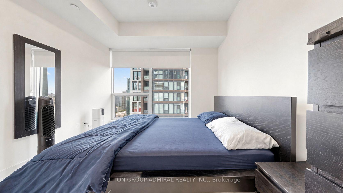
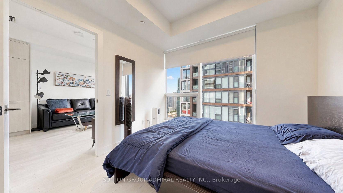
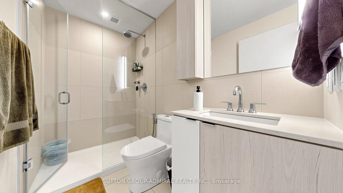
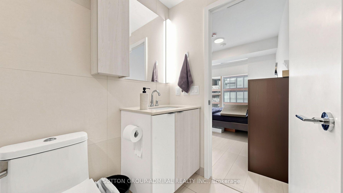
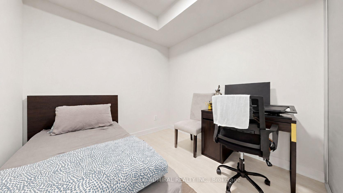
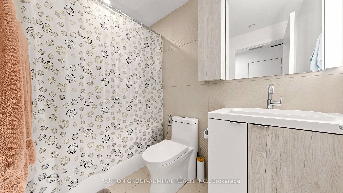
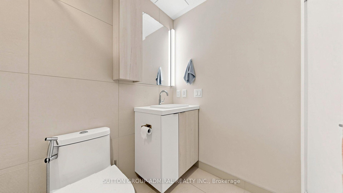
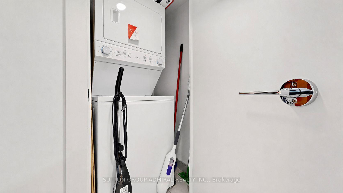
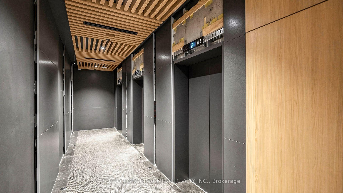
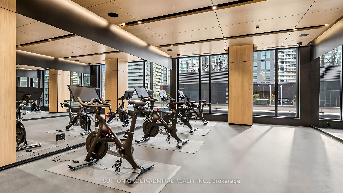
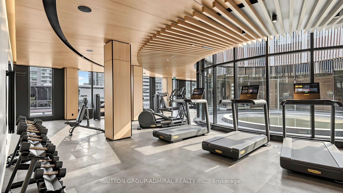
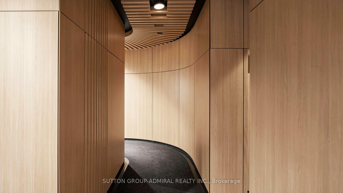
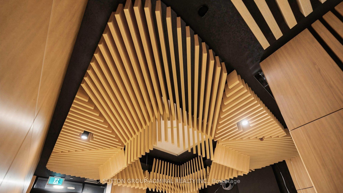
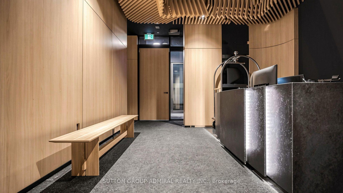
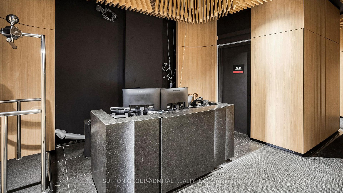
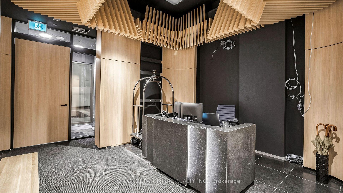
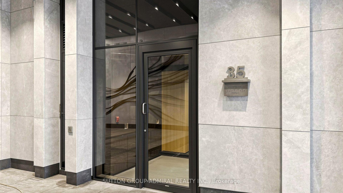
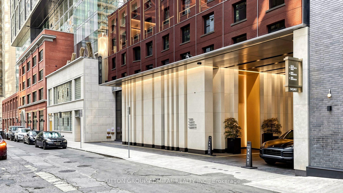
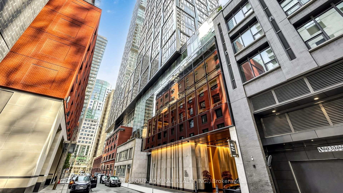
Experience elevated downtown living at Nobu Residences! This southwest-facing, 652 sq. ft. two-bedroom, two-bathroom suite offers panoramic city and skyline views from the 30th floor. The bright interior features an open-concept living, dining and kitchen area with laminate flooring and expansive windows providing abundant natural light. The contemporary kitchen showcases quartz countertops and backsplash, pot lights and premium built-in Miele appliances. The primary bedroom features a large sliding-door closet and private 3-piece ensuite with a frameless glass walk-in shower, built-in vanity and tile flooring, while the second bedroom offers laminate flooring and another generous sliding-door closet. A separate 4-piece bathroom and convenient in-suite laundry closet complete the functional layout. Residents enjoy an impressive collection of amenities, including 24-hour concierge service, a state-of-the-art fitness centre, yoga and spin studios, hot tub, cold plunge, dry sauna, steam room, massage and change rooms, rooftop terrace and garden, multiple BBQ and preparation areas, party and private dining rooms, lounge, screening/media room, conference and meeting spaces, games lounge, bike storage, visitor parking and an outdoor basketball courtyard. Ideally located in Toronto's vibrant Entertainment District, moments from the CN Tower, Rogers Centre, Scotiabank Arena, Ripley's Aquarium, Roy Thomson Hall, The Art Gallery of Ontario, The Royal Ontario Museum, Mount Sinai Hospital & celebrated restaurants and premier shopping. Schools nearby include University of Toronto, Toronto Metropolitan University, Jean Lumb Public School, Nelson Mandela Park Public School & more! Enjoy easy access to Queens Quay which provides outdoor waterfront enjoyment like the Harbourfront Centre, Harbour Square Park and Toronto Music Garden. Steps to Union Station, TTC service and the Gardiner Expressway nearby for convenient travel throughout the city and beyond.
Extras
No extras listed.
Visit this home
Pick a time that works for you.
No upcoming open houses.
Got questions?
Contact Sell with Strategy.

Milad Momtaz Azad
(647) 510-8858
Julian Kashani
(416) 837-7775| Type | Condo Apartment |
| Style | Apartment |
| Approx. Age | Not available |
| Size | 600-699 sq. ft. |
| Maintenance Fees | $493 |
| Locker | None |
| Balcony | None |
| Exposure | South West |
| Parking Type | None |
| Parking Spaces | 0 |
| Parking Features | None |
| Property Tax | $3,629 |
| mls© Number | C13666282 |
| Listed By | SUTTON GROUP-ADMIRAL REALTY INC. |
Listing History
- No recent sale history for this listing.
- No recent lease history for this listing.
Schools
Could you afford this home?
What the bank counts
This home's actual carrying costs, payment stress-tested at 6%
- Mortgage, tested at 6%
- $3,736
- Property tax
- $302
- Heat allowance
- $150
- Condo fees, half counted
- $247
- Housing costs
- $4,435 / mo
Lenders cap these at 39% of gross income — that sets the number.
Down payment20% · $146,000
25-yr amortization
Income needed
$136,000
gross annual household income
- Payment at 4%
- $3,072 / mo
- Cash down
- $146,000
Assumes no other monthly debts · 25-yr amortization
Full affordability checkInvestment Analysis
Estimated rent, cap rate and monthly cash flow for this property
Values and trends
Nearby listings
Comparable sales
- No similar listings found.