| Common Elements Included | |
| Building Insurance Included |


New5 hours ago
216 - 2020 Bathurst Street
Humewood-Cedarvale, Toronto
$459,000
Condo Apartment |
1 + 1 | 1 | 0 | 1
About this home
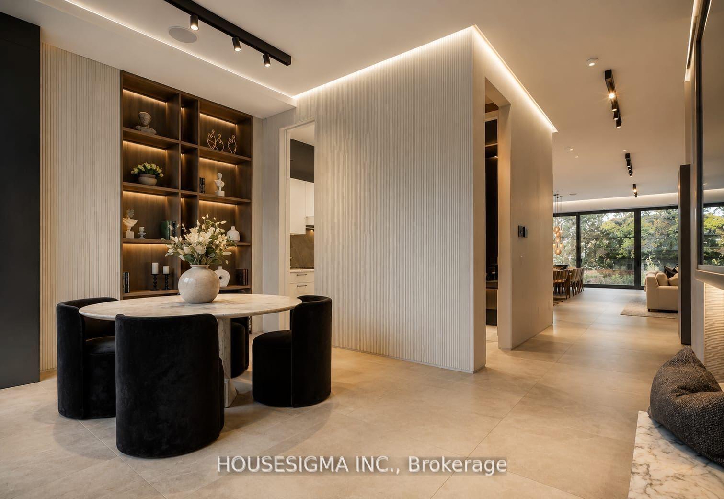
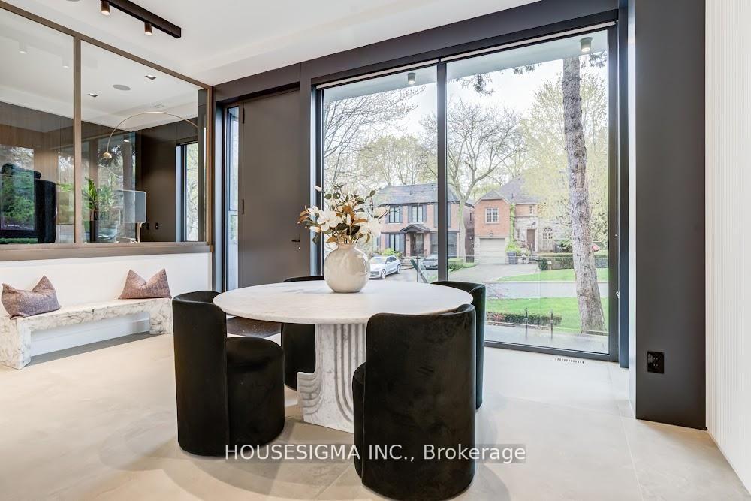
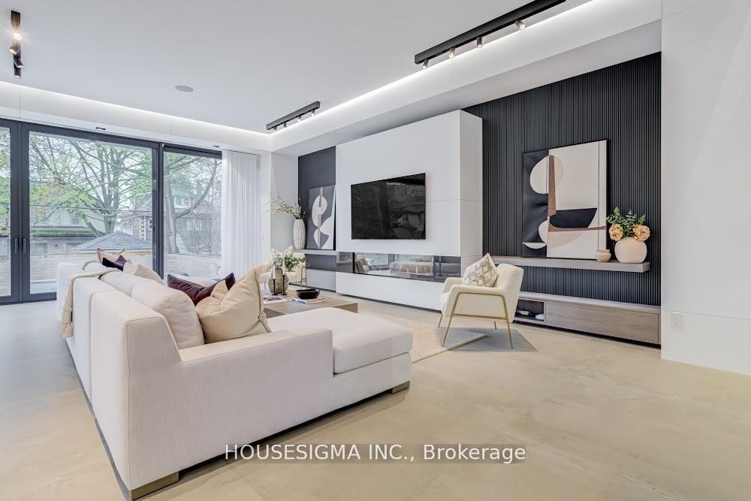
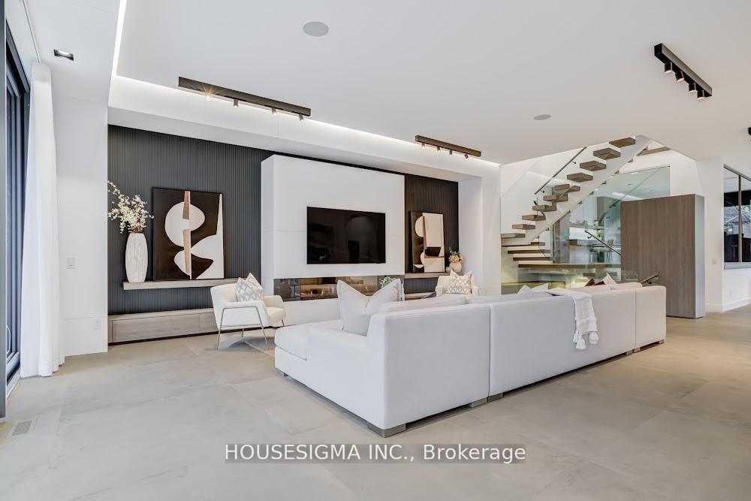
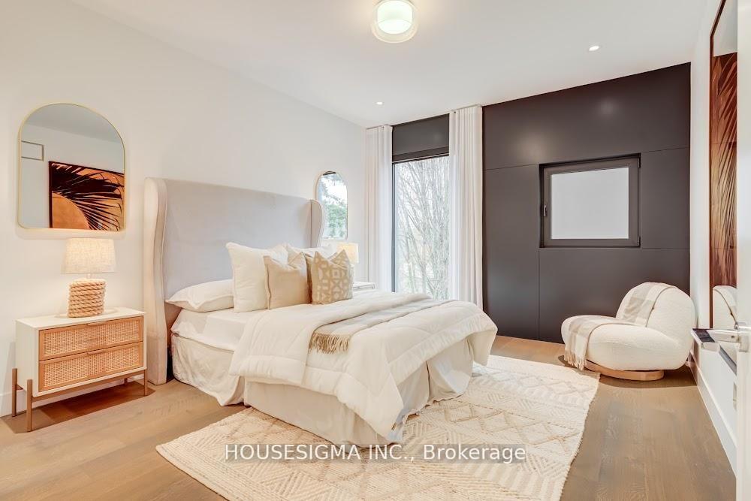
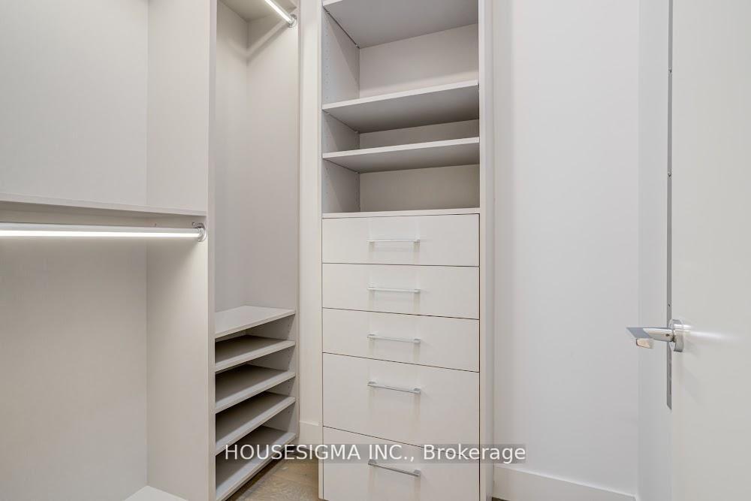
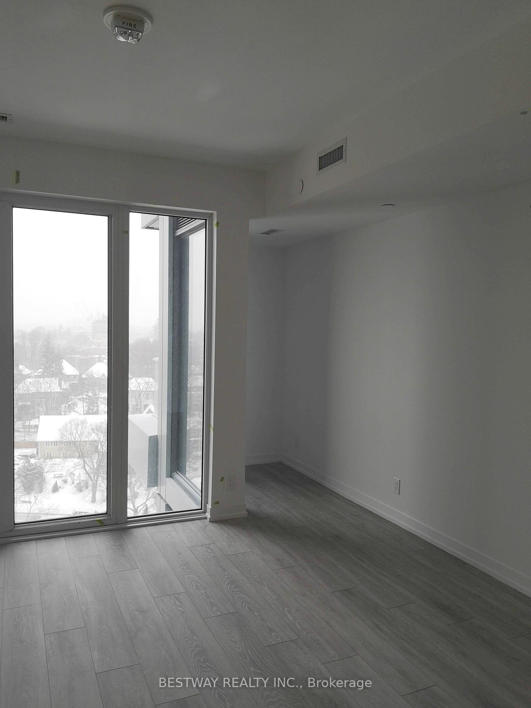
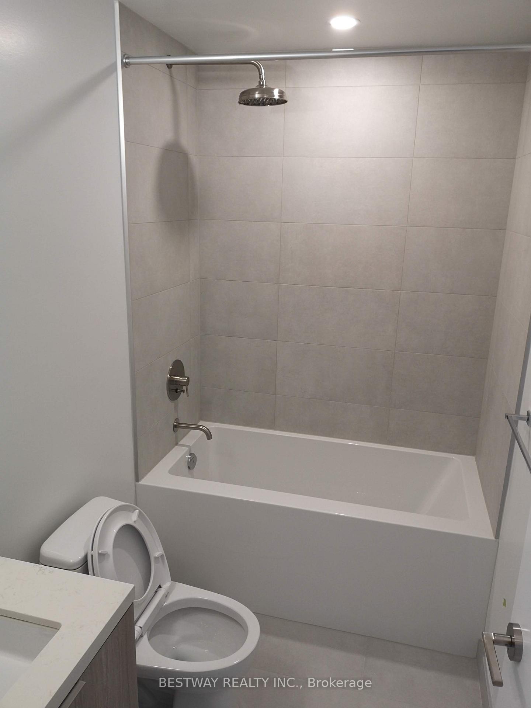
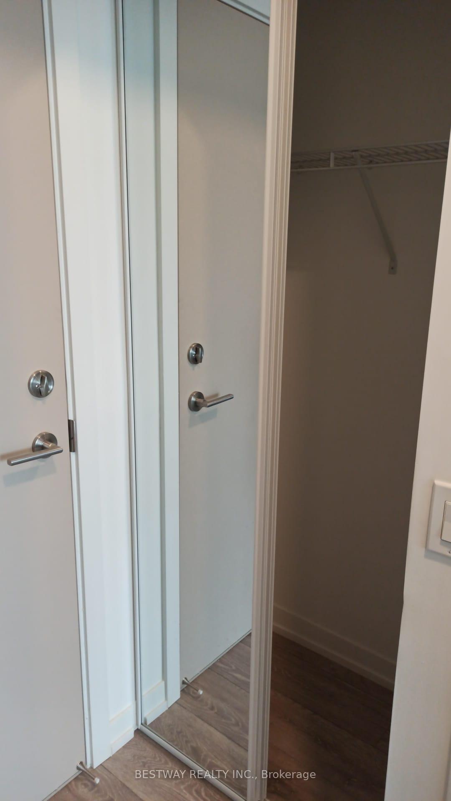
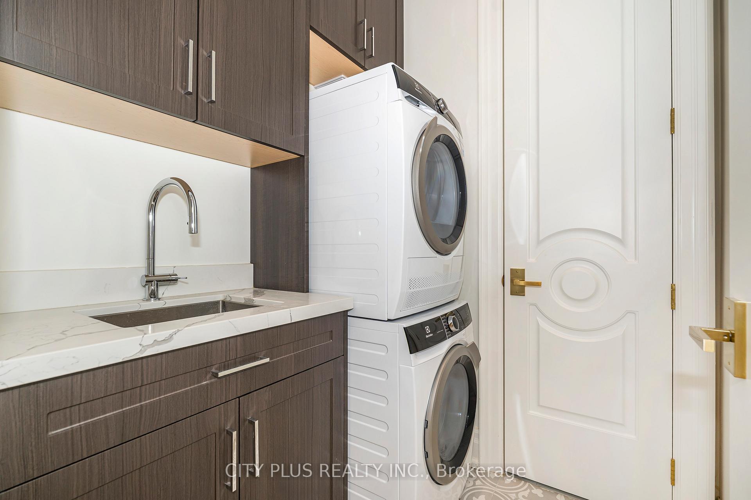
This contemporary one-bedroom plus enclosed den suite offers a functional, well-designed layout in one of Midtown's most vibrant neighborhoods. The open-concept kitchen and living area features floor-to-ceiling windows fitted with power blinds, allowing you to reveal sweeping city views at the touch of a button. A Juliet balcony enhances the bright, airy feel of the space. The modern kitchen is equipped with stainless steel built-in appliances, stone countertops, a tile backsplash, and a blend of track and pot lighting. The fully enclosed den, complete with sliding glass doors, is ideal as a home office, study, or second bedroom. The primary bedroom includes a sleek built-in closet, while the spa-inspired 3-piece bathroom showcases modern fixtures and refined finishes. An in-suite laundry enclosure with a stacked front-loading washer and dryer adds everyday convenience. Locker included. Residents enjoy exceptional amenities, including 24-hour concierge, a grand lobby entrance, a fully equipped fitness center, yoga and wellness studios, an outdoor terrace with BBQs, and multiple recreational and social spaces. The building also offers a state-of-the-art co-working station, boardrooms, and an expansive party room overlooking a large terrace with panoramic city and skyline views. Direct subway access from the lobby is coming soon, further elevating connectivity. Steps to transit, shops, restaurants, and everyday conveniences, this suite delivers the perfect blend of modern comfort and urban accessibility.
Extras
No extras listed.
Visit this home
Pick a time that works for you.
No upcoming open houses.
Got questions?
Contact Sell with Strategy.

Milad Momtaz Azad
(647) 510-8858
Julian Kashani
(416) 837-7775| Type | Condo Apartment |
| Style | Multi-Level |
| Approx. Age | 0-5 |
| Size | 500-599 sq. ft. |
| Maintenance Fees | $576 |
| Locker | Owned |
| Balcony | Juliette |
| Exposure | South West |
| Parking Type | Underground |
| Parking Spaces | 0 |
| Parking Features | None |
| Property Tax | $3,537 |
| mls© Number | C13666916 |
| Listed By | RE/MAX GOLD REALTY INC. |
Listing History
- No recent sale history for this listing.
- No recent lease history for this listing.
Schools
Could you afford this home?
What the bank counts
This home's actual carrying costs, payment stress-tested at 6%
- Mortgage, tested at 6%
- $2,349
- Property tax
- $295
- Heat allowance
- $150
- Condo fees, half counted
- $288
- Housing costs
- $3,082 / mo
Lenders cap these at 39% of gross income — that sets the number.
Down payment20% · $91,800
25-yr amortization
Income needed
$95,000
gross annual household income
- Payment at 4%
- $1,932 / mo
- Cash down
- $91,800
Assumes no other monthly debts · 25-yr amortization
Full affordability checkInvestment Analysis
Estimated rent, cap rate and monthly cash flow for this property
Values and trends
Nearby listings
Comparable sales
- No similar listings found.