18 Earnscliffe Road
Oakwood Village, Toronto
$1,049,000
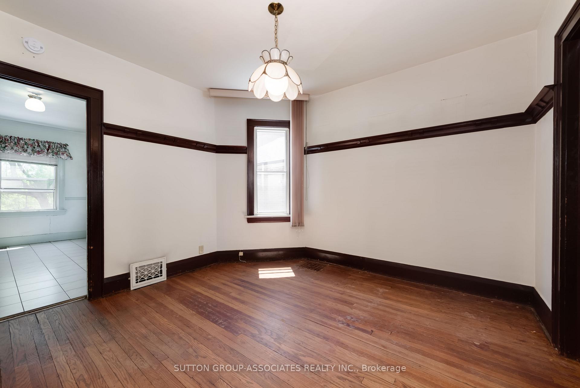
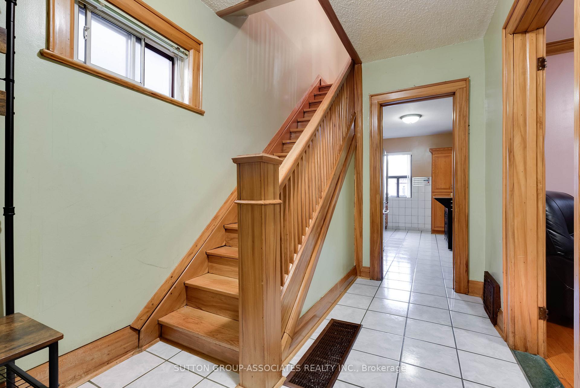
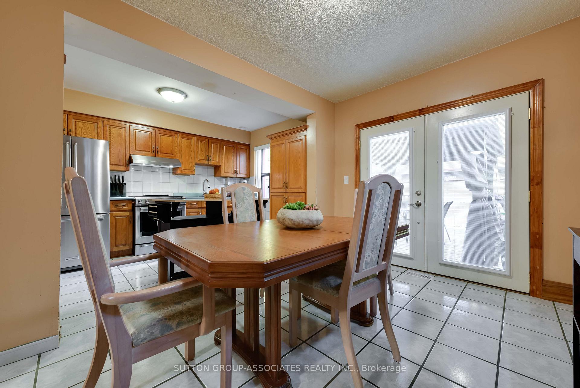
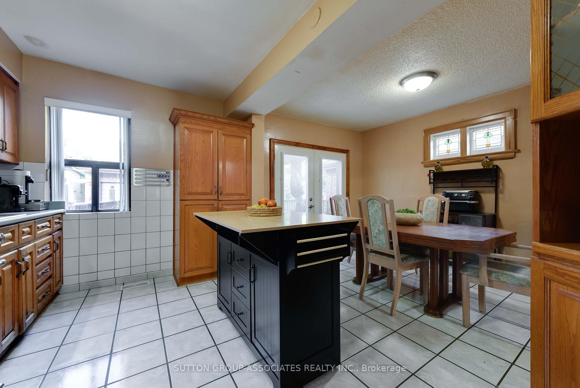
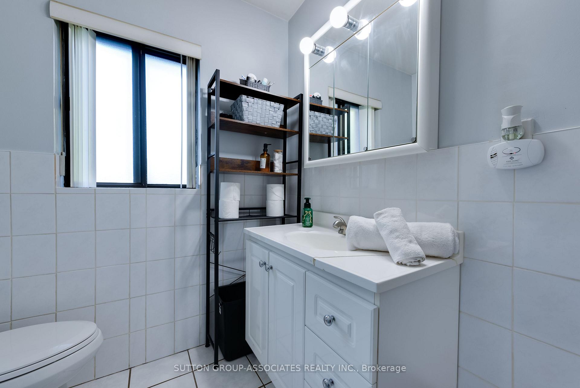
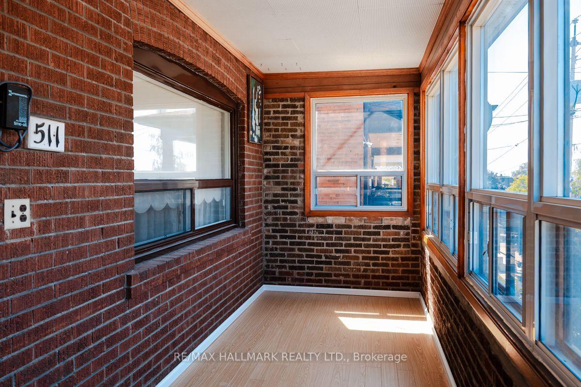
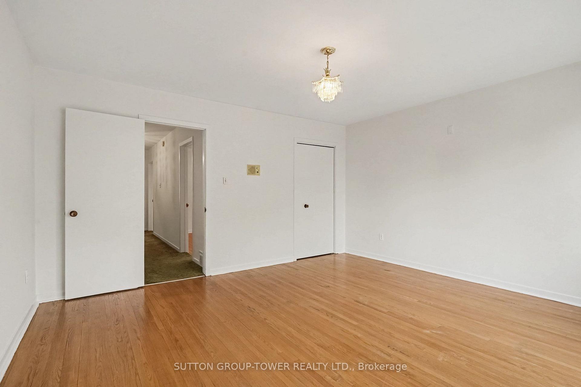
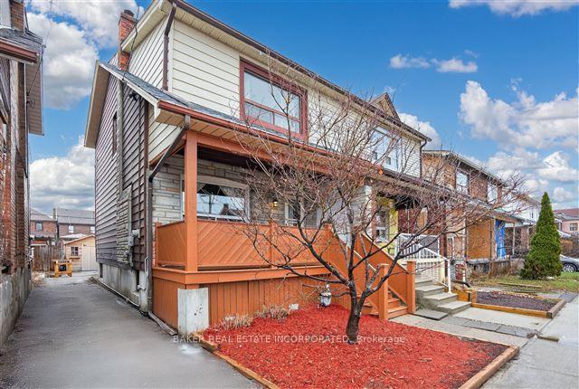
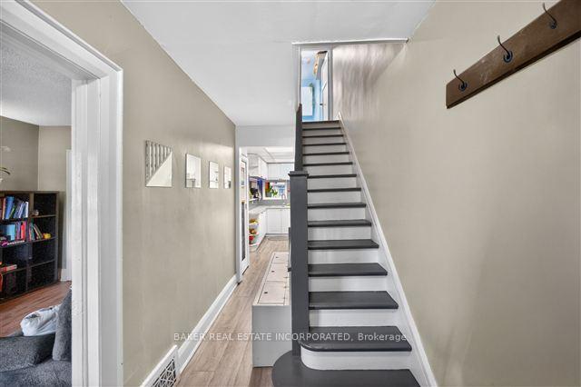
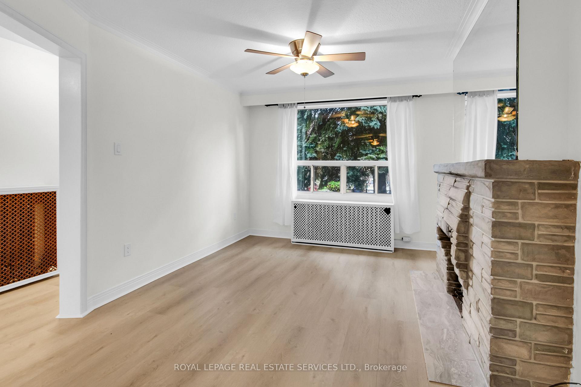
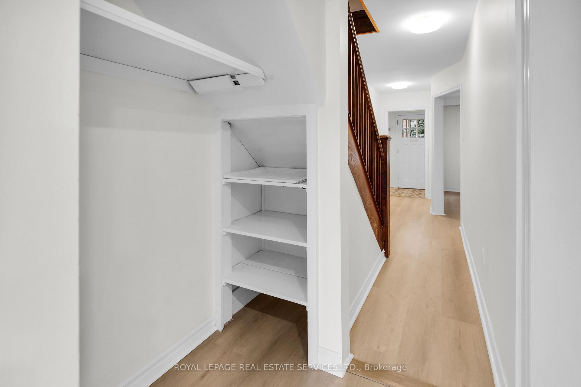
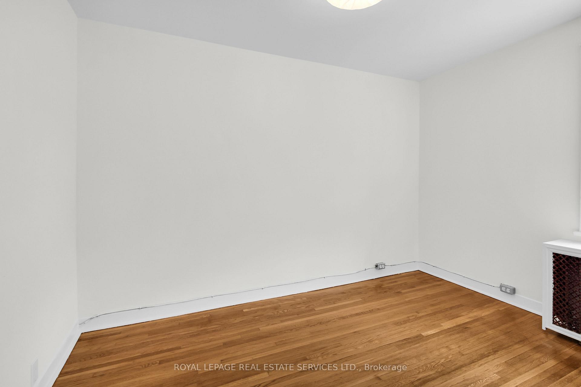
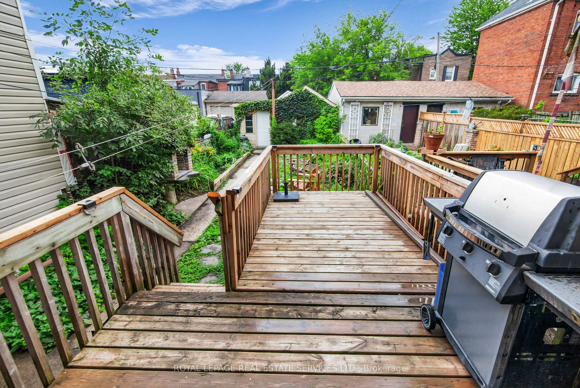
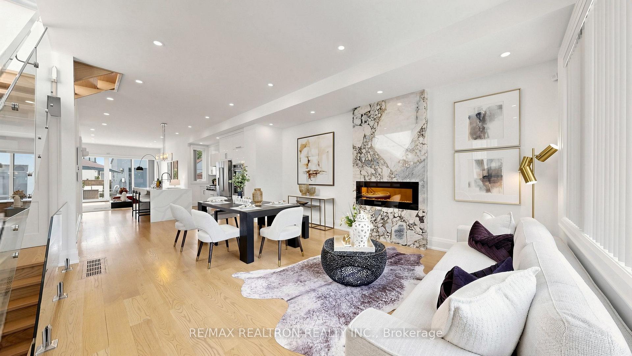
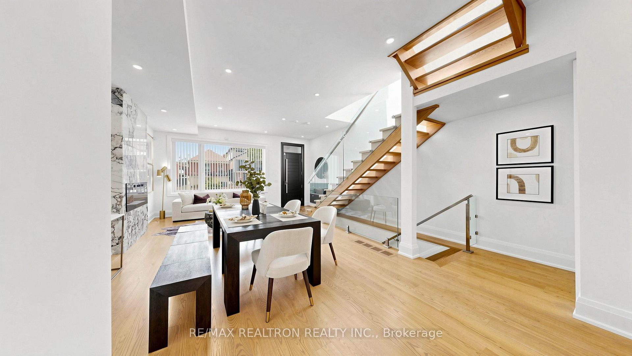
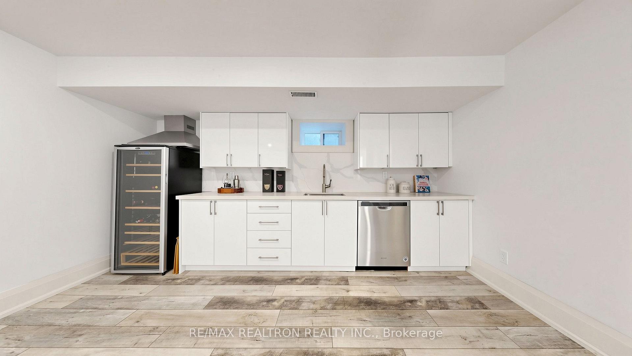
Nestled on a traffic-free street, this exceptional home immediately grabs your attention with its tremendous curb appeal, lush front garden, and classic red brick exterior. Abundant natural light, pristine condition and pride of ownership evident at every turn will steal your heart. Its rare 24-foot width offers an oversized living room and inviting dining room with convenient built-ins for easy reach. It overlooks the stylish kitchen featuring a subway tile backsplash, quartz counters, a counter-depth fridge, and a breakfast bar designed for easy living. Step outside to the entertainment-sized covered deck, perfect for summer meals or relaxed evenings outdoors and a patio for dining al fresco. The spacious primary bedroom offers a large organized closet and a cozy retreat at the end of the day. Two additional bedrooms accommodate desks, while the renovated bathroom includes a striking custom tile feature wall, excellent vanity storage, and double medicine cabinets. The lower level adds valuable living space with a media room for cozy movie nights, a charming private office, renovated bathroom with glass shower and heated floor, laundry area, and abundant storage. Enjoy an exceptional walkable lifestyle just steps to transit, Oakwood Village, and St. Clair West, with cafés, shops, restaurants, Wychwood Barns, and Cedarvale Ravine nearby.
No extras listed.
Visit this home
Pick a time that works for you.
No upcoming open houses.
Got questions?
Contact Sell with Strategy.


This seller is holding back offers
Instead of reviewing offers as they come in, this seller has set offer instructions — a strategy often paired with attractive pricing to invite competing bids. Timing and preparation matter here; get in touch and we'll walk you through it.
| Type | Semi-Detached |
| Style | 2-Storey |
| Approx. Age | Not available |
| Size | 1100-1500 sq. ft. |
| Property Tax | $5,640 |
| Lot Size | 24 ft x 137 ft |
| mls© Number | C13667238 |
| Listed By | SUTTON GROUP-ASSOCIATES REALTY INC. |
Listing History
- No recent sale history for this listing.
- No recent lease history for this listing.
Schools
Could you afford this home?
What the bank counts
This home's actual carrying costs, payment stress-tested at 6%
- Mortgage, tested at 6%
- $5,369
- Property tax
- $470
- Heat allowance
- $150
- Housing costs
- $5,989 / mo
Lenders cap these at 39% of gross income — that sets the number.
Income needed
$184,000
gross annual household income
- Payment at 4%
- $4,414 / mo
- Cash down
- $209,800
Assumes no other monthly debts · 25-yr amortization
Full affordability checkInvestment Analysis
Estimated rent, cap rate and monthly cash flow for this property
Values and trends
Nearby listings
Comparable sales
- No similar listings found.