| Parking Included | |
| Common Elements Included | |
| Building Insurance Included |


Listed 16 days ago
16 - 25 Elkhorn Drive
Bayview Village, Toronto
$1,849,000
Condo Townhouse |
3 | 5 | 2 | 0
About this home
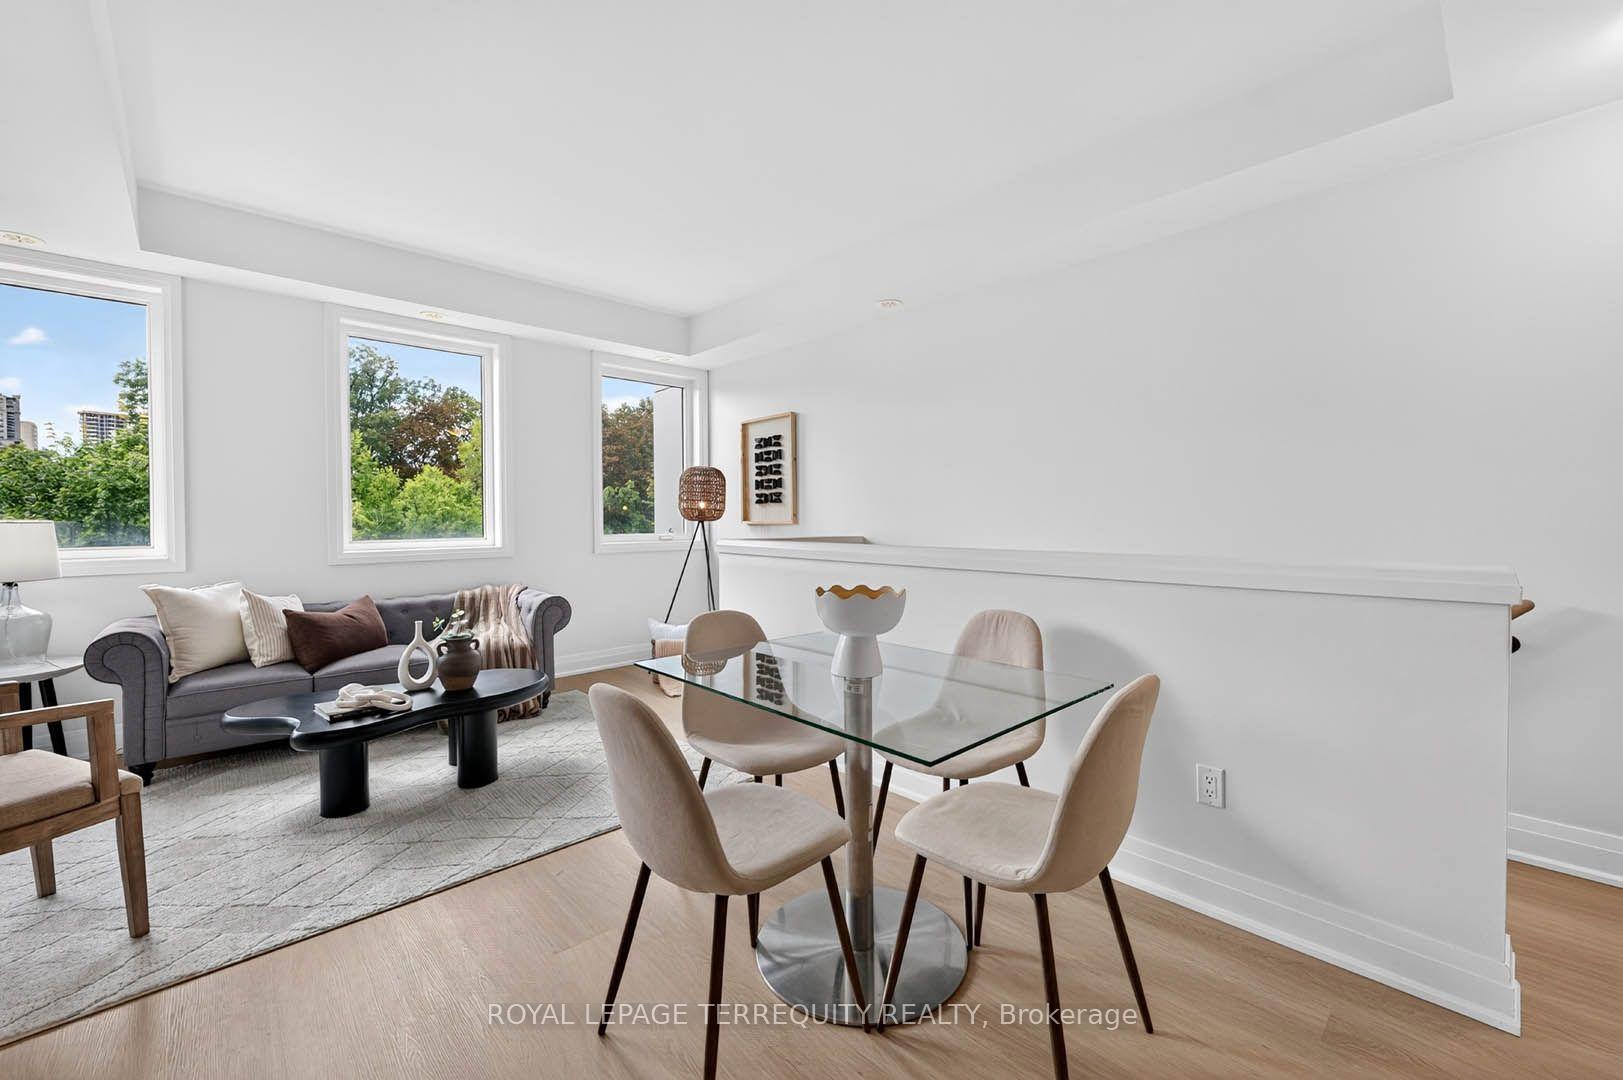
A Rare Offering In The Heart Of Bayview Village, This Luxurious Shane Baghai Built Corner Lot Townhouse Showcases An Elegant Elevator To All Levels And Oversized Windows That Fill Every Floor With Natural Light. Hundreds Of Thousands In Upgrades Elevate The Home Throughout, Including Upgraded Flooring, Iron Pickets, Wainscoting On All Levels, Smooth Ceilings, Pot Lights, Chandeliers, Custom Window Coverings, Built-In Speakers, And A Stylish Built-In Entertainment Console In The Basement. The Open Concept Living And Dining Area Overlooks Front Yard. Beautifully Appointed Kitchen Featuring High-End Stainless Steel Appliances, A Large Centre Island With Breakfast Bar, Backsplash, And Abundant Cabinetry. Breakfast Area Walks Out To The Yard. The Second Floor Offers 2 Spacious Bedrooms And 2 Updated Bathrooms, While The Private Third Floor Primary Suite Impresses With A Skylight Above The Staircase, His-And-Her Closets, And A Luxurious 6pc Ensuite With Frameless Glass Shower, Double Sinks, And A Separate Toilet Room. The Finished Basement Provides A Generous Family Room With Approximately 9ft Ceiling, Fireplace, Custom Shelving, 2pc Bath, And Direct Access To Two Underground Parking Spaces Right At The Door. Situated On A Quiet Street And Steps To Bayview Village, The Subway Station, Minutes To Highway 401, Hospital, Groceries, And Top Conveniences. This Exceptional Residence Blends Prestige, Comfort, And Unmatched Convenience.
Extras
No extras listed.
Visit this home
Pick a time that works for you.
No upcoming open houses.
Got questions?
Contact Sell with Strategy.

Milad Momtaz Azad
(647) 510-8858
Julian Kashani
(416) 837-7775| Type | Condo Townhouse |
| Style | 3-Storey |
| Approx. Age | Not available |
| Size | 2500-2749 sq. ft. |
| Maintenance Fees | $1,551 |
| Locker | None |
| Balcony | Open |
| Exposure | North |
| Parking Type | Underground |
| Parking Spaces | 2 |
| Parking Features | None |
| Property Tax | $10,213 |
| mls© Number | C13741716 |
| Listed By | SUPERSTARS REALTY LTD. |
Listing History
- No recent sale history for this listing.
- No recent lease history for this listing.
Schools
Could you afford this home?
What the bank counts
This home's actual carrying costs, payment stress-tested at 6%
- Mortgage, tested at 6%
- $9,464
- Property tax
- $851
- Heat allowance
- $150
- Condo fees, half counted
- $776
- Housing costs
- $11,241 / mo
Lenders cap these at 39% of gross income — that sets the number.
Down payment20% · $369,800
25-yr amortization
Income needed
$346,000
gross annual household income
- Payment at 4%
- $7,781 / mo
- Cash down
- $369,800
Assumes no other monthly debts · 25-yr amortization
Full affordability checkInvestment Analysis
Estimated rent, cap rate and monthly cash flow for this property
Values and trends
Nearby listings
Comparable sales
- No similar listings found.