| Heat Included | |
| CAC Included | |
| Water Included | |
| Building Insurance Included | |
| Parking Included |


New4 hours ago
1106 - 608 Richmond Street W
Waterfront Communities C1, Toronto
$1,529,999
Condo Apartment |
2 | 2 | 1 | 1
About this home
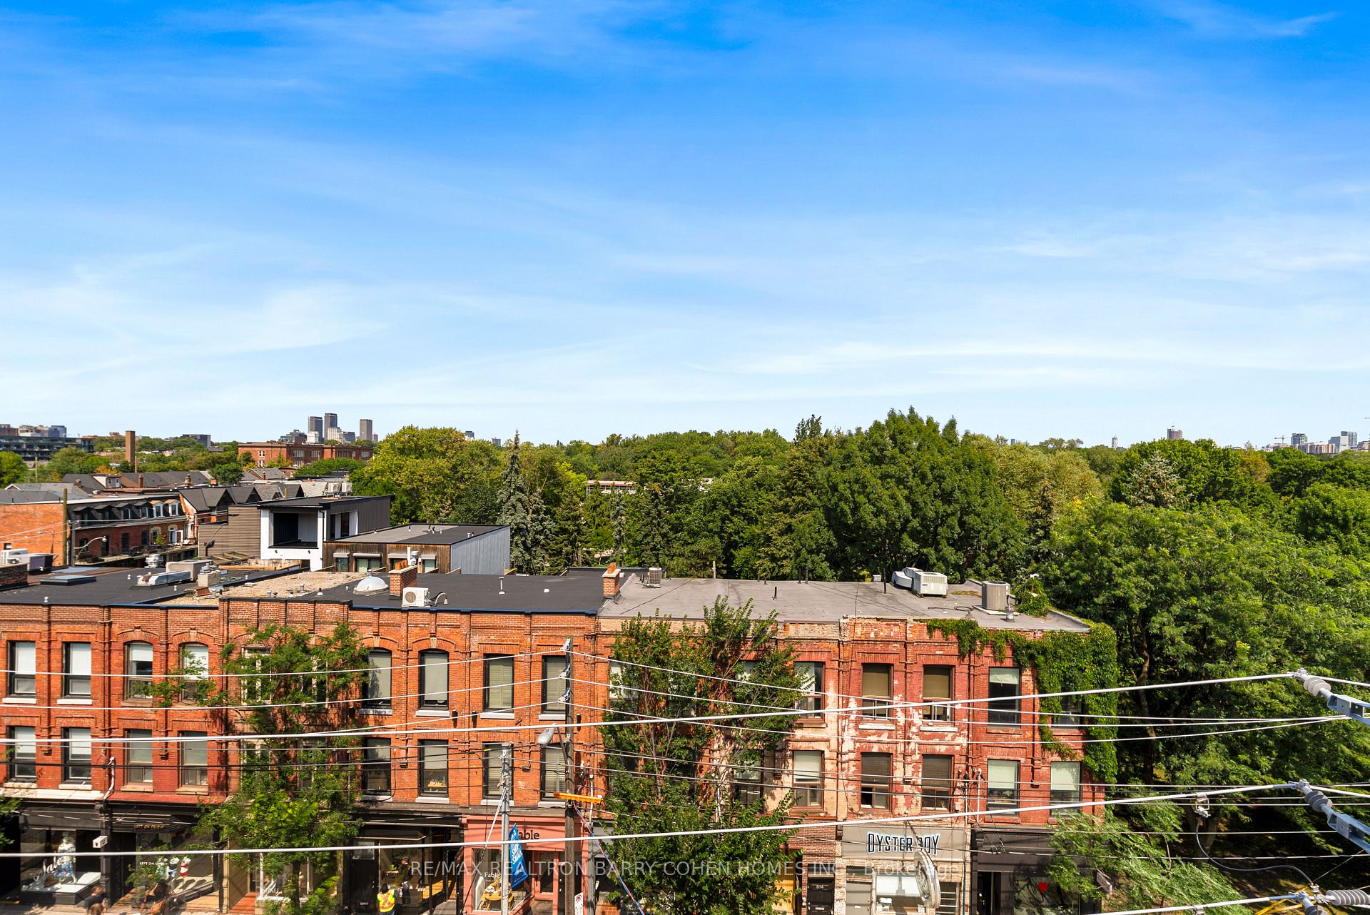
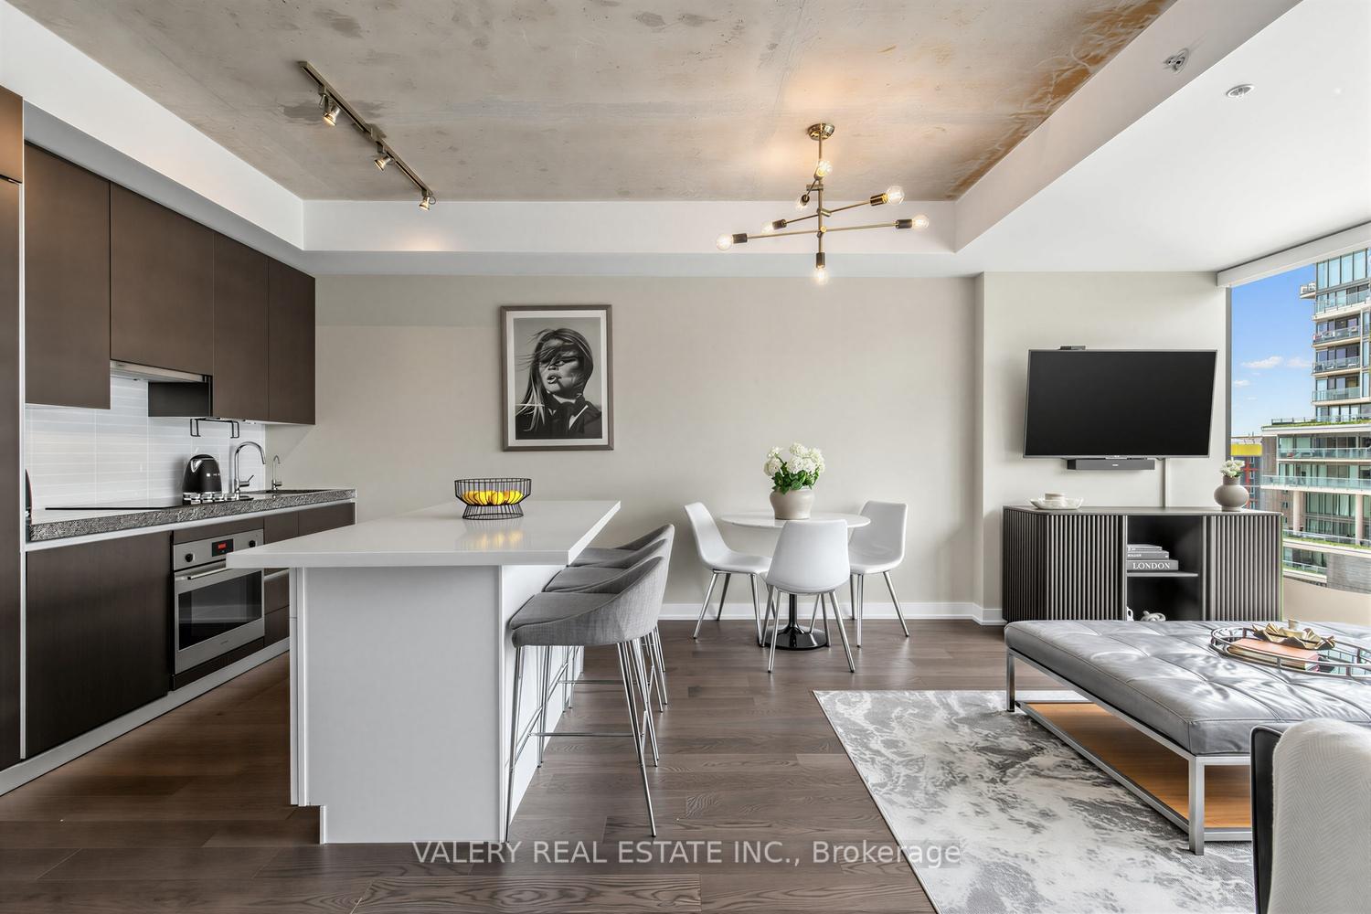
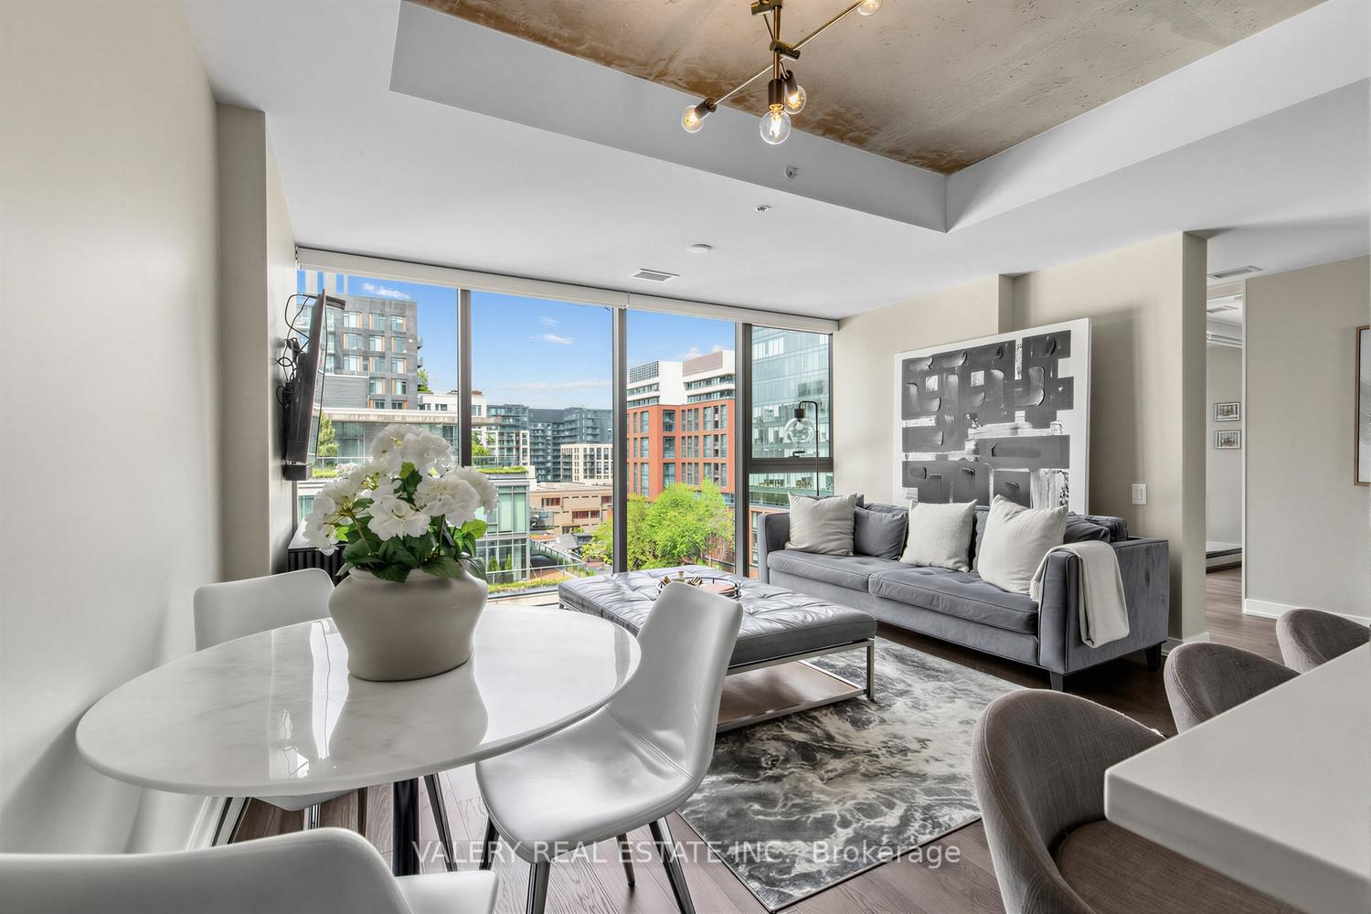
A true lifestyle unit, this exceptional Harlowe loft offers an impressive 1,142 sq ft plus 329 sq ft of private outdoor space, totalling 1,471 sq ft of beautifully designed usable space showcasing sweeping views over Niagara.This 2-bedroom, 2-bathroom suite combines authentic loft character with sophisticated modern upgrades.Soaring 9-ft exposed concrete ceilings, feature walls and columns create the signature Harlowe aesthetic. Upgrades include herringbone engineered hardwood flooring, heated floors in both bathrooms, upgraded stone countertops, fully tiled baths and stainless steel appliances. The modern kitchen features a rare gas stove and overlooks the open-concept living and dining area. Both bedrooms offer large walk-in closets, while floor-to-ceiling windows fill the suite with natural light. A thoughtfully designed zero-waste layout maximizes every inch of space.The expansive 329 sq ft private terrace extends the living space outdoors and features a gas BBQ hookup, making it ideal for entertaining, relaxing and enjoying the sweeping Niagara views. Unbeatable location, just steps to King St W and Queen St W restaurants, cafés, shops, parks and nightlife, with easy access to TTC and the future Ontario Line.A rare opportunity to own a true urban space with exceptional indoor and outdoor living. 1 parking space and 1 locker included.
Extras
No extras listed.
Visit this home
Pick a time that works for you.
No upcoming open houses.
Got questions?
Contact Sell with Strategy.

Milad Momtaz Azad
(647) 510-8858
Julian Kashani
(416) 837-7775| Type | Condo Apartment |
| Style | Apartment |
| Approx. Age | Not available |
| Size | 1000-1199 sq. ft. |
| Maintenance Fees | $1,188 |
| Locker | Owned |
| Balcony | Terrace |
| Exposure | South |
| Parking Type | Underground |
| Parking Spaces | 1 |
| Parking Features | Underground |
| Property Tax | $7,228 |
| mls© Number | C13751954 |
| Listed By | RIGHT AT HOME REALTY |
Listing History
- No recent sale history for this listing.
- No recent lease history for this listing.
Schools
Could you afford this home?
What the bank counts
This home's actual carrying costs, payment stress-tested at 6%
- Mortgage, tested at 6%
- $7,831
- Property tax
- $602
- Heat allowance
- $150
- Condo fees, half counted
- $594
- Housing costs
- $9,178 / mo
Lenders cap these at 39% of gross income — that sets the number.
Down payment20% · $306,000
25-yr amortization
Income needed
$282,000
gross annual household income
- Payment at 4%
- $6,438 / mo
- Cash down
- $306,000
Assumes no other monthly debts · 25-yr amortization
Full affordability checkInvestment Analysis
Estimated rent, cap rate and monthly cash flow for this property
Values and trends
Nearby listings
Comparable sales
- No similar listings found.