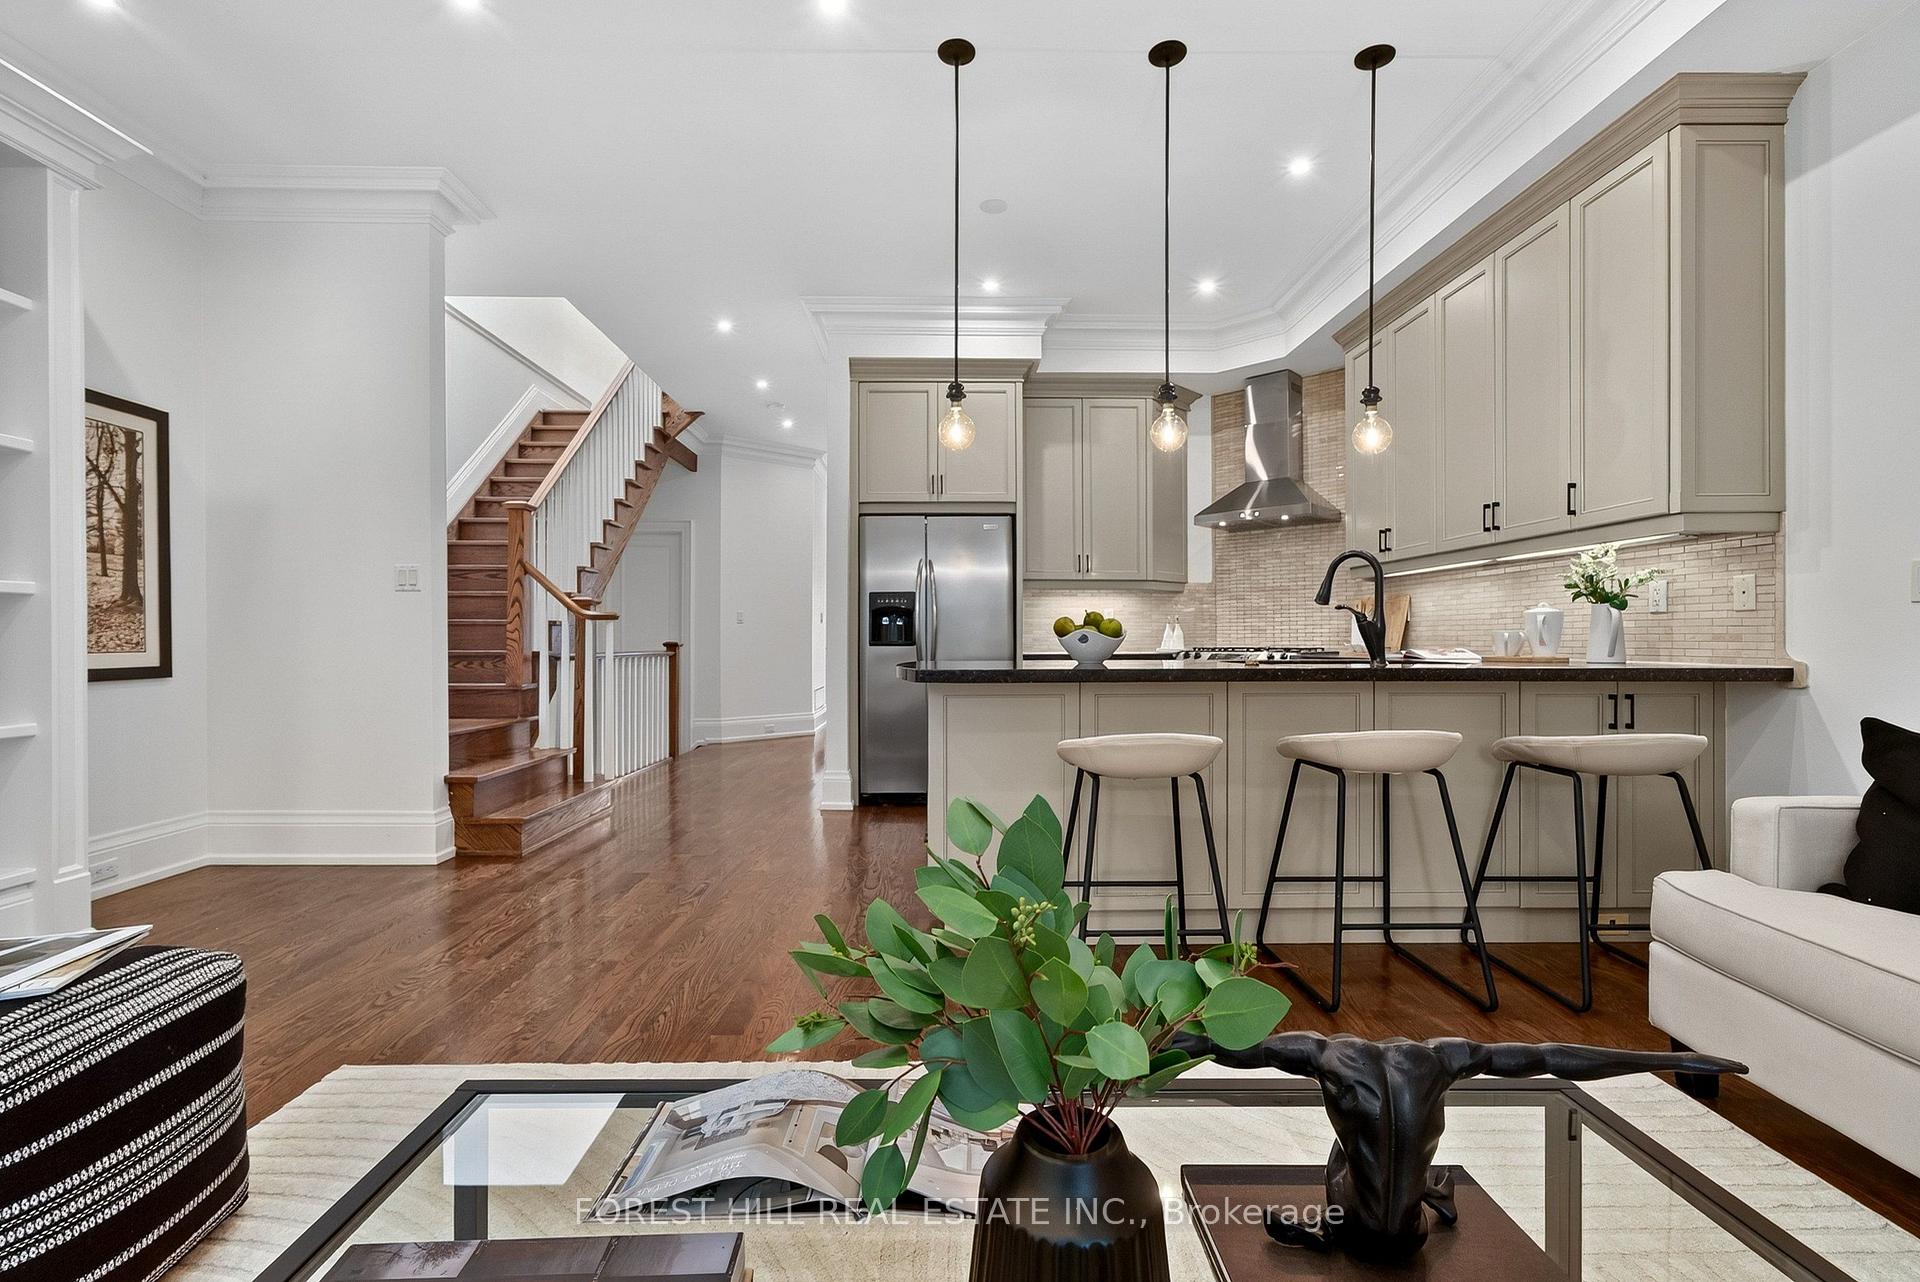
166 Old Orchard Grove
Lawrence Park North, Toronto
$1,895,000
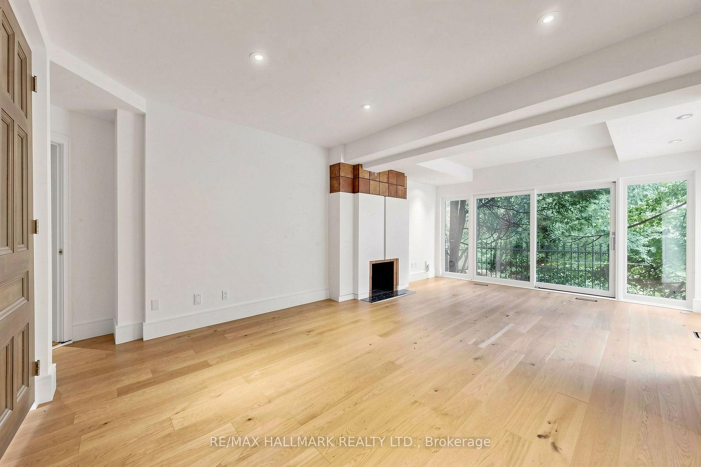
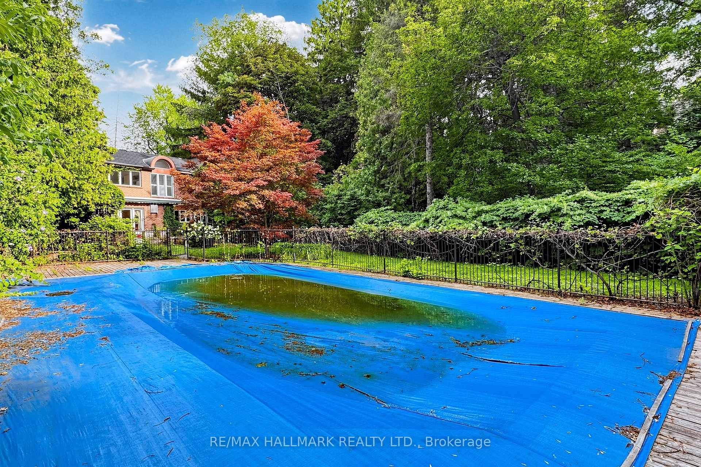
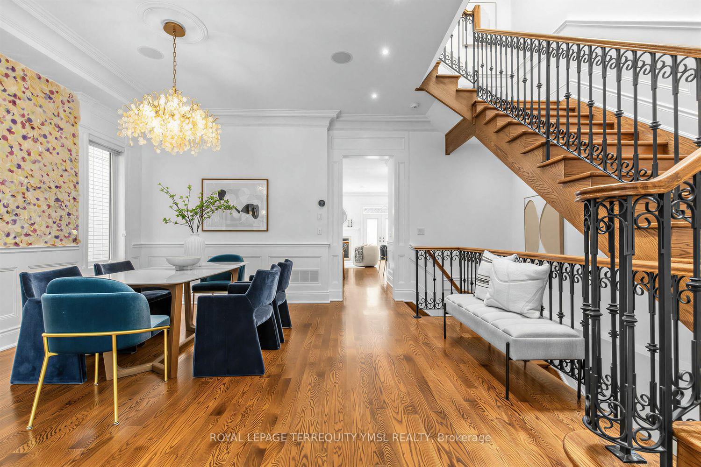
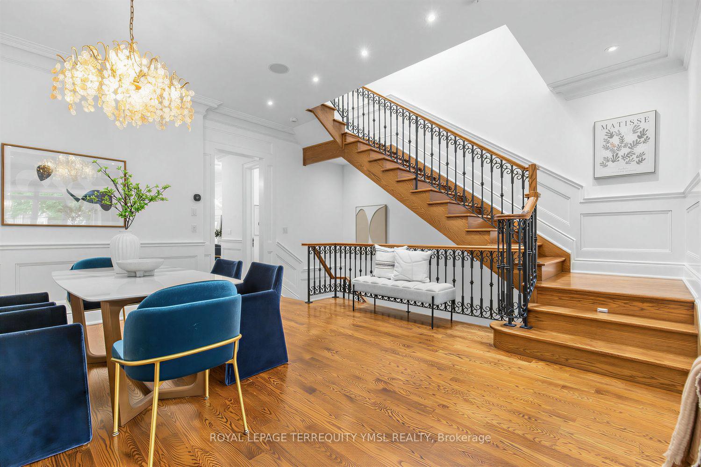
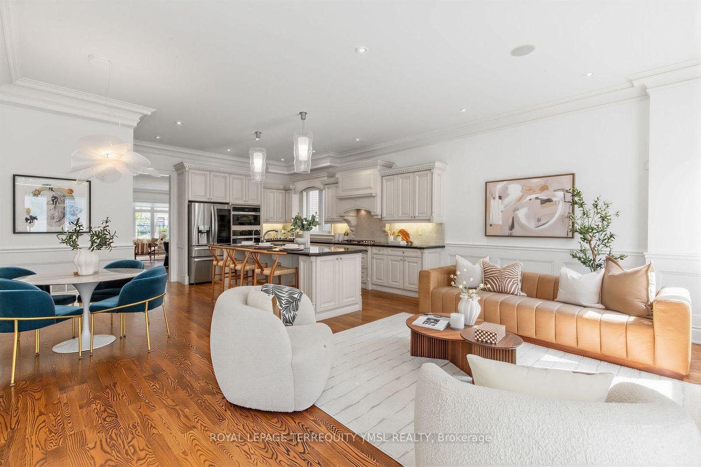
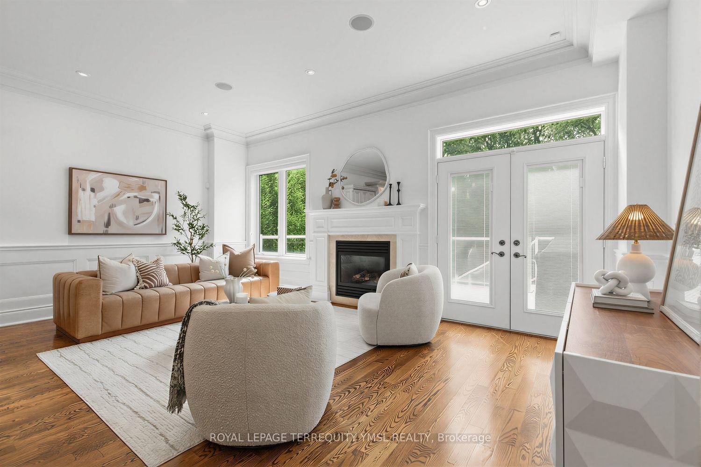
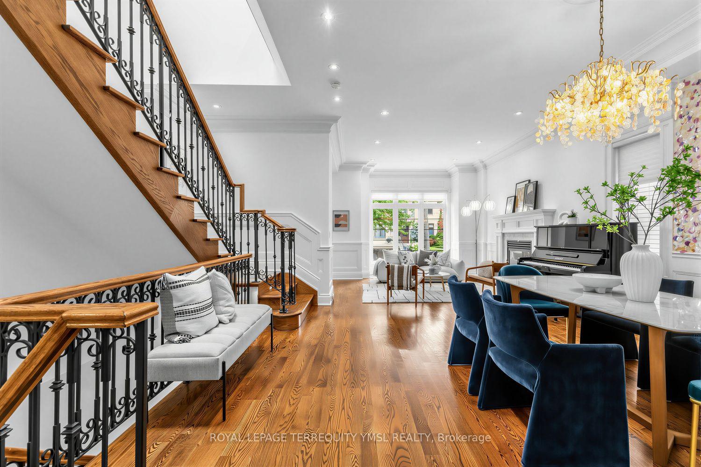
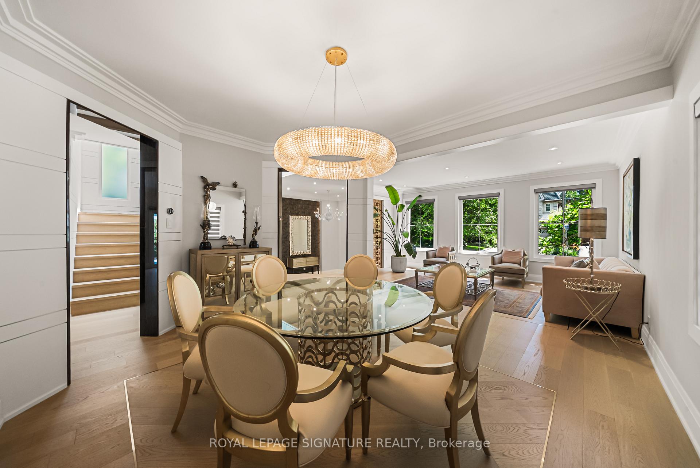
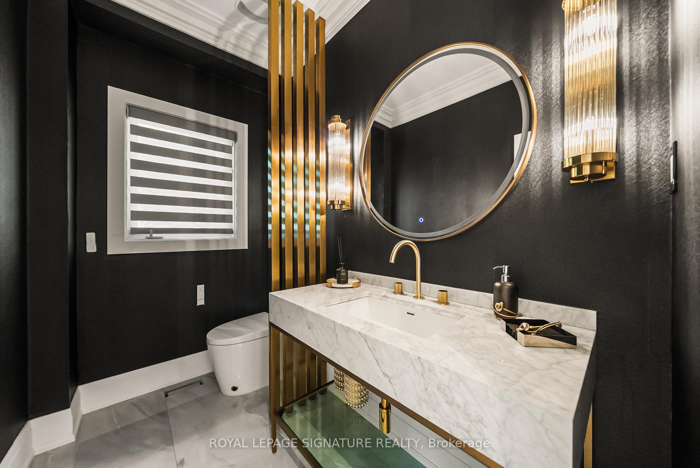
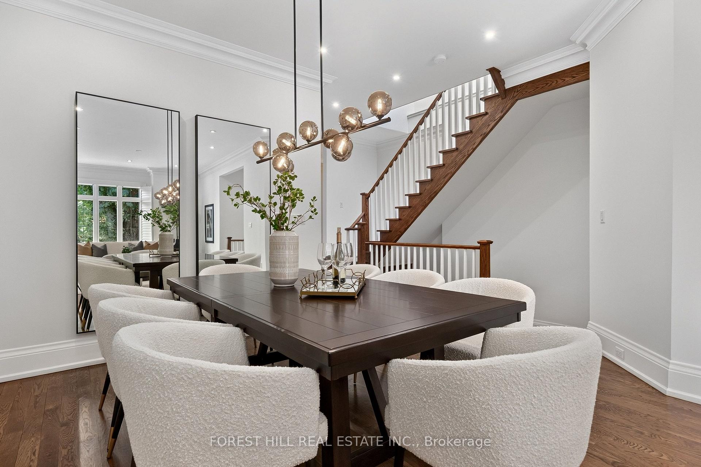
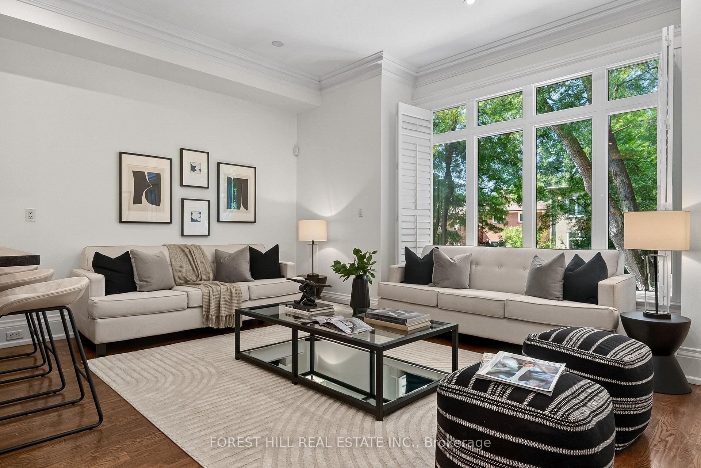
This picture-perfect Bedford Park family home has been thoughtfully renovated with exceptional attention to detail, including multiple upgrades and renovations completed in 2024, creating a truly special offering in today's market. Featuring 3+1 bedrooms, a beautifully renovated open-concept kitchen, updated bathrooms, and a finished lower level, the home offers an ideal blend of style and functionality. Hardwood flooring runs throughout, complemented by a gas fireplace with a stunning mantel. Set on a beautifully landscaped and private lot, the property also features a spacious deck off the kitchen, perfect for outdoor dining and entertaining. Ideally situated in the heart of Bedford Park, between Yonge Street and Avenue Road, and within the highly sought-after John Wanless and Lawrence Park Collegiate school districts.
No extras listed.
Visit this home
Open houses
Sat, Sep 12
2:00 PM – 4:00 PM
Or pick a time that works for you.
Got questions?
Contact Sell with Strategy.


| Type | Detached |
| Style | 2-Storey |
| Approx. Age | Not available |
| Size | 1100-1500 sq. ft. |
| Property Tax | $9,998 |
| Lot Size | 24.75 ft x 111.58 ft |
| mls© Number | C13754750 |
| Listed By | RE/MAX HALLMARK BATORI GROUP INC. |
Listing History
- No recent sale history for this listing.
- No recent lease history for this listing.
Schools
Could you afford this home?
What the bank counts
This home's actual carrying costs, payment stress-tested at 6%
- Mortgage, tested at 6%
- $9,699
- Property tax
- $833
- Heat allowance
- $150
- Housing costs
- $10,683 / mo
Lenders cap these at 39% of gross income — that sets the number.
Income needed
$329,000
gross annual household income
- Payment at 4%
- $7,974 / mo
- Cash down
- $379,000
Assumes no other monthly debts · 25-yr amortization
Full affordability checkInvestment Analysis
Estimated rent, cap rate and monthly cash flow for this property
Values and trends
Nearby listings
Comparable sales
- No similar listings found.