| Heat Included | |
| Water Included | |
| Common Elements Included | |
| Building Insurance Included | |
| Parking Included |


New5 hours ago
Uph07 - 3018 Yonge Street
Lawrence Park South, Toronto
$719,900
Condo Apartment |
1 + 1 | 1 | 1 | 1
About this home
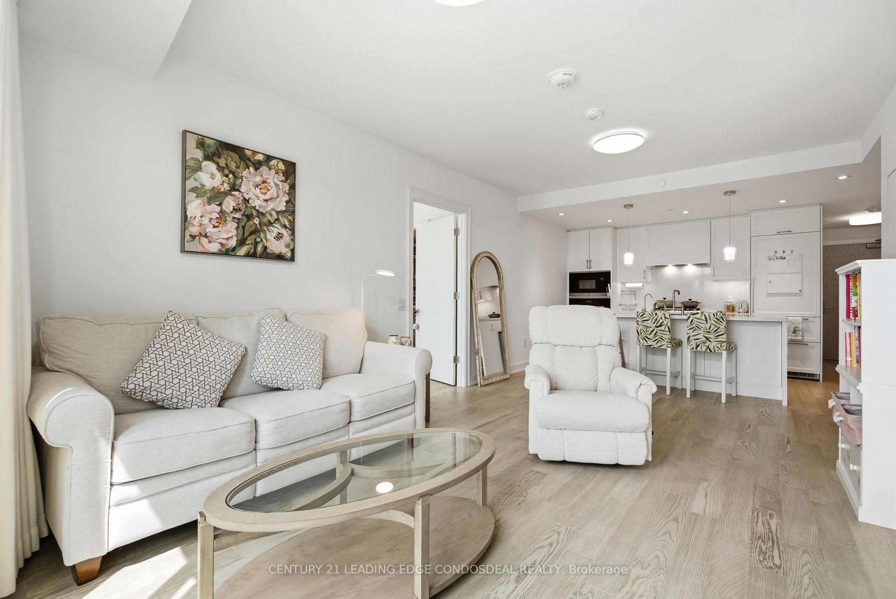
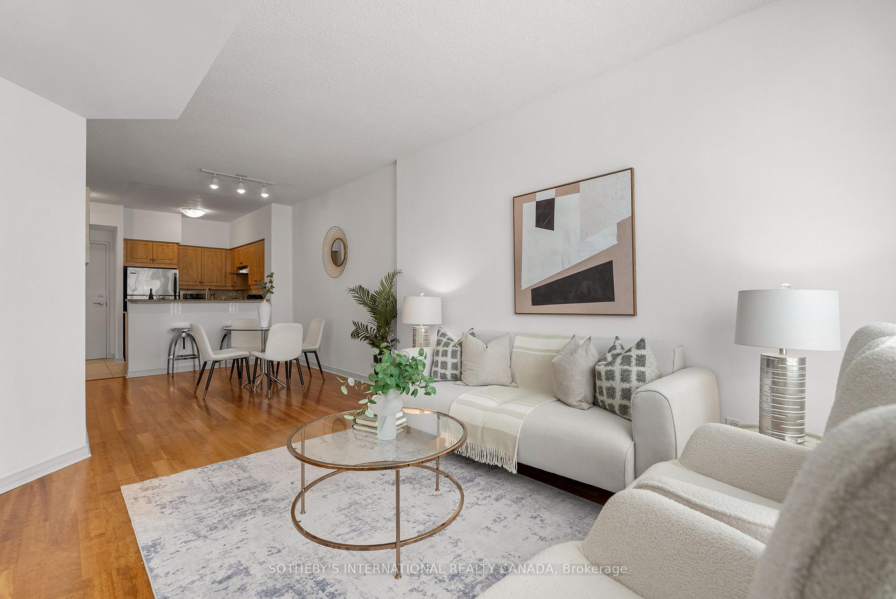
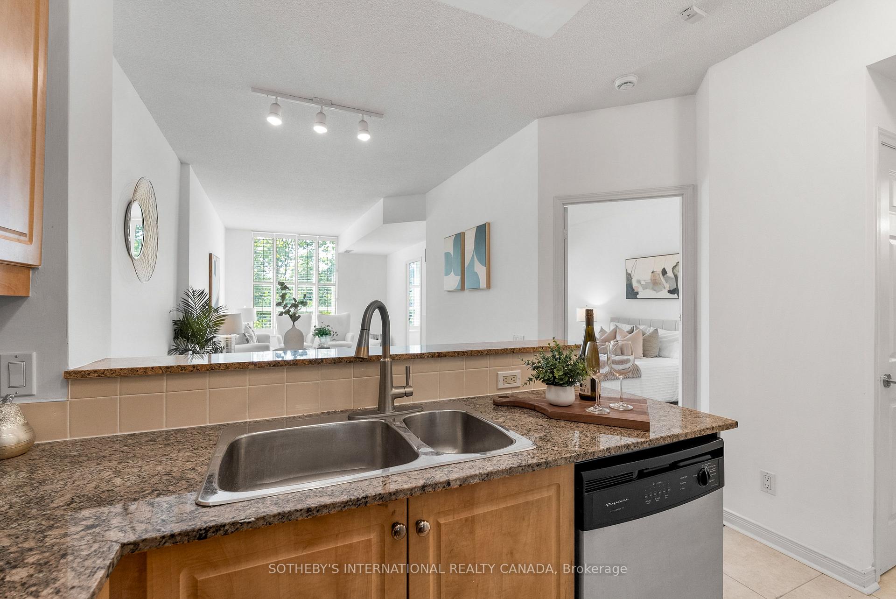
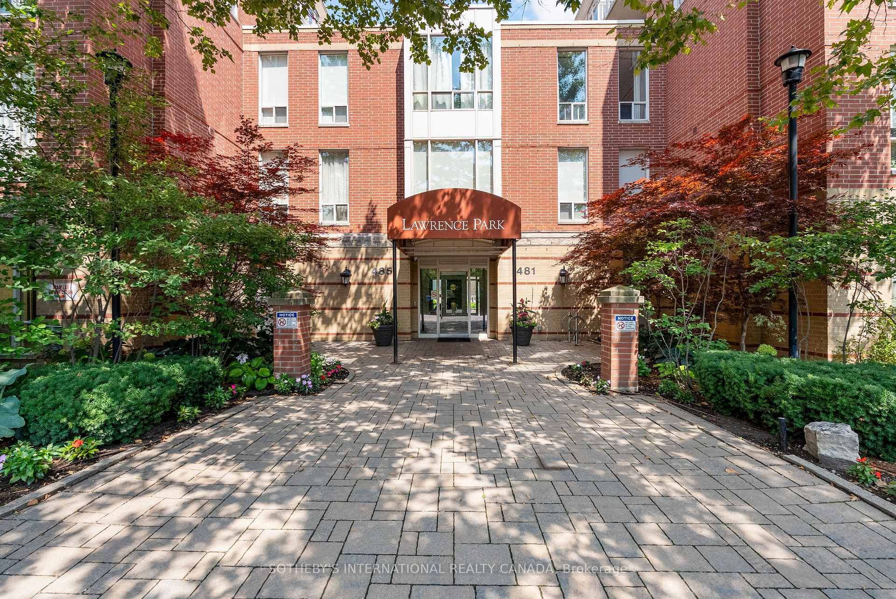
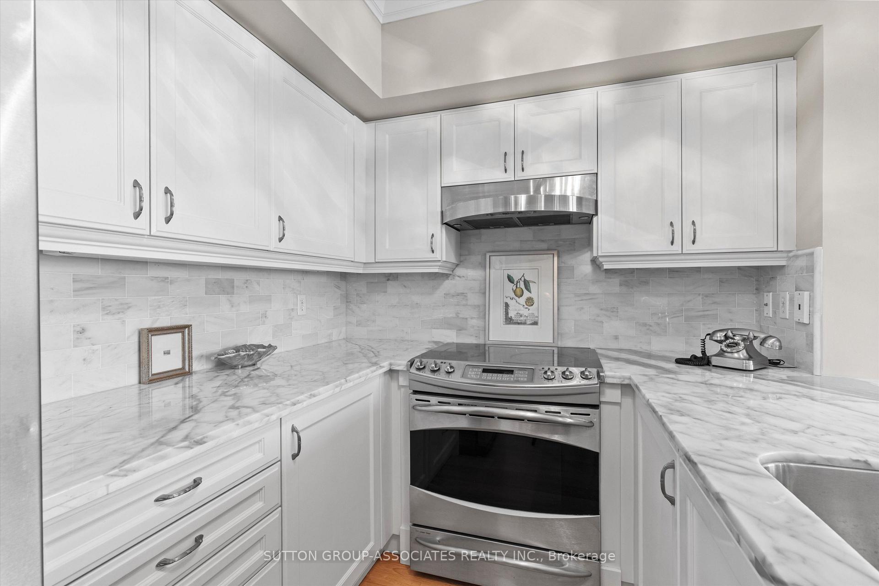
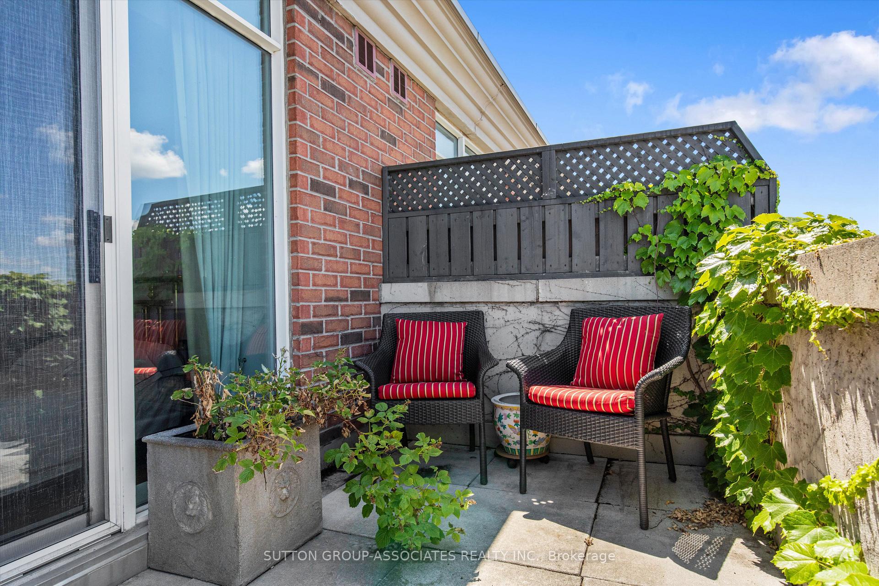
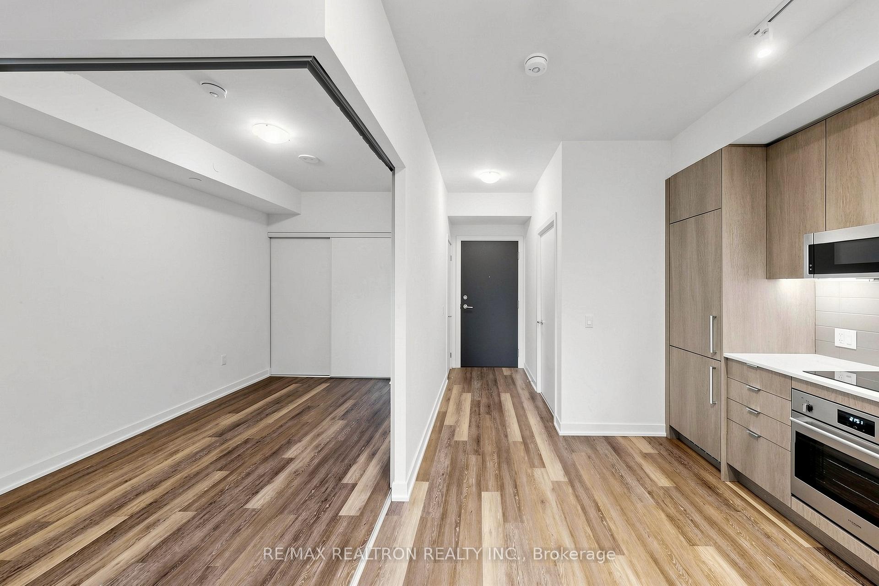
Experience elevated penthouse living at The Ranleigh in this bright and spacious 1-bedroom plus den residence, offering approximately 729 sq. ft. of thoughtfully designed living space complemented by a private terrace. Floor-to-ceiling windows fill the open-concept living and dining areas with natural light, while the modern kitchen features built-in appliances, including a stainless steel microwave, cooktop, and oven. The generously sized den offers excellent versatility as a home office, dining area, or guest space. Residents enjoy an impressive collection of resort-style amenities, including a rooftop pool and hot tub, fitness centre, steam room, outdoor lounge, BBQ area, pet spa, 24-hour concierge, and ample visitor parking. Ideally situated just steps from Lawrence subway station, boutique shops, acclaimed restaurants, scenic trails, parks, and top-rated schools. Located within the highly regarded John Ross Robertson and Lawrence Park school catchment areas, this exceptional penthouse offers the perfect blend of style, comfort, and convenience in one of Toronto's most desirable neighbourhoods.
Extras
No extras listed.
Visit this home
Pick a time that works for you.
No upcoming open houses.
Got questions?
Contact Sell with Strategy.

Milad Momtaz Azad
(647) 510-8858
Julian Kashani
(416) 837-7775| Type | Condo Apartment |
| Style | Apartment |
| Approx. Age | 6-10 |
| Size | 700-799 sq. ft. |
| Maintenance Fees | $718 |
| Locker | Owned |
| Balcony | Open |
| Exposure | East |
| Parking Type | Underground |
| Parking Spaces | 1 |
| Parking Features | None |
| Property Tax | $5,041 |
| mls© Number | C13755686 |
| Listed By | RE/MAX PLUS CITY TEAM INC. |
Listing History
- No recent sale history for this listing.
- No recent lease history for this listing.
Schools
Could you afford this home?
What the bank counts
This home's actual carrying costs, payment stress-tested at 6%
- Mortgage, tested at 6%
- $3,685
- Property tax
- $420
- Heat allowance
- $150
- Condo fees, half counted
- $359
- Housing costs
- $4,614 / mo
Lenders cap these at 39% of gross income — that sets the number.
Down payment20% · $143,980
25-yr amortization
Income needed
$142,000
gross annual household income
- Payment at 4%
- $3,029 / mo
- Cash down
- $143,980
Assumes no other monthly debts · 25-yr amortization
Full affordability checkInvestment Analysis
Estimated rent, cap rate and monthly cash flow for this property
Values and trends
Nearby listings
Comparable sales
- No similar listings found.