599 Woburn Avenue
Bedford Park-Nortown, Toronto
$2,195,000
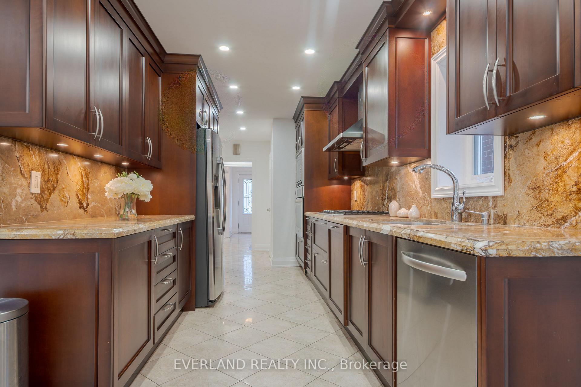
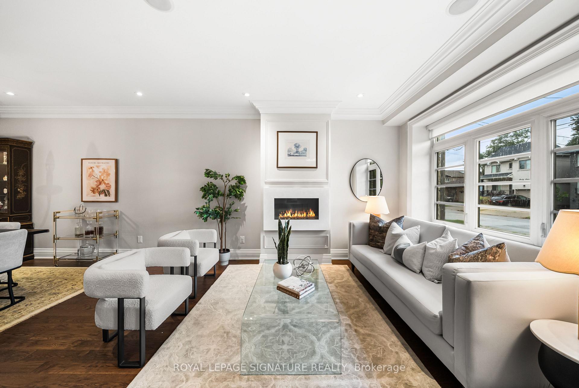
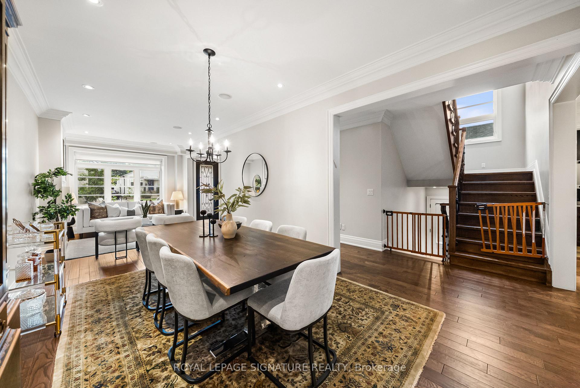
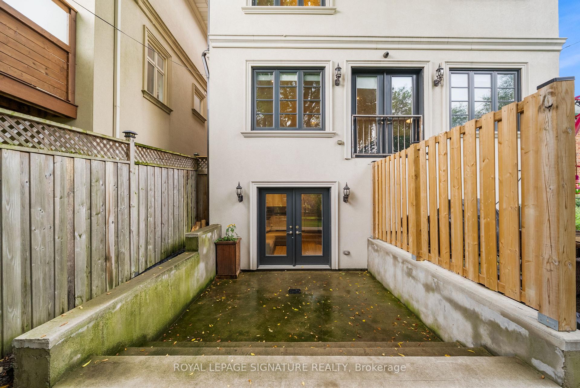
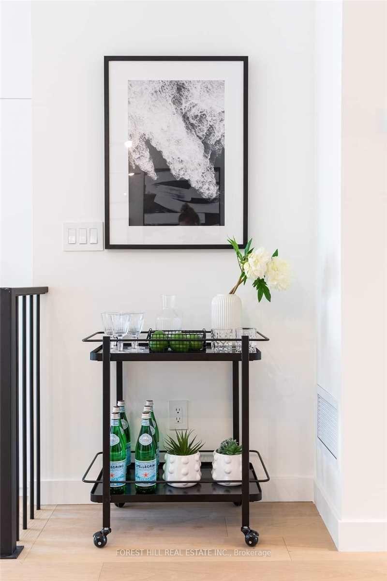
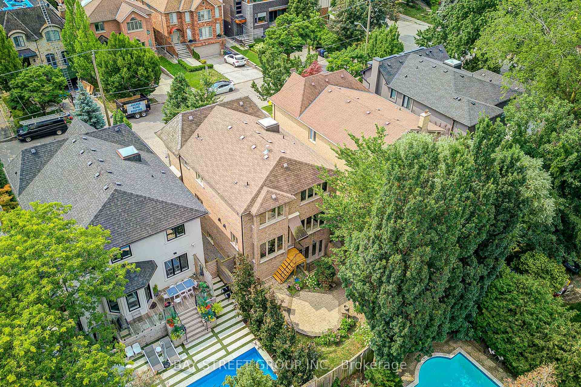
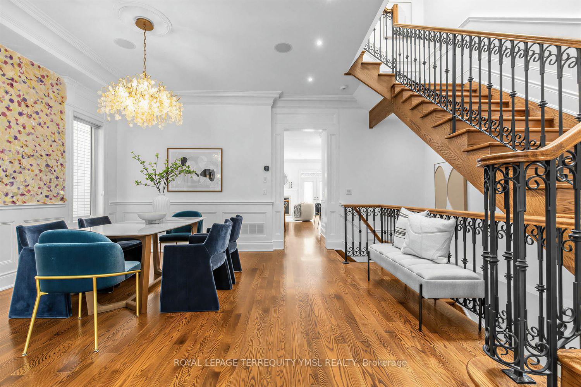
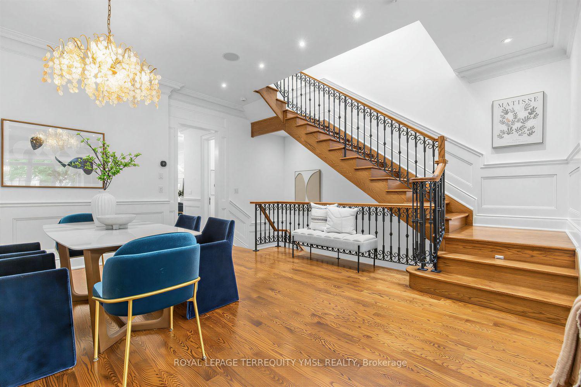
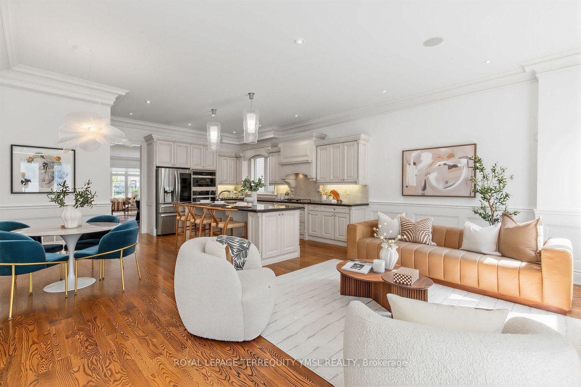
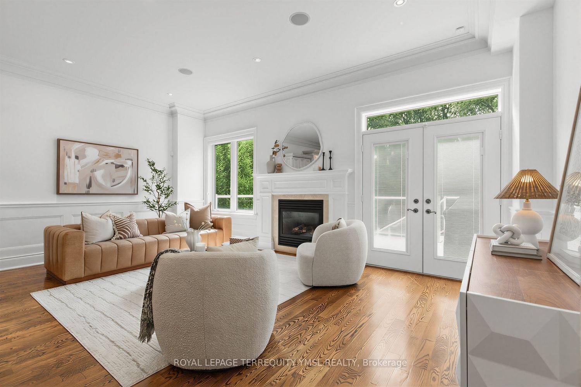
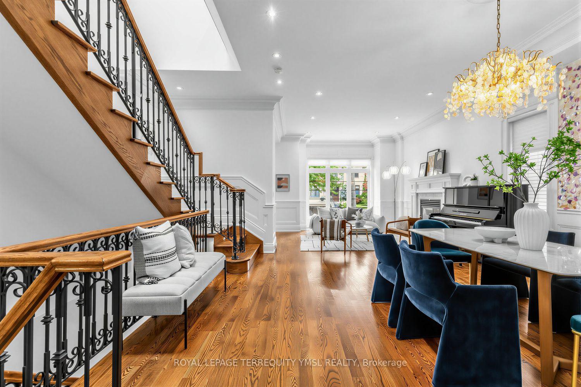
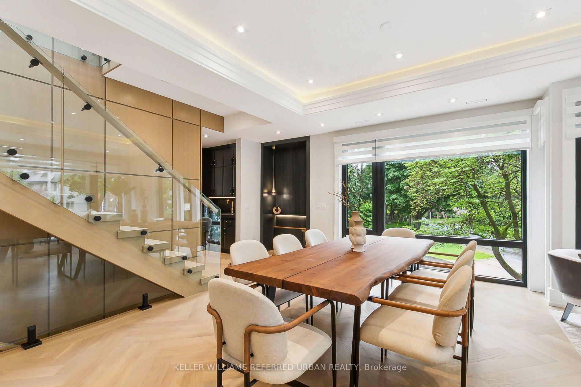
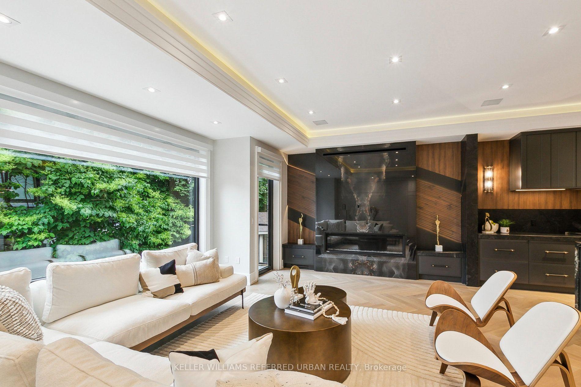
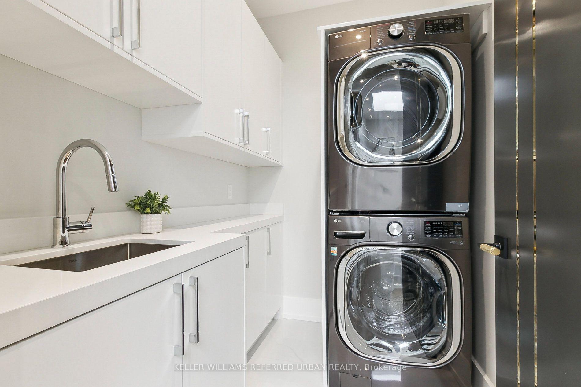
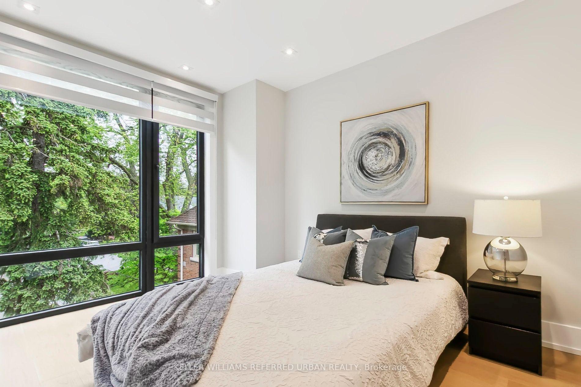
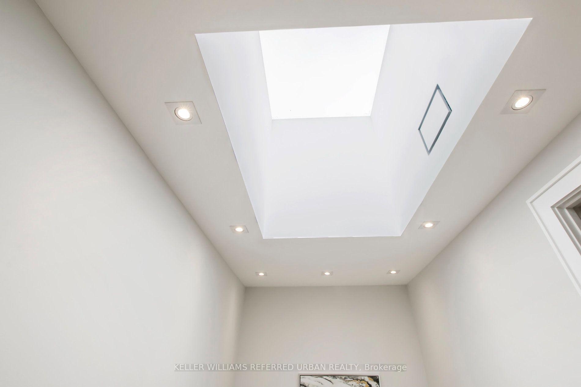
Few Toronto neighbourhoods offer the family lifestyle of Ledbury Park, and this meticulously maintained home combines timeless traditional character with the space and flexibility families need. Offering approximately 2,223 Sq. Ft. above grade plus an additional 871 Sq. Ft. finished lower level, the three-storey layout provides four proper bedrooms above grade, 5 bathrooms and exceptional versatility for growing families. A stone façade, granite porch and steps, mansard roof and wrought iron railings create a distinguished first impression, while 9' main-floor ceilings, oak hardwood, crown mouldings, pot lights and custom built-ins continue the classic detailing inside. The traditional kitchen features custom cabinetry, granite counters, stainless steel appliances, a centre island with breakfast bar, breakfast area and walkout to the deck. Upstairs, the generous primary suite offers extensive closet space and a large ensuite. The third floor creates an ideal kids' level with two additional bedrooms, a full bath and skylight, including a flexible bedroom or home office with its own balcony. The finished lower level extends the living space with a spacious rec room ideal as the family room, fifth bedroom or gym/office, full bath and walkout to the fenced backyard with deck, interlocking patio and green space. A rare Ledbury Park advantage is parking for three cars: two on the private driveway with direct access from Ledbury Street plus a detached garage. Enjoy an exceptional family lifestyle close to Ledbury Park Elementary & Middle School, Ledbury Park Community Centre, Woburn Park and transit, with Avenue Road's shops, restaurants, cafés and everyday amenities just minutes away. Families are also within easy reach of Havergal College, Upper Canada College, Toronto French School (TFS), Crescent School and The Bishop Strachan School (BSS).
No extras listed.
Visit this home
Open houses
Sat, Sep 19
2:00 PM – 4:00 PM
Sun, Sep 20
2:00 PM – 4:00 PM
Or pick a time that works for you.
Got questions?
Contact Sell with Strategy.


| Type | Detached |
| Style | 3-Storey |
| Approx. Age | Not available |
| Size | 2000-2500 sq. ft. |
| Property Tax | $10,866 |
| Lot Size | 20 ft x 133 ft |
| mls© Number | C13779050 |
| Listed By | HARVEY KALLES REAL ESTATE LTD. |
Listing History
- No recent sale history for this listing.
- No recent lease history for this listing.
Schools
Could you afford this home?
What the bank counts
This home's actual carrying costs, payment stress-tested at 6%
- Mortgage, tested at 6%
- $11,235
- Property tax
- $906
- Heat allowance
- $150
- Housing costs
- $12,291 / mo
Lenders cap these at 39% of gross income — that sets the number.
Income needed
$378,000
gross annual household income
- Payment at 4%
- $9,237 / mo
- Cash down
- $439,000
Assumes no other monthly debts · 25-yr amortization
Full affordability checkInvestment Analysis
Estimated rent, cap rate and monthly cash flow for this property
Values and trends
Nearby listings
Comparable sales
- No similar listings found.