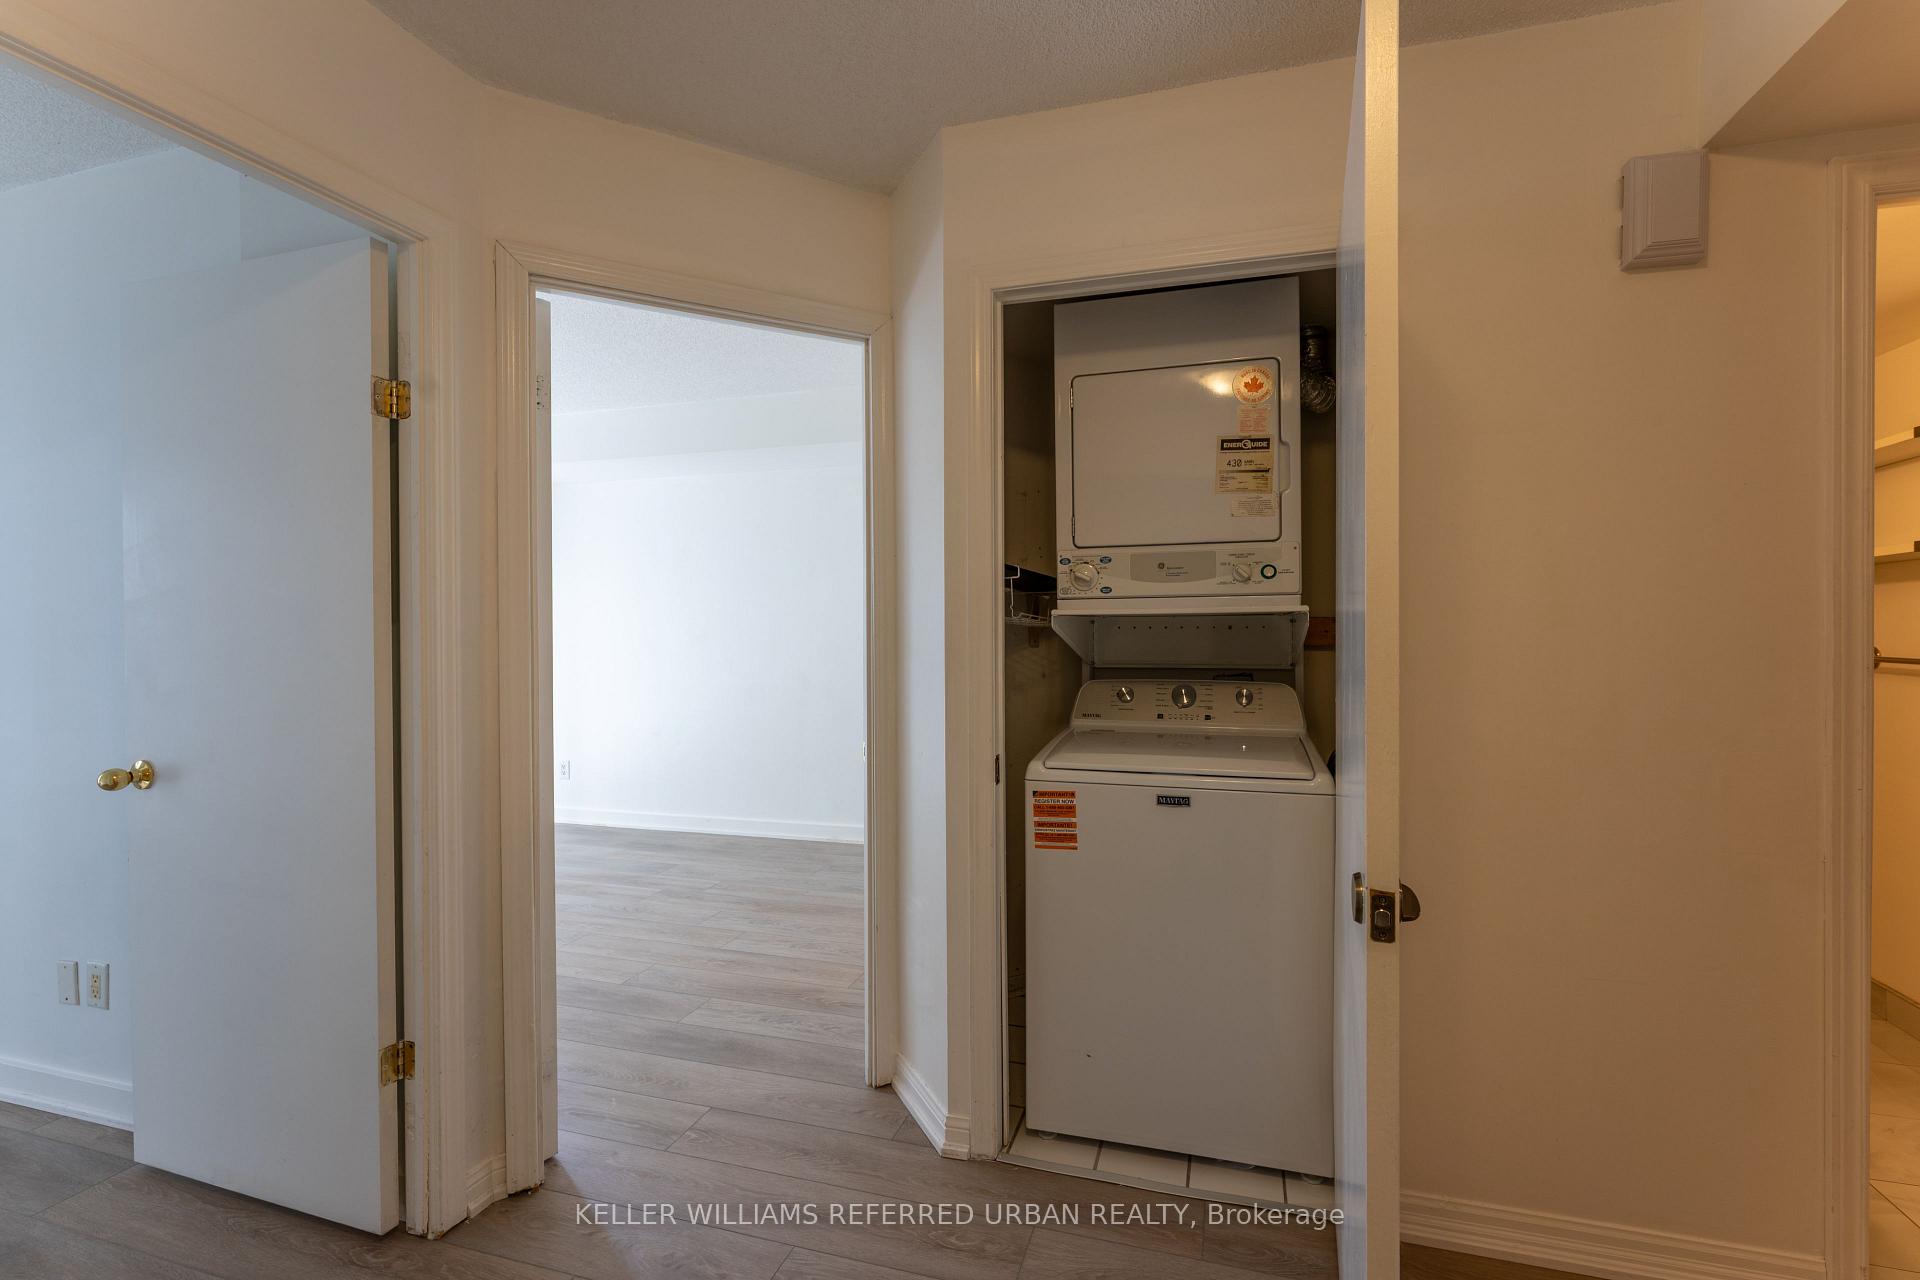
| Heat Included | |
| Hydro Included | |
| Common Elements Included | |
| Building Insurance Included | |
| Parking Included | |
| Water Included | |
| CAC Included |




Featured
New4 days ago
118 - 3 Everson Drive
Willowdale East, Toronto
$489,000
Condo Townhouse |
1 | 1 | 1 | 1
About this home
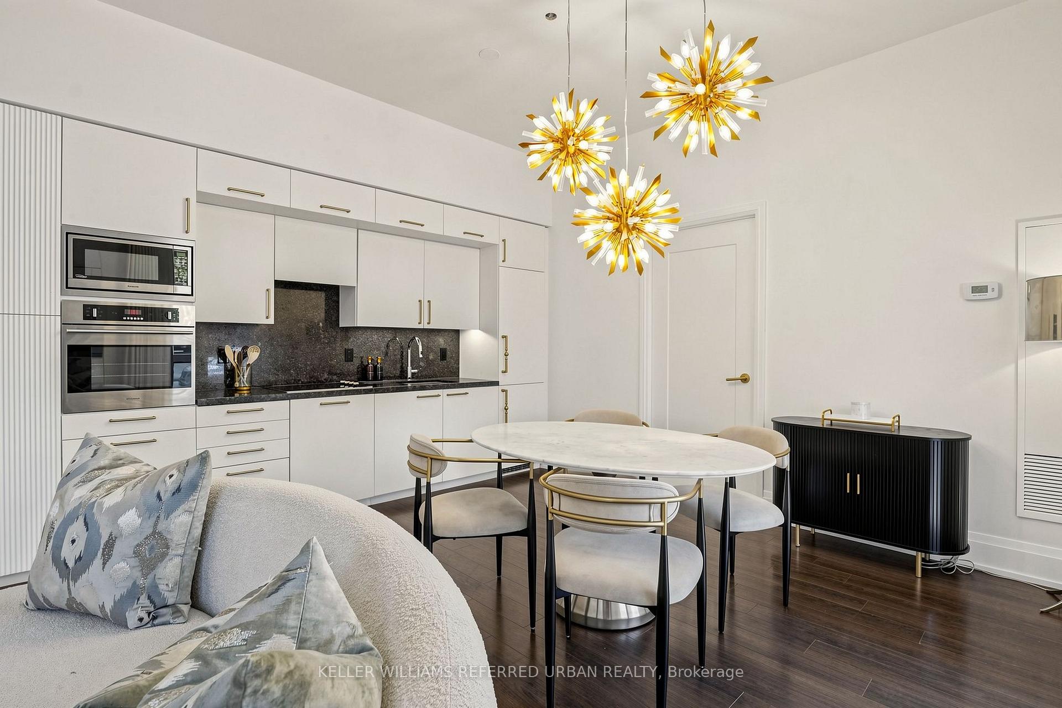
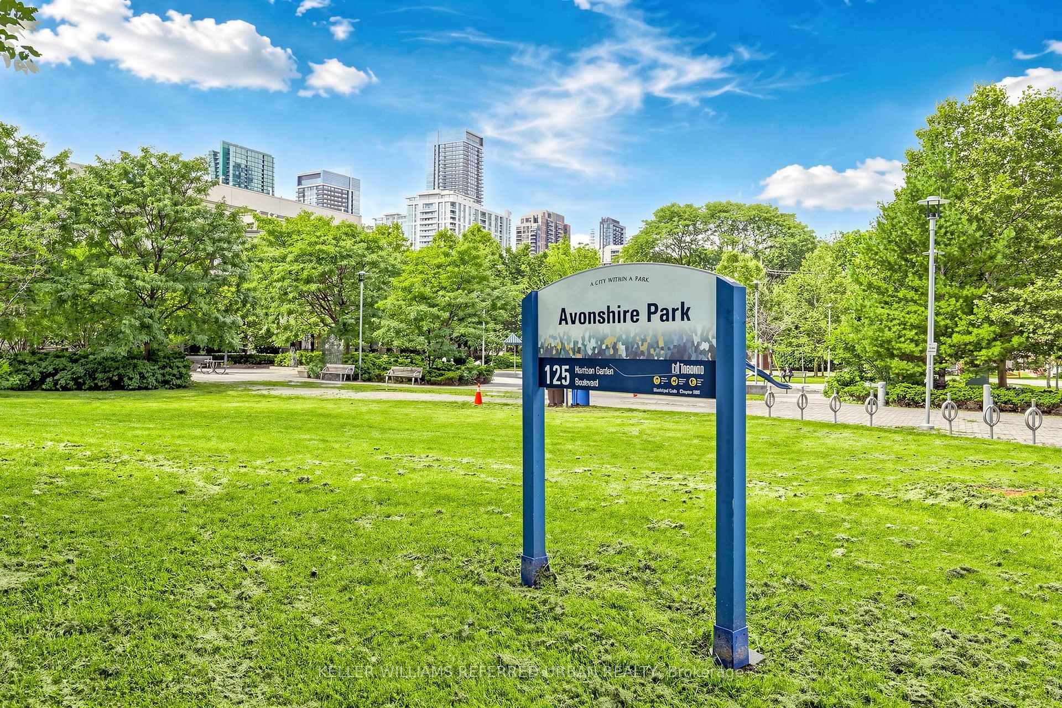
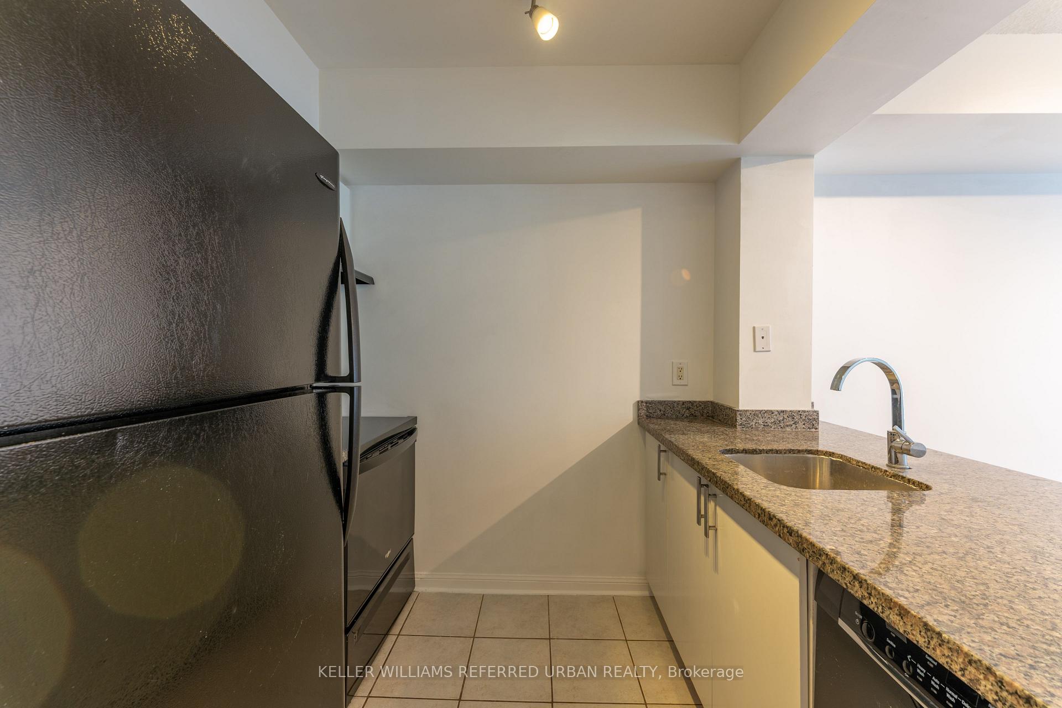
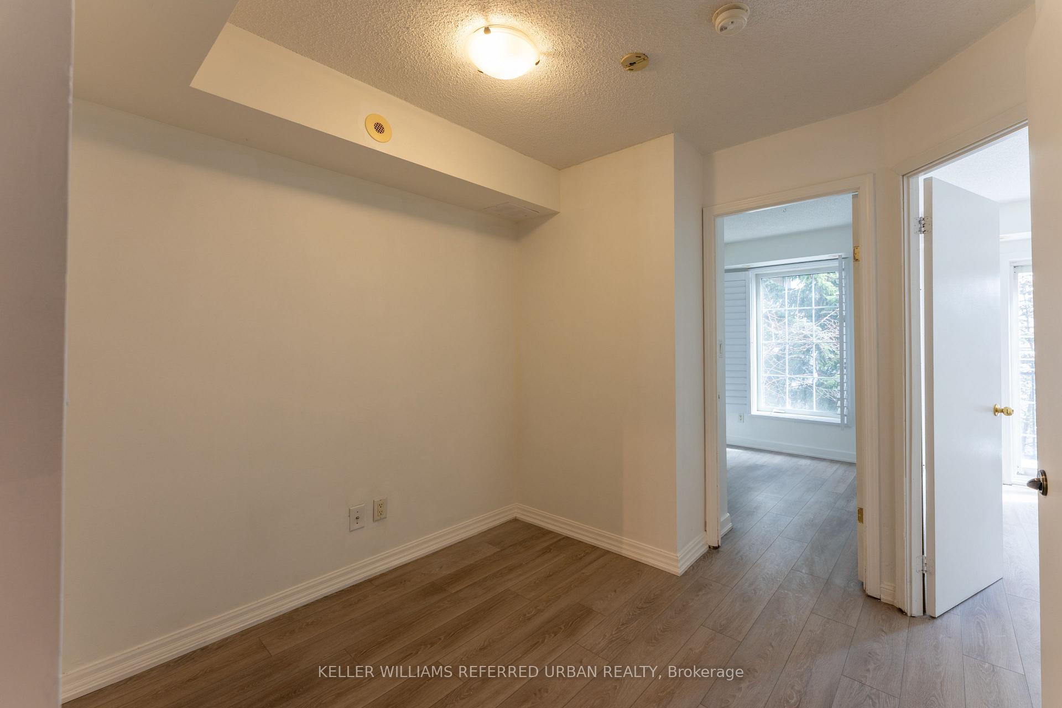
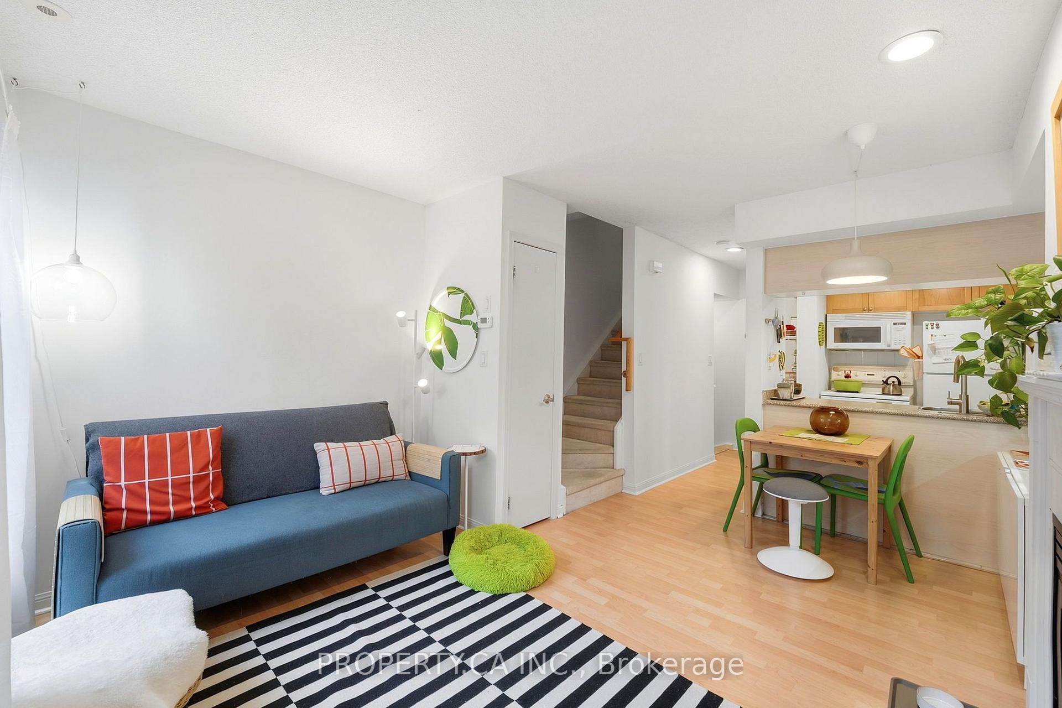
Welcome to Avondale - North York's most coveted condo community, where this bright and thoughtfully designed townhouse proves that great things come in small packages. Tucked away at 3 Everson Dr, this 1-bedroom gem delivers a layout that lives larger than its footprint, with true multi-level separation that keeps entertaining downstairs and rest upstairs - no wasted space, no compromise. The open-concept main floor sets the tone with stylish laminate flooring, a spacious living and dining area that flows naturally for both quiet nights in and hosting friends, and a large entrance foyer that welcomes you home. The kitchen is as practical as it is polished, featuring the full package of appliances, a breakfast bar and backsplash that adds a touch of sophistication. Head upstairs to find a generous primary bedroom bathed in natural light from large windows, with a closet that actually fits your wardrobe, This level is completed by a clean 4-piece bath - everything you need on one floor. But the real showstopper? Your PRIVATE ROOFTOP TERRACE - a rare find in the complex at this price point and your personal outdoor retreat. Whether it's morning coffee, an evening wind-down, or a summer gathering with friends, this is the space that turns a great unit into a true home. Kitec plumbing has been fully removed, offering peace of mind to buyers. Step outside and Avondale Park is right next door - green space that's a rarity in the city. You're just steps from Yonge & Hwy 401 (Sheppard), with TTC subway access, Rabba, Longo's, Food Basics, and Tim Hortons all within a short stroll. Top-rated schools, parks, restaurants, and shopping surround you. All-inclusive maintenance fees cover every utility, making budgeting effortless. 1 underground parking spot and locker included. Move-in ready. This is townhouse living done right - in one of Toronto's most sought-after neighbourhoods.
Extras
No extras listed.
Visit this home
Pick a time that works for you.
No upcoming open houses.
Got questions?
Contact Sell with Strategy.

Milad Momtaz Azad
(647) 510-8858
Julian Kashani
(416) 837-7775| Type | Condo Townhouse |
| Style | Stacked Townhouse |
| Approx. Age | Not available |
| Size | 700-799 sq. ft. |
| Maintenance Fees | $878 |
| Locker | Owned |
| Balcony | Terrace |
| Exposure | East |
| Parking Type | Underground |
| Parking Spaces | 1 |
| Parking Features | Underground |
| Property Tax | $3,031 |
| mls© Number | C13784516 |
| Listed By | PROPERTY.CA INC. |
Listing History
- No recent sale history for this listing.
- No recent lease history for this listing.
Schools
Could you afford this home?
What the bank counts
This home's actual carrying costs, payment stress-tested at 6%
- Mortgage, tested at 6%
- $2,503
- Property tax
- $253
- Heat allowance
- $150
- Condo fees, half counted
- $439
- Housing costs
- $3,344 / mo
Lenders cap these at 39% of gross income — that sets the number.
Down payment20% · $97,800
25-yr amortization
Income needed
$103,000
gross annual household income
- Payment at 4%
- $2,058 / mo
- Cash down
- $97,800
Assumes no other monthly debts · 25-yr amortization
Full affordability checkInvestment Analysis
Estimated rent, cap rate and monthly cash flow for this property
Values and trends
Nearby listings
Comparable sales
- No similar listings found.