231 Heath Street E
Rosedale-Moore Park, Toronto
$1,999,000
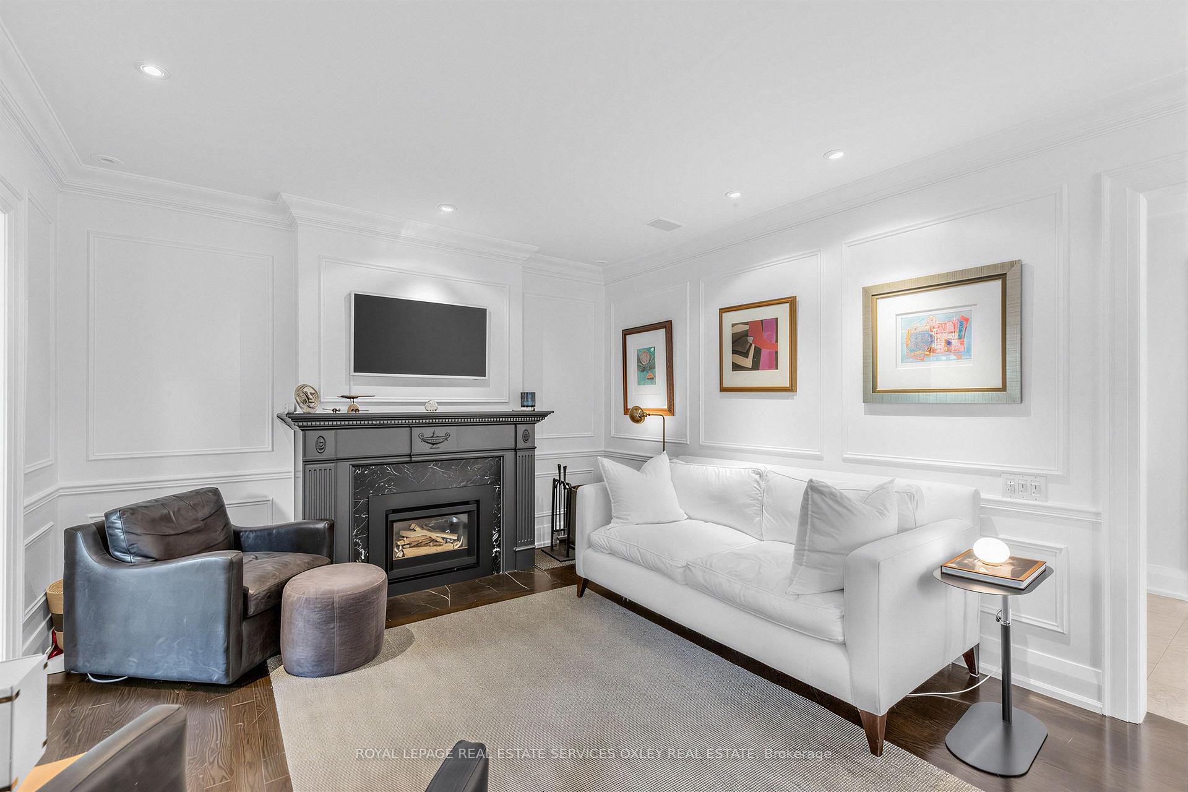
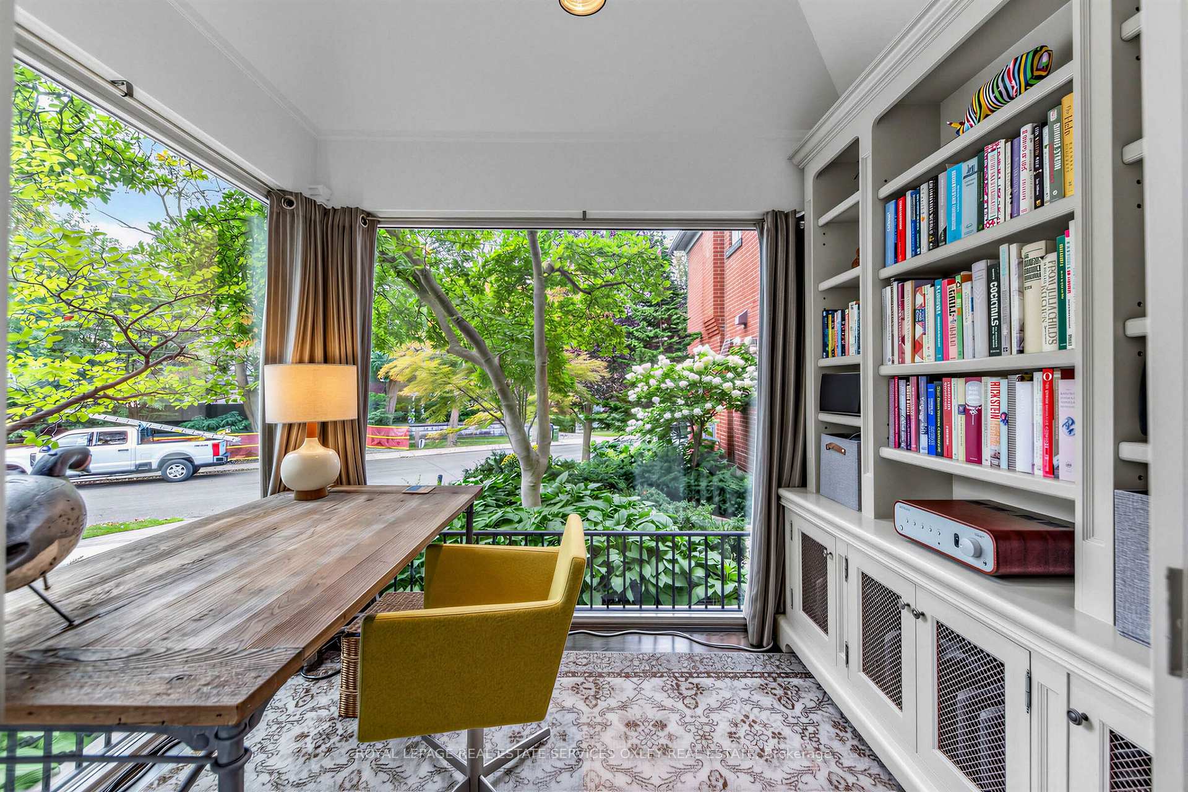
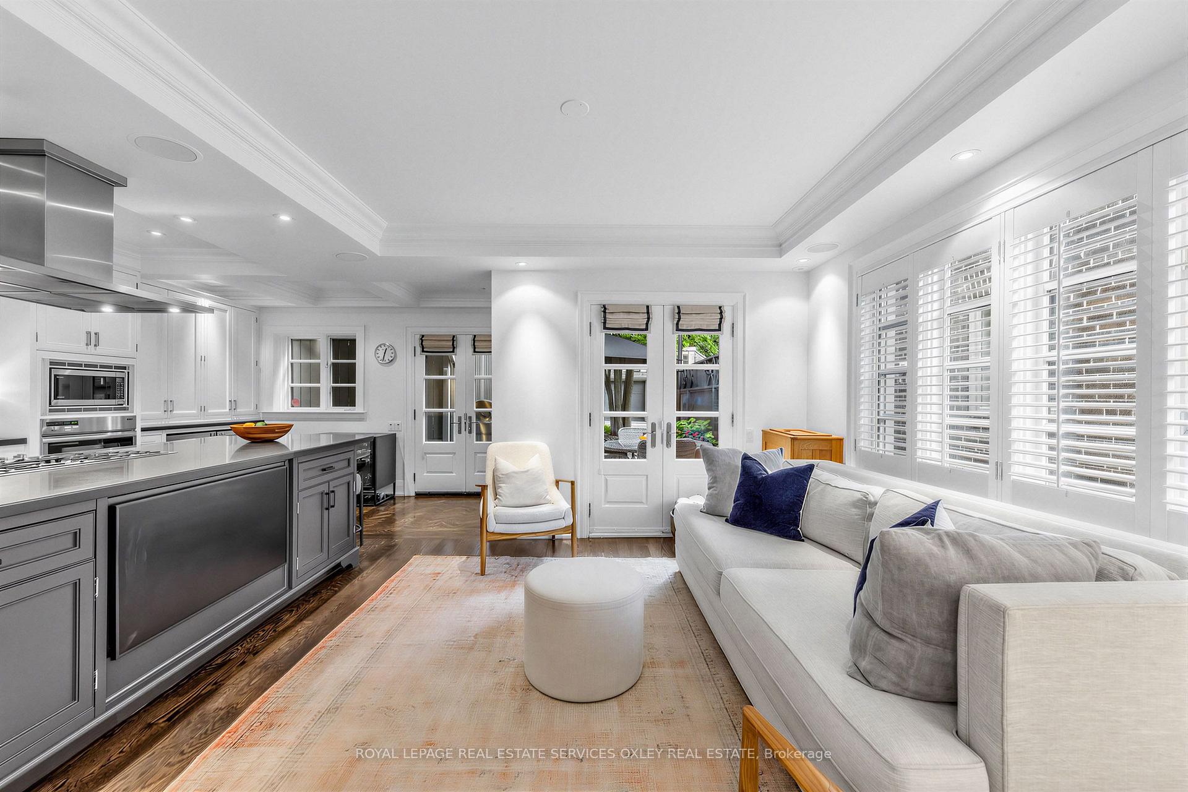
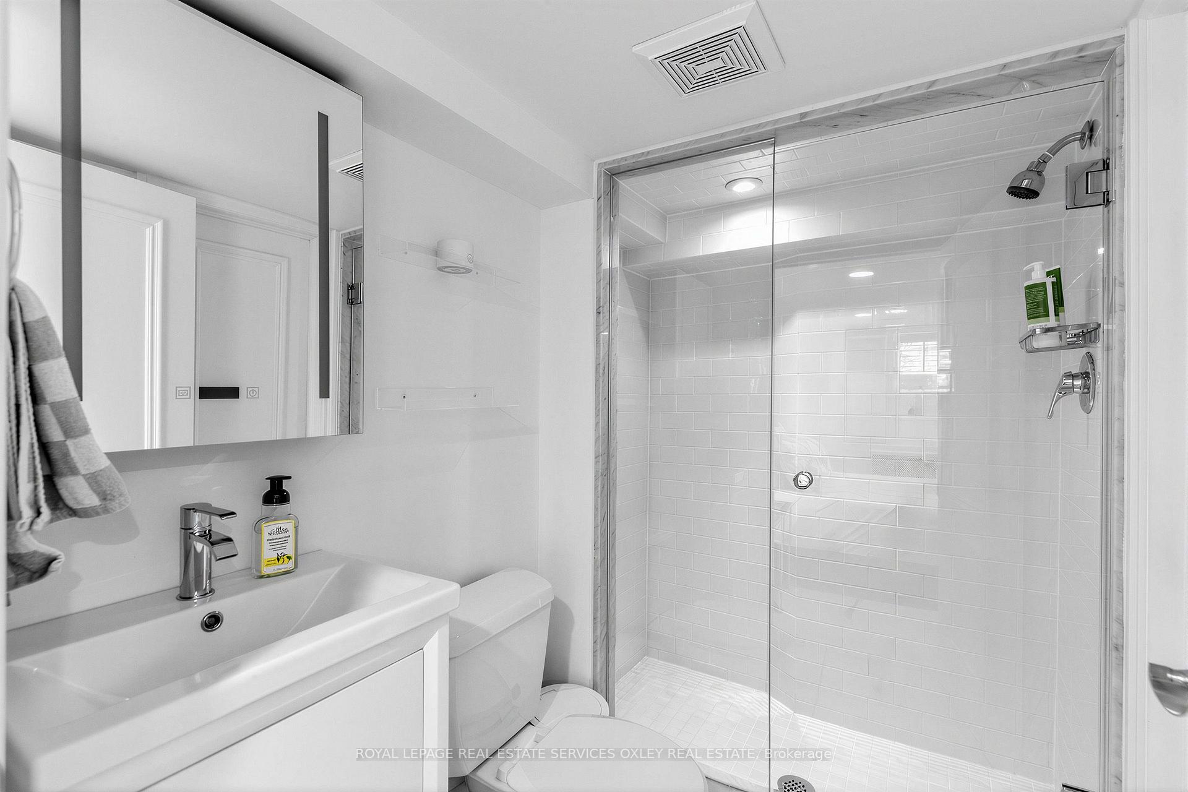
Welcome to 231 Heath Street East, a beautifully renovated detached home set on a generous 25 x 140 foot lot in leafy Moore Park. A large covered front porch opens to bright and inviting interiors with engineered hardwood floors, generous principal rooms and an open concept living and dining area anchored by a classic wood burning fireplace. The brand new kitchen features abundant cabinetry, excellent counter space, a centre island and premium appliances, while the spacious rear family room is filled with natural light and opens directly to a large deck and expansive south backyard, ideal for everyday living and entertaining. A welcoming and spacious entry, plus convenient coat closet complete the main floor. The second floor offers three well proportioned bedrooms, including a generous primary bedroom with Juliette balcony, plus a stylish four piece bathroom. The finished lower level adds valuable flexibility with an additional bedroom, recreation room or home office, a three piece bathroom, laundry and a separate side entrance. Licensed front pad parking completes this inviting home in one of Toronto's most sought after neighbourhoods. Enjoy nearby ravine trails, parks, highly rated public and private schools (OLPH & Deer Park) and more. A short walk to the shops, cafes and restaurants at Yonge and St. Clair, with convenient access to transit and downtown.
No extras listed.
Visit this home
Open houses
Thu, Sep 17
11:00 AM – 1:00 PM
Thu, Sep 17
5:00 PM – 7:00 PM
Sat, Sep 19
2:00 PM – 4:00 PM
Or pick a time that works for you.
Got questions?
Contact Sell with Strategy.


| Type | Detached |
| Style | 2-Storey |
| Approx. Age | Not available |
| Size | 1500-2000 sq. ft. |
| Property Tax | $10,934 |
| Lot Size | 25 ft x 140 ft |
| mls© Number | C13784872 |
| Listed By | ROYAL LEPAGE REAL ESTATE SERVICES HEAPS ESTRIN TEAM |
Listing History
- No recent sale history for this listing.
- No recent lease history for this listing.
Schools
Could you afford this home?
What the bank counts
This home's actual carrying costs, payment stress-tested at 6%
- Mortgage, tested at 6%
- $10,232
- Property tax
- $911
- Heat allowance
- $150
- Housing costs
- $11,293 / mo
Lenders cap these at 39% of gross income — that sets the number.
Income needed
$347,000
gross annual household income
- Payment at 4%
- $8,412 / mo
- Cash down
- $399,800
Assumes no other monthly debts · 25-yr amortization
Full affordability checkInvestment Analysis
Estimated rent, cap rate and monthly cash flow for this property
Values and trends
Nearby listings
Comparable sales
- No similar listings found.