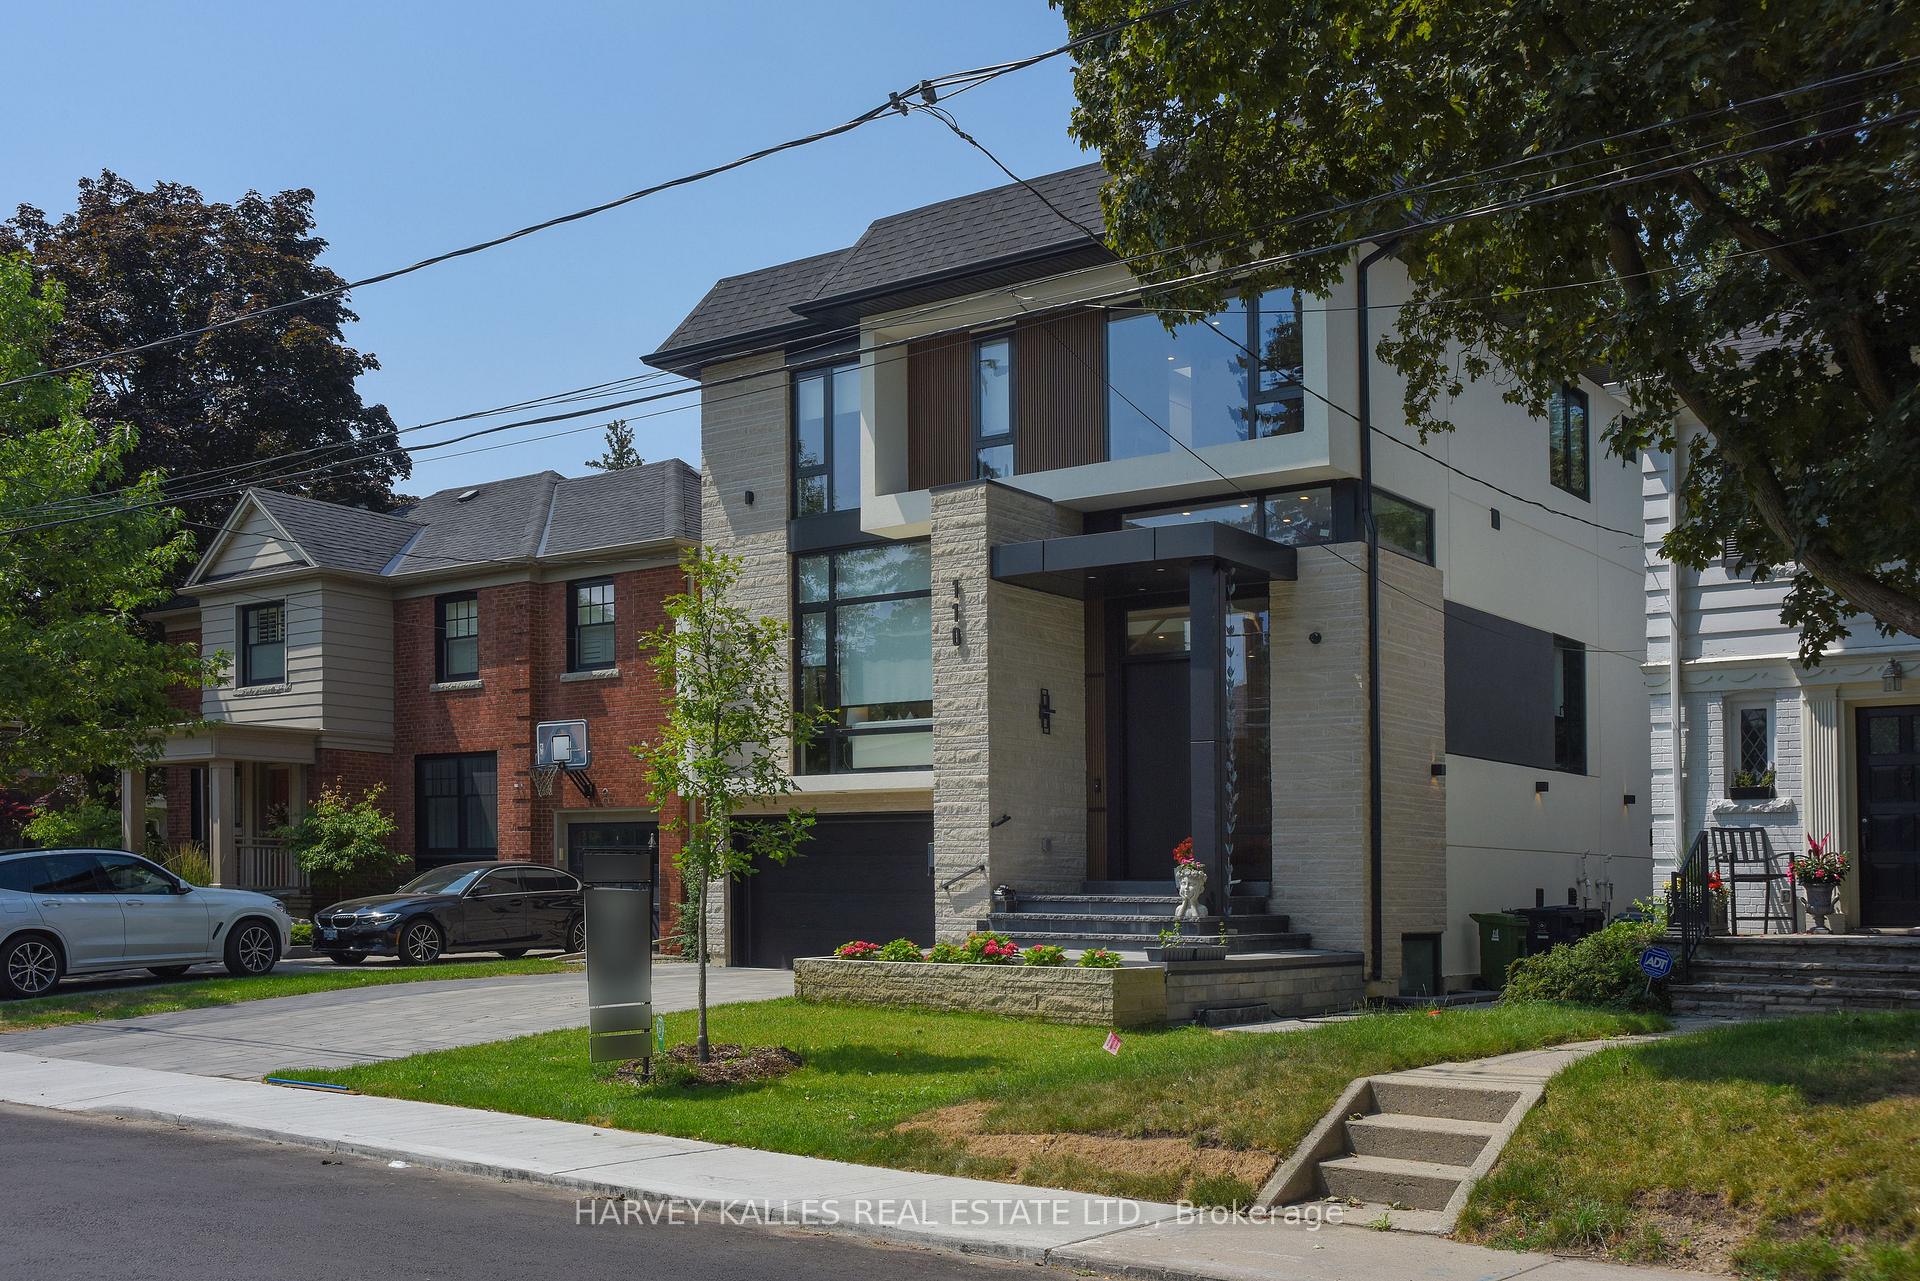
159 Cortleigh Boulevard
Lawrence Park South, Toronto
$4,899,000
Embrace sustainable living in this newly built ultra-modern residence located in the heart of Lytton Park. Superior quality construction with a profound commitment to environmental responsibility, this home redefines high-end living while offering an eco-conscious lifestyle for discerning buyers. Exceptionally low operating costs, remarkable interior quietness, and superb year-round comfort. Clad in natural Indiana limestone across both front and rear facades, the exterior commands immediate attention with crisp, clean, contemporary architectural lines. Step inside to an airy two-storey entryway that immediately takes your breath away. To the right, double nine-foot-tall doors open into a dedicated executive home office designed for privacy and focus. Beyond the entryway, the main level unfolds into a vast open-concept layout. A practical walk-in pantry and a custom mudroom with direct access to the garage simplify daily routines. Upstairs, the primary suite acts as an exquisite personal retreat, complete with a generous walk-in closet and a spa-inspired ensuite bathroom. Secondary bedrooms on this level are equally well-appointed and paired with beautifully crafted bathrooms. In total, the residence features four + one spacious bedrooms and five bathrooms distributed across its multi-level floor plan. The fully finished walk-up lower level extends the indoor living area with a large recreation and games room, alongside a private home theatre tailored for movie nights. A dedicated guest / nanny suite with a semi-ensuite bathroom provides comfortable accommodations for extended family or live-in staff. Fitness buffs will love having their own home gym. Outside, the low-maintenance backyard provides a private outdoor area for effortless weekend relaxation. Modern exterior conveniences include built-in driveway and front walkway heating rough-ins. Situated close to premier private schools and within the catchment area for the highly regarded Allenby Public School.
No extras listed.
Visit this home
Open houses
Sun, Sep 20
2:00 PM – 4:00 PM
Or pick a time that works for you.
Got questions?
Contact Sell with Strategy.


| Type | Detached |
| Style | 2-Storey |
| Approx. Age | 0-5 |
| Size | 3500-5000 sq. ft. |
| Property Tax | $21,162 |
| Lot Size | 50 ft x 110 ft |
| mls© Number | C13785350 |
| Listed By | SOTHEBY'S INTERNATIONAL REALTY CANADA |
Listing History
- No recent sale history for this listing.
- No recent lease history for this listing.
Schools
Could you afford this home?
What the bank counts
This home's actual carrying costs, payment stress-tested at 6%
- Mortgage, tested at 6%
- $25,075
- Property tax
- $1,764
- Heat allowance
- $150
- Housing costs
- $26,989 / mo
Lenders cap these at 39% of gross income — that sets the number.
Income needed
$830,000
gross annual household income
- Payment at 4%
- $20,616 / mo
- Cash down
- $979,800
Assumes no other monthly debts · 25-yr amortization
Full affordability checkInvestment Analysis
Estimated rent, cap rate and monthly cash flow for this property
Values and trends
Nearby listings
Comparable sales
- No similar listings found.