| Heat Included | |
| Water Included | |
| Parking Included | |
| Common Elements Included | |
| CAC Included | |
| Building Insurance Included |


New2 hours ago
514 - 260 Sackville Street
Regent Park, Toronto
$549,900
Condo Apartment |
1 + 1 | 2 | 1 | 1
About this home
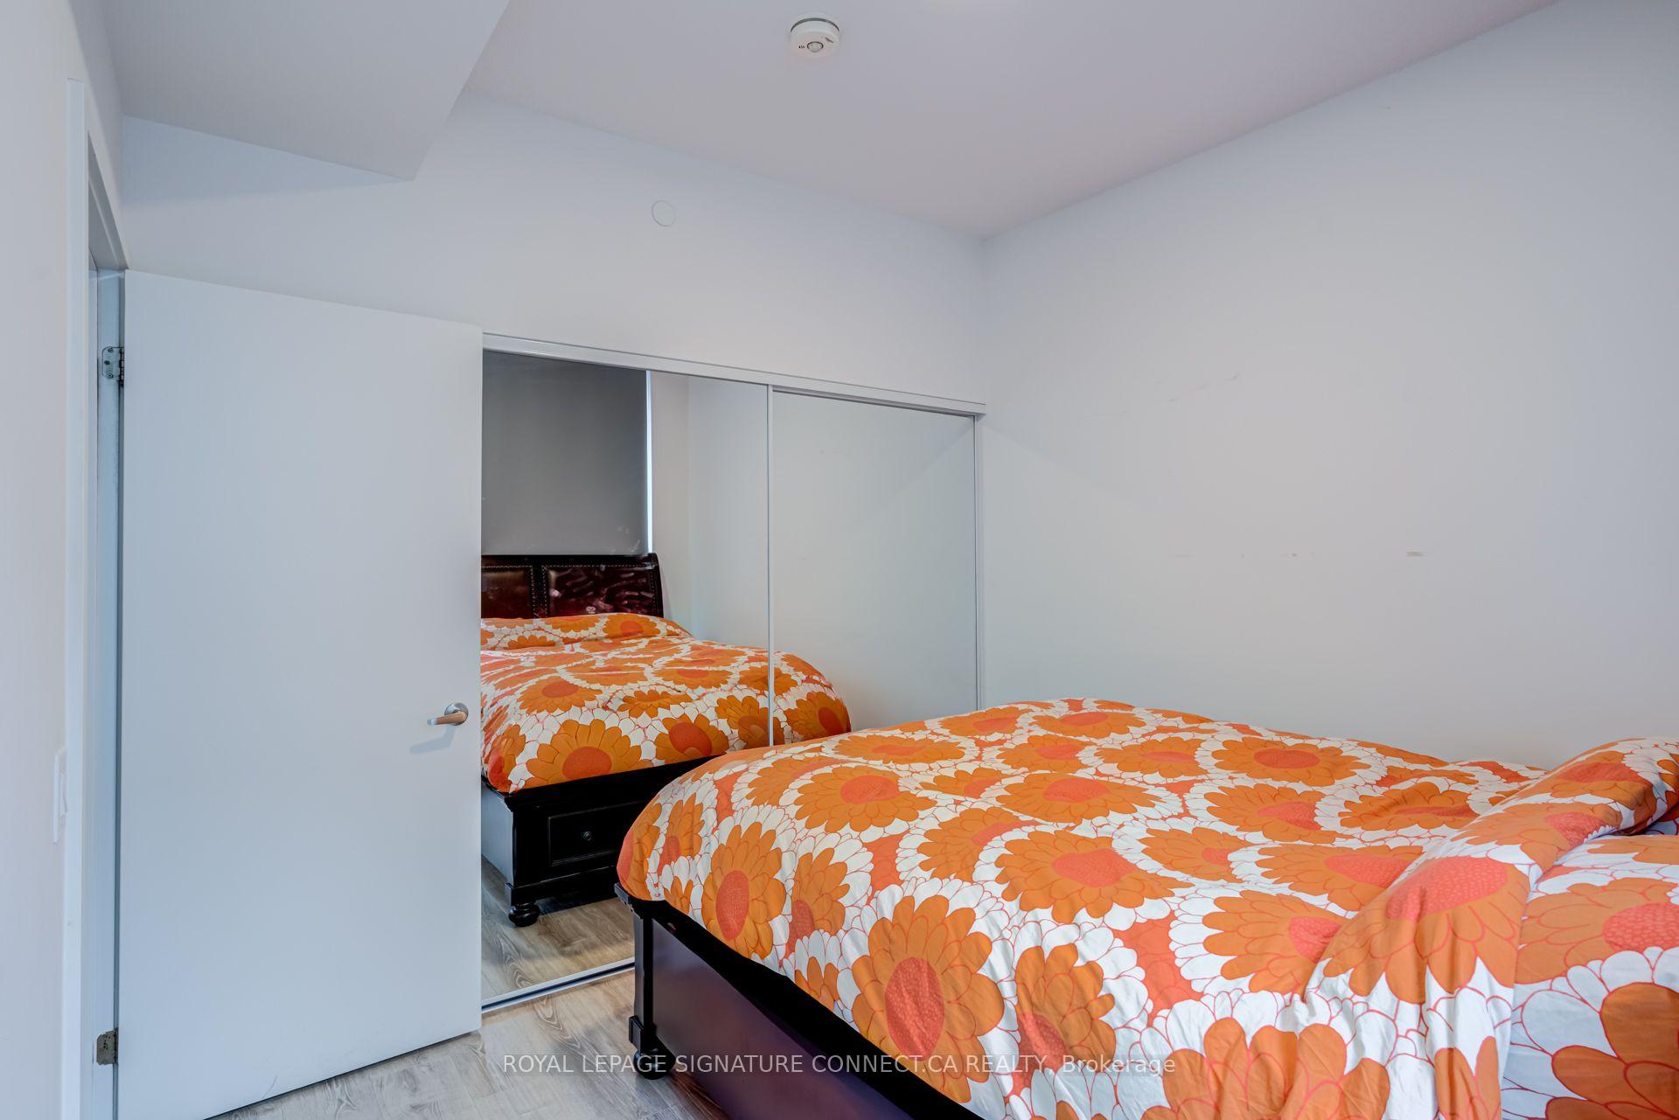
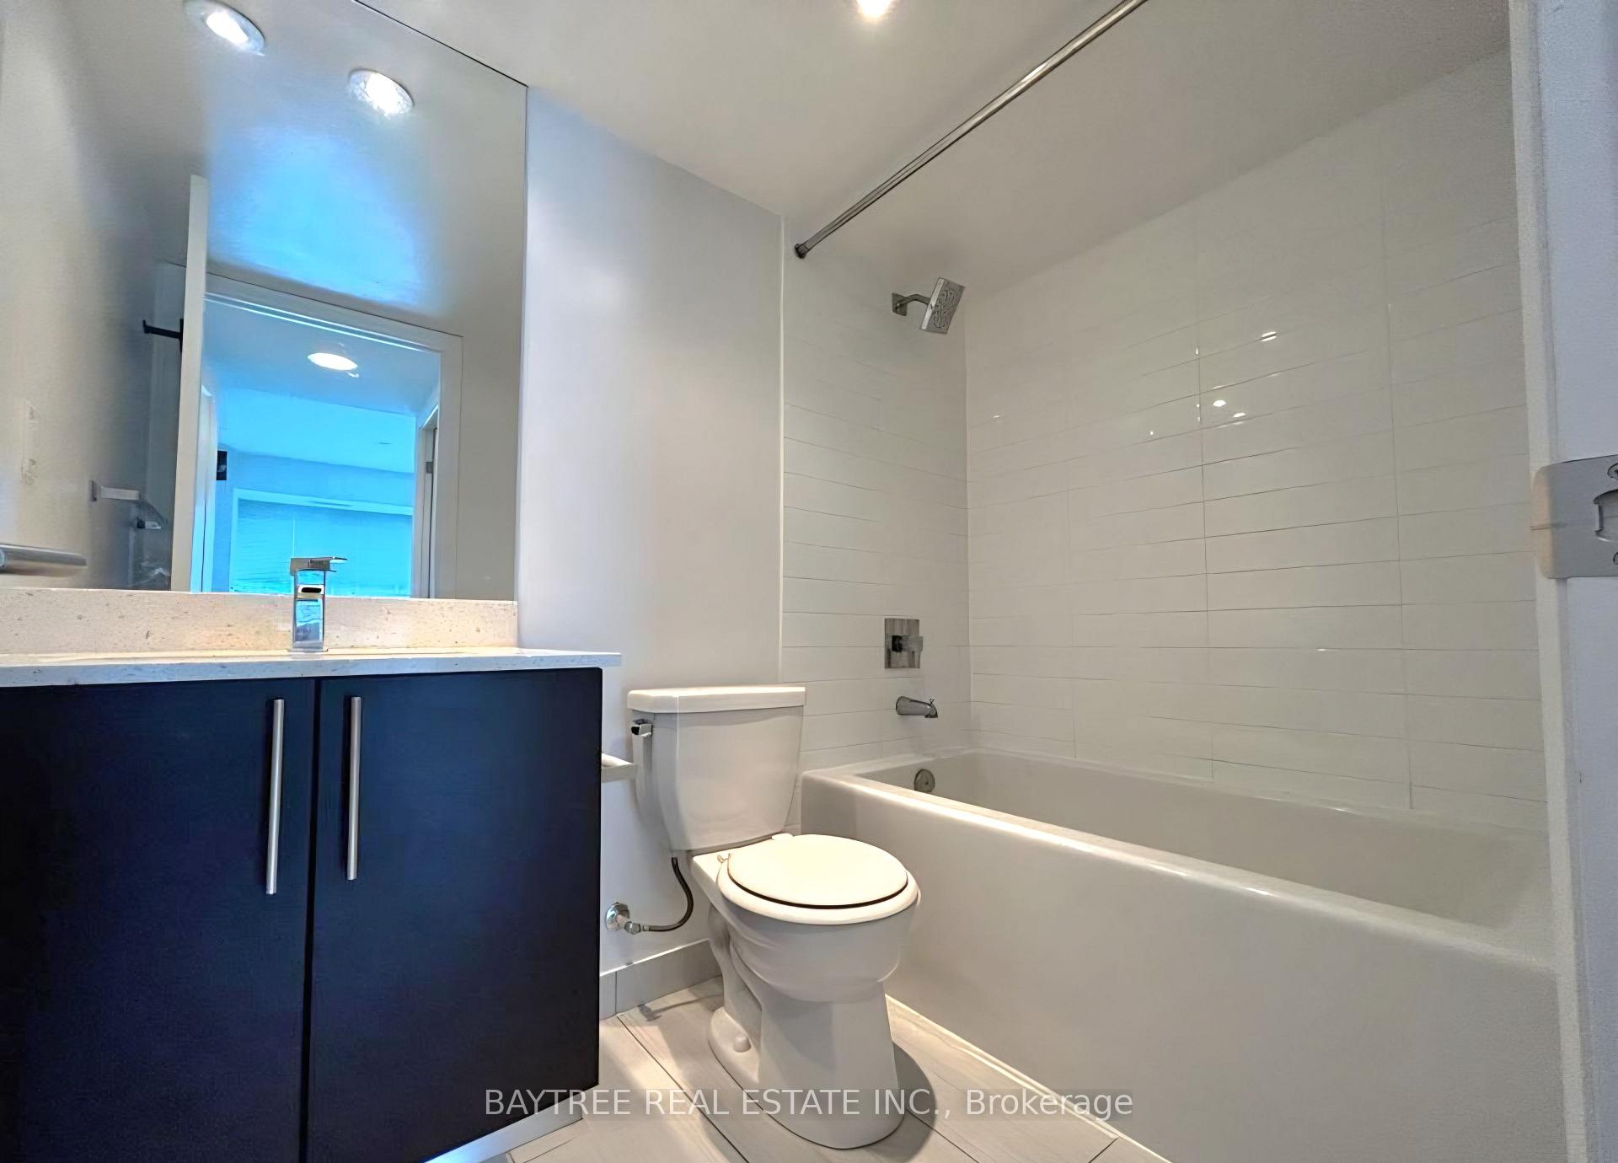
Welcome To One Park West At 260 Sackville Street, Where Modern Style Meets Downtown Convenience. This Spacious 725 Sq Ft 1+1 Bedroom Suite Offers A Bright, Open-Concept Layout With Soaring 9' Ceilings, Laminate Flooring Throughout, And Floor-To-Ceiling Windows That Flood The Home With Natural Light.The Contemporary Kitchen Is Designed For Both Everyday Living And Entertaining, Featuring Sleek Granite Countertops, Stainless Steel Appliances, Ample Cabinetry, And A Convenient Breakfast Bar Overlooking The Living And Dining Areas. The Generously Sized Primary Bedroom Offers Plenty Of Natural Light, A Large Closet, And A Spa-Inspired 4-Piece Ensuite With A Deep Soaker Tub. The Versatile Den Provides Excellent Flexibility As A Home Office, Guest Room, Or Second Sleeping Area, Conveniently Located Beside A Separate 3-Piece Bathroom With A Walk-In Shower.Step Outside To Your Expansive West-Facing Balcony And Enjoy Unobstructed Views And Beautiful Afternoon Sun. Parking And A Locker Are Included.One Park West Offers An Impressive Selection Of Amenities, Including 24-Hour Concierge, Fitness Centre, Rooftop Garden With BBQ Area, And A Recently Renovated Party Room And Building Hallways. Ideally Situated At Sackville And Dundas East, You're Surrounded By An Exciting Mix Of Restaurants, Cafes, Shops, Parks, And Community Amenities. Enjoy Easy Access To Corktown Common, The Distillery District, Riverdale Farm, Cabbagetown, And The Pam McConnell Aquatic Centre, With TTC At Your Doorstep Making Commuting Across The City A Breeze.A Fantastic Opportunity To Live In One Of Toronto's Most Vibrant And Rapidly Evolving Downtown Neighbourhoods.
Extras
No extras listed.
Visit this home
Open houses
Sat, Sep 26
2:00 PM – 4:00 PM
Sun, Sep 27
2:00 PM – 4:00 PM
Or pick a time that works for you.
Got questions?
Contact Sell with Strategy.

Milad Momtaz Azad
(647) 510-8858
Julian Kashani
(416) 837-7775| Type | Condo Apartment |
| Style | Apartment |
| Approx. Age | Not available |
| Size | 700-799 sq. ft. |
| Maintenance Fees | $856 |
| Locker | Owned |
| Balcony | Open |
| Exposure | West |
| Parking Type | Underground |
| Parking Spaces | 1 |
| Parking Features | Underground |
| Property Tax | $1,460 |
| mls© Number | C13825766 |
| Listed By | RE/MAX URBAN TORONTO TEAM REALTY INC. |
Listing History
- No recent sale history for this listing.
- No recent lease history for this listing.
Schools
Could you afford this home?
What the bank counts
This home's actual carrying costs, payment stress-tested at 6%
- Mortgage, tested at 6%
- $2,815
- Property tax
- $122
- Heat allowance
- $150
- Condo fees, half counted
- $428
- Housing costs
- $3,514 / mo
Lenders cap these at 39% of gross income — that sets the number.
Down payment20% · $109,980
25-yr amortization
Income needed
$108,000
gross annual household income
- Payment at 4%
- $2,314 / mo
- Cash down
- $109,980
Assumes no other monthly debts · 25-yr amortization
Full affordability checkInvestment Analysis
Estimated rent, cap rate and monthly cash flow for this property
Values and trends
Nearby listings
Comparable sales
- No similar listings found.