204 Glen Road
Rosedale-Moore Park, Toronto
$3,799,000
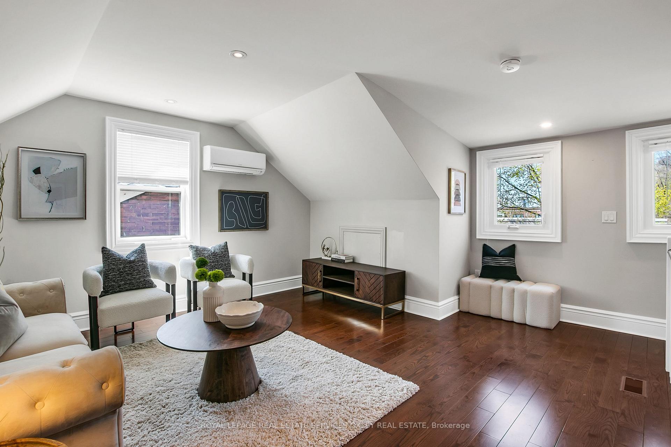
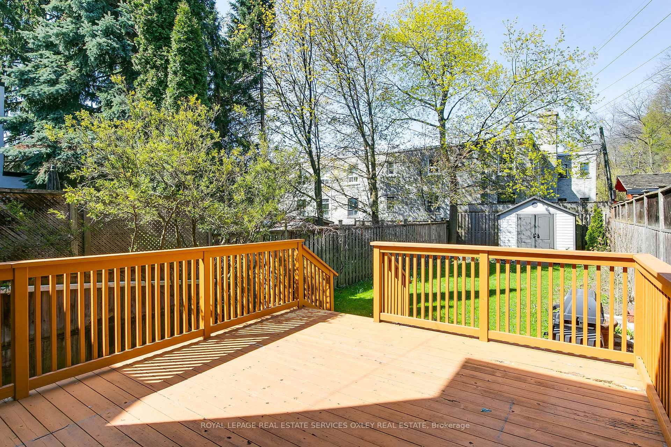
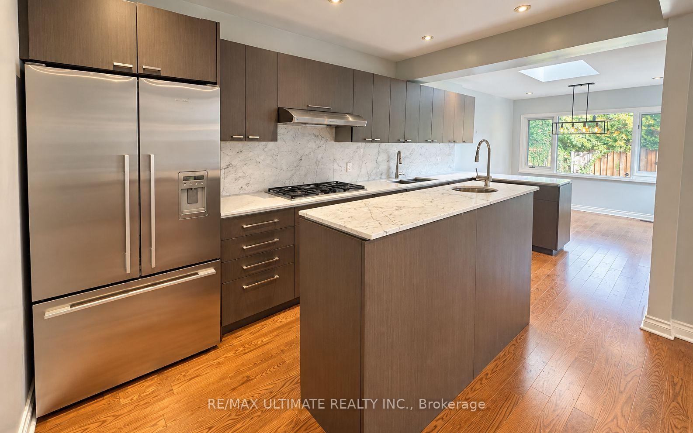
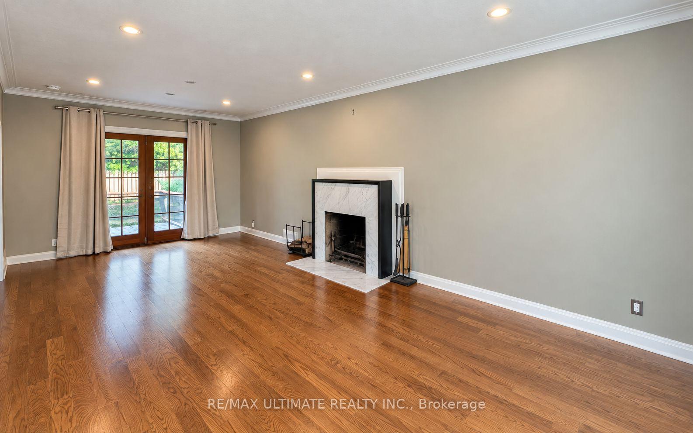
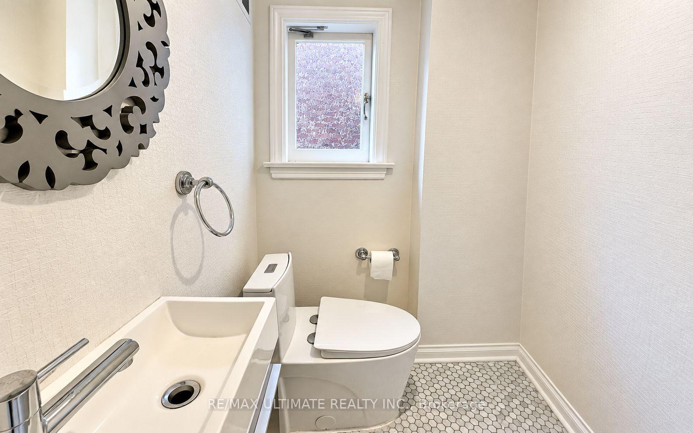
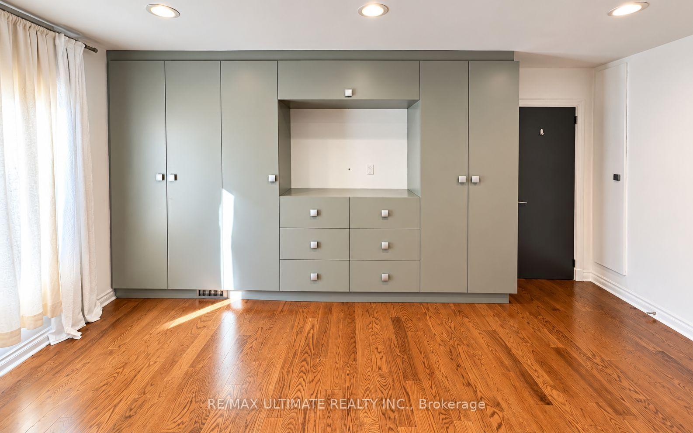
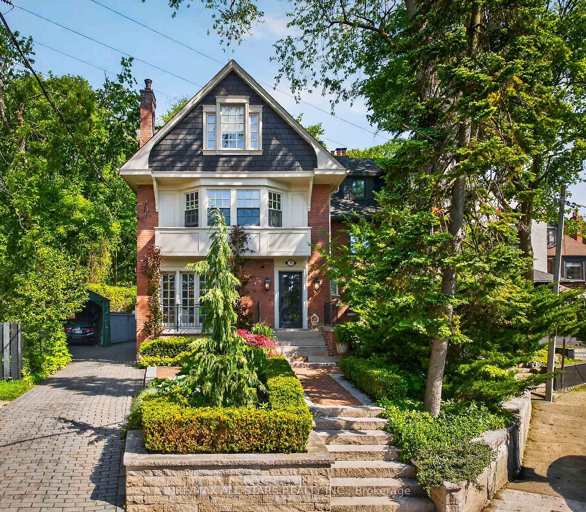
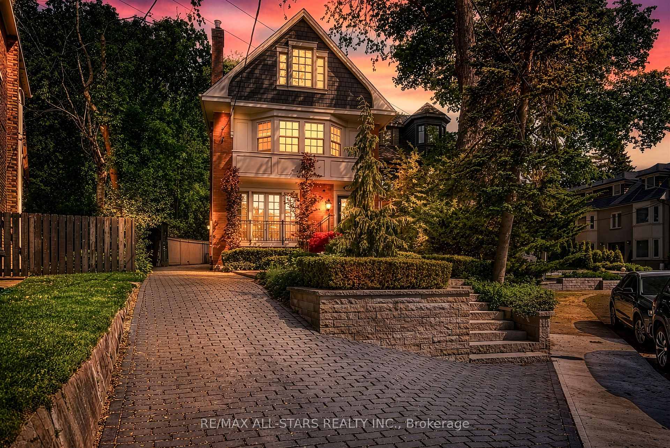
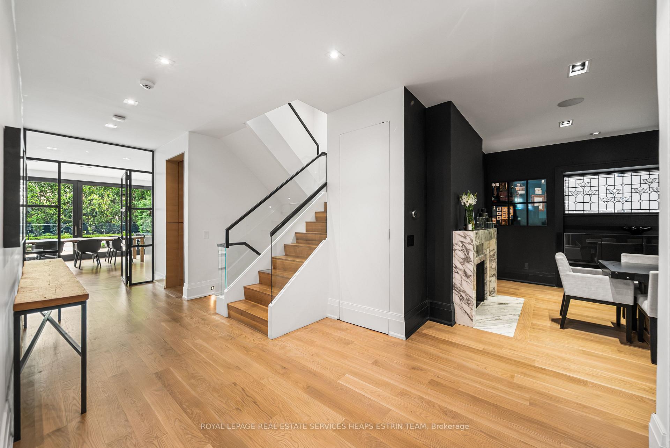
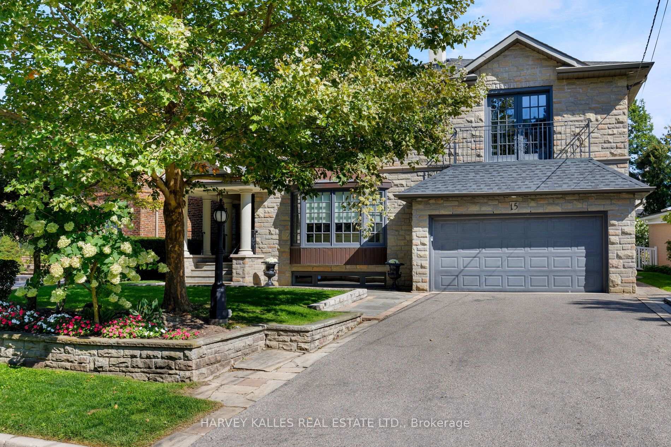
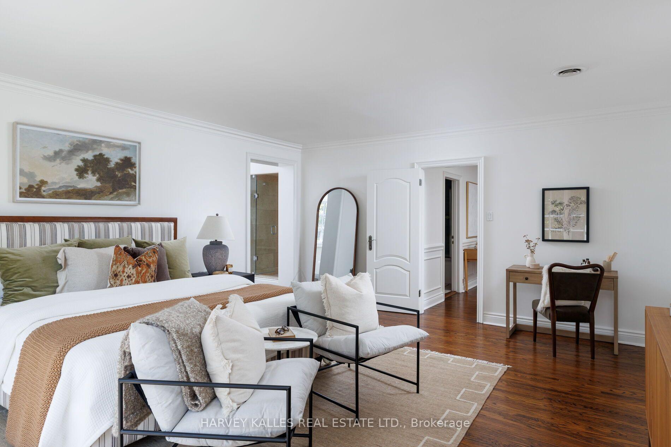
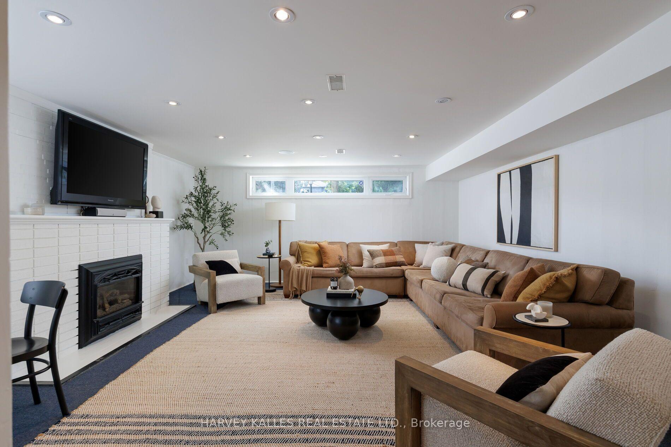
ROOM TO FALL IN LOVE WITH ROSEDALE. Don't let the 22-foot frontage fool you. Inside, the space tells a very different story. Set on a pie-shaped corner lot with a generous, private back and side yard, this beautifully renovated detached home has a spacious living room, a dining space made for a full house and a second family room overlooking it all. At the heart of the home - and family life - is a dreamy chef's kitchen, where a skylight pours in natural light and makes even the morning rush feel a little sweeter. The mudroom keeps everyday life organized with built-in closets, while a spacious back deck with a gas hookup for the BBQ awaits just outside. Upstairs, choose a primary bedroom on the second or third floor - or claim the third floor as an epic kids' retreat. Downstairs, there's a huge recreation room with an ensuite bath, a guest or nanny bedroom, and a laundry room with tons of built-in storage. Add parking for three cars, nearby Summerhill Market and neighbourhood parks, plus a location in the Whitney Junior Public School catchment area, and this one is the full package. Come see what's around the corner - the space will surprise you!
No extras listed.
Visit this home
Open houses
Sat, Oct 3
2:00 PM – 4:00 PM
Sun, Oct 4
2:00 PM – 4:00 PM
Or pick a time that works for you.
Got questions?
Contact Sell with Strategy.


| Type | Detached |
| Style | 2 1/2 Storey |
| Approx. Age | Not available |
| Size | 3000-3500 sq. ft. |
| Property Tax | $20,029 |
| Lot Size | 22 ft x 100 ft |
| mls© Number | C13834708 |
| Listed By | RIGHT AT HOME REALTY |
Listing History
- No recent sale history for this listing.
- No recent lease history for this listing.
Schools
Could you afford this home?
What the bank counts
This home's actual carrying costs, payment stress-tested at 6%
- Mortgage, tested at 6%
- $19,445
- Property tax
- $1,669
- Heat allowance
- $150
- Housing costs
- $21,264 / mo
Lenders cap these at 39% of gross income — that sets the number.
Income needed
$654,000
gross annual household income
- Payment at 4%
- $15,987 / mo
- Cash down
- $759,800
Assumes no other monthly debts · 25-yr amortization
Full affordability checkInvestment Analysis
Estimated rent, cap rate and monthly cash flow for this property
Values and trends
Nearby listings
Comparable sales
- No similar listings found.