103 Brookdale Avenue
Lawrence Park North, Toronto
$1,950,000
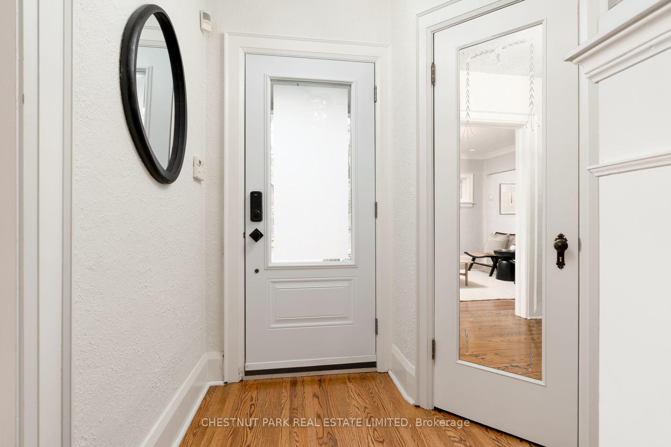
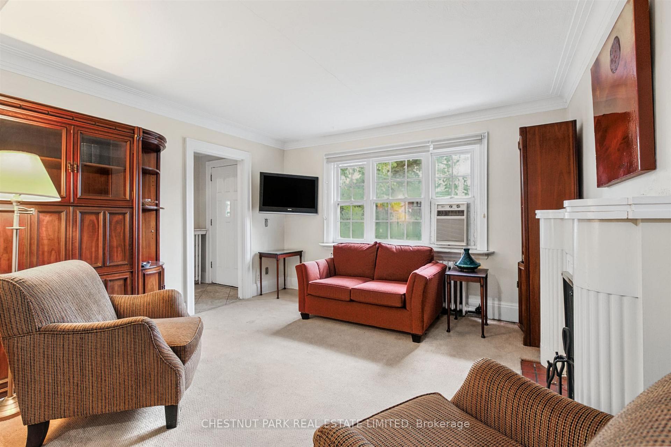
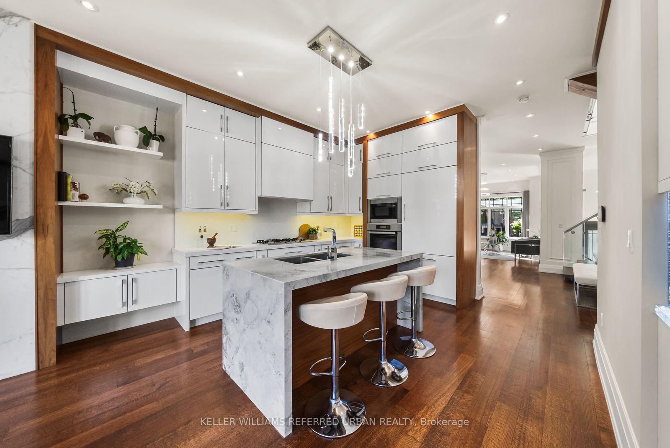
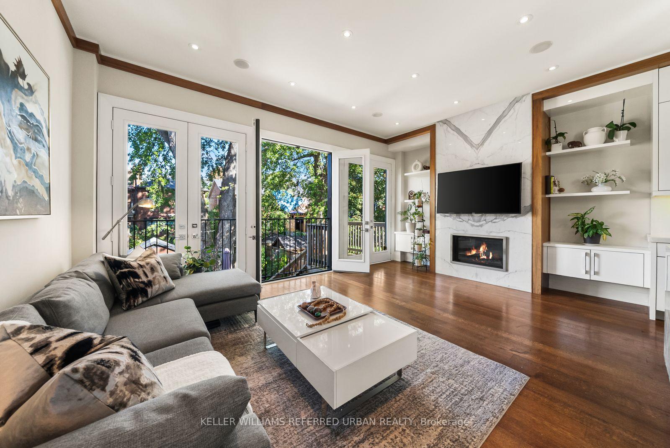
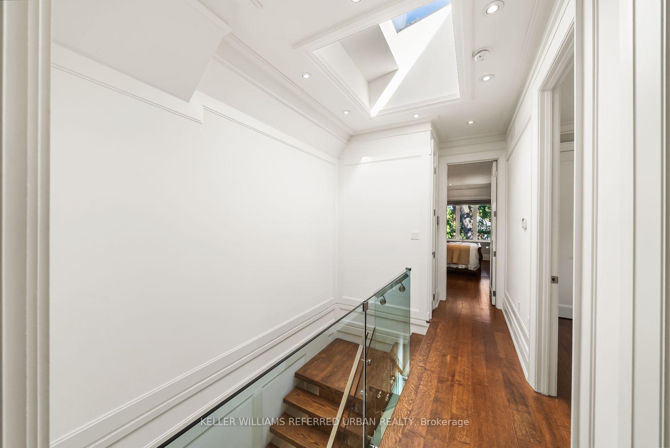
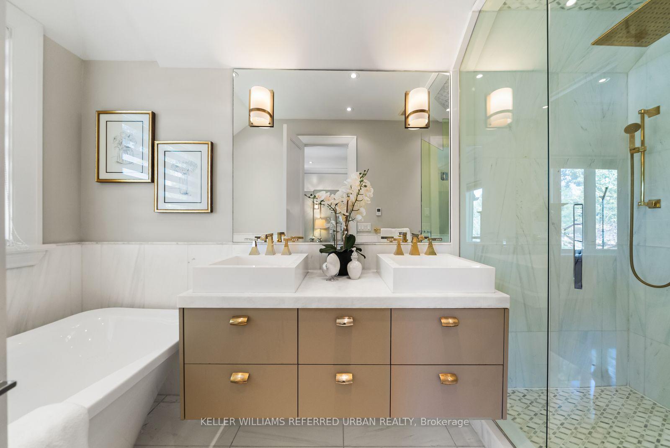
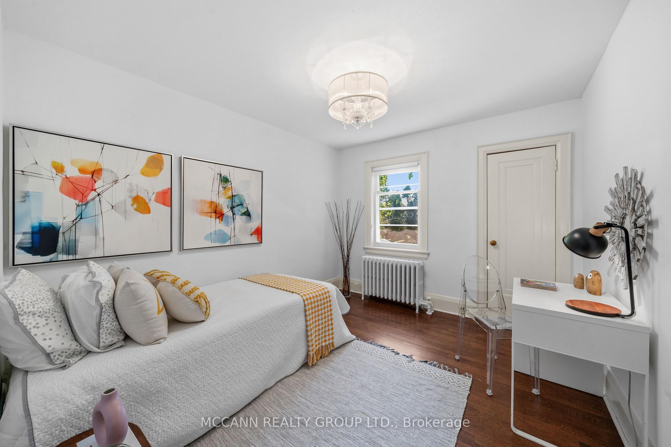
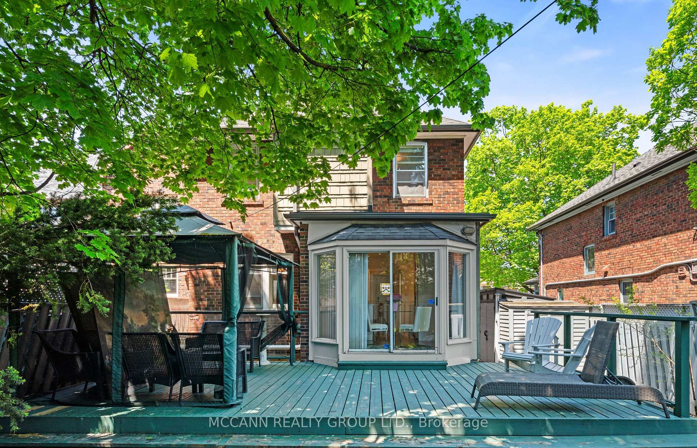
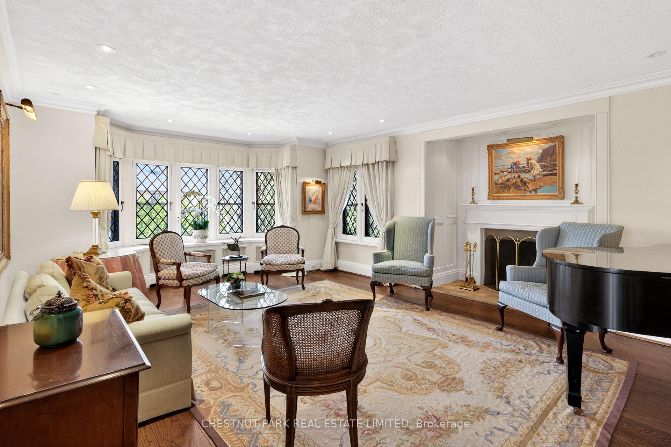
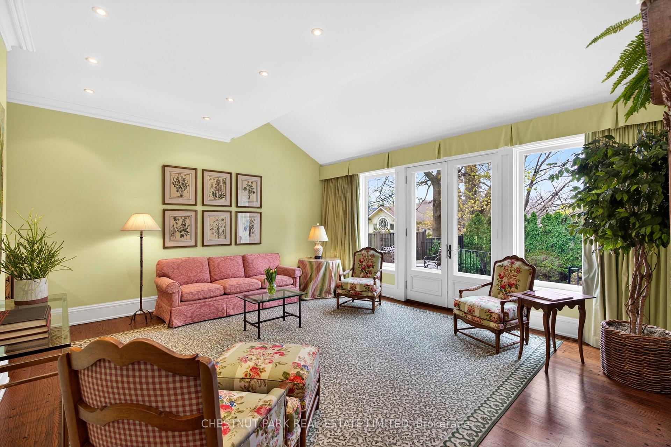
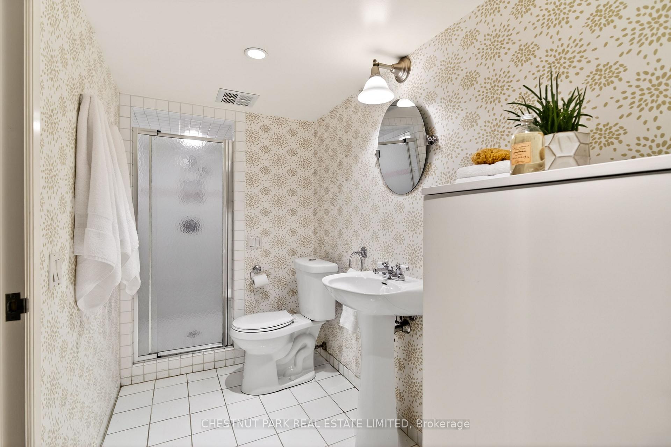
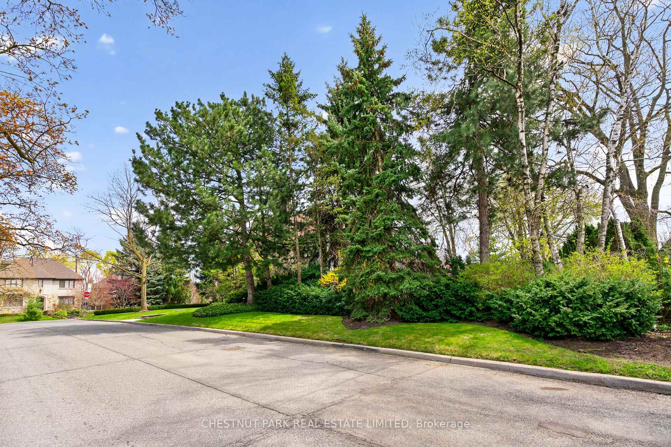
Welcome to 103 Brookdale Avenue, a spacious detached family home in the heart of coveted Lawrence Park North. Set on a 25 x 110 ft. lot, this two-storey residence offers 3+1 bedrooms, 4 bathrooms and approximately 1,975 sq. ft. above grade, plus a finished lower level, providing generous space for everyday family living. The main floor features a welcoming foyer, spacious living room with fireplace, separate dining room and a bright kitchen with adjoining breakfast area. A family room provides additional casual living space, while the expansive 13'6" x 20' deck extends the living outdoors and is ideal for dining, entertaining and relaxing. Upstairs, the generous primary bedroom features a private ensuite, complemented by two additional bedrooms, a second full bathroom and a walk-in closet. The finished lower level adds exceptional versatility with a large recreation room, fourth bedroom, full bathroom and laundry-perfect for guests, teens, a home office or additional family living space. An attached garage plus private drive parking for an additional vehicle is a rare and valuable convenience in this sought-after neighbourhood. Located on a picturesque street in the coveted John Wanless PS catchment, and just steps to private schools, parks, Yonge & Lawrence shopping, TTC, restaurants, and so much more! An outstanding opportunity to settle into one of Toronto's most desirable family-friendly neighbourhoods and make this wonderful home your own.
No extras listed.
Visit this home
Pick a time that works for you.
No upcoming open houses.
Got questions?
Contact Sell with Strategy.


| Type | Detached |
| Style | 2-Storey |
| Approx. Age | Not available |
| Size | 1500-2000 sq. ft. |
| Property Tax | $9,453 |
| Lot Size | 25 ft x 110 ft |
| mls© Number | C13850530 |
| Listed By | SOTHEBY'S INTERNATIONAL REALTY CANADA |
Listing History
- No recent sale history for this listing.
- No recent lease history for this listing.
Schools
Could you afford this home?
What the bank counts
This home's actual carrying costs, payment stress-tested at 6%
- Mortgage, tested at 6%
- $9,981
- Property tax
- $788
- Heat allowance
- $150
- Housing costs
- $10,919 / mo
Lenders cap these at 39% of gross income — that sets the number.
Income needed
$336,000
gross annual household income
- Payment at 4%
- $8,206 / mo
- Cash down
- $390,000
Assumes no other monthly debts · 25-yr amortization
Full affordability checkInvestment Analysis
Estimated rent, cap rate and monthly cash flow for this property
Values and trends
Nearby listings
Comparable sales
- No similar listings found.