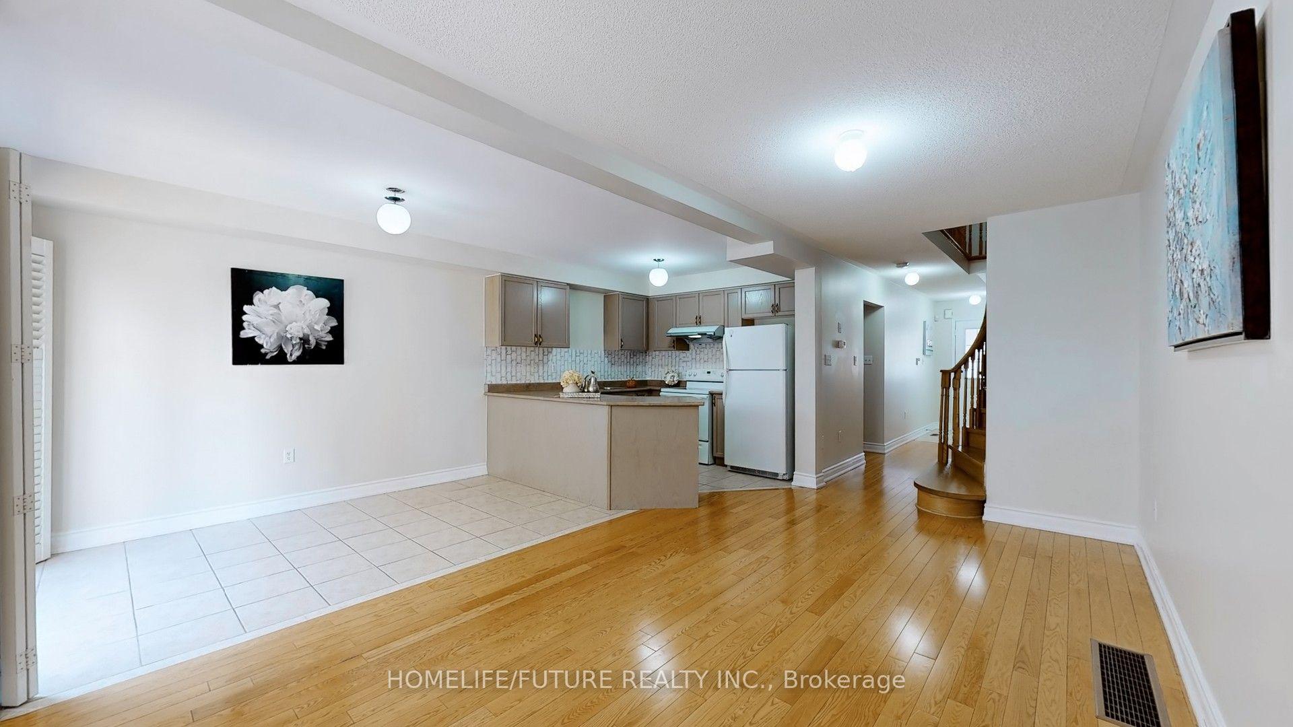
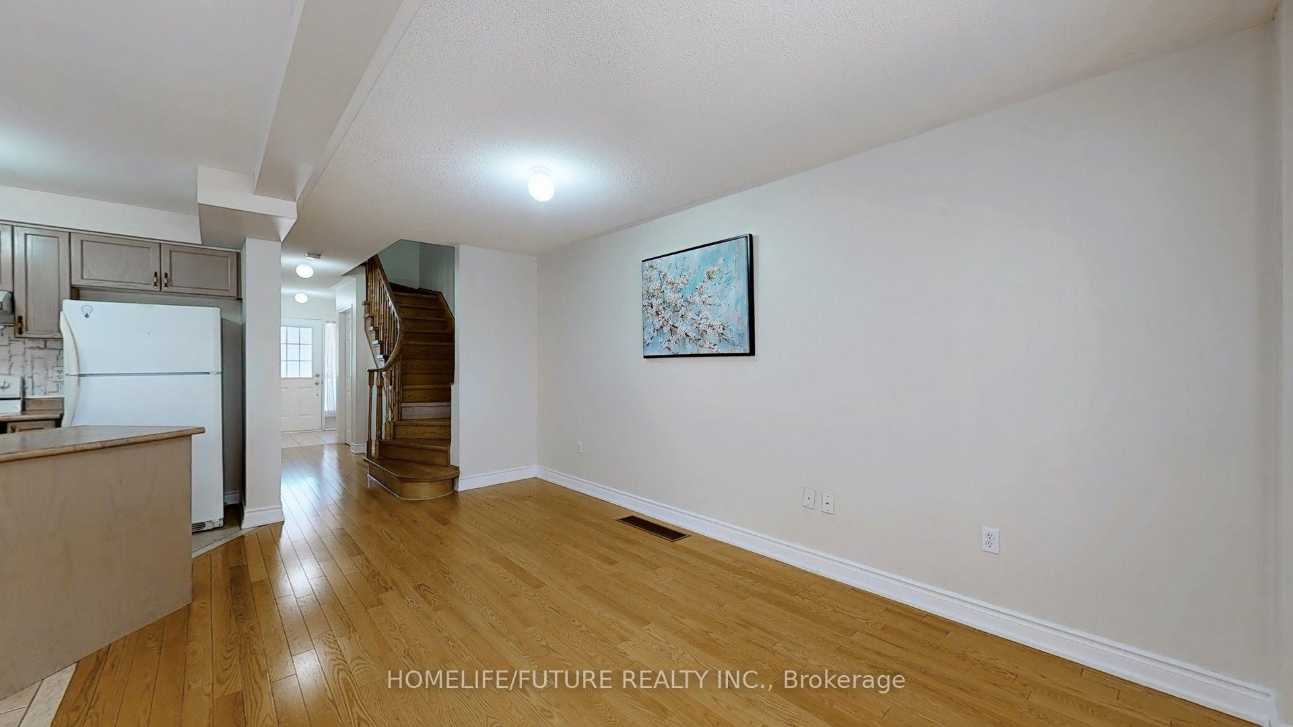
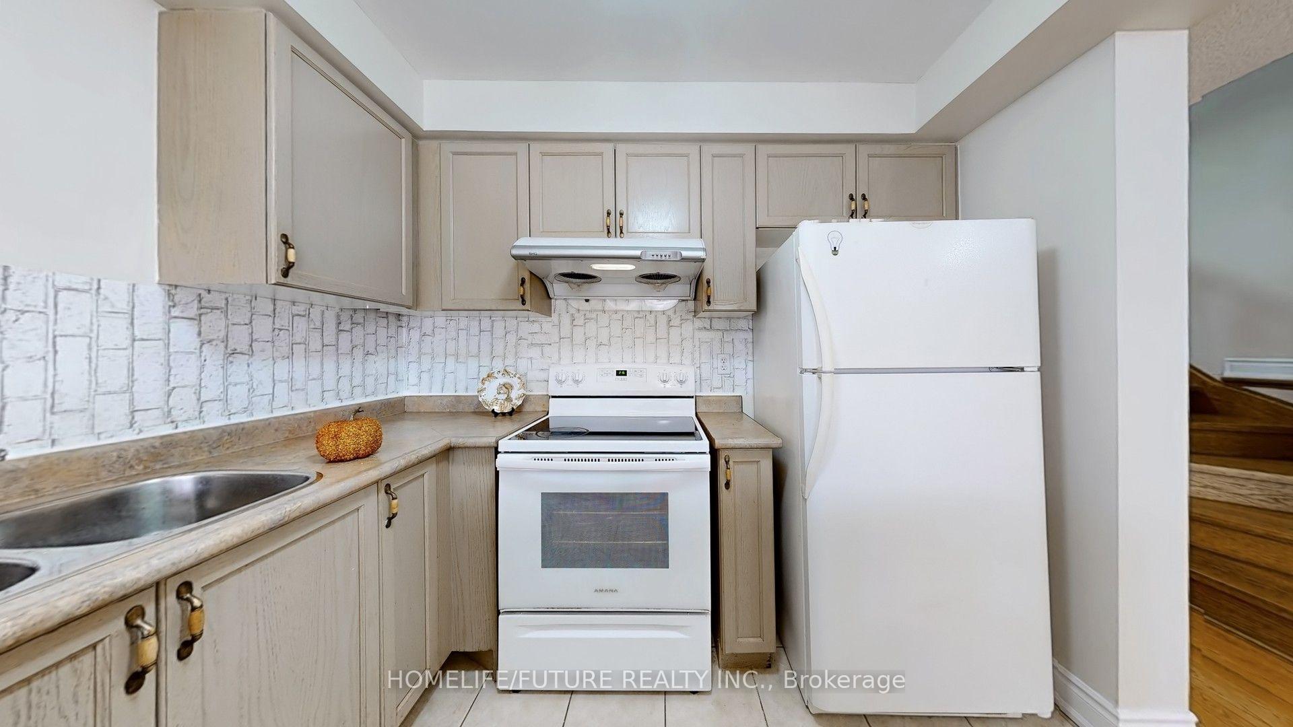
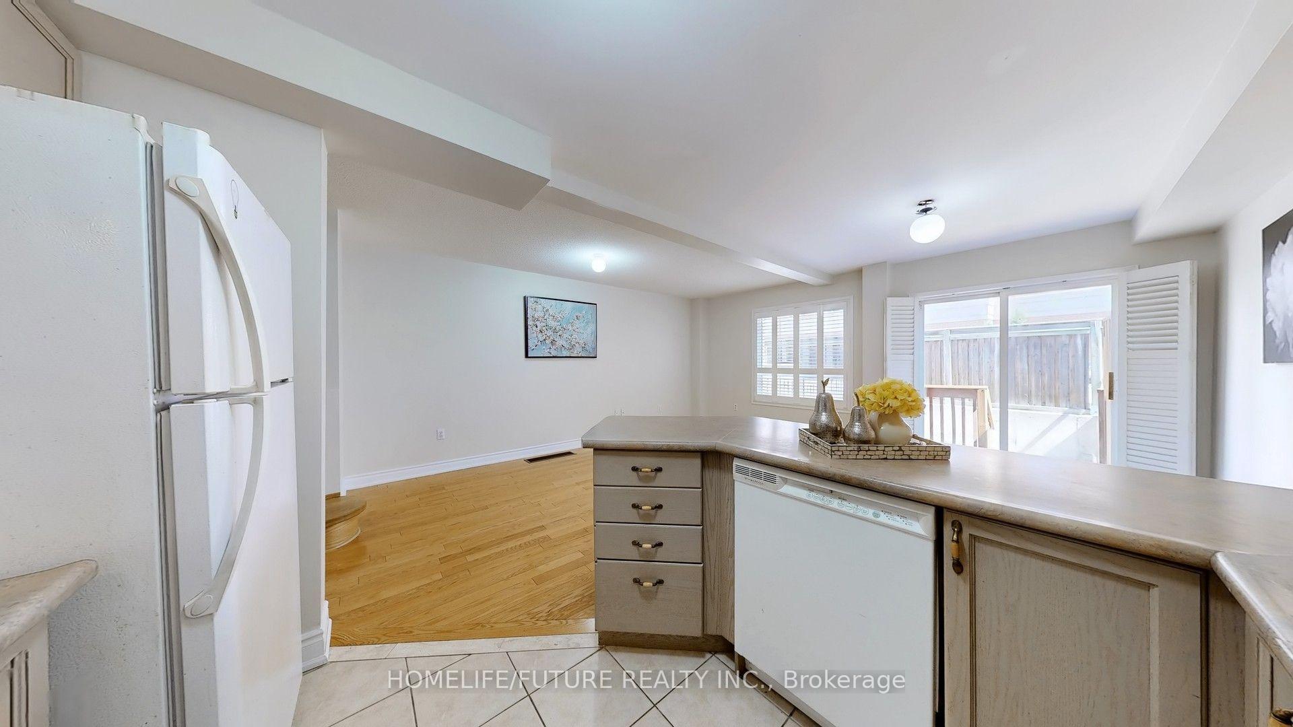
| Heat Included | |
| Hydro Included | |
| Water Included | |
| Cable TV Included | |
| CAC Included | |
| Common Elements Included | |
| Building Insurance Included | |
| Parking Included |

Listed 3 months ago
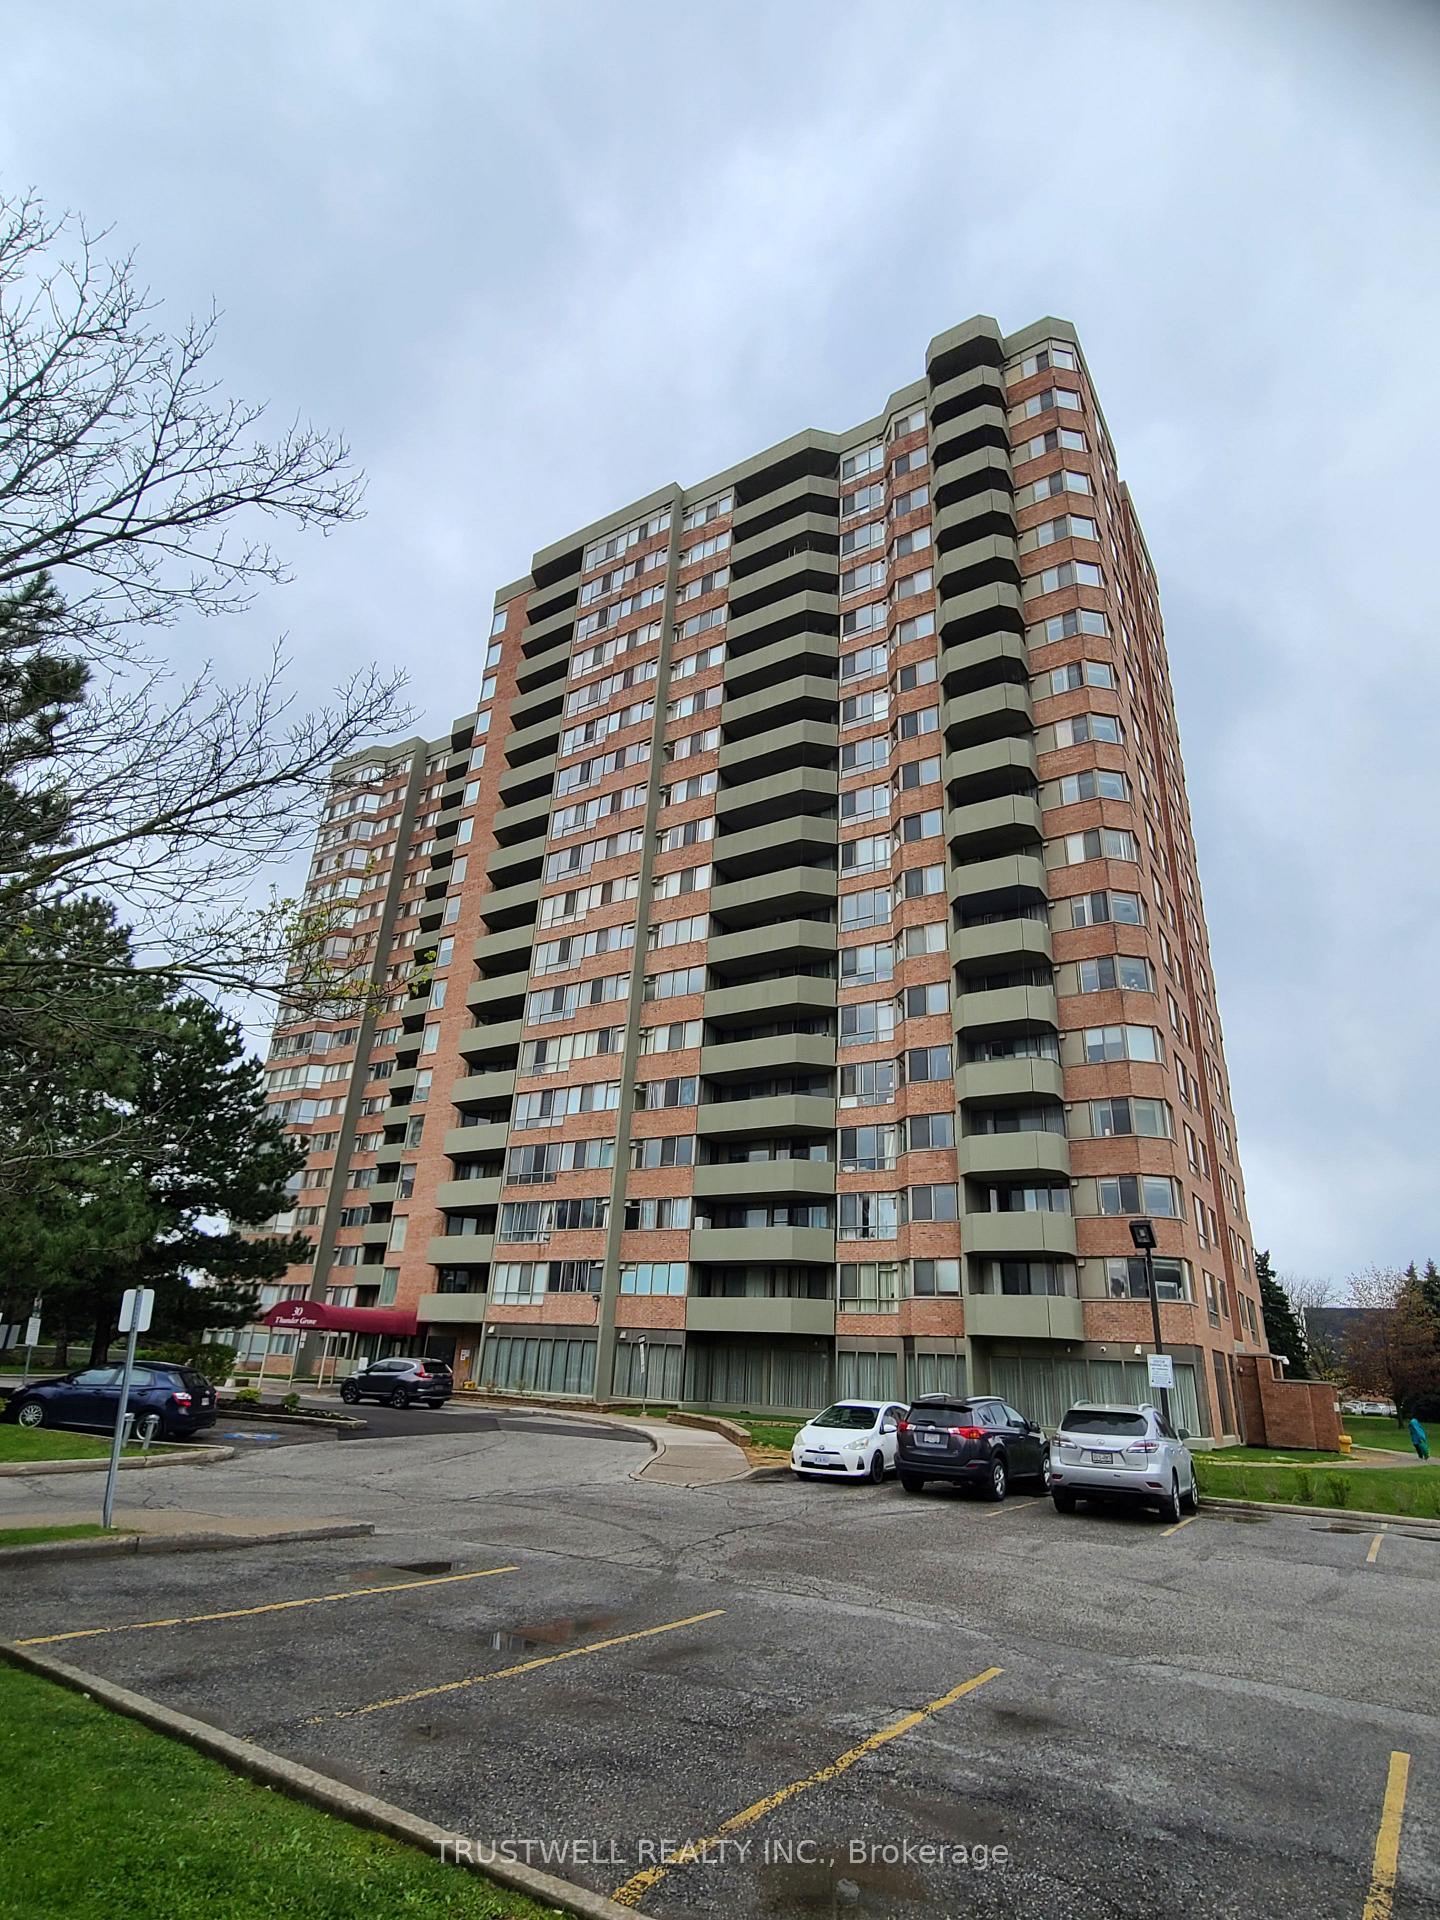
1705 - 30 Thunder Grove
Agincourt North, Toronto
$528,000
Condo Apartment |
2 + 1 | 2 | 2 | 1
About this home
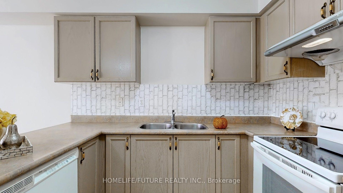
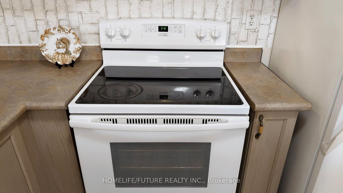
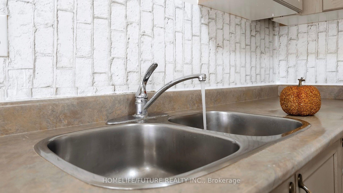
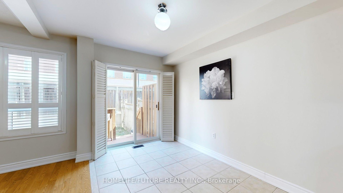
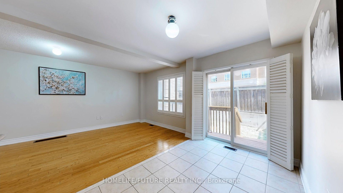
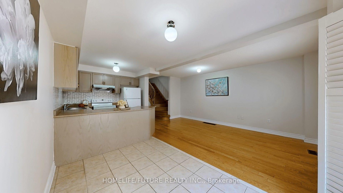
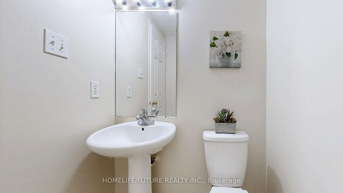
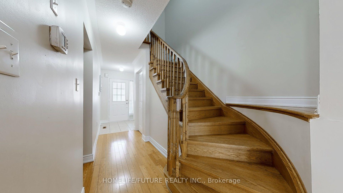
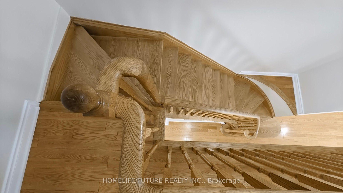
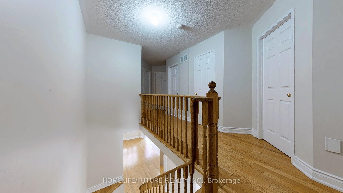
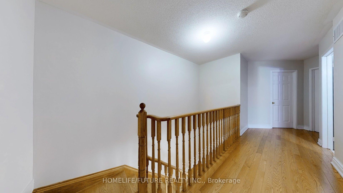
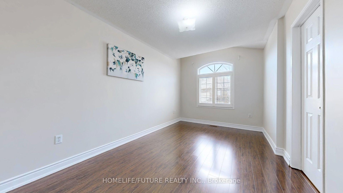
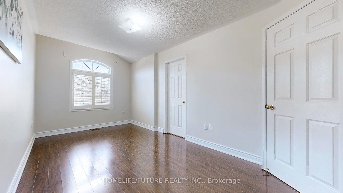
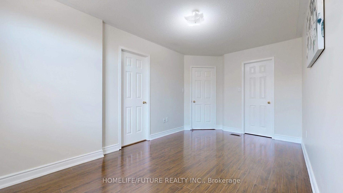
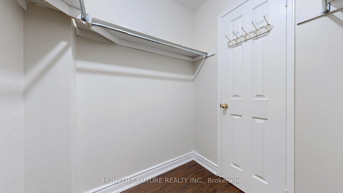
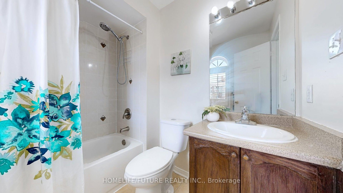
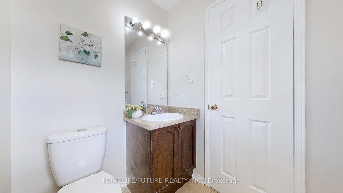
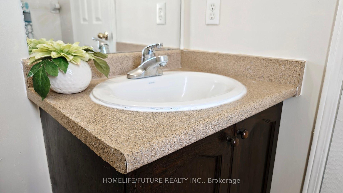
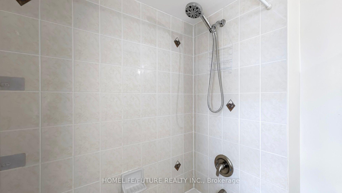
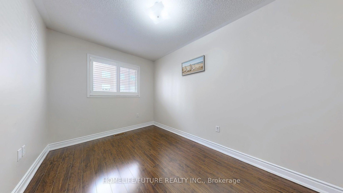
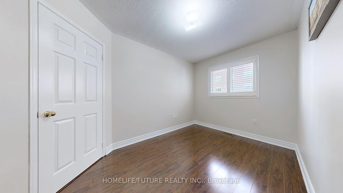
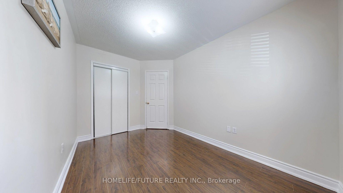
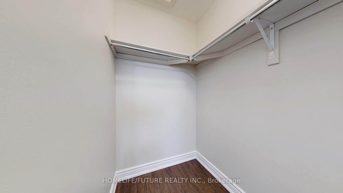
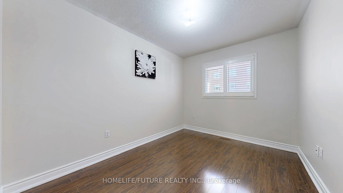
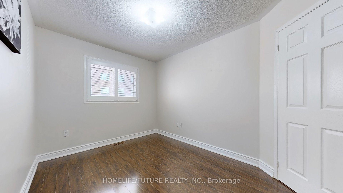
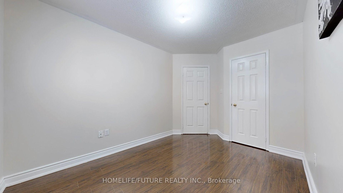
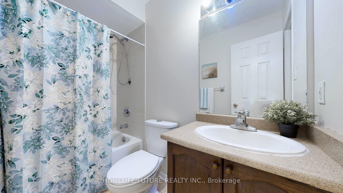
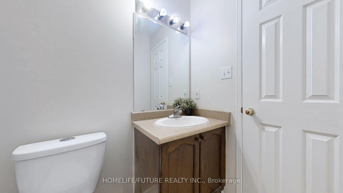
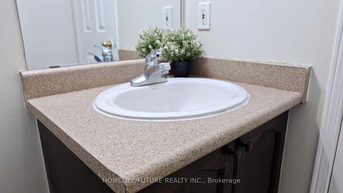
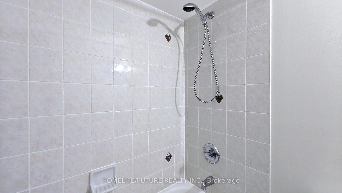
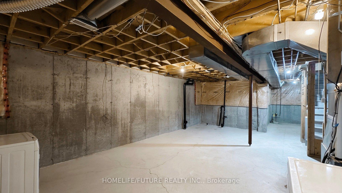
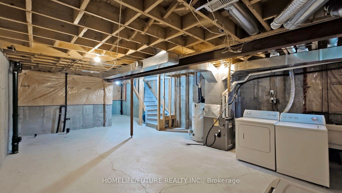
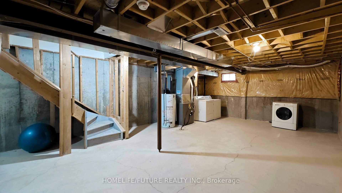
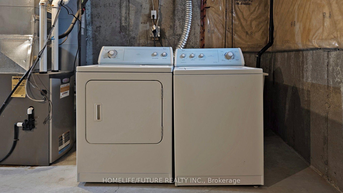
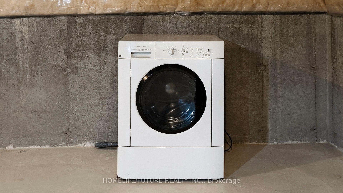
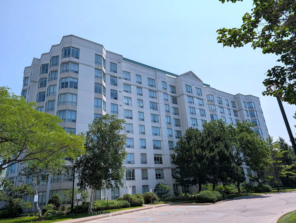
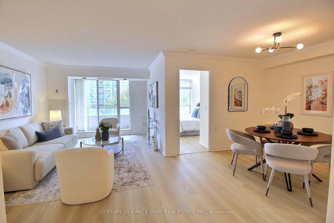
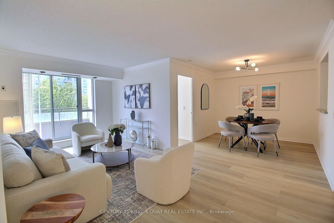
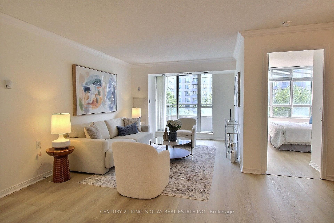
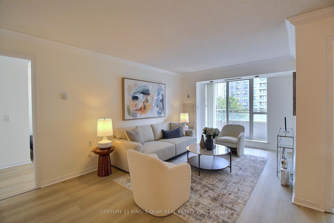
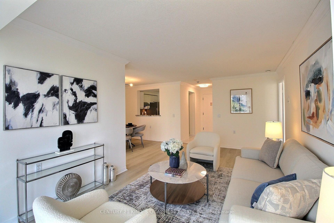
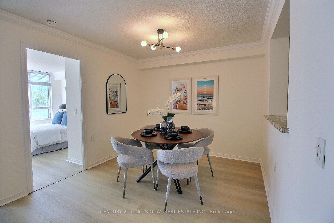
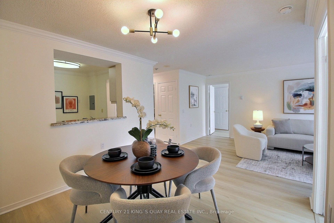
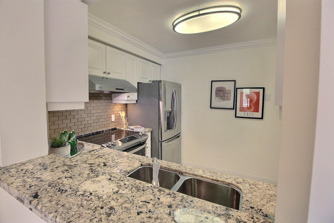
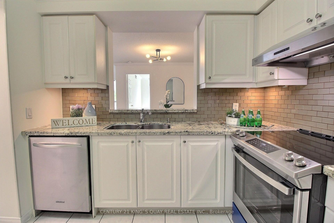
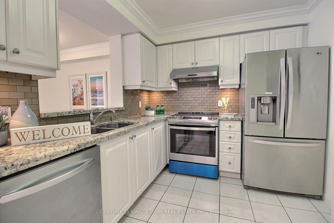
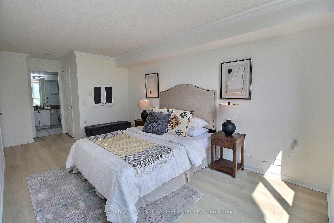
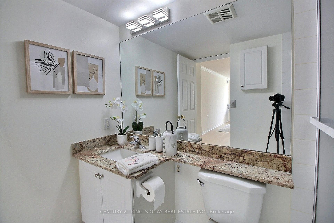
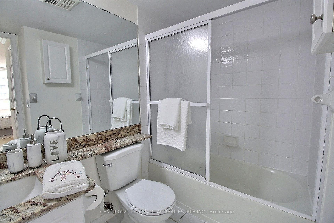
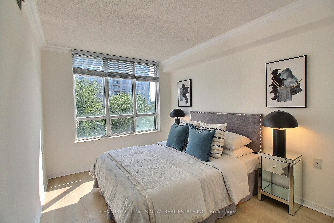
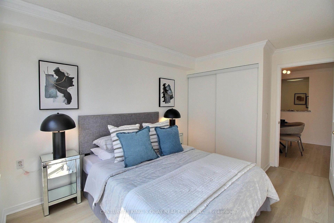
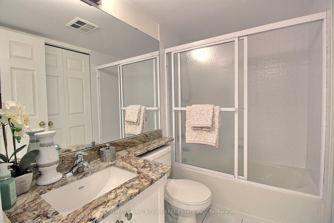
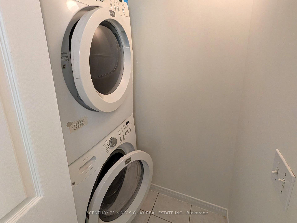
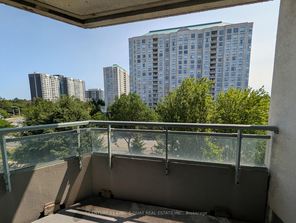
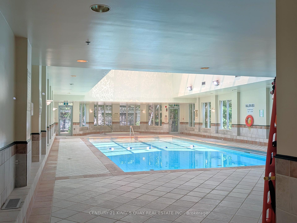
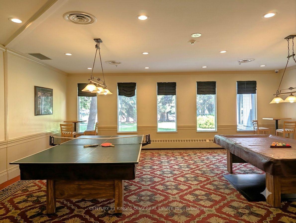
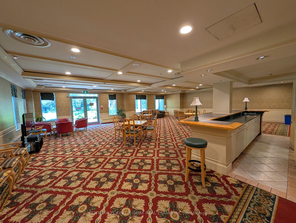
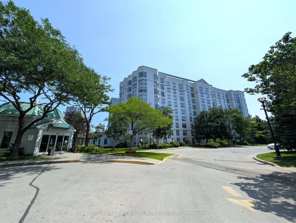
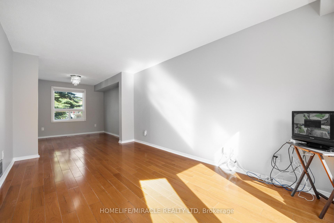
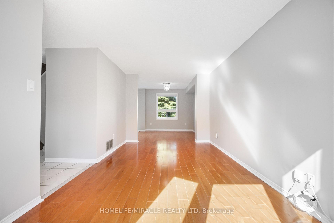

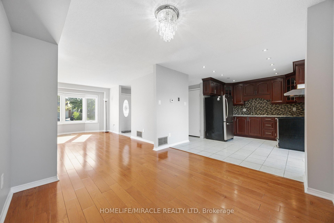
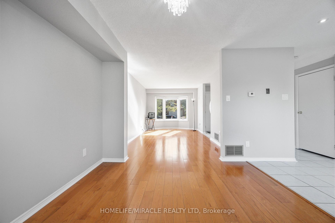
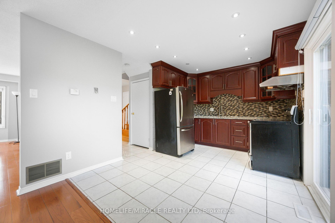
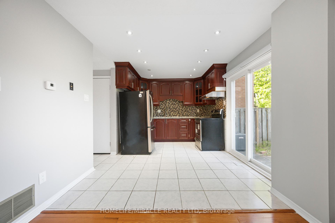
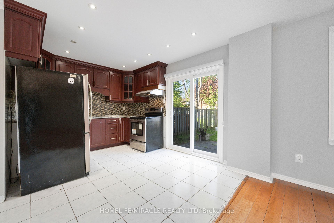
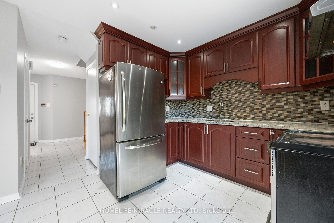
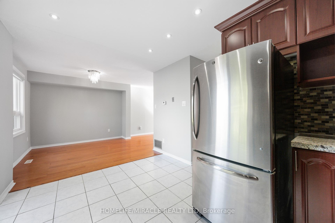
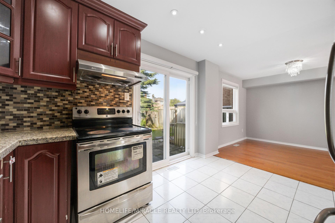
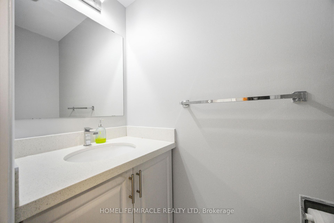
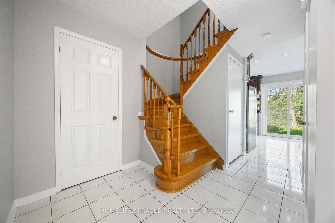
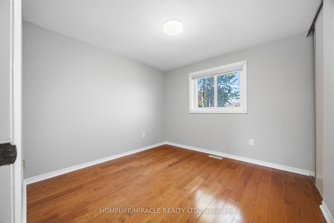
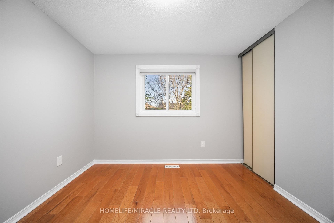
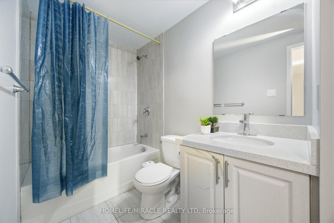
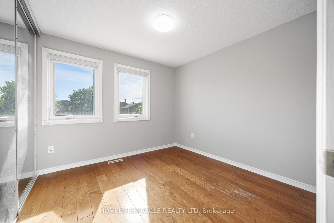
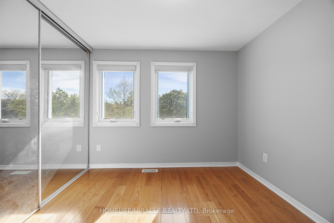
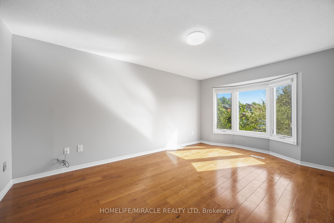
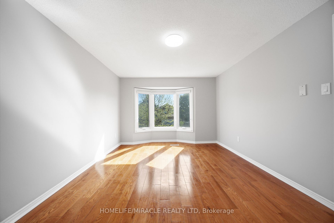
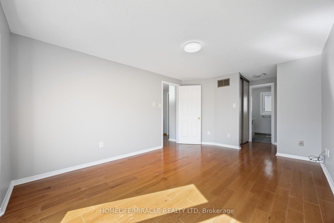
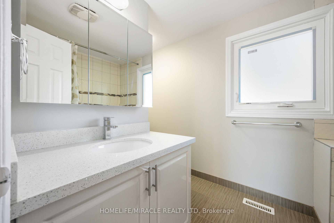
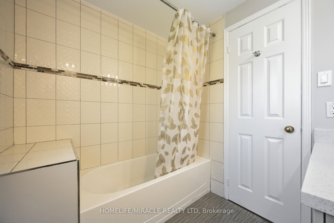
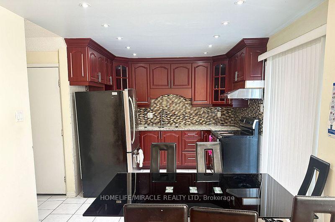
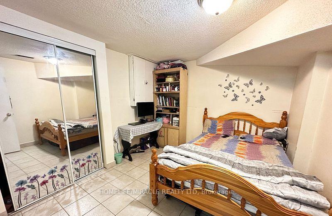
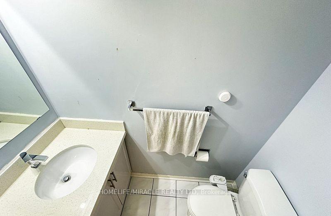
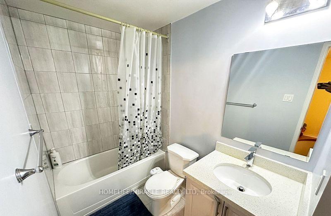
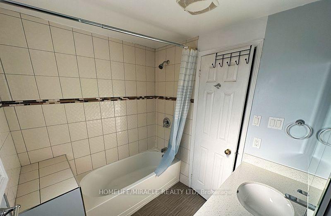
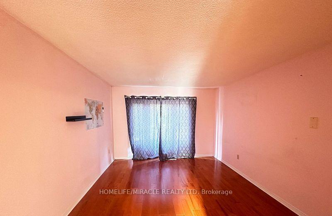
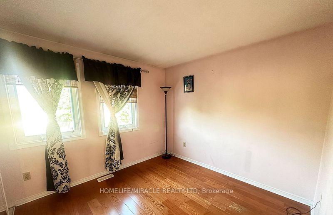
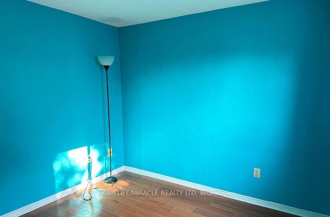
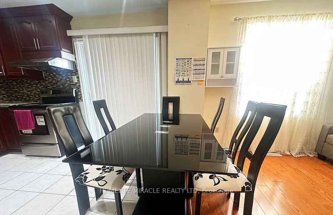
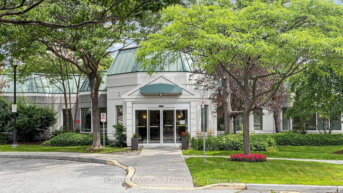
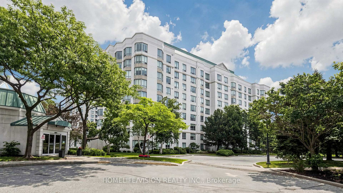
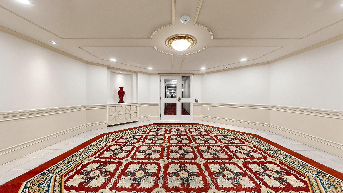
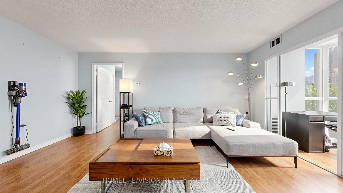
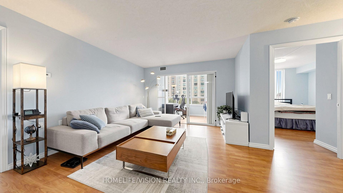
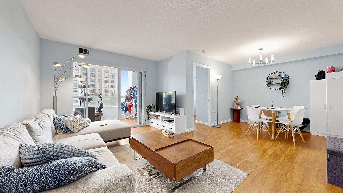
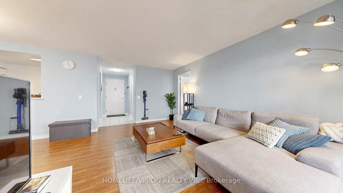
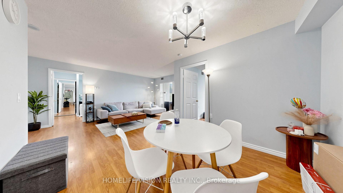
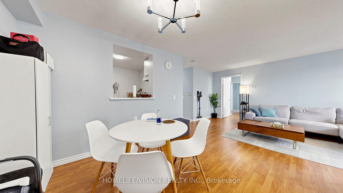
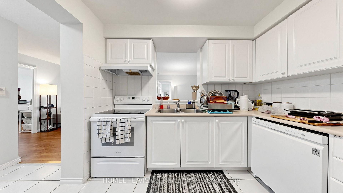
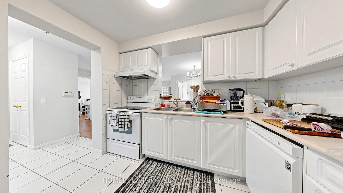
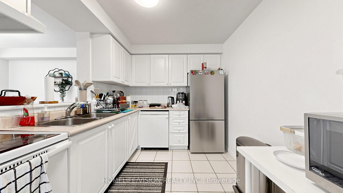
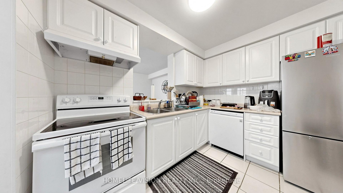
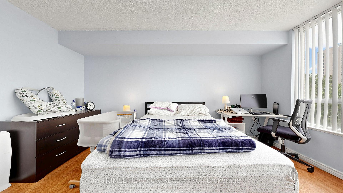
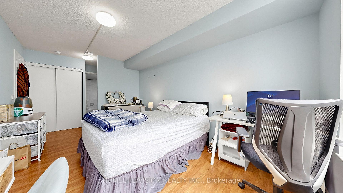
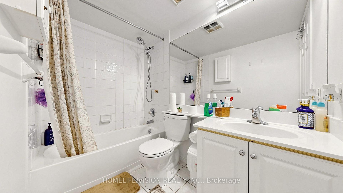
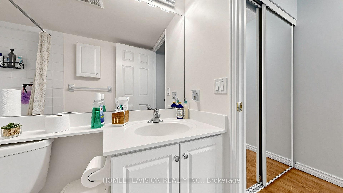
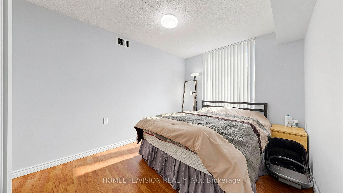
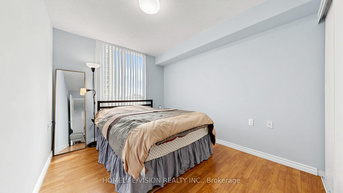
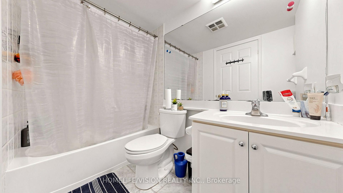
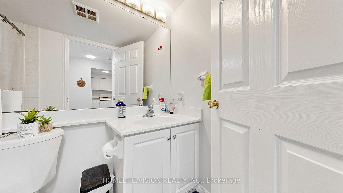
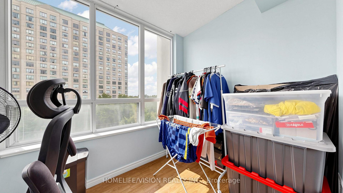
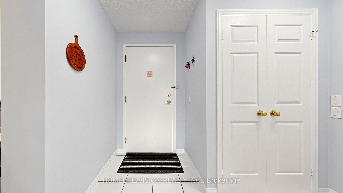
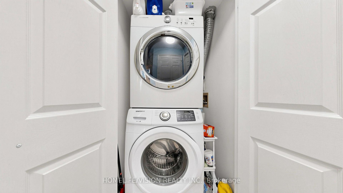
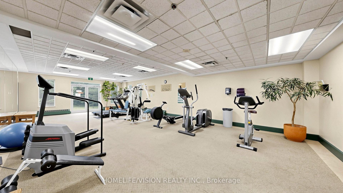
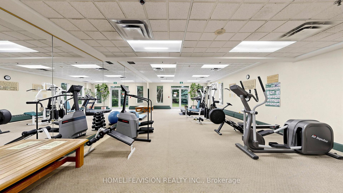
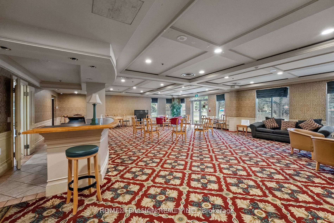
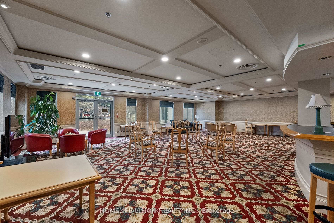
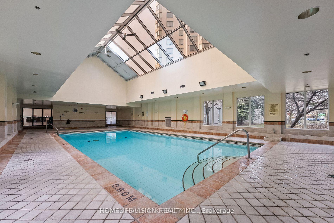
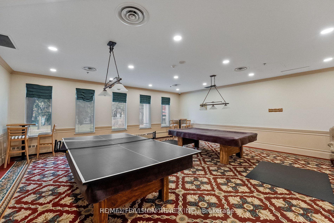
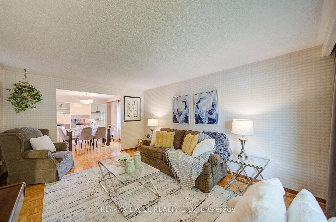
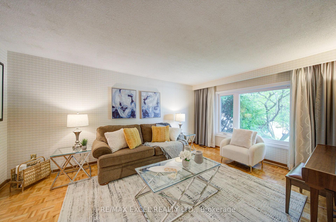
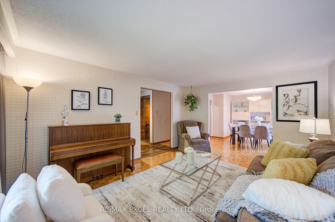
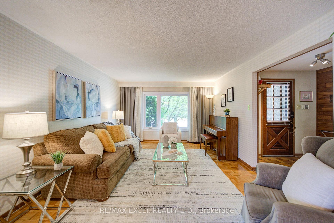
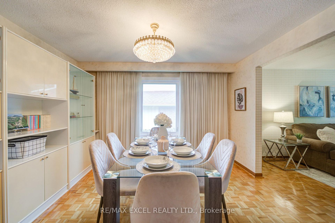
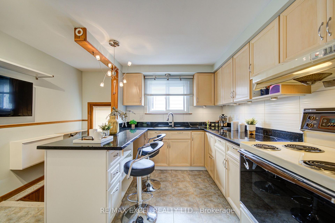
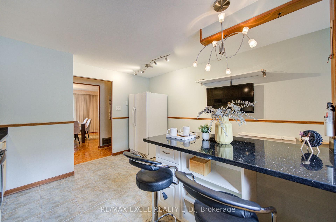
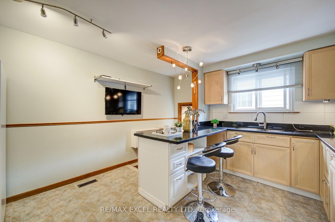
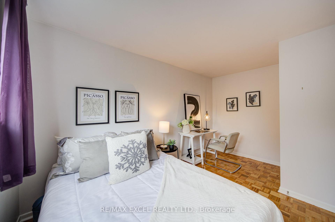
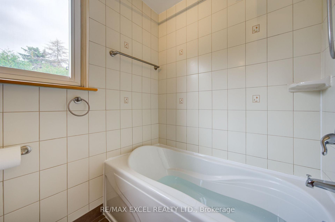
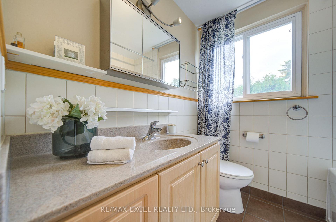
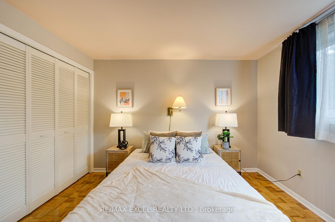
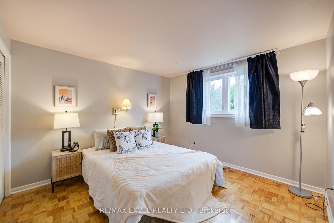
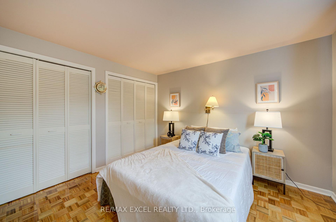
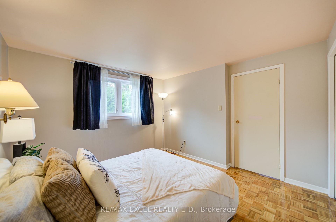
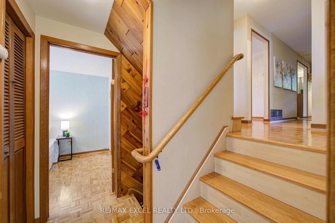
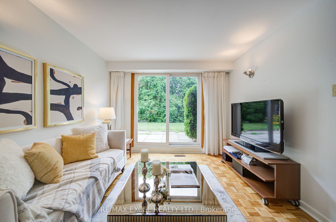
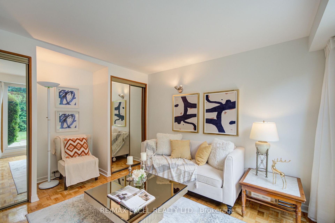
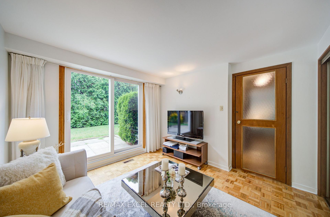
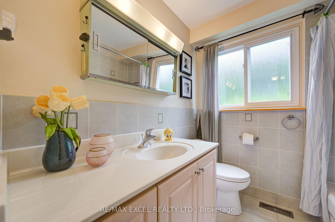
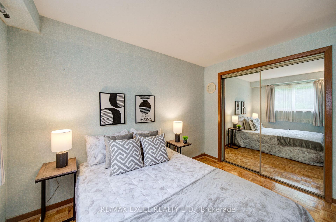
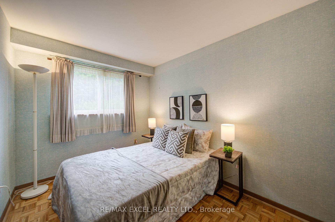
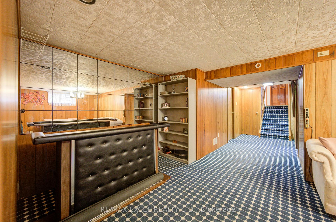
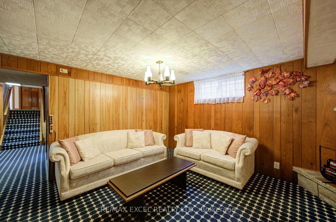
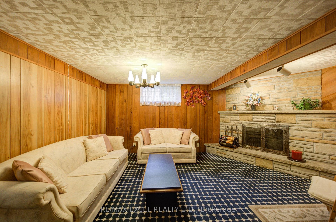
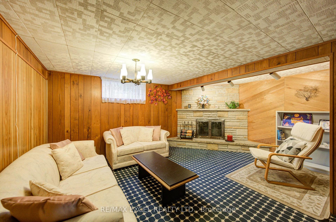
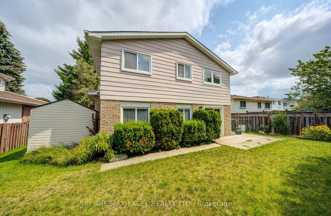
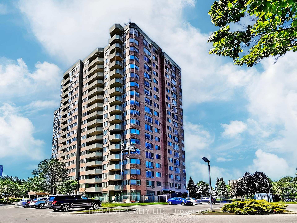
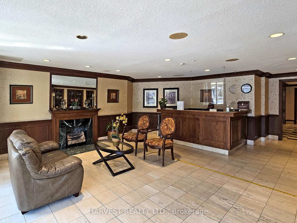
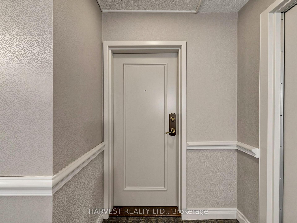
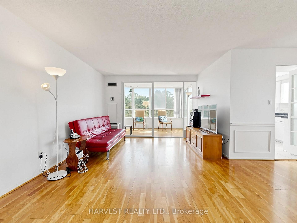
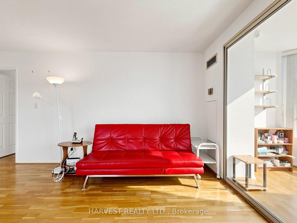
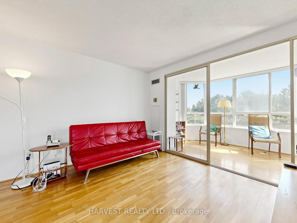
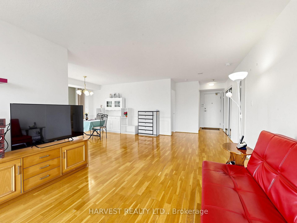
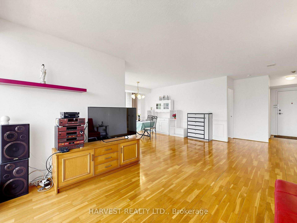
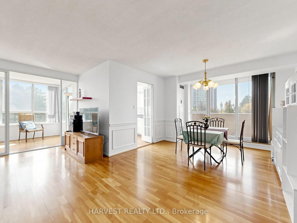
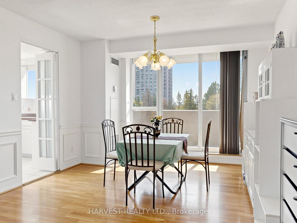
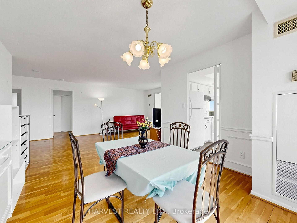
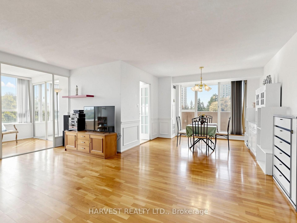
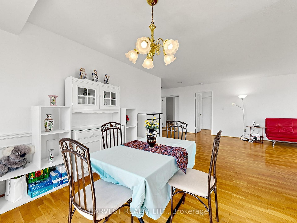

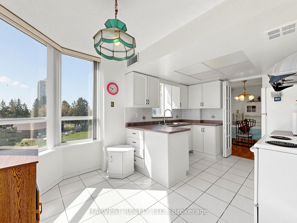
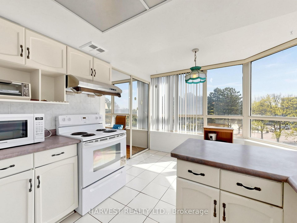
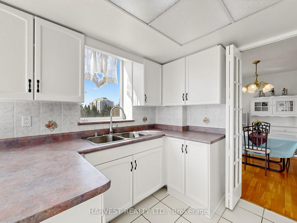
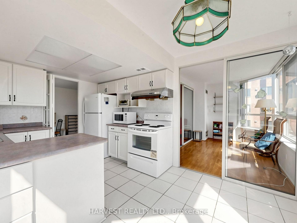
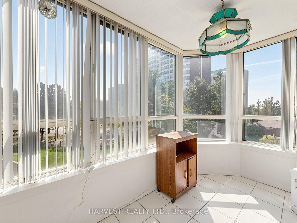
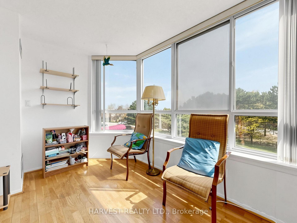
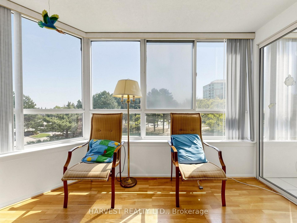
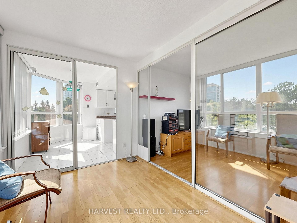
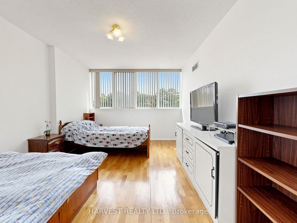
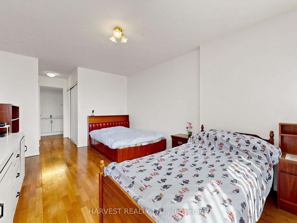
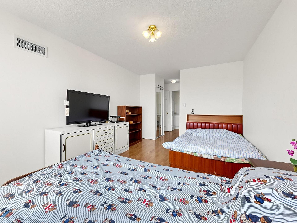
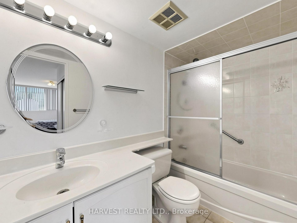
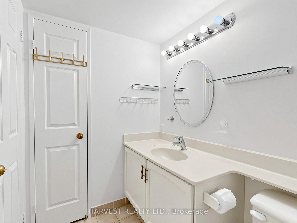
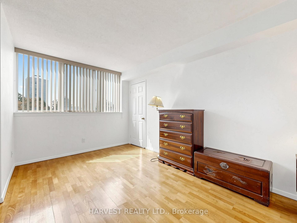
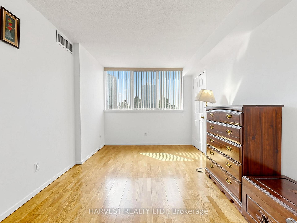
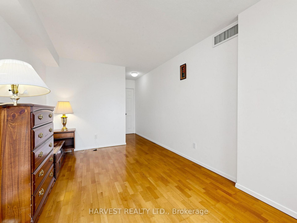
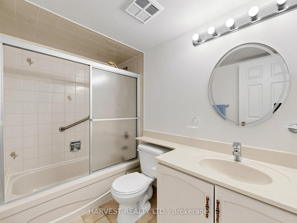
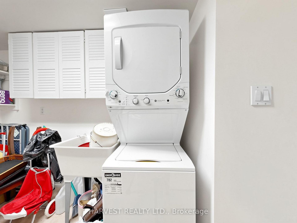
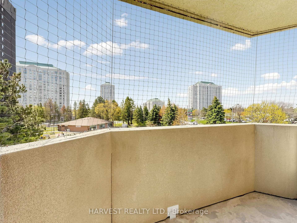
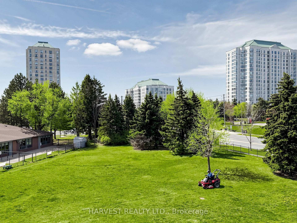
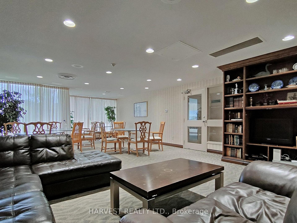
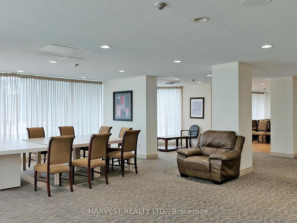
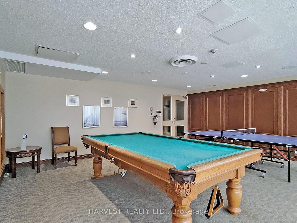
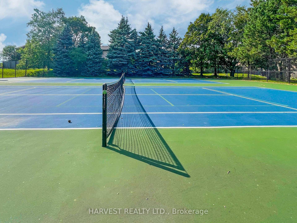
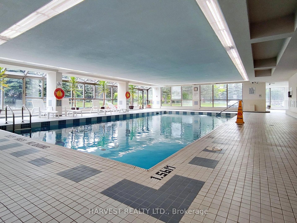
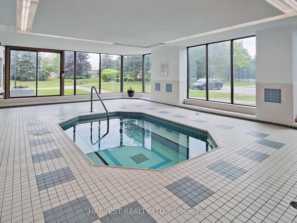
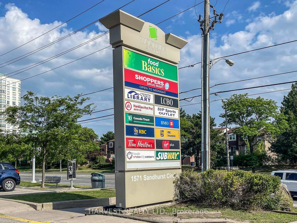
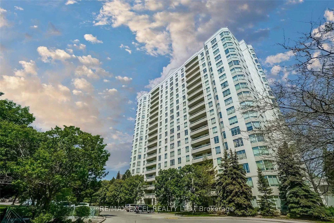
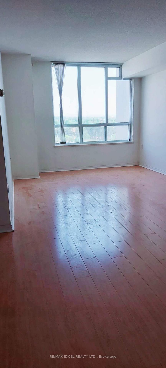
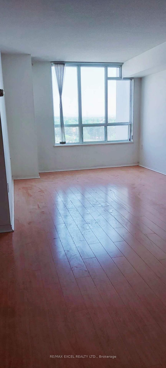
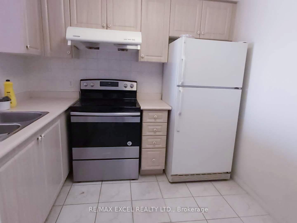
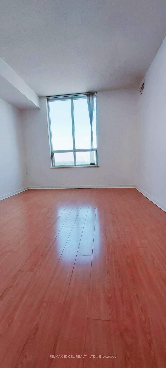
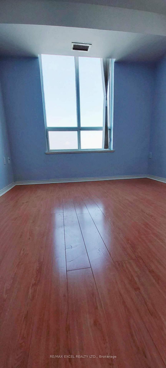
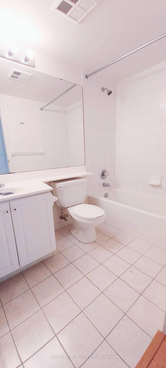
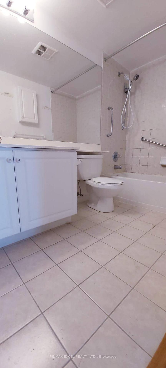
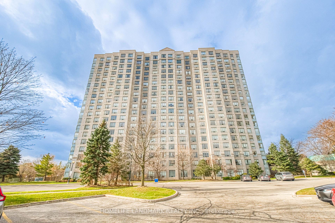
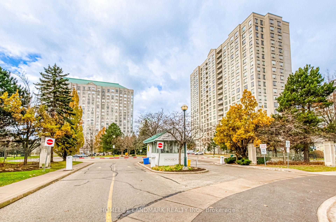
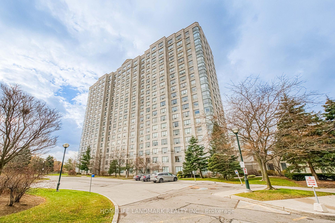
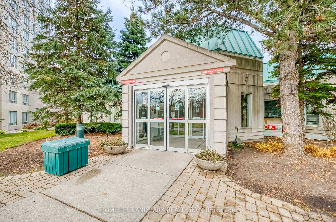
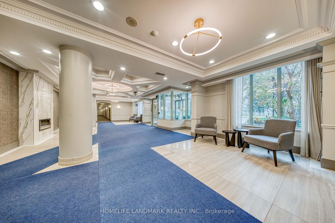
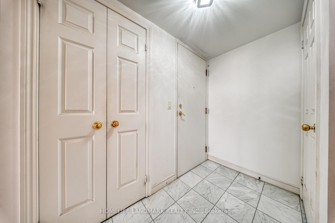
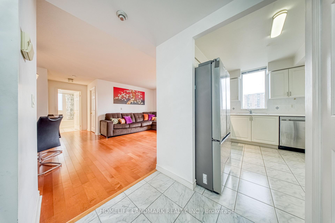
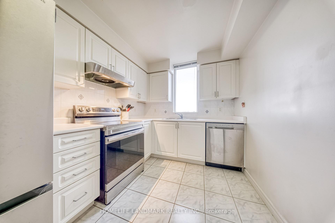

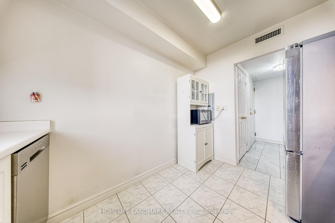
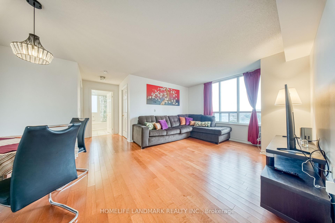
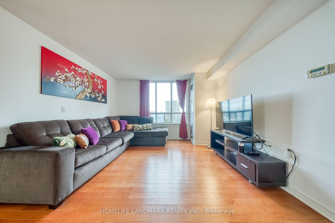
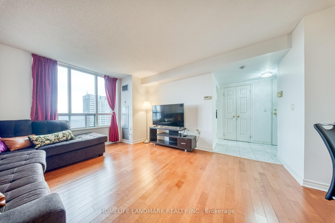
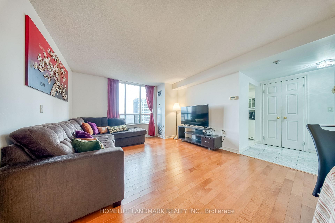
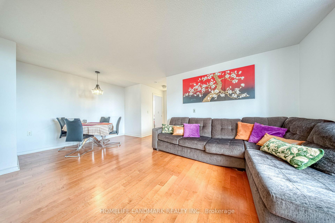
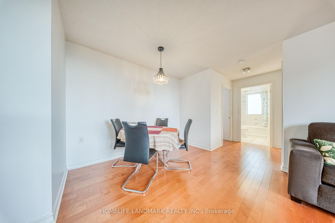
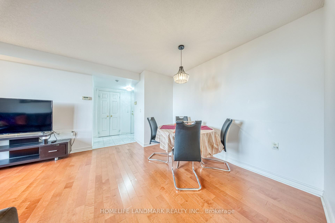
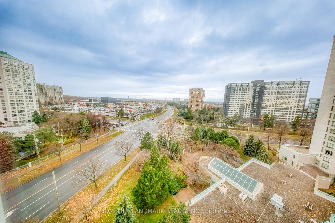
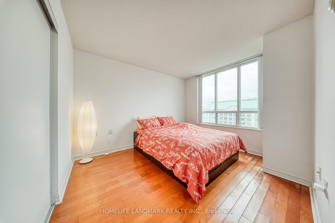
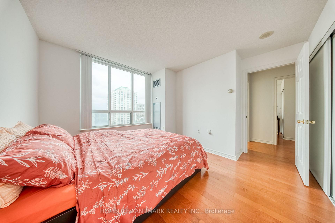
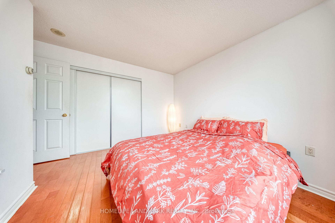
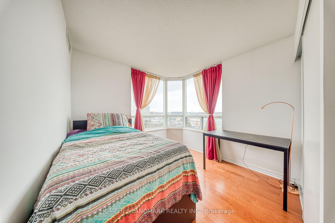
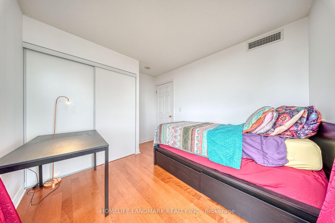
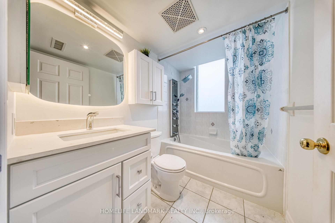
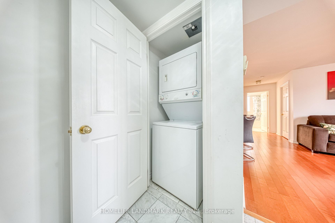
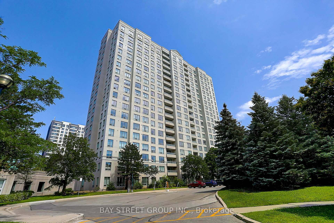
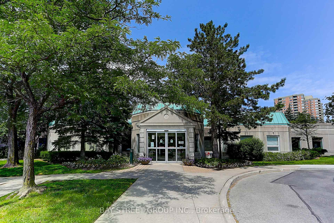
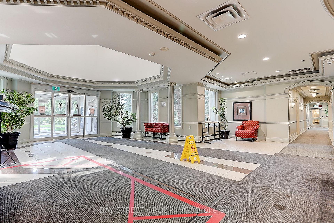
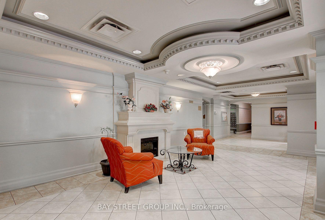
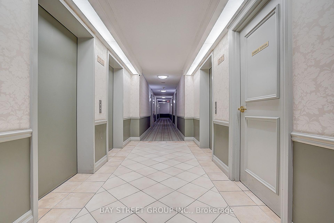
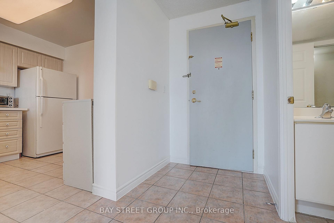
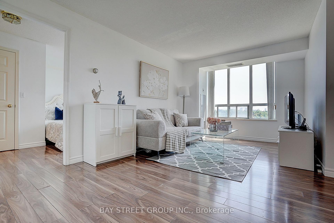
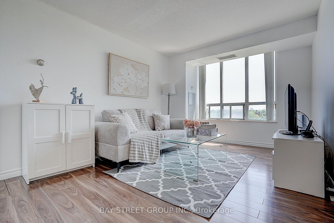
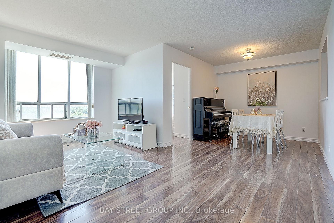
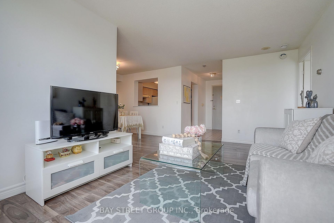
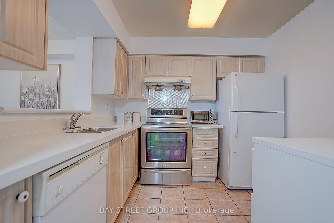
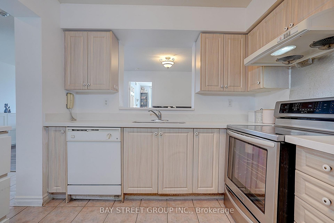
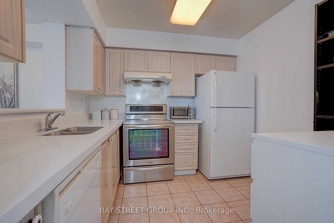
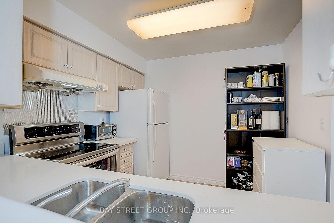
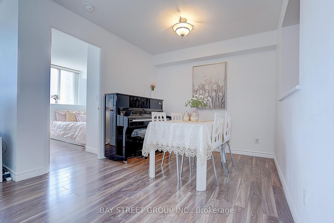
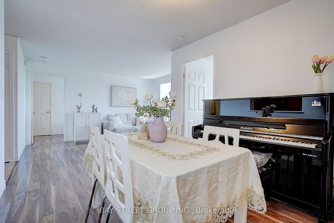

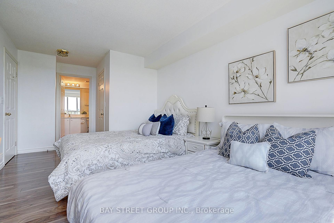
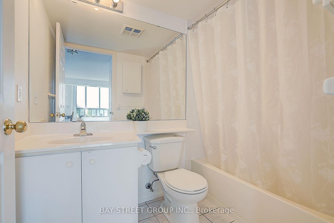
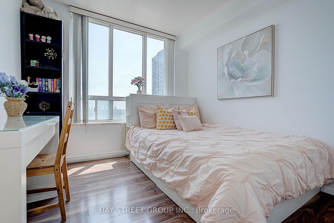
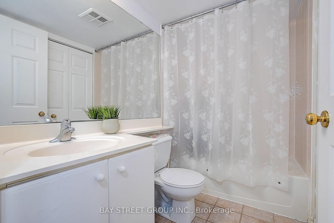
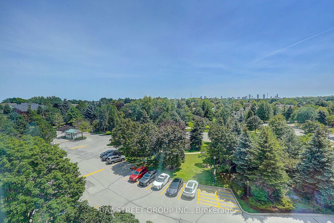
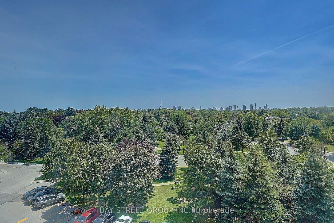
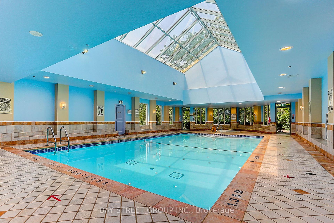
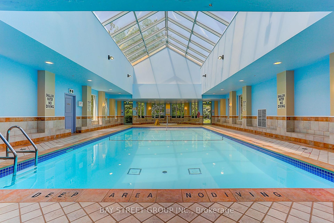
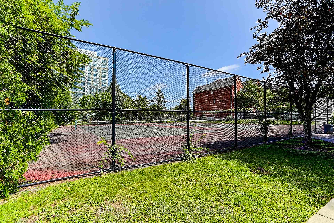
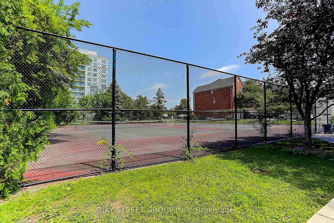
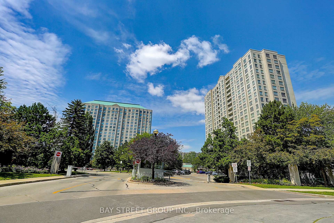
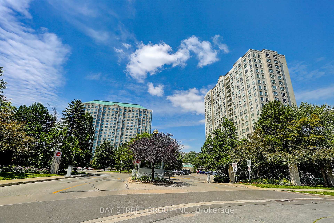
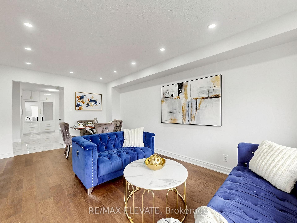
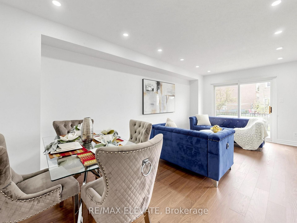
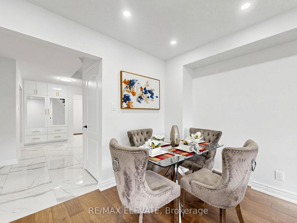
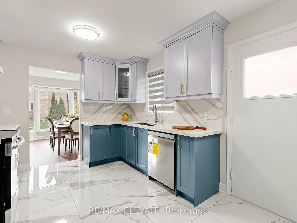
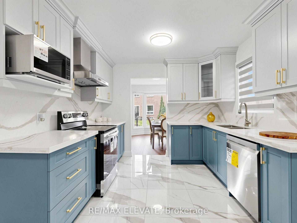
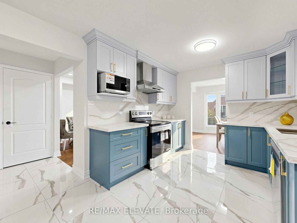
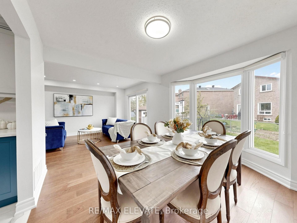
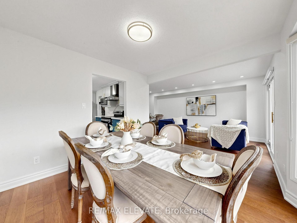
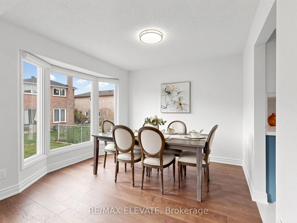
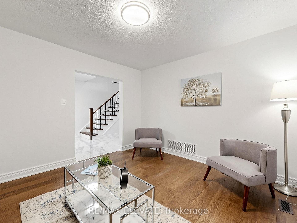
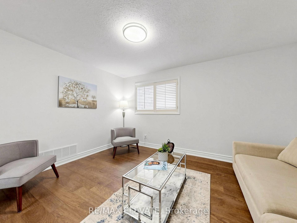
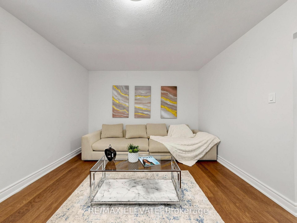
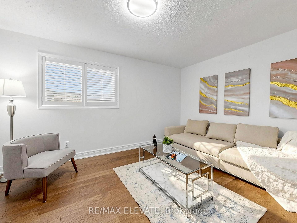
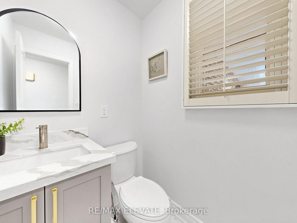
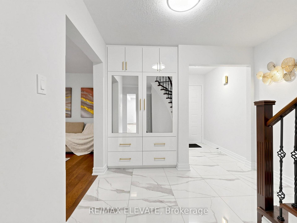
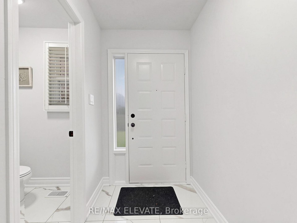
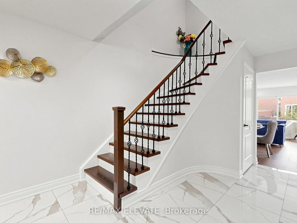
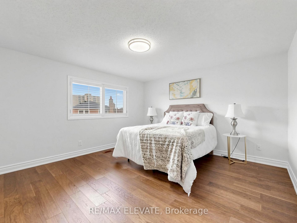
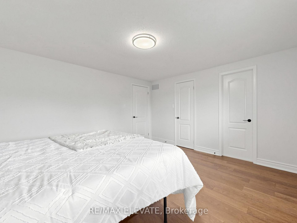
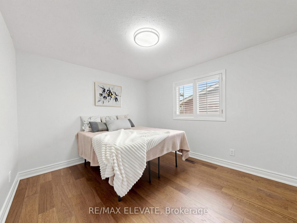
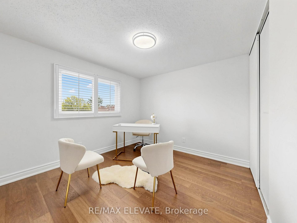
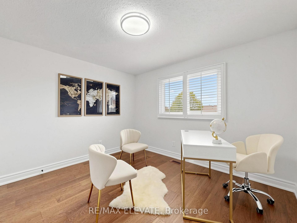
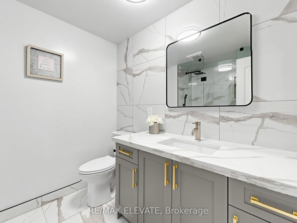
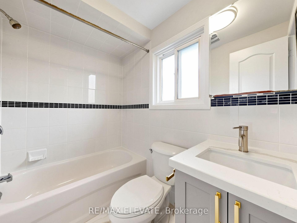
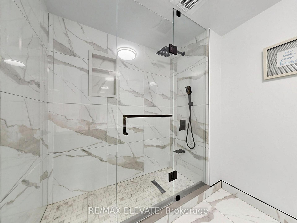
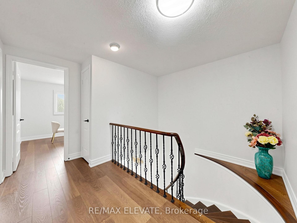
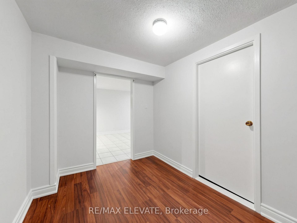
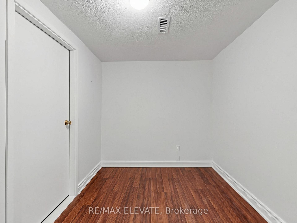
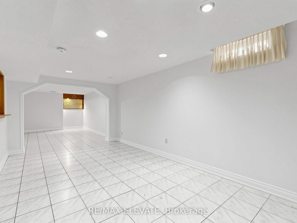
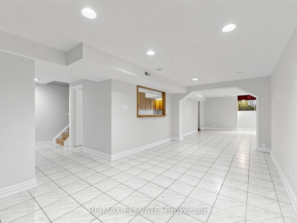
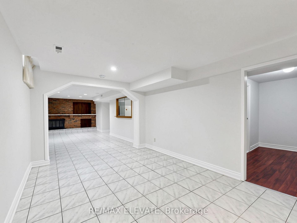
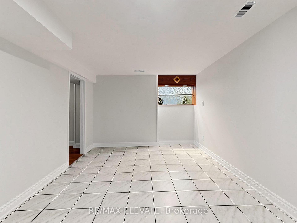
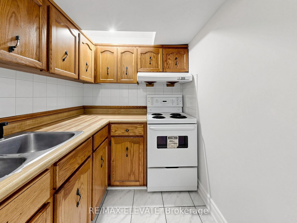
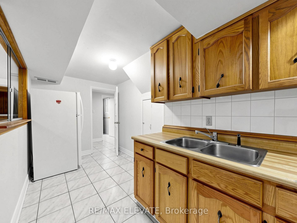
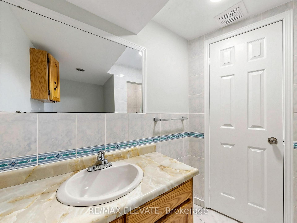
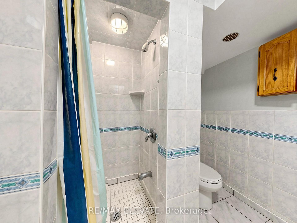
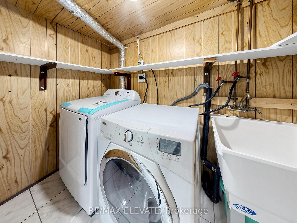
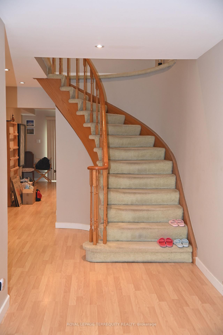

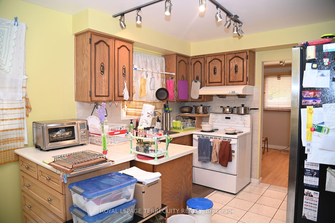
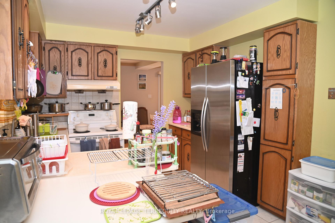
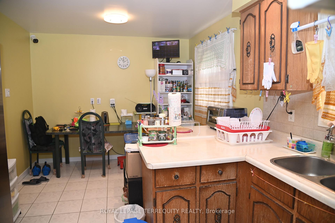
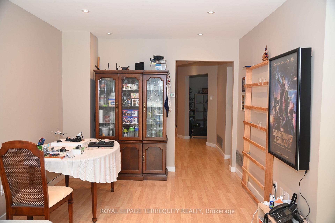
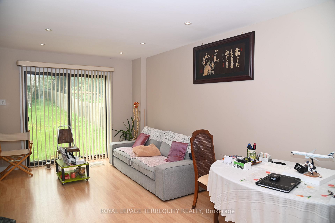
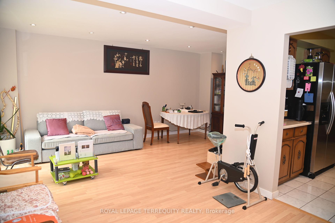
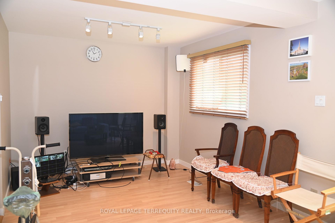
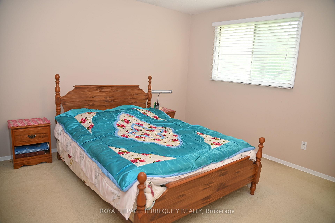
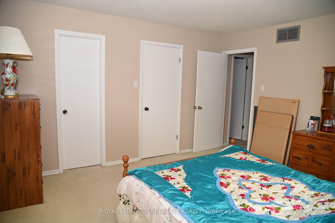
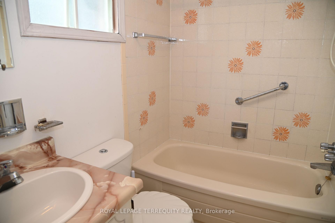
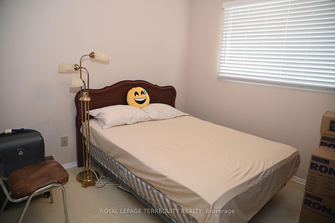
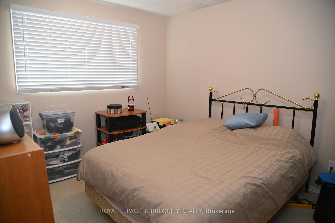
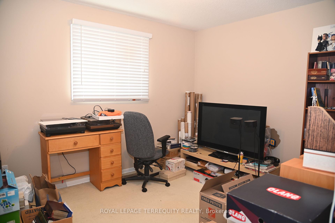
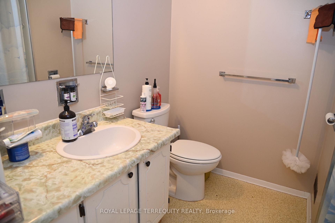
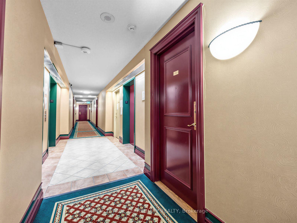
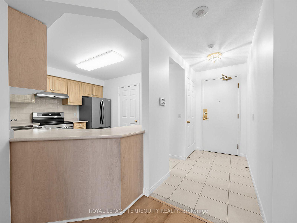
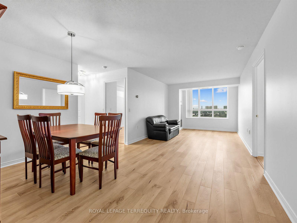
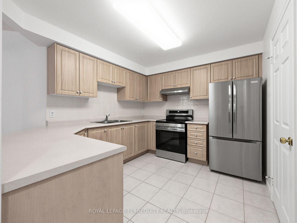
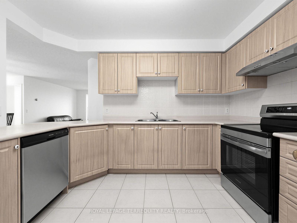
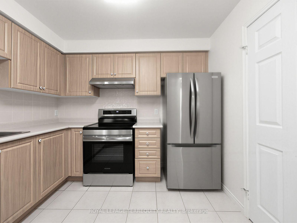
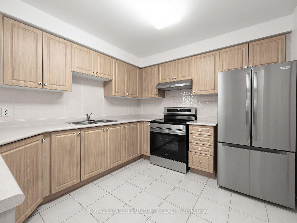
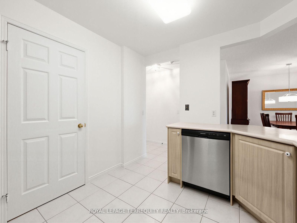
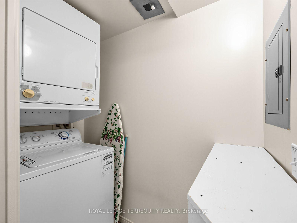
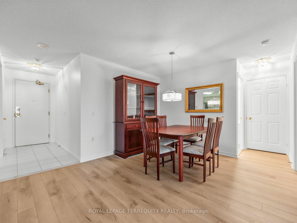
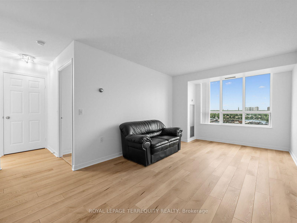
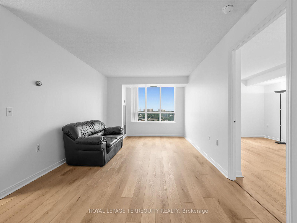
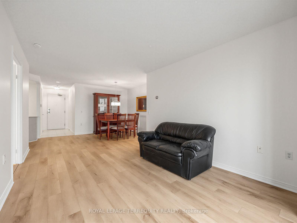
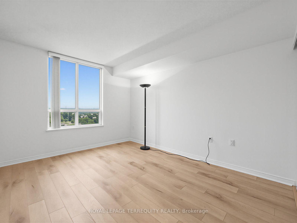
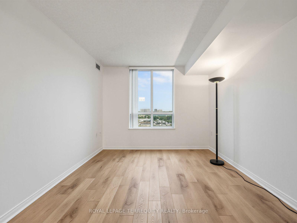
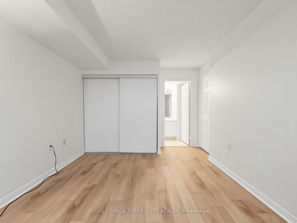
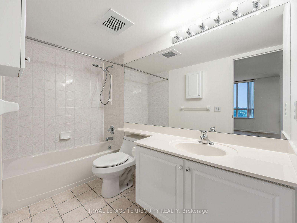
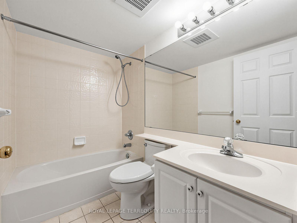
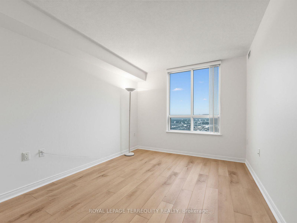
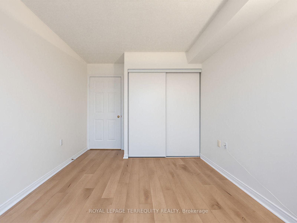
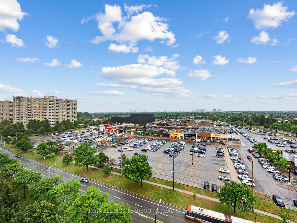
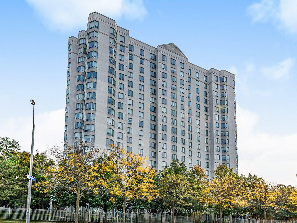
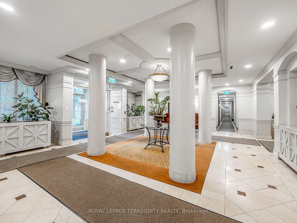
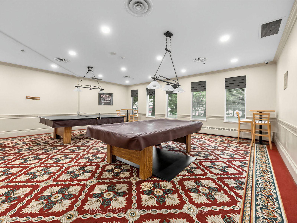
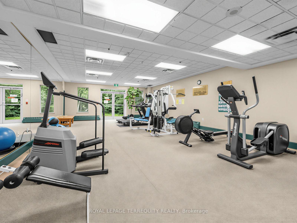
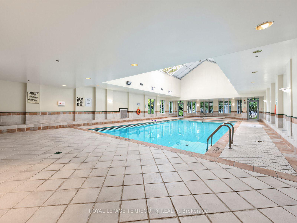
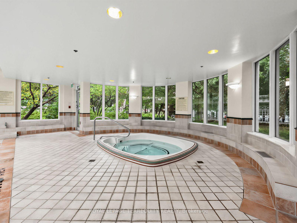
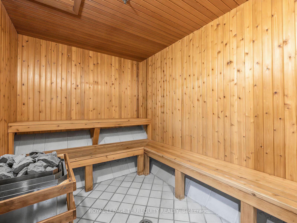
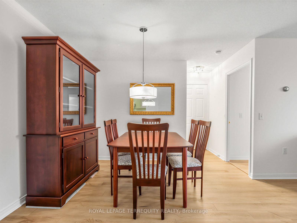
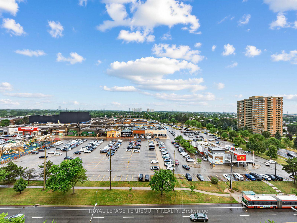
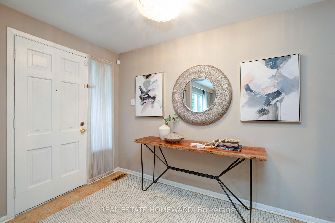
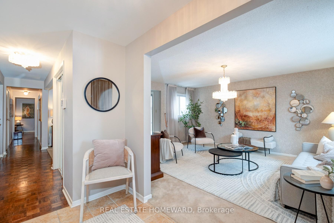
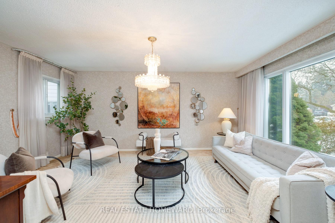
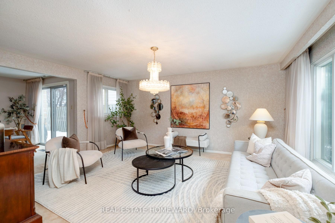
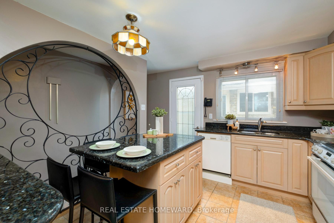
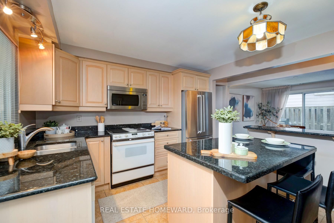
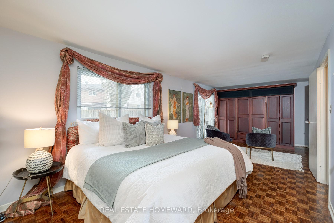
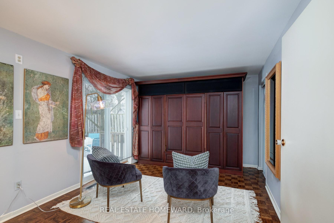
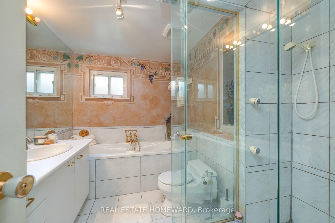
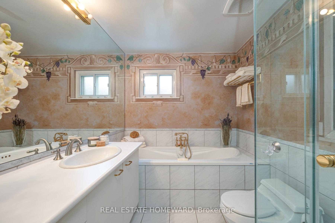
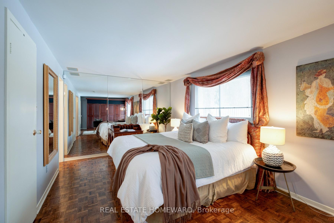
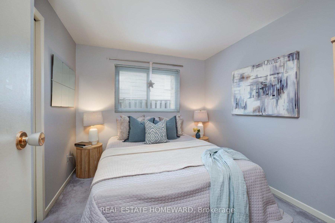
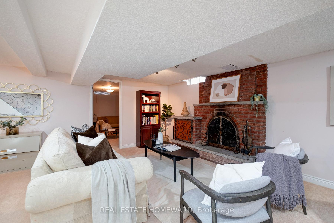
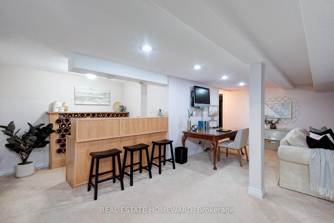
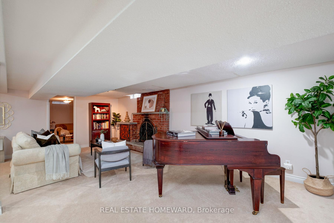
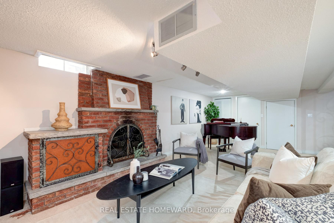
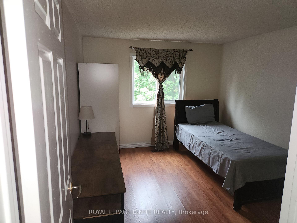
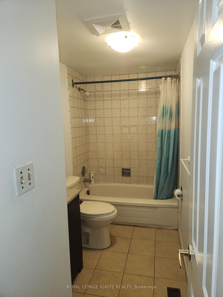
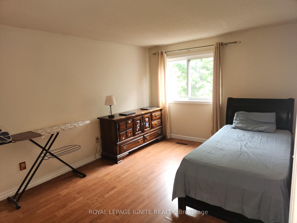
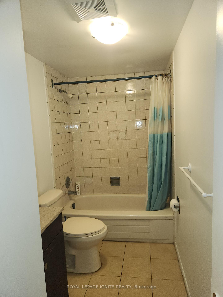
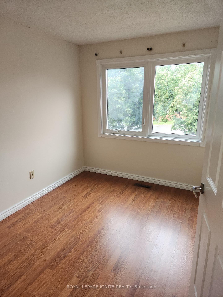
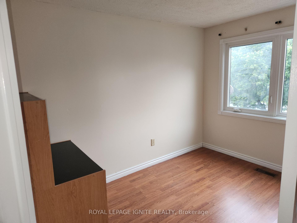
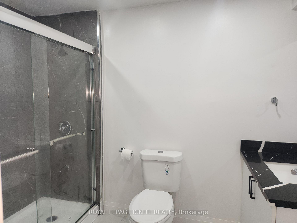
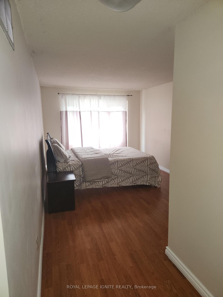
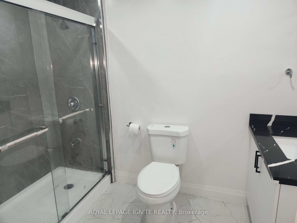
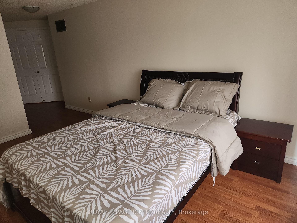
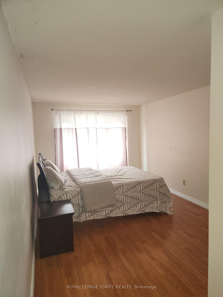
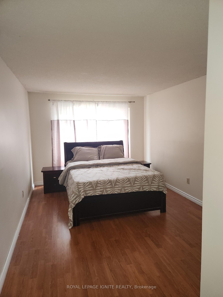
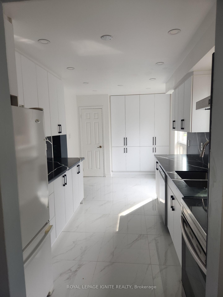
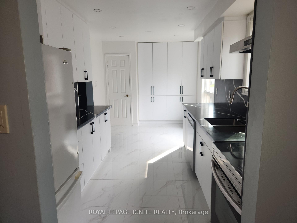
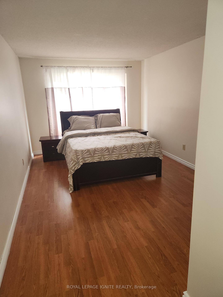
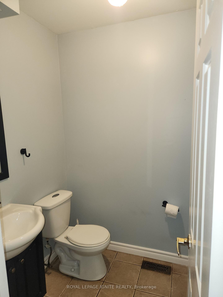
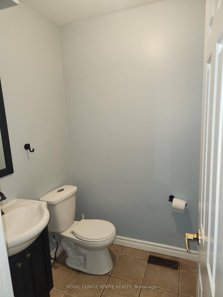
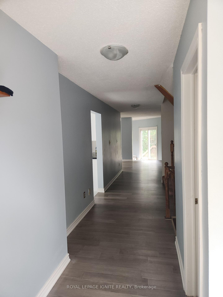
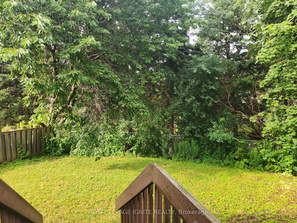
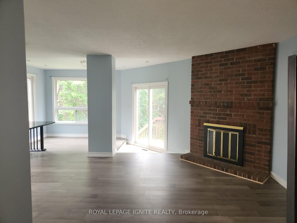
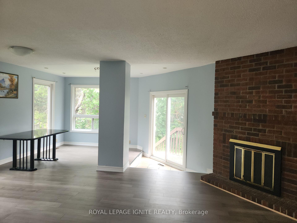
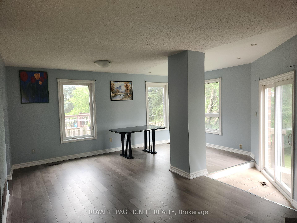
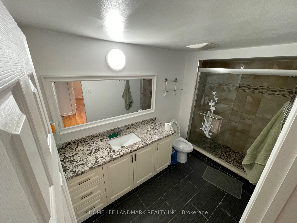
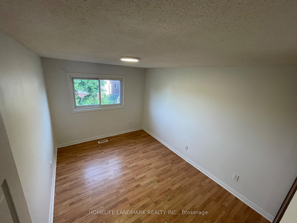
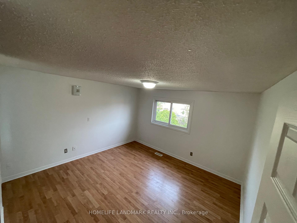
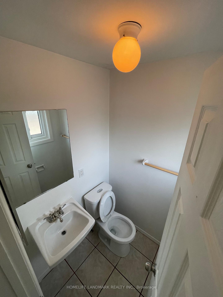
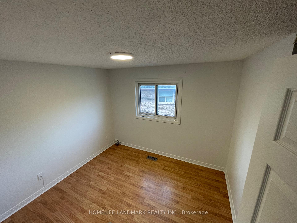
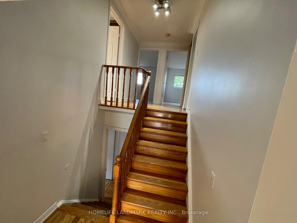
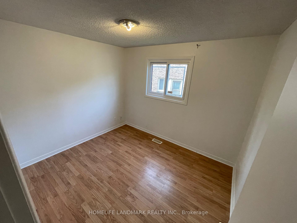
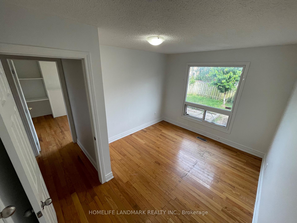
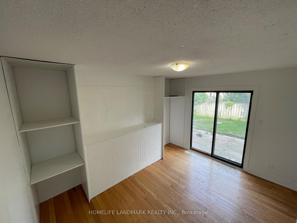
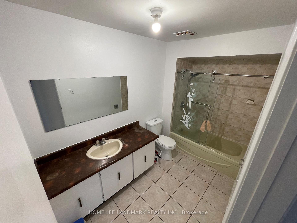
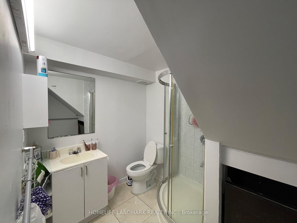
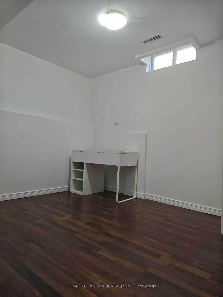
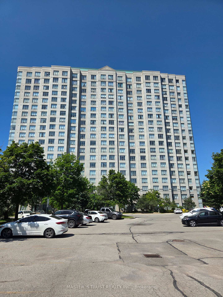
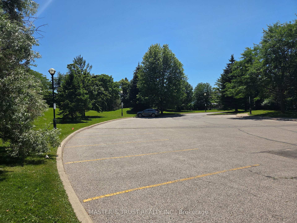
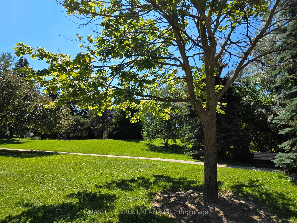
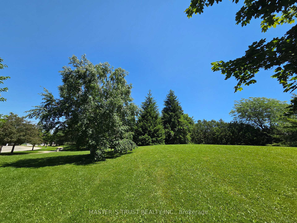
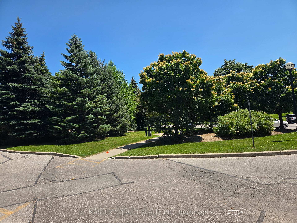
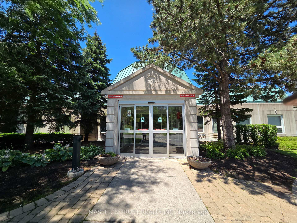
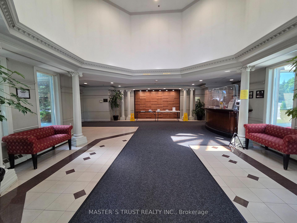
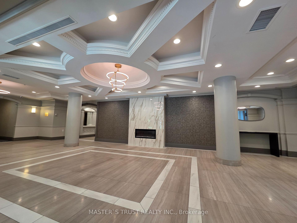
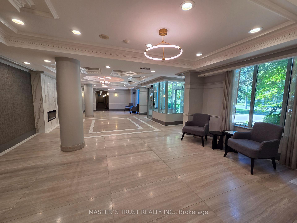
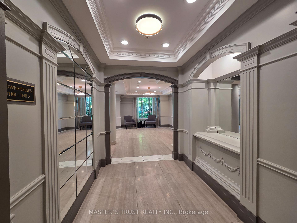
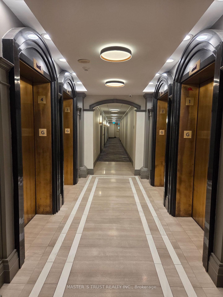
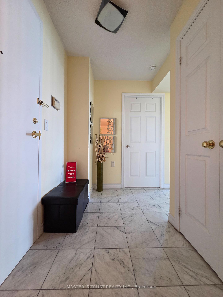
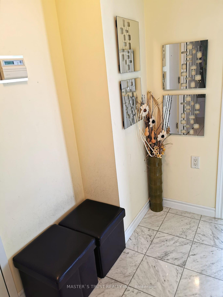
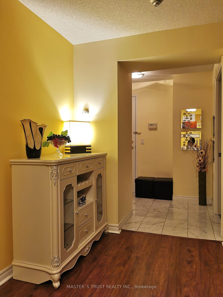
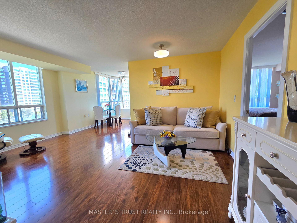
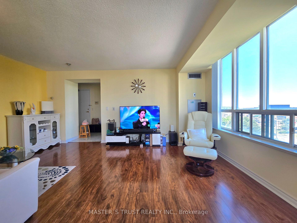
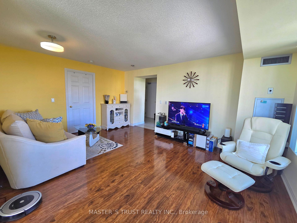
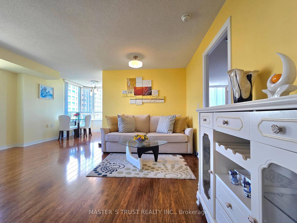
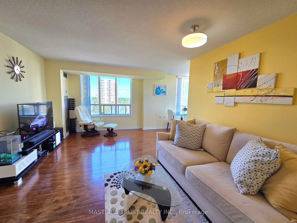
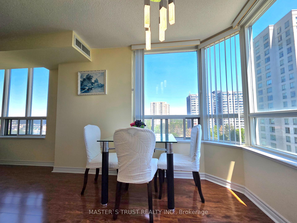
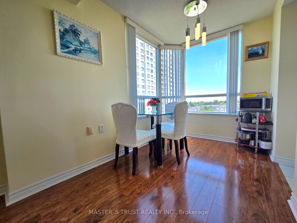
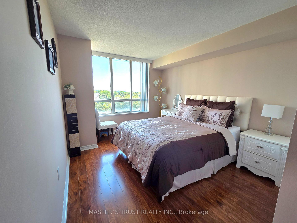
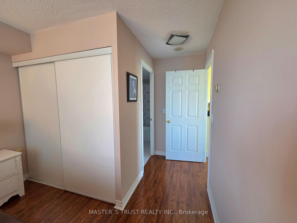
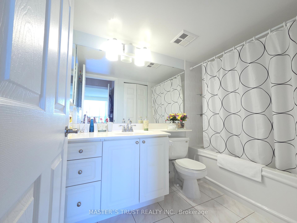
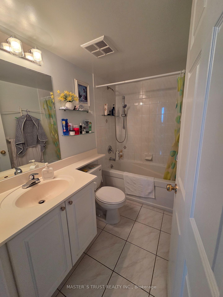
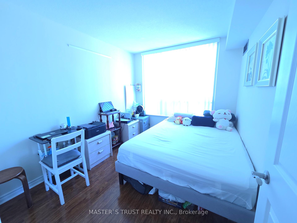
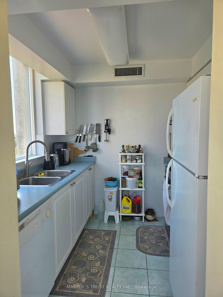
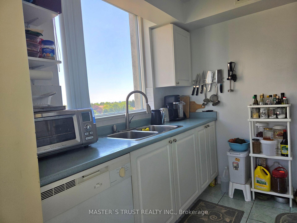
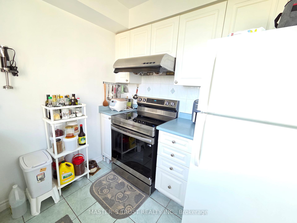
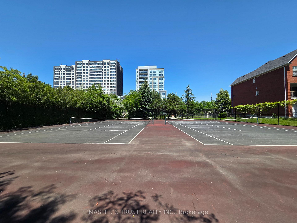
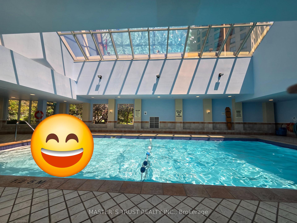
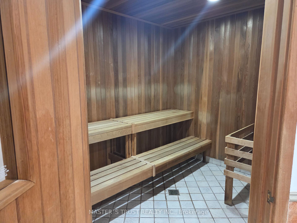
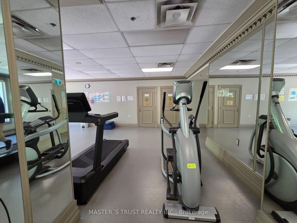
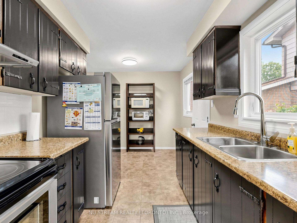
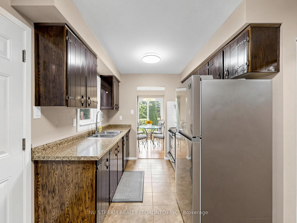
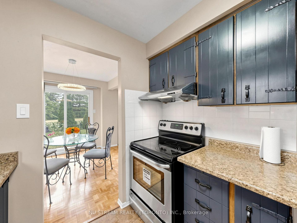
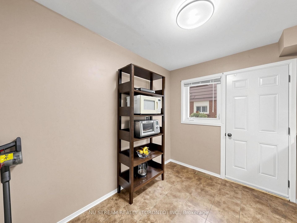
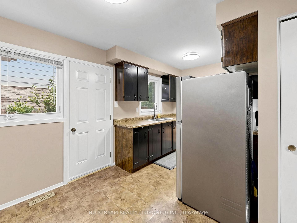
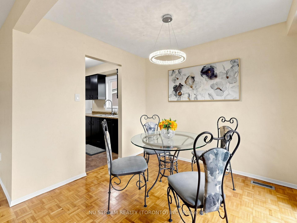
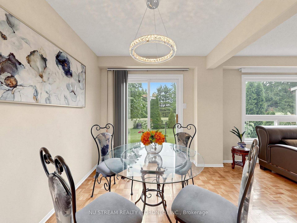
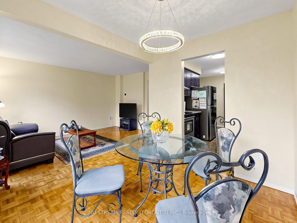
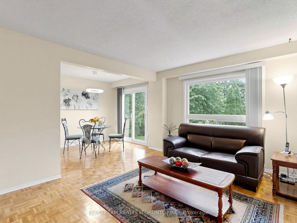
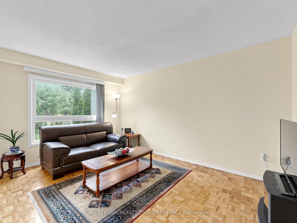
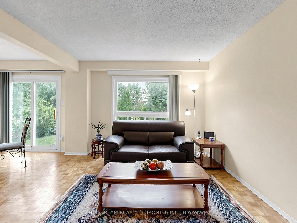
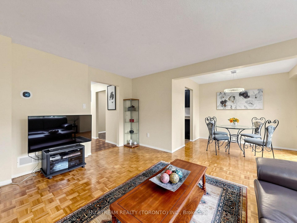
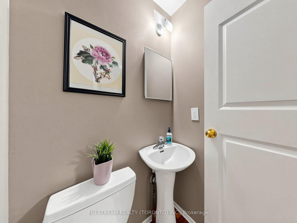
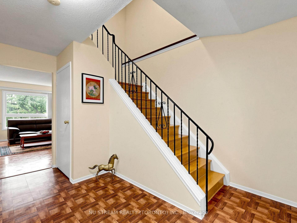
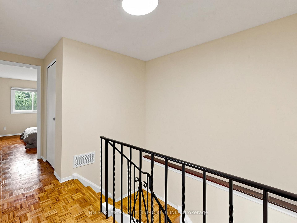
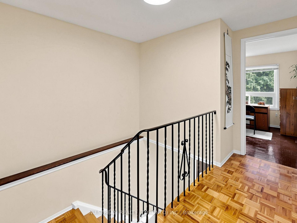
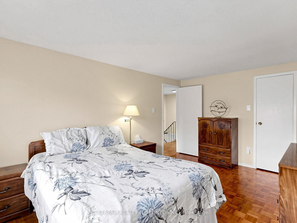
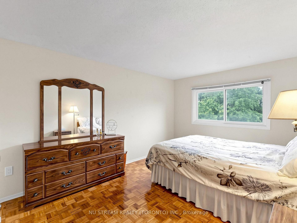
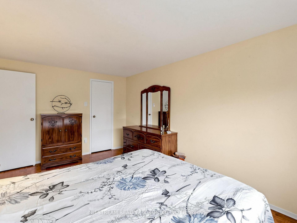
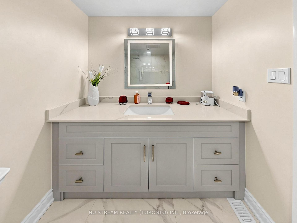
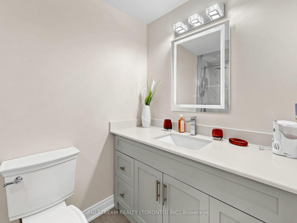
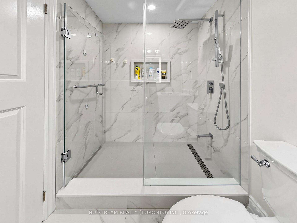
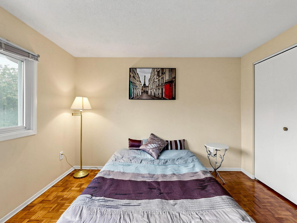
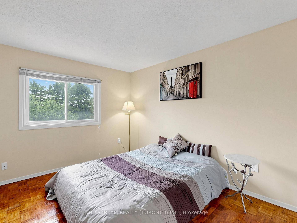
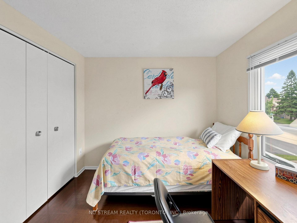
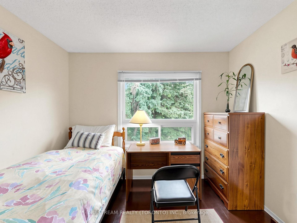
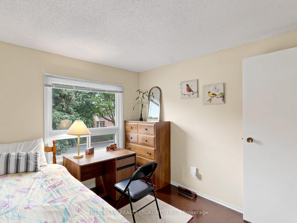
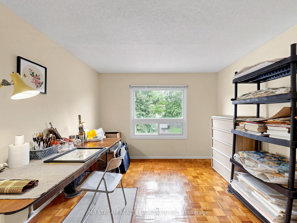
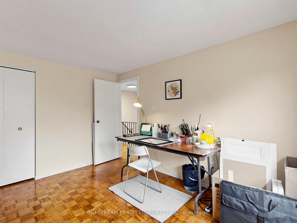
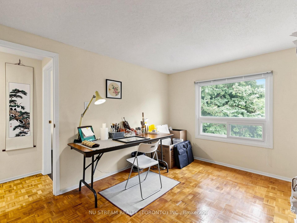
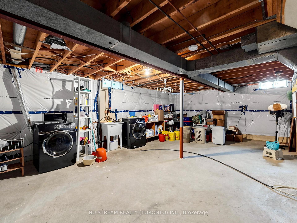
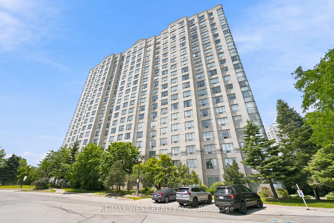
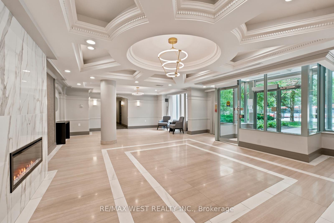
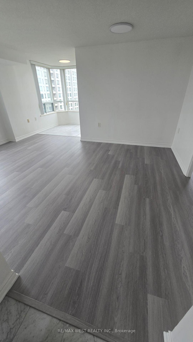
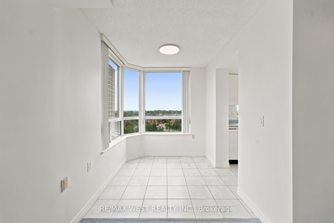
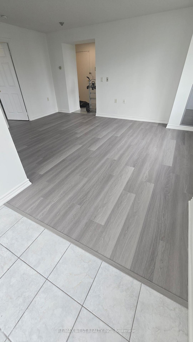
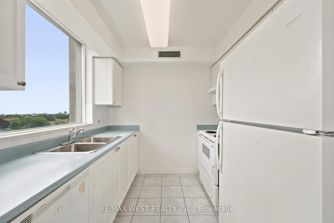
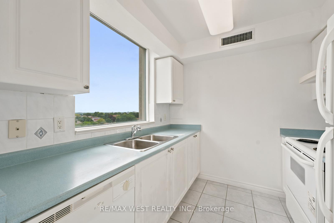
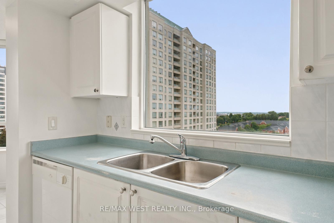
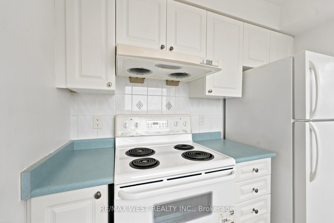
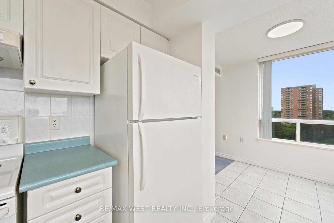
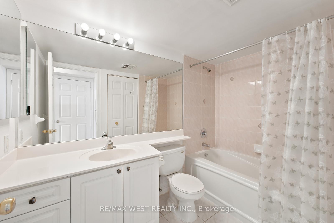
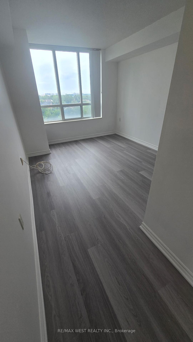
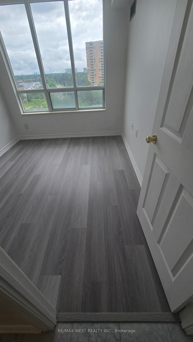
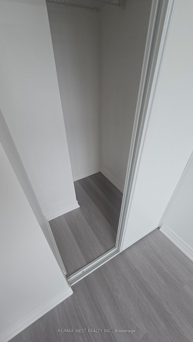
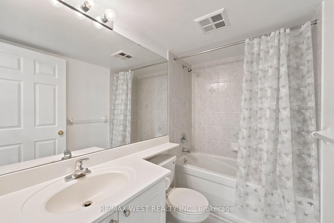
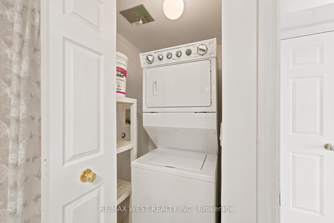
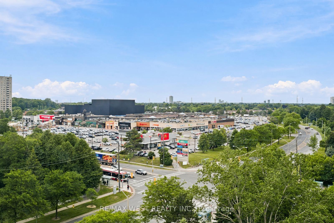
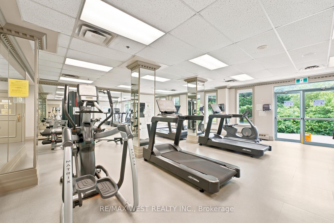
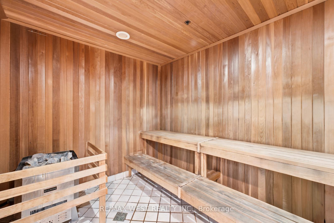
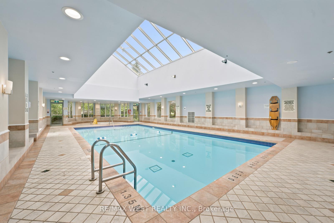
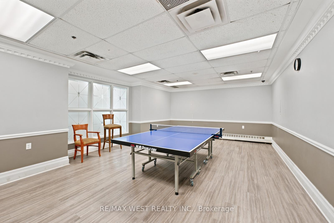
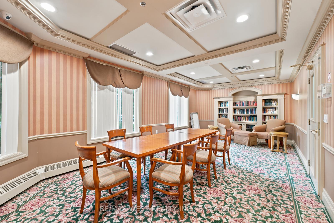
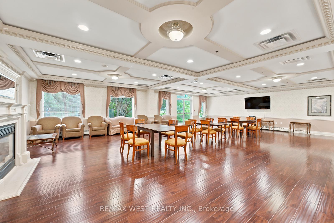
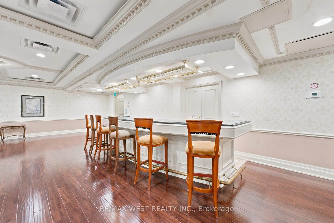
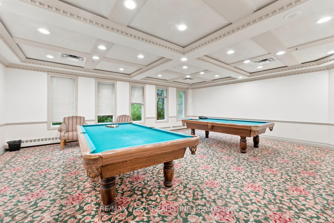
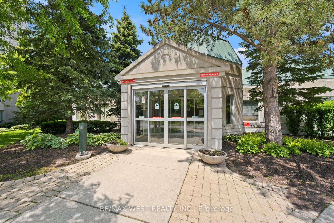
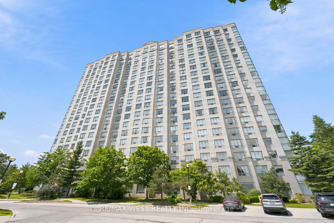
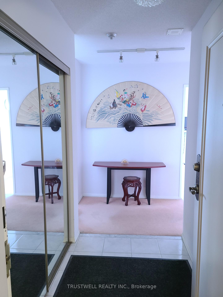
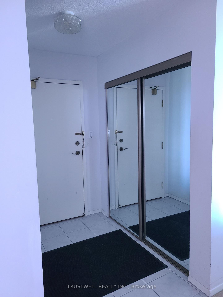
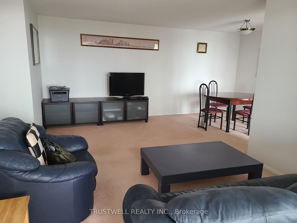
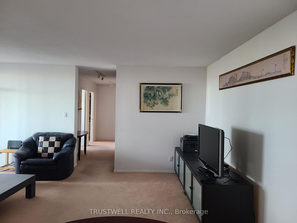
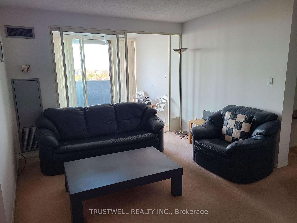
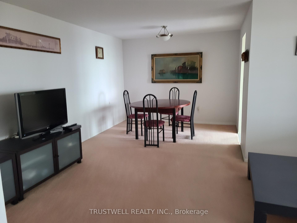
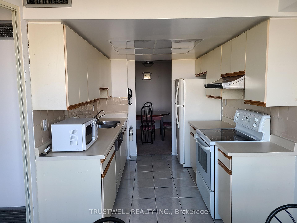
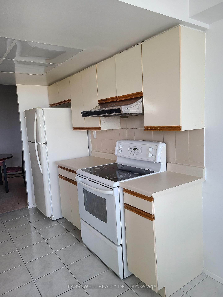
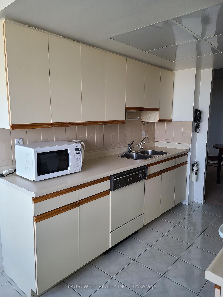
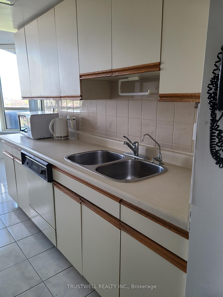
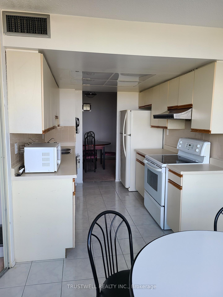
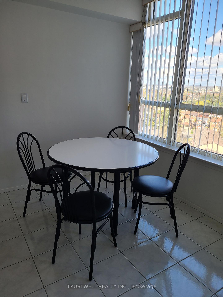
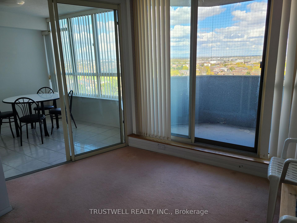
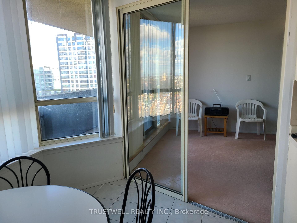
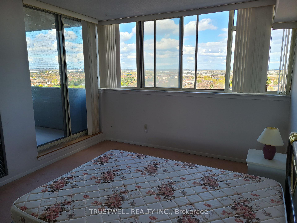
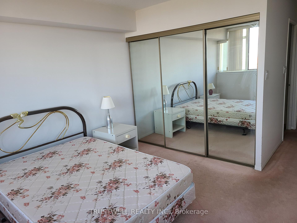
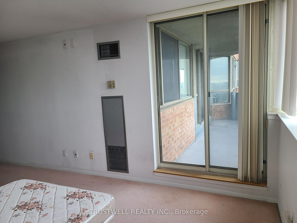
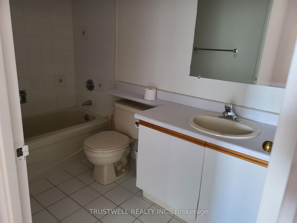
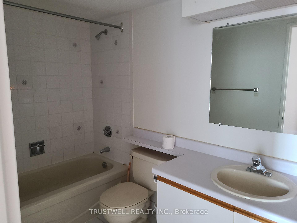
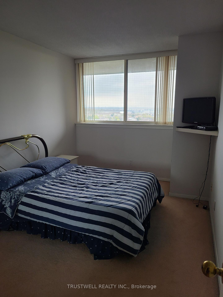
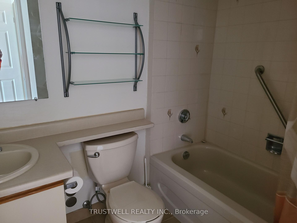
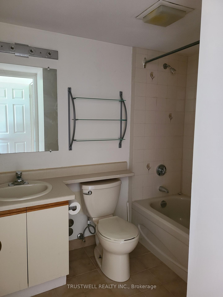
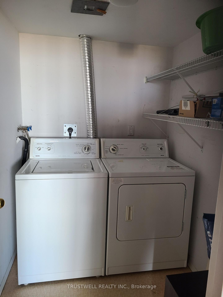
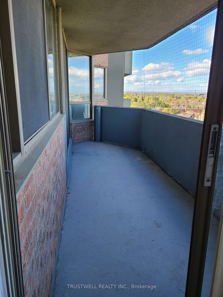
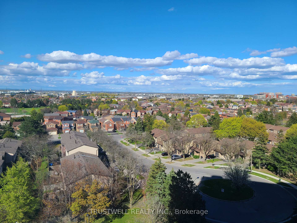
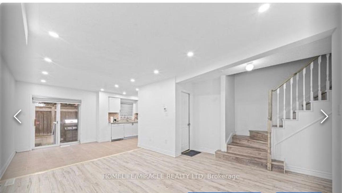
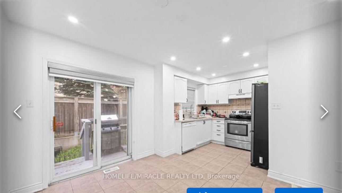
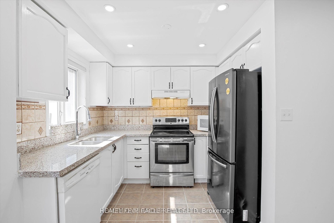
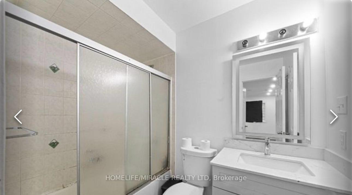
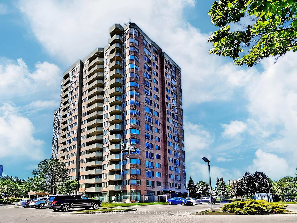
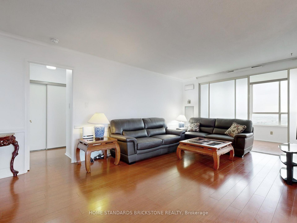
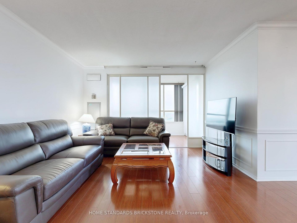
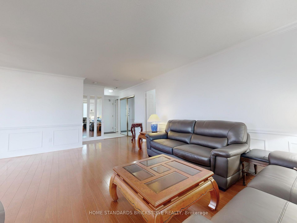
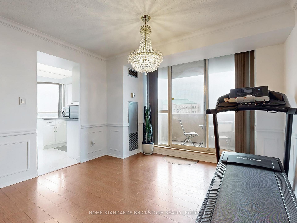
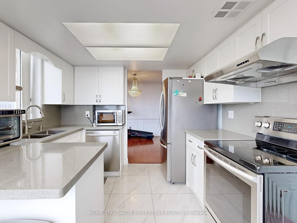
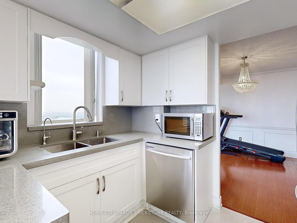
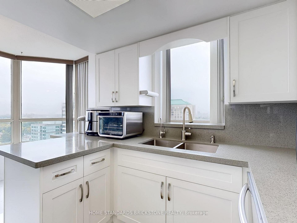
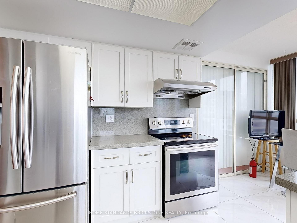
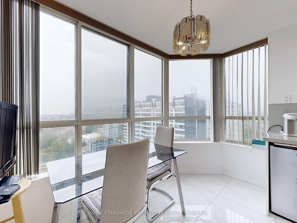
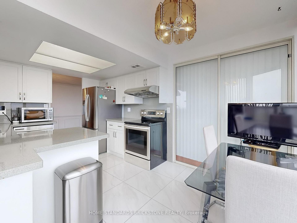
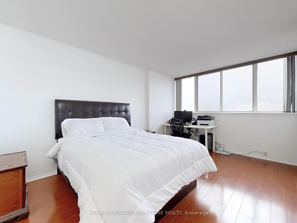
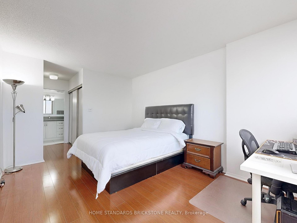
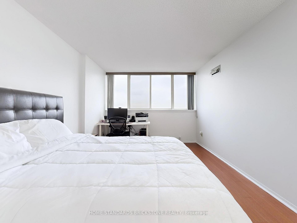
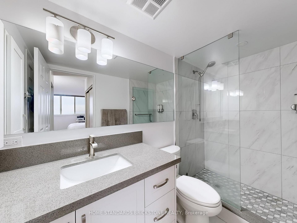
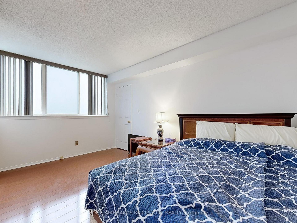
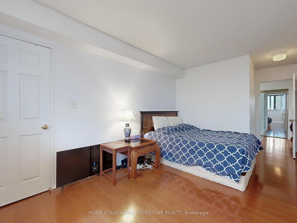
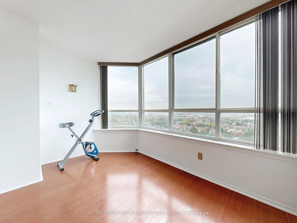
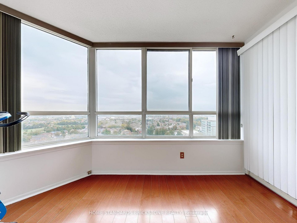
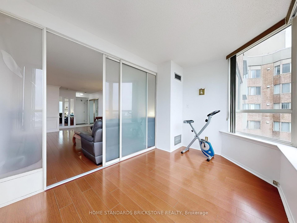
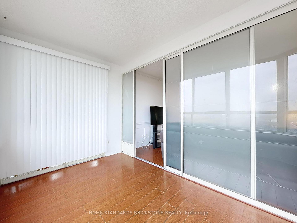
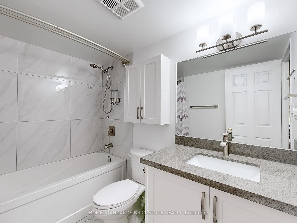
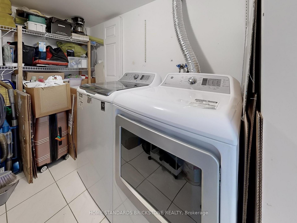
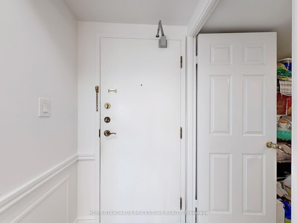
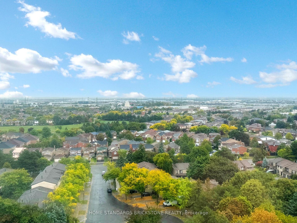
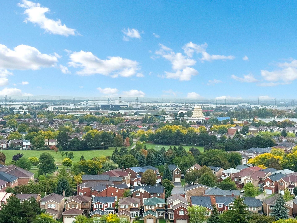
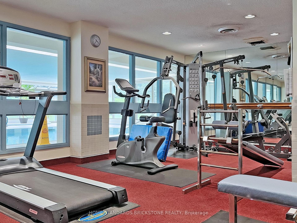
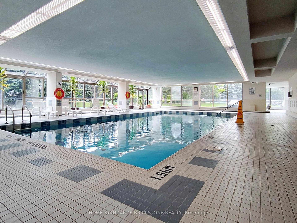
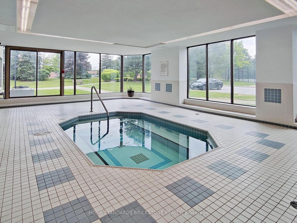
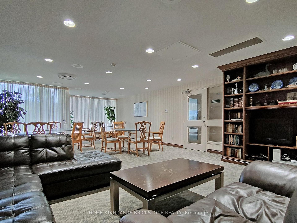
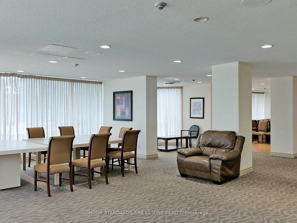
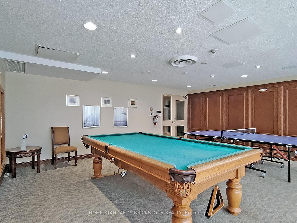
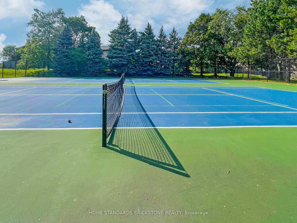
Welcome to Wedgewood Grove by Tridel!!! This BRIGHT and SPACIOUS SOUTH EAST CORNER UNIT offers 1,337 sq. ft. of open-concept living in a well-maintained high-rise condominium. More than 60K$$ upgraded in Bathrooms and Kitchen. Enjoy a spectacular unobstructed view along with a thoughtfully designed layout featuring a large ensuite storage and laundry room, plus a sun-filled solarium.The suite includes two generous bedrooms that perfectly balance comfort and privacy. Located just steps from TTC, schools, restaurants, grocery stores, and Woodside Square Mall, with quick access to Highway 401 for effortless commuting.Building amenities include a fitness centre, sauna, indoor pool, tennis court, and more, ensuring a lifestyle of both convenience and leisure.
Extras
No extras listed.
Visit this home
Pick a time that works for you.
No upcoming open houses.
Got questions?
Contact Sell with Strategy.

Milad Momtaz Azad
(647) 510-8858
Julian Kashani
(416) 837-7775| Type | Condo Apartment |
| Style | Apartment |
| Approx. Age | Not available |
| Size | 1200-1399 sq. ft. |
| Maintenance Fees | $1,359 |
| Locker | Owned |
| Balcony | Open |
| Exposure | South East |
| Parking Type | Underground |
| Parking Spaces | 2 |
| Parking Features | None |
| Property Tax | $2,066 |
| mls© Number | E13046538 |
| Listed By | HOME STANDARDS BRICKSTONE REALTY |
Listing History
- No recent sale history for this listing.
- No recent lease history for this listing.
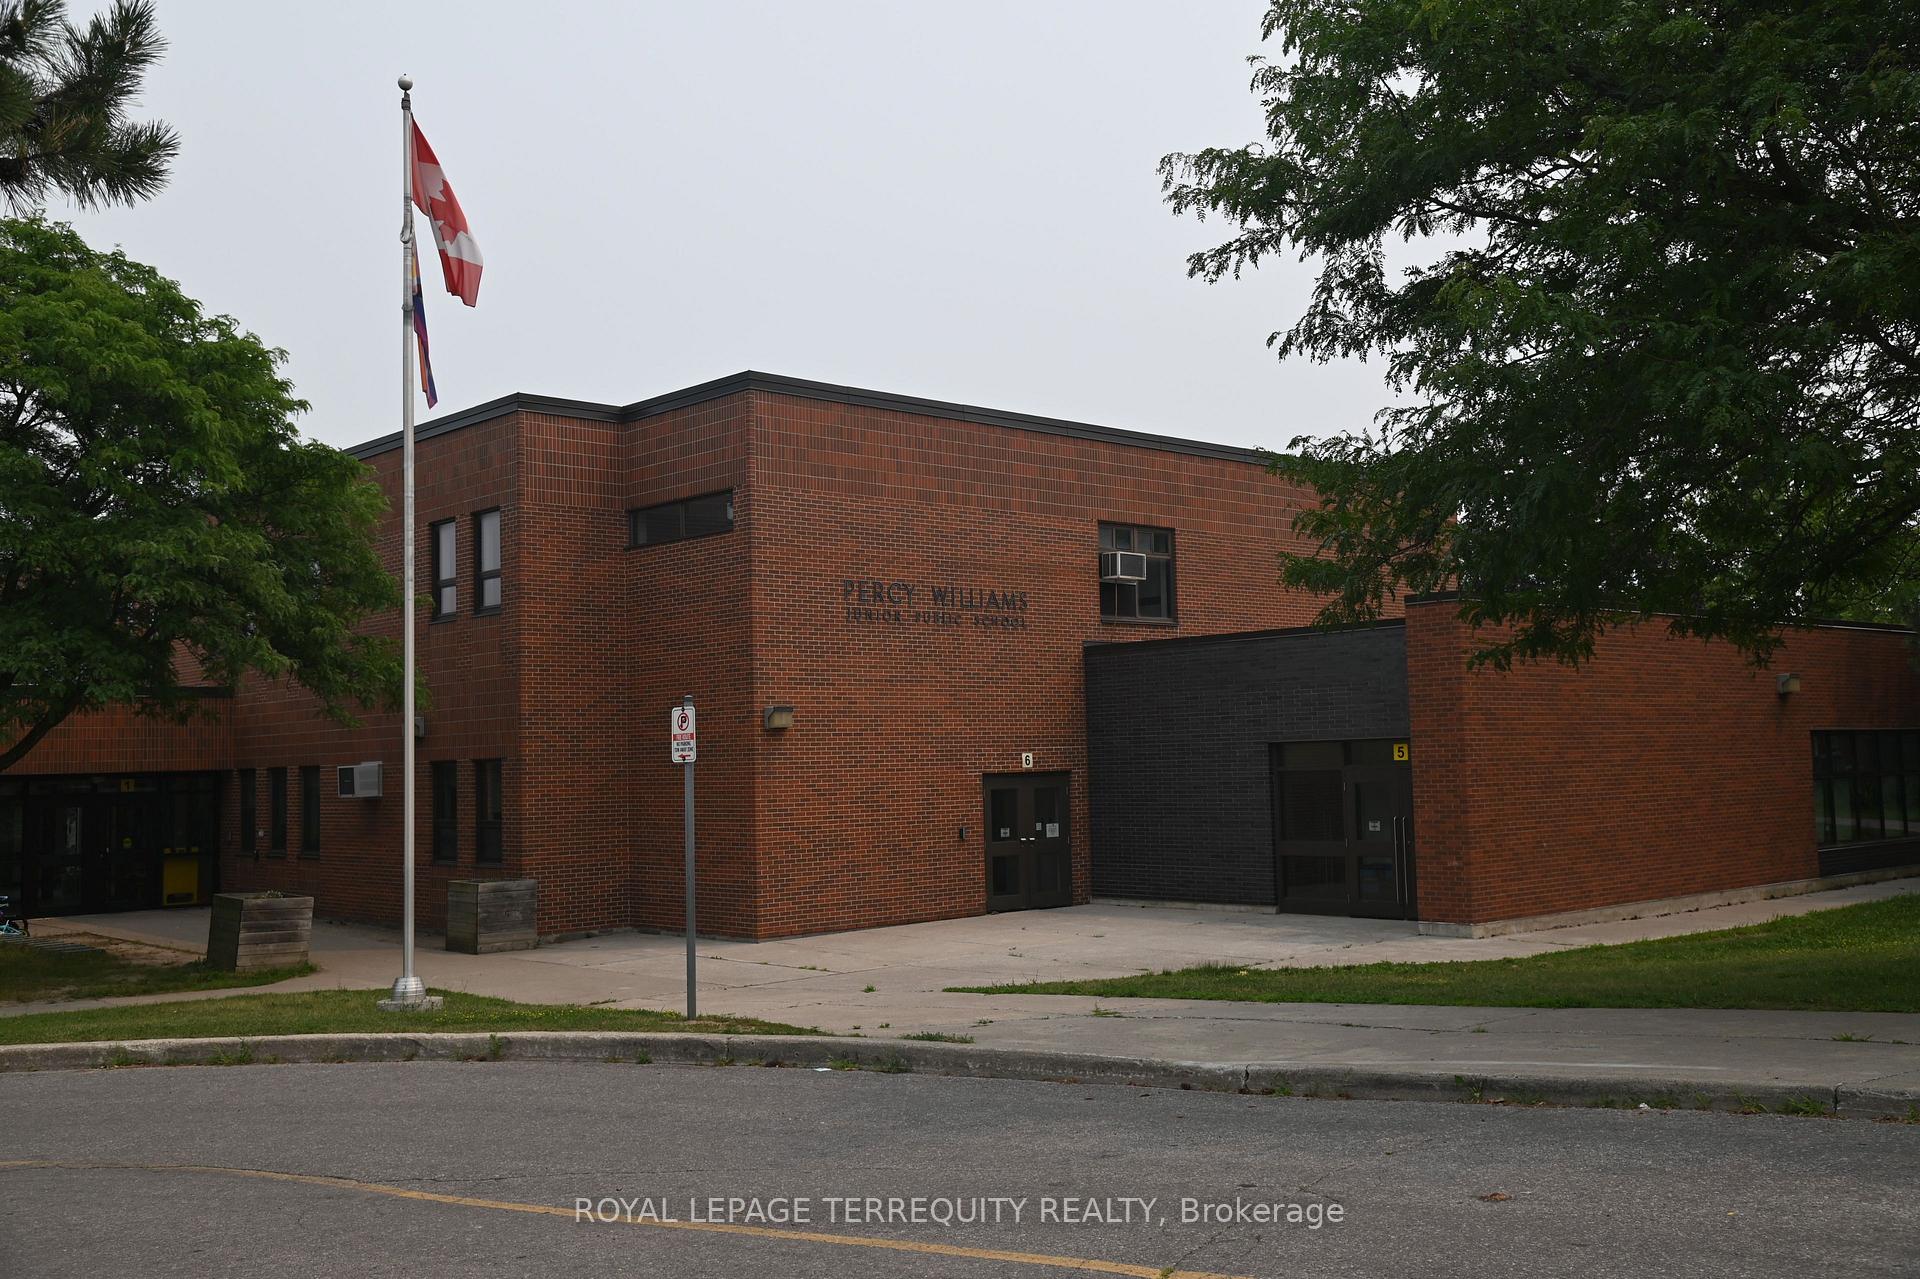
Schools
Could you afford this home?
What the bank counts
This home's actual carrying costs, payment stress-tested at 6%
- Mortgage, tested at 6%
- $2,703
- Property tax
- $172
- Heat allowance
- $150
- Condo fees, half counted
- $679
- Housing costs
- $3,704 / mo
Lenders cap these at 39% of gross income — that sets the number.
Down payment20% · $105,600
25-yr amortization
Income needed
$114,000
gross annual household income
- Payment at 4%
- $2,222 / mo
- Cash down
- $105,600
Assumes no other monthly debts · 25-yr amortization
Full affordability checkInvestment Analysis
Estimated rent, cap rate and monthly cash flow for this property
Values and trends
Nearby listings
Comparable sales
- No similar listings found.