23 Mastwood Crescent
Rouge E10, Toronto
$1,399,000
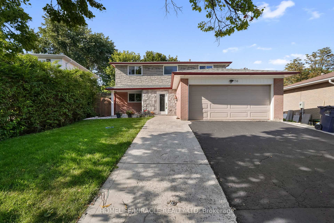
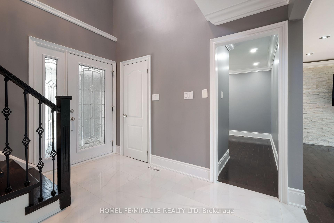
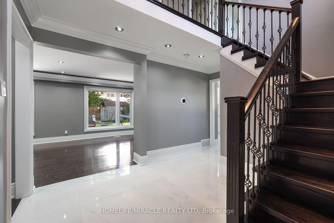
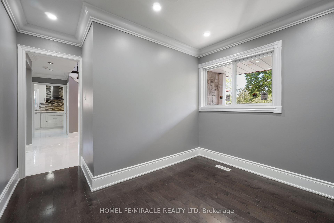
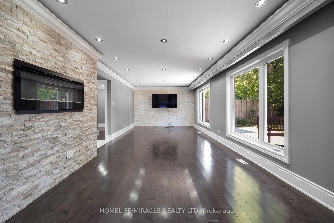
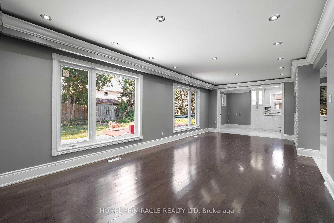
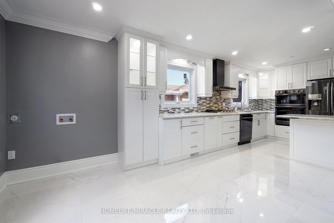
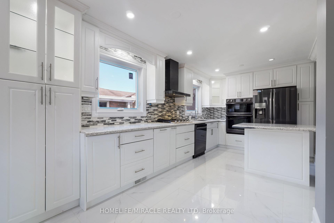
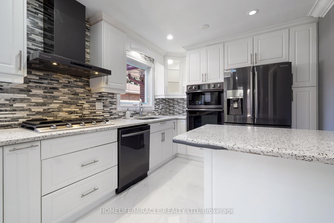
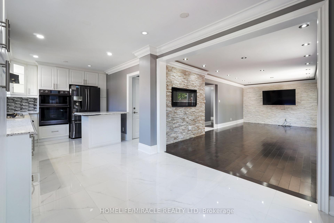
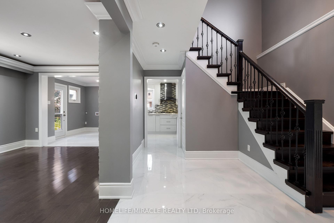
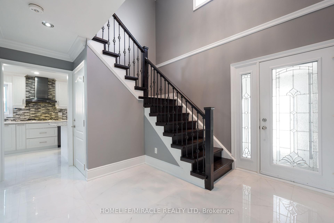
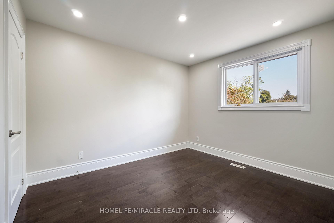
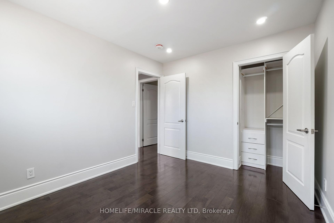
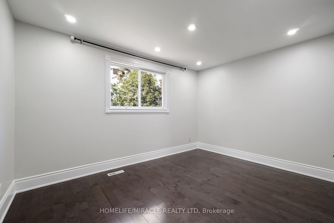
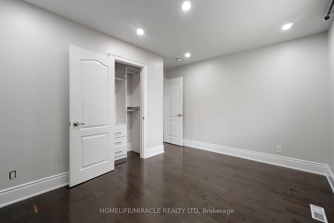
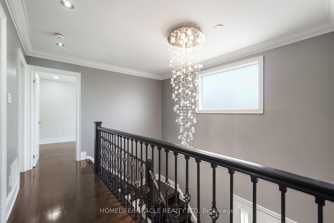
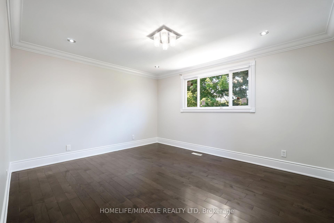
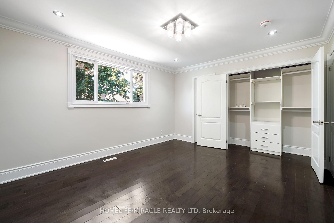
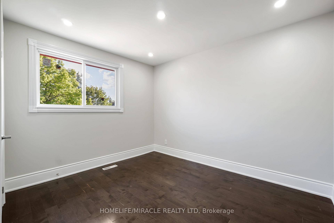
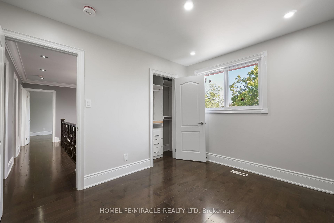
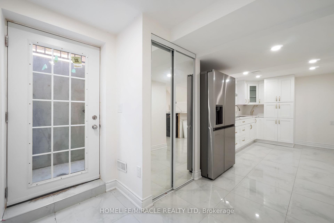
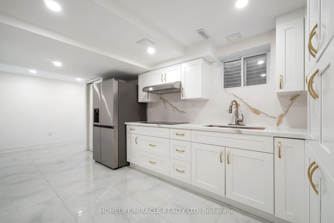
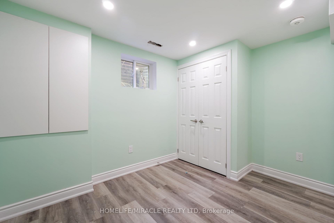
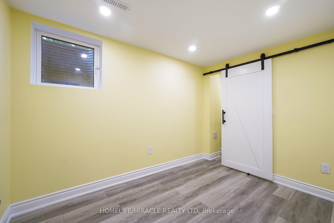
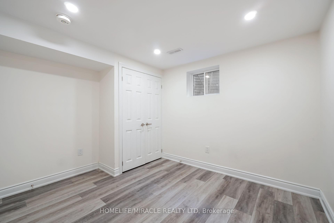
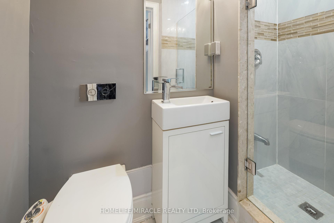
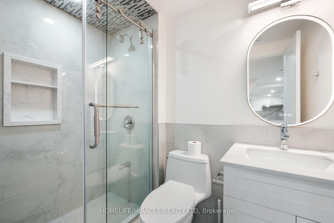
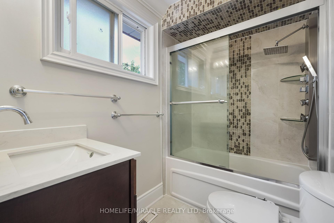
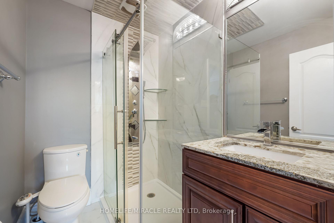
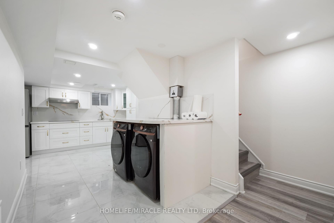
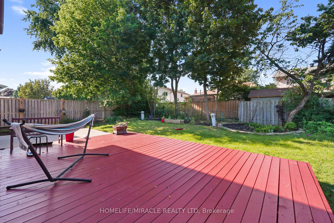
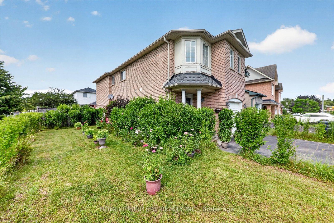
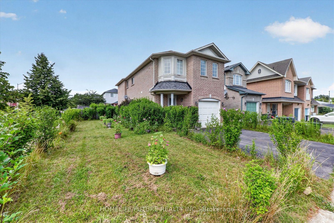
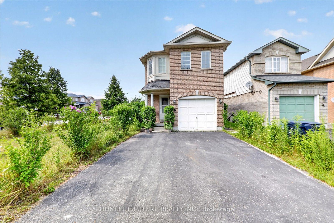
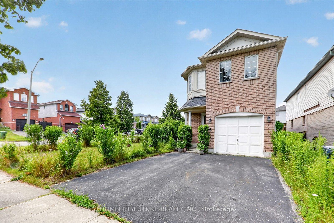
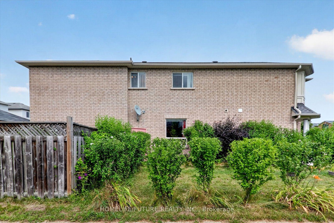
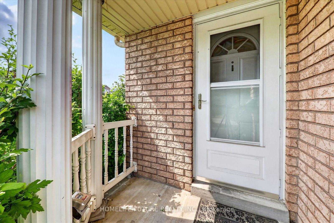
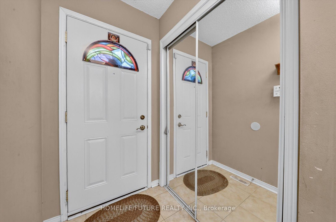
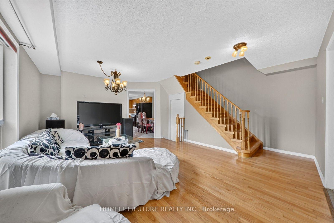
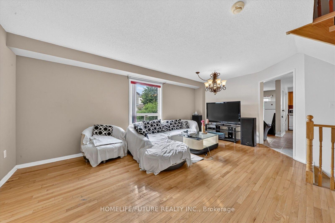
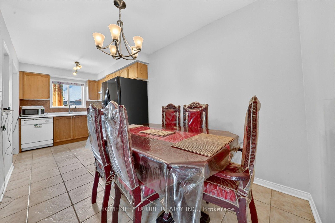
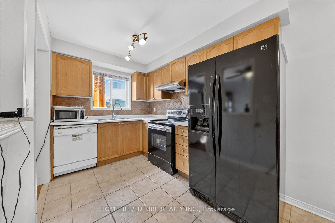
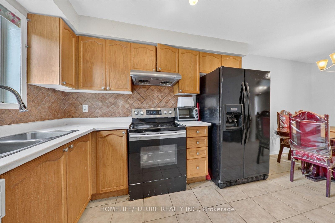
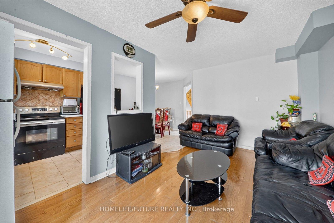
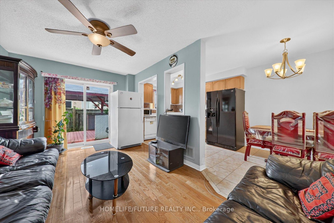
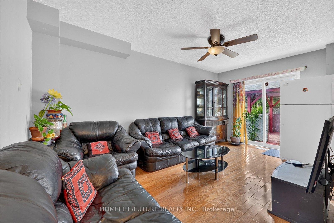
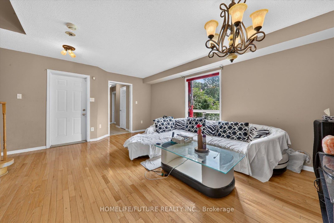
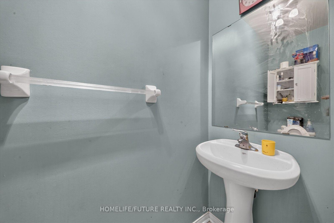
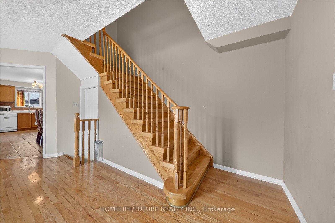
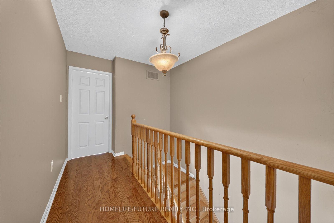
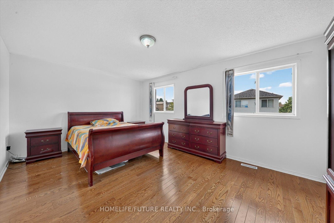
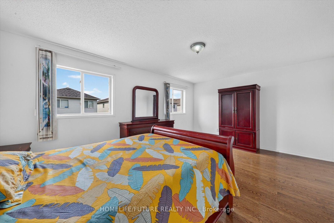
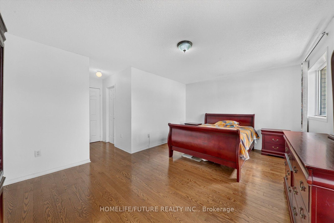
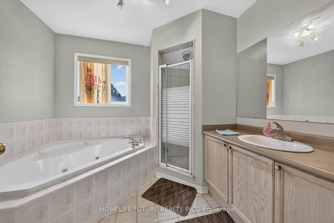
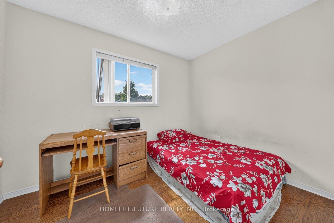
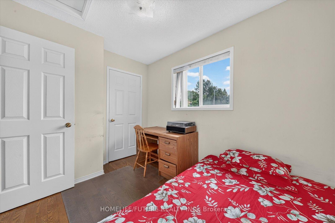
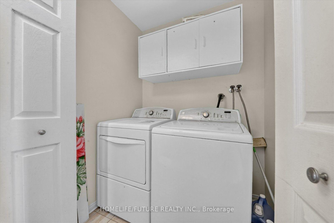
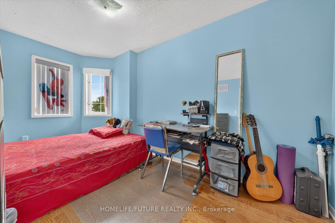
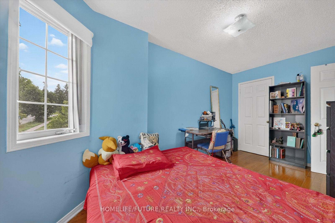
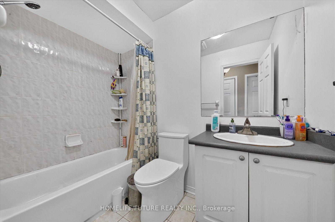
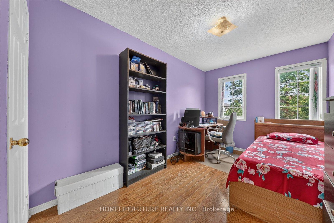
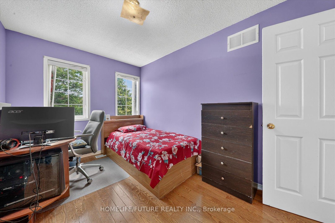
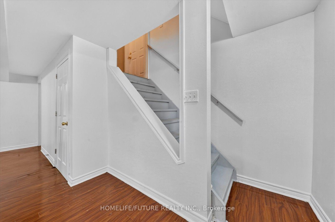
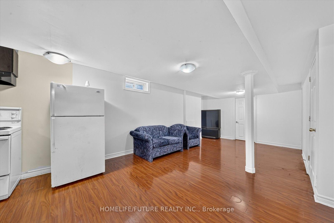
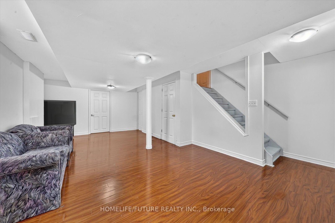
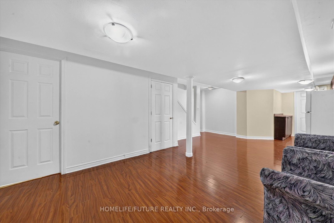
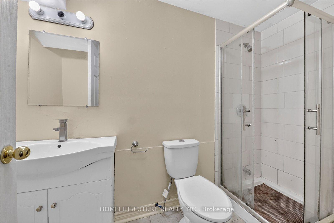
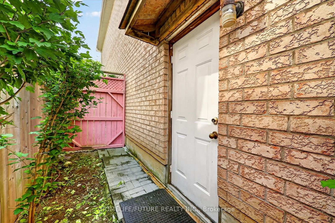

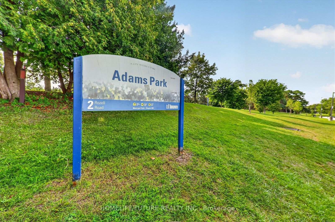
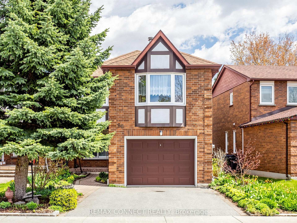
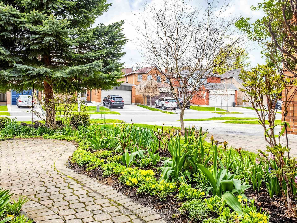
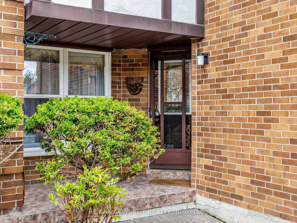
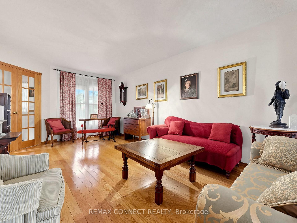
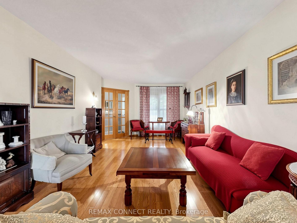
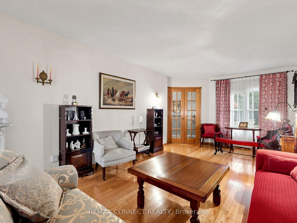
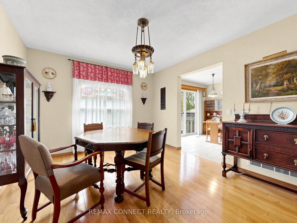
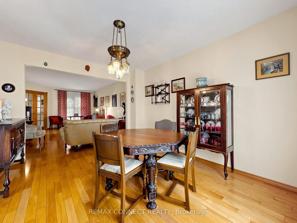
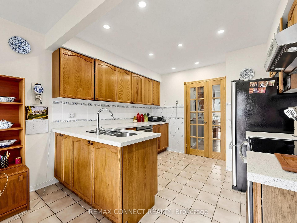
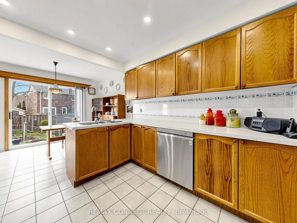
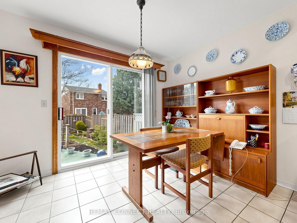
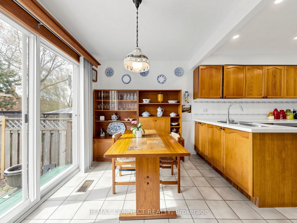
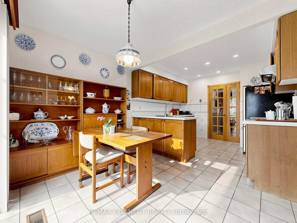
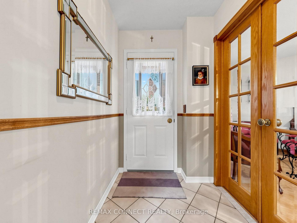
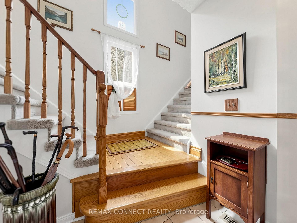
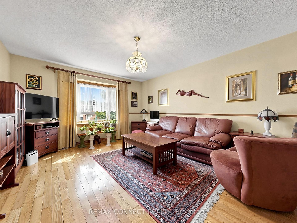
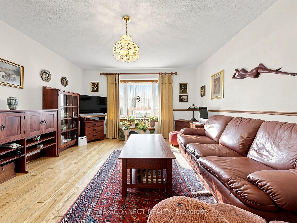
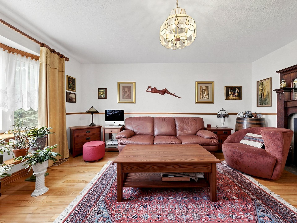
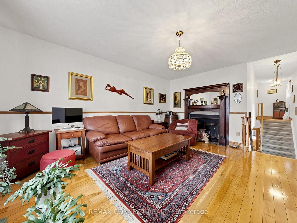
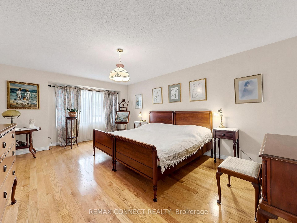
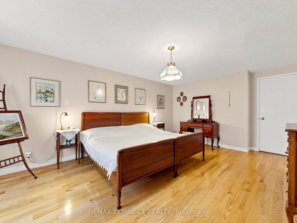
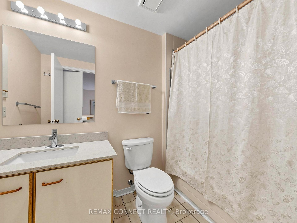
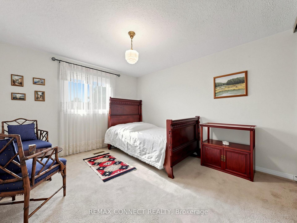
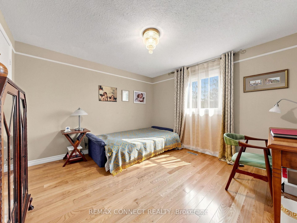
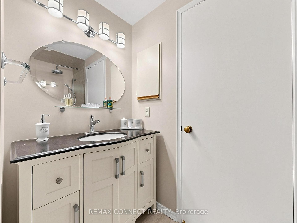
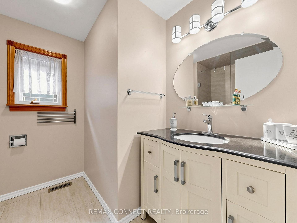
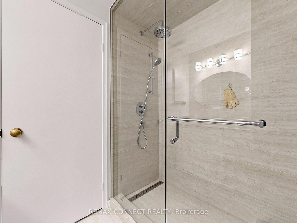
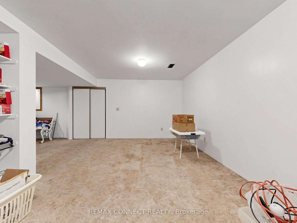
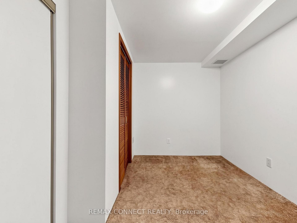
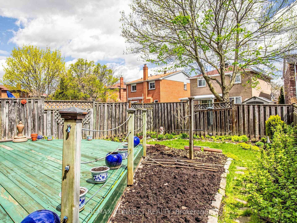
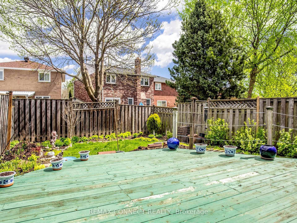
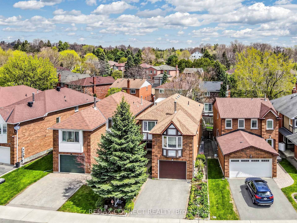
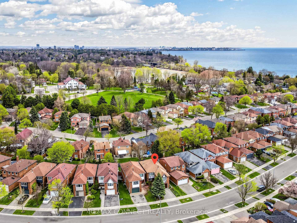
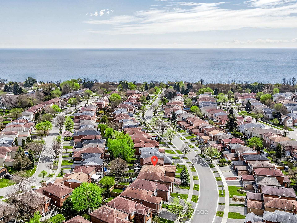
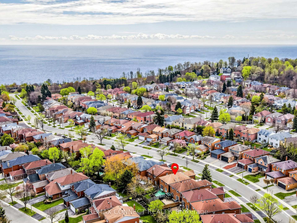
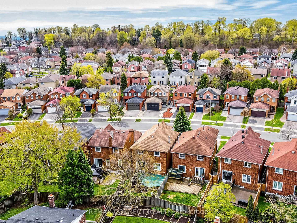
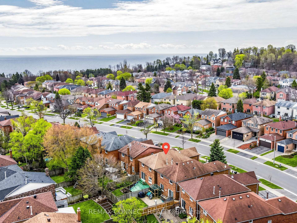
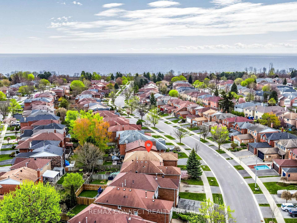
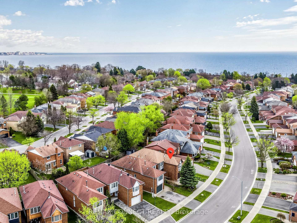
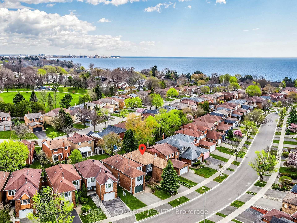
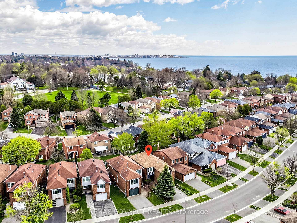
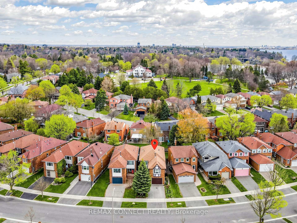
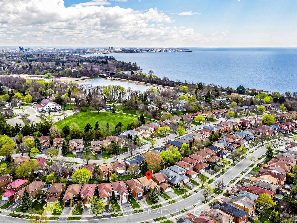
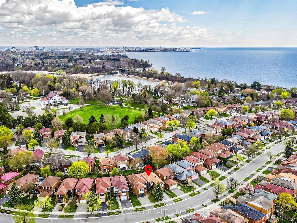
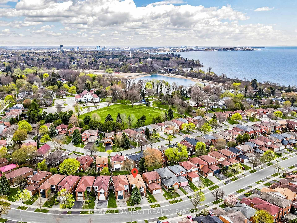
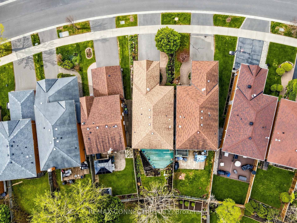
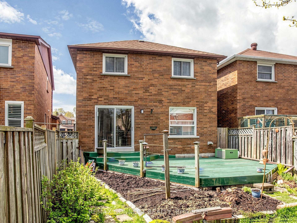
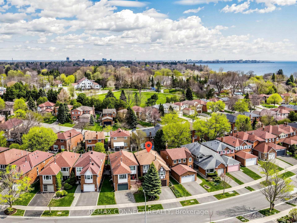
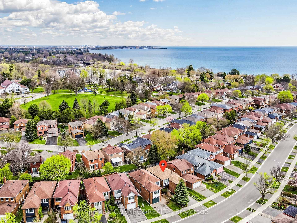
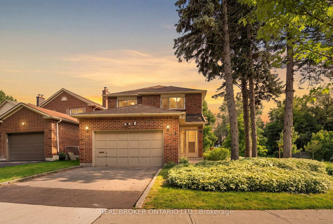
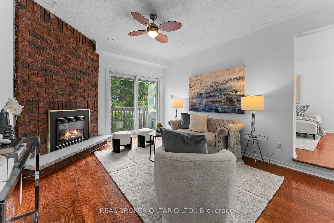
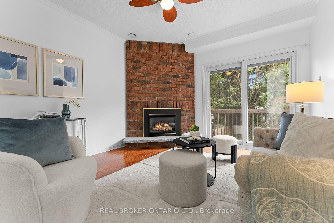
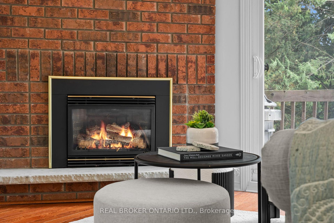
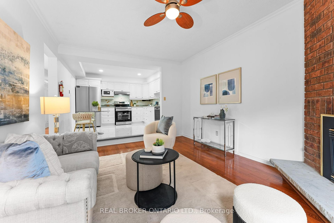
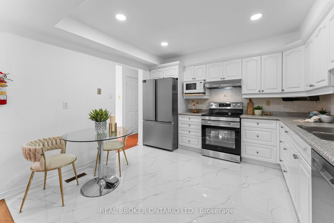
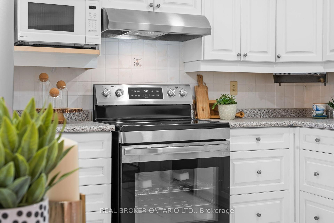
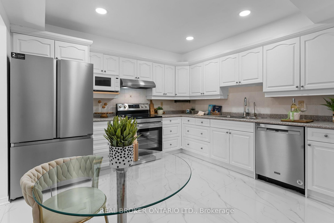
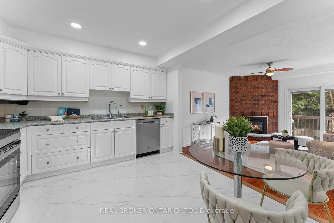
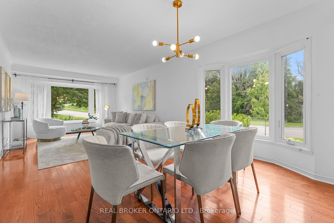
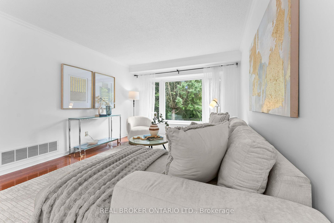
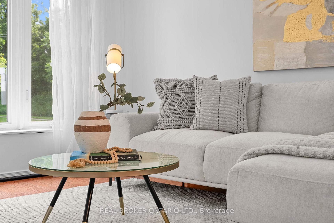
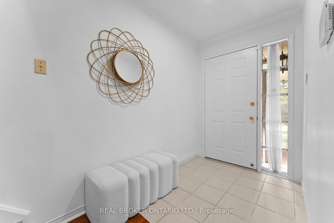
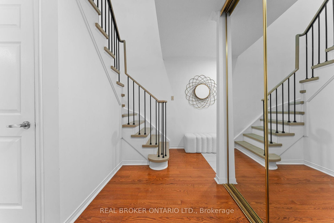
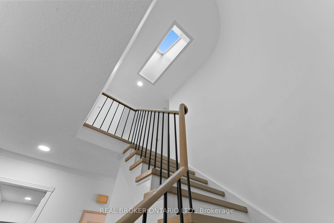
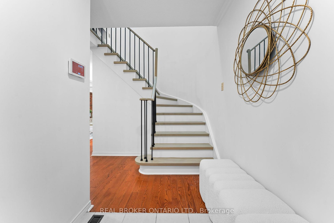
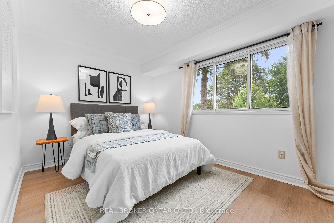
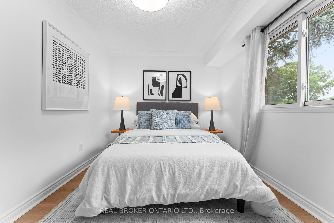
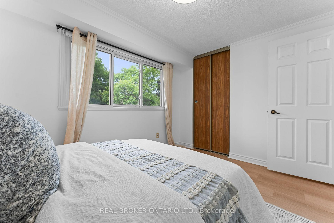
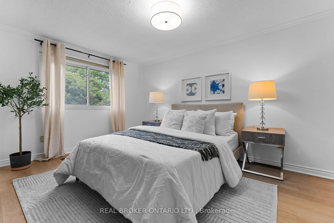
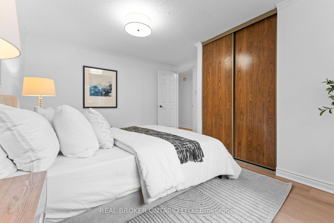
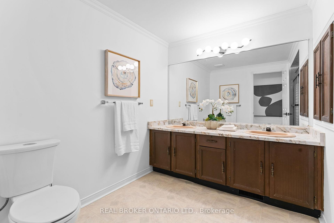
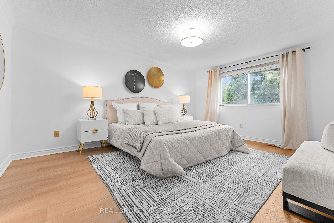
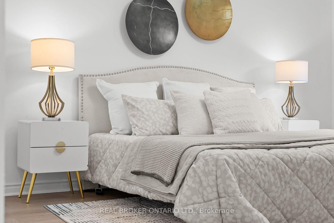
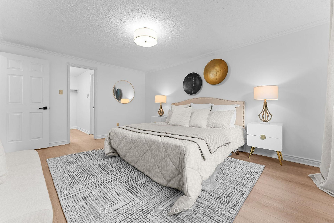
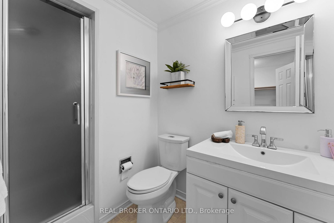
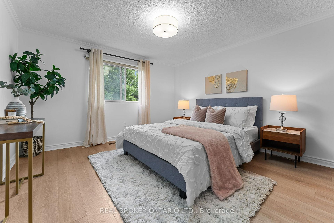
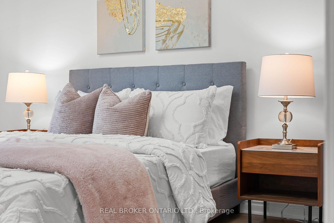
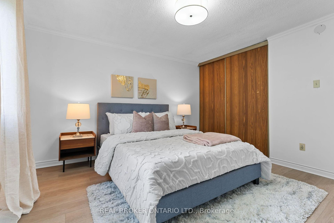
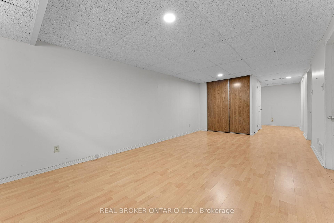
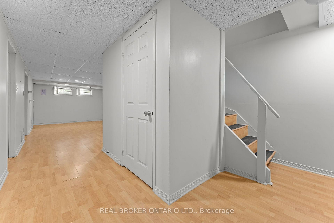
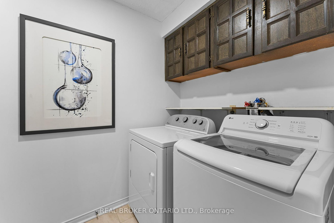
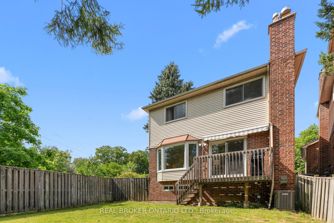
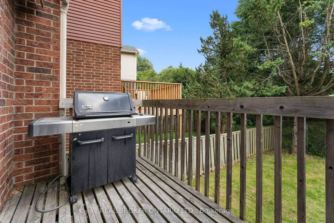
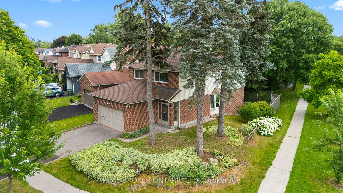
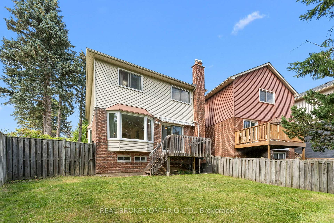
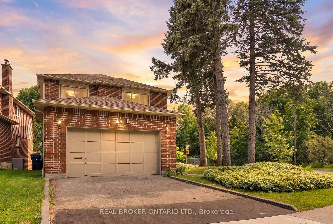
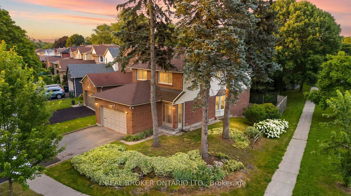
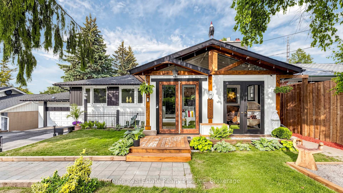
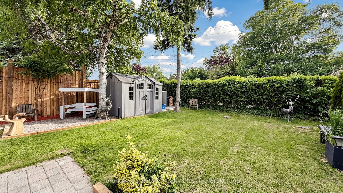
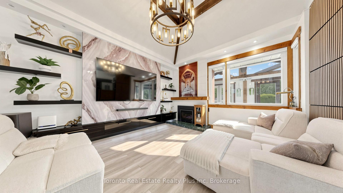
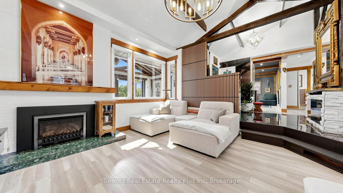
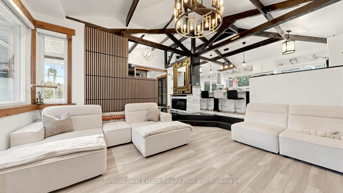
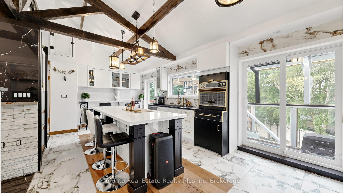
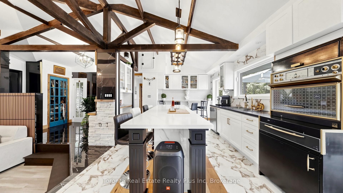
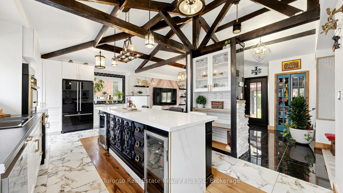
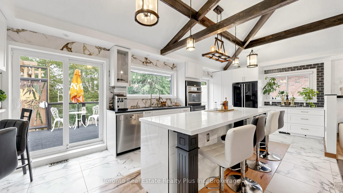
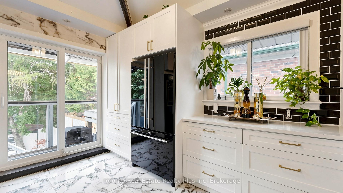
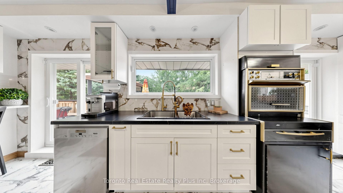
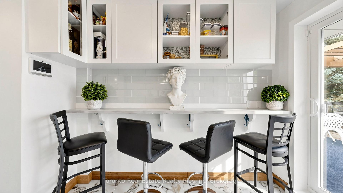
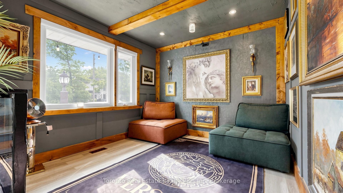
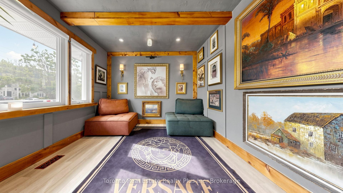
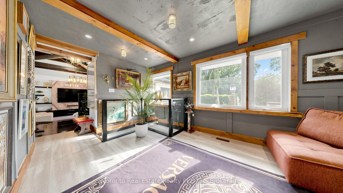
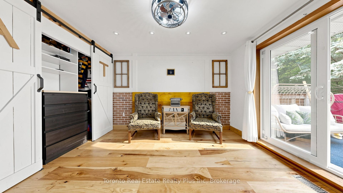
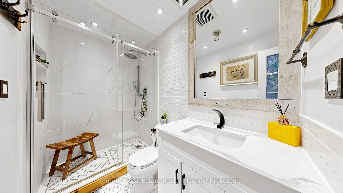
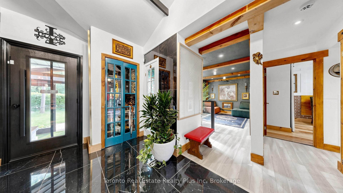
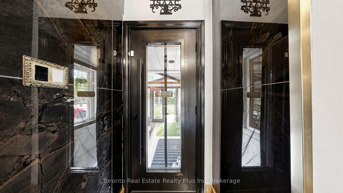
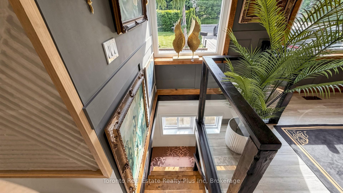
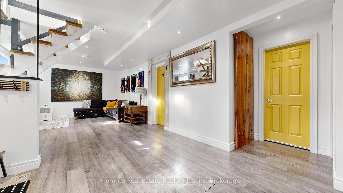
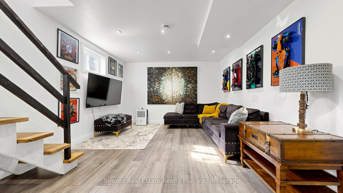
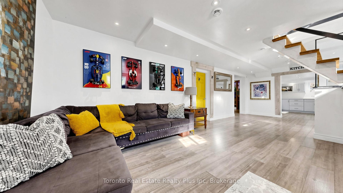
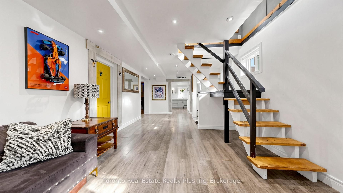
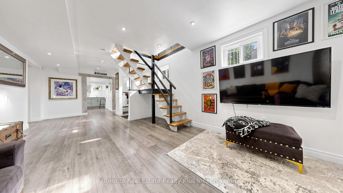
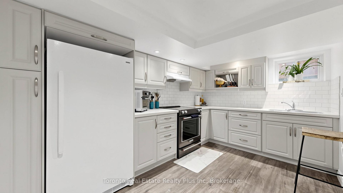
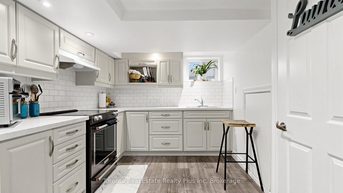
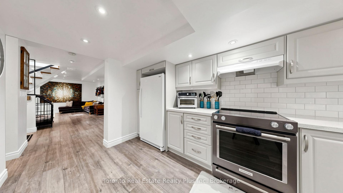
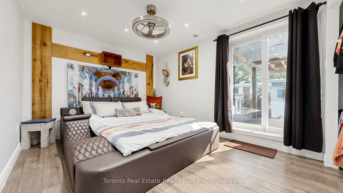

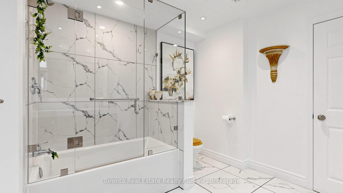
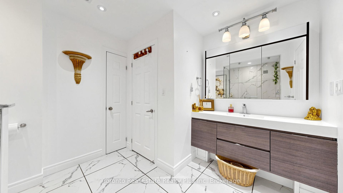
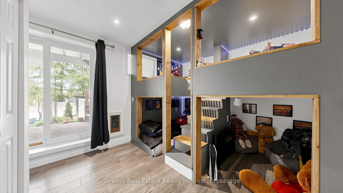
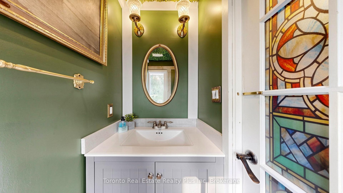
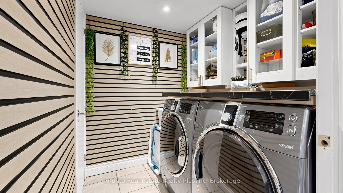
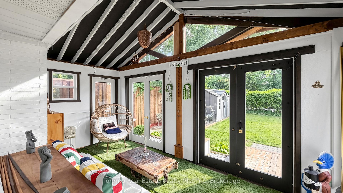
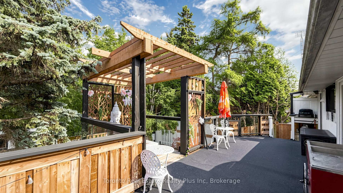
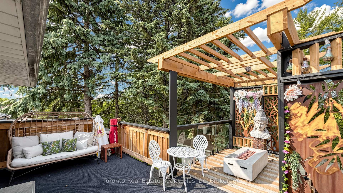
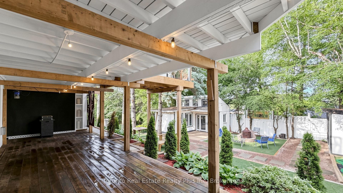
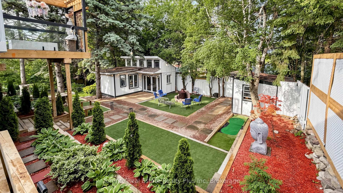
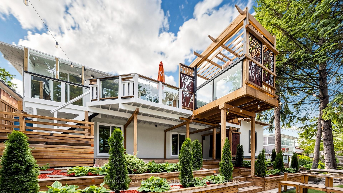
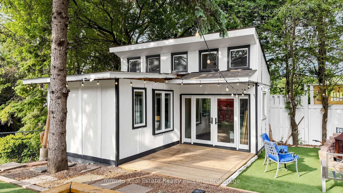
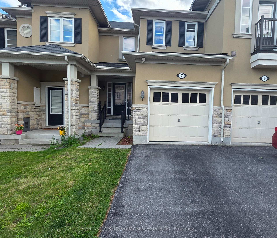
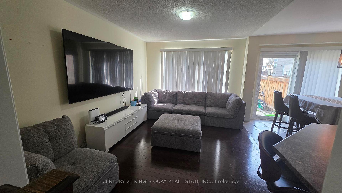
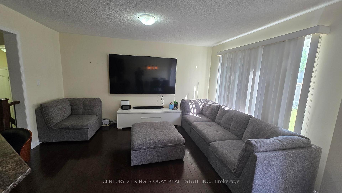
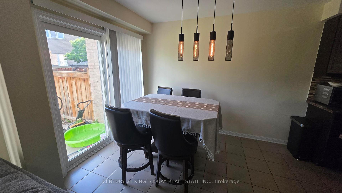
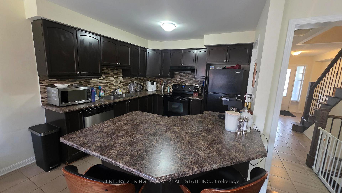
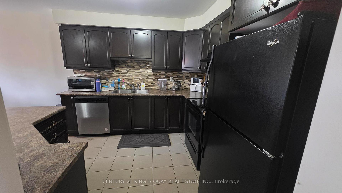
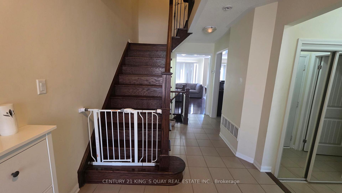
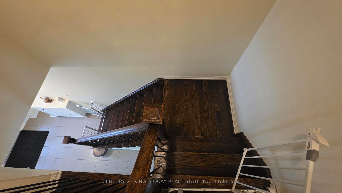
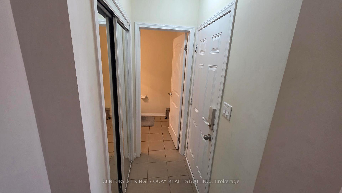
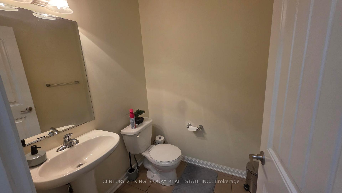
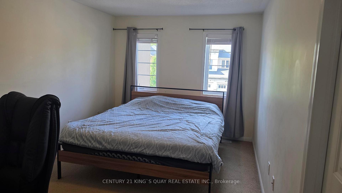
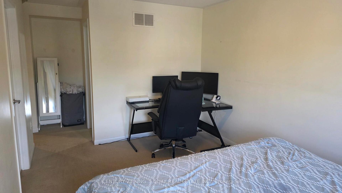
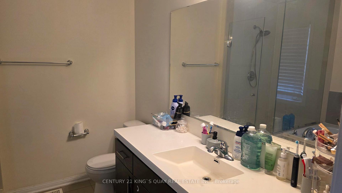
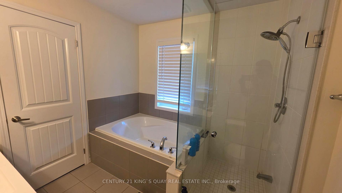
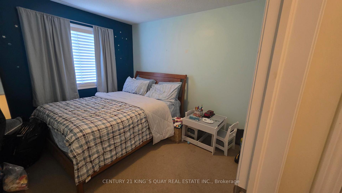
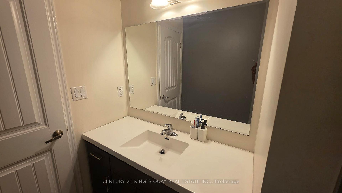
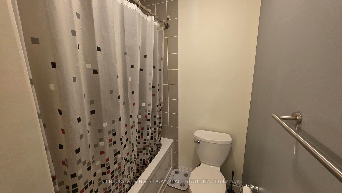
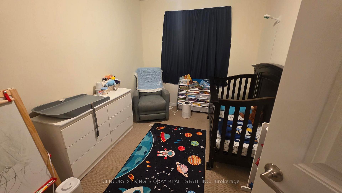
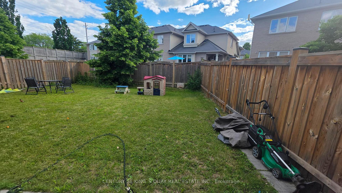
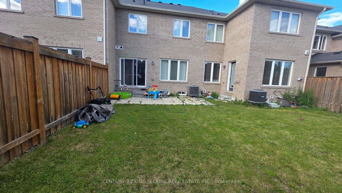
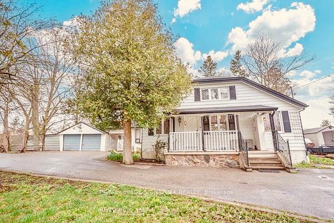
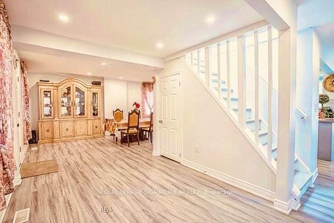
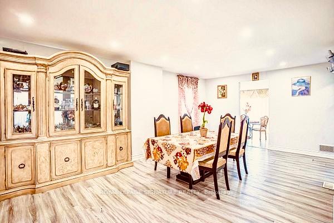
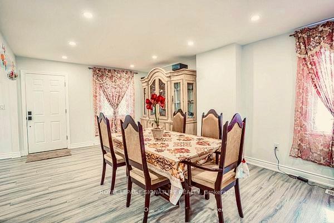
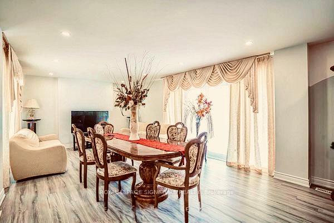
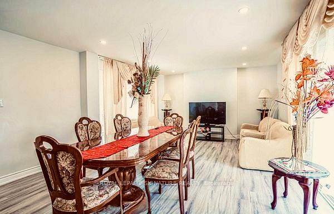
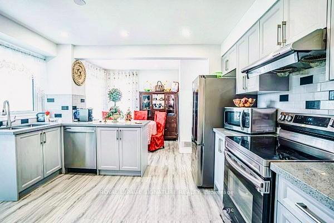
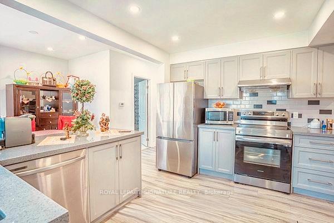
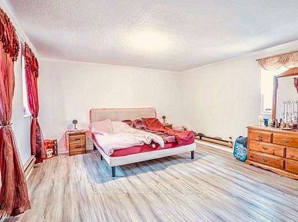
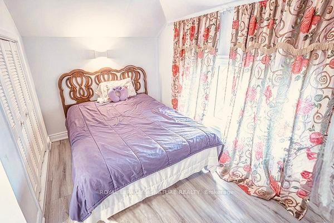
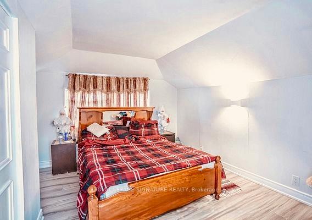
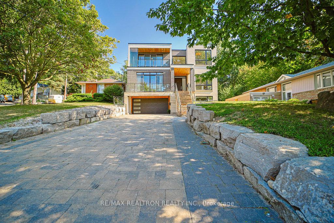
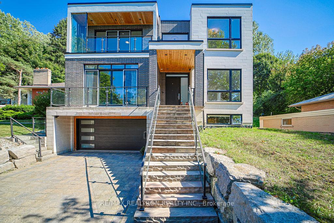
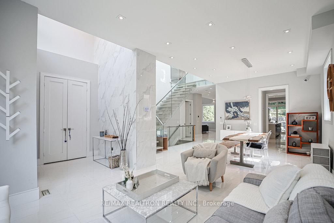
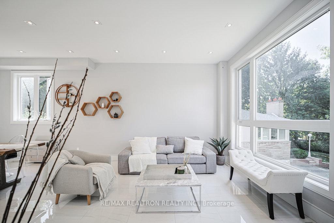
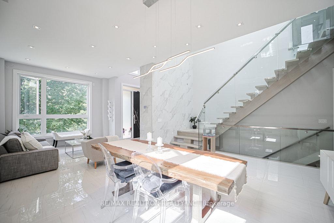
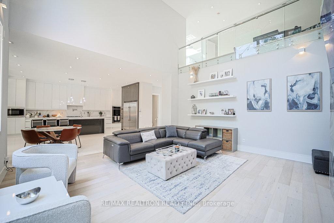
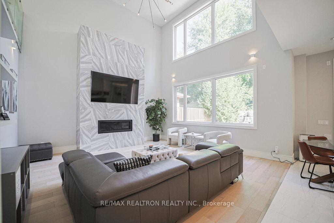
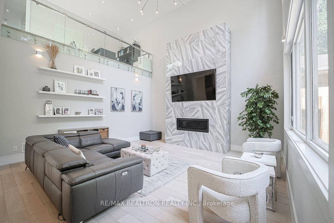
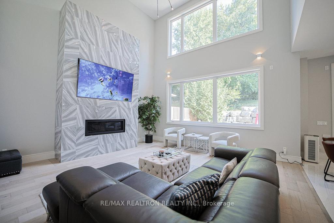
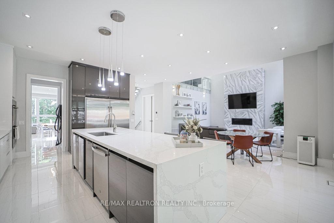
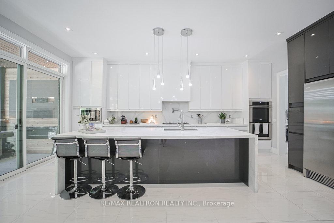
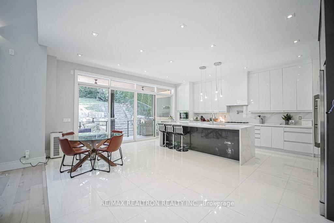
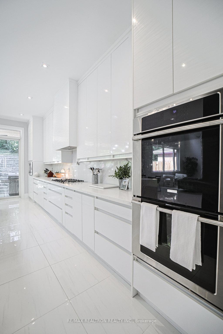
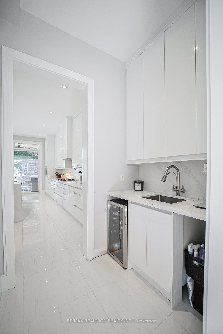
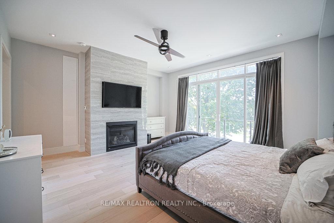
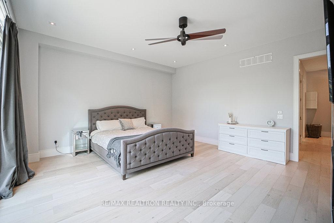
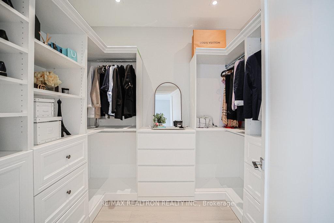
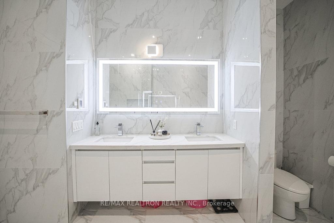
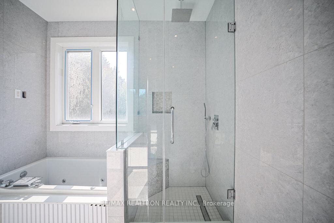
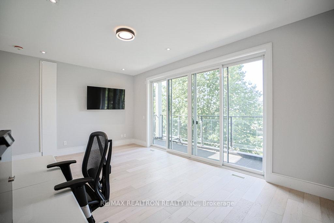
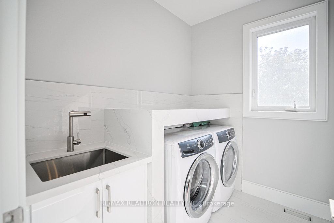
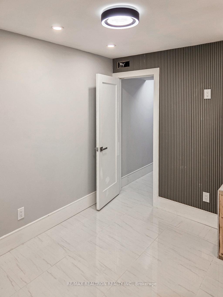
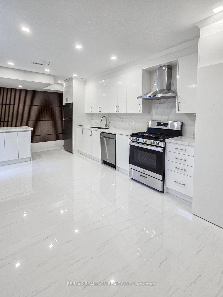
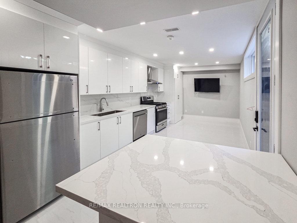
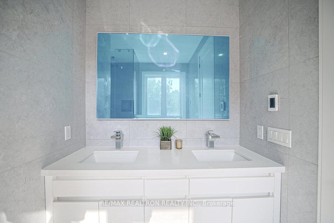
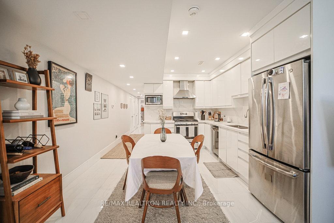
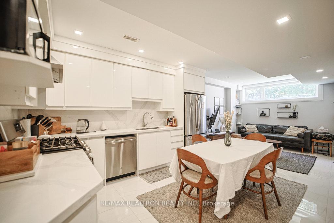
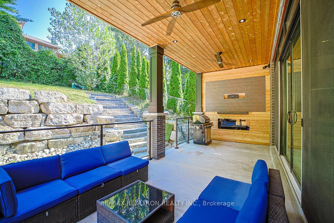
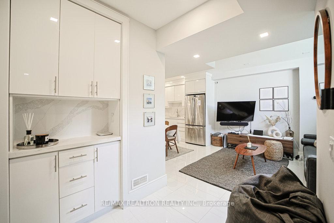
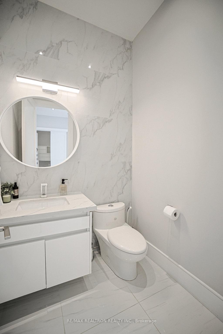
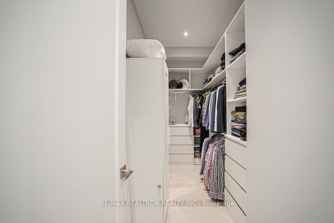
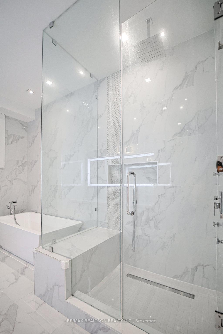
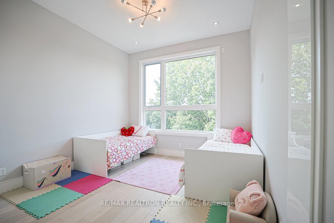
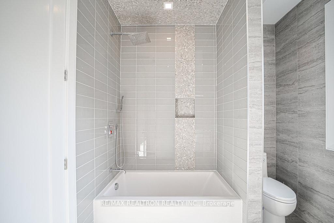
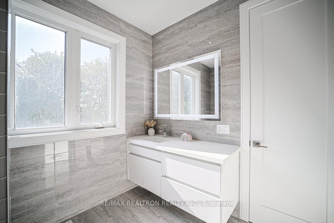
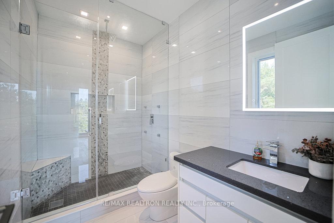
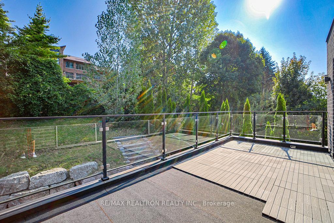
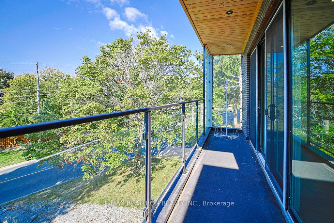
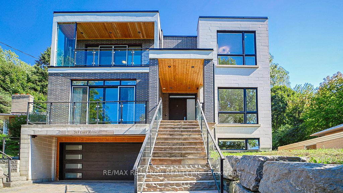
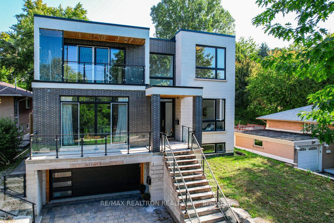
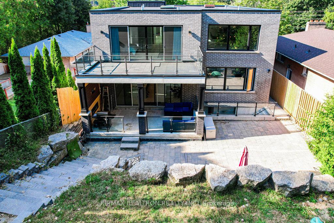
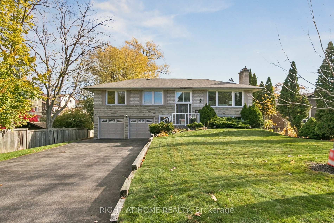
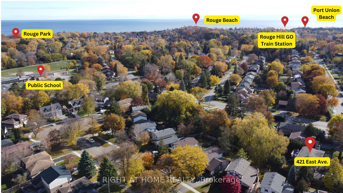
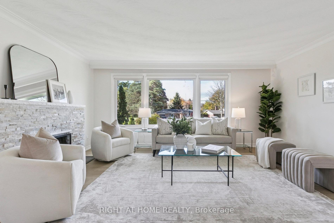
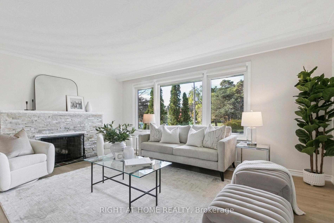
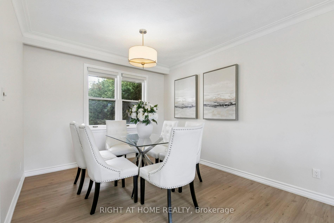
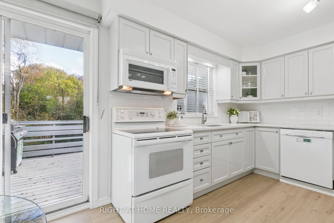
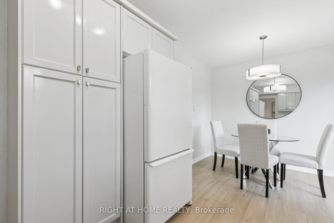
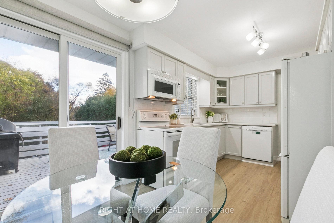
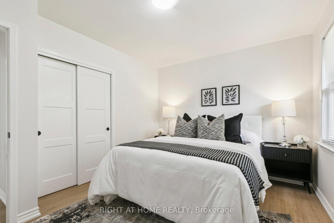
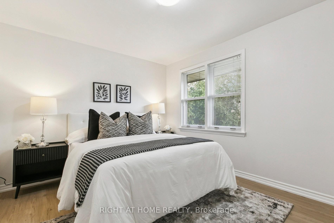
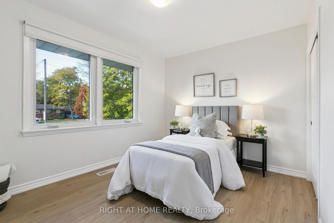
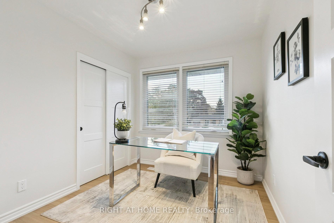
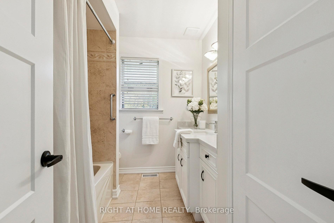
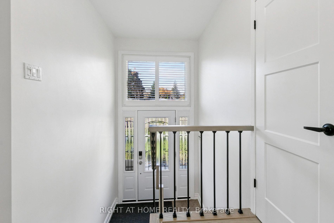
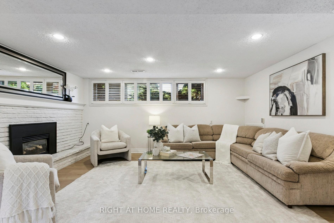
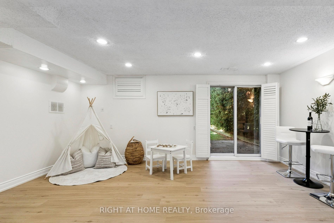
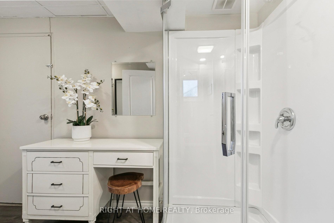
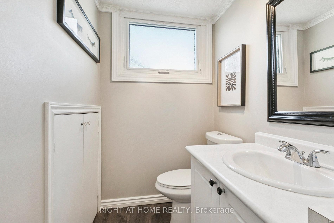
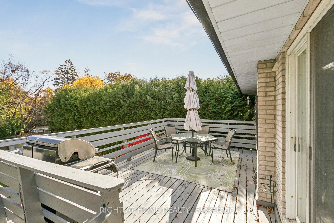
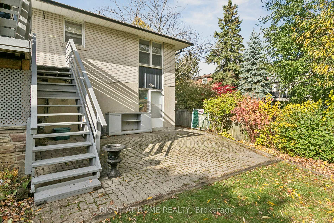
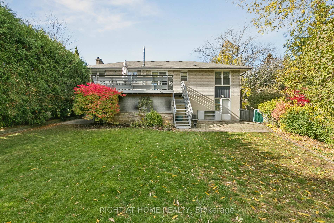
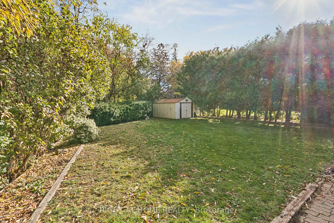
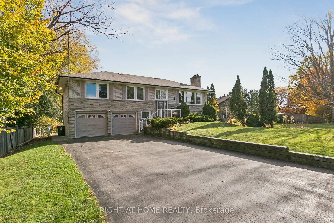
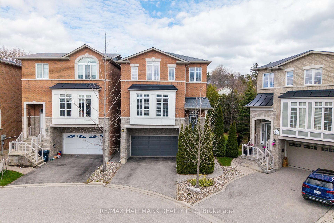
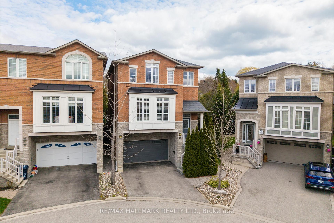
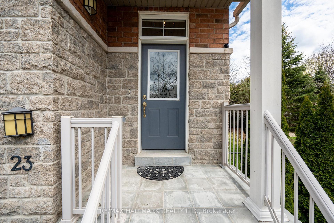
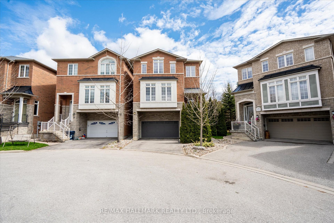
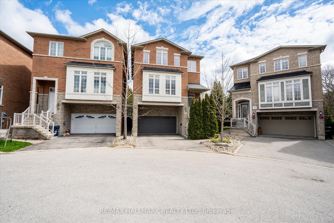
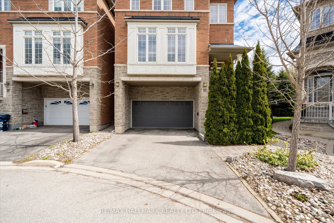
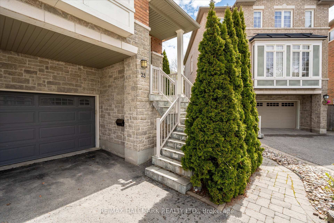
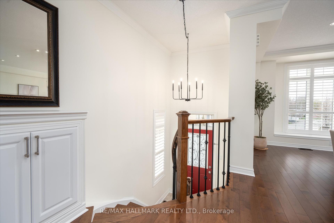
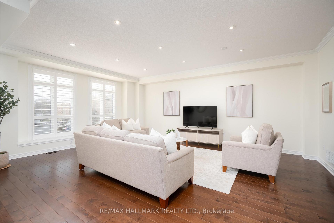
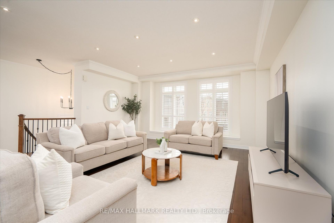
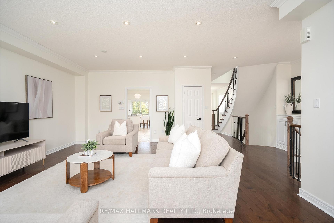
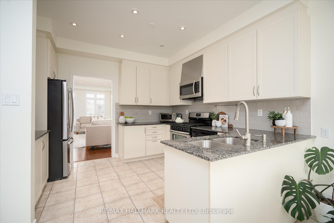
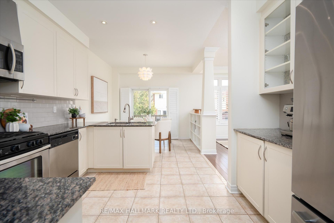
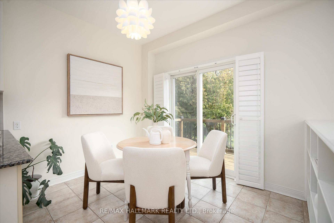
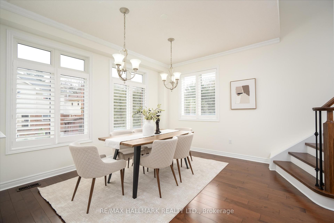
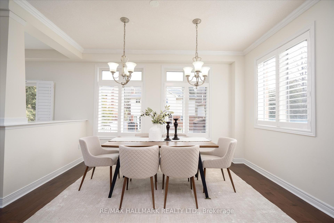
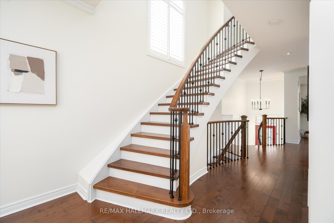
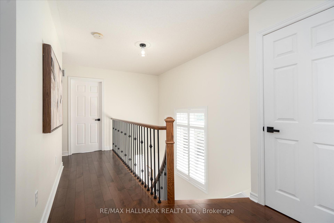
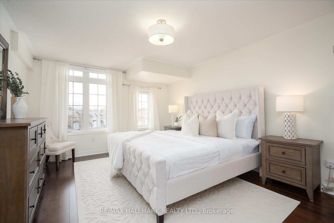
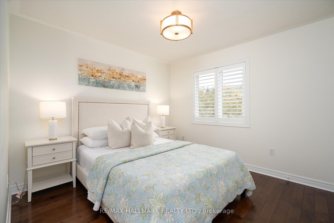
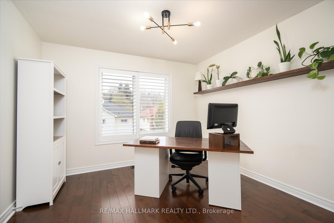
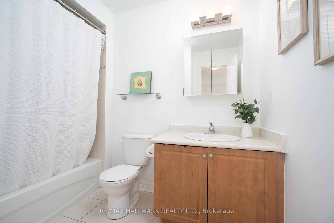
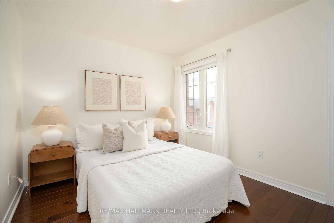
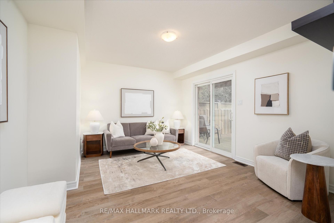
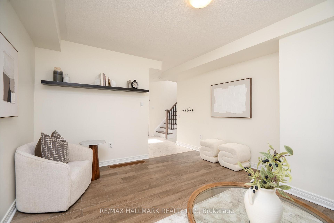
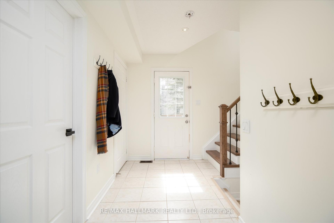
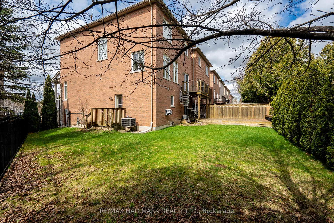
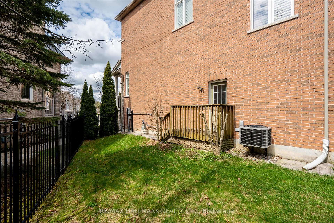
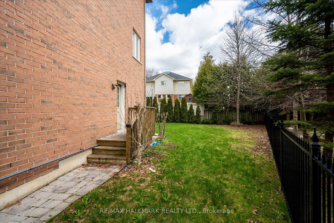
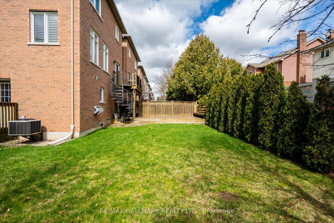
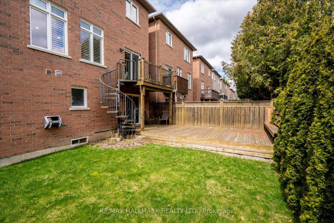
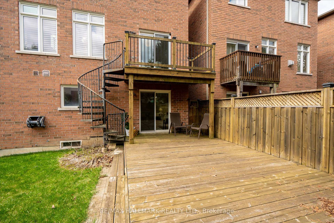
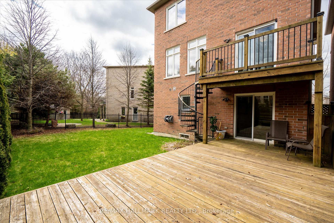
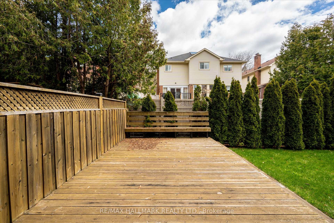
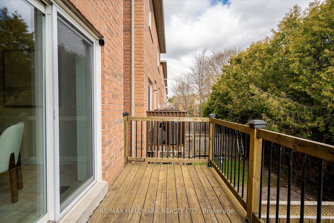
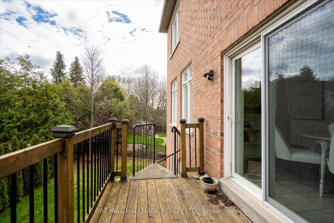
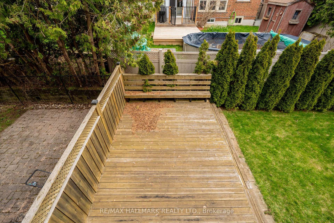
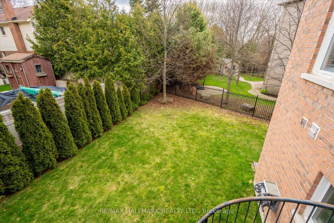
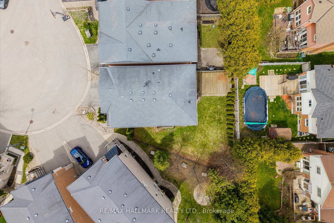
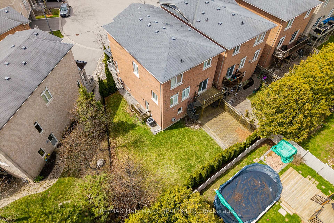
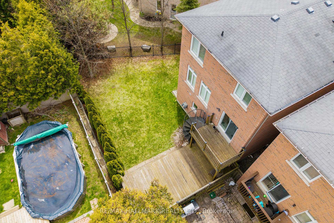
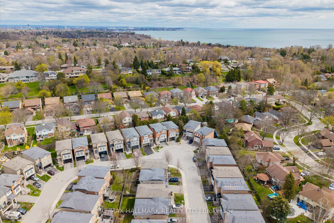
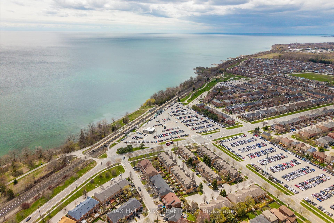
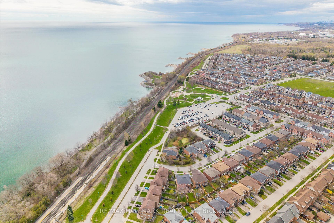
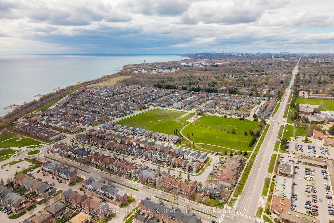
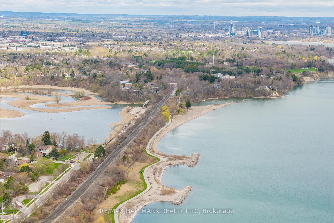
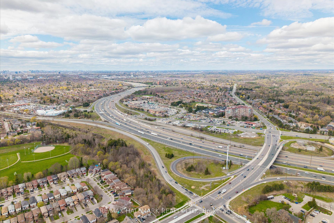
Welcome to 23 Mastwood Crescent, a beautifully maintained four-bedroom home nestled in a quiet, family-friendly neighbourhood. This inviting residence offers a perfect blend of comfort, functionality, and style-ideal for growing families or these looking to settle into a well-established community. Step inside to a bright and spacious layout featuring an open-concept living and dining area with hardwood flooring and California shutters throughout the home. Perfect for entertaining or relaxing with family, the home exudes warmth and timeless appeal. The chef's kitchen is a true highlight, complete with granite countertops, stainless steel appliances, and a gas stove, offering both style and performance for everyday cooking and hosting. Upstairs, you'll find four generously sized bedrooms with plenty of natural light, including a comfortable primary retreat. The home offers thoughtfully designed living space throughout, providing both privacy and versatility for modern living. Enjoy outdoor living in the private backyard-perfect for summer gatherings, gardening, or simply unwinding after a long day. Complete with a double car garage and a functional layout, this home checks all the boxes. Conveniently located near the GO station, the lake, Highway 401, schools and parks, this home offers exceptional value in a desirable neighbourhood with easy access to transit, recreation, and major commuter routes.
No extras listed.
Visit this home
Pick a time that works for you.
No upcoming open houses.
Got questions?
Contact Sell with Strategy.


| Type | Detached |
| Style | 3-Storey |
| Approx. Age | Not available |
| Size | 2500-3000 sq. ft. |
| Property Tax | $6,199 |
| Lot Size | 30.8 ft x 72.66 ft |
| mls© Number | E13077466 |
| Listed By | RE/MAX HALLMARK REALTY LTD. |
Listing History
- No recent sale history for this listing.
- No recent lease history for this listing.
Schools
Could you afford this home?
What the bank counts
This home's actual carrying costs, payment stress-tested at 6%
- Mortgage, tested at 6%
- $7,161
- Property tax
- $517
- Heat allowance
- $150
- Housing costs
- $7,827 / mo
Lenders cap these at 39% of gross income — that sets the number.
Income needed
$241,000
gross annual household income
- Payment at 4%
- $5,887 / mo
- Cash down
- $279,800
Assumes no other monthly debts · 25-yr amortization
Full affordability checkInvestment Analysis
Estimated rent, cap rate and monthly cash flow for this property
Values and trends
Nearby listings
Comparable sales
- No similar listings found.