593 Radisson Avenue
Vanier, Oshawa
$949,900
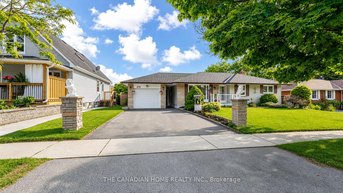
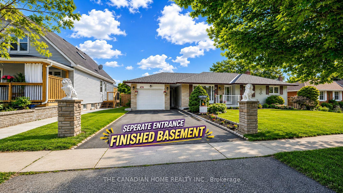
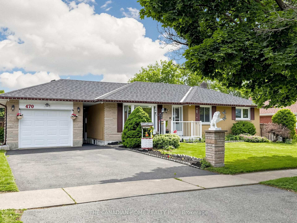
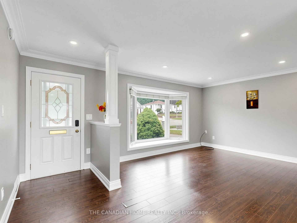
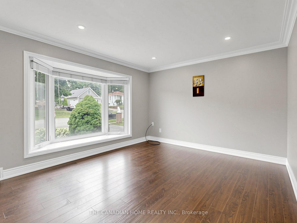
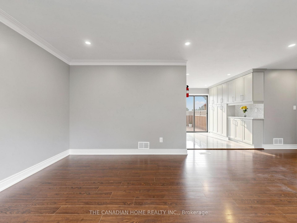
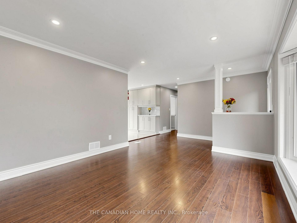
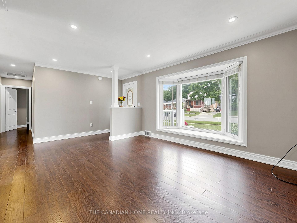
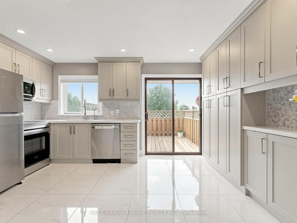
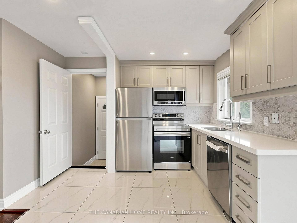
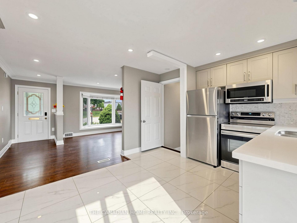
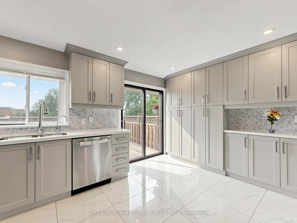
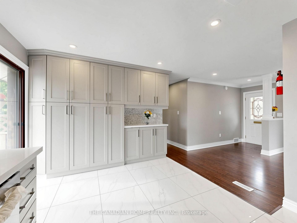
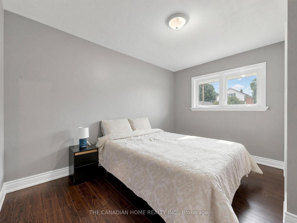
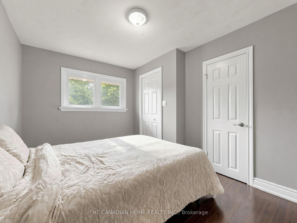
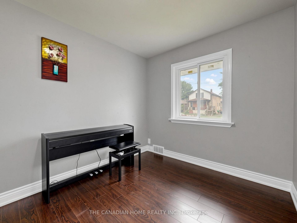
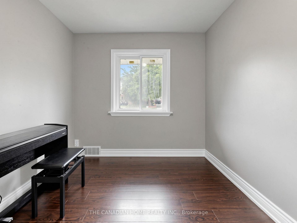
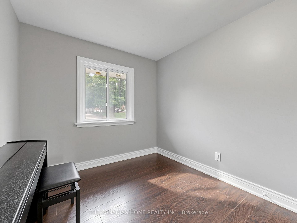
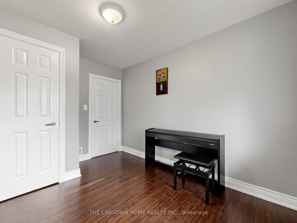
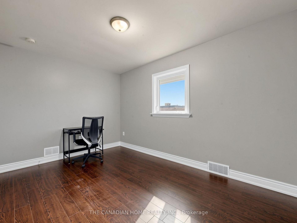
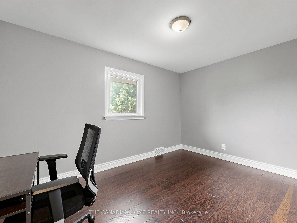
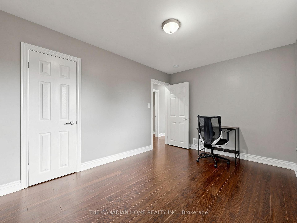
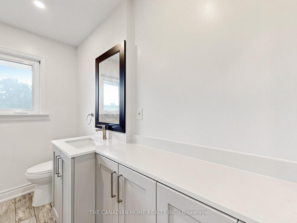
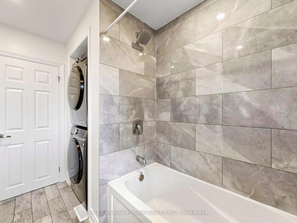
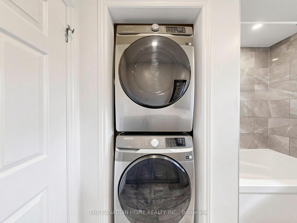
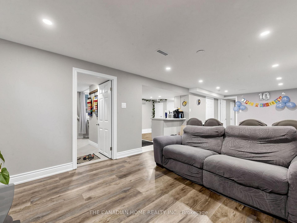
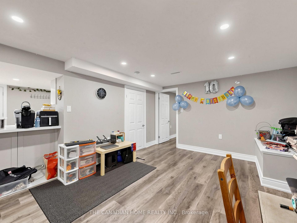
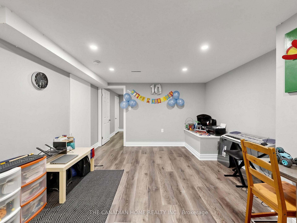
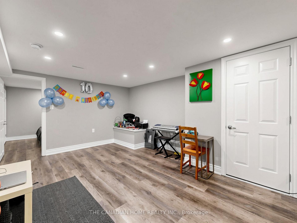
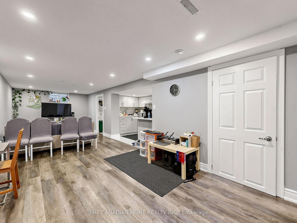
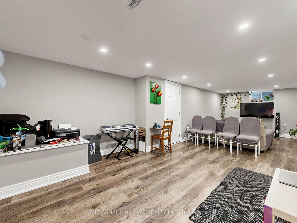
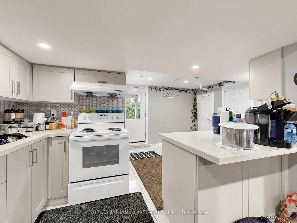
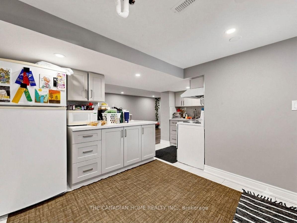
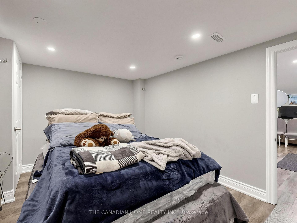
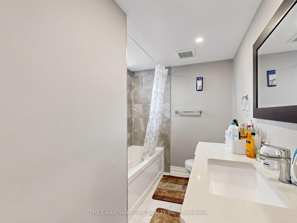
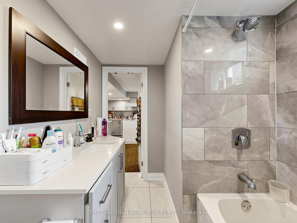
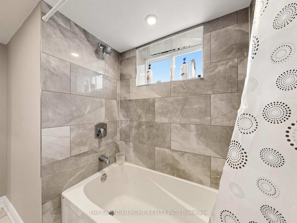
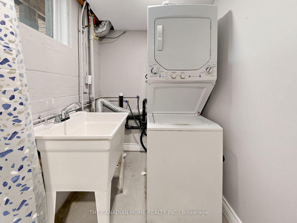
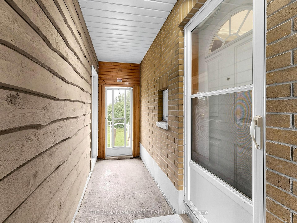
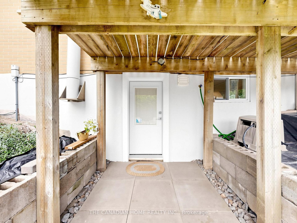
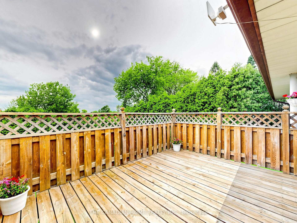
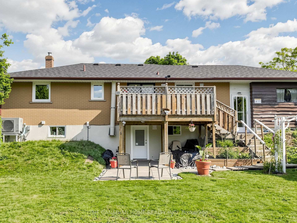
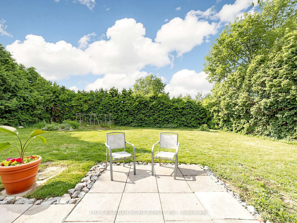
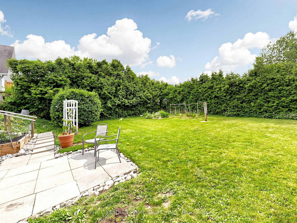
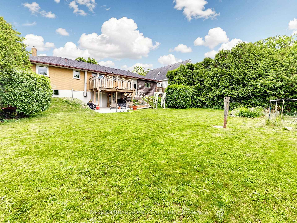
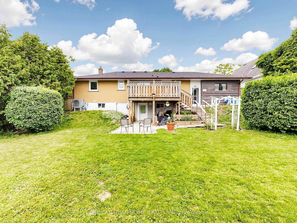
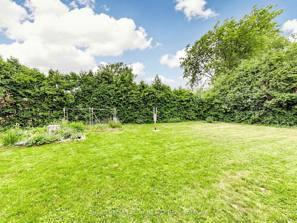
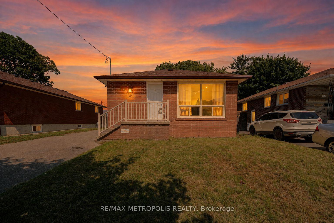
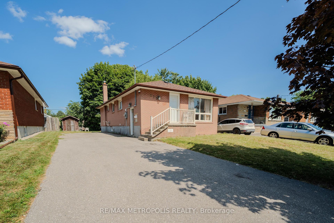
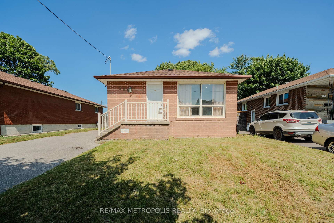
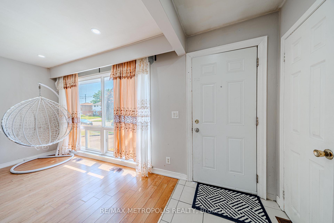
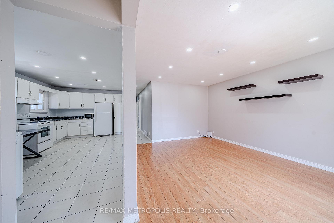
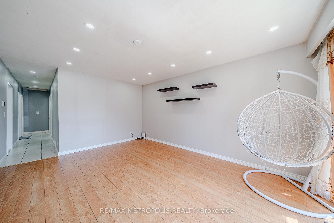
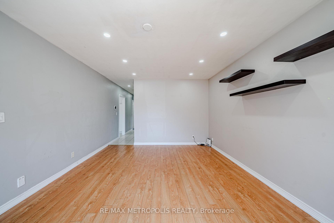
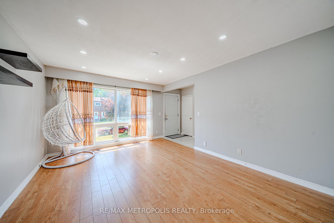
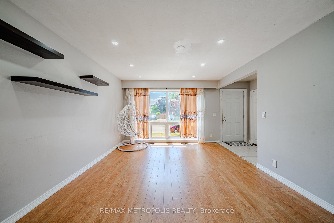
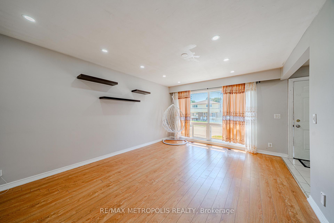
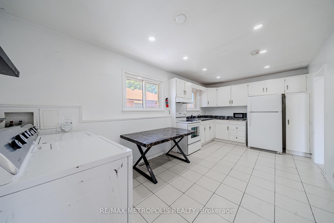
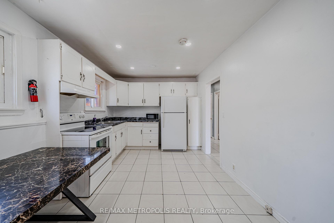
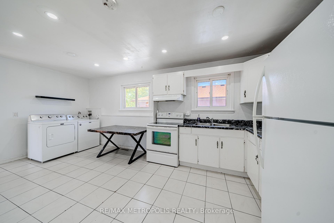
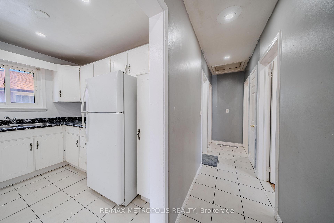
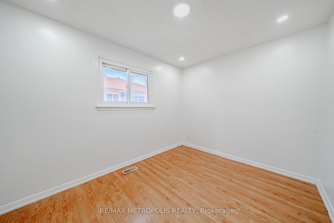
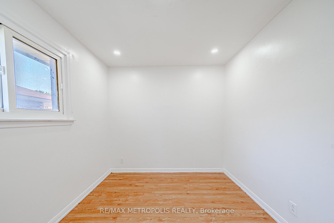
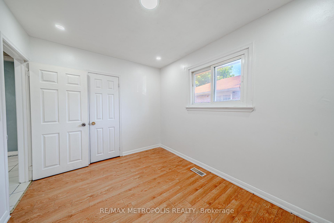
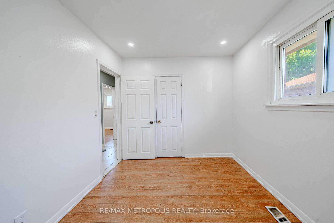
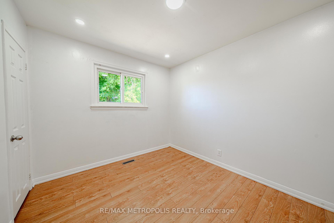
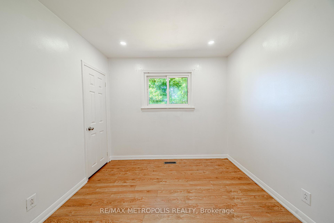
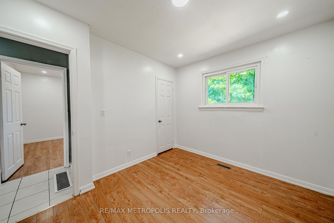
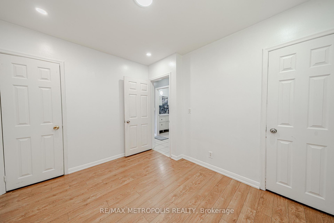
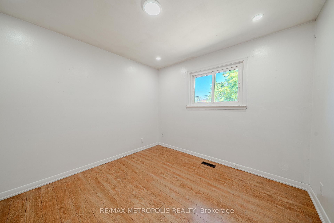
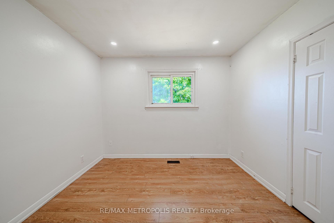
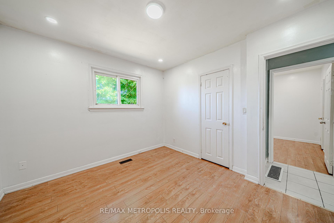
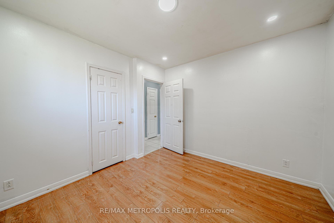
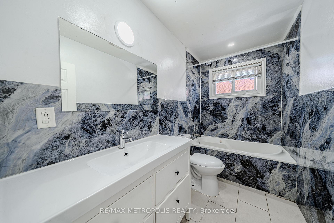
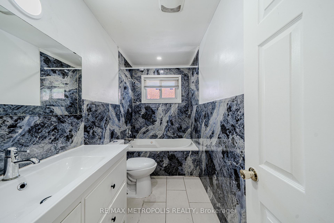
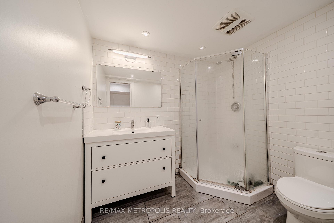
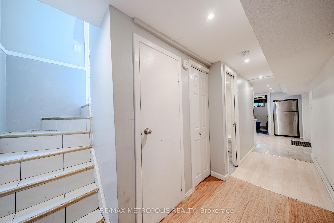
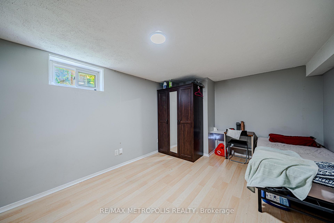
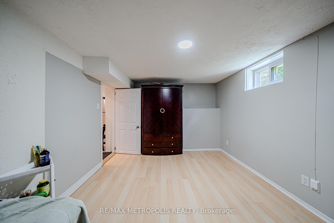
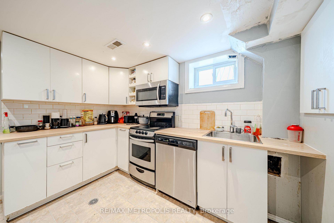
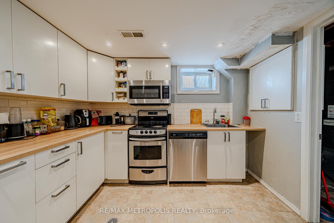
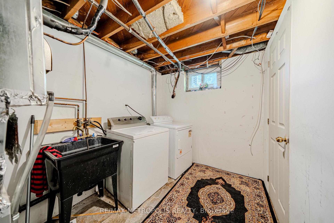
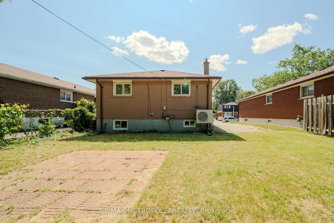
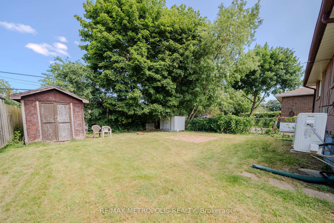
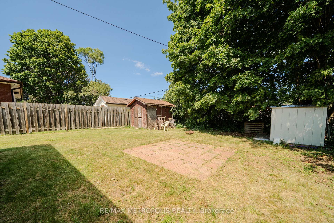
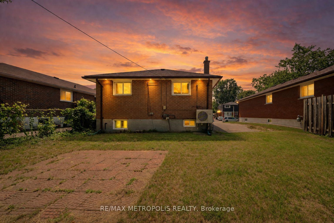
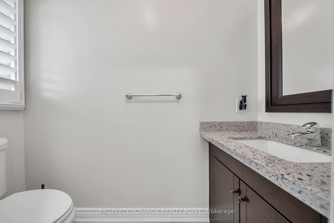
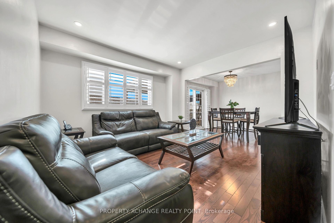
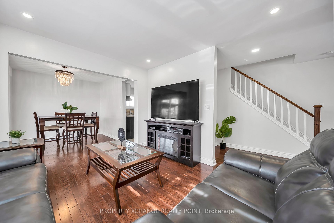
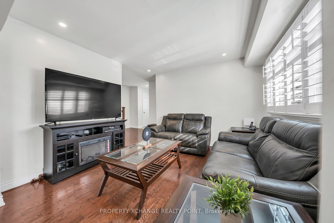
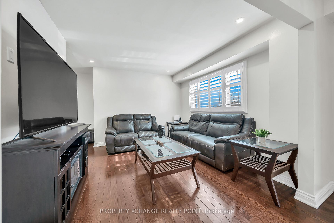
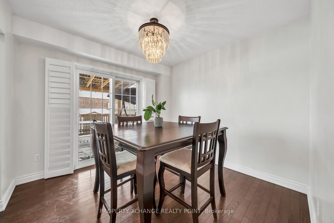
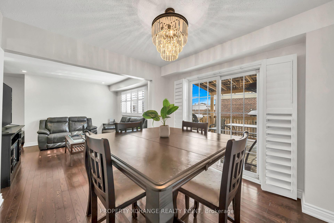
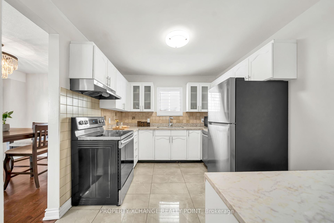
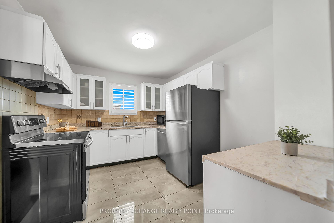
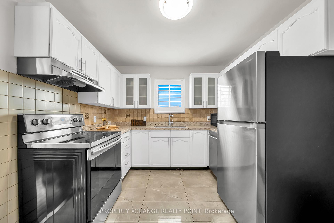
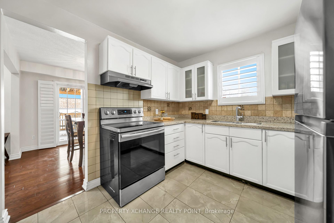
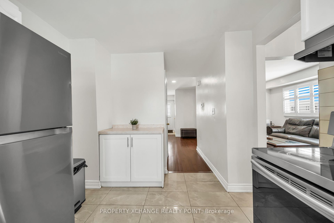
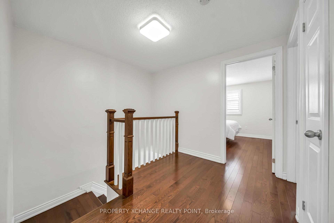
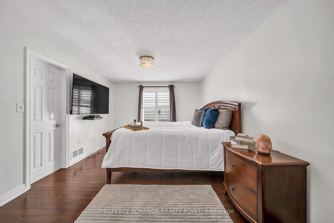
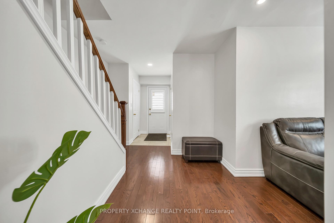
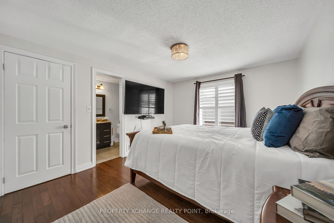
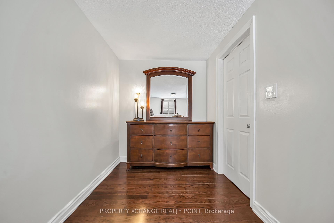
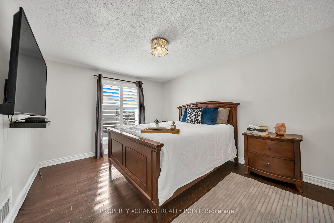
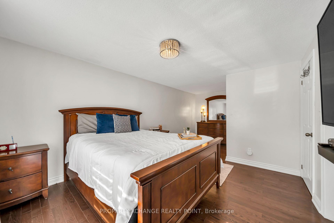
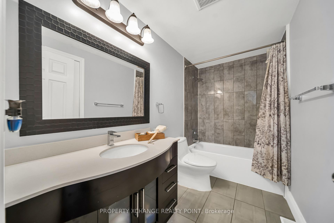
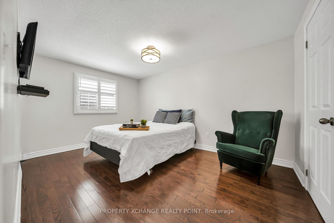
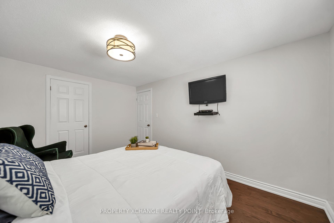
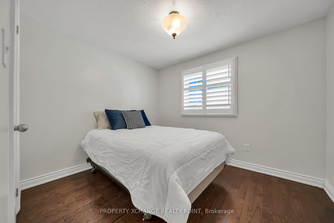
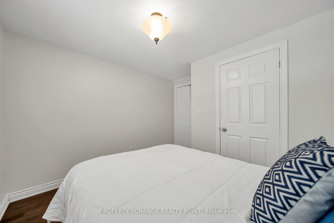
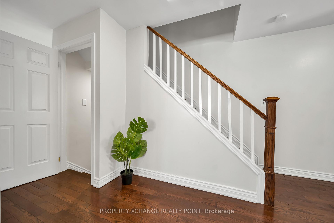
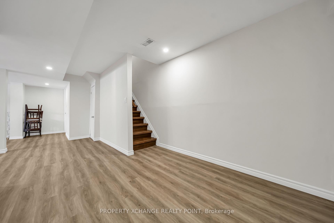
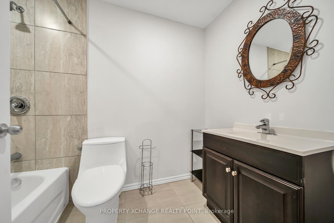

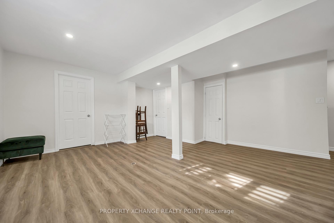
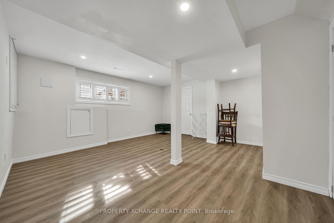
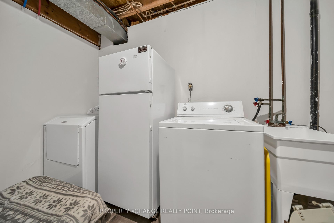
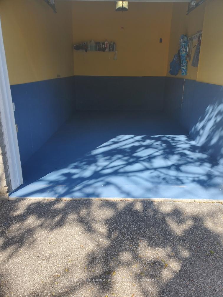
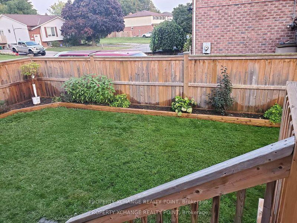
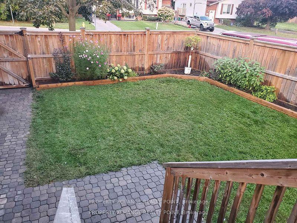
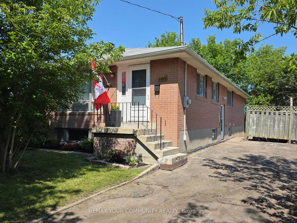
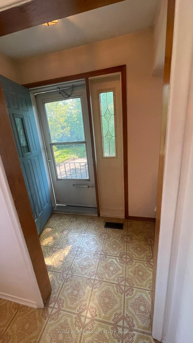
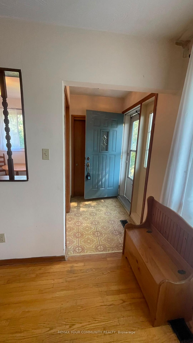
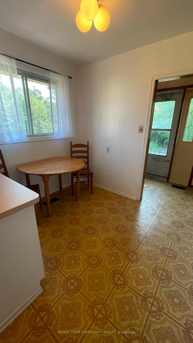
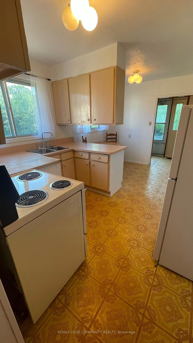
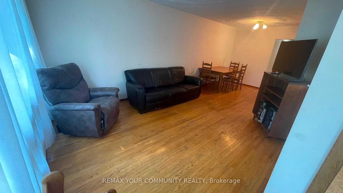
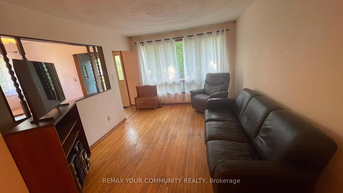
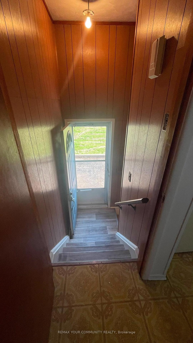
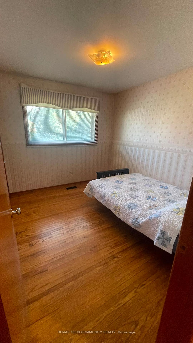
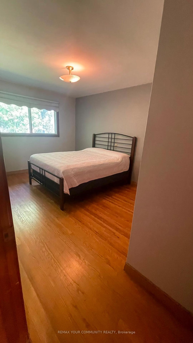
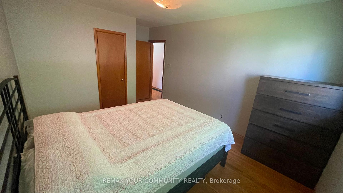
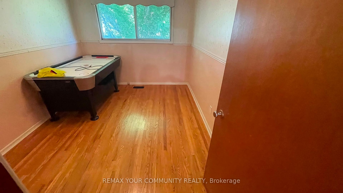
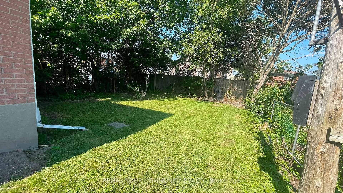
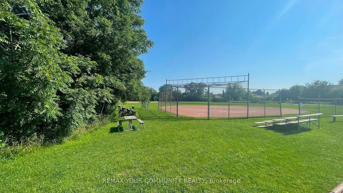
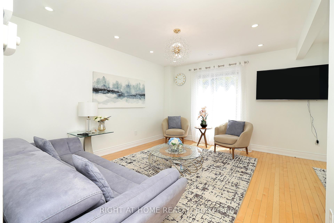
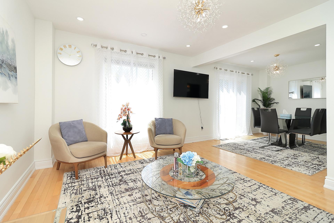
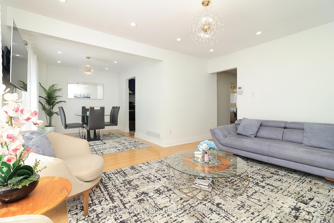
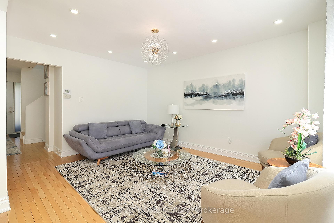
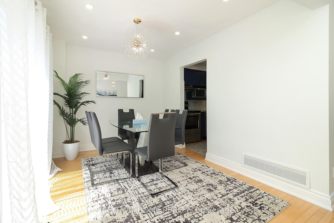
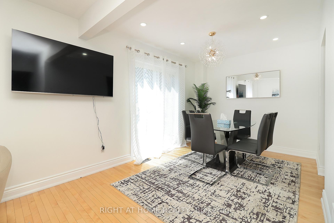
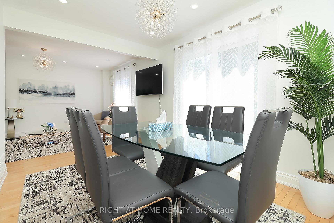
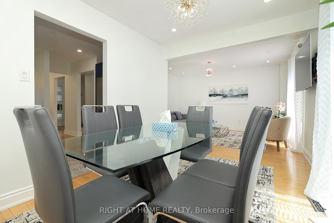
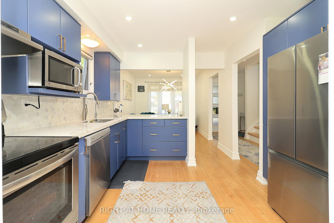
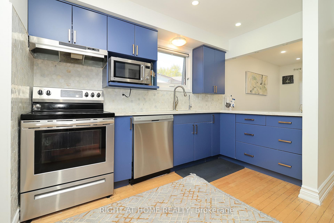
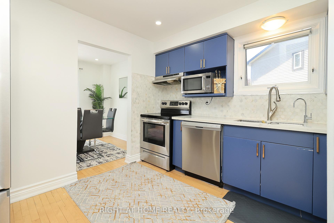
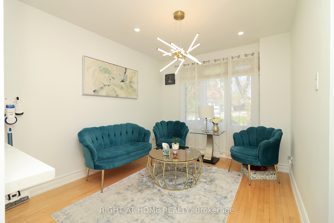
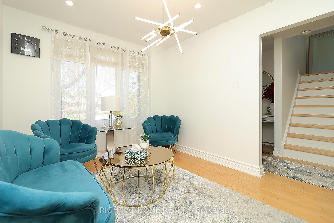
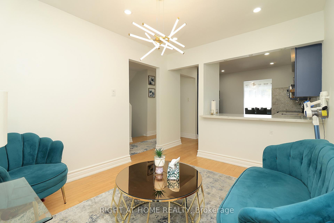
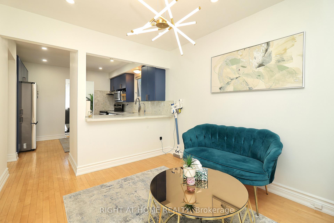
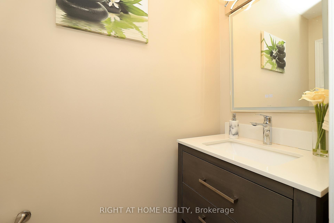
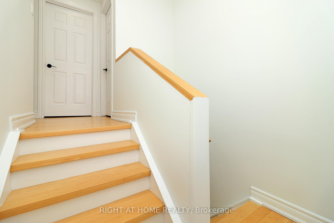
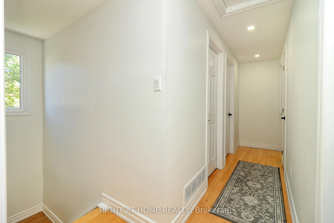
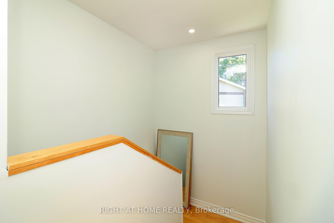
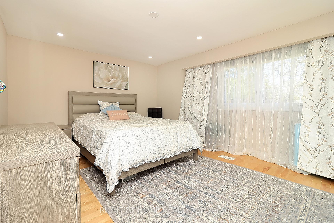
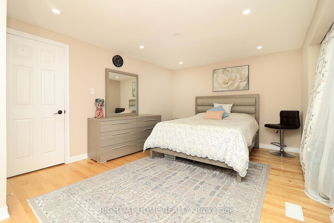
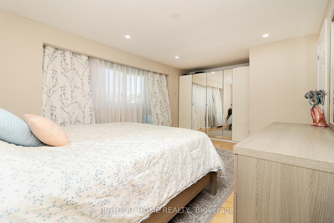
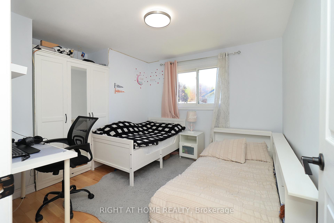
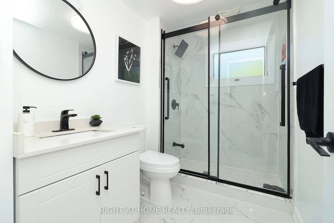
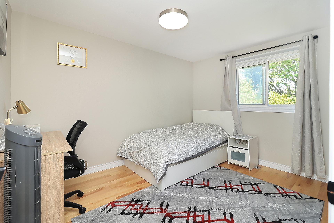
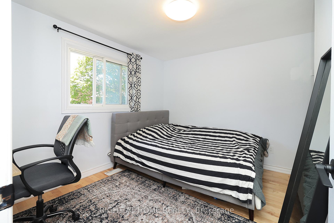
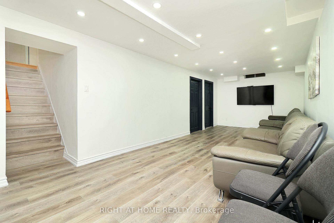
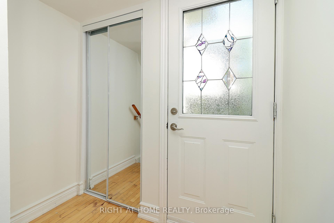
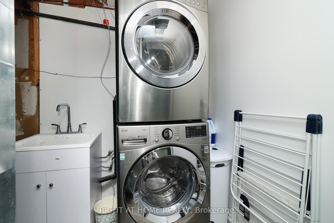
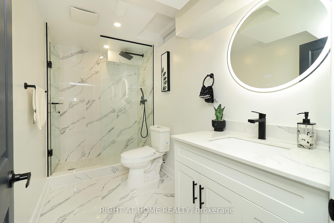
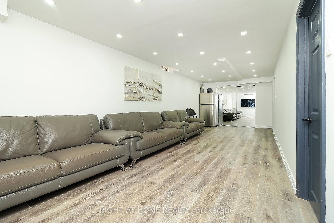
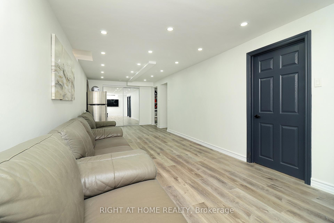
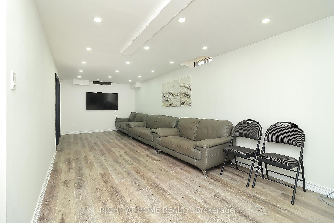
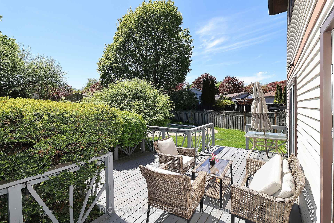
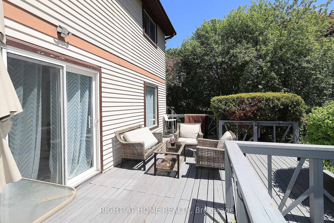
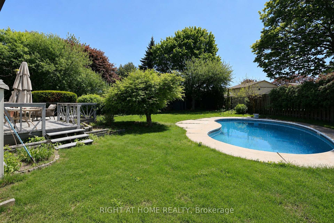
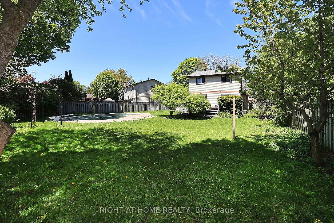
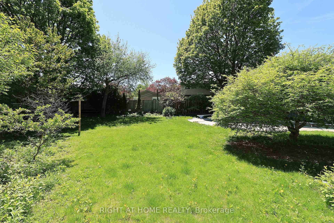
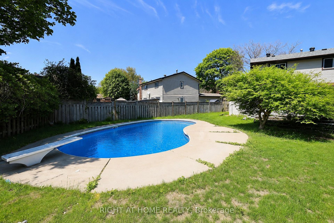
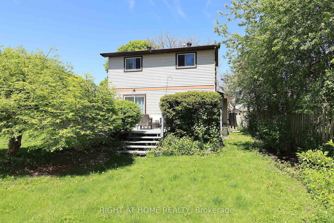
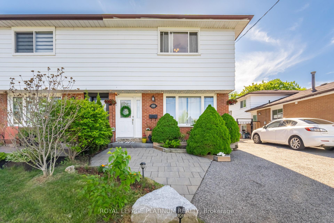
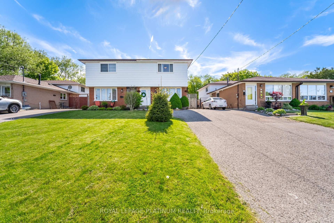
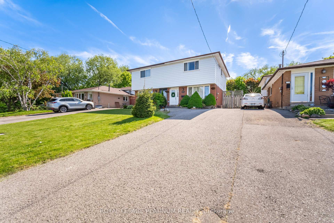
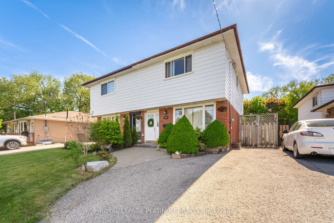
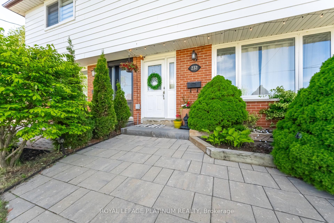
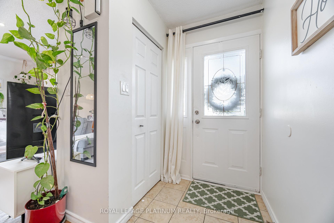
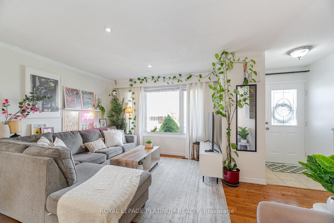
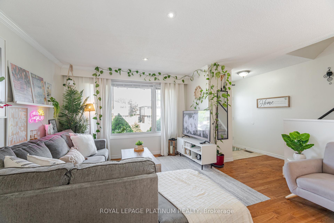
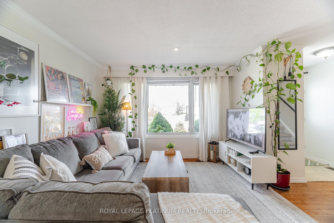
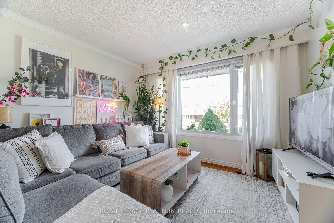
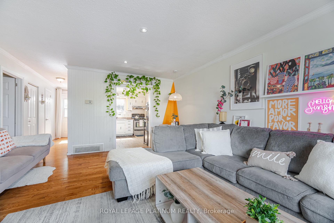
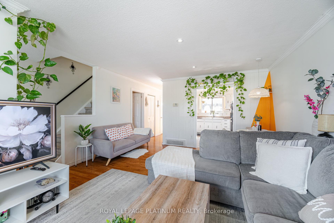
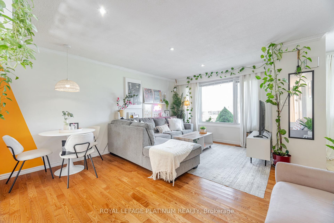
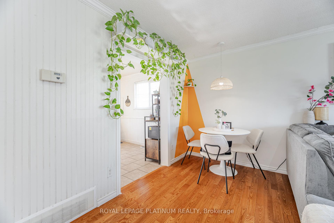
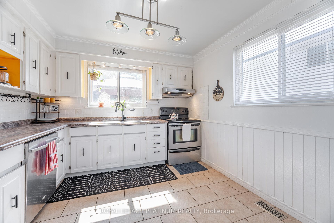
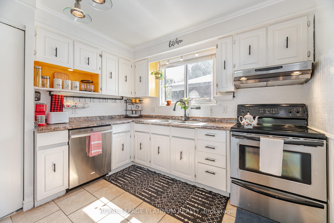
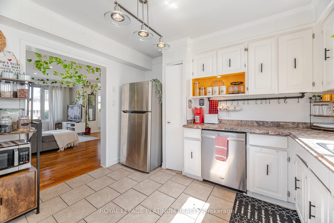
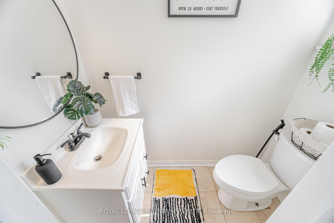
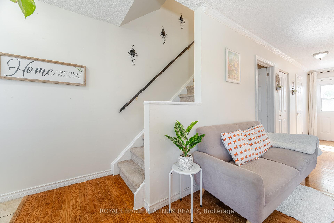
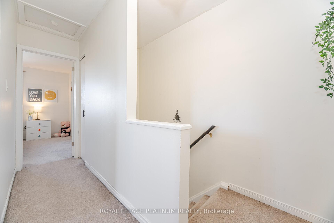
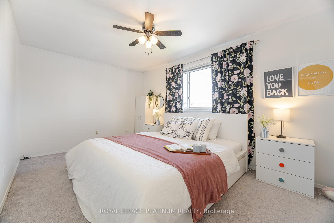
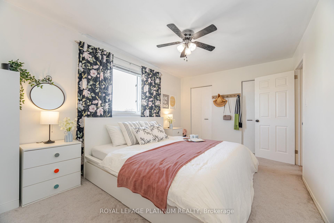
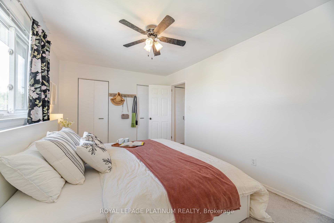
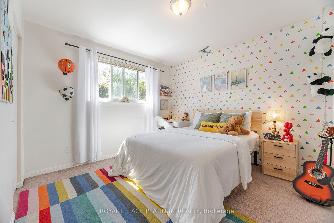
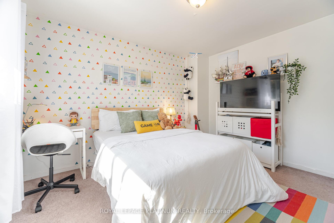
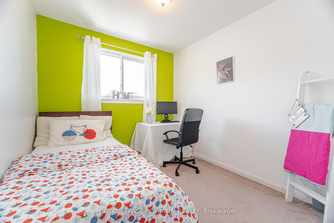
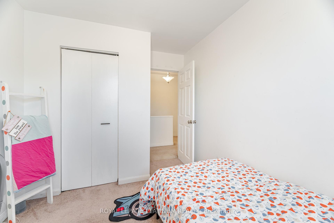
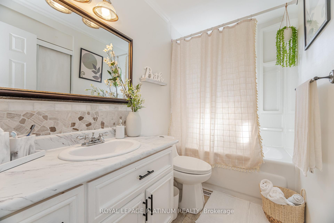
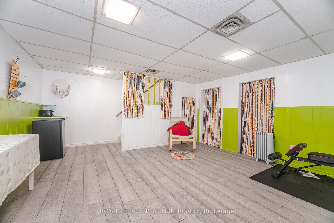
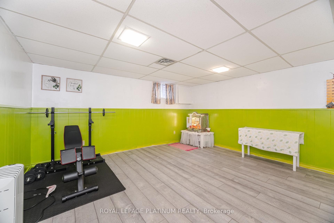
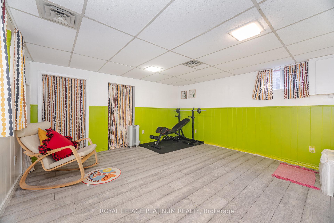
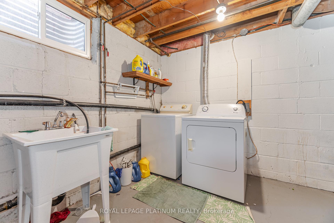
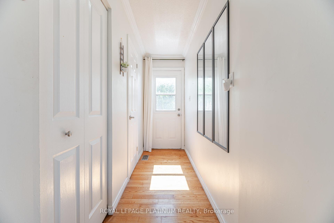
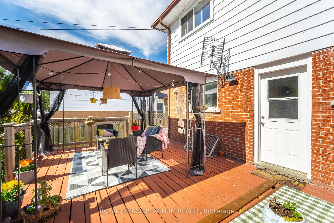
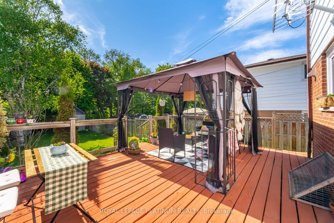
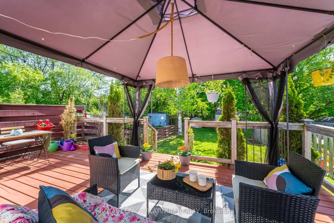
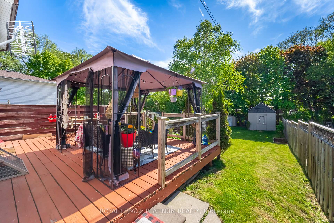
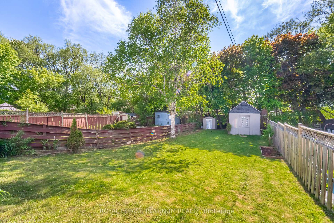
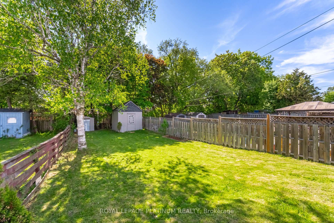
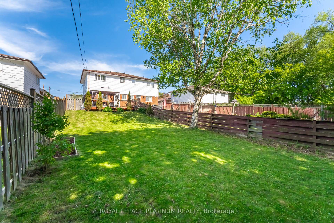
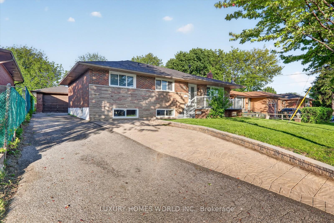
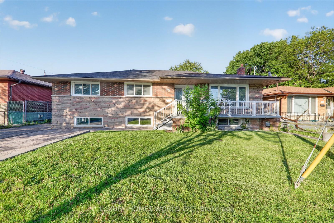
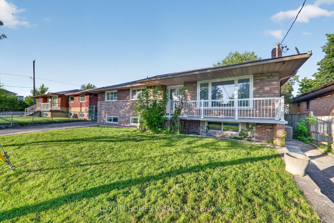
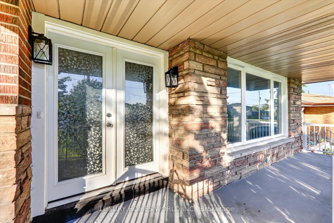
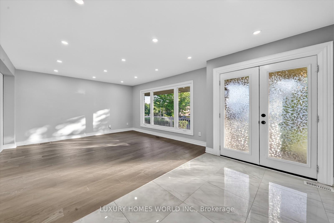
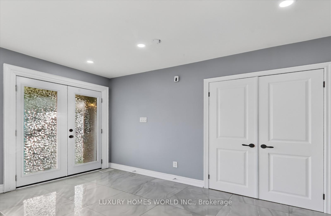
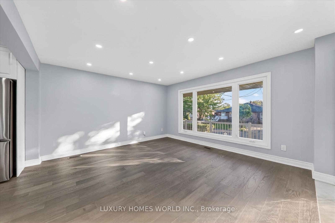
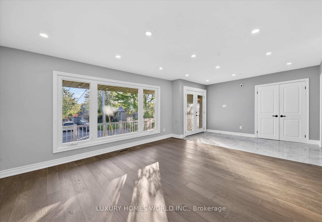
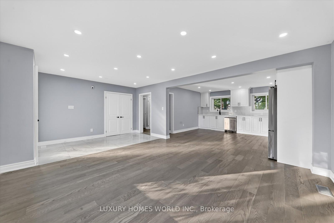
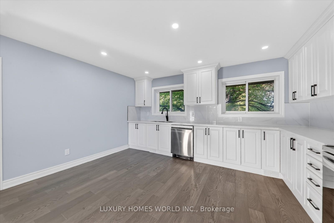
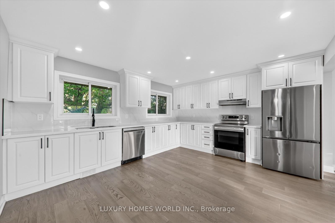
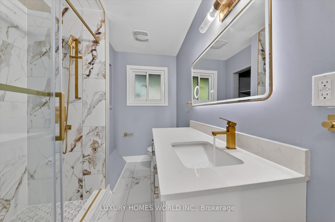
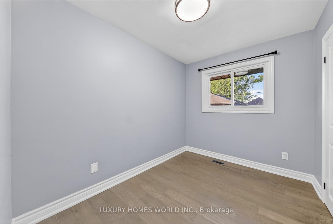
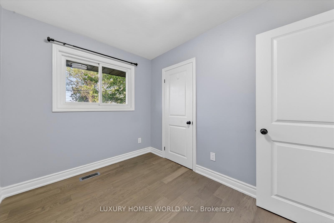
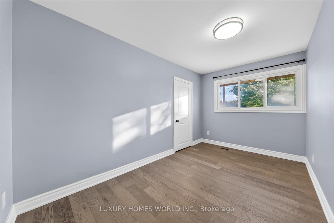
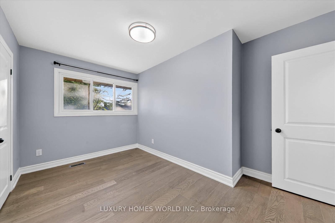
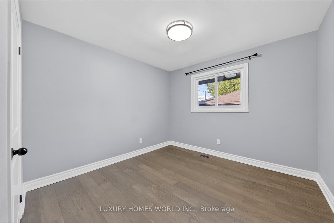
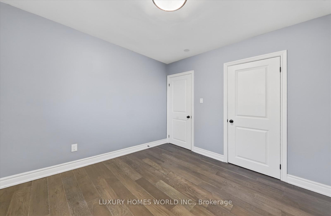
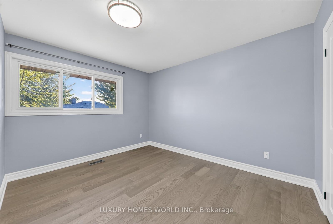
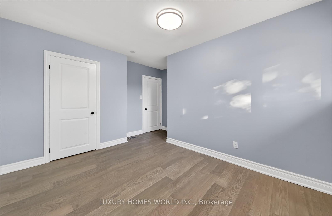
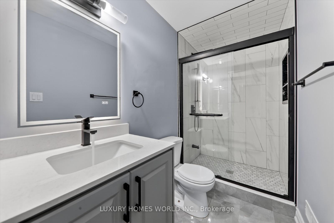
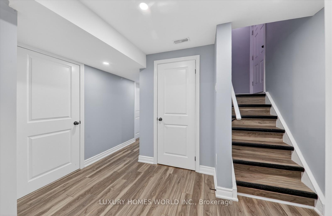
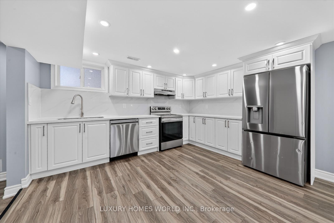
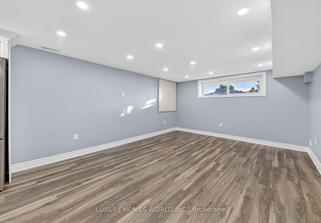
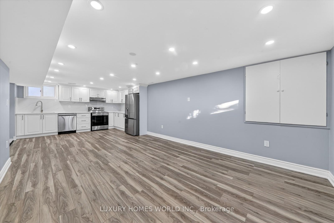
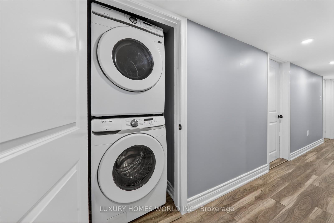
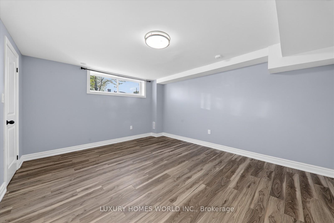
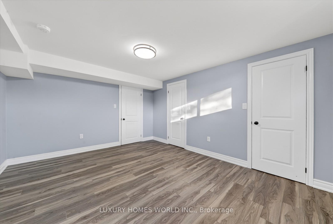
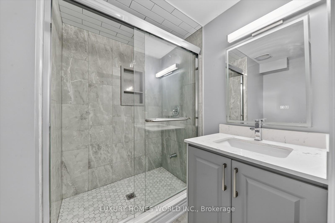
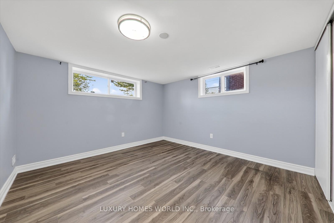
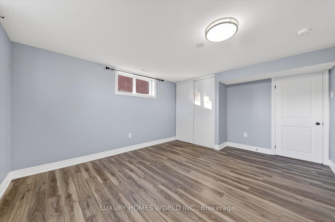
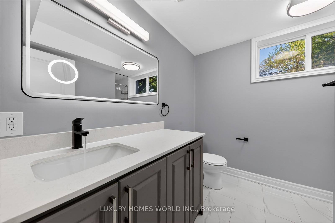
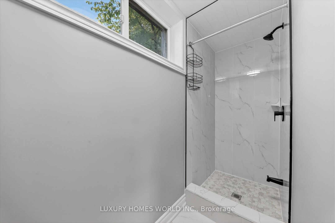
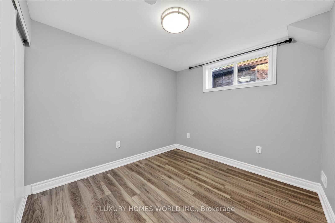
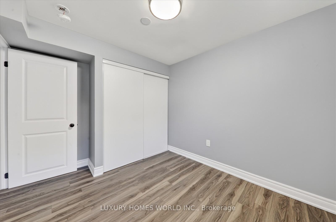
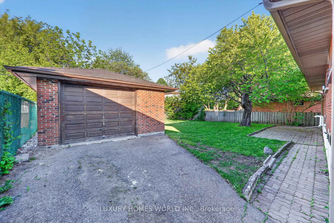
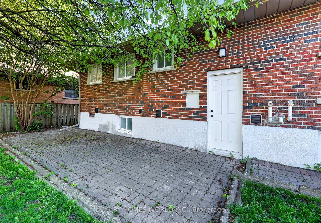
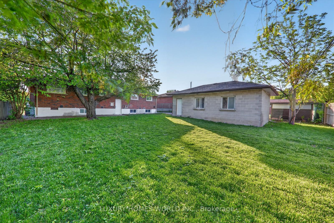
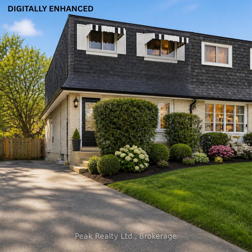
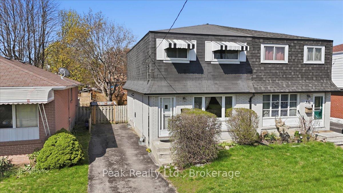
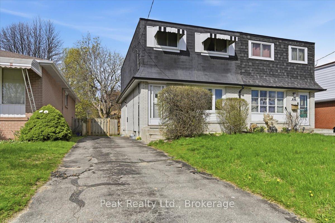
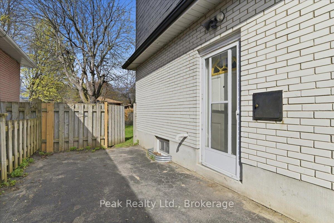
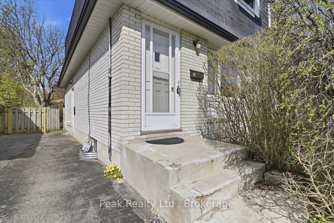
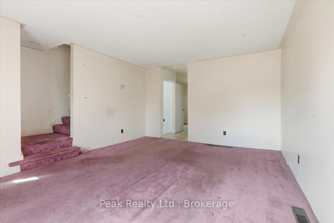
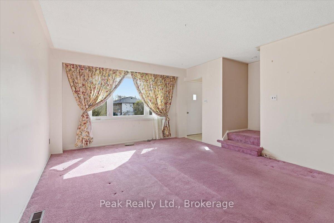
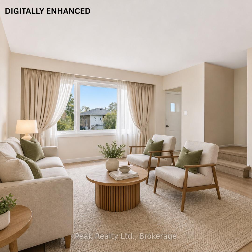
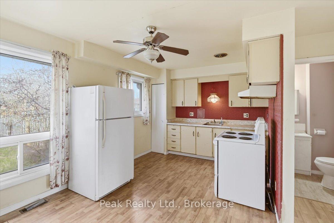
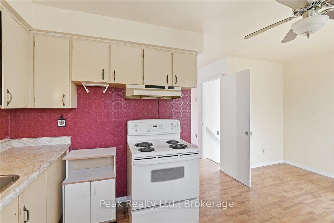
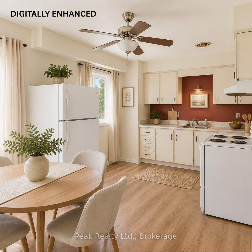
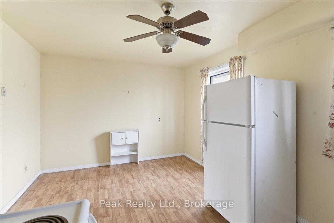
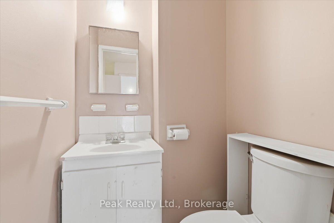

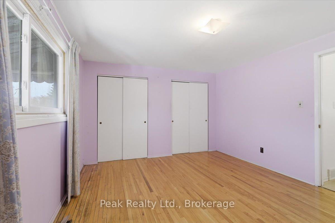
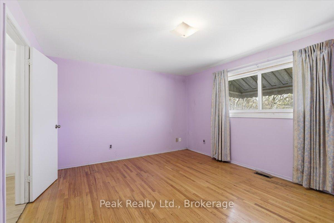
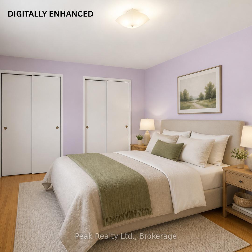
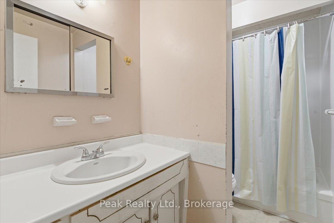
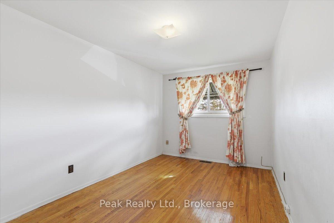
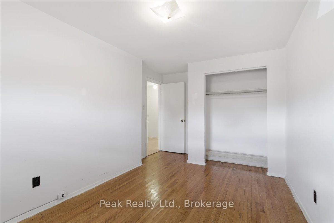
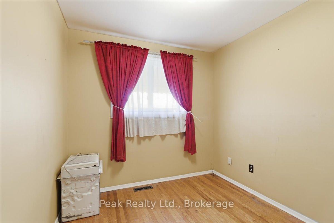
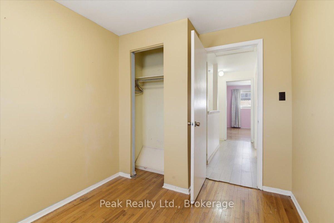
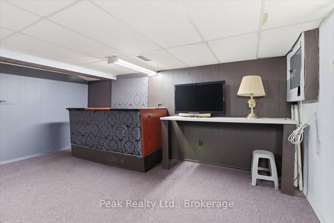
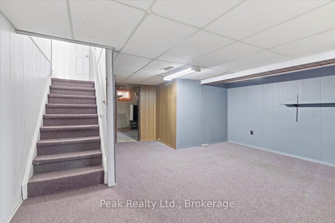

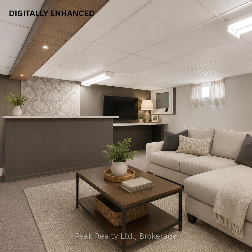
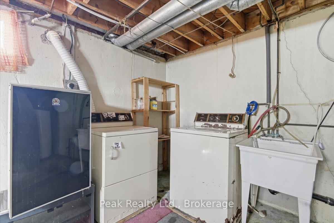
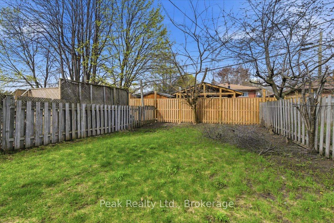
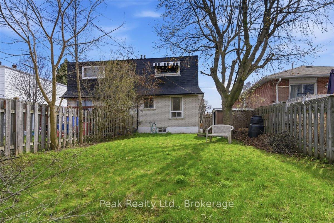
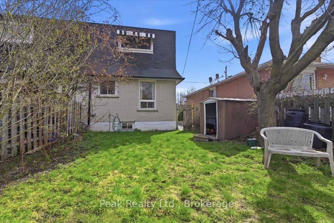
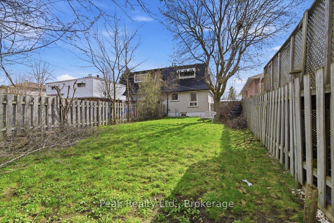
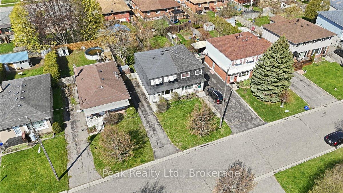
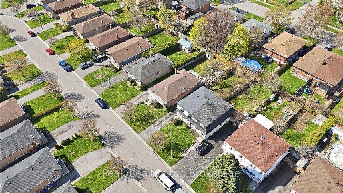
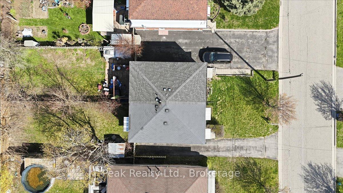
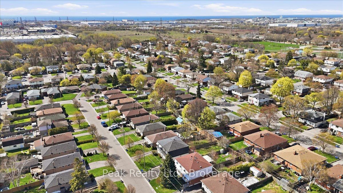
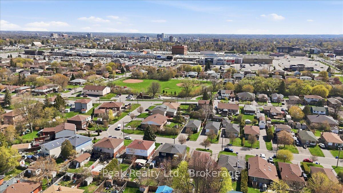
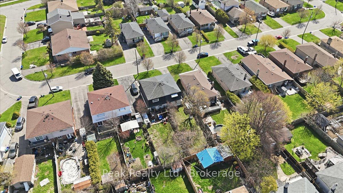
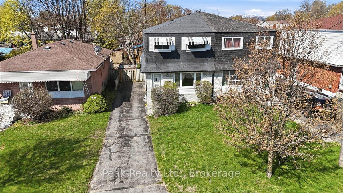
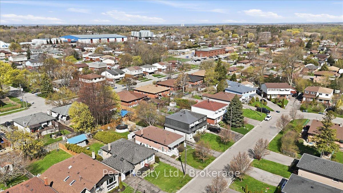
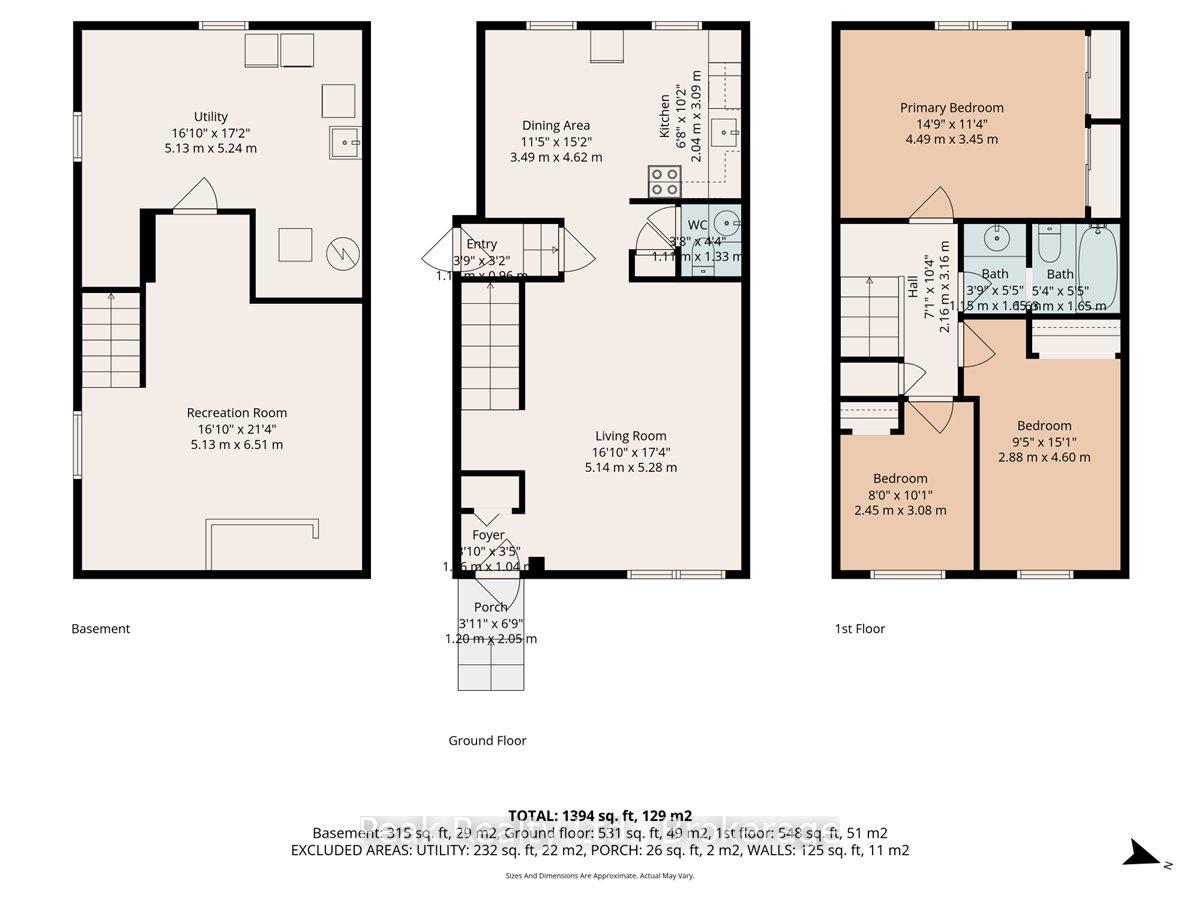
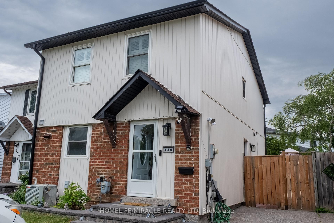
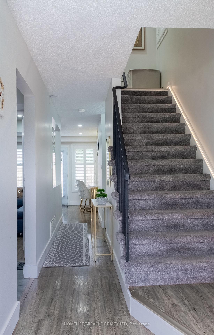
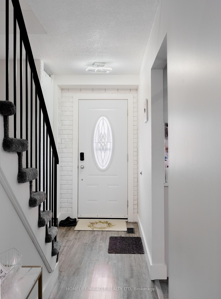
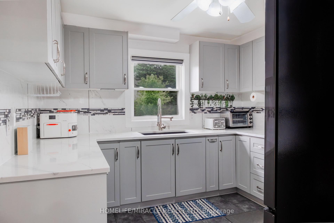
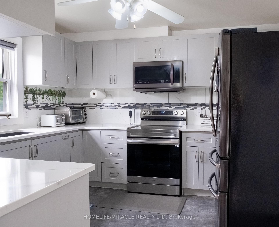
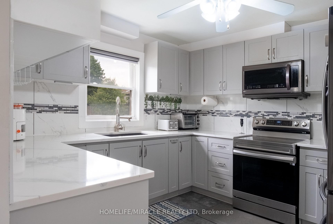
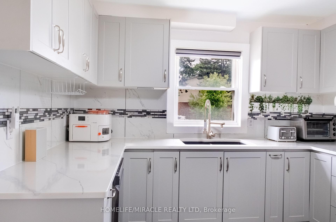
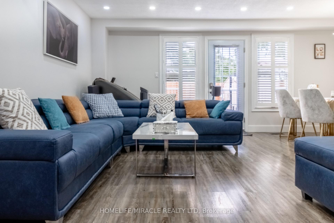
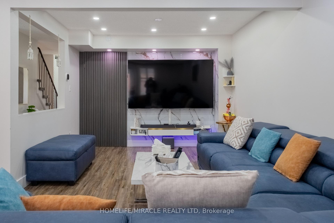
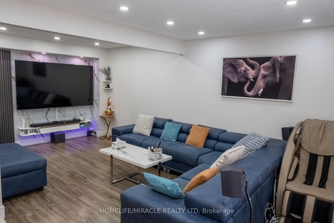
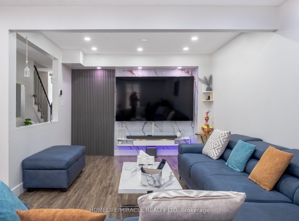
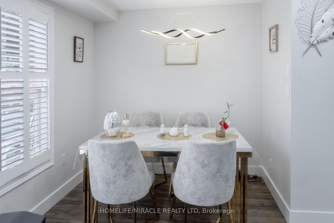
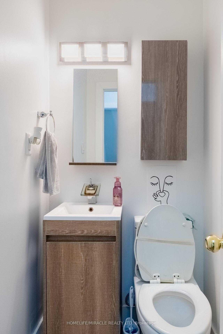
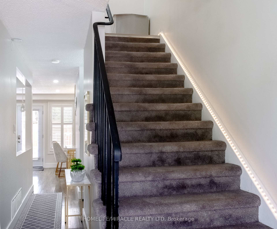
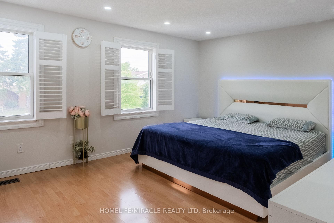
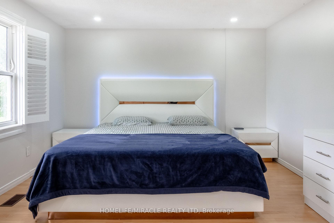
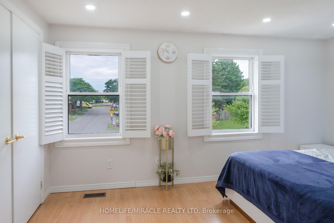
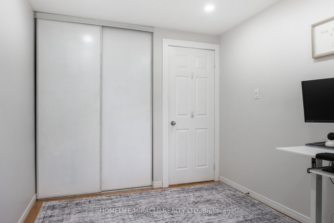
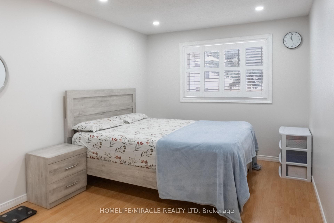
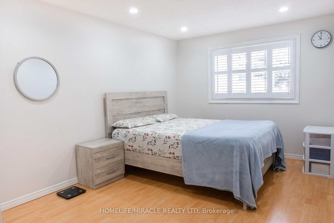
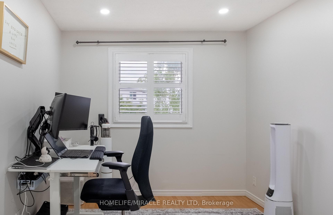
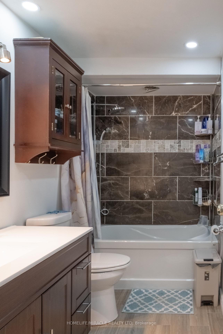
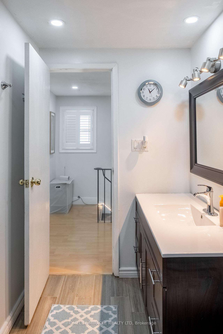
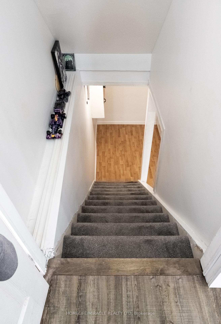
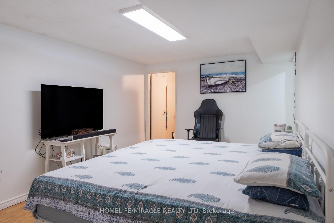
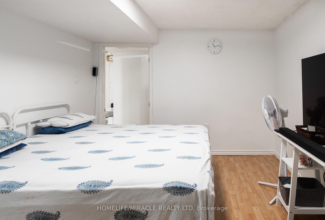
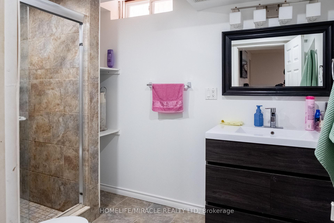
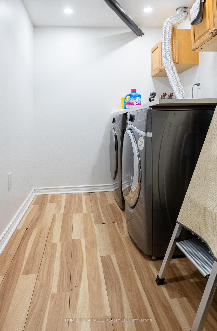
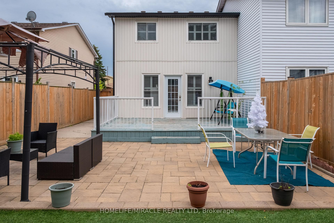
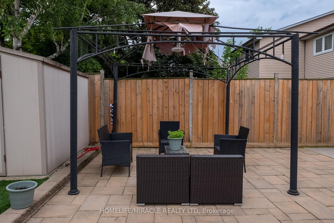
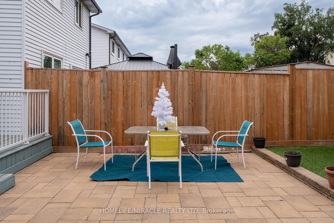
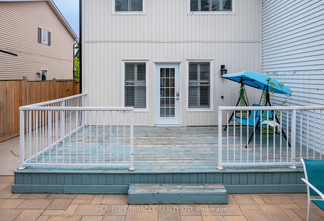
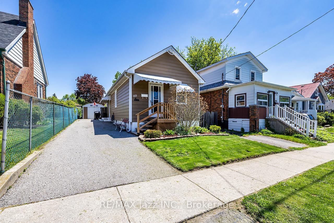
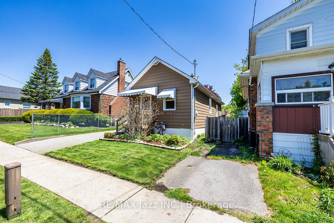
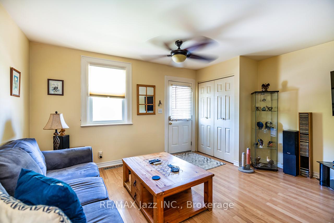
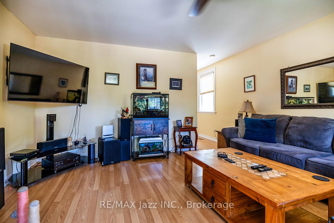
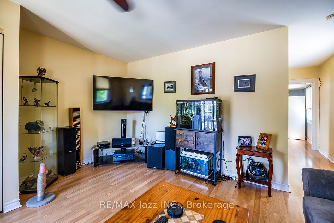
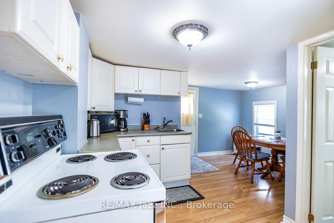
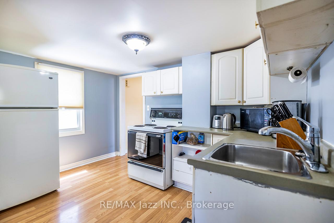
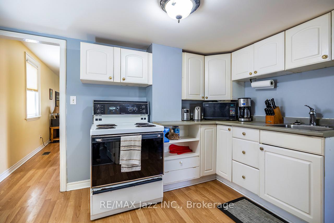
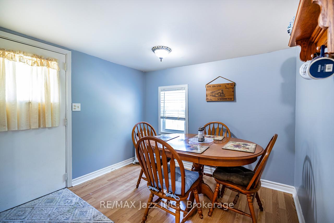
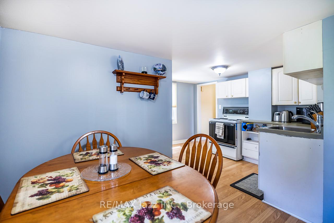
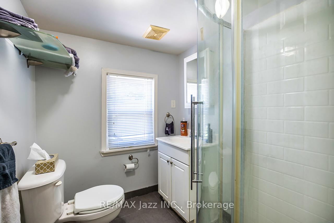
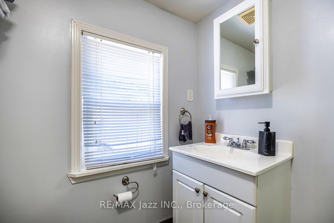
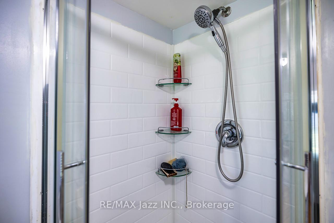
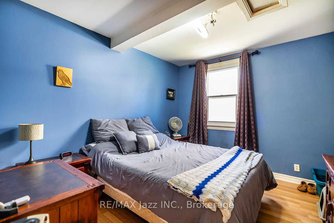
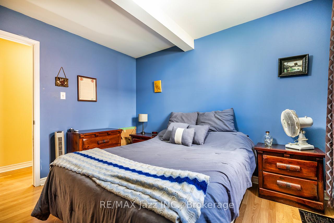
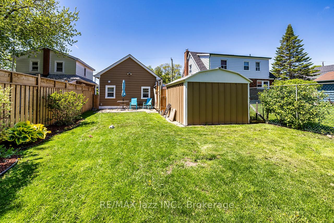
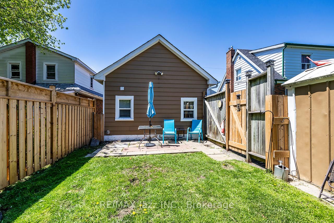
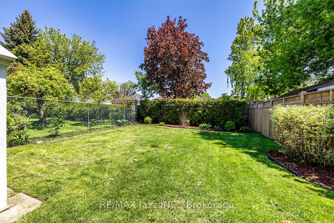
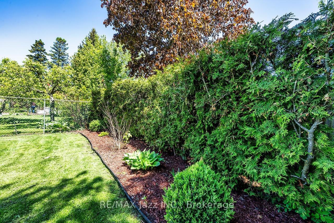
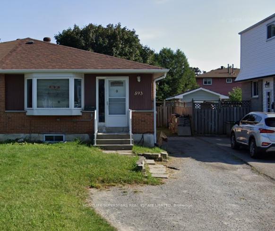
Set in Oshawa's established Vanier neighbourhood, this well-kept home delivers space, flexibility, and an unbeatable location. The main floor features 3 generous bedrooms and a full 3-piece bath, with a bright, functional layout ideal for everyday family living. Downstairs, a 2-bedroom basement with its own 3-piece bath + another one Bedroom Apartment also, with separate entrance makes the perfect in-law and extended-family suite - keep loved ones close with their own private space, or use it to help offset your mortgage. Outside, enjoy a deep lot and parking for multiple vehicles, a rare find at this price point. Steps to the Oshawa Centre - the largest shopping mall in Durham Region with 230+ stores - plus schools, parks, transit, and quick access to Hwy 401. Move-in ready and full of opportunity. Don't miss it! Probability to build an additioanl Gardent suite.
No extras listed.
Visit this home
Pick a time that works for you.
No upcoming open houses.
Got questions?
Contact Sell with Strategy.


| Type | Semi-Detached |
| Style | Bungalow |
| Approx. Age | Not available |
| Size | 1100-1500 sq. ft. |
| Property Tax | $3,875 |
| Lot Size | 30 ft x 149.27 ft |
| mls© Number | E13237398 |
| Listed By | HOMELIFE SUPERSTARS REAL ESTATE LIMITED |
Listing History
- No recent sale history for this listing.
- No recent lease history for this listing.
Schools
Could you afford this home?
What the bank counts
This home's actual carrying costs, payment stress-tested at 6%
- Mortgage, tested at 6%
- $4,862
- Property tax
- $323
- Heat allowance
- $150
- Housing costs
- $5,335 / mo
Lenders cap these at 39% of gross income — that sets the number.
Income needed
$164,000
gross annual household income
- Payment at 4%
- $3,997 / mo
- Cash down
- $189,980
Assumes no other monthly debts · 25-yr amortization
Full affordability checkInvestment Analysis
Estimated rent, cap rate and monthly cash flow for this property
Values and trends
Nearby listings
Comparable sales
- No similar listings found.