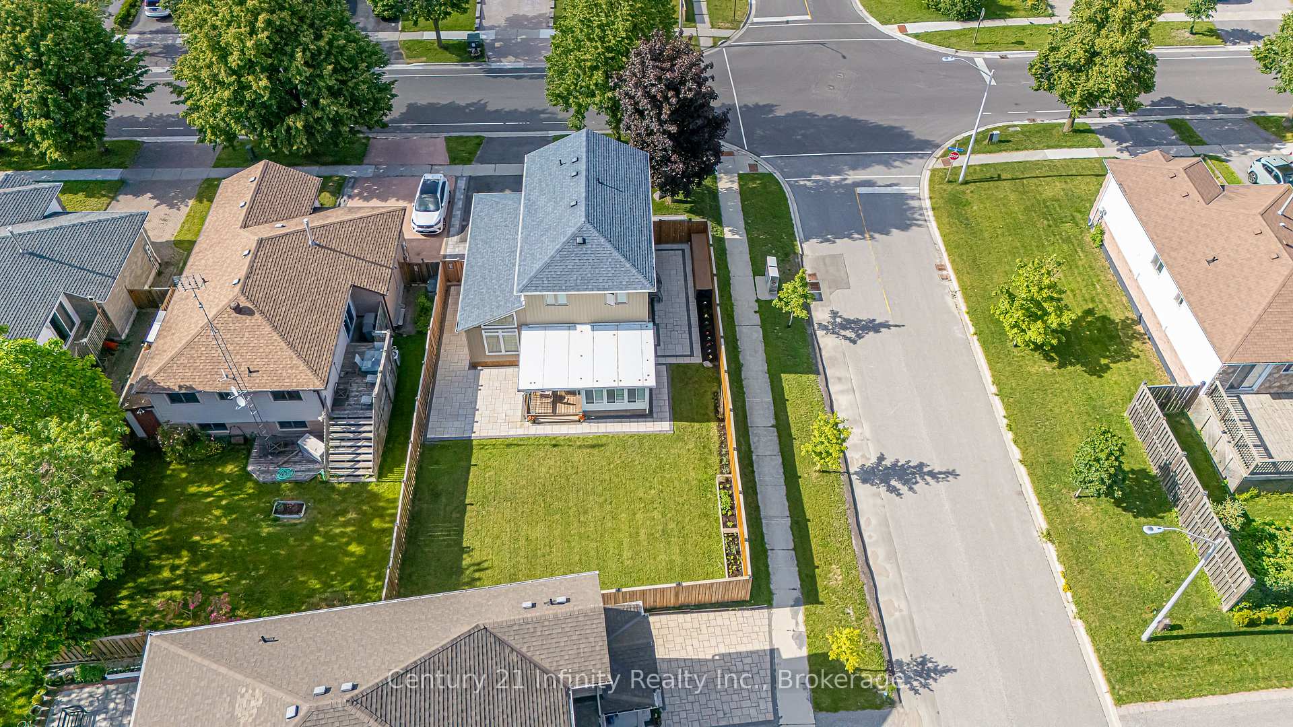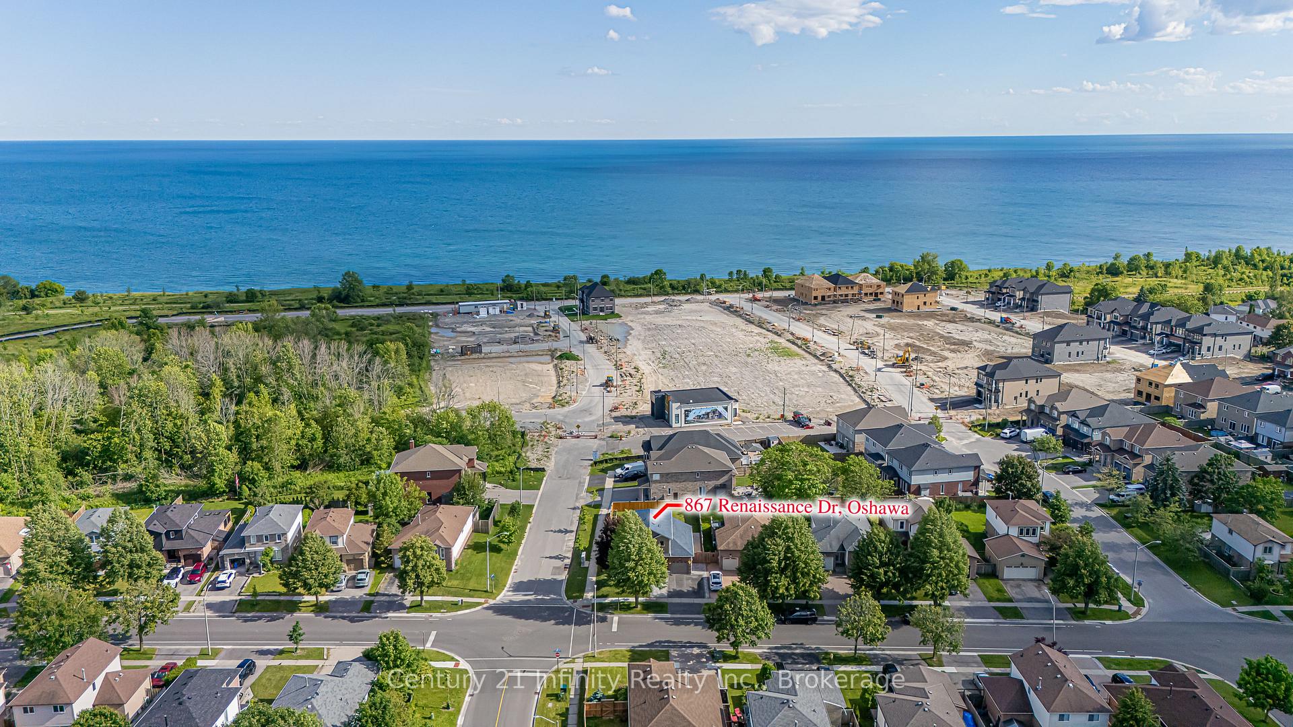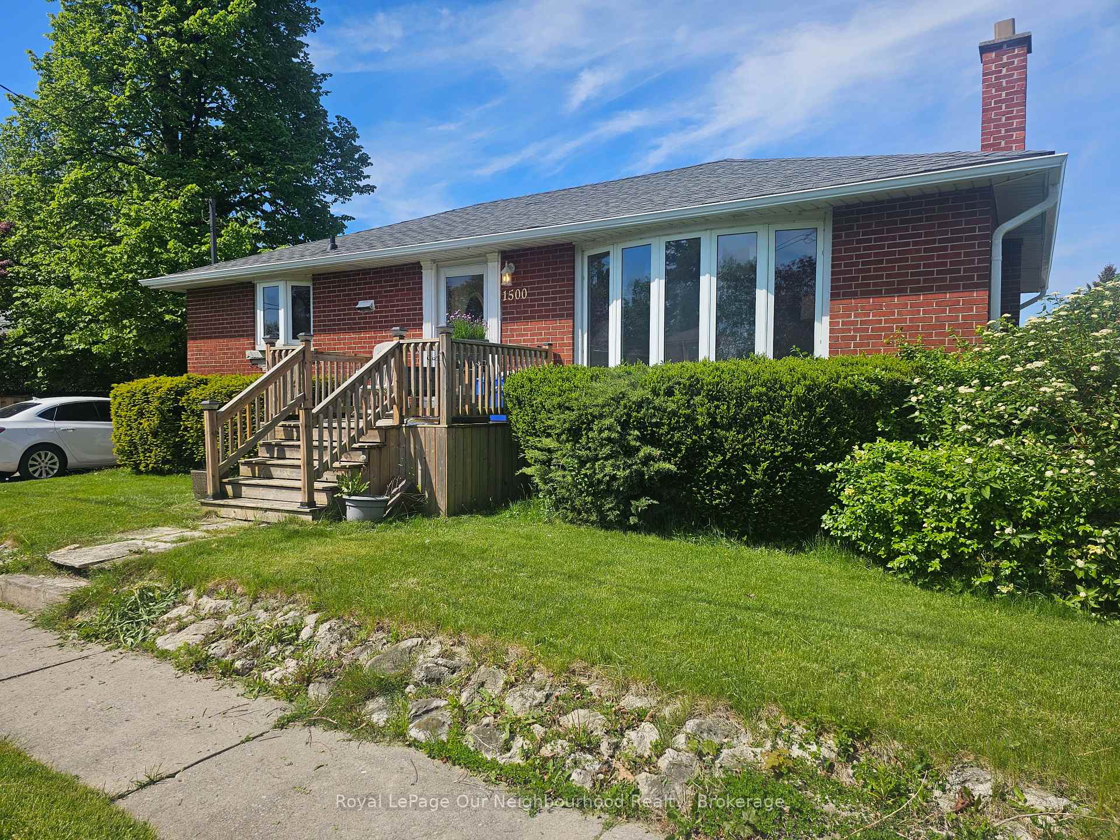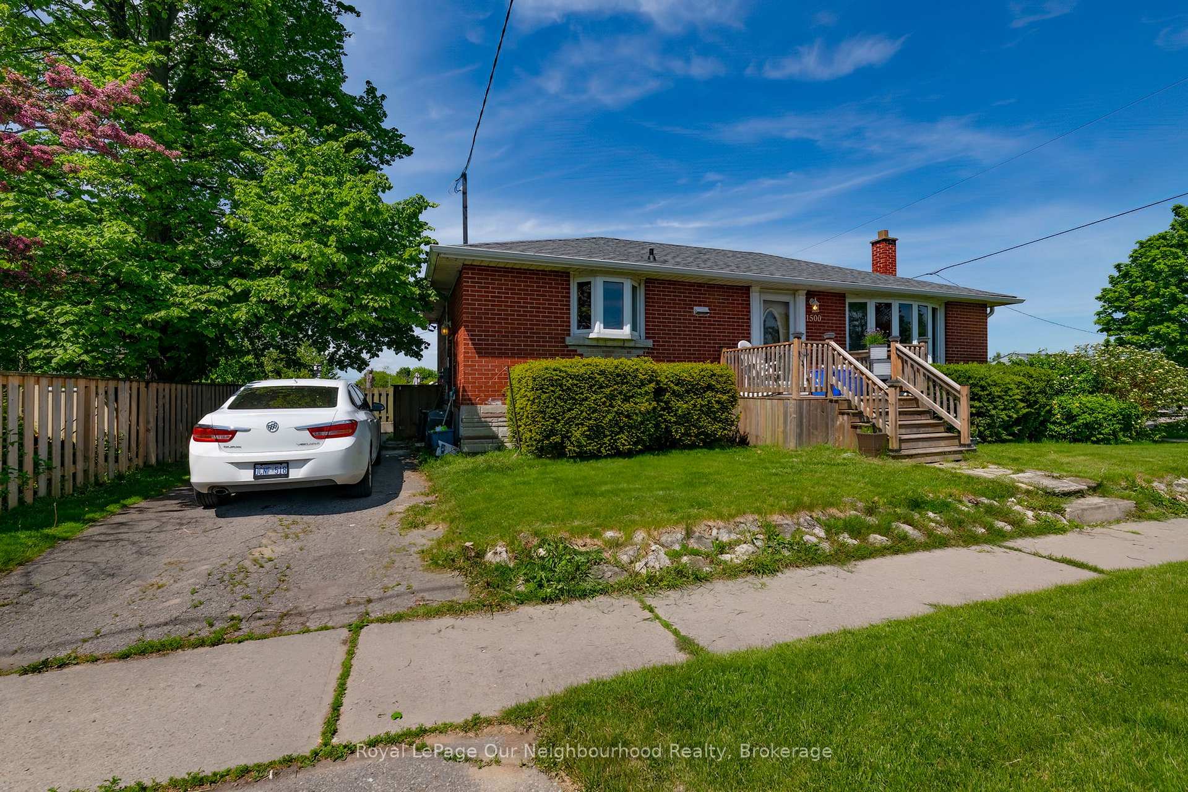
1569 Connery Crescent
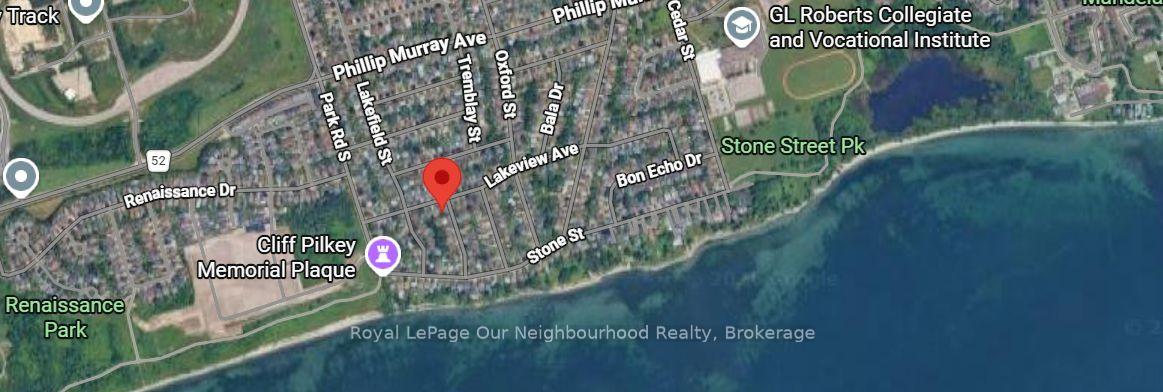
Lakeview, Oshawa
$699,000
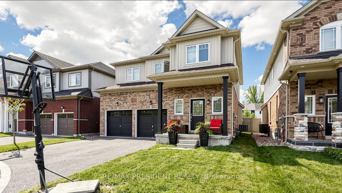
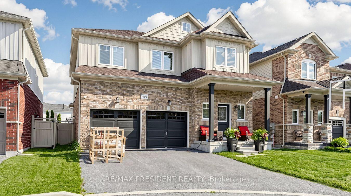
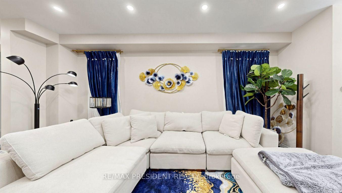
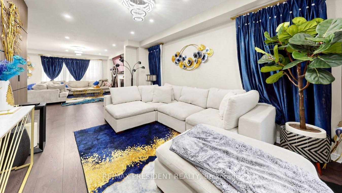
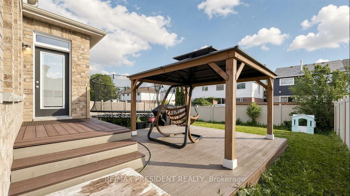
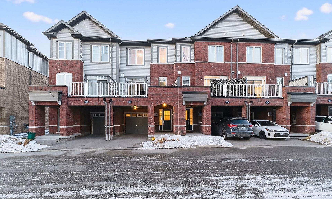
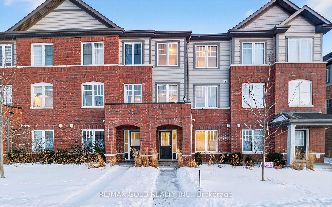
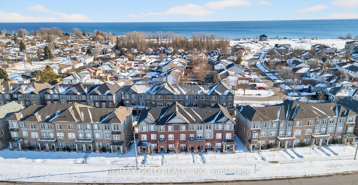
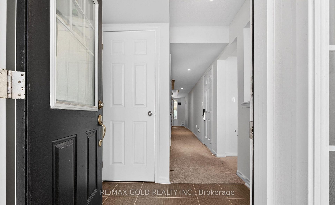
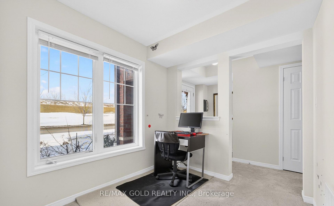
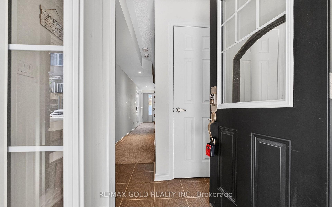
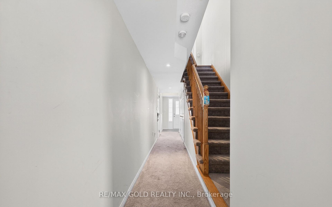
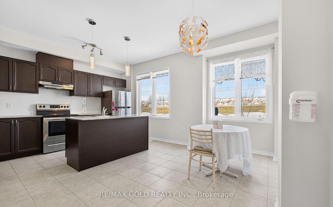
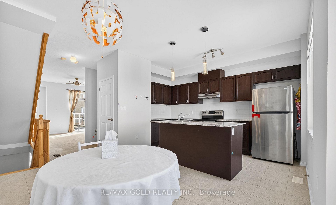
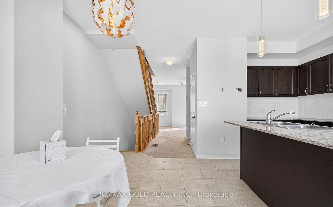
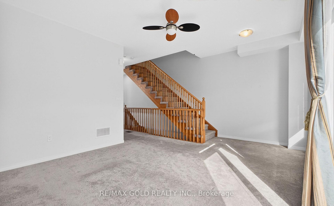
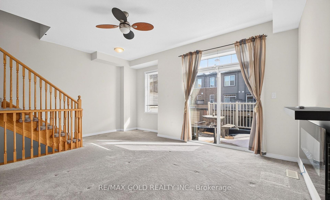
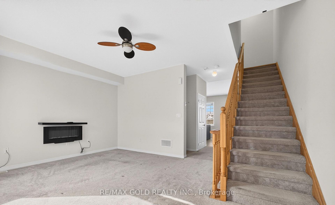
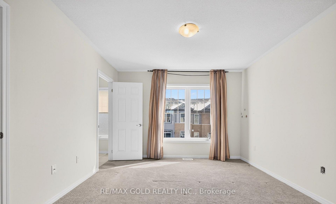
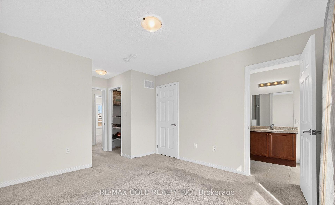
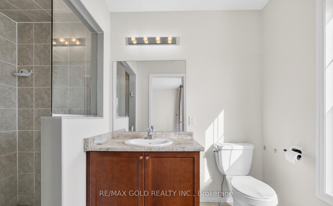
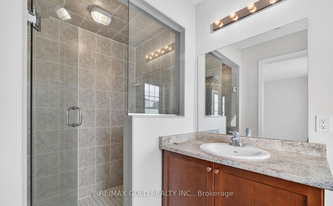
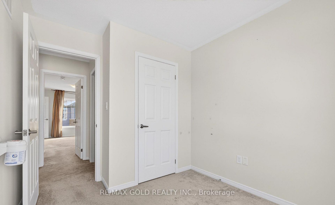
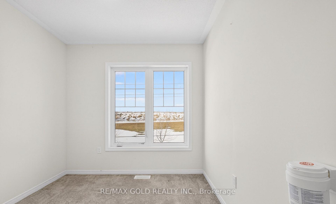
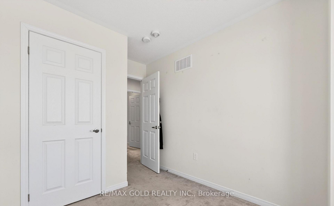
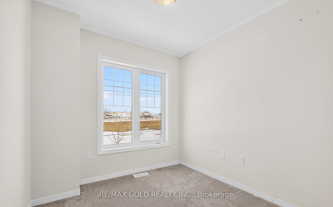
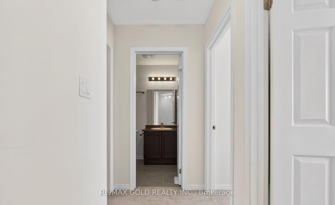
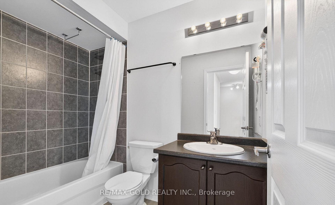
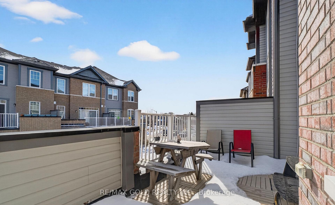
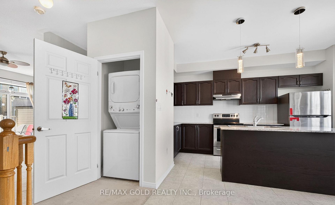
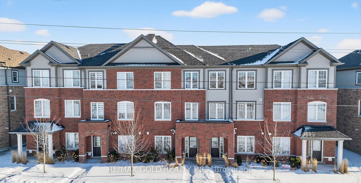
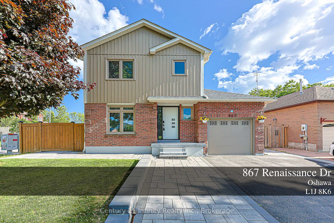
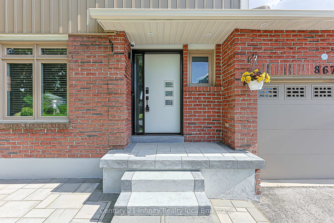
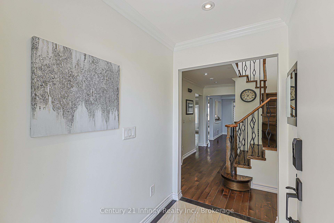
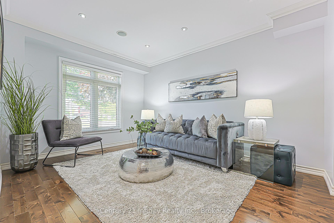
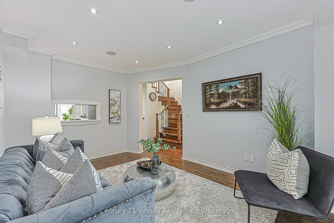
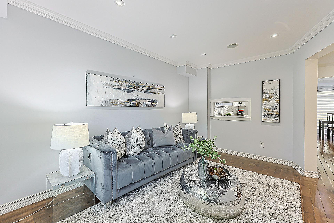
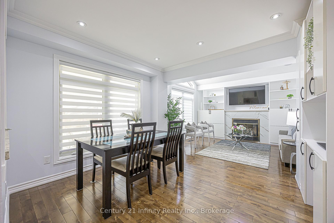
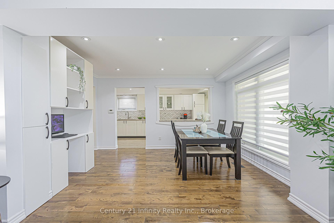
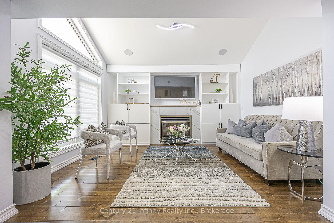
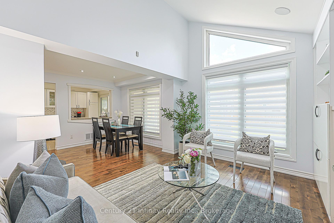
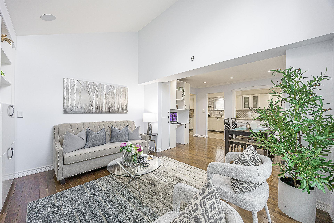
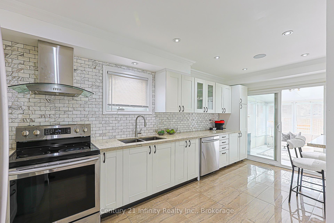
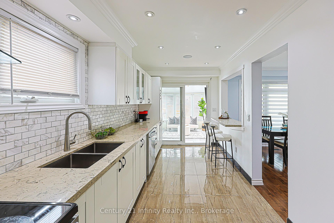
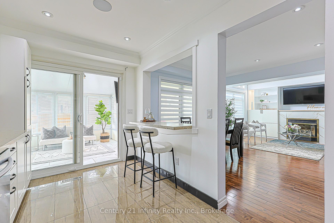
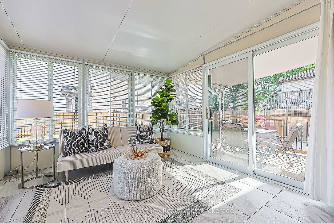
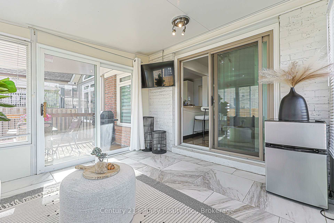
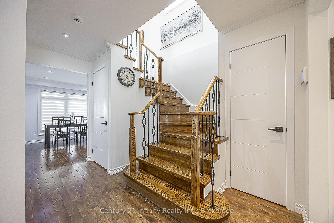
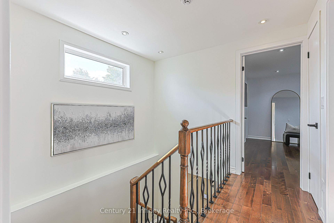
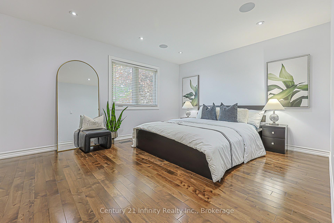
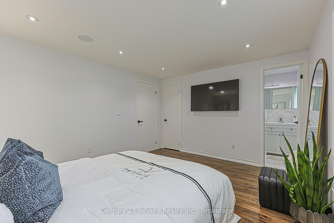
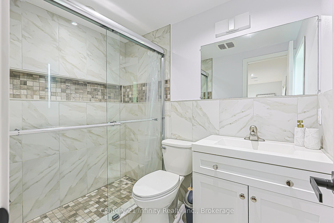
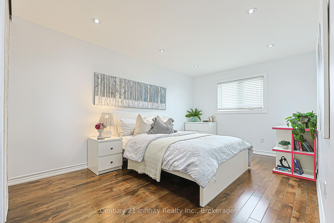
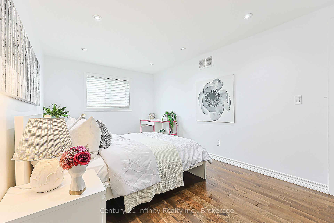
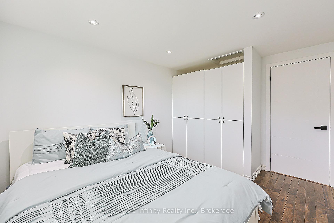
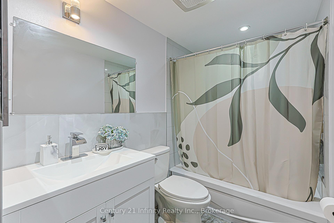
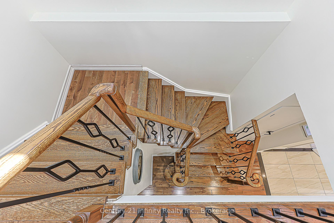
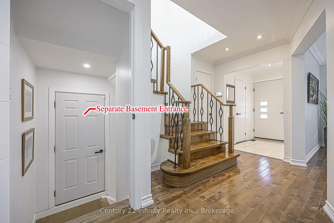
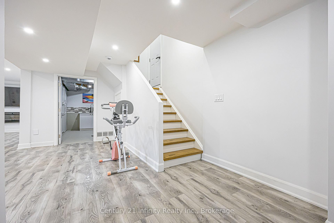
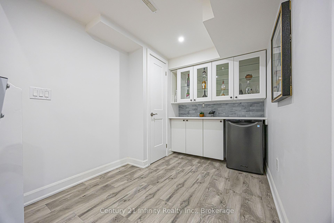
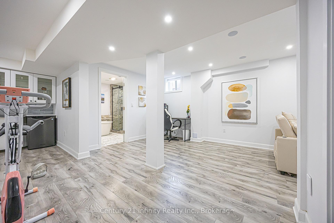
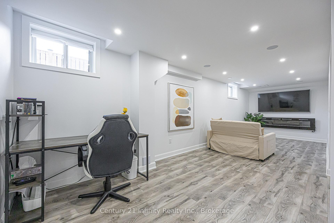
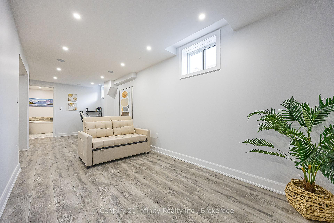
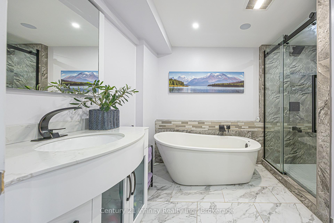
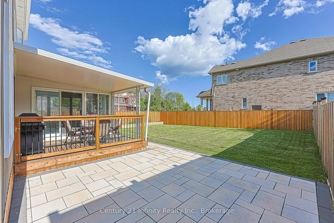
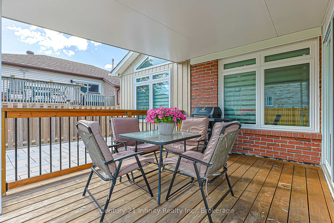
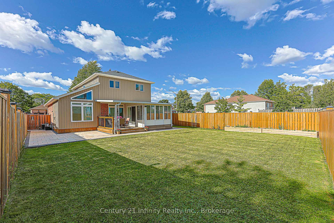

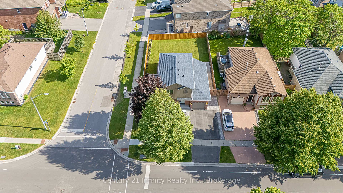
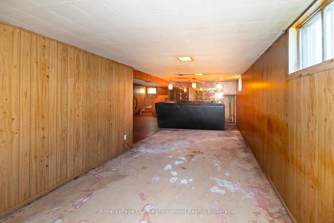
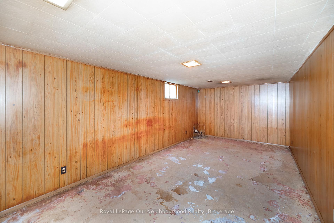
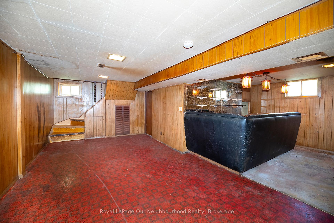
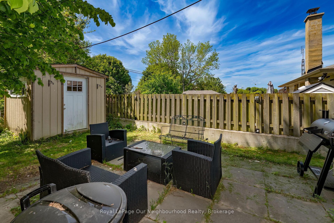
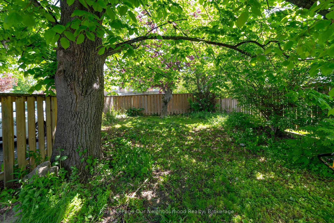
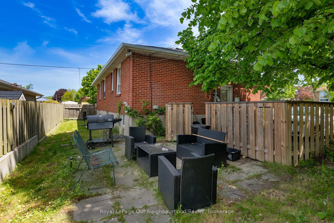
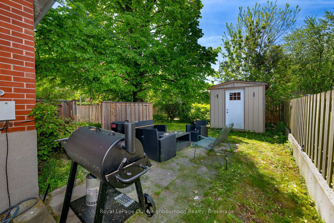
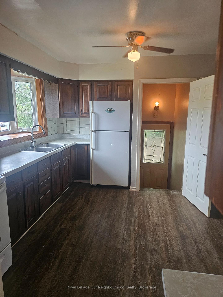
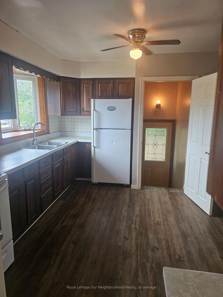
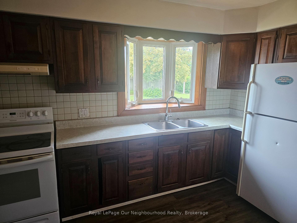
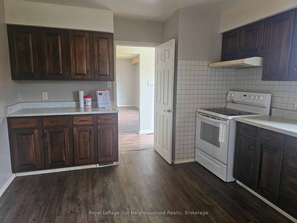
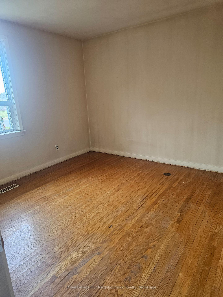
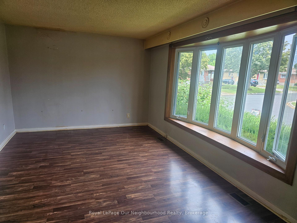
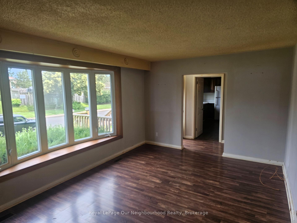
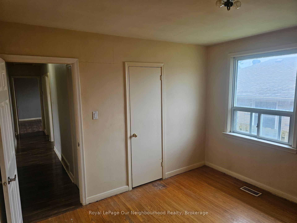
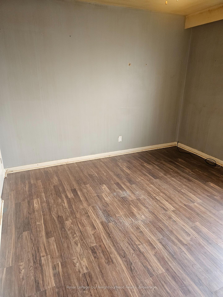
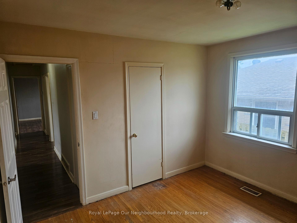
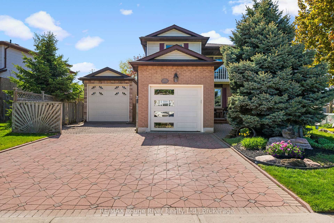
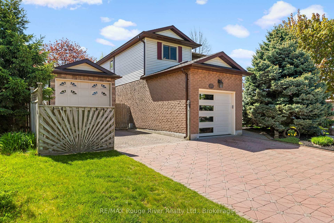
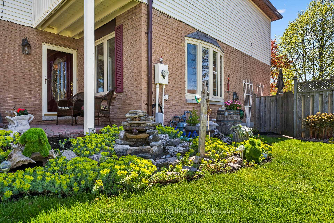
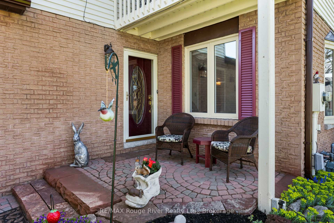
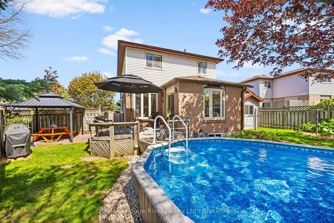
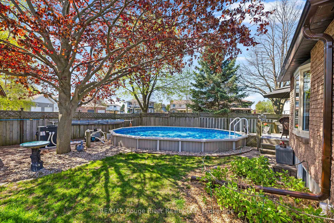
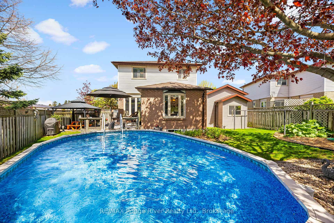
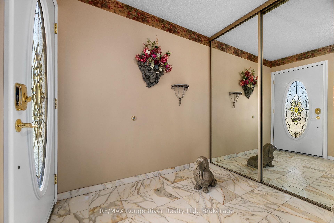
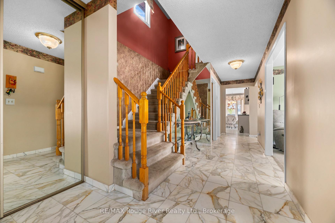
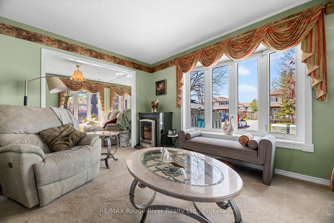
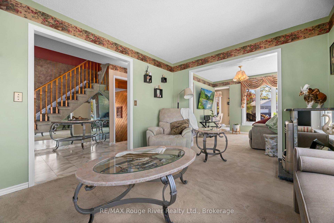
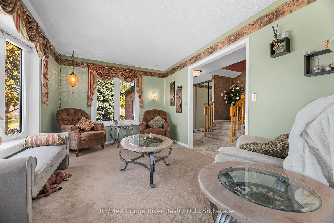
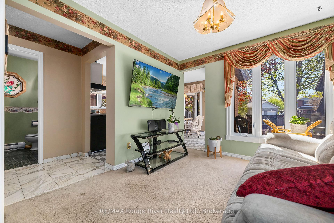
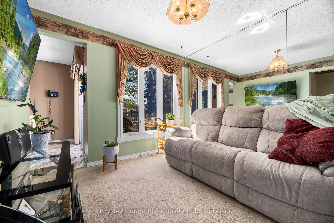
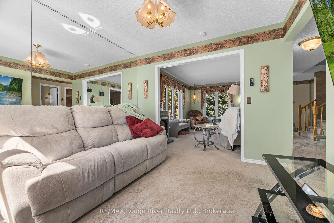
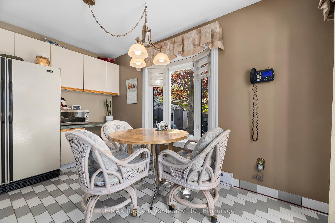
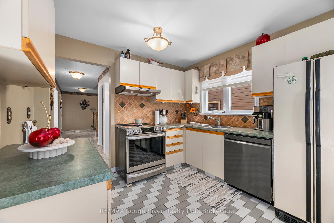
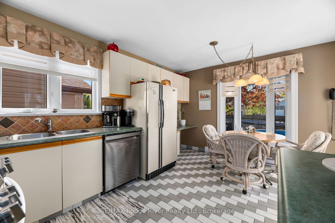
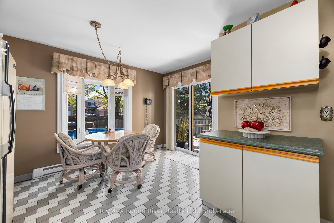
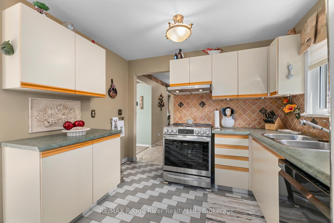
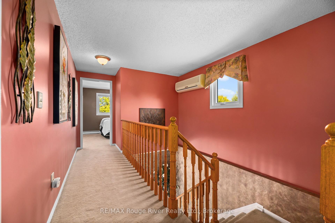
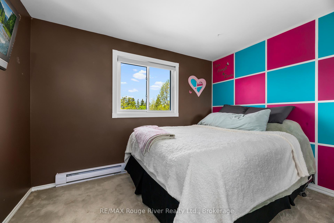
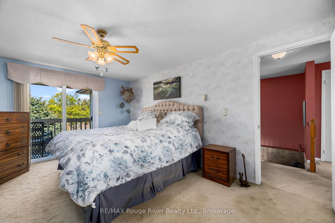
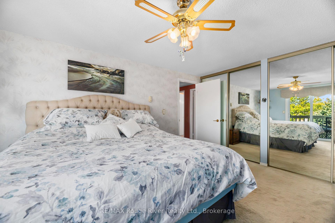
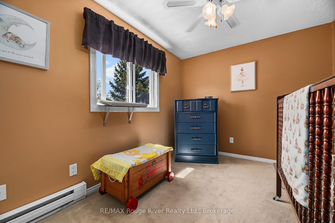
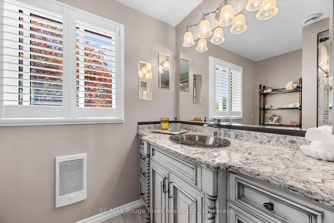
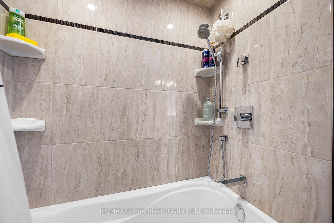
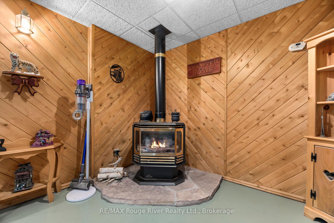
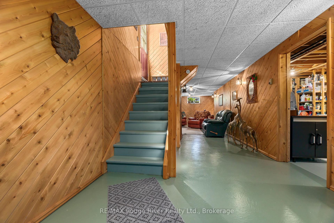
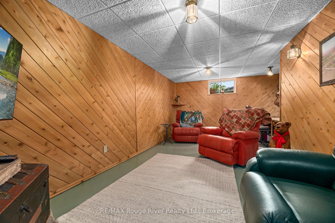
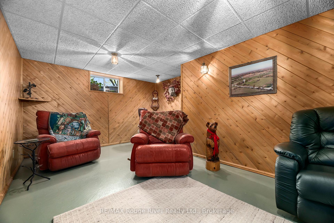
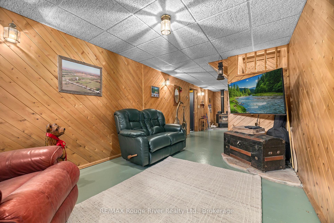
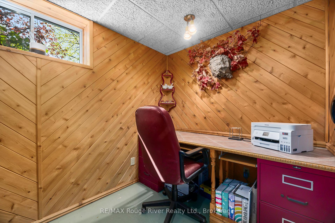
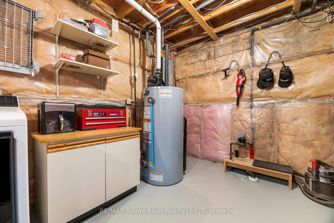
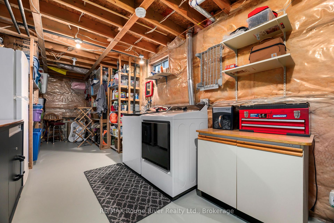
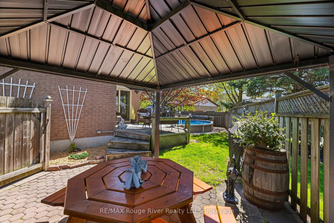
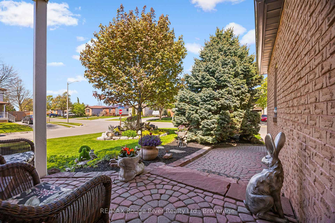
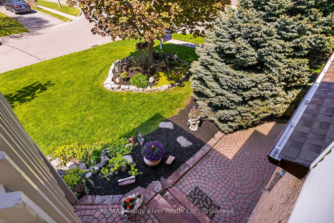
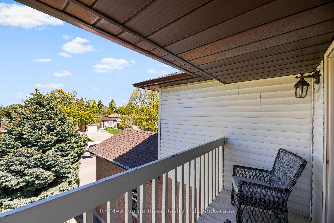
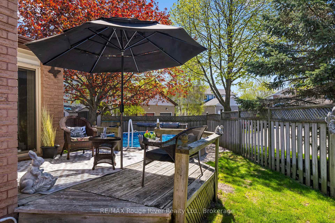
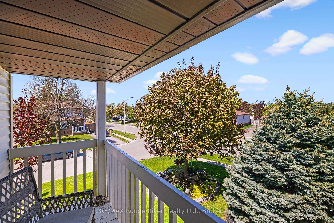
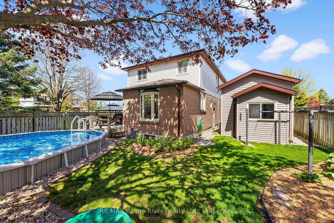
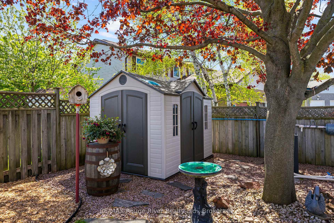
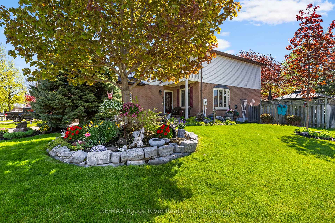
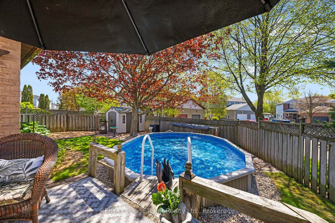
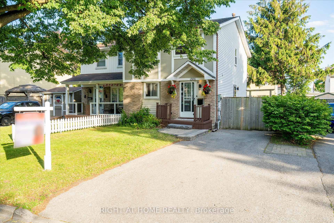
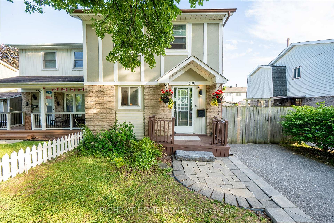
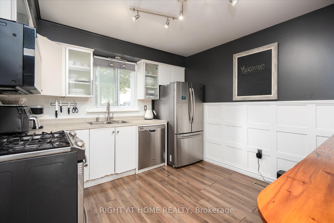
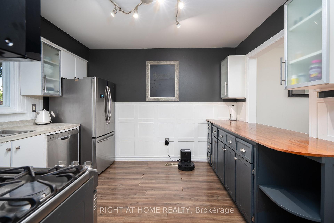
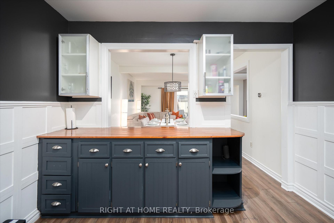
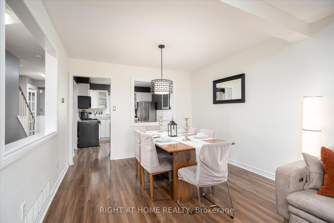
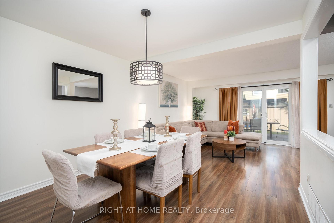
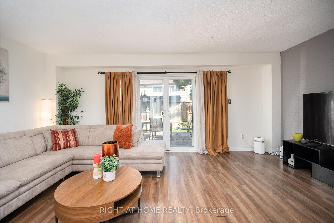
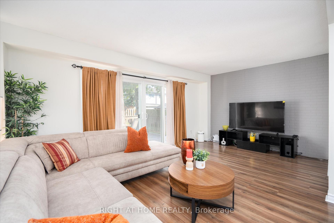
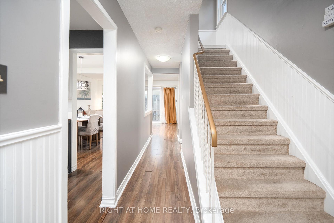
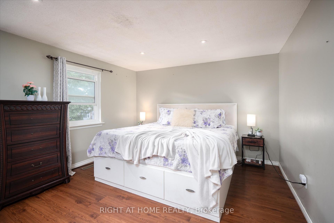
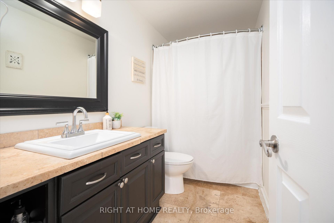
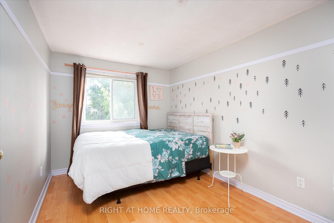
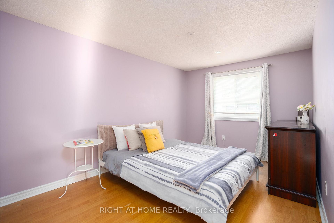
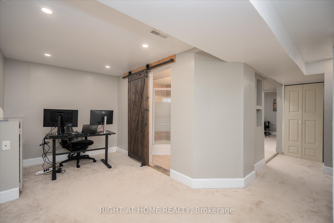
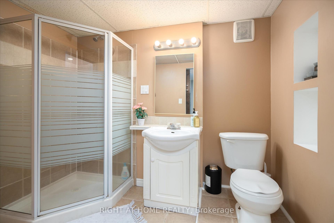
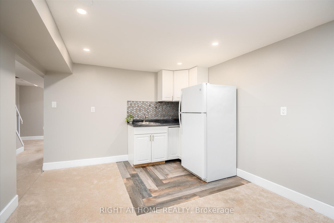
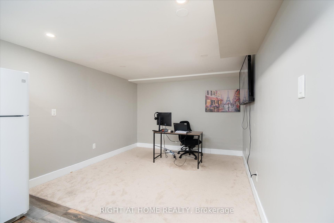
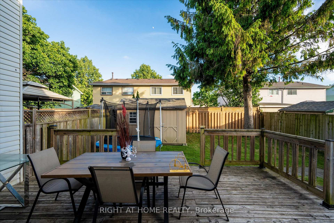
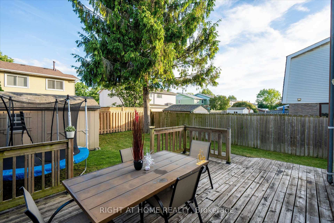
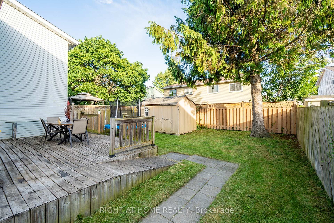
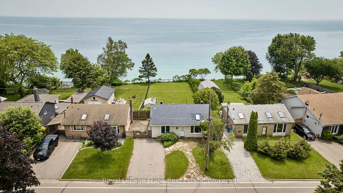
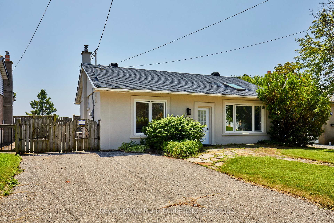
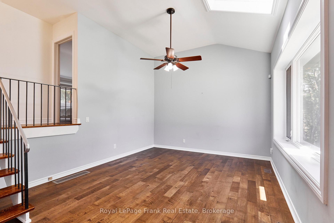
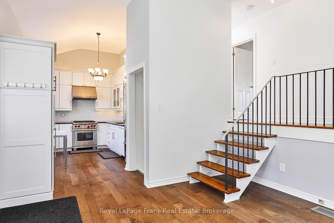
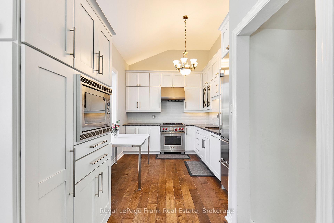
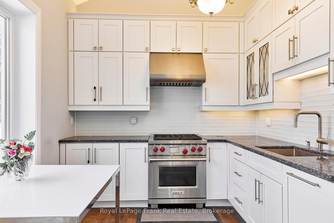
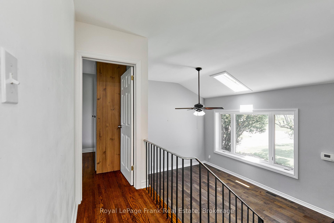
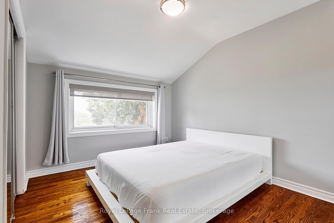
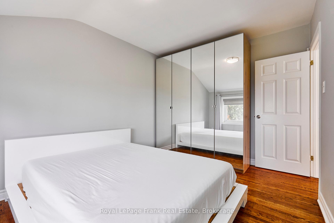
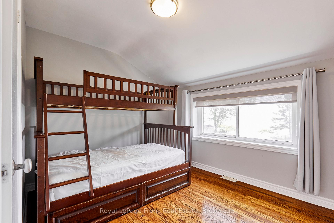
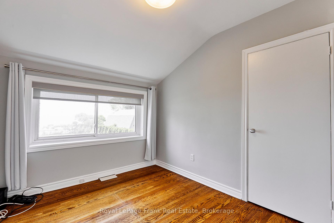
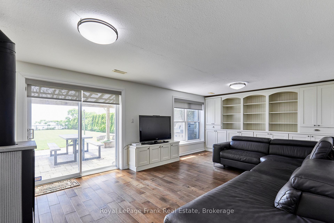
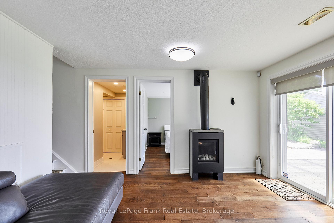
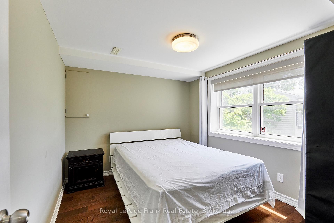
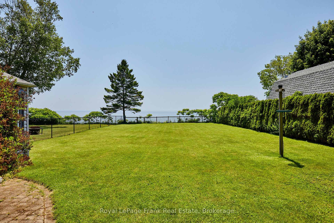
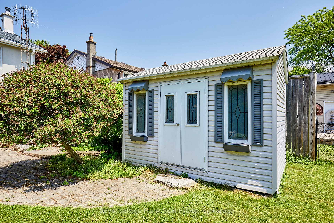
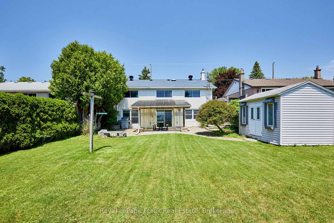
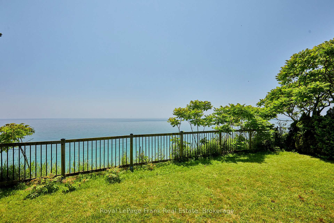
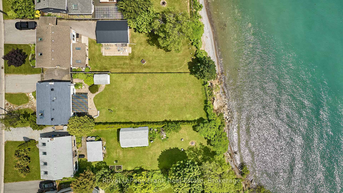
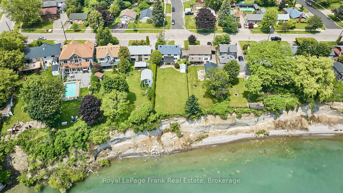
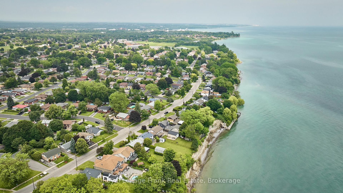
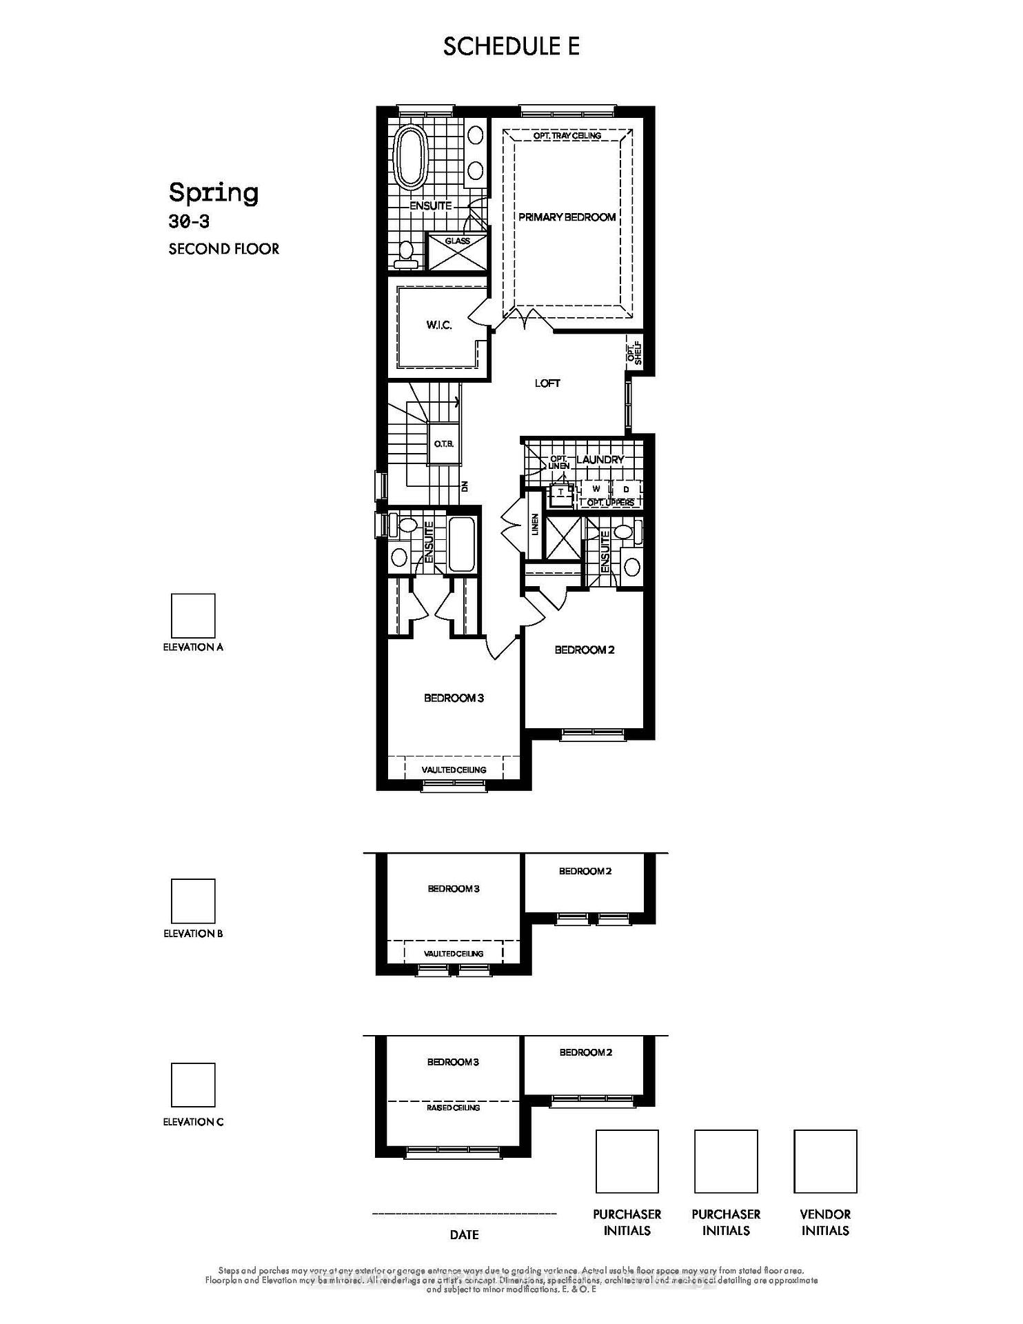
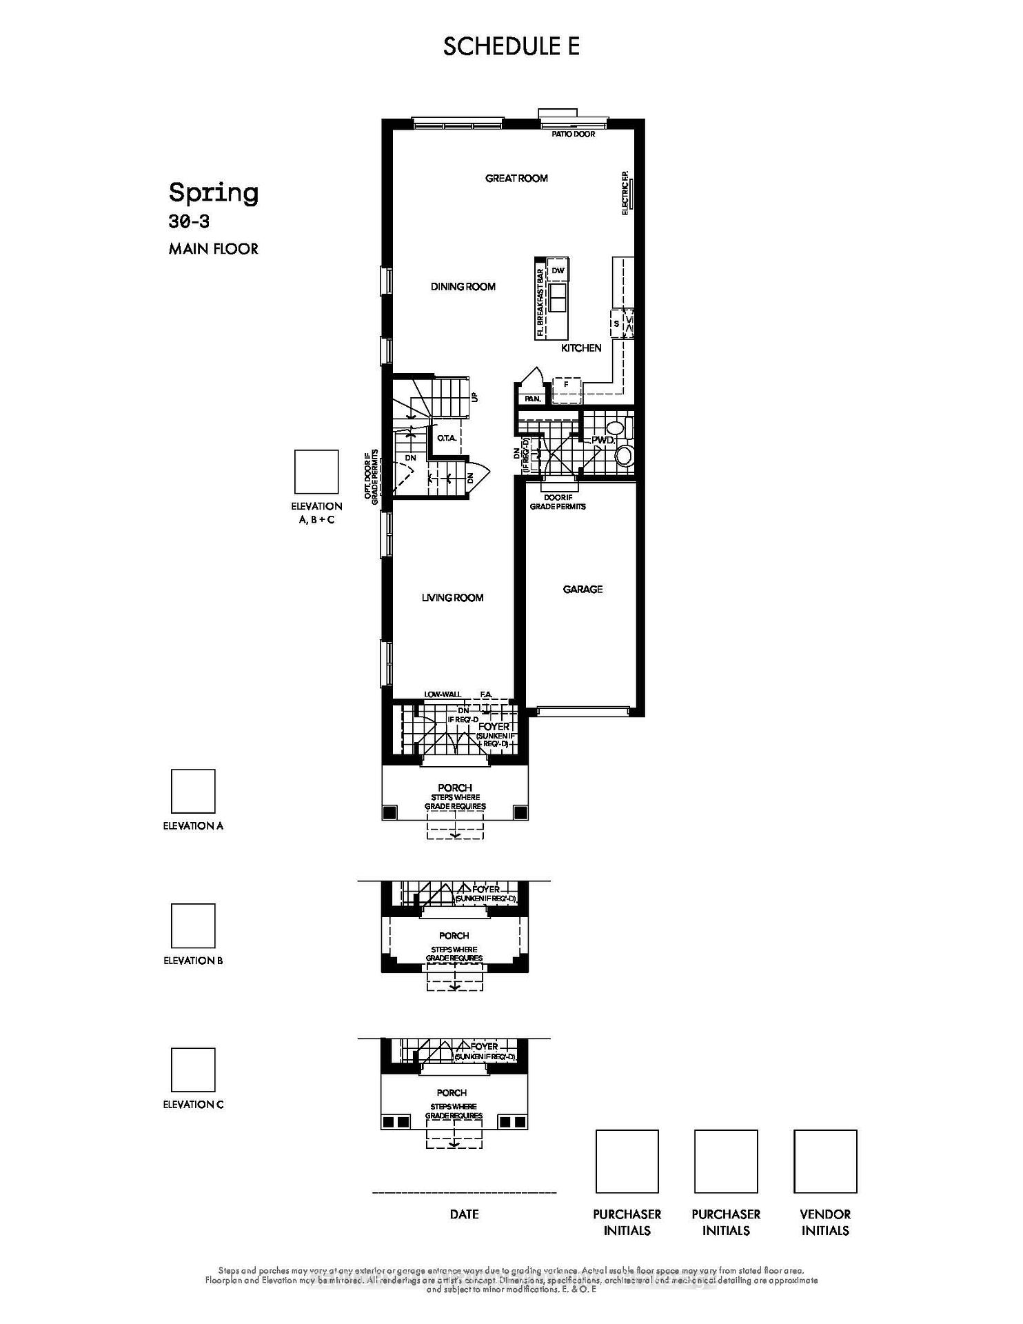
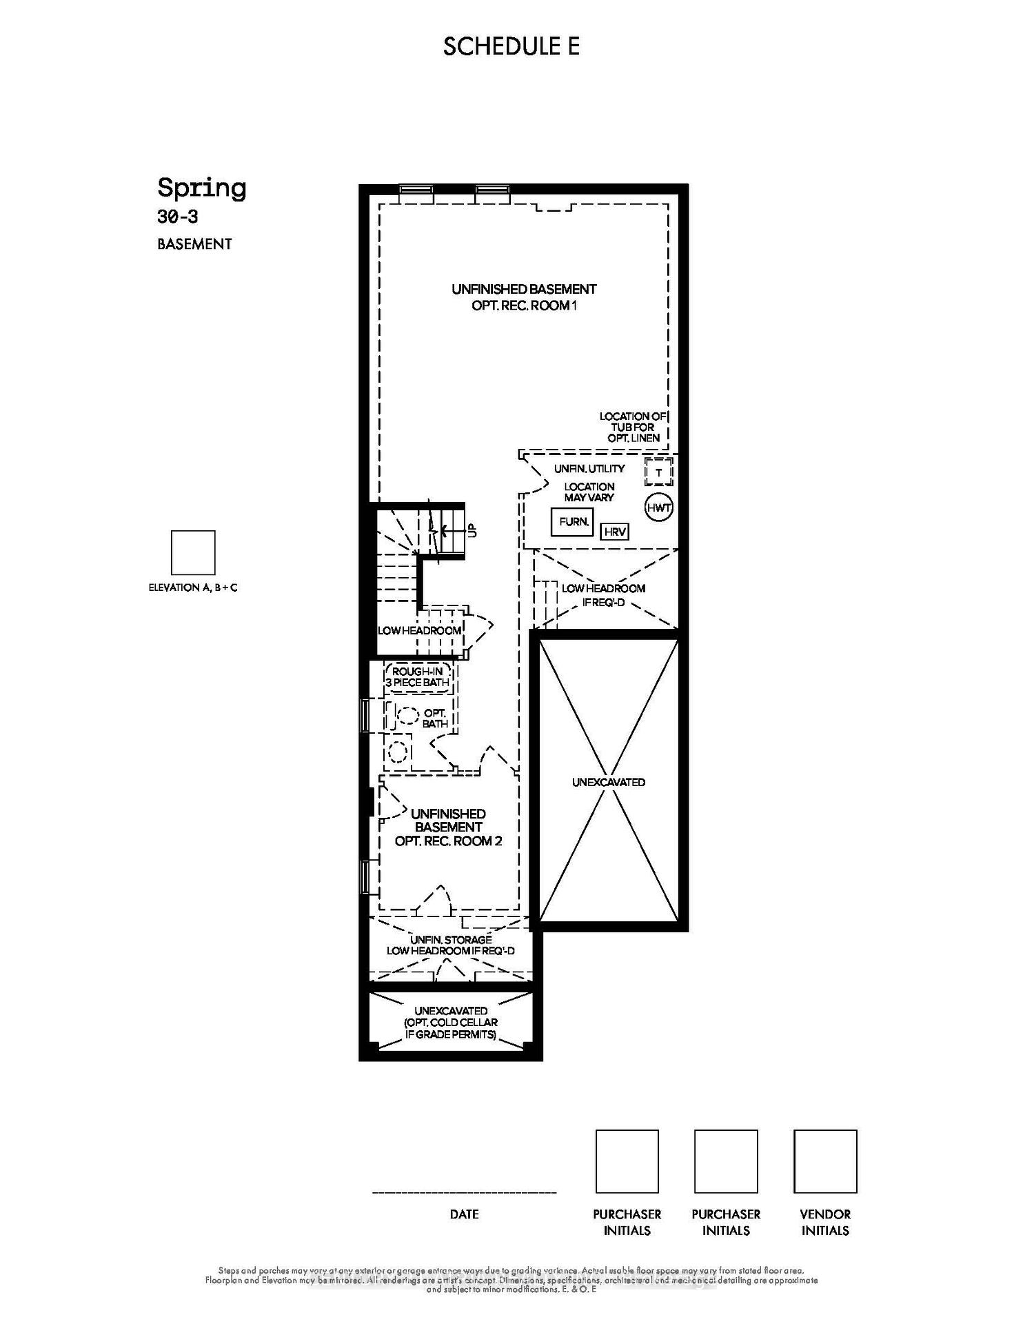
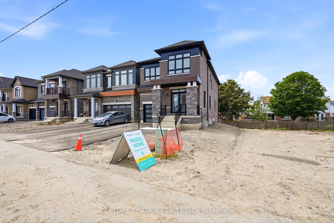
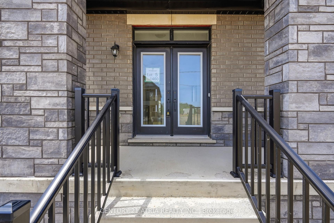
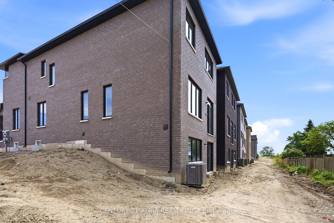
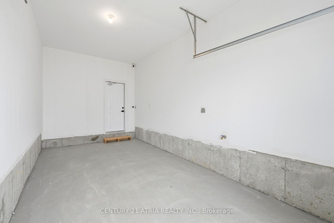
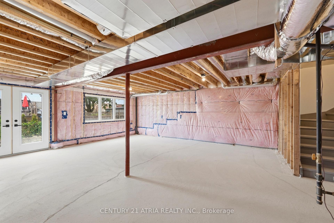
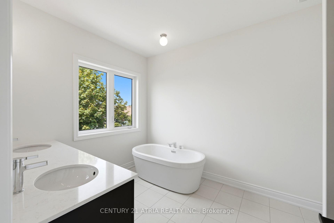
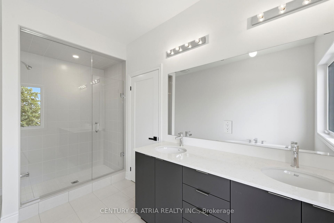
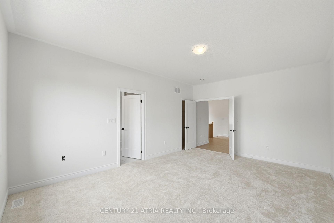
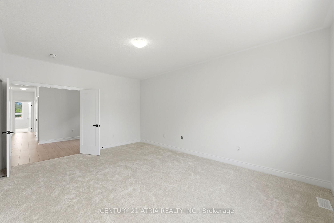
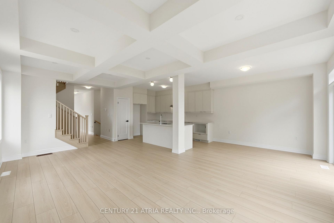
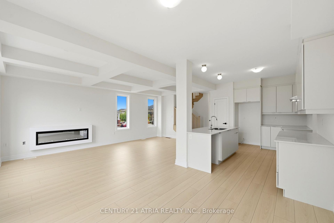
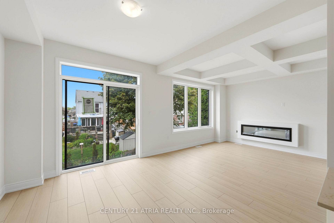
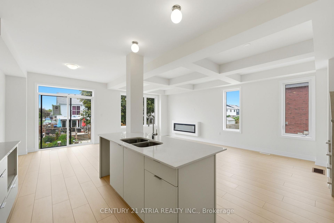
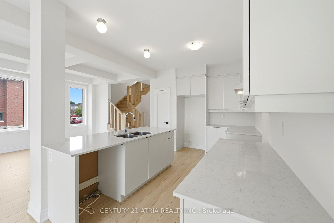
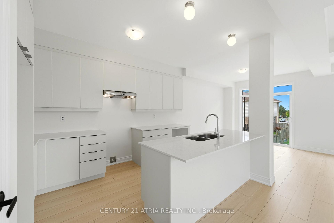
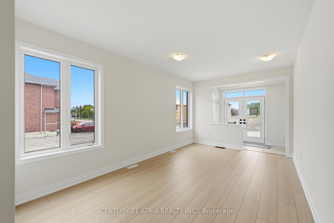
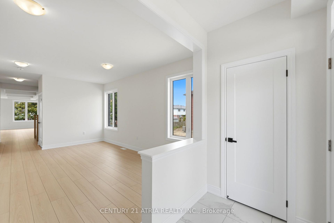
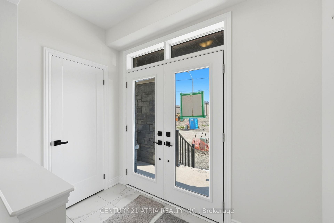
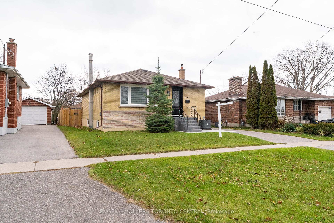
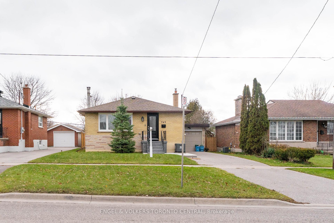
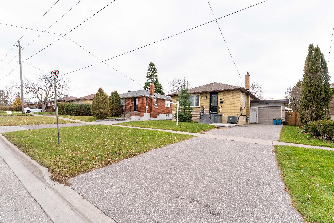
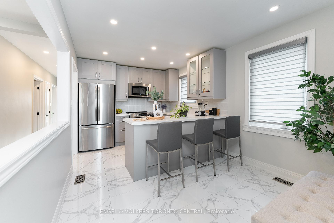
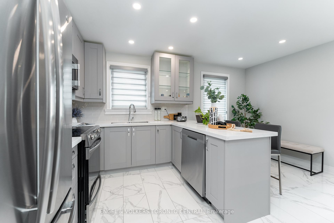
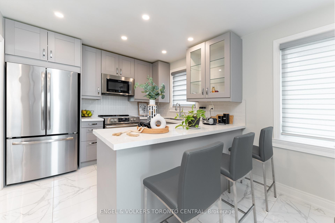
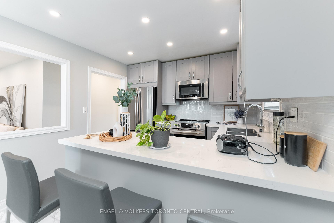
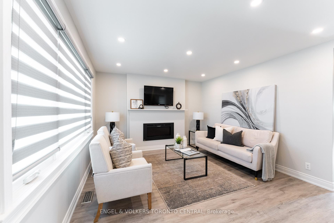
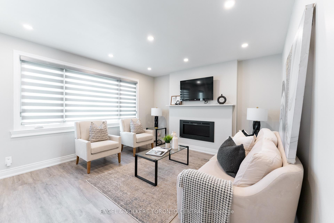
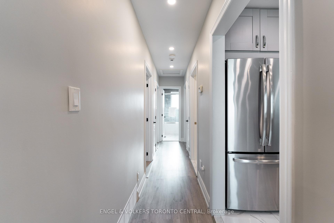
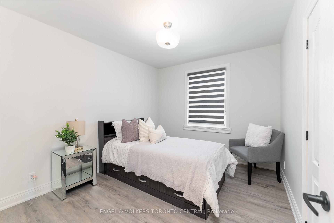
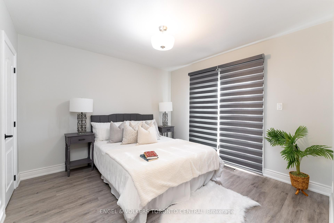
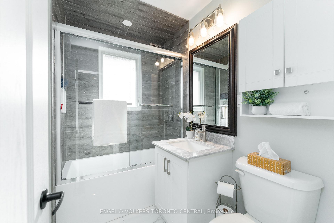
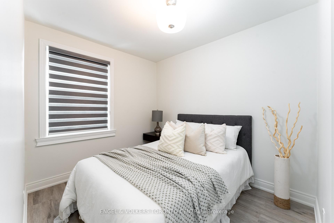
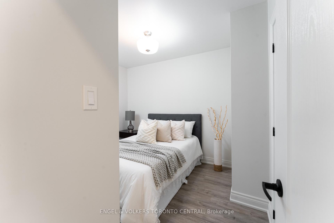
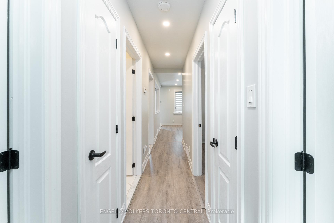
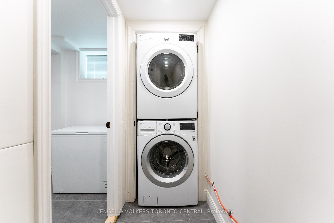
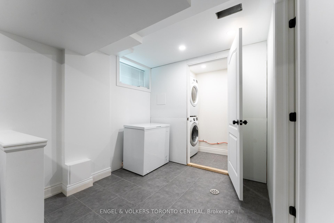
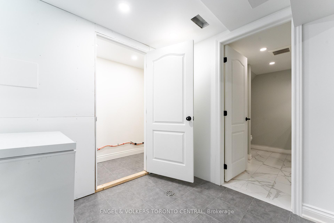
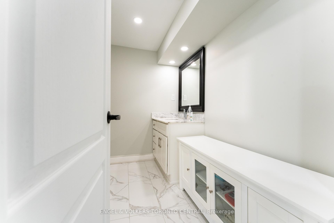
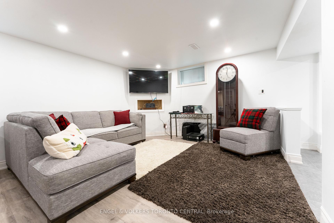
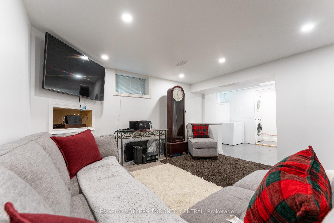
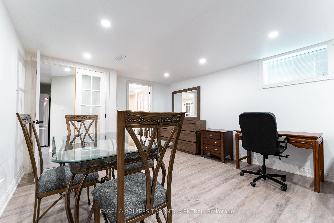
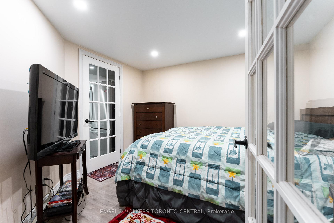
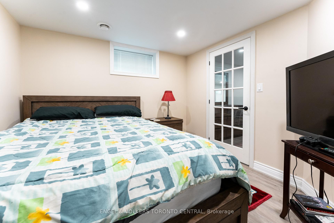
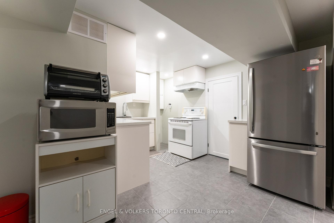
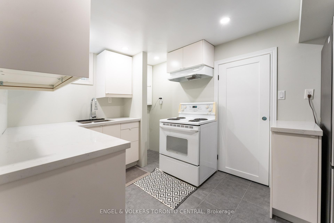
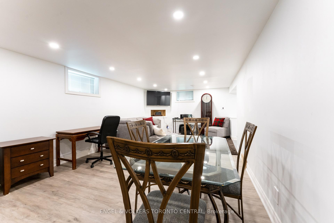
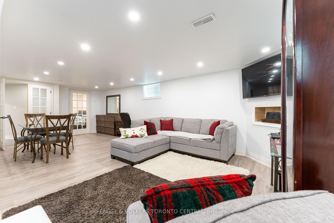
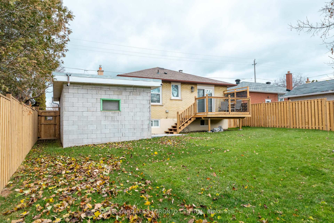
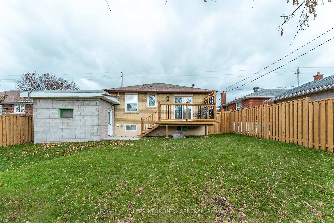
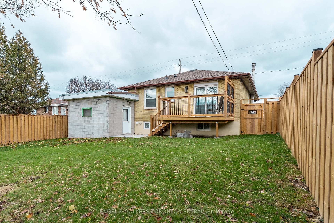
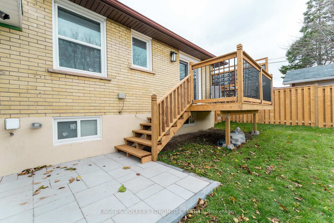
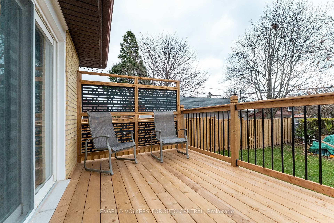
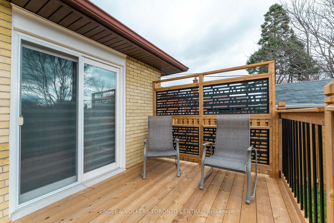
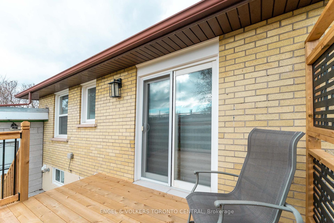
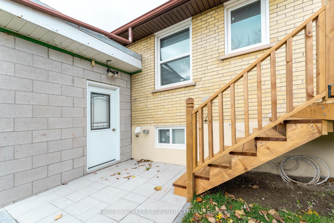
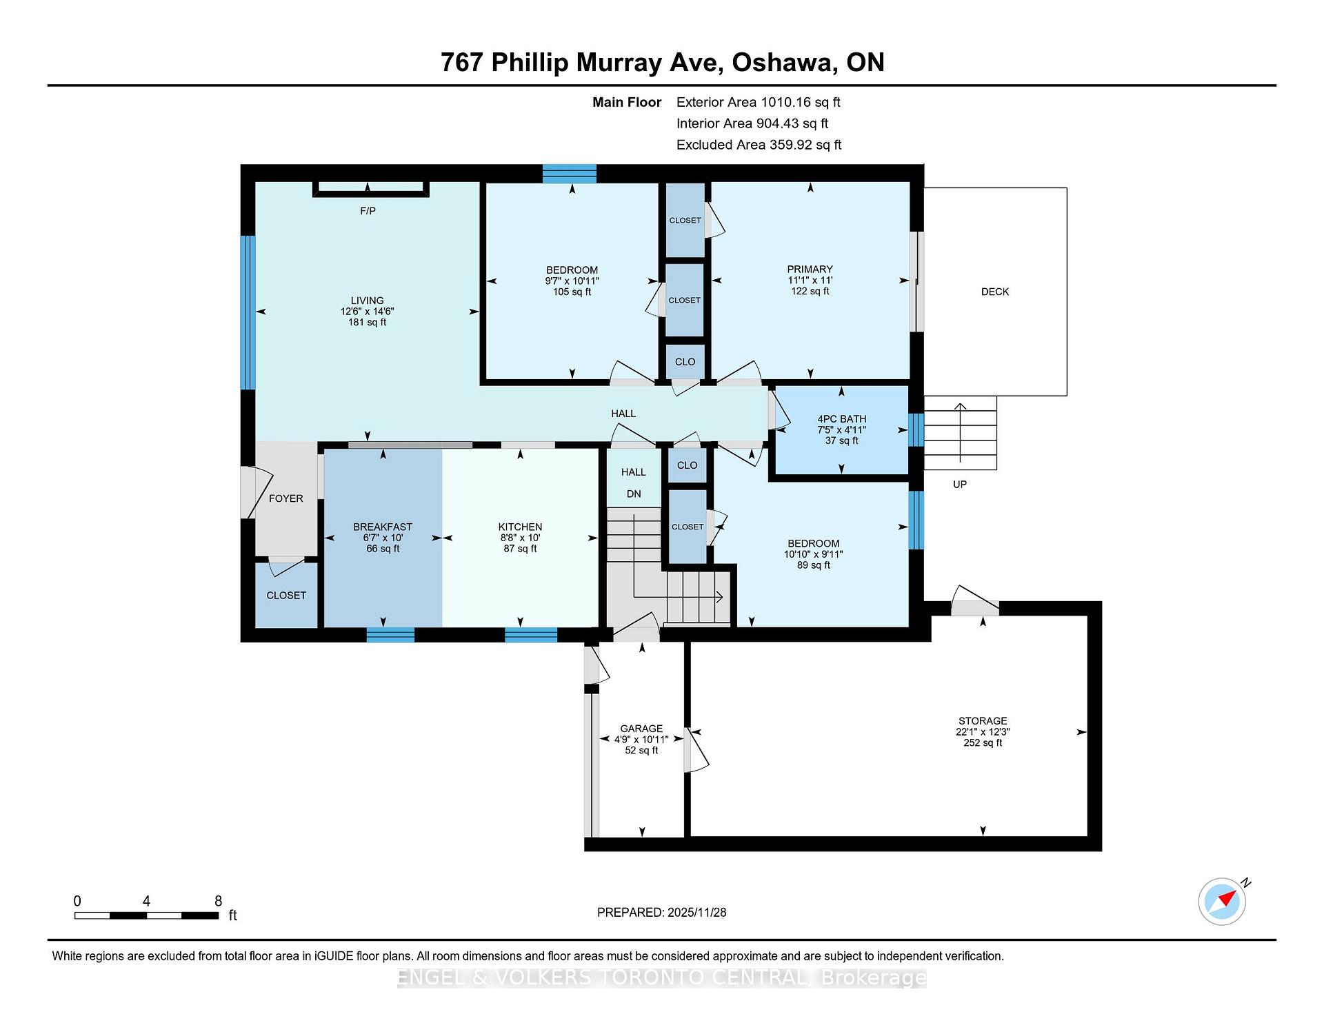
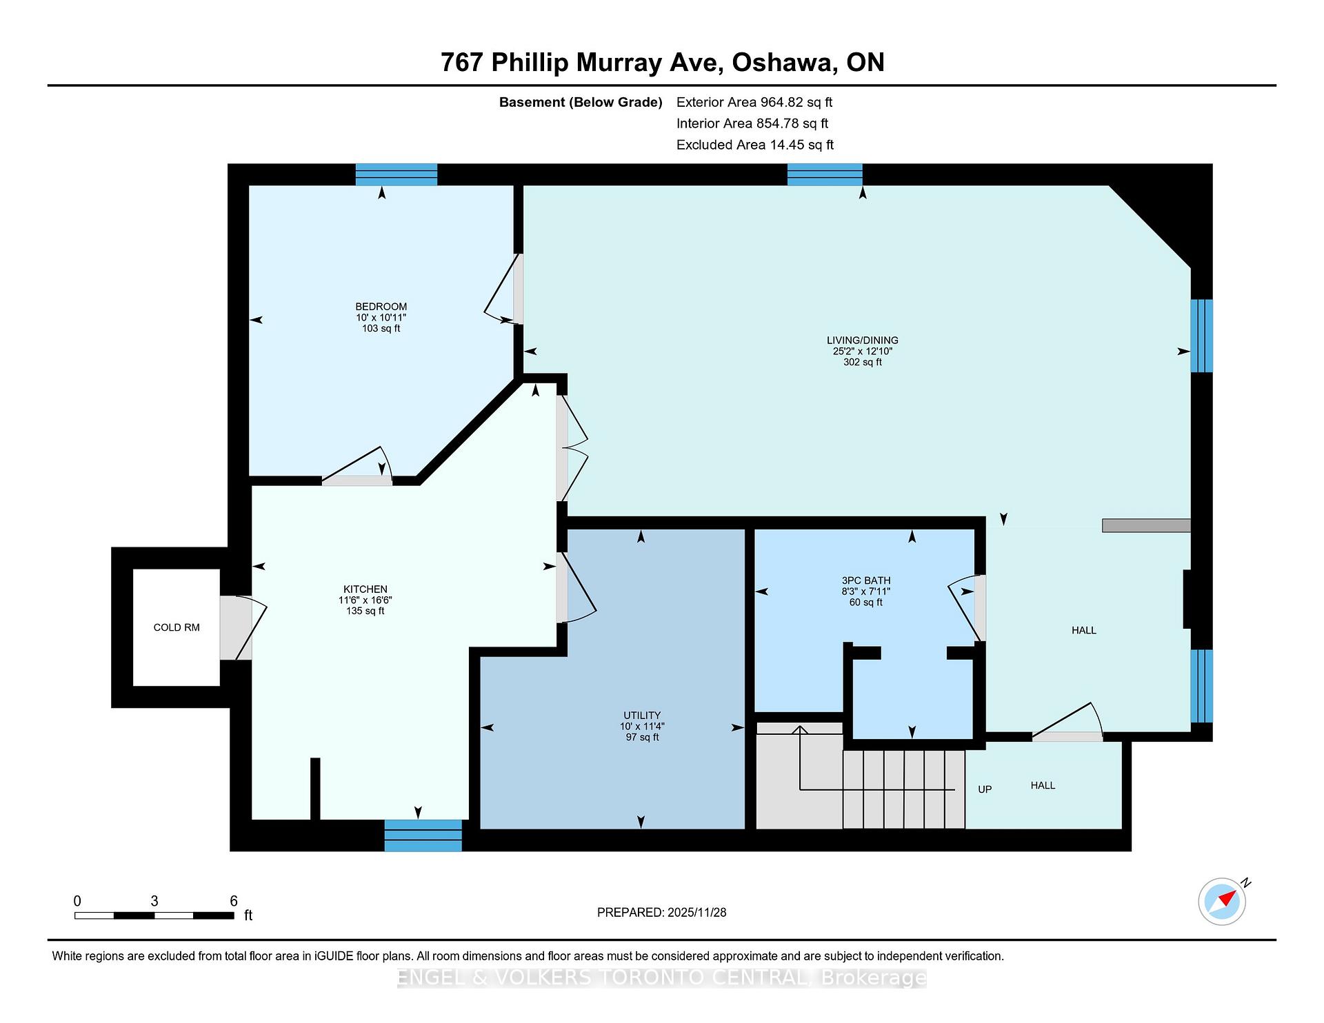
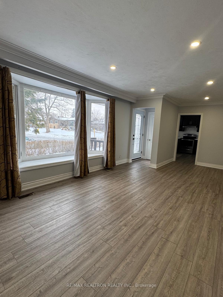
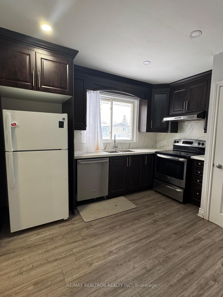
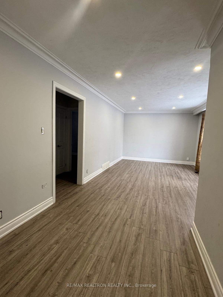
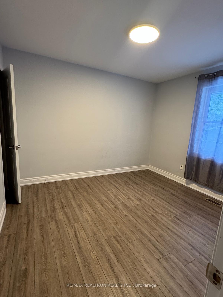
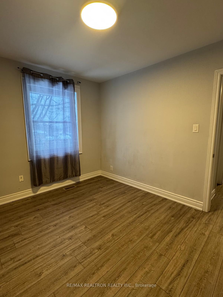
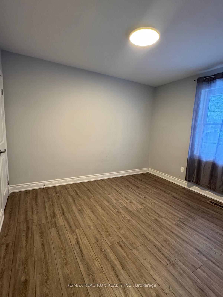
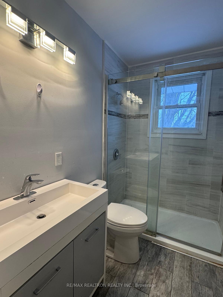
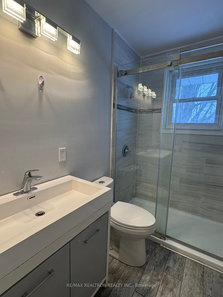
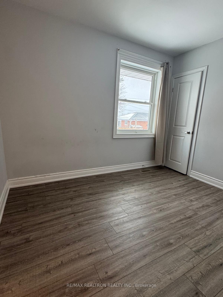
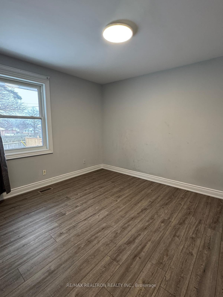
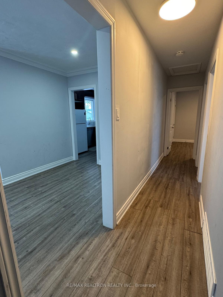
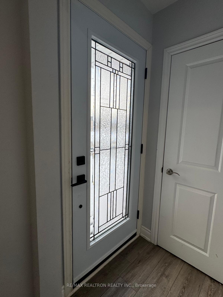
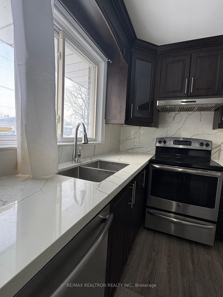
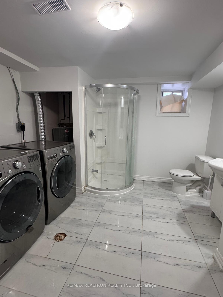
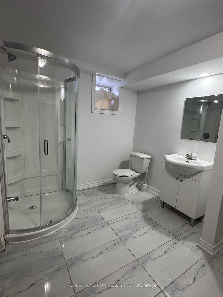
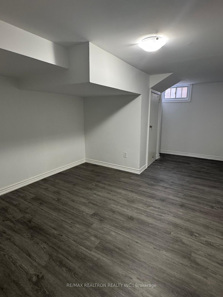
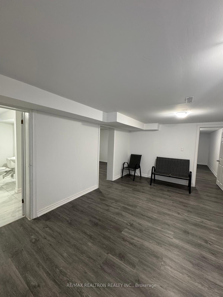
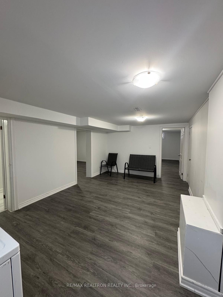
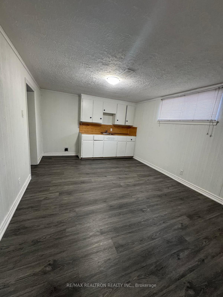
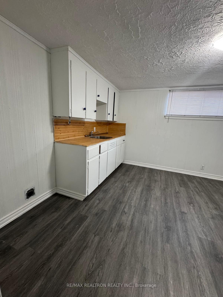
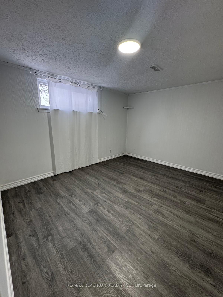
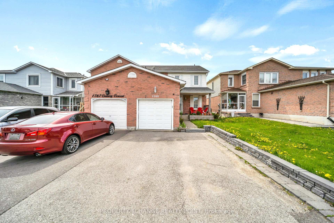
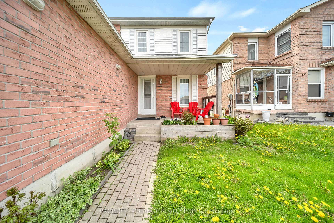
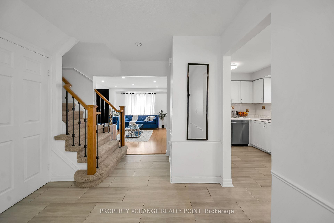
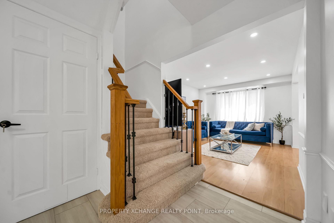
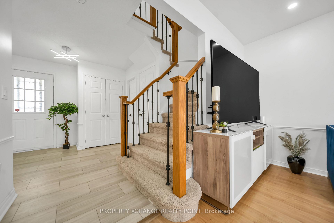
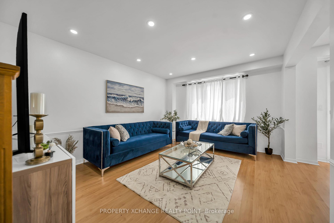
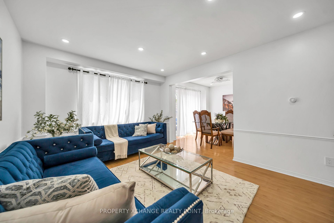
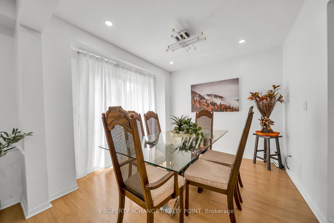
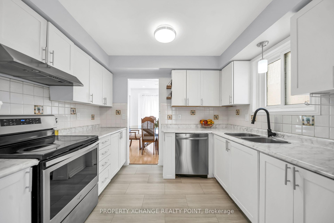
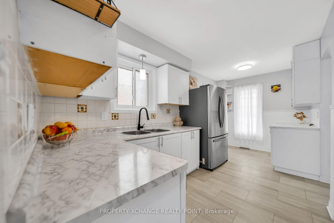
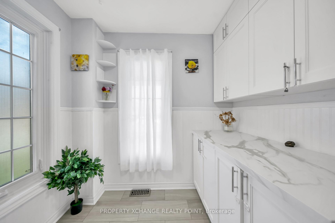
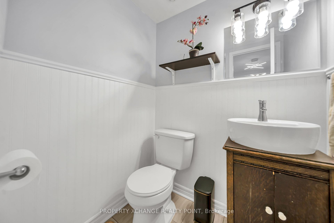
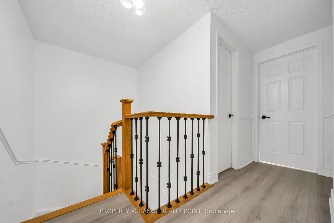
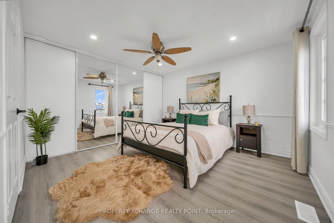
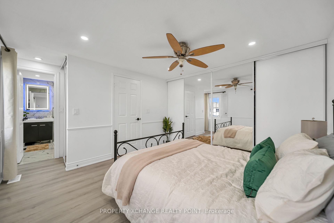
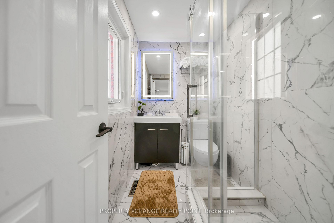
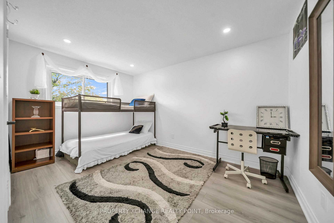
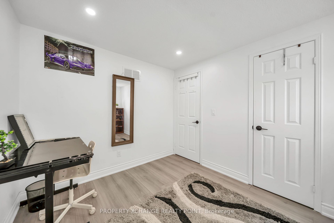
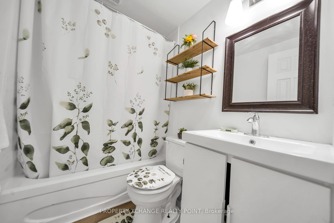
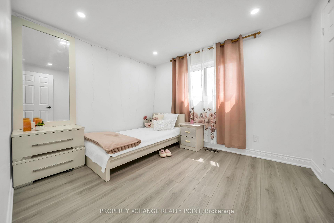
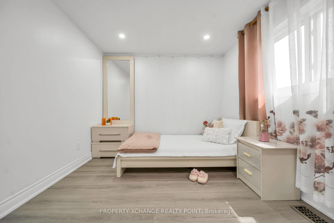
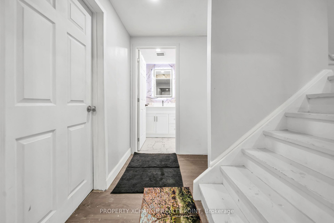
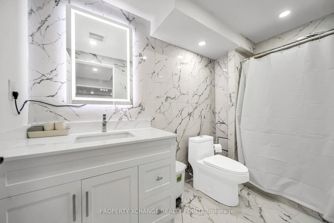
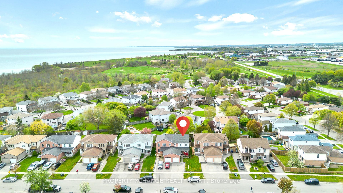
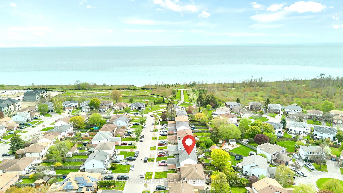
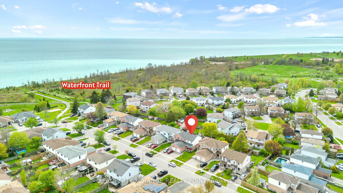
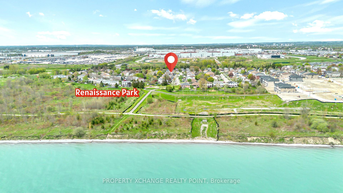
Welcome to 1569 Connery Crescent - A charming semi-detached home just steps from Lake Ontario and the Waterfront Trail.This home features a rare double-car driveway, single garage, and covered front porch. Inside, you'll find a bright, functional layout with a spacious foyer, comfortable living area, and modern galley kitchen with stainless steel appliances, plenty of cupboard space, and a coffee bar.The dining area walks out to the back deck, perfect for BBQs and entertaining. Upstairs offers three well-sized bedrooms, including a primary bedroom with a large closet and ensuite.The partially finished basement adds flexible space for a gym, office, rec room, or extra living area. Outside, enjoy a fully fenced backyard with a deck, gazebo, and mature trees for added privacy.Located just steps from Renaissance Park, the Lake Ontario Waterfront Trail, and Gold Point Wildlife Reserve - with quick access to the 401 for commuters. A great home in a prime lakeside location.
No extras listed.
Visit this home
Pick a time that works for you.
No upcoming open houses.
Got questions?
Contact Sell with Strategy.


| Type | Semi-Detached |
| Style | 2-Storey |
| Approx. Age | Not available |
| Size | 1100-1500 sq. ft. |
| Property Tax | $4,116 |
| Lot Size | 27.95 ft x 109.91 ft |
| mls© Number | E13428762 |
| Listed By | PROPERTY XCHANGE REALTY POINT |
Listing History
- No recent sale history for this listing.
- No recent lease history for this listing.
Schools
Could you afford this home?
What the bank counts
This home's actual carrying costs, payment stress-tested at 6%
- Mortgage, tested at 6%
- $3,578
- Property tax
- $343
- Heat allowance
- $150
- Housing costs
- $4,071 / mo
Lenders cap these at 39% of gross income — that sets the number.
Income needed
$125,000
gross annual household income
- Payment at 4%
- $2,942 / mo
- Cash down
- $139,800
Assumes no other monthly debts · 25-yr amortization
Full affordability checkInvestment Analysis
Estimated rent, cap rate and monthly cash flow for this property
Values and trends
Nearby listings
Comparable sales
- No similar listings found.