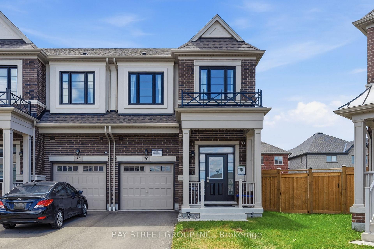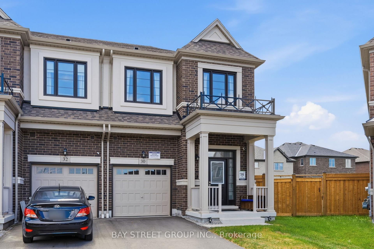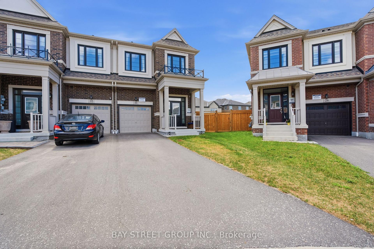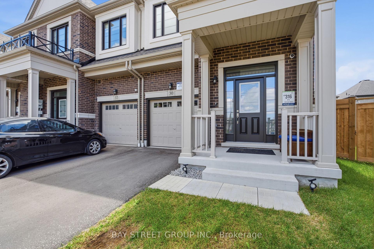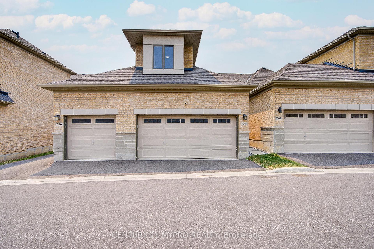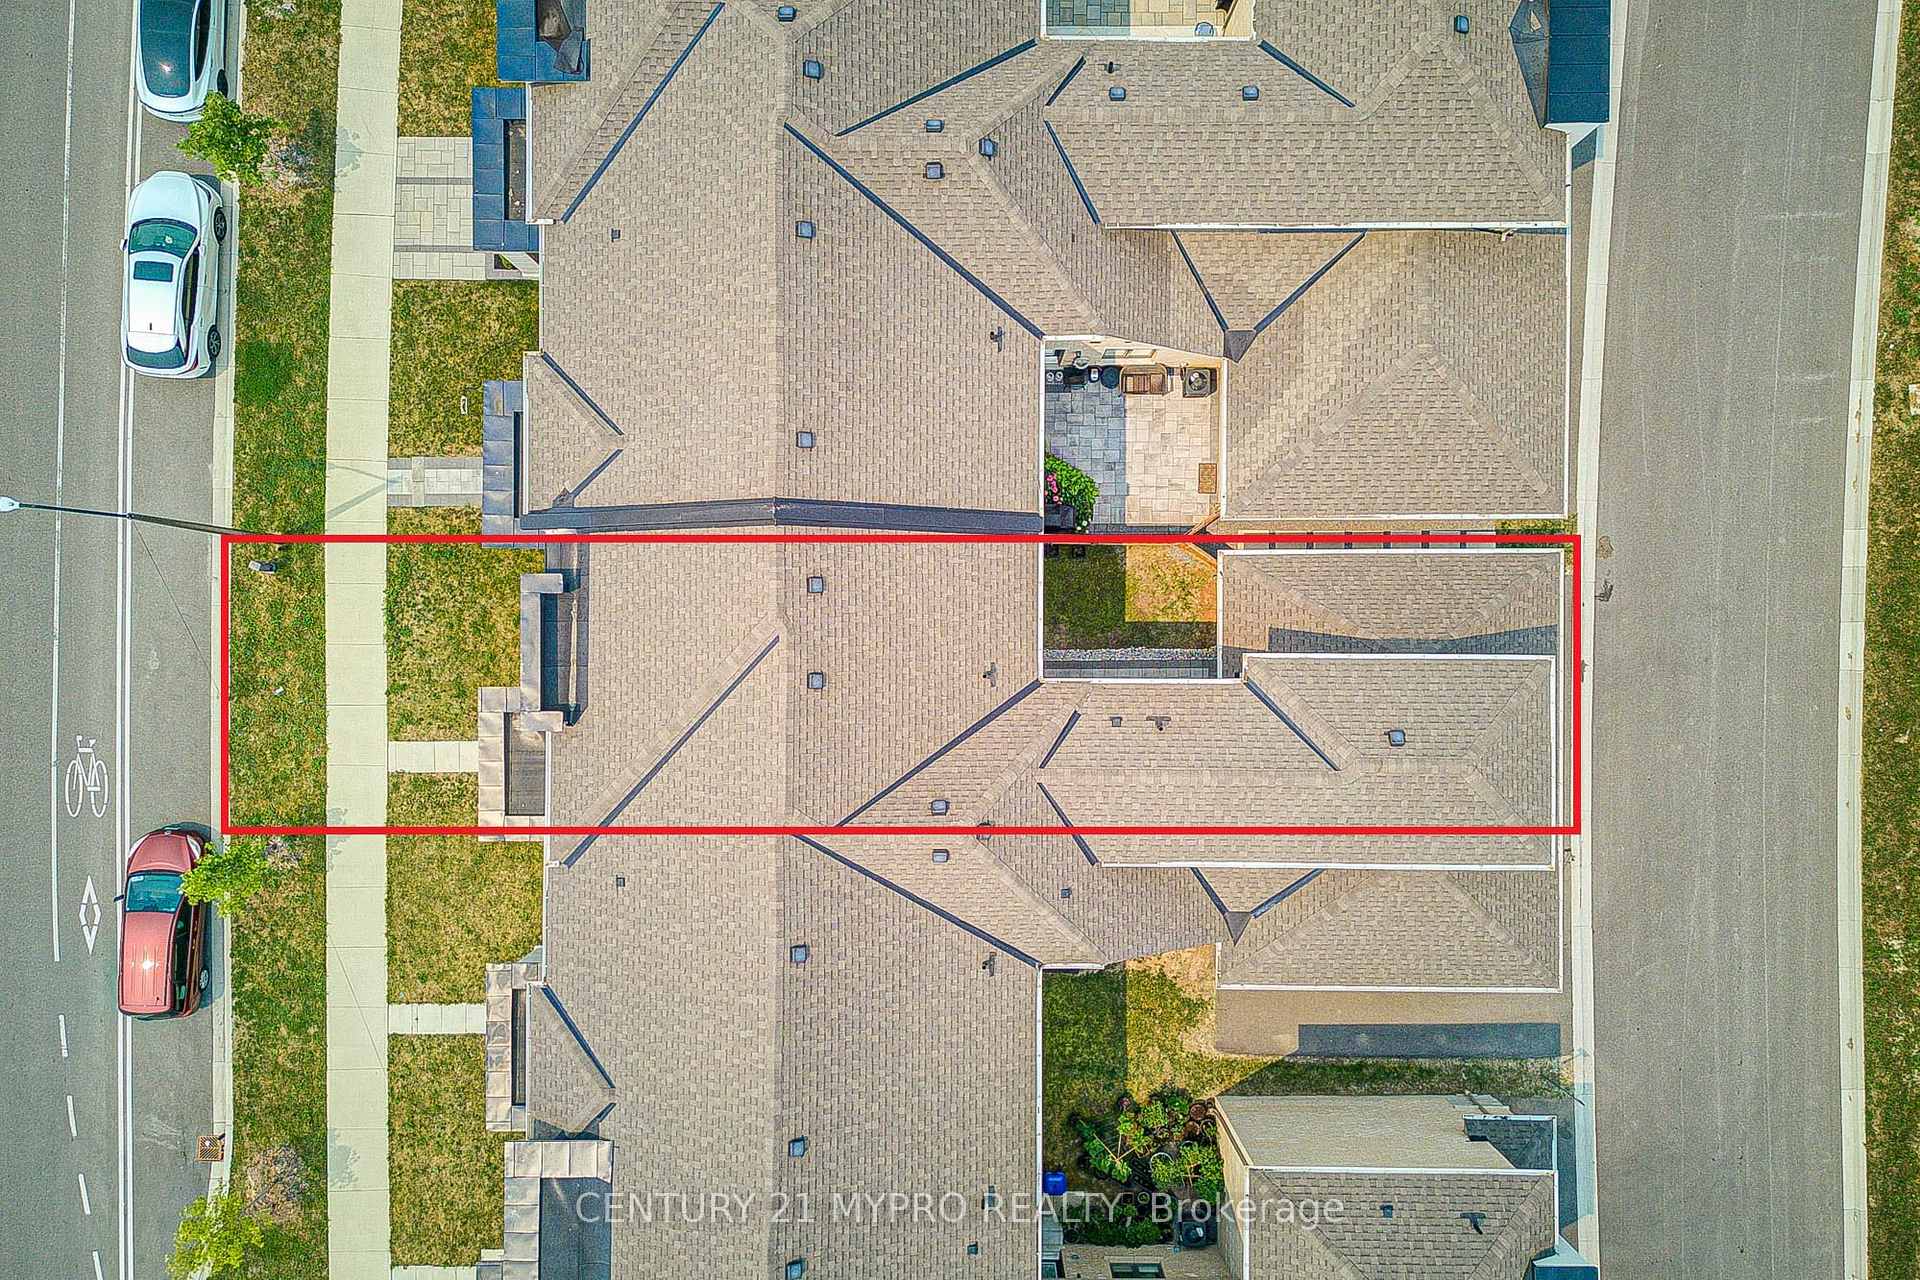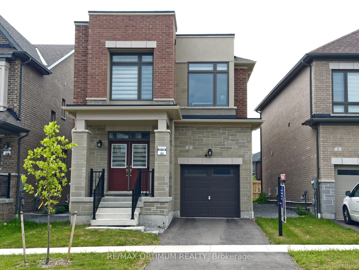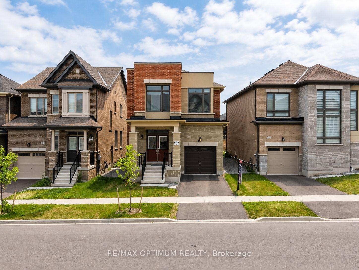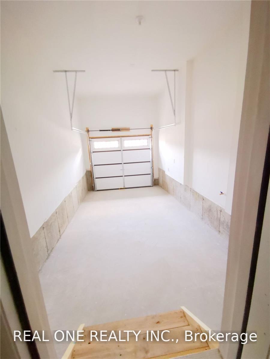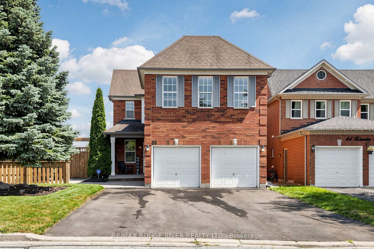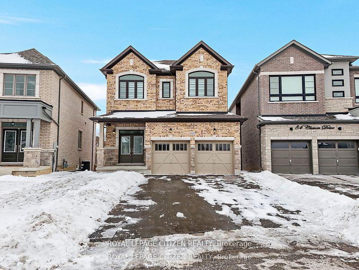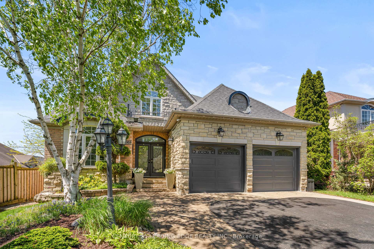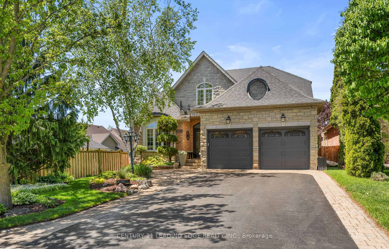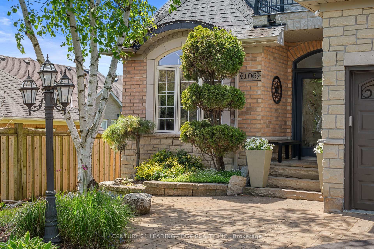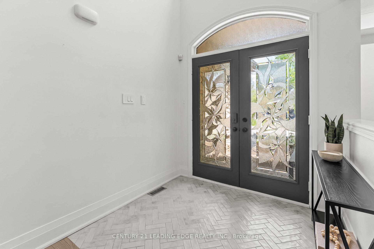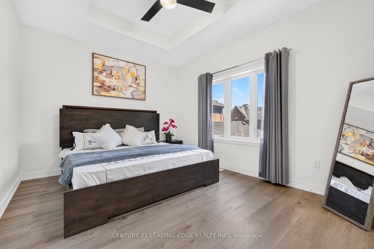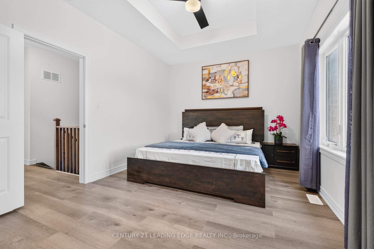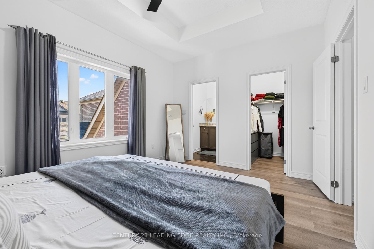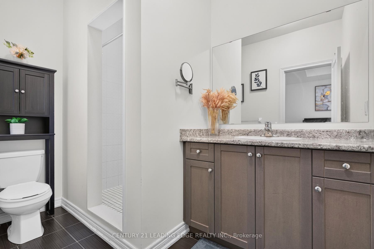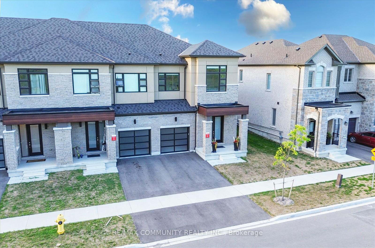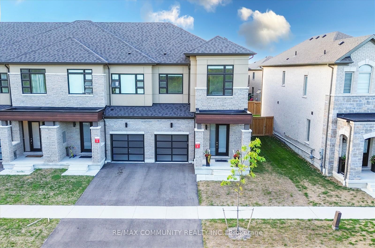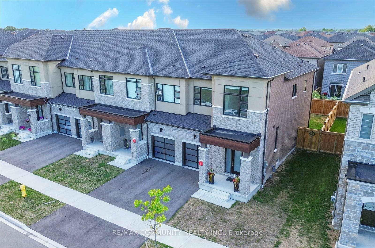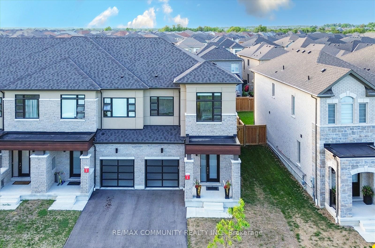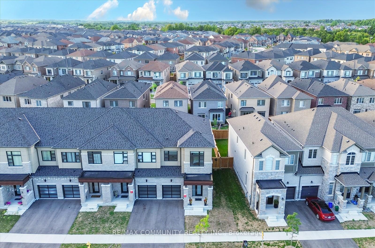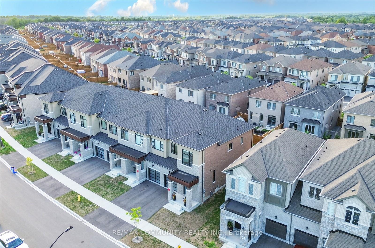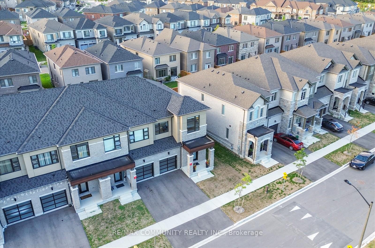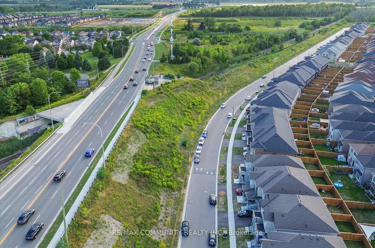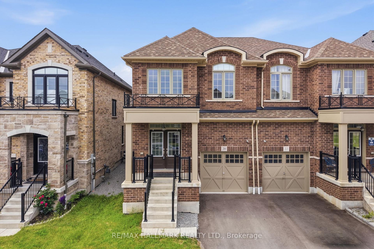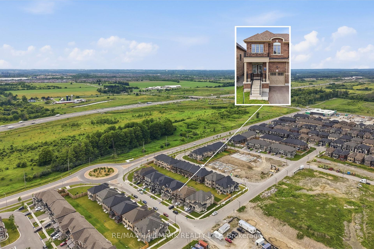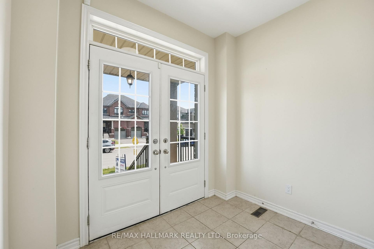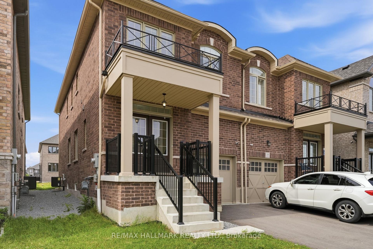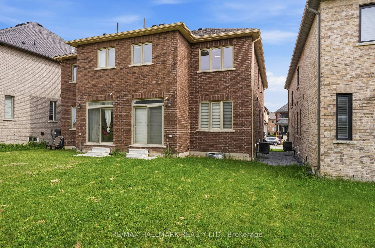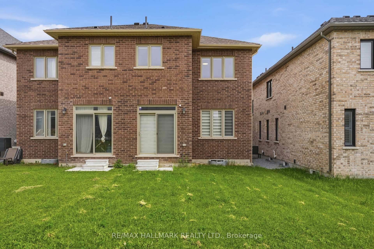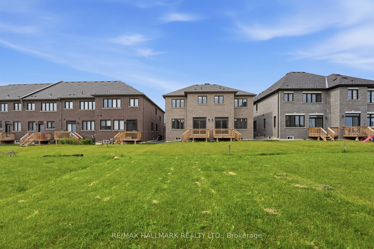
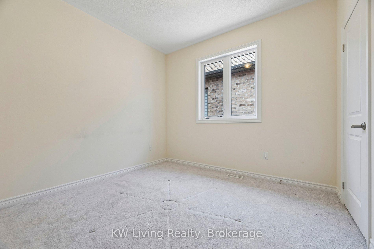
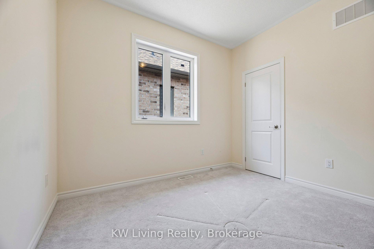
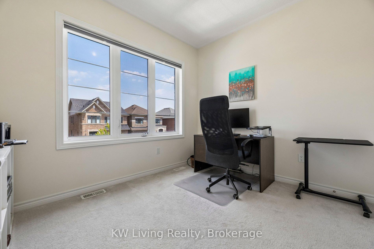
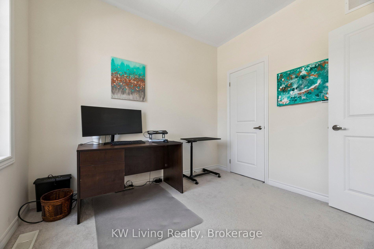
11 Auckland Drive
Rural Whitby, Whitby
$999,999
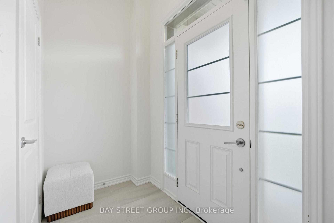
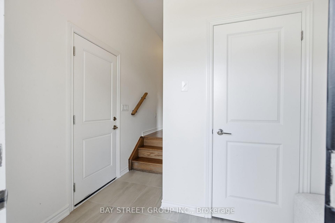
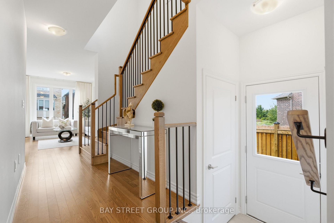
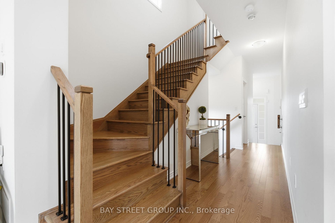
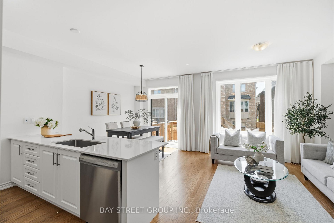
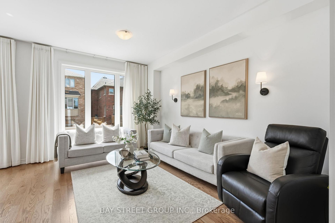
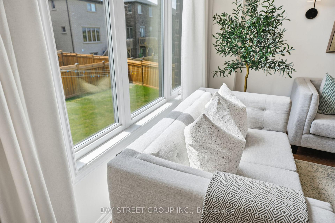
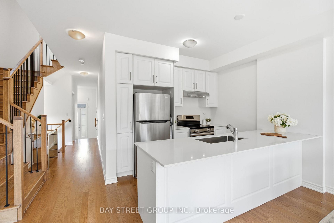
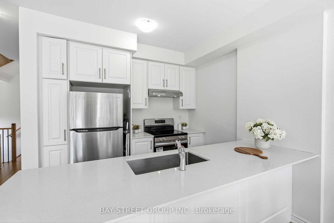
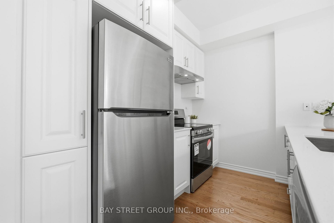
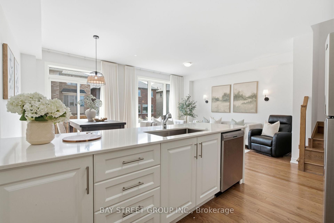
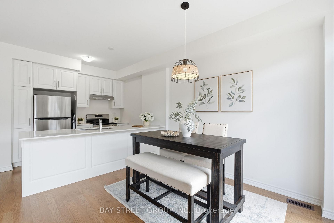
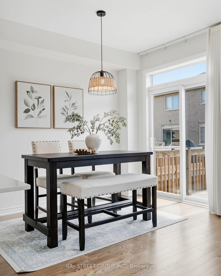
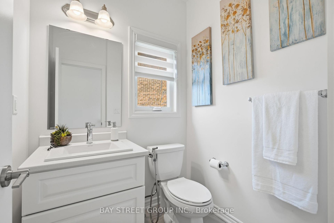
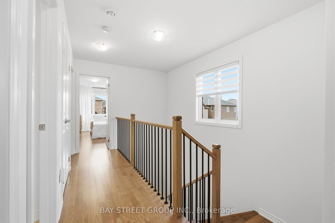
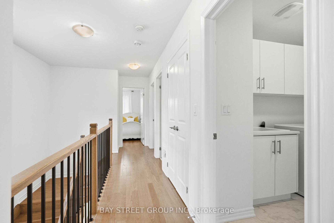
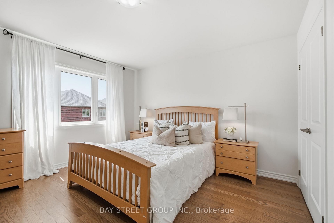
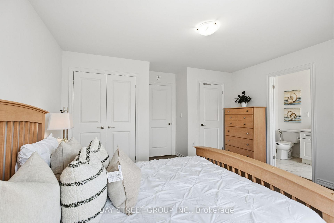
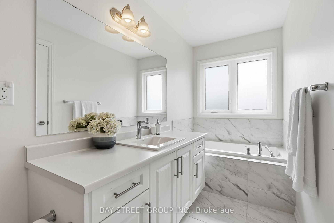
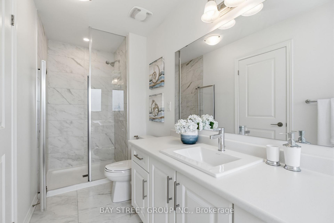
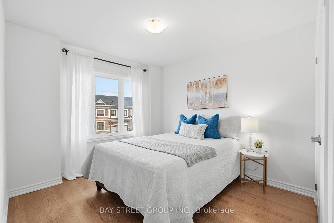
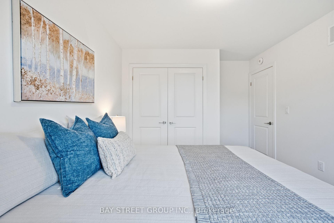
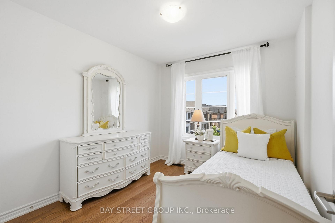
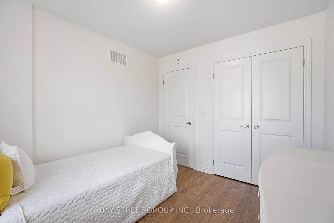
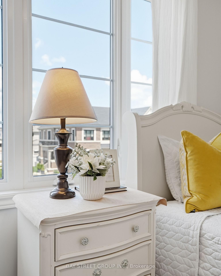
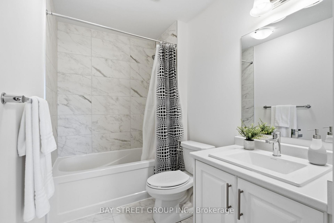
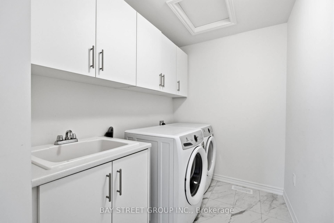
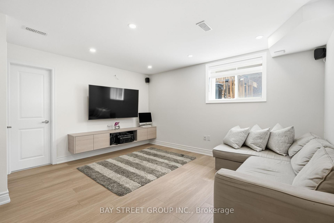
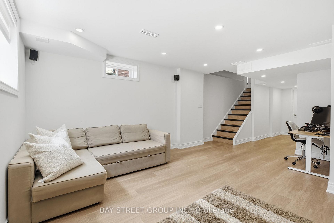
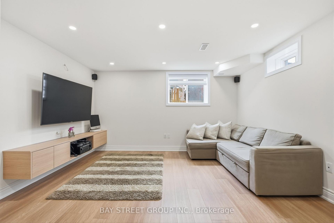
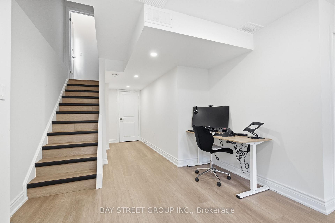
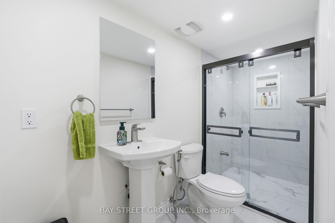
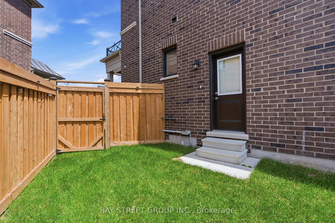
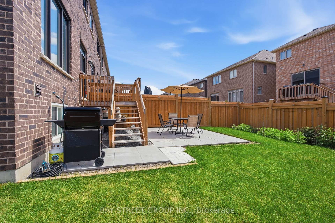
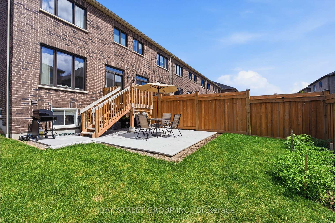
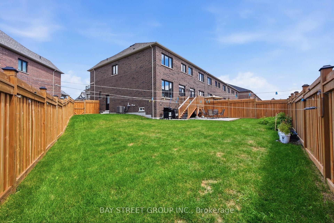
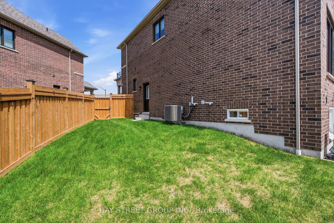
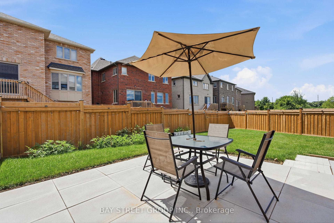
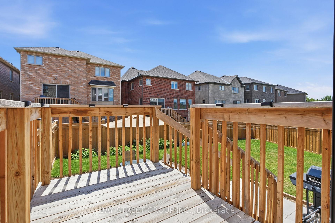
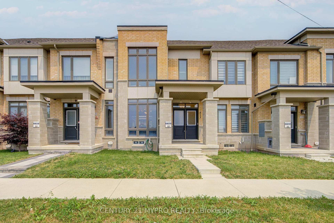
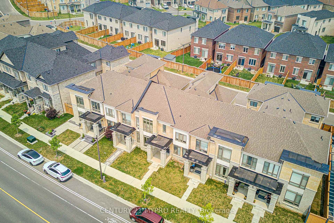
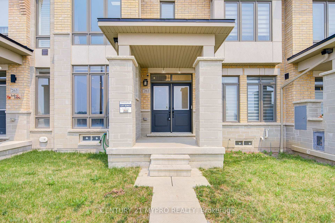
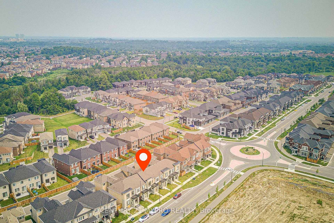
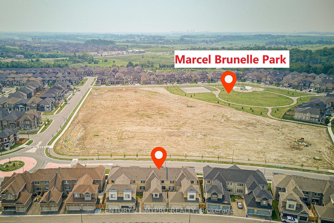
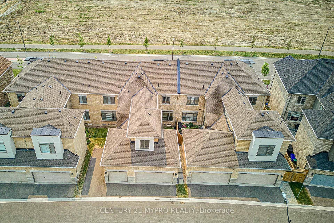
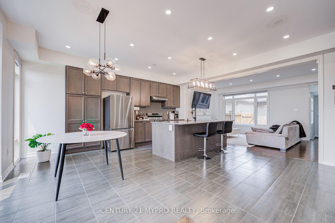
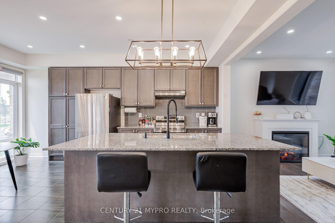
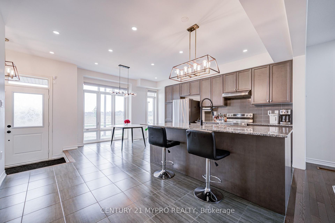
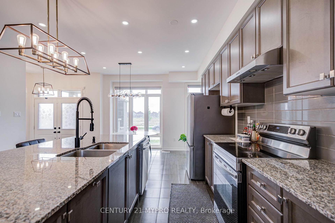
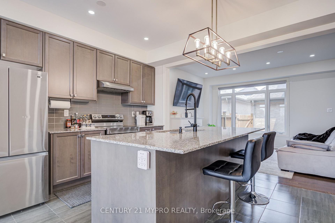
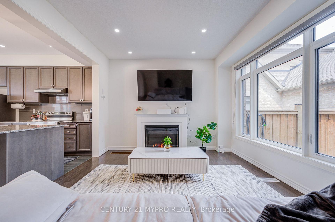
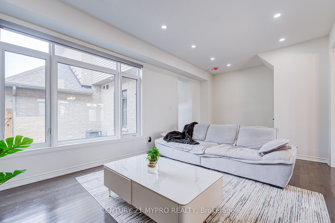
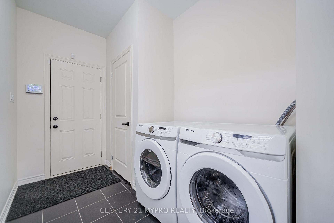
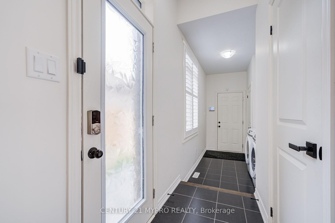
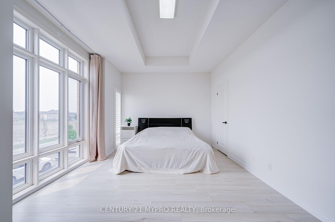
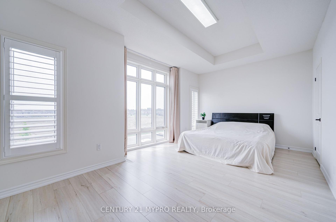
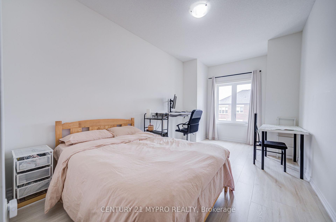
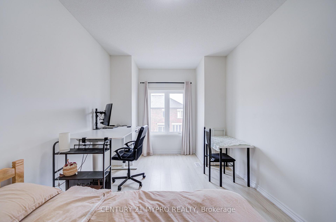
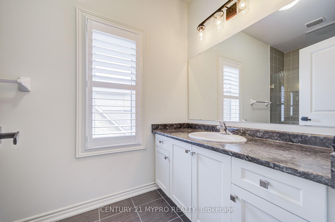
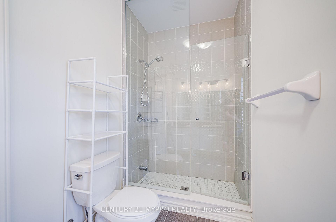
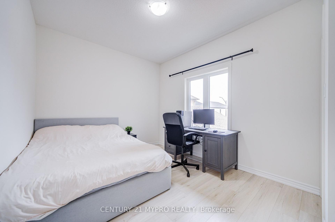
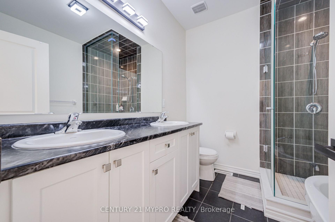
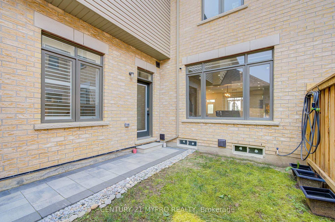
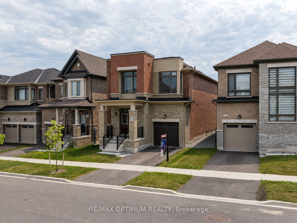
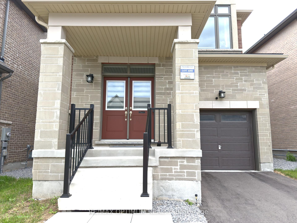
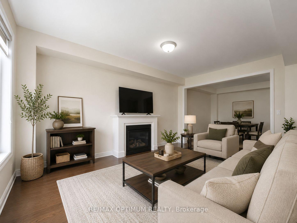
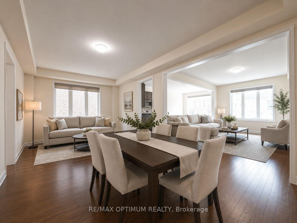
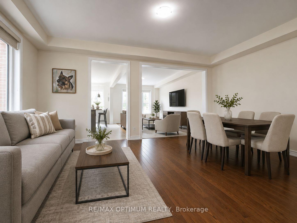
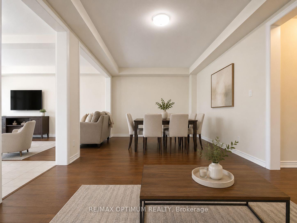
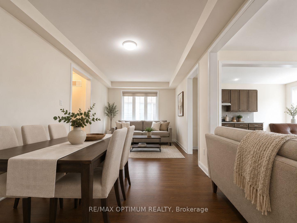
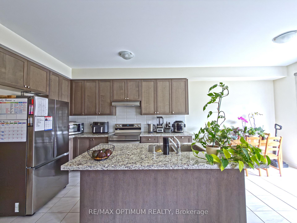
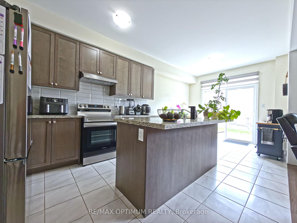
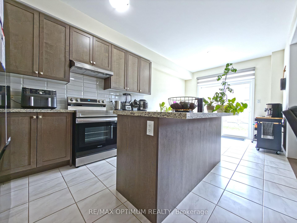
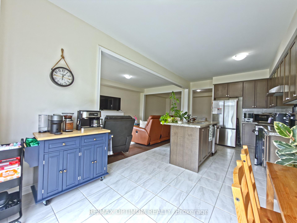
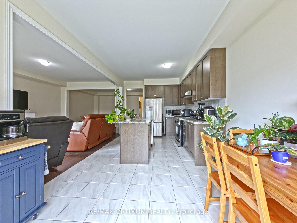
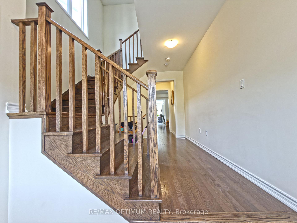
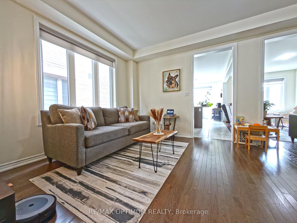
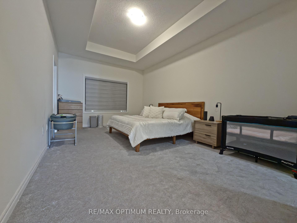
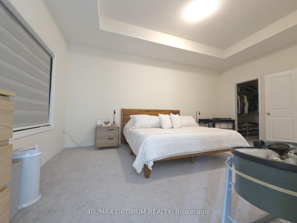
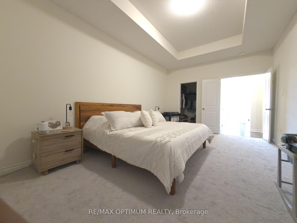
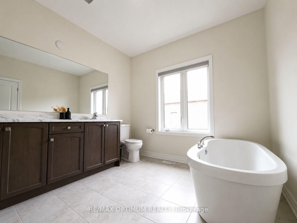
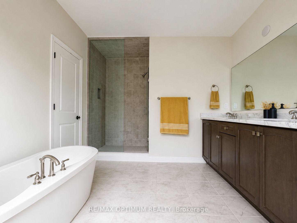
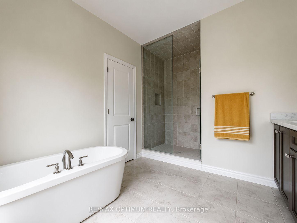
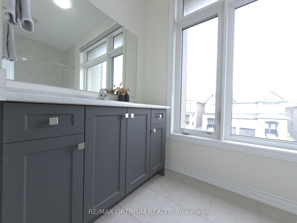
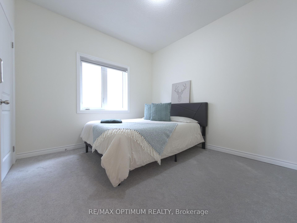
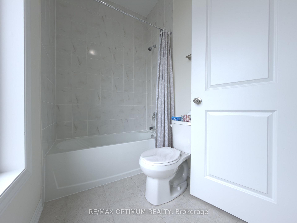
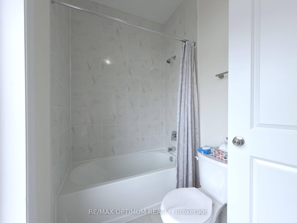
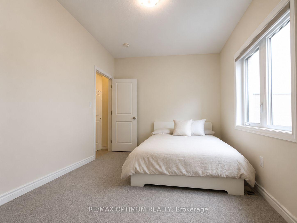
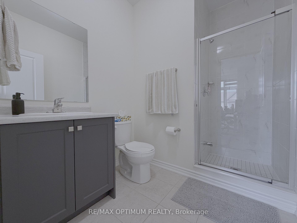
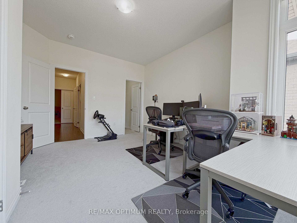
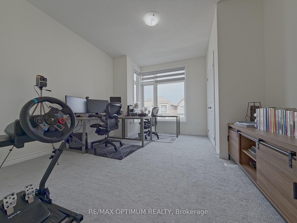
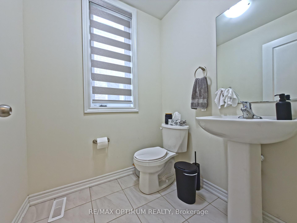
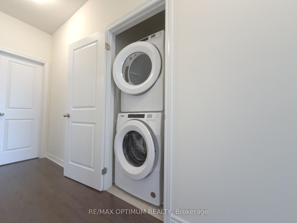
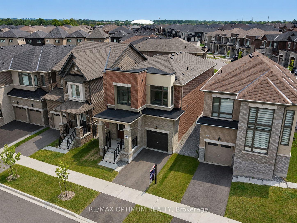

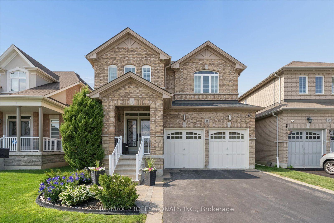
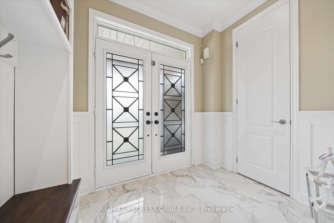
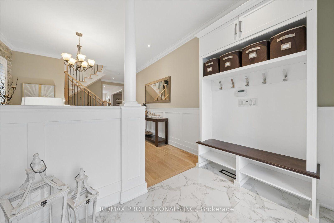
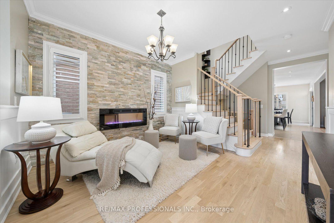
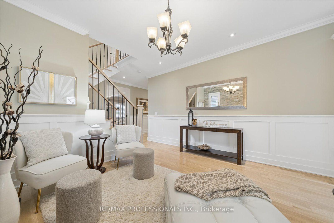
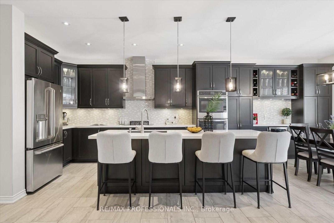
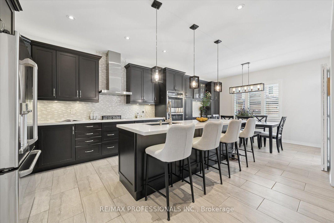
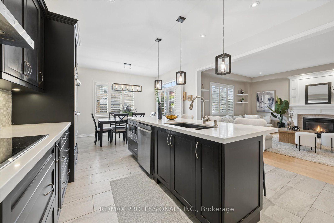
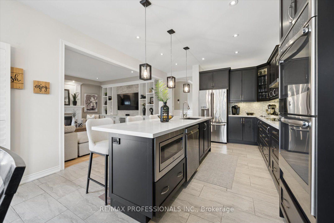
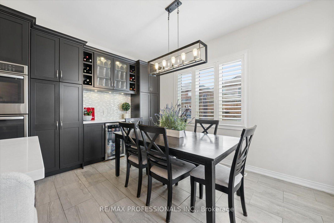
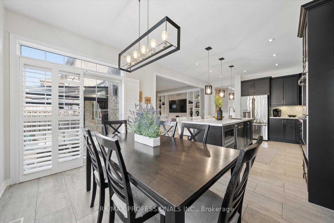
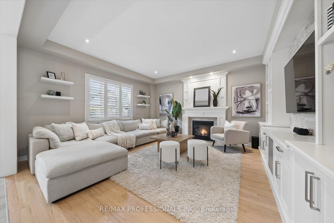
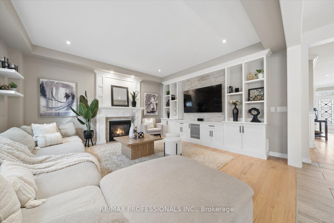
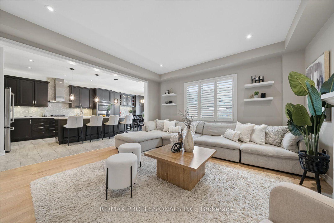
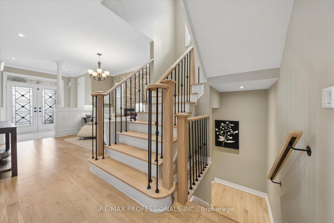
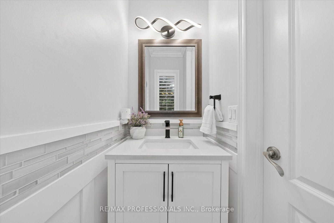
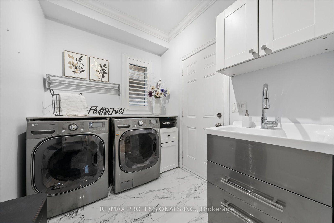
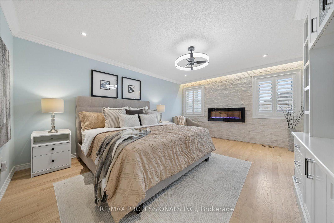
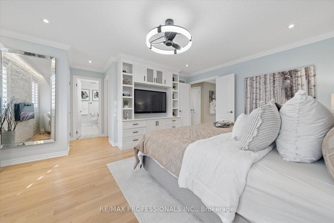
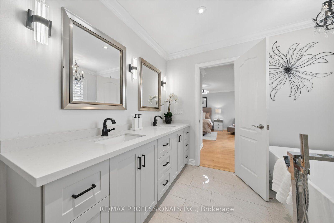
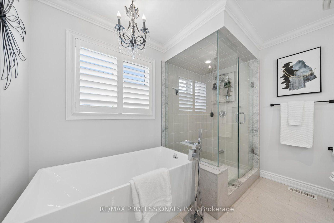
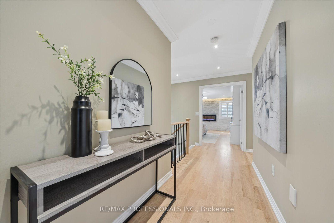
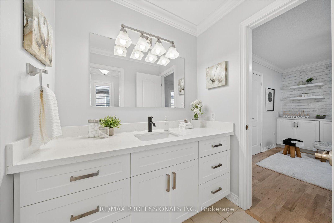
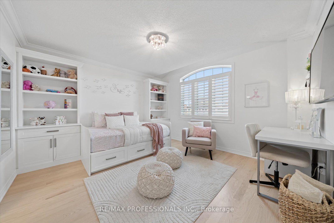
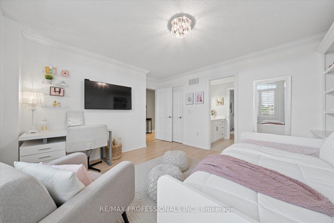
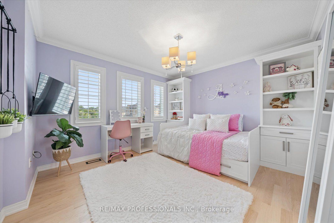
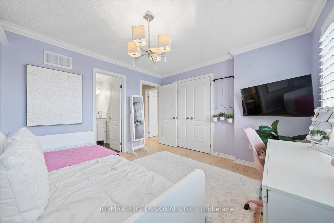
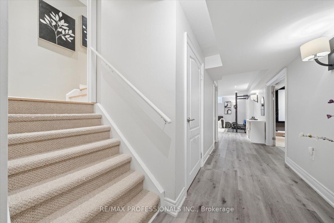
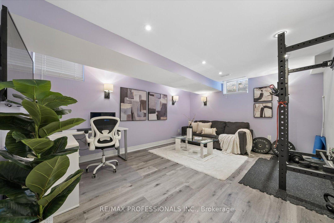
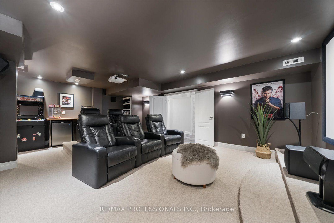
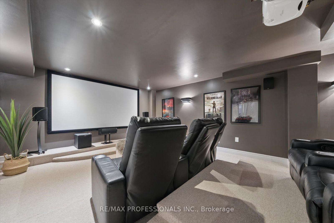
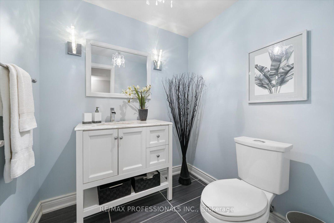
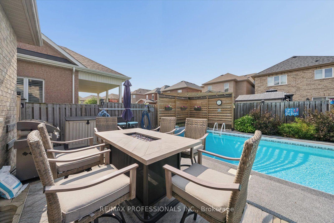
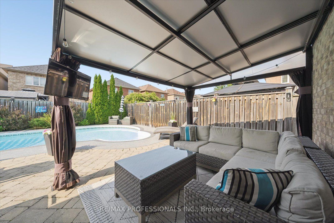
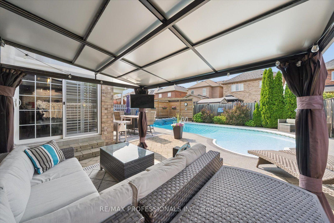
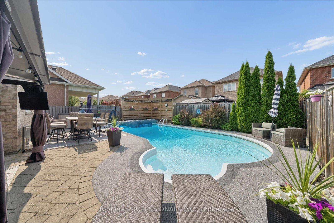
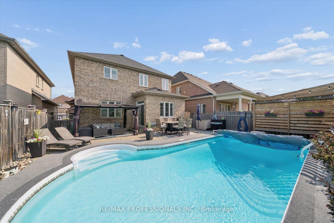
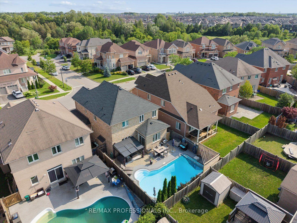
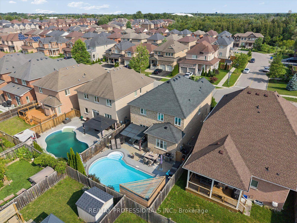
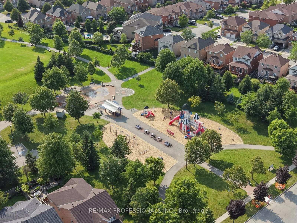
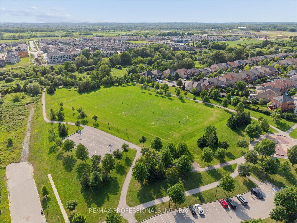
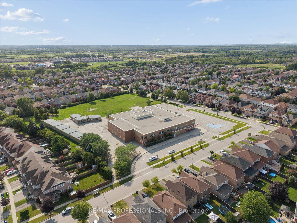
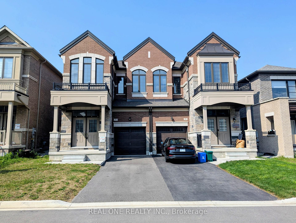
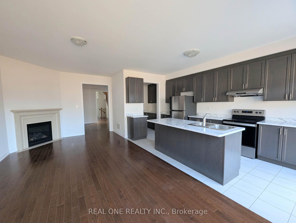
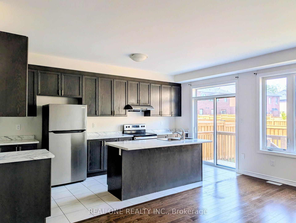
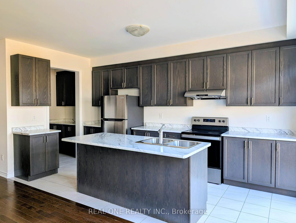
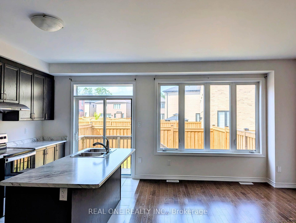
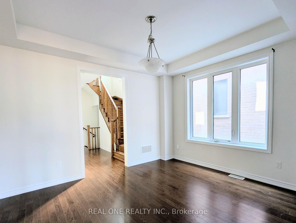
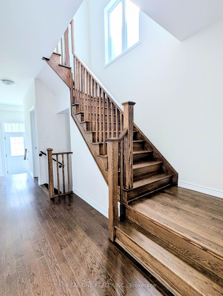
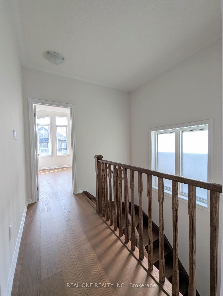
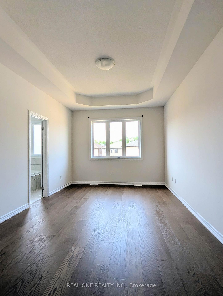
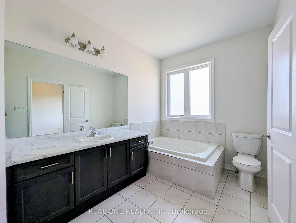
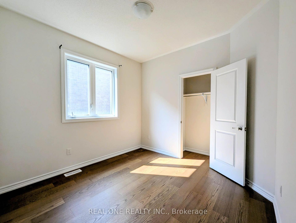
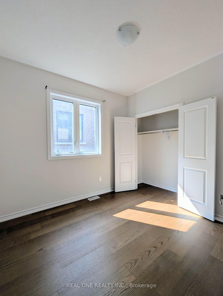
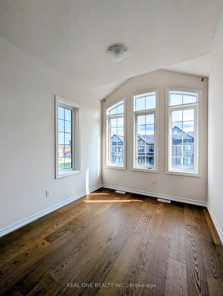
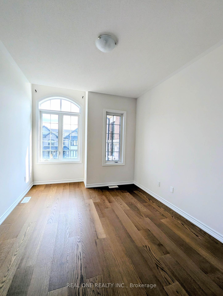
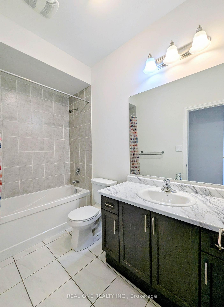
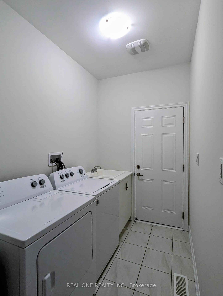
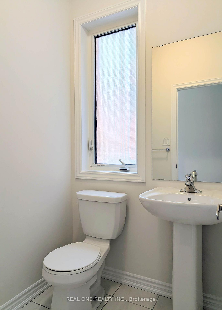
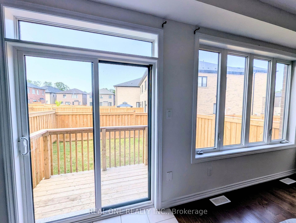
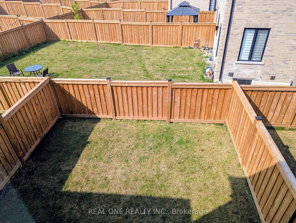
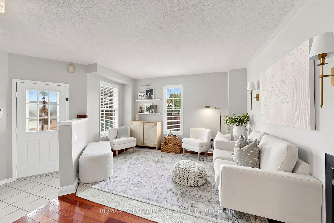

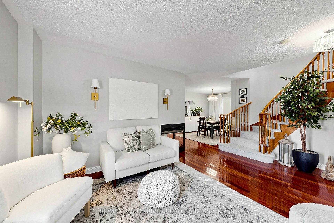
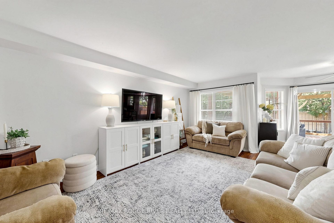
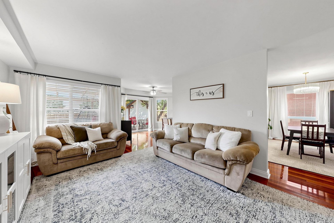
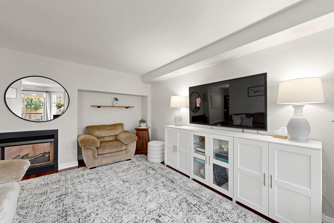
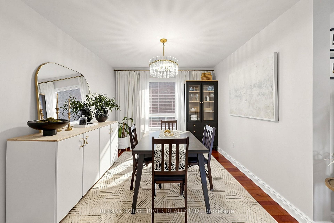
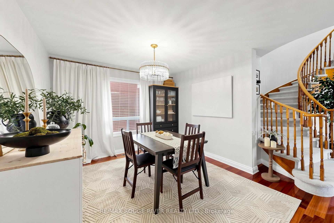
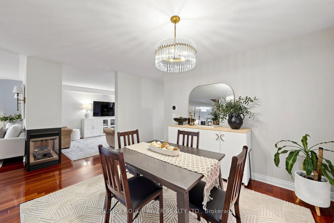
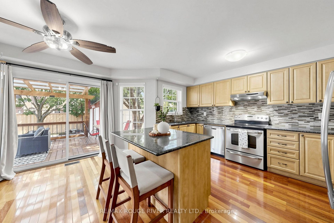
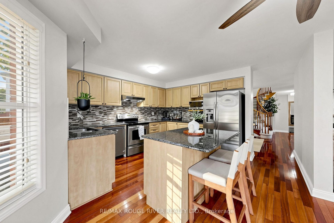
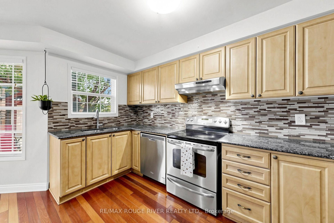
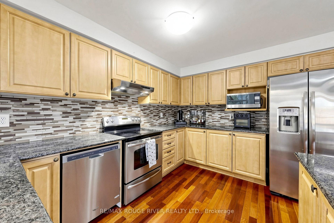
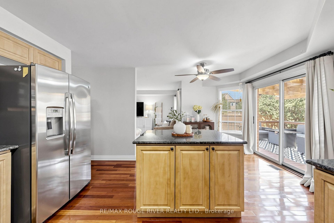
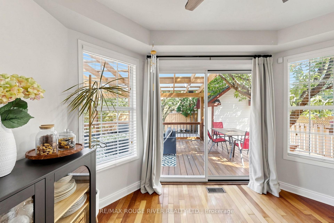
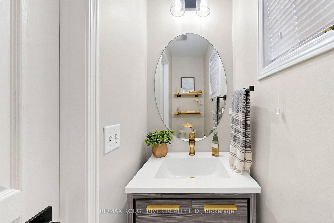
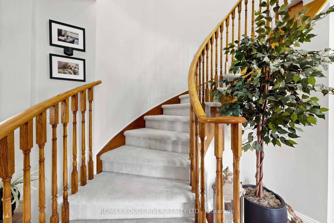
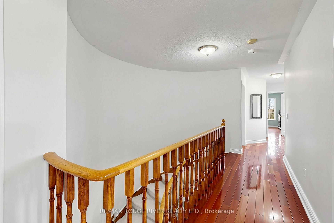
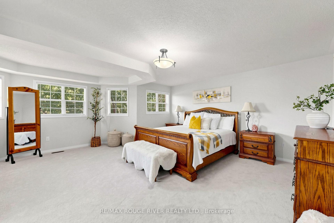
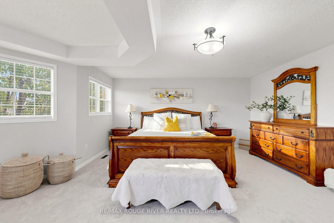
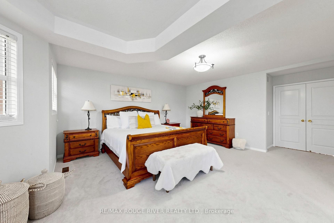
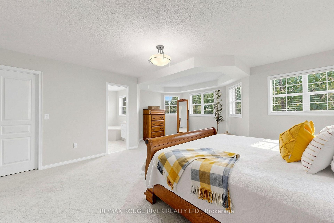
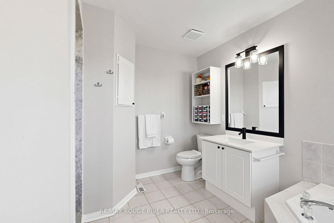
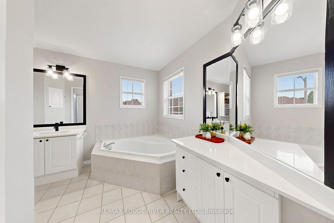
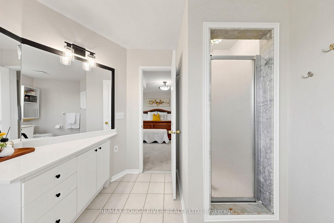
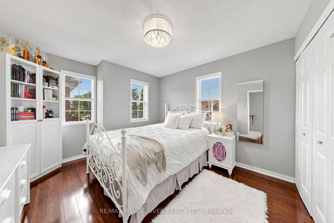
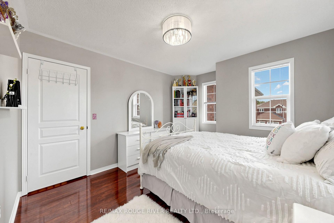
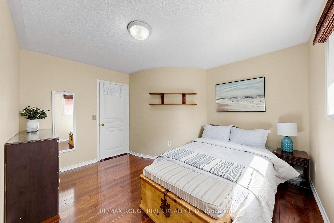
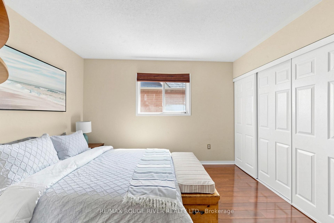
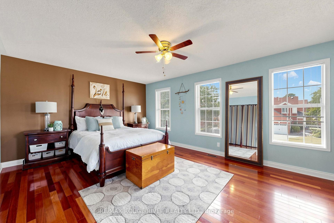
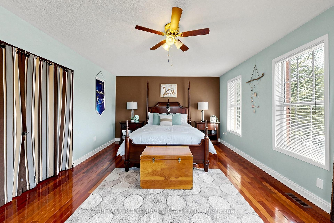
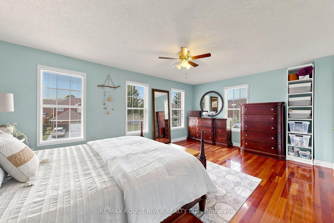
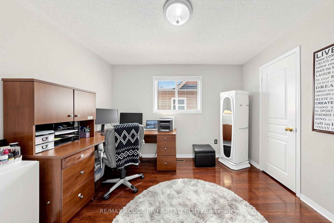
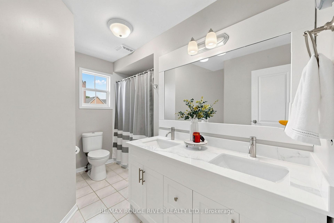
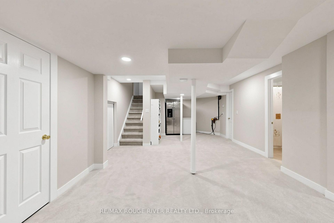
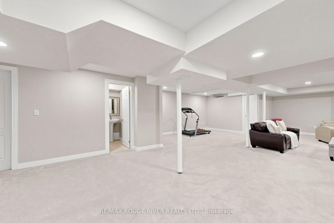
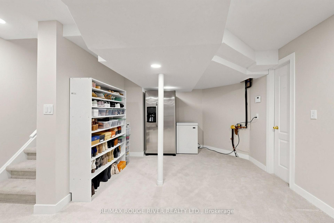
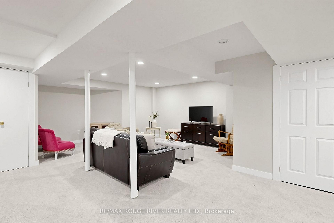
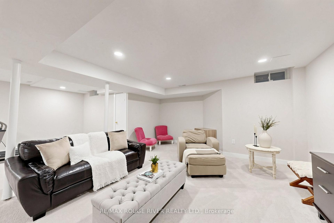
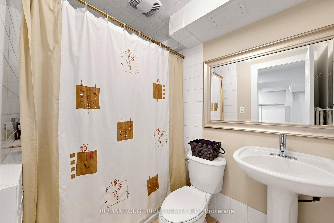
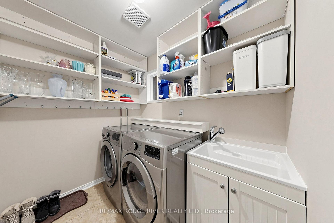
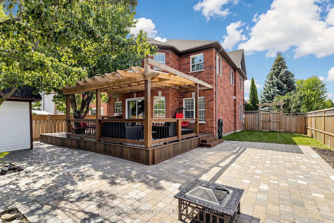
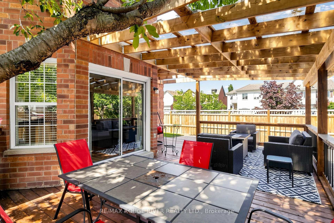
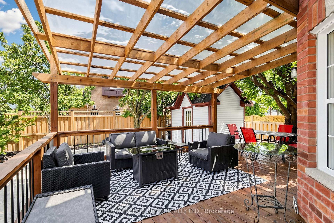
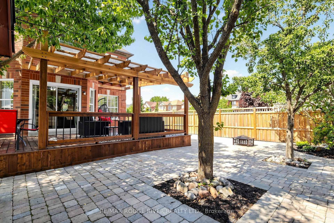
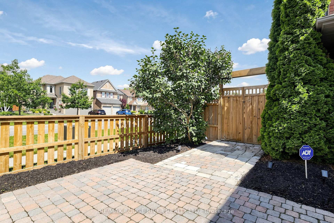
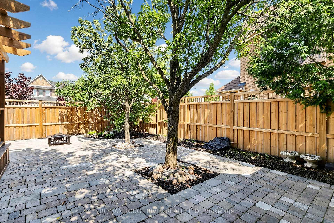
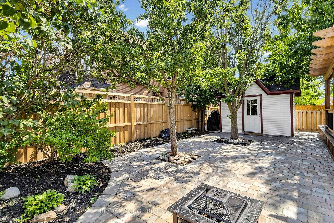
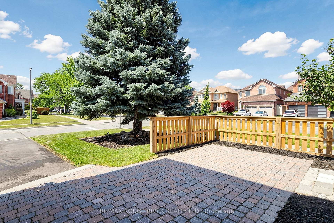
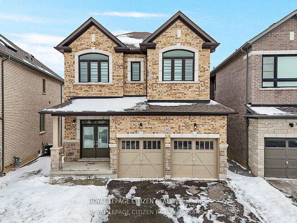
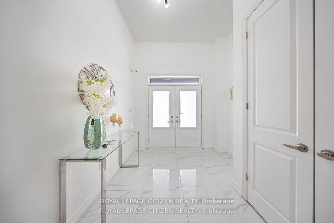
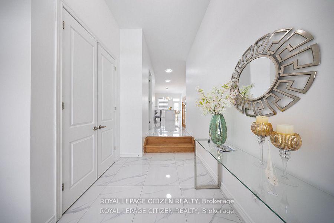
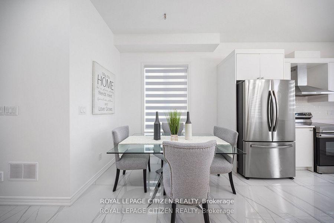
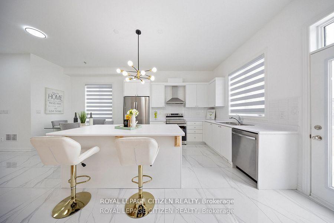
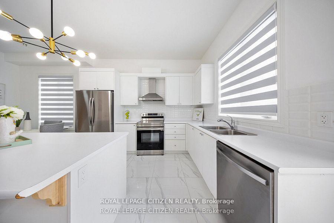
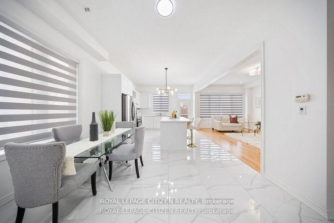
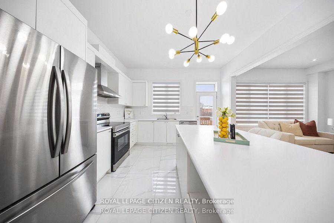
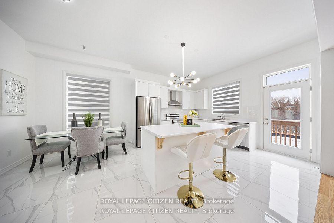
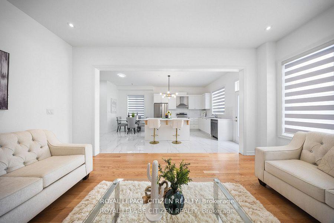
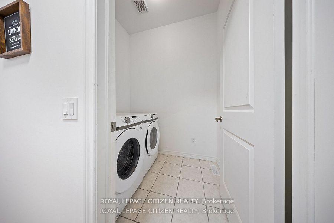
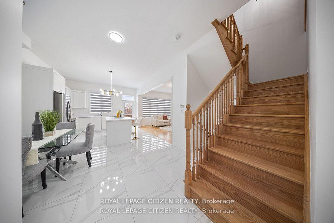
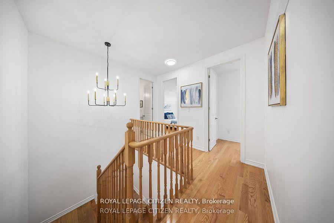
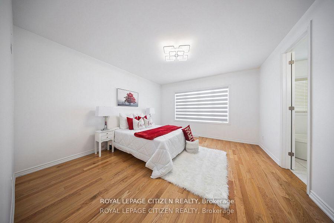
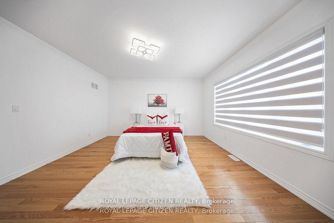
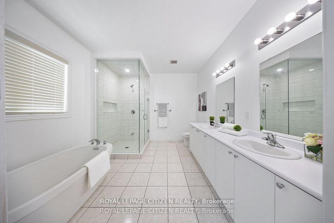
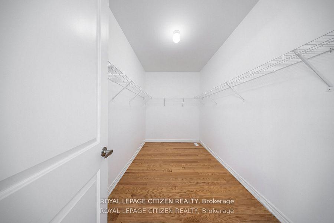
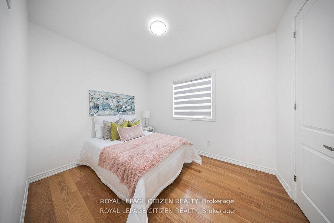
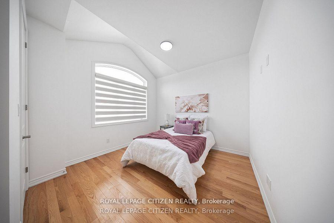
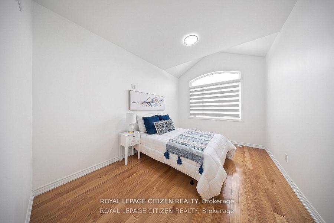
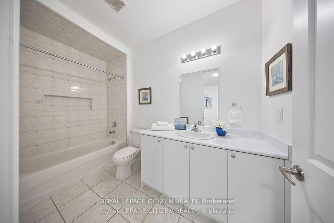
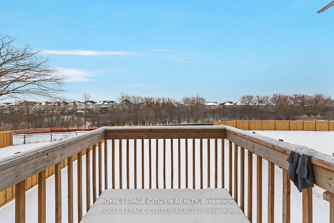
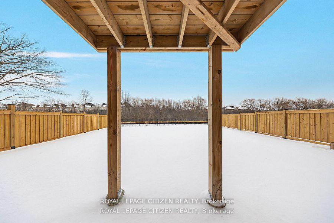
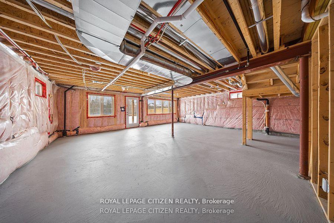
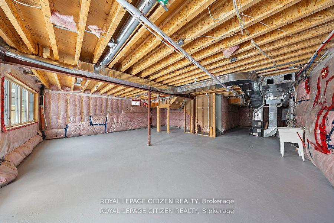
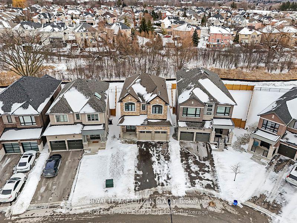
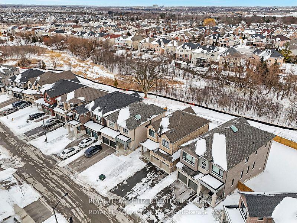
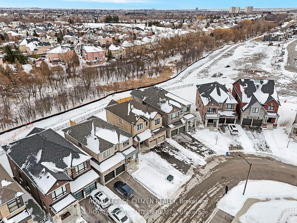
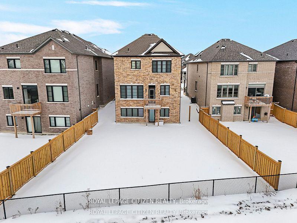
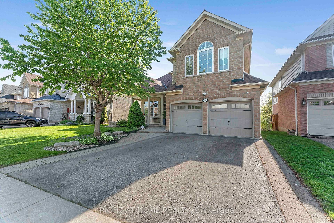
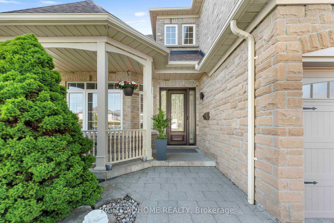
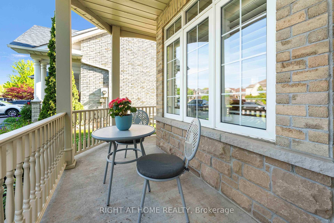
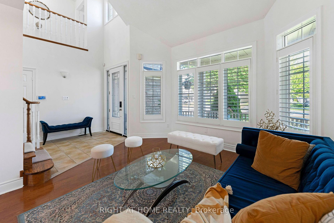
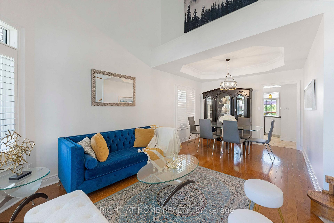
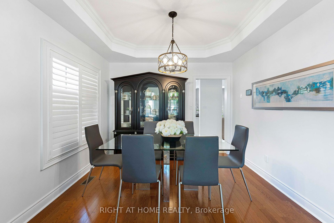
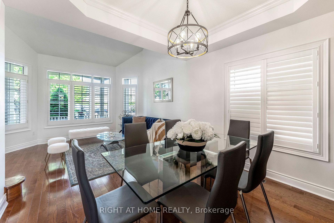
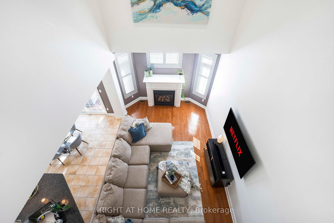
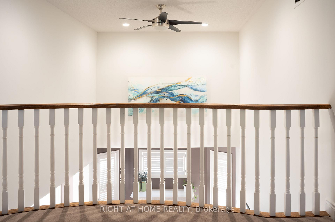
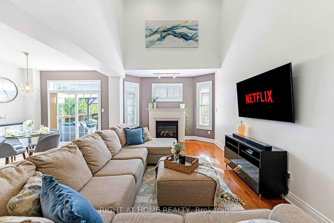
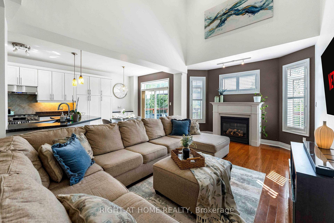
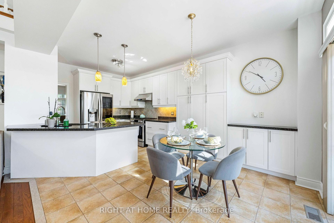
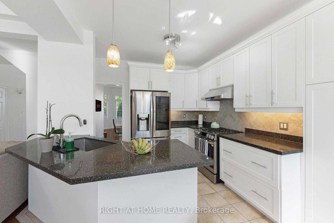
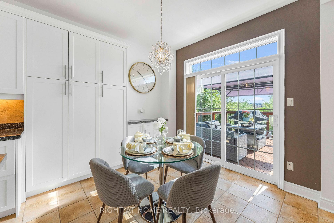
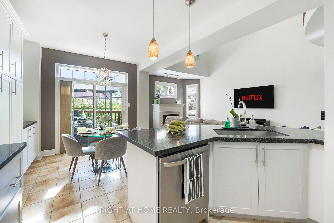
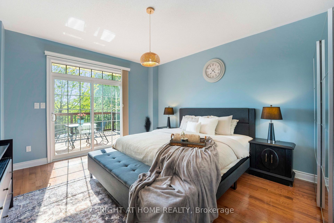
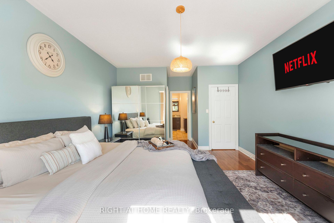
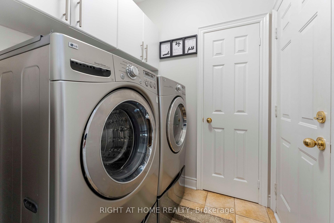
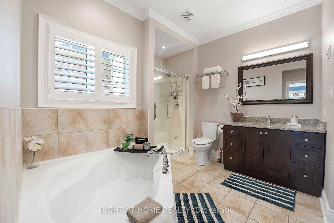
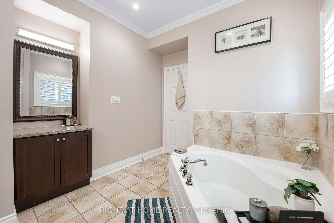
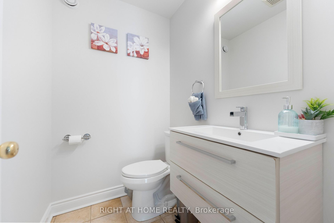
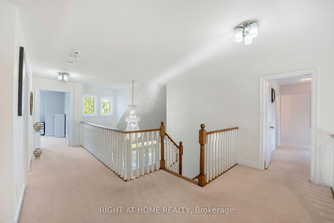
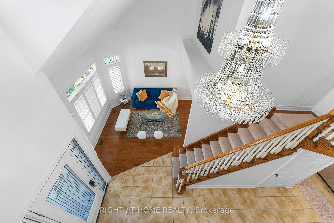
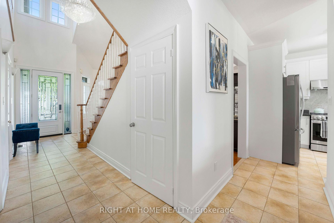
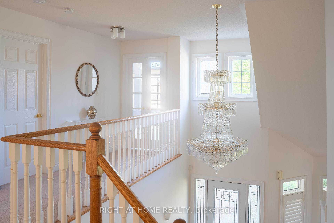
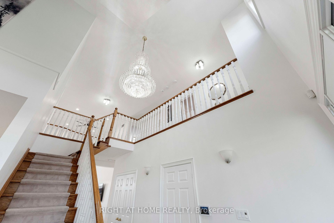
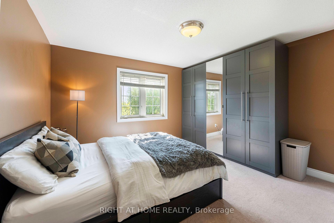
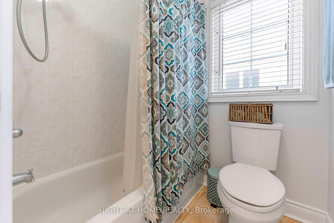
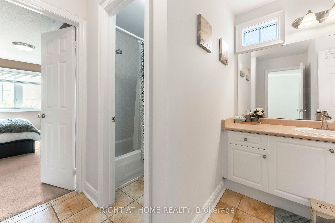
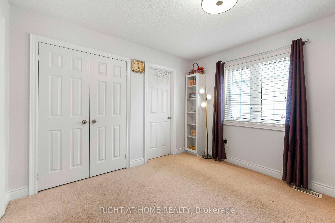
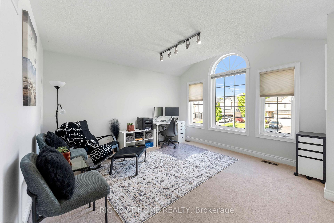
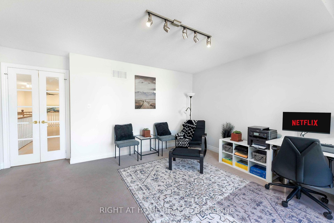
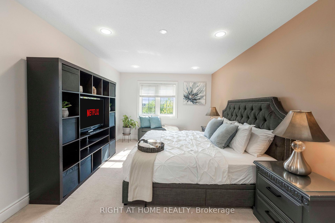
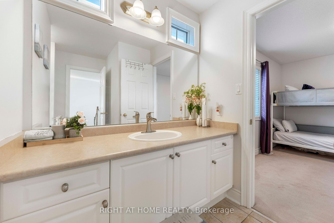
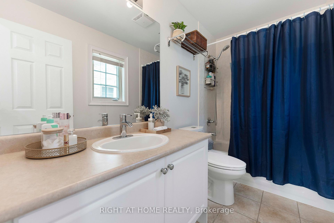
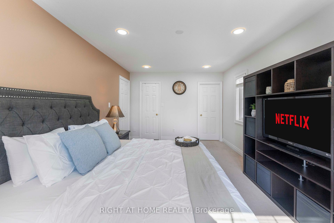
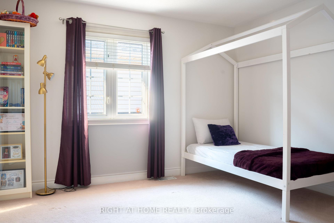
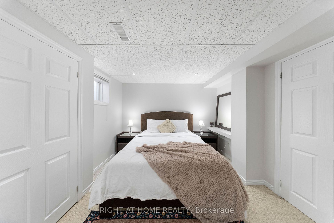
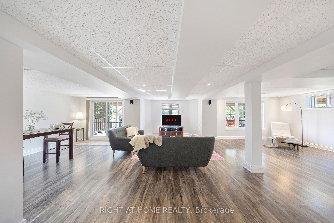
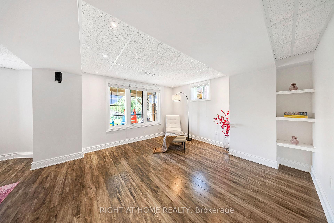
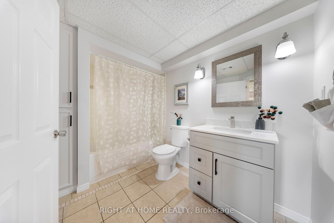
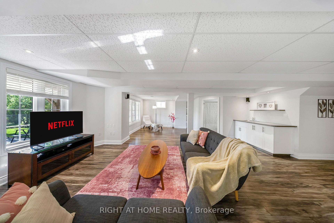
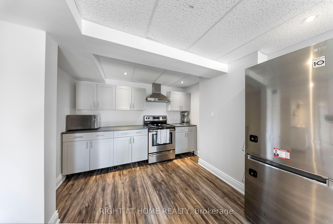
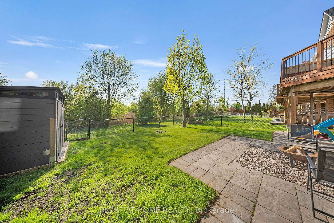
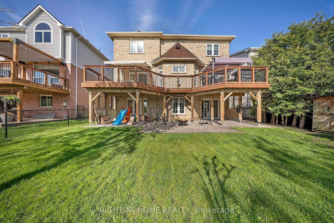
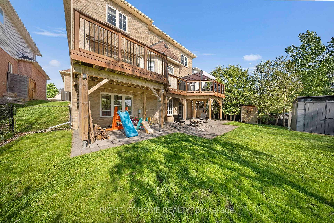
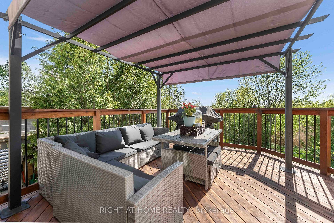
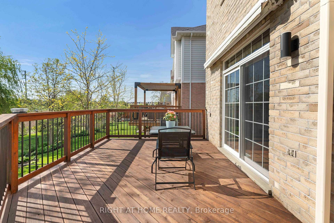
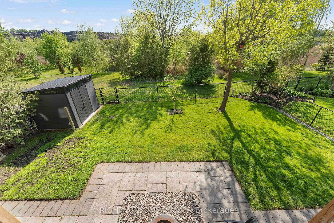
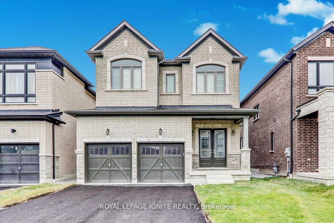
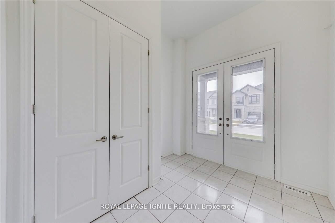
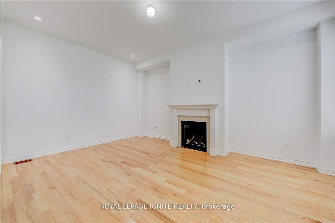
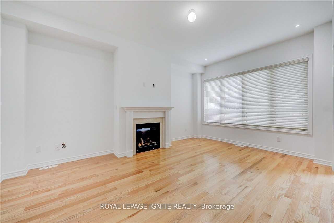
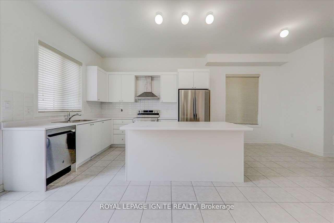
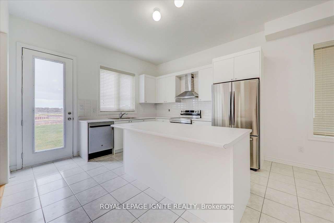
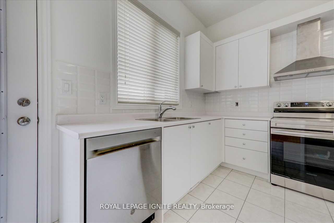
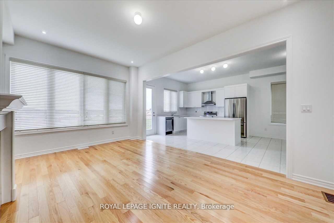
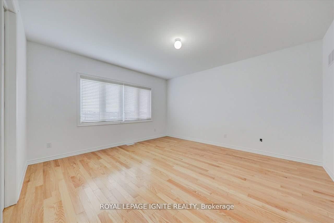
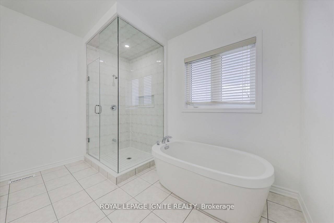
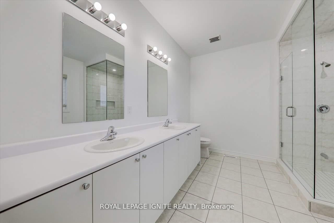
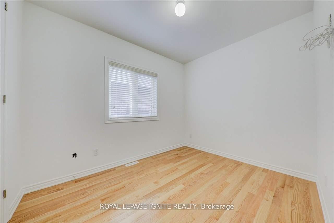
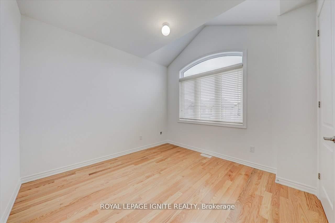
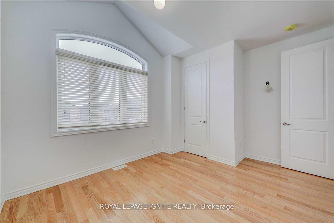
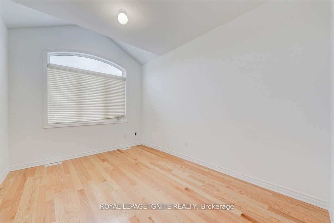
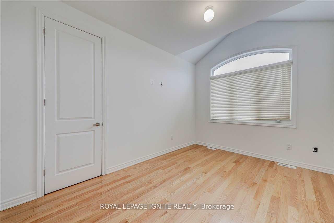
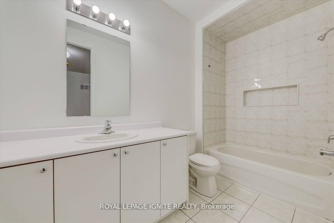
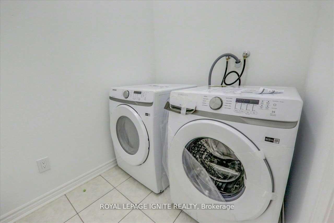
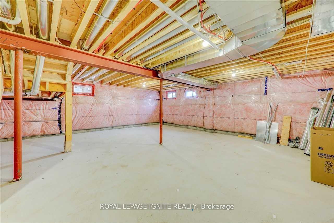
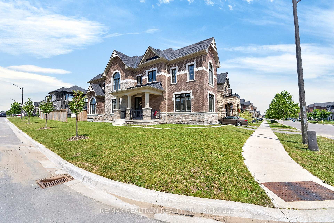
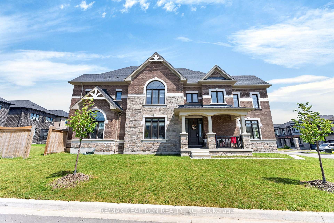
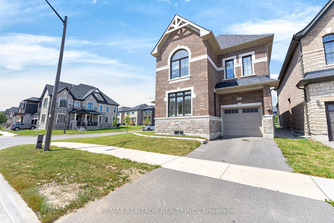
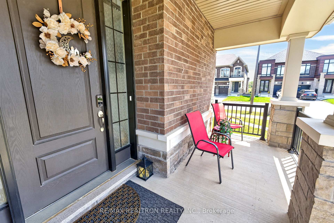
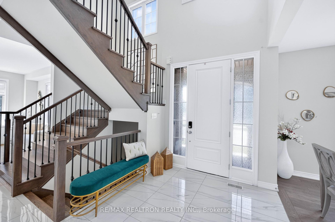
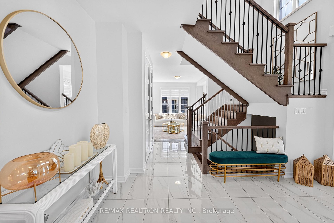
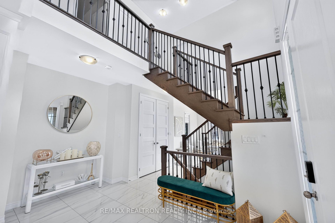
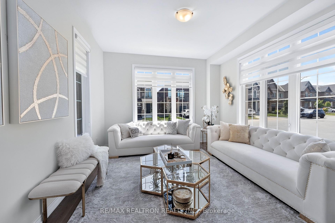
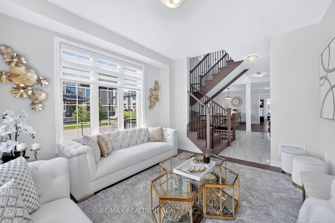
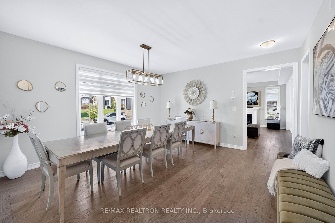
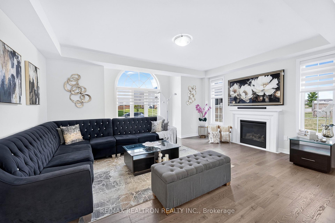
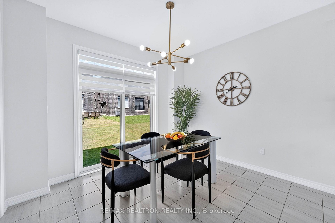
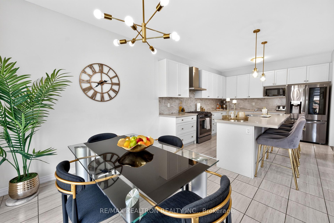
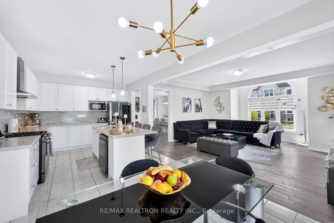
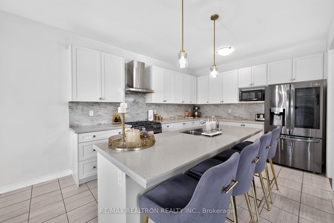
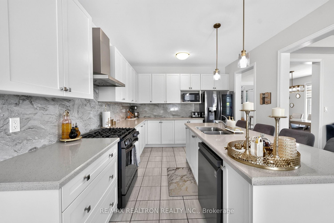
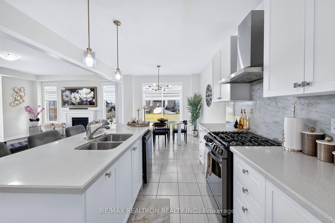
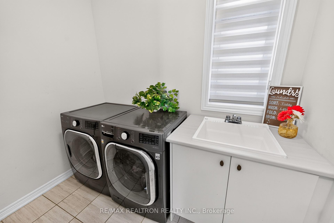
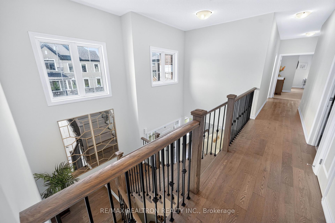
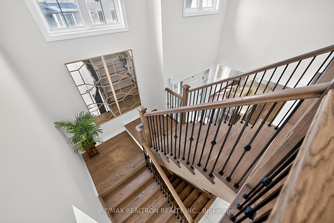
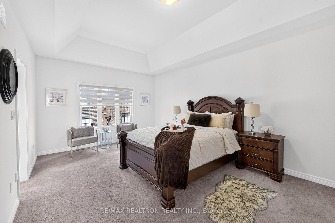
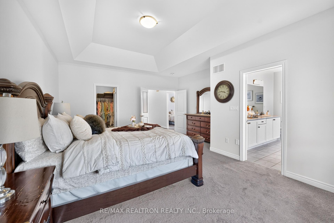
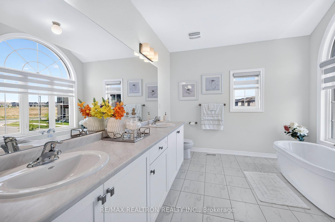
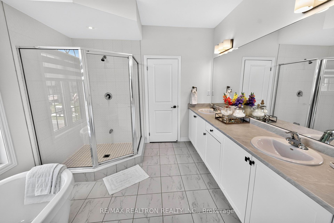
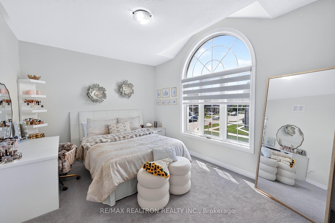
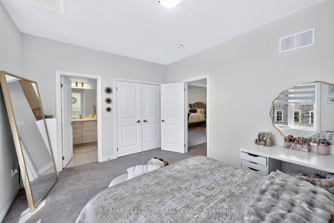
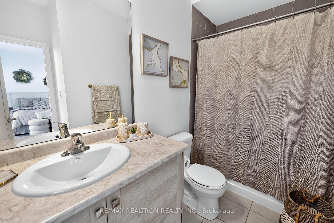
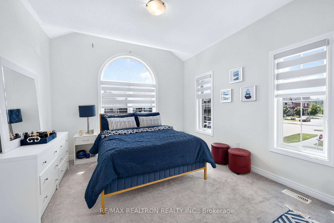
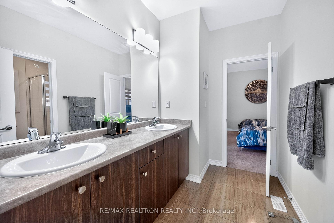
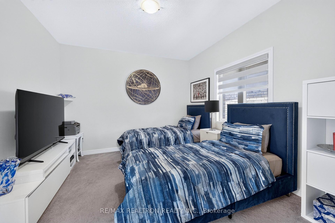
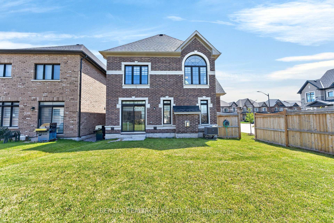
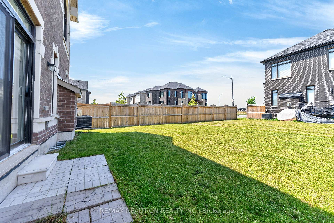
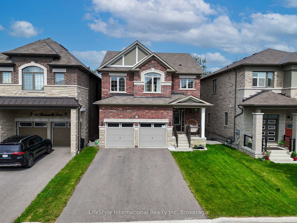
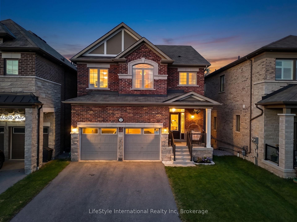
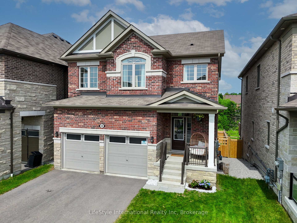
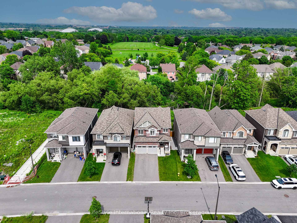
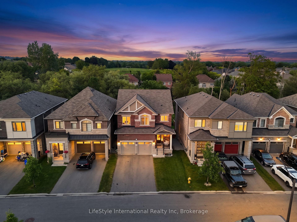
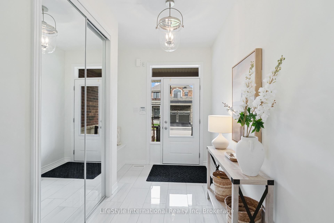
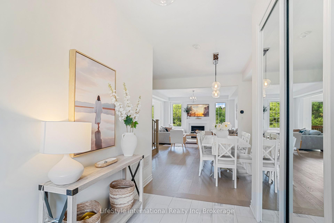
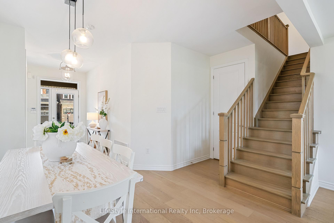
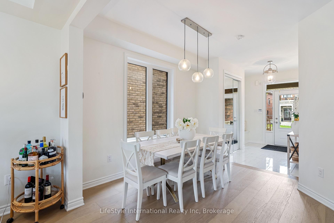
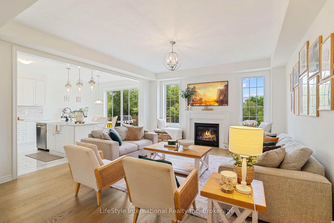
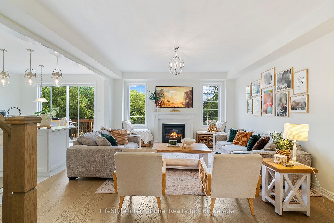
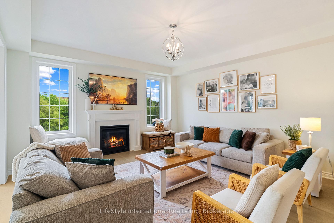

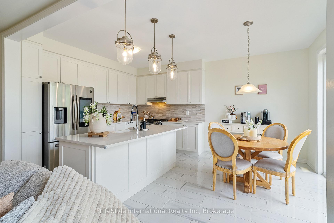
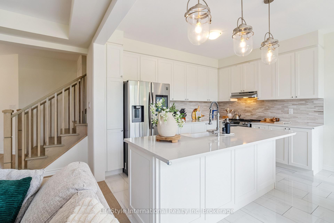
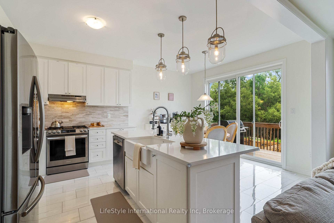
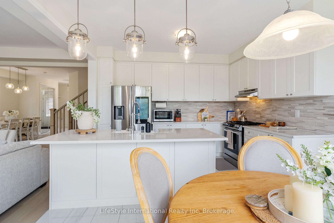
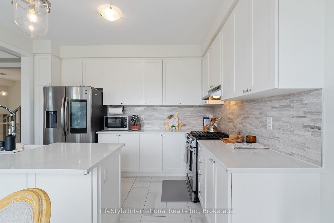
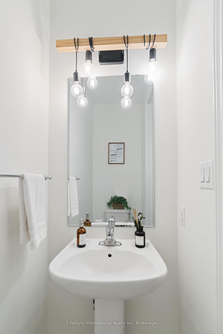
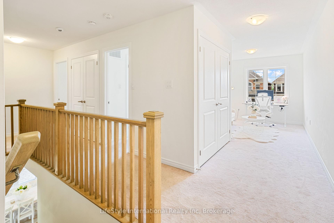

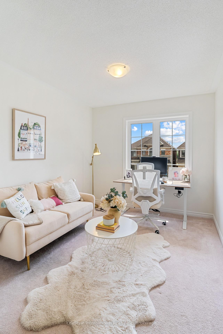
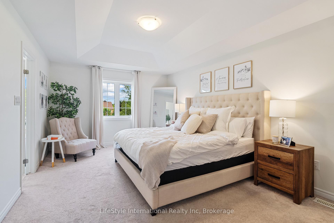
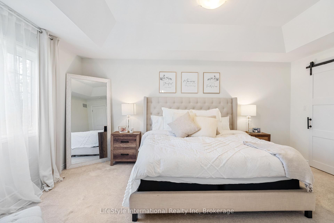
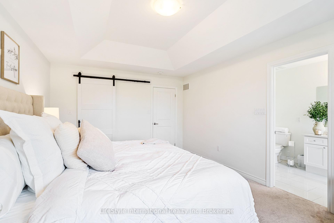
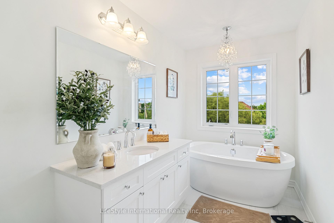
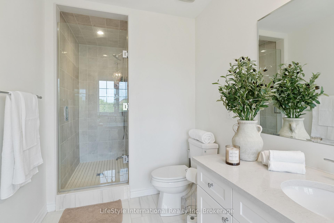
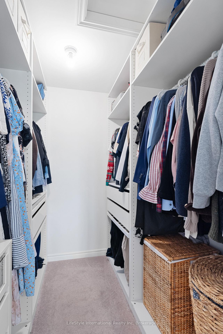
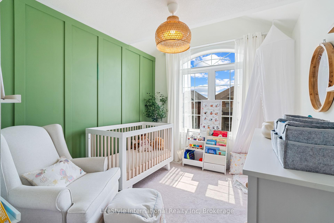
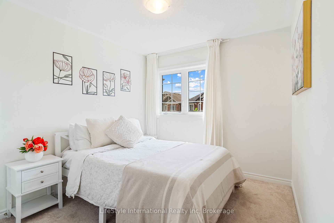
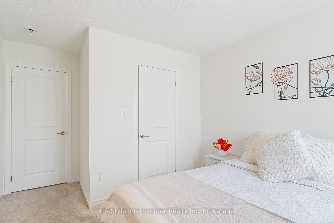
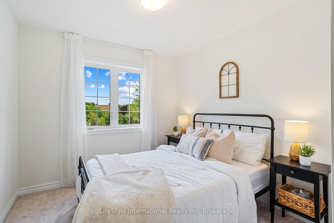
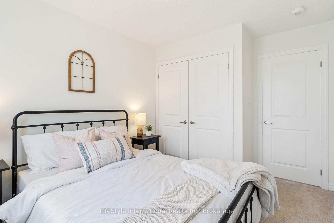
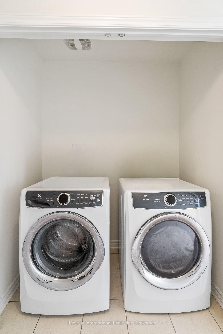
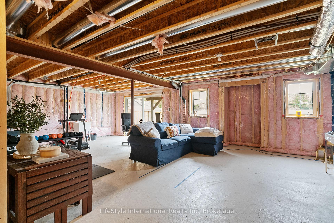
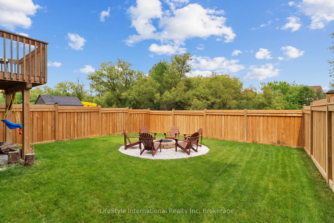
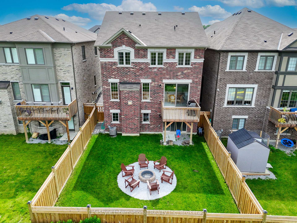
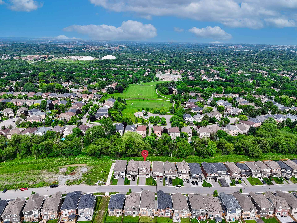
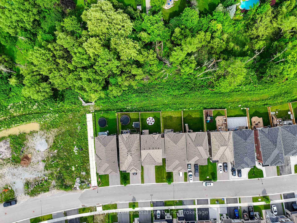
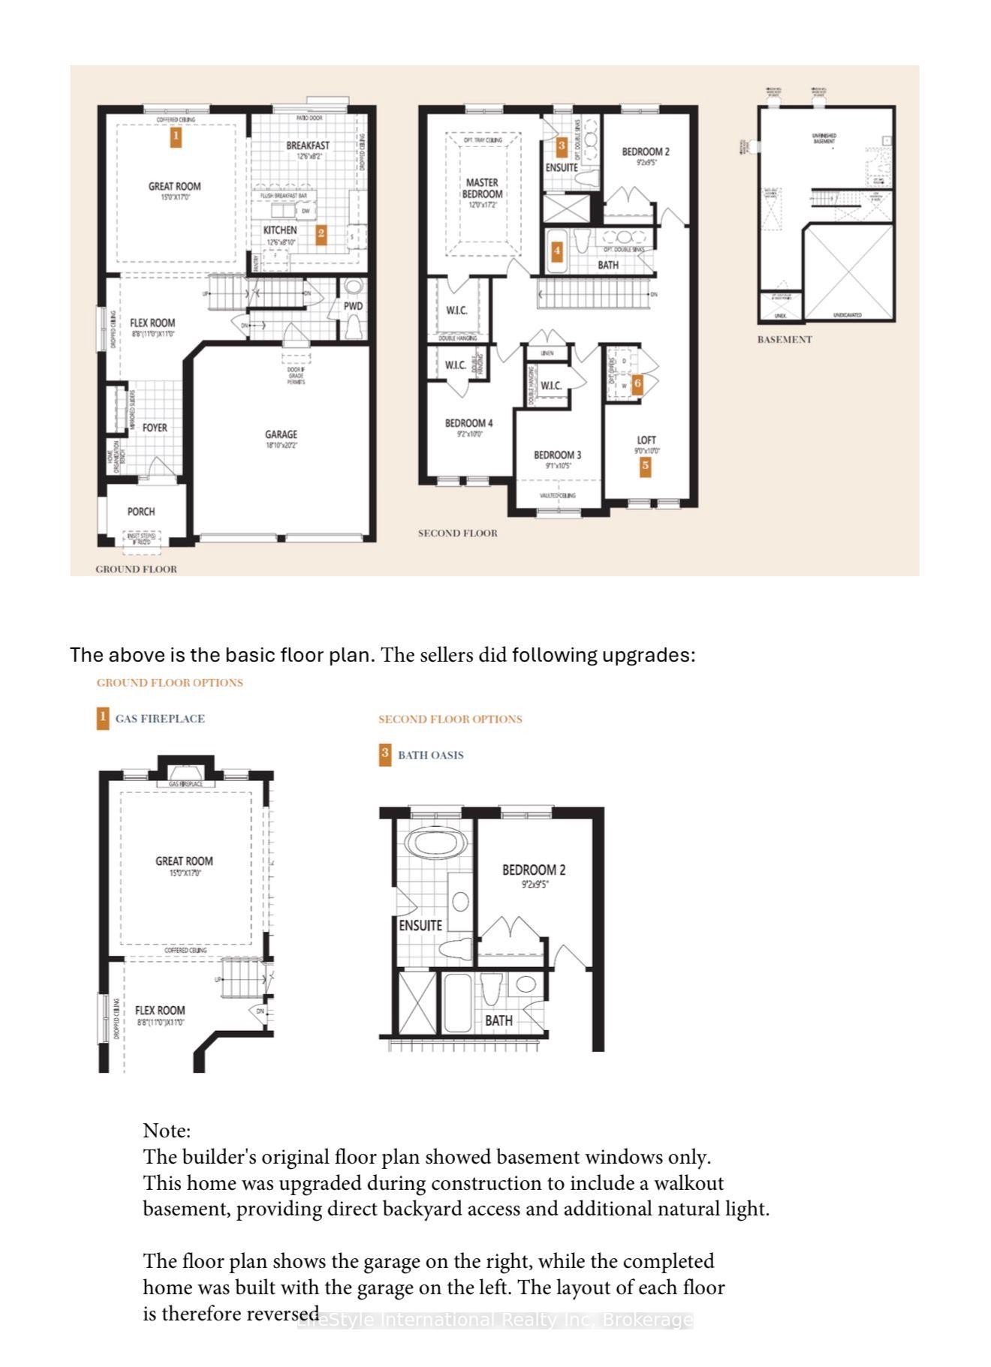
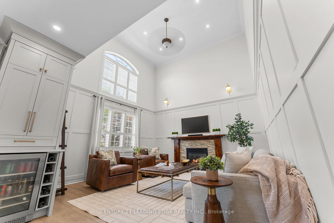
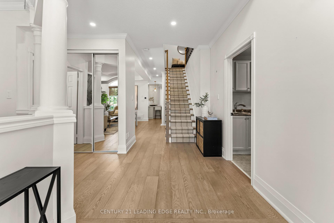
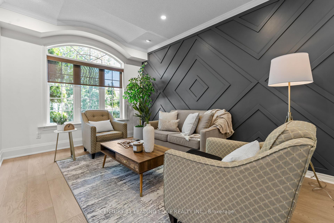
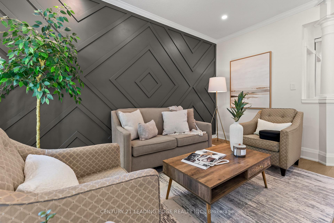
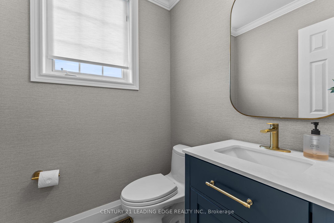
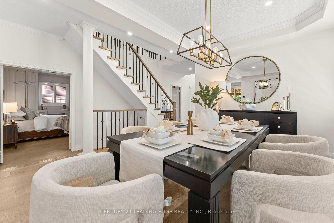
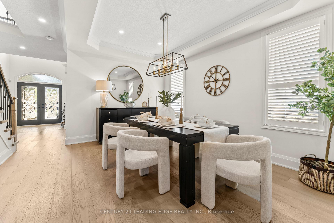
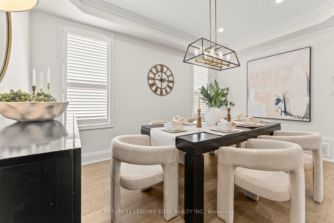
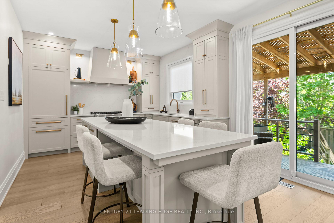
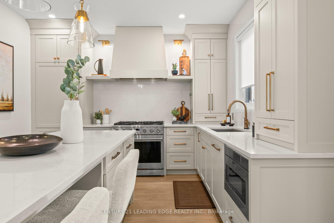
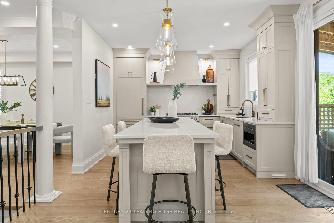
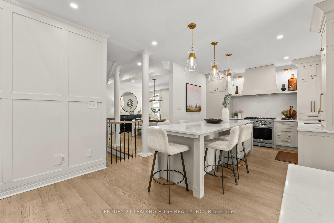
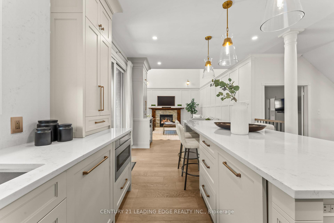
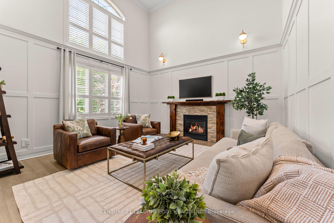
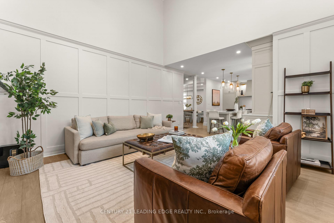
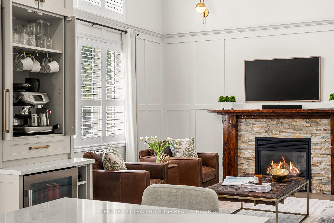
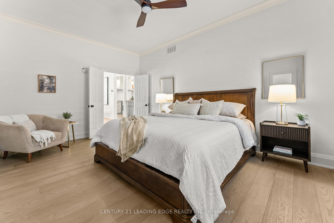
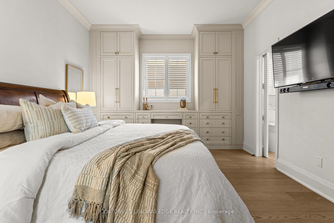
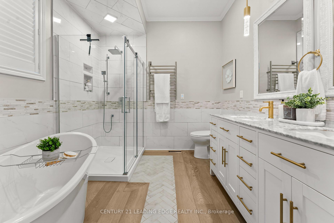
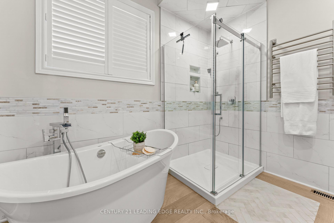
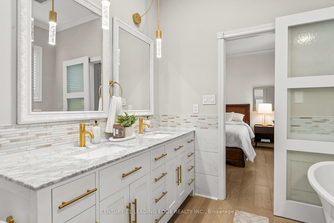
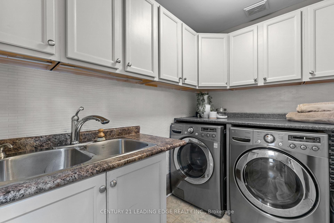
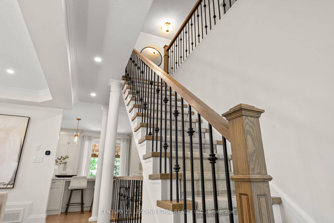
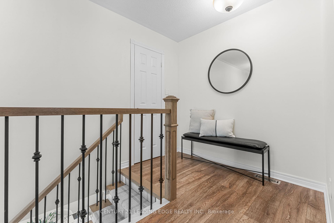
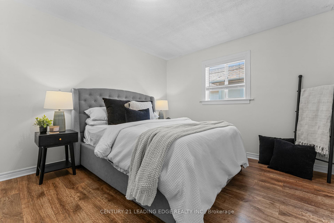
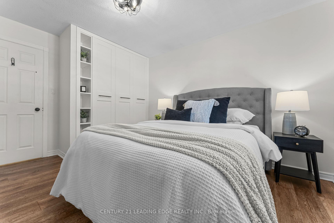
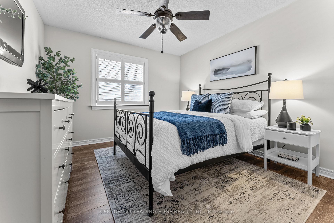
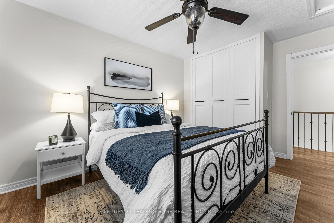
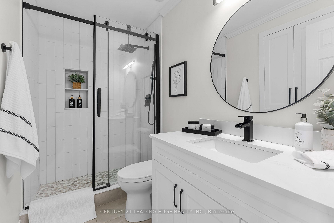
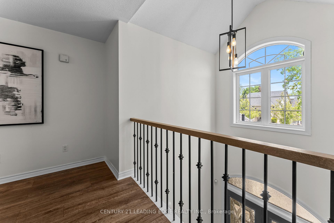
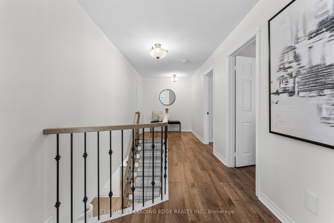
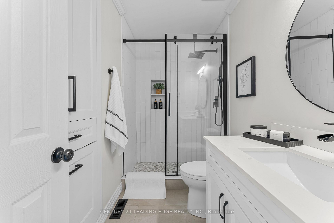
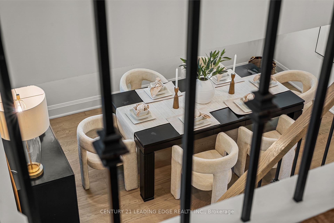
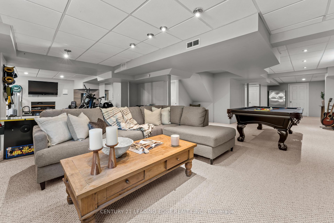
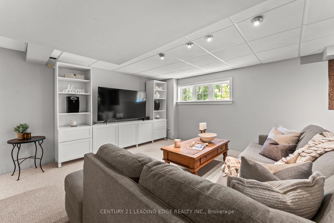
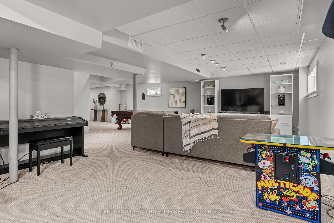
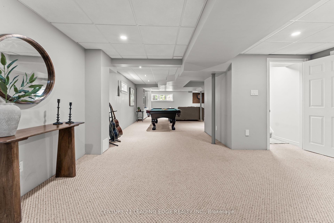
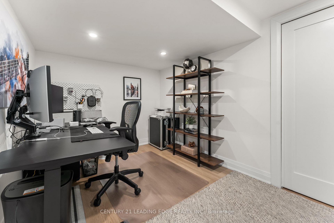
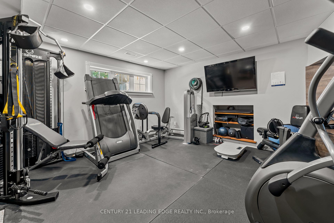
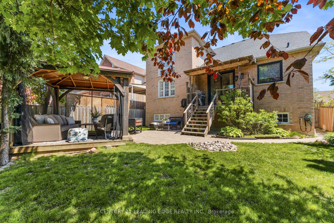
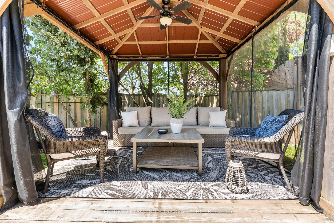
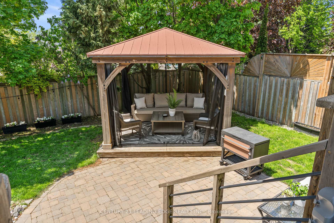
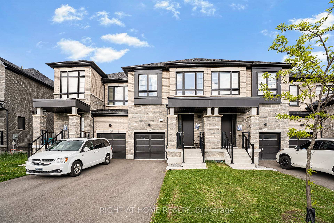
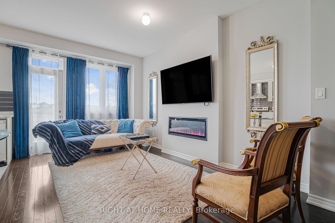
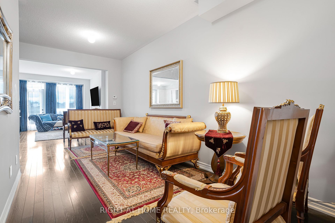
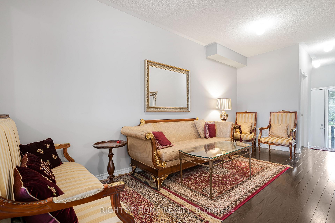
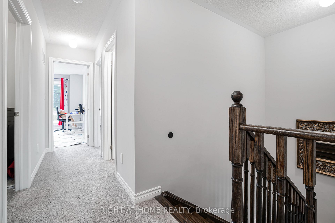
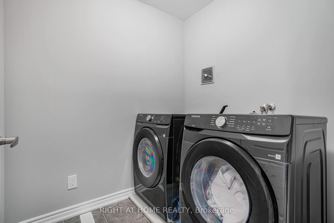
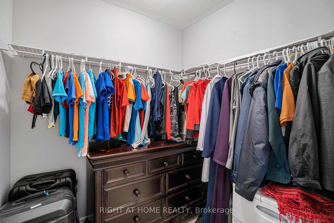
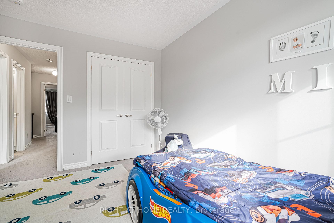
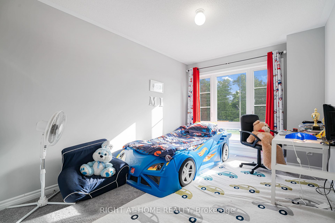
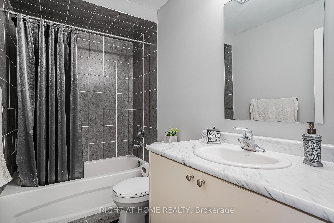
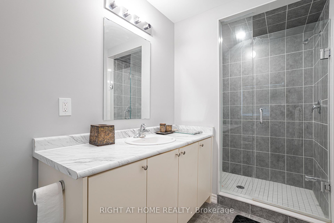
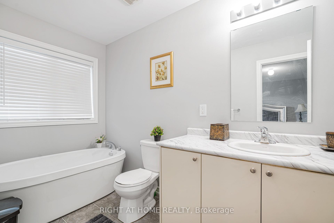
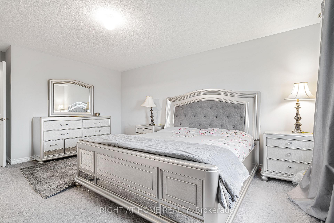
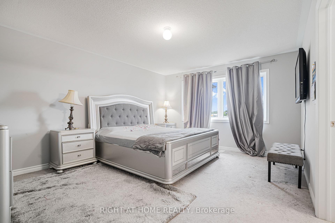
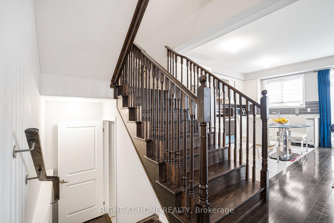
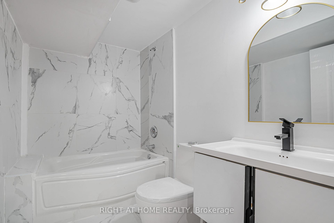
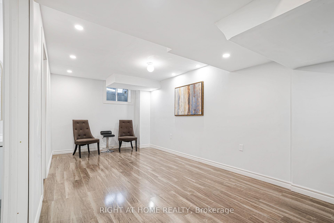
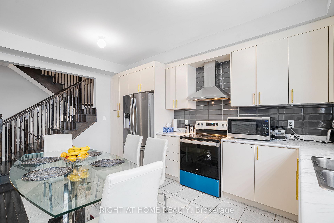
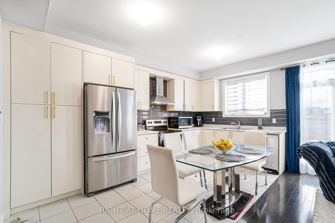
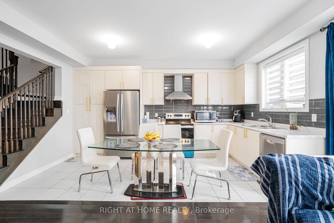
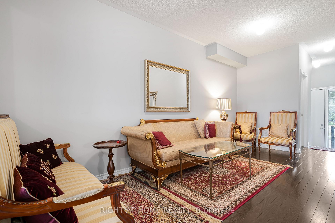
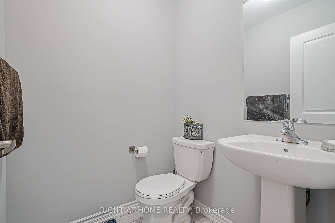
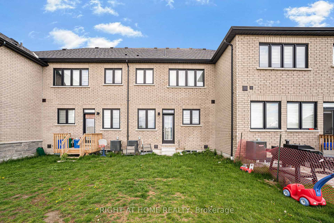
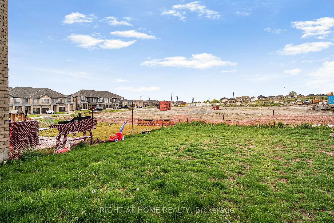
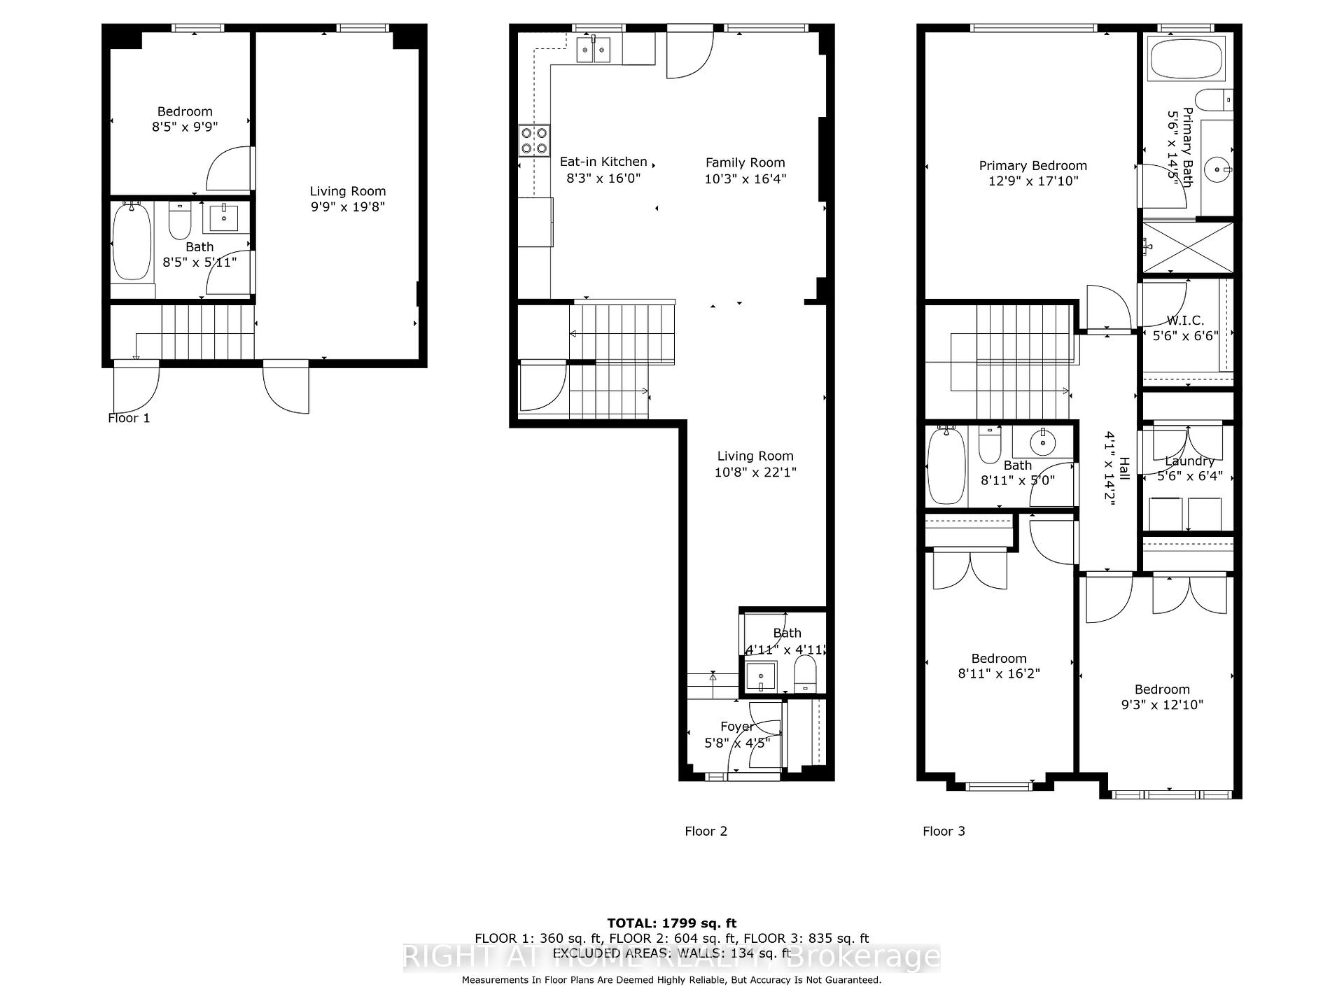
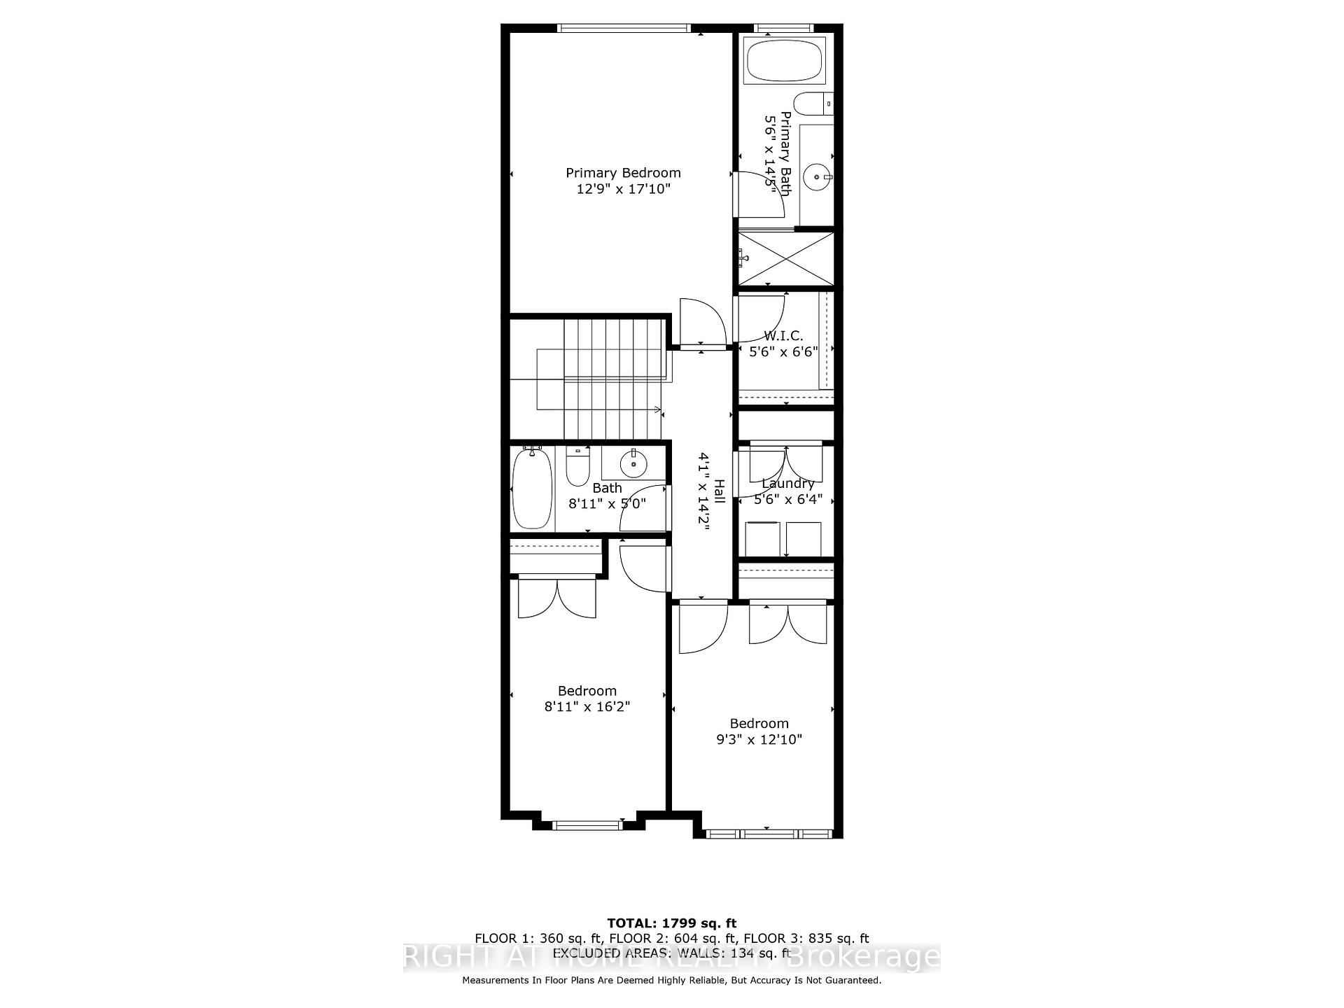
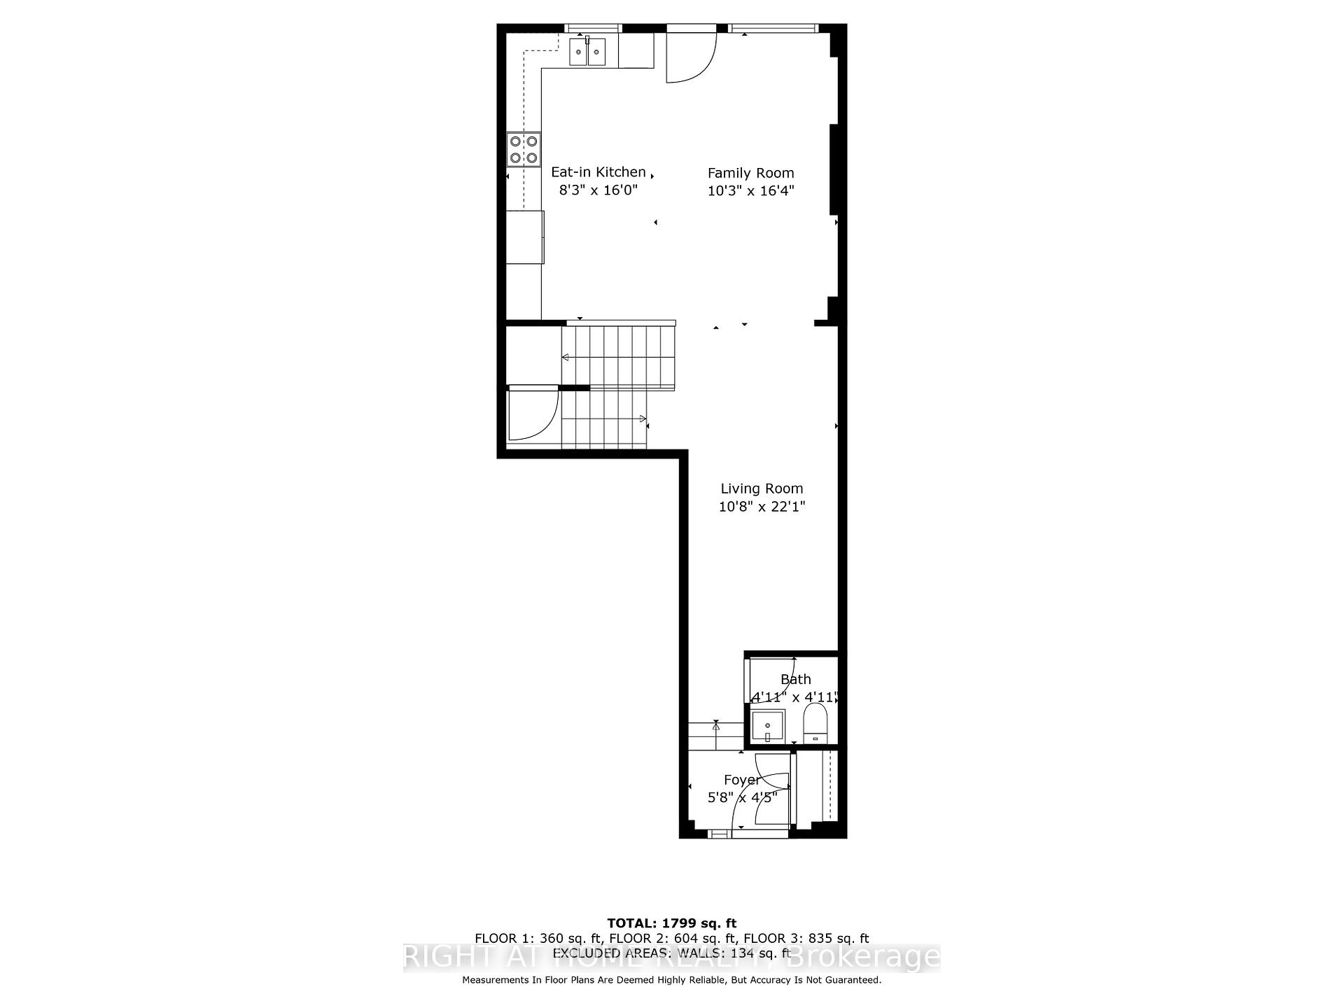
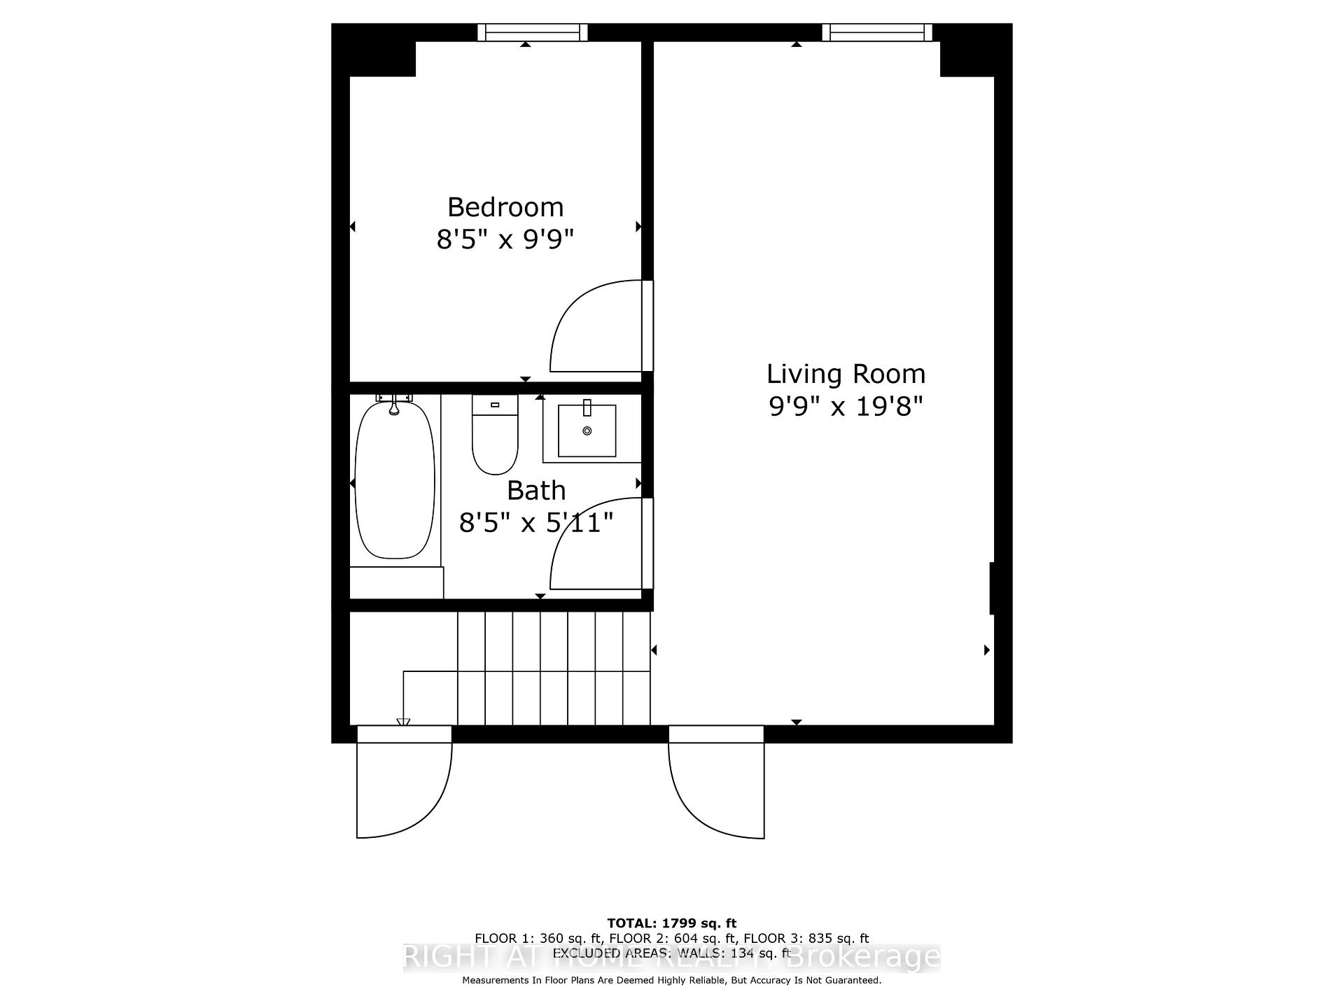
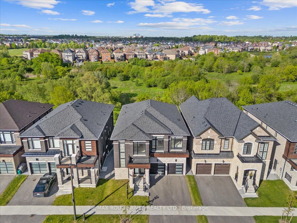
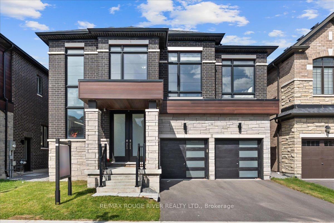
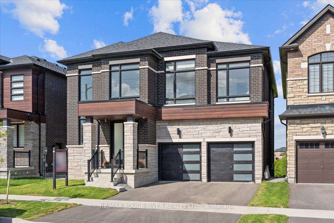
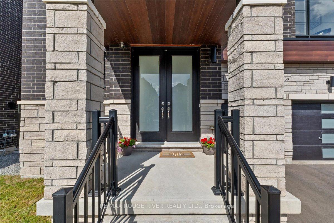
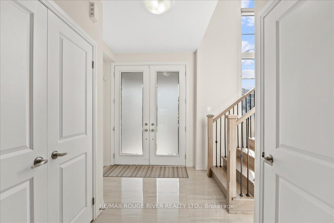
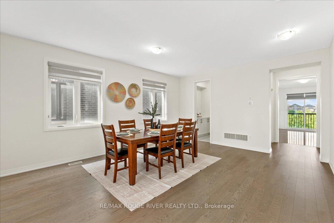
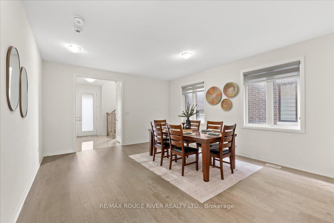
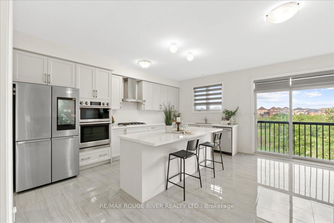
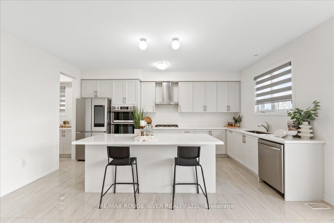
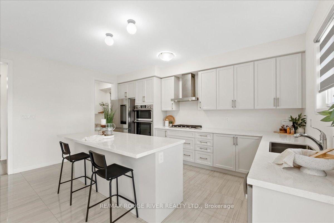
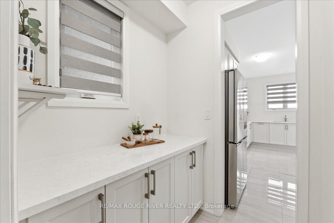
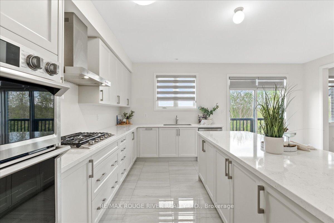
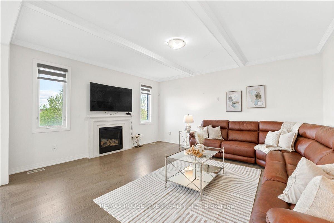
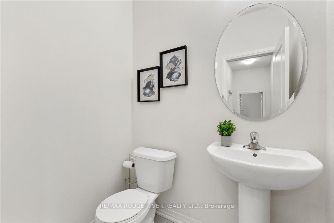
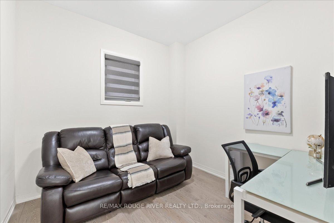
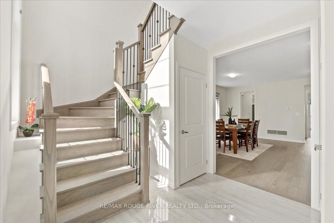
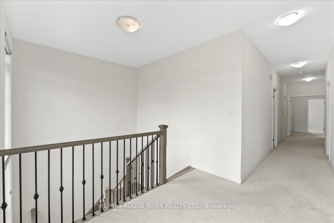
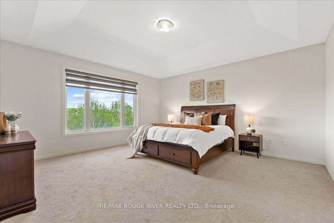
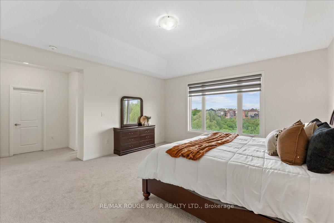
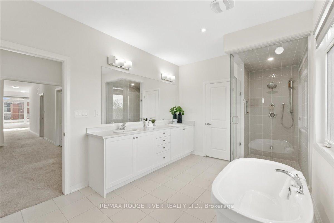
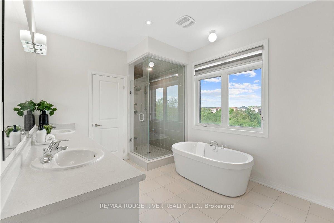
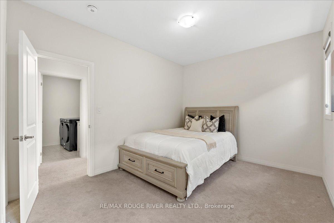
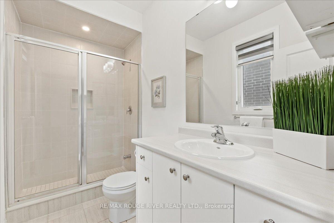
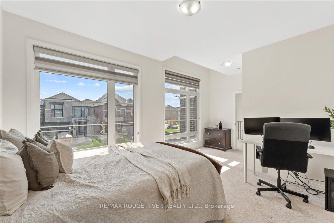
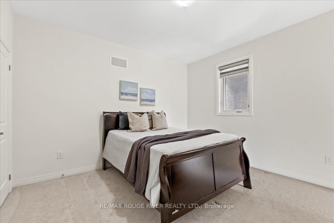
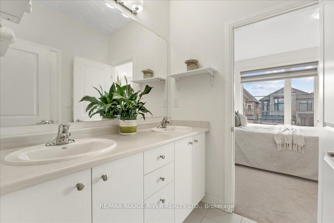
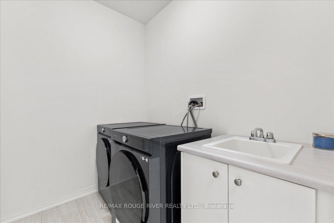
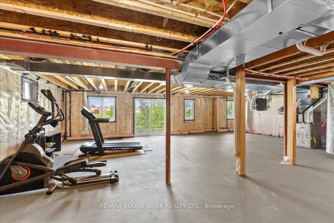
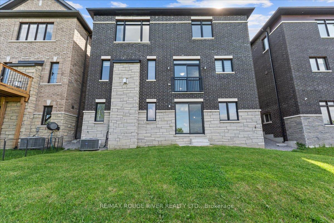
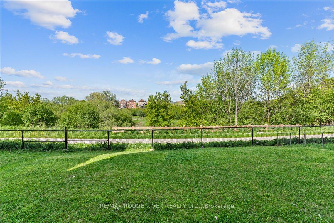
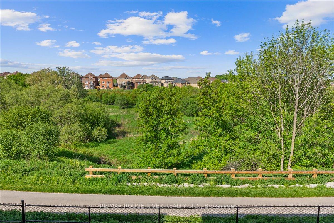
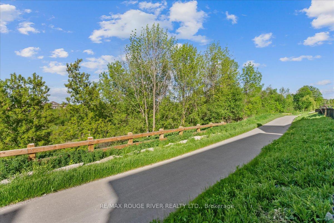
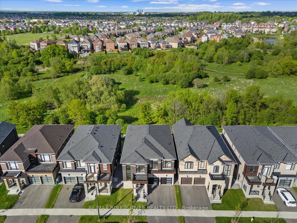
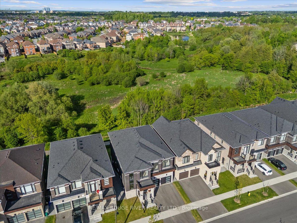
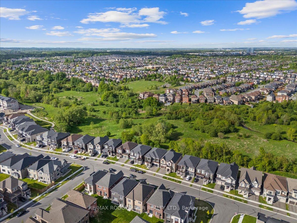
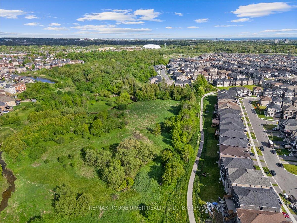
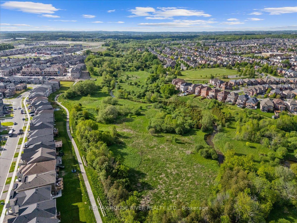
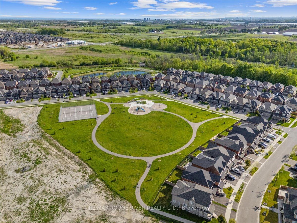
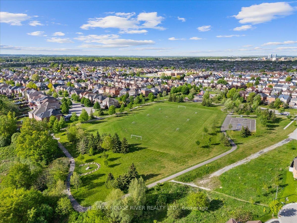
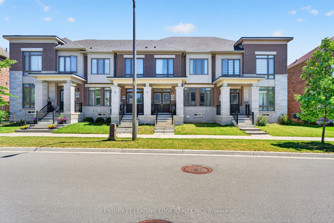
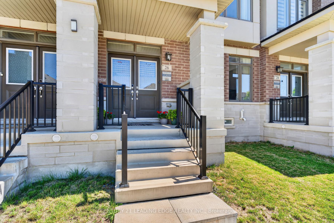
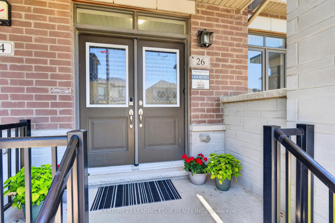
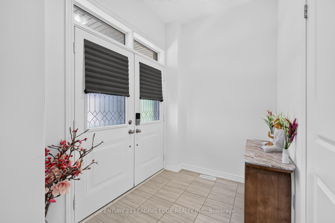
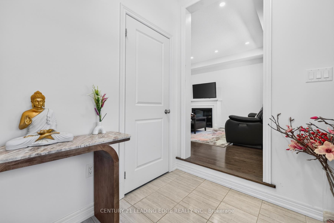
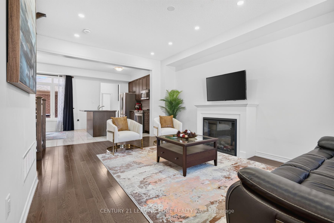
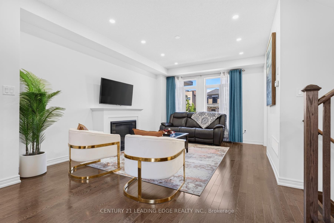
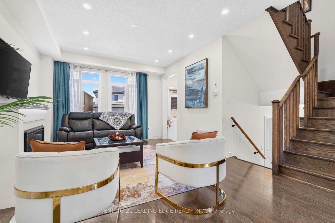
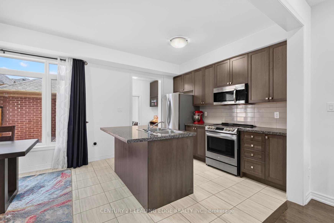
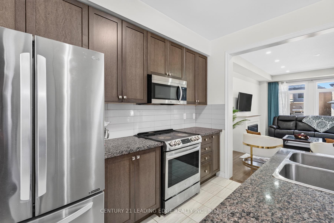
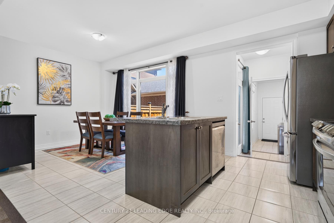
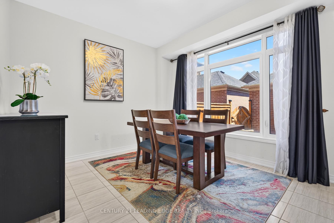
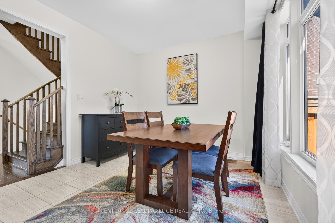
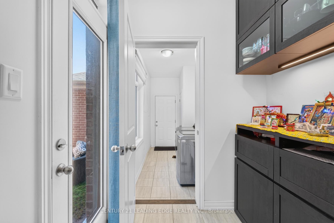
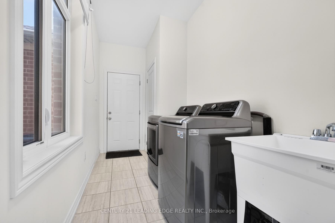
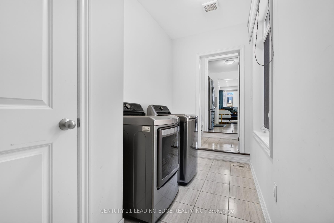
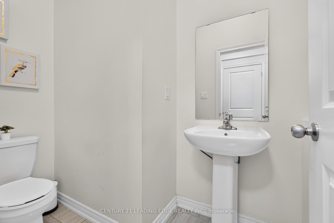
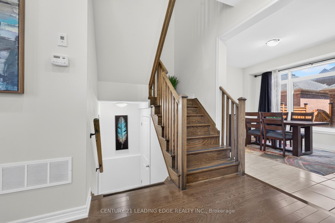
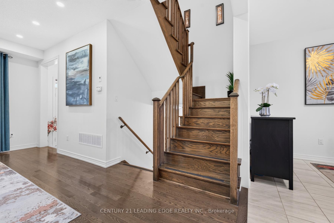
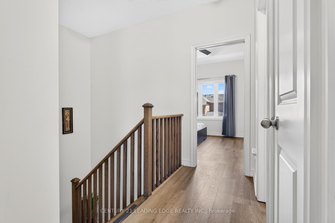
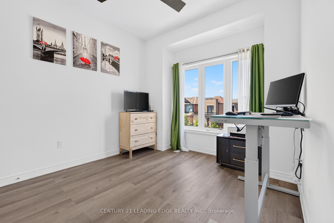
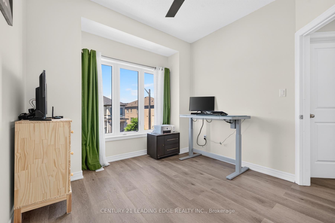
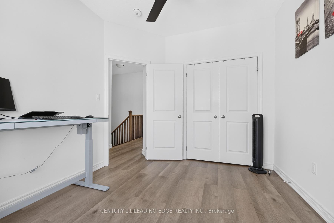
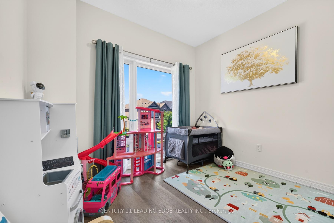
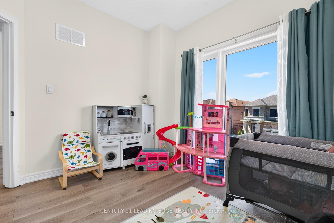
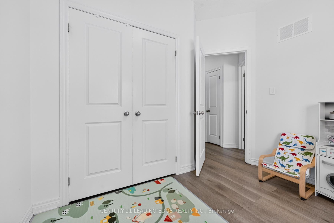
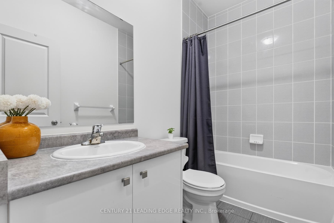
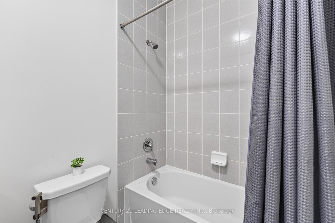
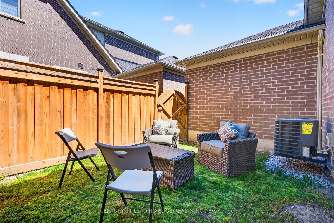
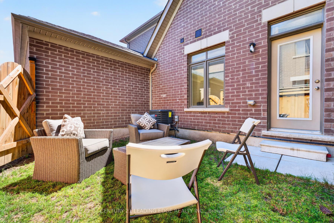
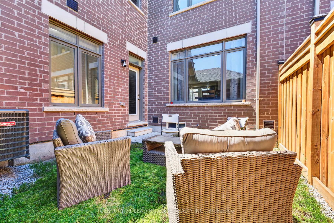
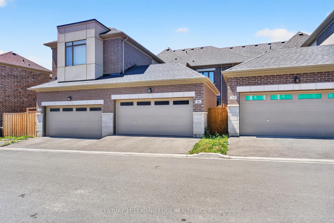
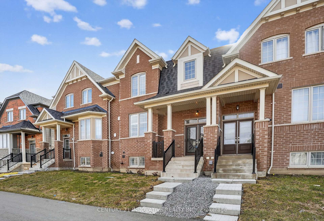
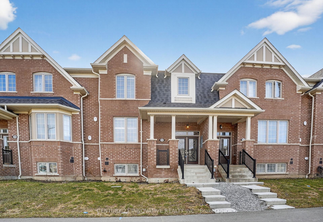
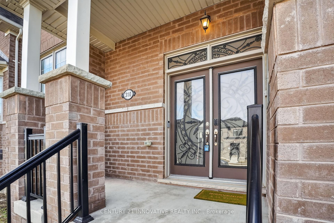
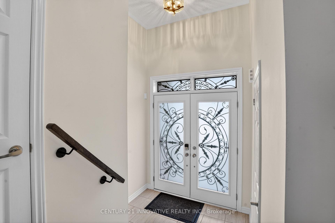
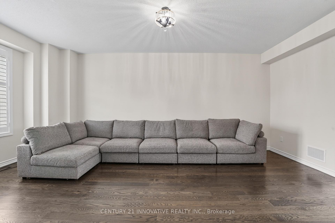
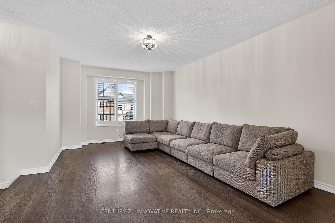
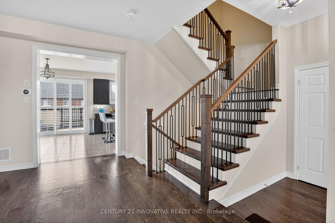
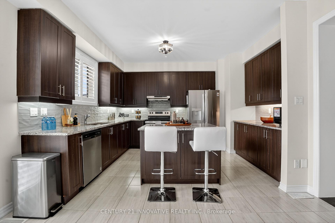
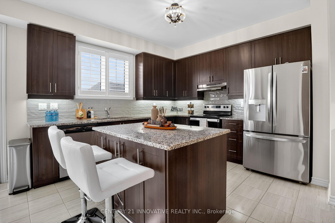
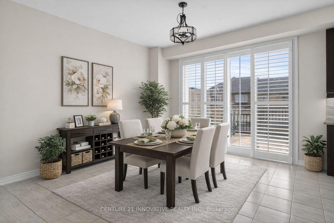
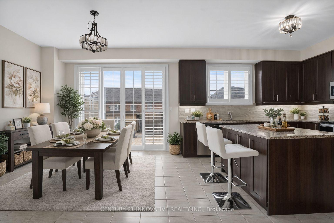
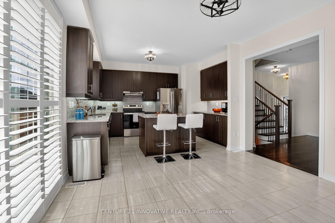
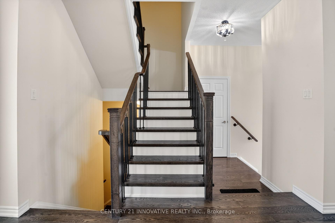
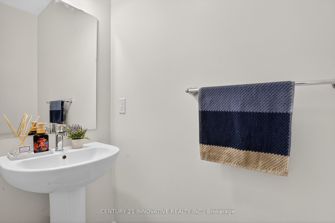
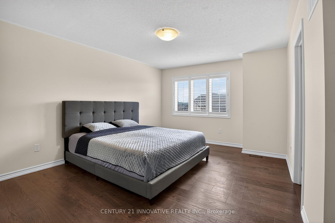
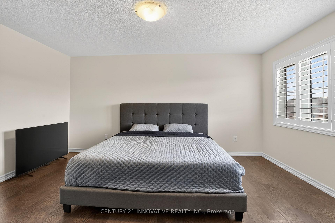
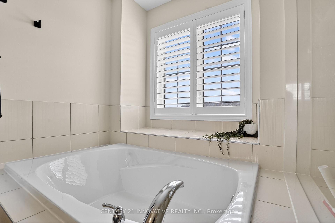
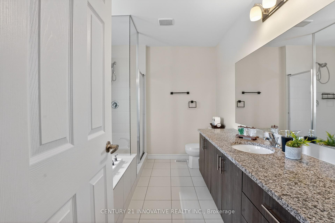
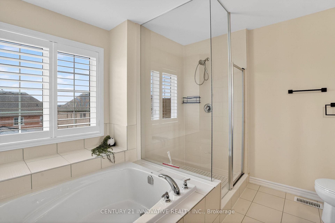
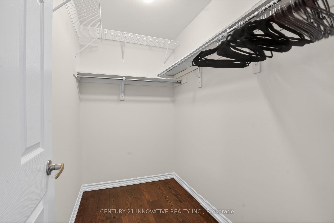
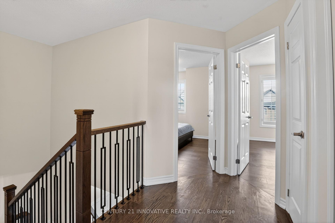
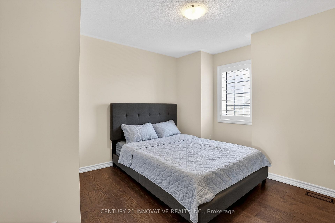
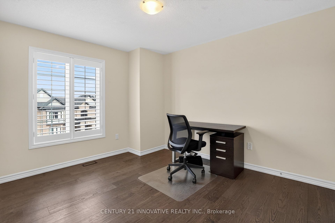
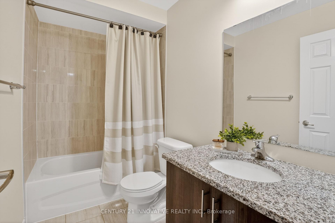
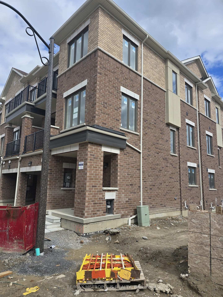
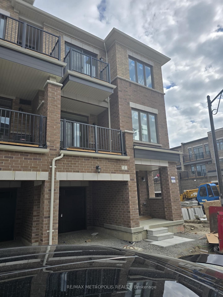
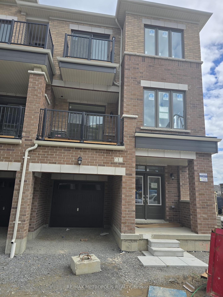
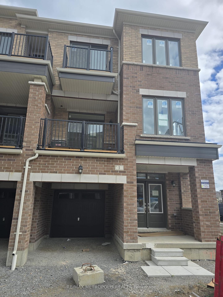
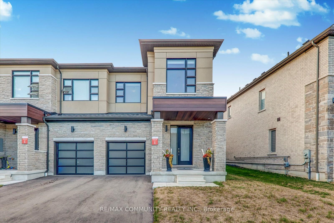
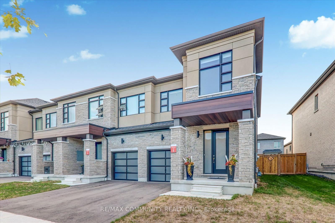
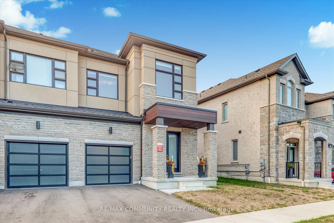
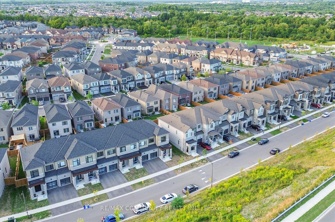
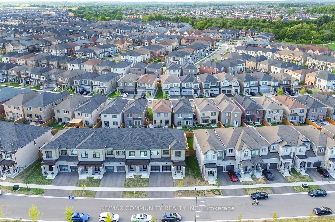
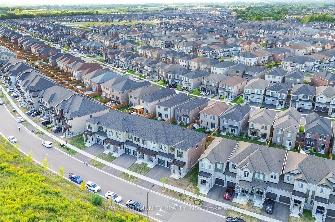
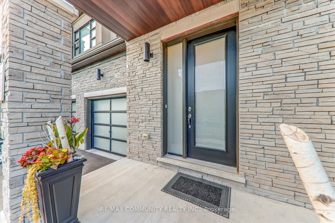
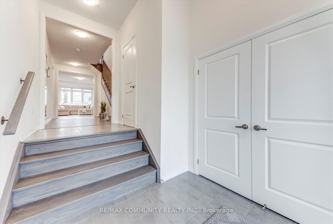
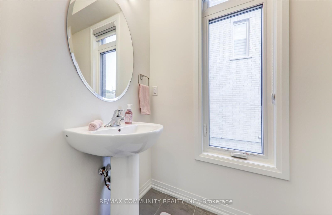
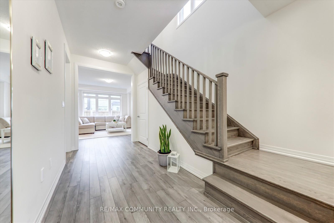
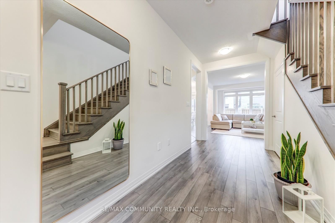
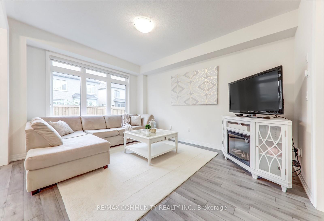
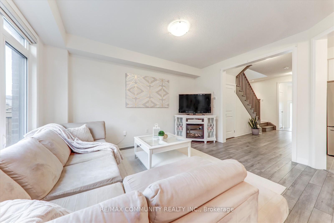
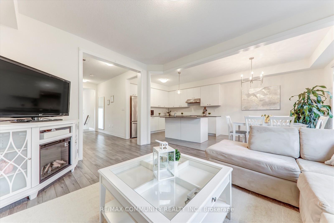
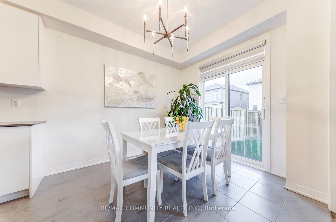
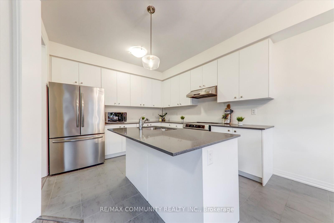
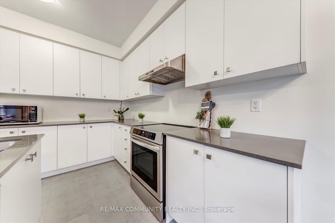
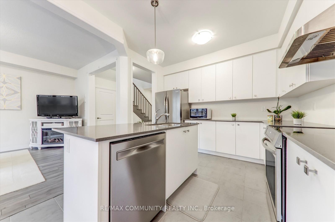
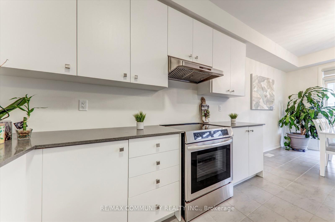
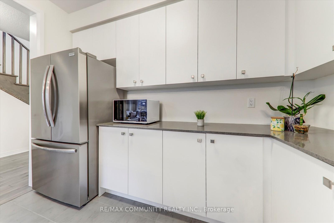
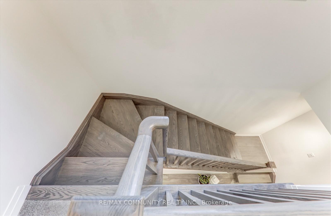
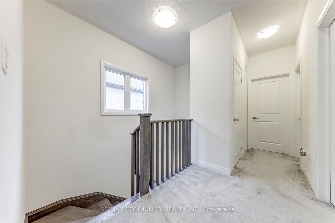
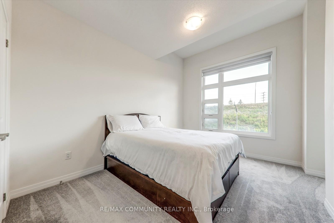
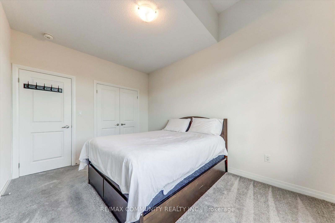
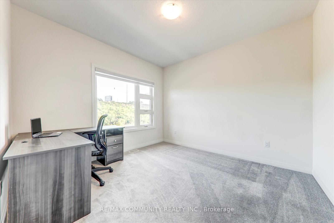
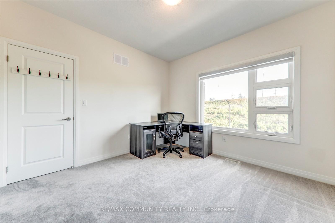
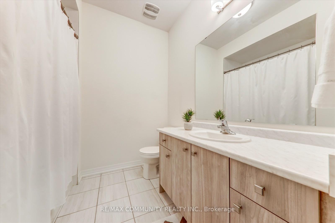
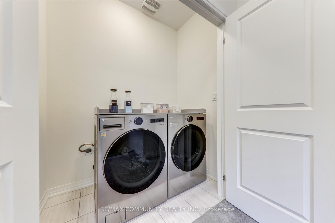
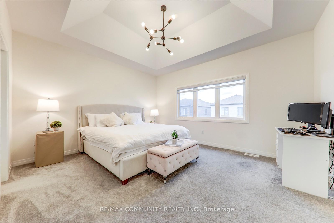
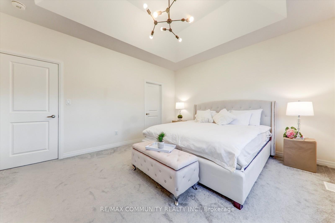
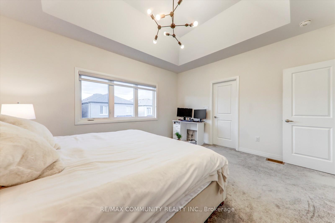
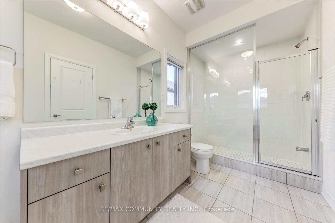
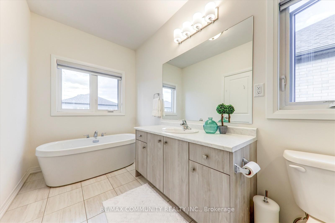
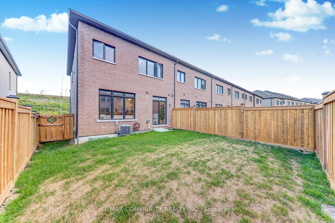
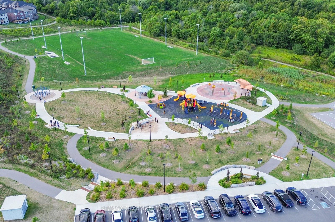
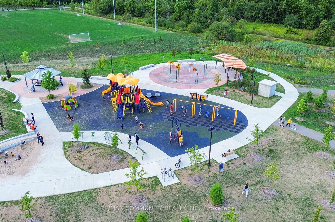
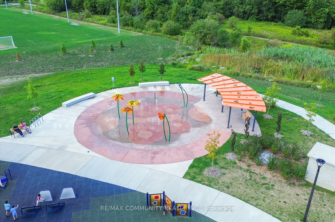
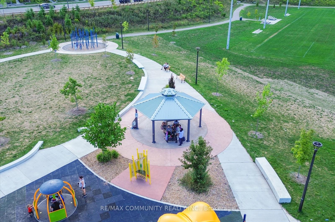
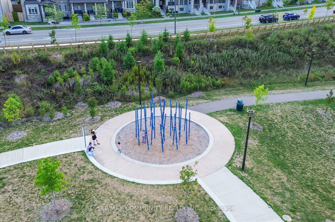
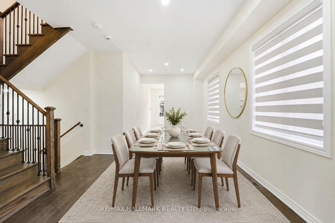
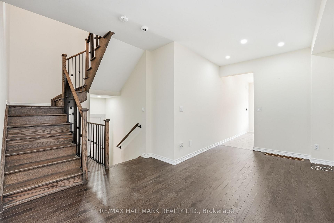
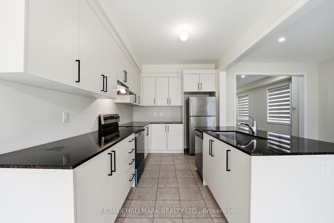
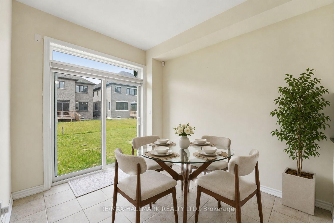
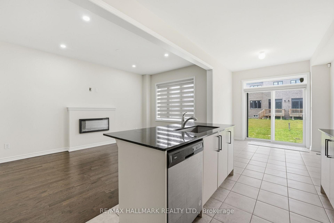
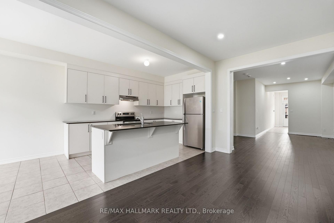
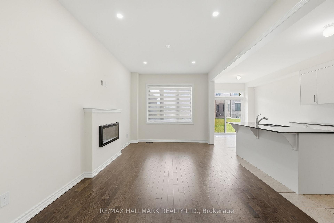
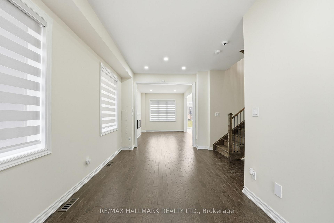
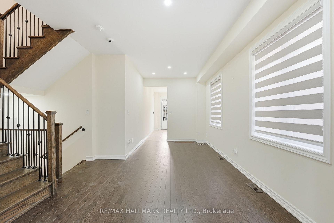
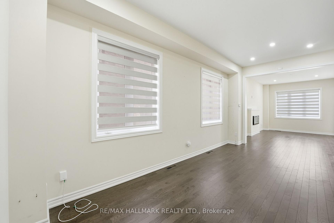
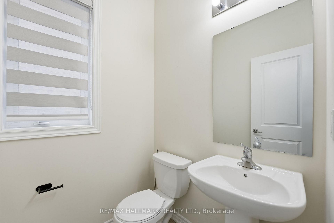
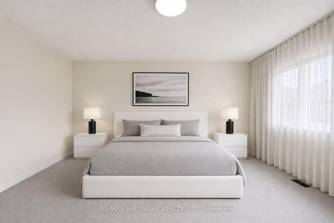
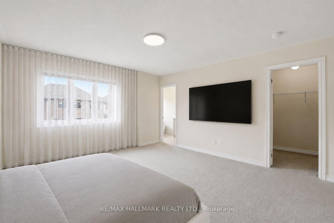
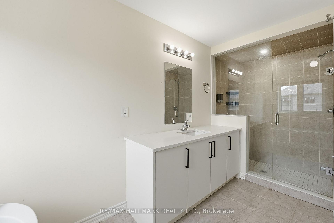
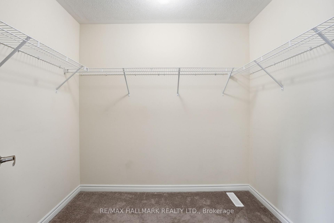
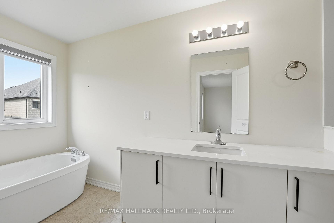
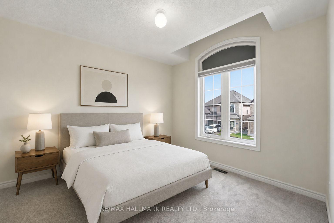
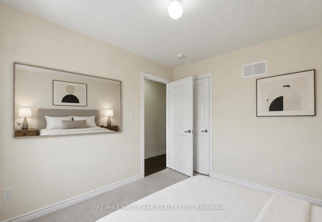
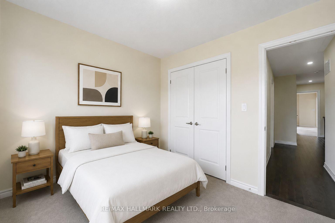
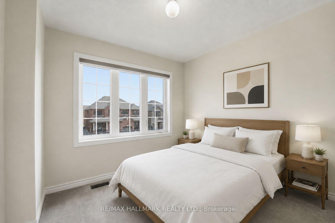
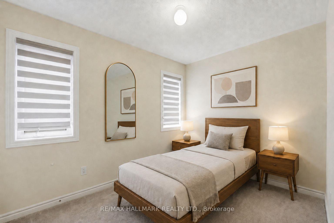
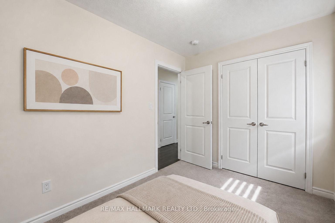
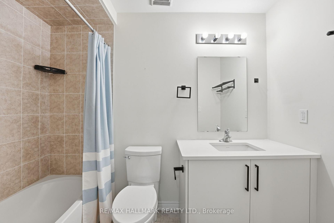
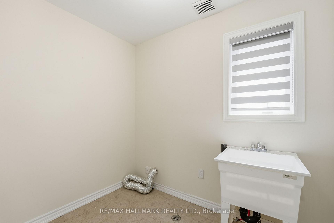
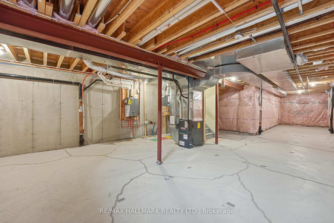
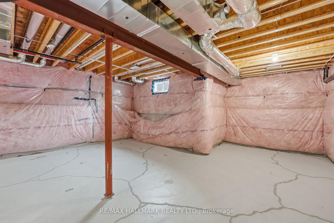
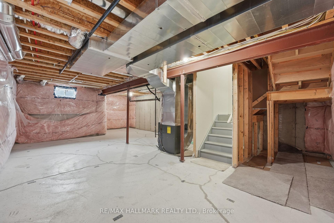
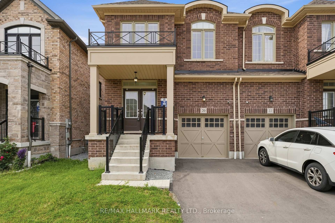
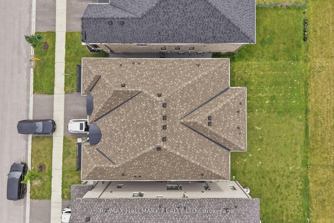
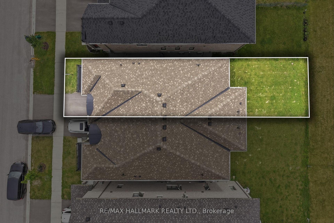
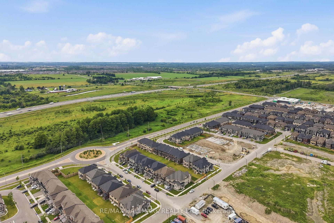
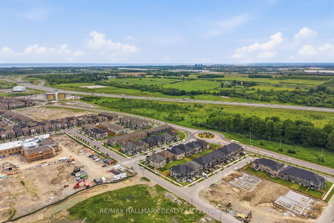
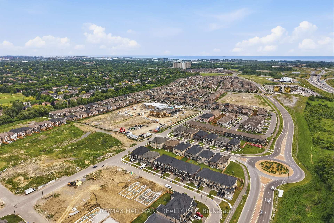
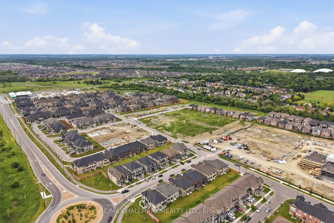
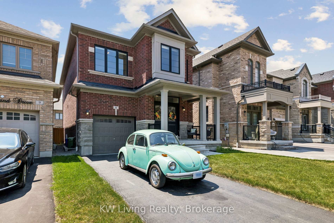
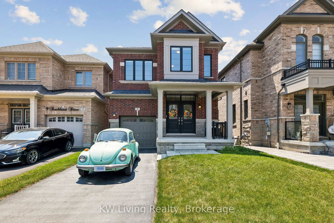
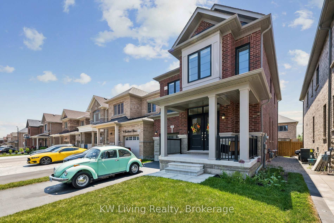
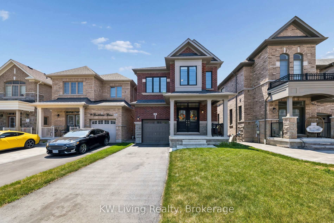
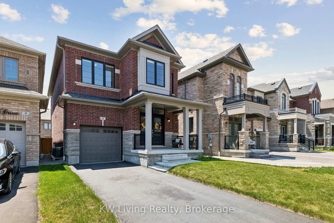
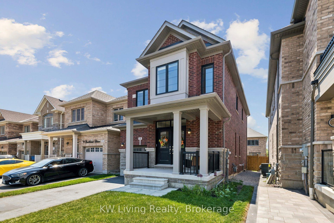
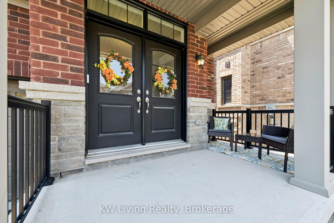
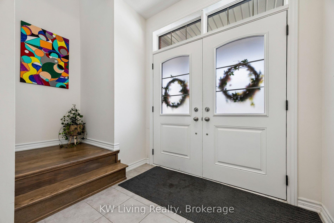
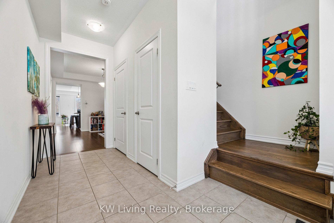
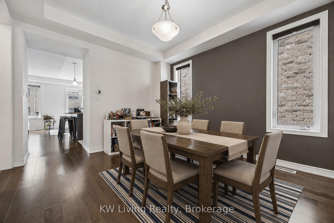
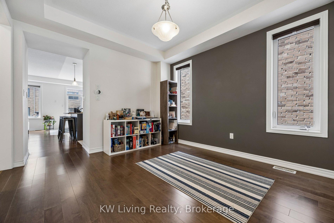
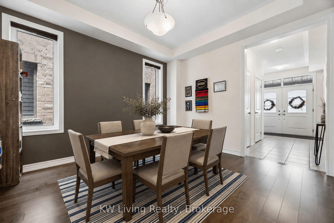
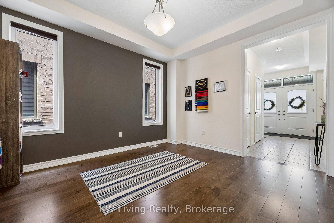
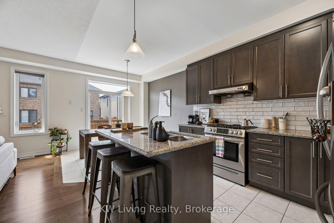
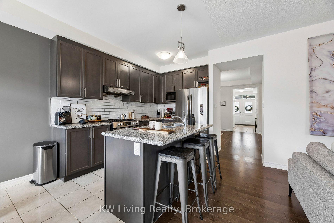
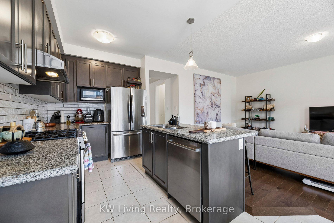
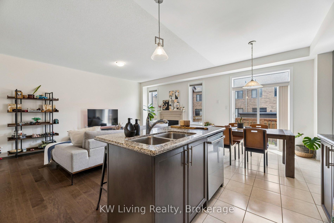
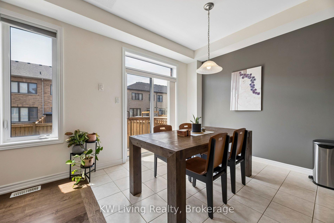
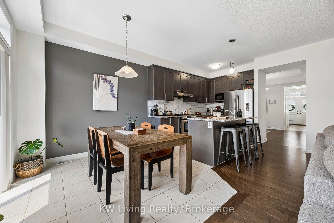
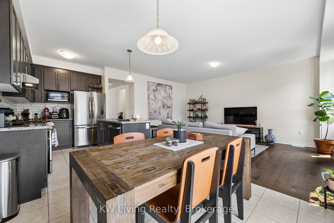
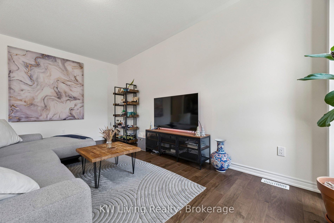

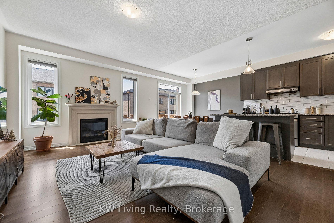
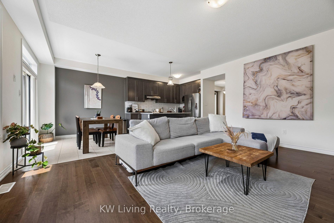
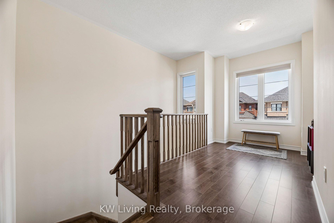
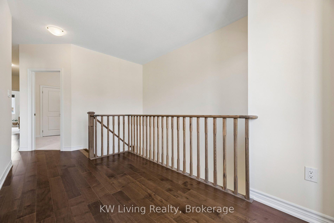
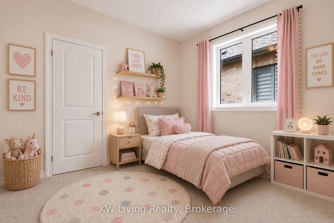
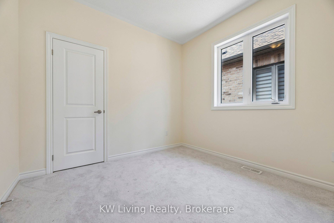
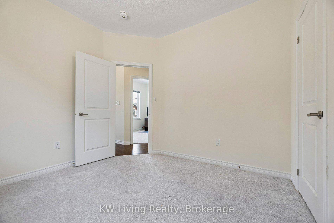
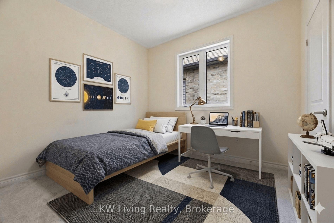
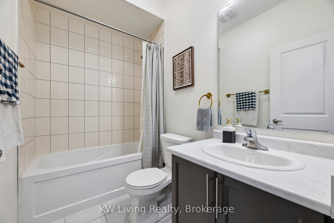
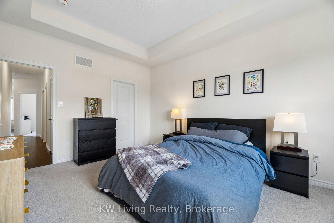
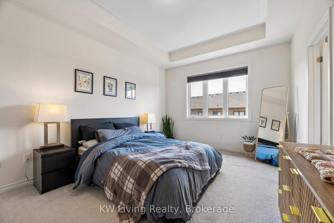
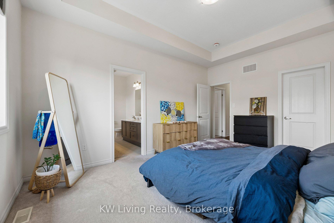
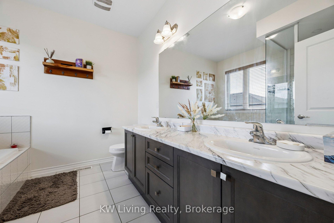
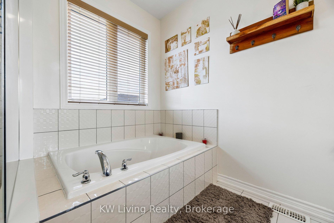
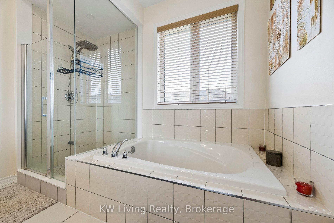
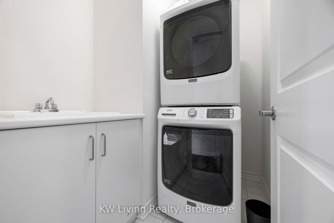
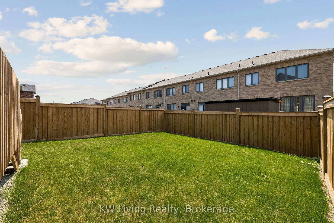
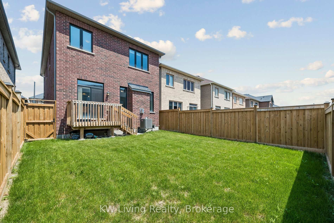
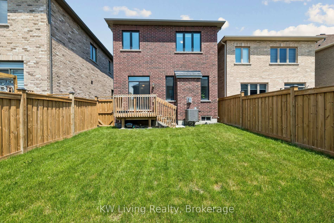
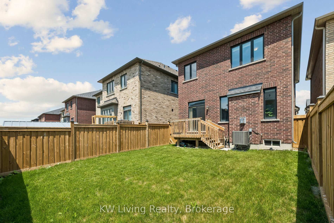
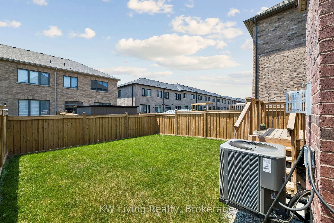
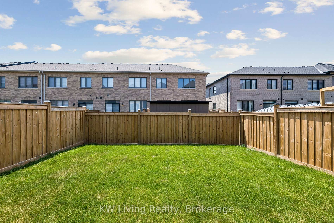
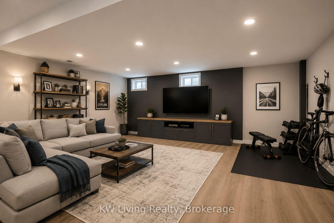
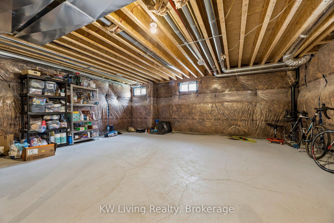
Whether you're looking for more space for a growing family or searching for a home to put down roots, this beautifully maintained 4 bedroom, 3 bathroom detached home by Arista Homes offers the perfect blend of comfort and functionality. Thoughtfully designed with a practical family-friendly layout, the home features generously sized bedrooms, convenient second floor laundry, and a spacious unfinished basement offering a blank canvas for an in-law suite, recreation room, home gym, additional living space, or a design tailored entirely to your family's needs. Quality upgrades include 9-foot ceilings and hardwood flooring throughout the main and second floor common areas, a hardwood staircase, granite kitchen countertops, gas stove, gas fireplace, and a fully fenced backyard (2024). A 200 AMP electrical rough-in is ready for future EV charging. The spacious primary bedroom is your retreat featuring a 10-foot tray ceiling, walk-in closet, and a well-appointed ensuite with a 72-inch double vanity, glass shower, and tub. Located in the growing family-oriented community of Whitby Meadows, you'll enjoy convenient access to parks, trails, schools, shopping, and everyday necessities with Durham Centre just 10 minutes away. Easy access to Whitby GO Station and Highways 412,407, and 401 makes commuting throughout the GTA easy, whether for work or play. *Some photos virtually staged*
No extras listed.
Visit this home
Pick a time that works for you.
No upcoming open houses.
Got questions?
Contact Sell with Strategy.


| Type | Detached |
| Style | 2-Storey |
| Approx. Age | 0-5 |
| Size | 2000-2500 sq. ft. |
| Property Tax | $8,889 |
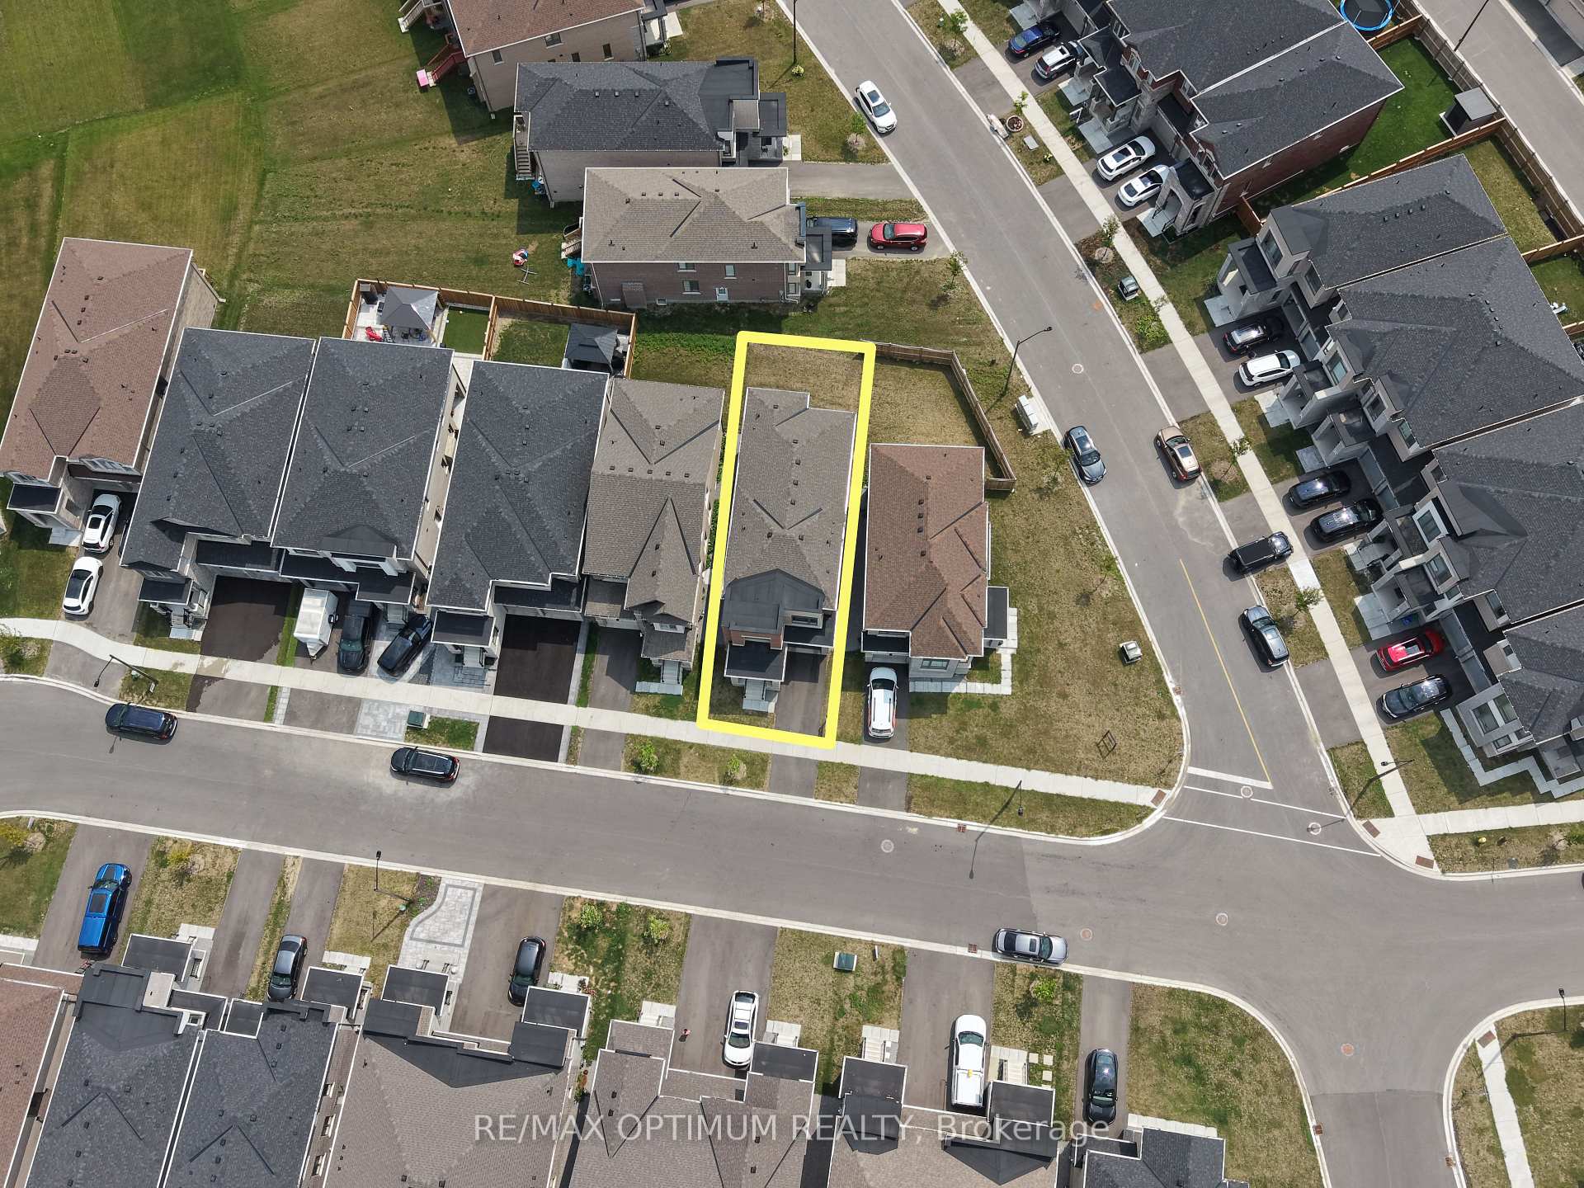
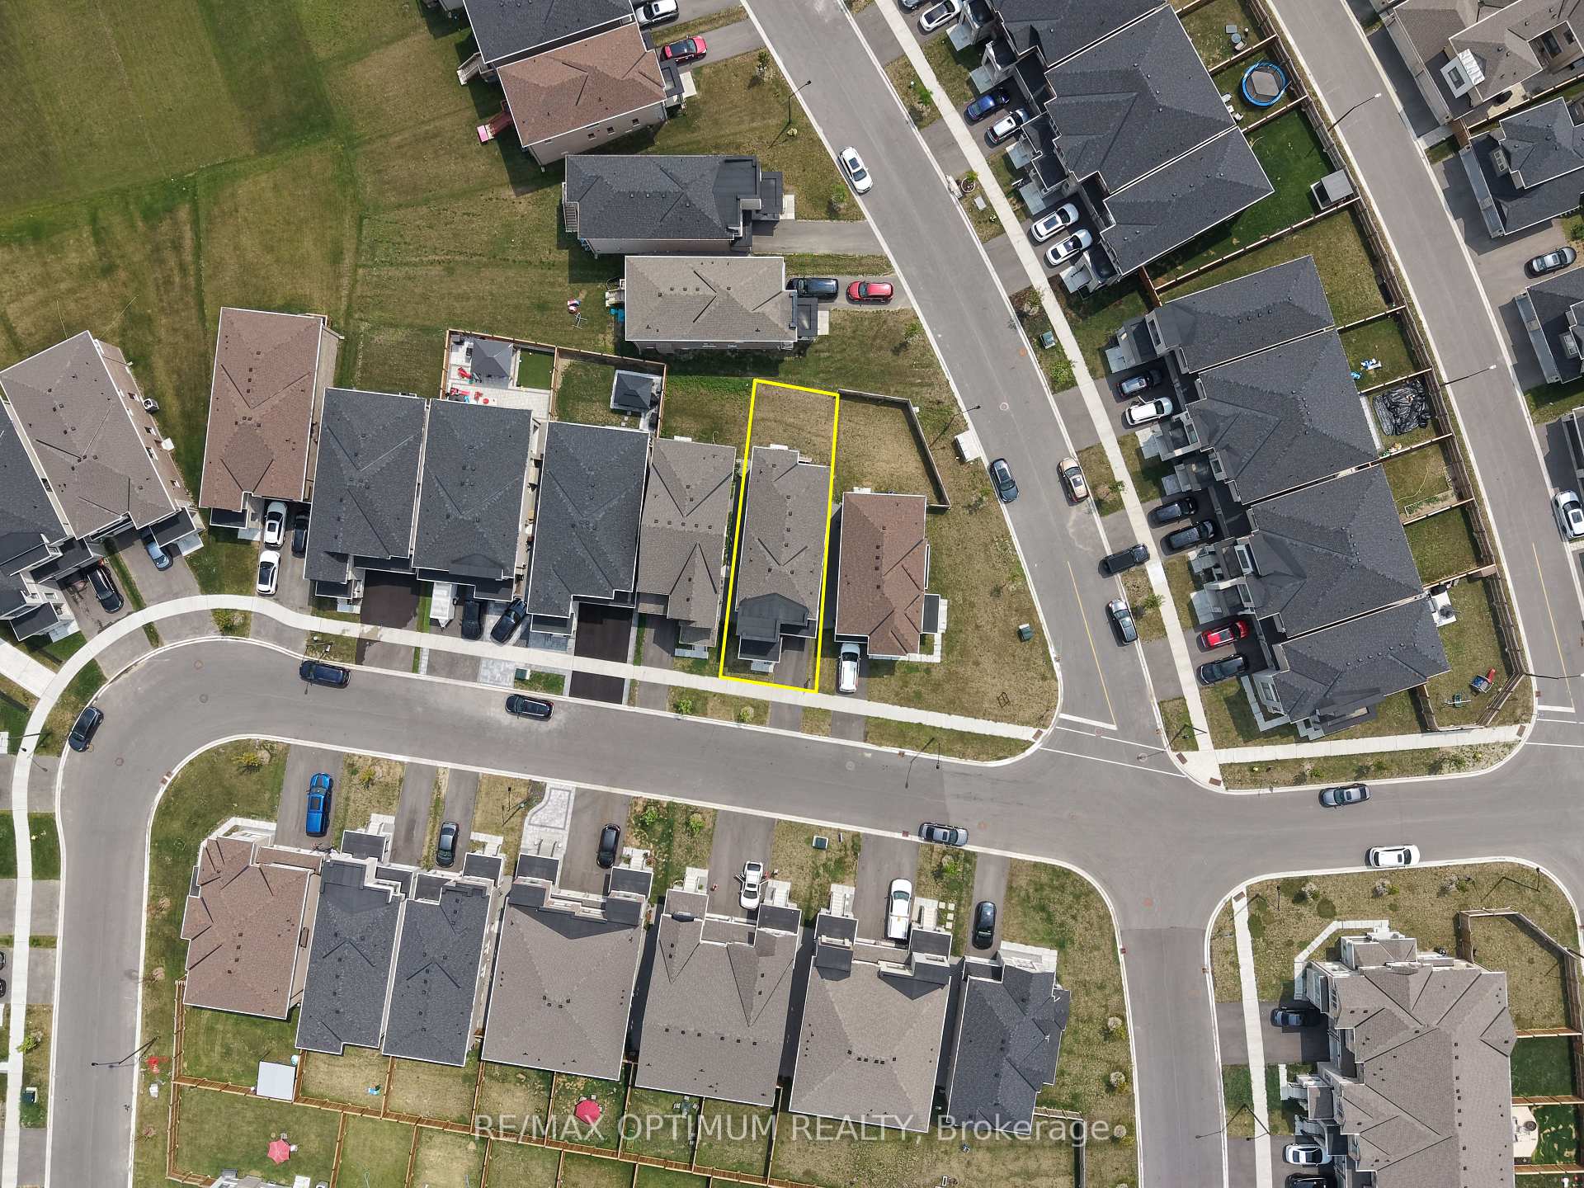
| Lot Size | 29.85 ft x 100.04 ft |
| mls© Number | E13431274 |
| Listed By | KW Living Realty |
Listing History
- No recent sale history for this listing.
- No recent lease history for this listing.
Schools
Could you afford this home?
What the bank counts
This home's actual carrying costs, payment stress-tested at 6%
- Mortgage, tested at 6%
- $5,118
- Property tax
- $741
- Heat allowance
- $150
- Housing costs
- $6,009 / mo
Lenders cap these at 39% of gross income — that sets the number.
Income needed
$185,000
gross annual household income
- Payment at 4%
- $4,208 / mo
- Cash down
- $200,000
Assumes no other monthly debts · 25-yr amortization
Full affordability checkInvestment Analysis
Estimated rent, cap rate and monthly cash flow for this property
Values and trends
Nearby listings
Comparable sales
- No similar listings found.