72 Woodgarden Crescent
West Hill, Toronto
$964,000
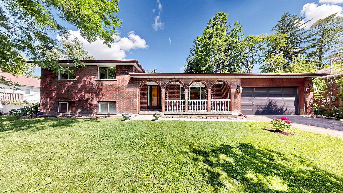
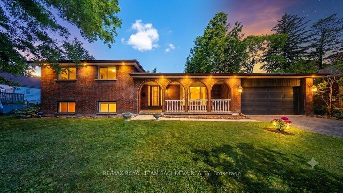
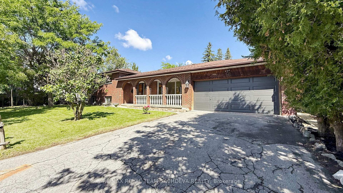
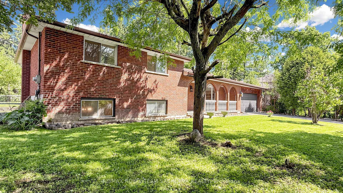
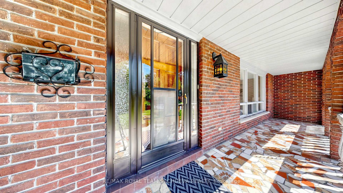
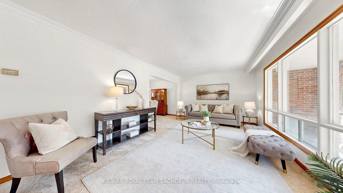
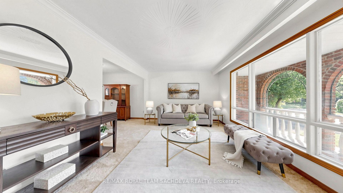
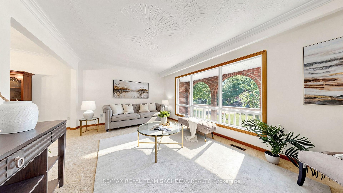
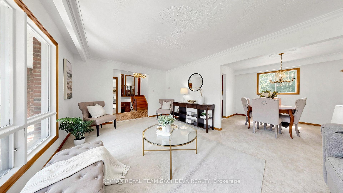
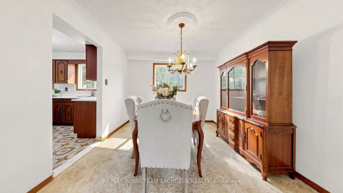
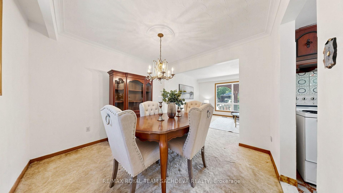
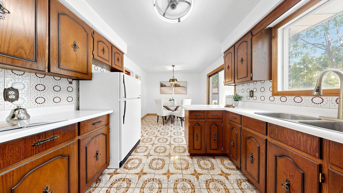
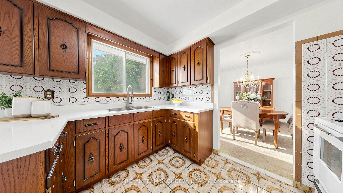
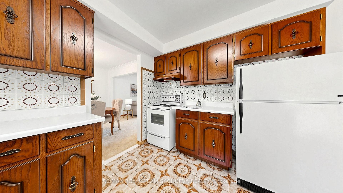
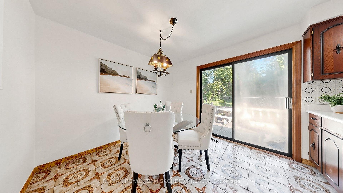
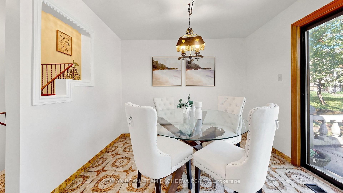
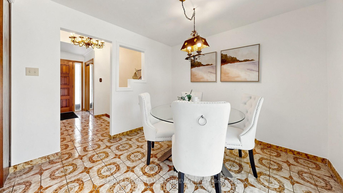
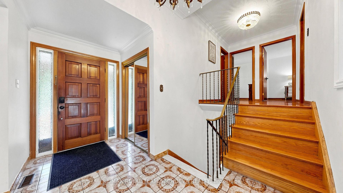
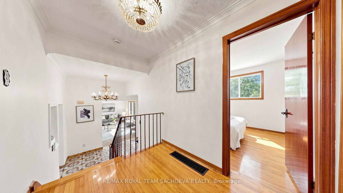
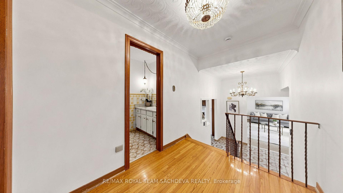
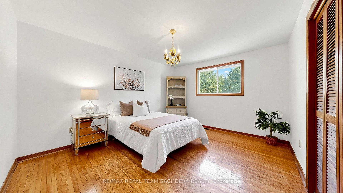
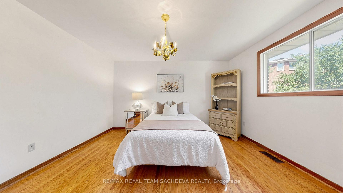
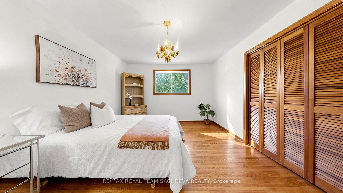
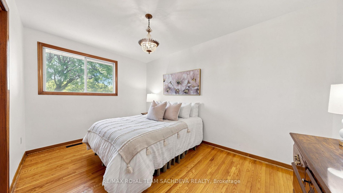
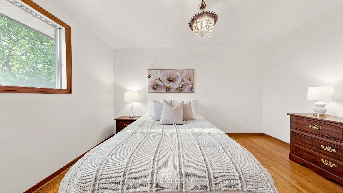
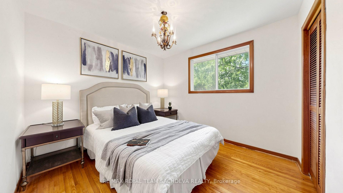
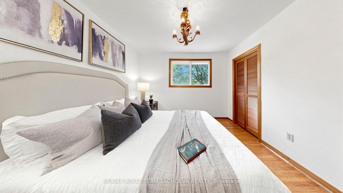
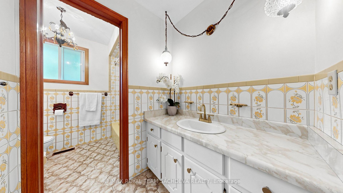
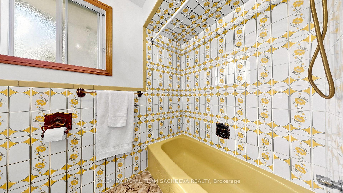
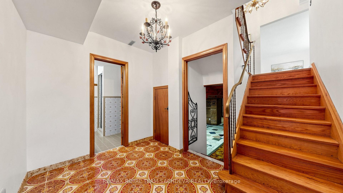
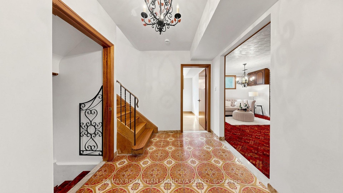
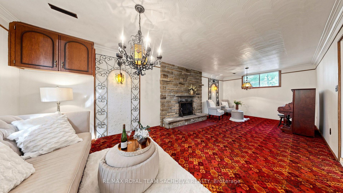
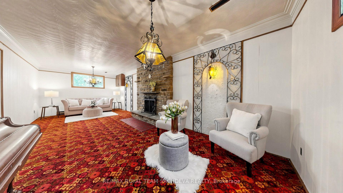
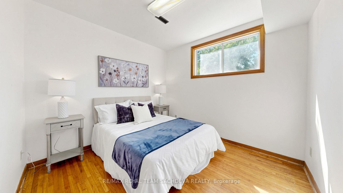
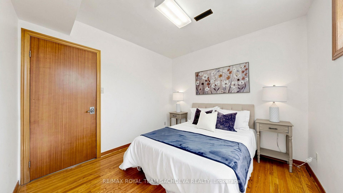
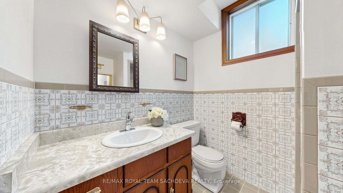
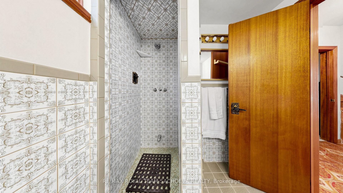
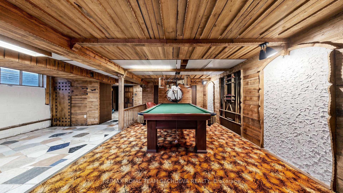
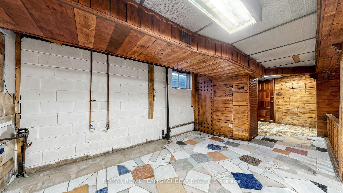
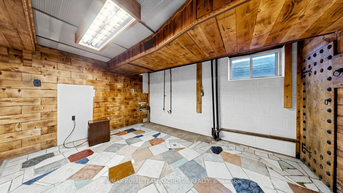
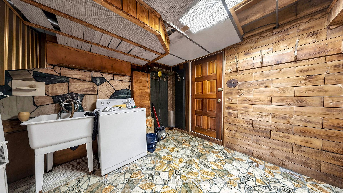
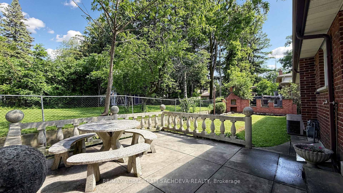
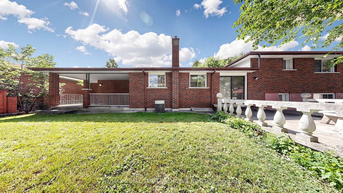
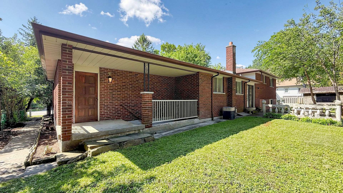
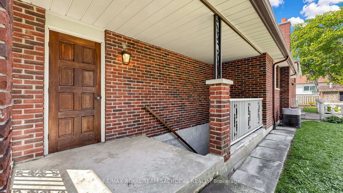
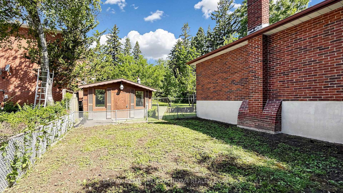
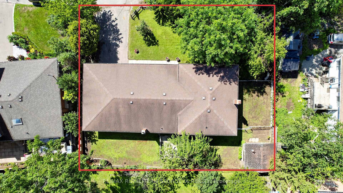
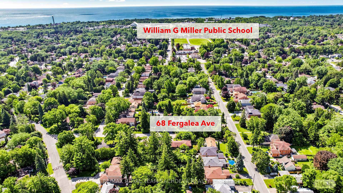
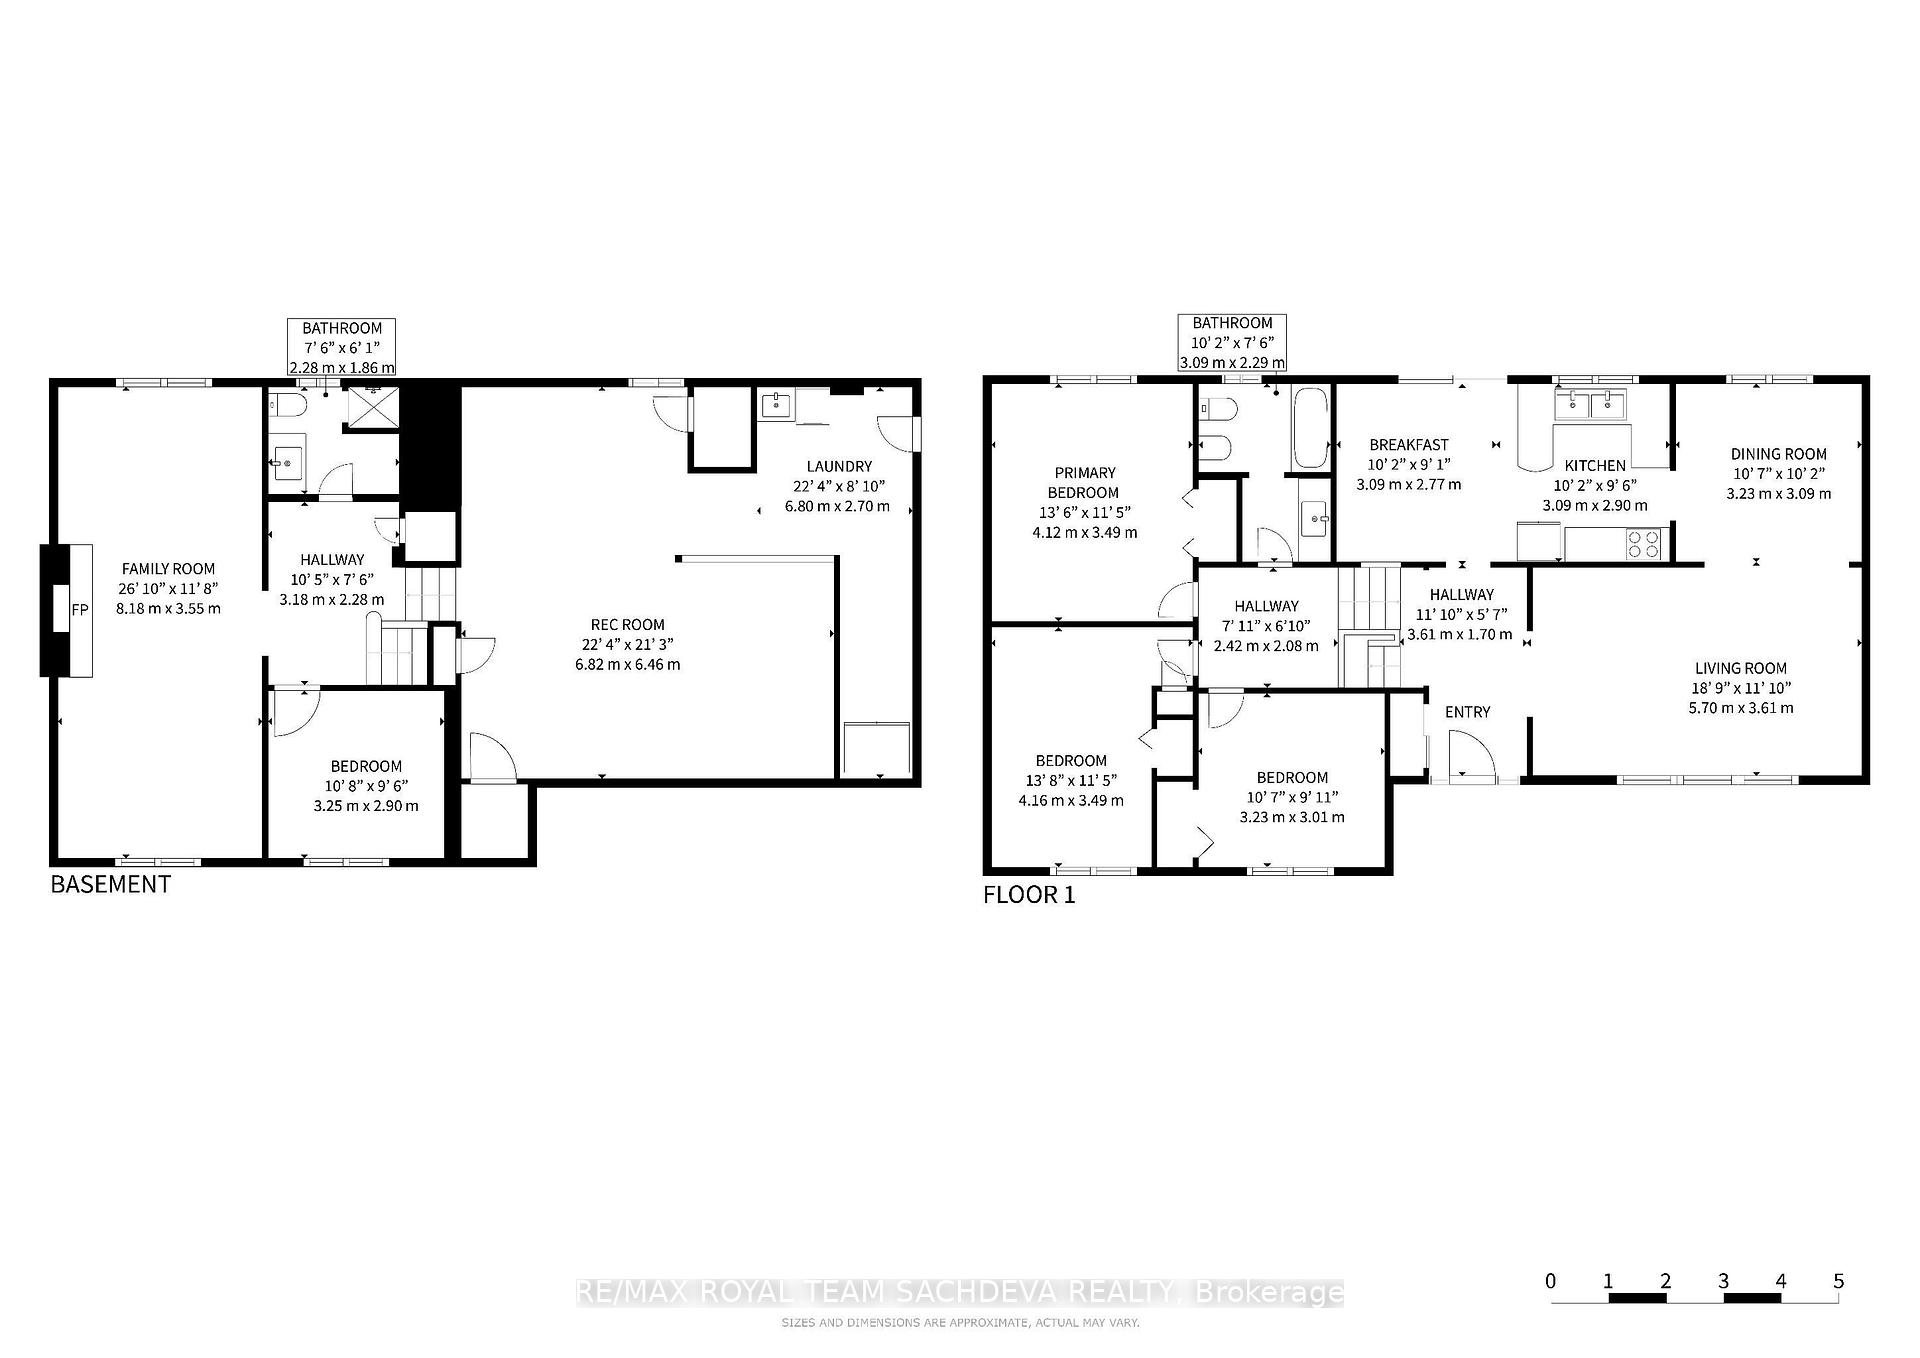
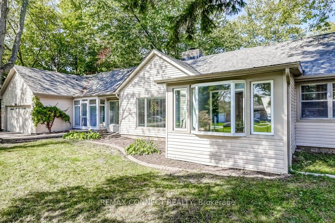
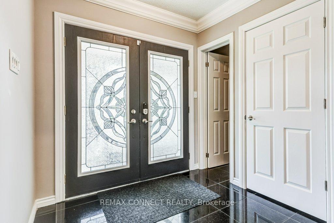
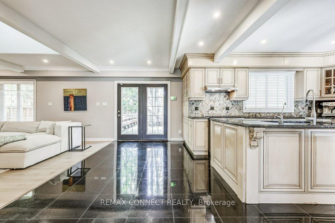
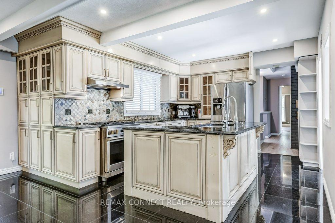
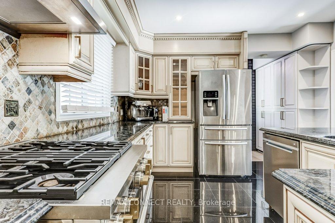
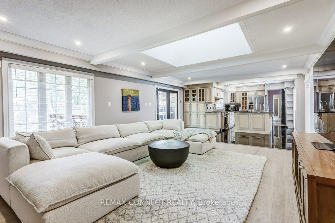
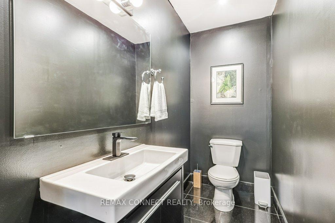
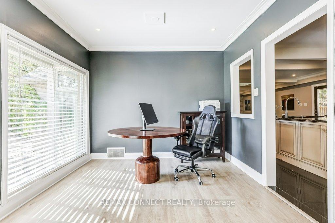
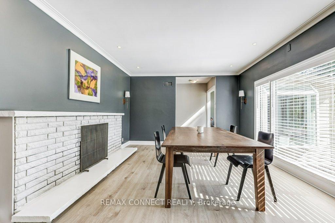
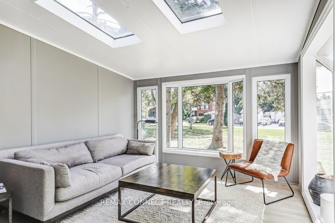
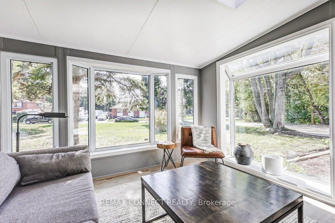
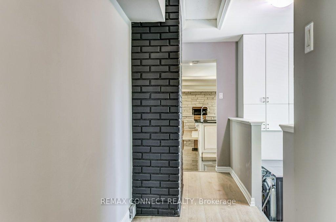
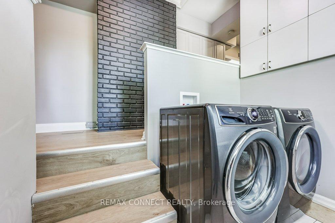
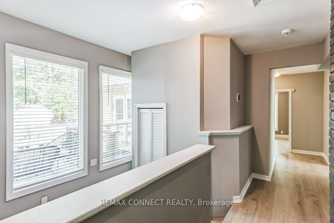
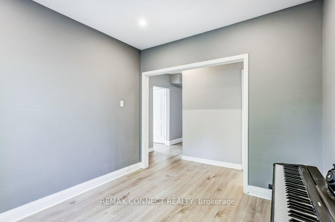
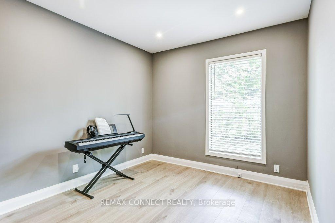
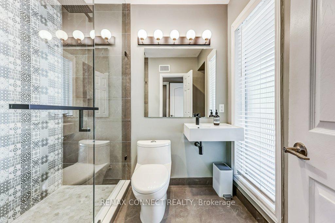
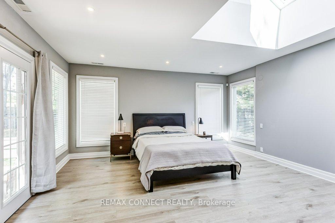
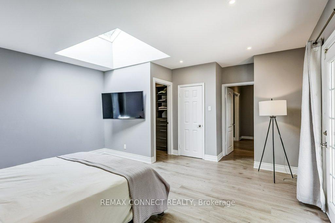
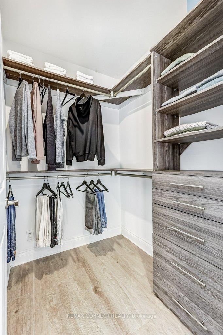
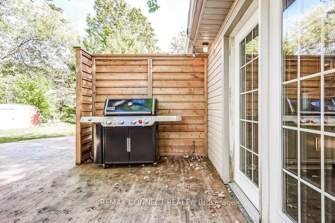
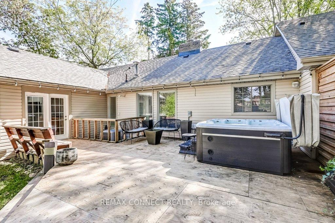
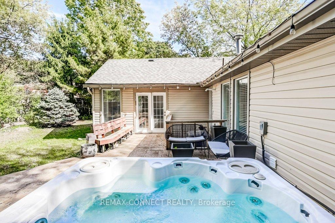
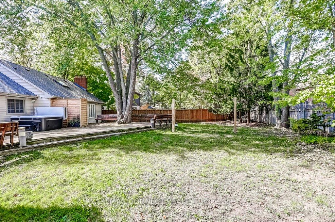
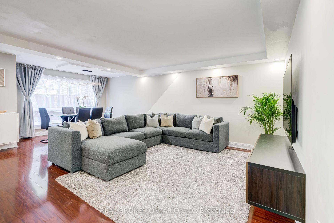
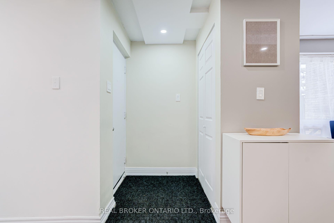
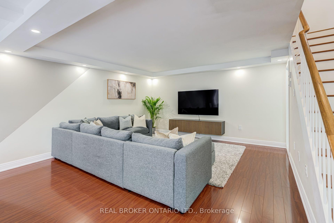
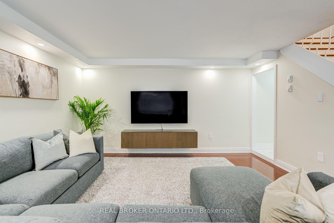
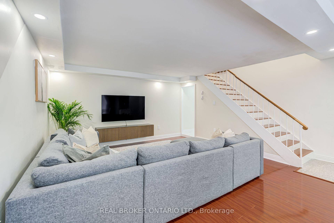
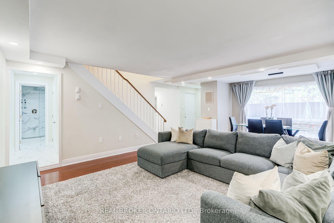
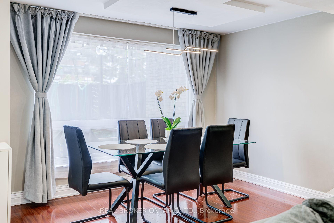
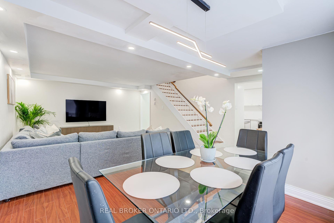
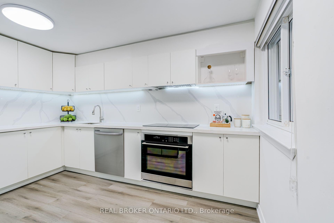
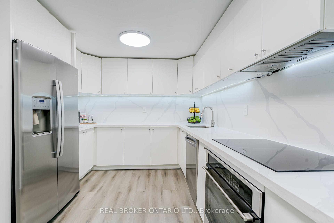
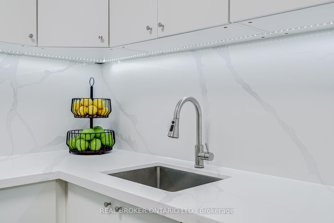
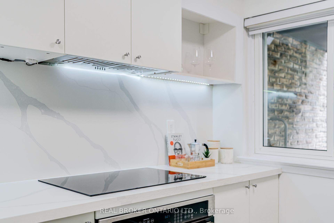
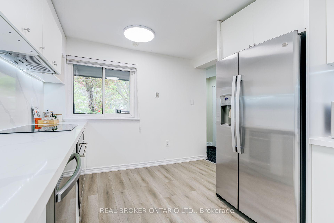
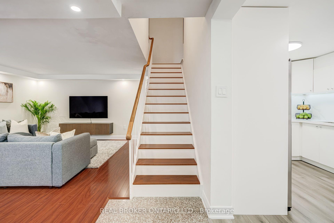
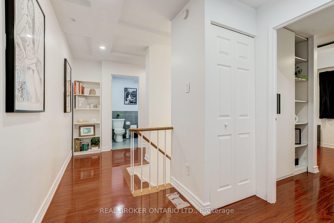
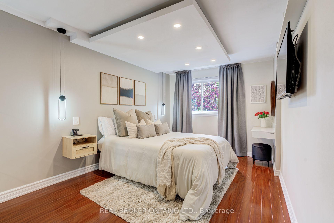
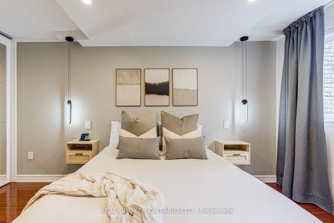
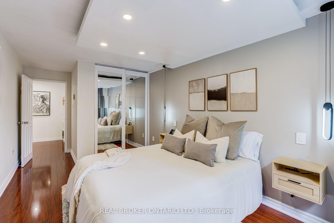
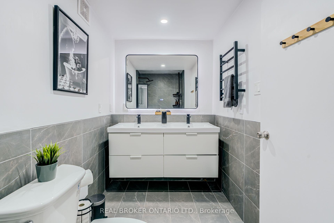
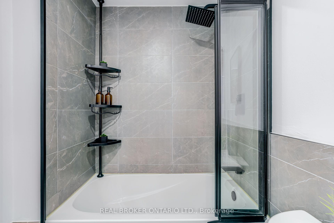
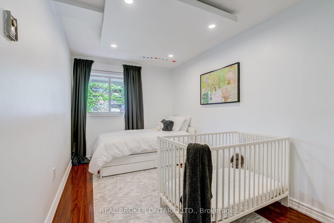
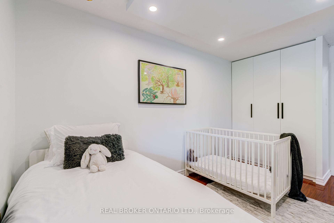
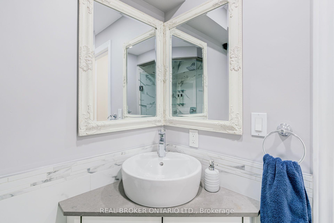
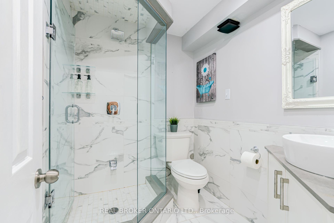
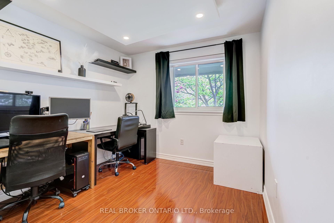
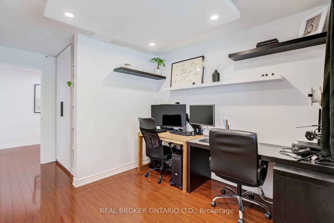
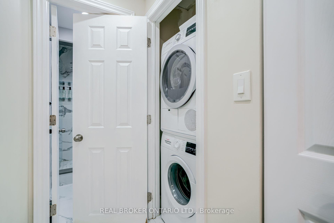
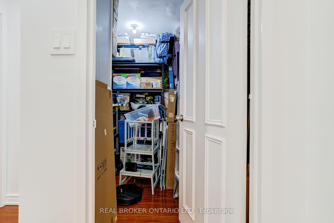
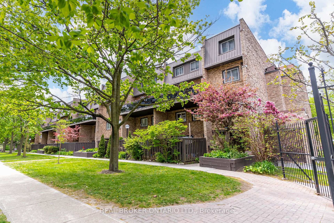
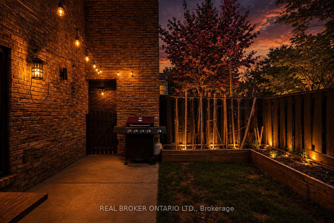
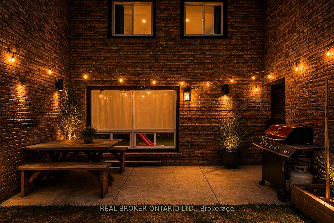
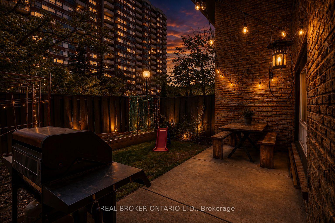
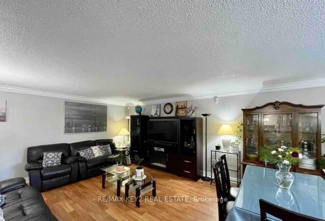
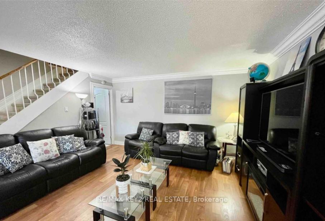
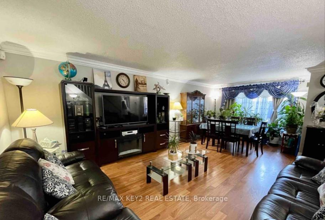
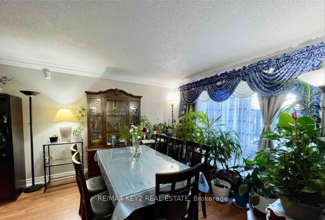
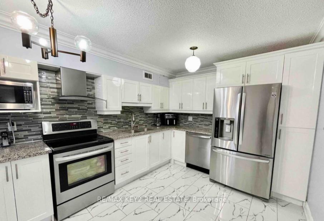
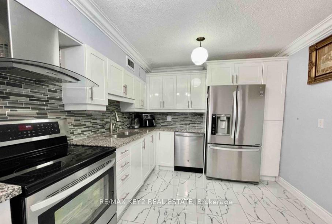
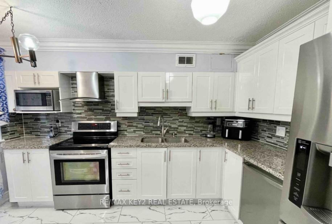
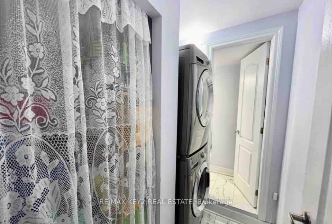
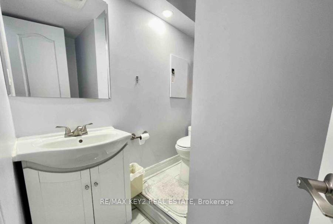
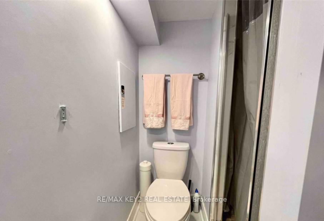
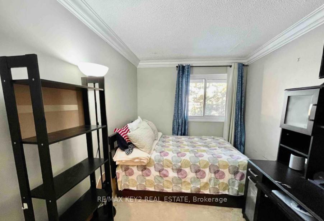
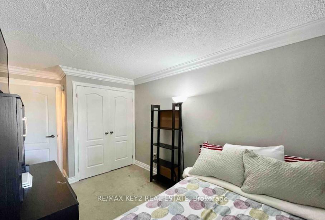
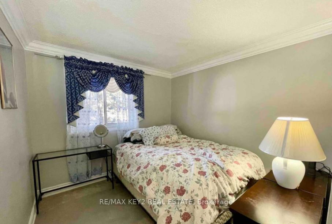
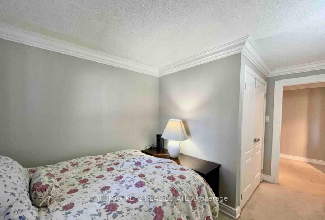
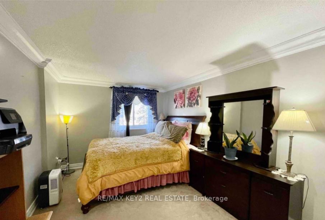
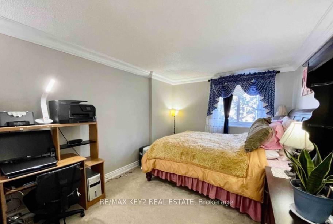
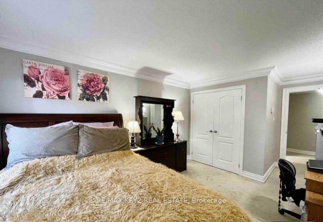
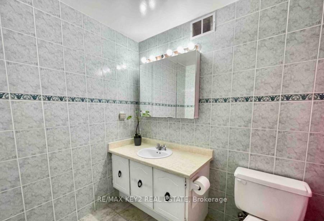
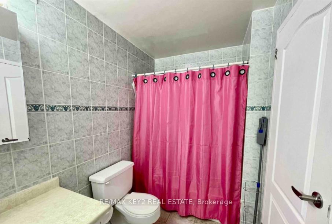
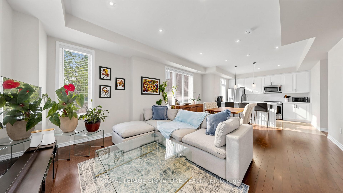
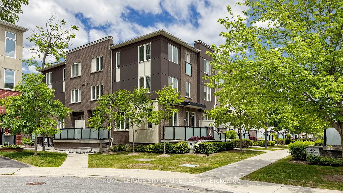
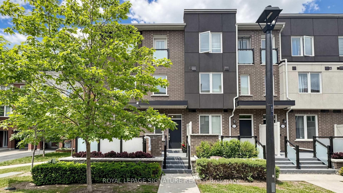
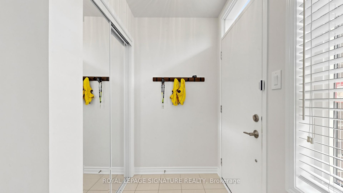
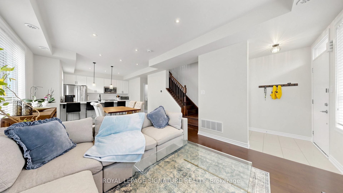
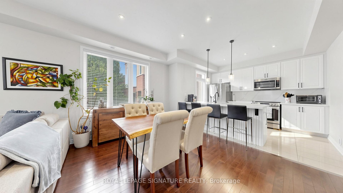
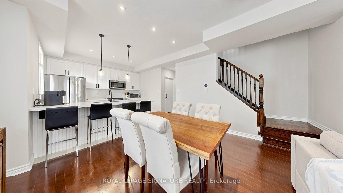
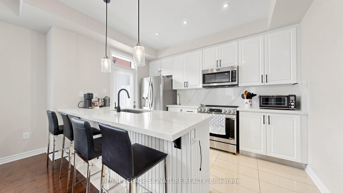
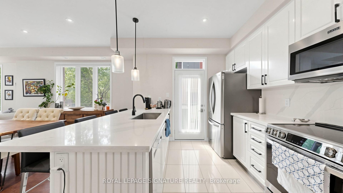
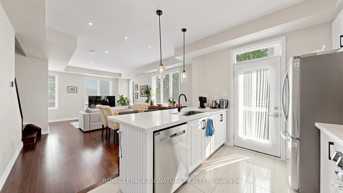
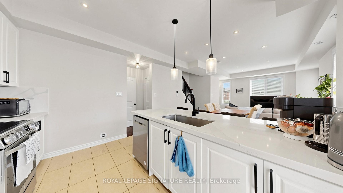
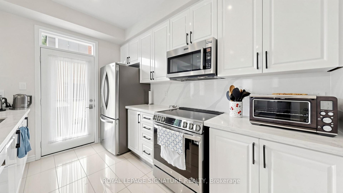
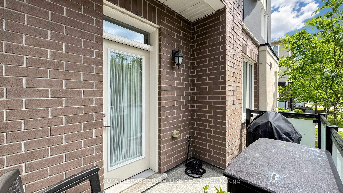
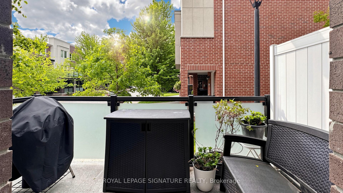
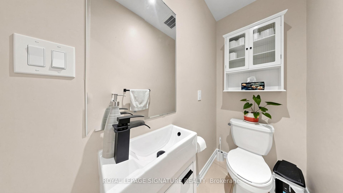
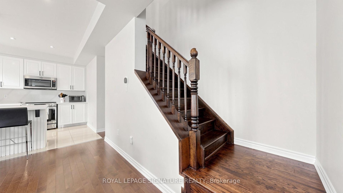
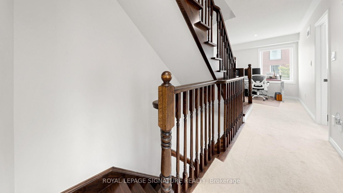
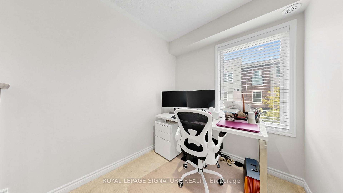
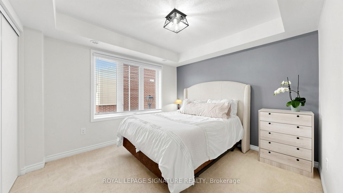
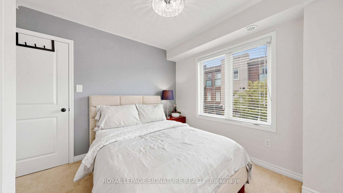
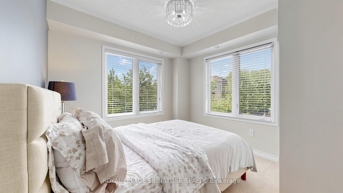
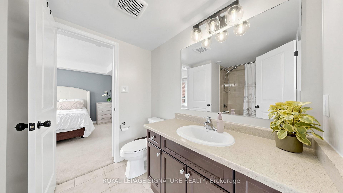
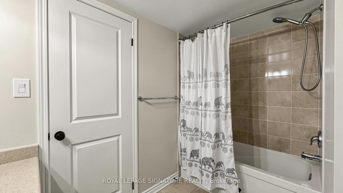
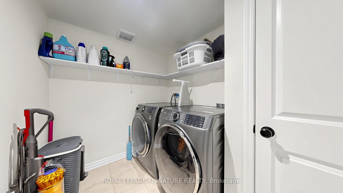
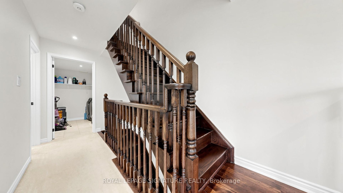
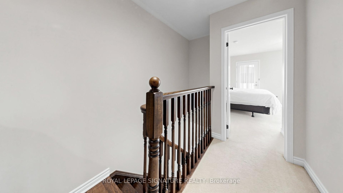
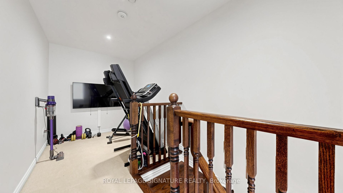
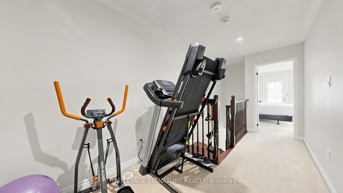
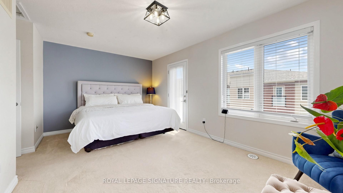
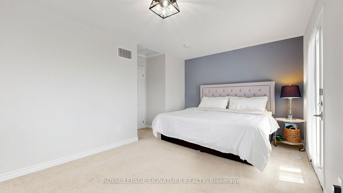
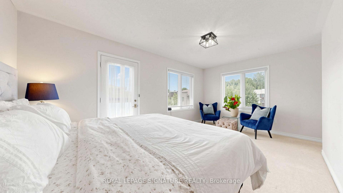
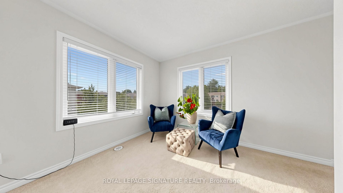
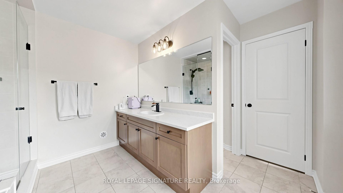
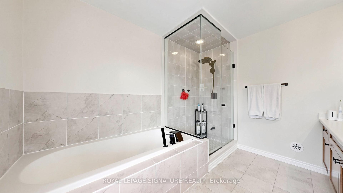
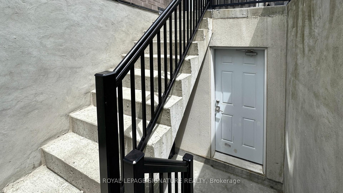
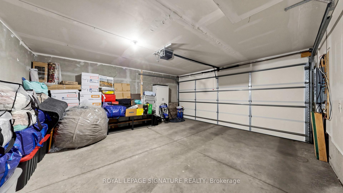
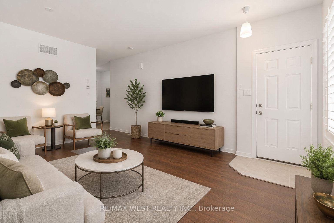
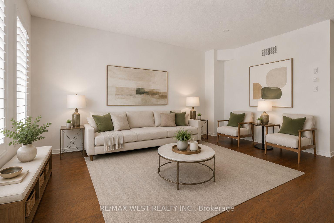
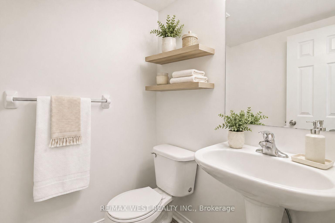
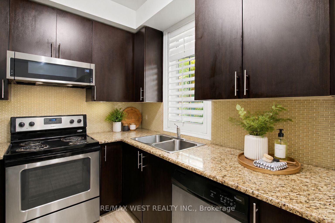
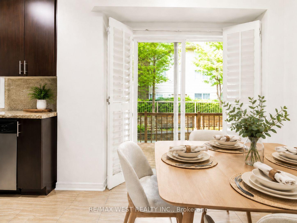
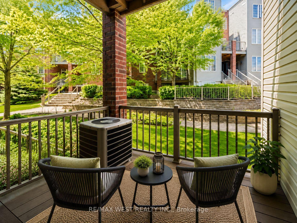
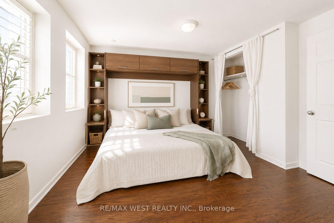
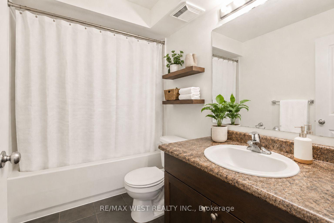
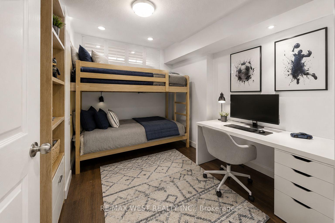
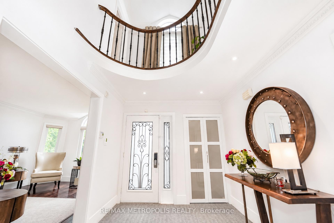
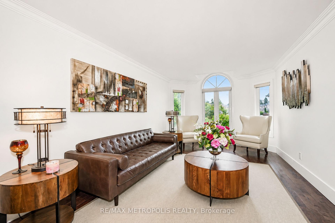
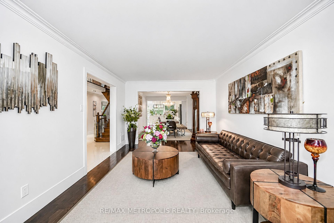
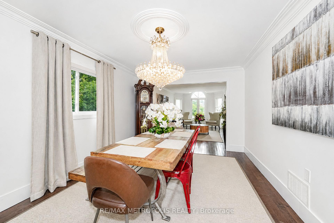
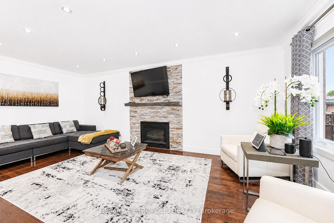
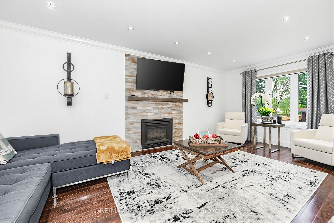
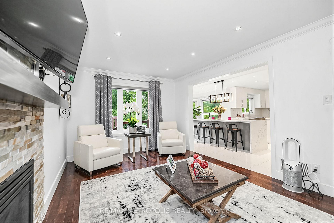
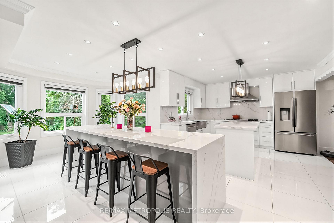
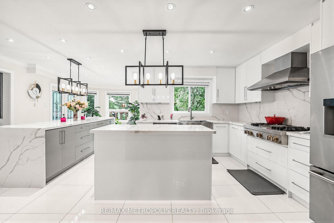
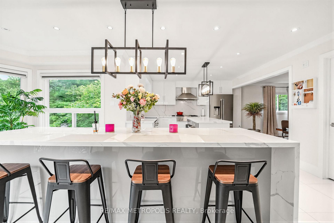
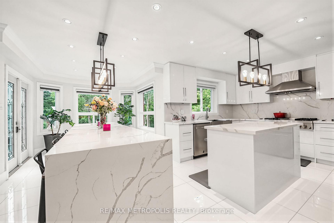
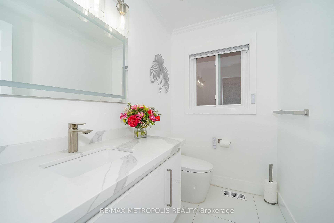
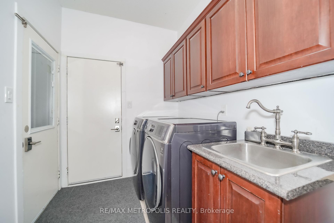
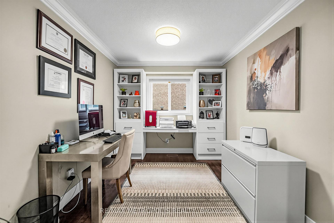
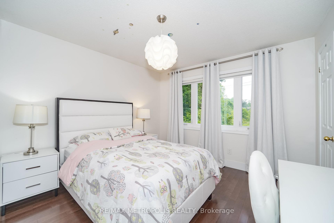
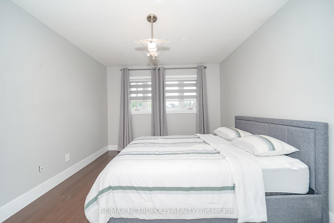
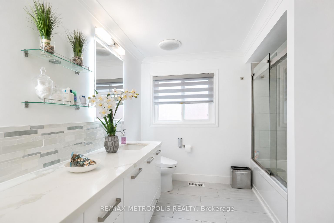

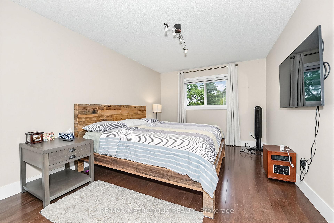
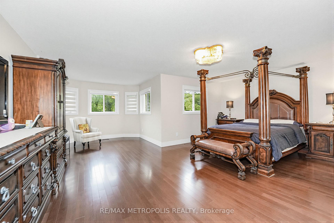
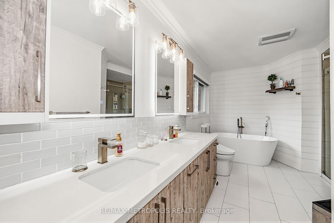
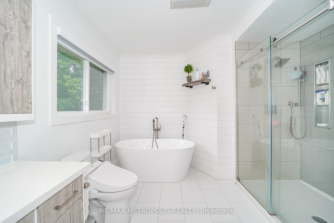
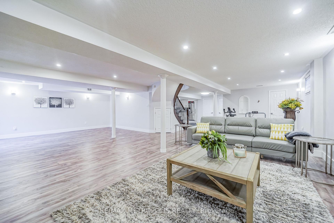
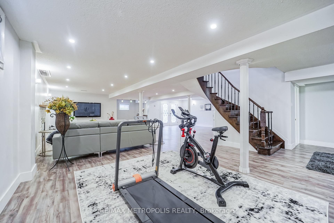
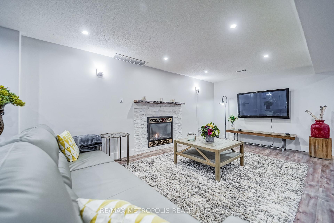
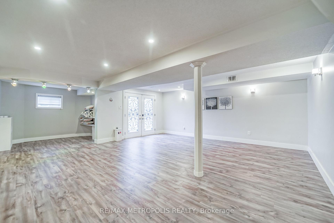
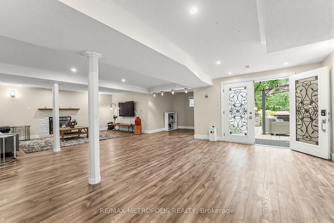
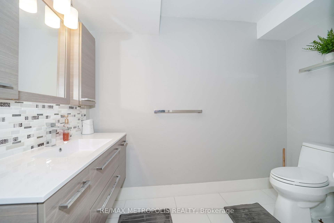
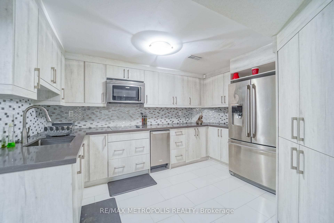
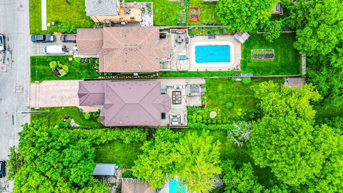
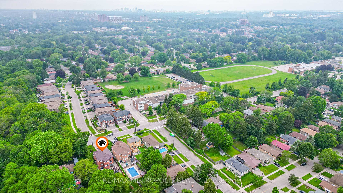
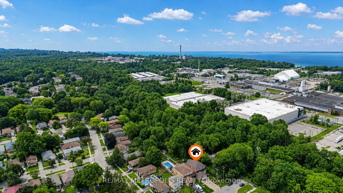
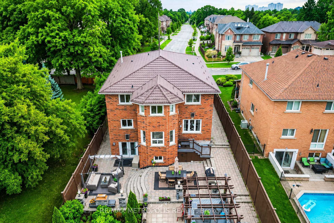
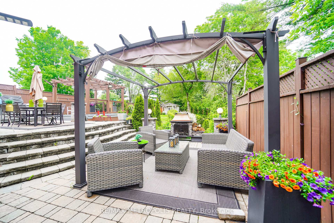
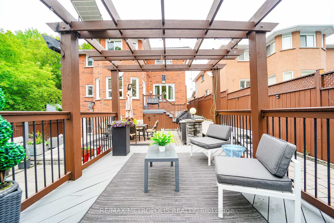
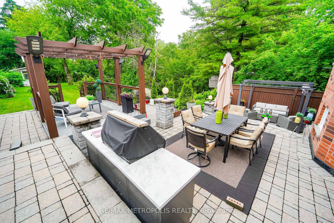
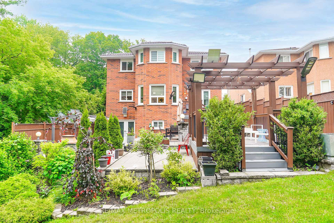
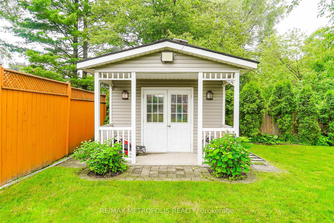
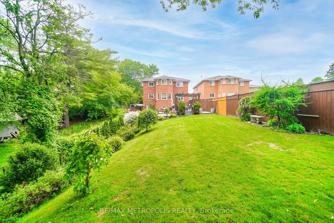
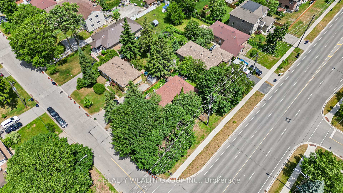
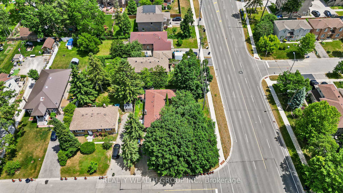
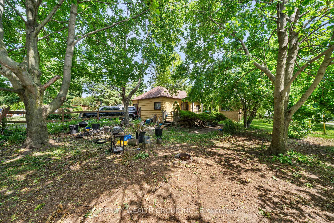
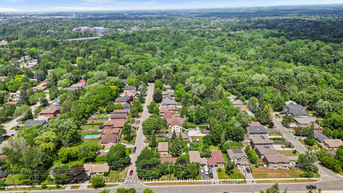
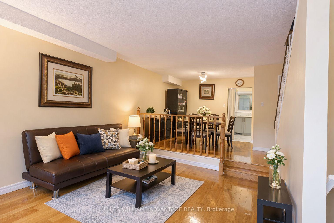
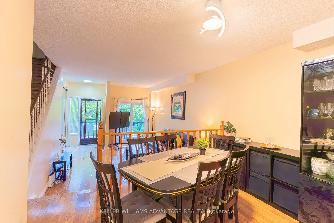
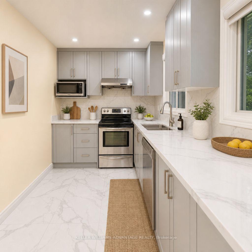
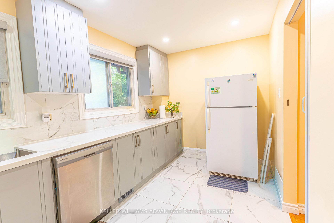
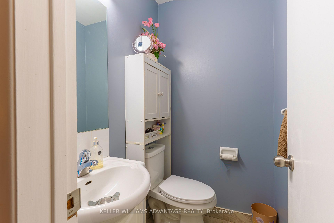
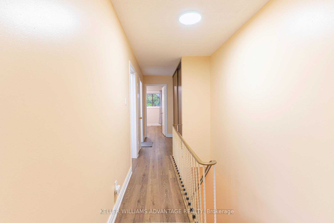
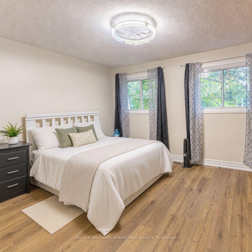
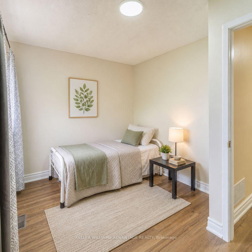
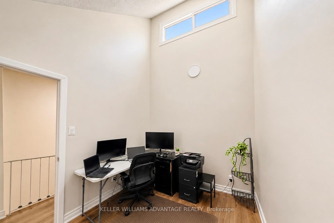
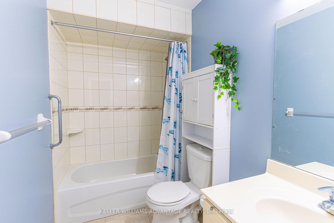
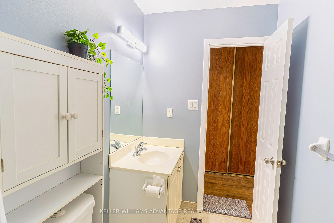
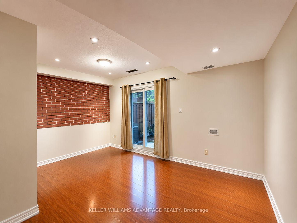
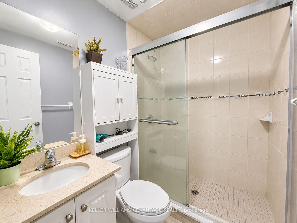
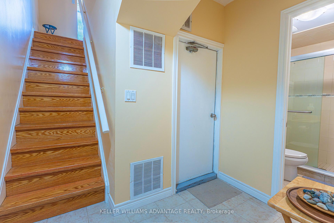
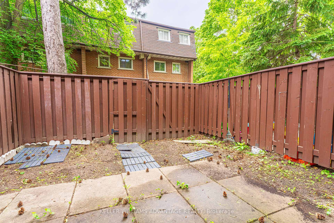
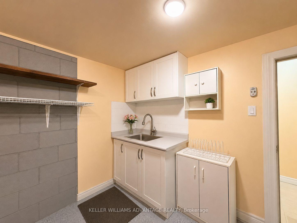
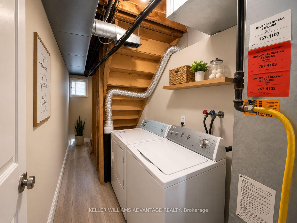
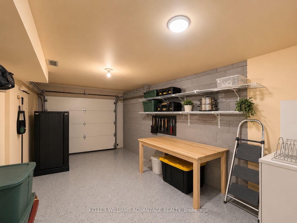
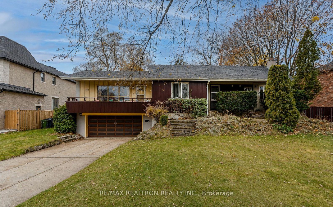
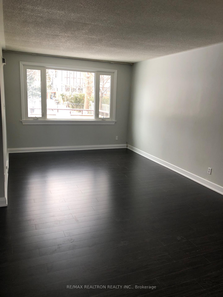
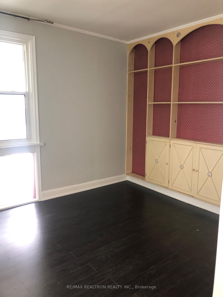
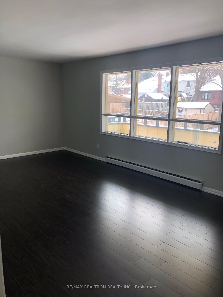
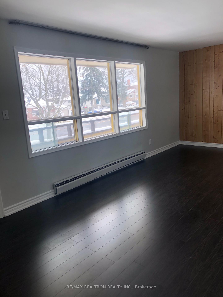
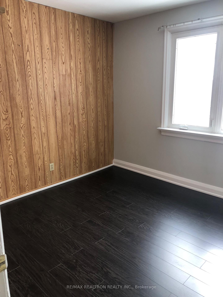
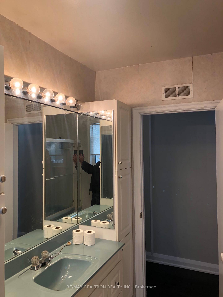
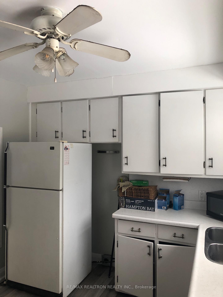
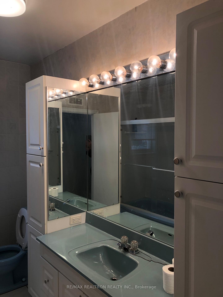
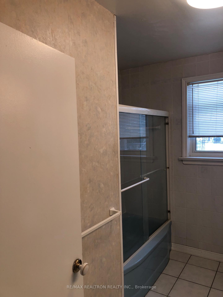
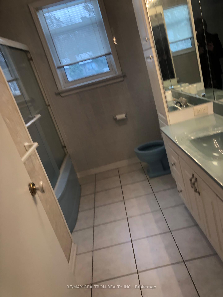
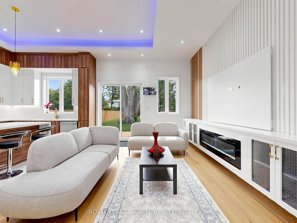
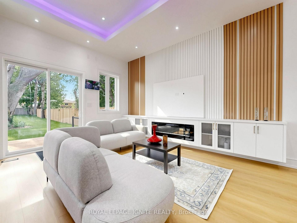
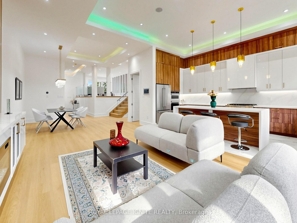
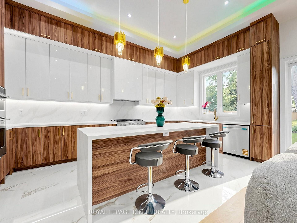
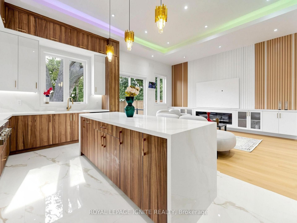
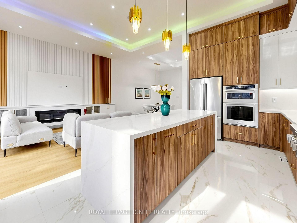
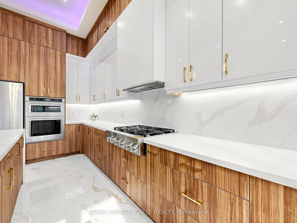
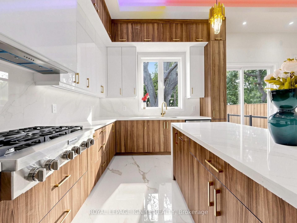
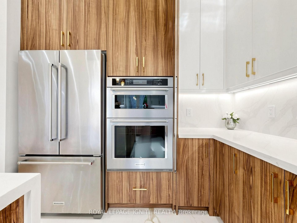
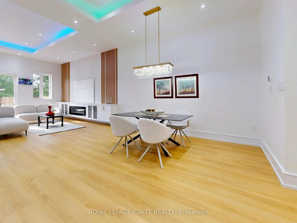
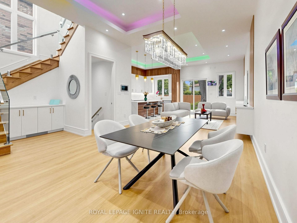
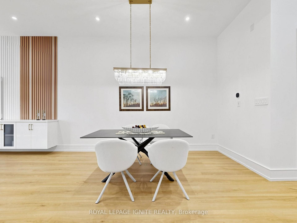
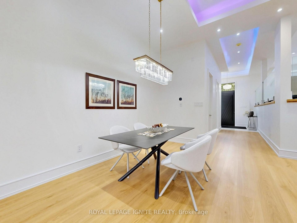
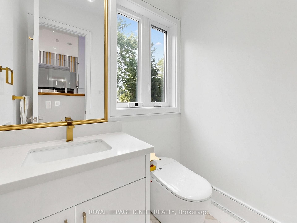
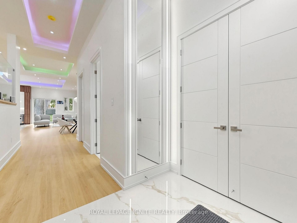
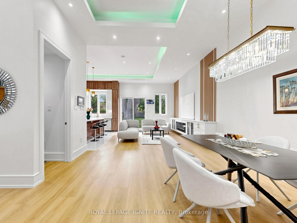
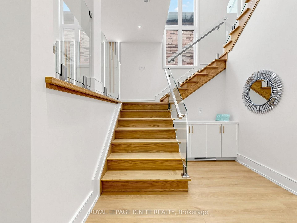
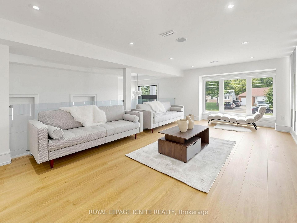
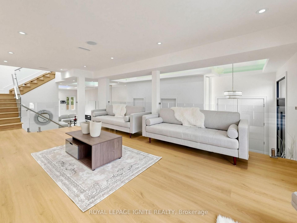
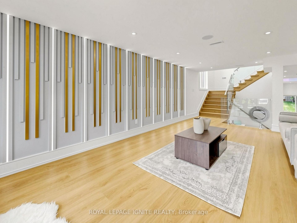
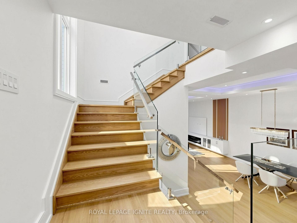
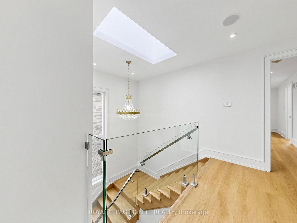
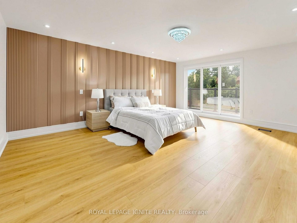
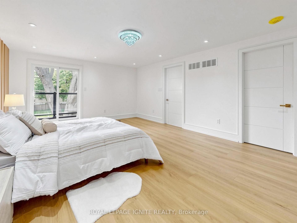
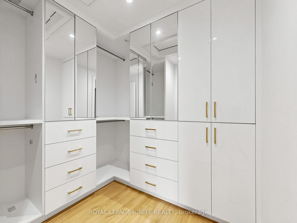
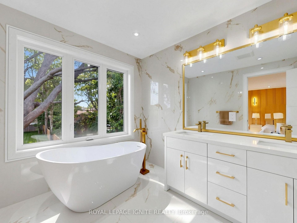
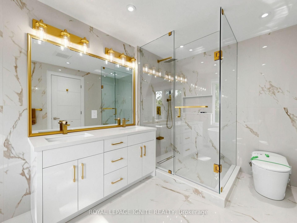
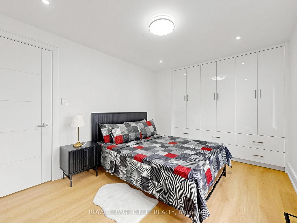
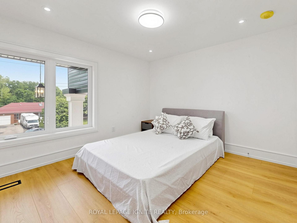
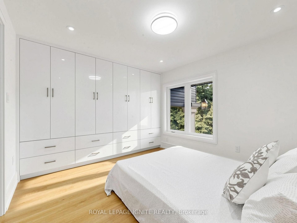
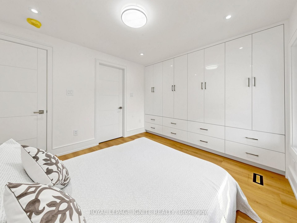
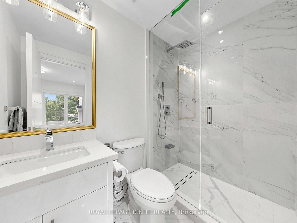
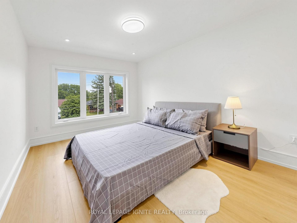
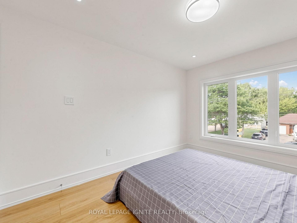
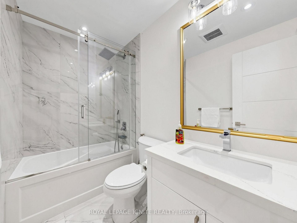
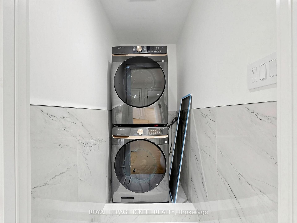
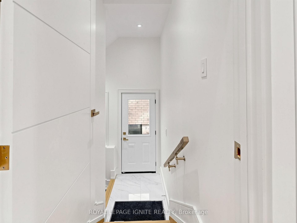
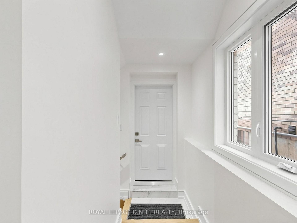
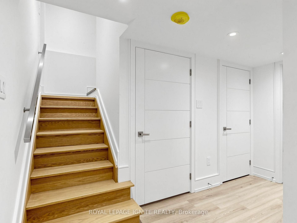
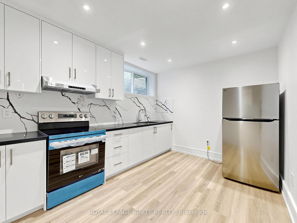
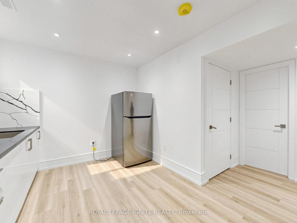
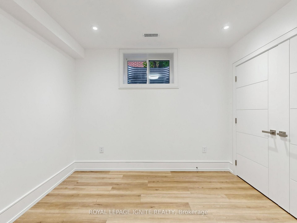
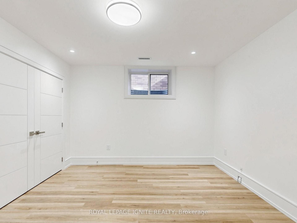
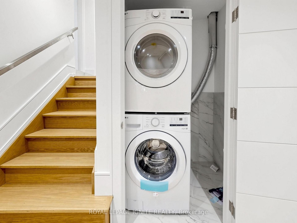
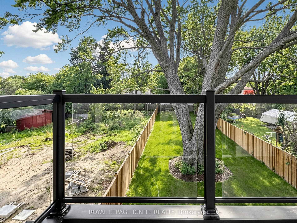
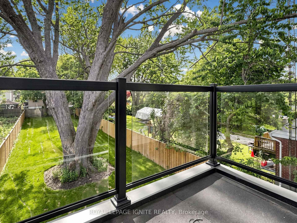
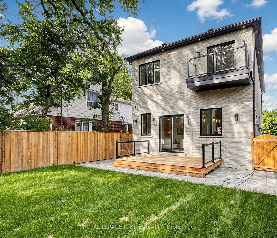
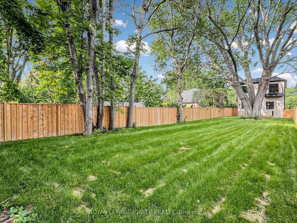
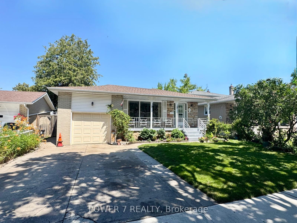
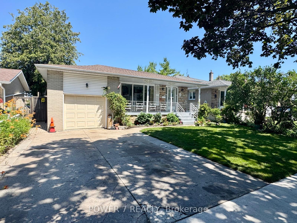
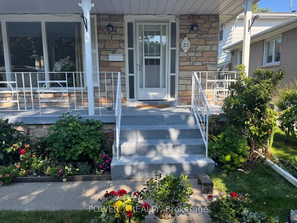
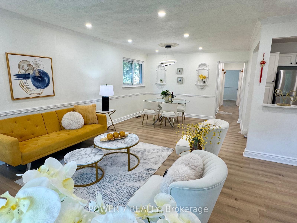
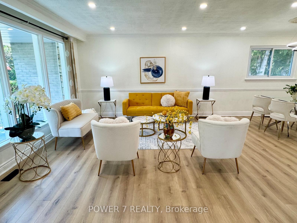
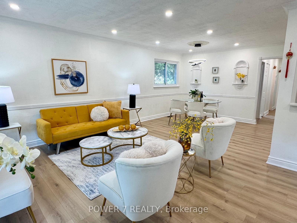
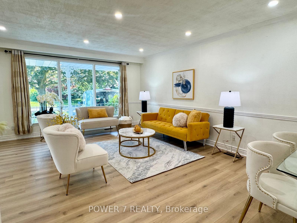
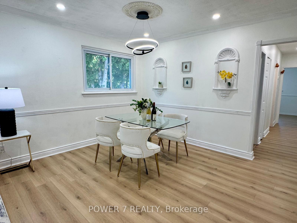
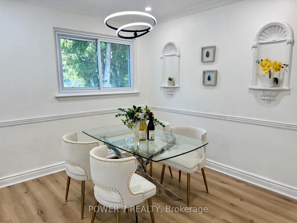
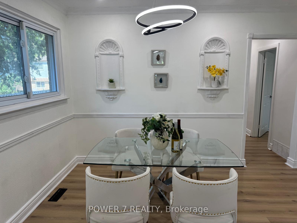
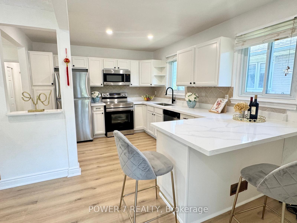
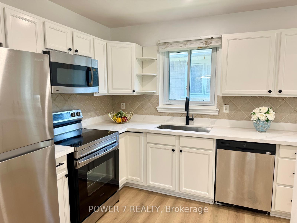
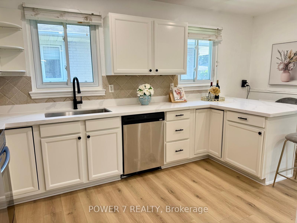
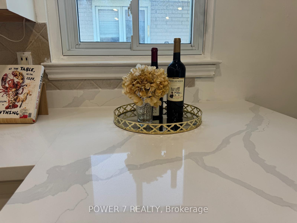
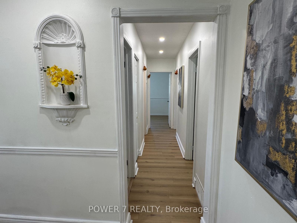
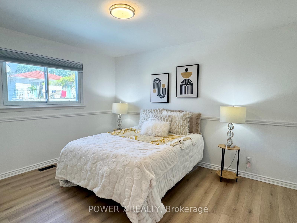
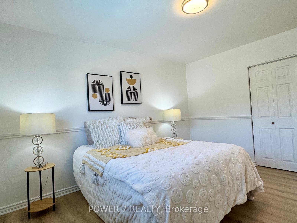
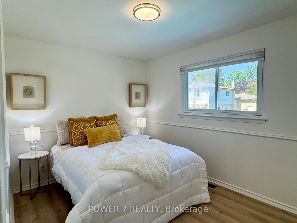
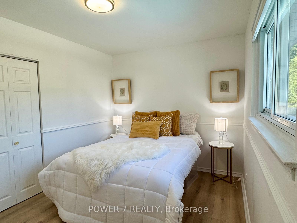
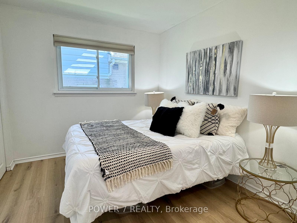
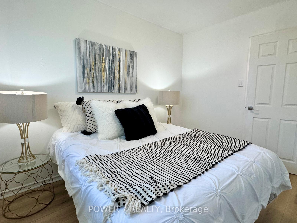
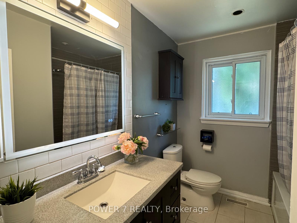
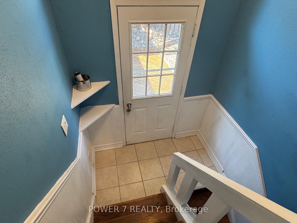
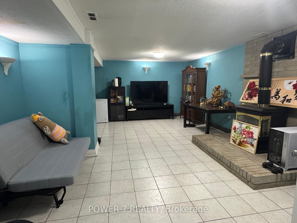
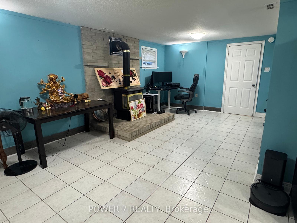
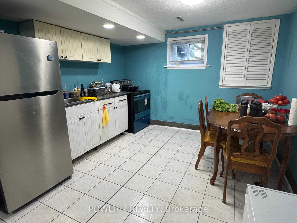
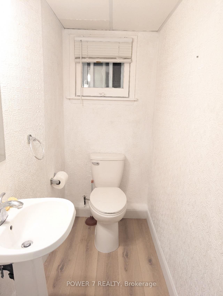
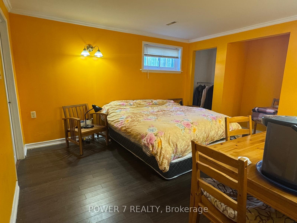
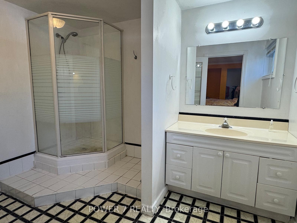
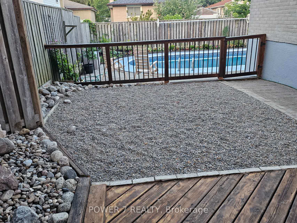
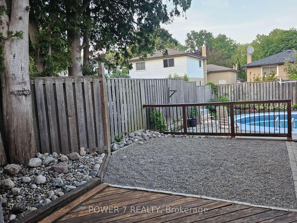
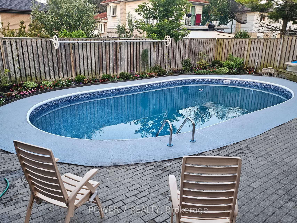
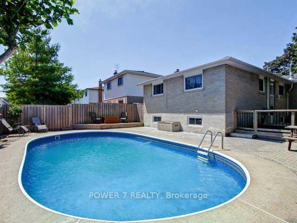
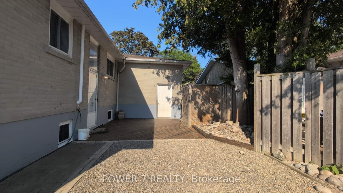
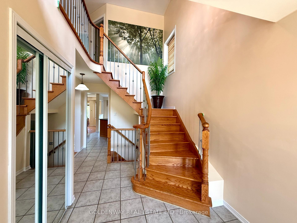
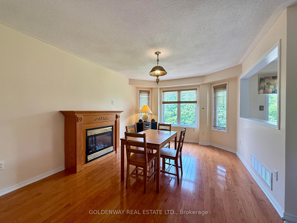
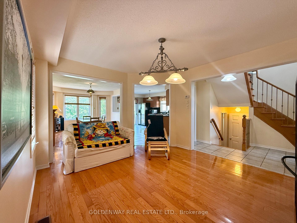
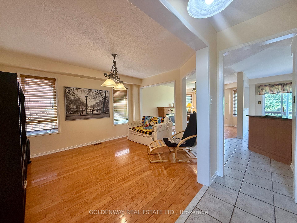
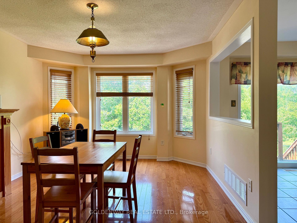
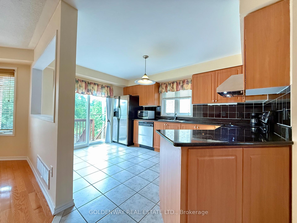
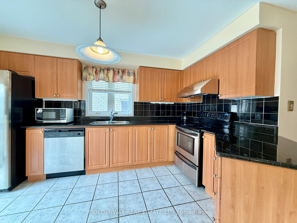
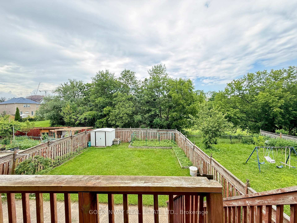
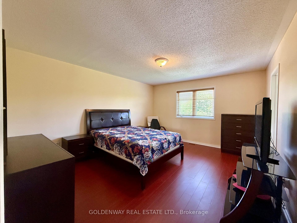
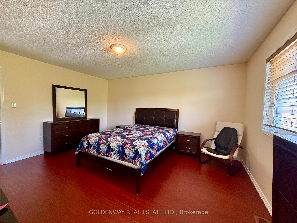
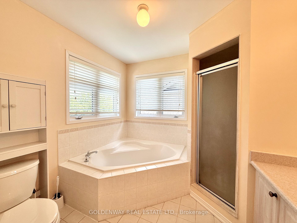
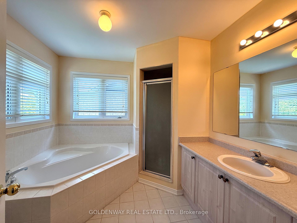
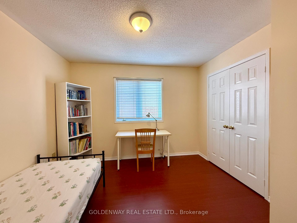
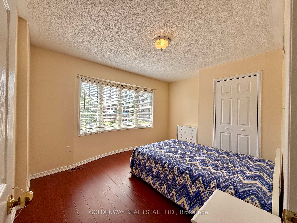
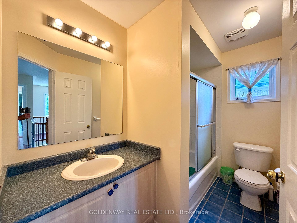
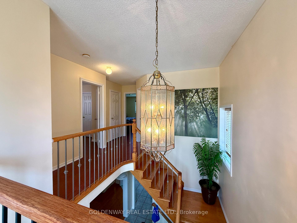
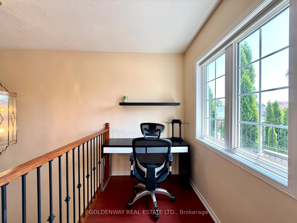
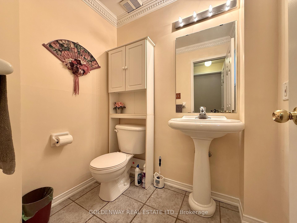
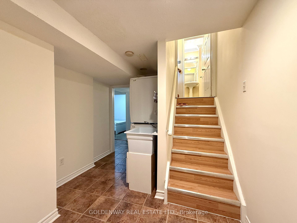
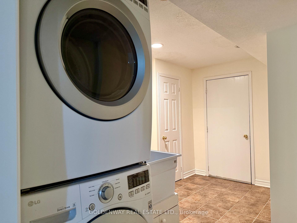
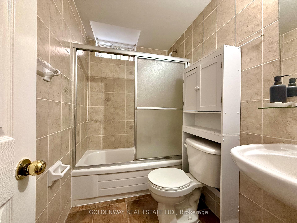
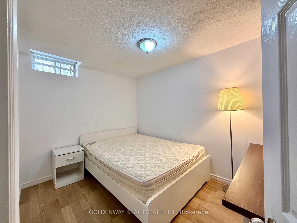
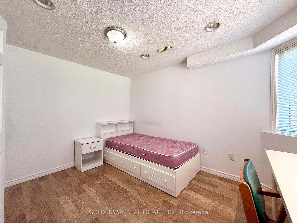
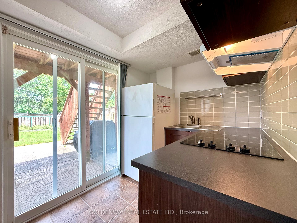
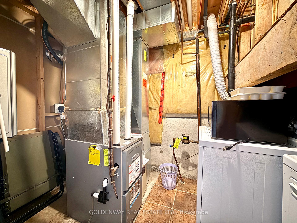
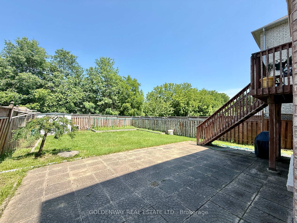
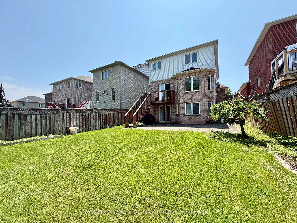
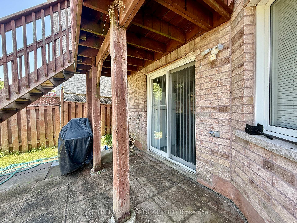
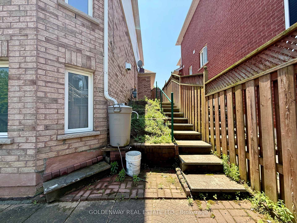
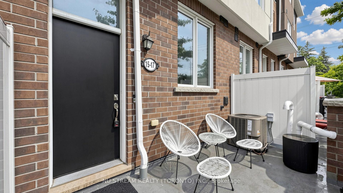
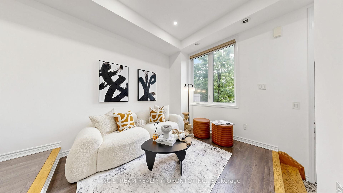
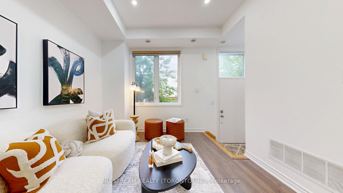
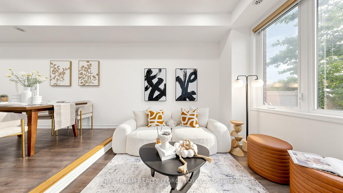
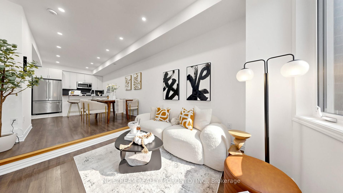
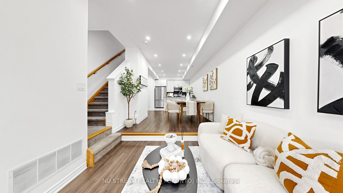
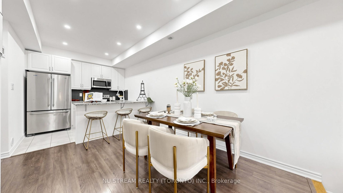
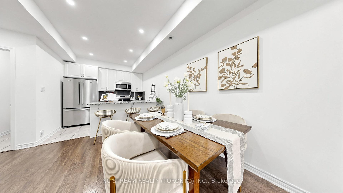
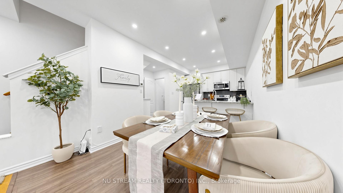
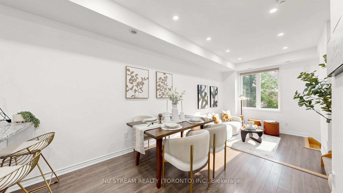
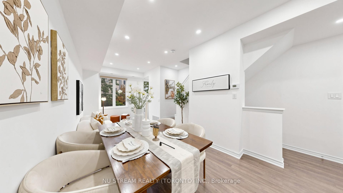
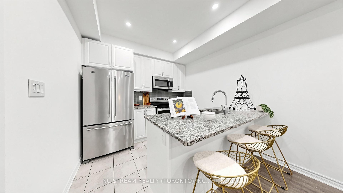
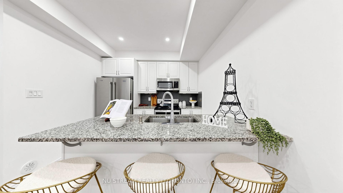
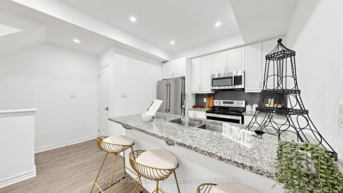
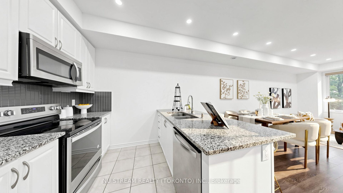
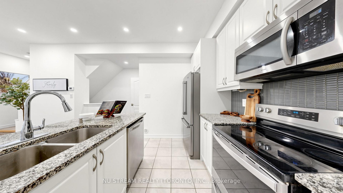
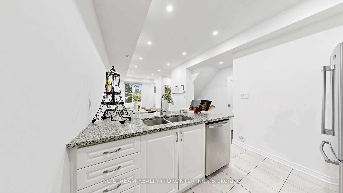
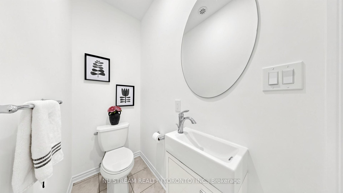
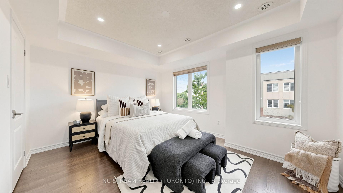
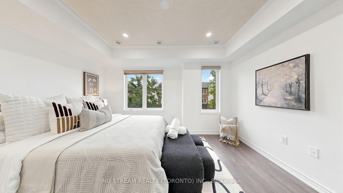
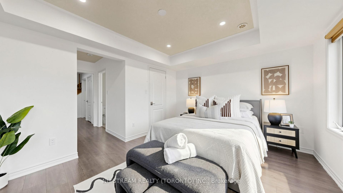
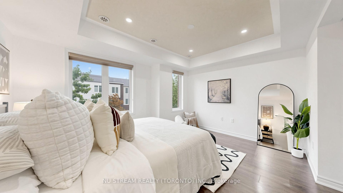
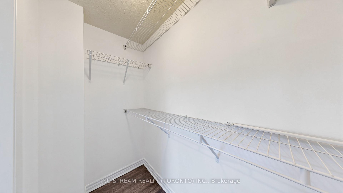
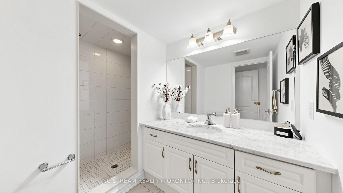
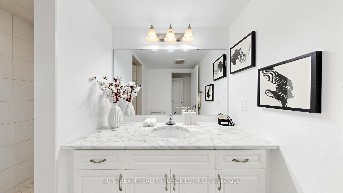
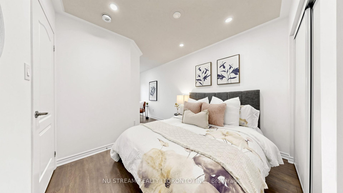
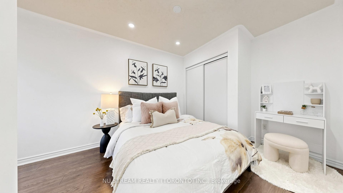
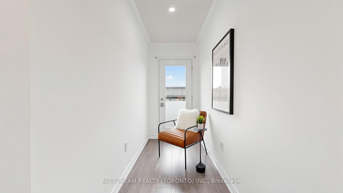
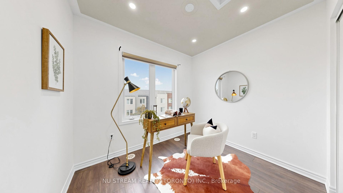
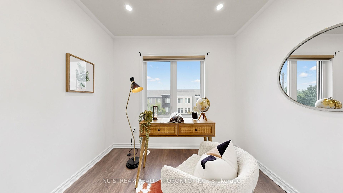
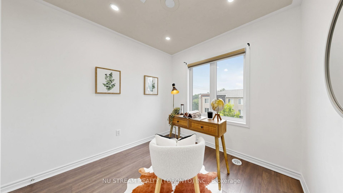
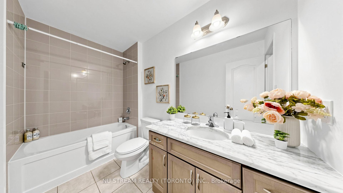
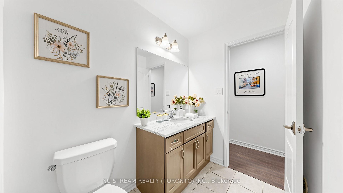
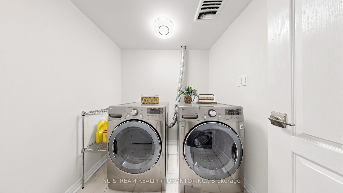
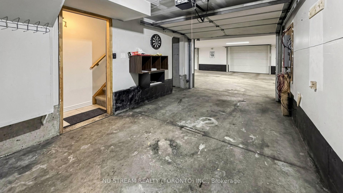
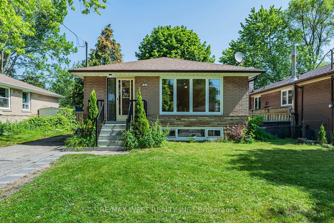
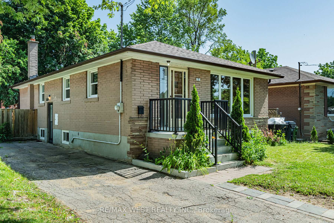
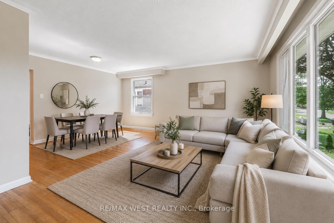
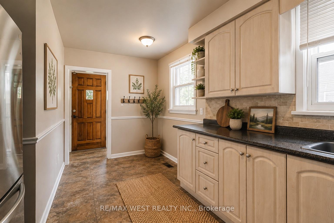
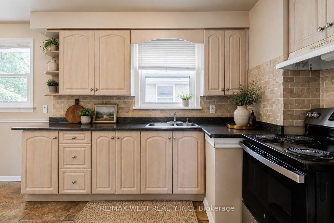
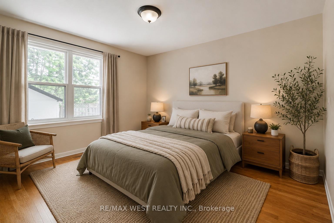
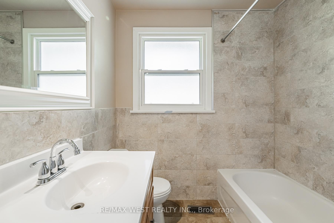
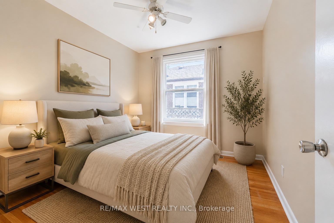
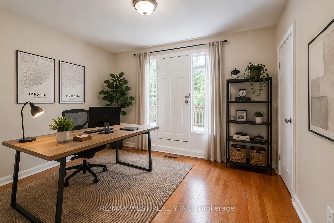
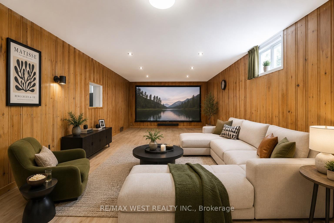
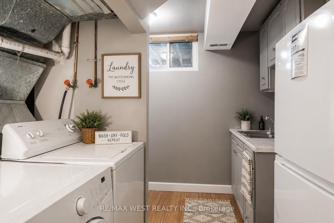
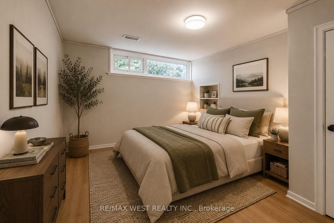
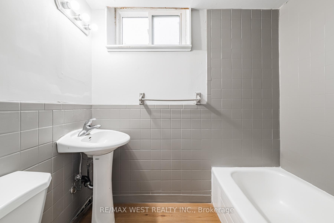
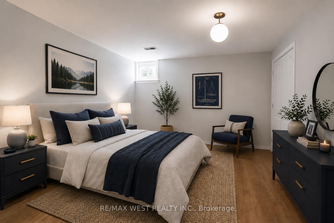
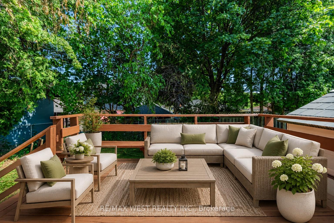
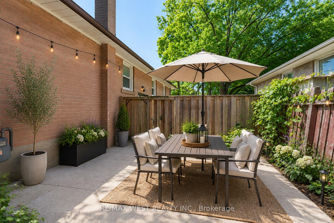
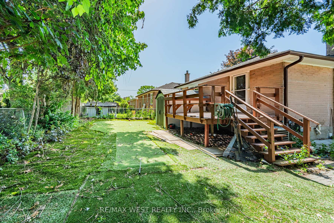
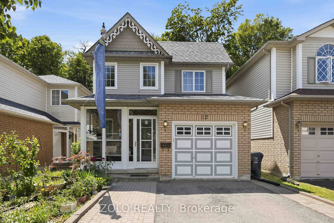
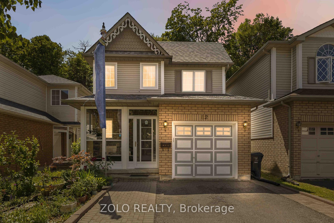
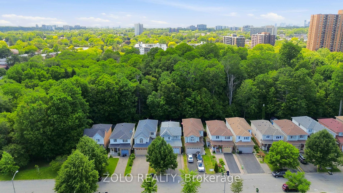
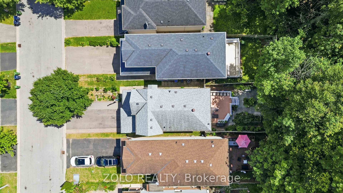
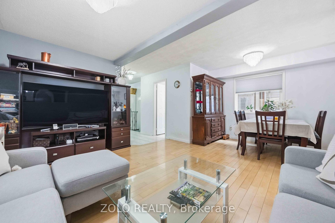
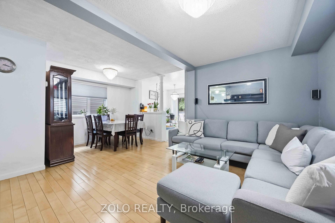
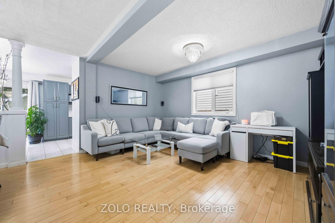
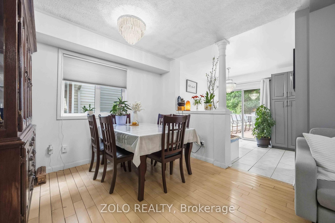
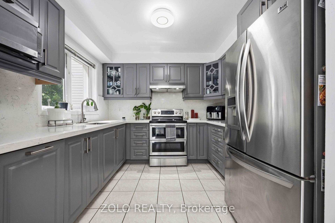
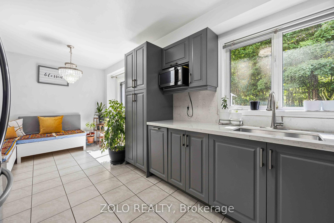
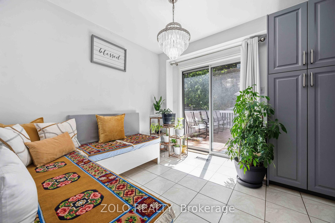
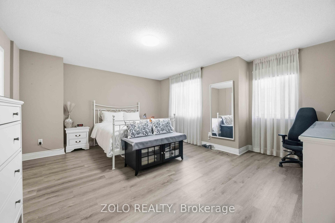
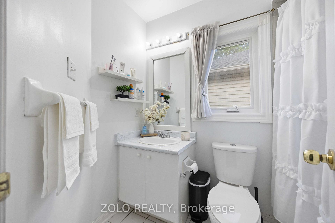
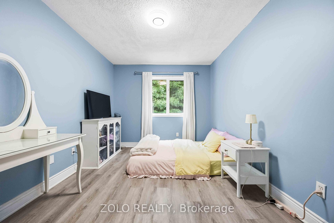
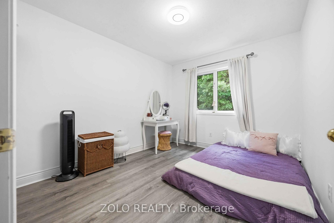
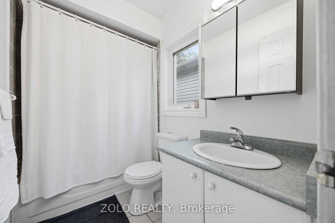
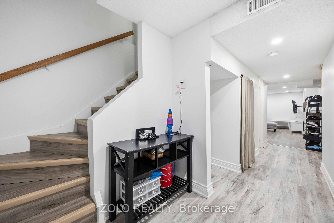
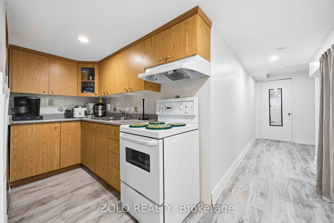
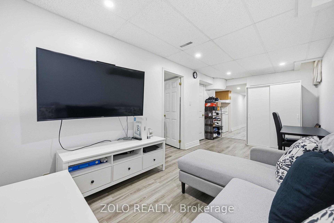
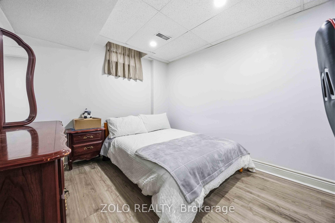

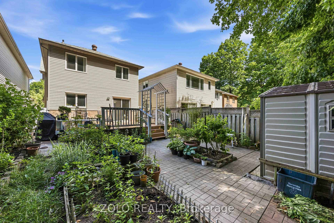
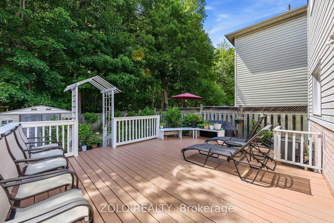
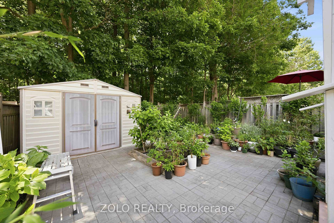
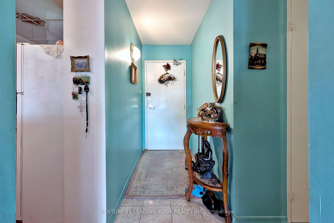
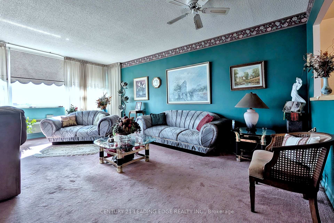
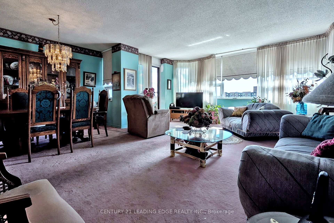
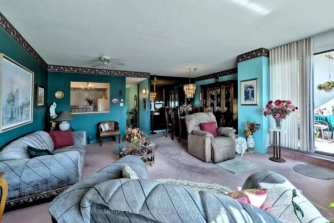
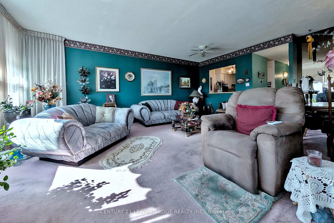
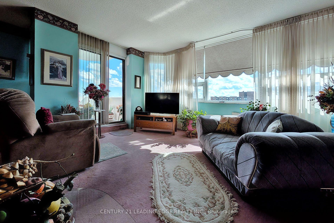
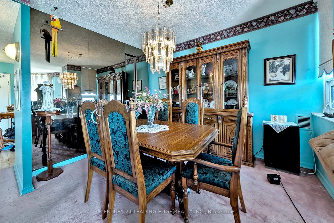
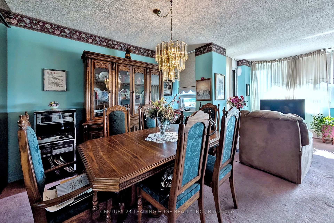
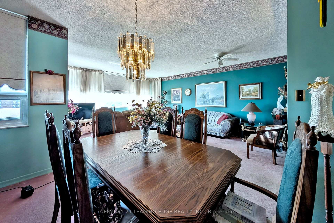
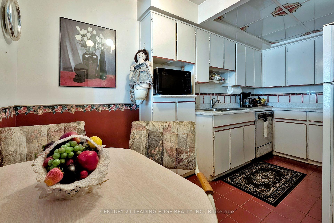
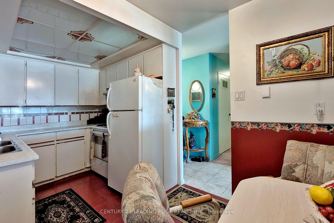
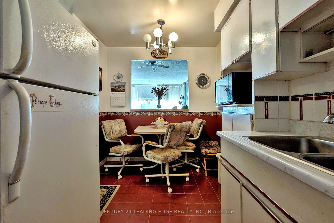
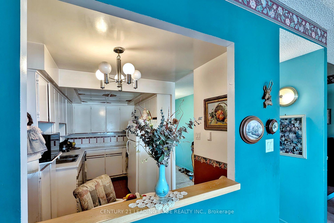
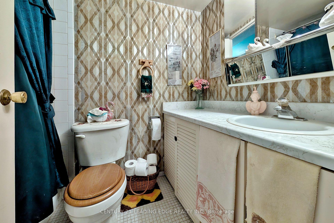
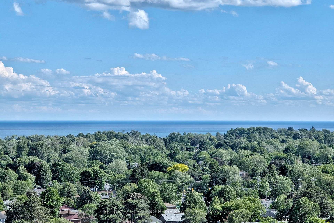
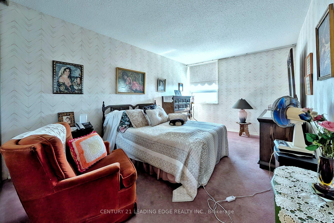
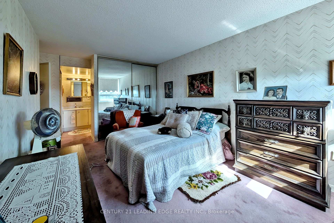
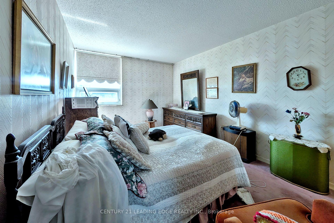
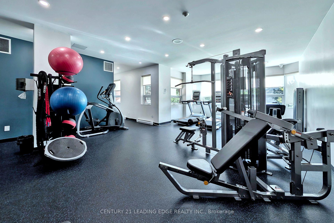
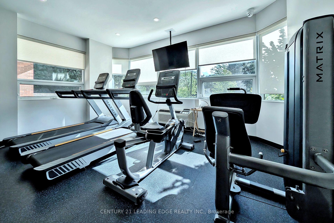
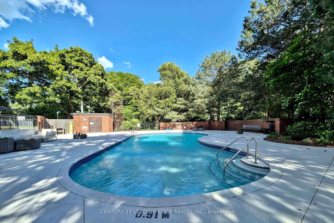
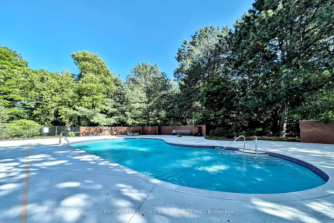
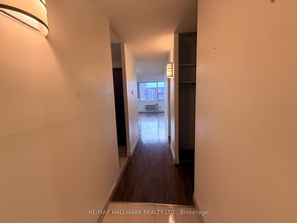
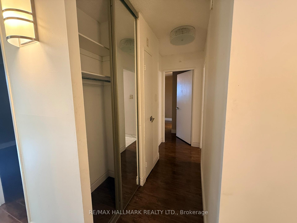
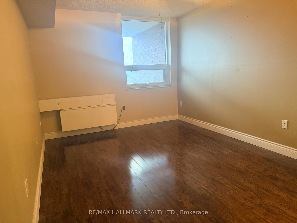
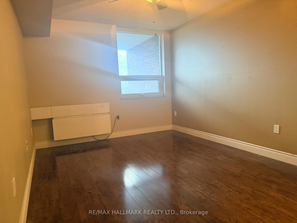
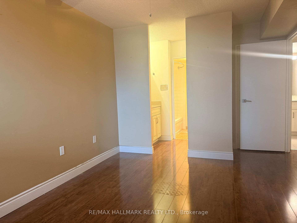
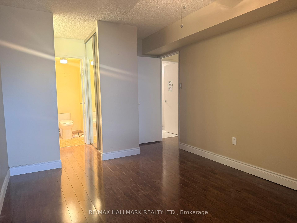
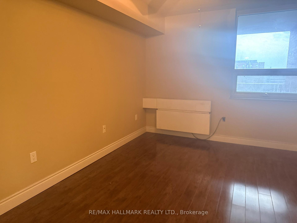
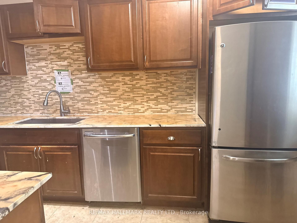
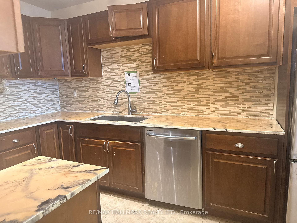
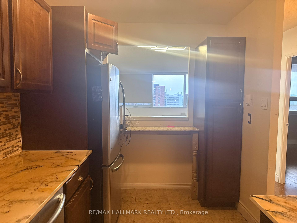
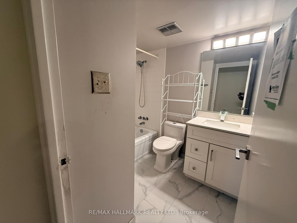
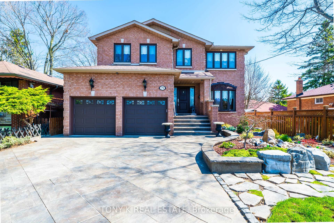
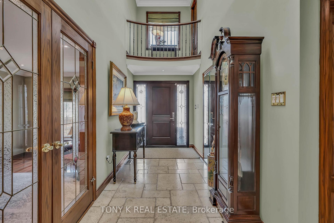
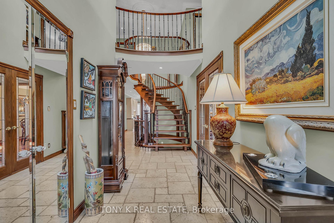
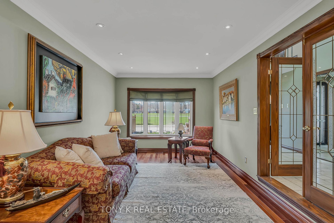
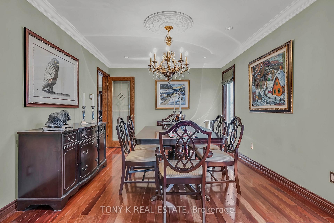
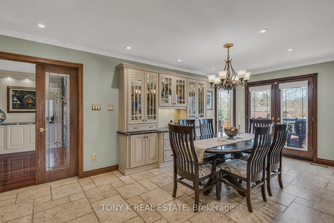
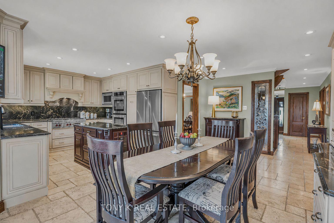
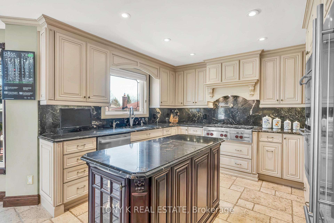
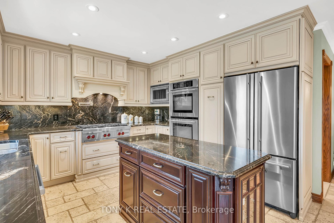
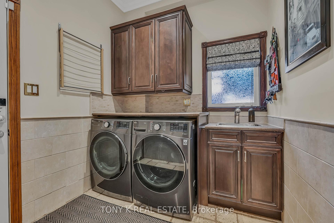
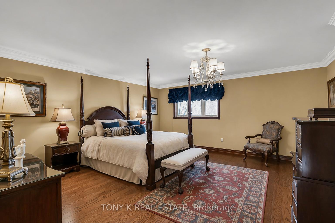
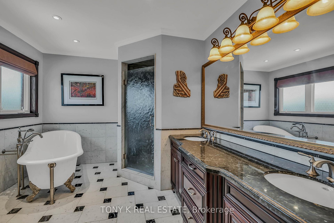
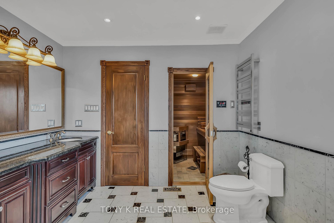
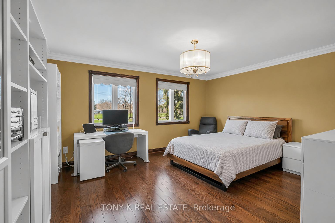
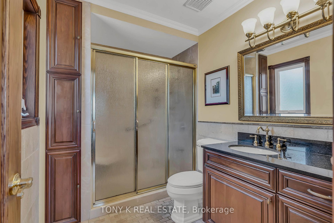
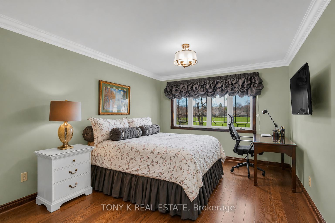
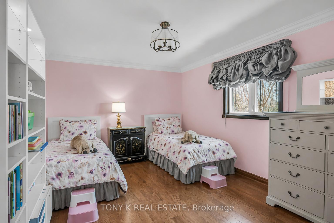
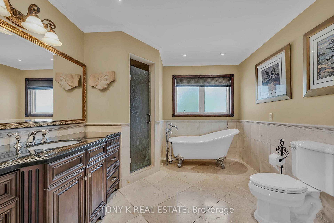
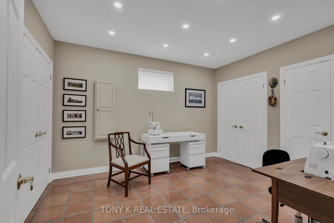
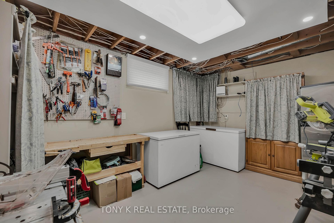
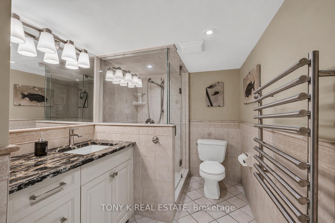
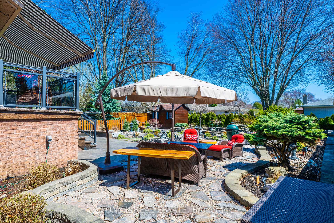
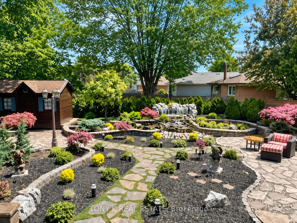
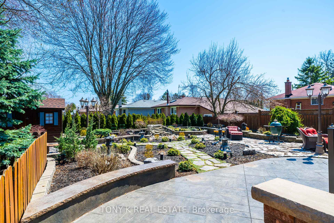
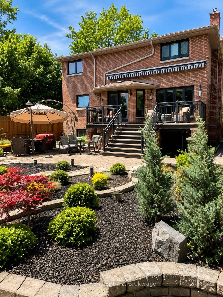
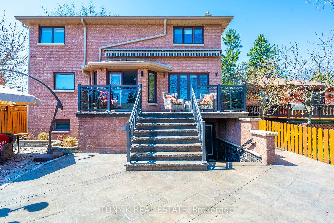
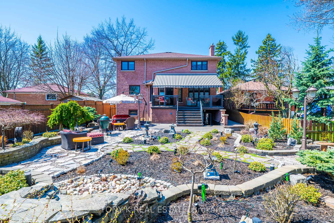
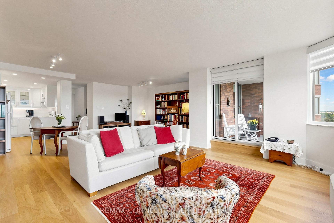
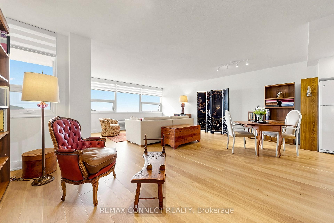
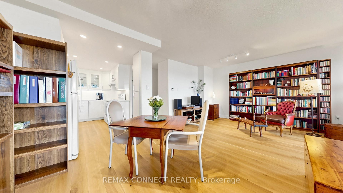
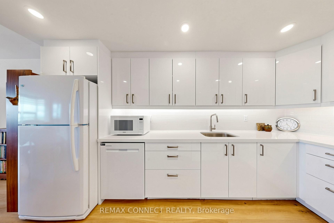
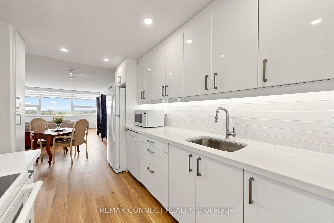
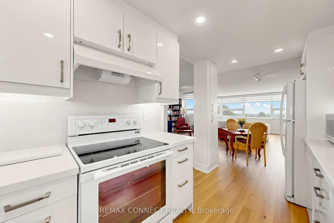
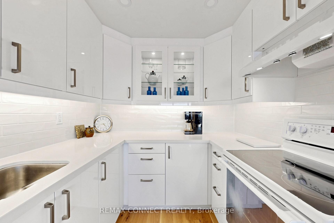
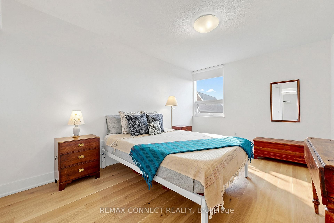
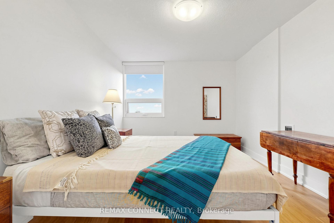
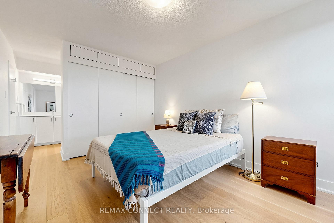
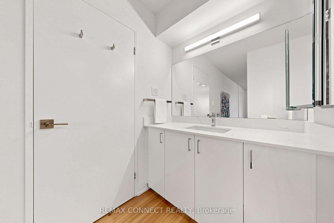
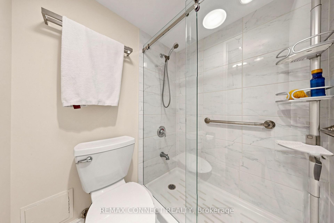
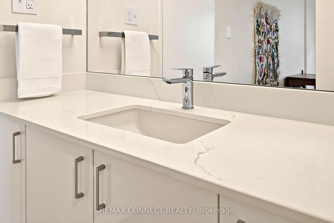
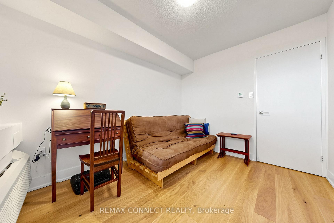
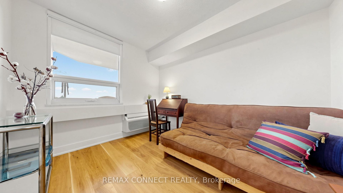
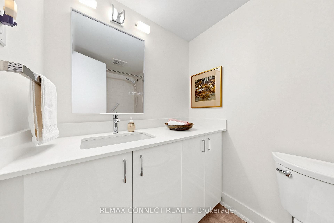
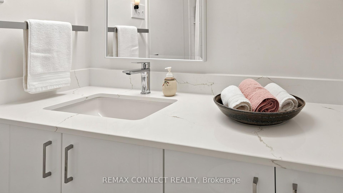
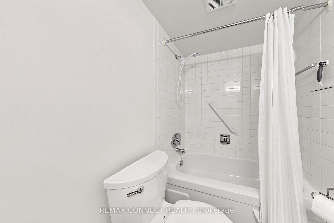
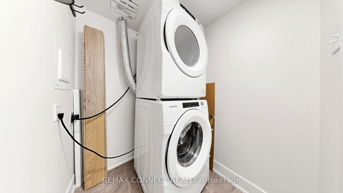
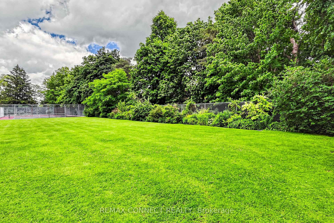
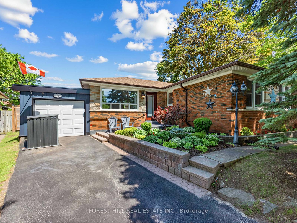
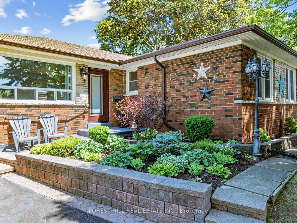
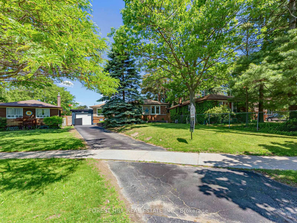
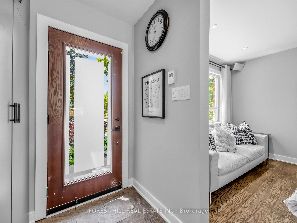
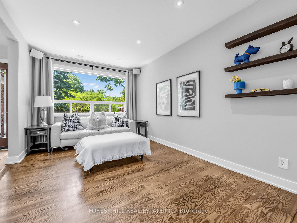
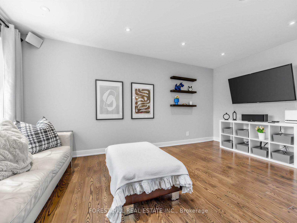
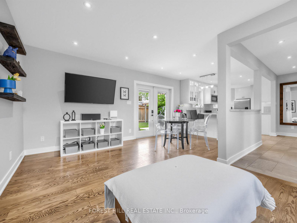
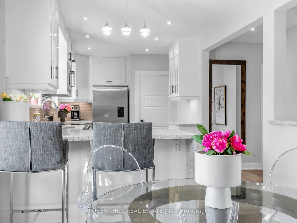
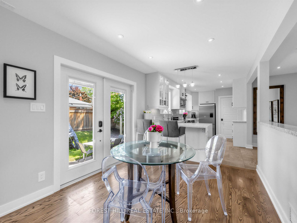
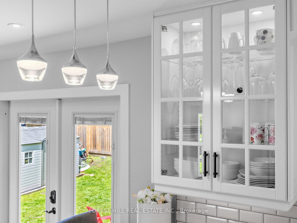
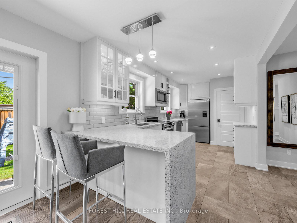
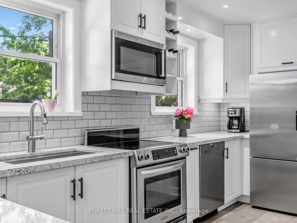
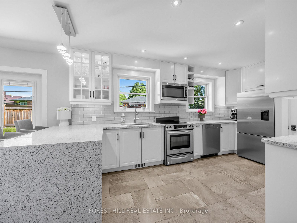
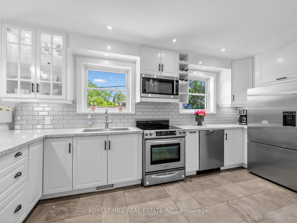
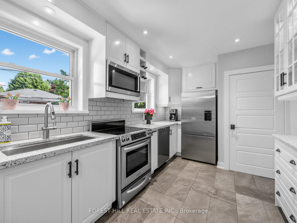
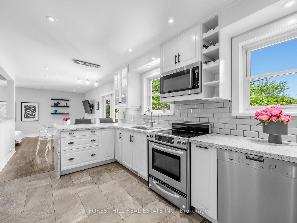
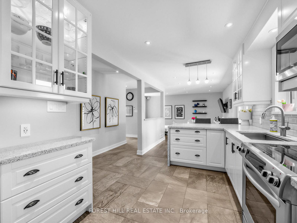
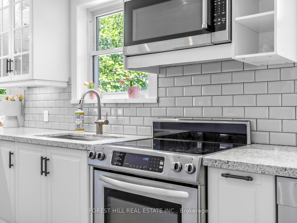
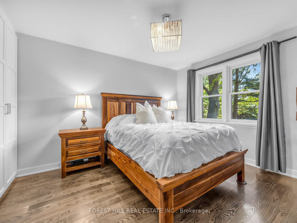
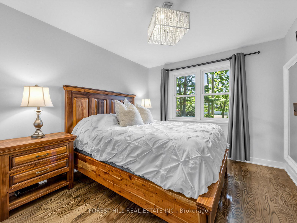
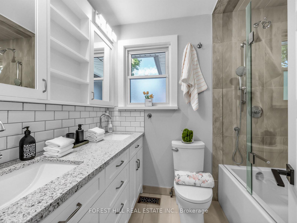
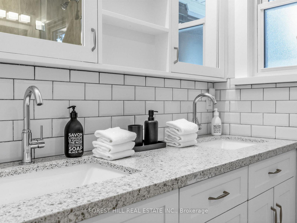
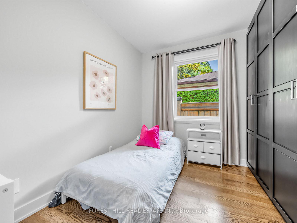
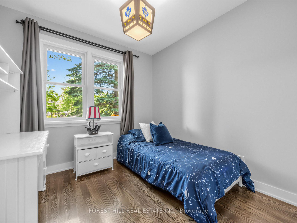
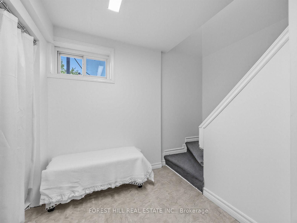
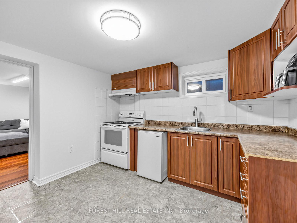
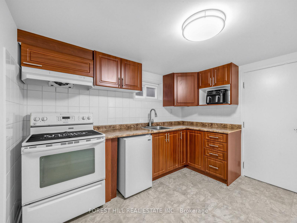
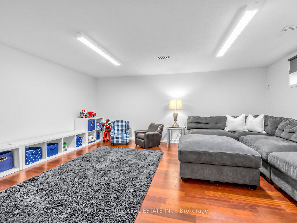
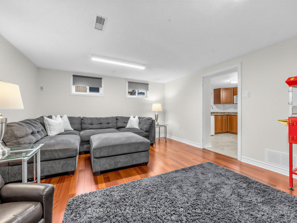
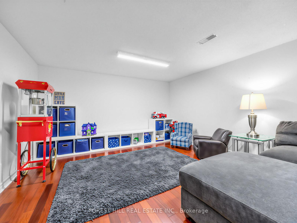
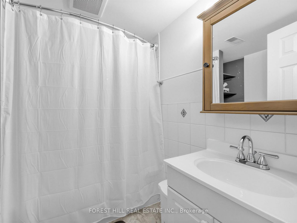
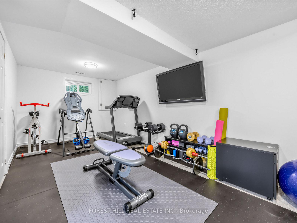
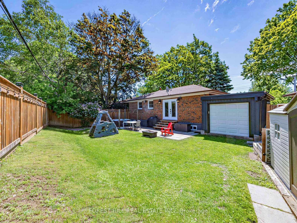
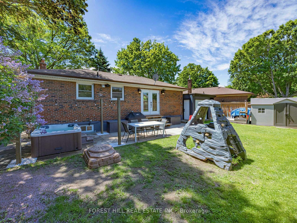
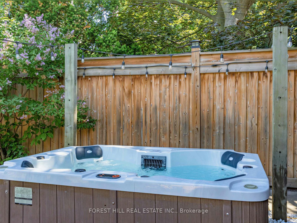
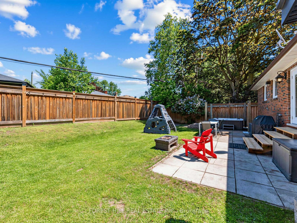
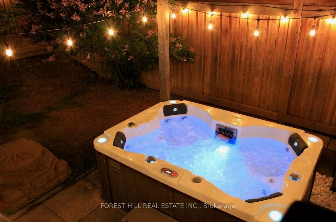
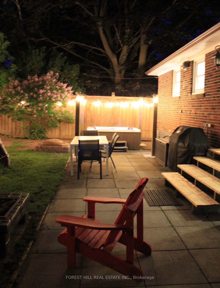
Welcome to 72 Woodgarden Crescent in West Hill-an impeccably updated, turn-key, move-in ready family home nestled on a quiet crescent. As you step inside, heated floors in the entryway offer a cozy welcome on chilly days. The open-concept living and dining area flows into a chef's dream eat-in kitchen, featuring gleaming Caesarstone counters, a waterfall island perfect for gathering, and double French doors that bathe the space in natural light and lead to the outdoors. Each of the three spacious bedrooms is thoughtfully designed with custom storage, perfect for keeping everything organized. The main bathroom with heated floors is a retreat, offering a wall-to-wall double vanity, double sinks, and an oversized shower with custom niches. The separate entrance lower-level suite, complete with its own entrance, offers incredible flexibility. Whether you need one or two bedrooms, it's ready to adapt, featuring a full kitchen, a four-piece bath, laundry, and plentiful storage. Outside, the fully fenced backyard is your all-season oasis, complete with a hot tub and gas BBQ hookup, perfect for entertaining or relaxing under the stars. The carport, with convenient front and rear access, offers excellent flow-plus, the additional shed means you'll never lack storage space. You'll be just steps from U of T, Guildwood GO, and excellent schools-William G. Miller, Sir Oliver Mowat, and St. Malachy. The vibrant neighborhood offers many activities including pickleball courts, parks, a hockey arena, pool, library, soccer fields, baseball diamond, and trails for walking and biking. Also with easy 401 access, commuting is a breeze. This serene, tree-lined pocket of West Hill offers a perfect balance of privacy and community-an ideal place to call home. Book your showing today.
No extras listed.
Visit this home
Pick a time that works for you.
No upcoming open houses.
Got questions?
Contact Sell with Strategy.


| Type | Detached |
| Style | Bungalow |
| Approx. Age | Not available |
| Size | 700-1100 sq. ft. |
| Property Tax | $4,120 |
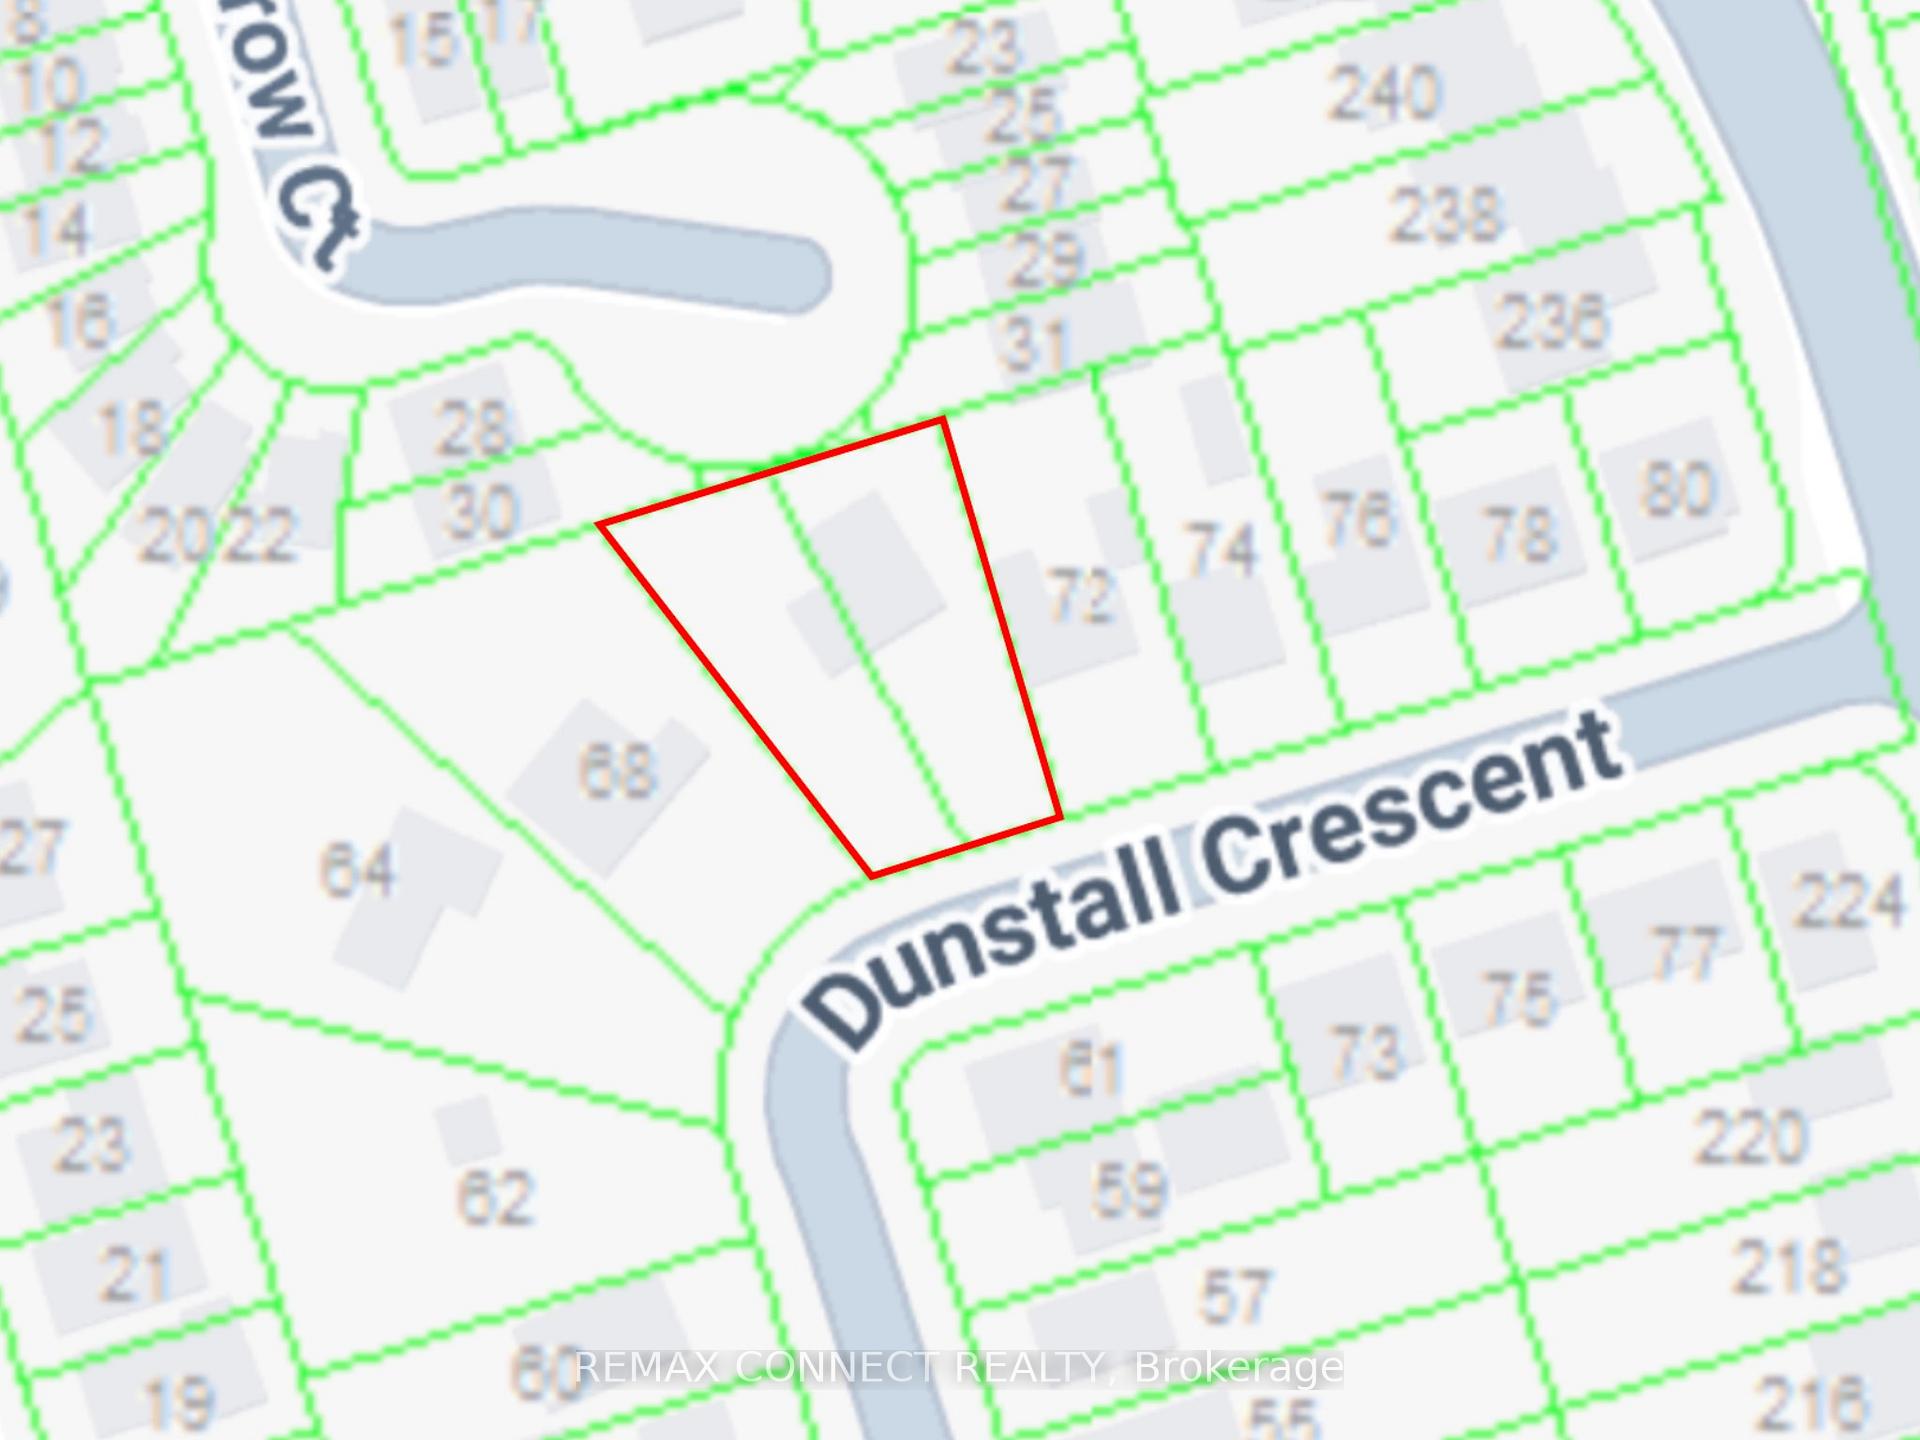
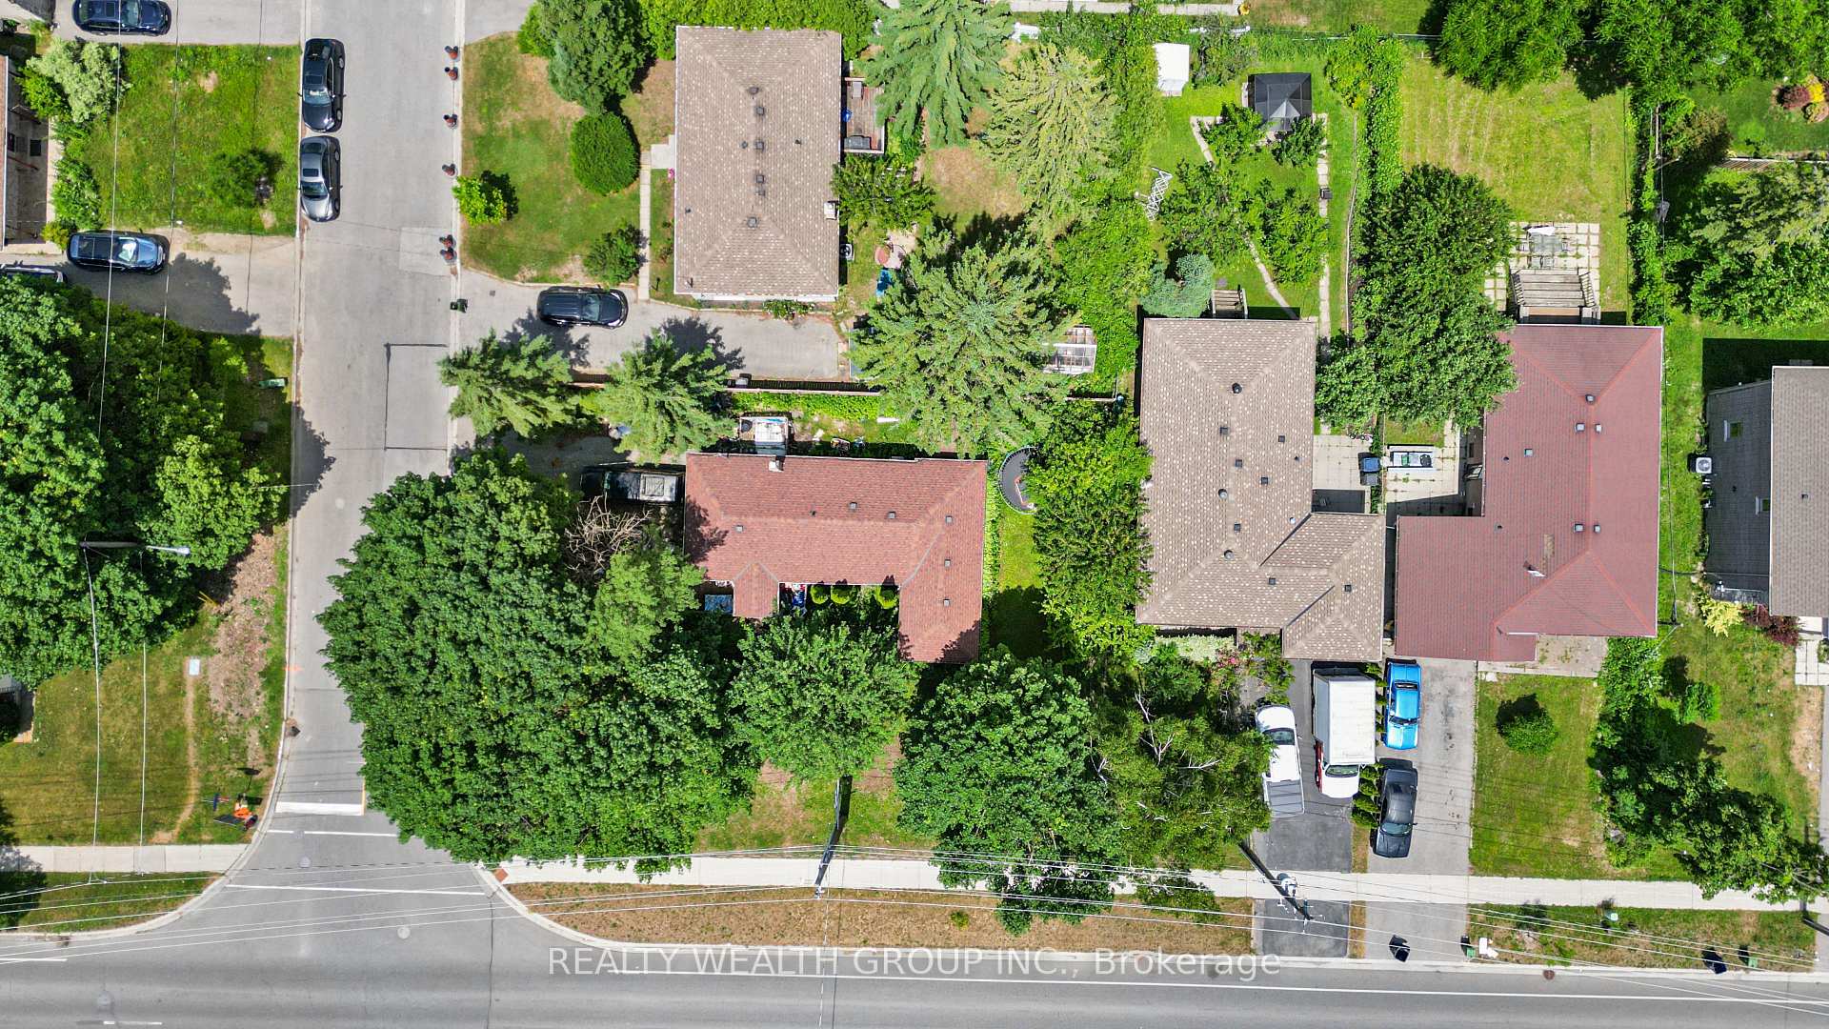
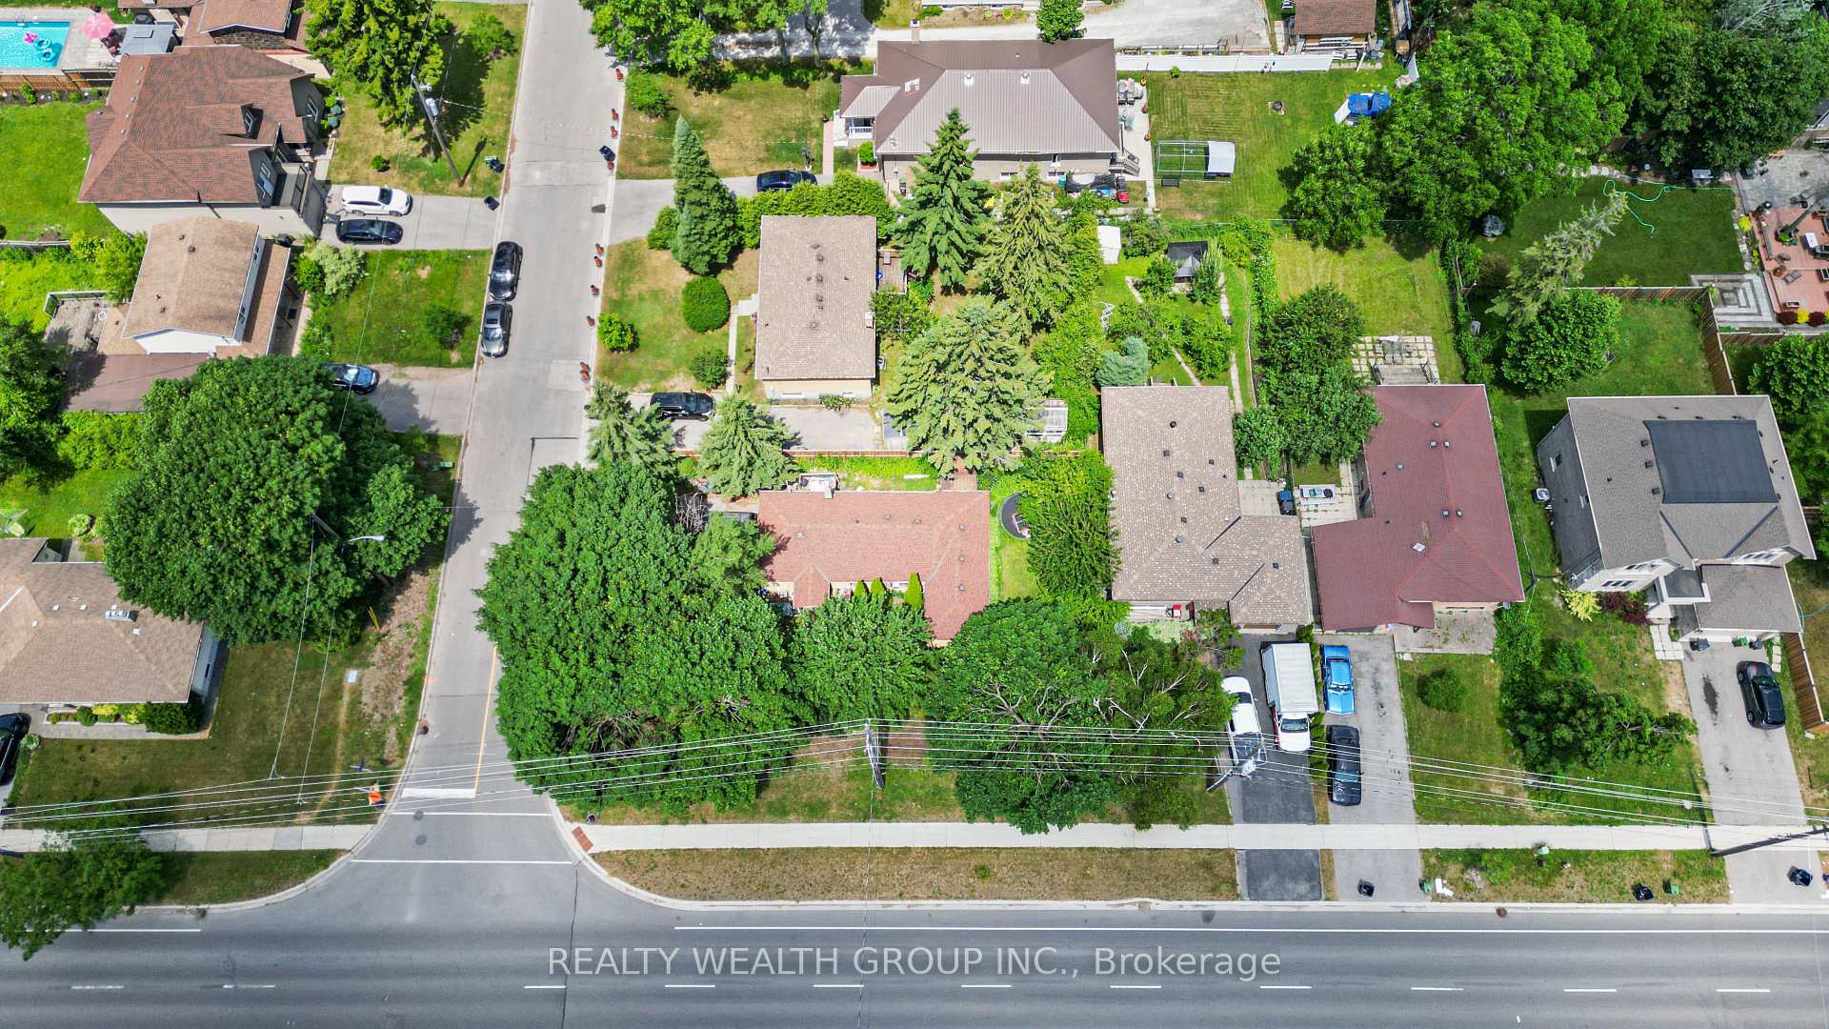
| Lot Size | 47.29 ft x 107 ft |
| mls© Number | E13462582 |
| Listed By | FOREST HILL REAL ESTATE INC. |
Listing History
- No recent sale history for this listing.
- No recent lease history for this listing.
Schools
Could you afford this home?
What the bank counts
This home's actual carrying costs, payment stress-tested at 6%
- Mortgage, tested at 6%
- $4,934
- Property tax
- $343
- Heat allowance
- $150
- Housing costs
- $5,428 / mo
Lenders cap these at 39% of gross income — that sets the number.
Income needed
$167,000
gross annual household income
- Payment at 4%
- $4,057 / mo
- Cash down
- $192,800
Assumes no other monthly debts · 25-yr amortization
Full affordability checkInvestment Analysis
Estimated rent, cap rate and monthly cash flow for this property
Values and trends
Nearby listings
Comparable sales
- No similar listings found.