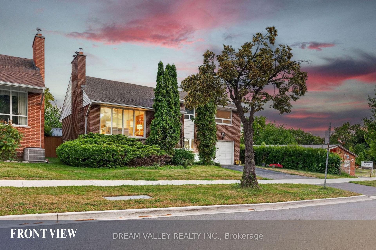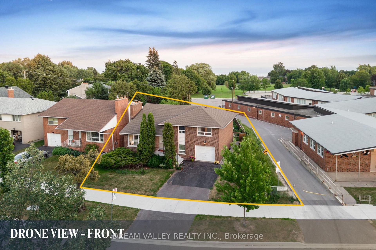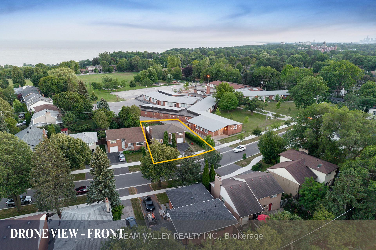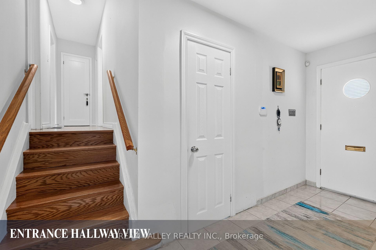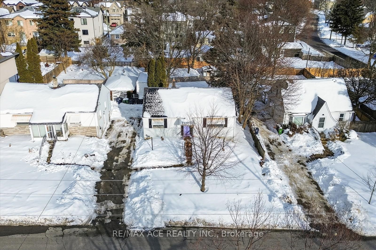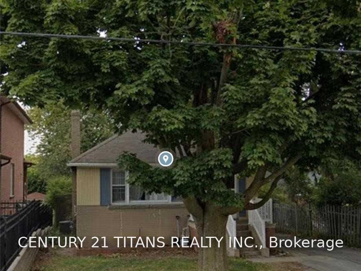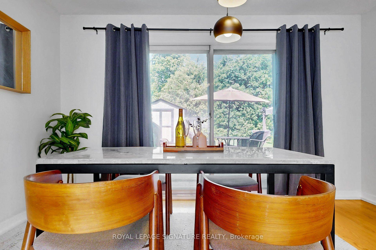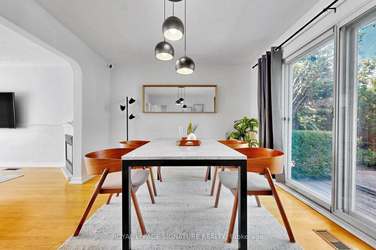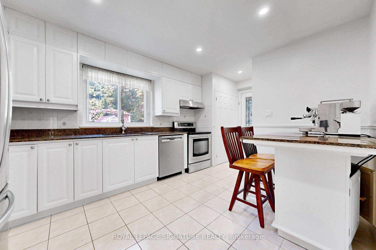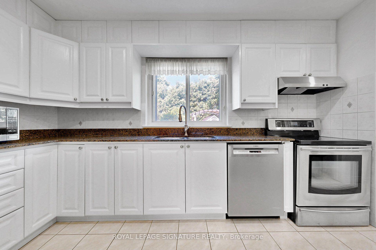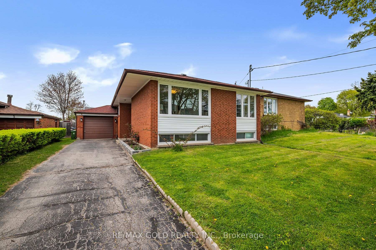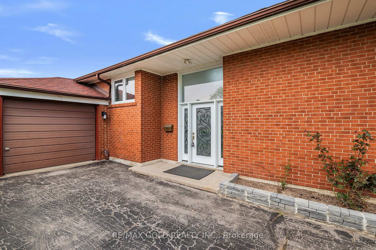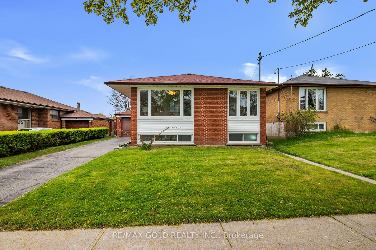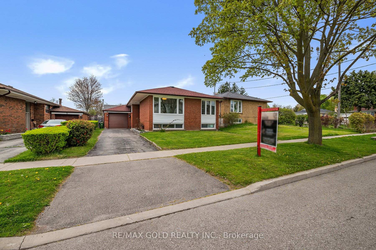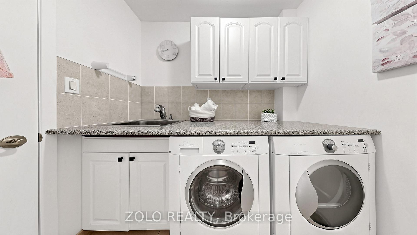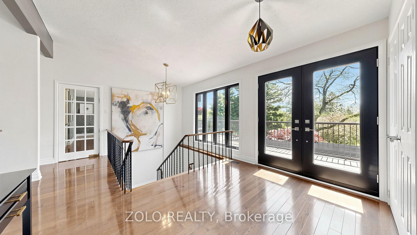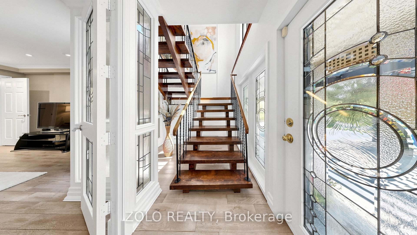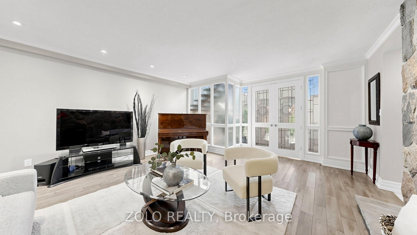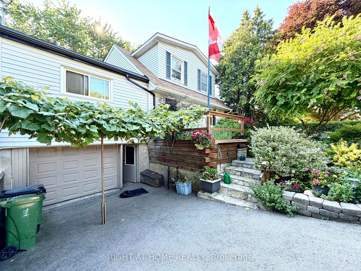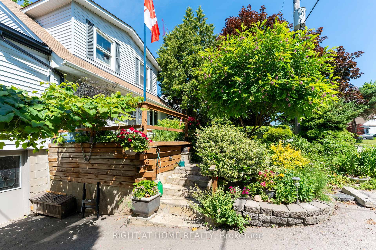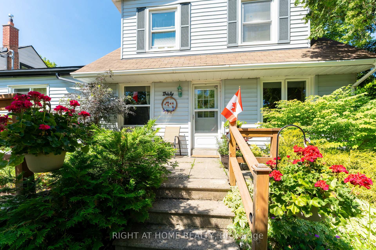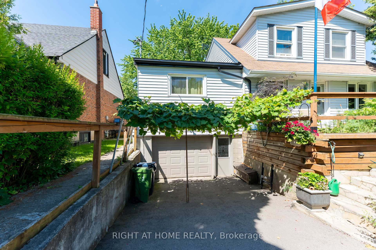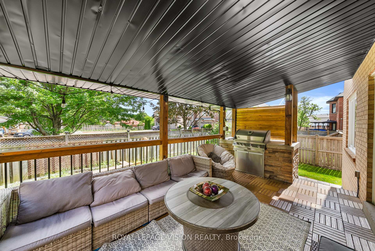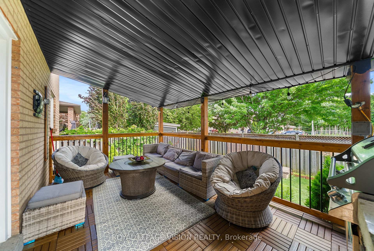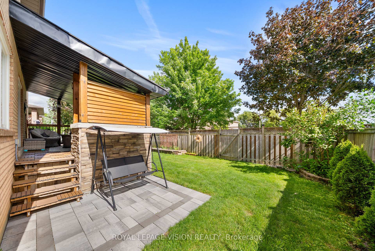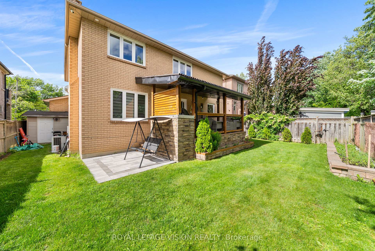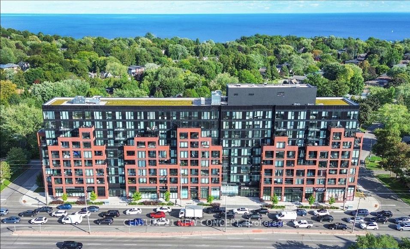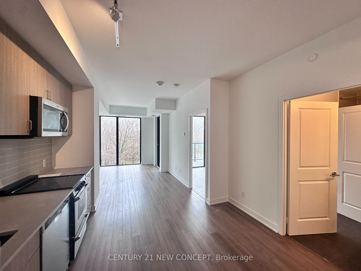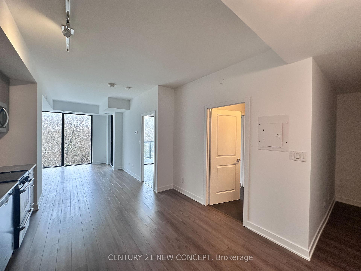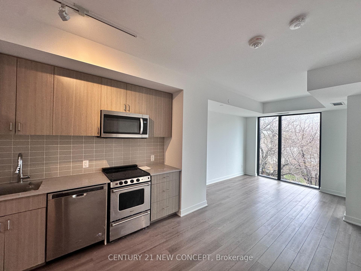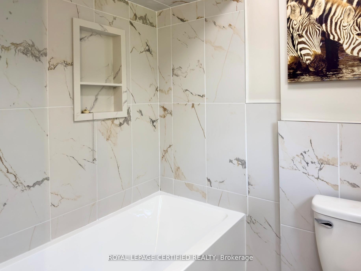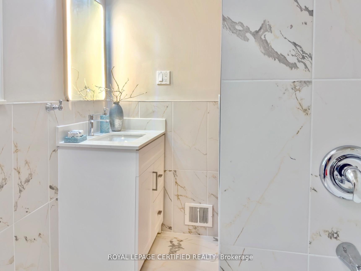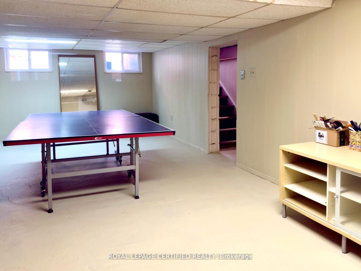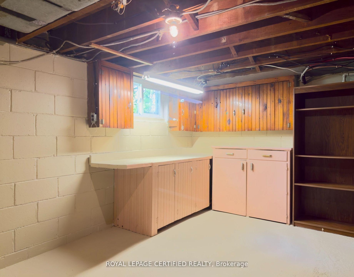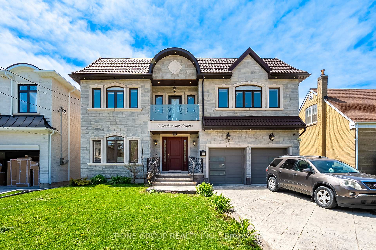
70 Scarborough Heights Boulevard
Cliffcrest, Toronto
$2,490,000
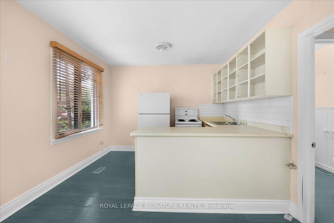
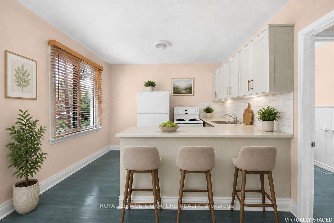
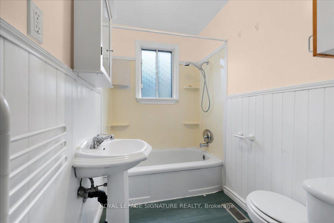
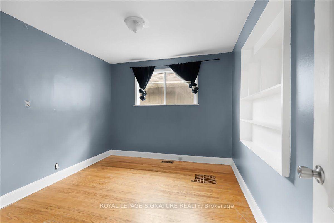
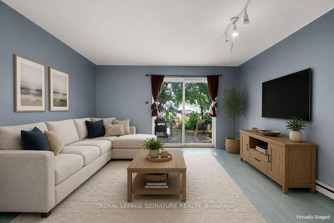
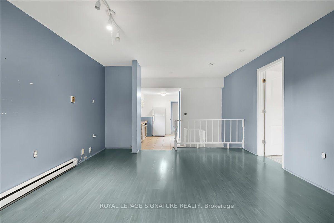
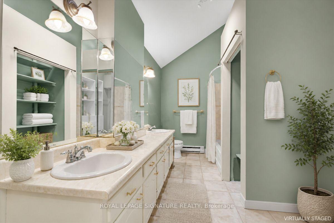
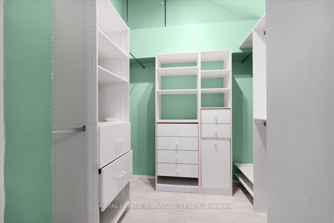
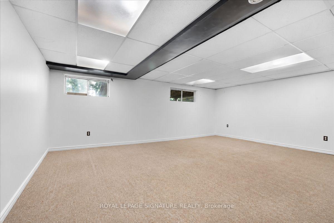
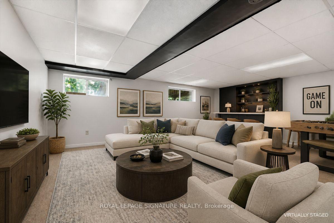
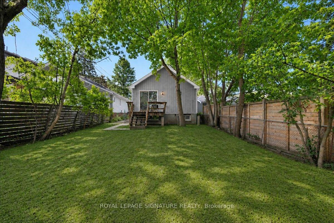
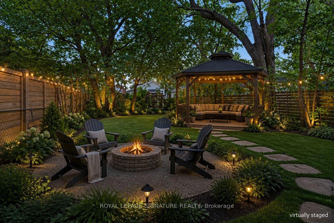
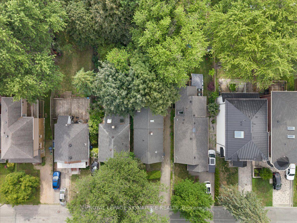
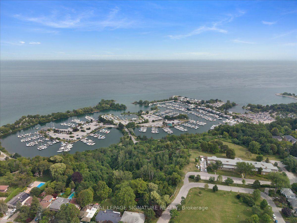
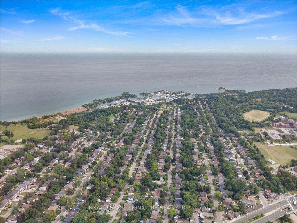
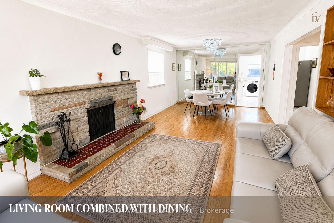
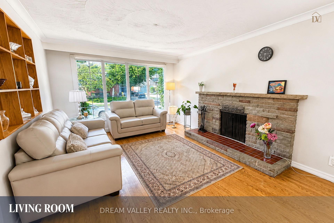
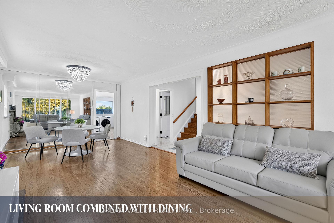
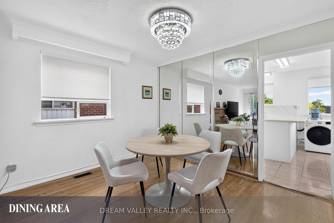
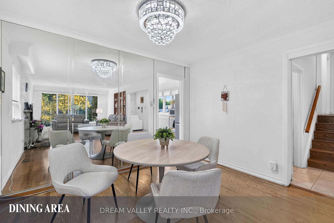
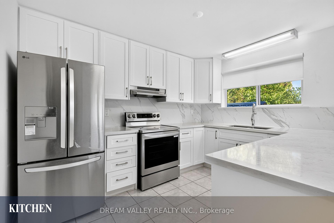
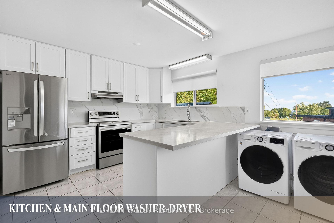
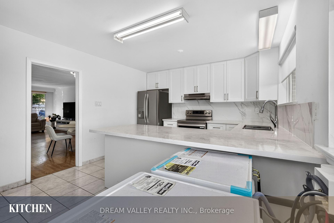
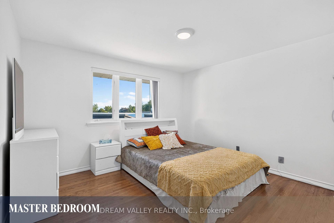
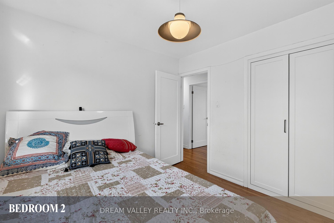
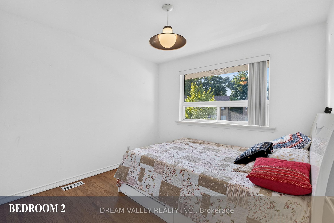
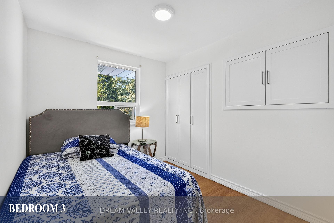
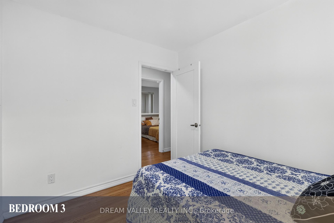
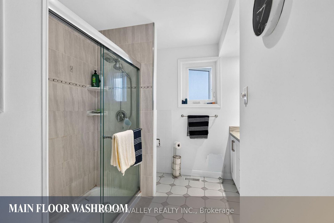
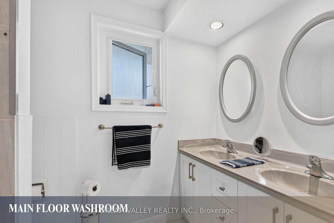
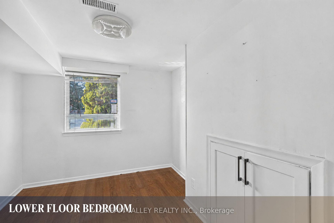
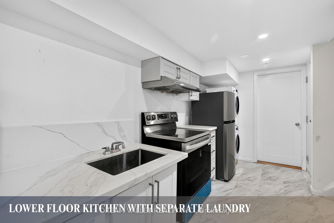
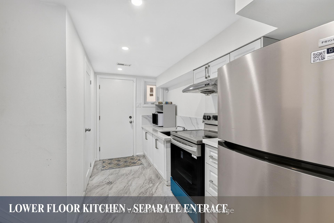
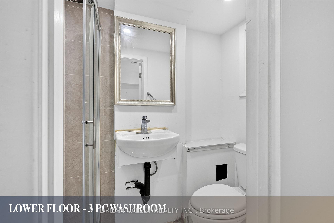
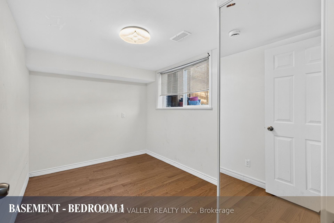
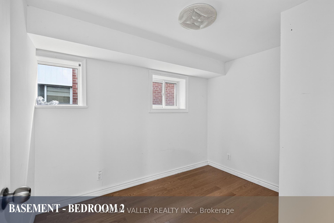
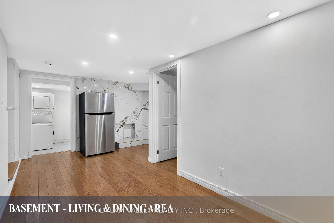
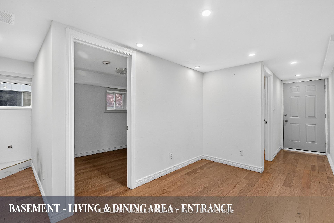
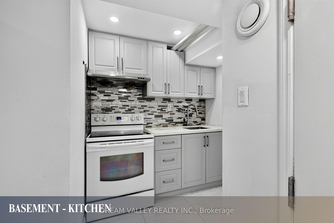
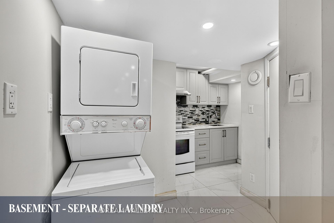
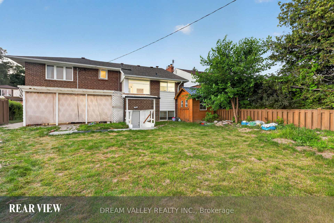
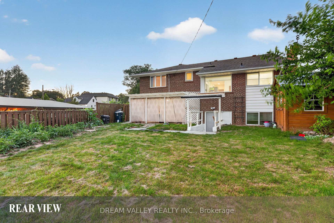
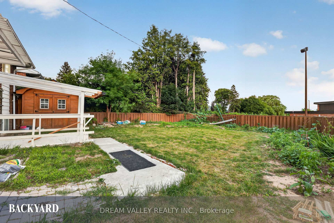
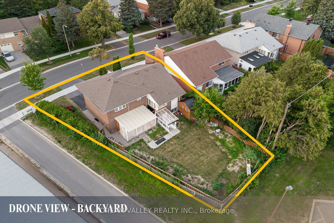
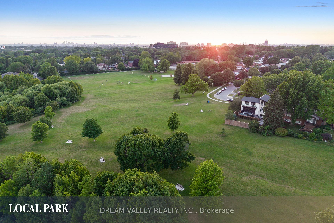
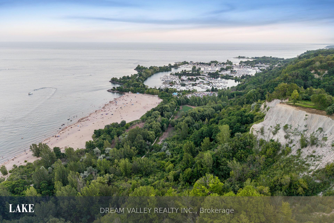
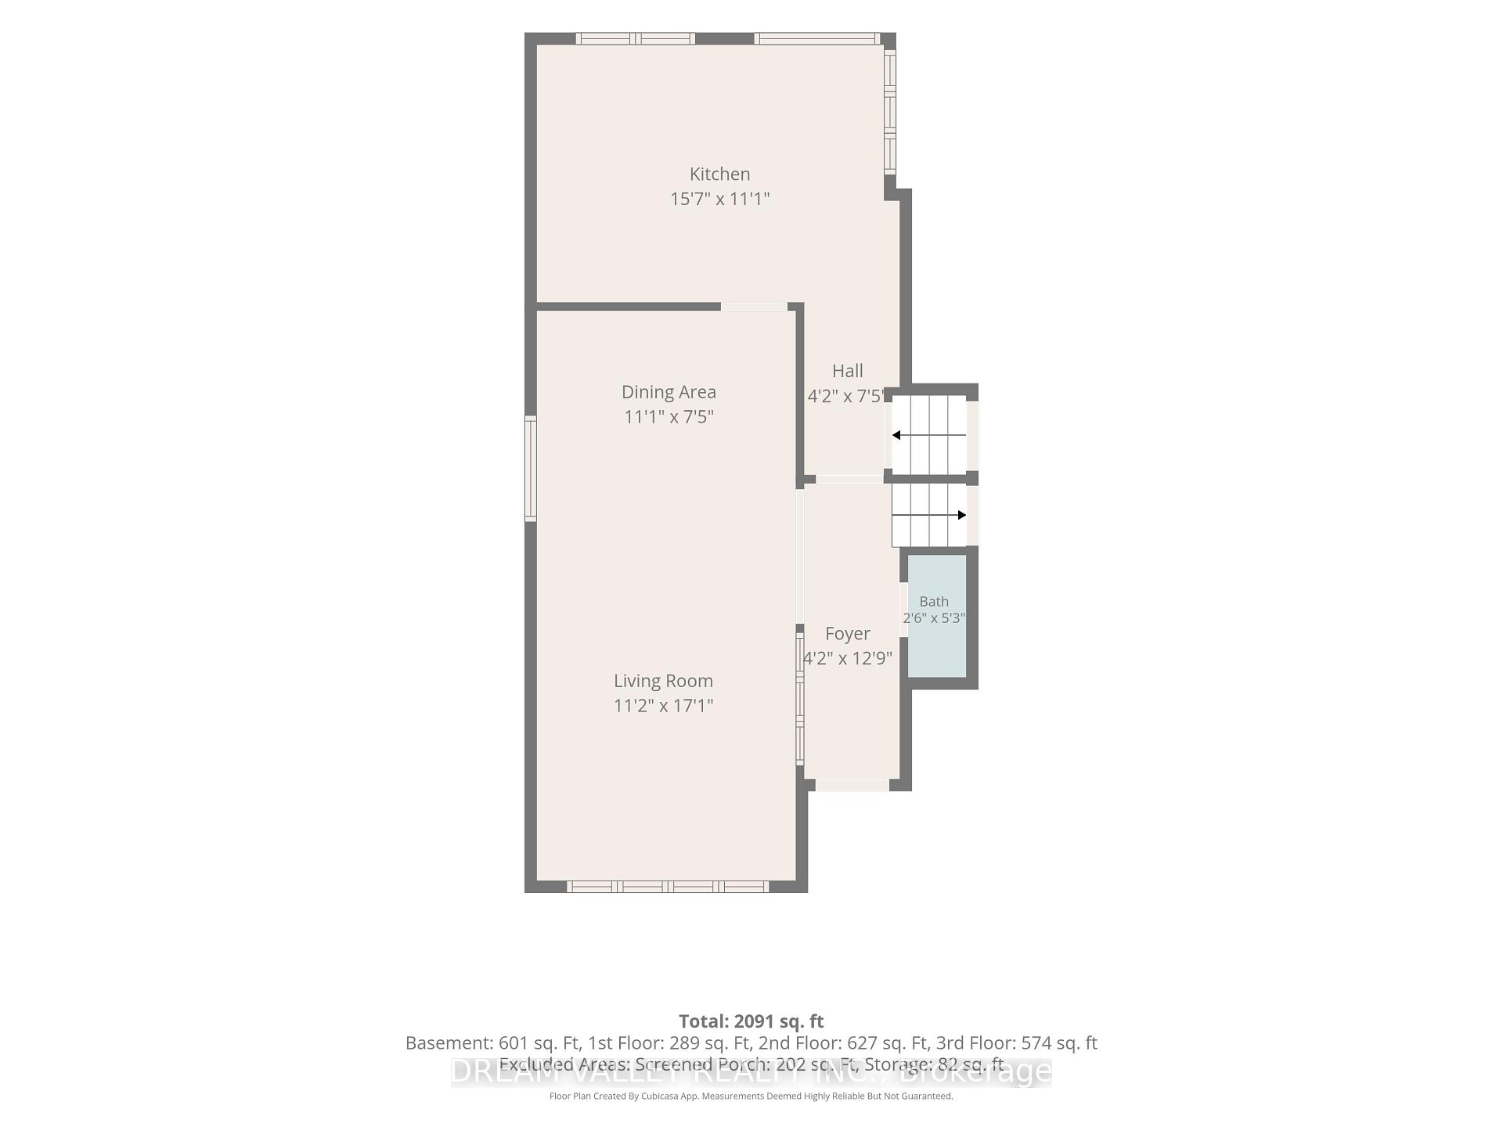
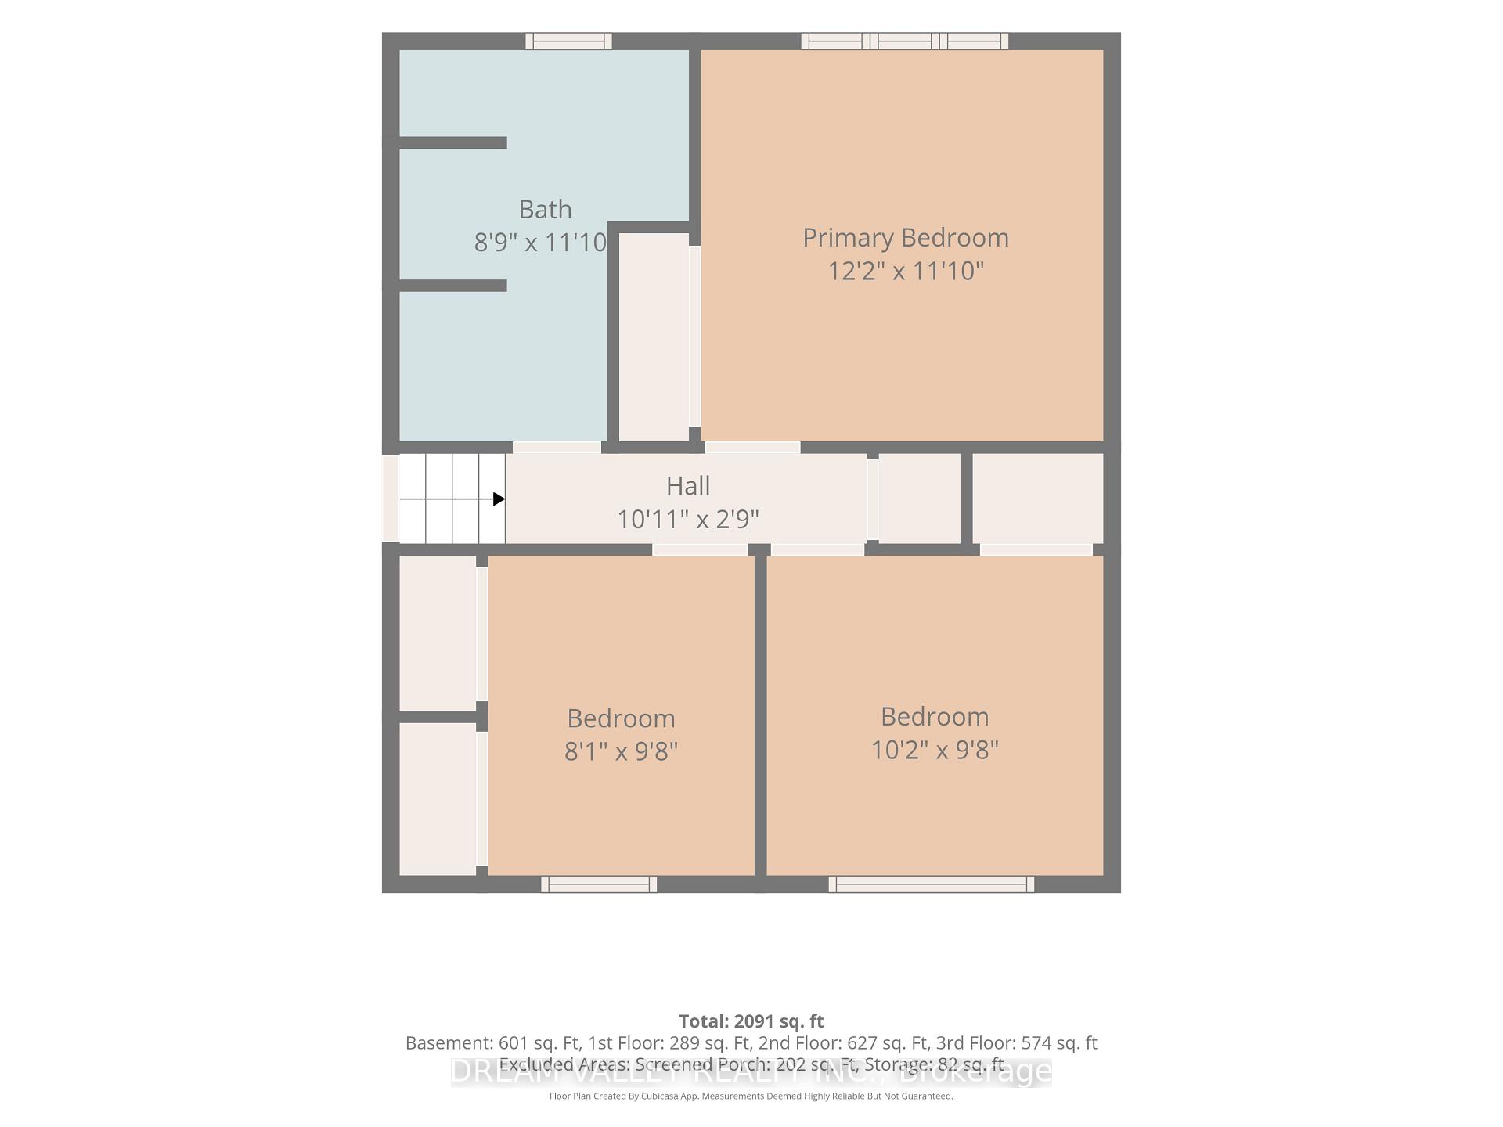
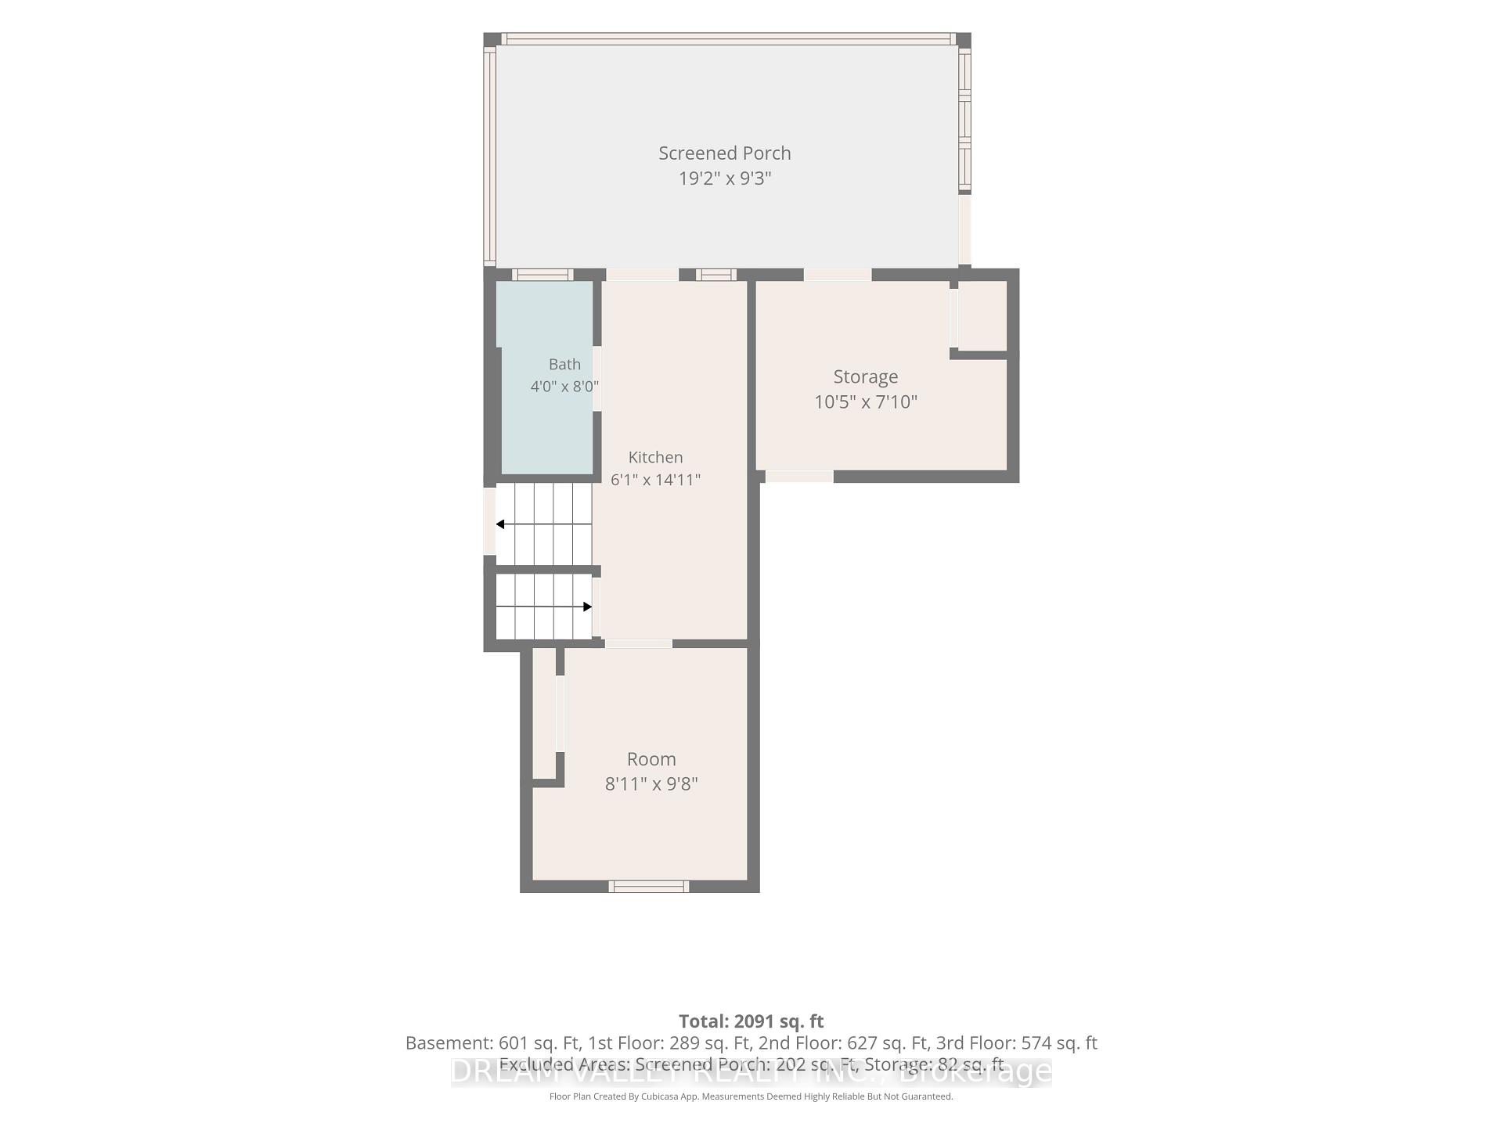
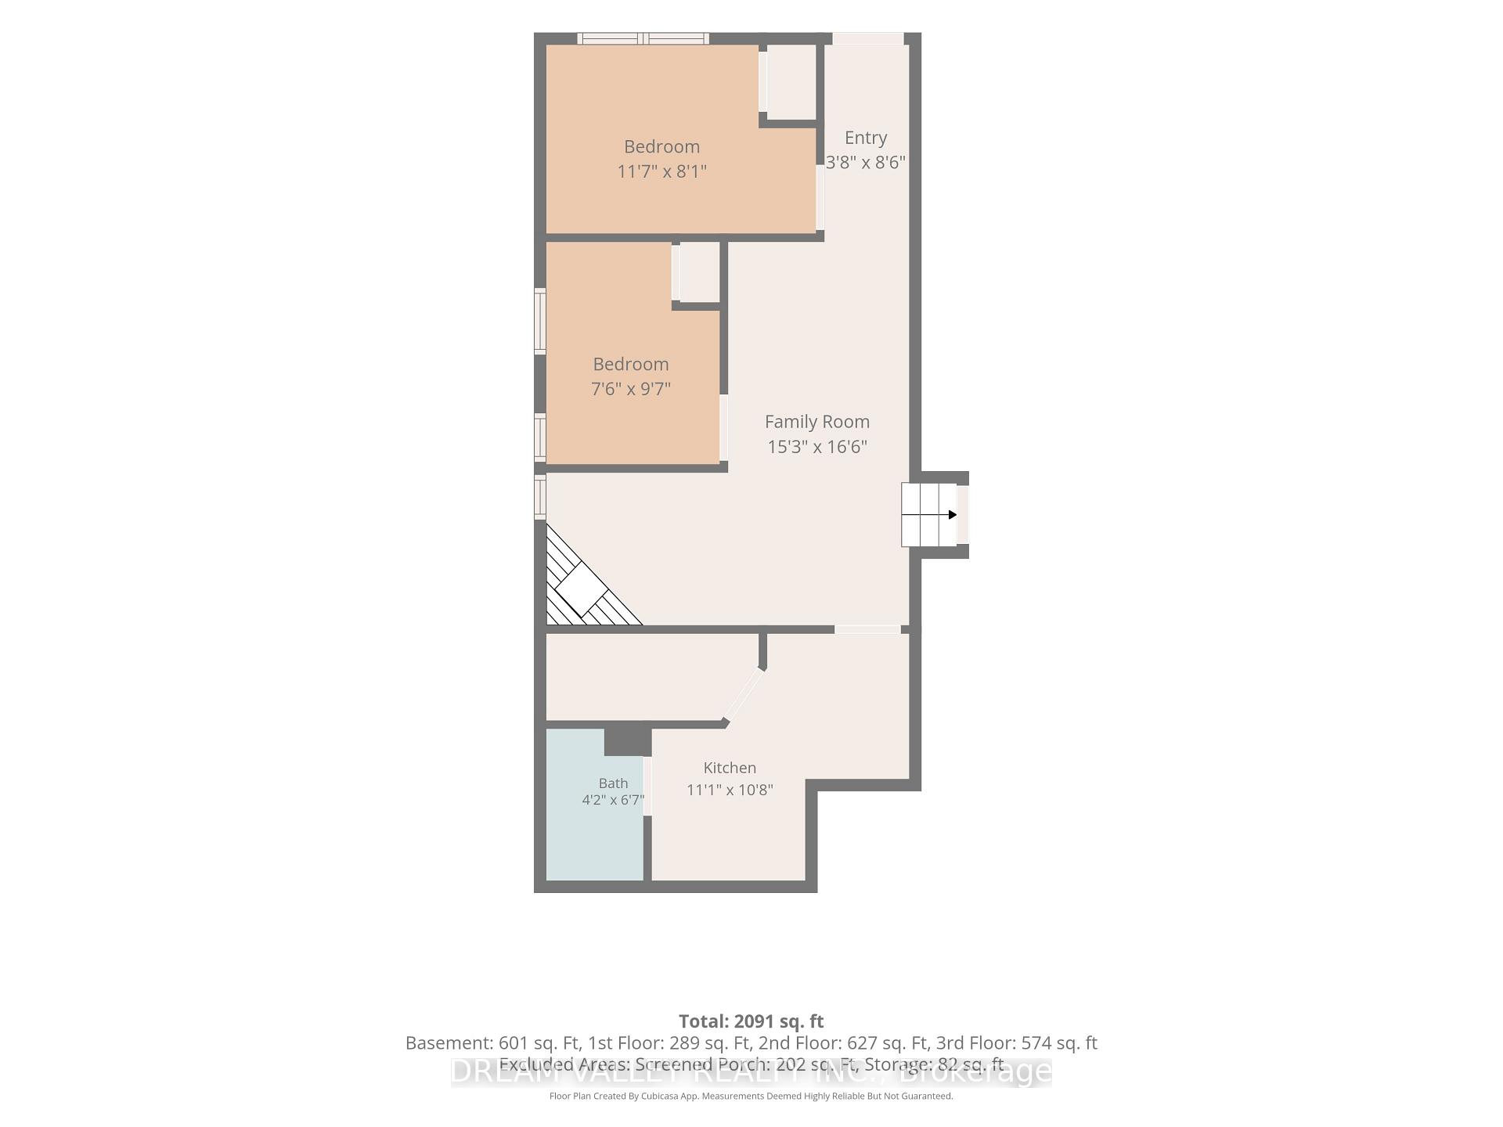
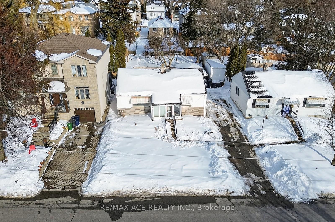
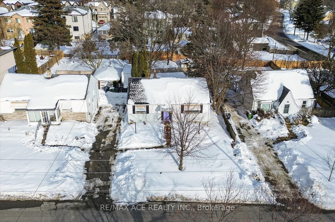
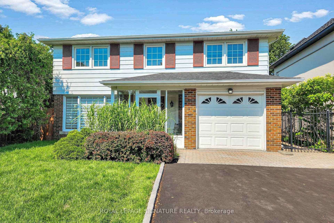
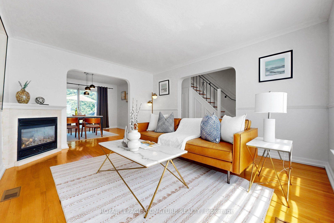
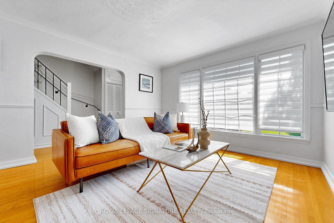
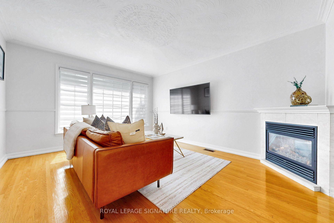
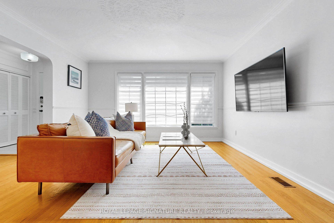
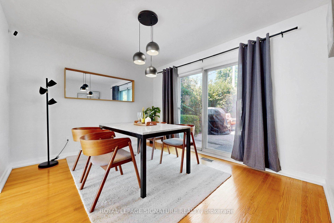
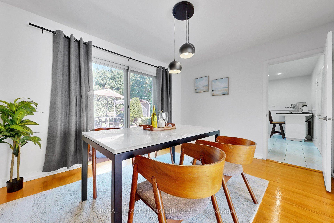
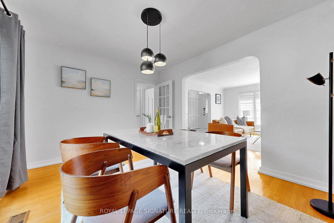
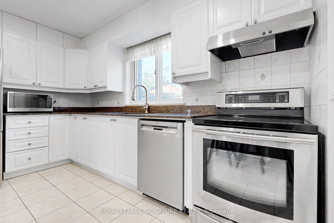
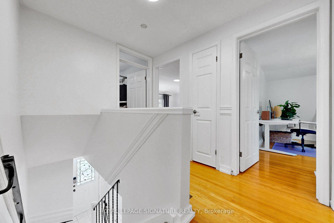
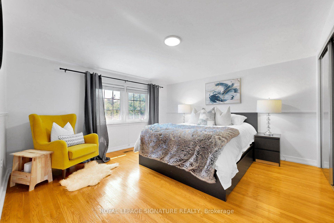
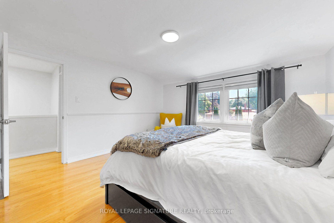
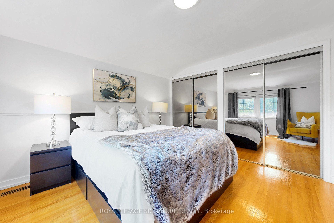
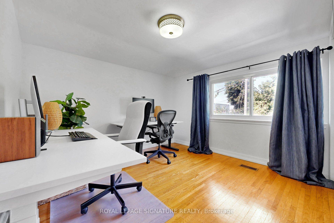
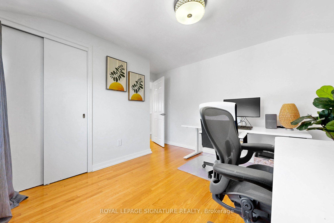
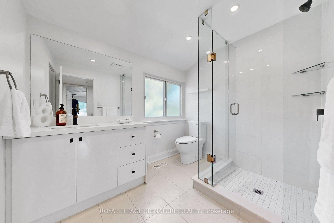
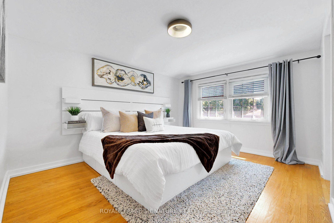
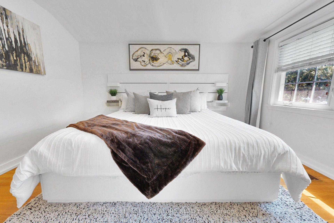
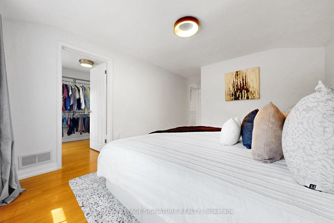
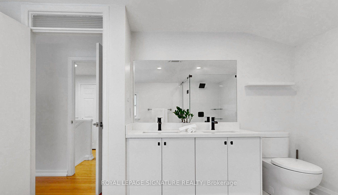
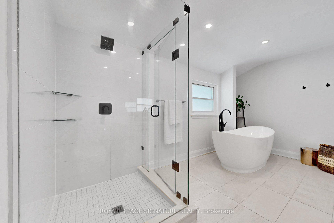
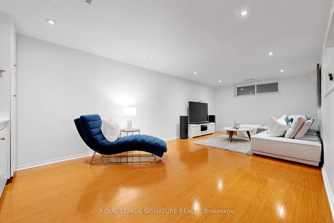
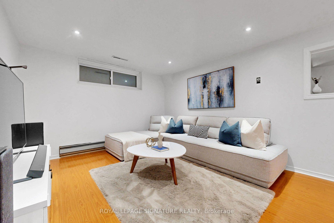
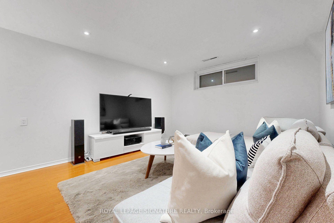
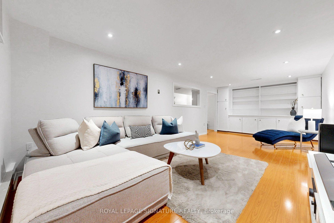
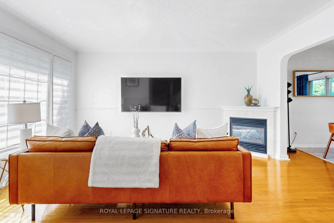
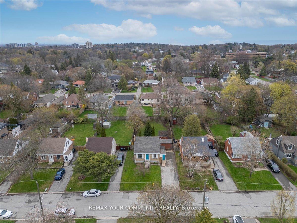
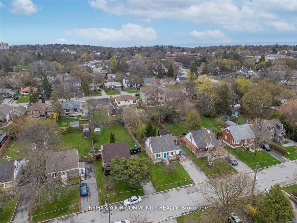
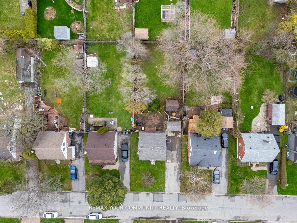
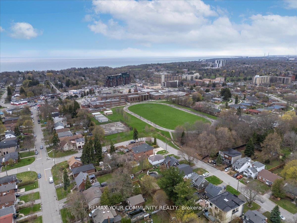
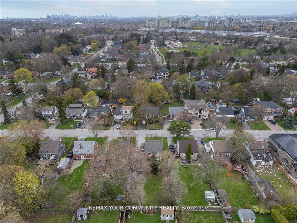
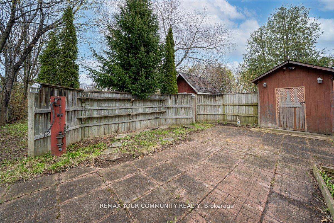
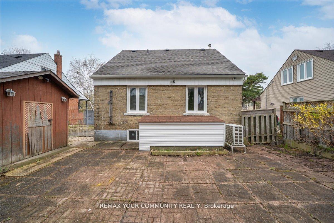
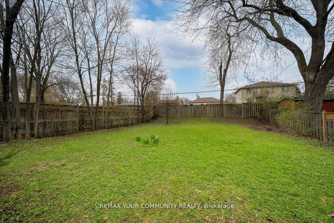
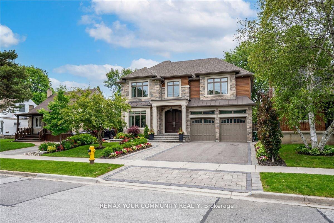
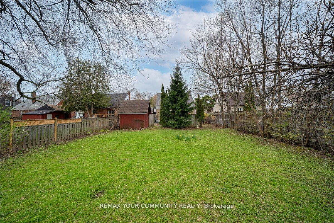
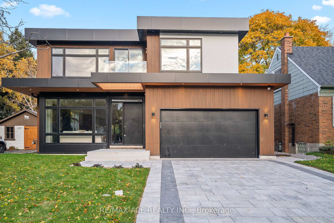
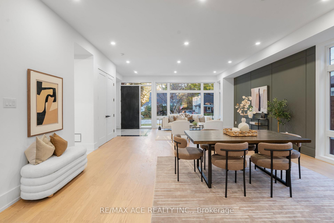
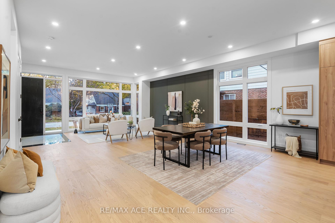
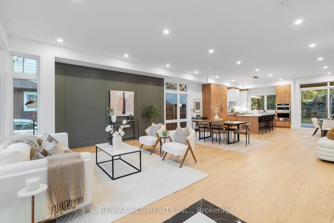
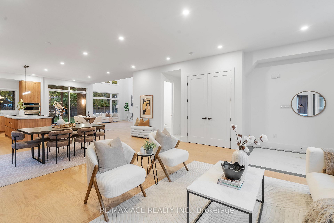
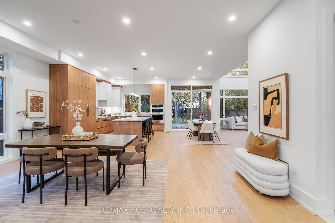
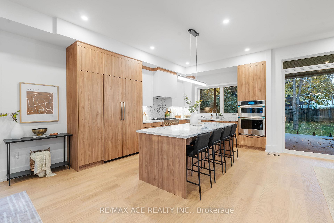
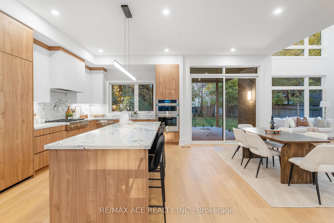
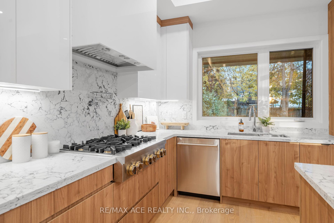
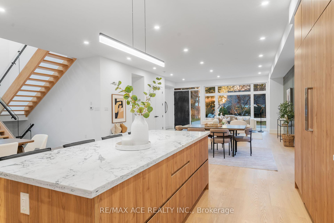
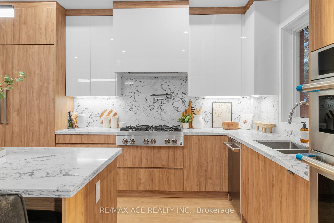
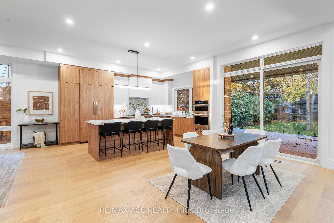
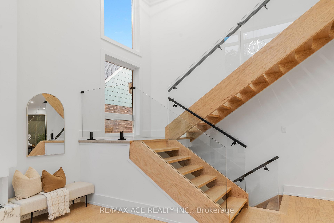
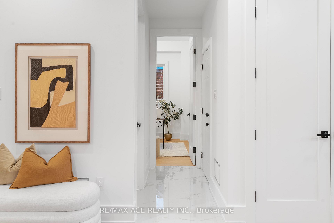
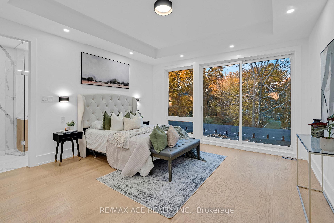
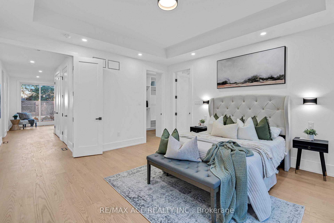
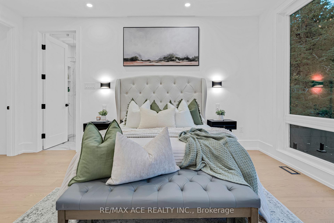
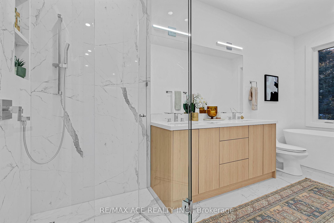
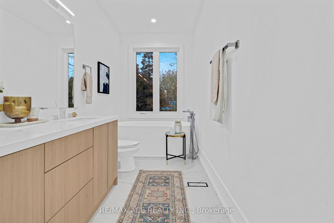
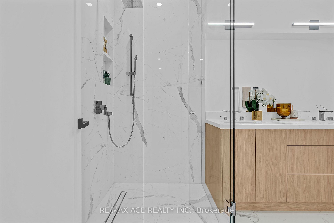
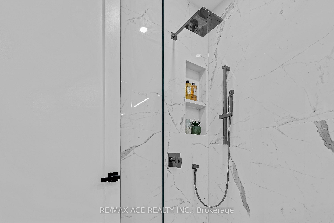
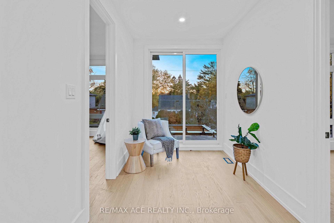
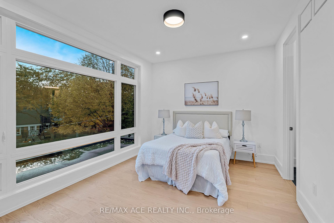
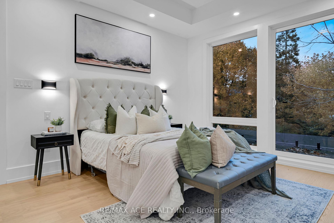
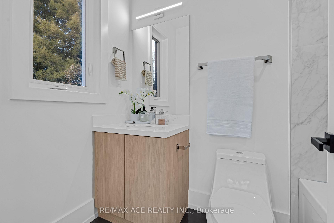
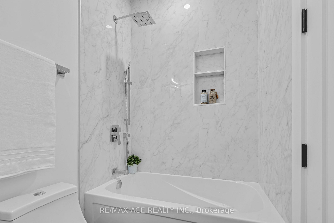
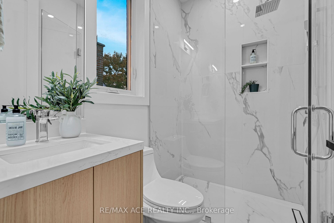
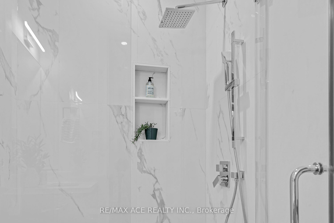
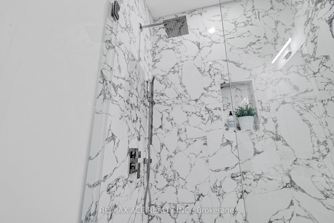
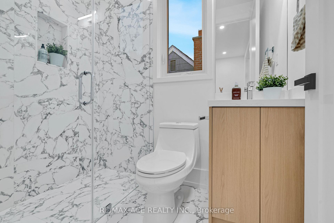
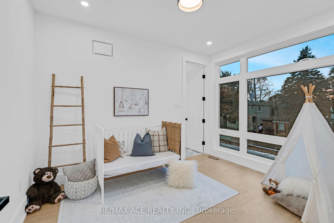
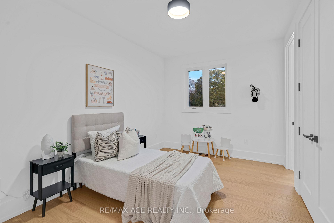
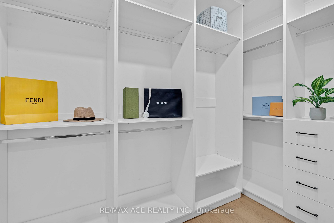
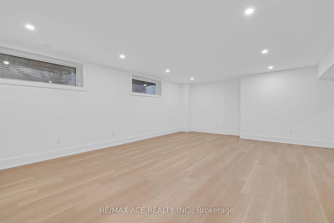
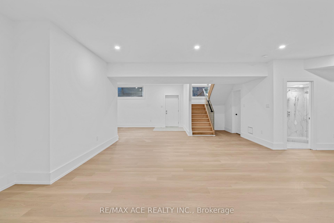
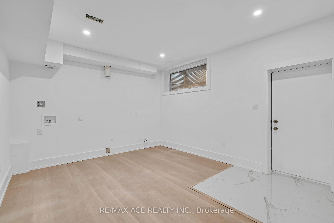
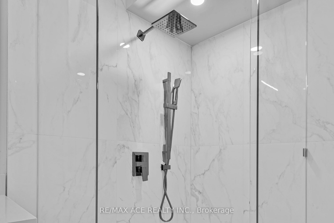
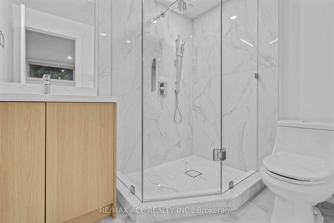
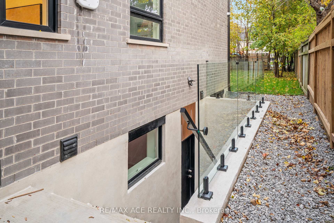
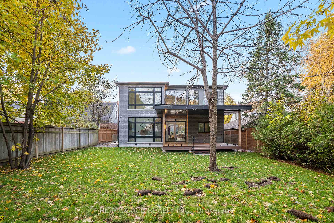
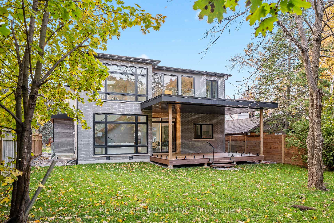
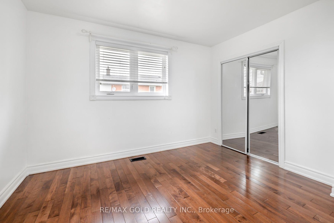
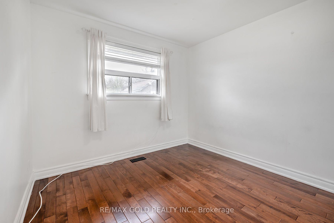
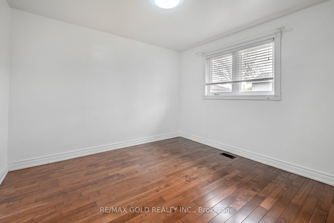
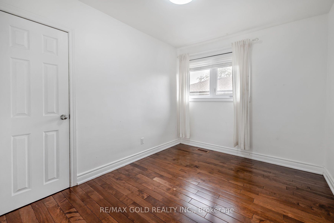
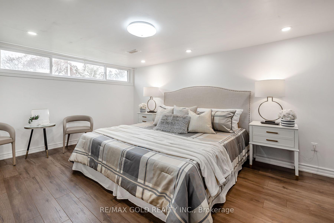
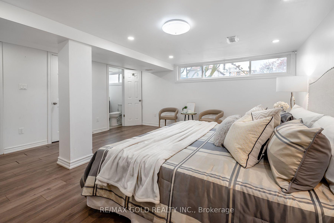
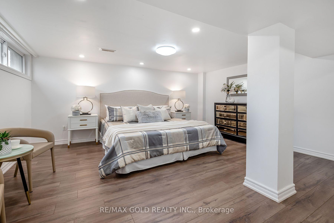
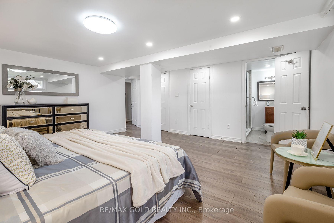
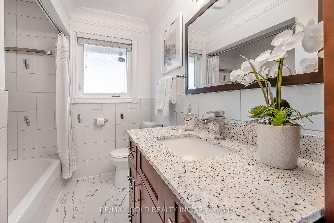
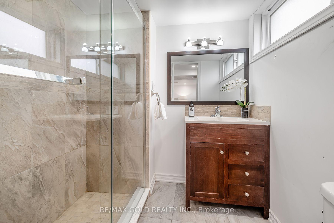
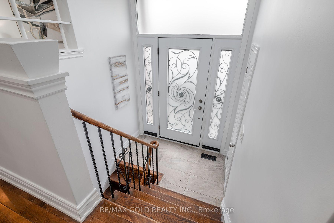
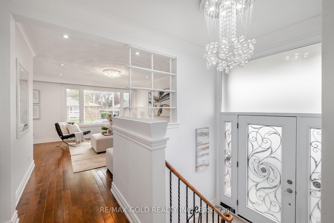
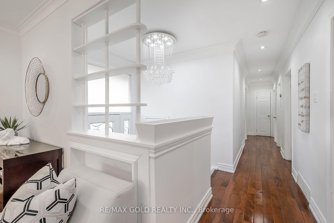
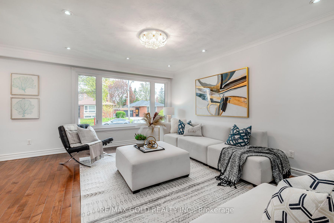
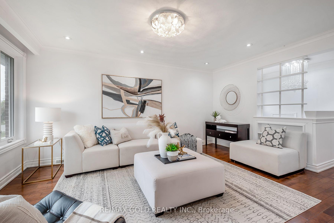
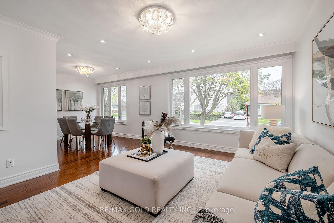
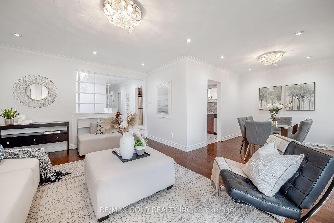
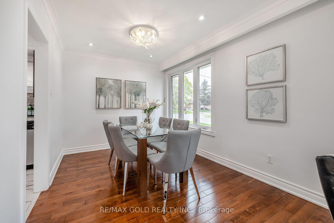
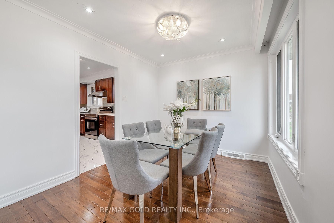
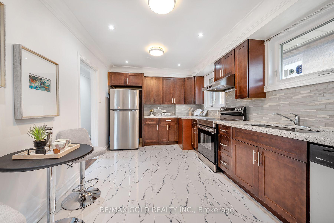
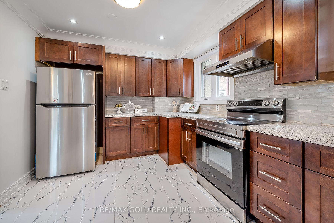
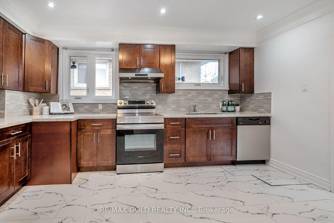
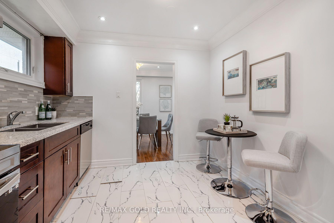
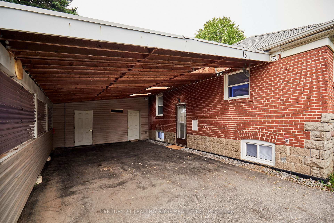
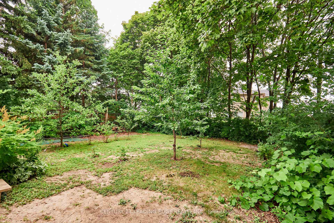
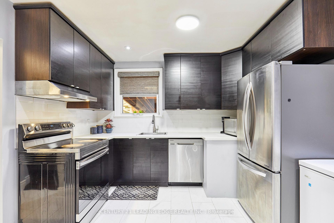
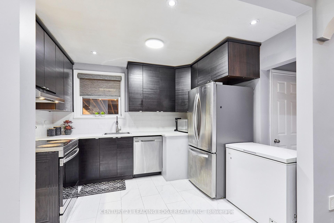
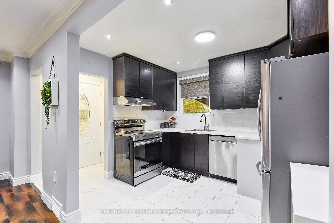
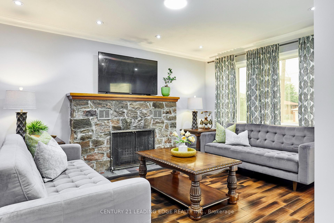
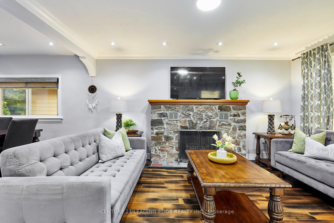
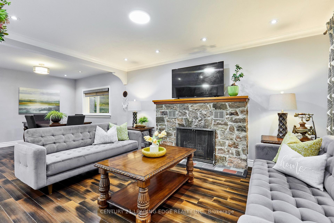
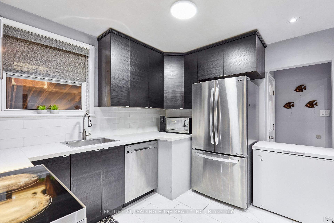
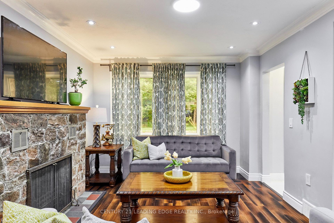
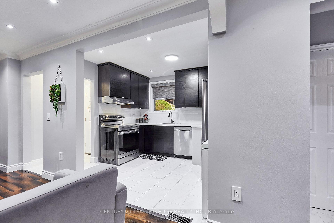
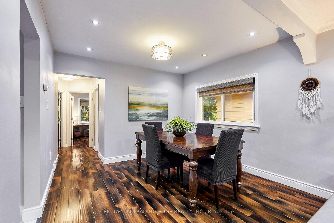
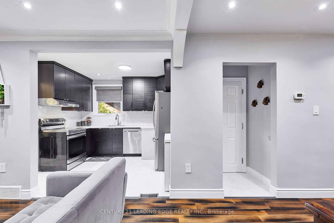
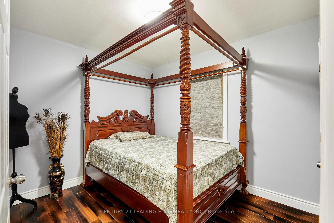
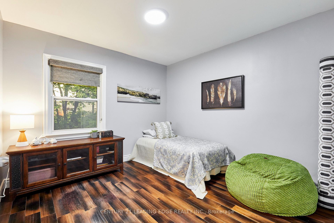
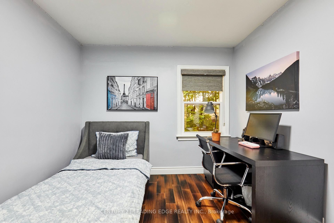
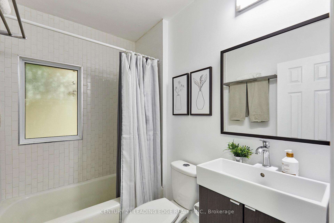
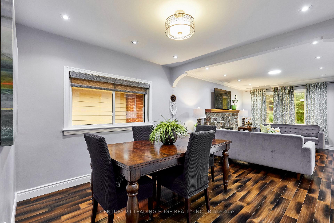
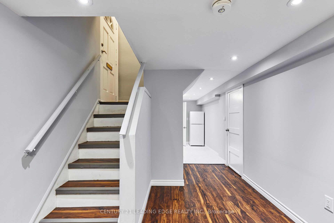
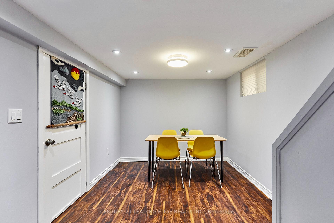
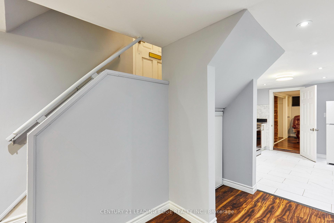
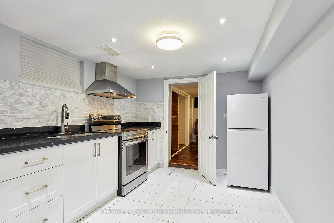
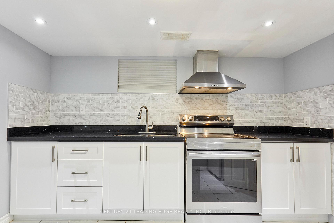
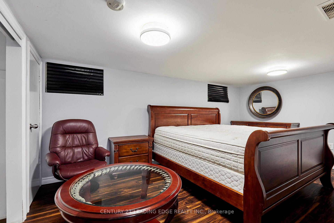
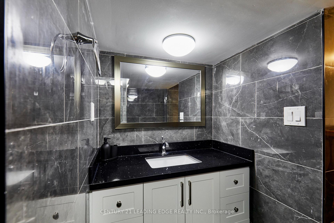
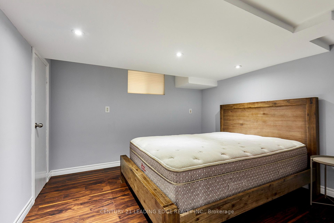
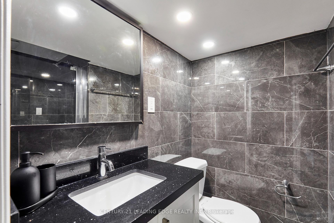
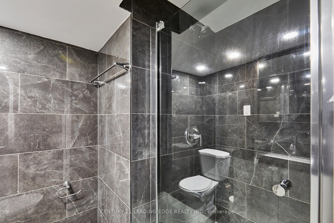
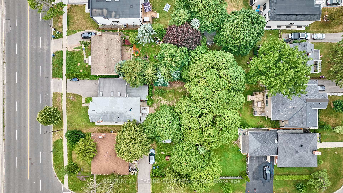
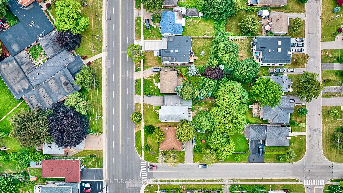
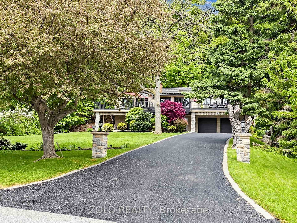
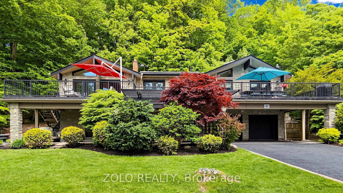
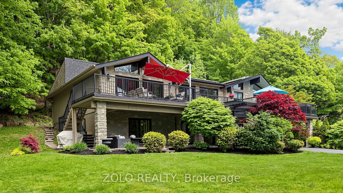
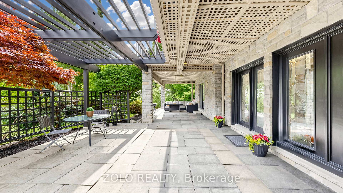
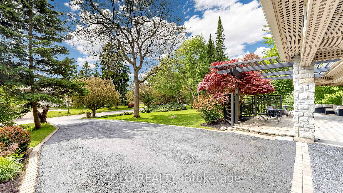
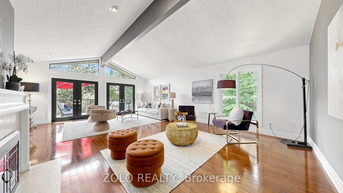
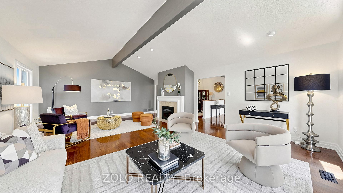
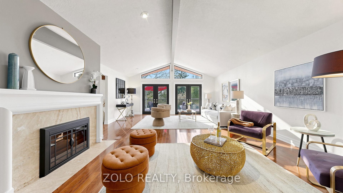
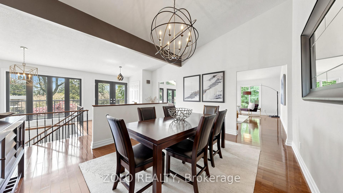
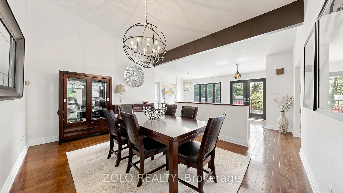
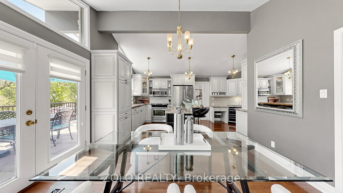
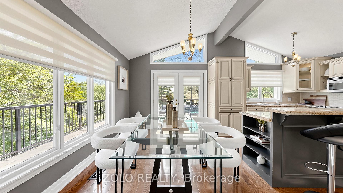
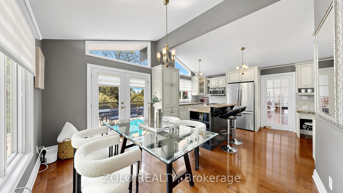
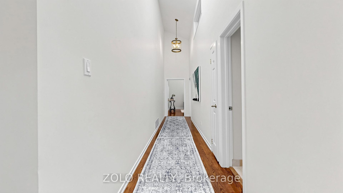
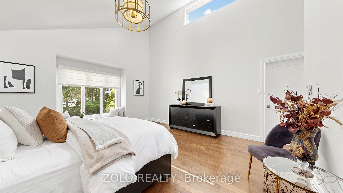
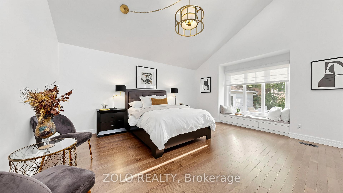
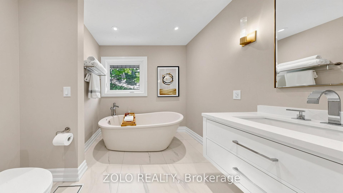
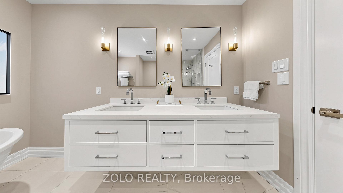
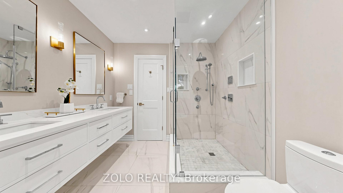
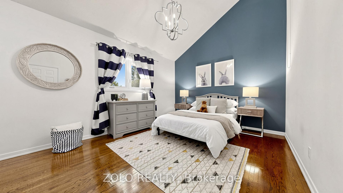
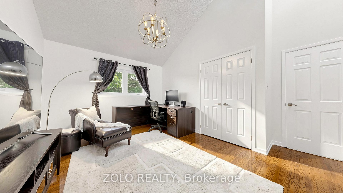
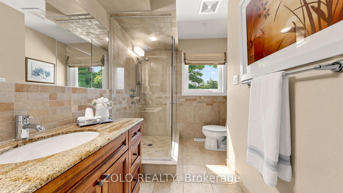
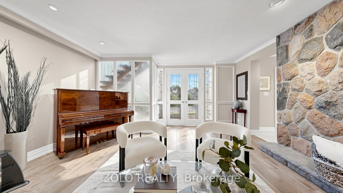
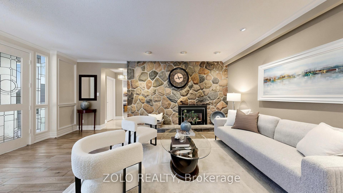
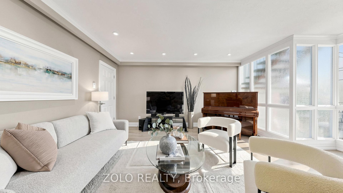
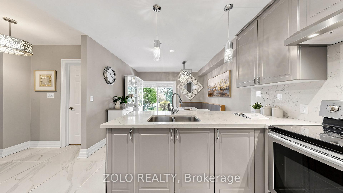
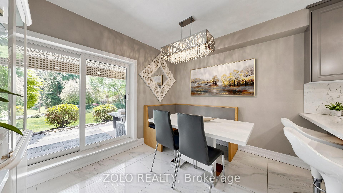
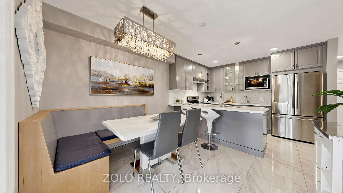
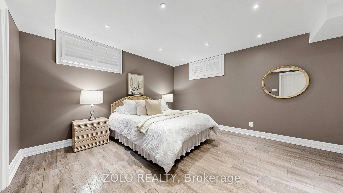
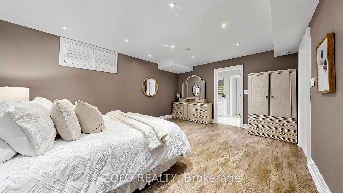
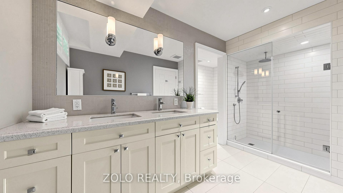
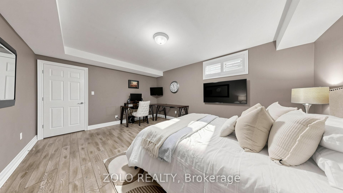
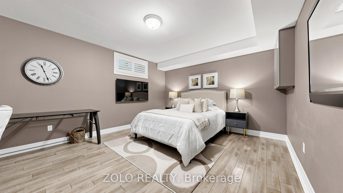
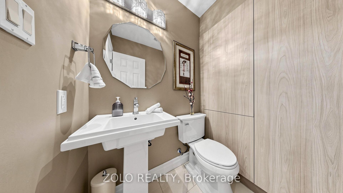
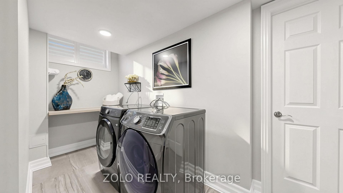
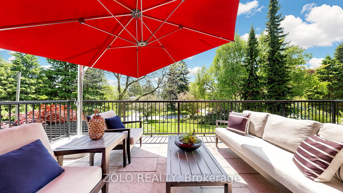
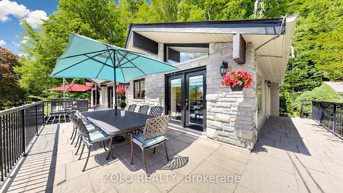
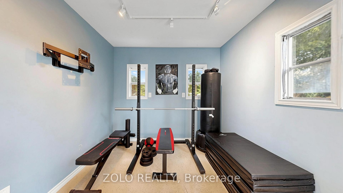
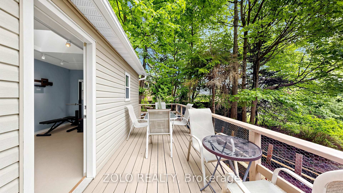
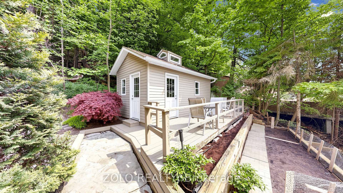
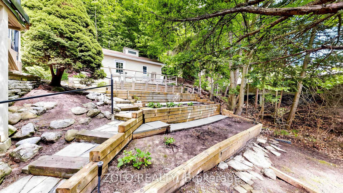
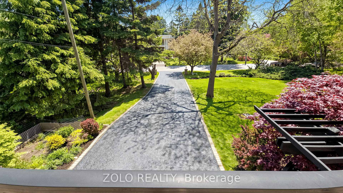
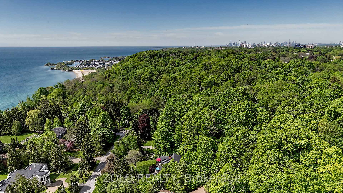
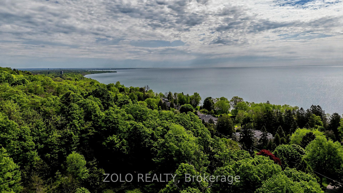
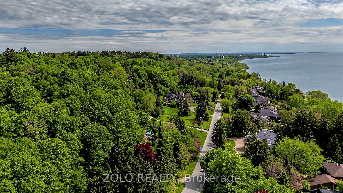
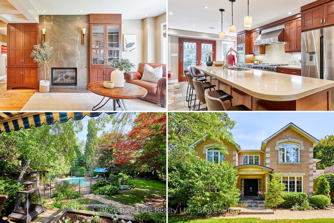
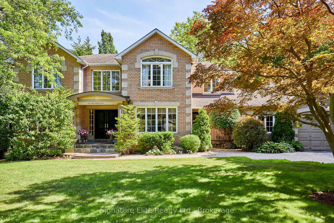
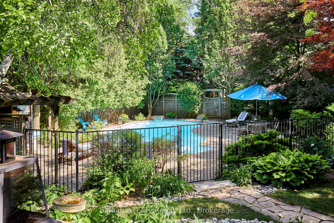
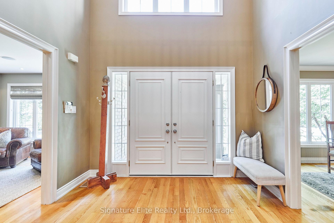
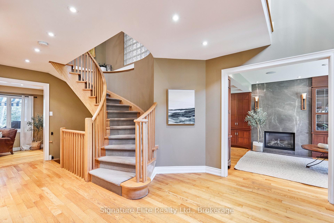
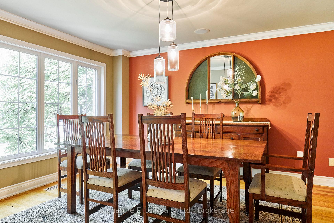
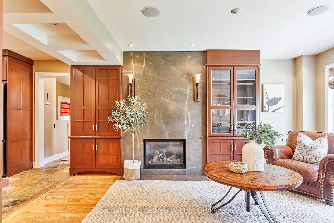
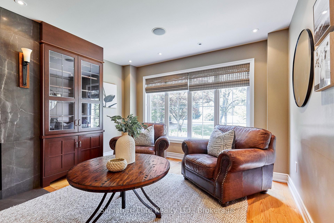
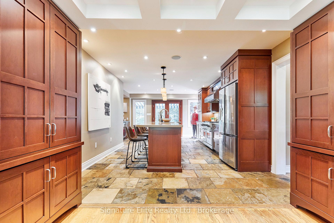
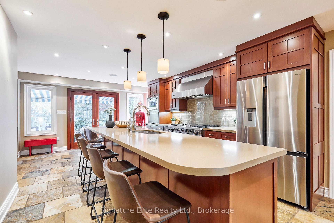
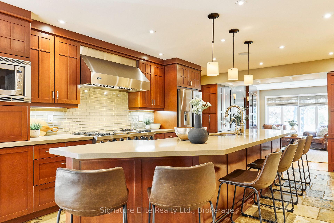
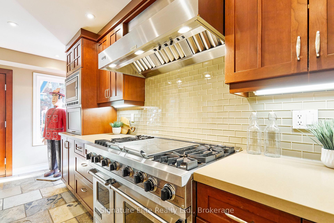
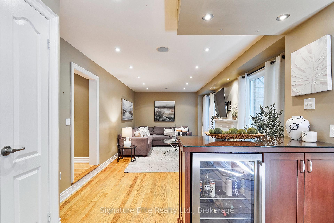
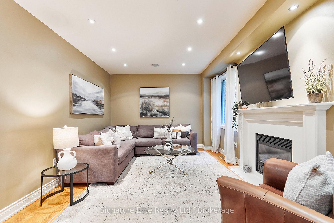
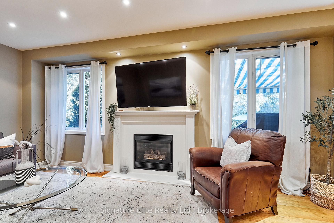
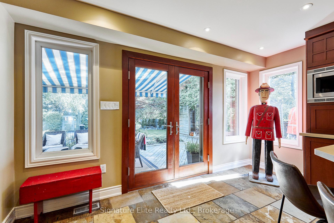
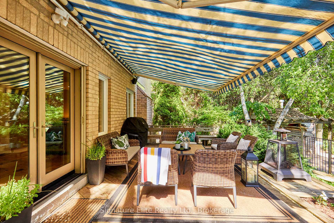
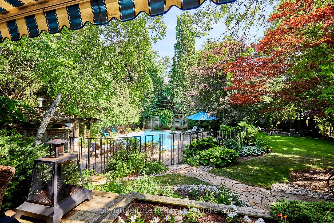
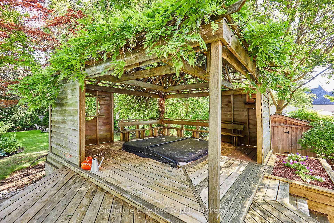
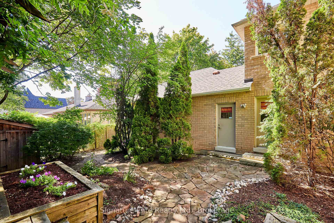
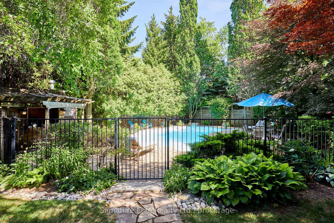
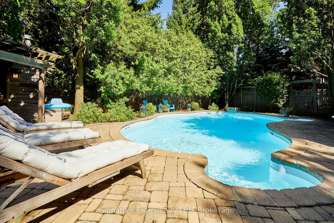
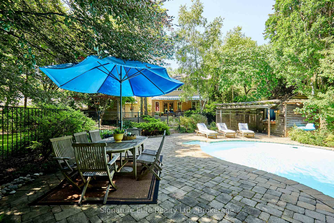
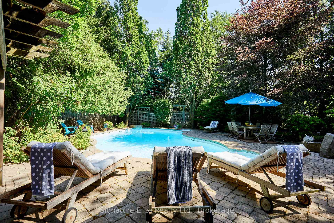
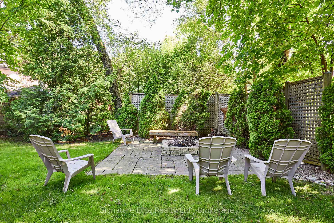
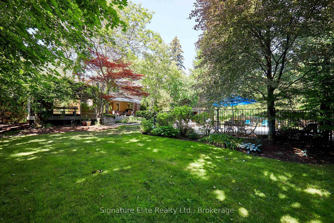
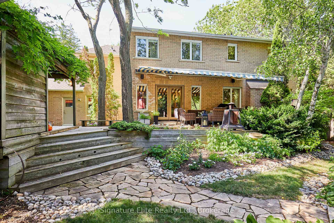
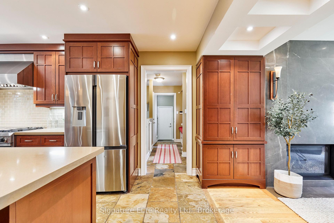
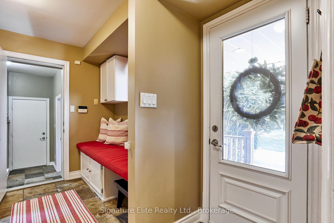
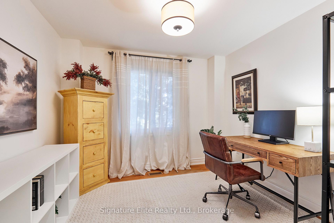
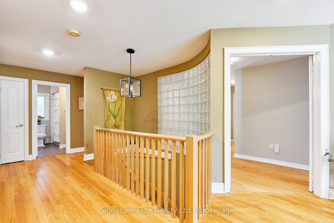
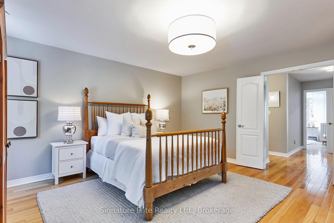
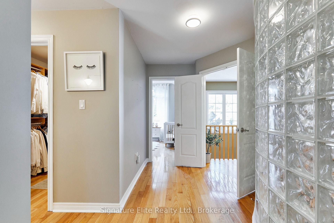
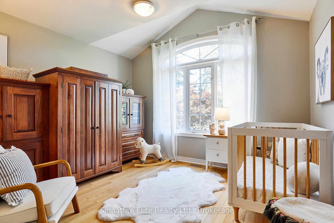
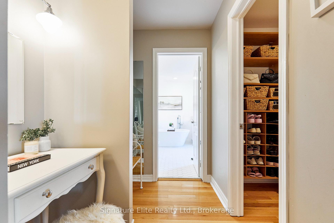
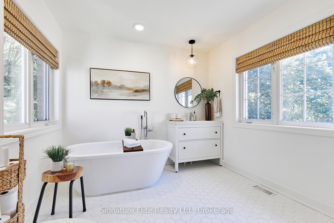
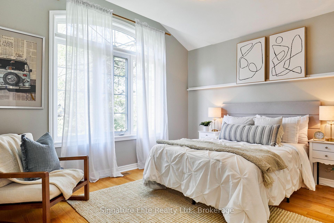
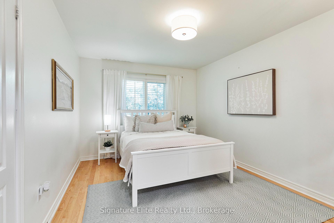
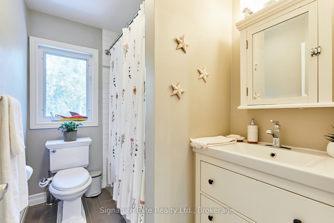
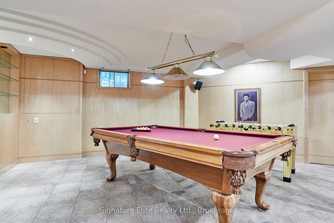
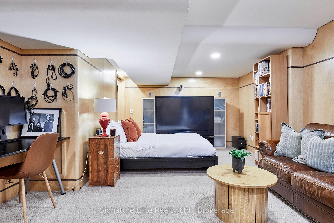
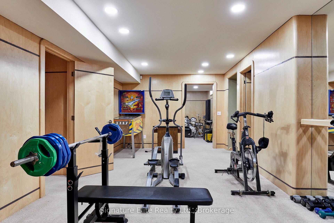
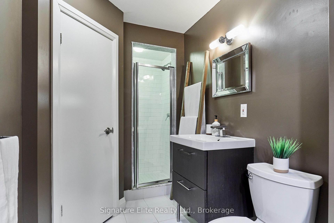
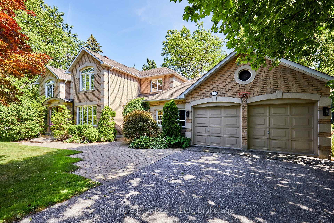
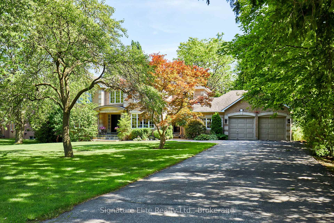
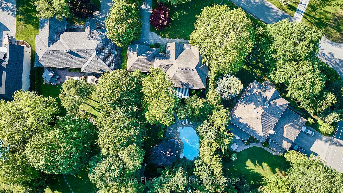
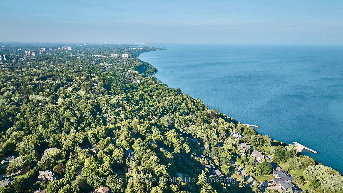
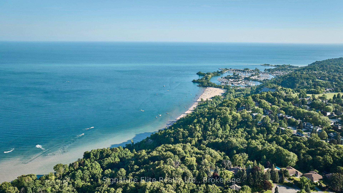
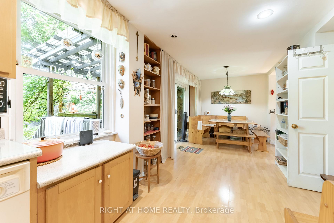
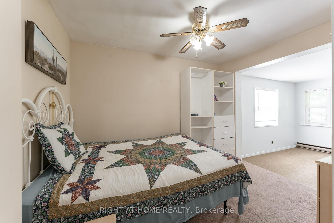
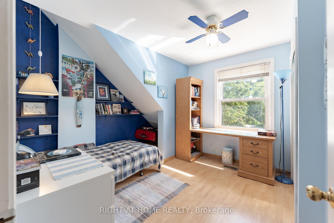
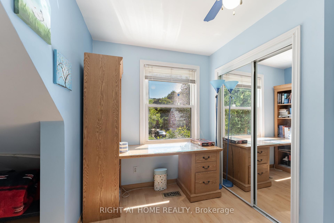
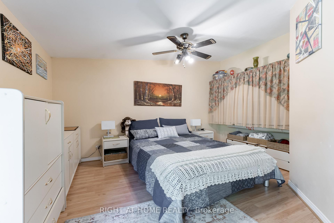
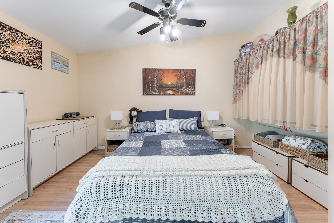
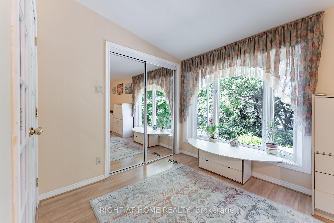
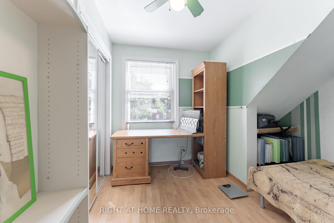
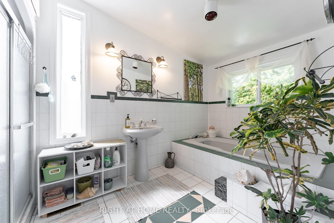
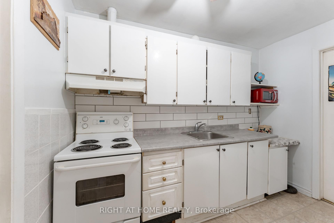
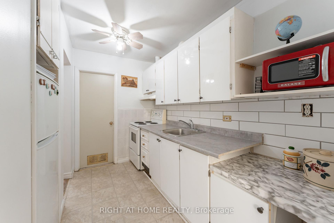
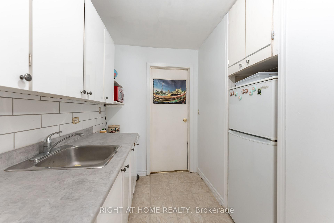
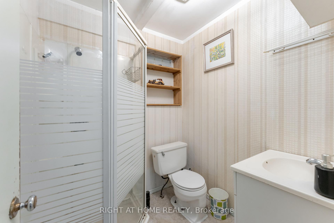
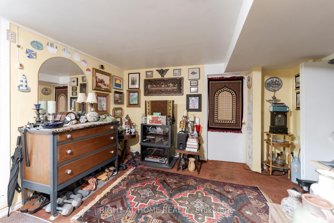
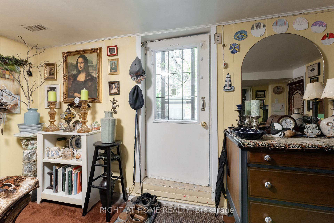
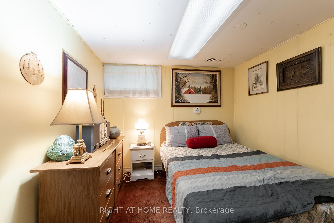
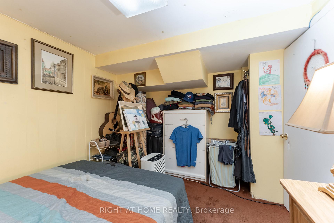
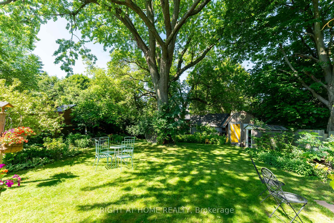
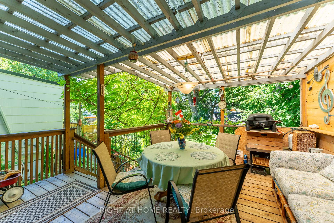
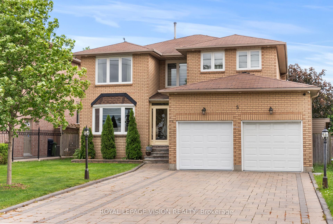
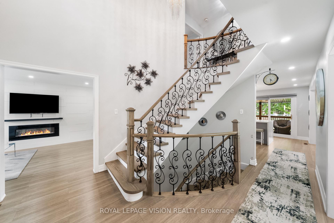
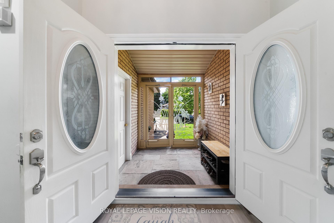
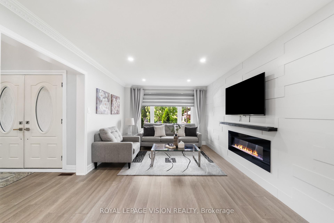
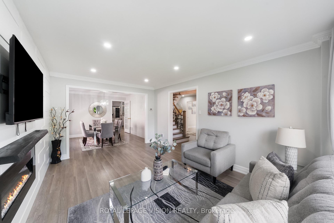
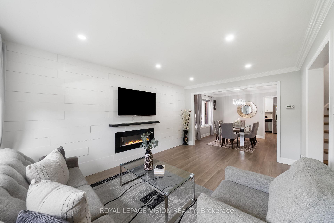
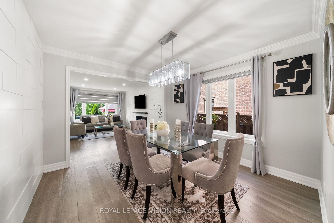
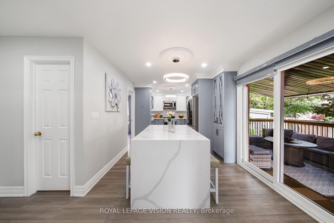
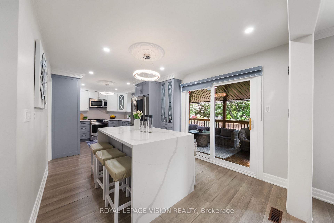
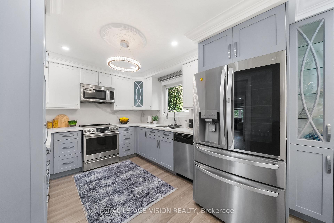
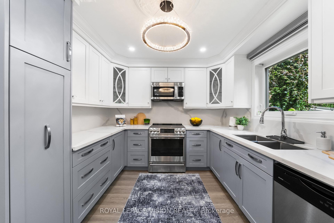
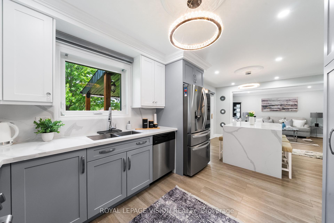
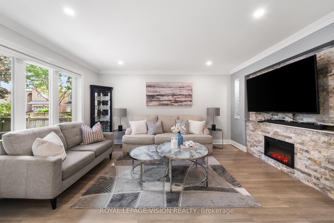
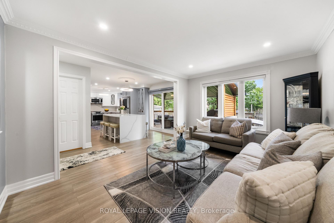
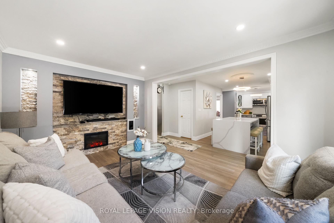
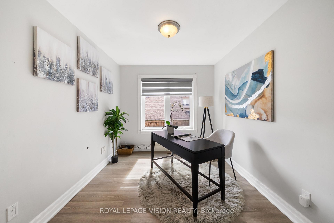
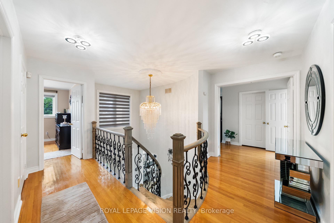
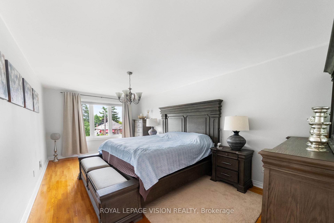
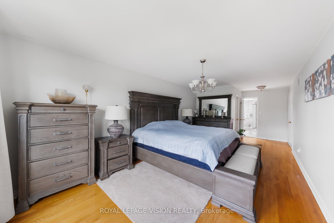
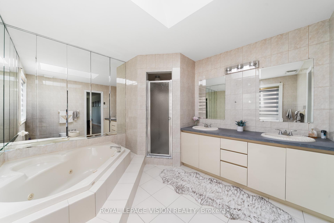
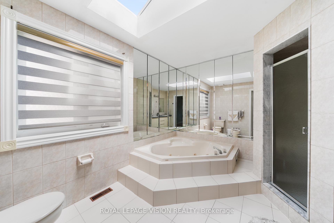
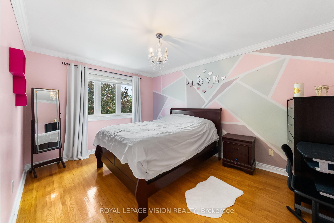
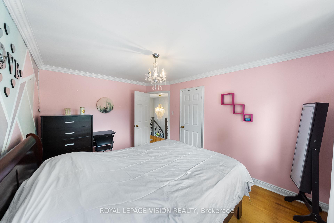
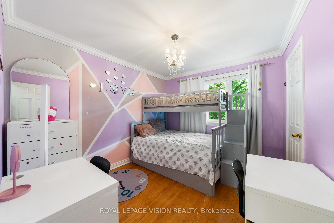
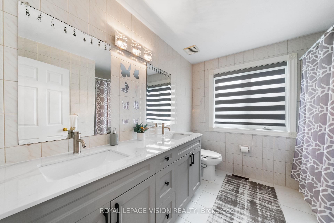
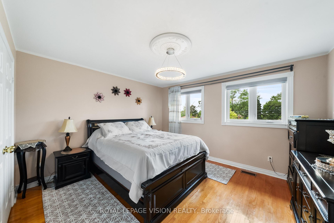
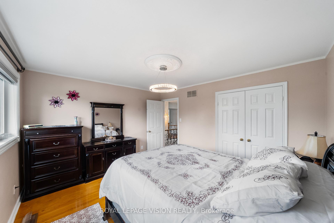
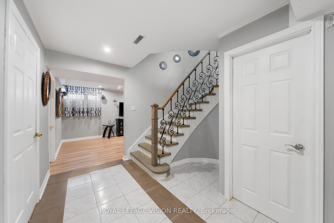
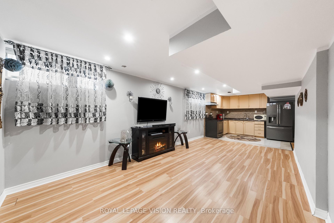
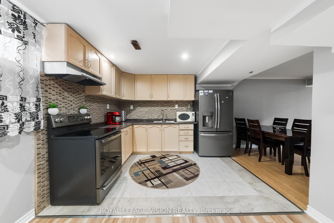
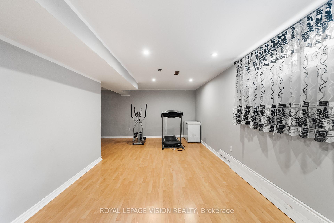
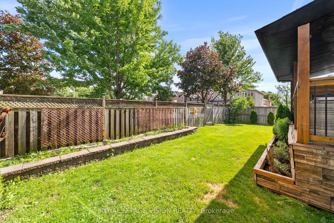
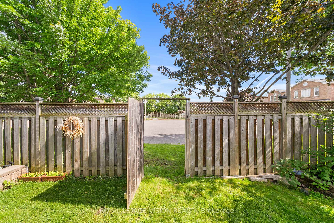
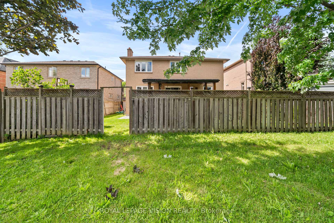
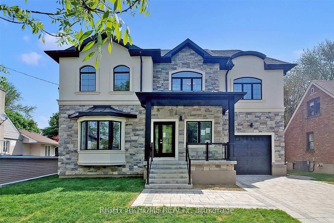
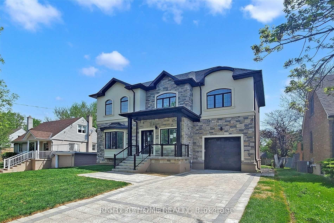
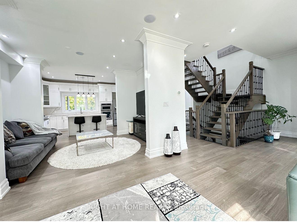
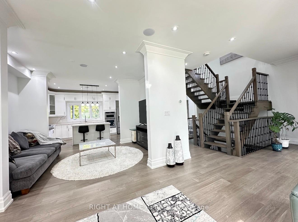
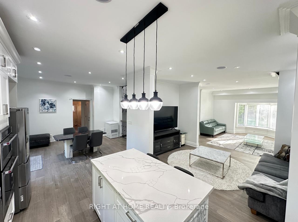
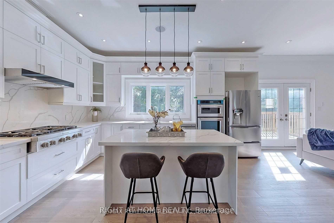
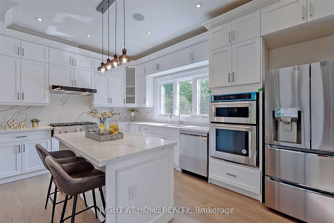
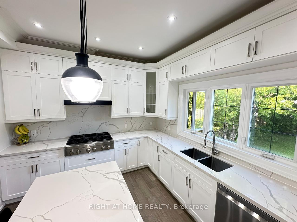
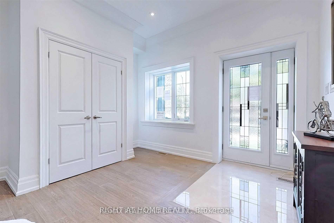
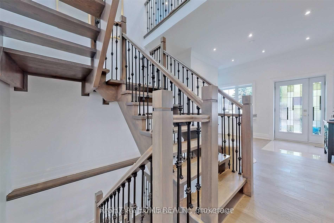
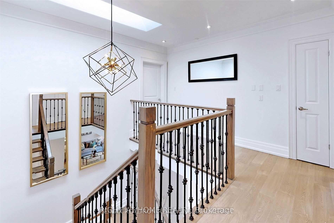
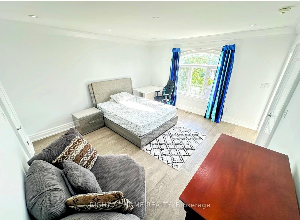
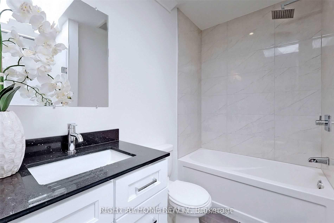
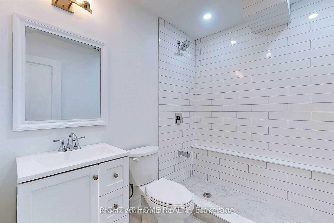
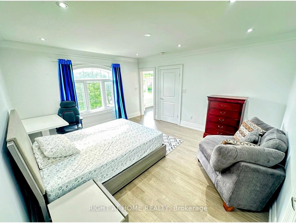
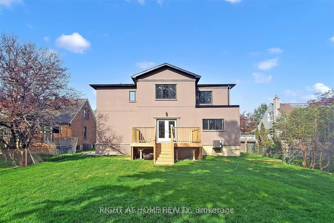
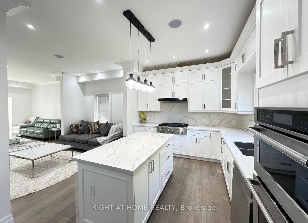
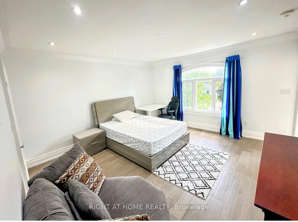
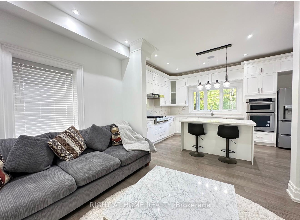
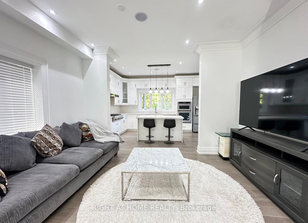
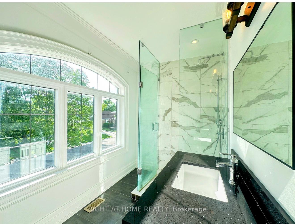
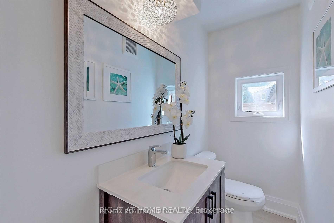
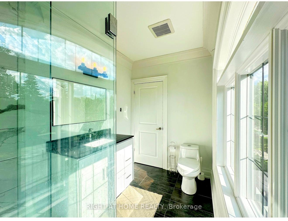
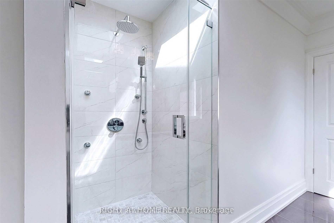
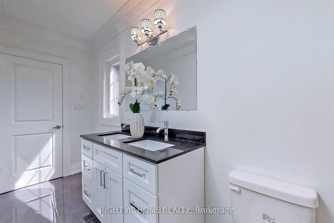
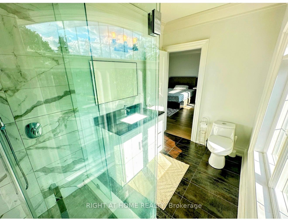
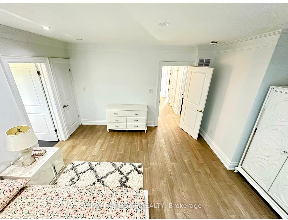
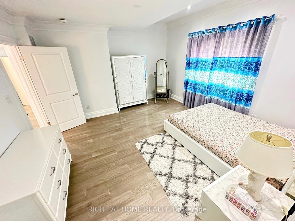
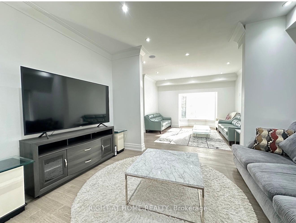
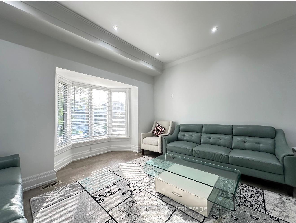
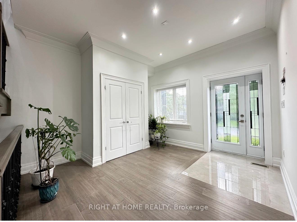
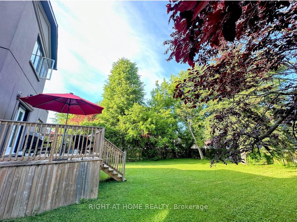
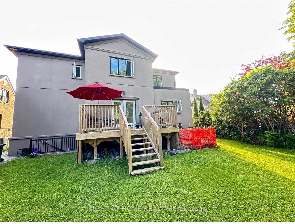
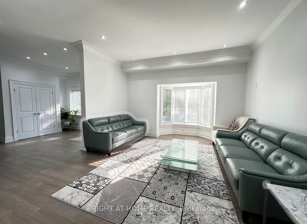
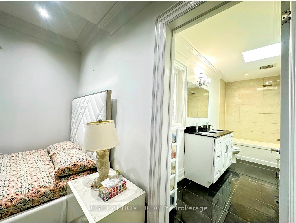
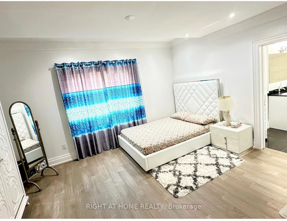
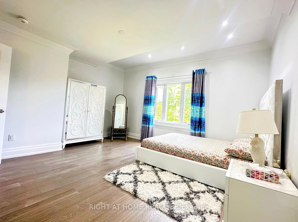
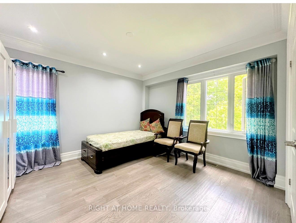
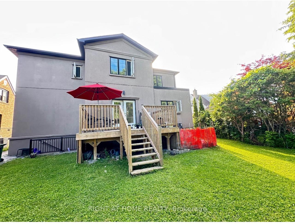
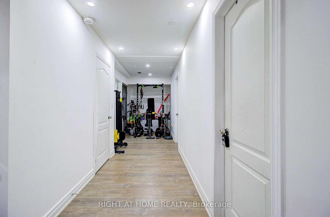
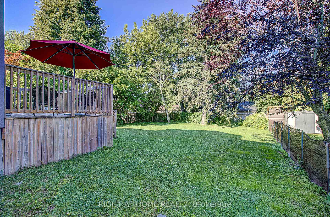
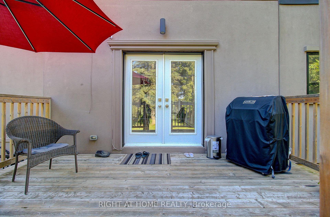
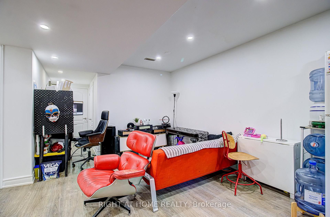
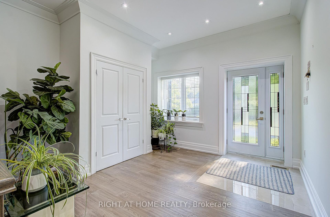
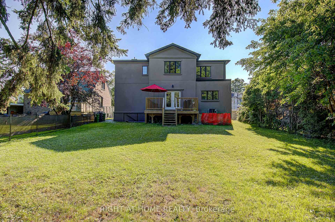
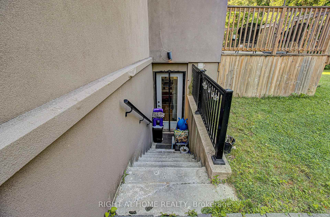
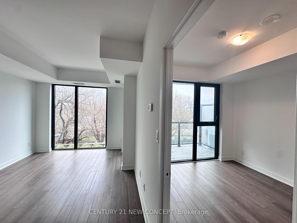
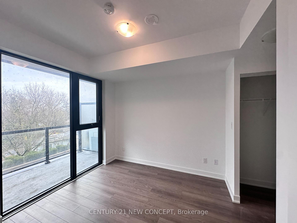
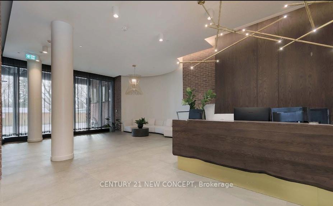
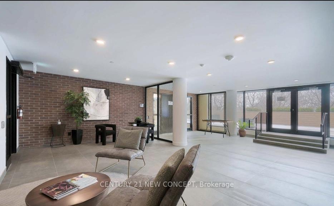
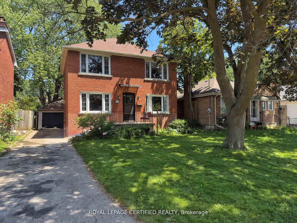
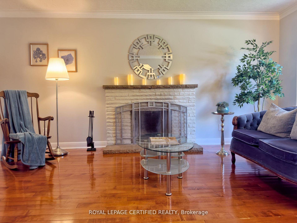
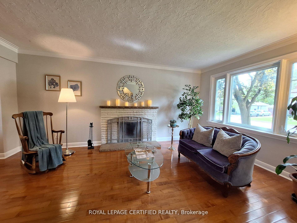
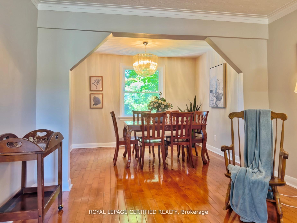
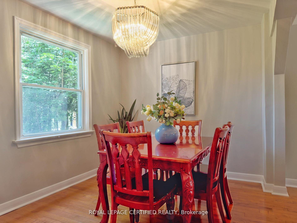
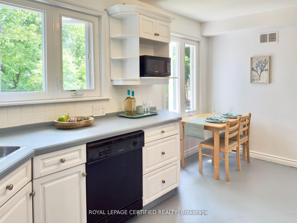
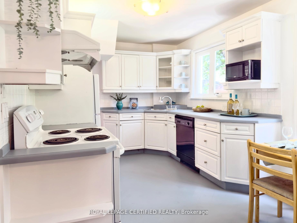
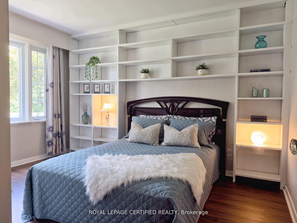
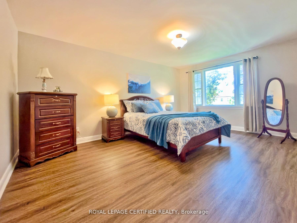
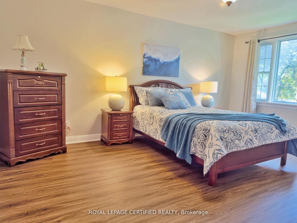
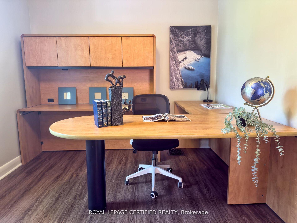
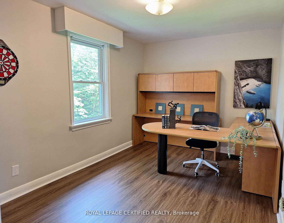
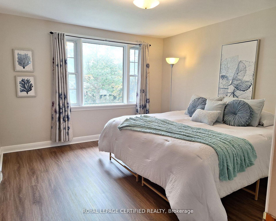
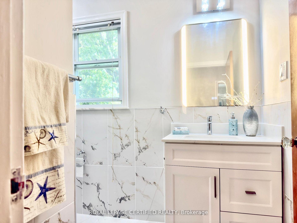
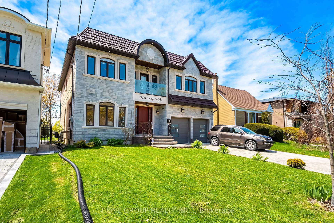
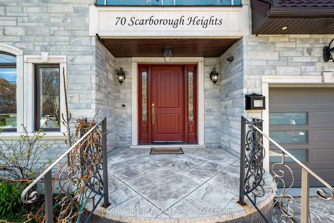
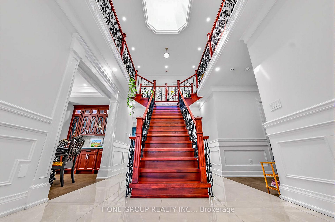
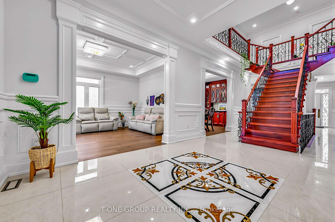
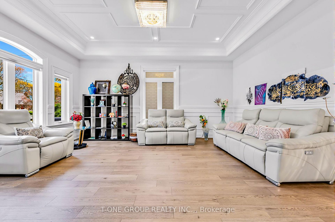
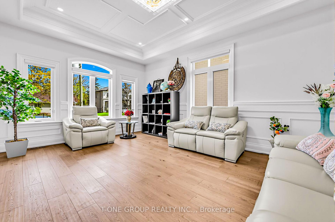
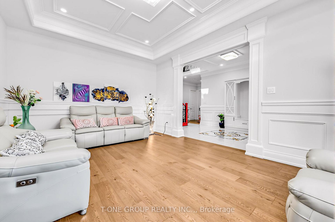
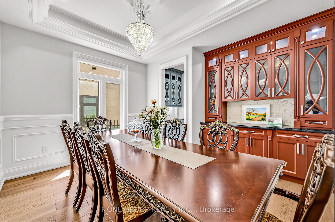
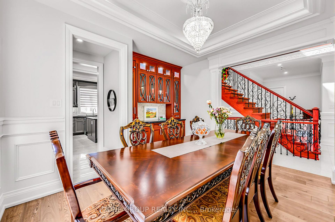
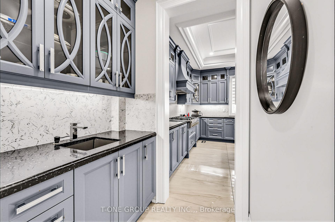
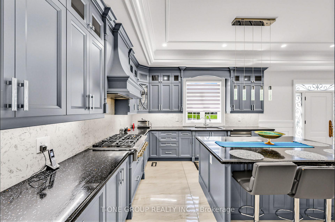
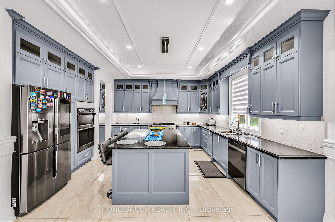
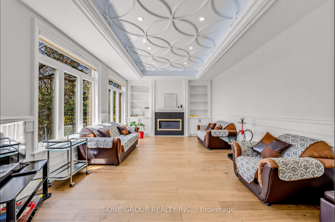
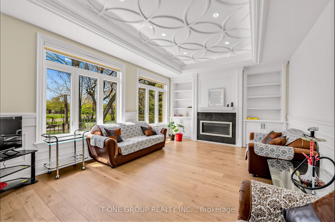
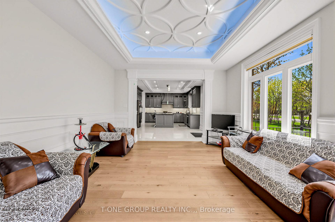
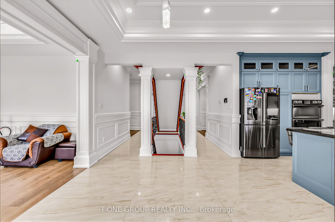
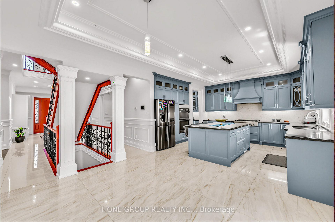
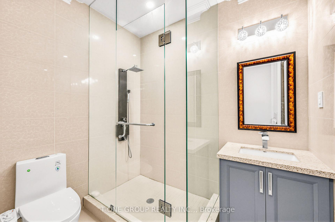
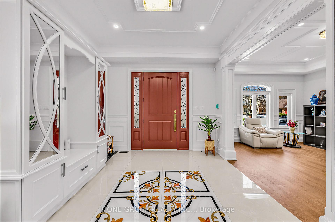
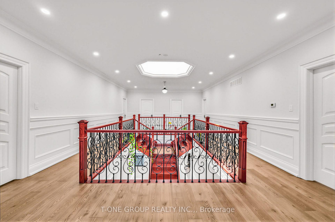
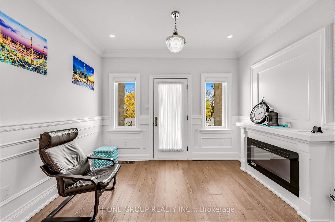
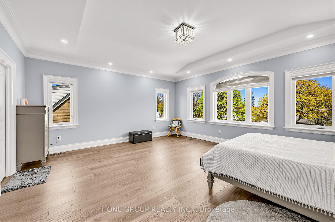
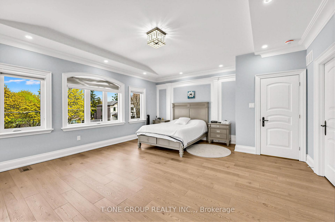
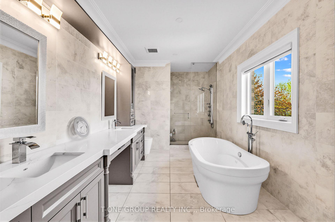
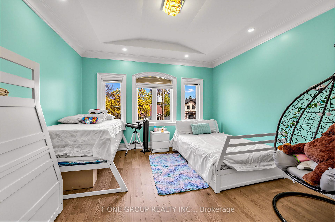
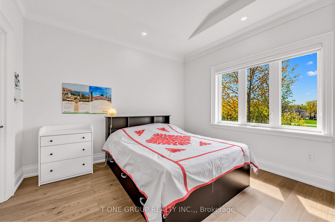
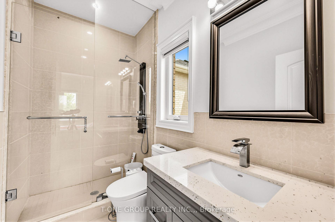
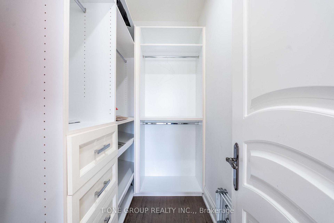
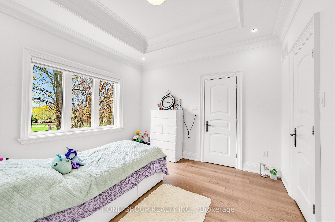
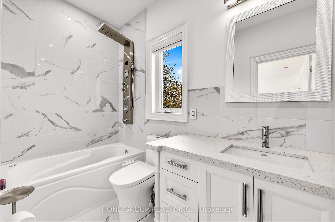
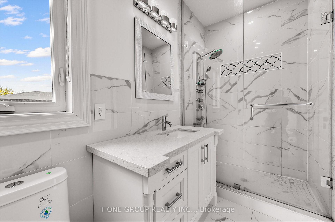
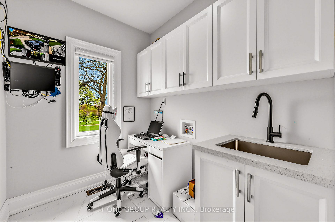
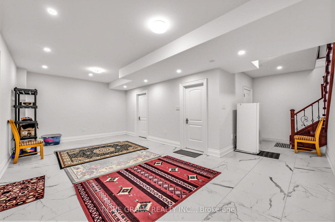
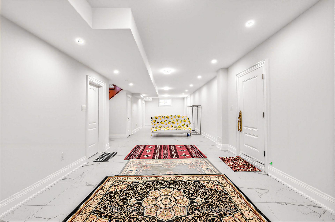
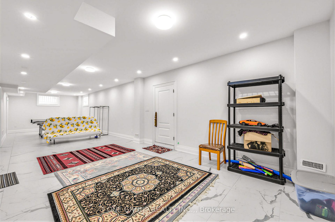
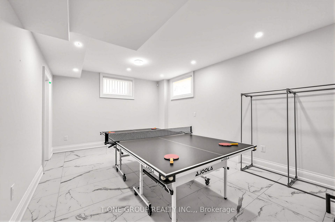
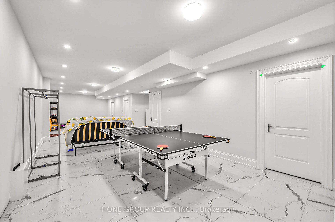
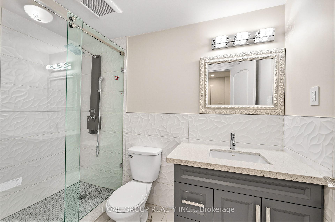
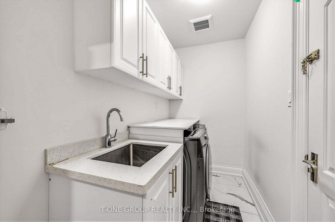
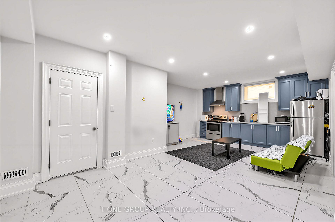
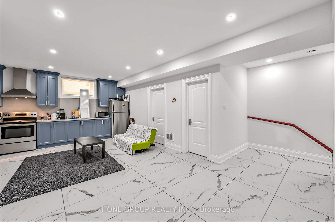
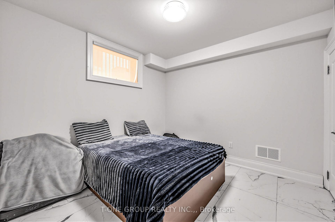
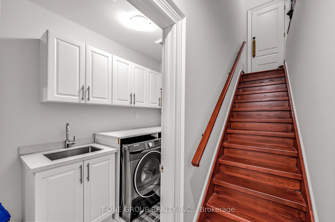
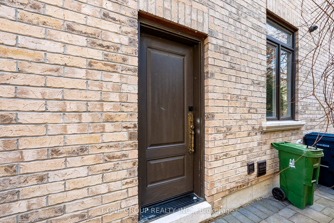
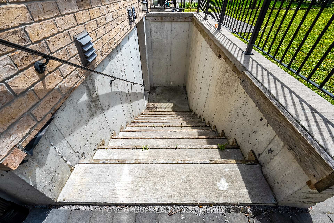
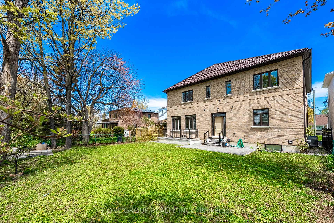
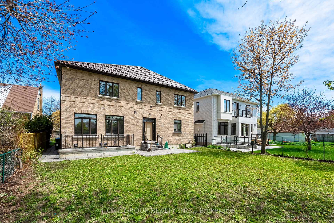
Nestled in the prestigious Cliffcrest community south of Kingston Rd, this exceptional custom residence offers the perfect blend of luxury, scale, and modern family living just moments from the Scarborough Bluffs, Bluffers Park, and the shores of Lake Ontario. Situated on a premium deep lot surrounded by multi-million dollar custom homes, this architecturally designed residence showcases expansive principal rooms, oversized windows, and an abundance of natural light throughout. Rare 10-foot ceilings on the main level create an extraordinary sense of openness and grandeur rarely found in the area. Premium lifetime metal roofing adds both long-term durability and peace of mind. Thoughtfully designed for upscale living and entertaining, the home features a stunning chef-inspired kitchen with oversized island and servery, elegant formal living and dining areas, a spacious family room, private main floor office, and beautifully appointed bedroom suites with walk-in closets and en-suites. The grand primary retreat offers a true luxury hotel-inspired experience with a spa-like ensuite and oversized dressing room. The finished lower level adds exceptional versatility with additional bedroom space, recreation area, and seamless functionality for multi-generational living or entertaining. Enjoy proximity to waterfront parks, scenic walking trails, top-rated schools, TTC, GO Transit, and convenient access to downtown Toronto. A rare opportunity to own a statement home in one of Scarborough's most sought-after lakeside luxury enclaves, where contemporary elegance meets timeless craftsmanship.
No extras listed.
Visit this home
Pick a time that works for you.
No upcoming open houses.
Got questions?
Contact Sell with Strategy.


| Type | Detached |
| Style | 2-Storey |
| Approx. Age | 0-5 |
| Size | 3500-5000 sq. ft. |
| Property Tax | $15,632 |
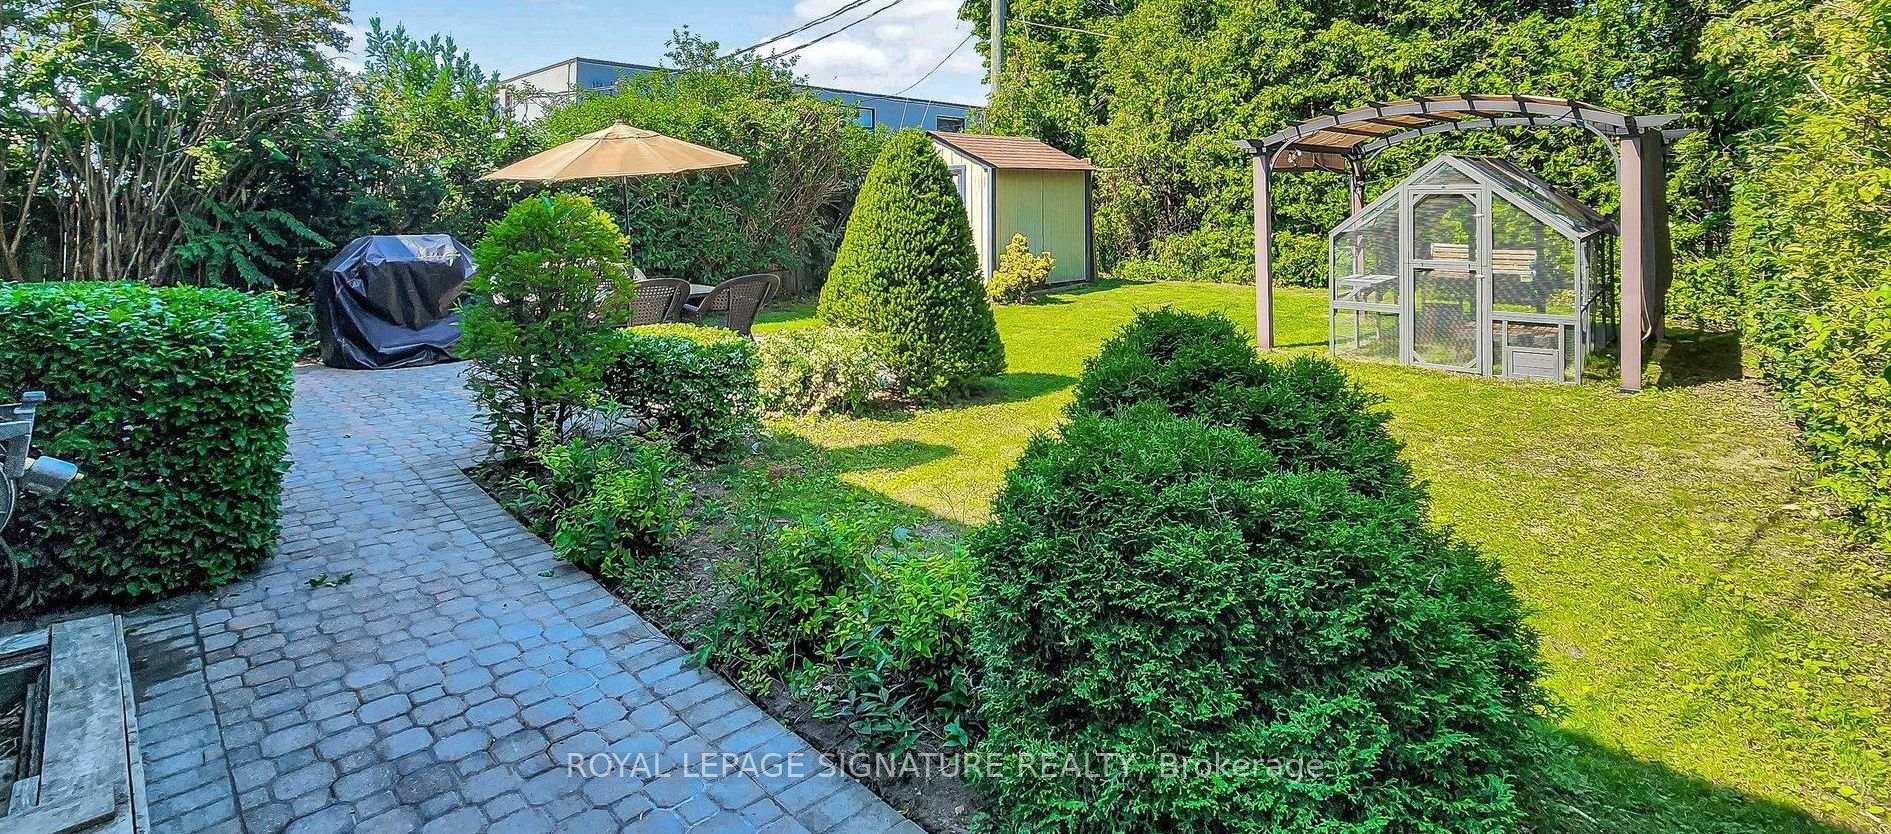
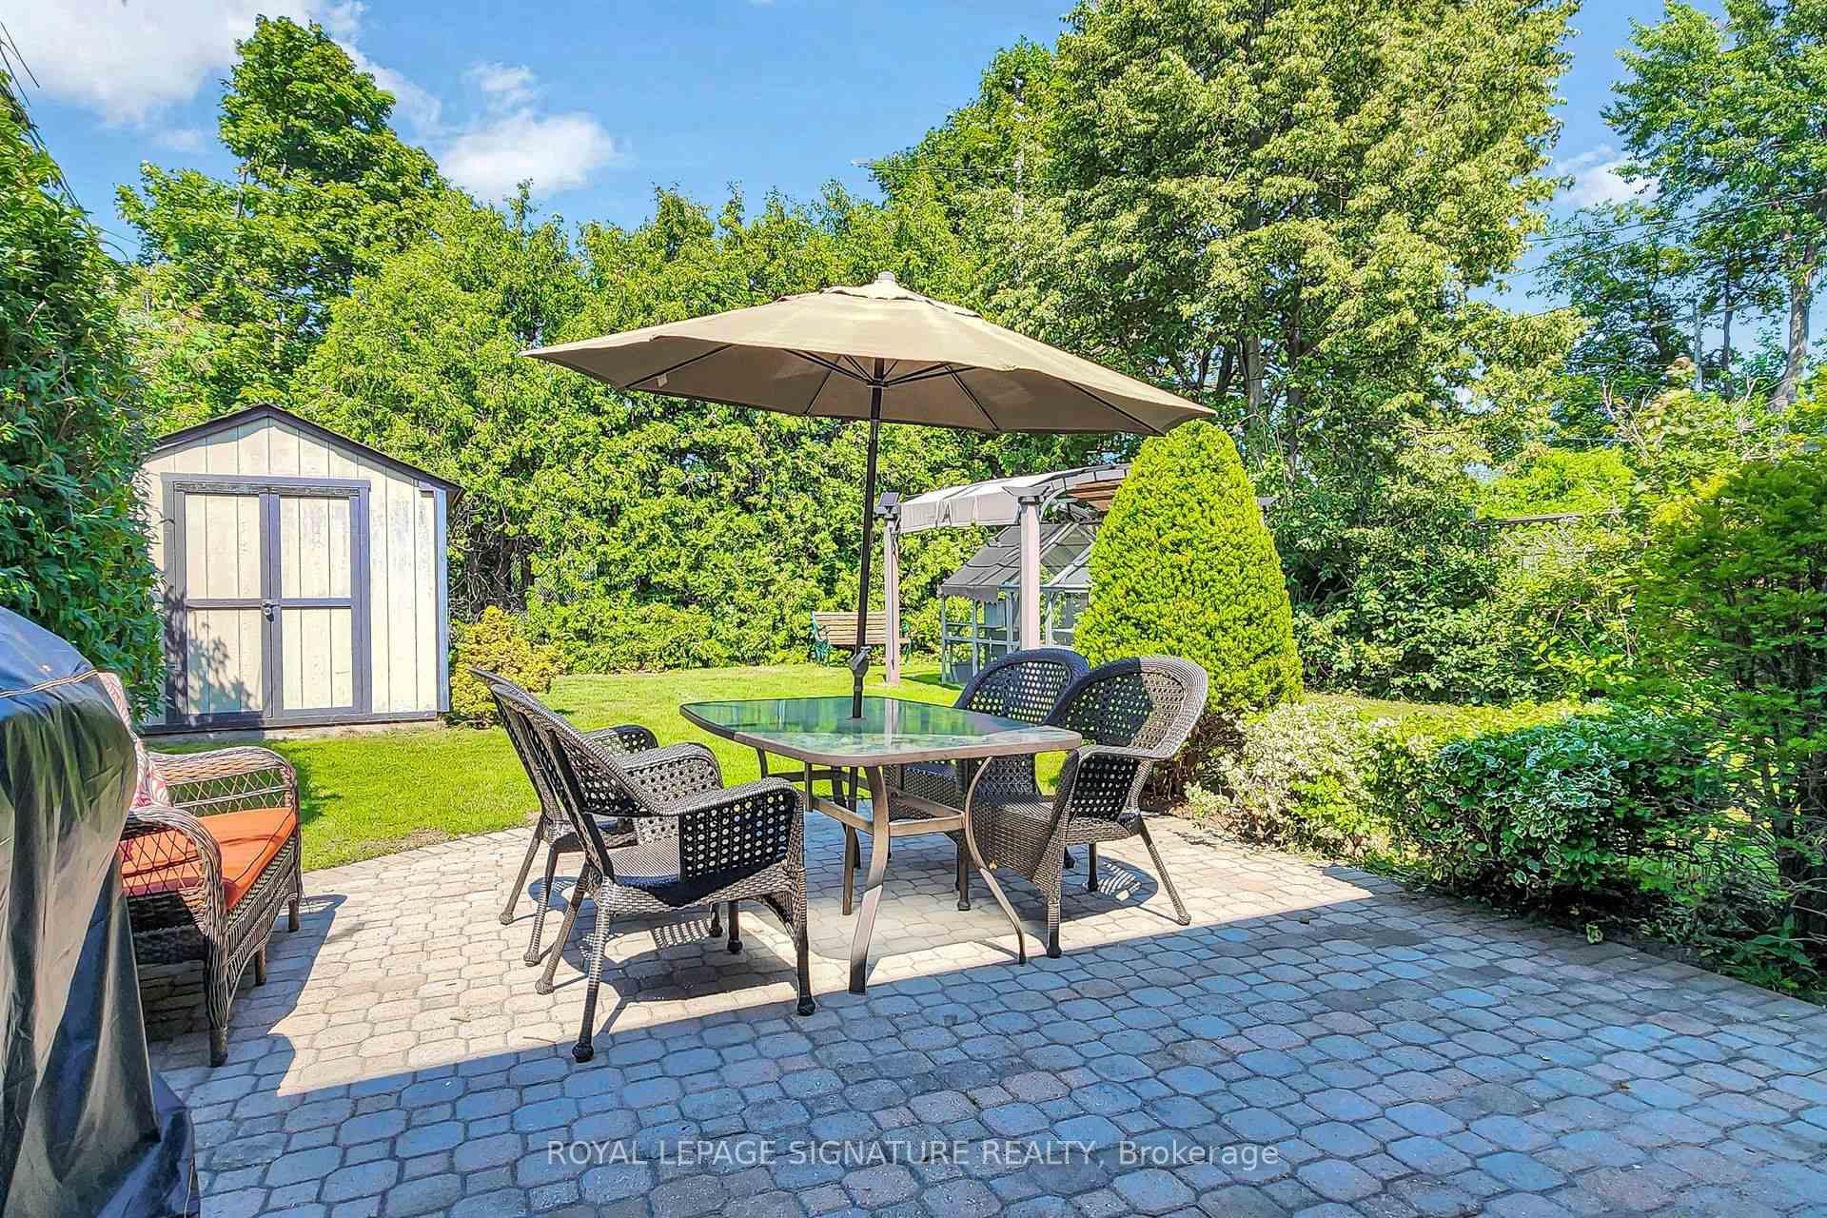
| Lot Size | 55 ft x 137.25 ft |
| mls© Number | E13491918 |
| Listed By | T-ONE GROUP REALTY INC., |
Listing History
- No recent sale history for this listing.
- No recent lease history for this listing.
Schools
Could you afford this home?
What the bank counts
This home's actual carrying costs, payment stress-tested at 6%
- Mortgage, tested at 6%
- $12,745
- Property tax
- $1,303
- Heat allowance
- $150
- Housing costs
- $14,198 / mo
Lenders cap these at 39% of gross income — that sets the number.
Income needed
$437,000
gross annual household income
- Payment at 4%
- $10,478 / mo
- Cash down
- $498,000
Assumes no other monthly debts · 25-yr amortization
Full affordability checkInvestment Analysis
Estimated rent, cap rate and monthly cash flow for this property
Values and trends
Nearby listings
Comparable sales
- No similar listings found.