38 Lipton Crescent
Pringle Creek, Whitby
$899,900
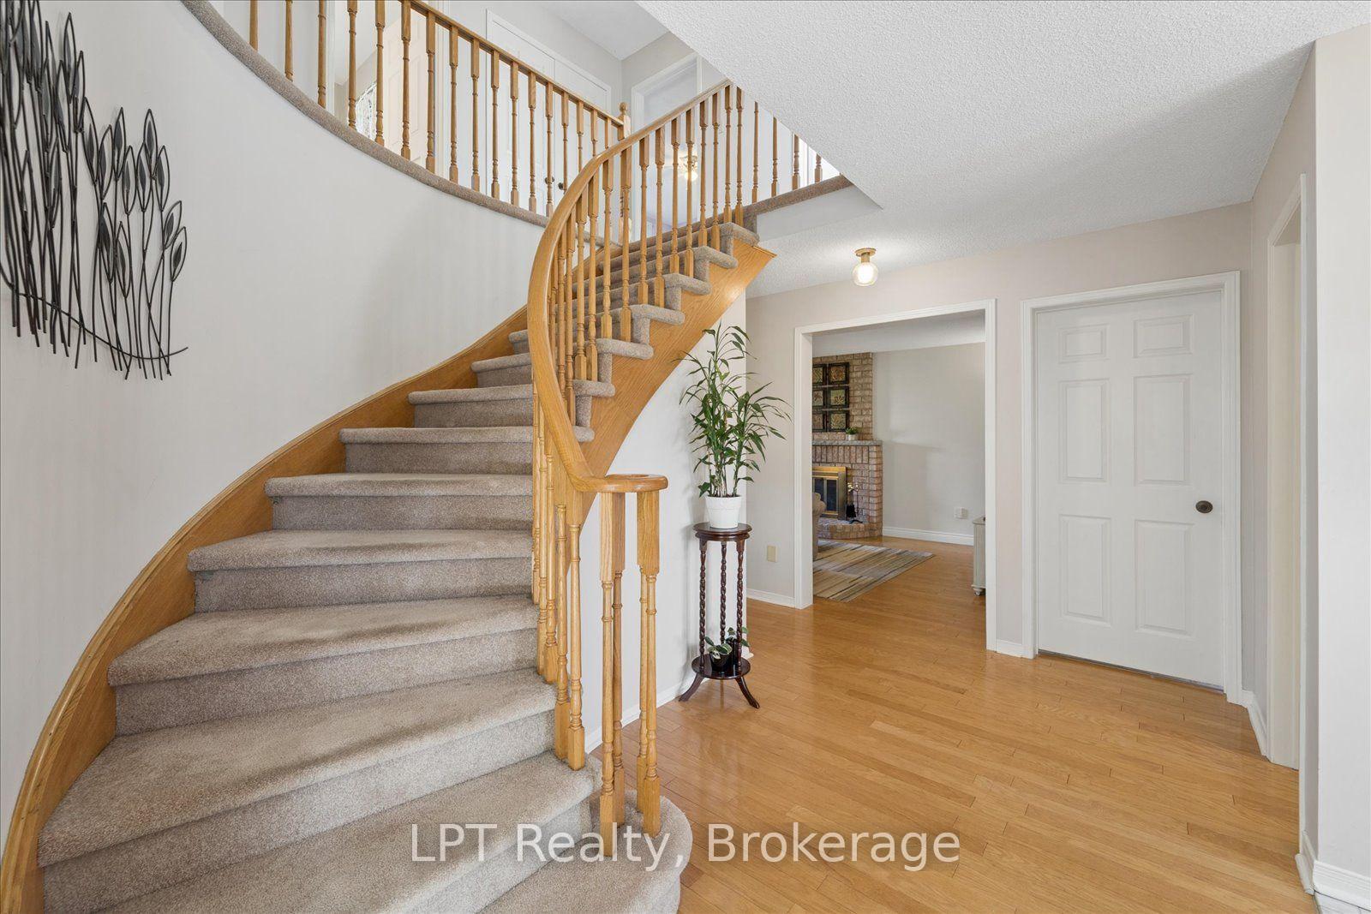
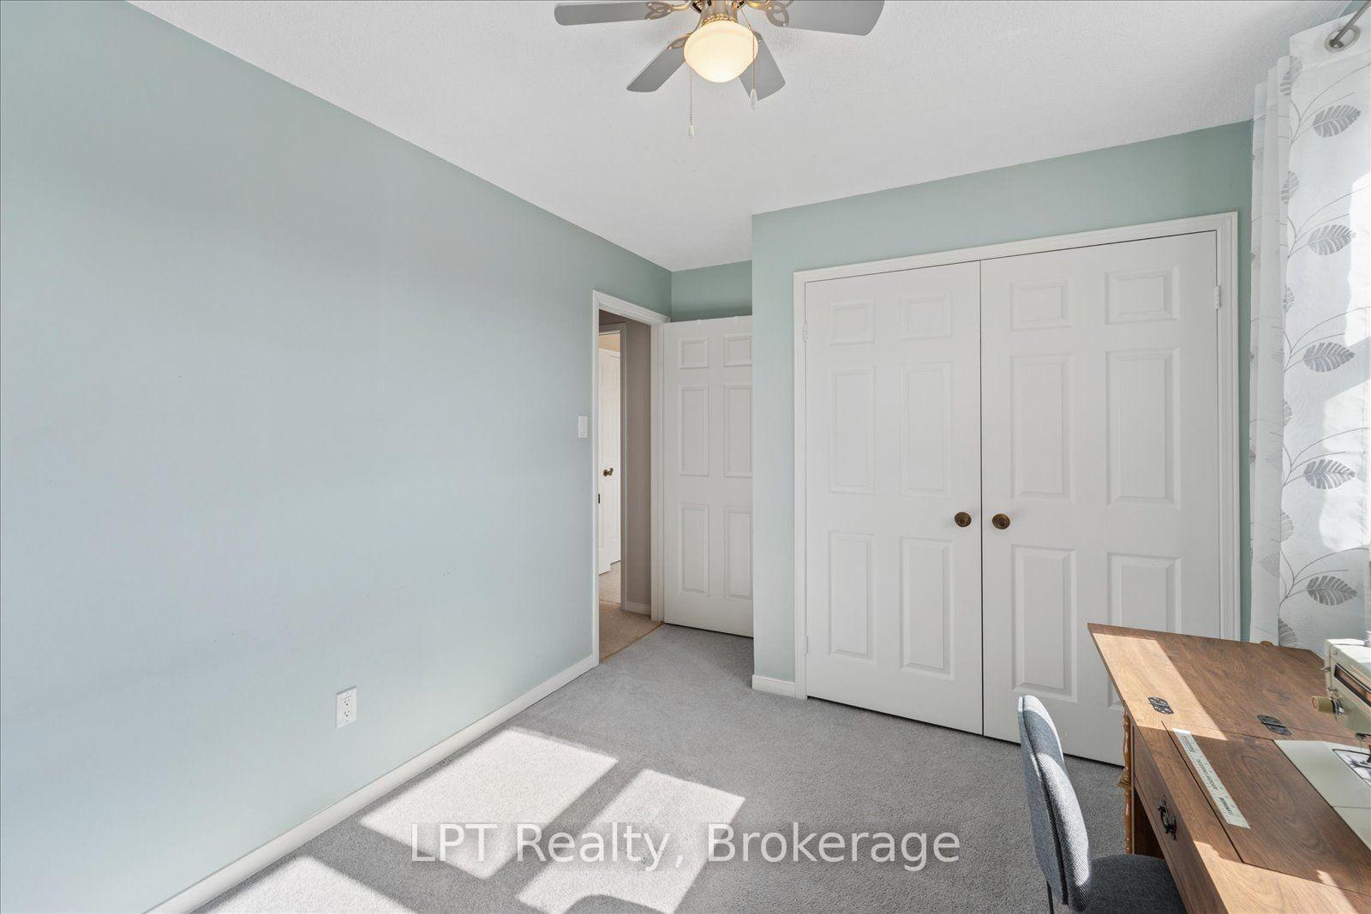
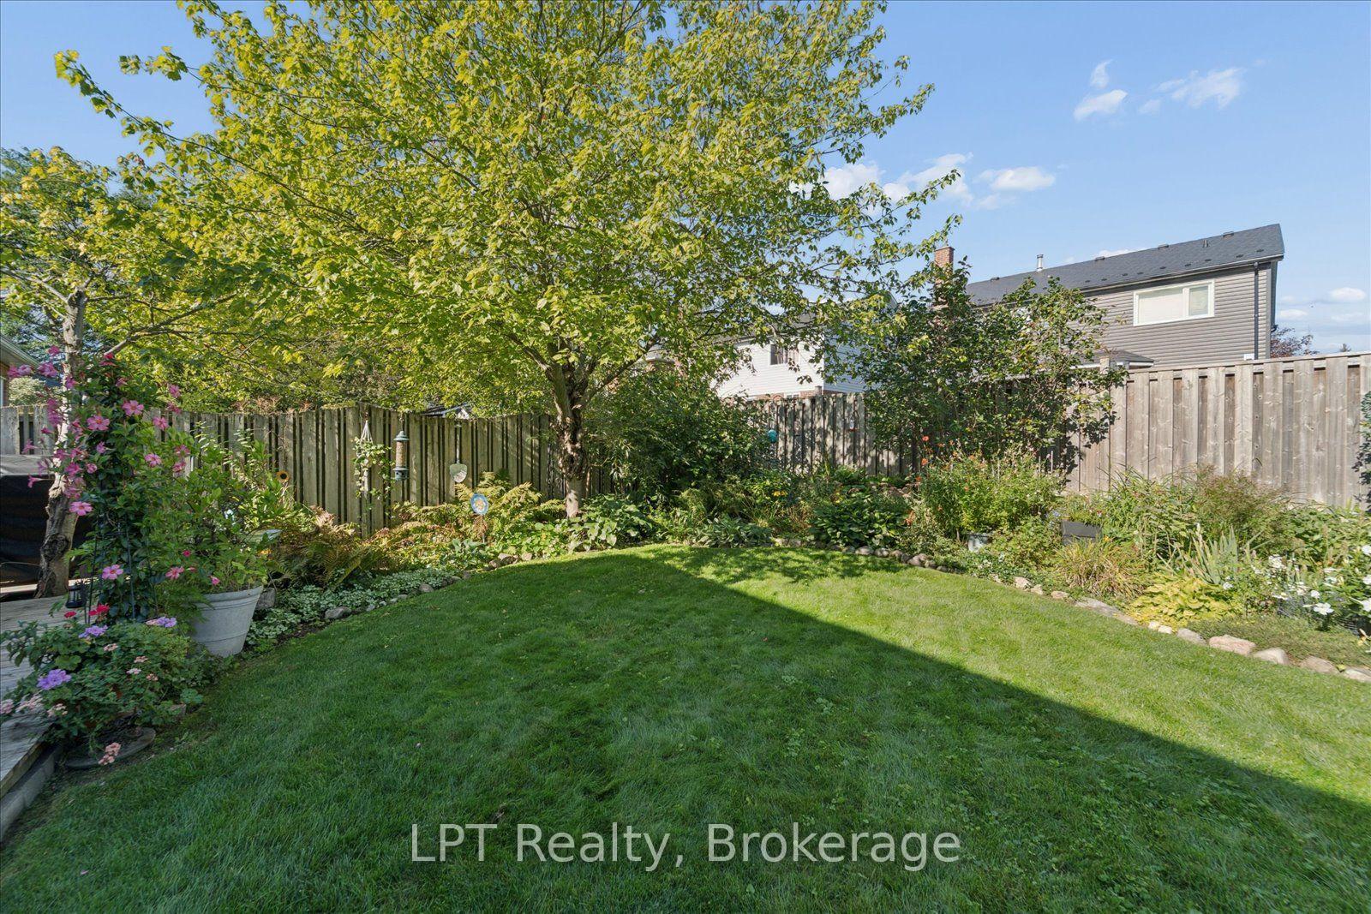
Spacious 2-storey family home offering 4 bedrooms and 3 bathrooms, ideally situated on a quiet street close to schools and amenities. The main floor features a bright living room, formal dining room, cozy family room with fireplace, convenient 2-piece bath, and an eat-in kitchen with walkout to the deck overlooking the fully fenced backyard. Upstairs you'll find a generous primary bedroom with walk-in closet and 4-piece ensuite, along with 3 additional bedrooms and a 4-piece main bath. Complete with an attached 2-car garage, this home offers plenty of space for a growing family in a sought-after neighborhood.
No extras listed.
Visit this home
Pick a time that works for you.
No upcoming open houses.
Got questions?
Contact Sell with Strategy.


| Type | Detached |
| Style | 2-Storey |
| Approx. Age | Not available |
| Size | 1500-2000 sq. ft. |
| Property Tax | $6,425 |
| Lot Size | 35.14 ft x 131.37 ft |
| mls© Number | E13513422 |
| Listed By | Royal Lepage Kawartha Lakes Realty Inc. |
Listing History
- No recent sale history for this listing.
- No recent lease history for this listing.
Schools
Could you afford this home?
What the bank counts
This home's actual carrying costs, payment stress-tested at 6%
- Mortgage, tested at 6%
- $4,606
- Property tax
- $535
- Heat allowance
- $150
- Housing costs
- $5,291 / mo
Lenders cap these at 39% of gross income — that sets the number.
Income needed
$163,000
gross annual household income
- Payment at 4%
- $3,787 / mo
- Cash down
- $179,980
Assumes no other monthly debts · 25-yr amortization
Full affordability checkInvestment Analysis
Estimated rent, cap rate and monthly cash flow for this property
Values and trends
Nearby listings
Comparable sales
- No similar listings found.