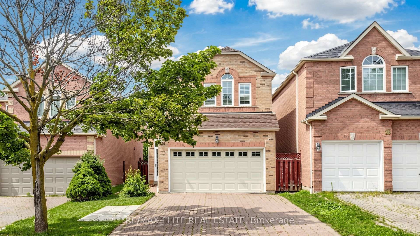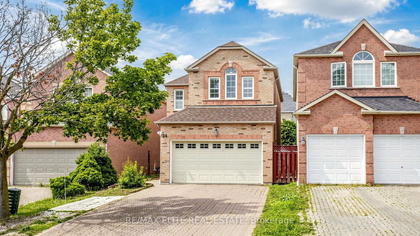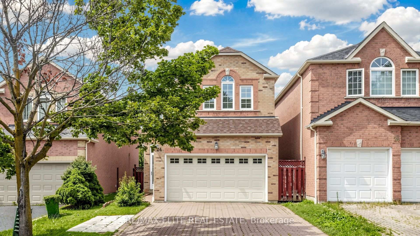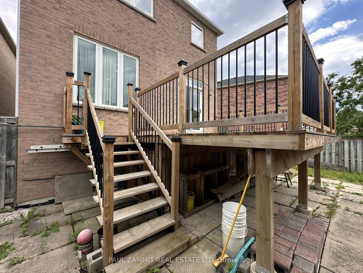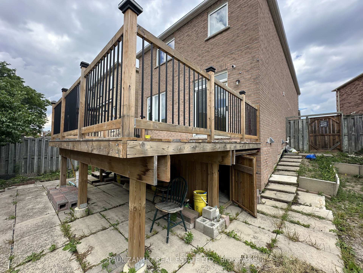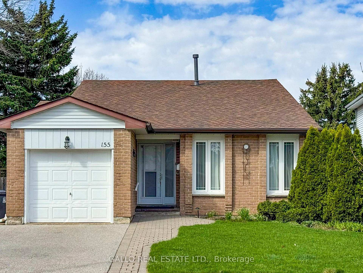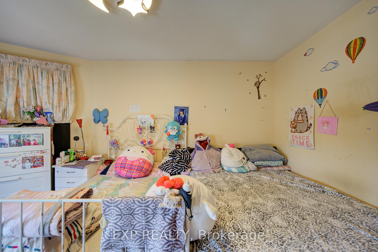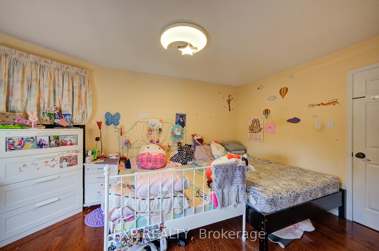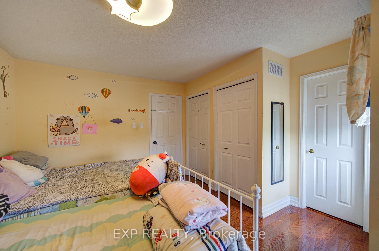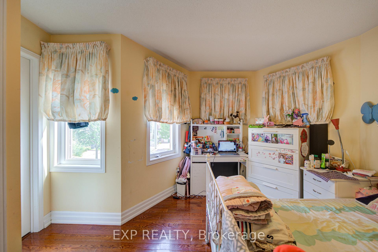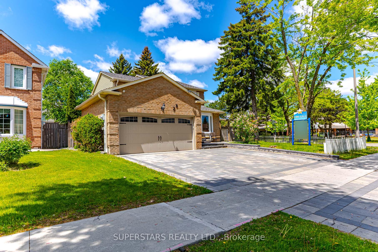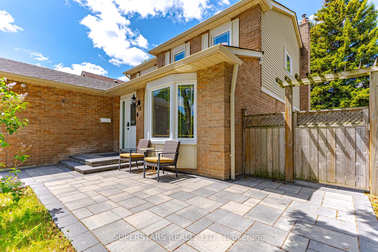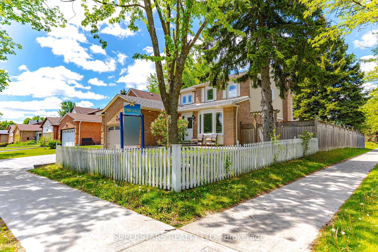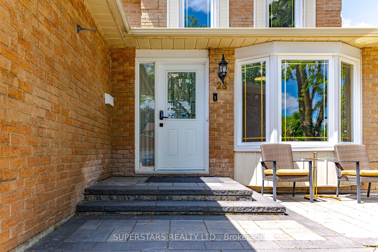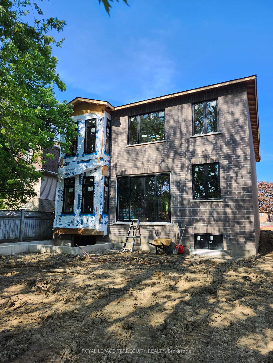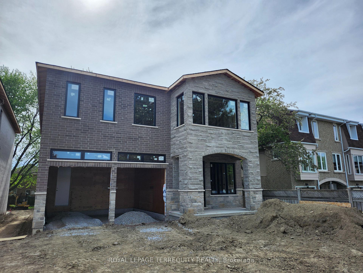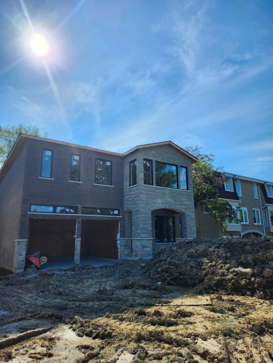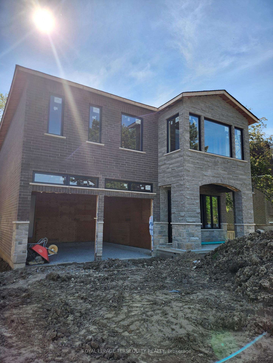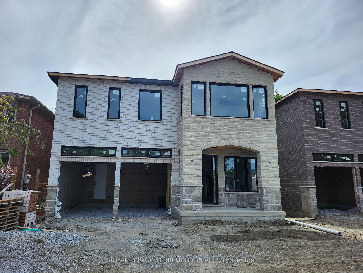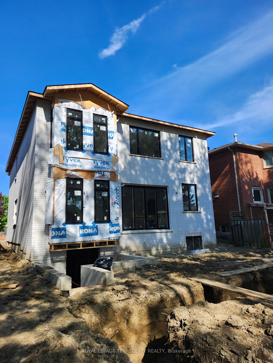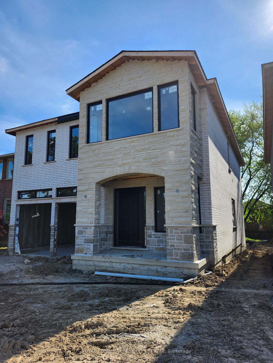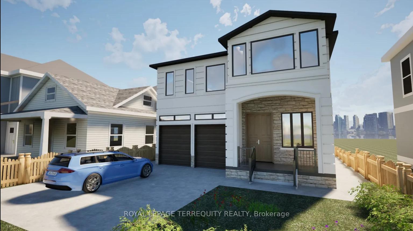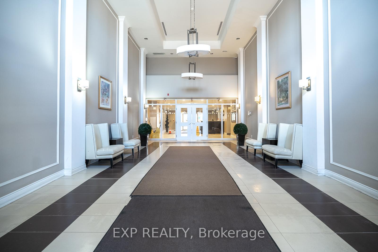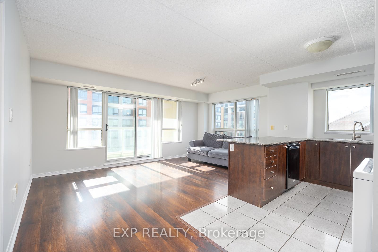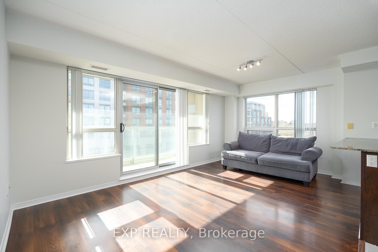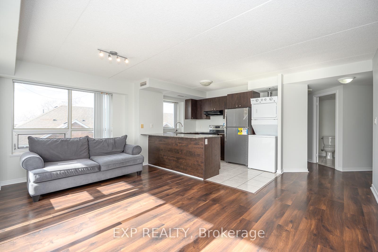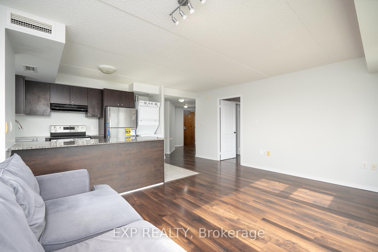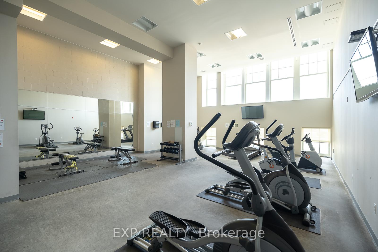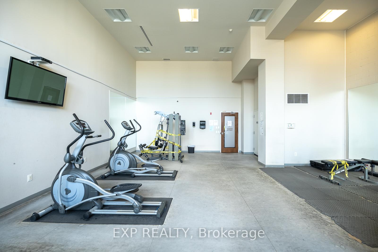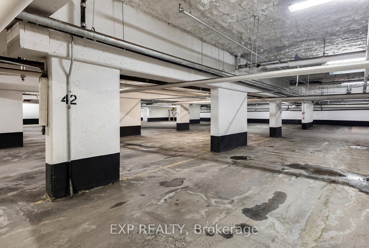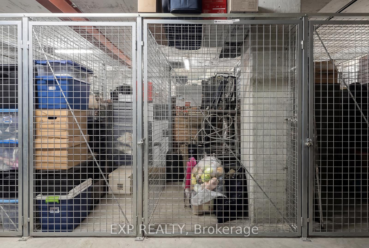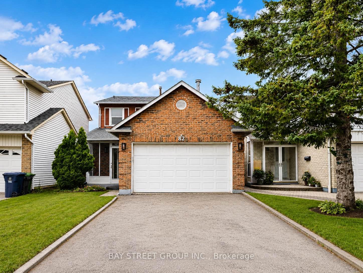
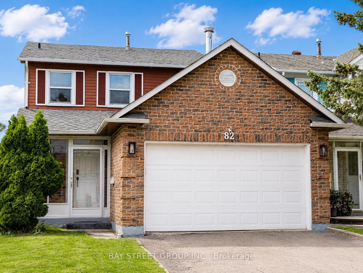
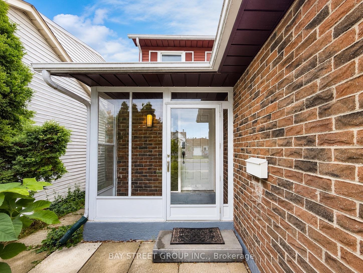

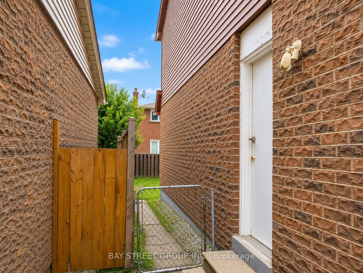
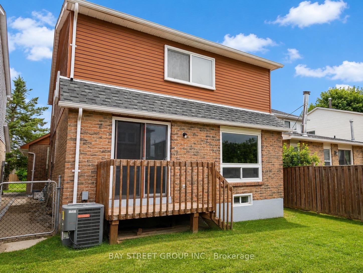
82 Radwell Crescent
Milliken, Toronto
$1,288,000
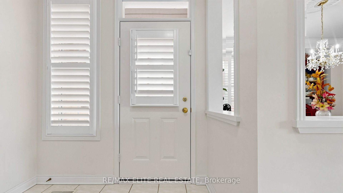
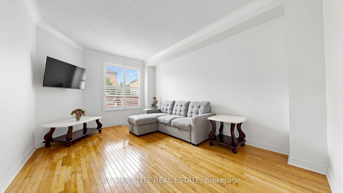
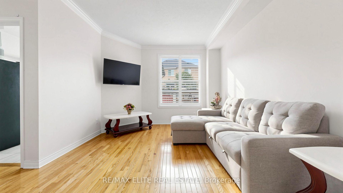
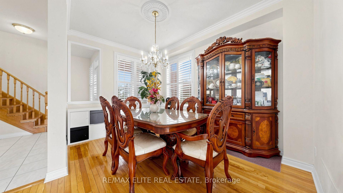
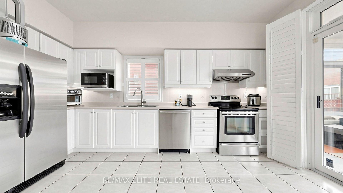
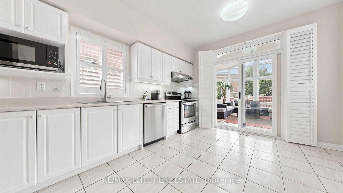
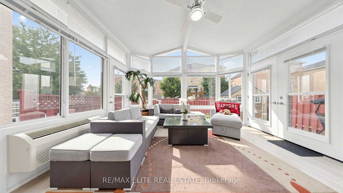
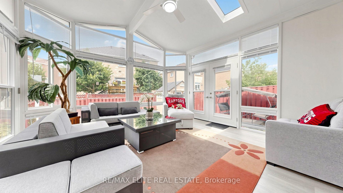
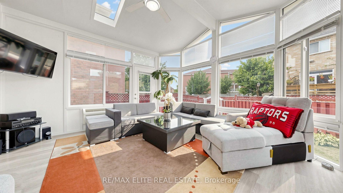
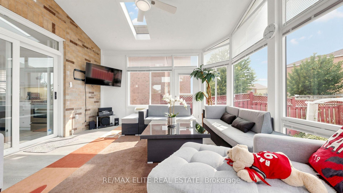
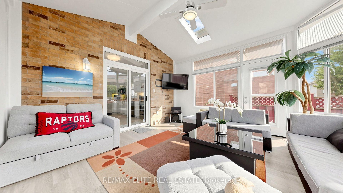
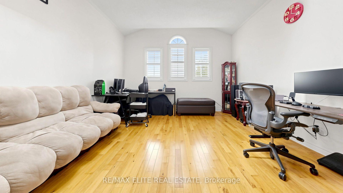
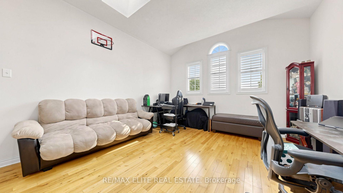
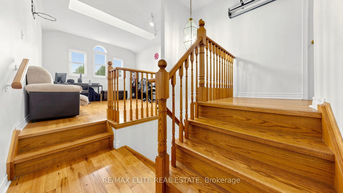
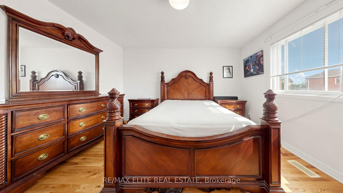
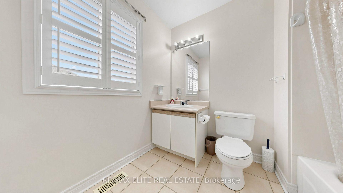
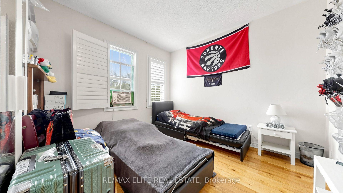
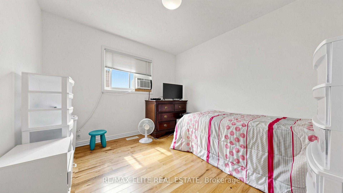
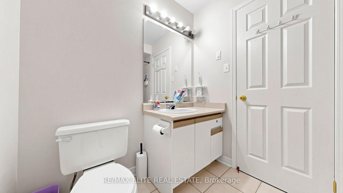
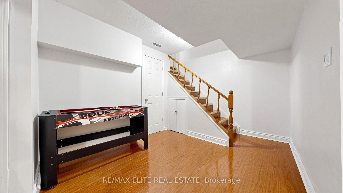
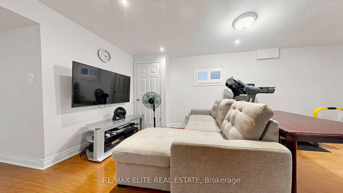
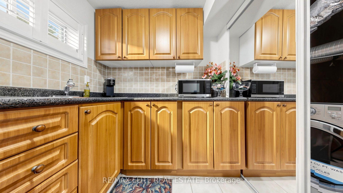
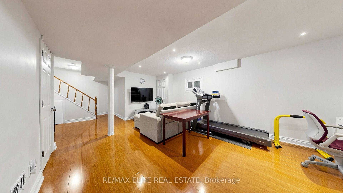
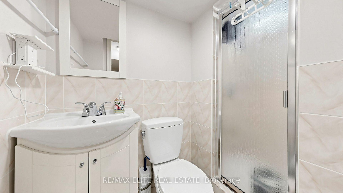
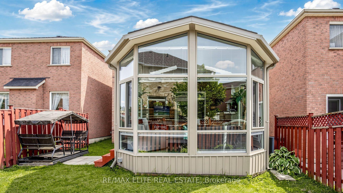
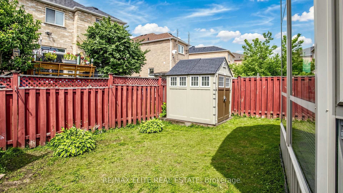
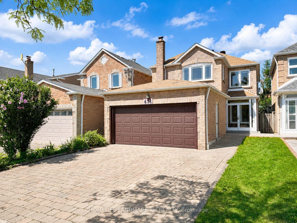
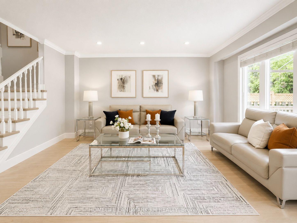
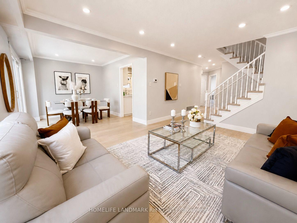
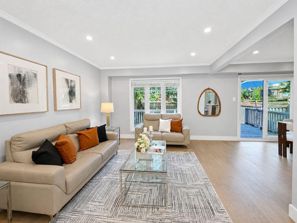
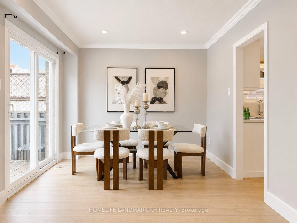
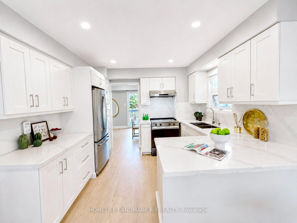
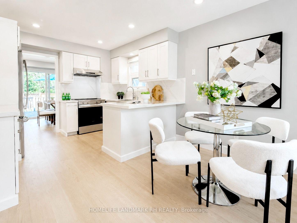
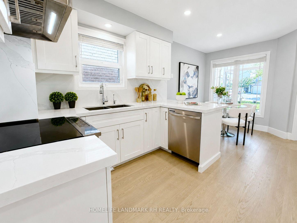
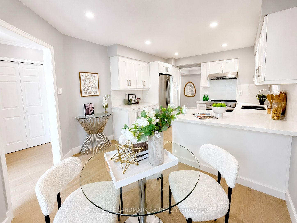
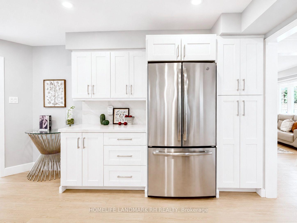
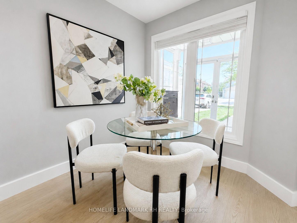
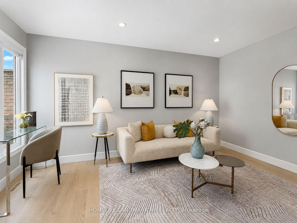
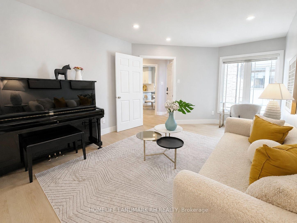

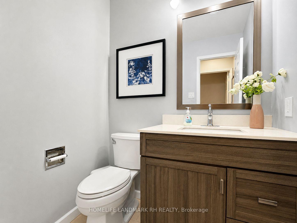
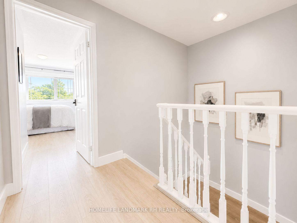
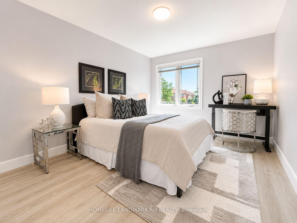
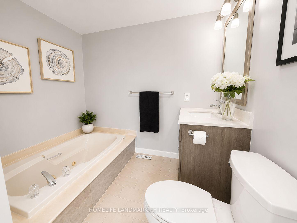
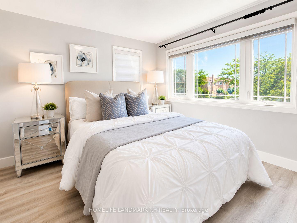
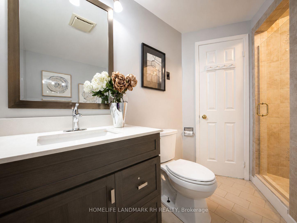
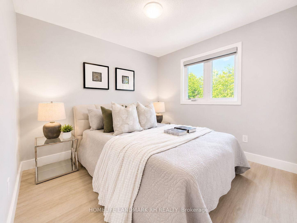
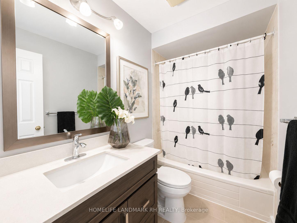
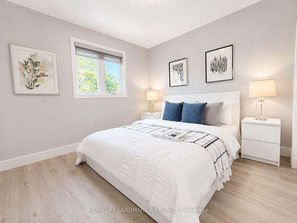
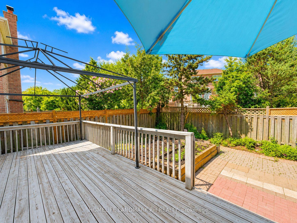
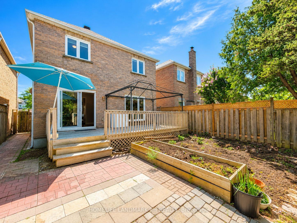
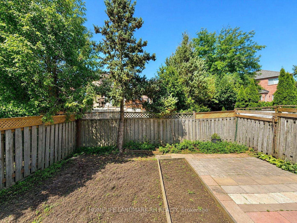
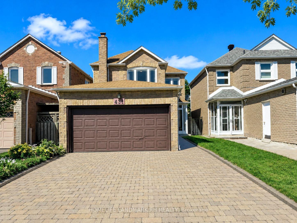
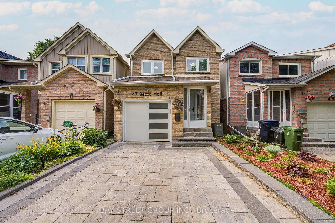
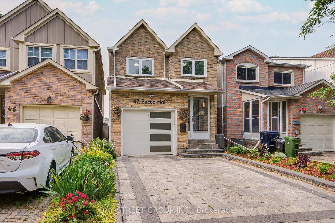
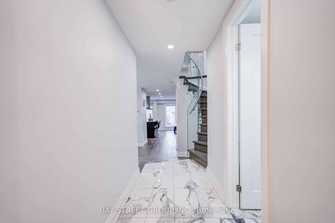
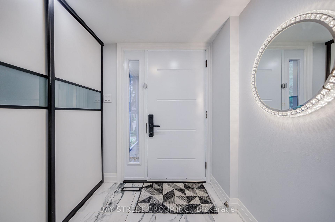
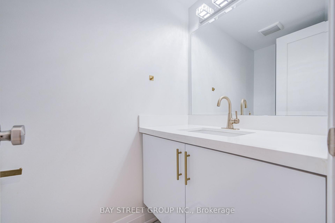
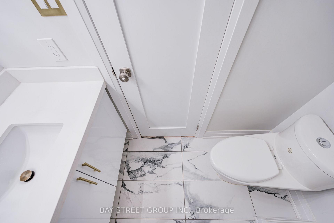
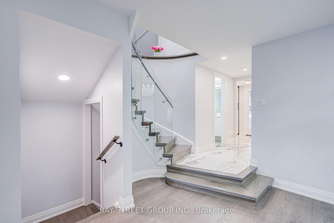
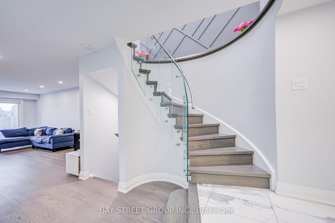
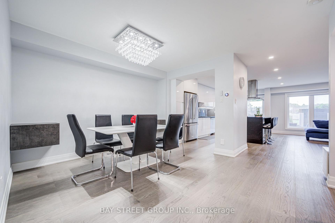
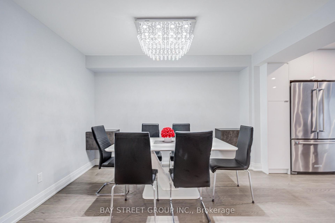
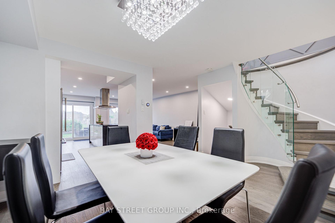
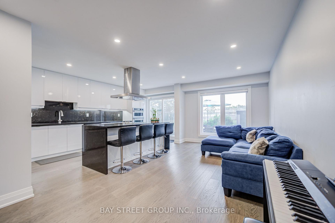
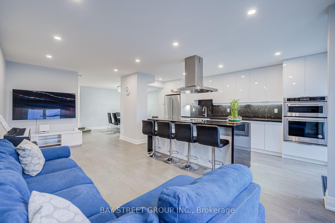
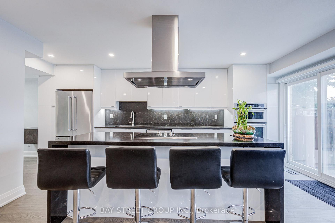
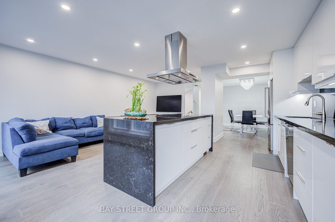
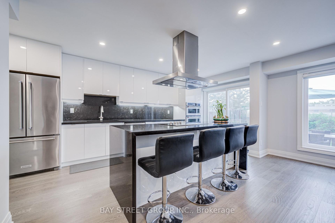
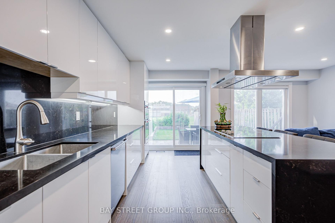
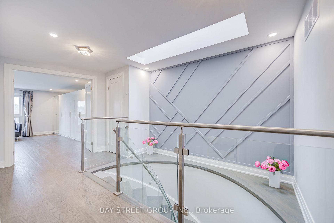
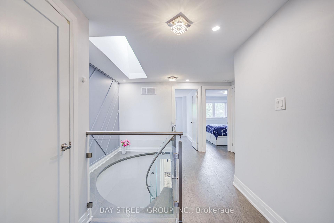
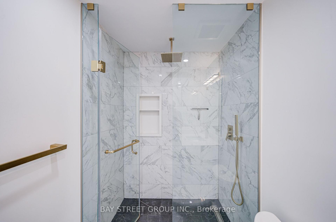
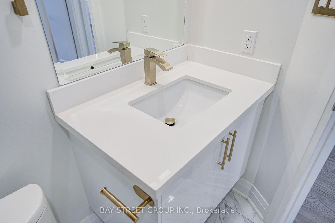
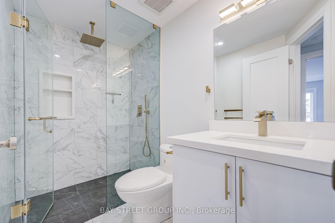
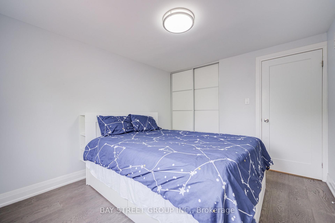
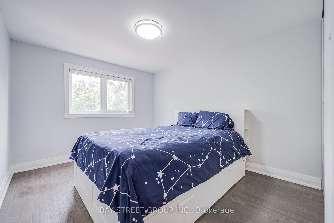
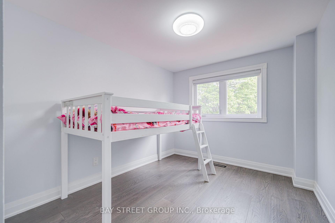
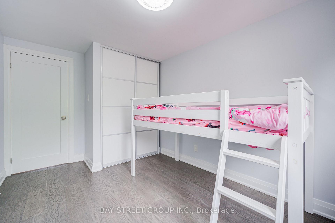
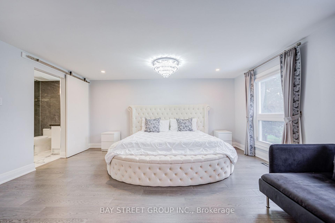
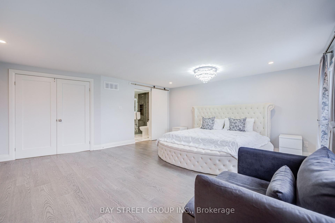
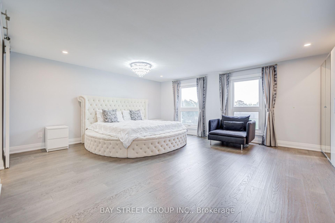
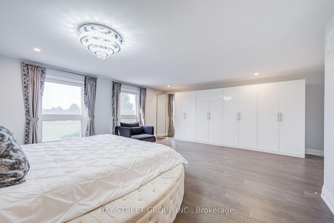
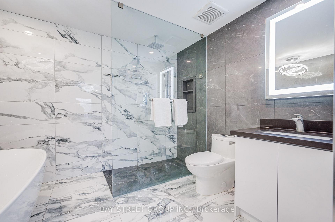
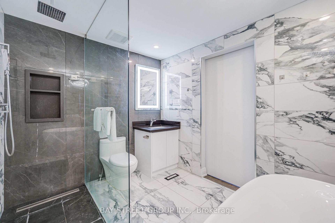
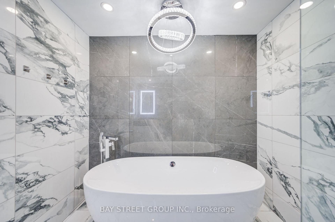
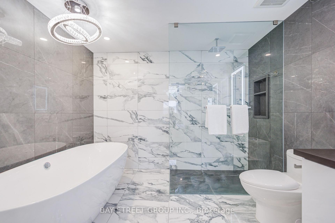
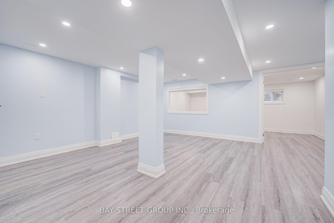
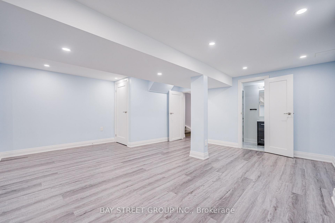
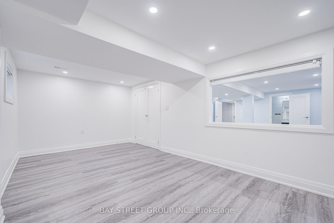
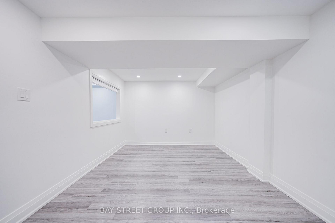
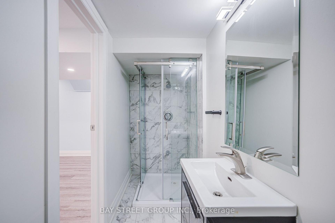
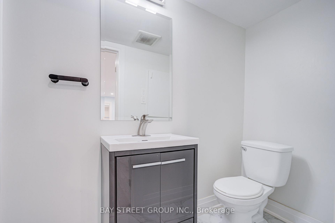
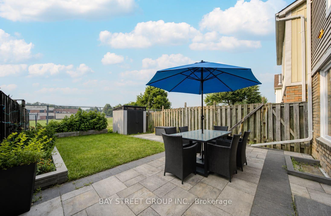
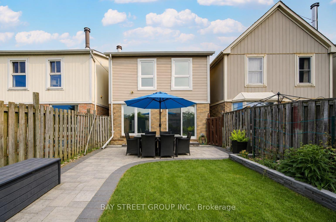
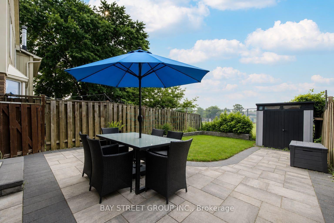
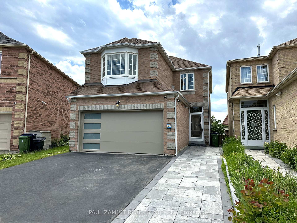
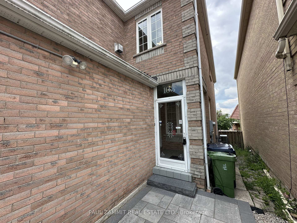
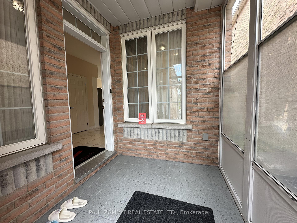
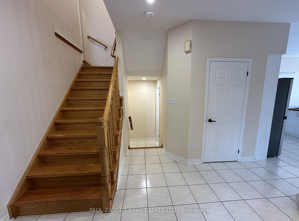
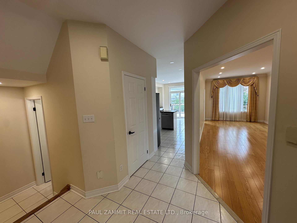
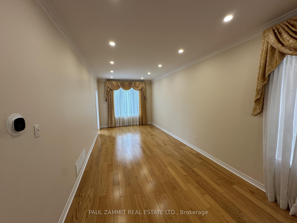
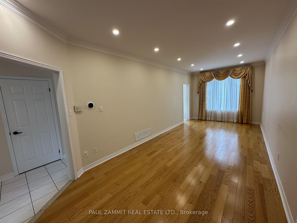
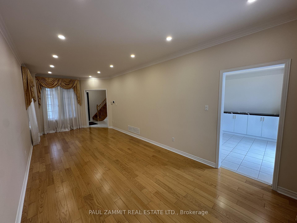
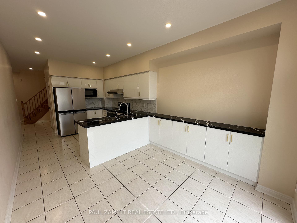
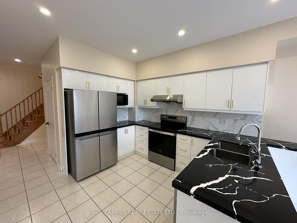
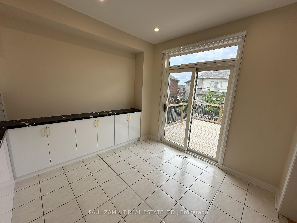
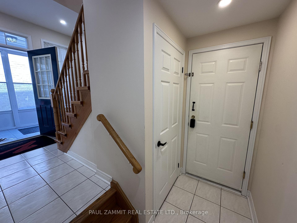
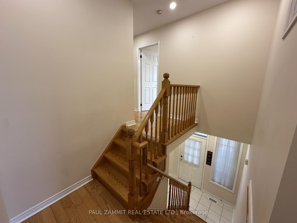
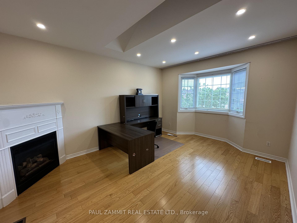
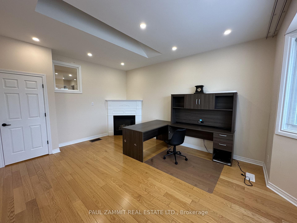
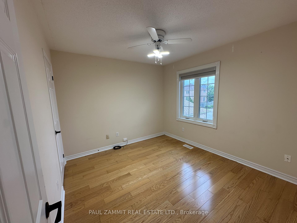
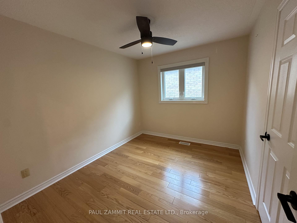
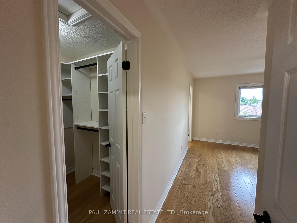
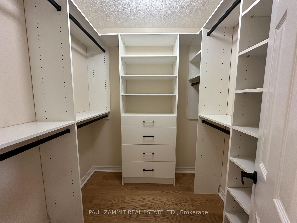
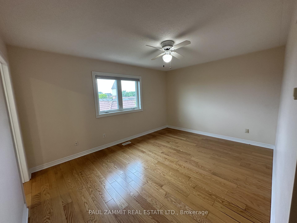
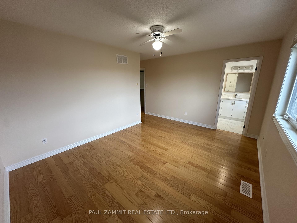
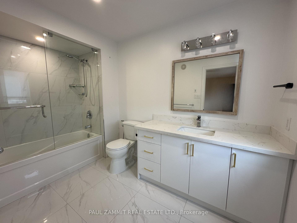
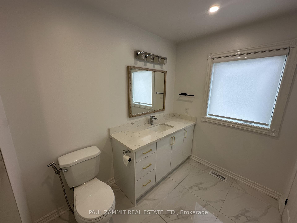
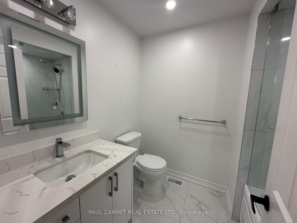
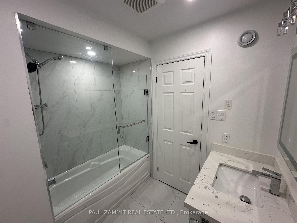
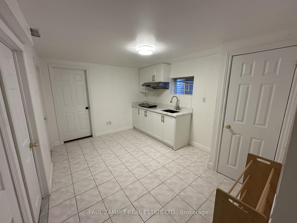
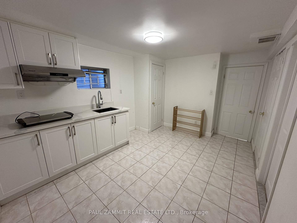
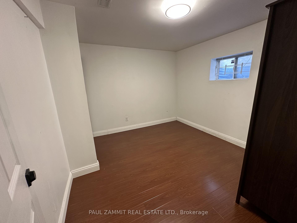
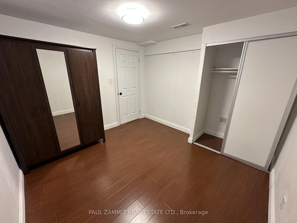
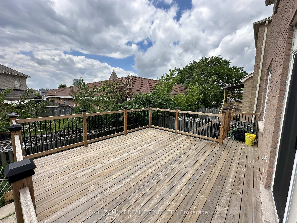
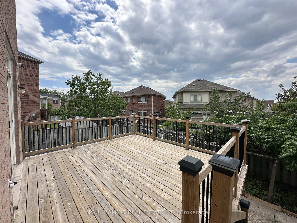
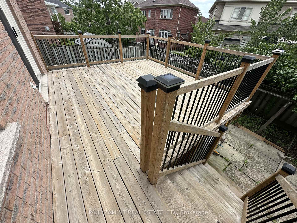
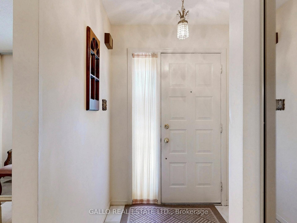
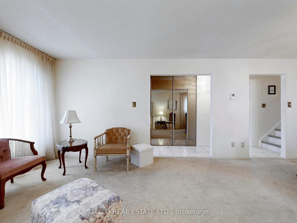
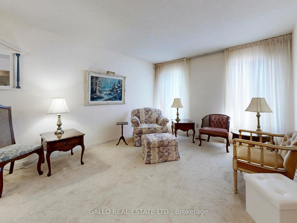
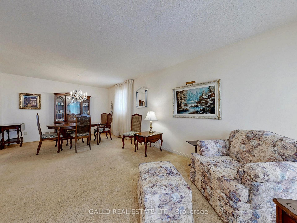
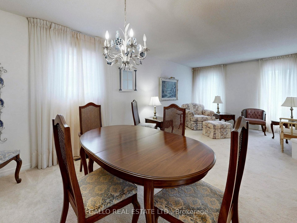
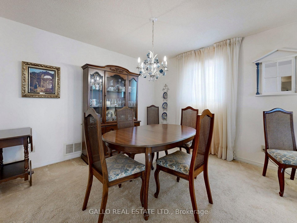
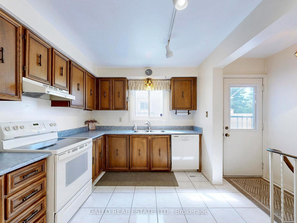
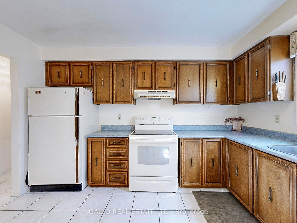
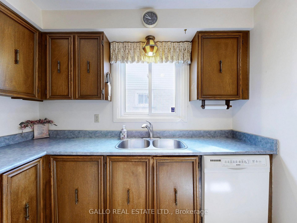
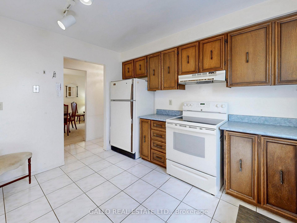
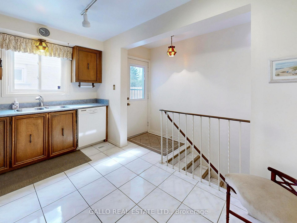
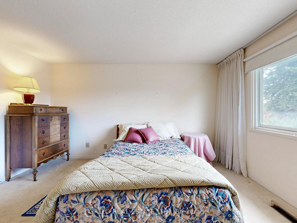
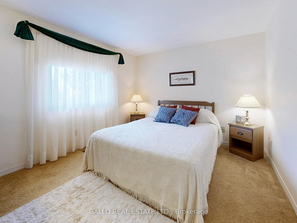
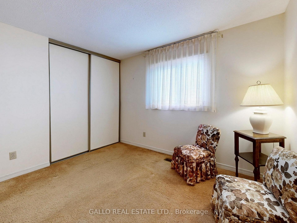
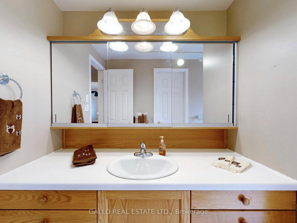
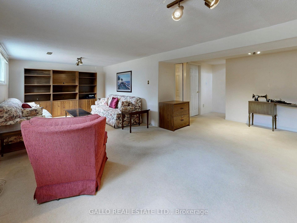
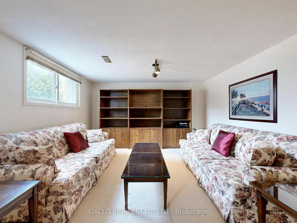
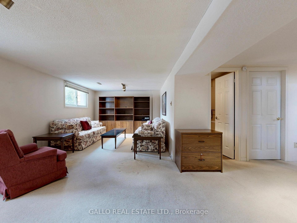
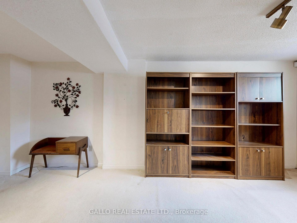
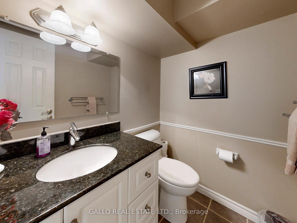
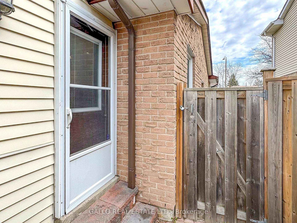
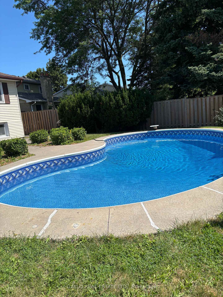
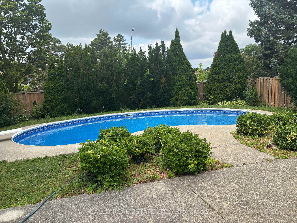
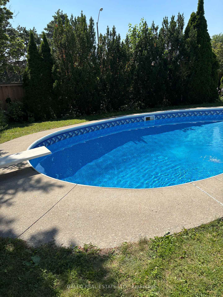
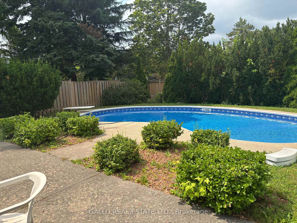
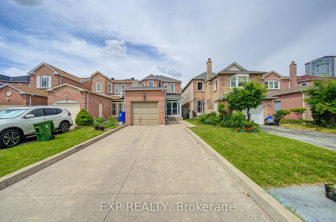
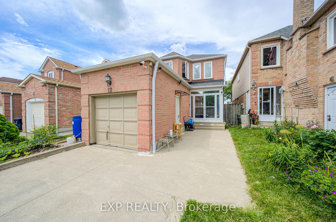
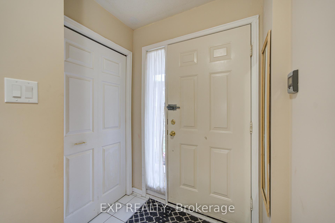
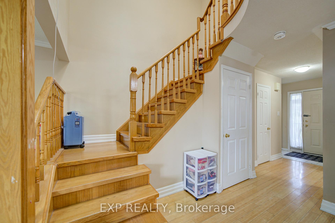
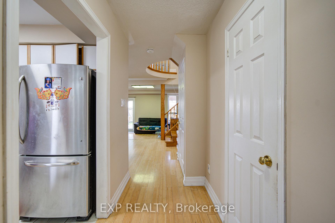
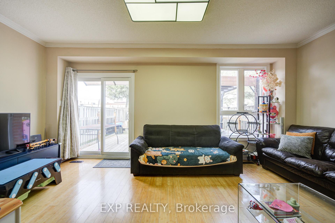
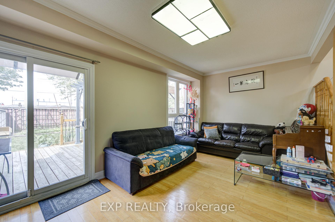
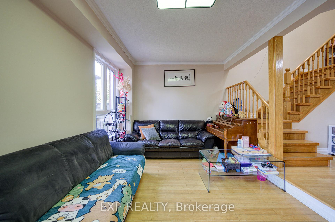
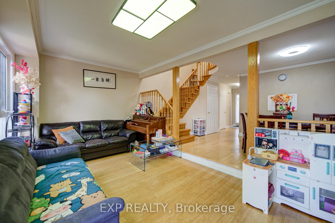
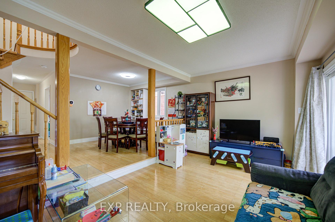
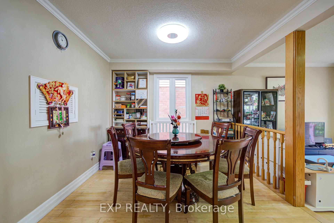
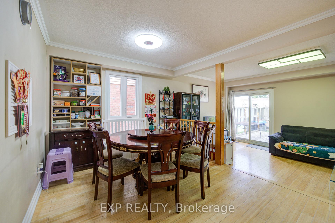
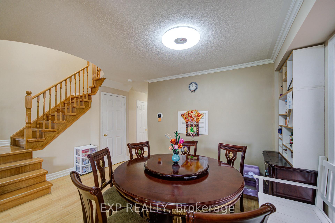
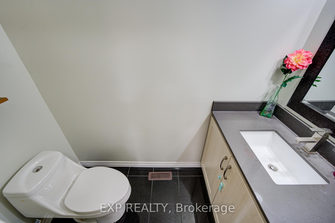
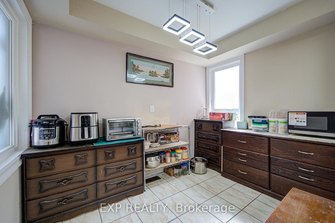
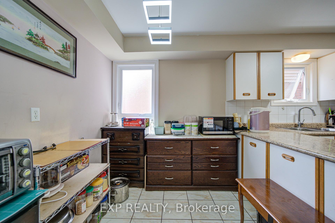
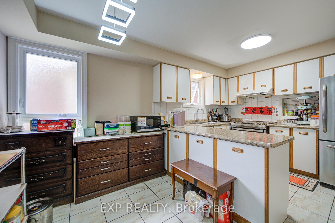
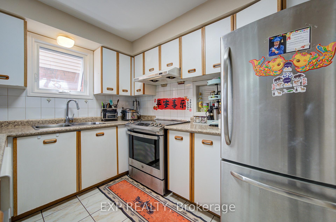
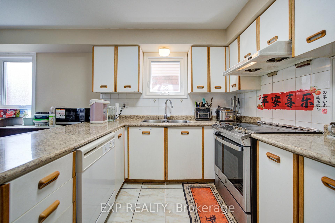
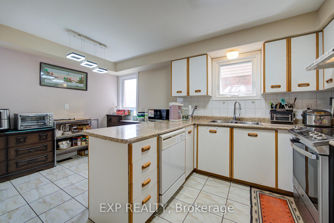
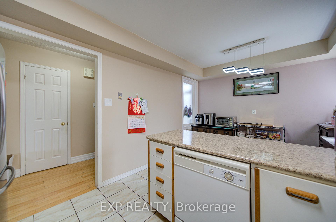
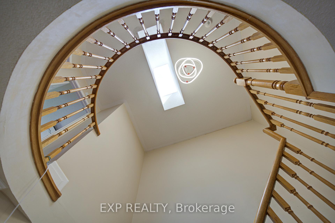
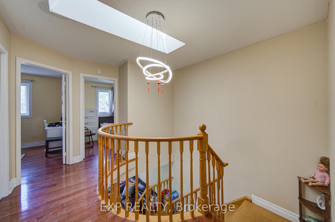
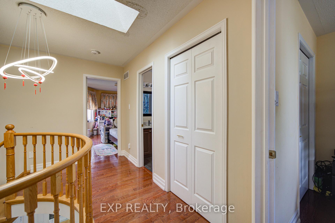
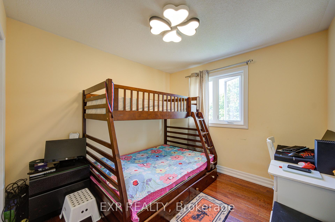
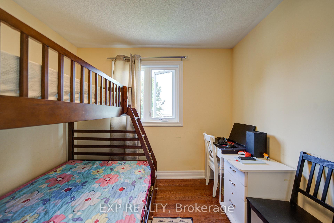
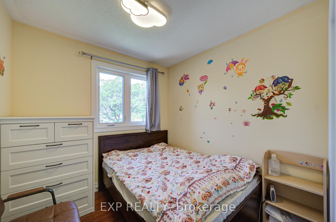
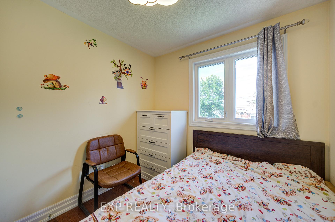
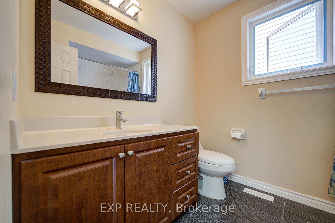
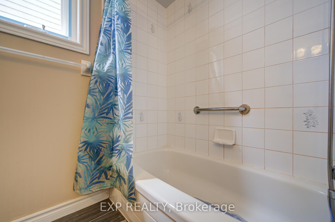
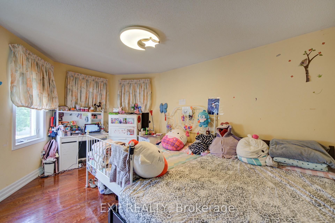
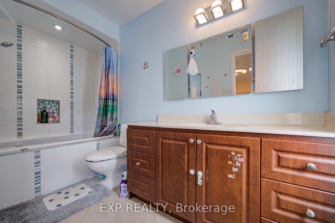
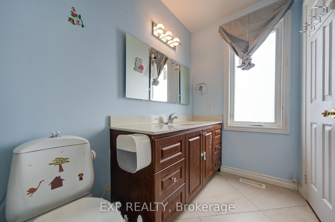
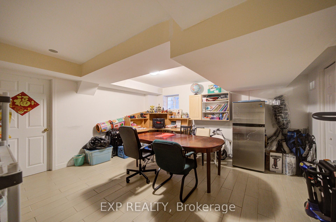
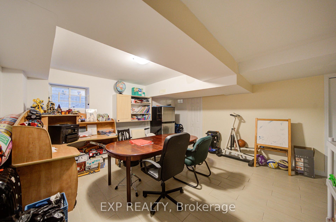
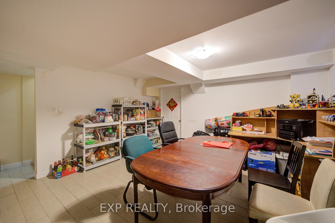
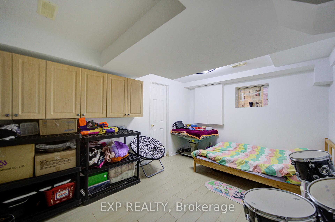
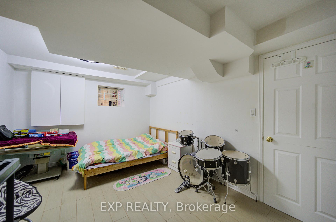
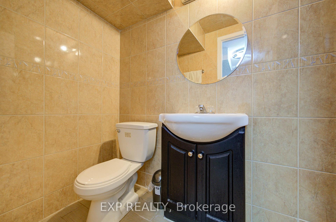
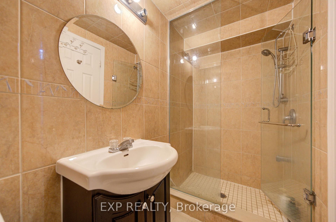
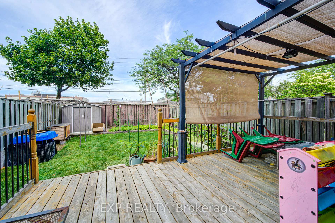
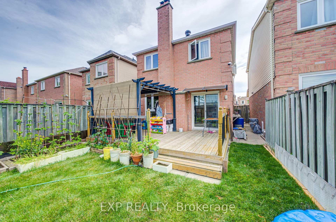
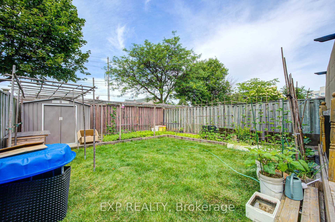
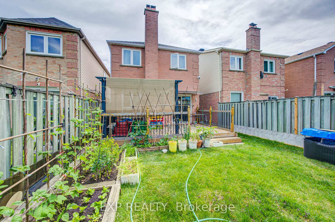
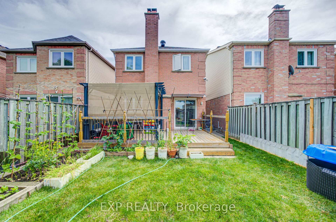
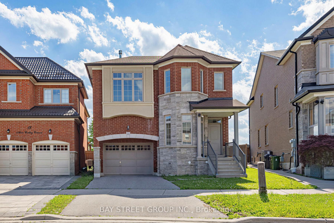
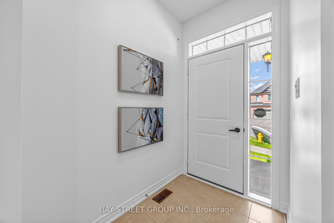
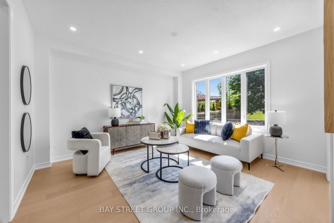
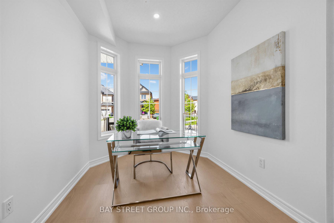
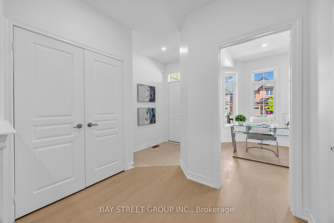
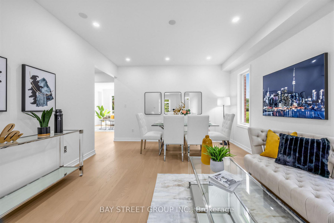
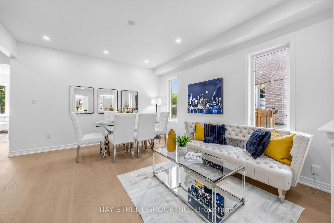
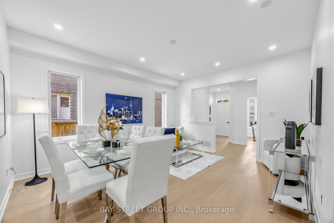
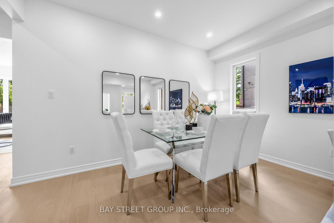
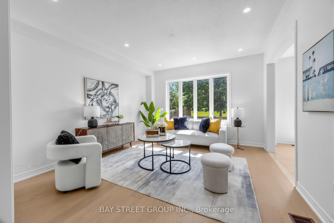

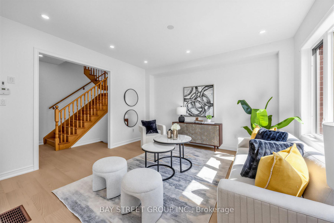
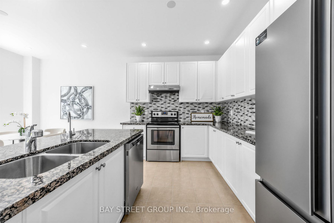
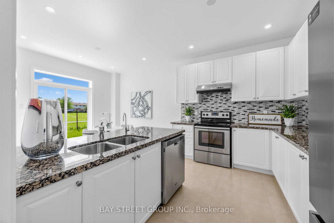
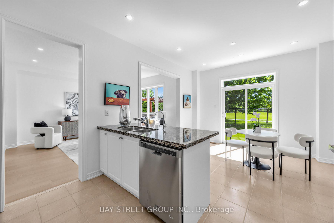
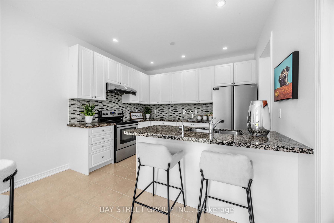
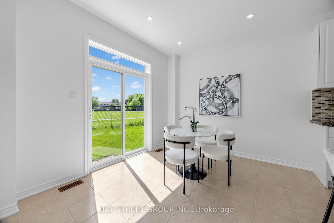
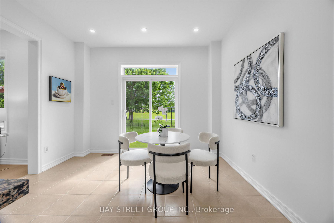
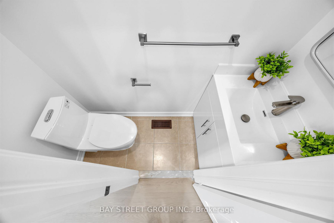
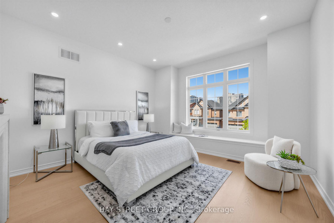
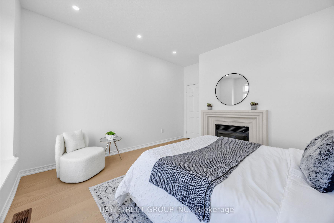
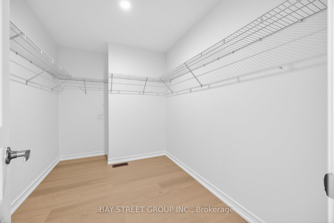
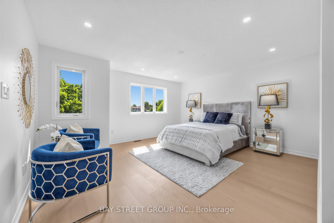
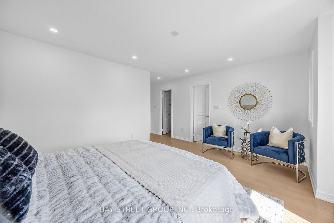
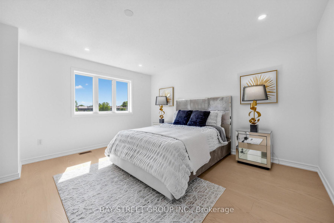
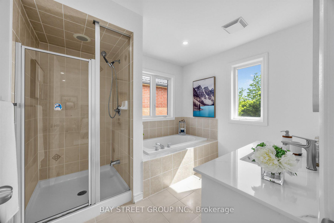
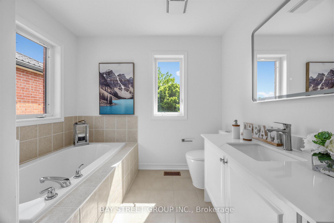
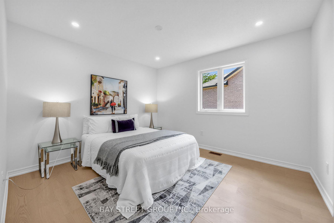
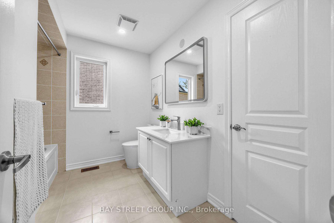
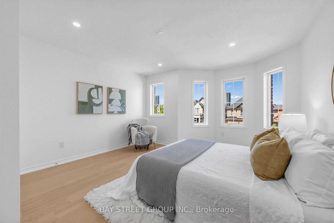
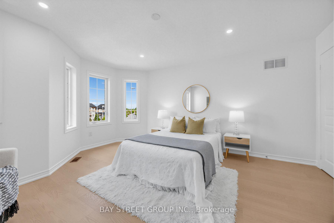
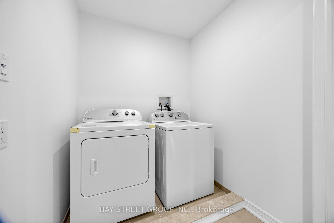
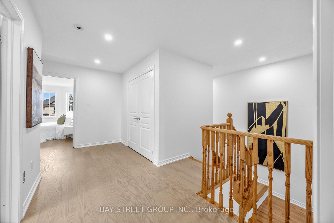
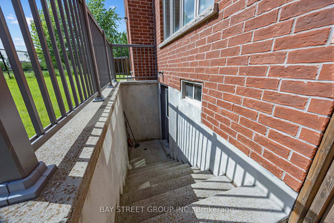
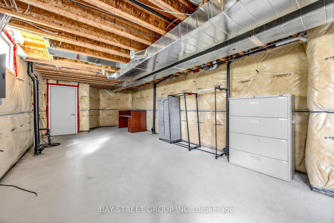
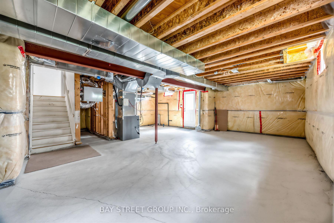
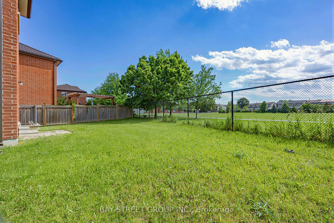
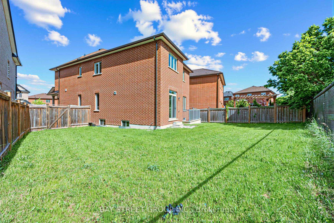
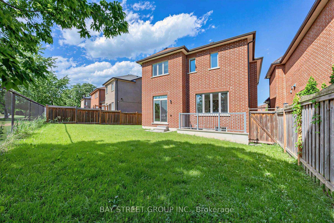
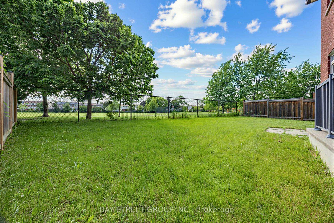
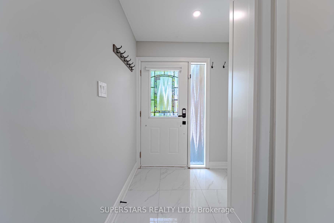
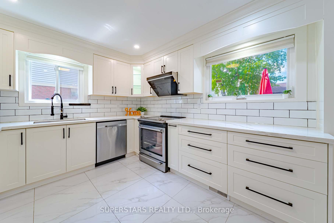
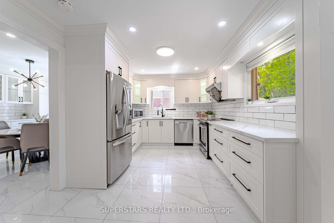
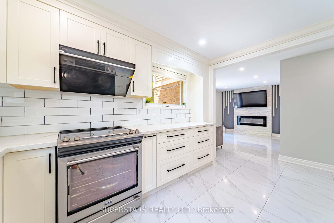
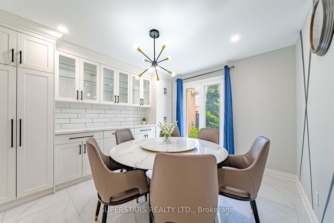
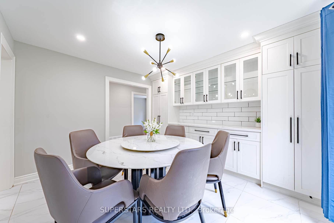
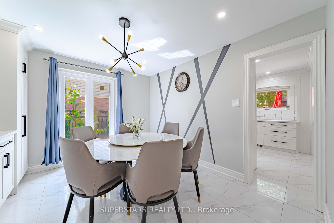
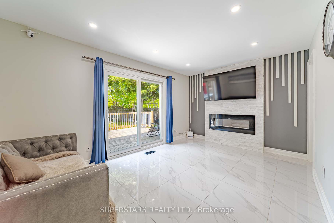
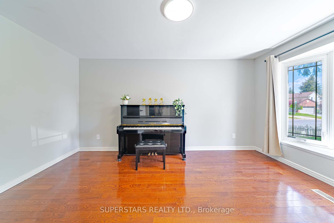
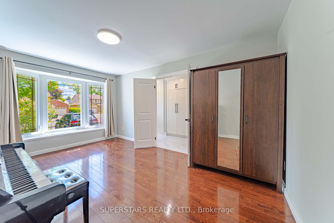
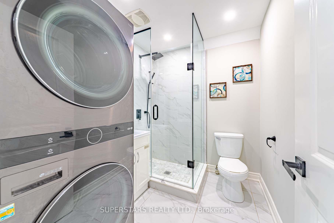
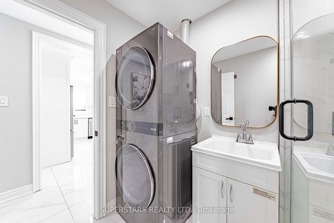
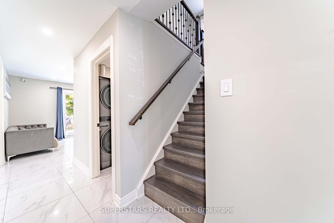
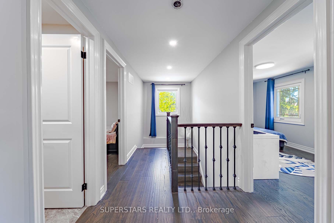
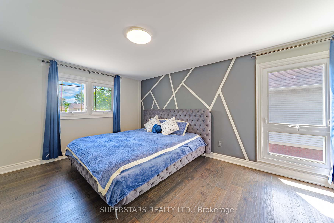
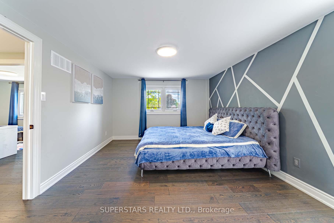
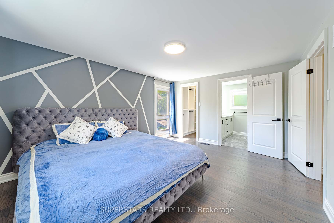
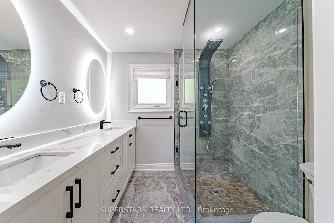
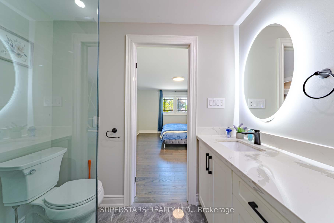
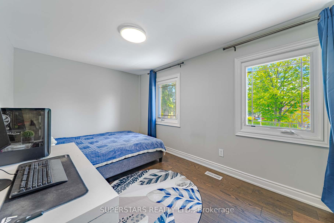
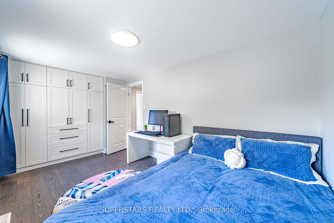
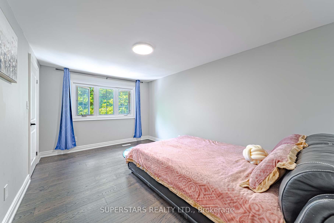
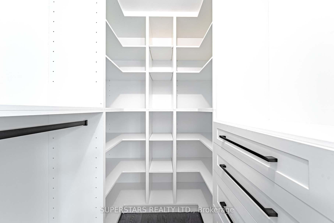
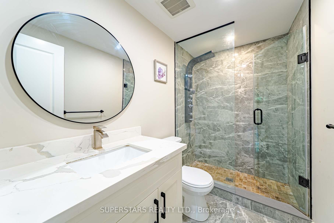
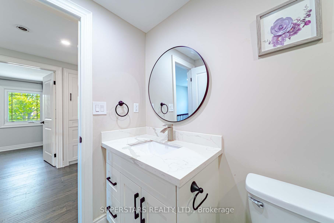
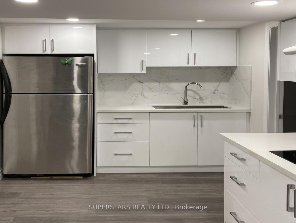
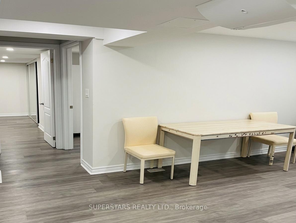
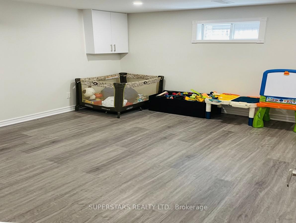
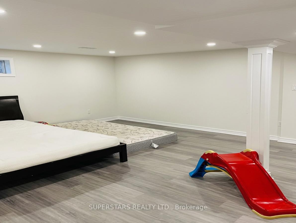
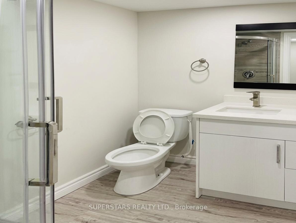
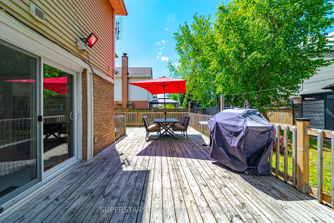
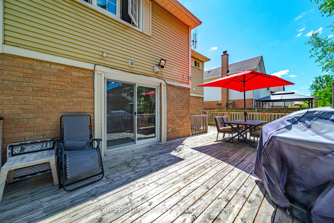
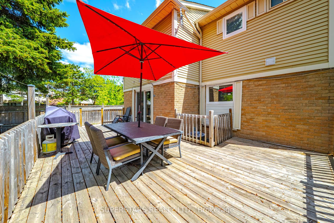
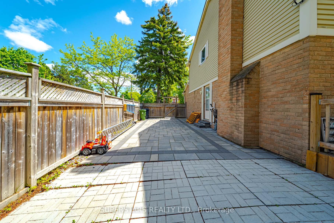
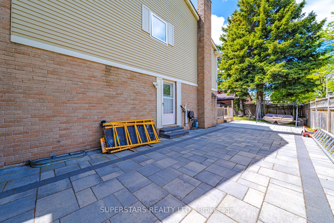
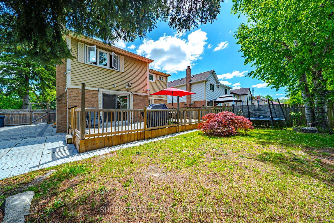
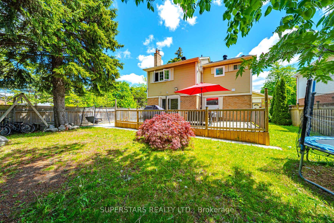
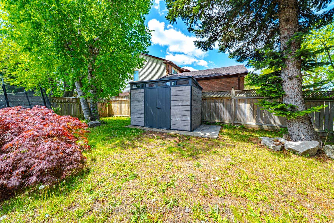
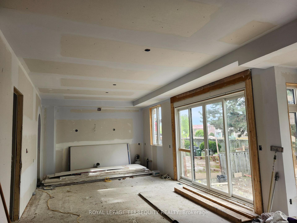
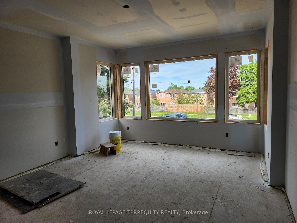
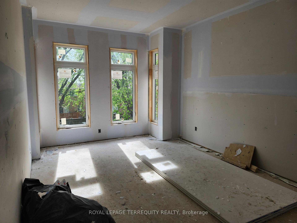

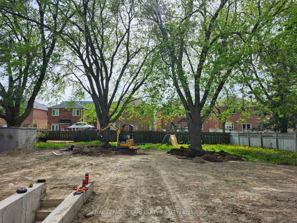
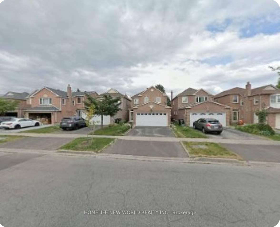
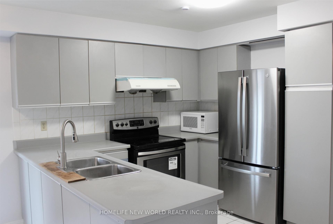
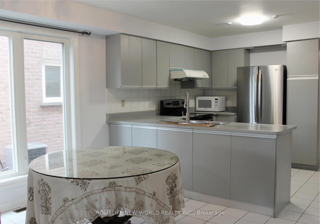
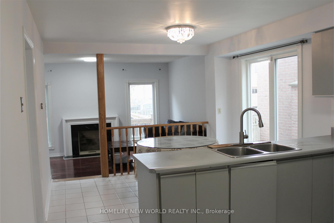
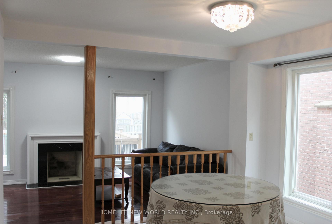
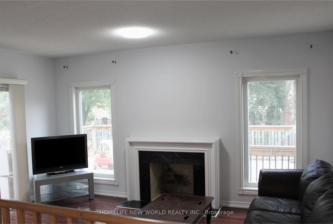
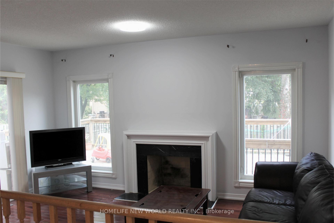
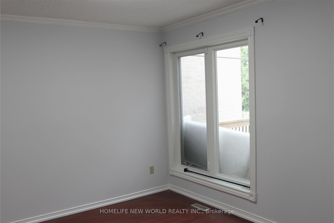
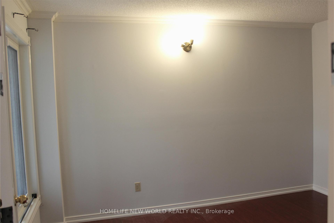
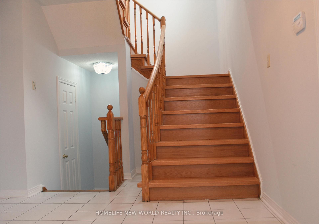
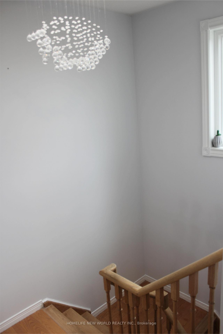
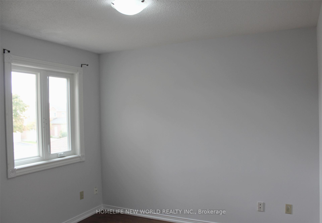
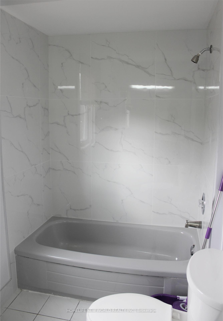
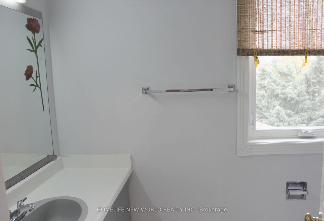
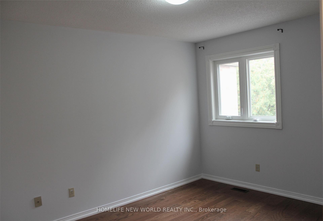
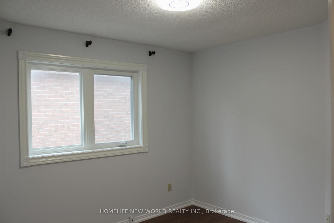
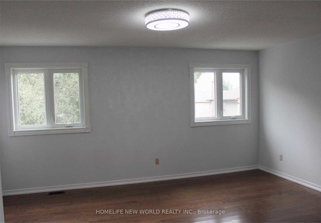
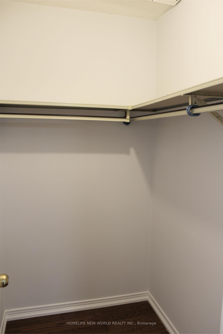
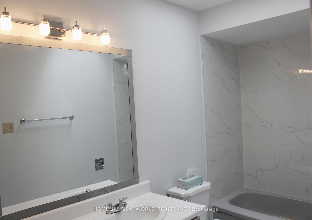
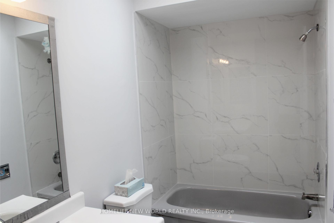
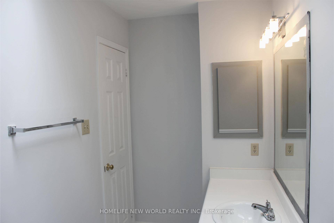
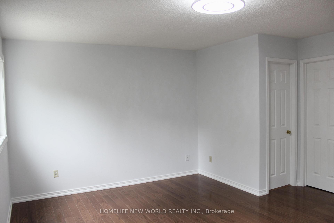
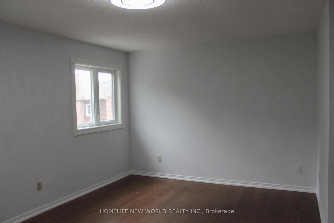
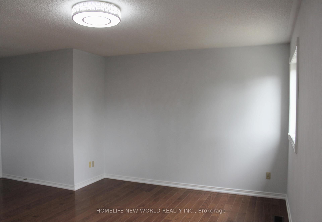
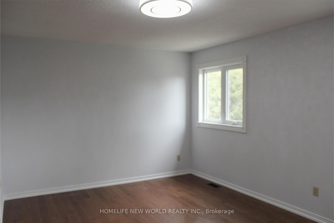
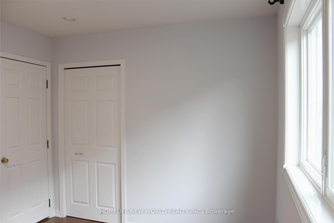
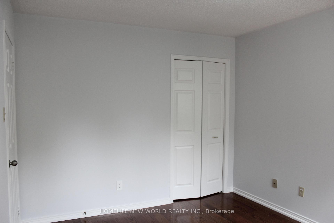
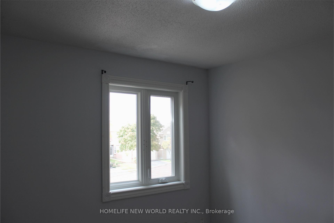
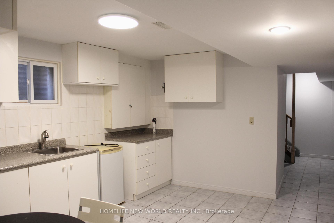
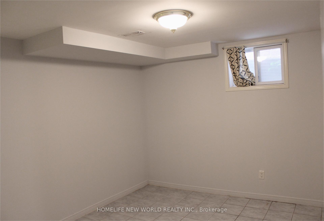
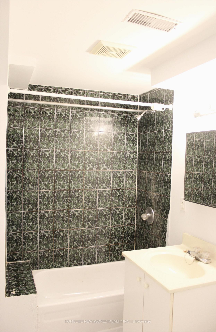
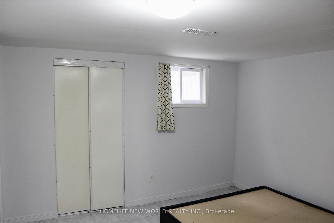
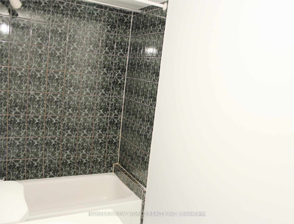
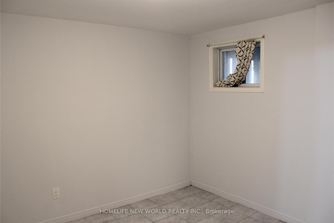
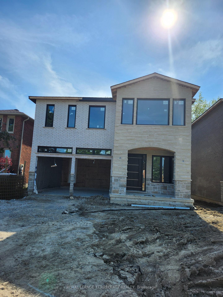
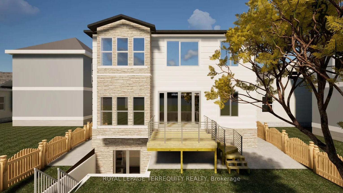
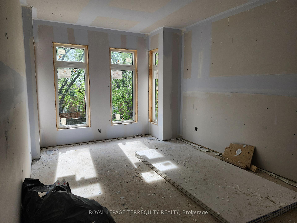
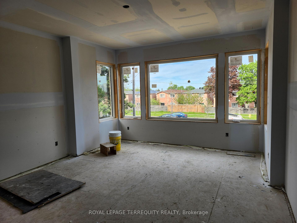
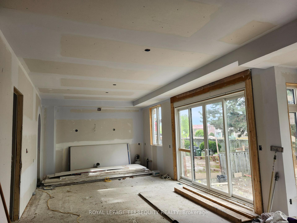
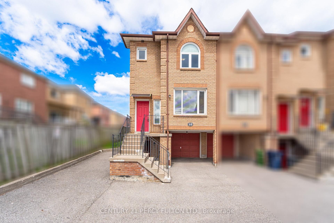
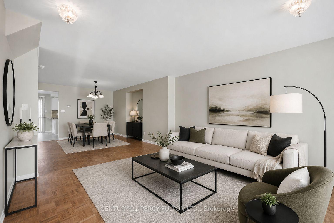
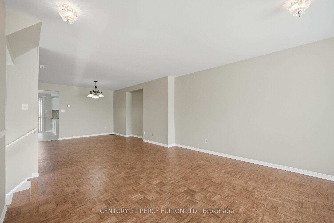
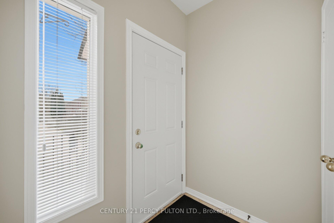
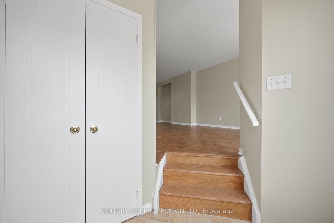
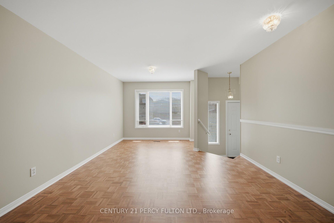
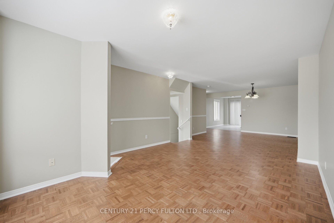
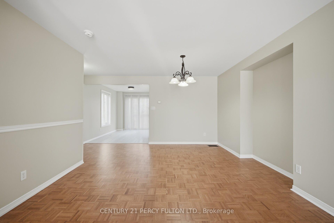
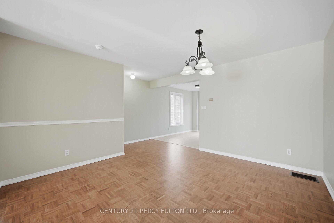
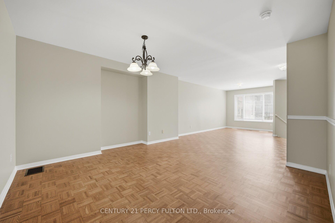
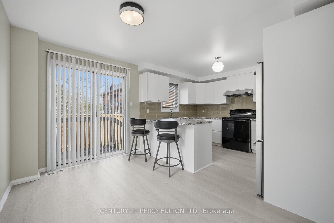
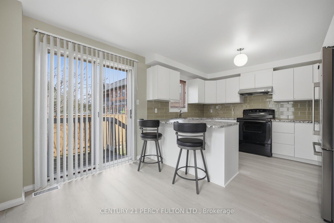
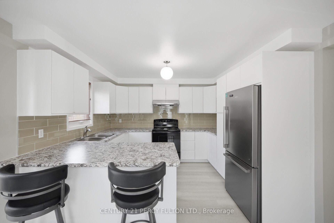
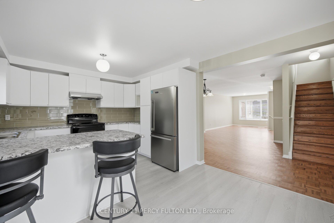
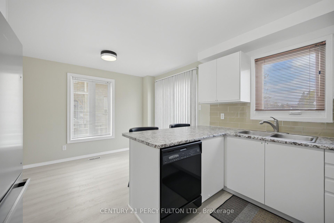
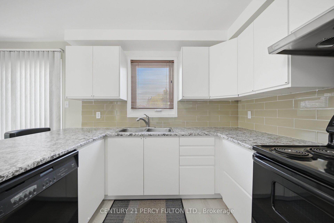
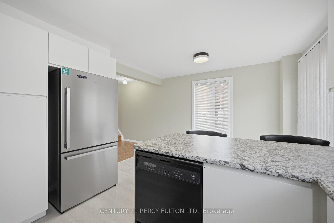
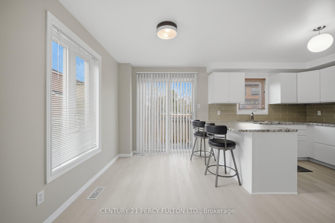
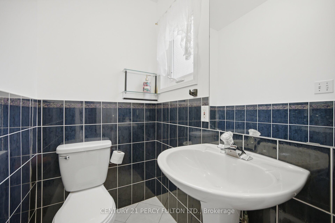
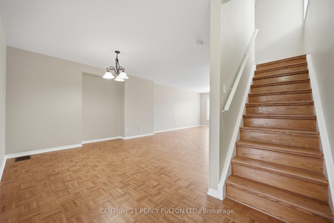
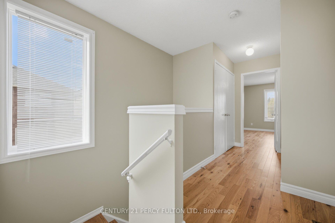
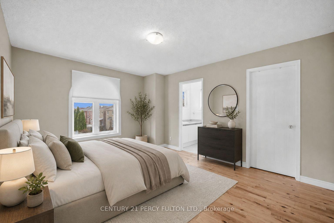
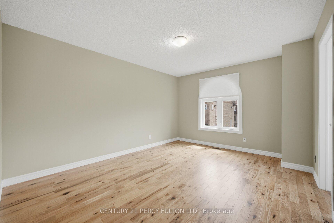
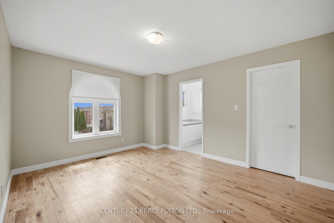
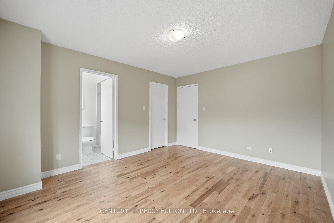
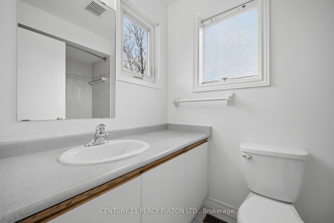
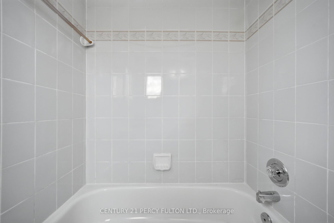
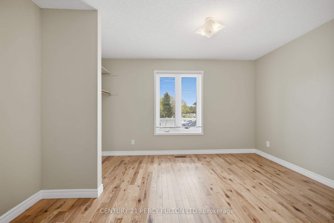
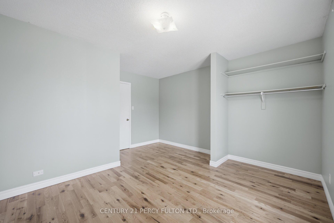
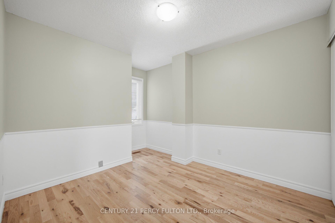
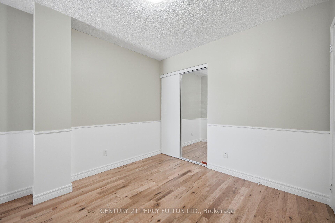
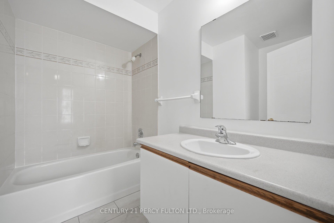
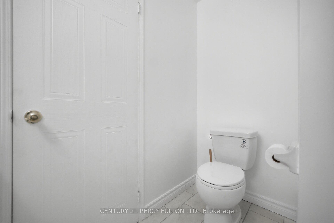
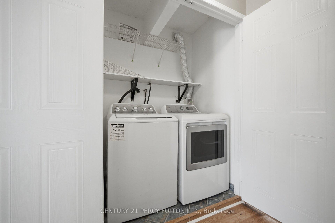
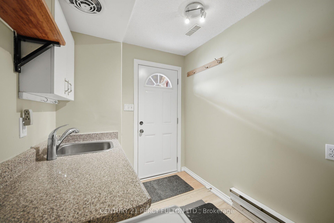
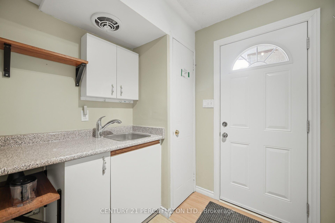
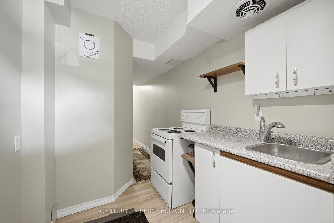
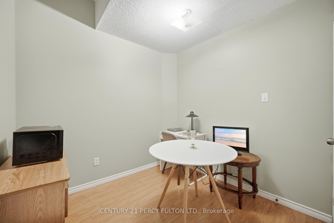
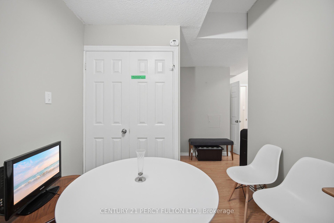
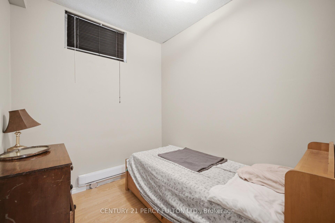
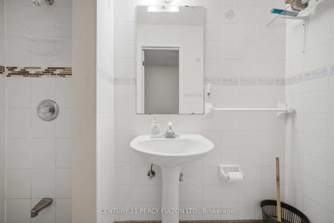
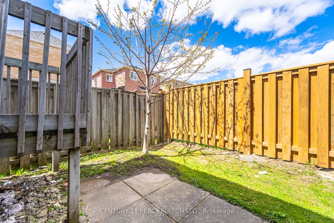
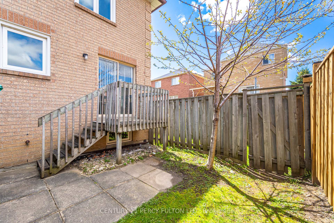
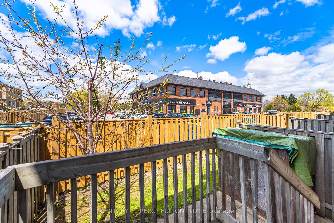
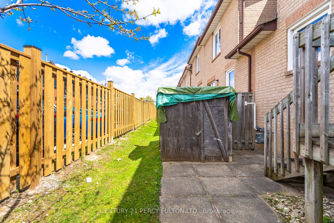
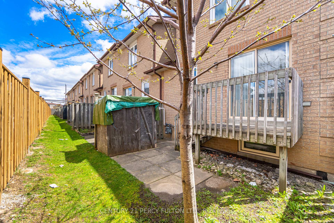
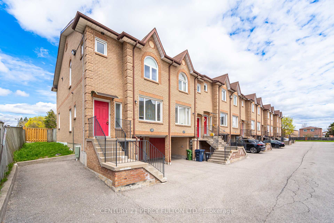
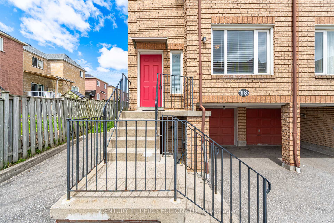
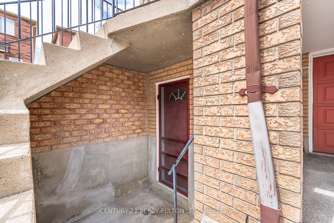
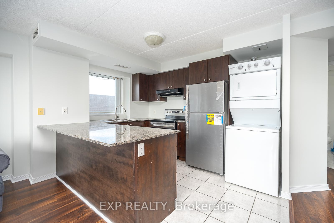
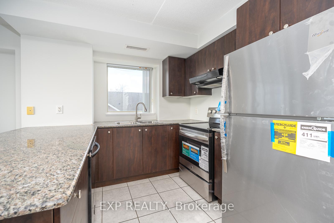
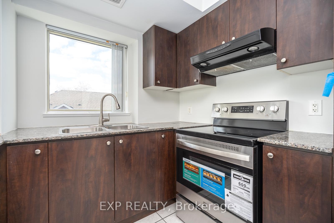
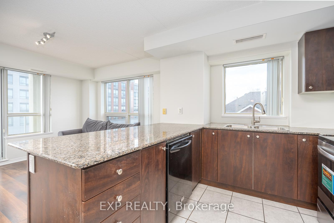
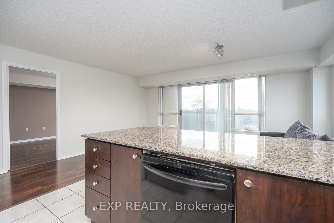
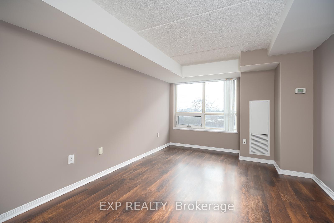
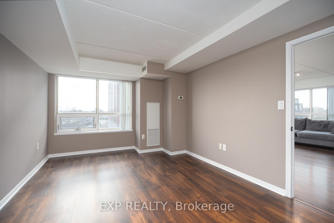
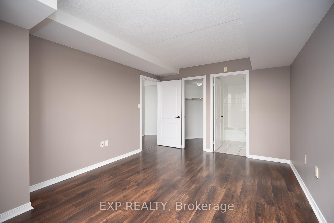
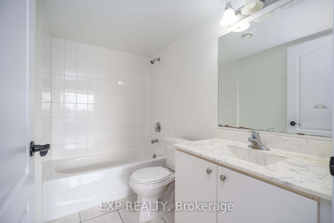
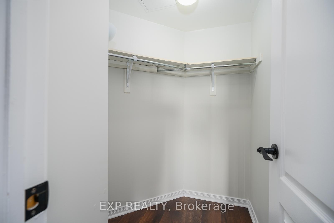
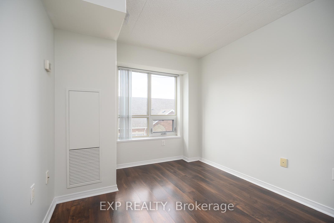
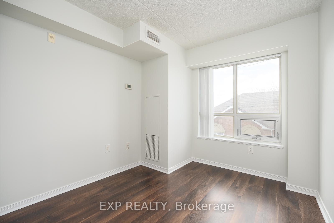
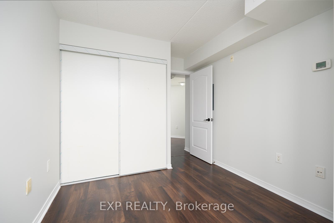
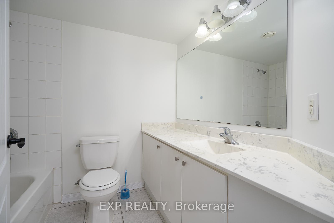
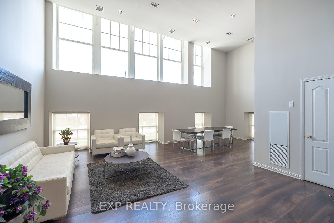
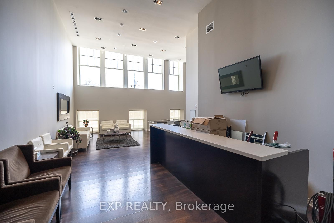
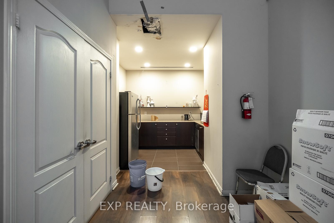
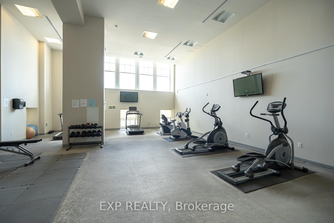
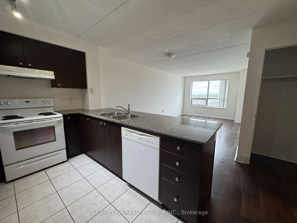
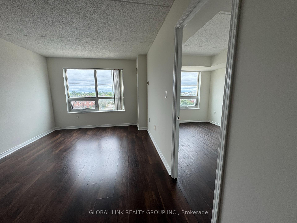
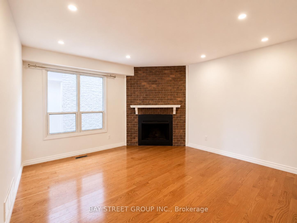
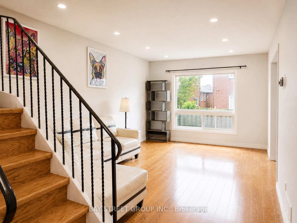
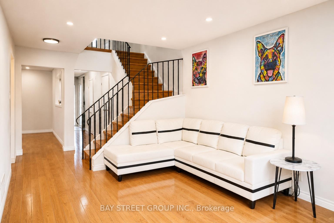
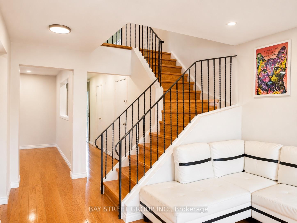
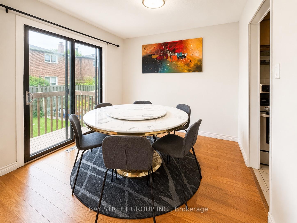
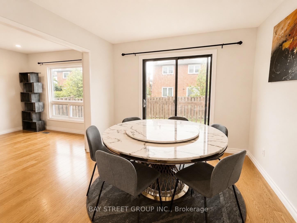
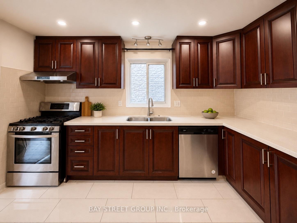
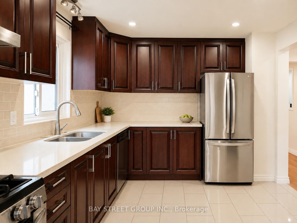
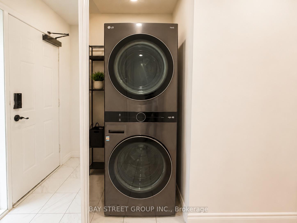
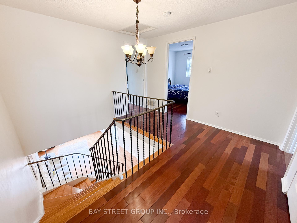
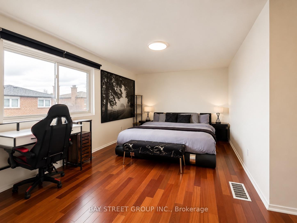
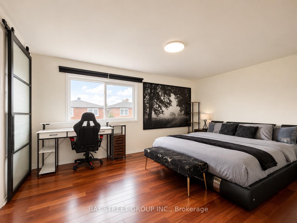
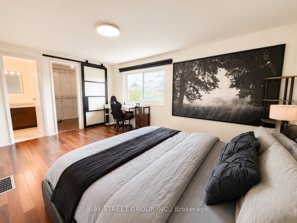
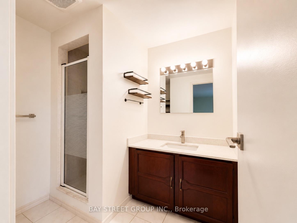
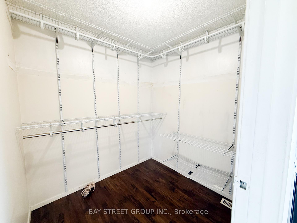
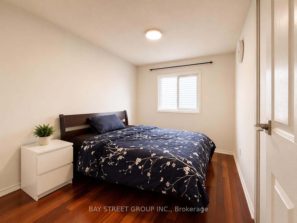
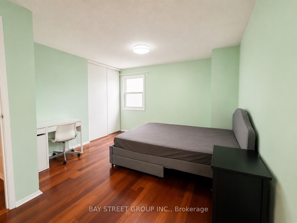
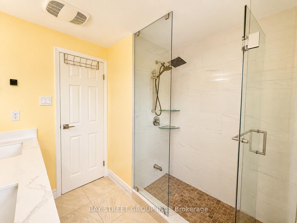
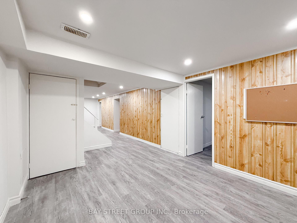
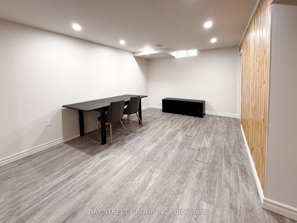
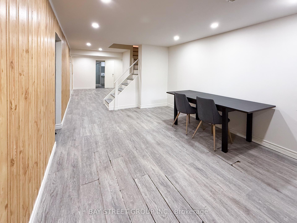
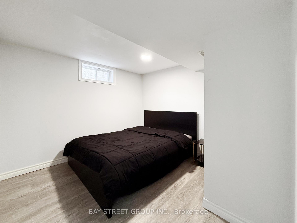
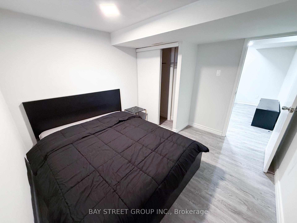
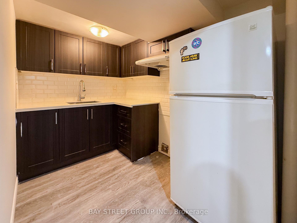
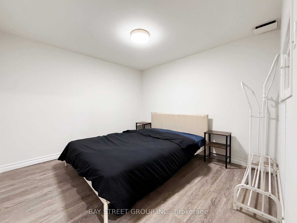
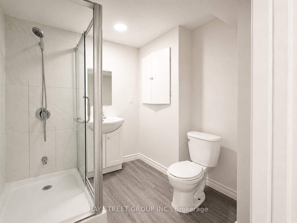
Location! Well-maintained detached home with a double car garage in a high-demand area. Bright and spacious with a functional layout, featuring 3+2 bedrooms, 4 washrooms, renovated kitchen with quartz countertop, backsplash and stainless steel appliances. Hardwood floors on main and second levels. Primary bedroom with 3-piece ensuite and large walk-in closet. Separate entrance to finished basement with 2 bedrooms and a 3-piece washroom. Direct access from garage to home. South-facing, sun-filled fenced backyard. Quiet street with convenient access to public transit, shopping, supermarkets, restaurants, schools, parks and daily amenities. A must see!
No extras listed.
Visit this home
Pick a time that works for you.
No upcoming open houses.
Got questions?
Contact Sell with Strategy.


This seller is holding back offers
Instead of reviewing offers as they come in, this seller has set offer instructions — a strategy often paired with attractive pricing to invite competing bids. Timing and preparation matter here; get in touch and we'll walk you through it.
| Type | Detached |
| Style | 2-Storey |
| Approx. Age | Not available |
| Size | 1500-2000 sq. ft. |
| Property Tax | $5,309 |
| Lot Size | 31.43 ft x 106.88 ft |
| mls© Number | E13541586 |
| Listed By | BAY STREET GROUP INC. |
Listing History
- No recent sale history for this listing.
- No recent lease history for this listing.
Schools
Could you afford this home?
What the bank counts
This home's actual carrying costs, payment stress-tested at 6%
- Mortgage, tested at 6%
- $6,593
- Property tax
- $442
- Heat allowance
- $150
- Housing costs
- $7,185 / mo
Lenders cap these at 39% of gross income — that sets the number.
Income needed
$221,000
gross annual household income
- Payment at 4%
- $5,420 / mo
- Cash down
- $257,600
Assumes no other monthly debts · 25-yr amortization
Full affordability checkInvestment Analysis
Estimated rent, cap rate and monthly cash flow for this property
Values and trends
Nearby listings
Comparable sales
- No similar listings found.