34 Scarcliff Gardens
Guildwood, Toronto
$999,000
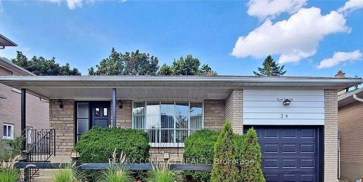
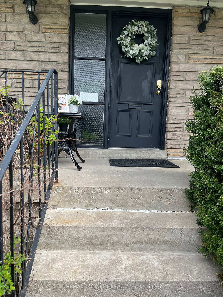
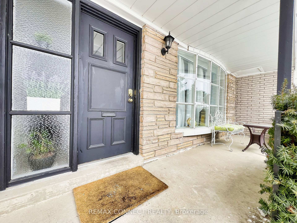
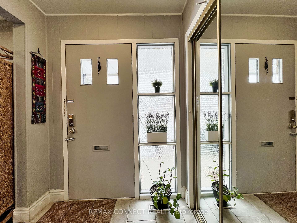
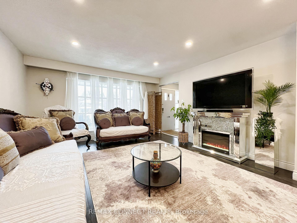
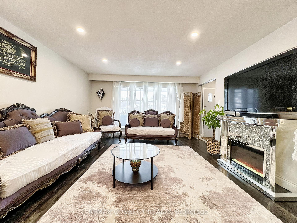
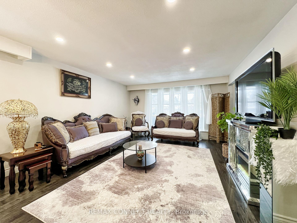
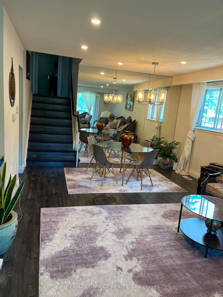
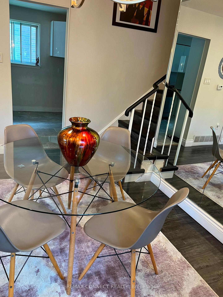
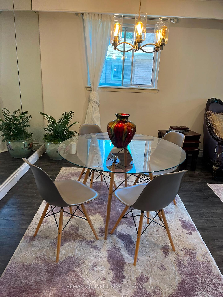
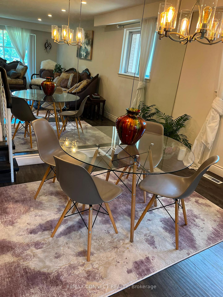
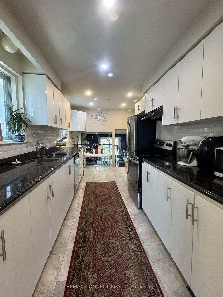
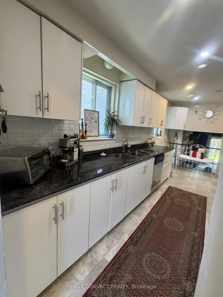
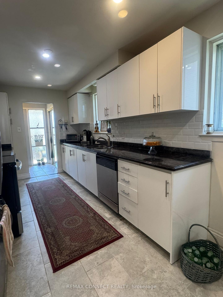
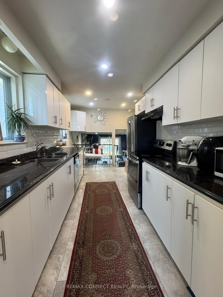
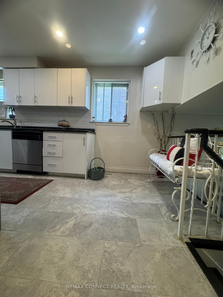
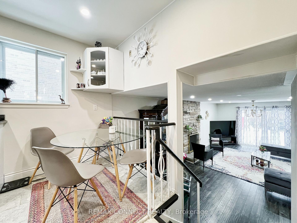
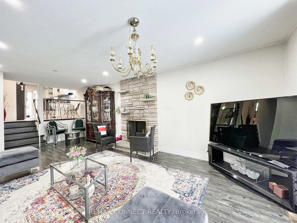
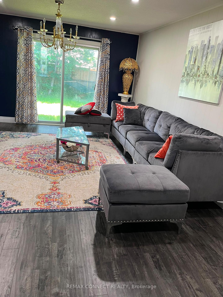
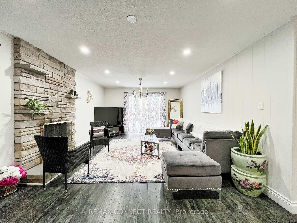
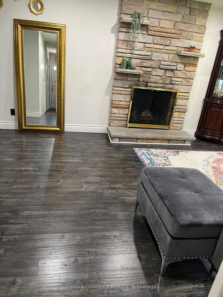
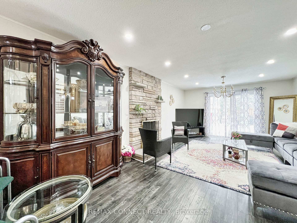
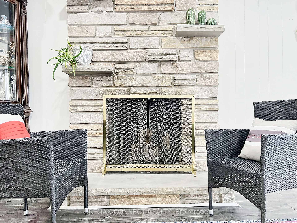
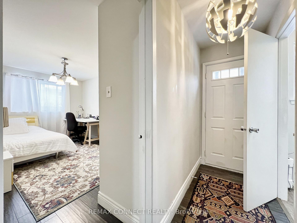
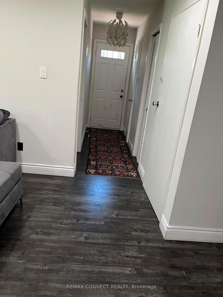
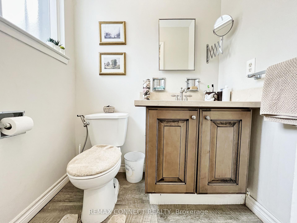
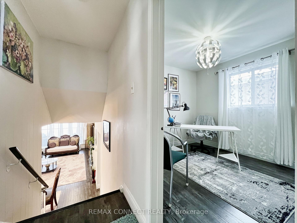
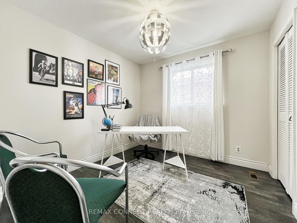
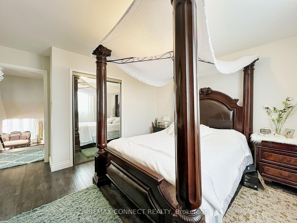
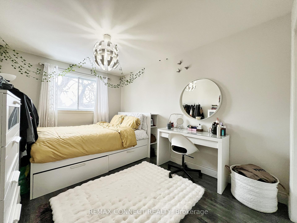
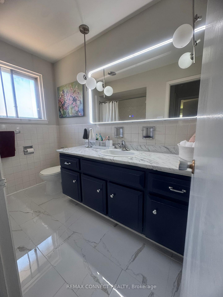
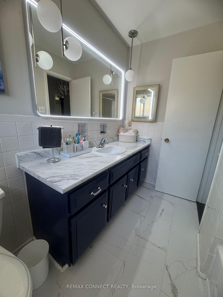
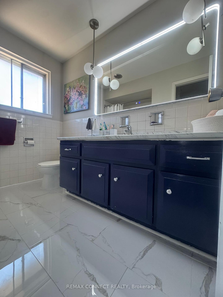
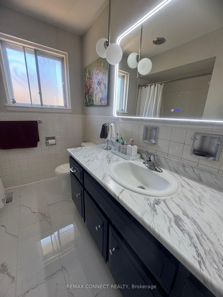
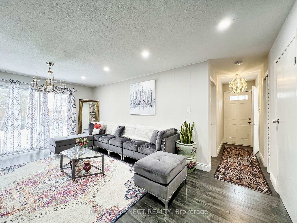
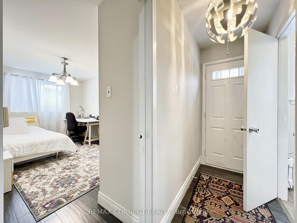
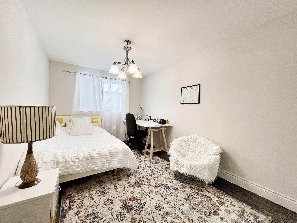
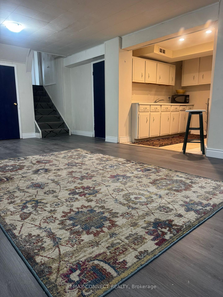
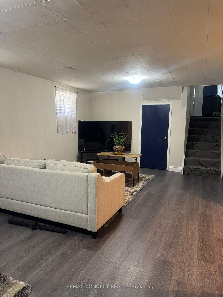
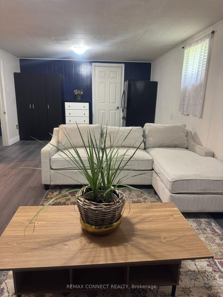
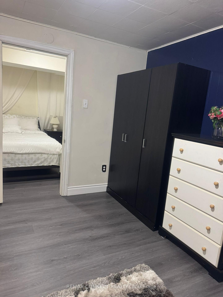
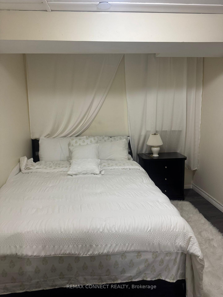
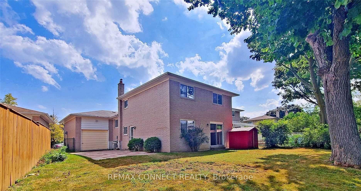
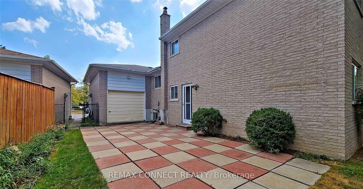
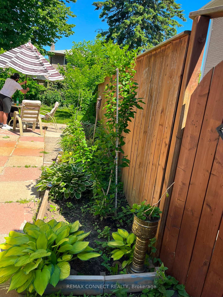
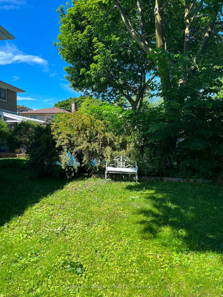
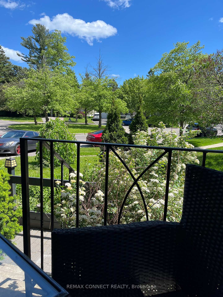
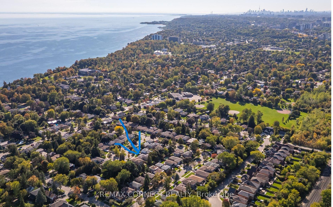
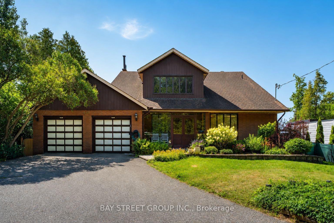
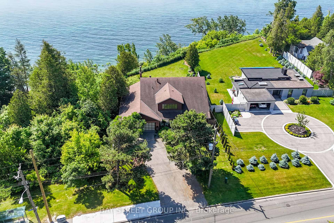
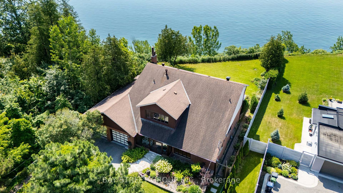
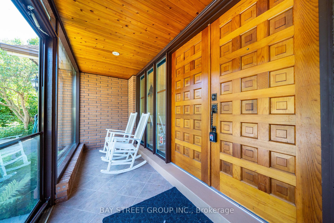
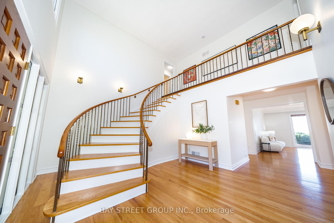
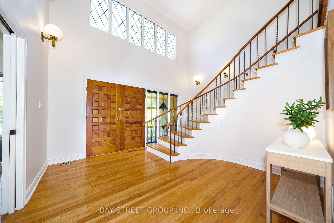
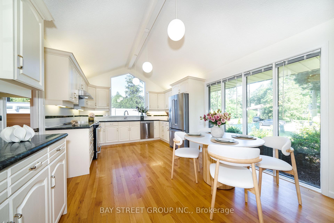
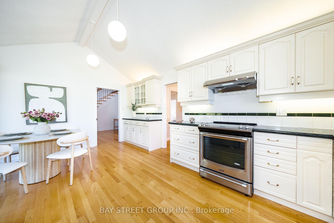
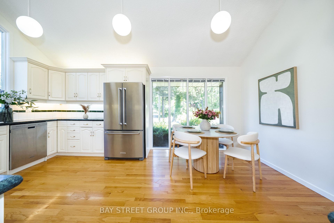
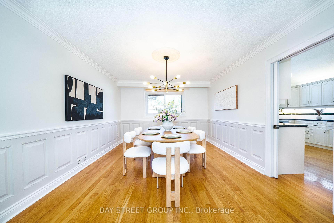
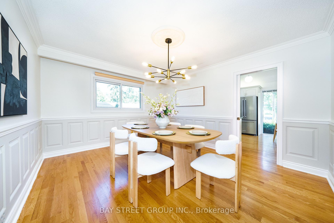
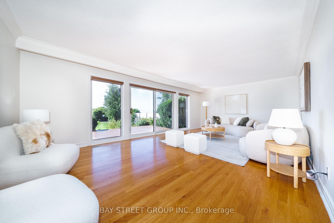
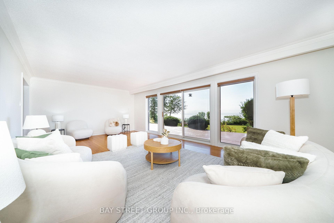
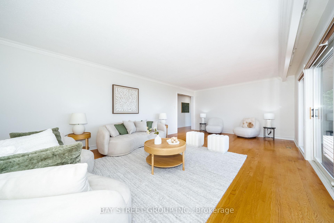
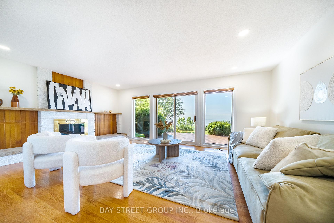
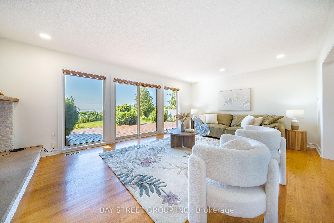
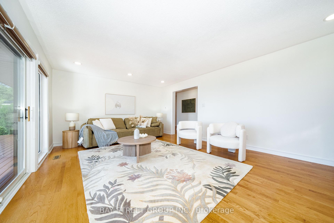
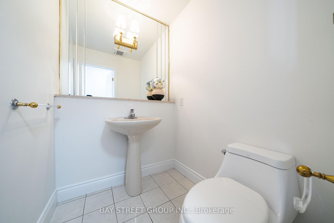
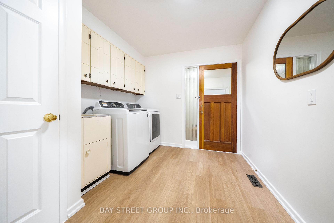
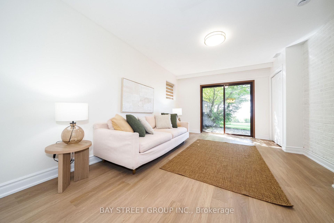
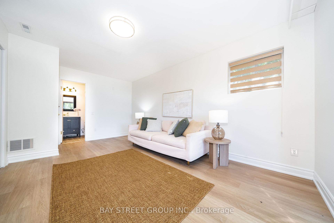
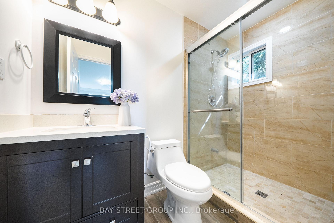
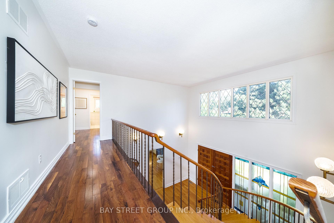
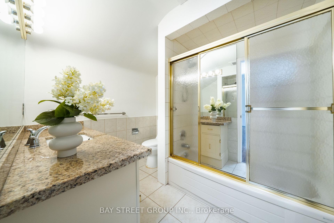
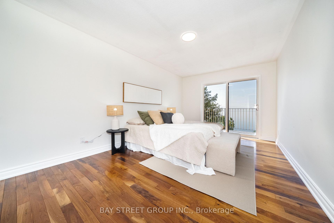
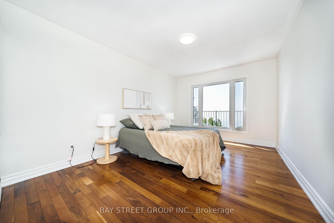
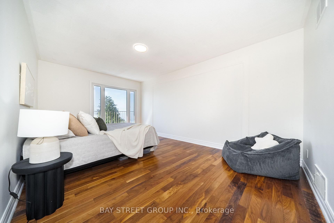
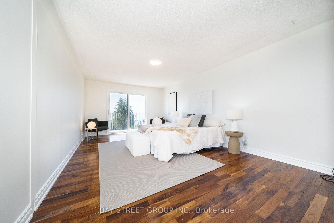
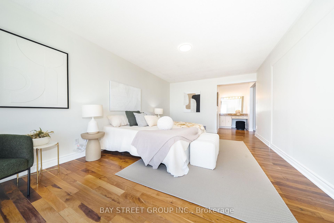
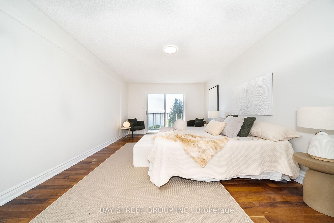
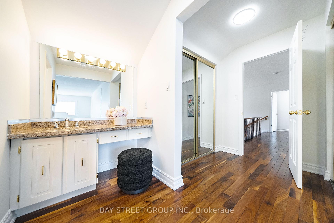
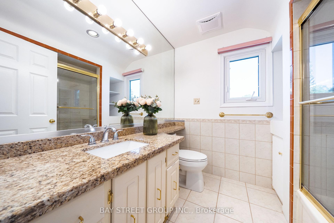
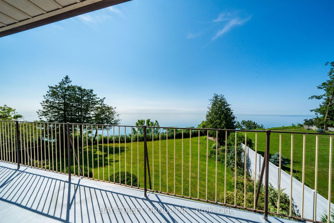
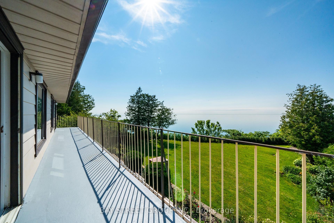
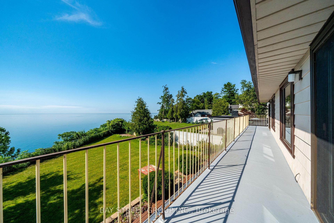
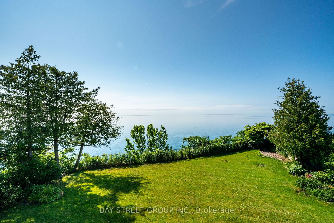
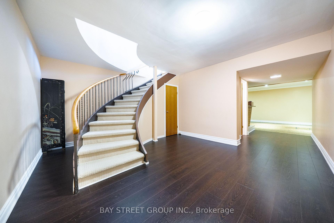
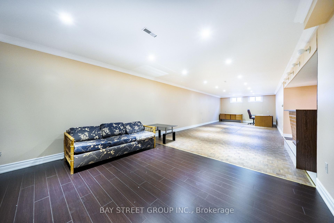
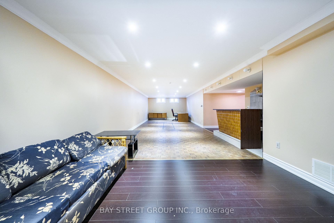
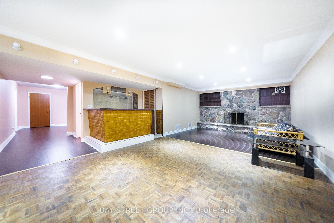
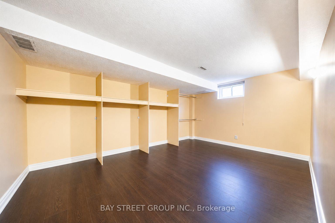
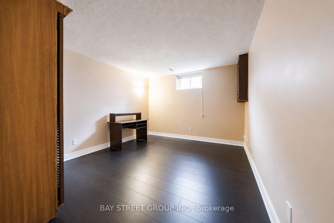
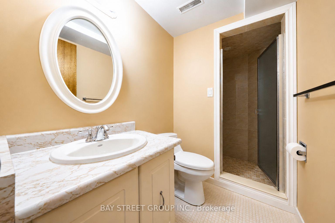
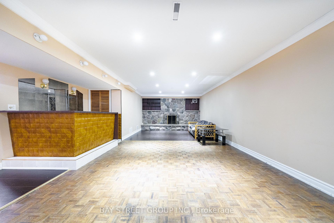
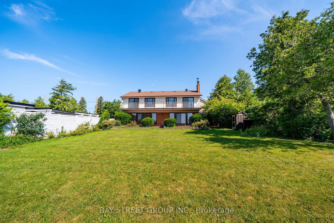
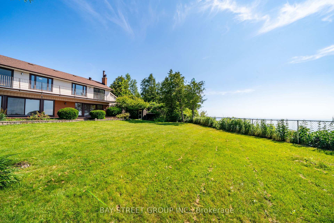
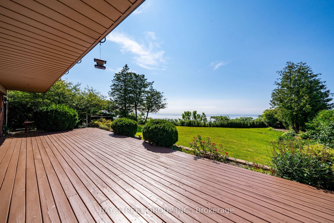
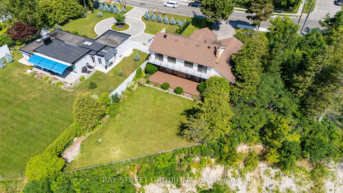
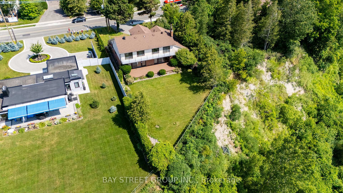
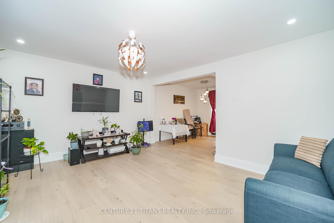
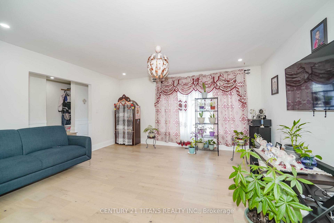
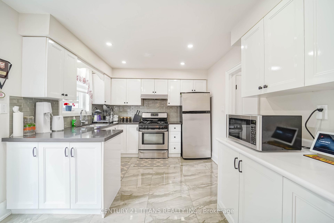
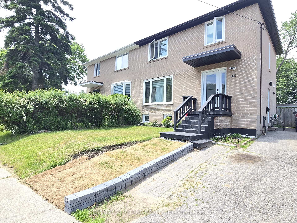
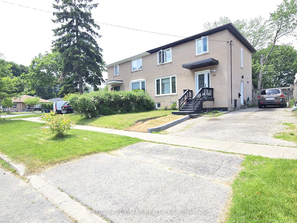
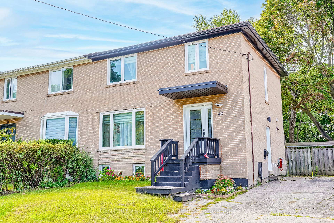
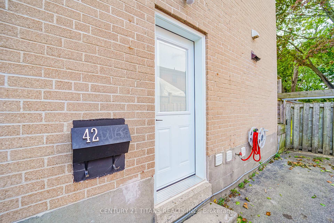
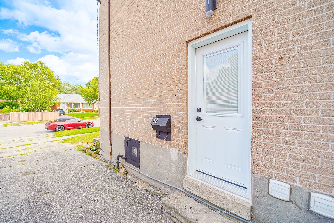
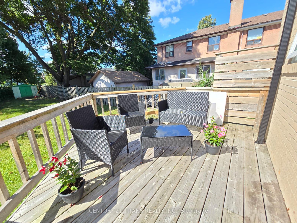
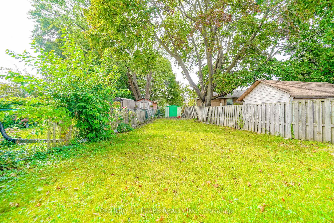
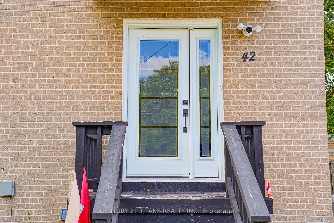
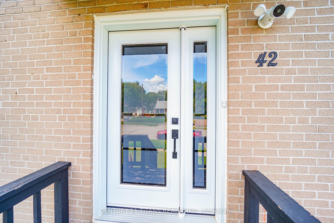
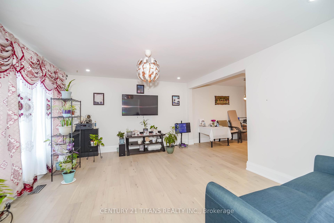
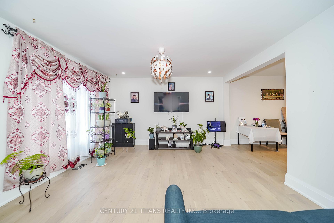
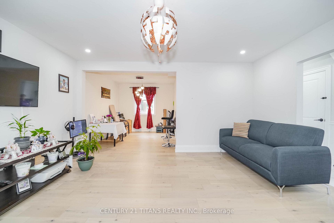
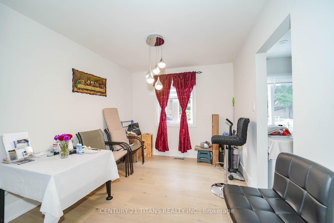
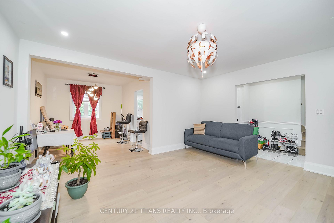
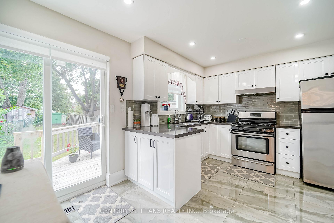
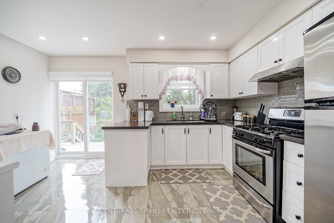
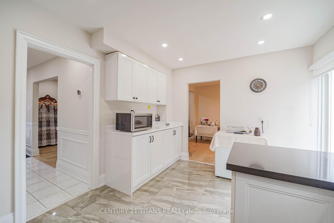
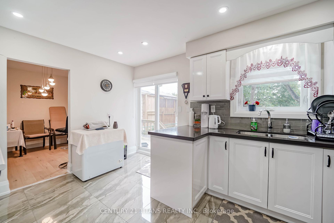
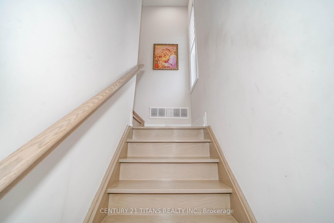
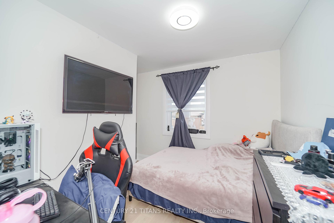
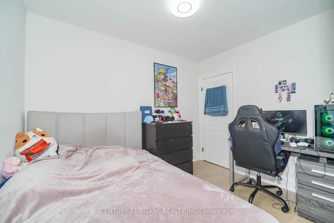
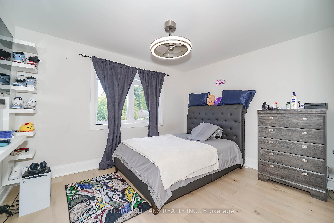
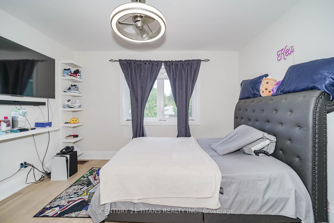
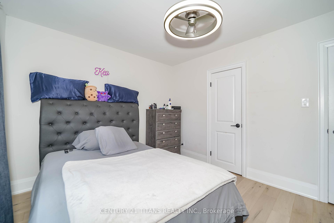
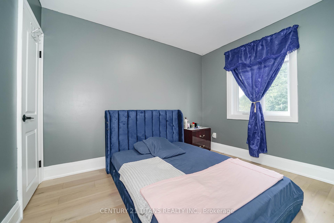
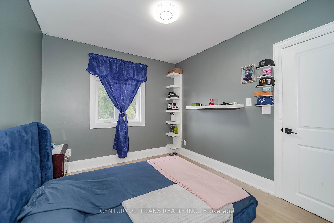
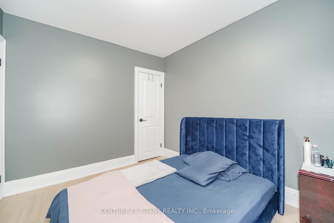
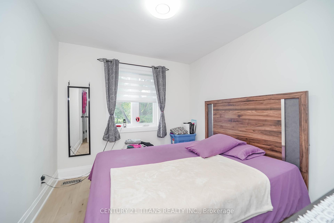
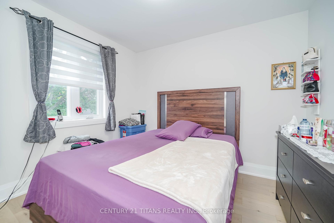
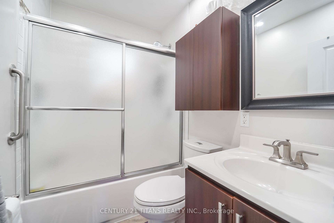
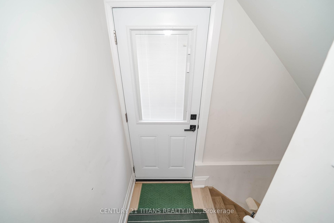
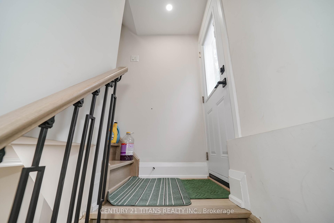
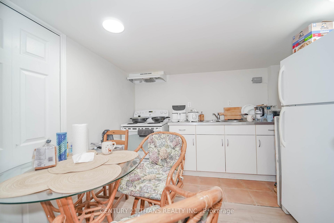
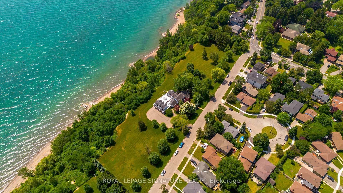
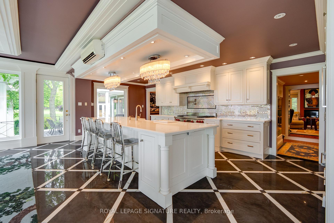
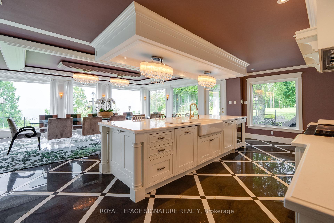
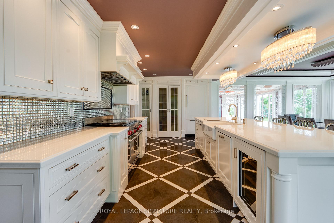
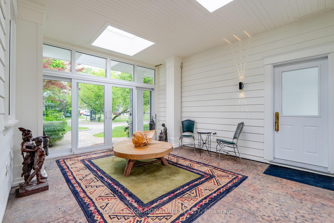
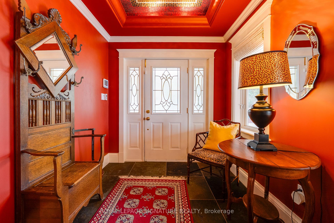
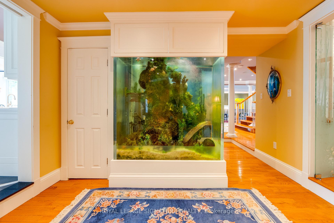
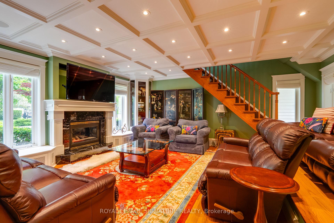
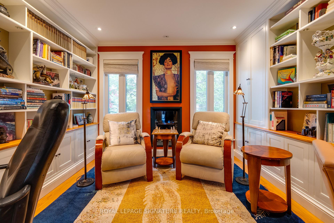
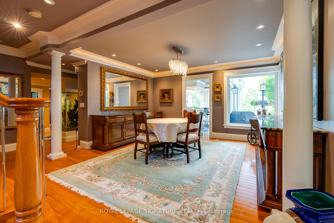
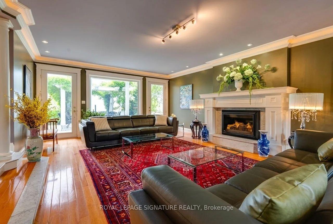
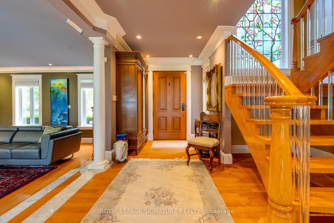
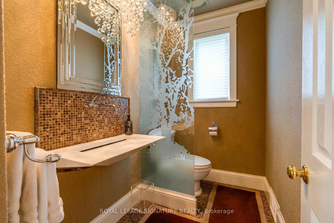
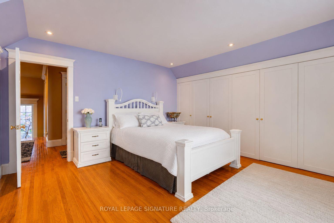
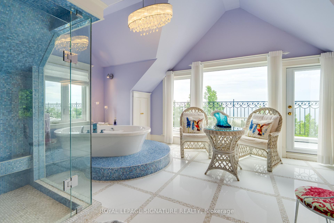
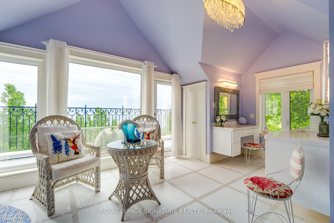
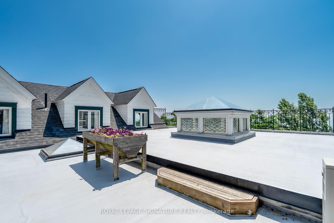
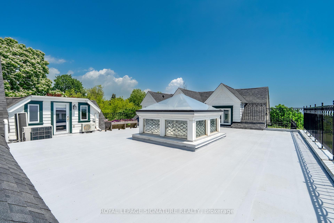
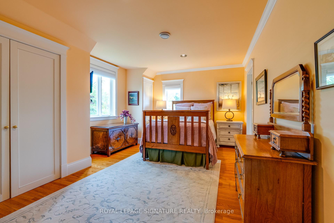
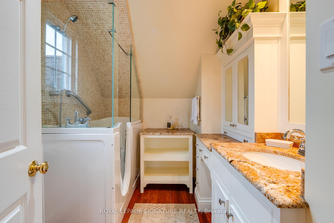
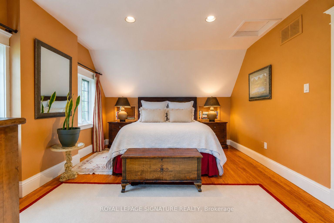
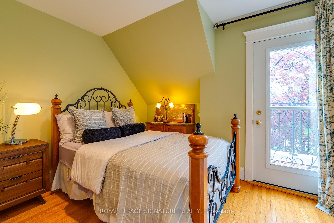
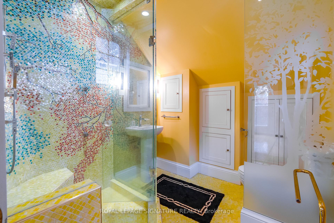
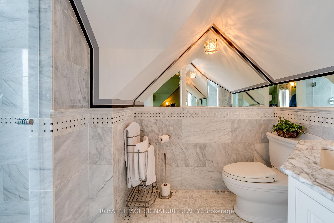
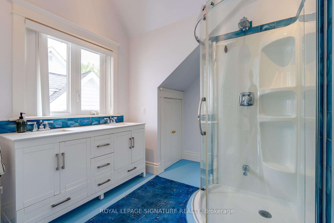
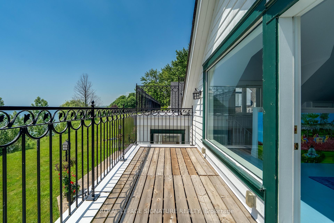
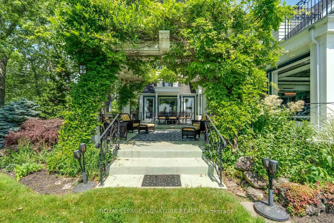
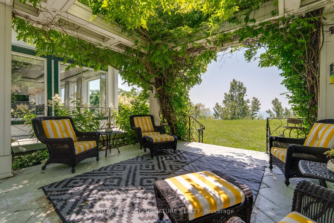
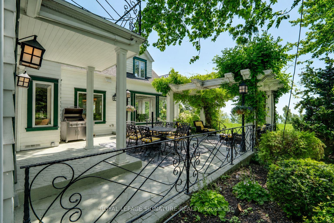
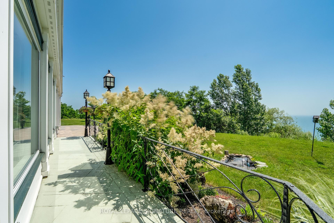
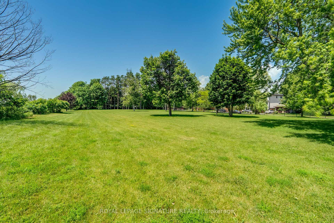
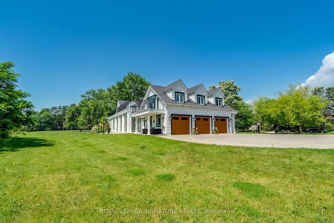
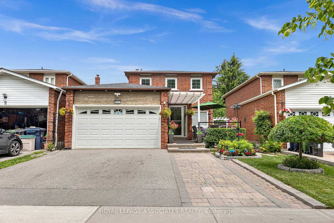
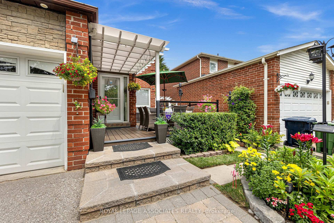
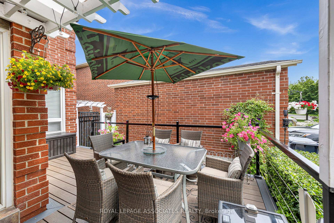
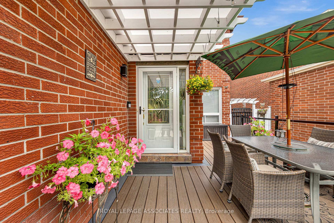
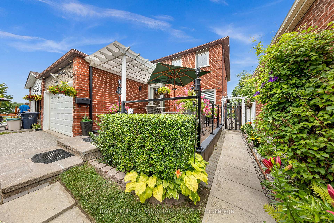
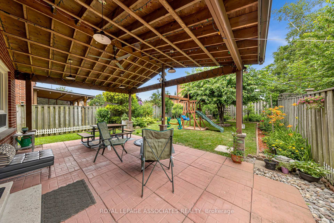
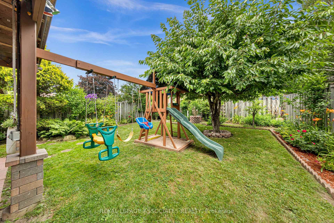
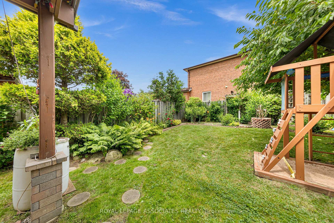
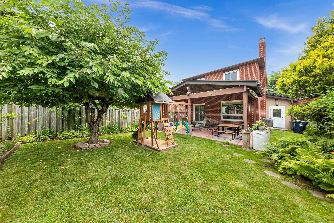
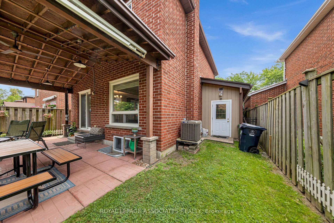
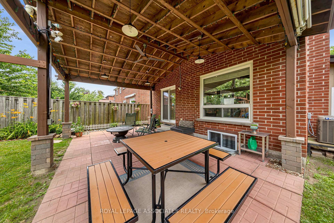
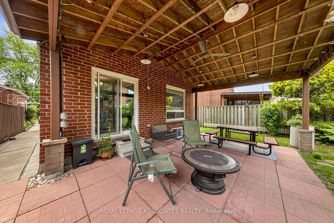
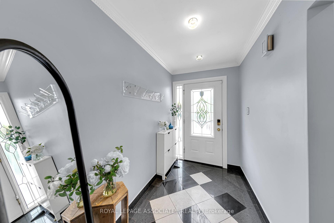
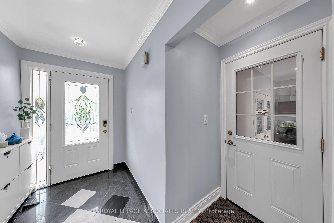
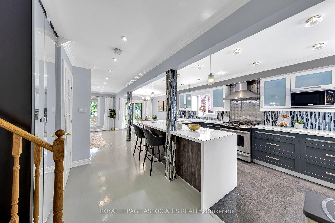
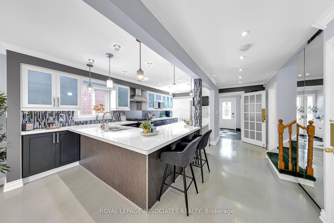
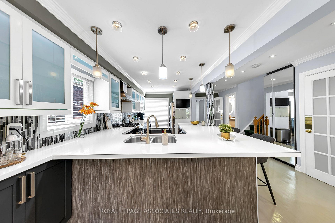
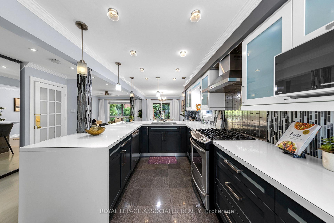
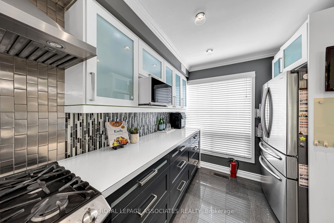
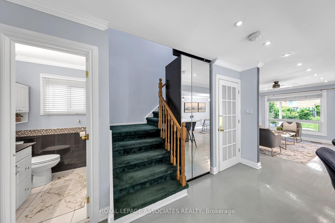
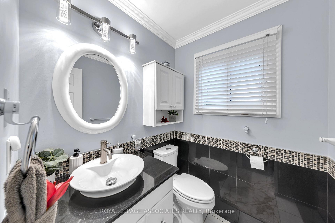
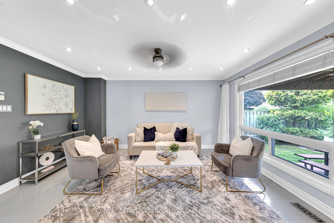
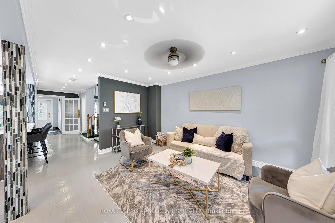
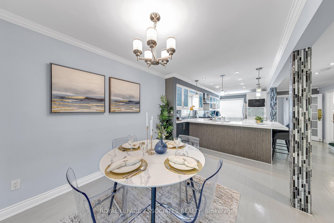
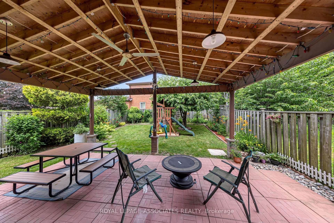
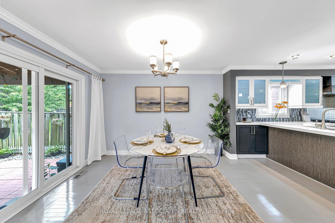
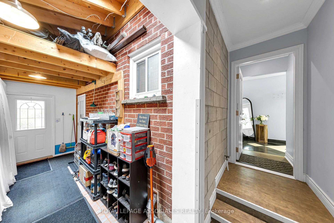
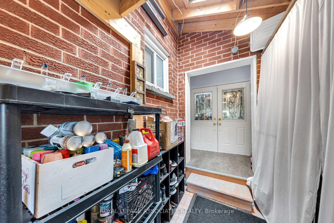
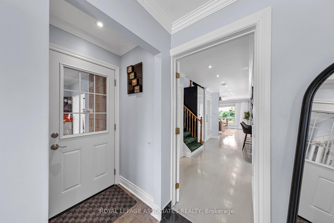
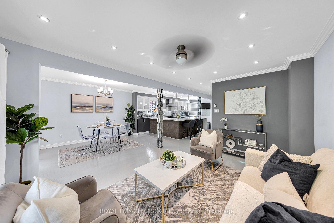
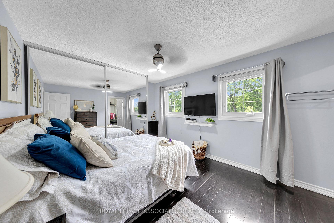
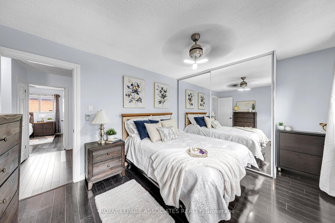
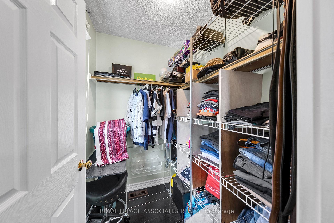
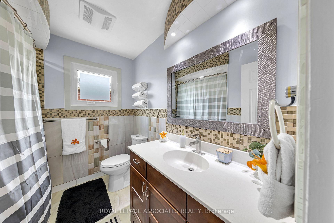
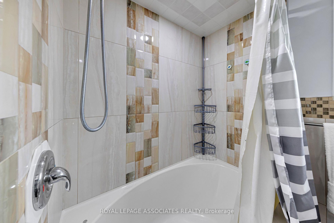
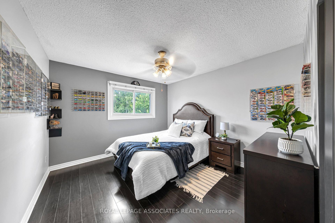
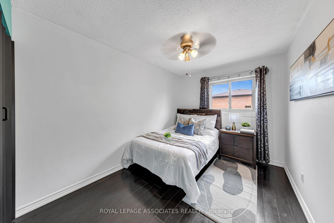
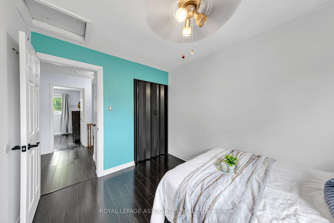
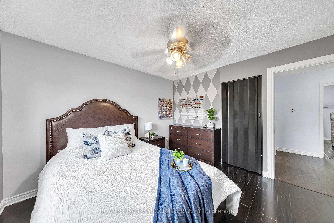
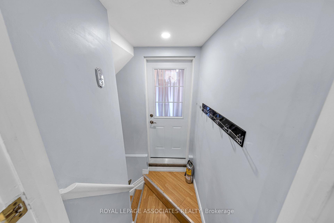
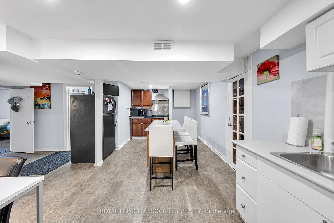
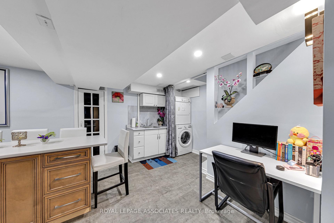
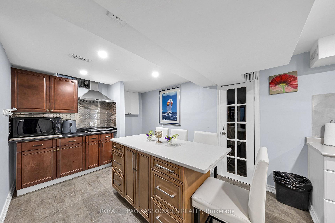
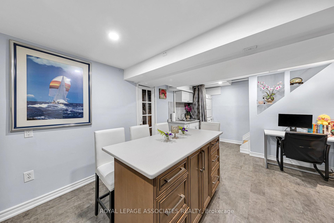
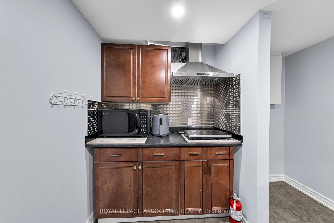
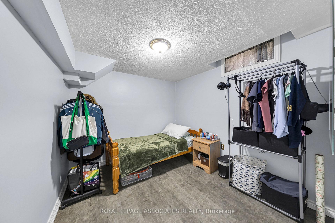
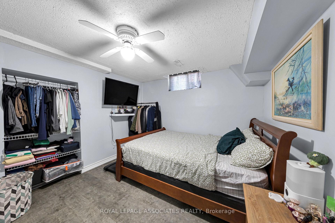
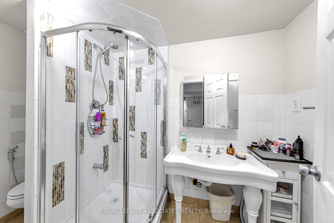
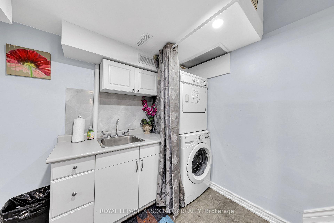
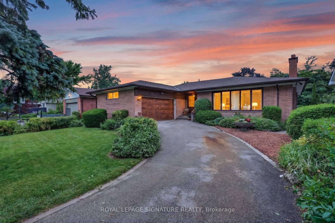

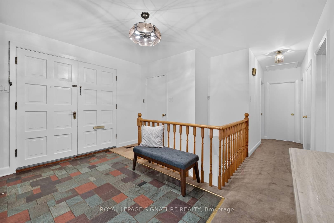
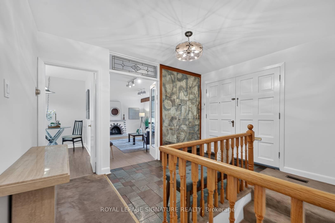
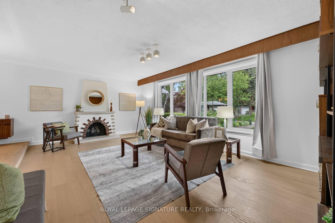
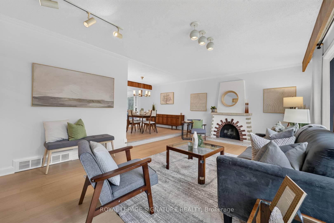

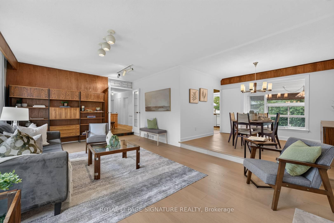
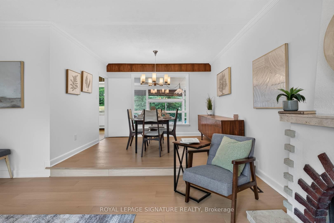
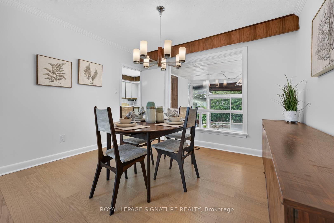
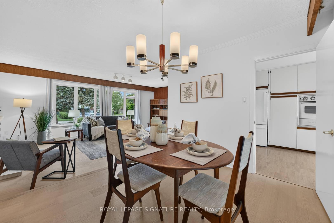
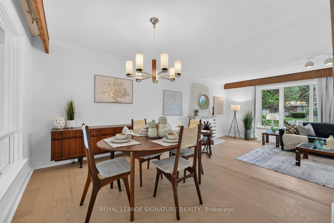
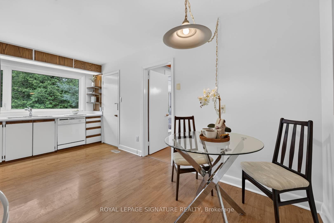
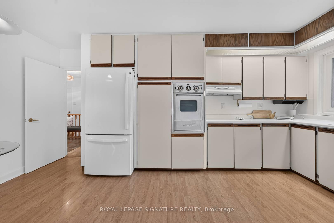
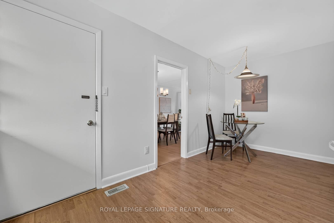
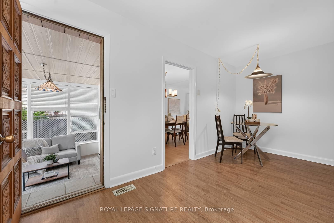
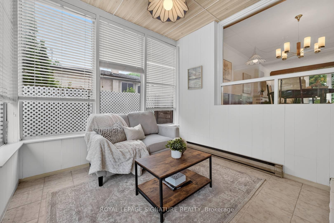
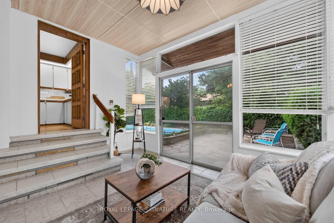
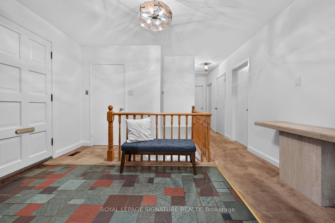
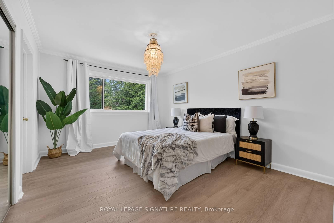
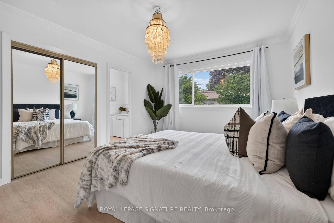
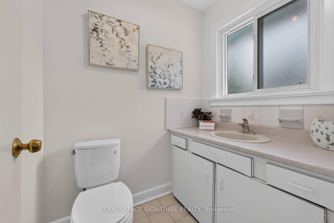
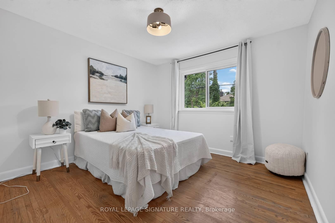
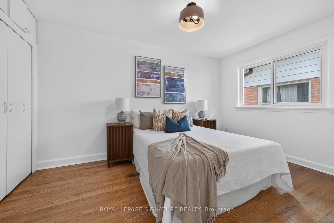
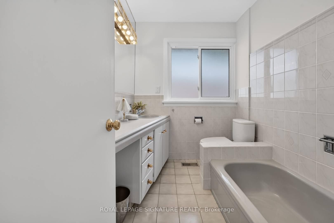
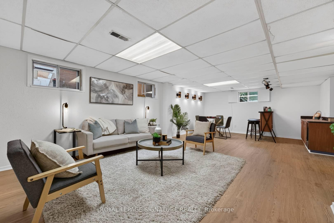
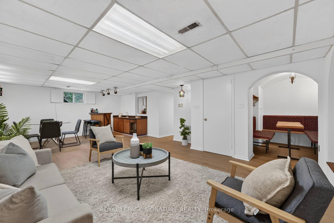
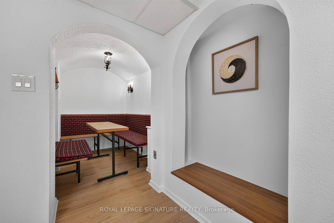
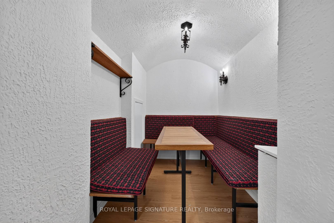
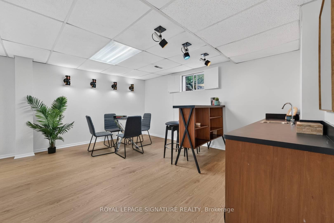
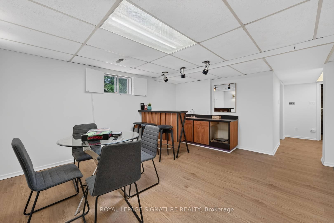
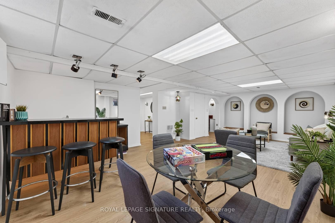
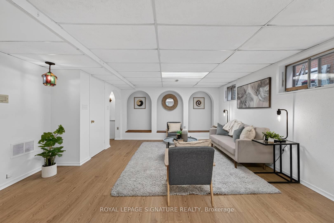
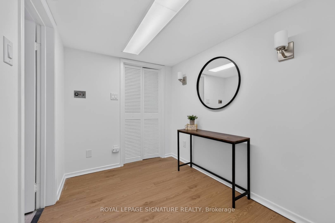
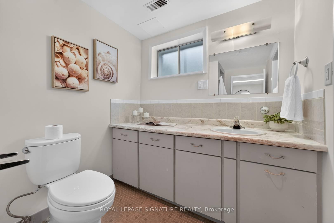
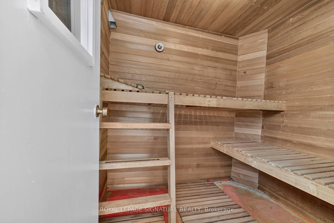
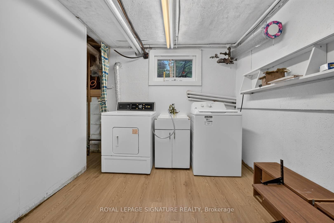
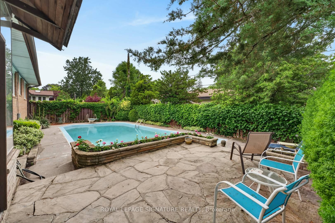
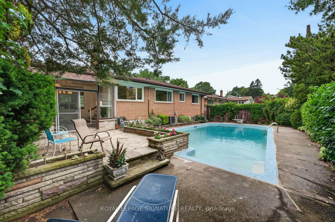
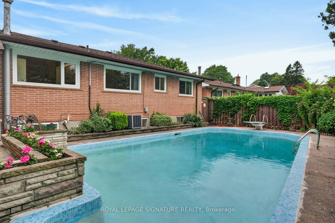
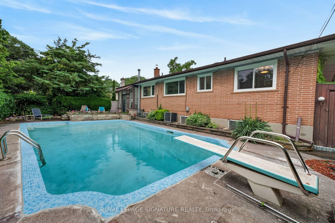
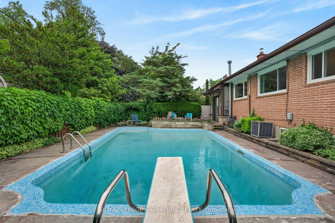
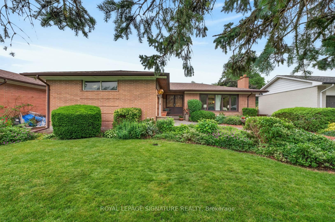
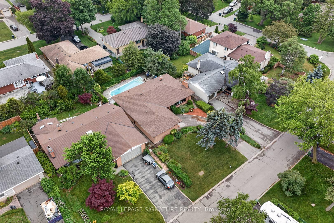
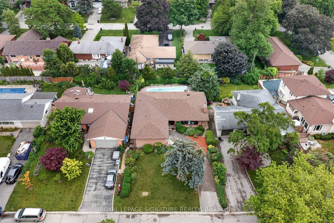
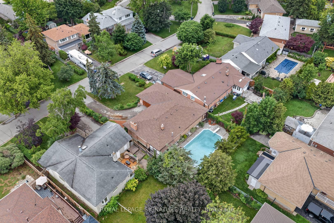
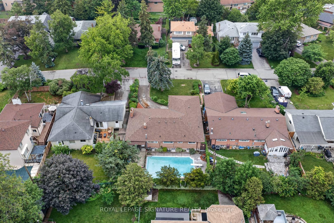
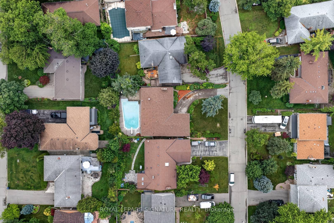
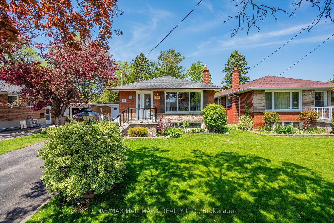
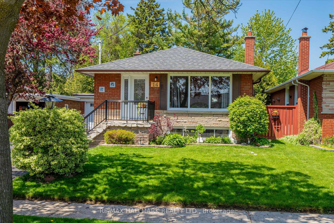
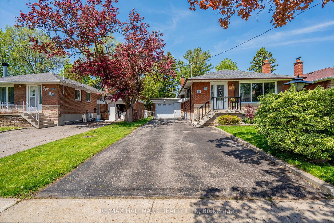
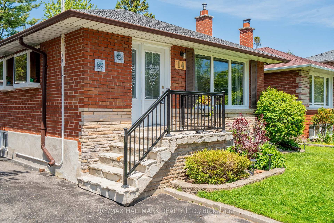
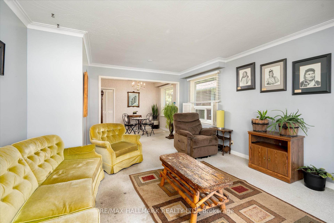
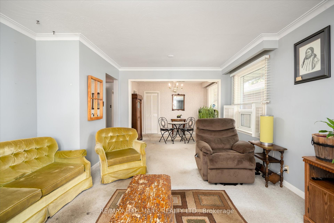
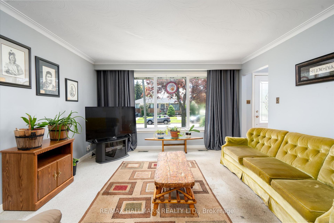
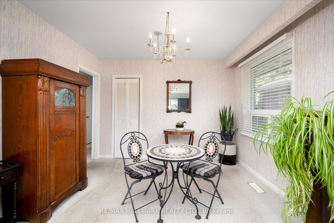
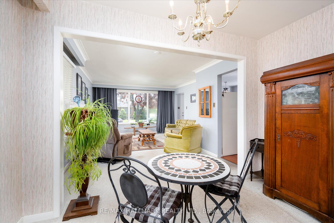

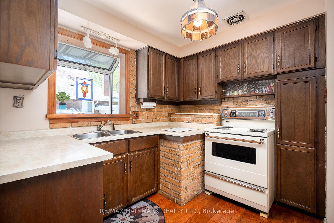
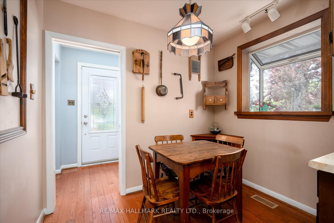
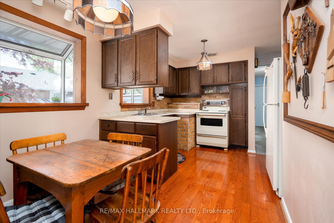
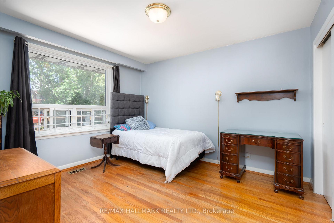
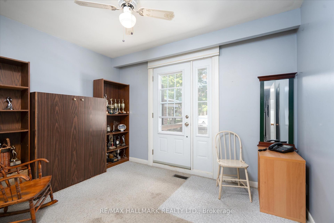
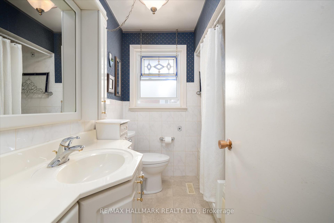
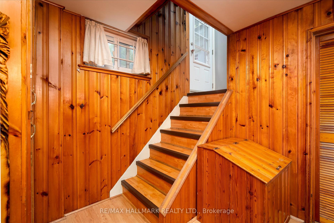
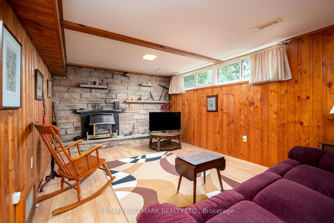
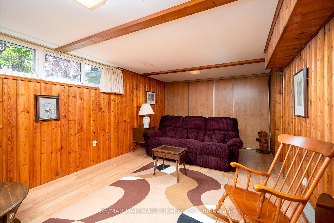
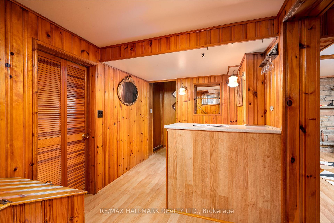
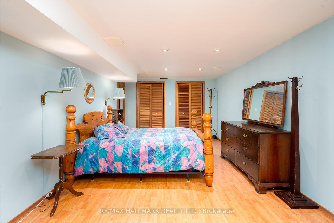
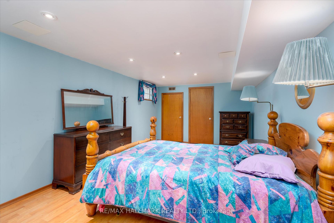
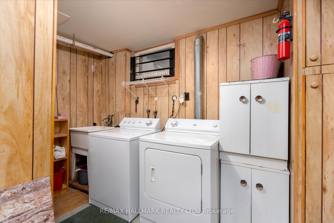
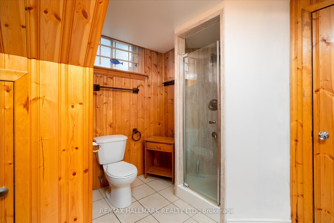
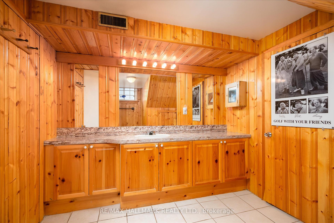
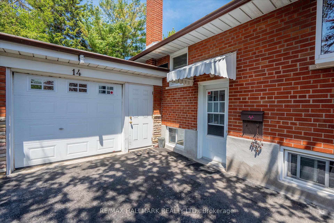
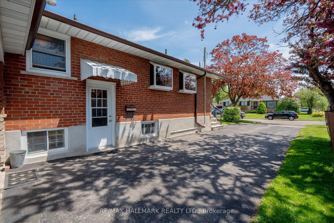
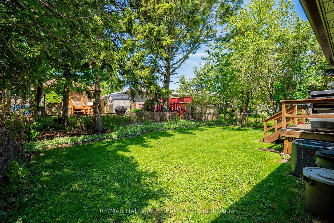
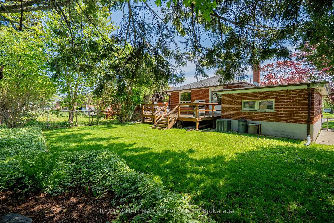
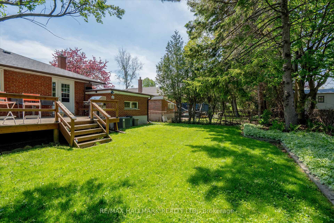
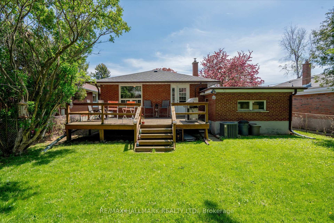
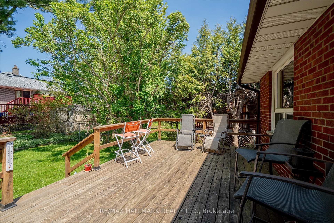
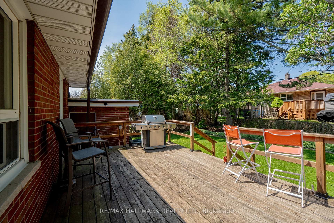
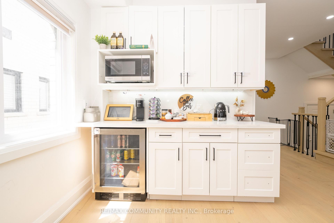
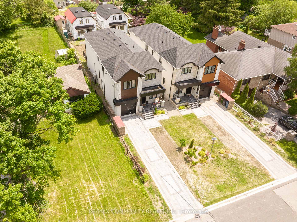
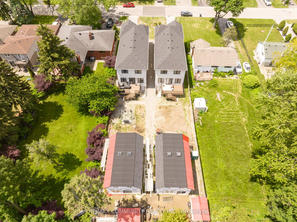
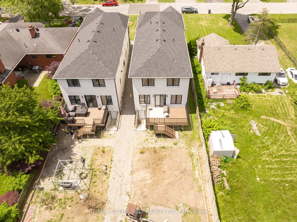
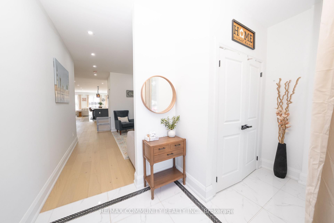
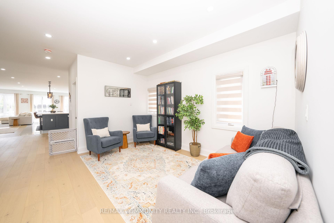
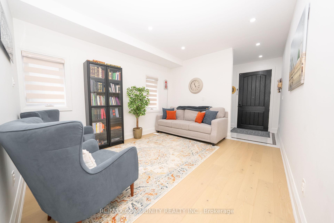
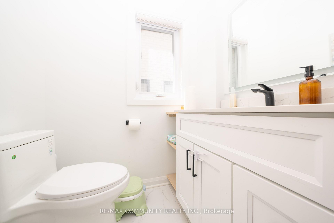
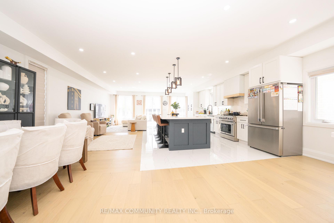
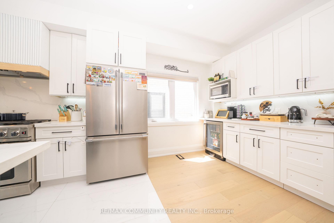
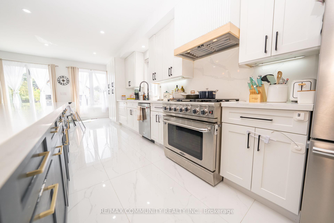
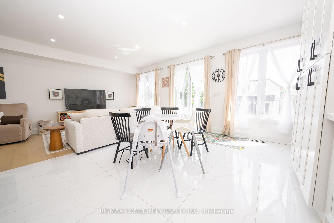
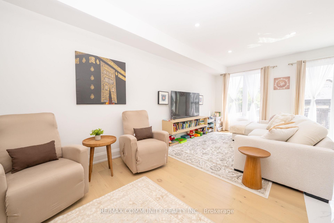
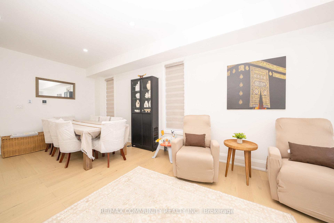
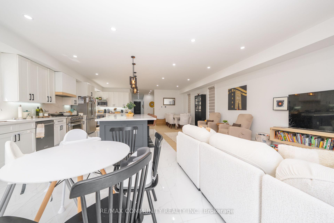
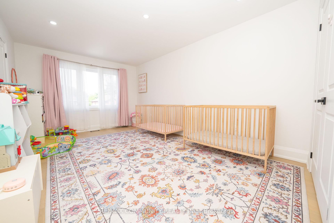
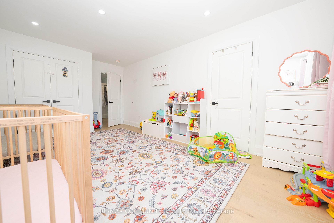
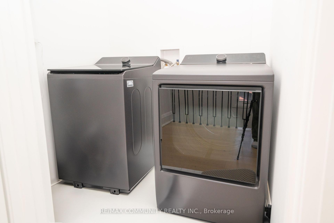
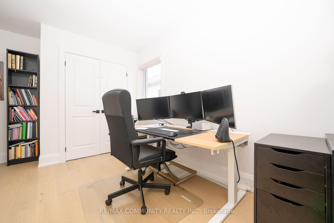
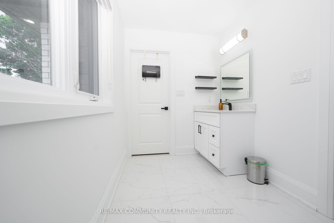
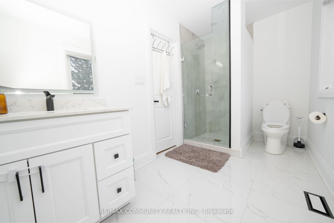
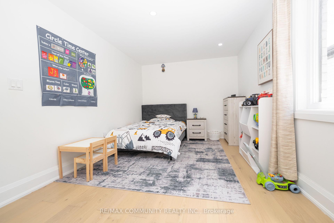
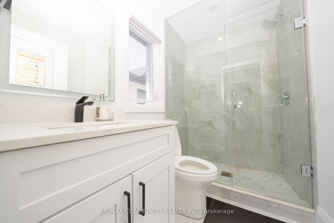
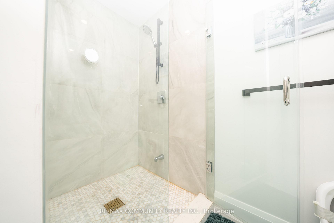
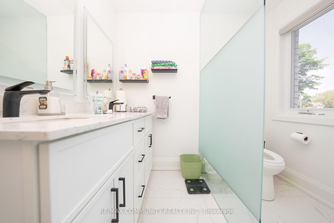
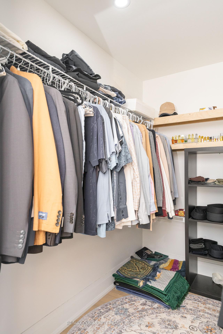
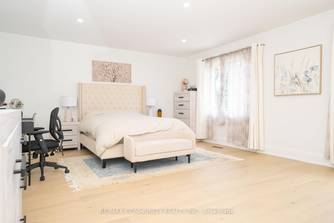
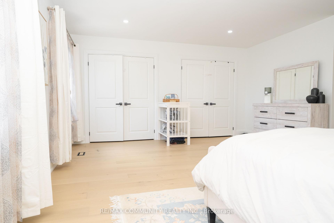
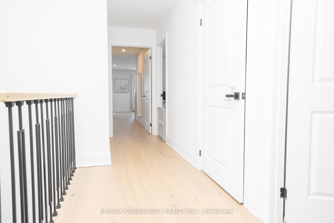
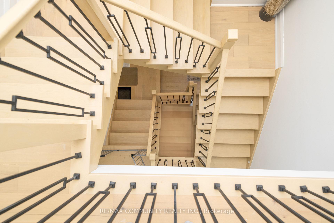
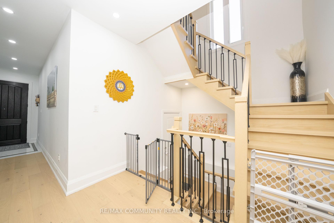
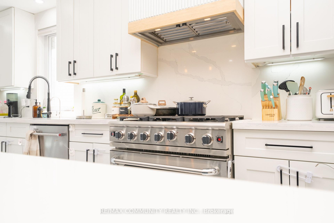
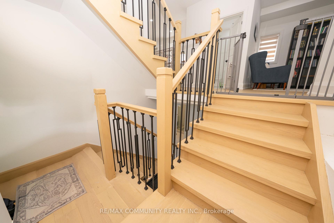
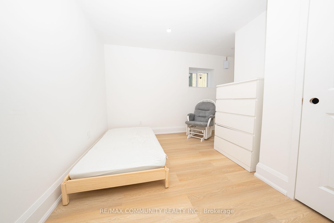
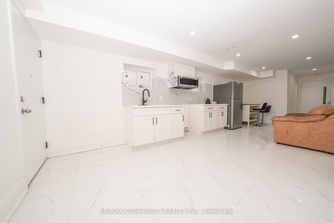
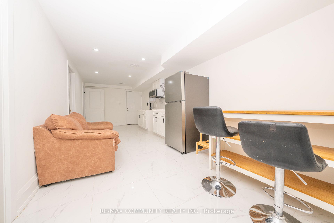
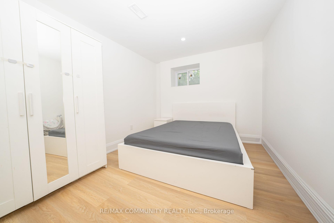
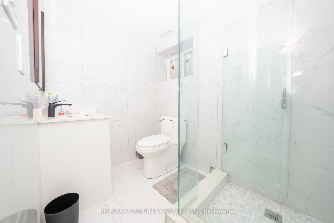
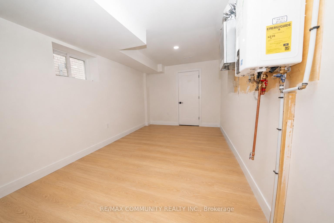
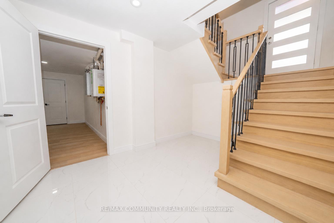
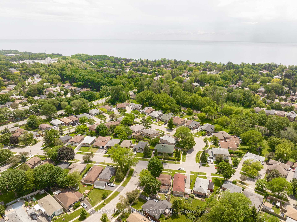
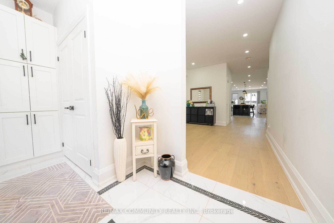
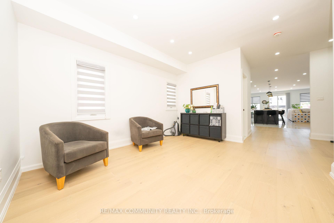
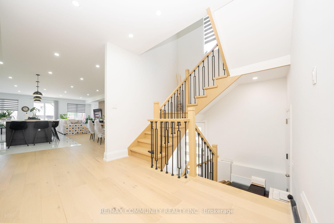
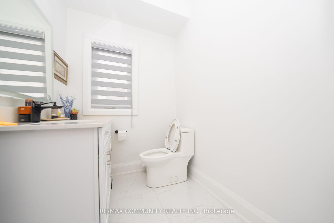
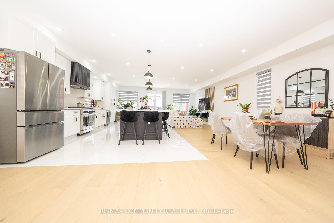
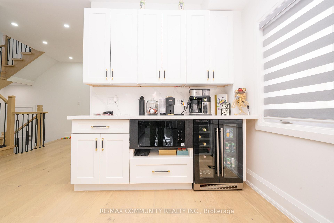
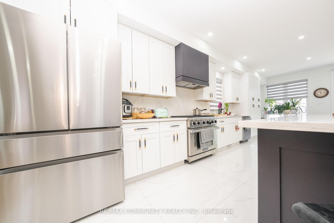
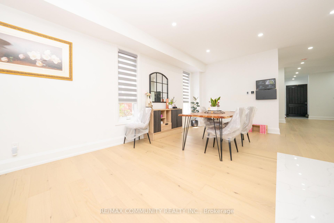
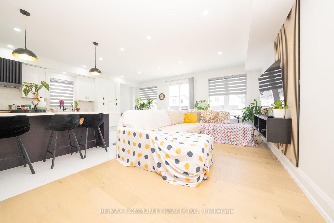
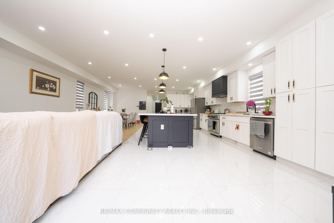
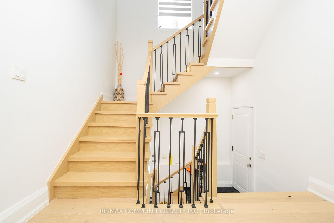
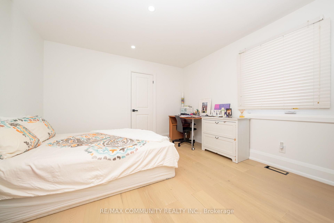
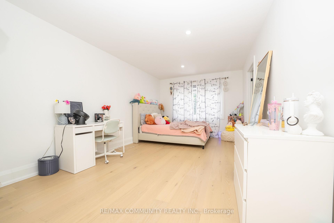
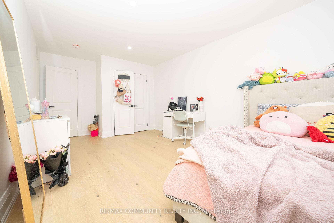
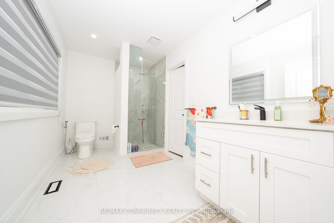
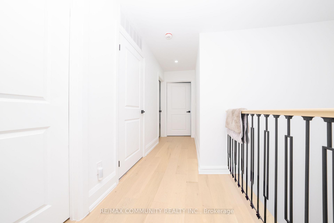
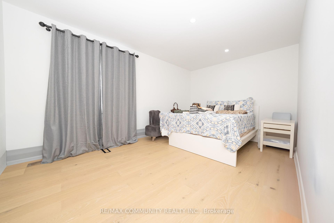
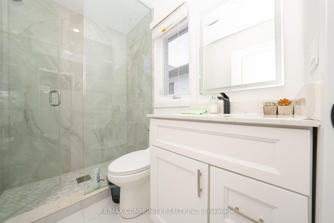
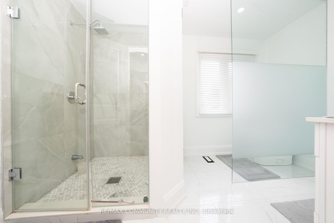
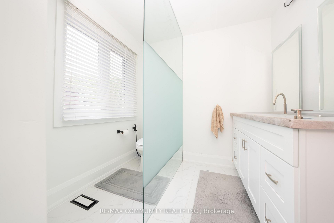
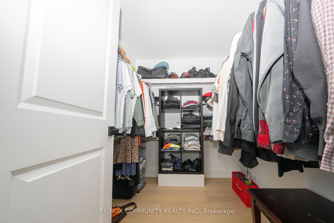
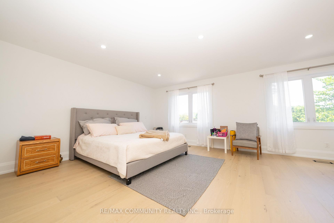
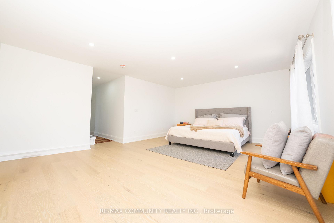
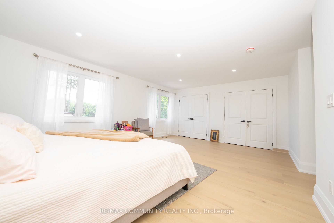
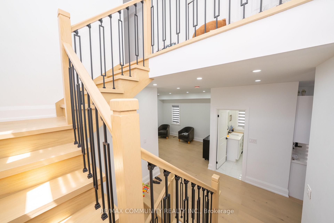
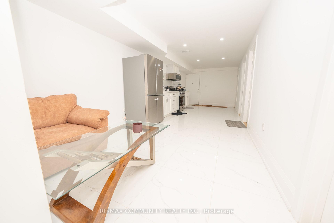
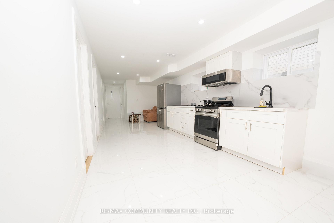
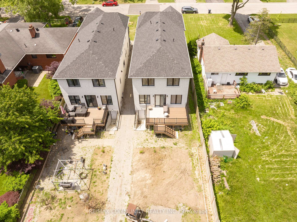
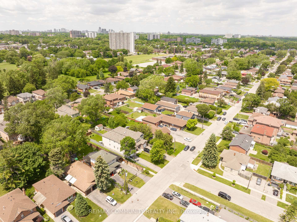
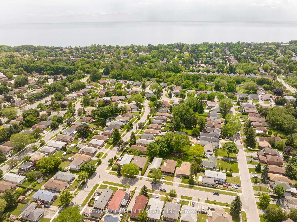
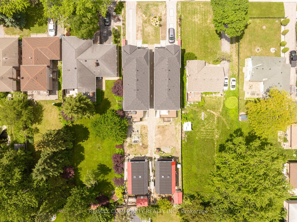
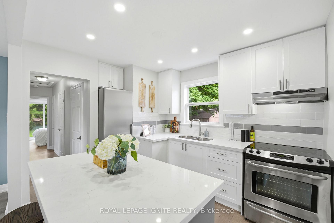
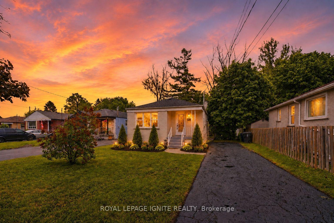
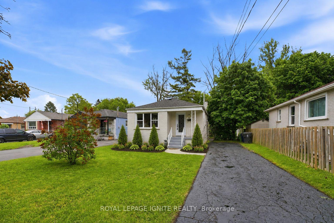
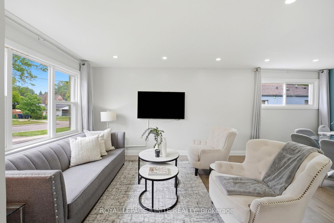
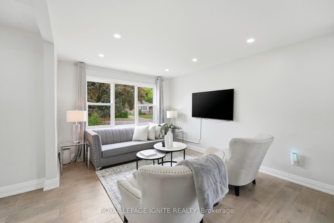
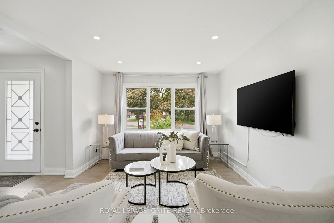
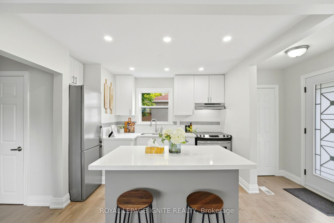
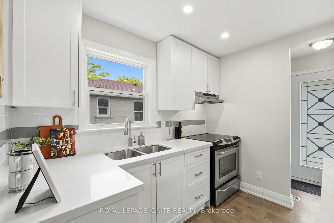
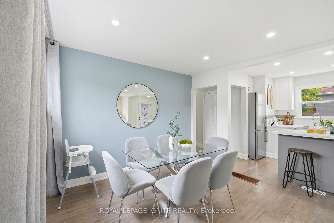
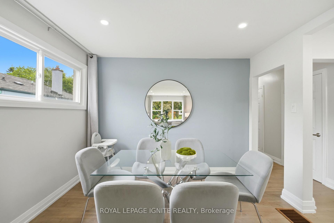
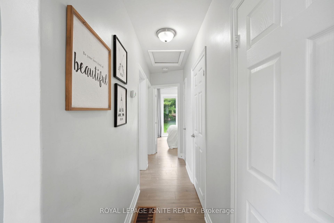
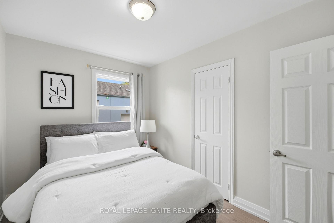
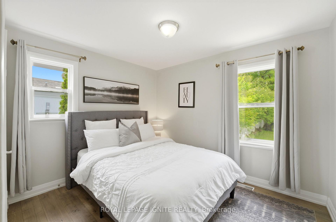
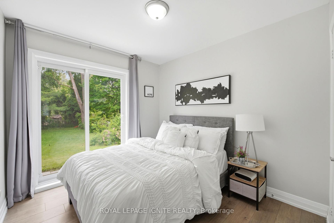
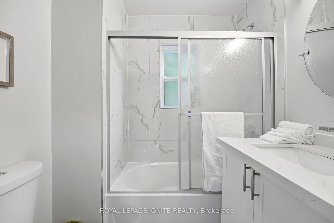
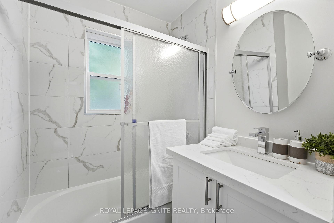
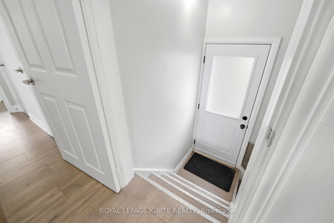
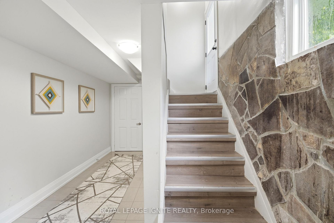
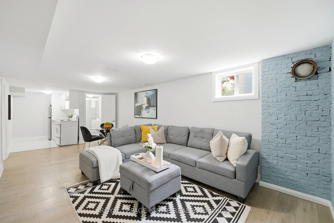
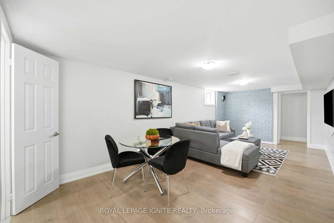
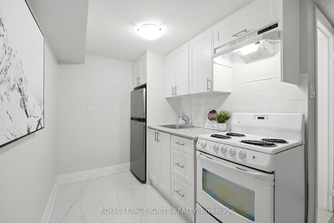
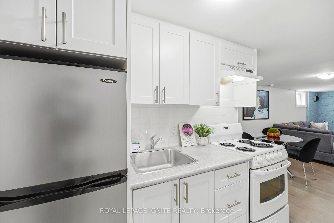
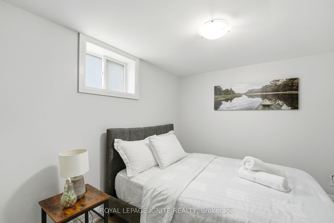
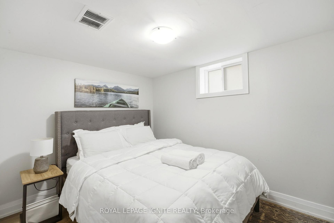
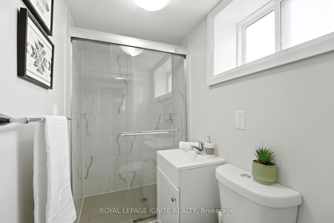
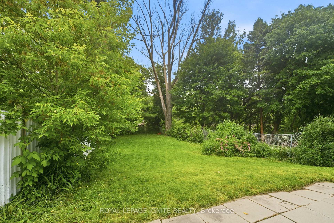
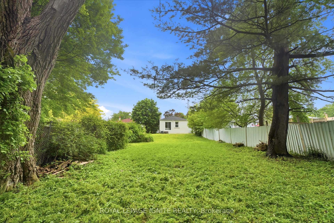
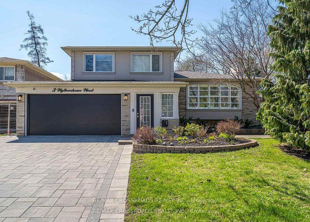
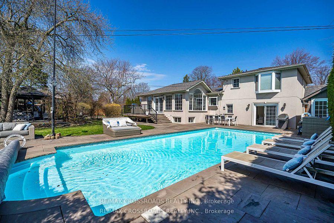
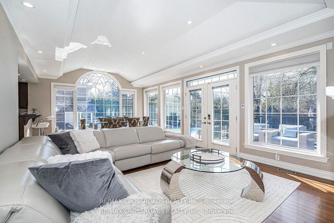
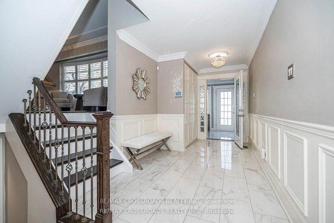
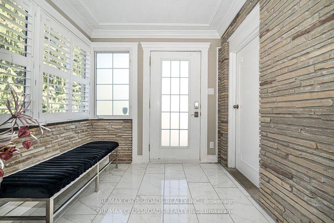
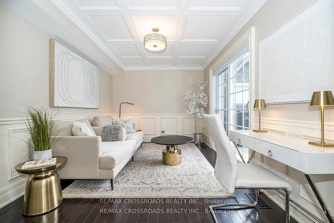
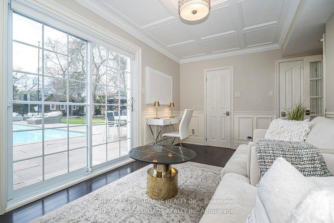
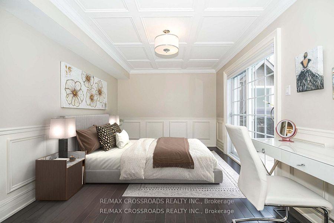
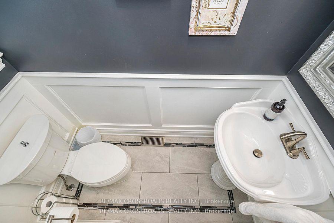
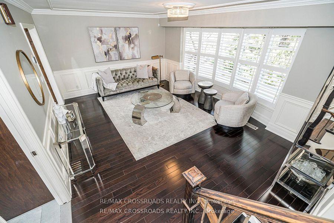
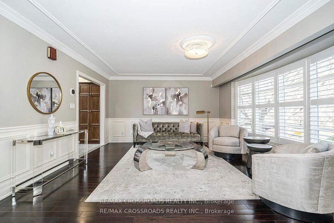
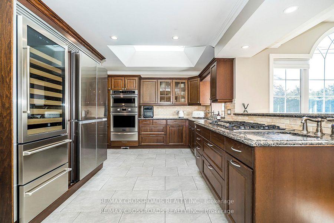
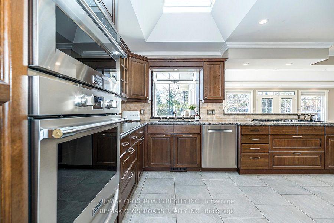
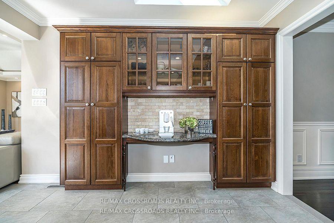
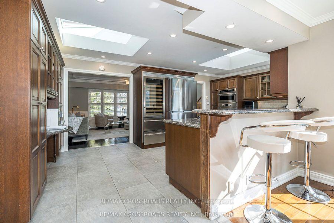
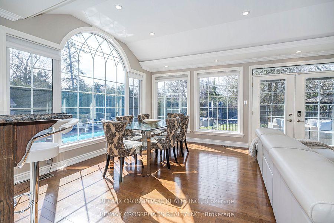
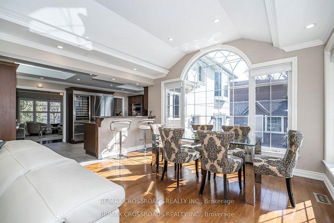
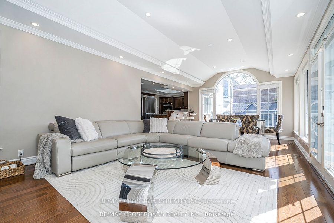
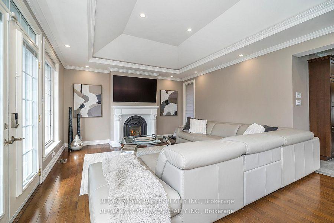
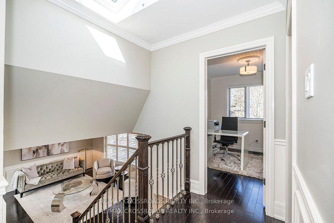
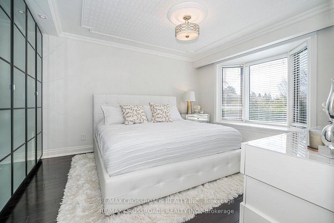
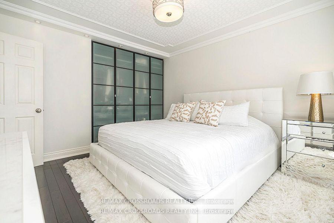
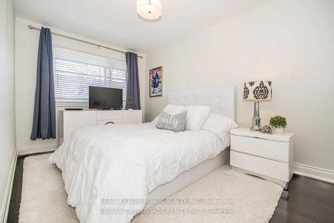
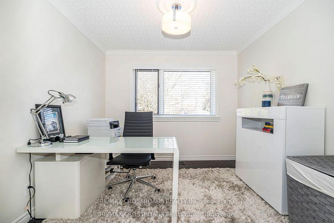
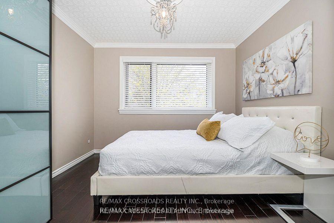
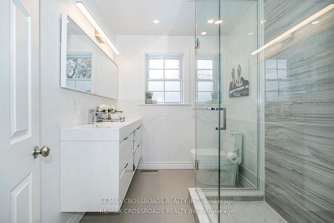
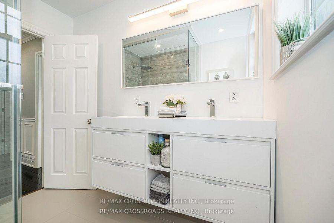
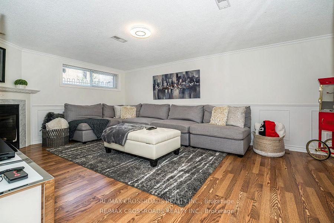
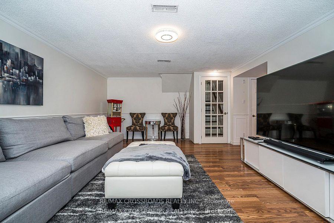
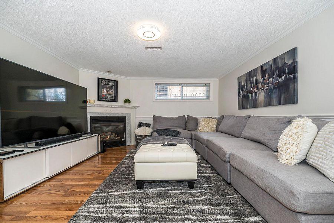
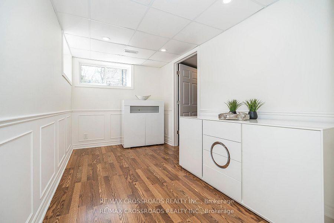
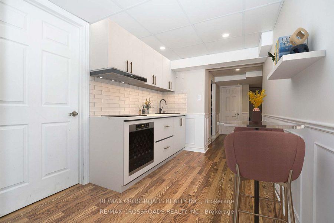
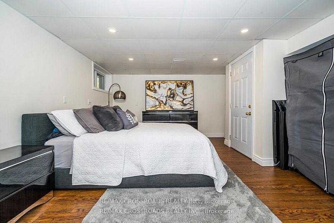
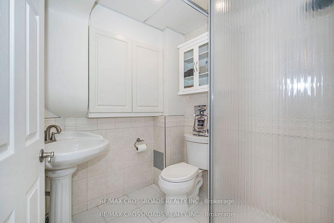
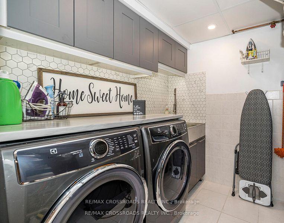
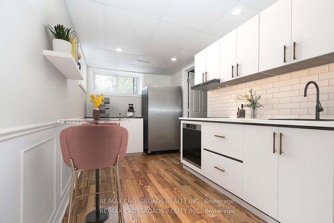
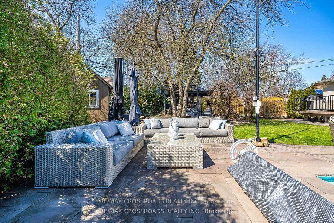
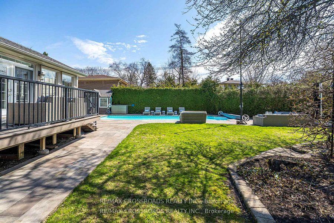
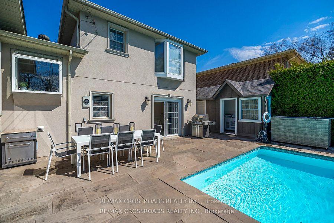
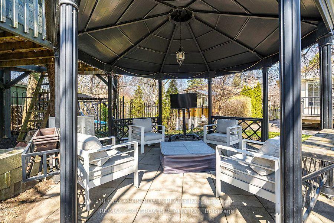
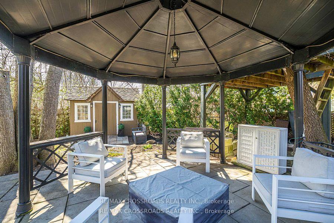
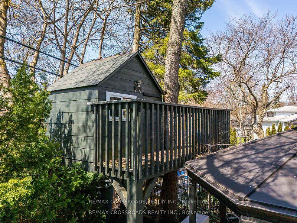
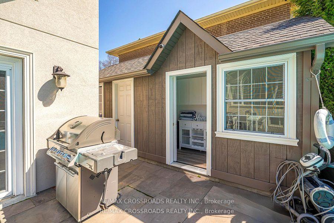
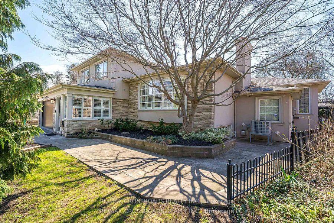
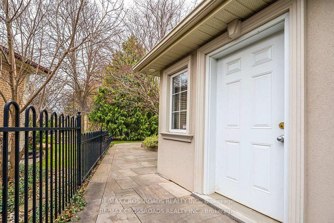
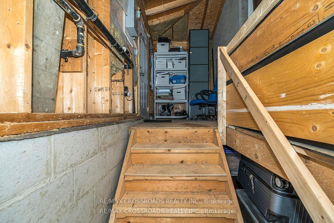
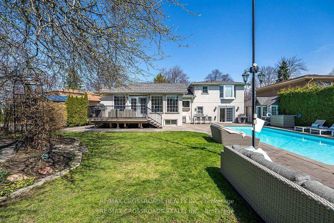
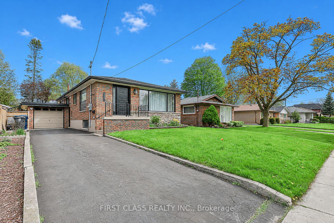
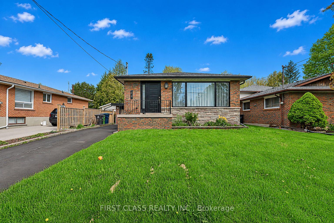
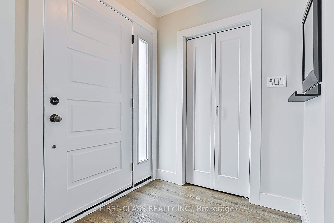
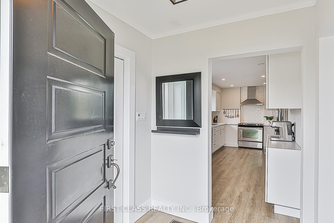
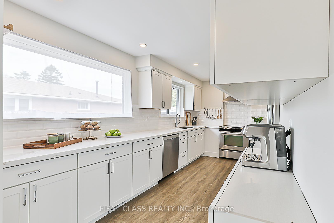
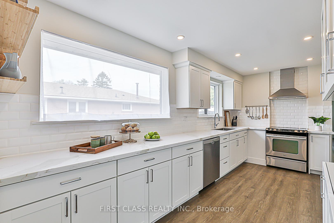
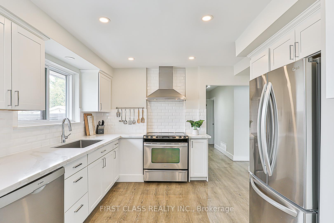
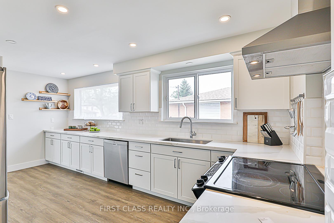
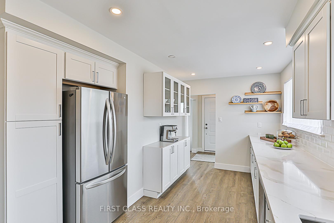
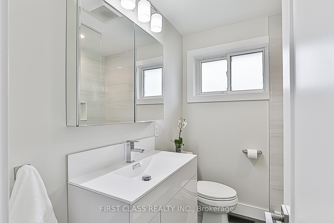
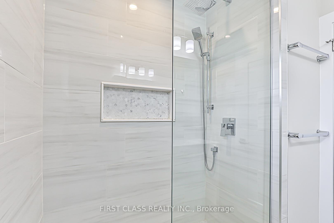
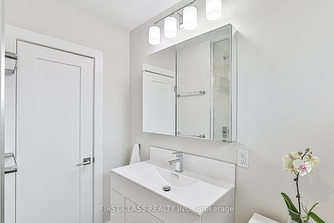
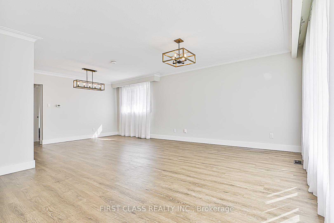
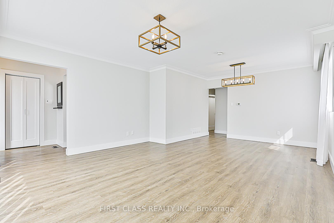
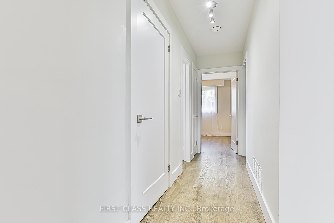
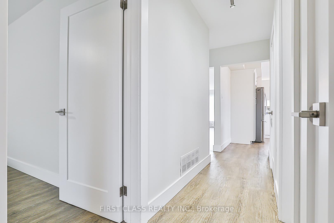
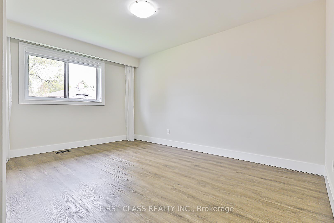
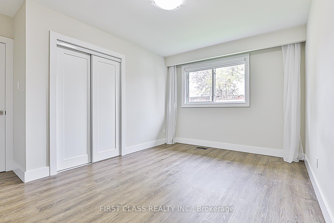
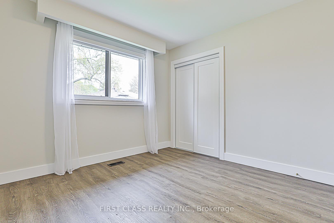
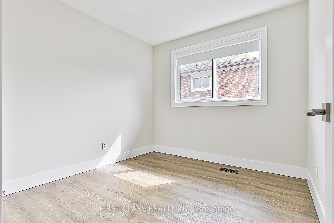
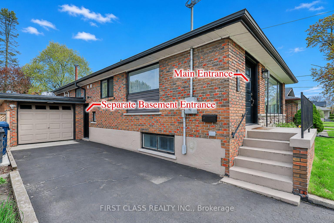
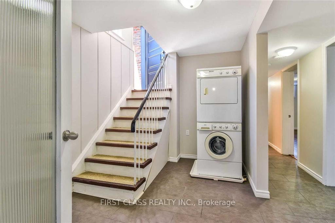
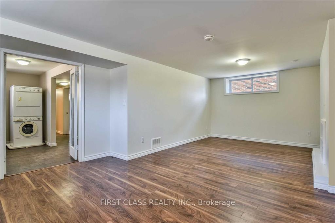
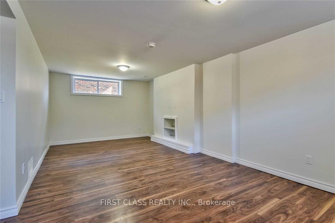
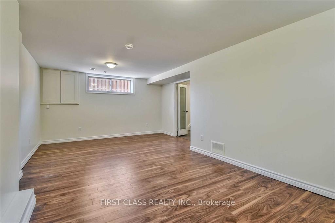
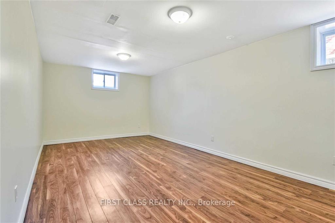
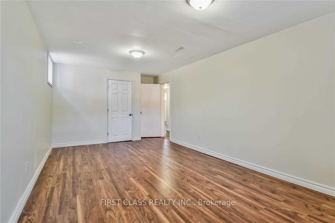
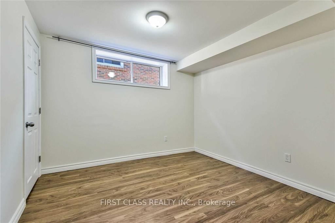
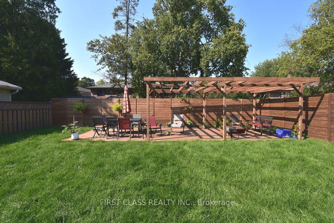
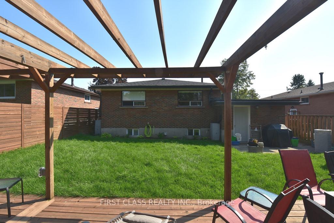
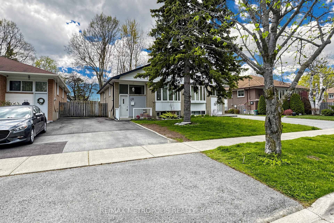
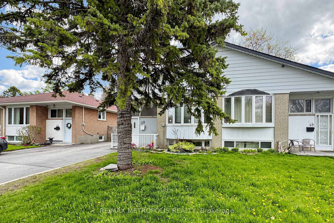
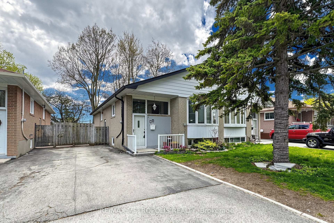
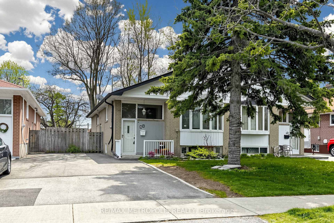
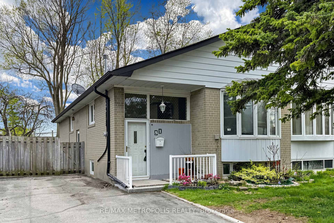
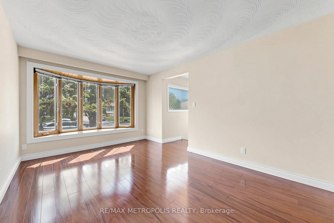
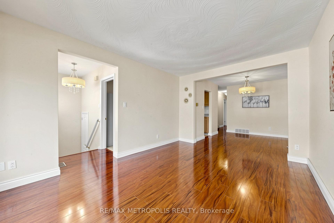
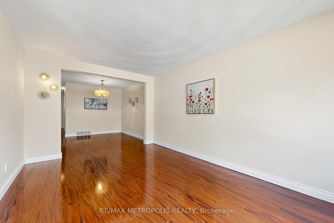

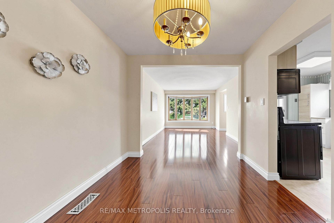
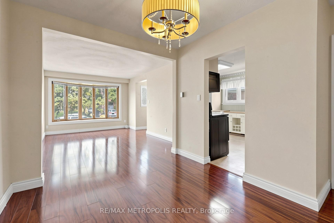
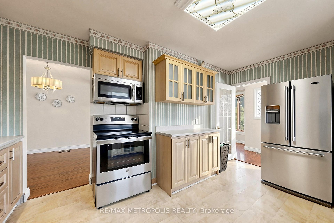
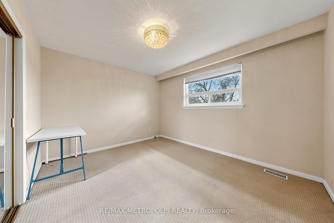
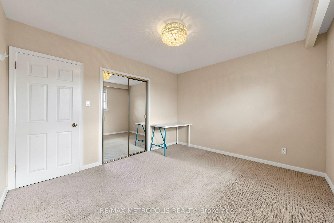
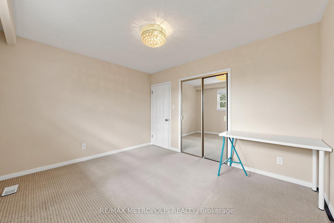
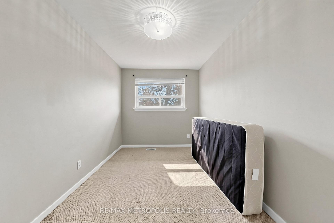
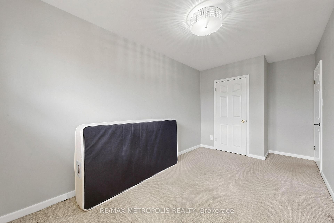
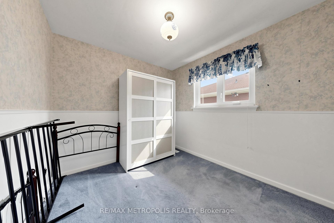
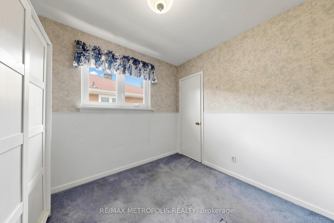
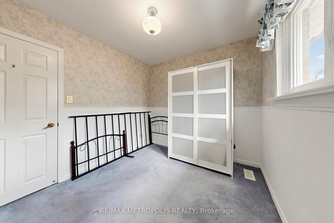
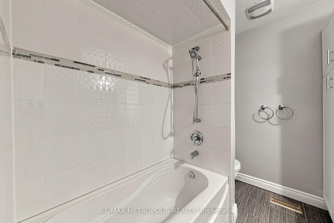
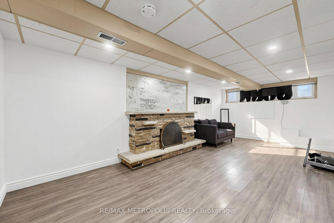
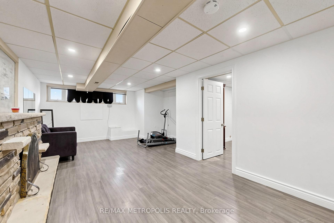
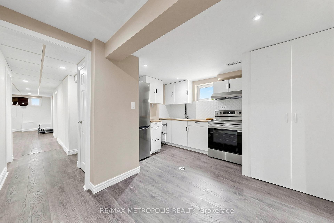
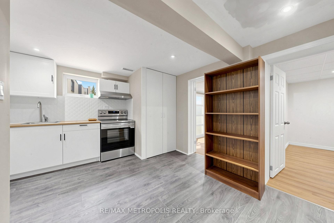
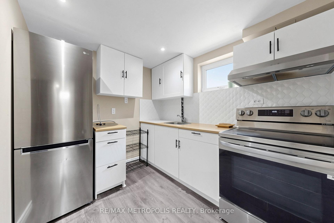
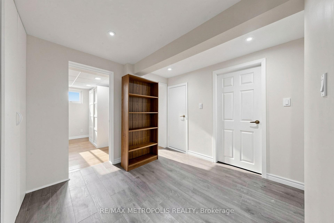
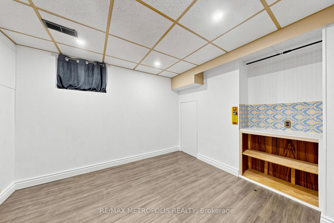
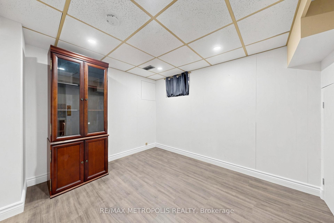
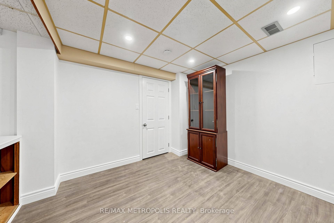
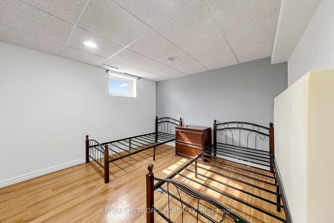
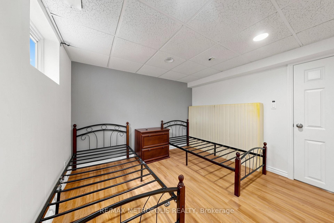
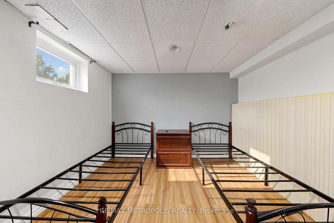
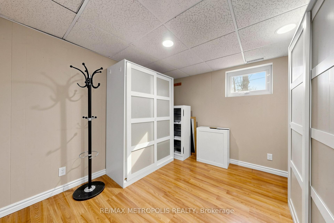
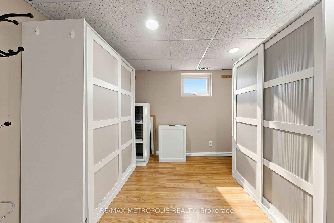
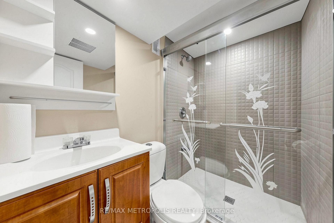
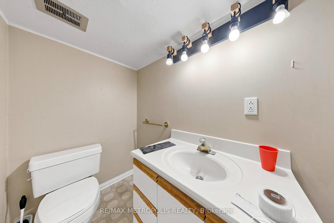
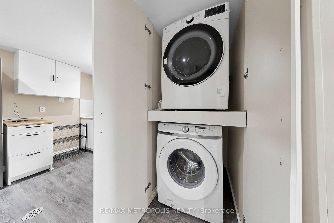
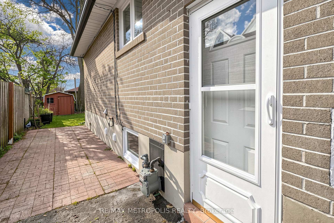
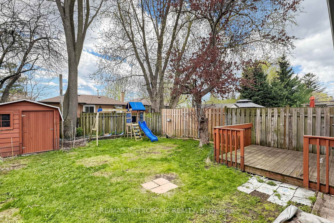
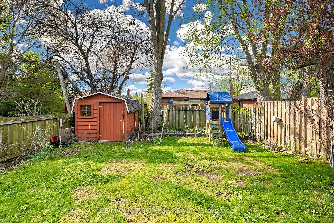
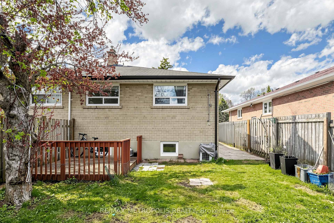
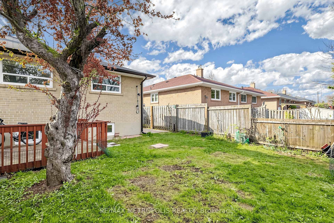
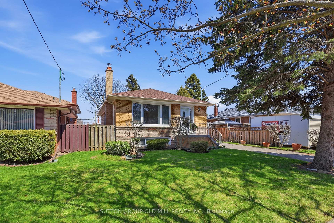
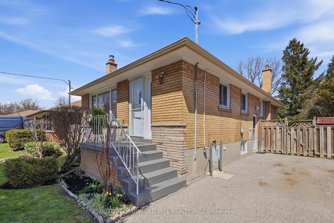
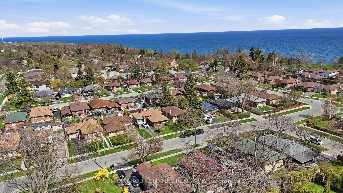
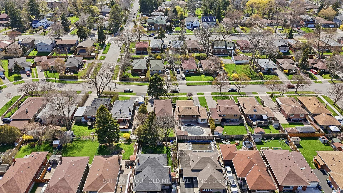
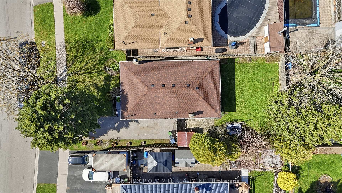
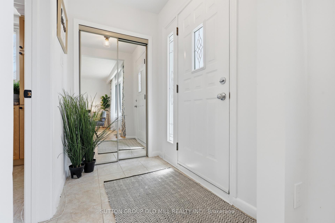
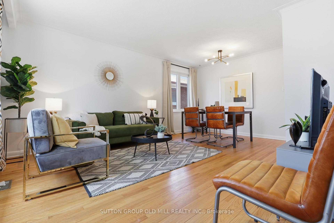
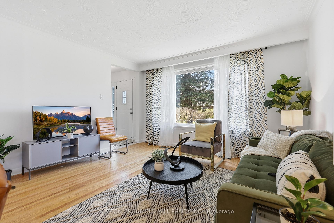
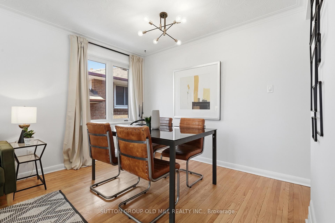
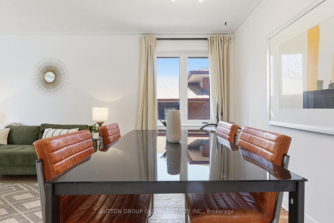
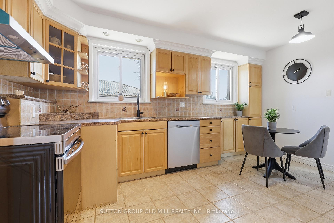
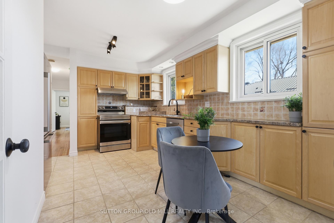
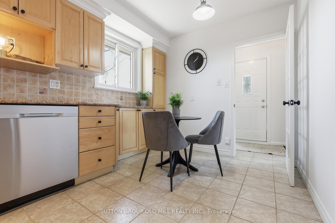
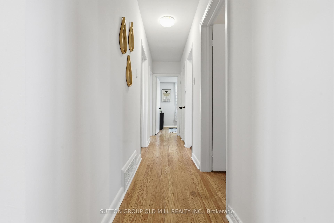
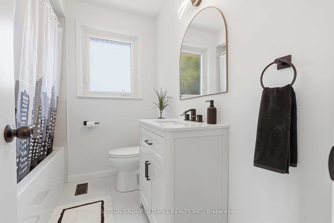
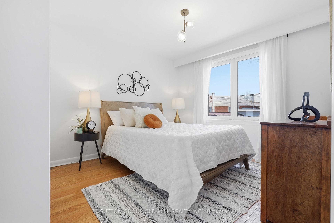
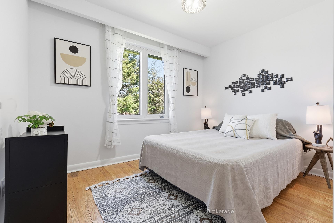
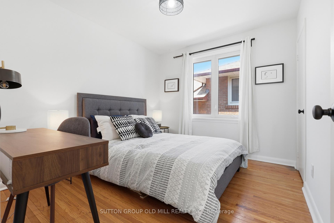
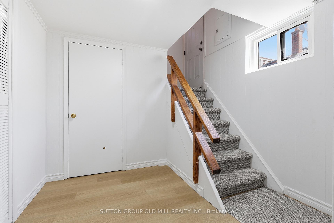
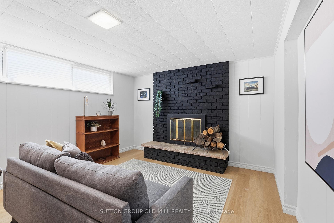
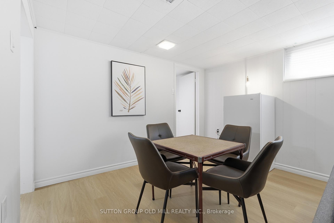
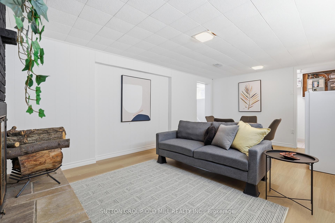
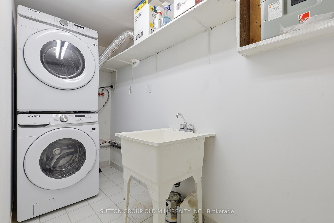
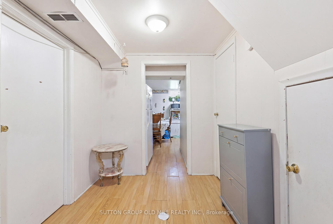
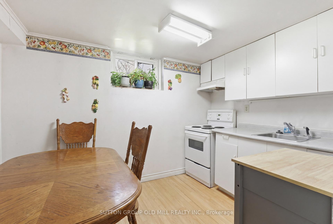
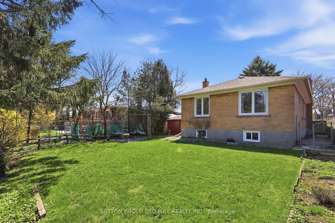
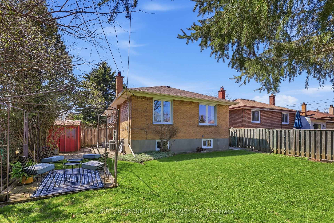
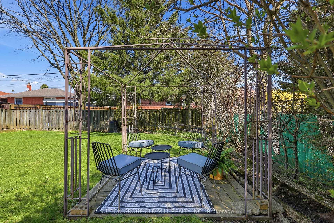
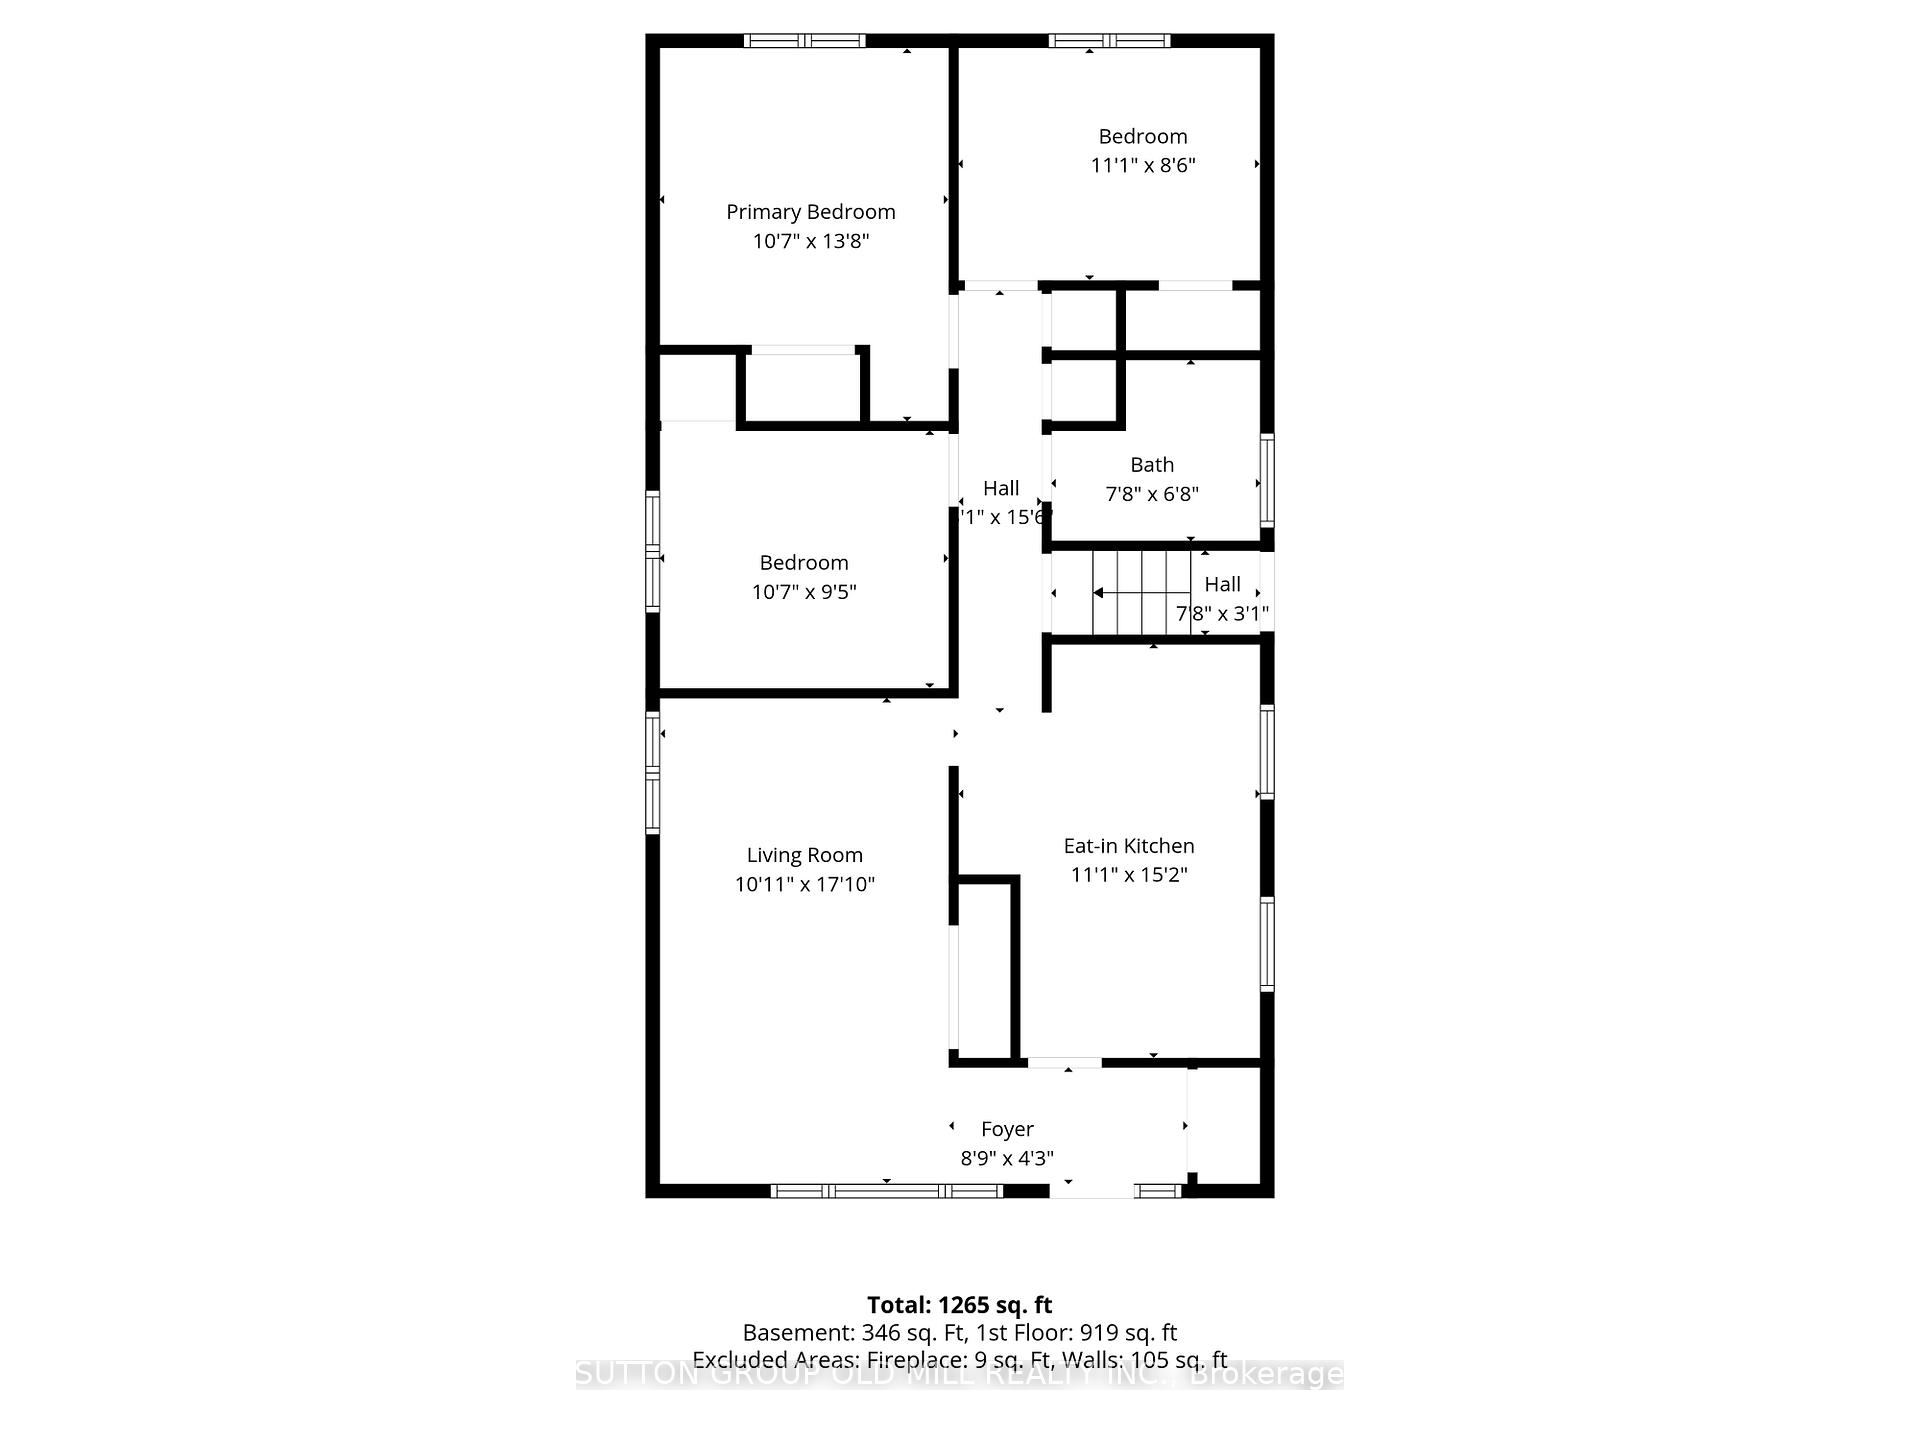

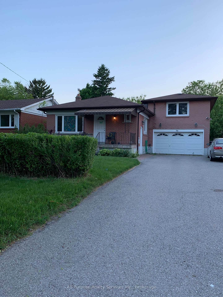
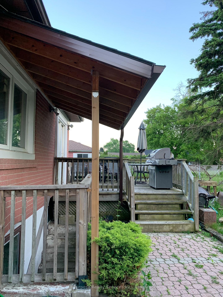
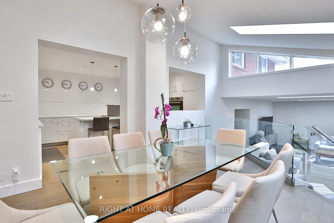
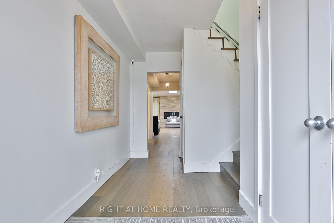
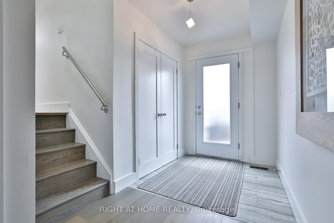
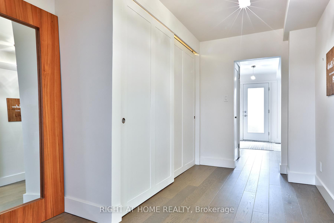
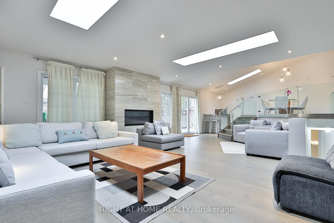
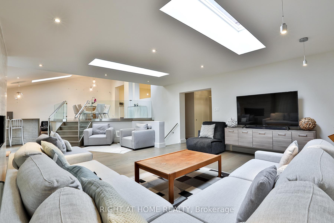
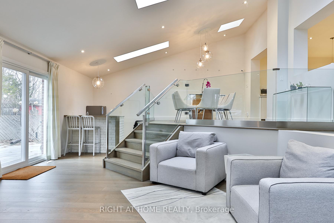
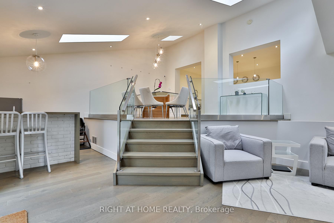
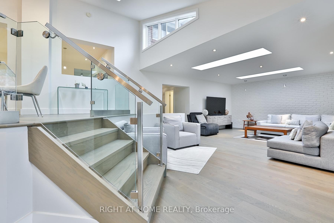
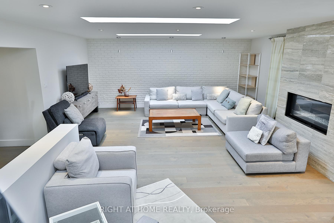

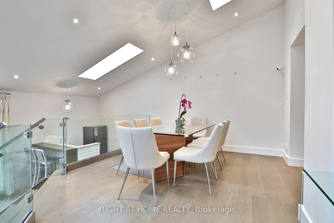
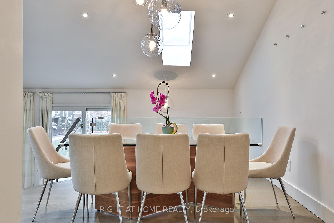
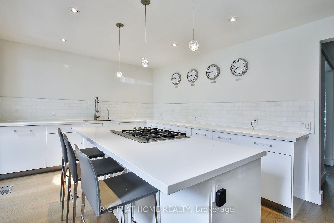
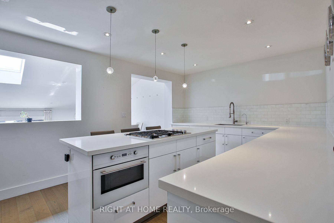
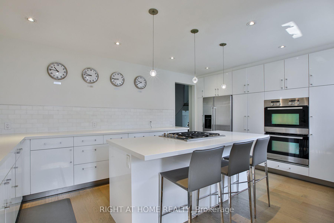
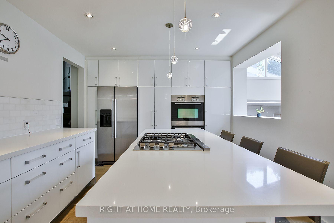
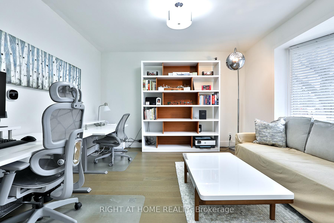
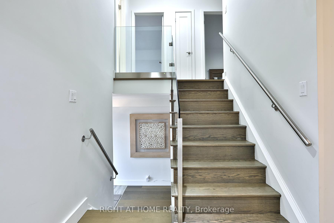
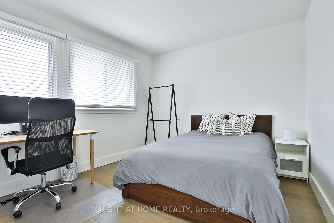
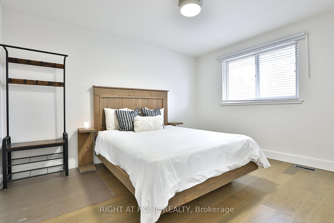
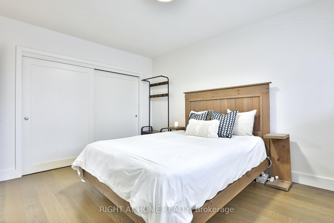
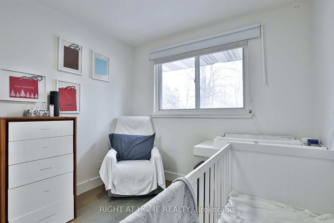
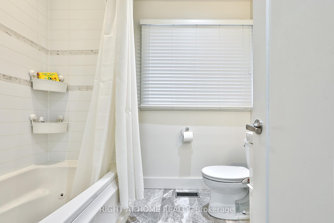
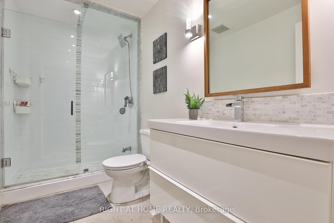
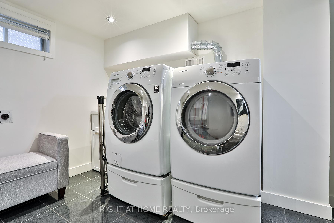
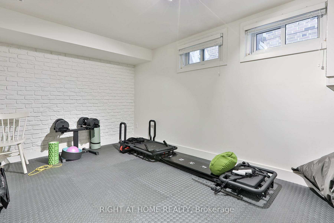
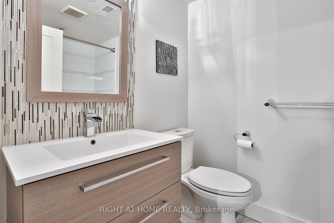
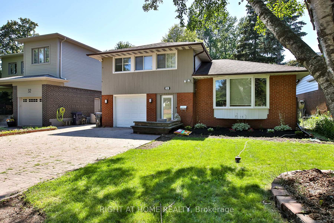
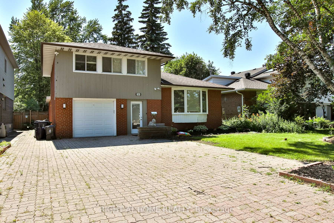
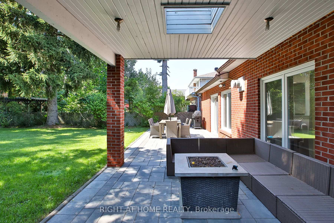
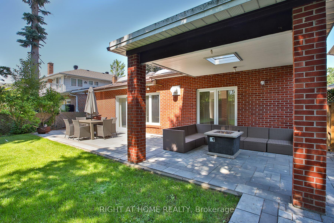
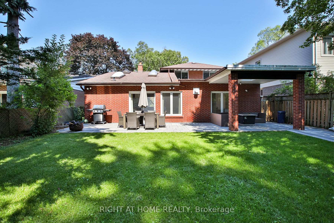
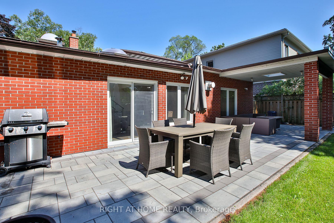
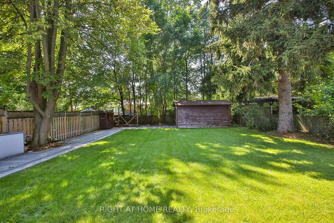
Welcome to 34 Scarcliff Gardens, a charming and spacious three bedroom side split on a quiet street in the heart of Guildwood. Beautifully renovated from top to bottom and thoughtfully designed by Sarah Richardson, this exceptional home was featured on Real Potential (HGTV) and offers the perfect blend of style, comfort, and function. Offering approximately 2,145 square feet of above grade living space, this home is much larger than it appears and provides an ideal layout for growing families. Set on an impressive 165 foot deep lot, the property features a beautifully landscaped backyard with plenty of space for children to play, gardening, or summer entertaining. The home also offers parking for up to five cars, adding excellent convenience for families and guests. Inside, the home offers far more than meets the eye. A generous rear addition expands the living space and creates a stunning open concept great room with a gas fireplace overlooking the backyard. The modern kitchen is designed for everyday living and entertaining, complete with built in stainless steel appliances and a large center island that anchors the space. Warm, modern finishes throughout create an inviting atmosphere, while the finished basement provides excellent additional living space. The lower level includes a separate bedroom with a three piece bathroom, making it ideal for a nanny or in law suite. A spacious office offers additional flexibility and can easily be converted into a fourth bedroom if desired. Ideally located close to parks, schools, shopping, transit, and major routes across Toronto, this is a rare opportunity to move into a beautifully designed, turnkey home in one of Guildwood's most welcoming neighbourhoods.
No extras listed.
Visit this home
Pick a time that works for you.
No upcoming open houses.
Got questions?
Contact Sell with Strategy.


This seller is holding back offers
Instead of reviewing offers as they come in, this seller has set offer instructions — a strategy often paired with attractive pricing to invite competing bids. Timing and preparation matter here; get in touch and we'll walk you through it.
| Type | Detached |
| Style | Sidesplit 4 |
| Approx. Age | 51-99 |
| Size | 2000-2500 sq. ft. |
| Property Tax | $5,030 |
| Lot Size | 50 ft x 164.89 ft |
| mls© Number | E13543932 |
| Listed By | RIGHT AT HOME REALTY |
Listing History
- No recent sale history for this listing.
- No recent lease history for this listing.
Schools
Could you afford this home?
What the bank counts
This home's actual carrying costs, payment stress-tested at 6%
- Mortgage, tested at 6%
- $5,113
- Property tax
- $419
- Heat allowance
- $150
- Housing costs
- $5,682 / mo
Lenders cap these at 39% of gross income — that sets the number.
Income needed
$175,000
gross annual household income
- Payment at 4%
- $4,204 / mo
- Cash down
- $199,800
Assumes no other monthly debts · 25-yr amortization
Full affordability checkInvestment Analysis
Estimated rent, cap rate and monthly cash flow for this property
Values and trends
Nearby listings
Comparable sales
- No similar listings found.