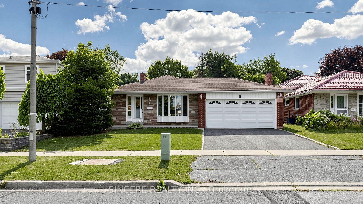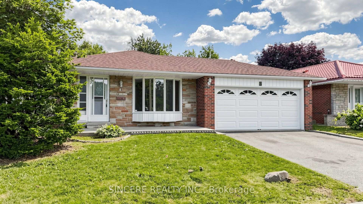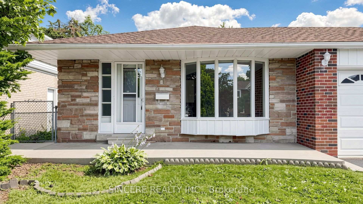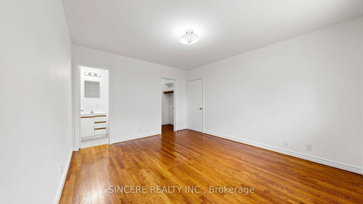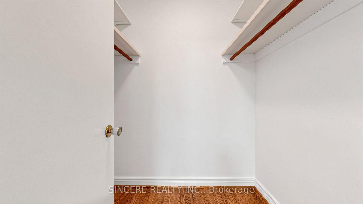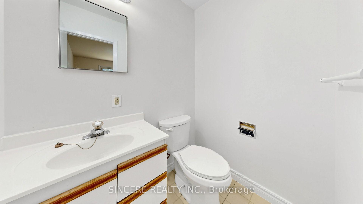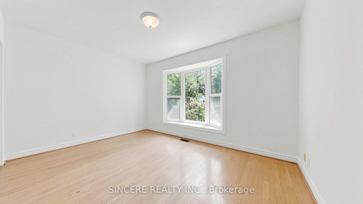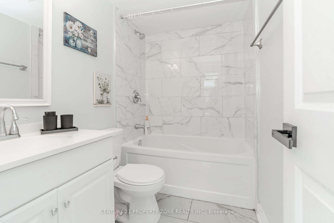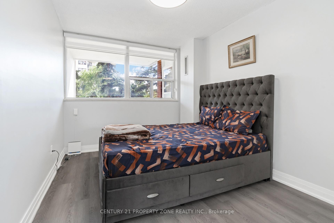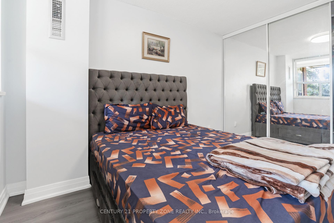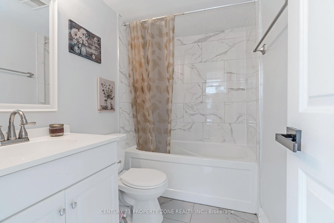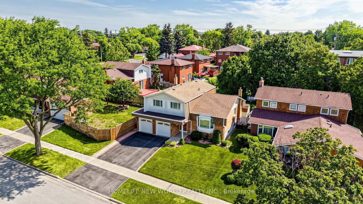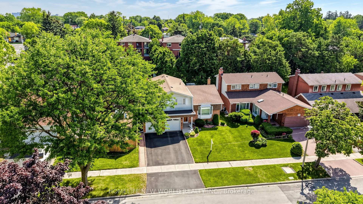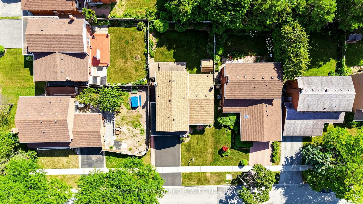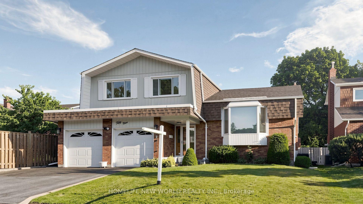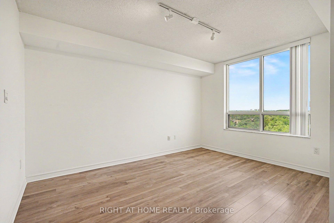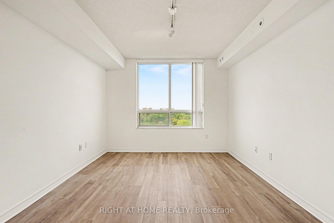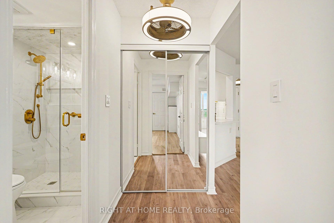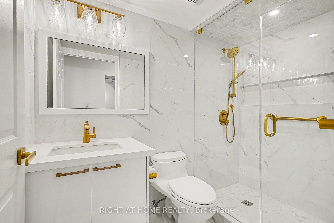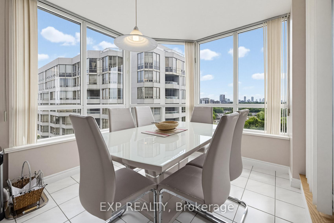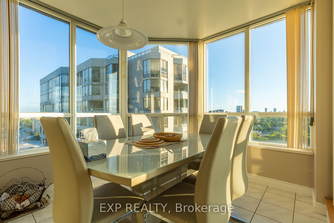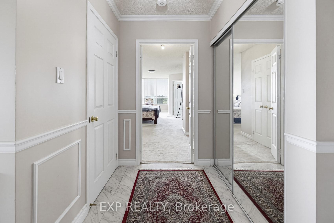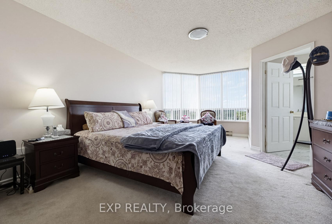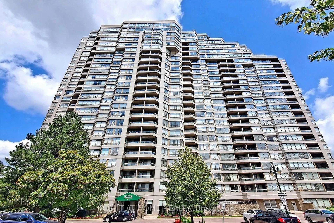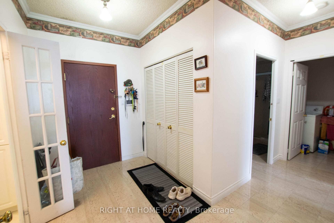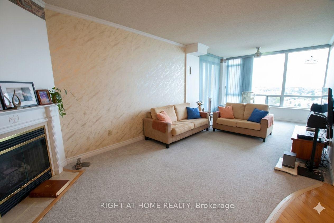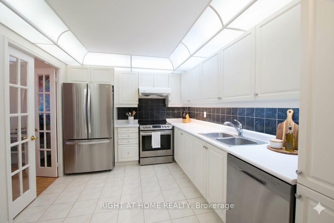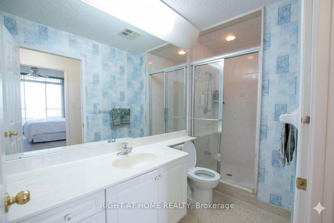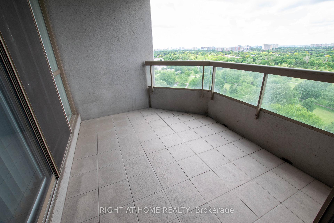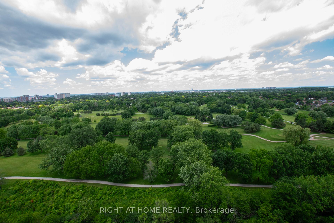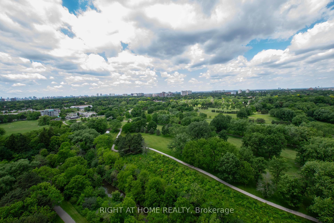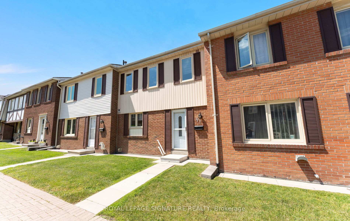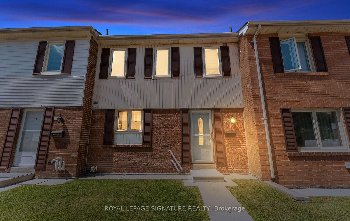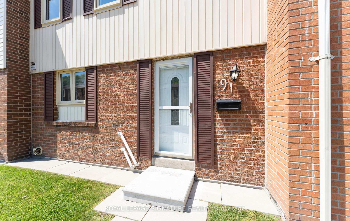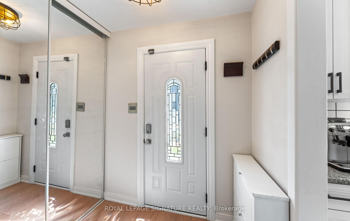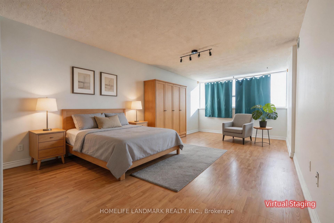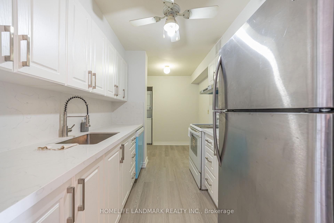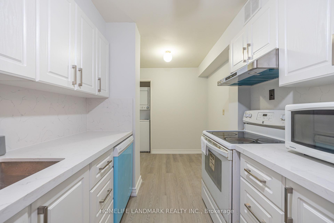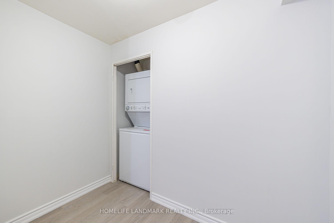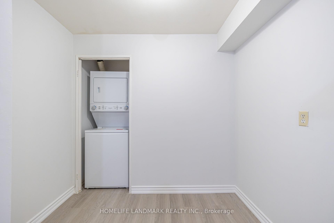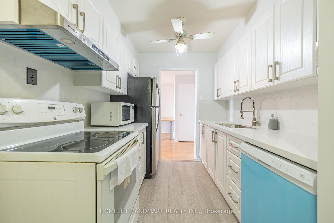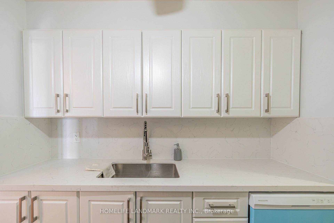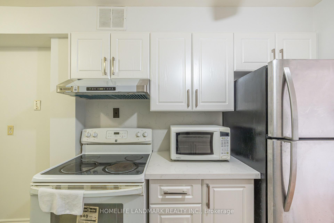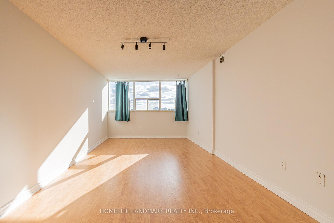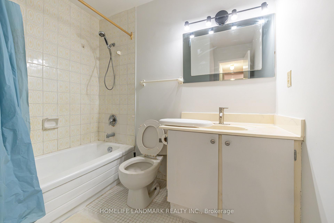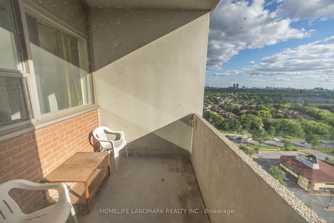
11 Castle Hill Drive
L'Amoreaux, Toronto
$1,049,000
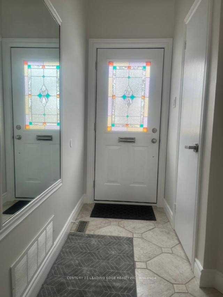
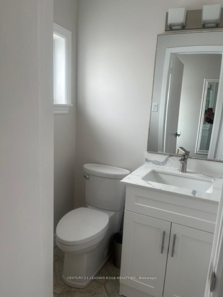
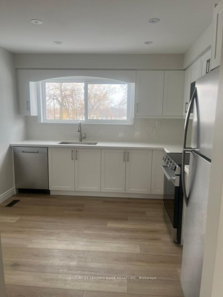
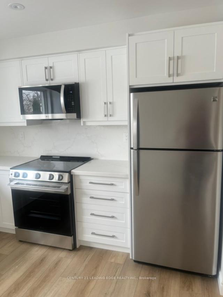
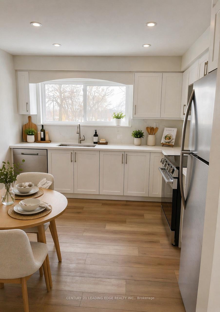
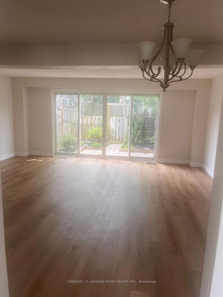
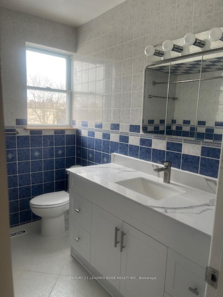
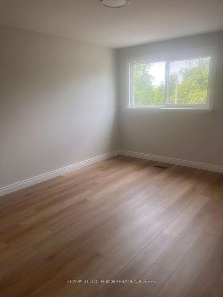
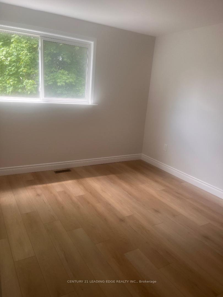
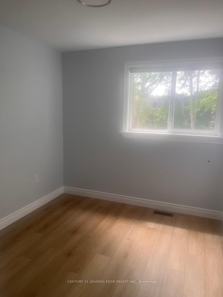
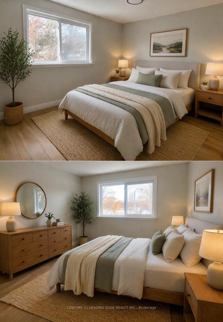
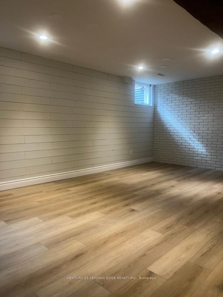
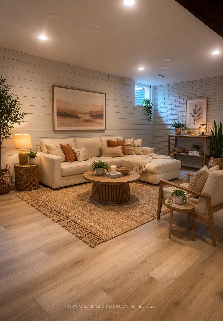
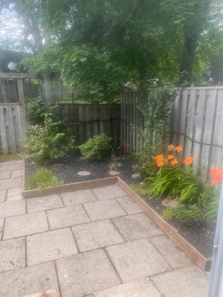
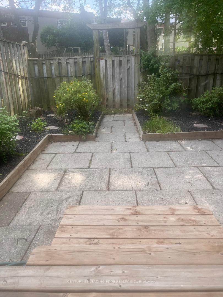
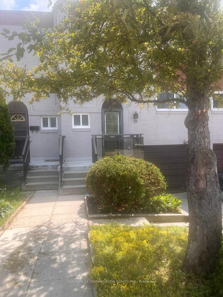
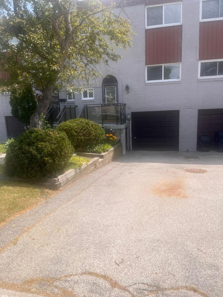
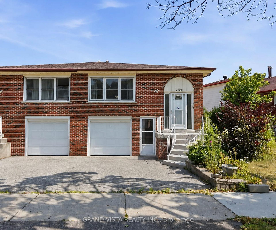
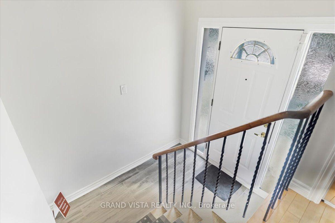
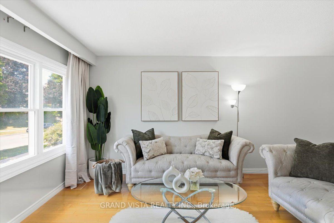
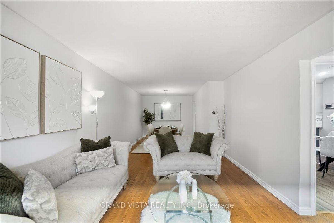
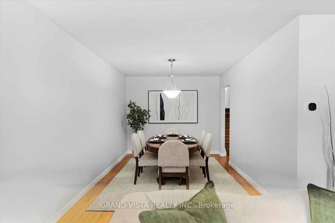
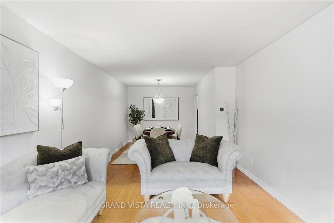
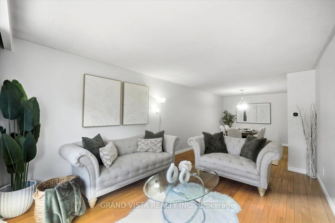
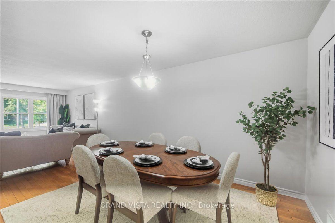
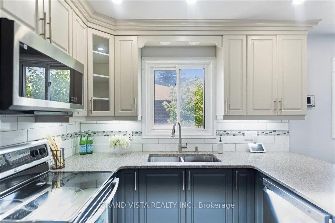
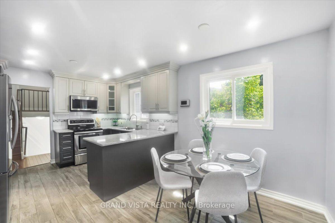
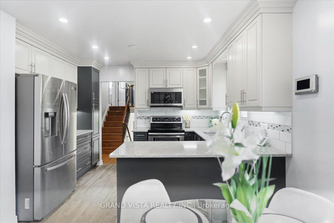
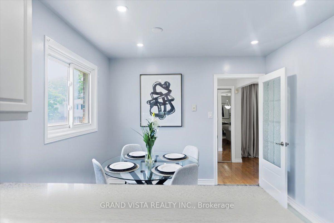
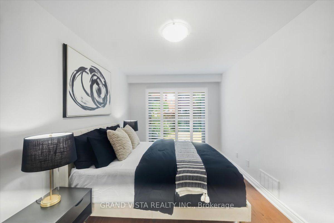
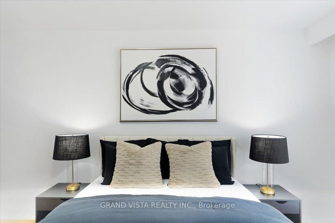
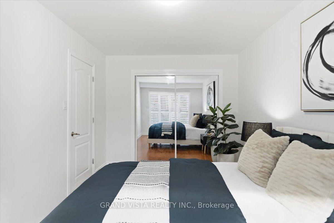
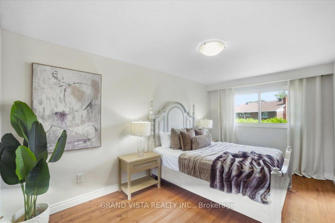
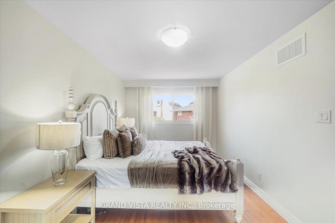
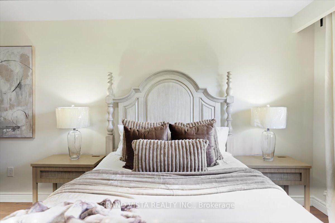
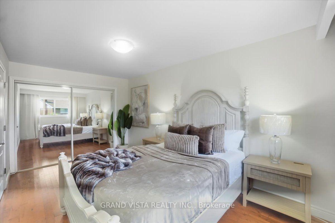
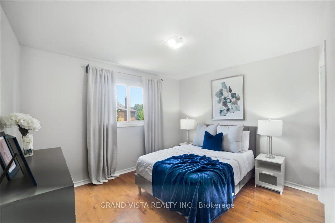
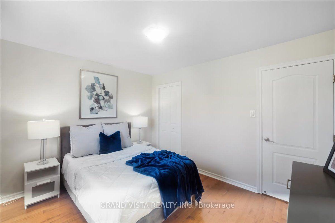
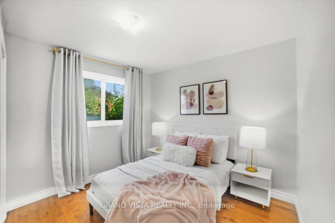
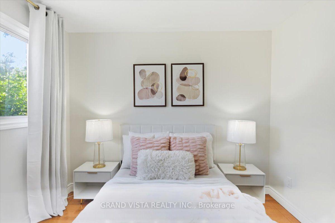
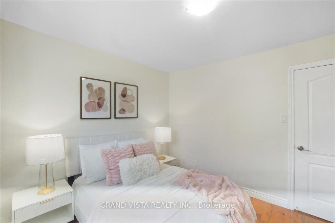
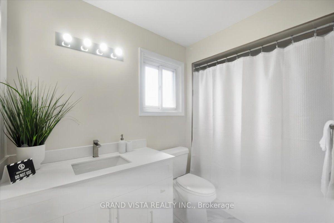
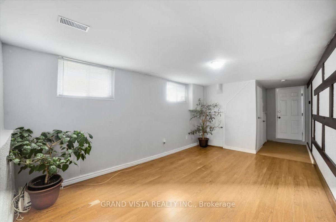
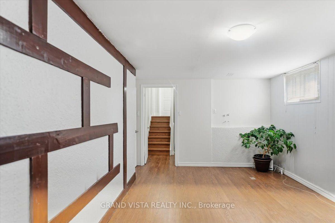
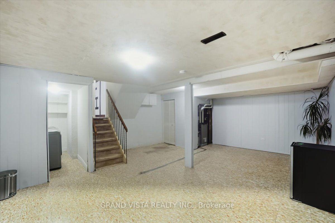
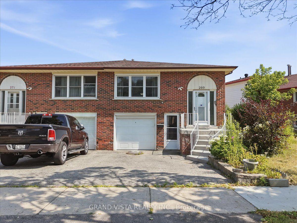
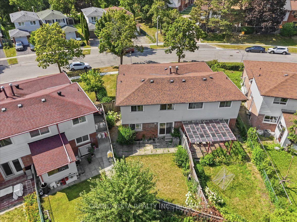
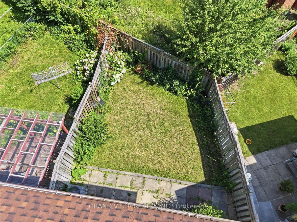
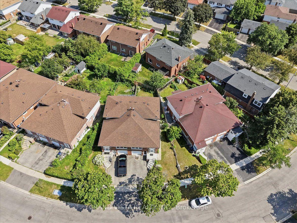
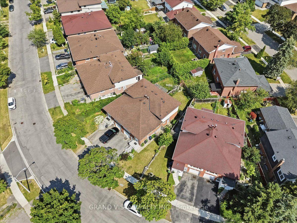
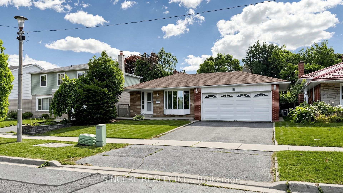
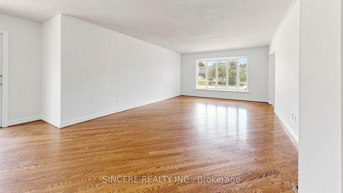
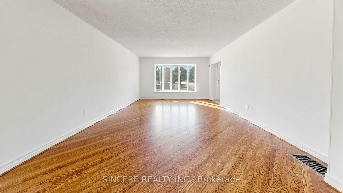
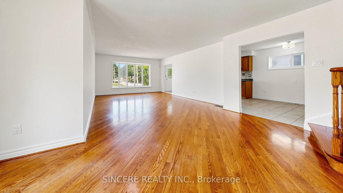
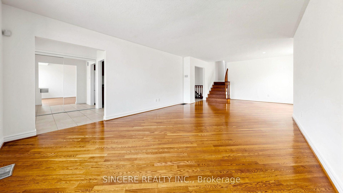
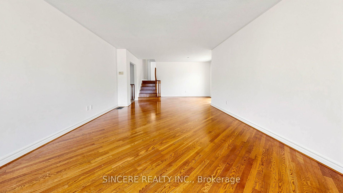
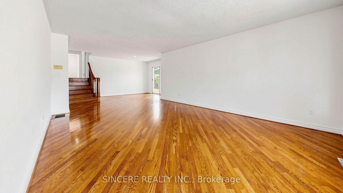
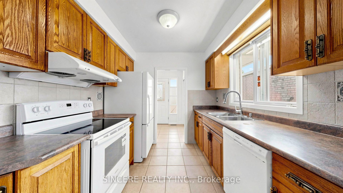
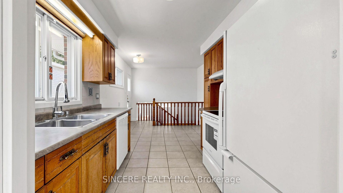
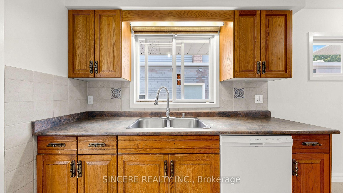
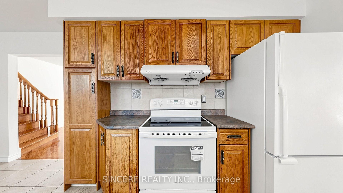
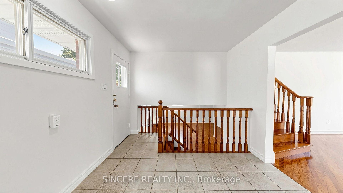
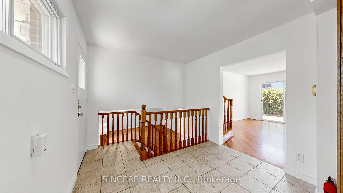
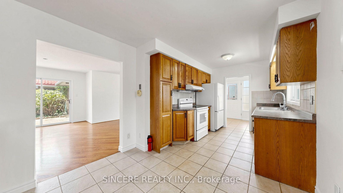
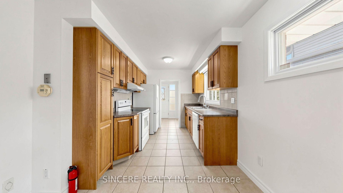
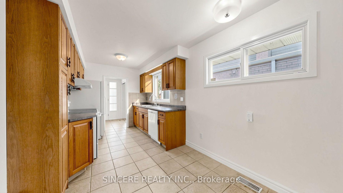
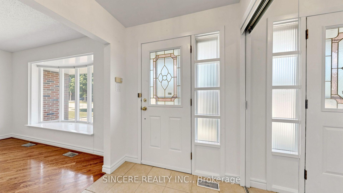
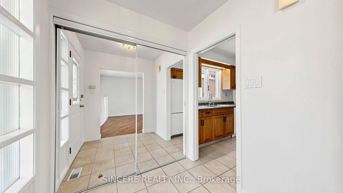
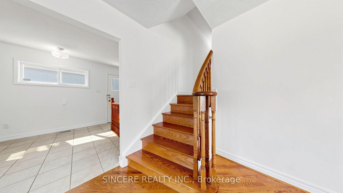
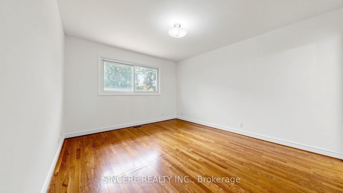
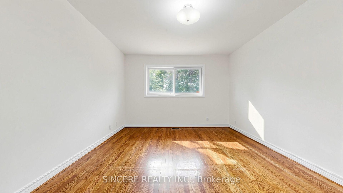
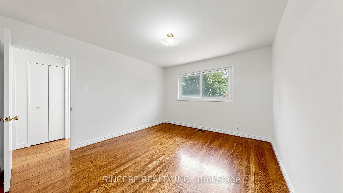
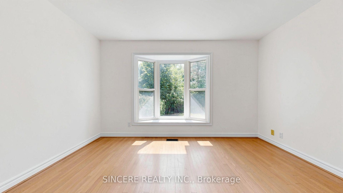
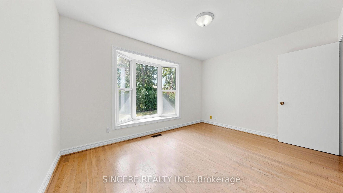
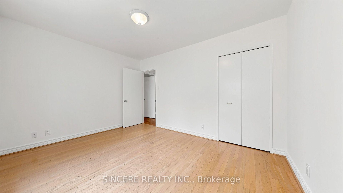
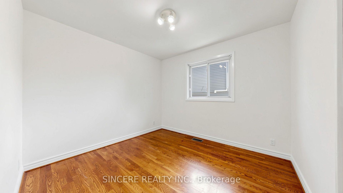
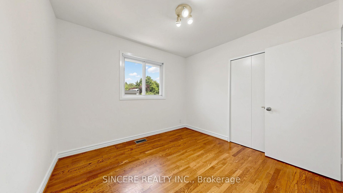
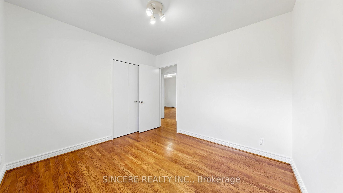
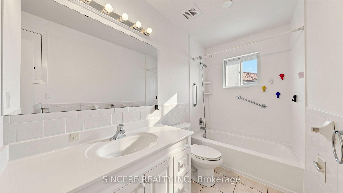
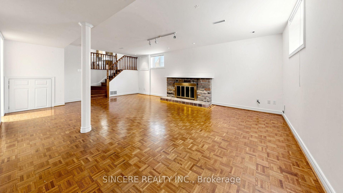
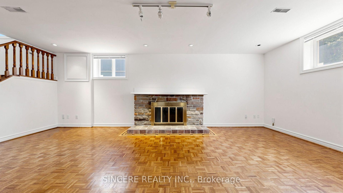
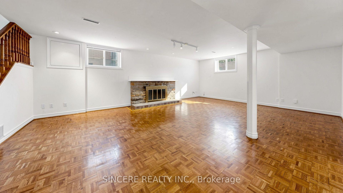
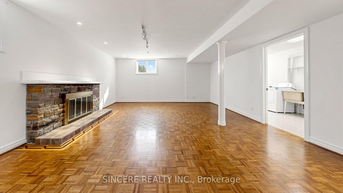
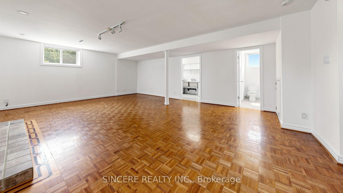
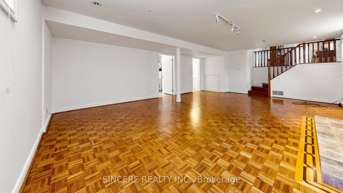
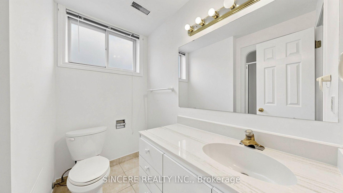
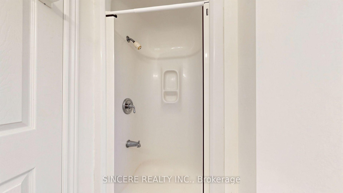
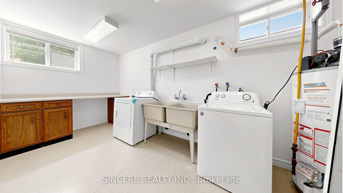
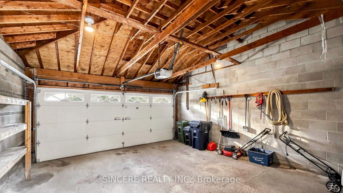
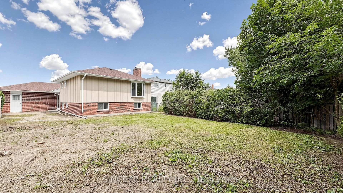
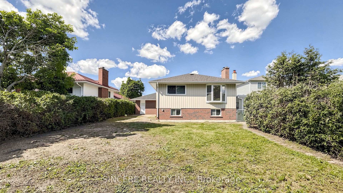
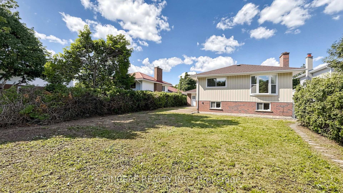
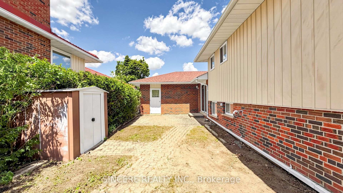
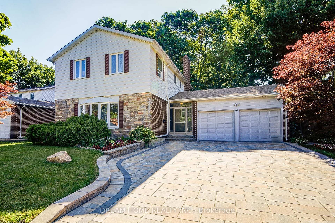
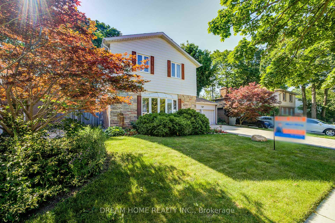
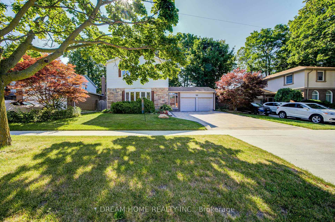
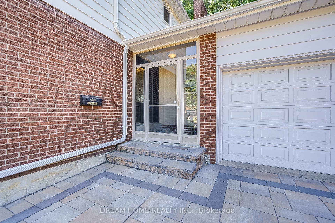
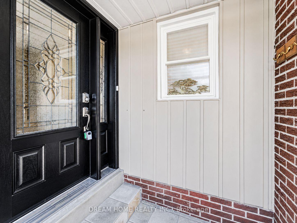
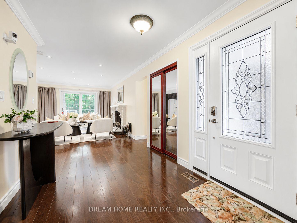
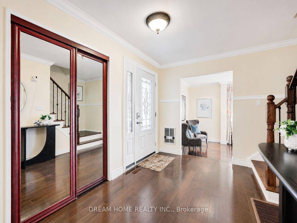
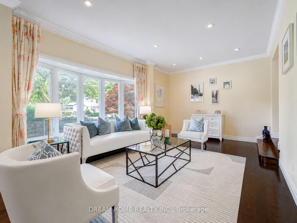
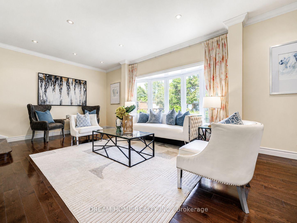
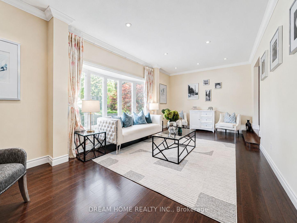
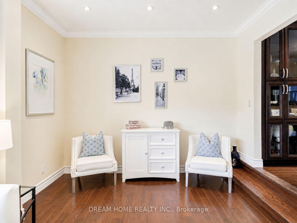
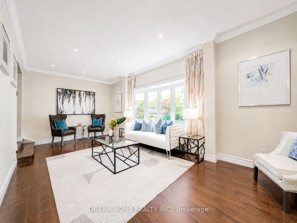
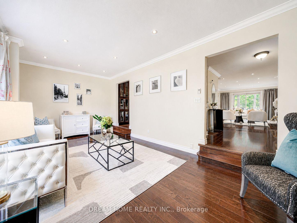
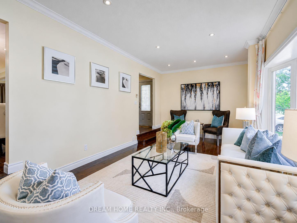
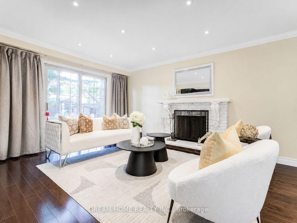
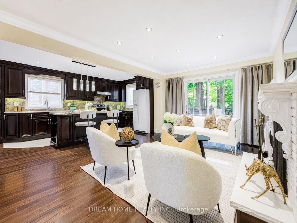
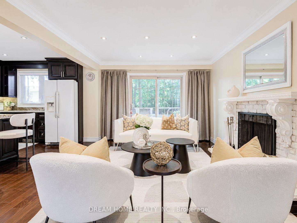
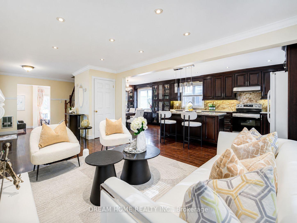
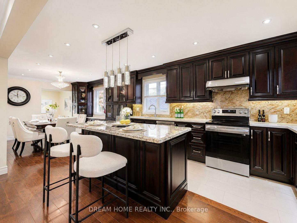
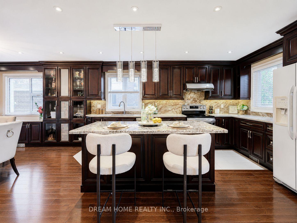
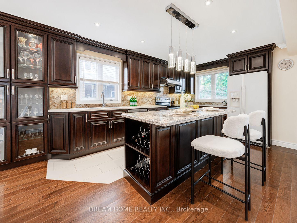
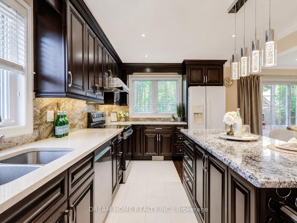
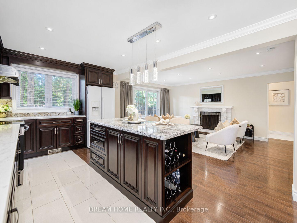
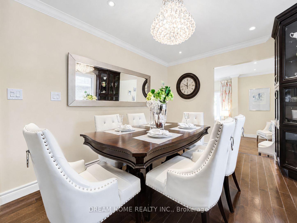
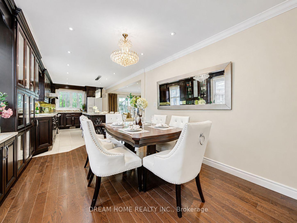
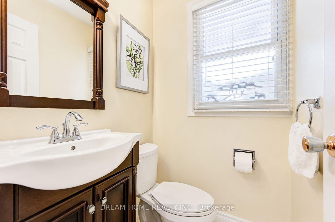
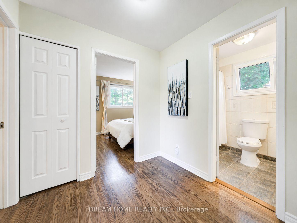
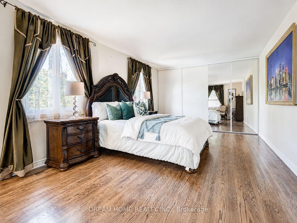
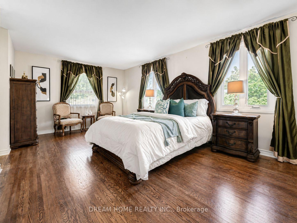
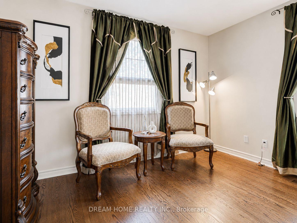
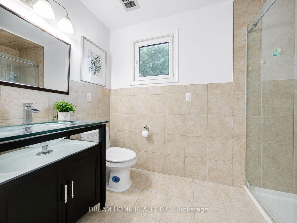
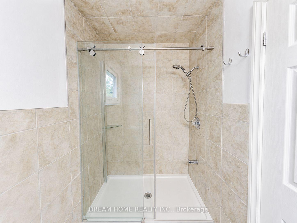
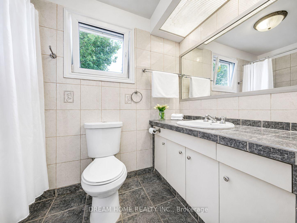
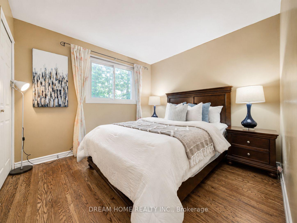
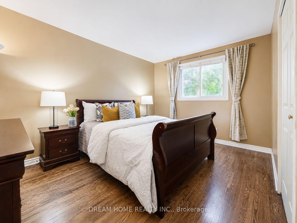
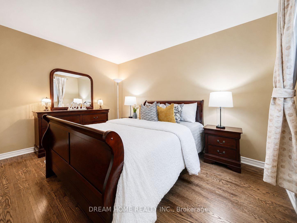
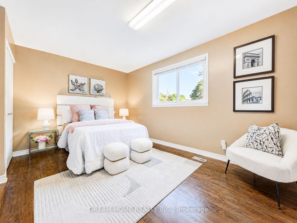
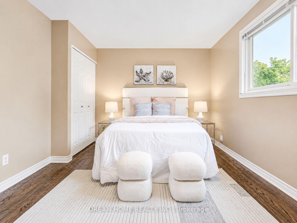
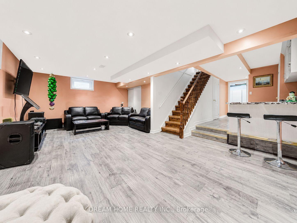
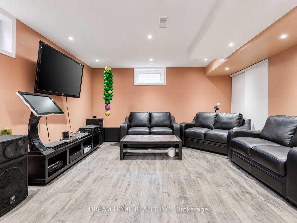
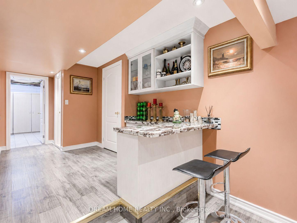
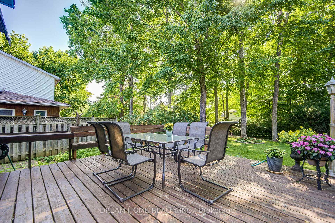
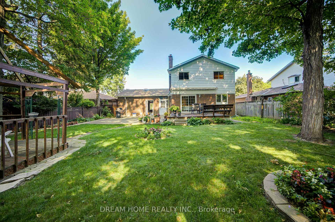
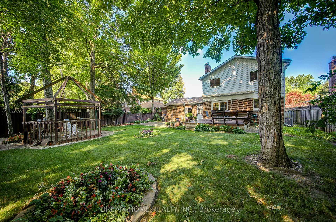
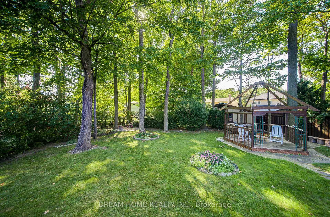
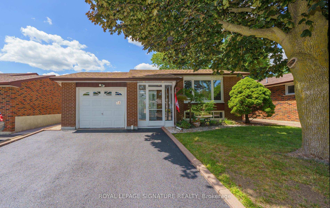
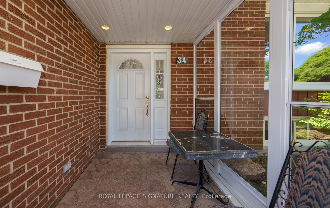
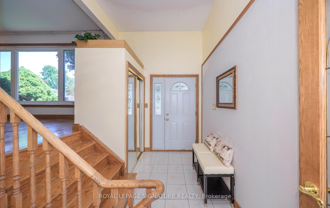
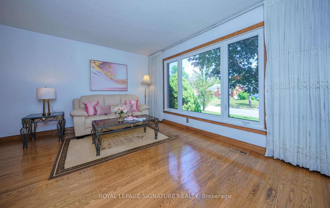
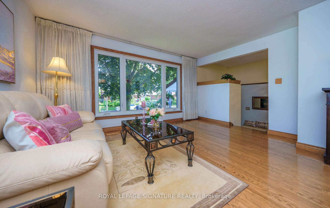
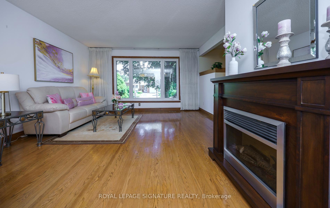
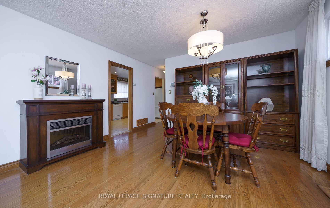
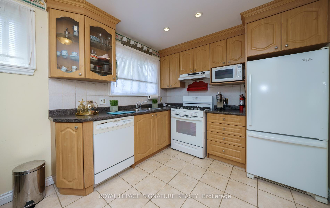
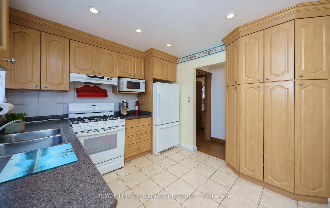
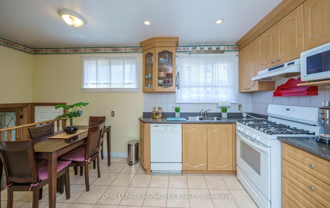
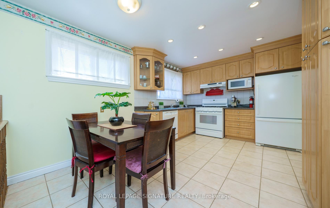
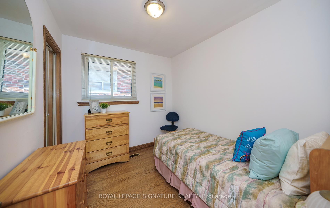
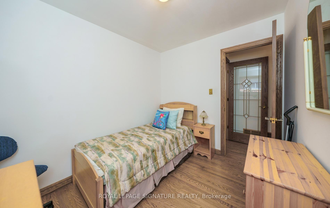

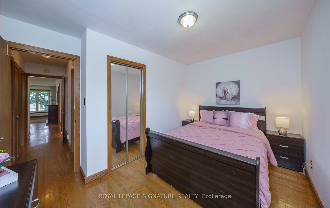
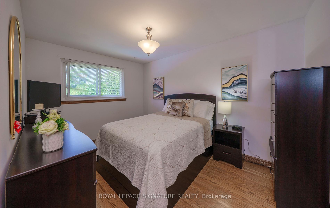
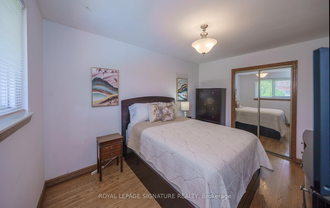
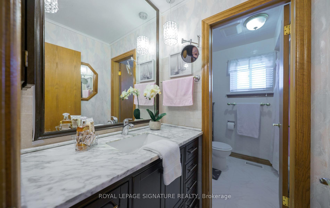
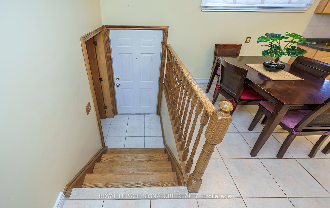
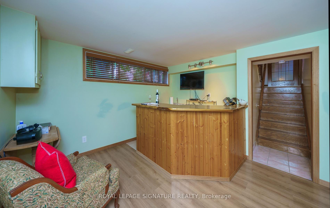
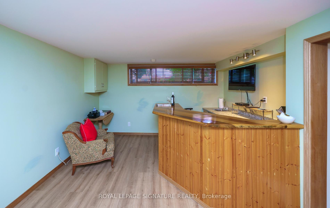
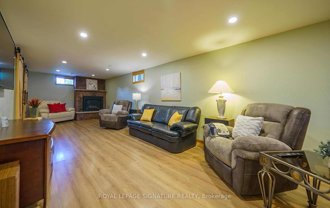
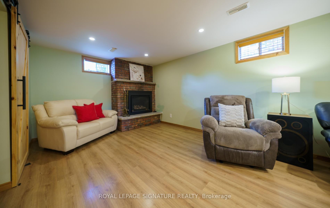
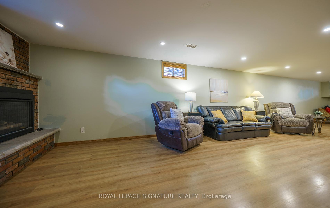
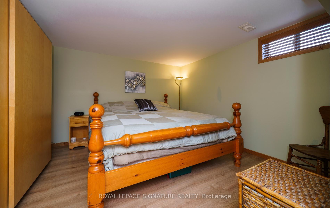
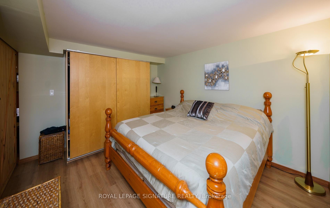
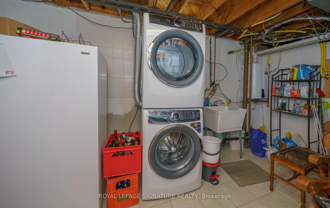
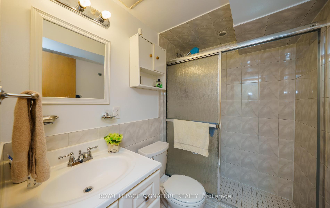
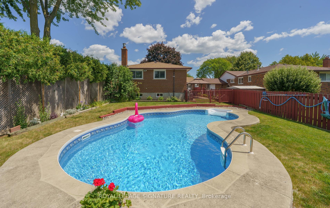
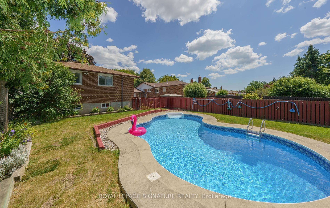
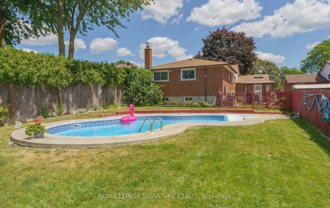
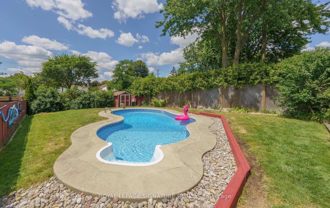
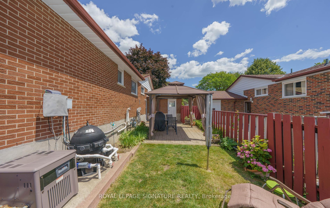
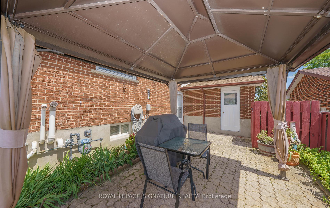
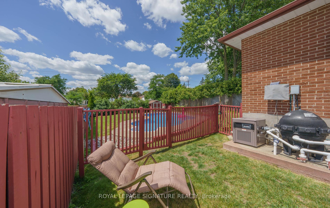
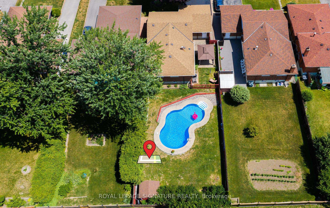
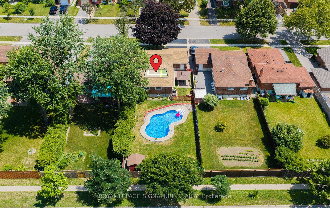
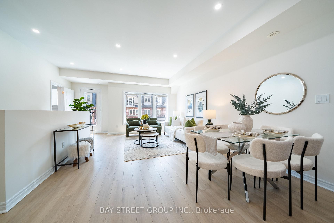
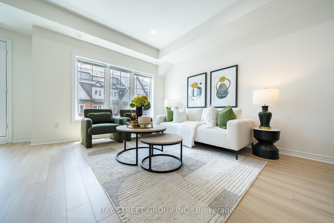
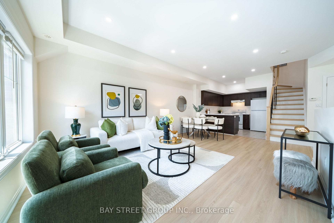
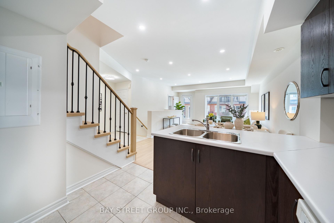
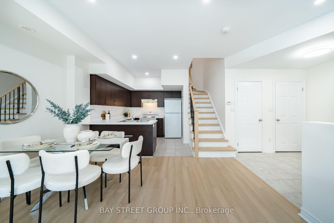
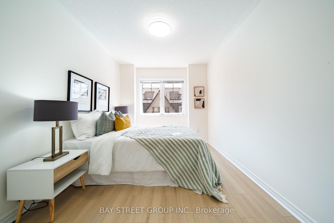
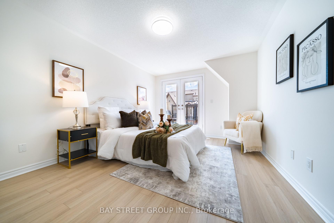
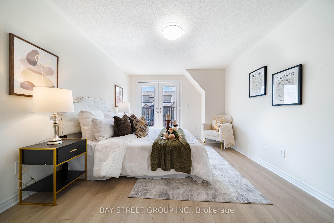
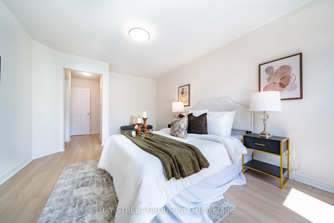
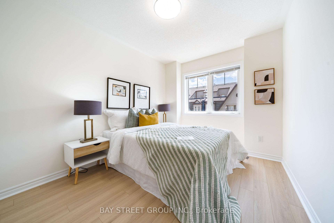
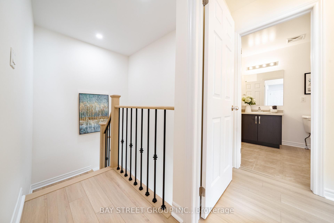
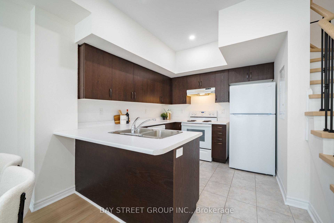
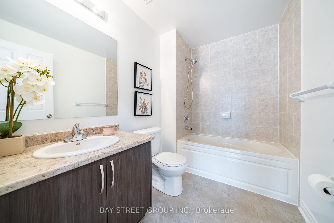
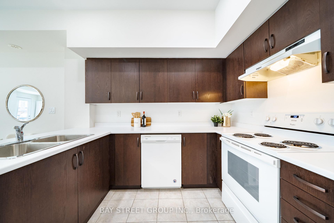
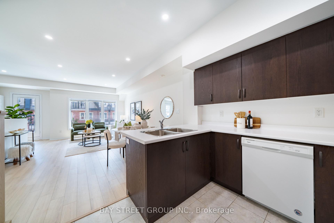
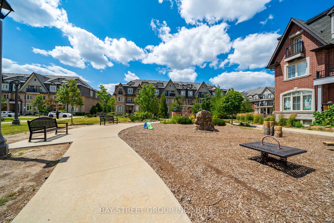
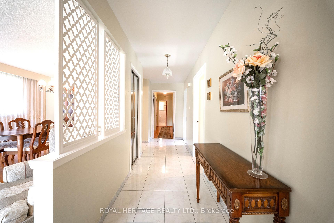
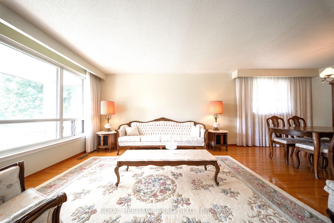
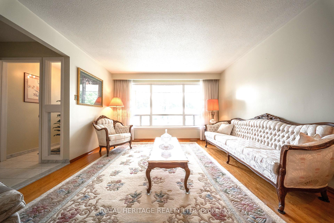
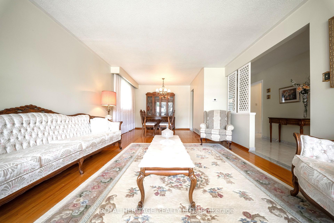
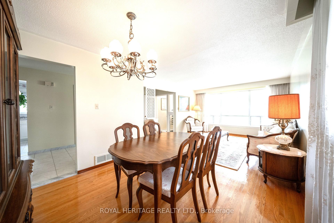
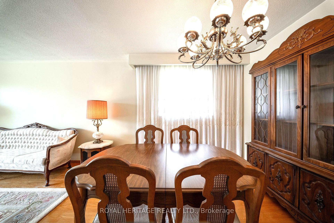
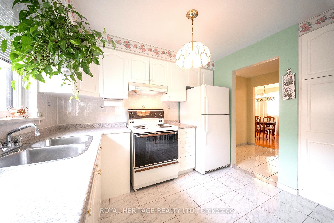
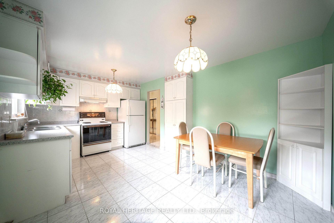
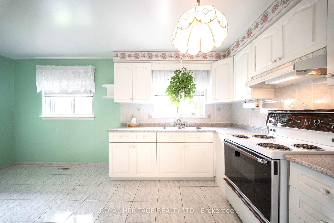
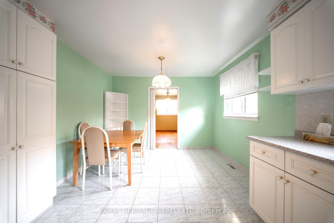
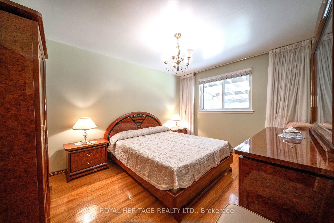
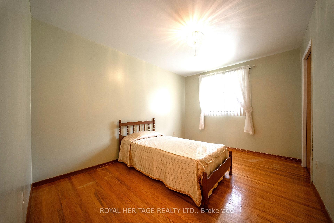
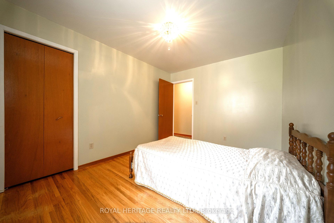
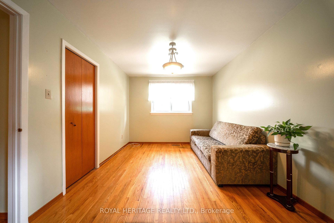
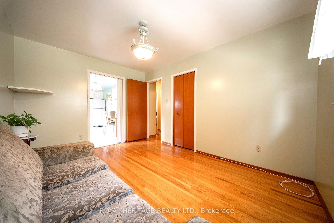
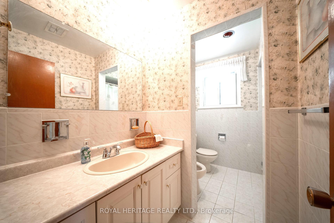
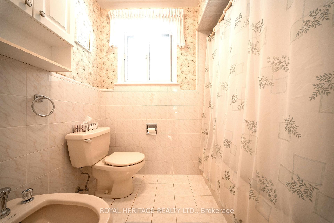
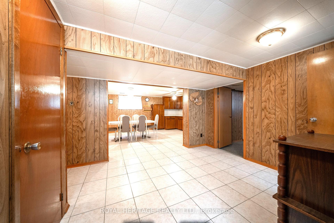
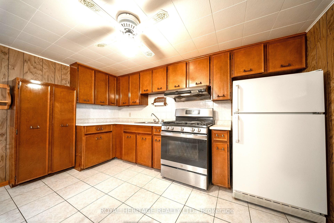
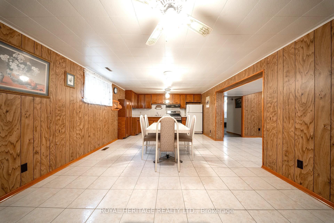
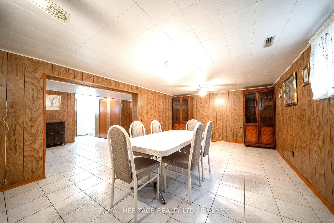
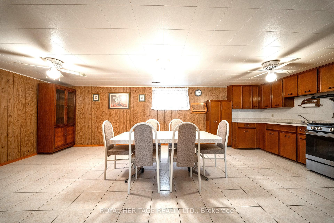
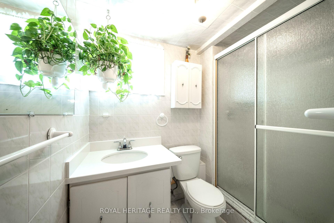
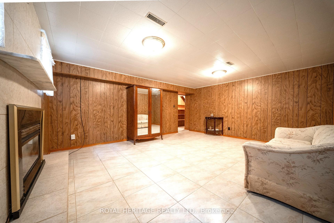
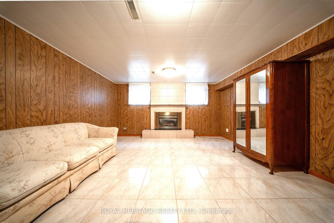
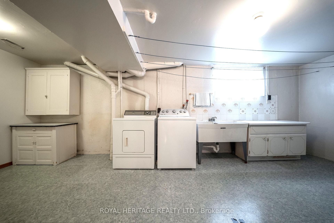
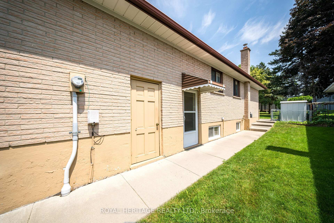
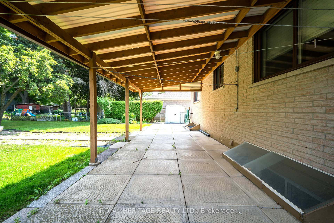
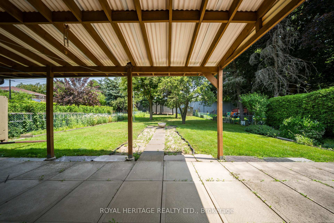
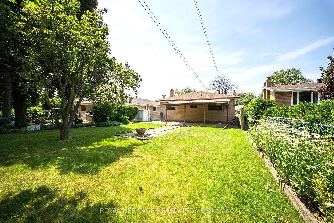
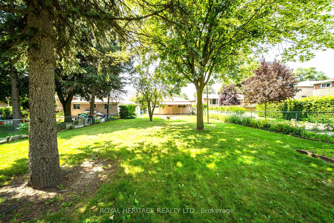
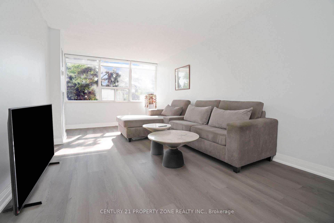
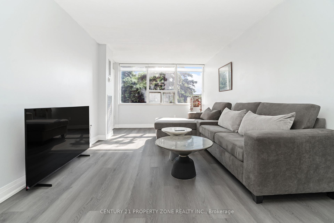
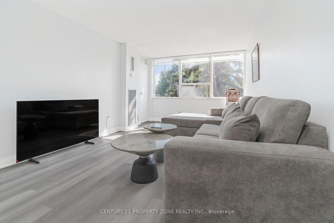
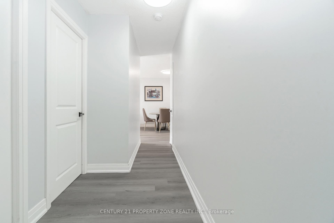
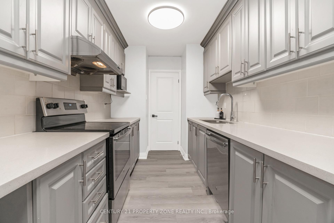
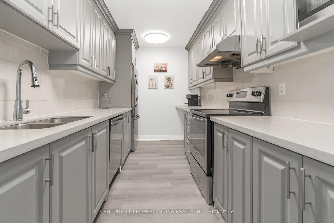
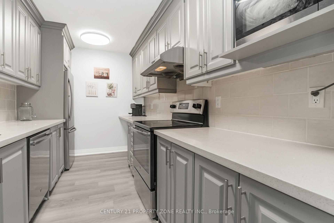
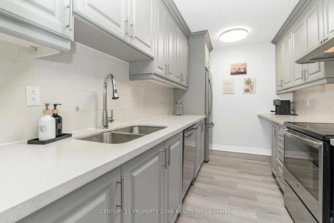
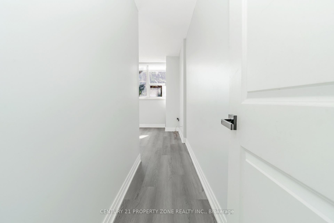
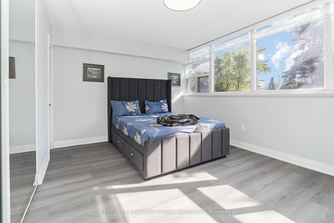
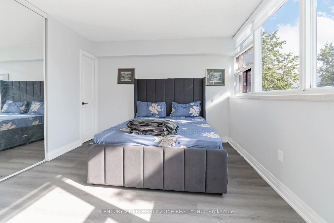
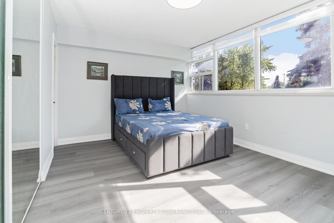
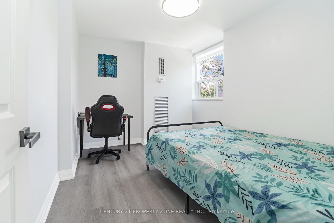
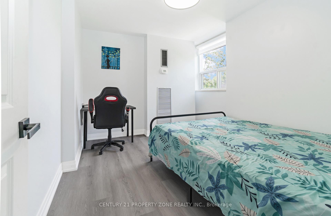
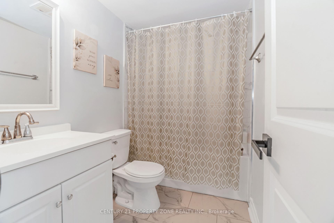
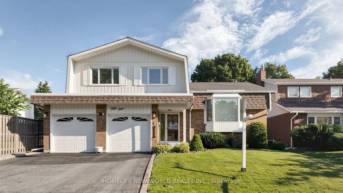
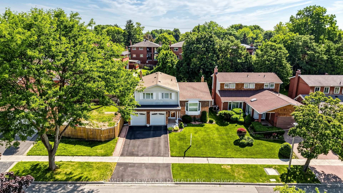
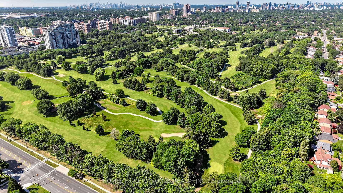
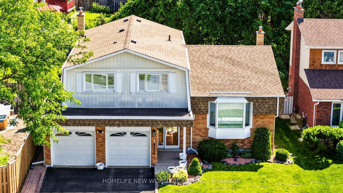
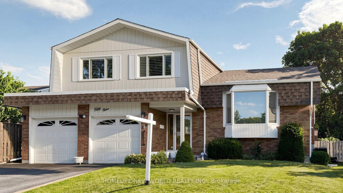
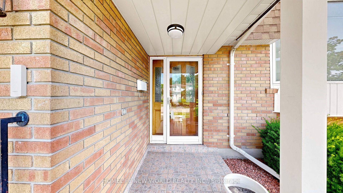
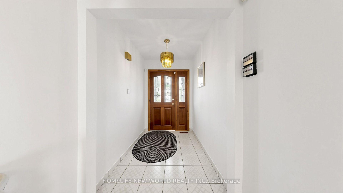
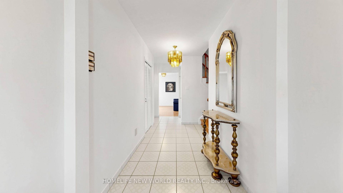
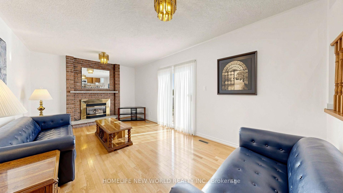
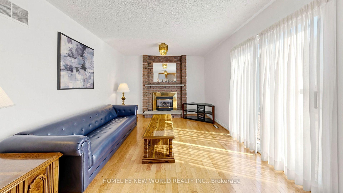
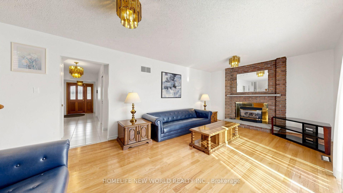
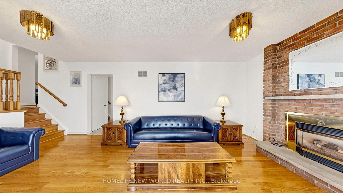
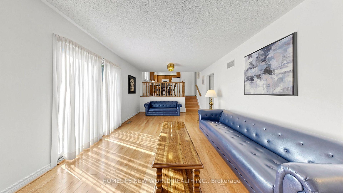
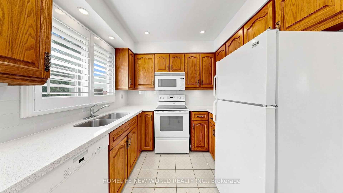
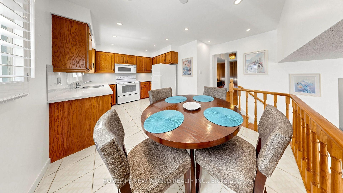
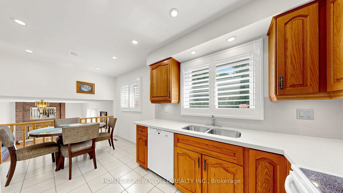
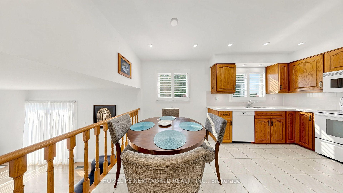
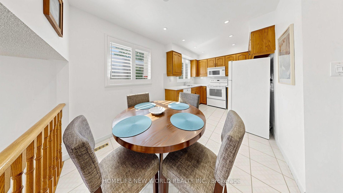
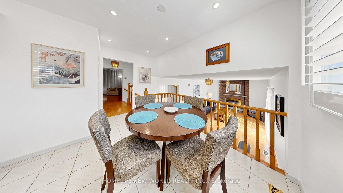
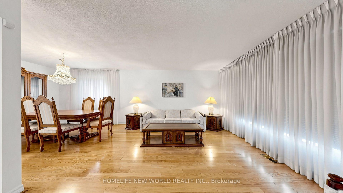
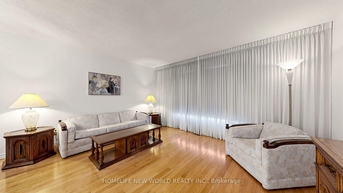
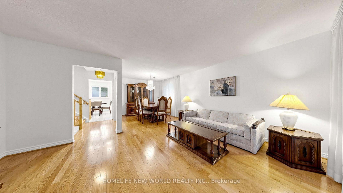
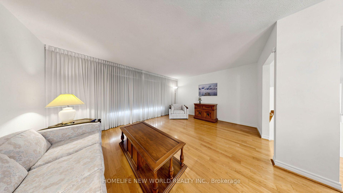
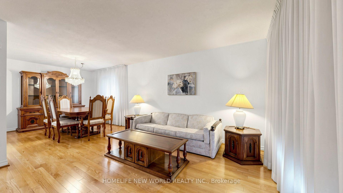
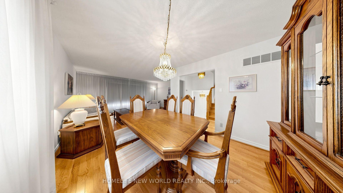
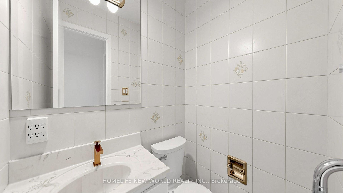
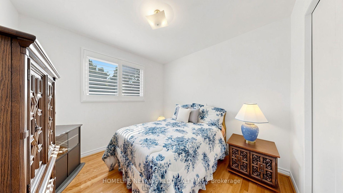
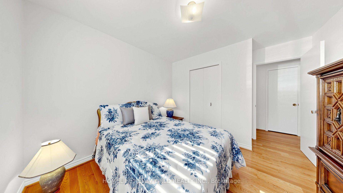
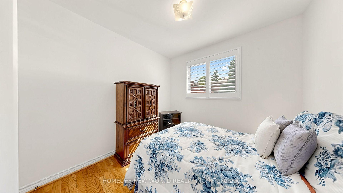
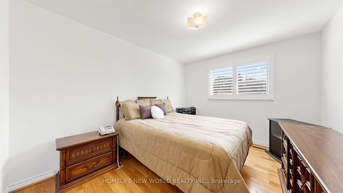
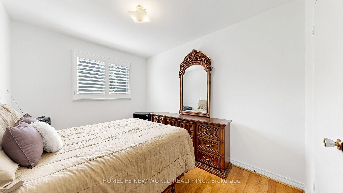
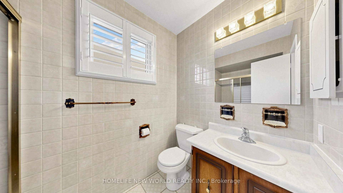
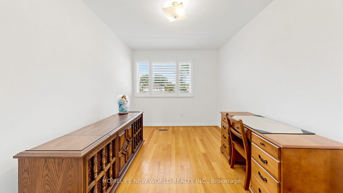
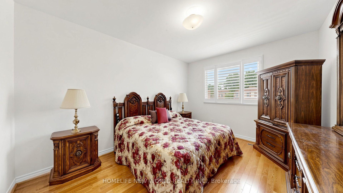
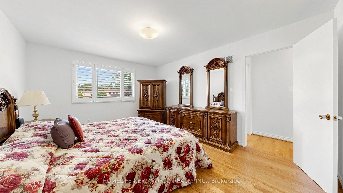
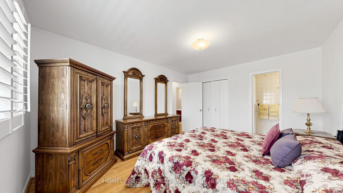
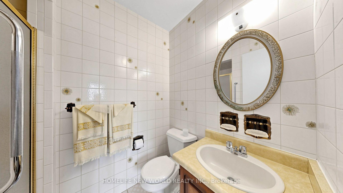
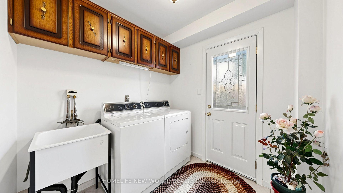
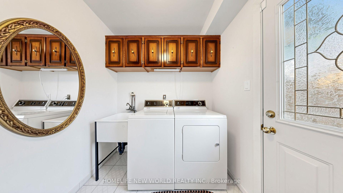
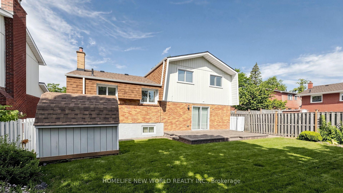
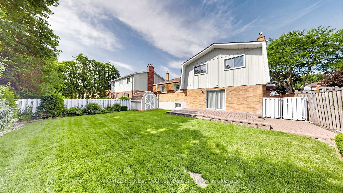
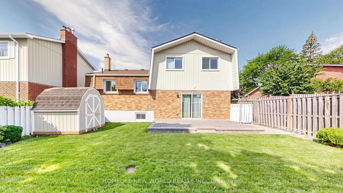
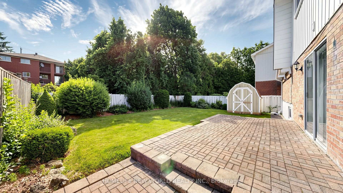
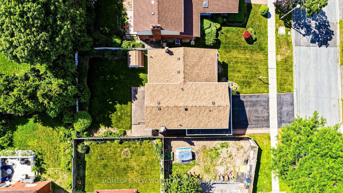
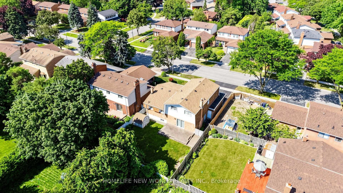
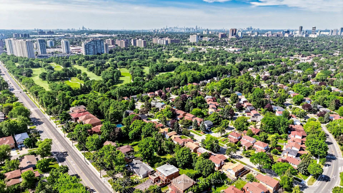
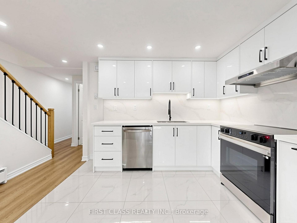
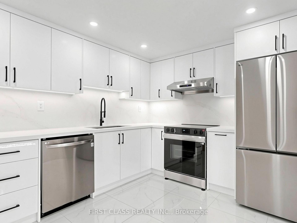
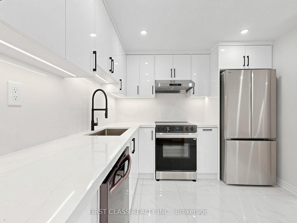
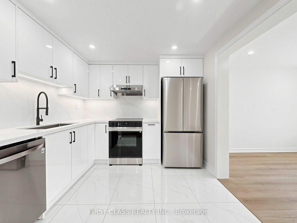
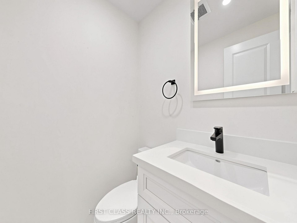
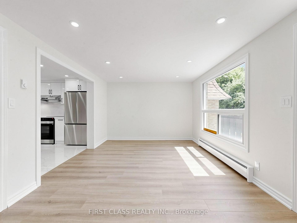

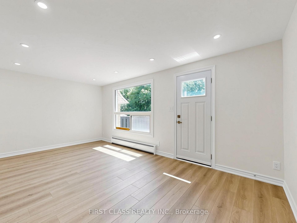
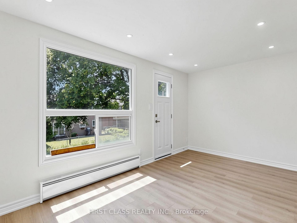
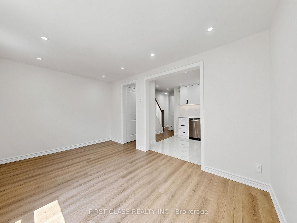
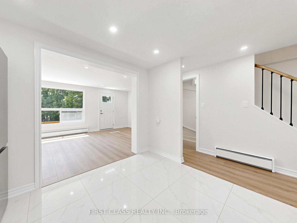

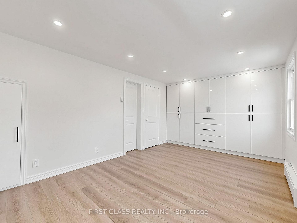
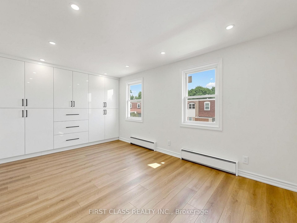
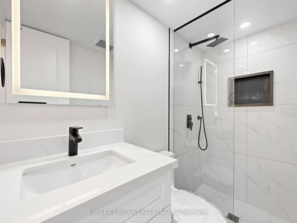
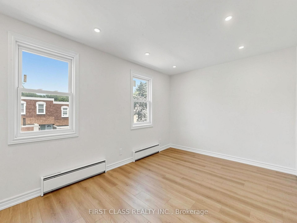
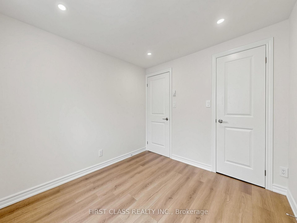
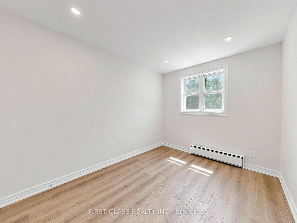
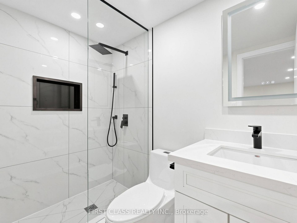
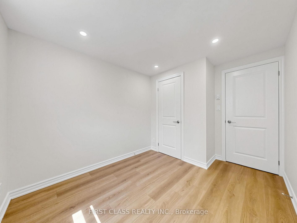
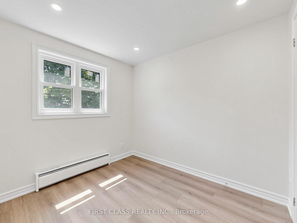
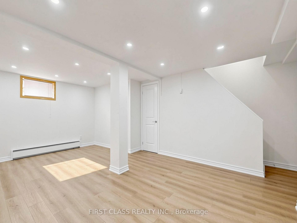
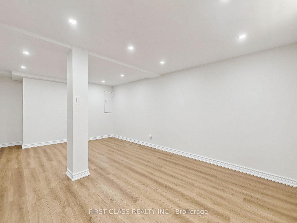
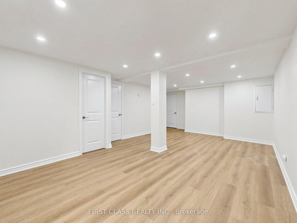
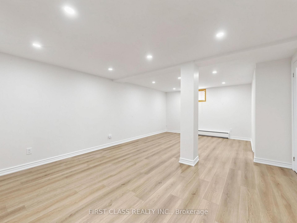
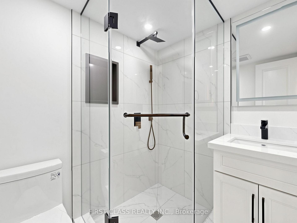
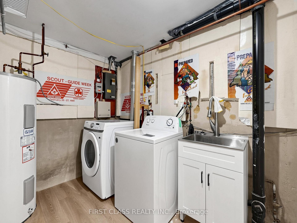
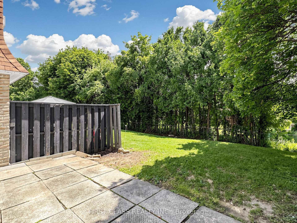
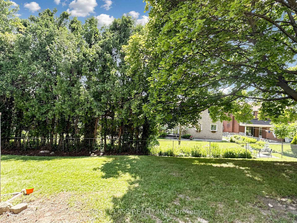
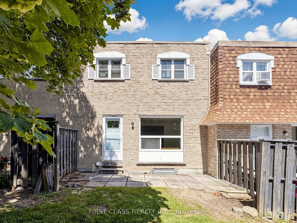
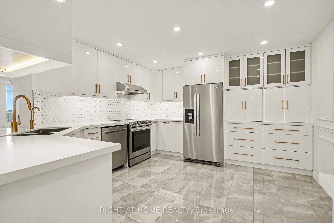
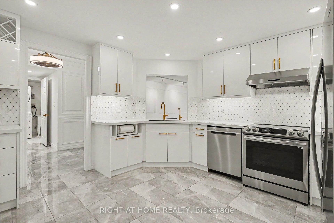
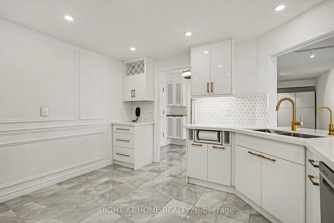
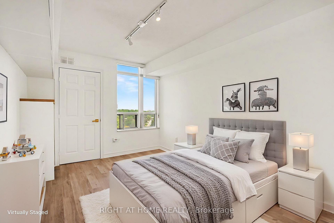
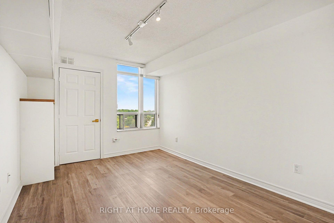
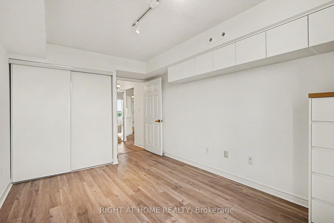
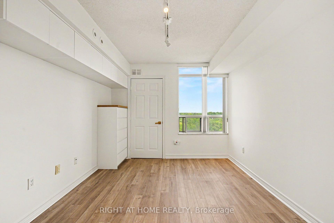
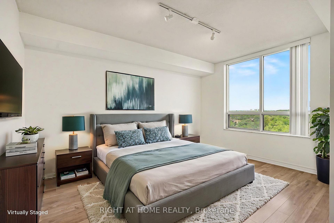
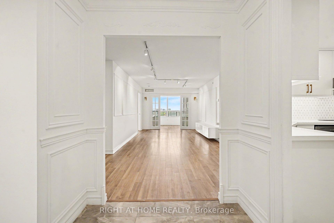
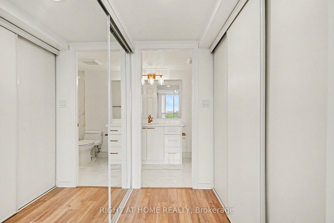
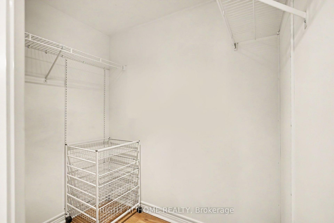
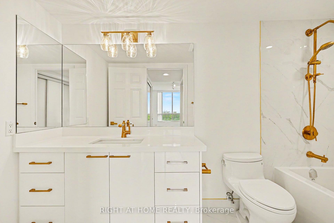
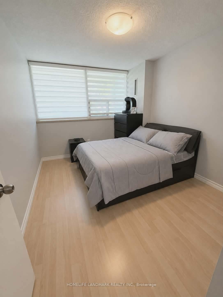
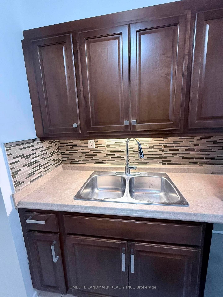
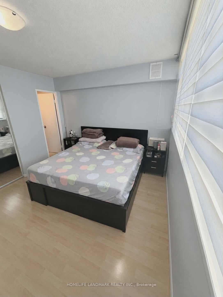
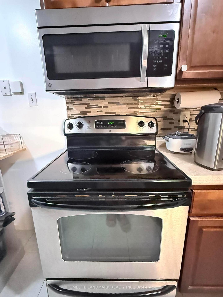
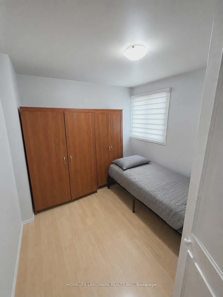
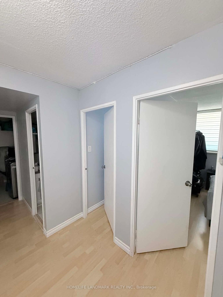
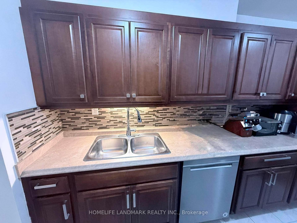
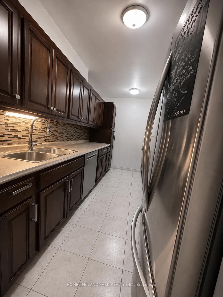
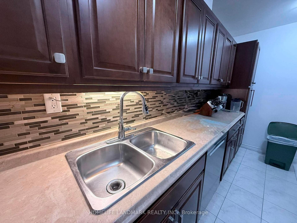
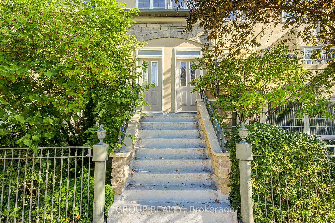
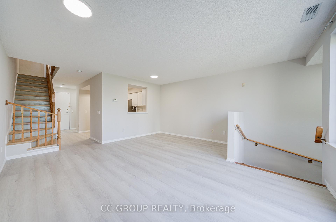
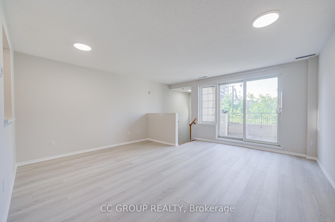
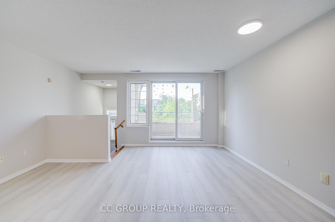
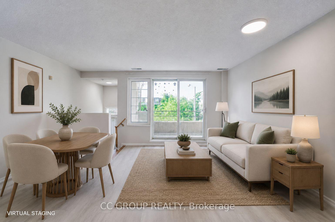
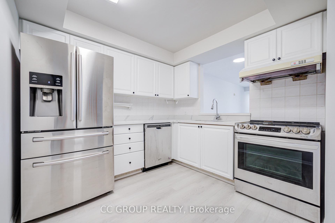
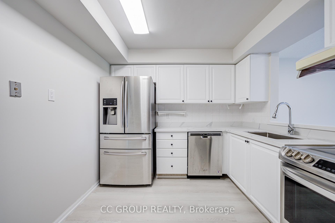
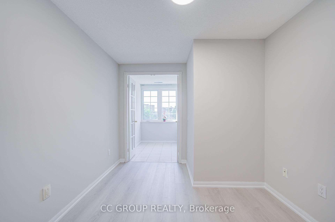
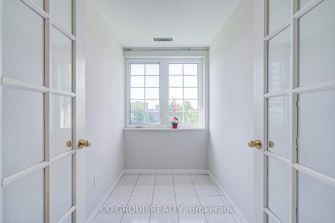
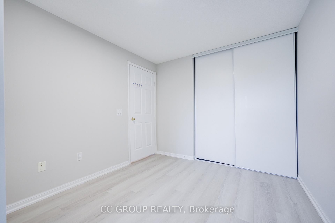
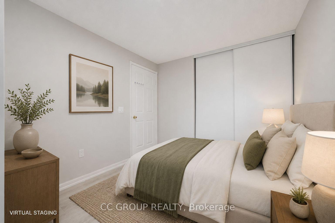
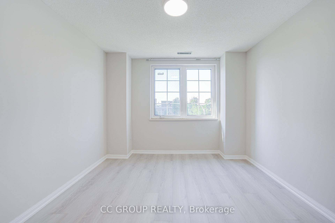
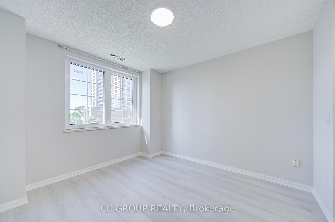
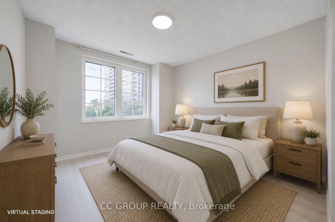
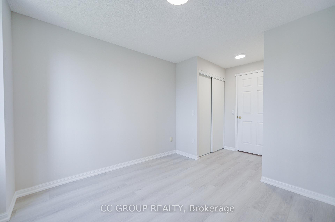
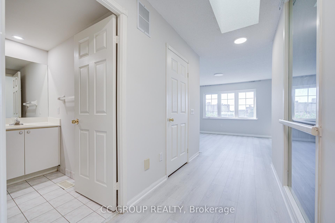
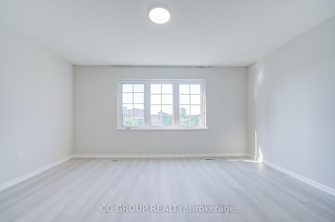
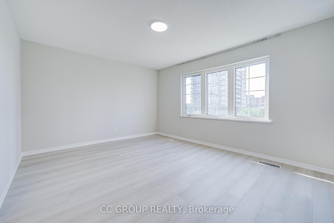
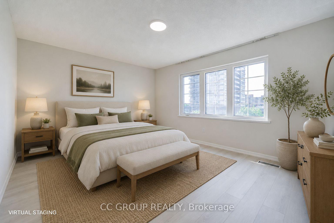
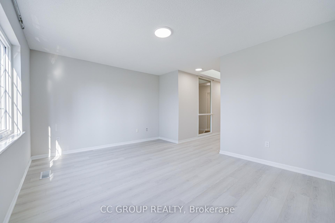
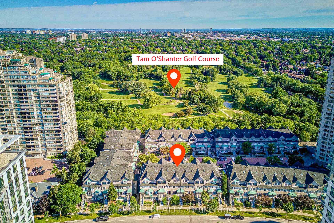
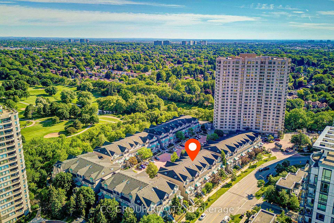
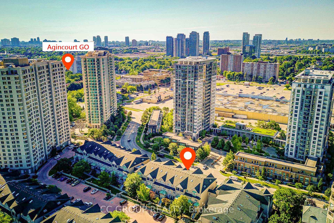
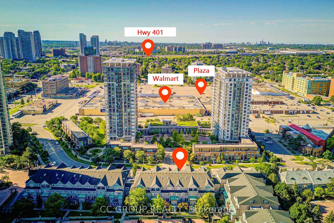
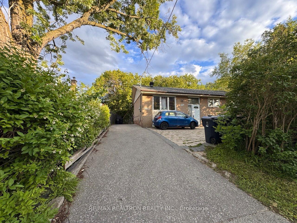
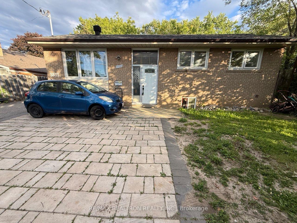
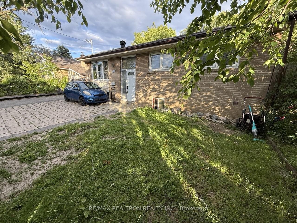
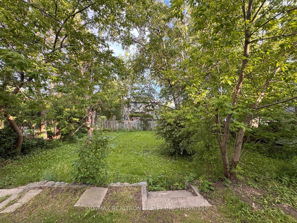
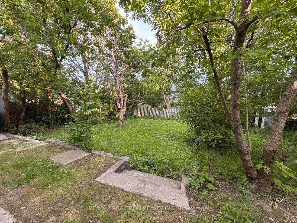
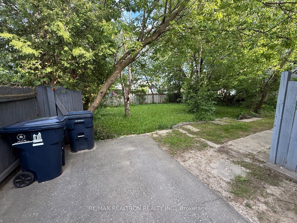
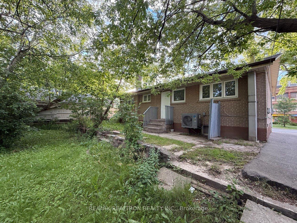
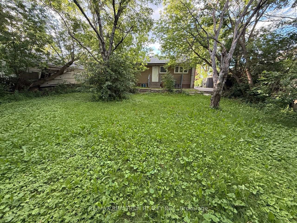
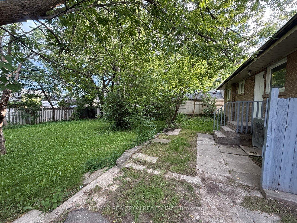
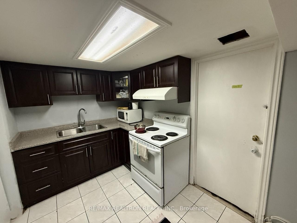
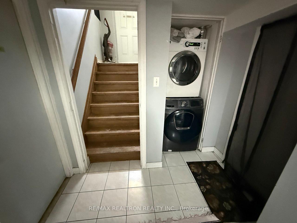
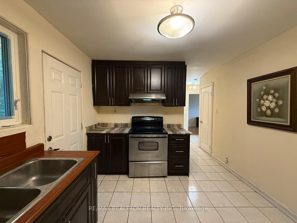
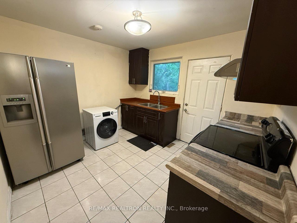
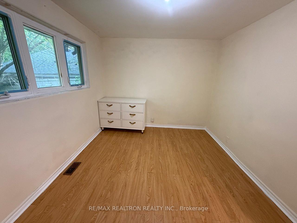
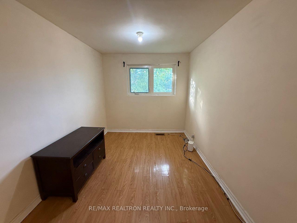
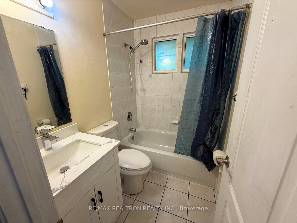
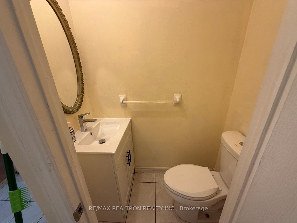
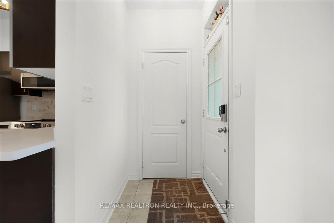
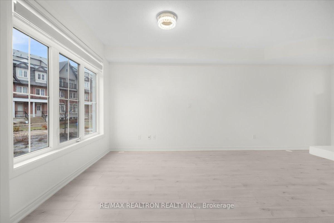
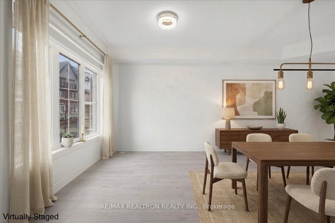
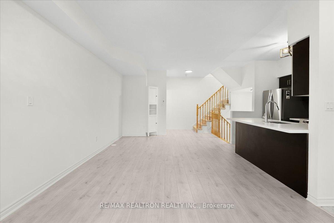
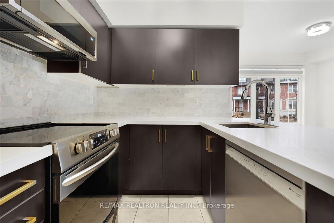
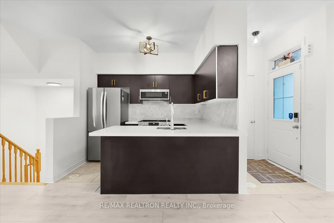
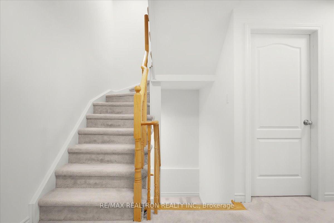
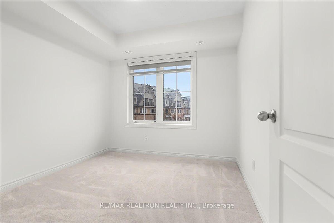
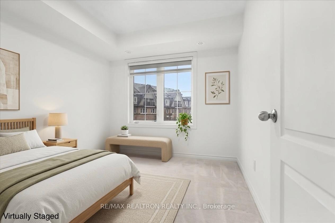
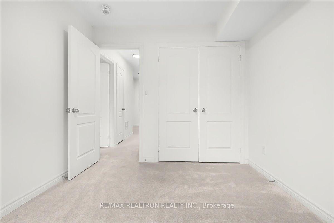
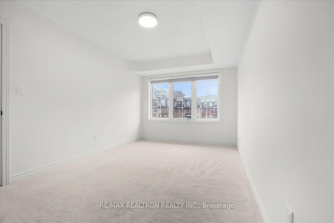
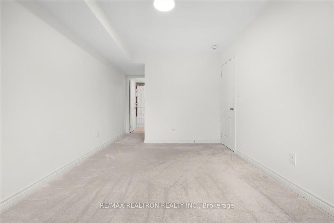
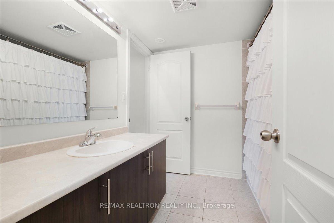
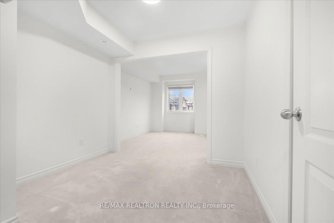
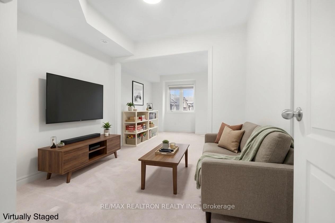
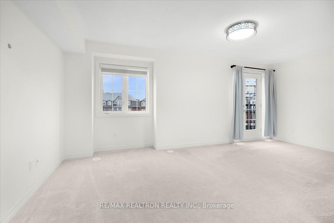
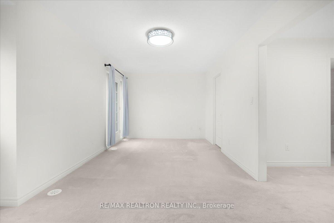
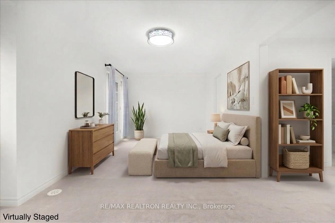
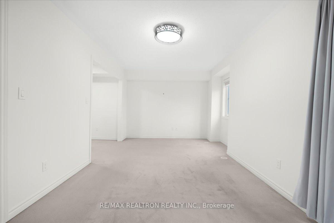
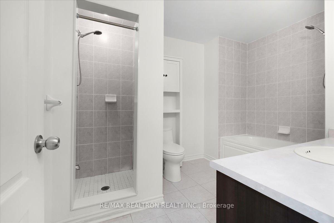
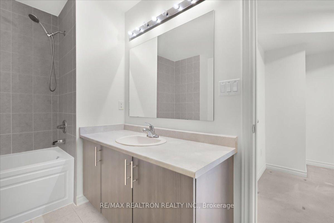
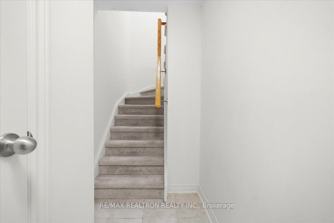
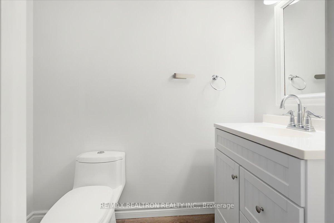
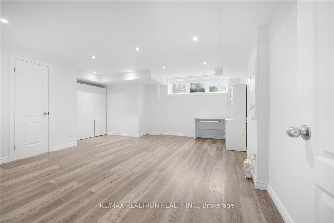
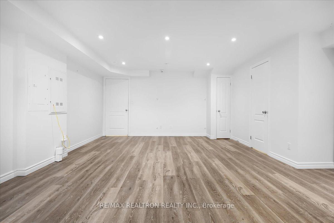
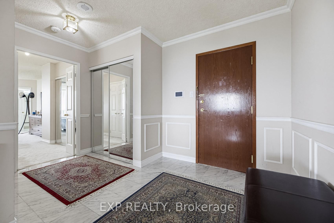
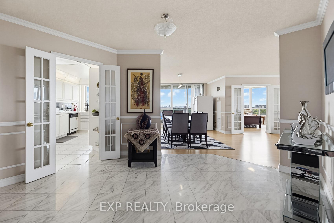
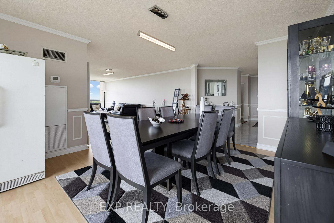
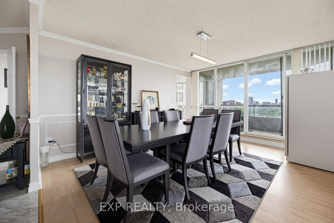
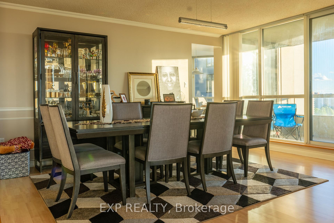
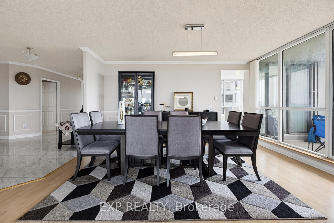
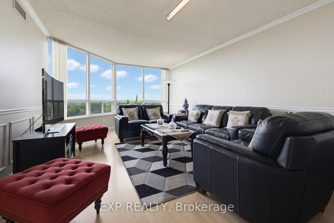
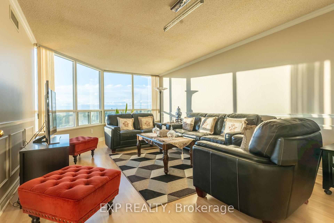
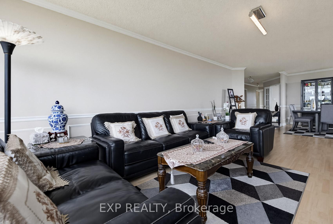
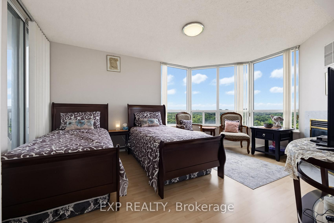
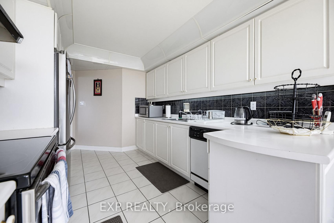
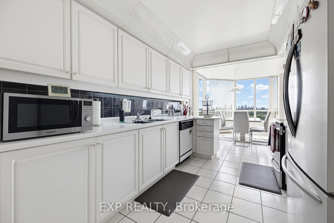
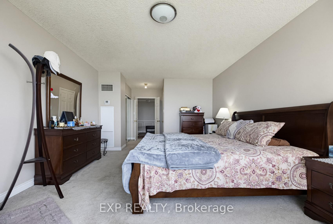
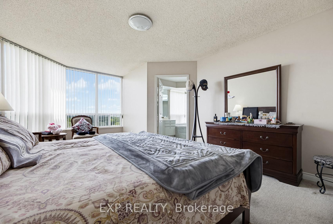
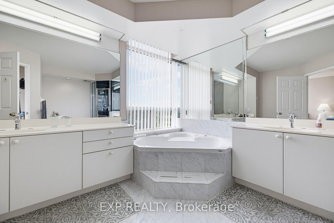
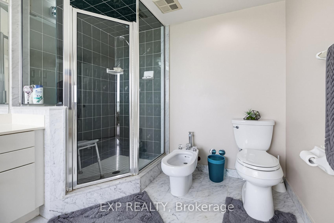
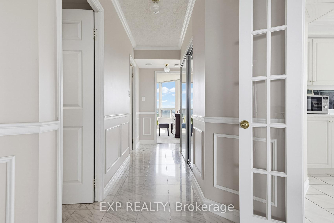
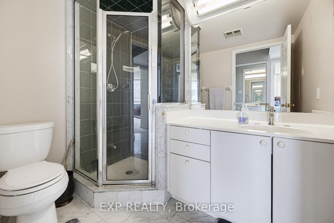
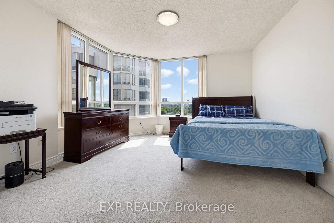
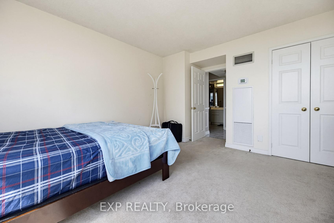
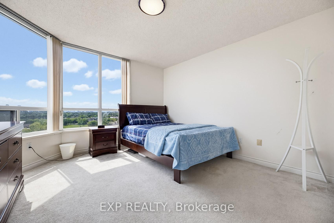
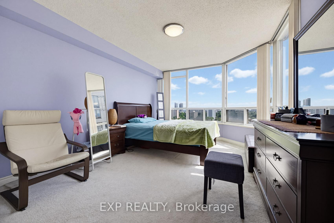
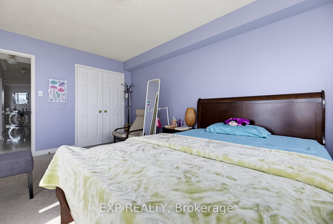
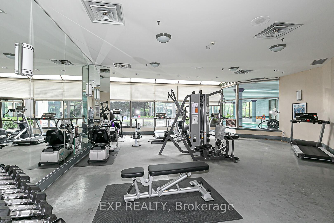
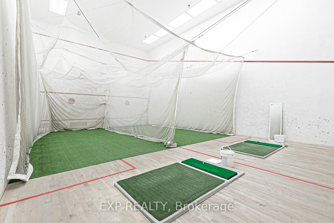
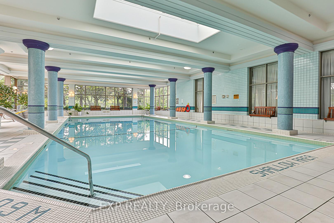
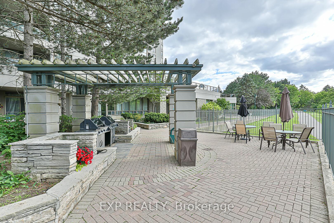
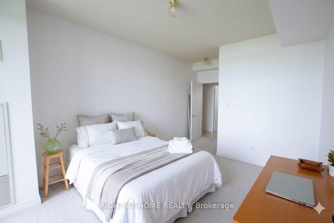
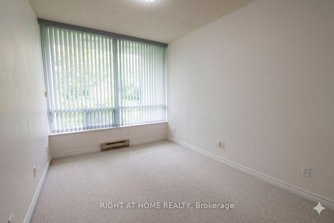
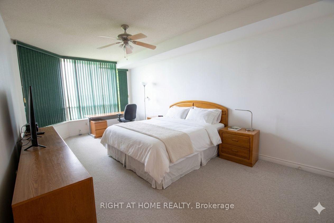
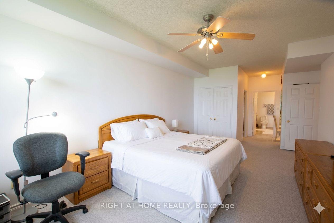
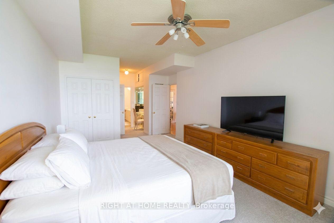
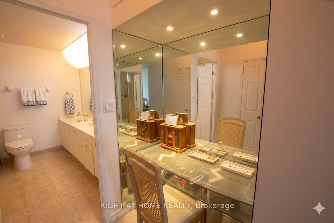
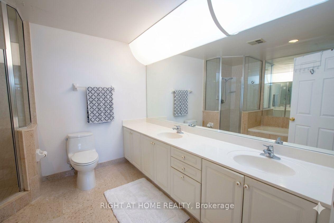
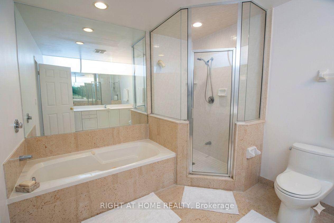
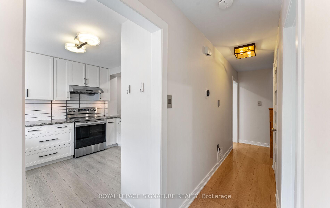
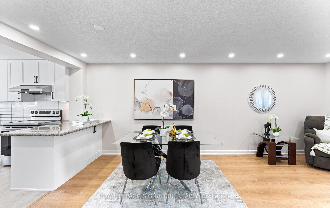

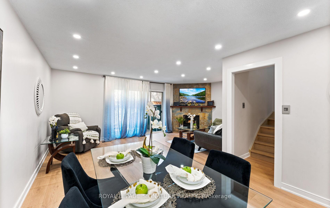
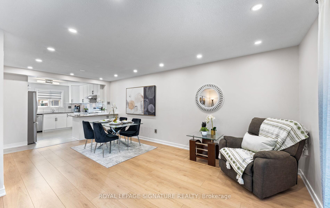
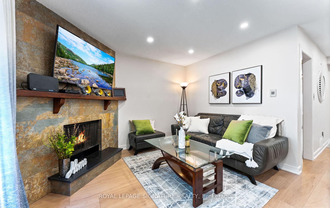
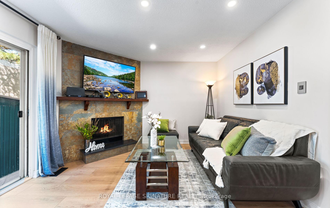
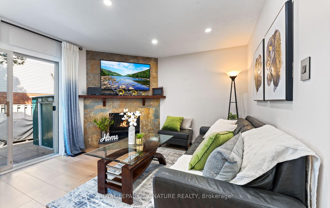
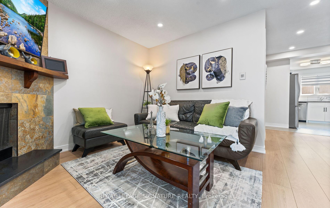
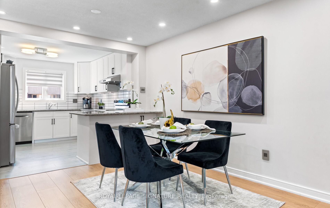
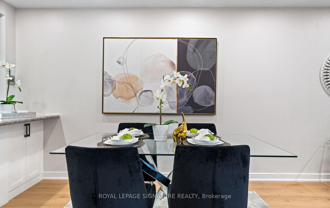
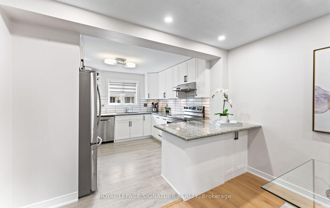
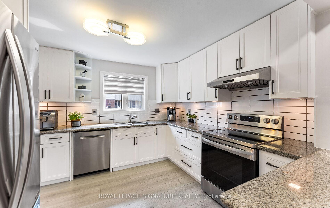
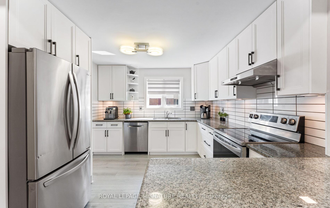
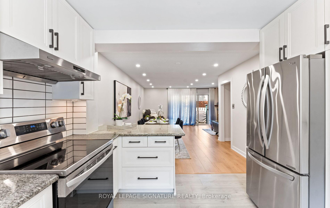
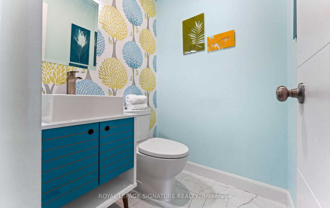
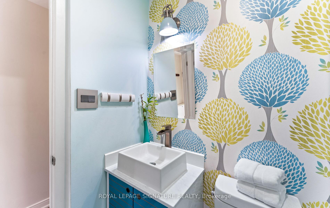
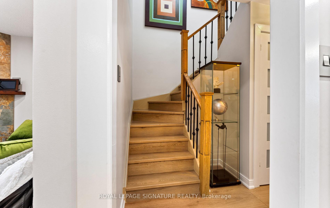
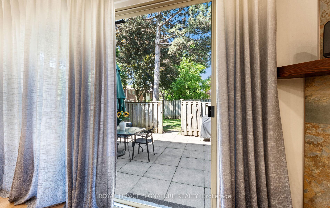
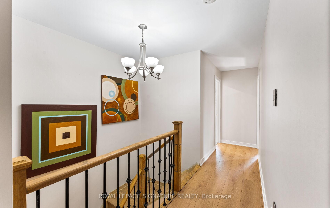
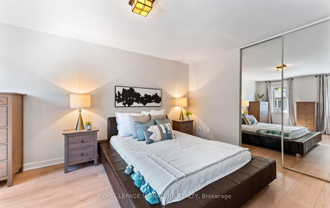
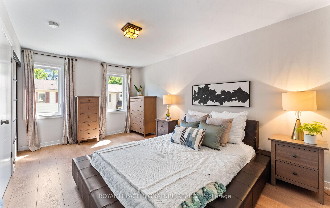
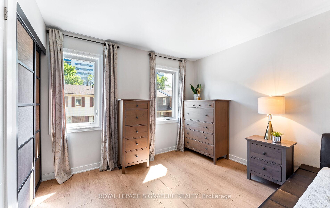
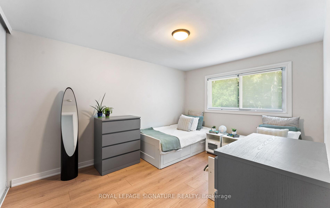
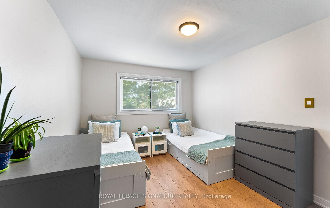
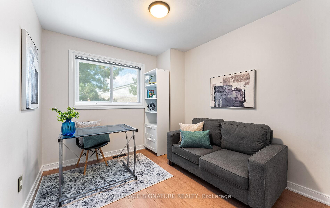
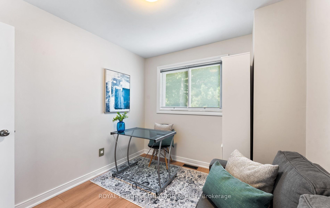
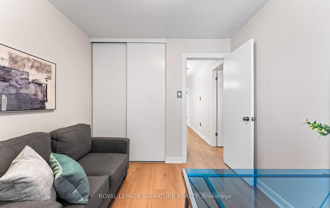
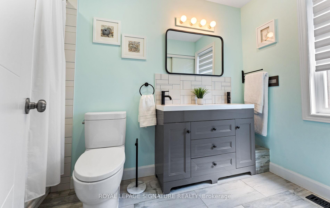
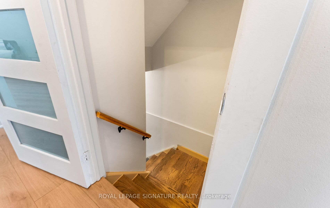
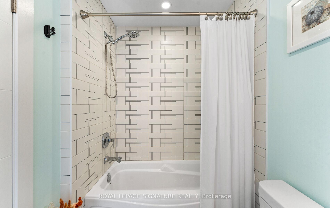
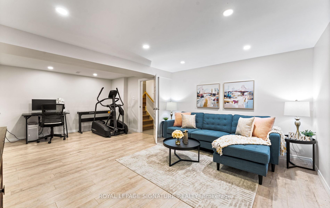
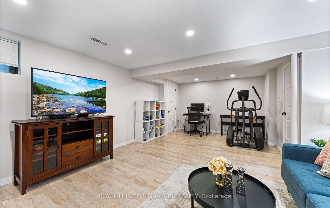
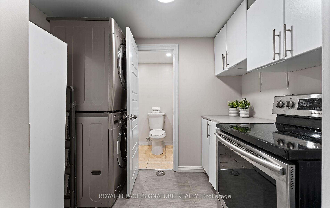
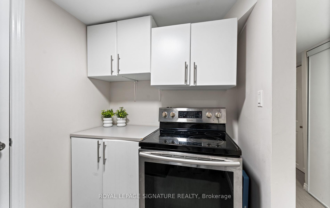
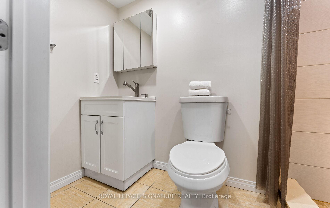
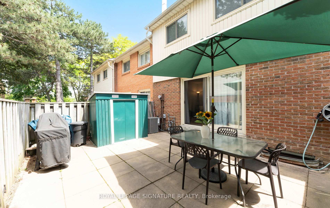
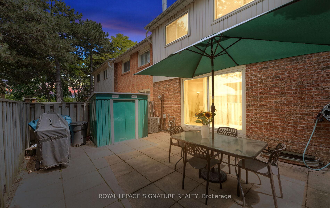
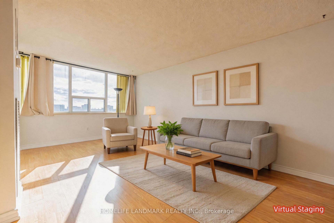
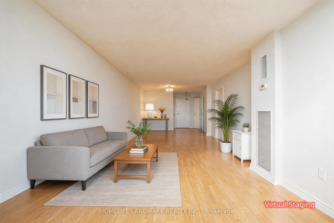
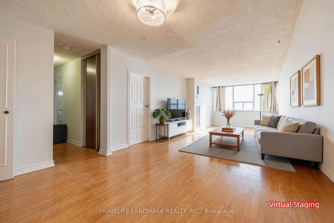
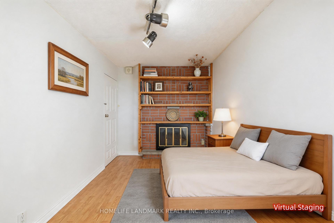
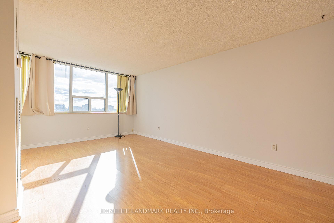
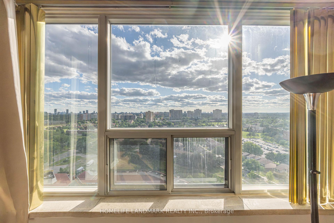
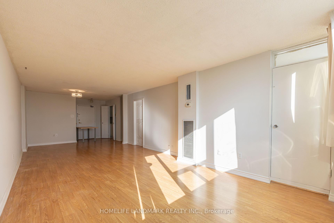
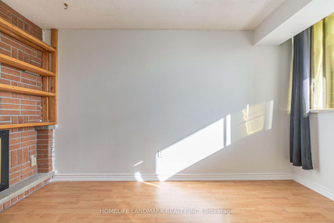
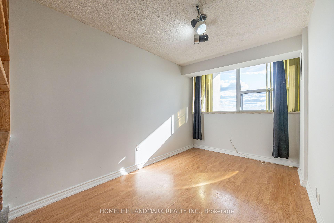
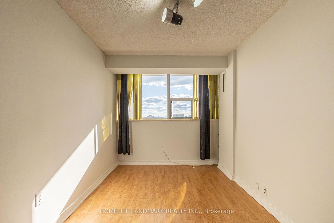
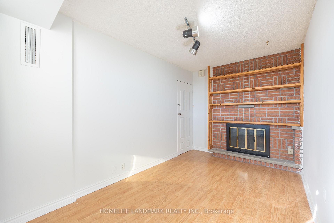
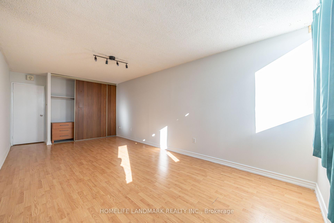
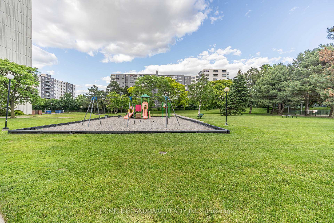
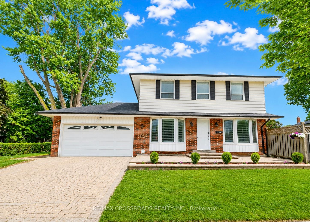
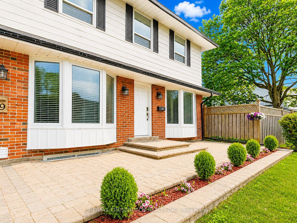
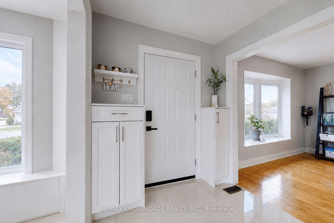
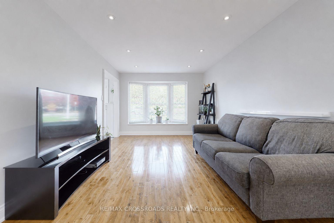
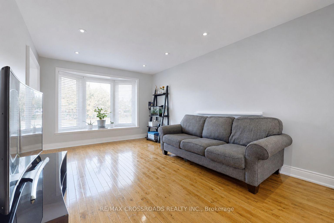
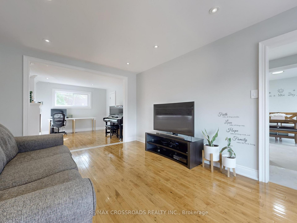
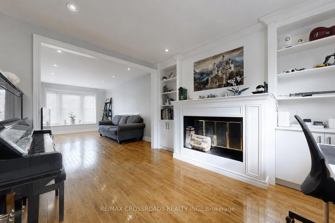
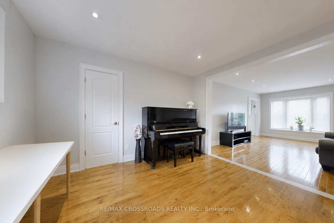
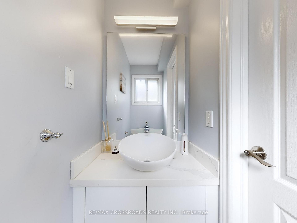
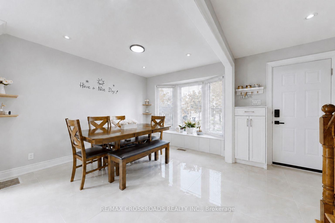
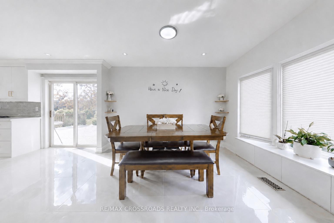
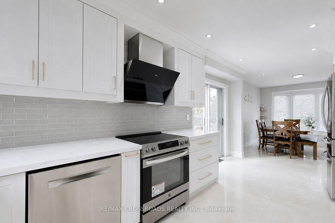
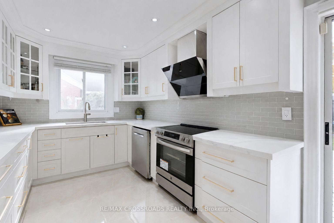
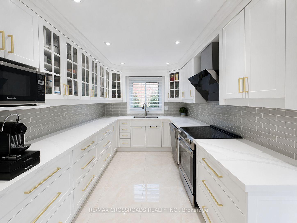
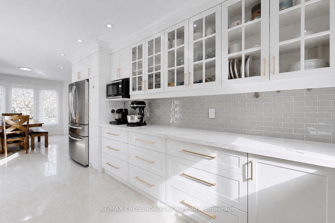
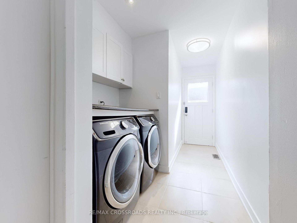
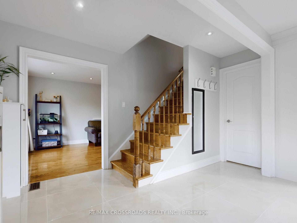
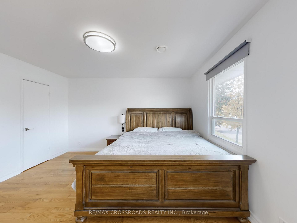
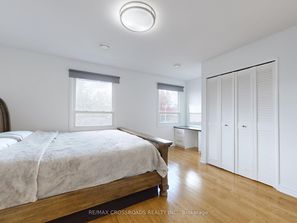
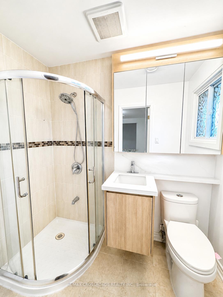
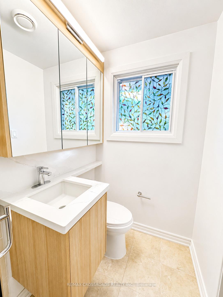
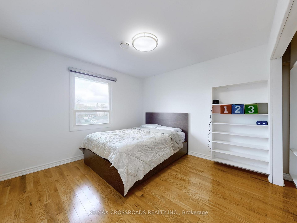
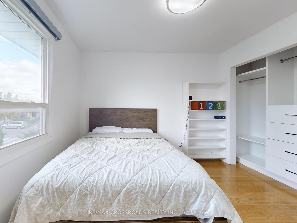
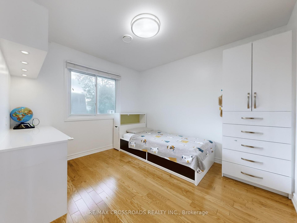
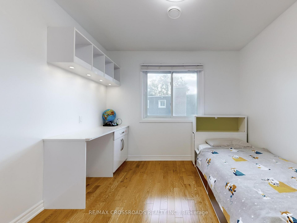
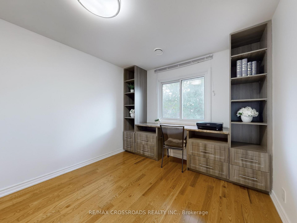
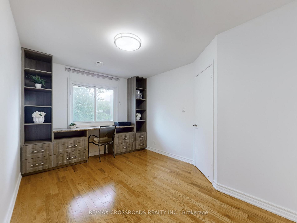
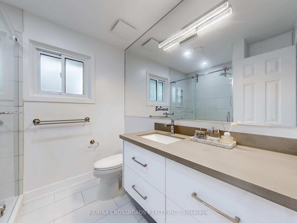
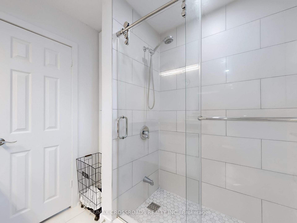
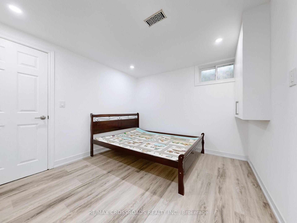
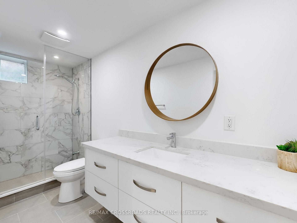
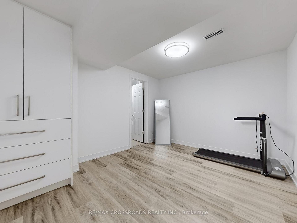
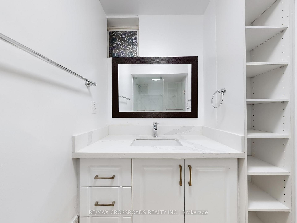
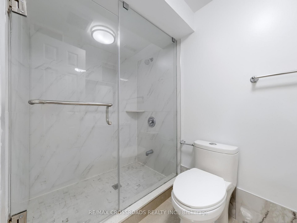
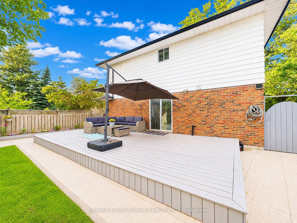
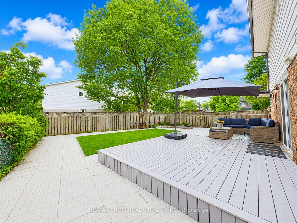
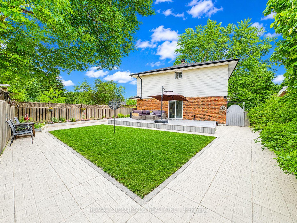
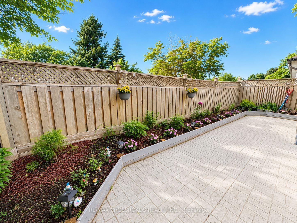
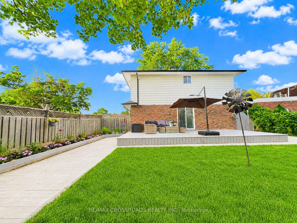
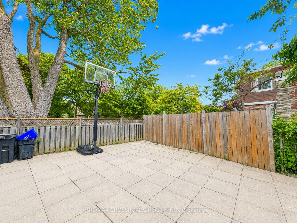
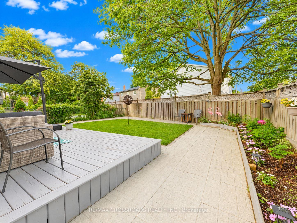
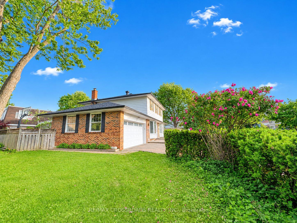
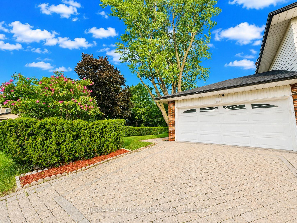
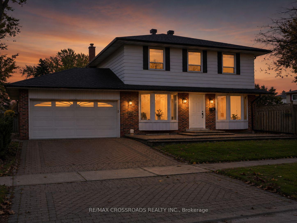
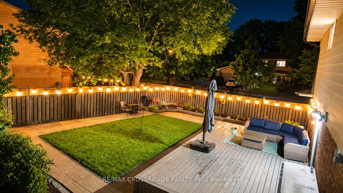
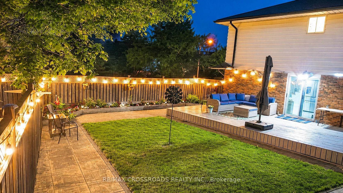
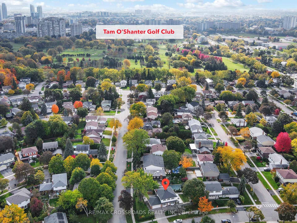
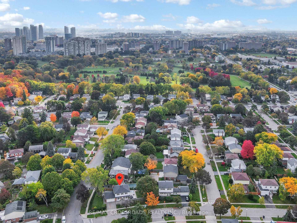
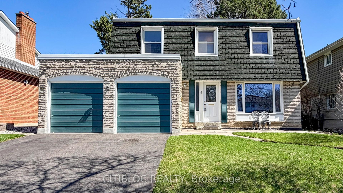
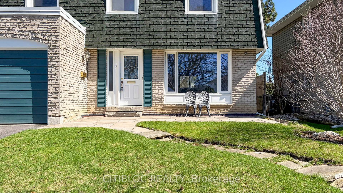
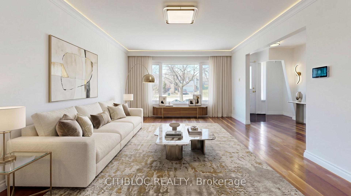
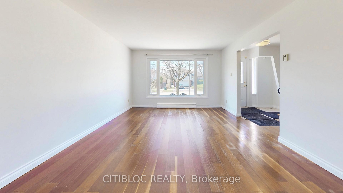
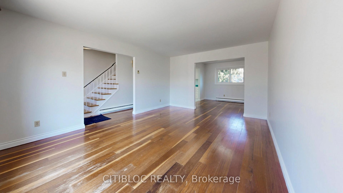
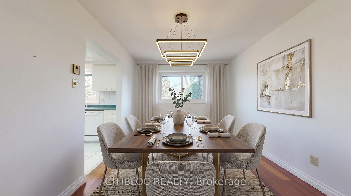
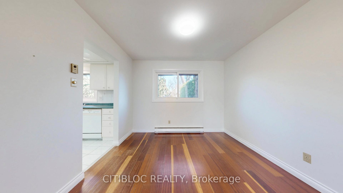
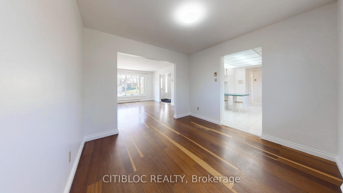
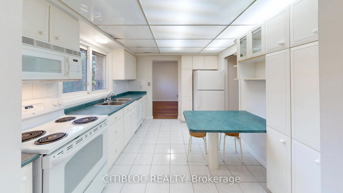
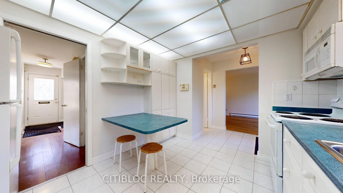
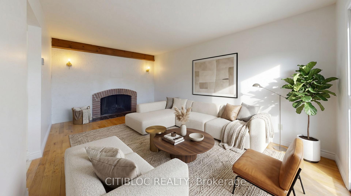
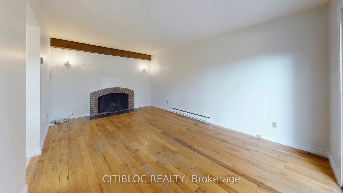
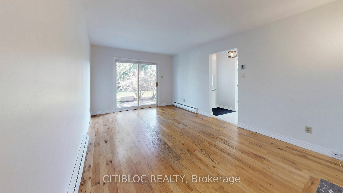
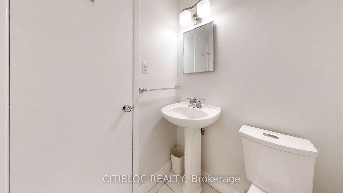
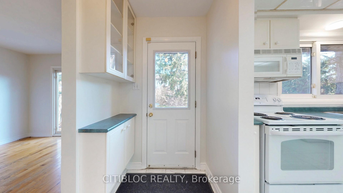
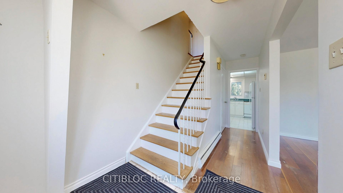
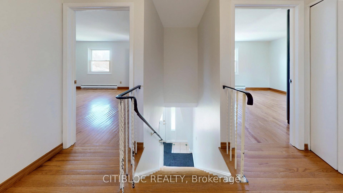
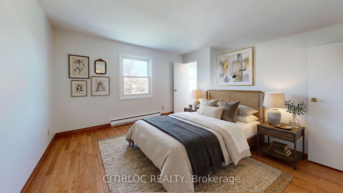
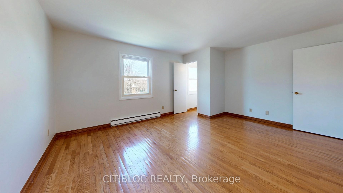
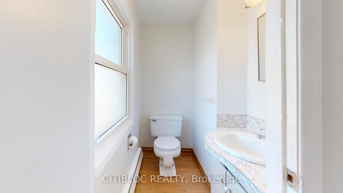
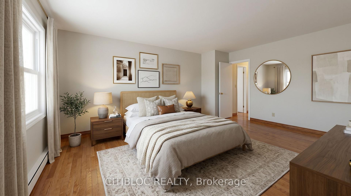
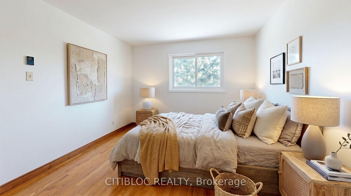
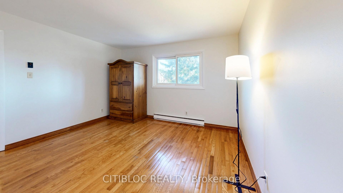
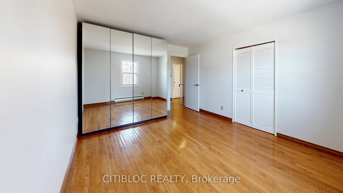
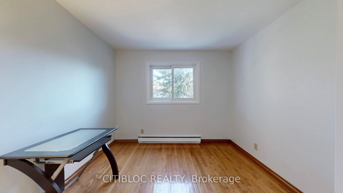
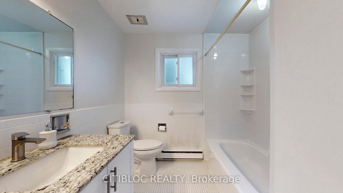
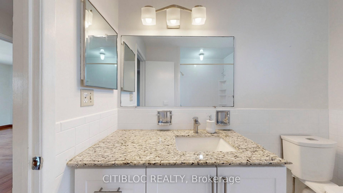
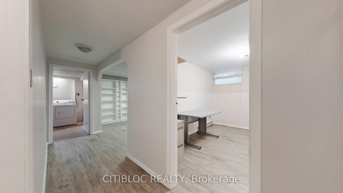
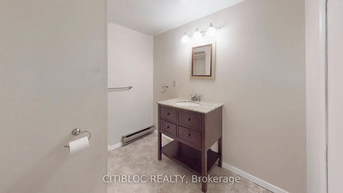
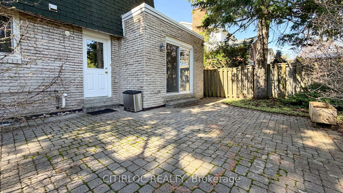
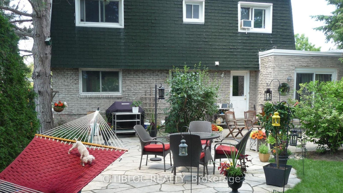
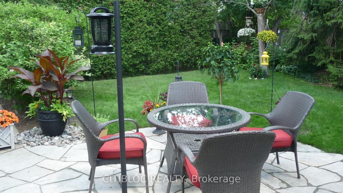
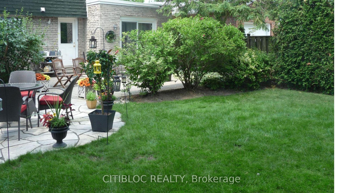
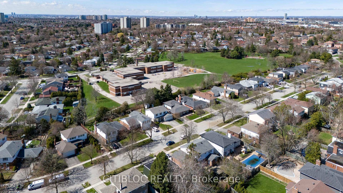
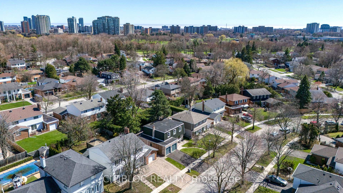
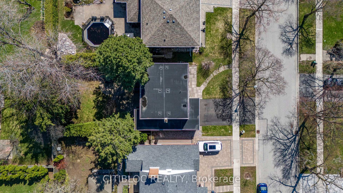
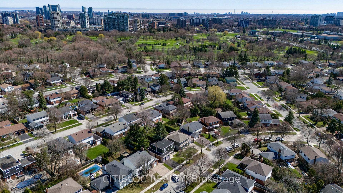
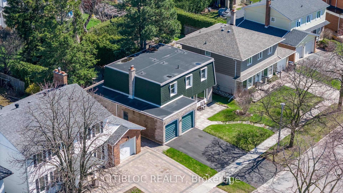
Nestled in a highly sought-after, mature and family-friendly neighbourhood in L'Amoreaux, this beautifully maintained home sits on a generous lot surrounded by pride of ownership & wonderful neighbours. Located steps from Highland Heights Park & offering direct access to Highland Heights Junior Public School, this is an ideal setting for families. Enjoy a vibrant community with parks, trails, playgrounds, sports fields and courts all within walking distance, plus convenient access to TTC, Hwy 401, 404, DVP, Agincourt Go & Mall and Tam O'Shanter Golf Course. This spacious 4+1 bedroom, 4 bath home offers over 2,500 sq. ft. of living space with a functional layout perfect for entertaining & growing families. The sun-filled living room features a large picture window, flowing into a formal dining area & a spacious kitchen. The oversized family room includes a cozy wood-burning fireplace and walk-out to a private backyard oasis with mature trees, flagstone terrace and multiple seating areas-one of the home's best features. Upstairs offers generously sized bedrooms with hardwood floors, including a large primary retreat with a 2-piece ensuite. The finished basement provides excellent additional living space, ample storage & potential for a workshop. Freshly painted throughout, this home also features a double car garage with plenty of storage. Additional highlights include a waterproofed basement w/ sump pump & backflow valve offering enhanced protection & long-term reliability. Hydro averages $286/month. Property qualifies for a garden suite.
No extras listed.
Visit this home
Pick a time that works for you.
No upcoming open houses.
Got questions?
Contact Sell with Strategy.


| Type | Detached |
| Style | 2-Storey |
| Approx. Age | Not available |
| Size | 1500-2000 sq. ft. |
| Property Tax | $5,724 |
| Lot Size | 50 ft x 110 ft |
| mls© Number | E13558602 |
| Listed By | CITIBLOC REALTY |
Listing History
- No recent sale history for this listing.
- No recent lease history for this listing.
Schools
Could you afford this home?
What the bank counts
This home's actual carrying costs, payment stress-tested at 6%
- Mortgage, tested at 6%
- $5,369
- Property tax
- $477
- Heat allowance
- $150
- Housing costs
- $5,996 / mo
Lenders cap these at 39% of gross income — that sets the number.
Income needed
$184,000
gross annual household income
- Payment at 4%
- $4,414 / mo
- Cash down
- $209,800
Assumes no other monthly debts · 25-yr amortization
Full affordability checkInvestment Analysis
Estimated rent, cap rate and monthly cash flow for this property
Values and trends
Nearby listings
Comparable sales
- No similar listings found.