1 Goodland Gate
Agincourt South-Malvern West, Toronto
$1,399,900
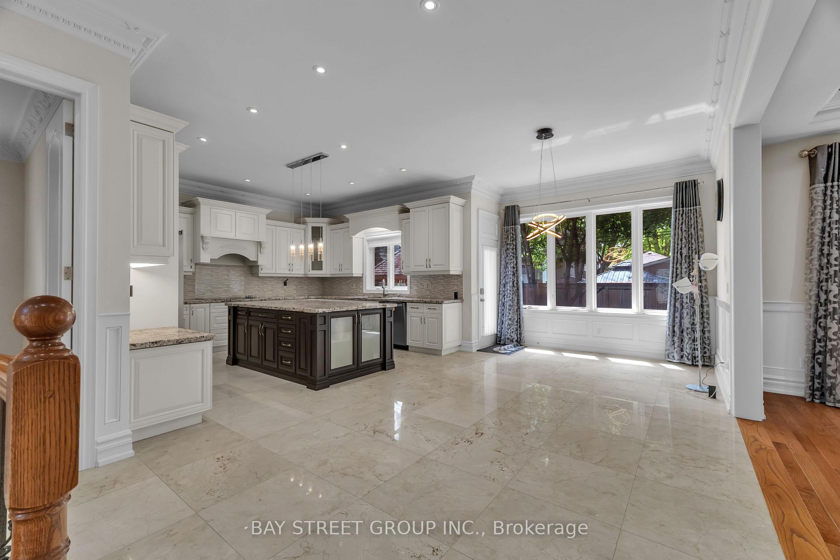
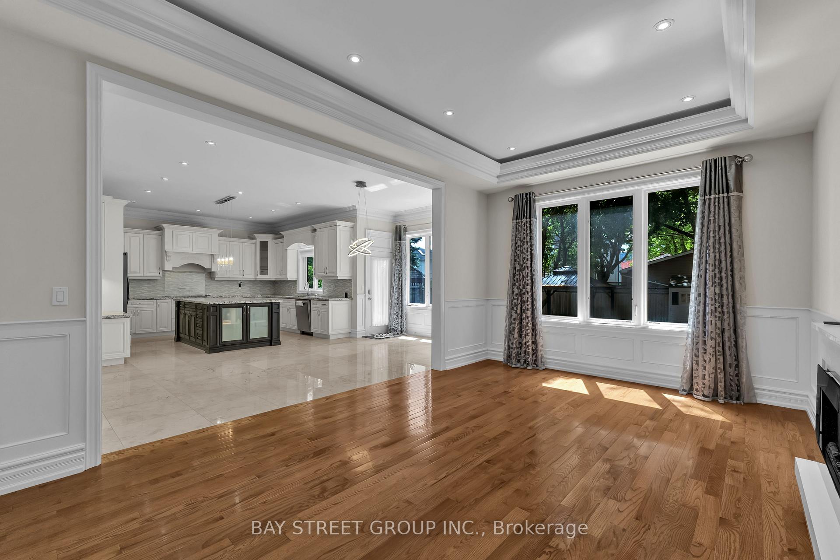
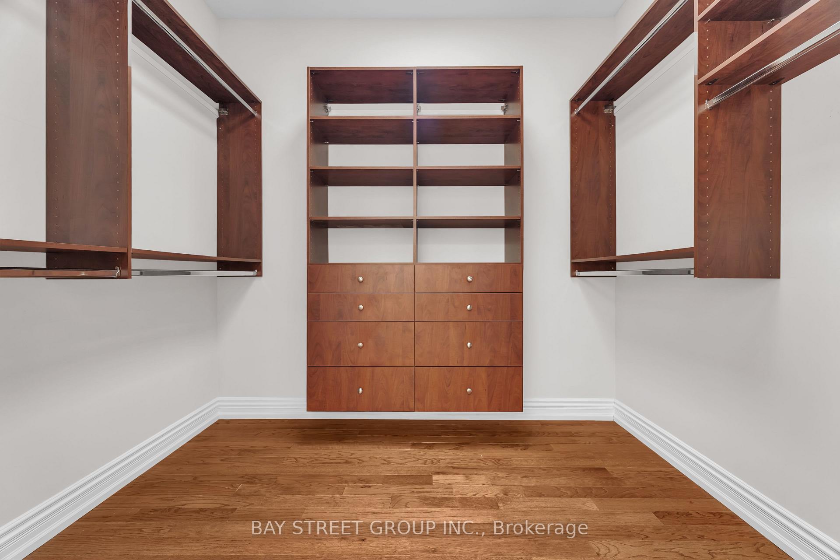
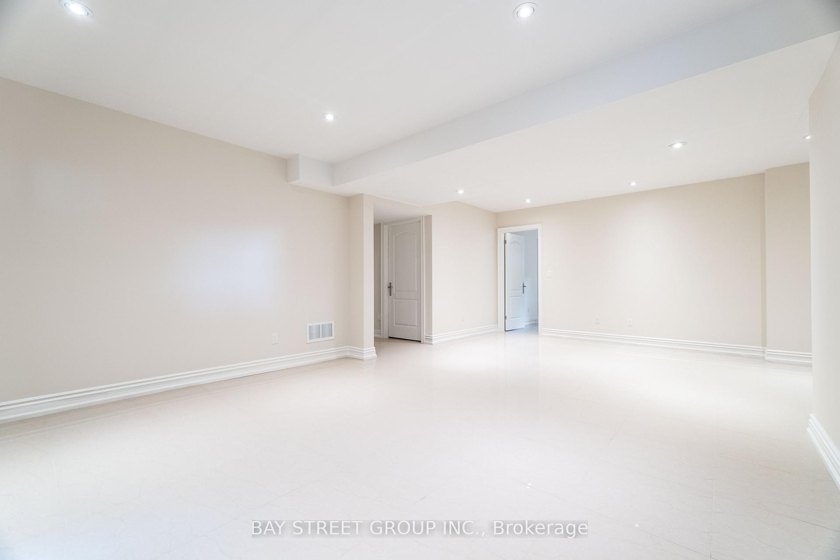
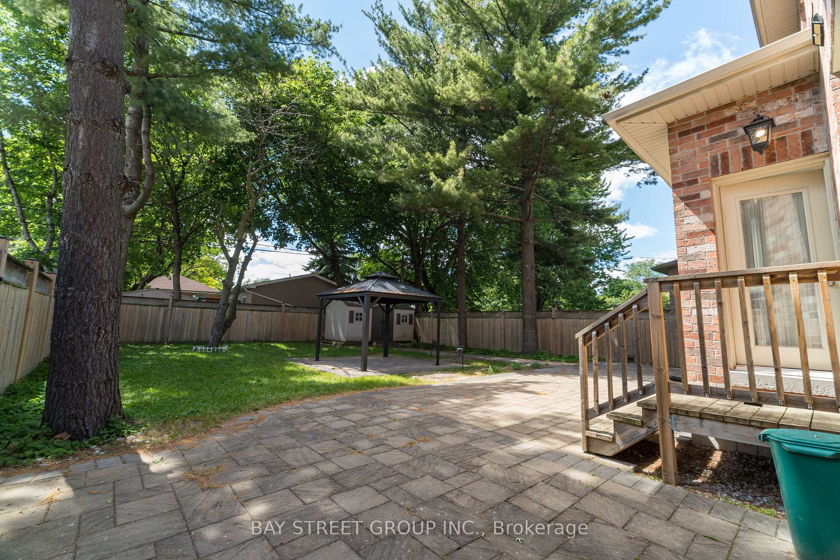
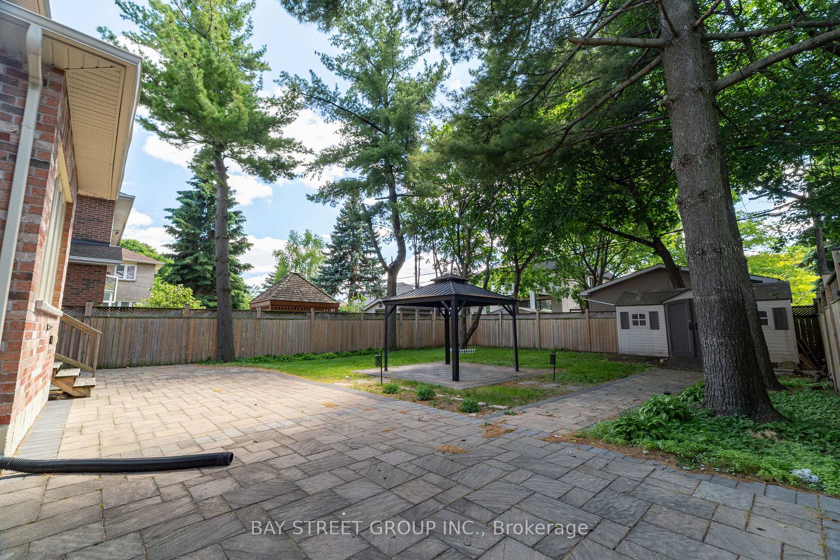
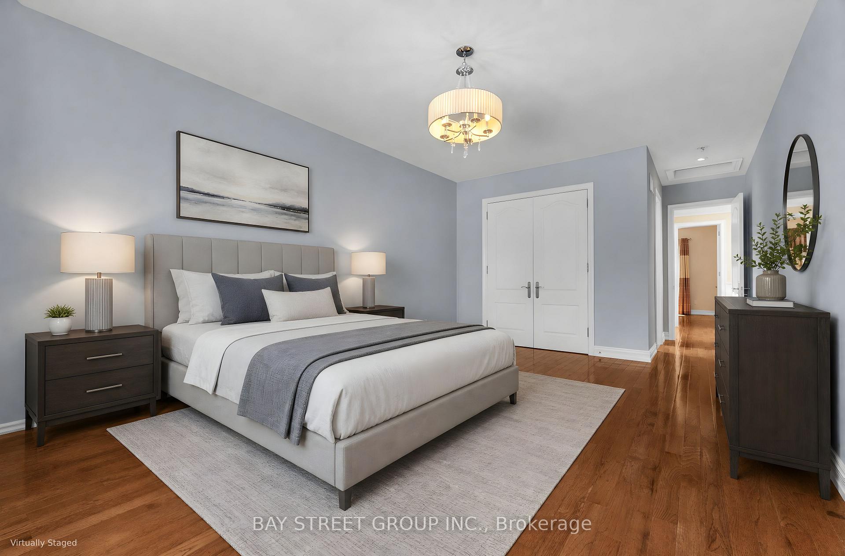
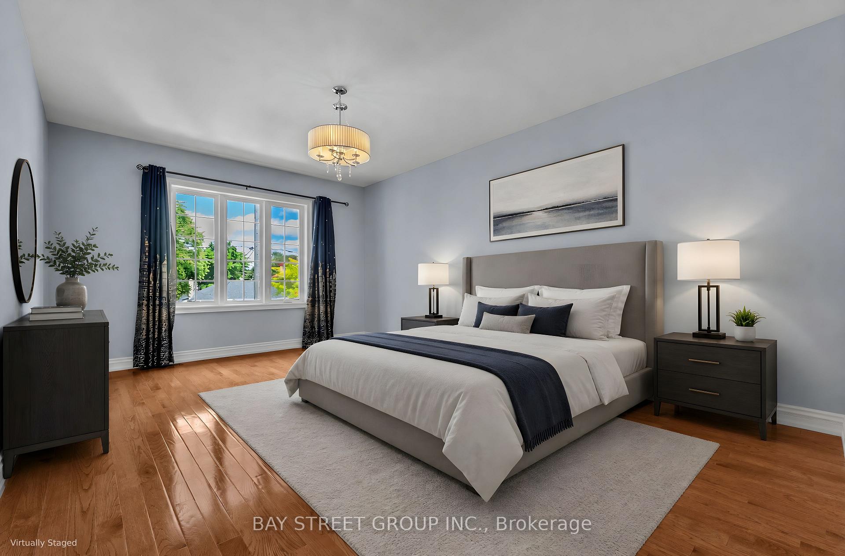
Welcome to 1 Goodland Gate, a custom sidesplit is nestled on an expansive 50' x 150' corner lot. With 5 spacious bedrooms and 2 bathrooms, this residence offers an impressive 2,103 square feet of above-grade living space. The main floor showcases a breathtaking open-concept great room featuring gleaming hardwood floors, soaring vaulted ceilings, and a striking floor-to-ceiling oversized brick wood-burning fireplace. This versatile space combines the living room, dining area, and an optional home office nook, perfect for today's lifestyle. The bright and spacious eat-in kitchen is equipped with tiled floors, high ceilings, and skylights, adding to the home's charm. A separate entrance to the basement is conveniently located just off the kitchen. Upstairs, an impressive addition over the two-car garage has created two exceptionally large bedrooms, each featuring double closets and oversized windows that invite the sunshine in. Three additional bedrooms and a 4-piece bathroom round out the upper level, providing ample space for family and guests. The basement is a true bonus, offering an expansive crawl space for all your storage needs, a utility room complete with laundry facilities, and a large recreation room with ample above-ground windows and a dry bar. You'll also find a convenient 3-piece bathroom and interior access to the two-car garage. Ideally located in the highly sought-after Agincourt area, this home is mere minutes from Highway 401 and boasts proximity to top-rated schools, shopping centers, places of worship, Agincourt Go Station, and public transit.. Don't miss out on this incredible opportunity - make this house your forever home!
No extras listed.
Visit this home
Open houses
Sun, Sep 20
2:00 PM – 4:00 PM
Or pick a time that works for you.
Got questions?
Contact Sell with Strategy.


| Type | Detached |
| Style | Sidesplit |
| Approx. Age | Not available |
| Size | 2000-2500 sq. ft. |
| Property Tax | $5,475 |
| Lot Size | 50 ft x 150 ft |
| mls© Number | E13575488 |
| Listed By | Century 21 Infinity Realty Inc. |
Listing History
- No recent sale history for this listing.
- No recent lease history for this listing.
Schools
Could you afford this home?
What the bank counts
This home's actual carrying costs, payment stress-tested at 6%
- Mortgage, tested at 6%
- $7,165
- Property tax
- $456
- Heat allowance
- $150
- Housing costs
- $7,772 / mo
Lenders cap these at 39% of gross income — that sets the number.
Income needed
$239,000
gross annual household income
- Payment at 4%
- $5,891 / mo
- Cash down
- $279,980
Assumes no other monthly debts · 25-yr amortization
Full affordability checkInvestment Analysis
Estimated rent, cap rate and monthly cash flow for this property
Values and trends
Nearby listings
Comparable sales
- No similar listings found.