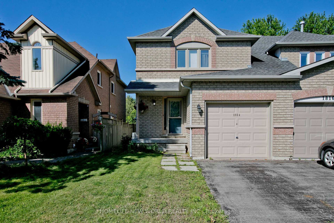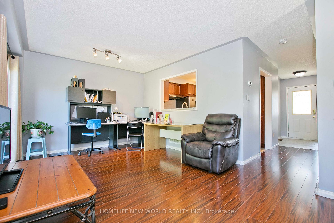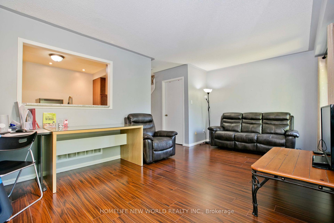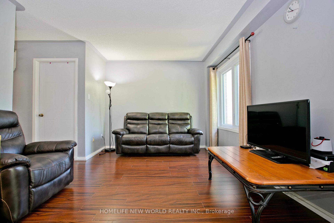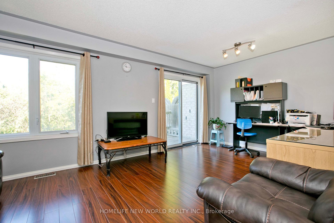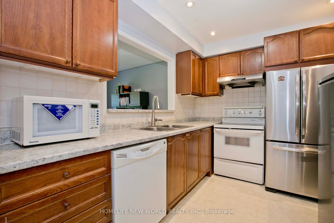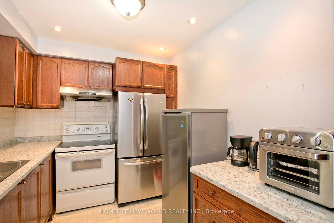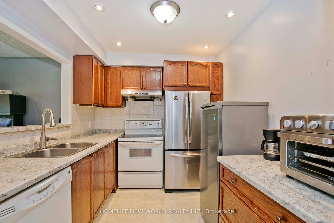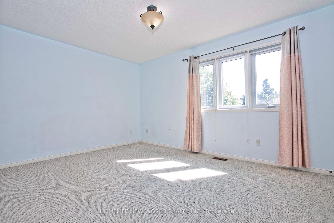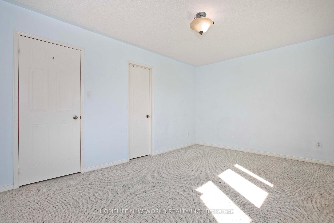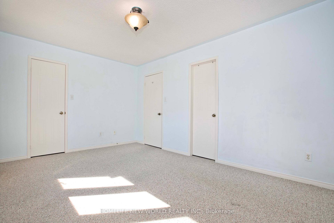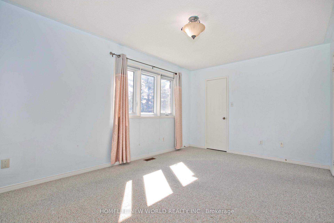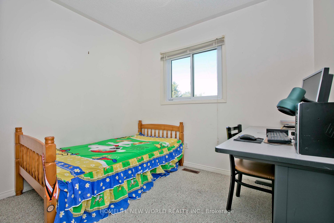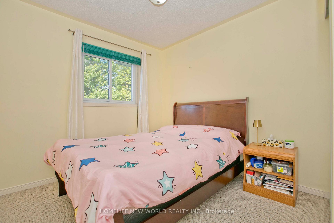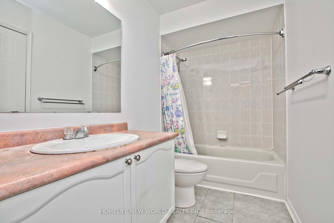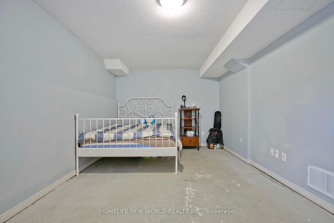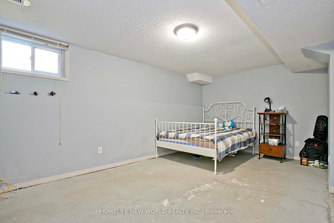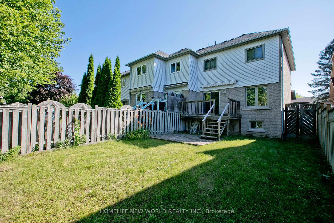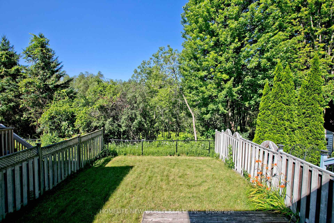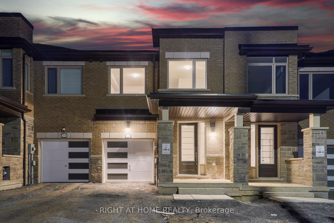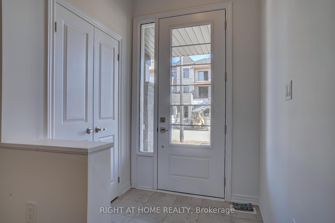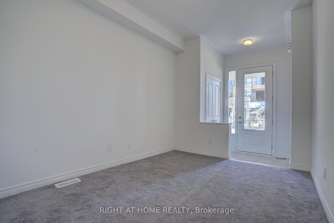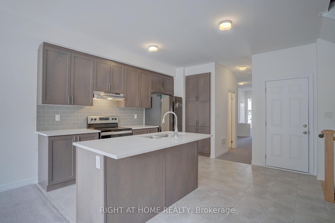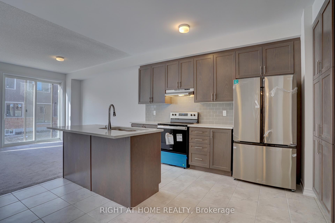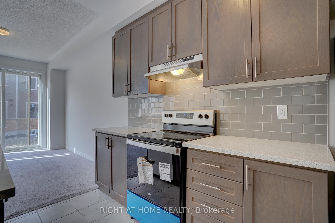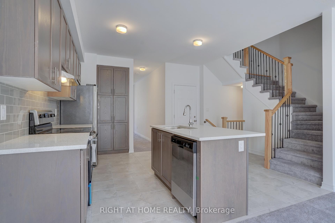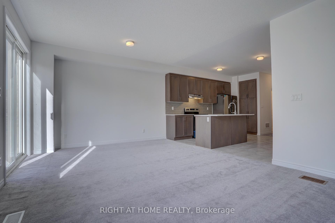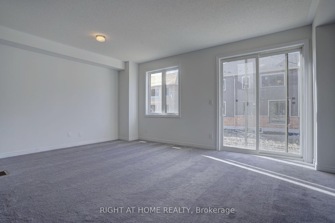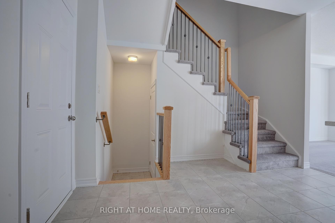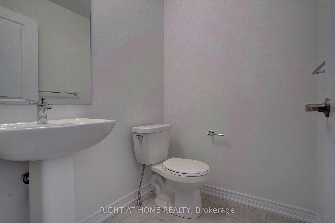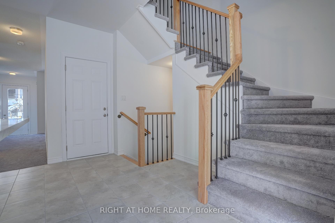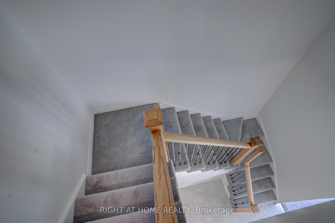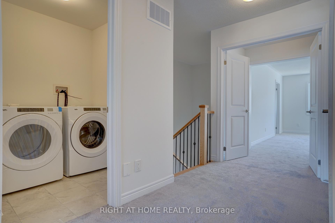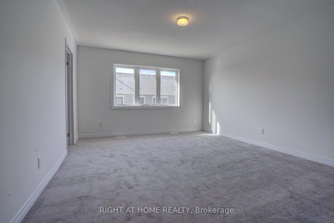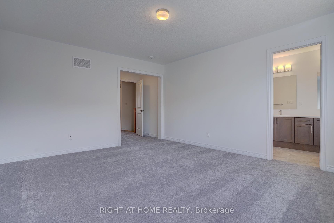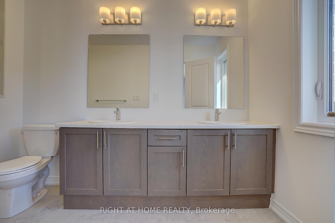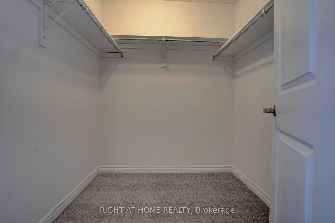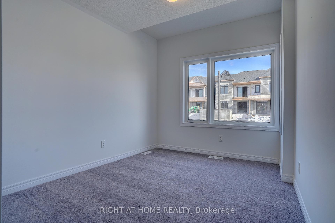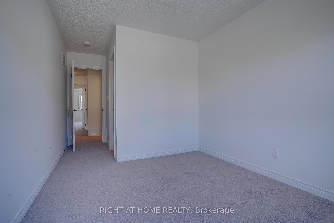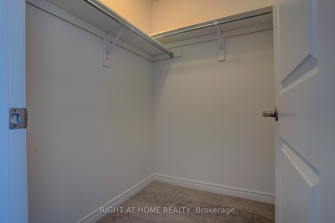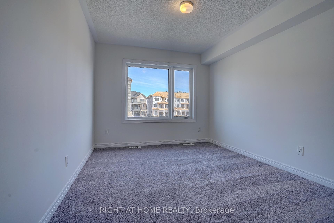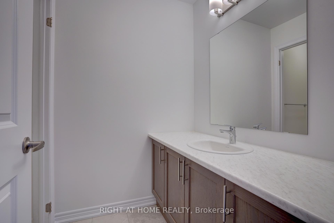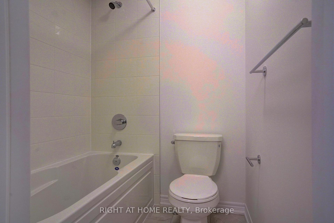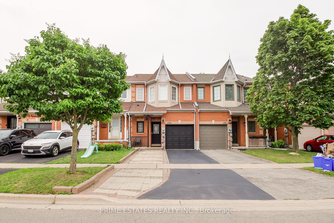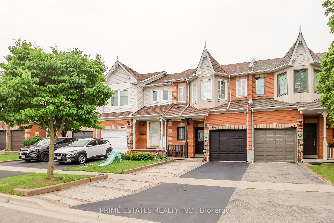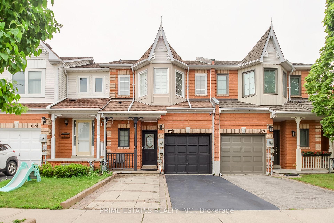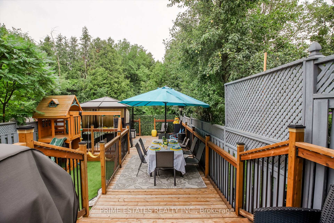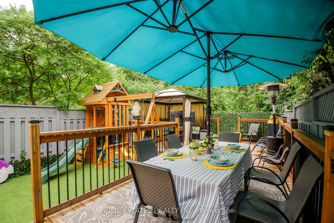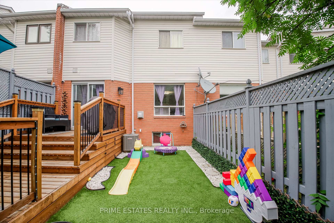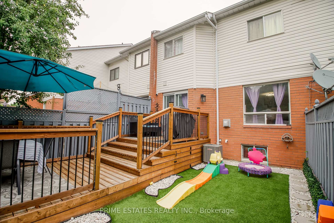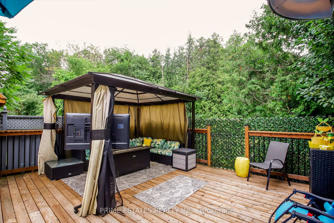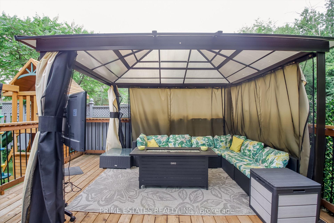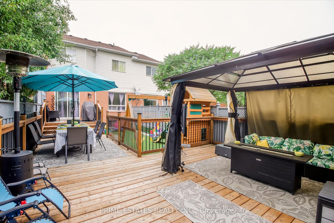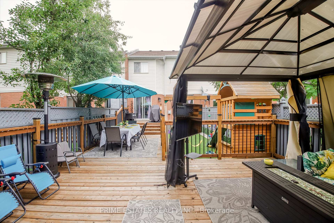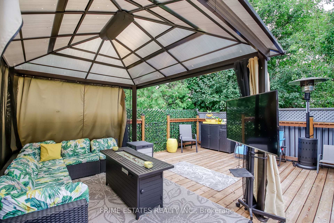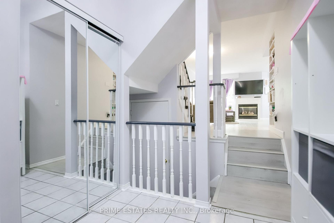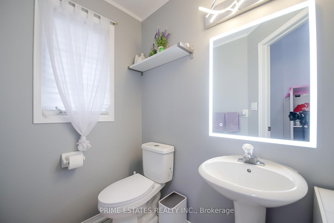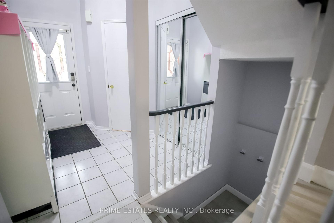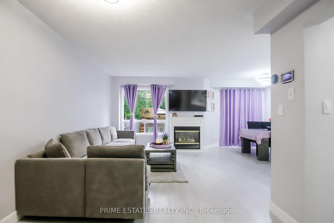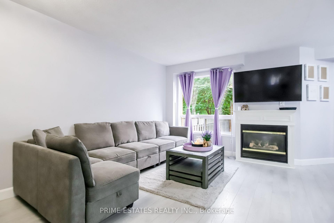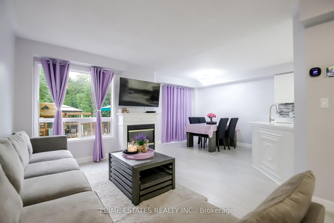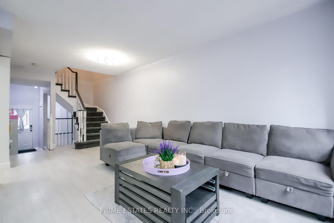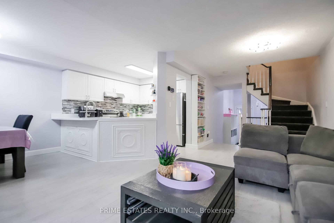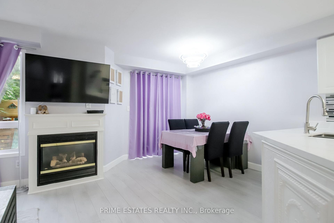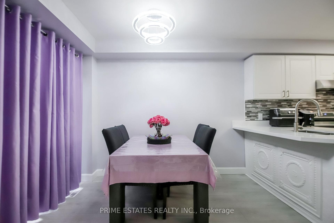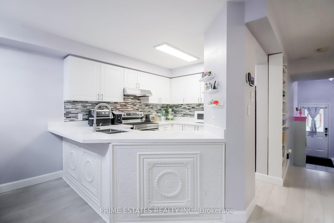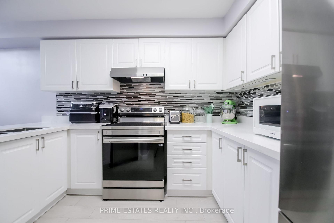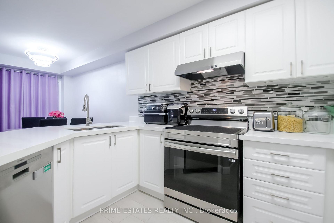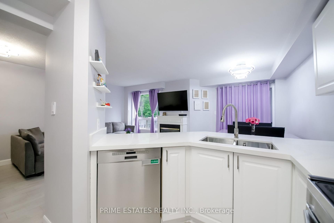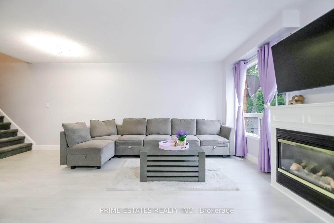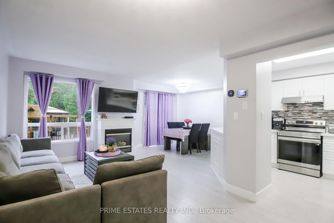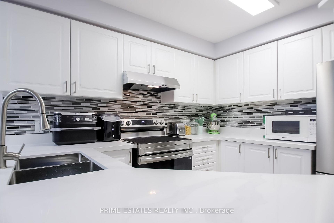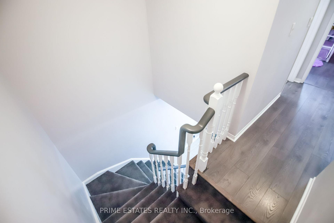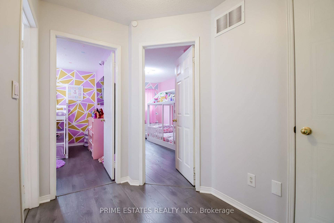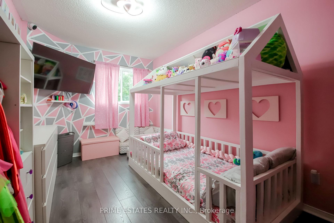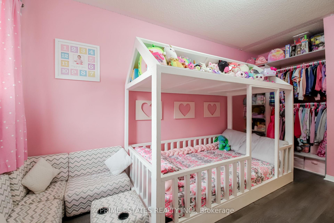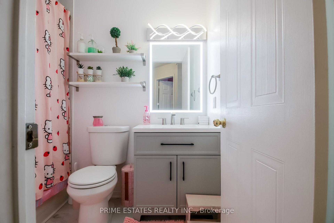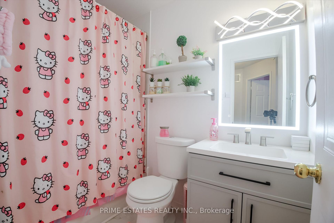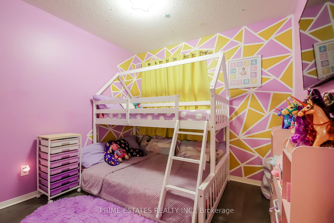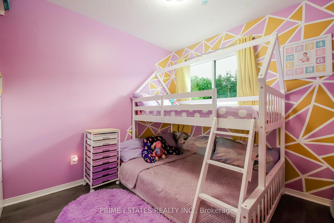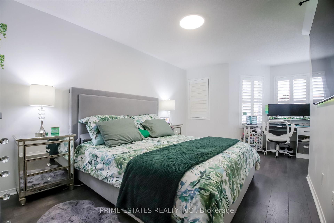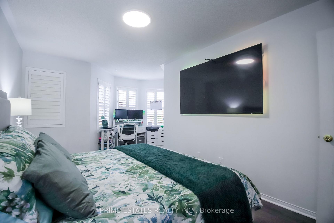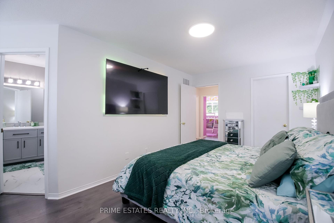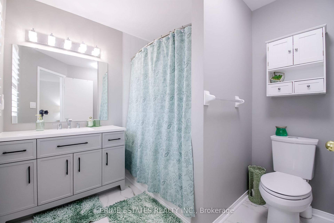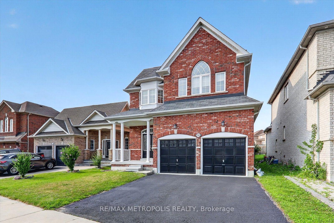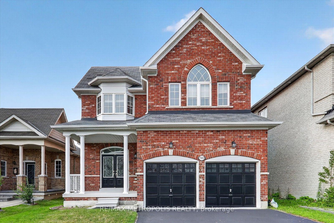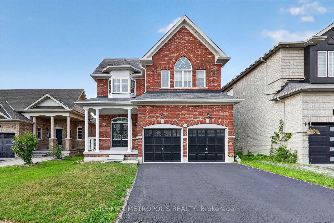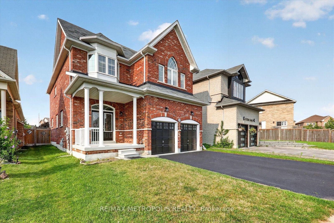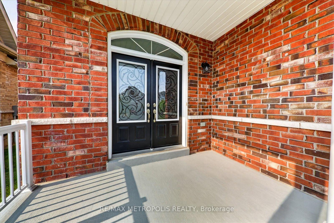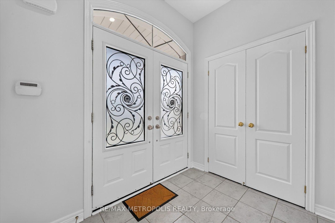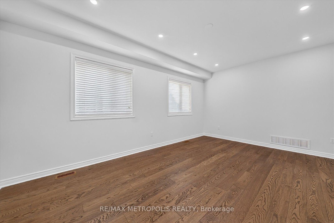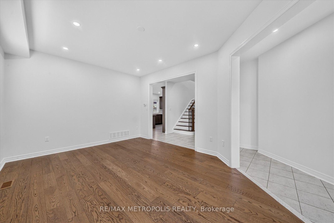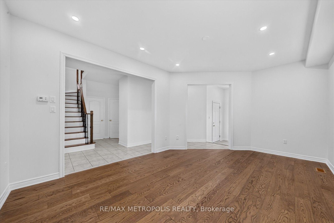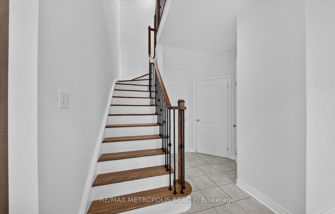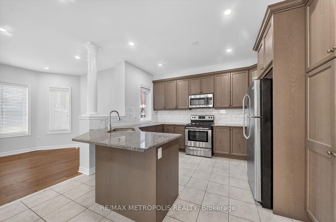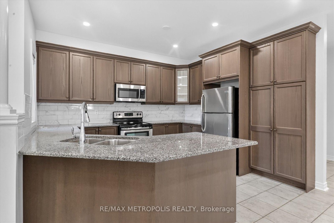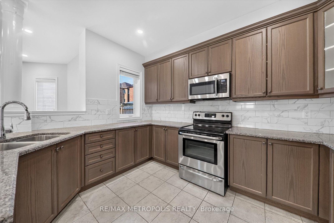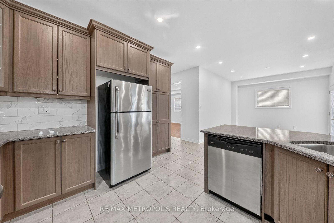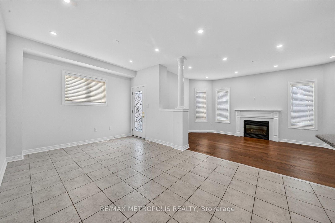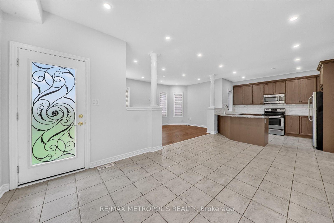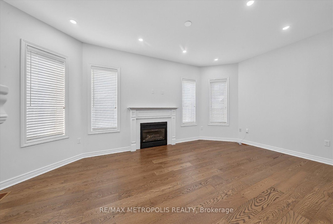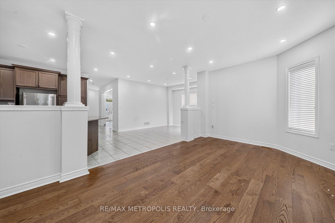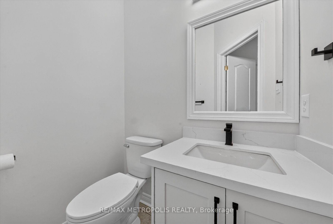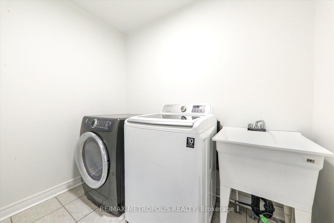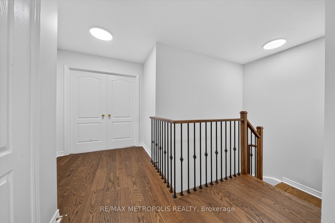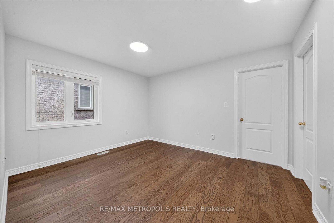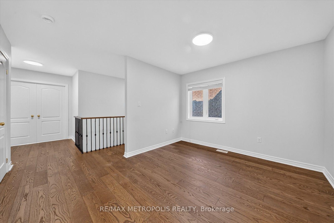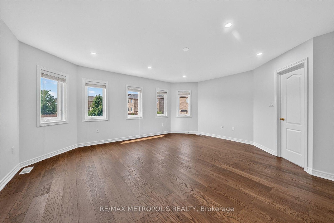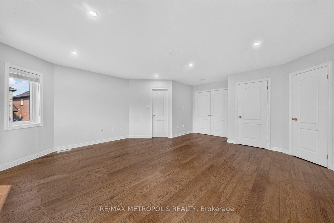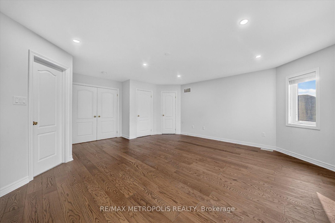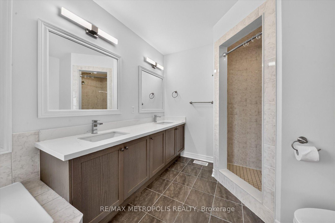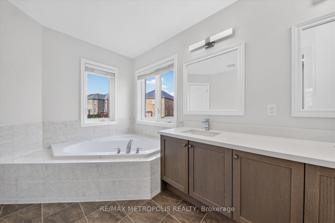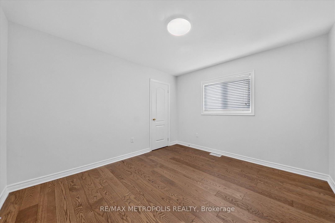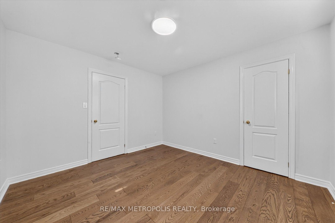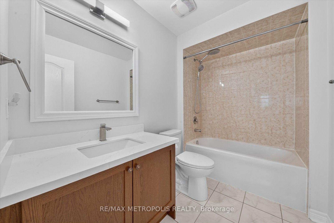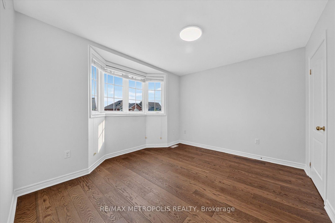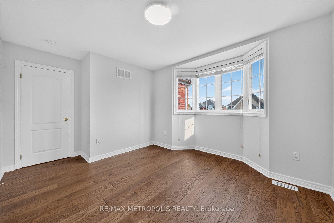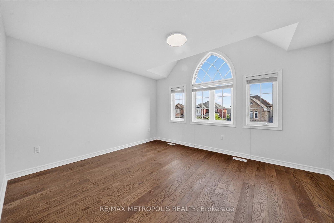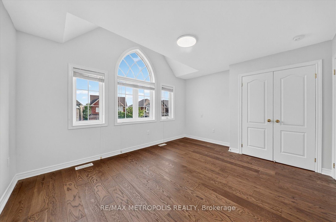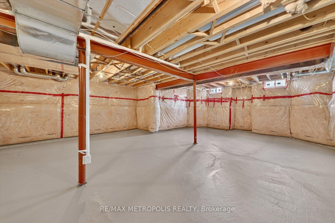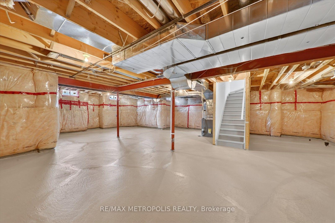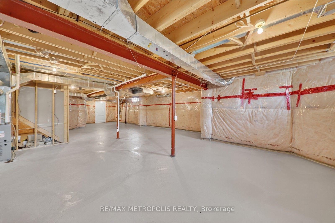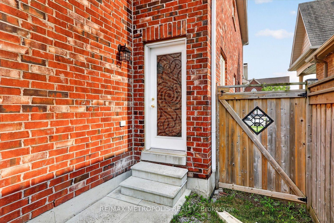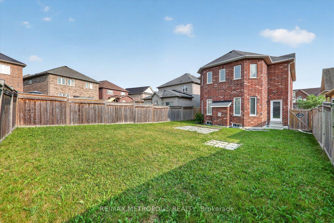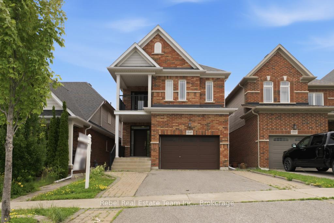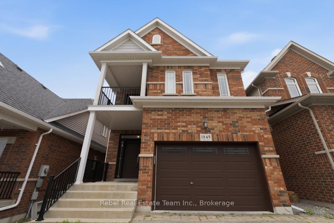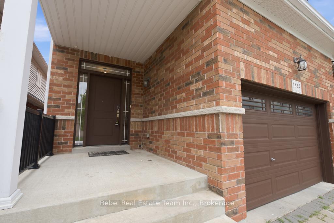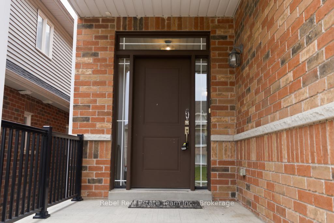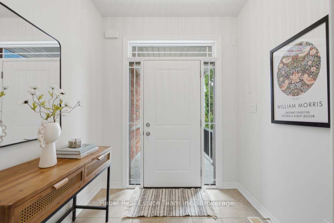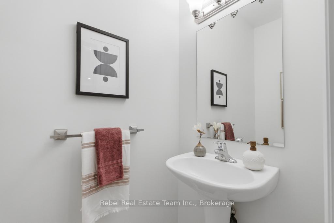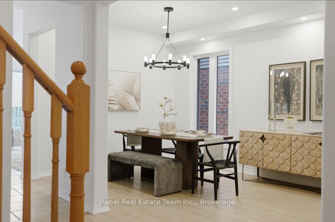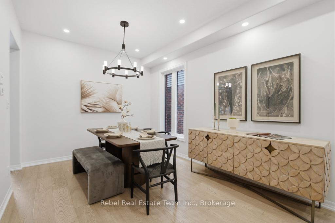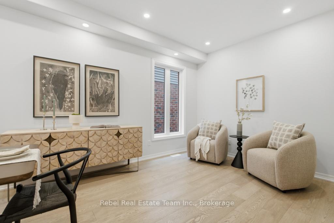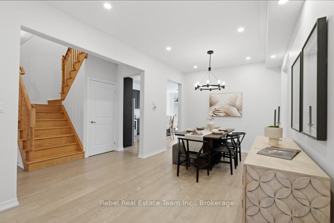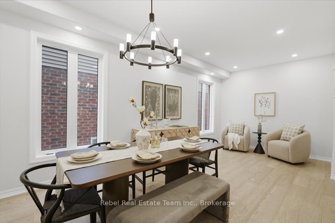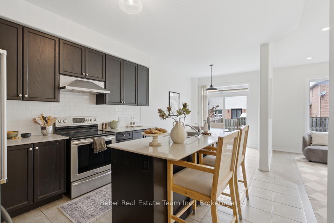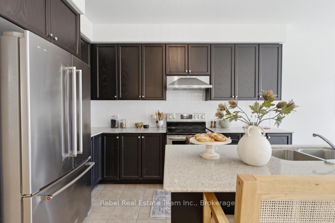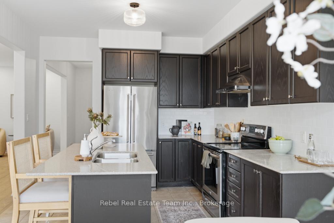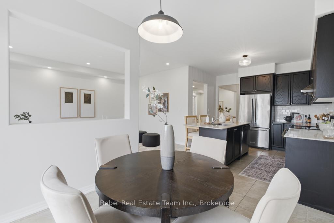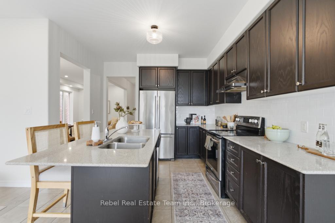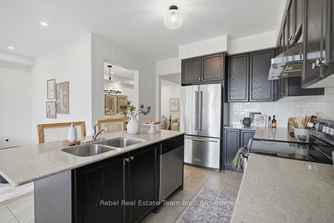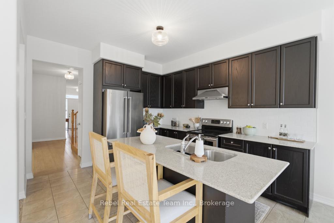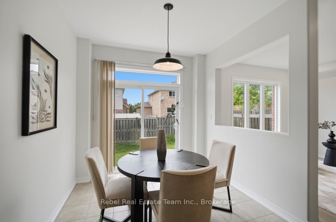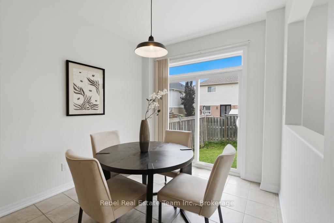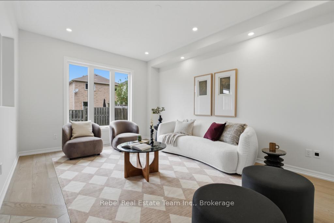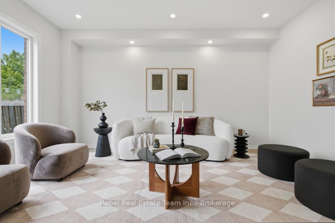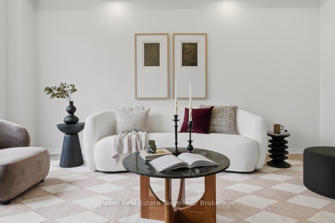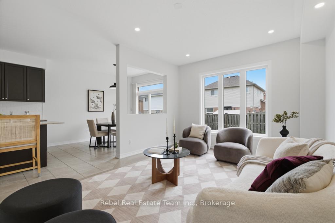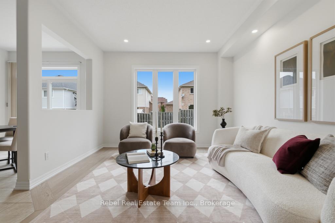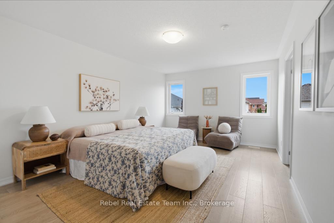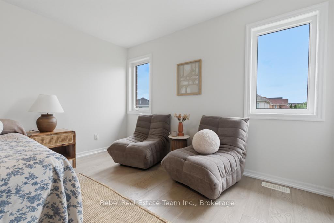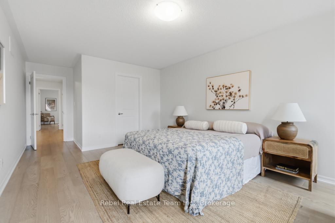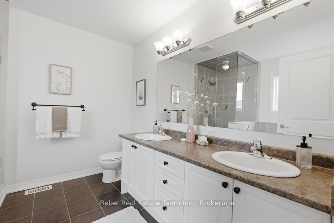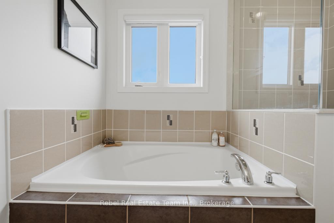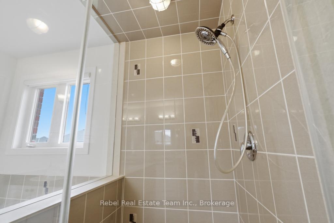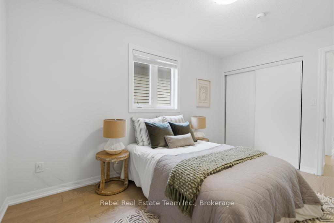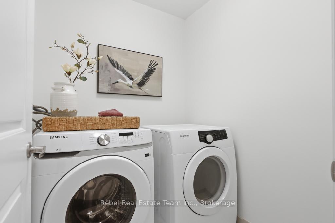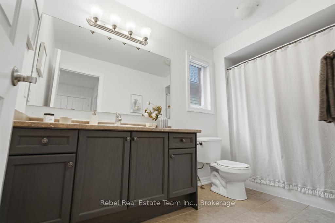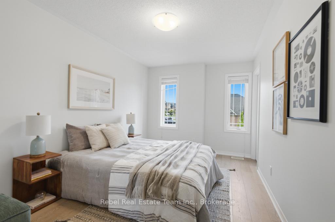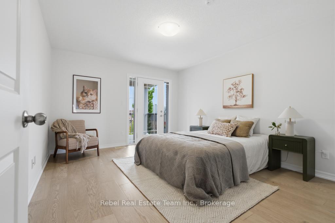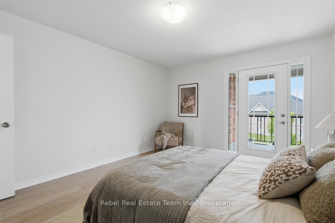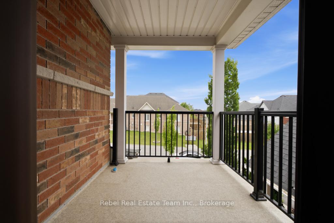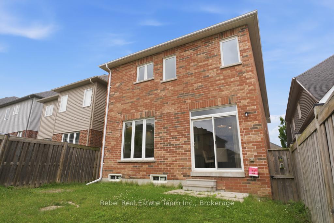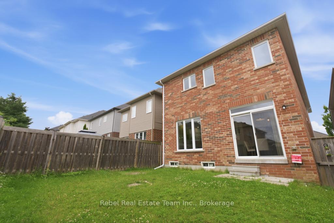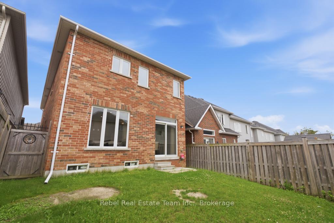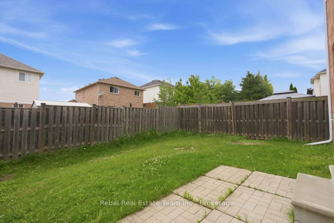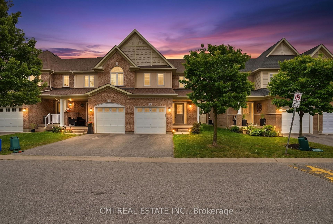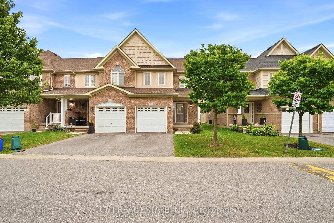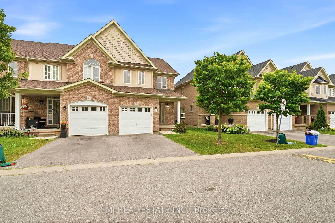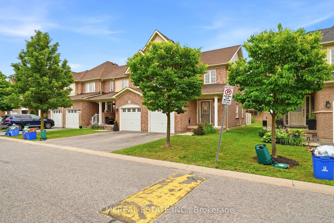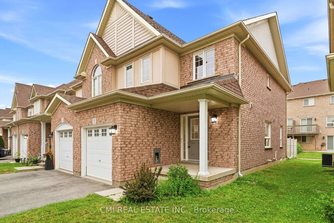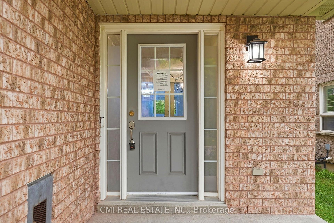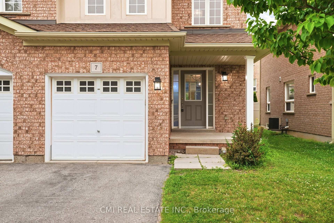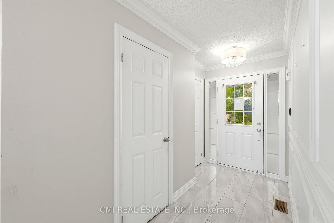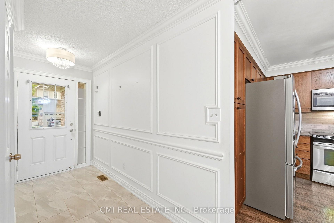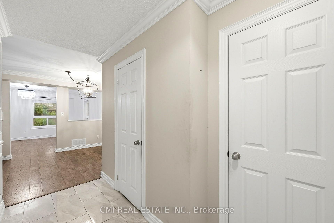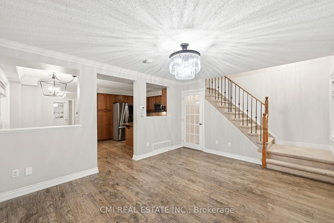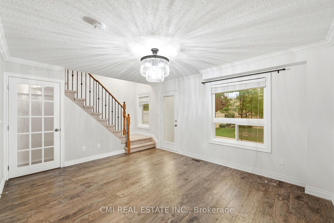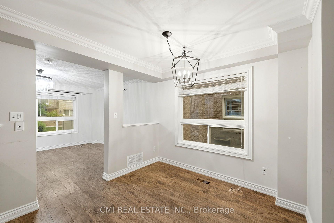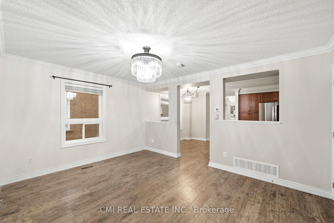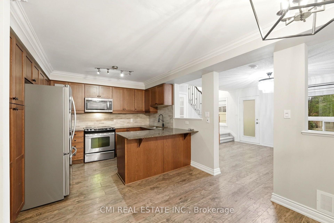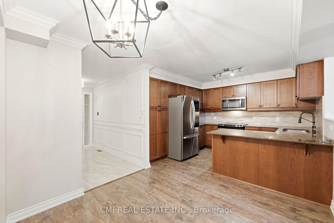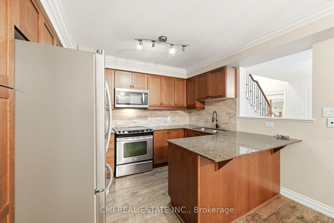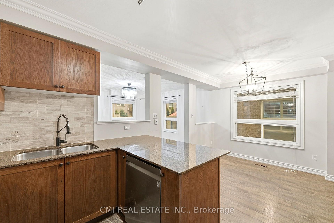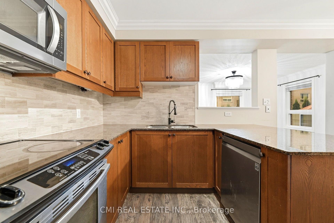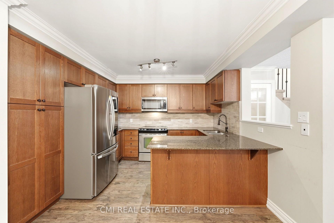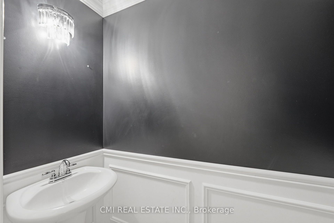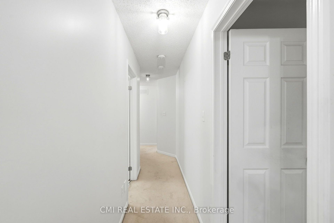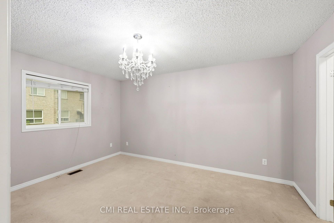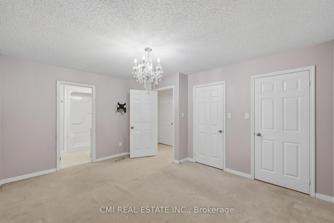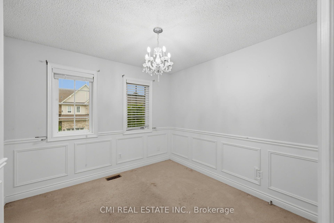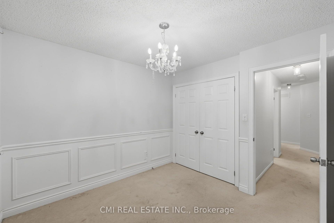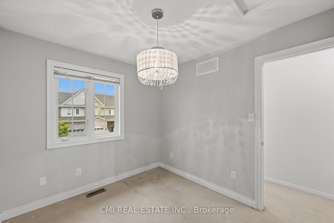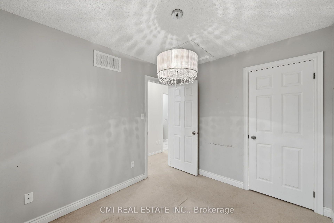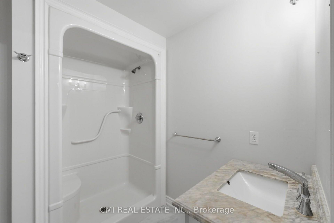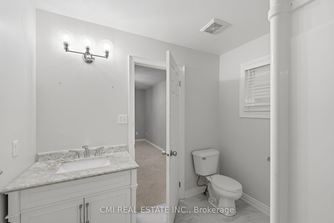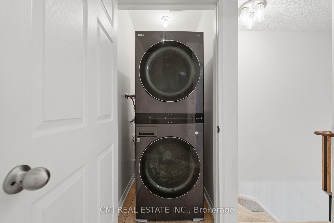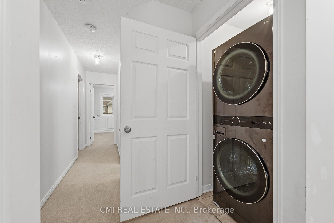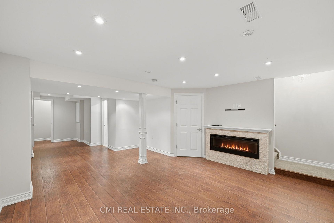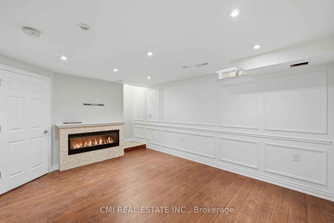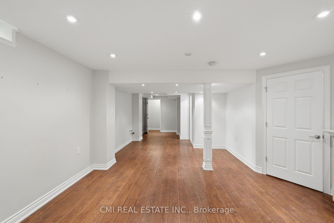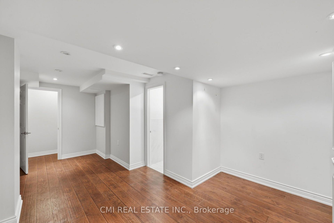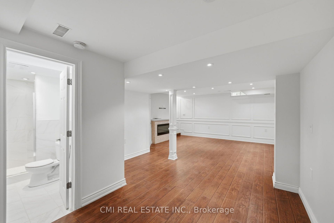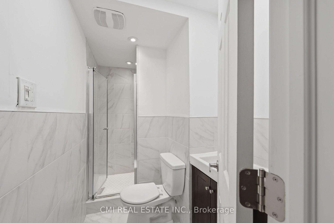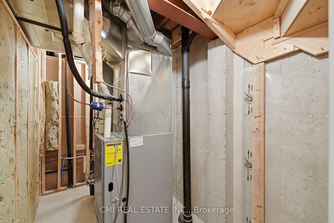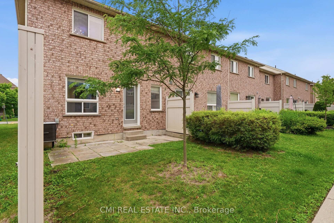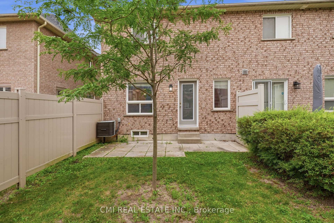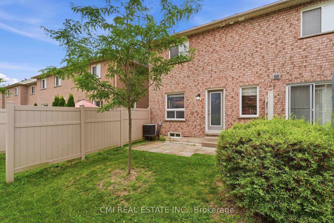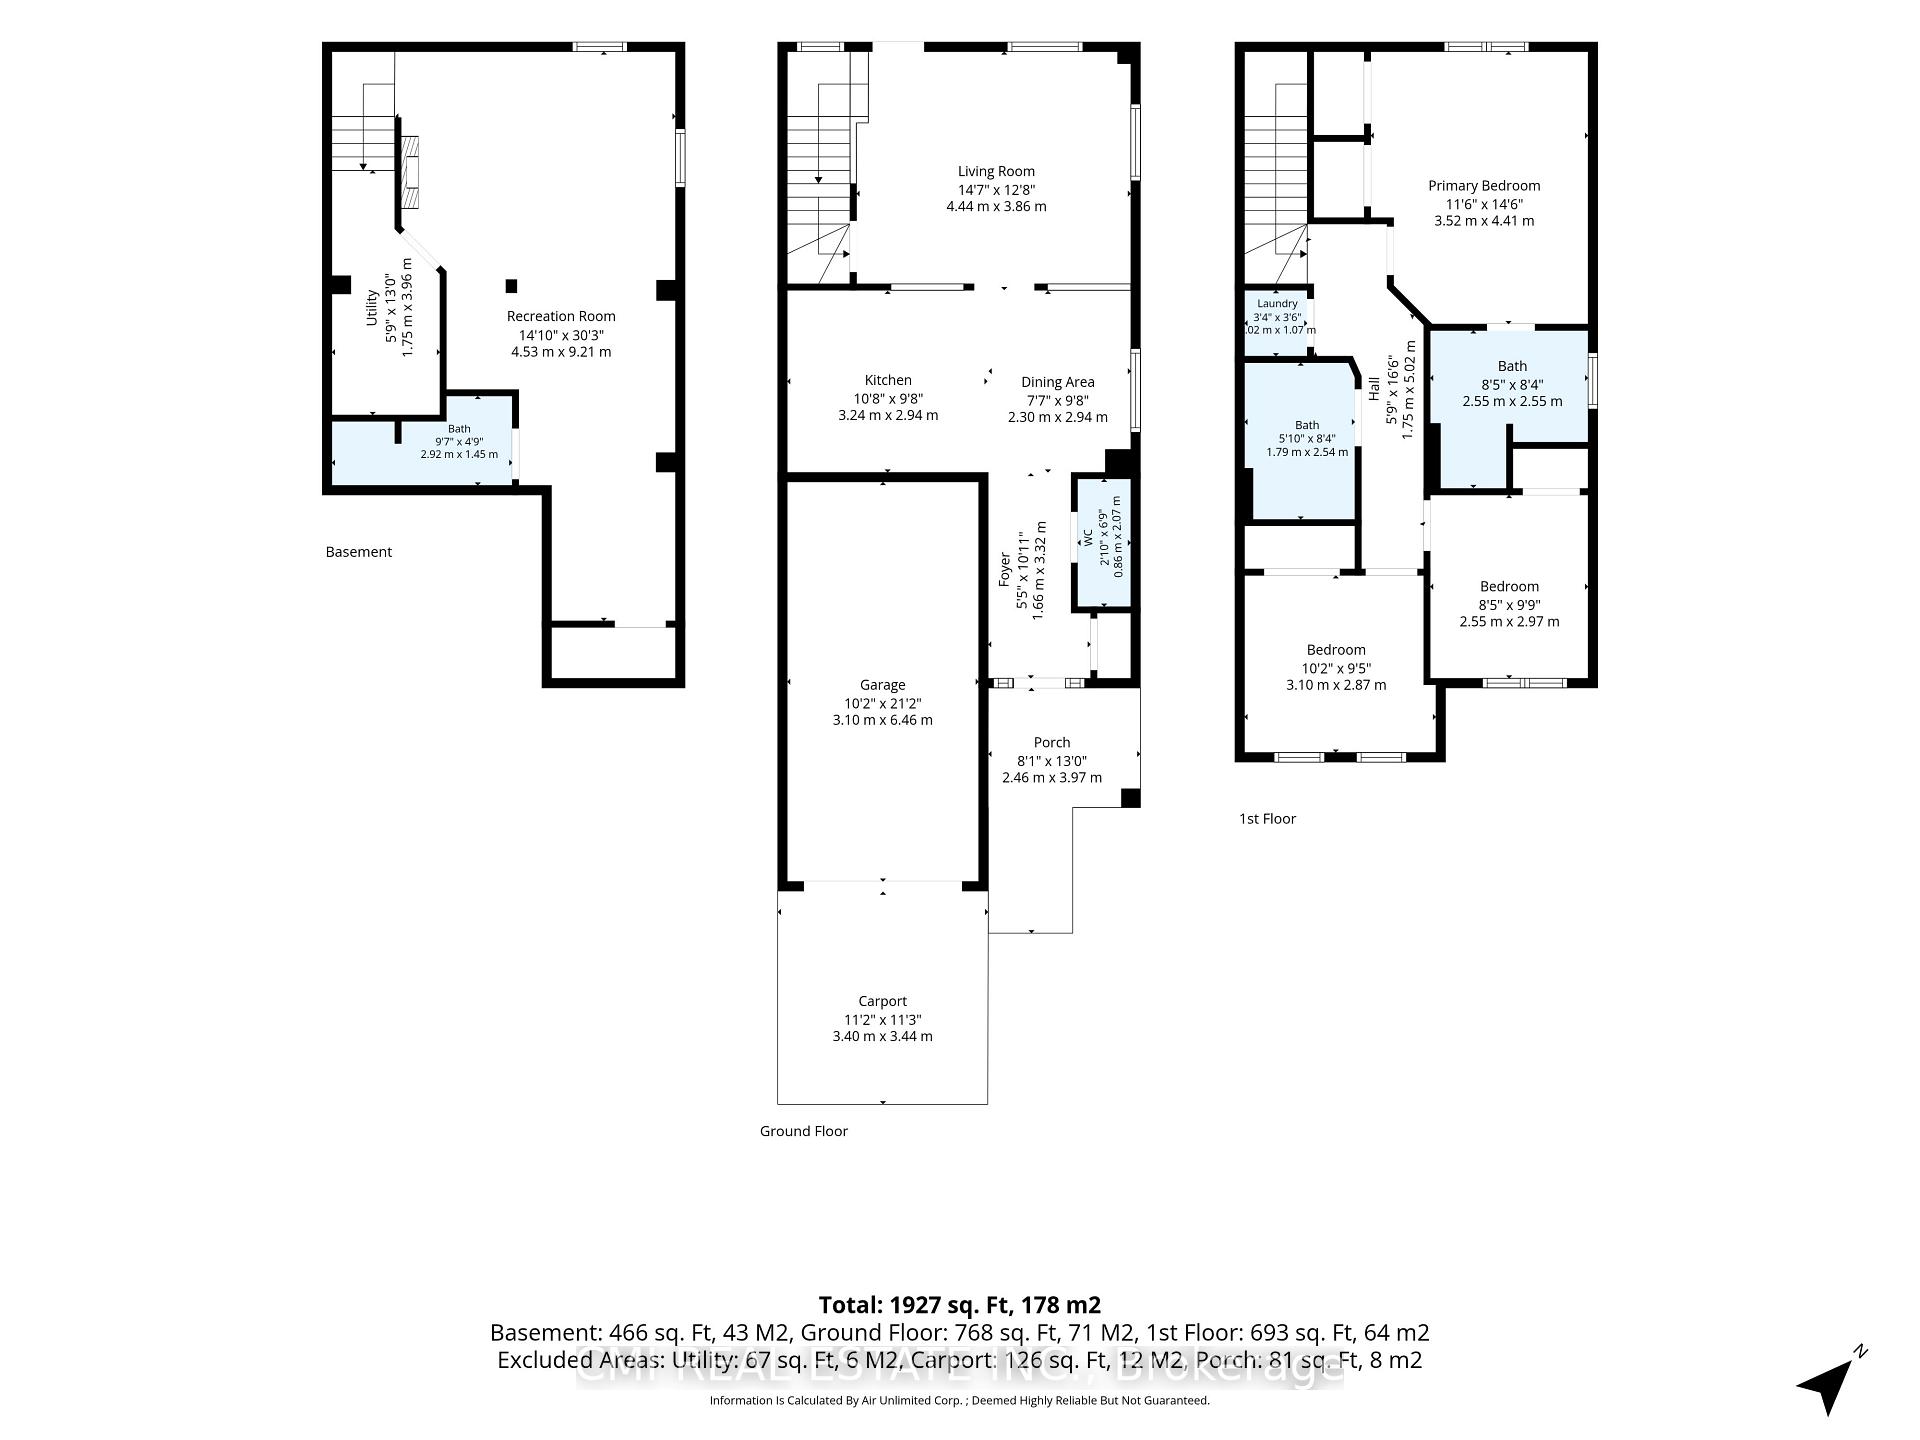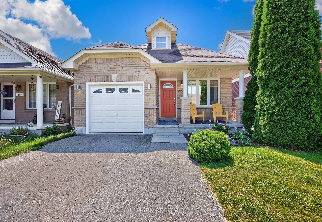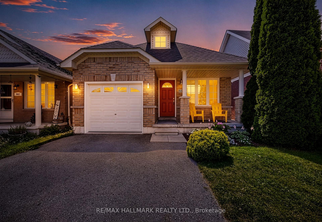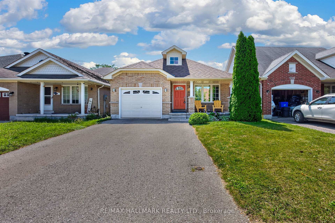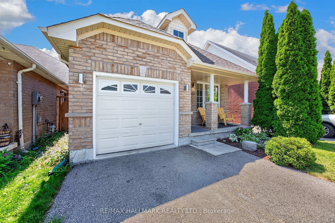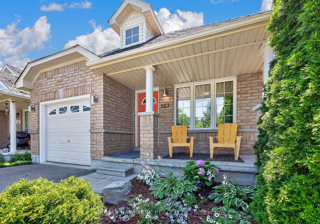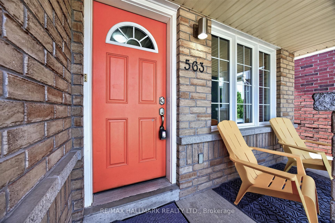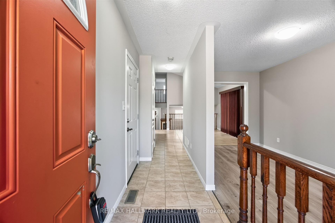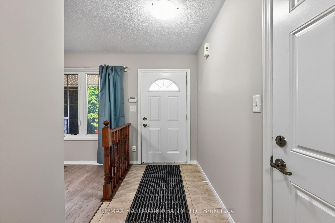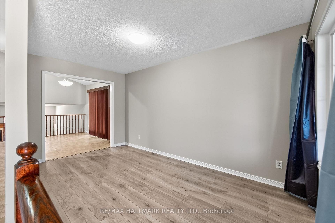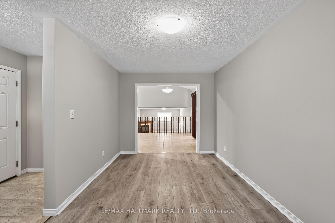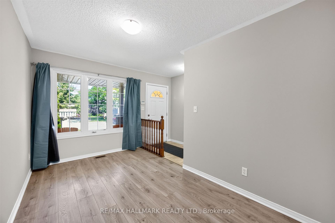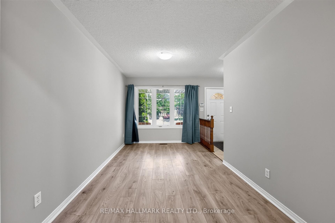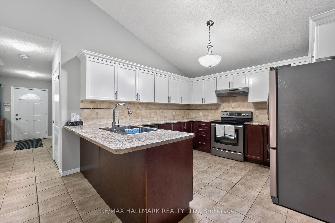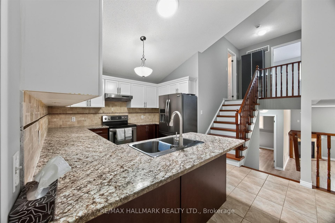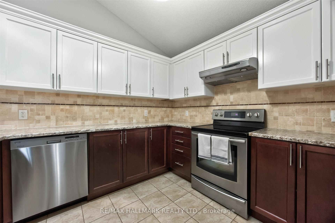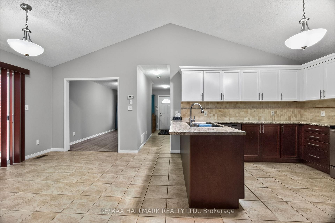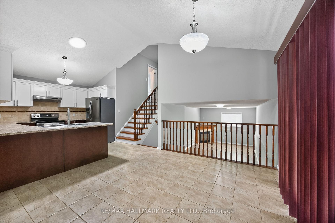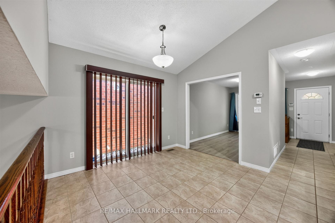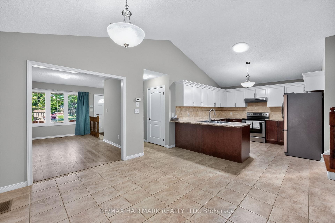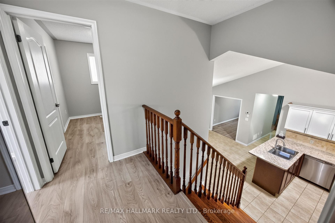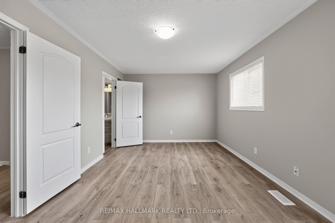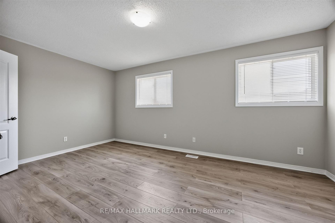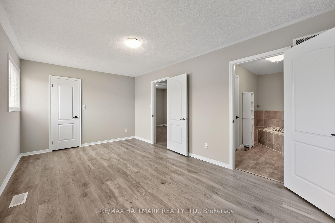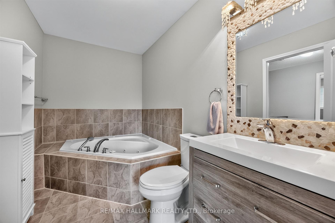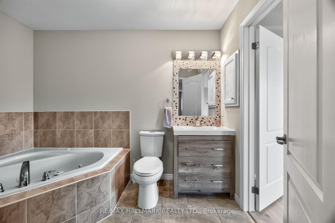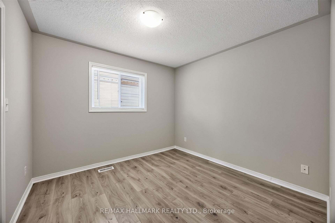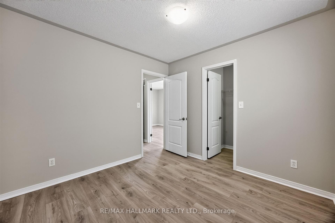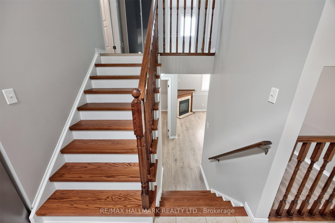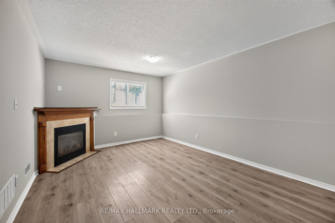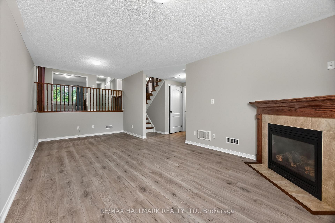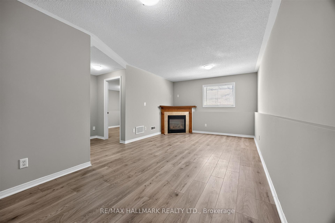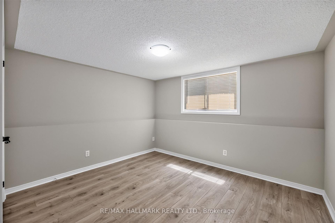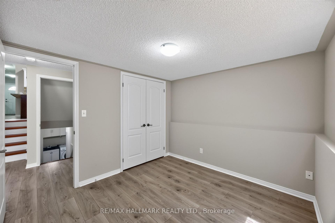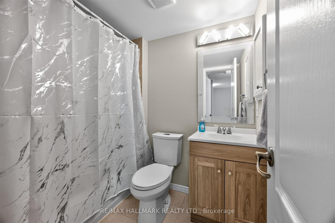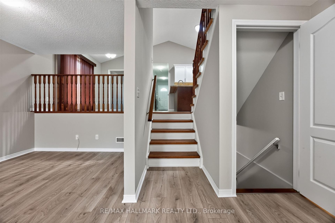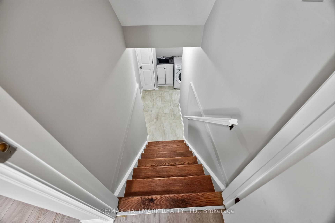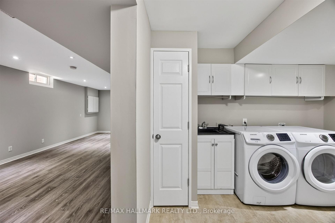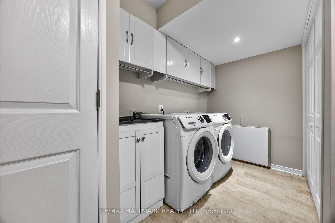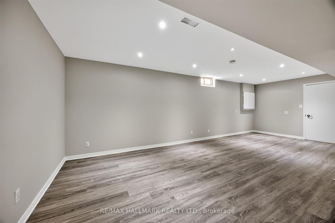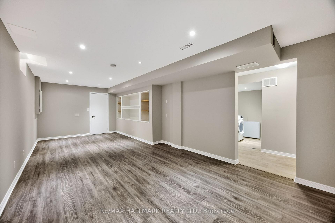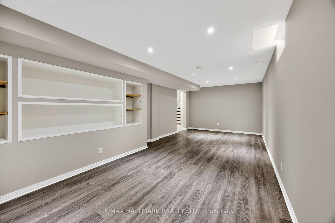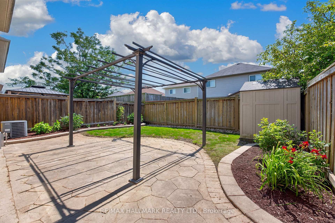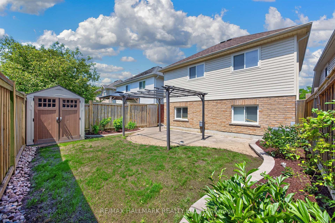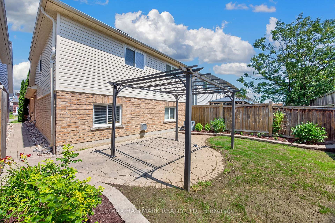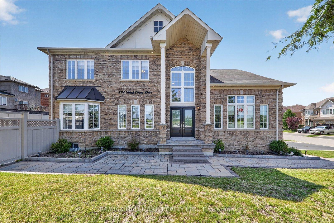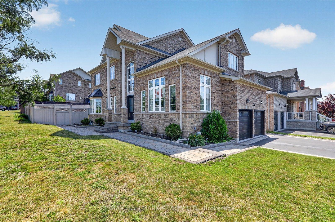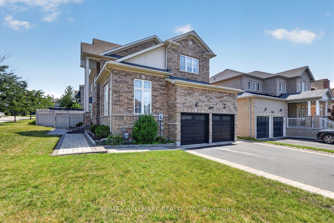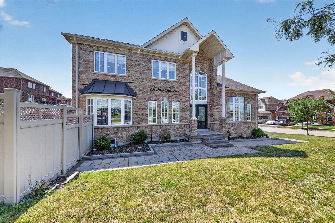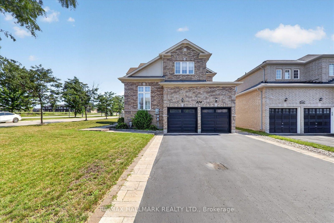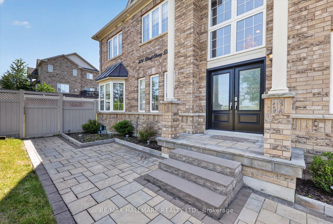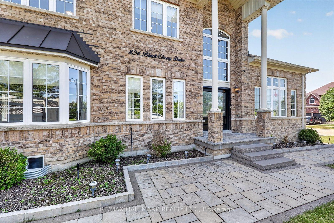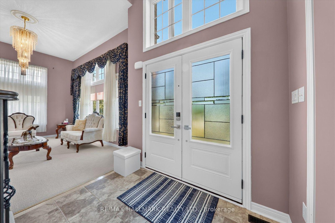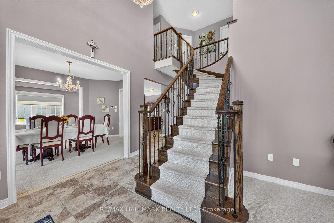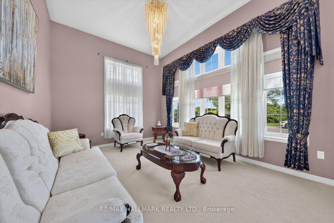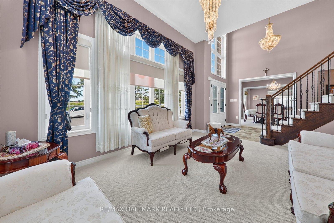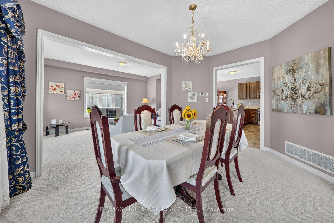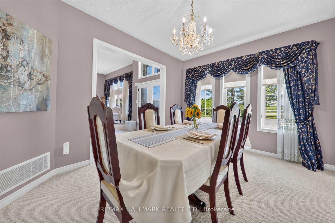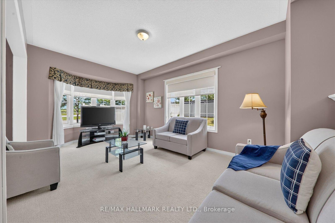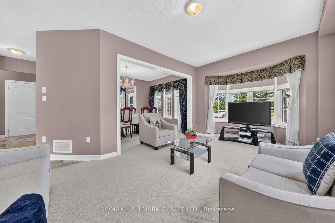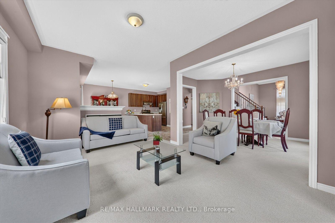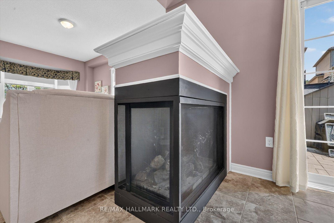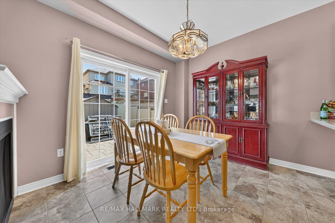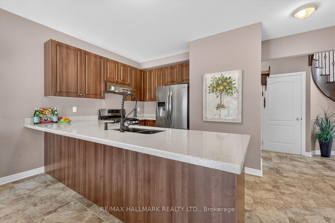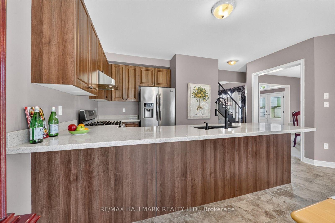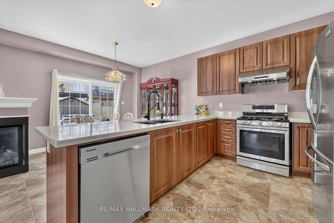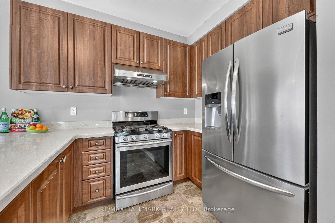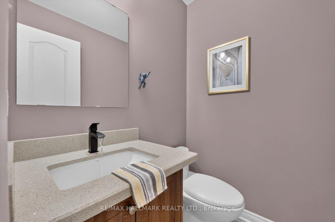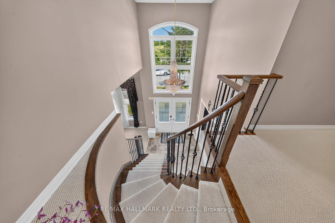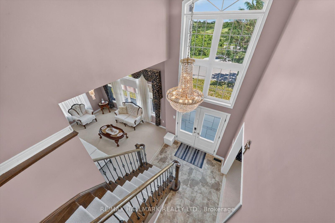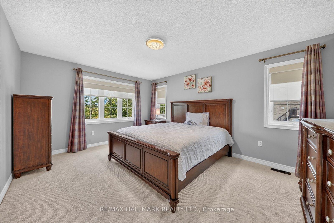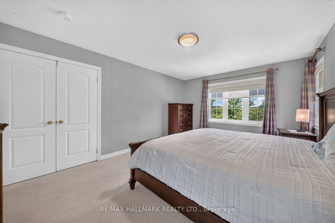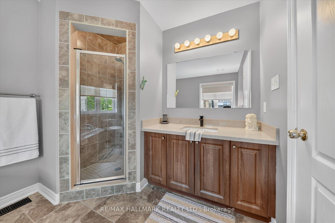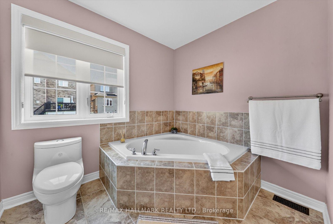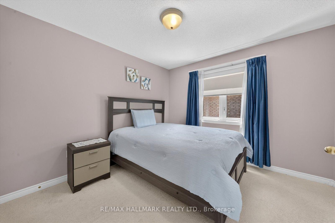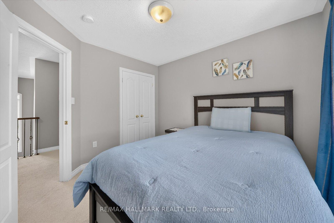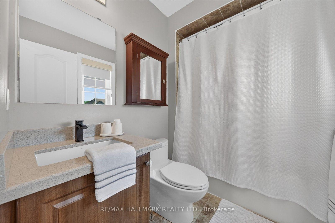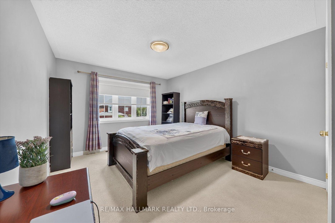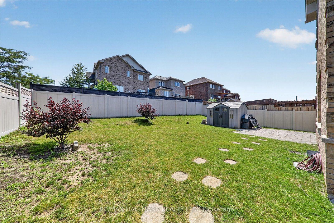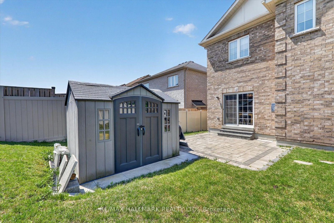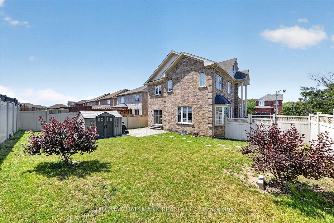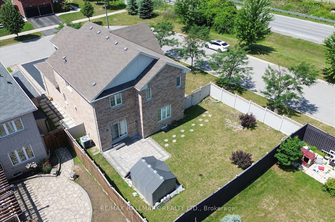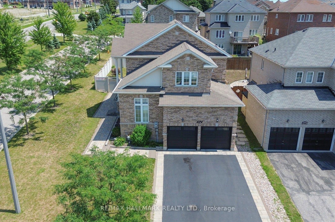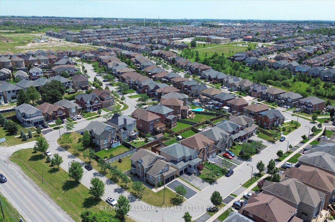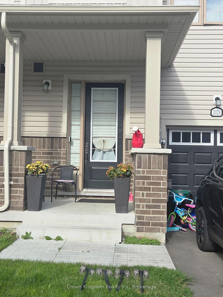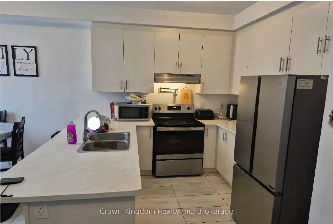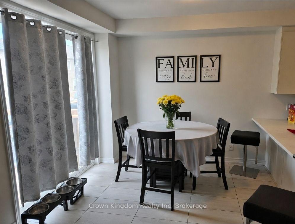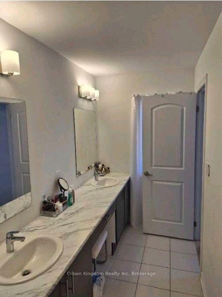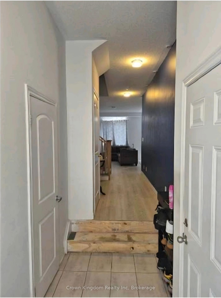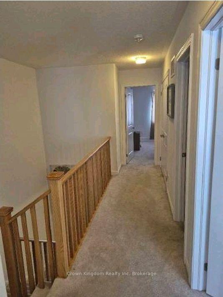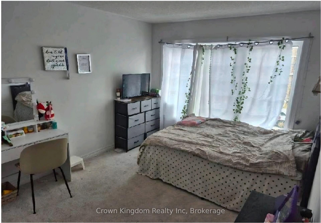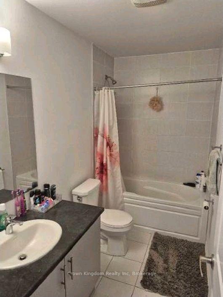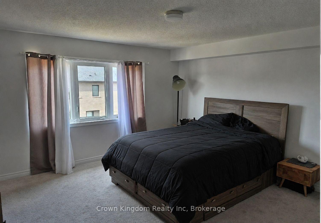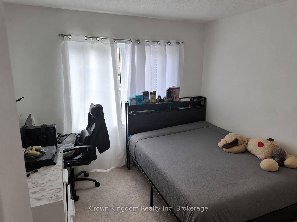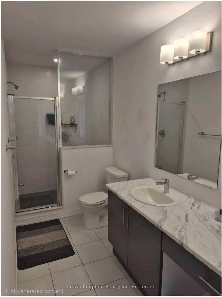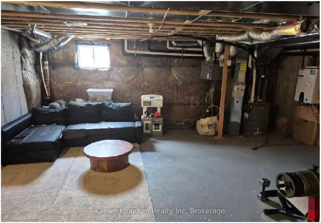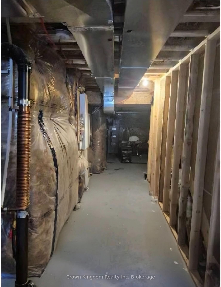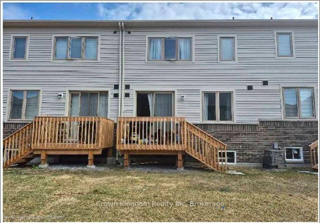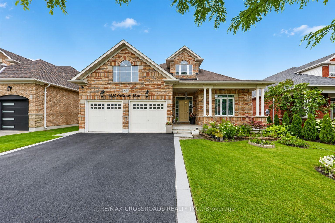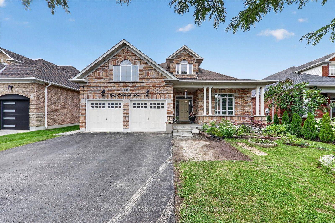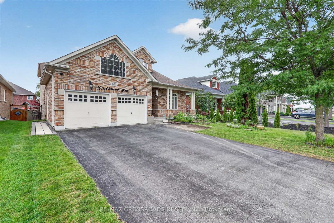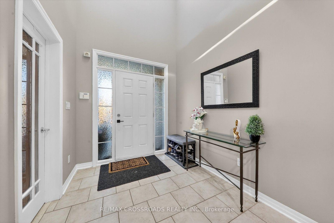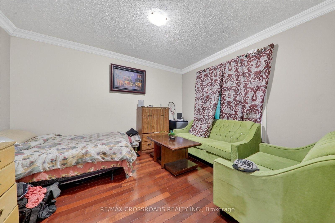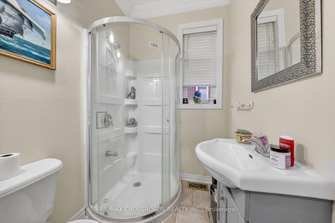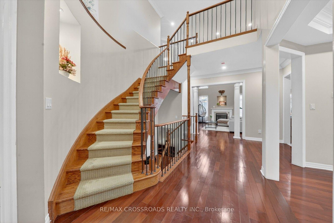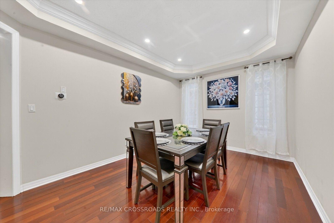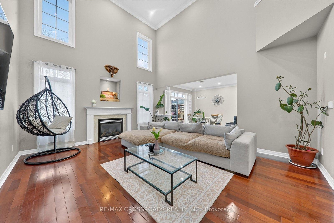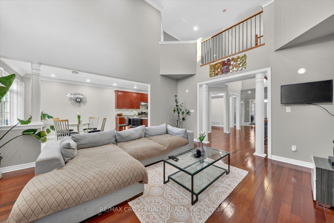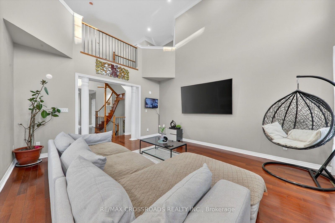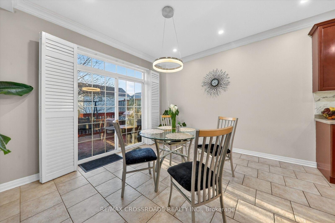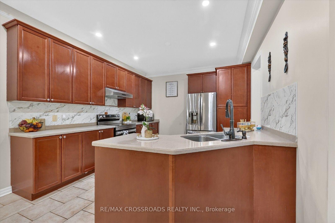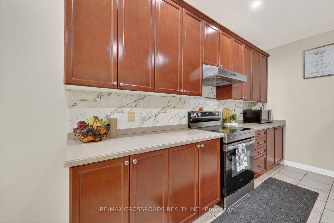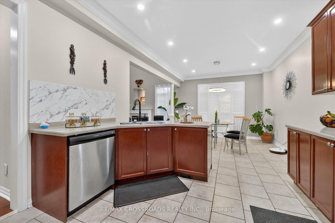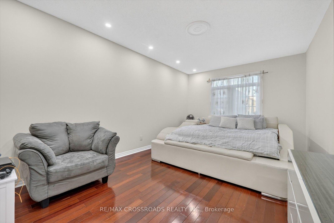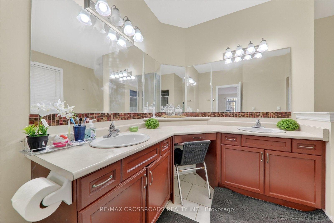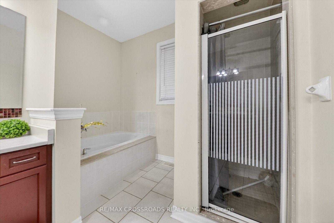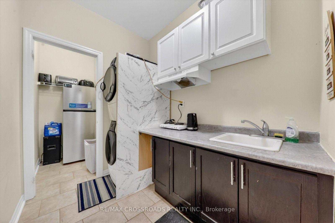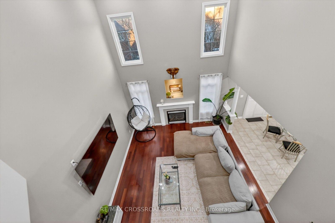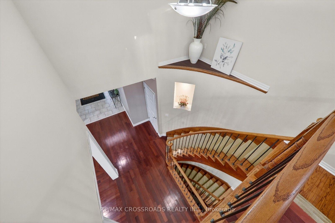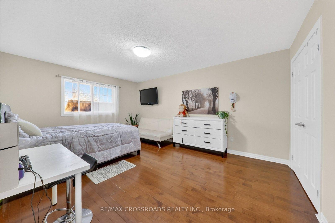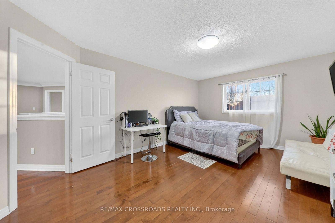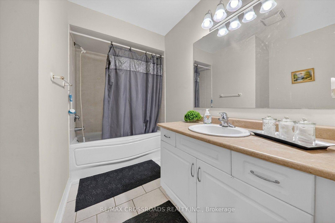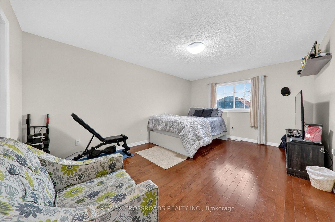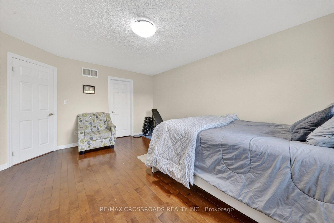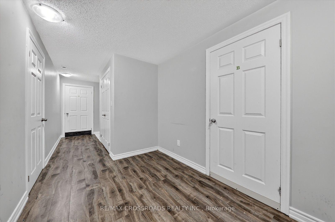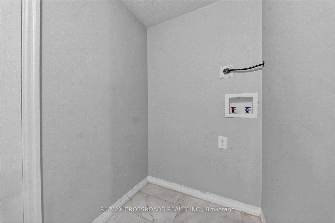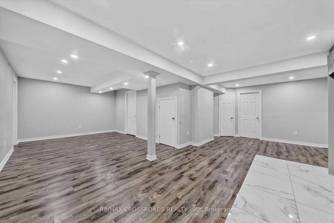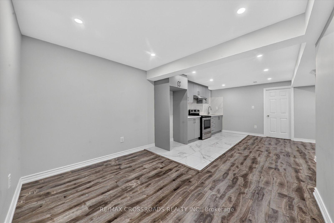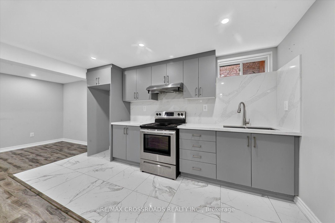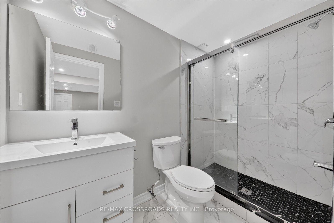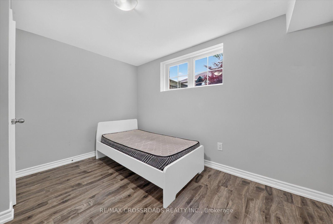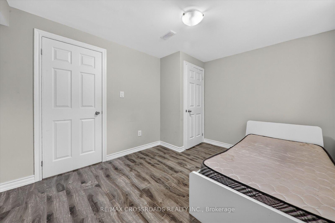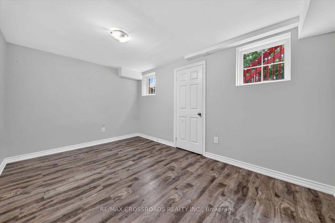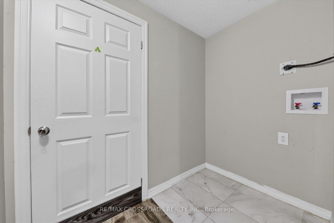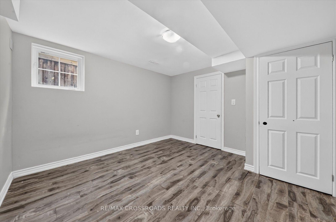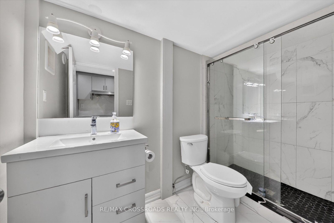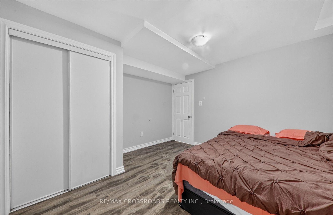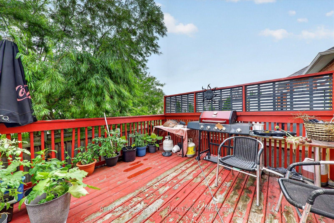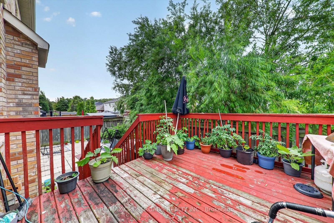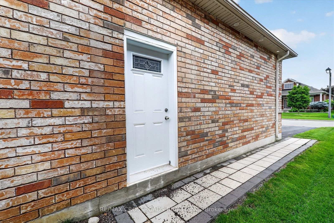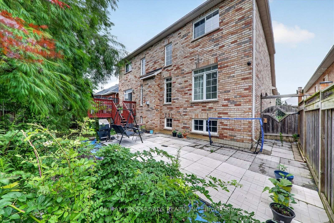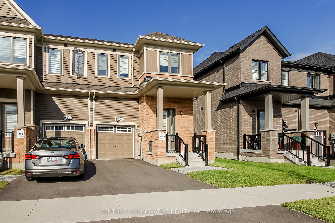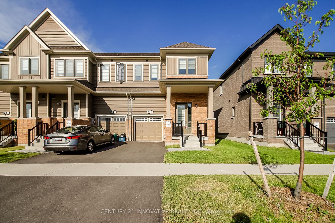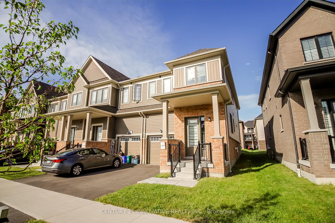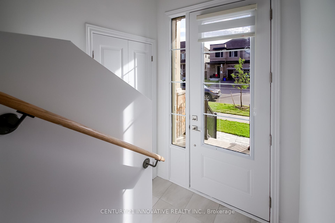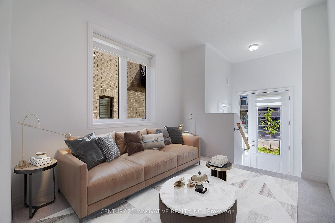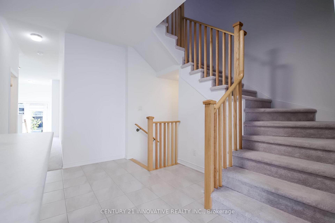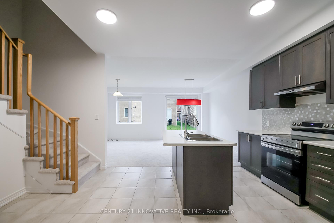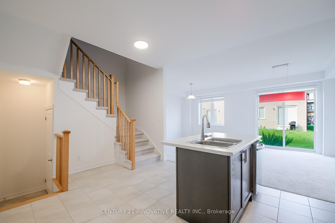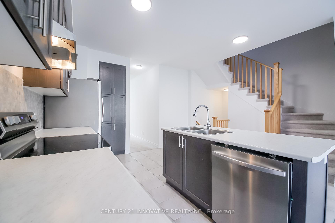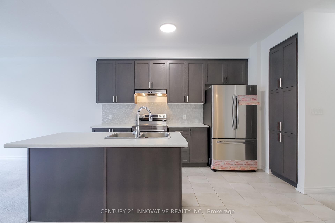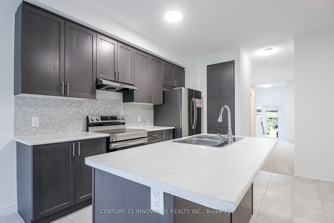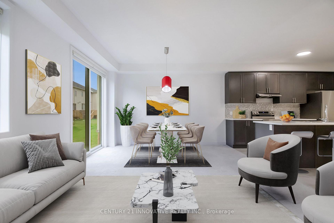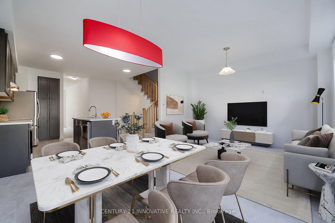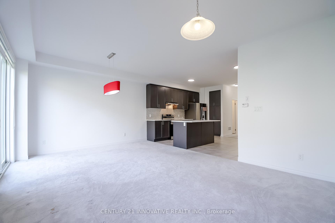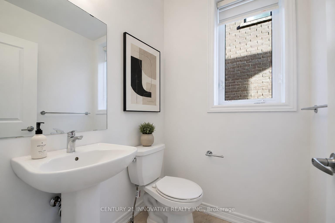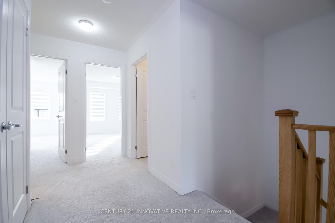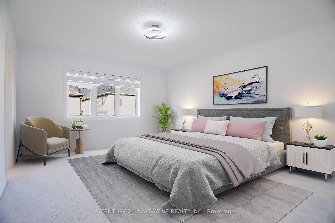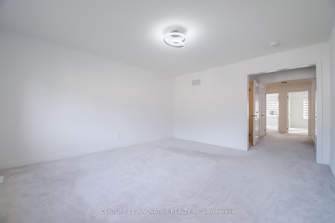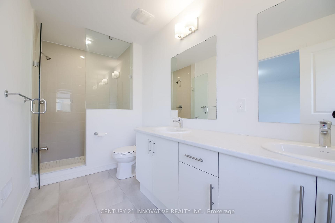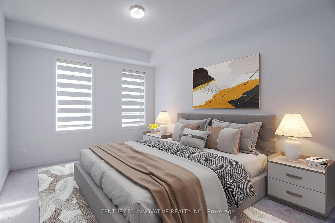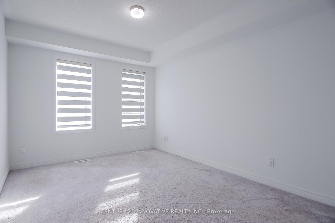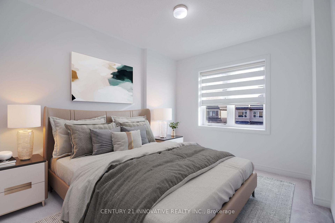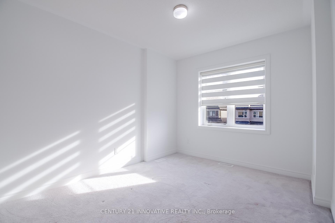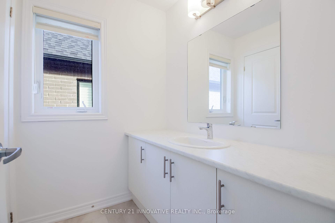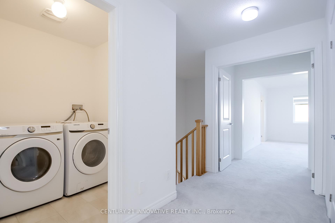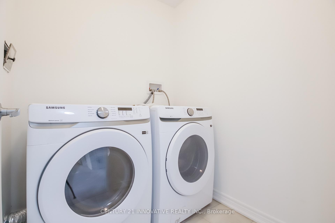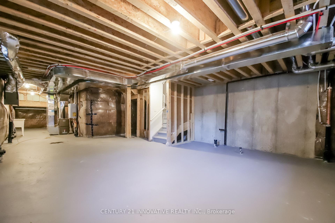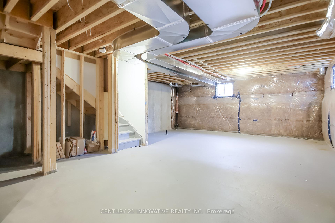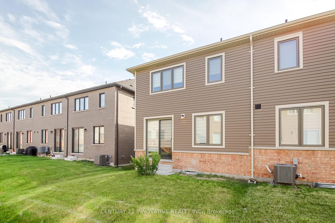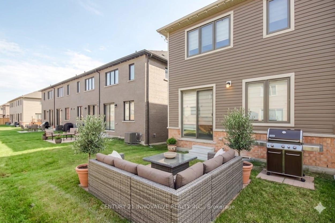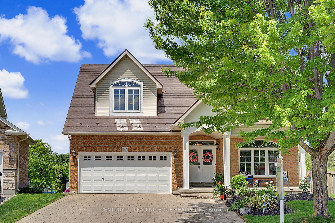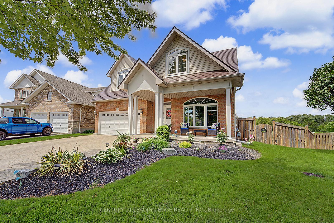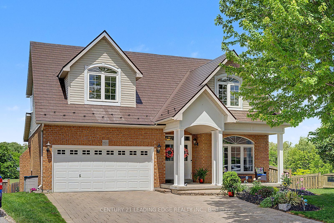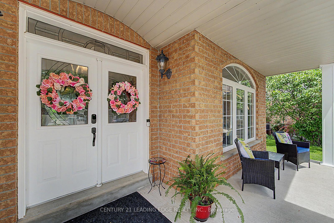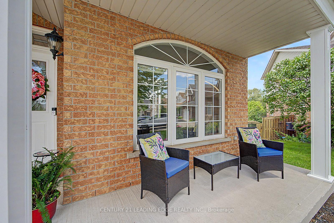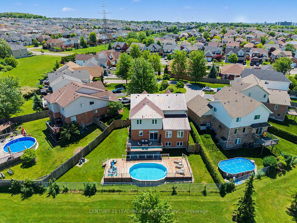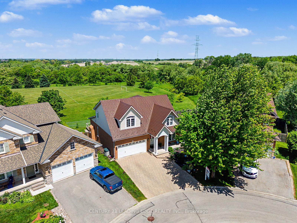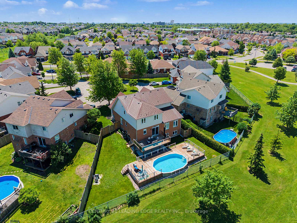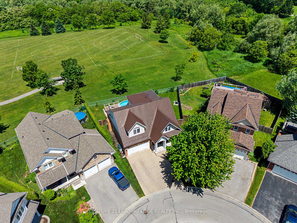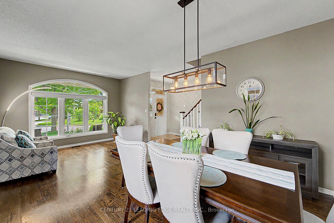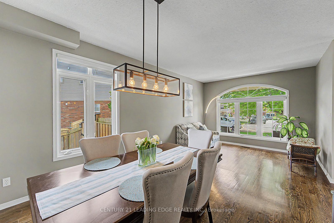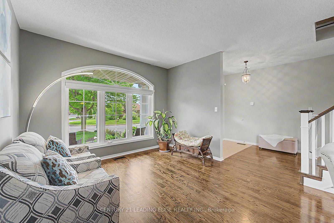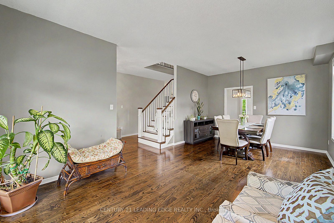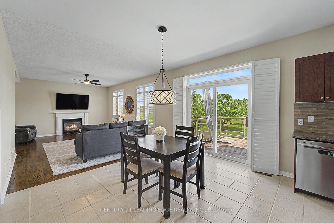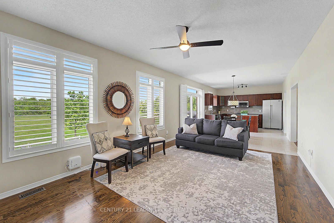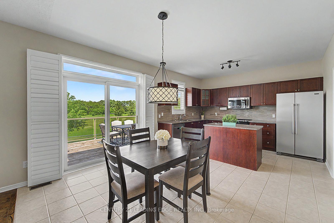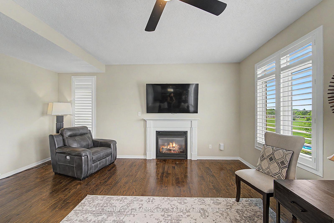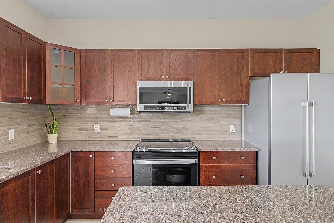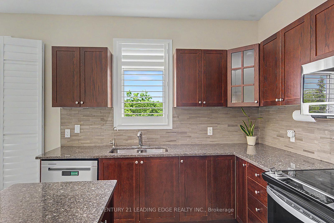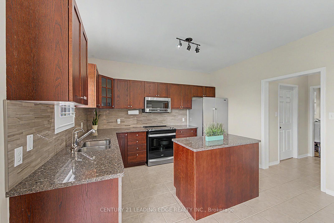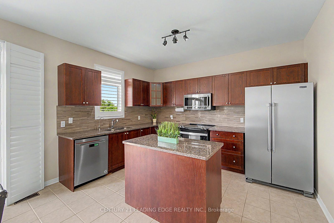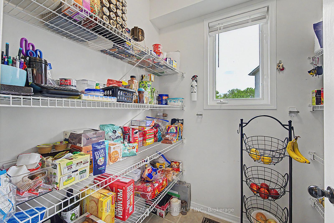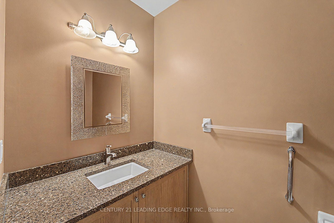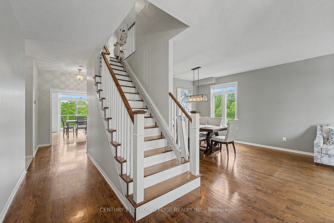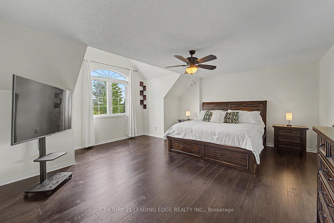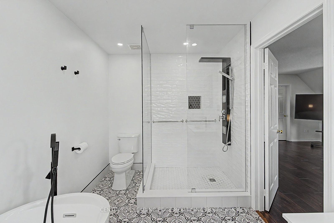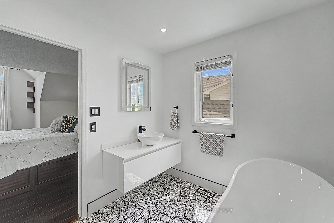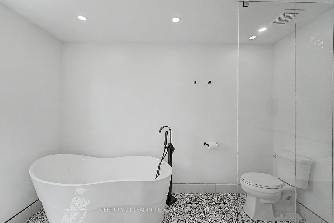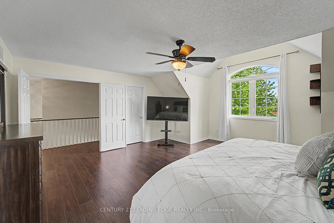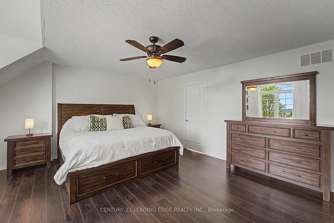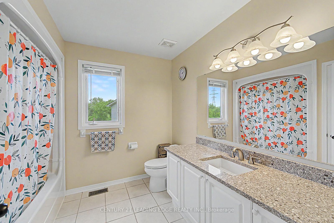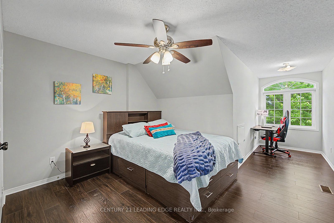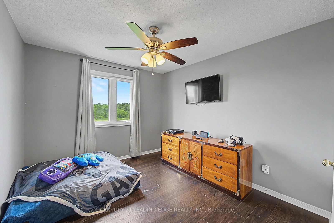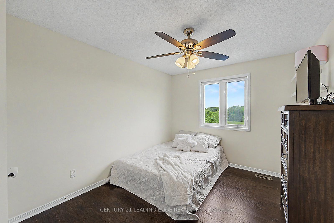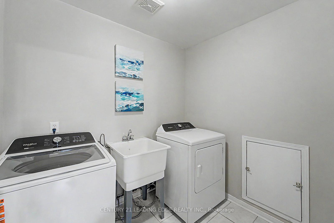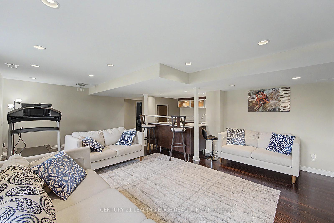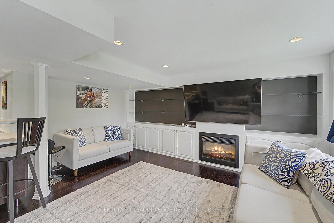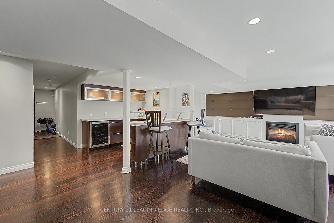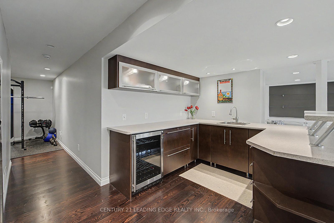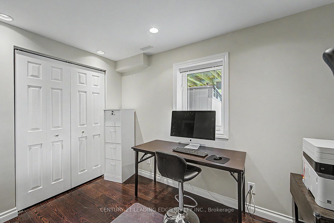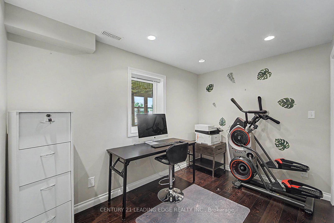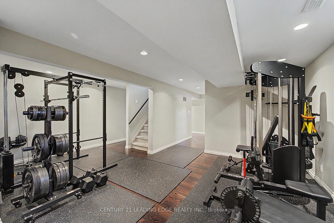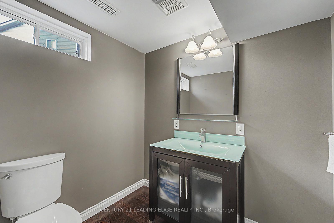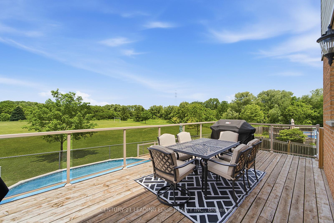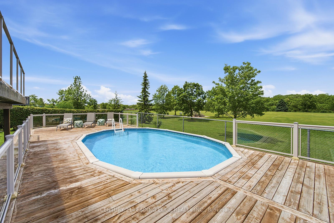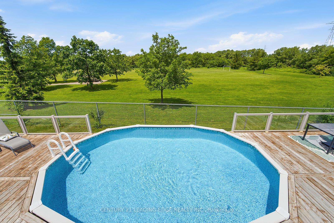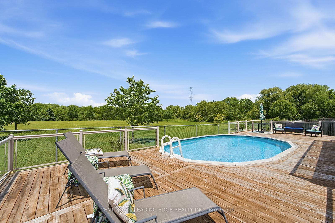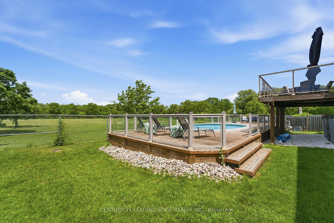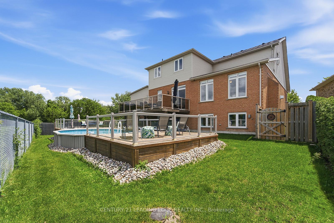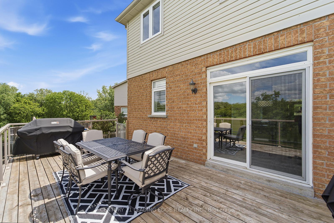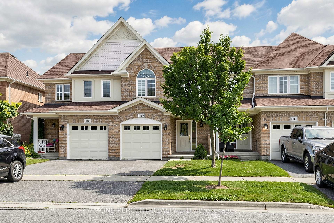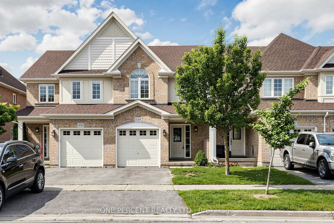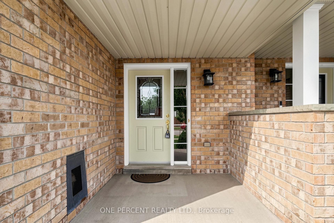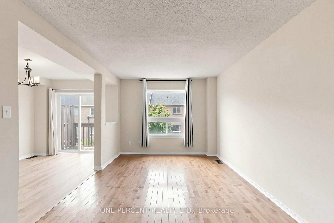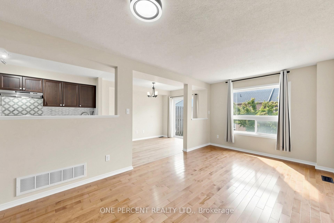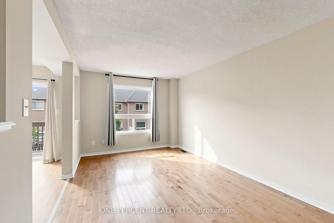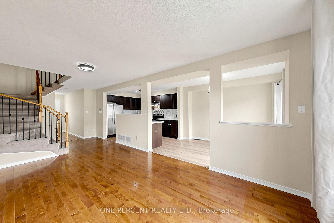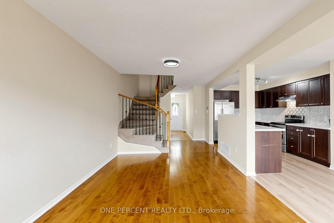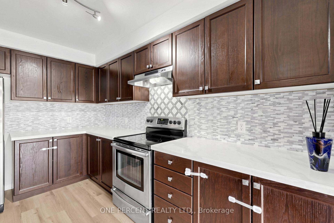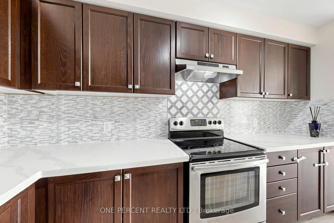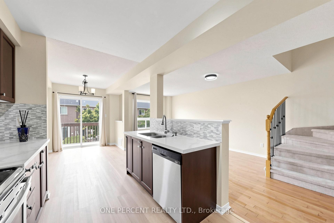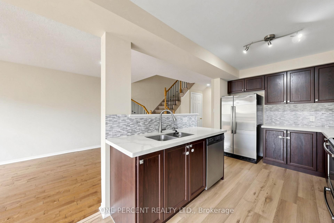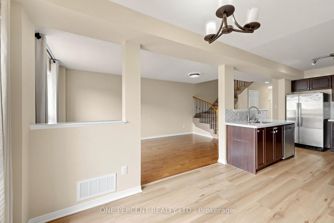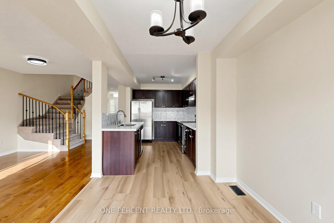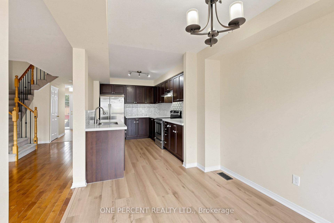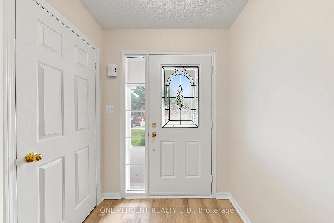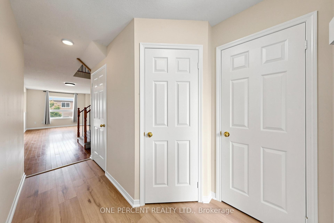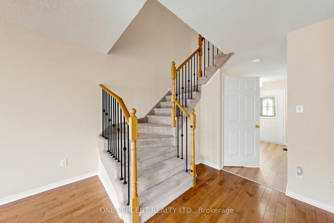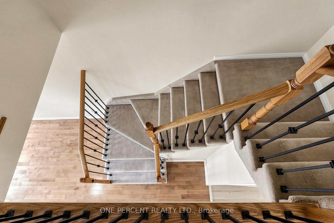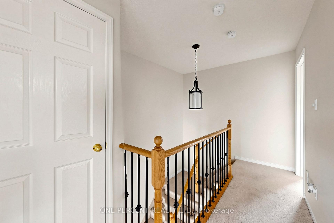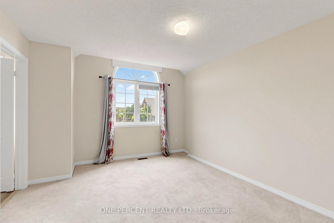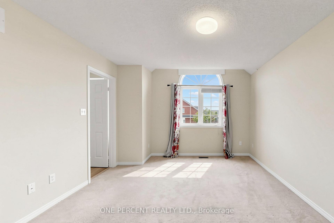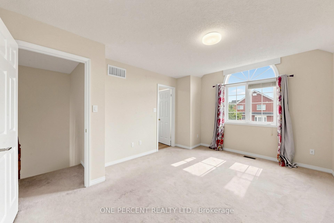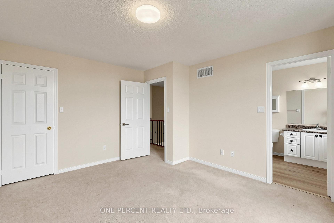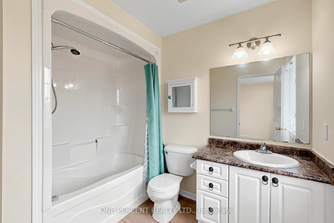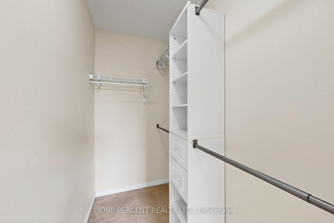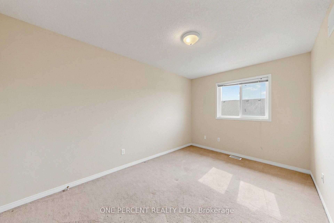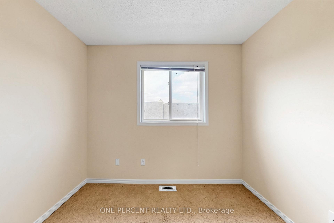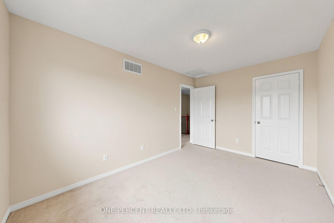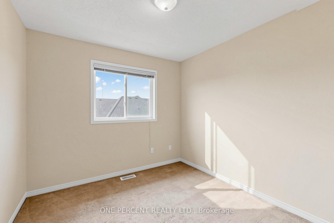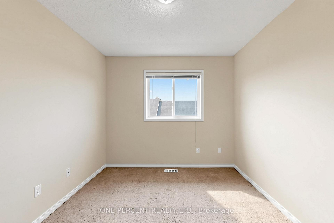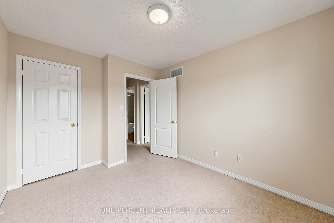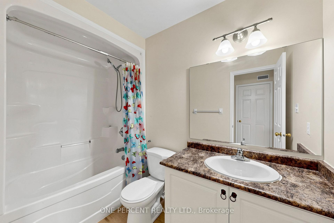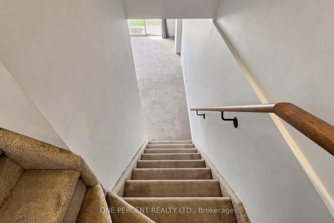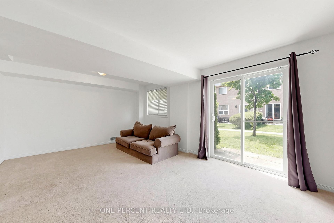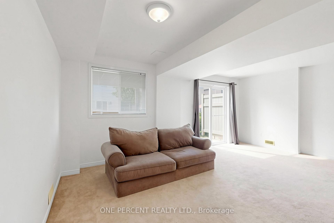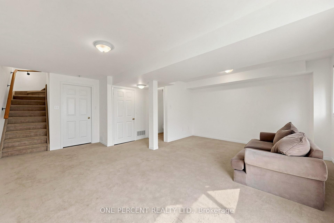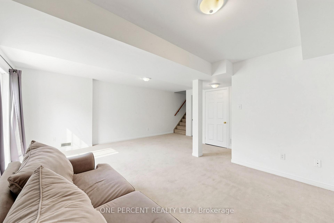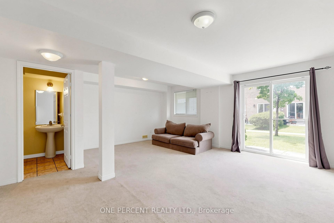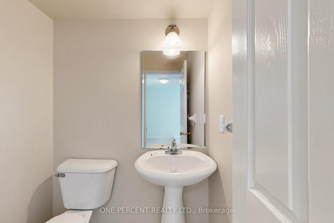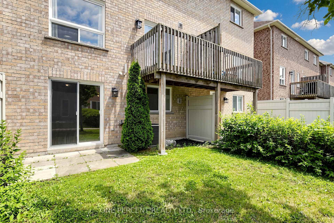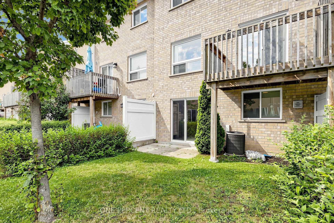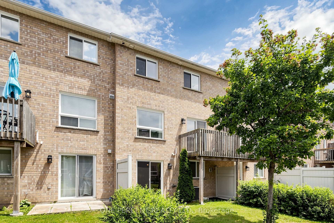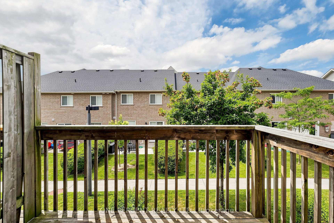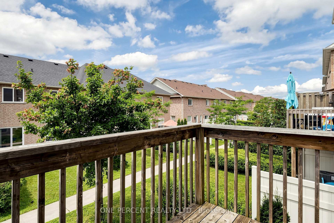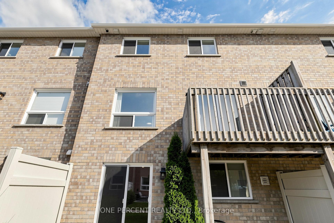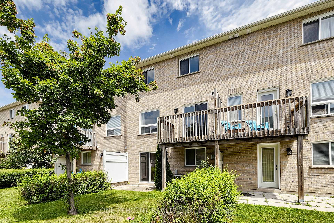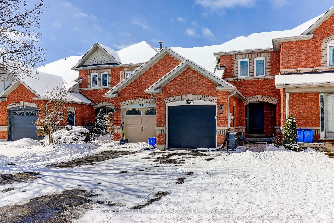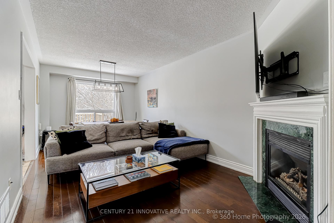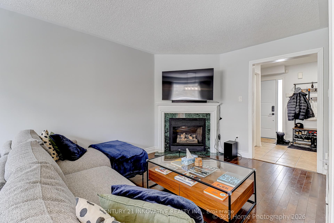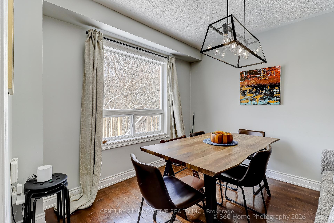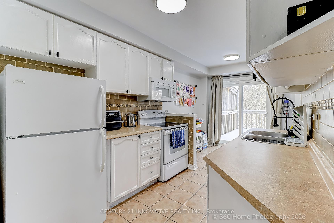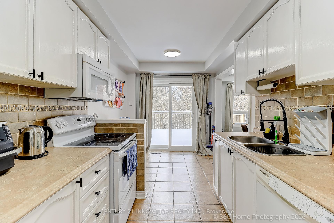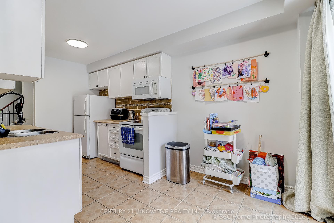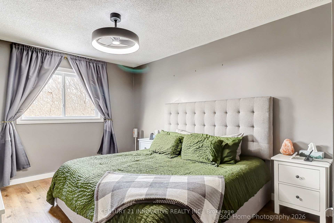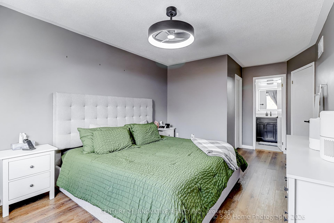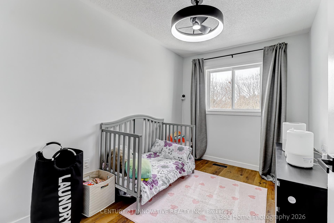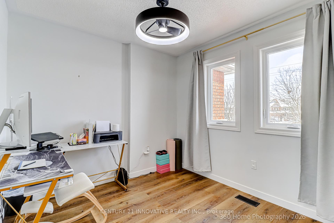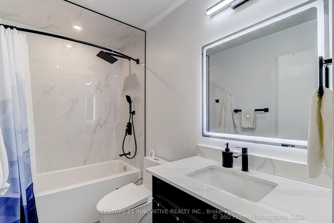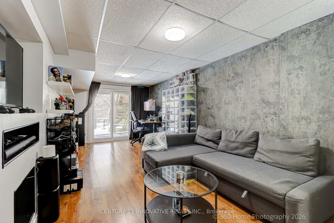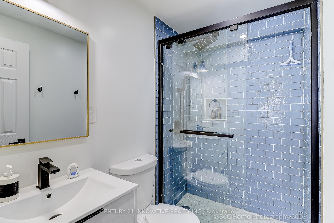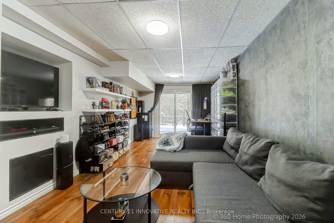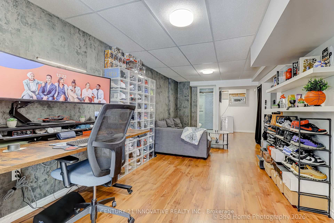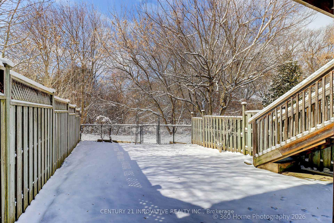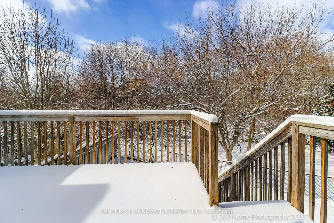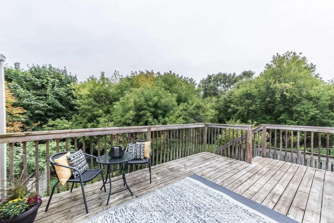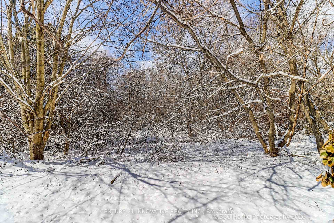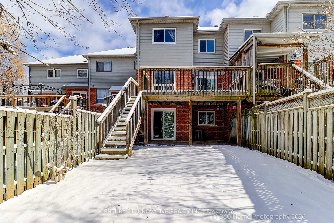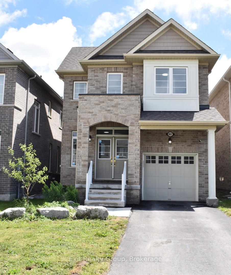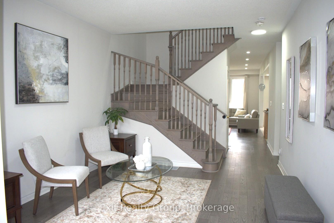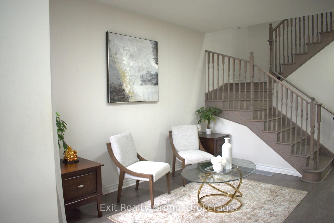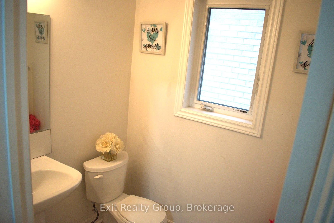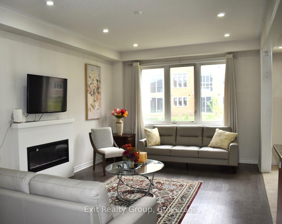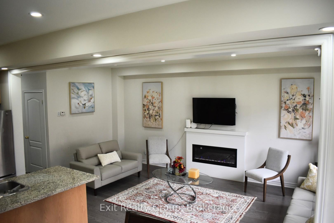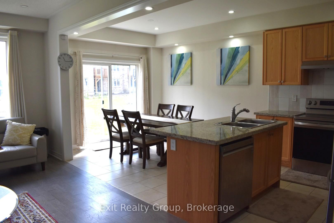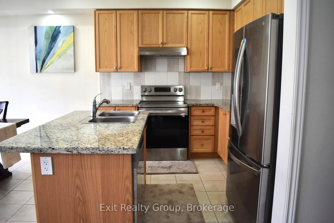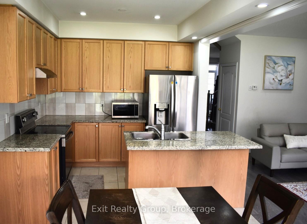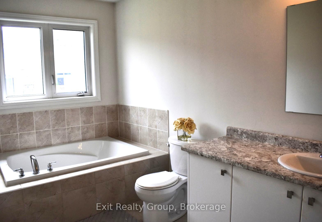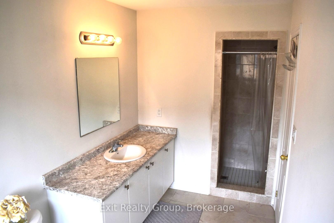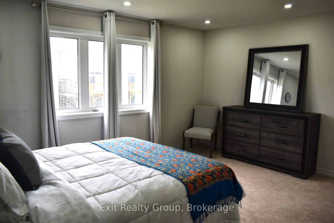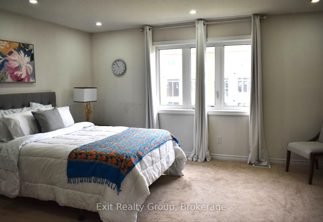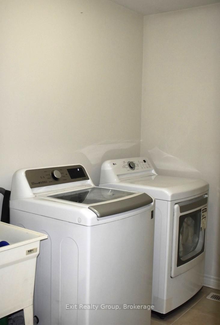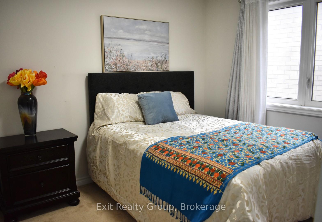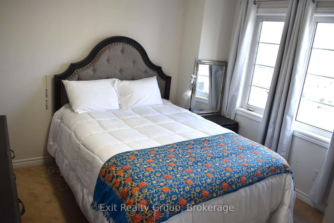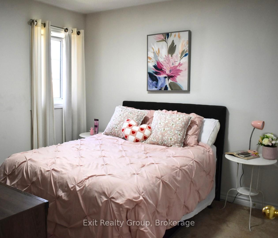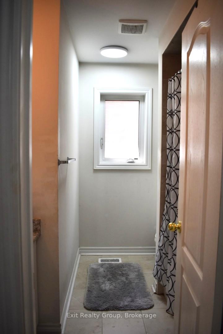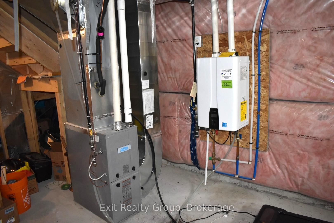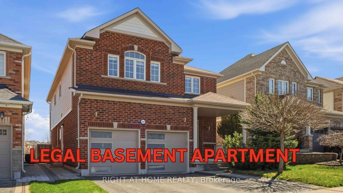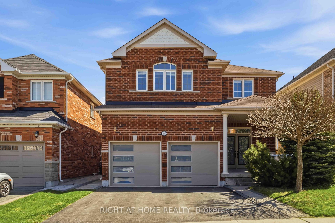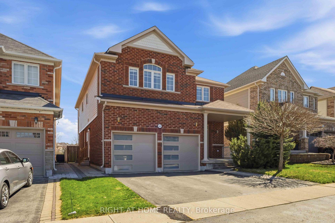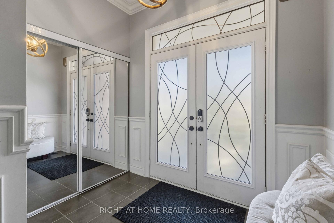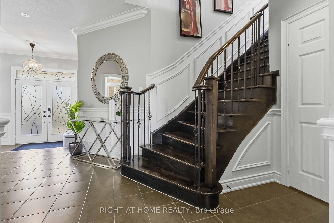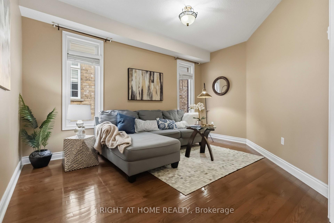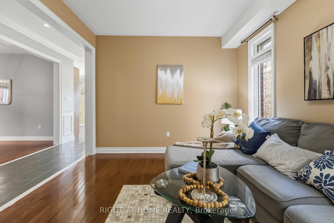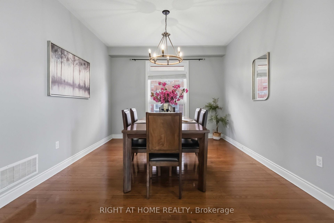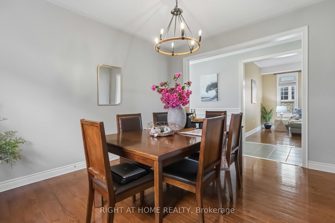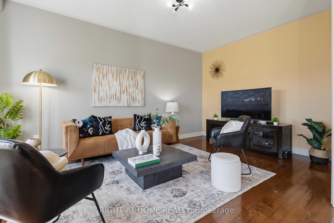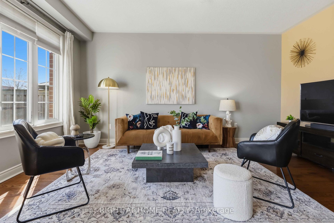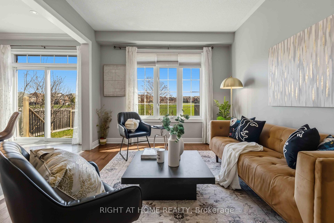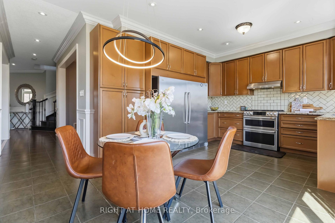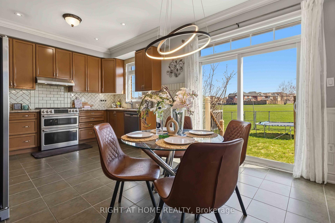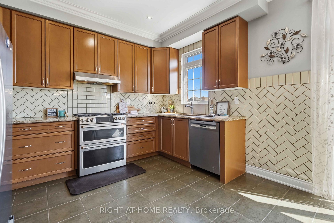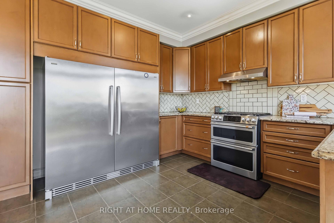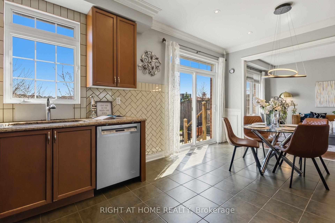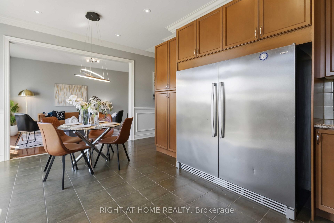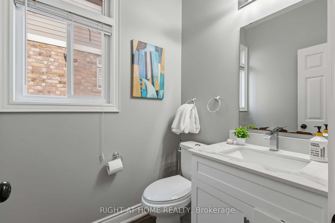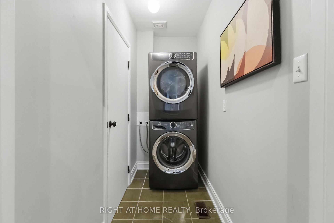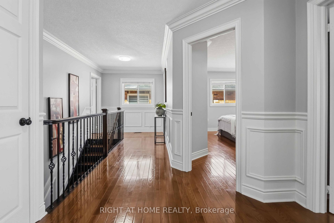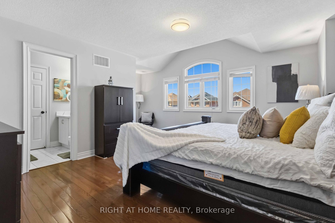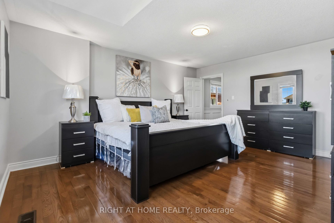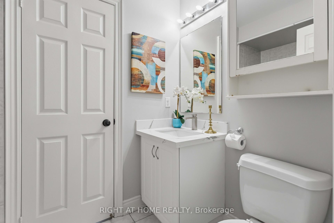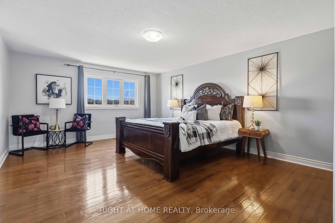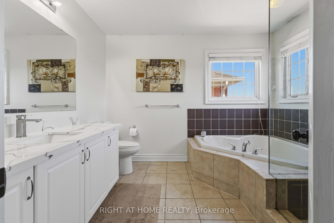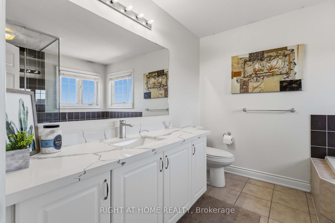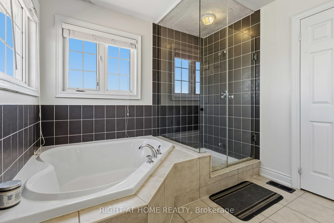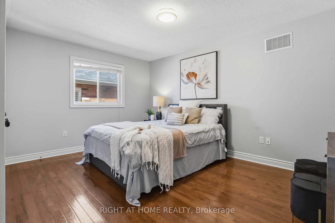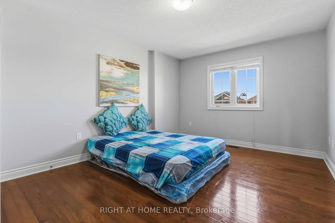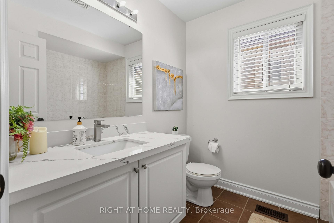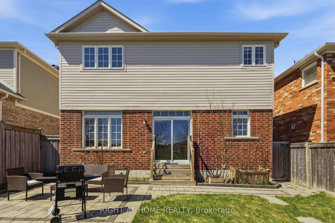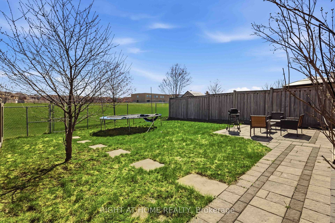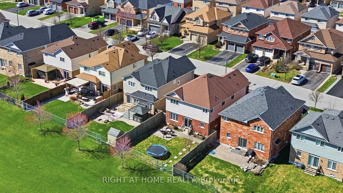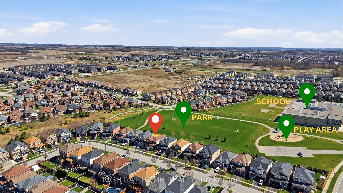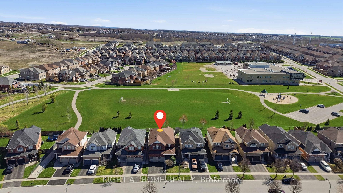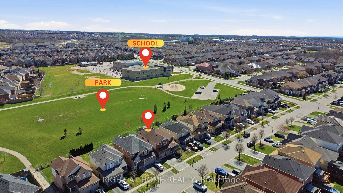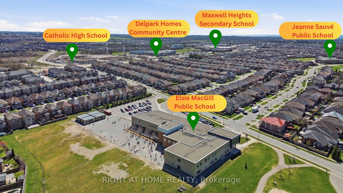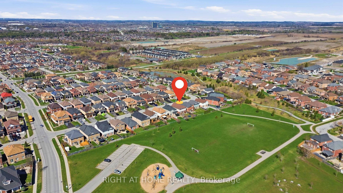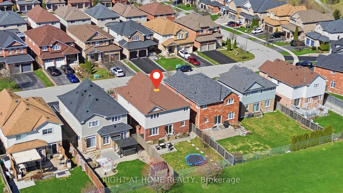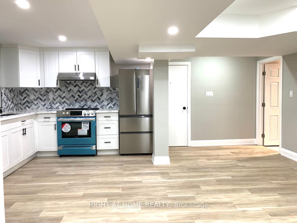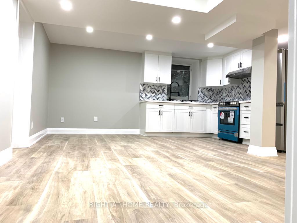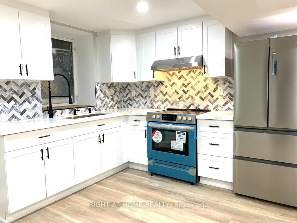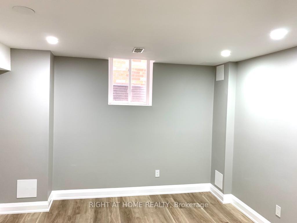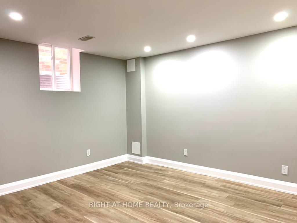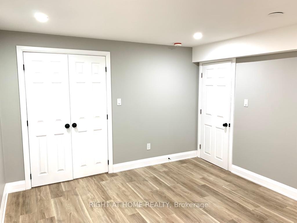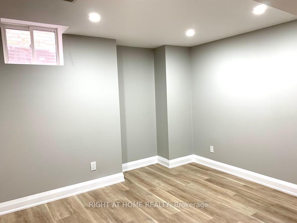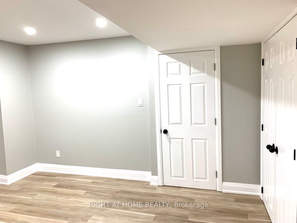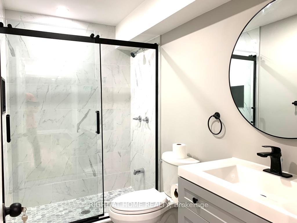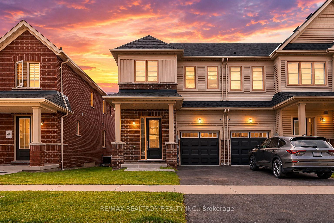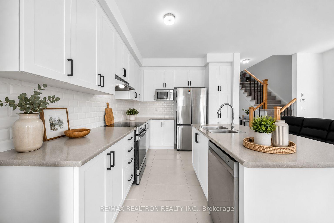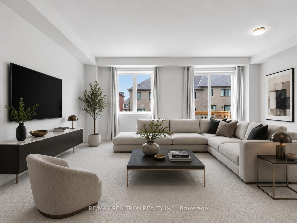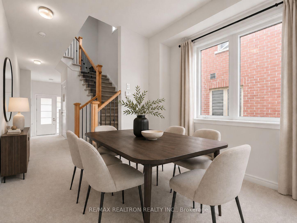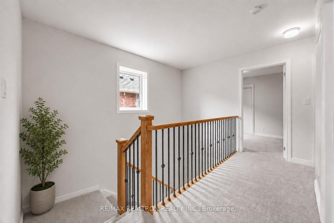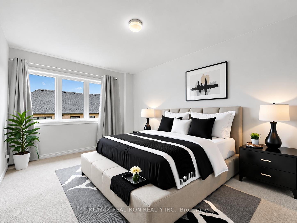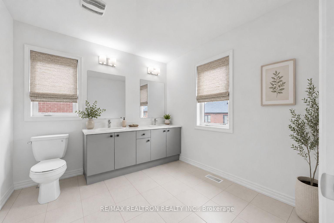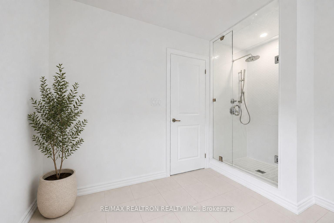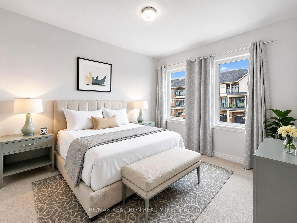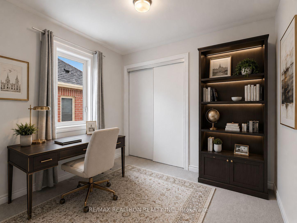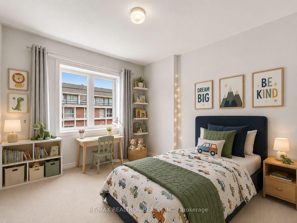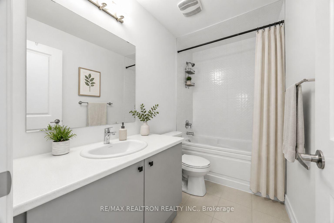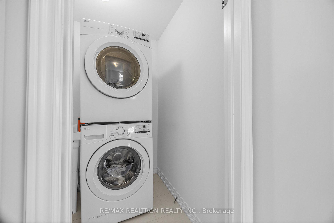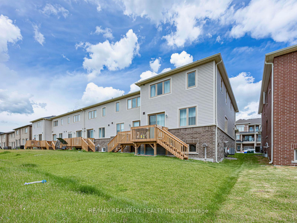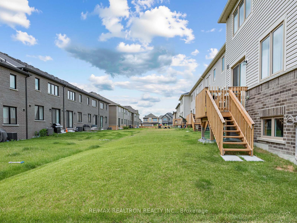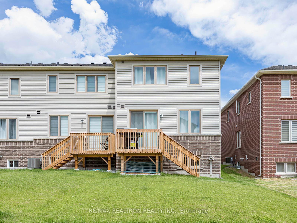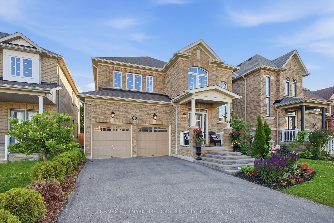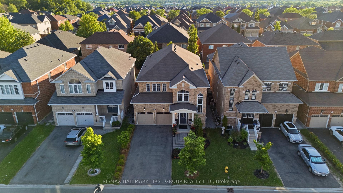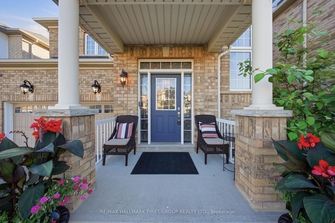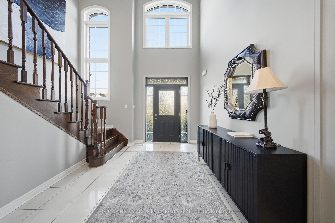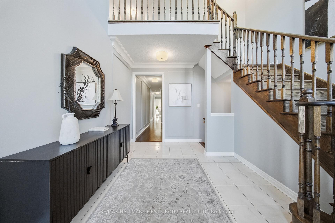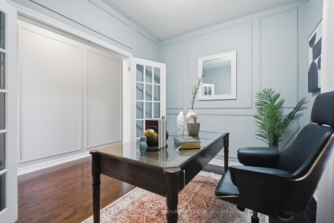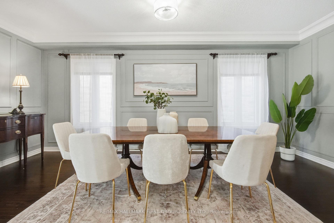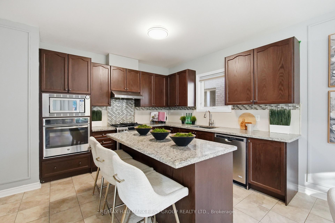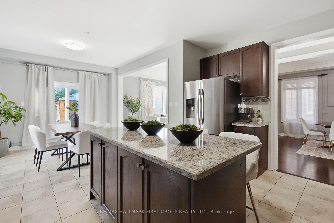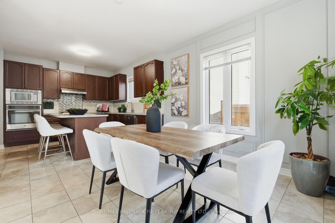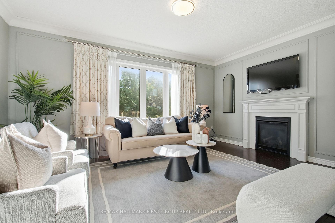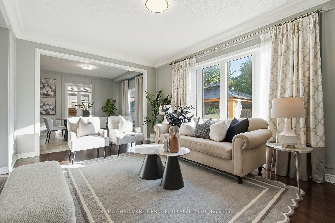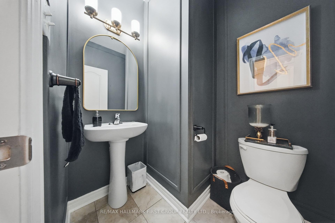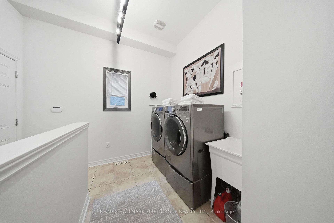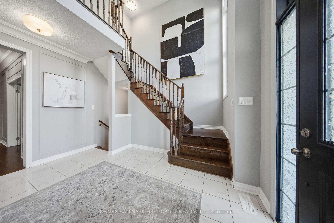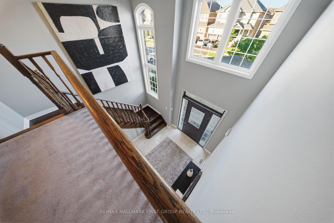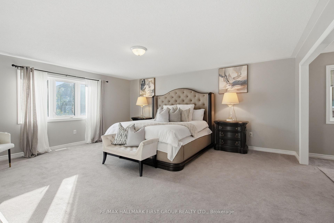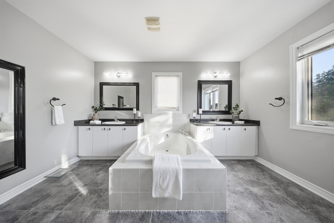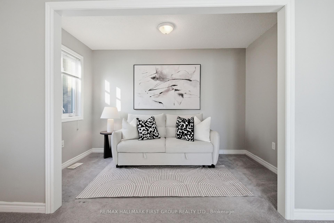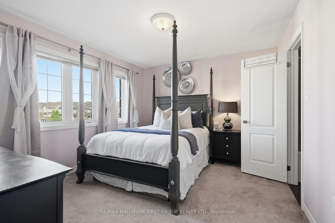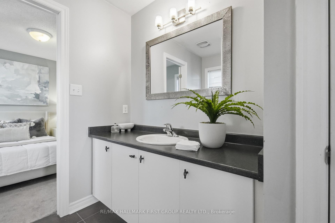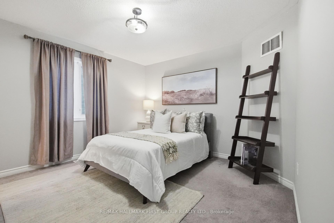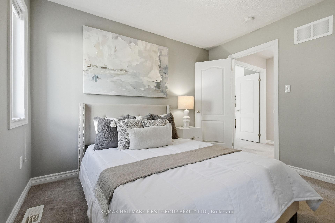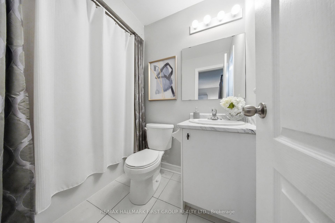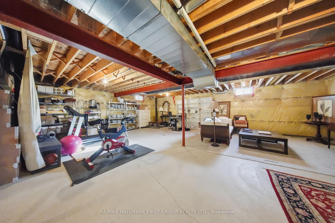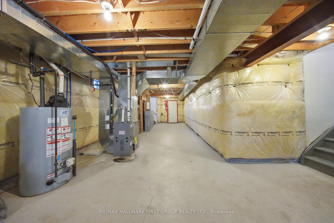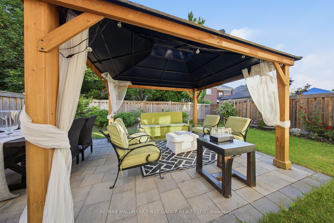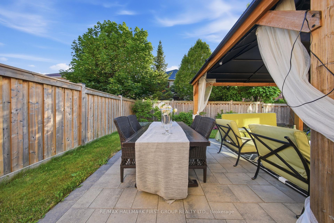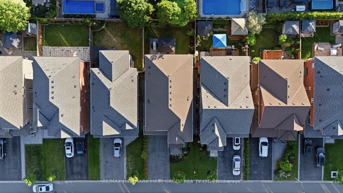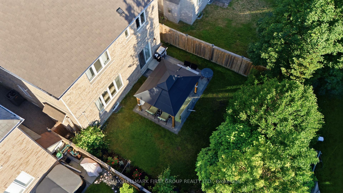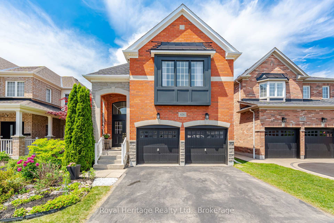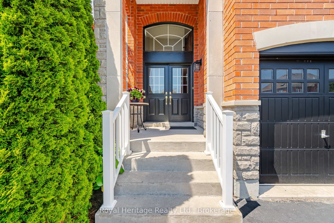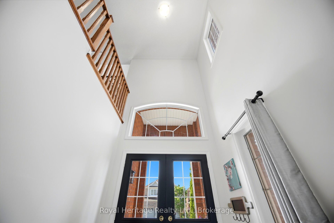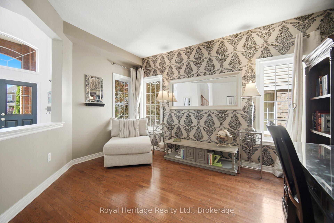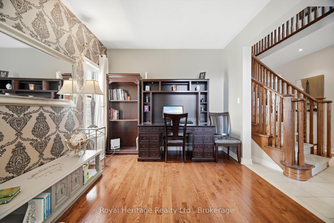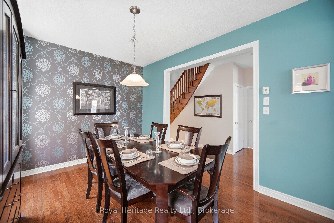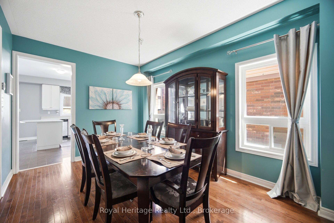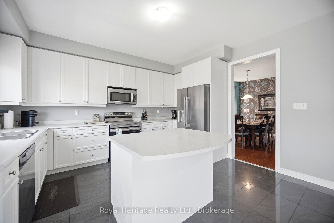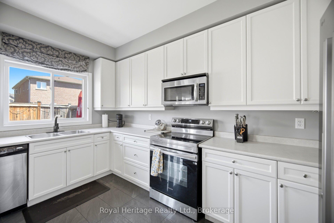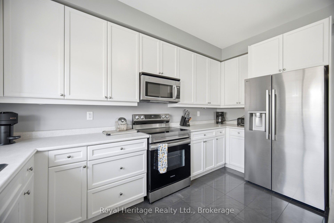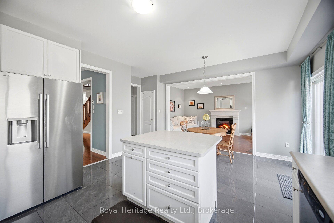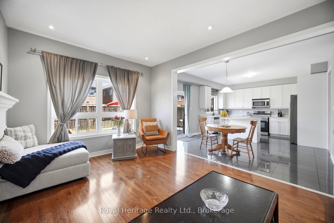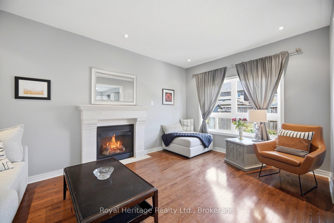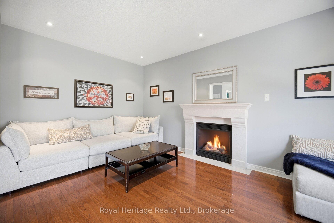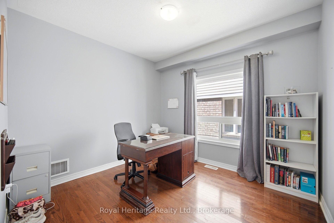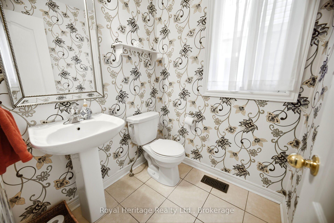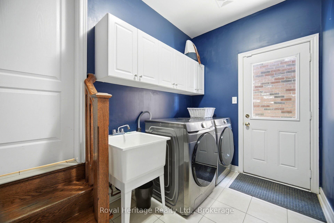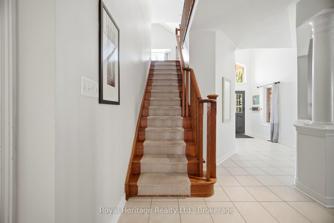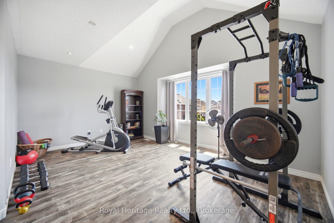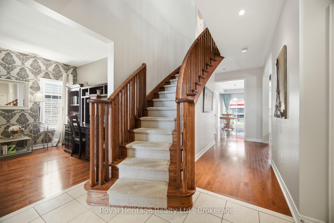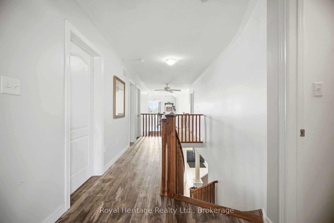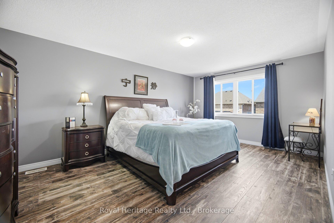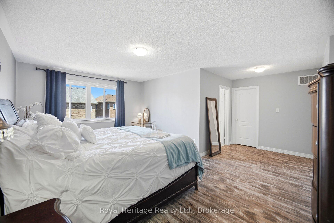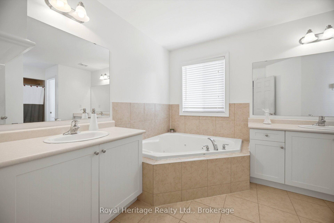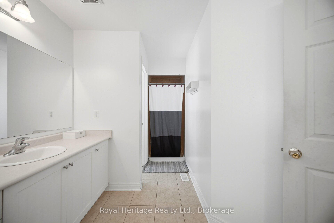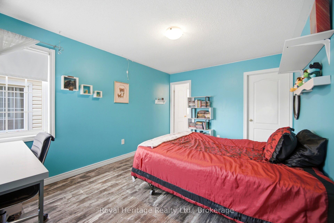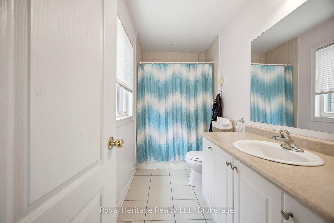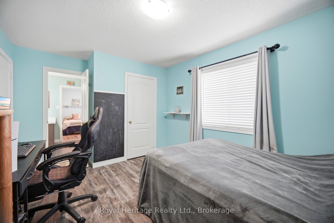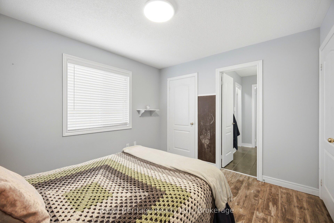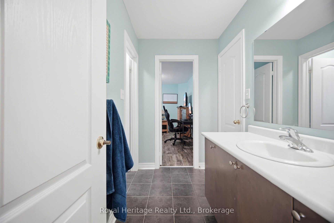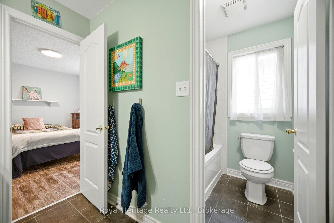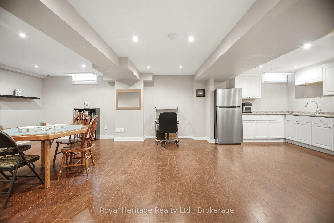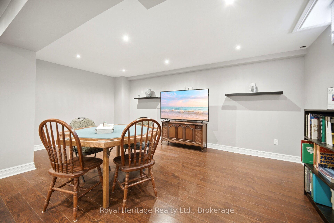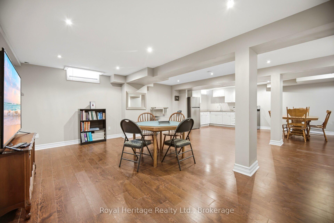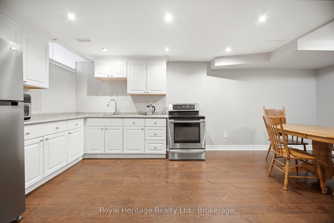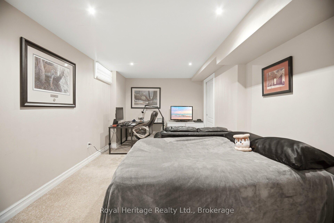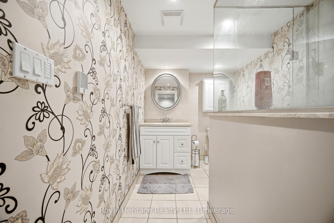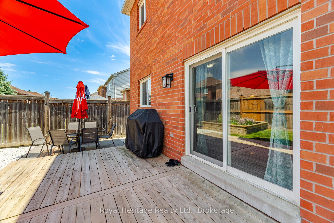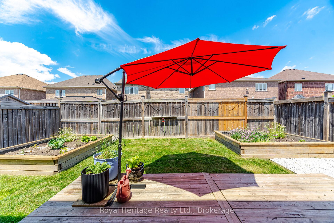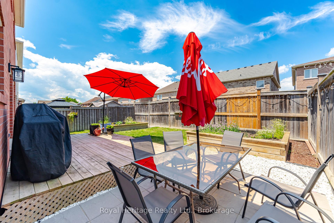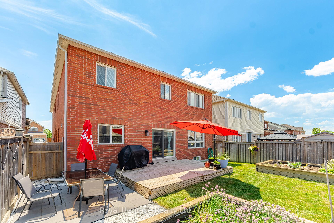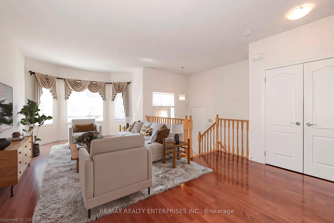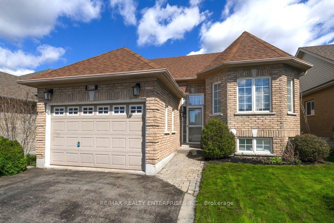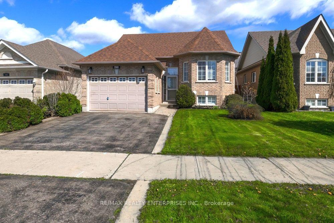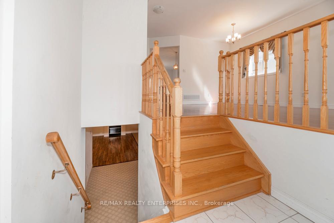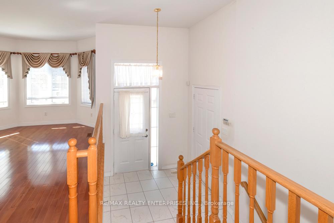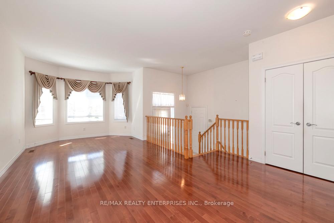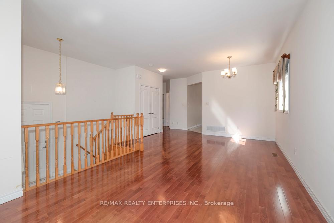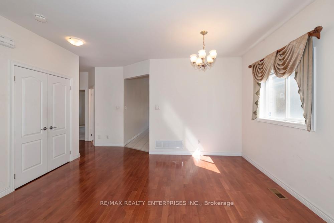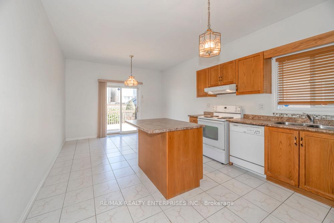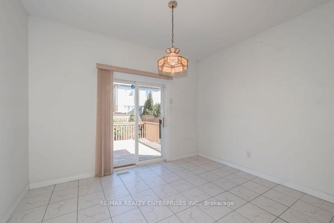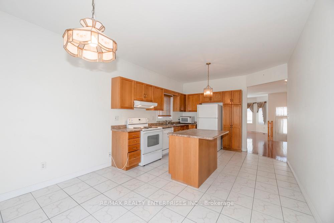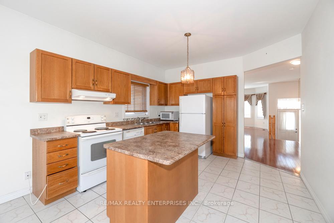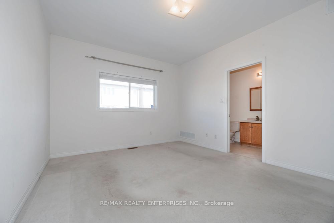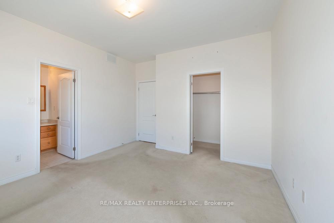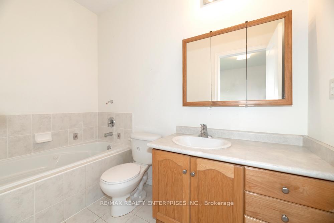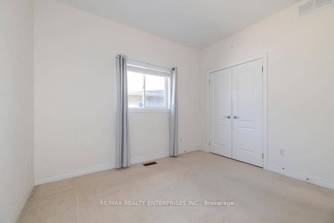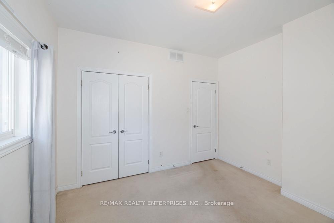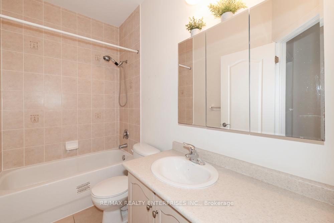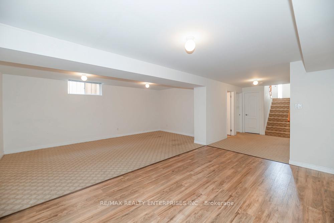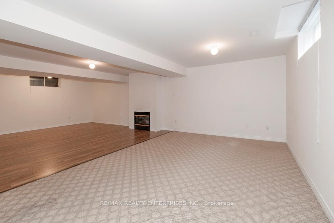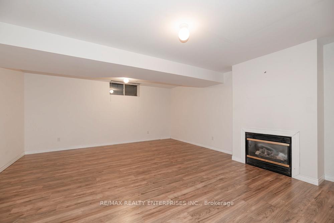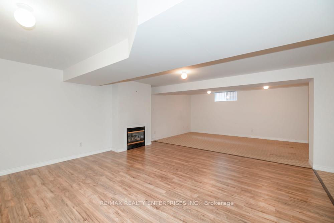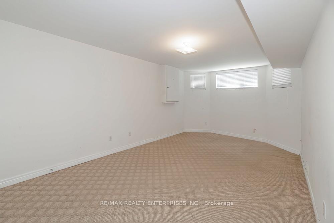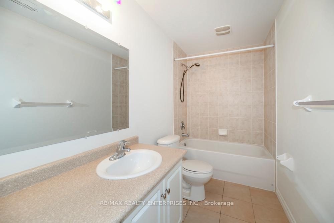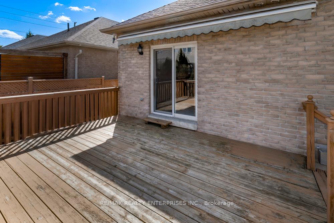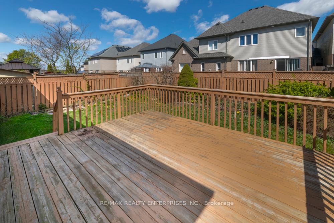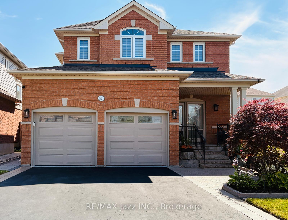
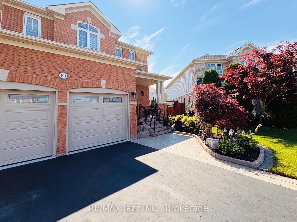
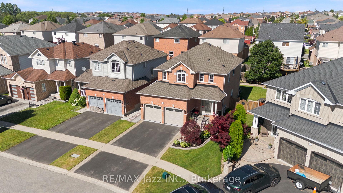
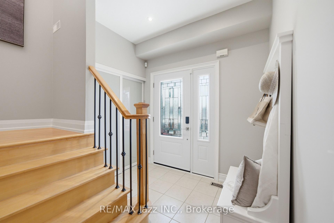
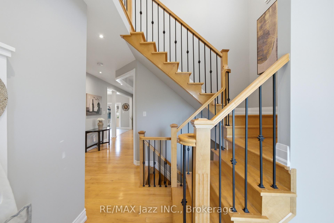
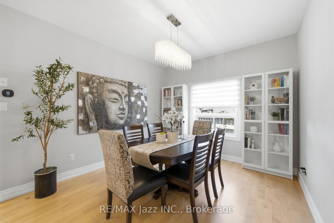
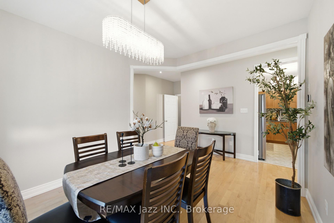
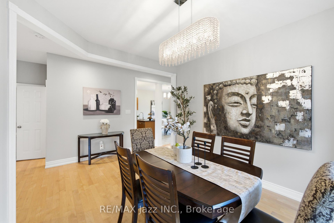
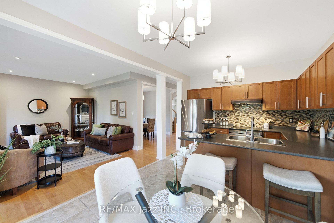
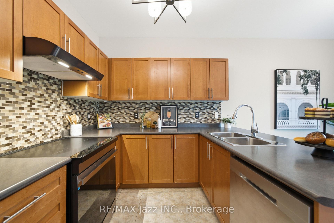
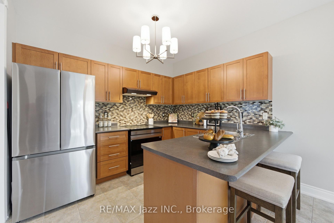
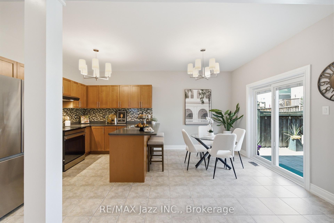
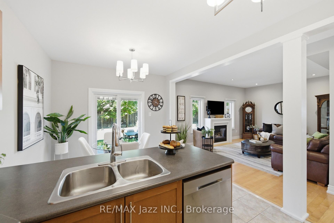
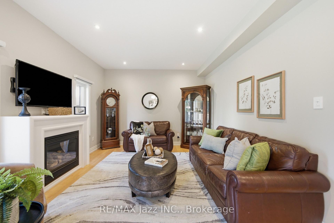
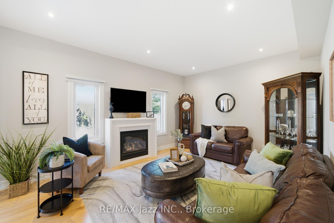
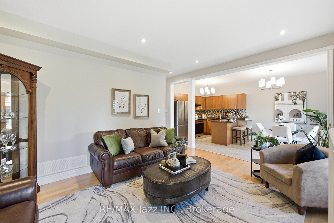
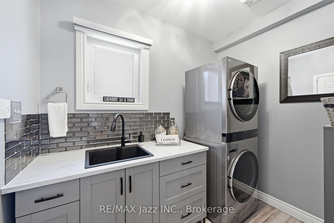
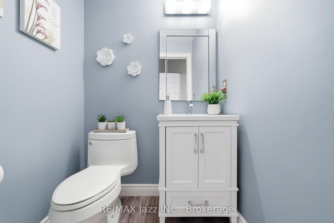
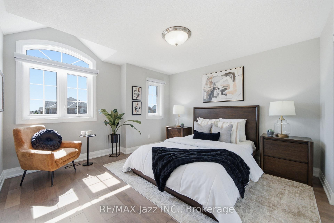
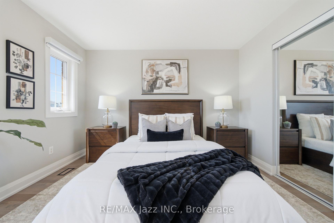
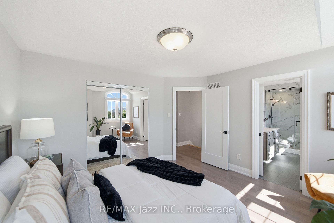
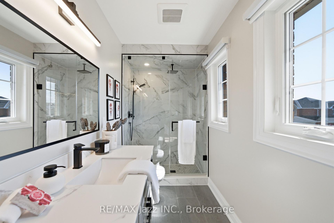
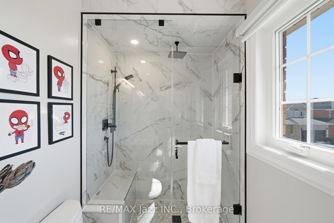
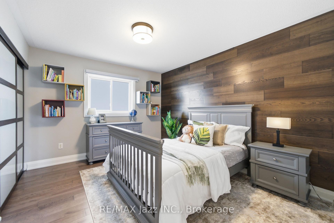
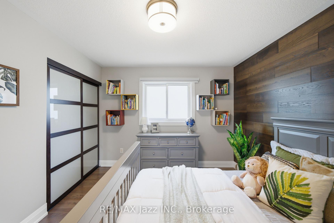
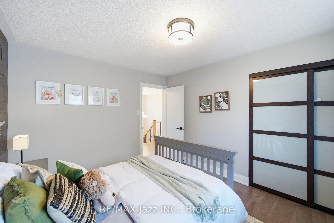
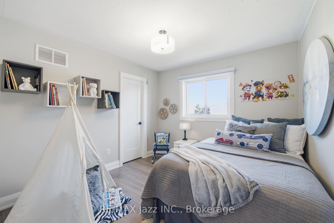
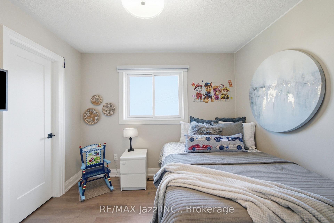
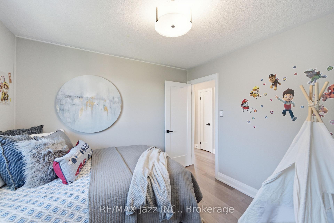
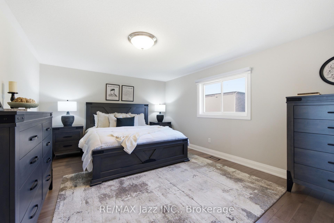
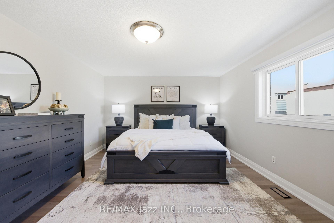
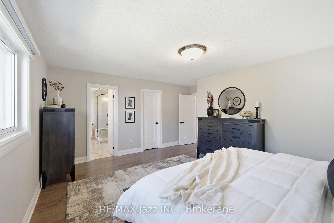
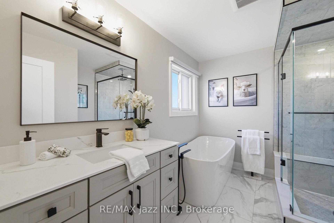
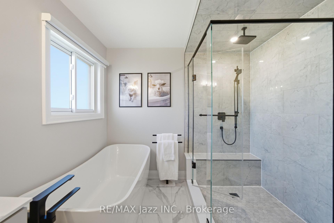
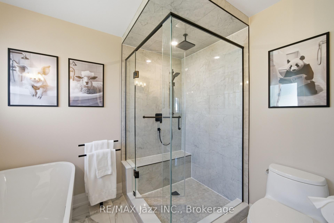
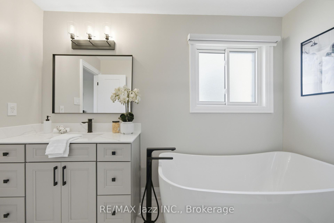
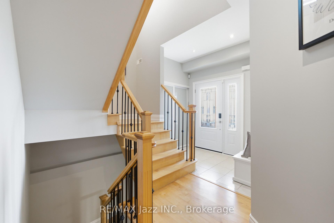
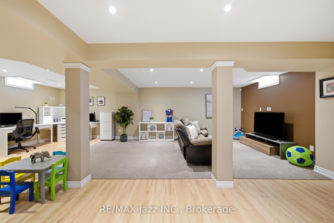
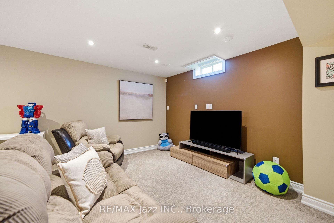
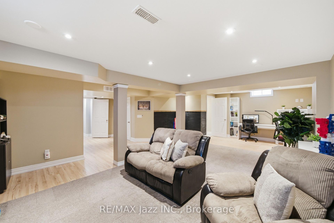
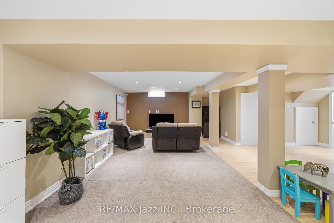
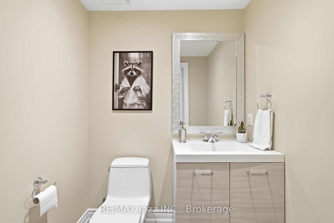
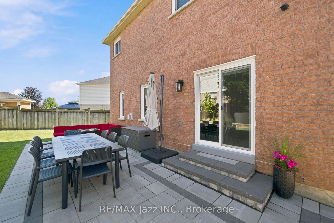
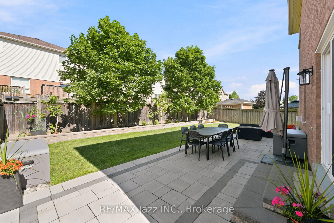
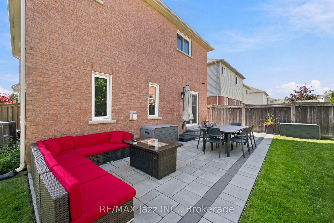
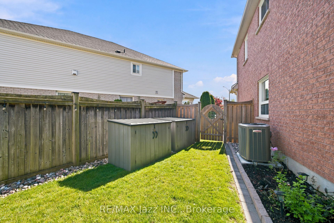
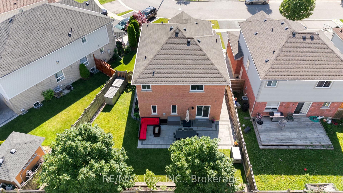
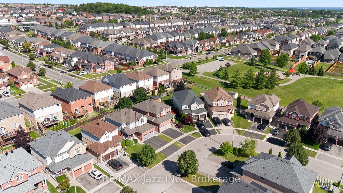
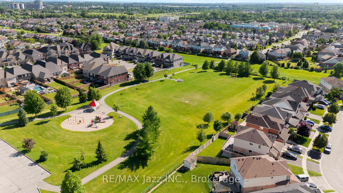
Meticulously maintained and located in one of Oshawa's most sought-after family-friendly neighborhoods, this beautiful home offers the perfect blend of comfort and convenience. Surrounded by parks, schools, and everyday amenities, it's an ideal place to call home. The open-concept layout offers excellent flow for everyday living and entertaining, while the formal dining room provides the perfect space for family gatherings and special occasions. Featuring 4 generously sized bedrooms and 4 bathrooms, including a spacious primary retreat with a walk-in closet and beautifully renovated ensuite, this home is designed with growing families in mind. The second floor has been completely renovated with fresh paint, new doors, trim, and Canadian hardwood flooring, adding a fresh, modern feel throughout. Hardwood flooring runs throughout the remainder of the home, complemented by new stainless steel appliances and a renovated main floor laundry room. The finished basement provides valuable additional living space, while all-new landscaping enhances the home's impressive curb appeal. Move-in ready and lovingly cared for inside and out, this is a home you'll be proud to own. (Roof 2019, Attic insulation 2025, windows 2021, kitchen appliances 2026, washer/ dryer 2023, front door & Patio door 2024, furnace & Hepa air purifier 2021, AC & HRV 2025, landscaping 2024, HWT 2021, 2nd floor reno 2025, garage doors 2017, blinds 2022)
No extras listed.
Visit this home
Pick a time that works for you.
No upcoming open houses.
Got questions?
Contact Sell with Strategy.


| Type | Detached |
| Style | 2-Storey |
| Approx. Age | Not available |
| Size | 2000-2500 sq. ft. |
| Property Tax | $7,042 |
| Lot Size | 33.77 ft x 106.23 ft |
| mls© Number | E13582822 |
| Listed By | RE/MAX Jazz INC. |
Listing History
- No recent sale history for this listing.
- No recent lease history for this listing.
Schools
Could you afford this home?
What the bank counts
This home's actual carrying costs, payment stress-tested at 6%
- Mortgage, tested at 6%
- $5,118
- Property tax
- $587
- Heat allowance
- $150
- Housing costs
- $5,855 / mo
Lenders cap these at 39% of gross income — that sets the number.
Income needed
$180,000
gross annual household income
- Payment at 4%
- $4,208 / mo
- Cash down
- $199,980
Assumes no other monthly debts · 25-yr amortization
Full affordability checkInvestment Analysis
Estimated rent, cap rate and monthly cash flow for this property
Values and trends
Nearby listings
Comparable sales
- No similar listings found.