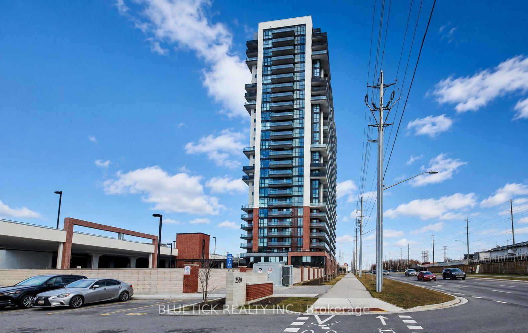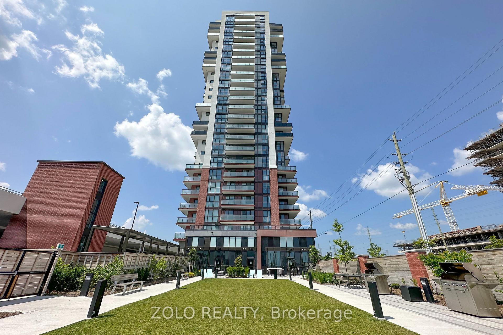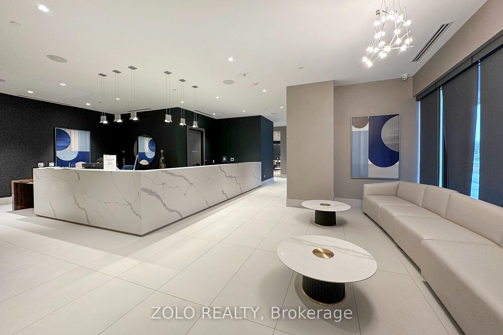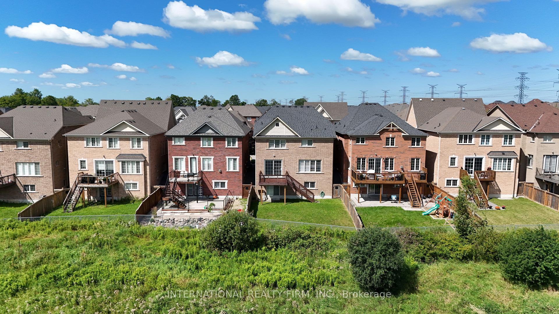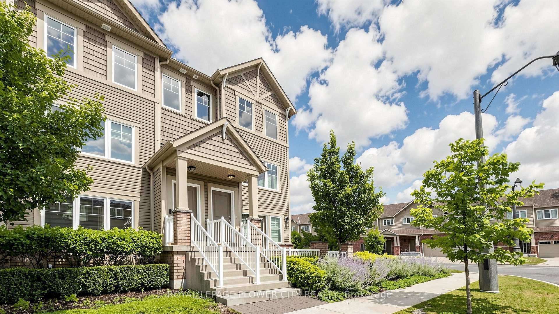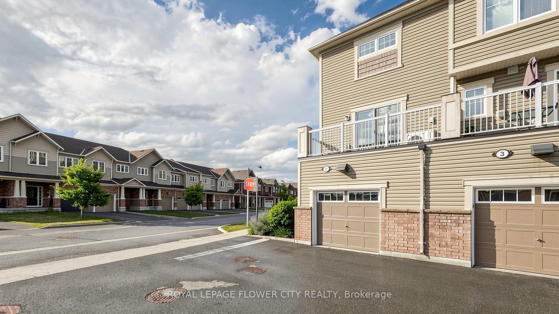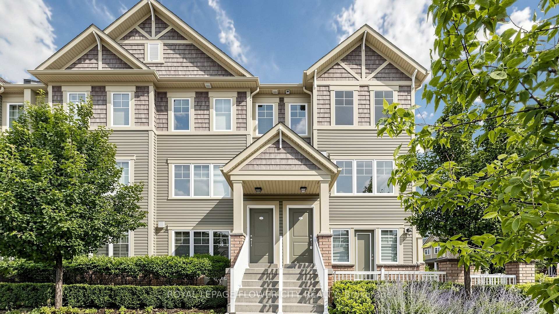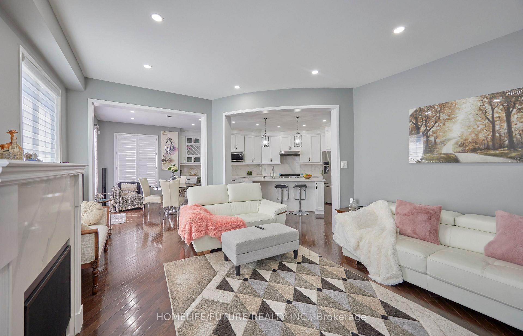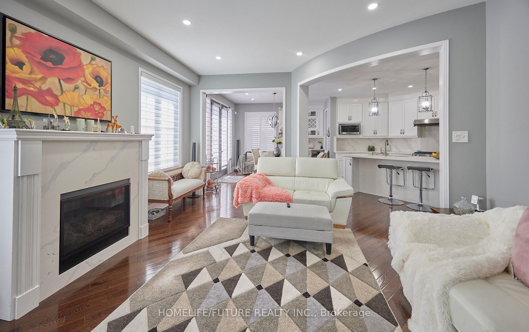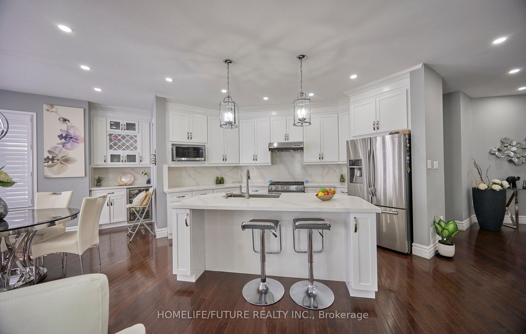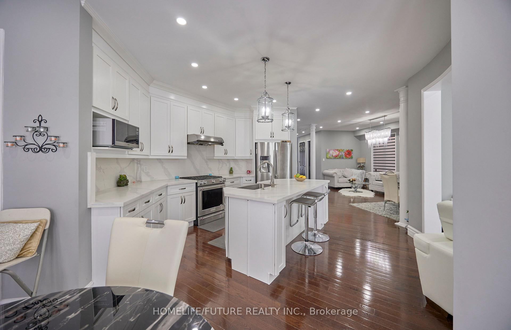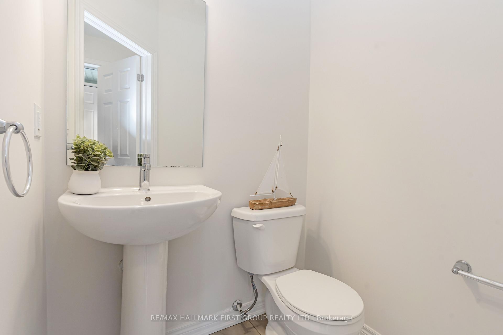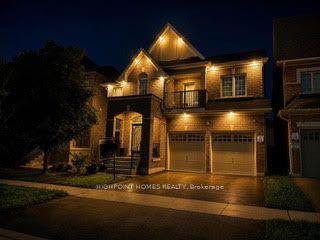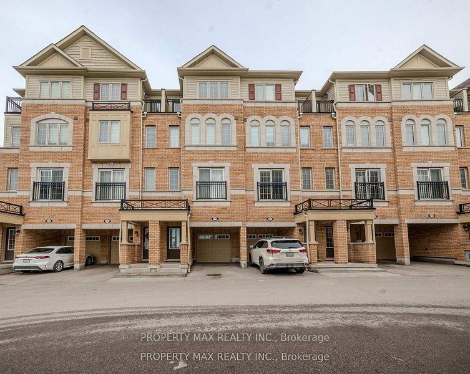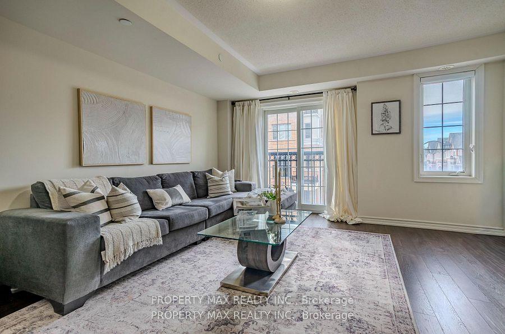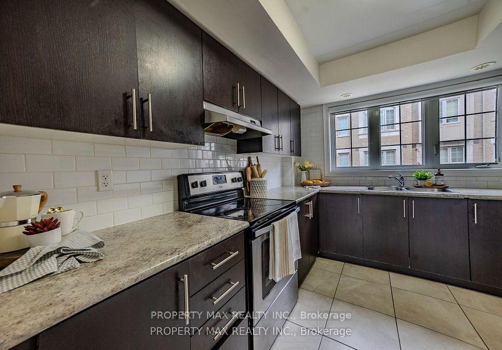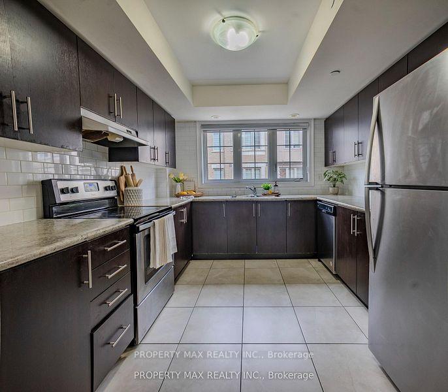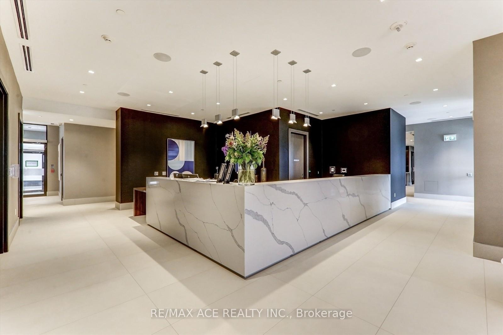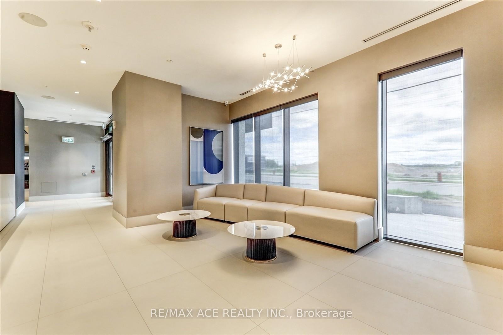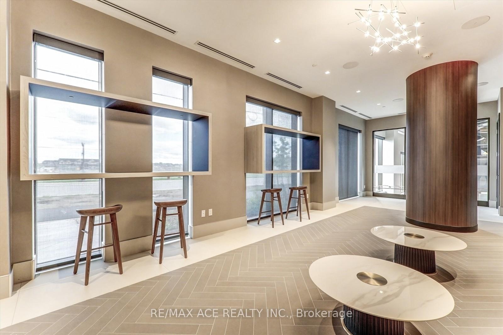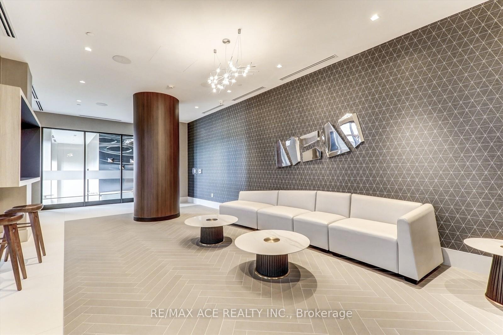
2571 Kentucky Derby Way
Windfields, Oshawa
$1,049,999
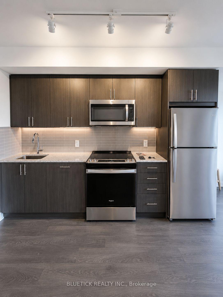
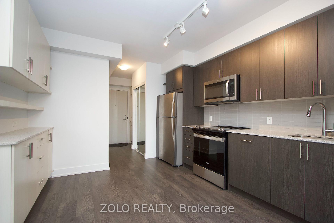
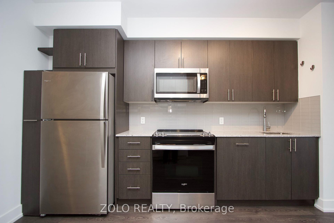

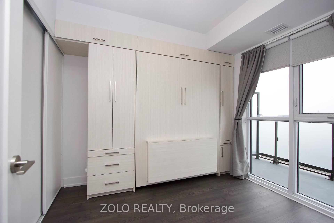
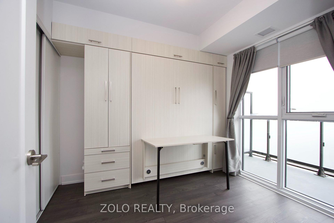
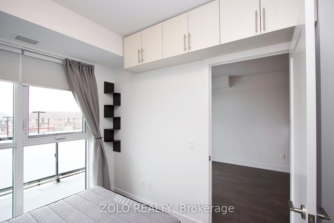
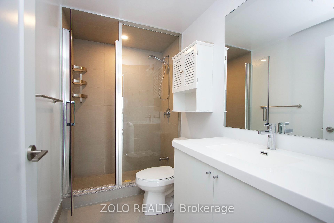
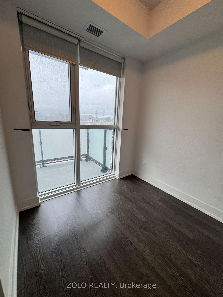
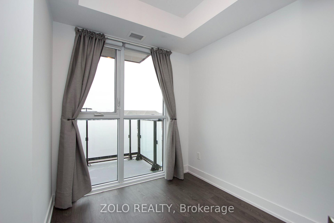
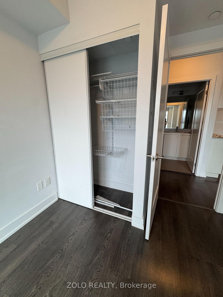
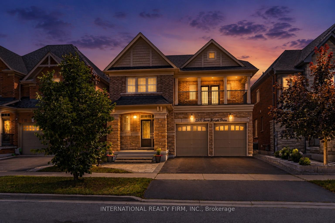
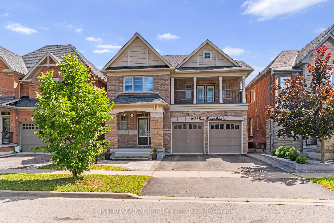
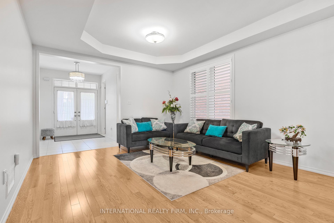
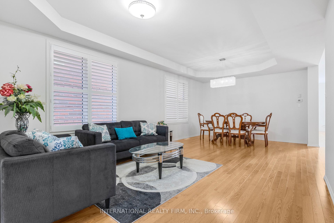
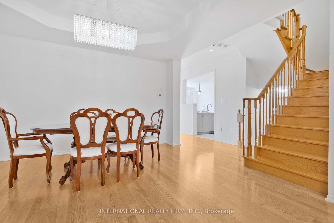
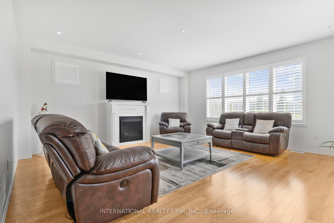
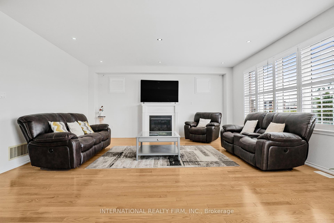
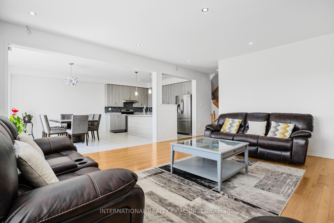
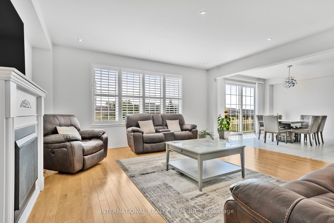
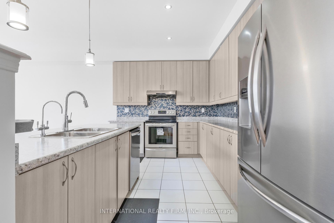
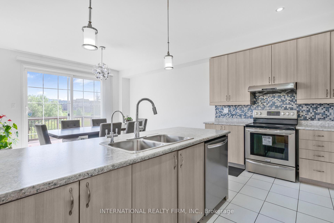
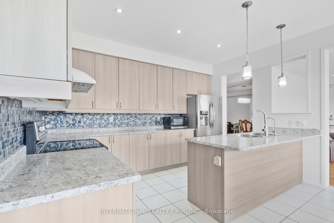
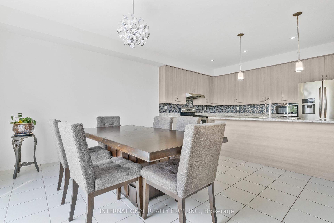
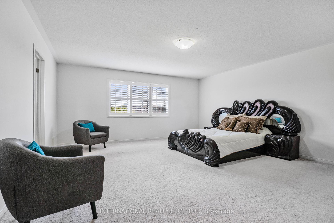
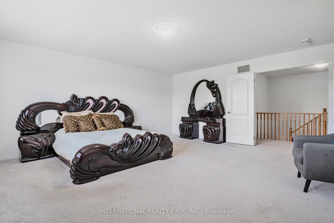
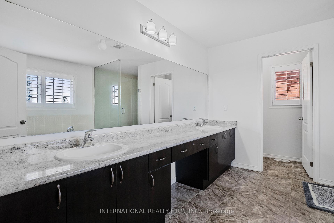
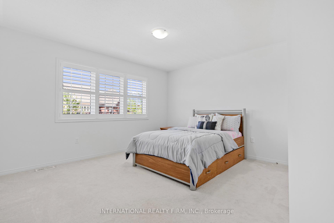
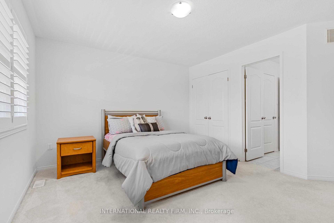
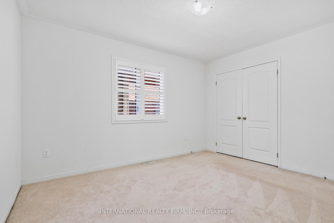
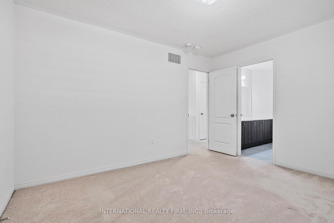
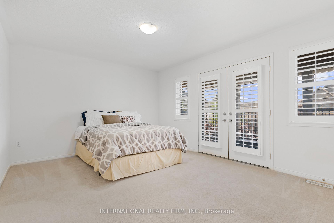
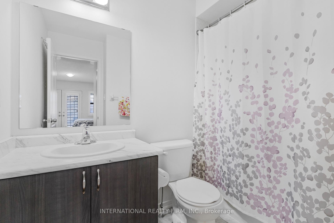
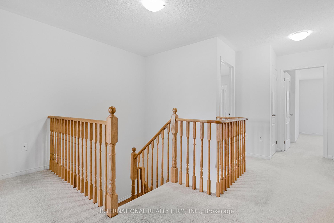
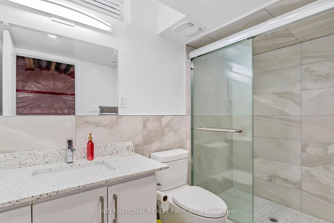
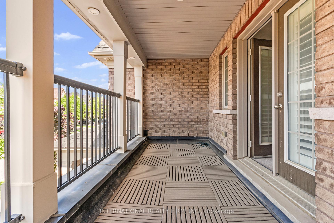
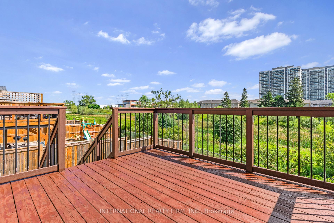
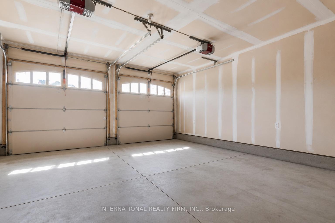
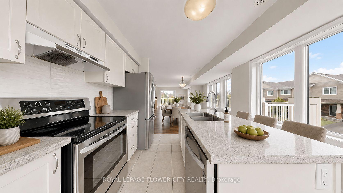
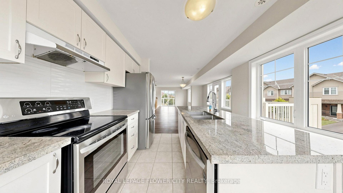
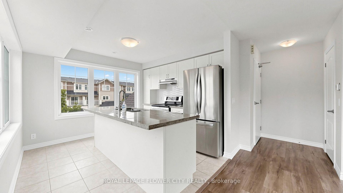
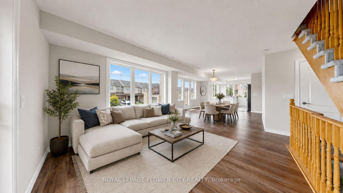
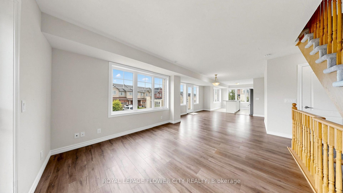
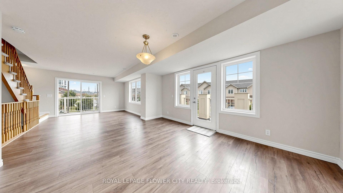
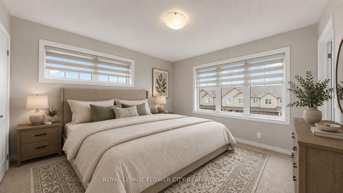
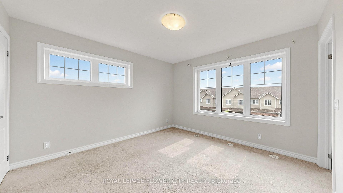
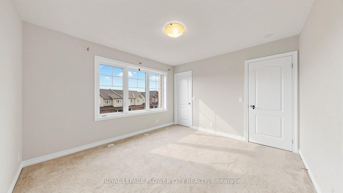
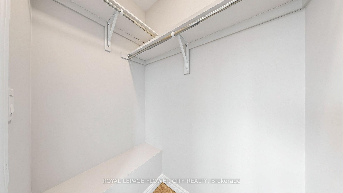
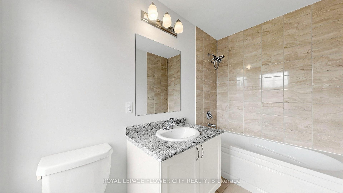
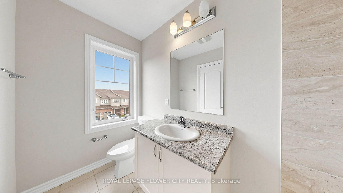
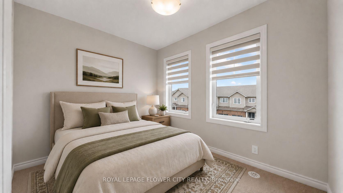
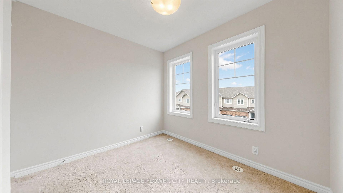
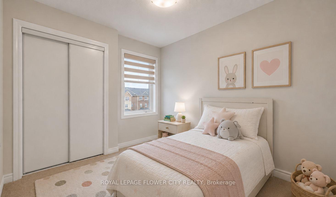
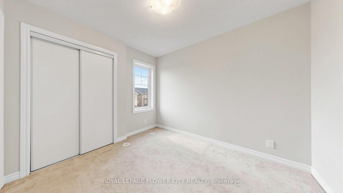
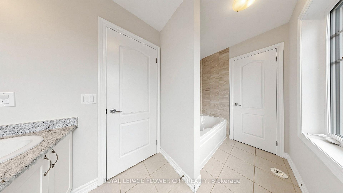
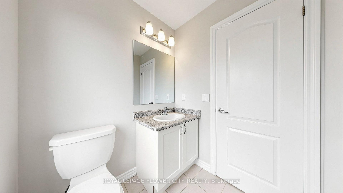
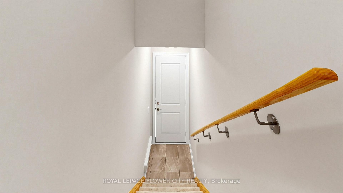
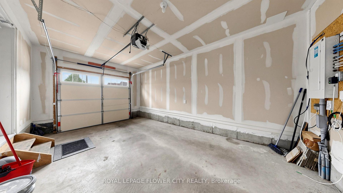
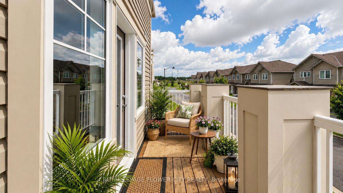
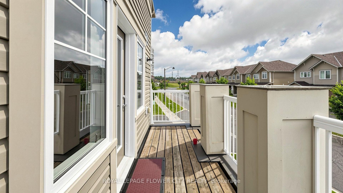
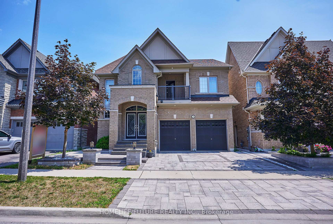
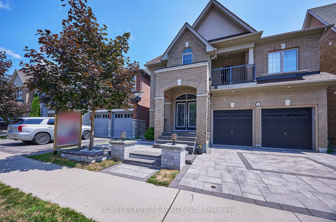
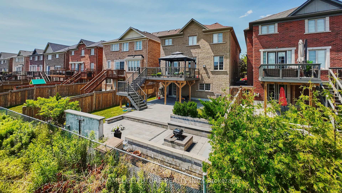
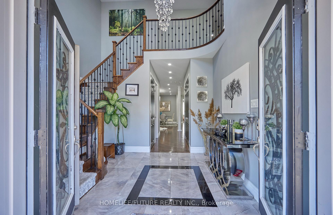
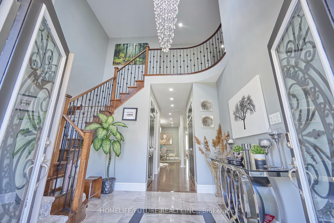
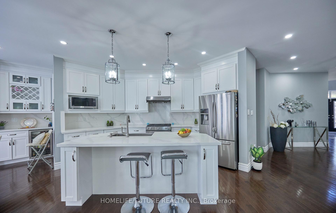
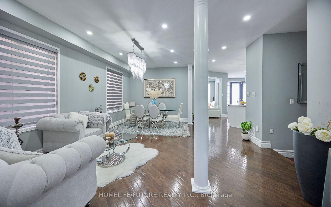
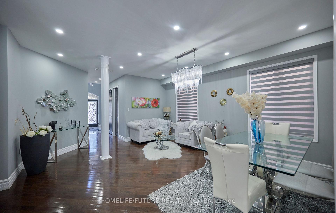
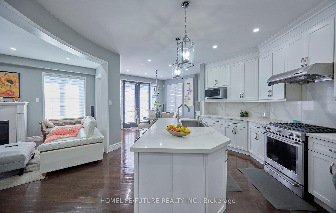
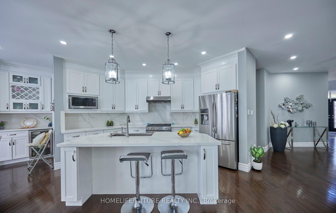
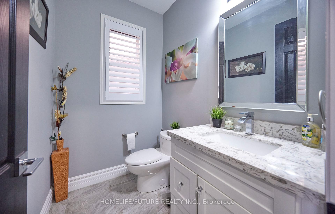
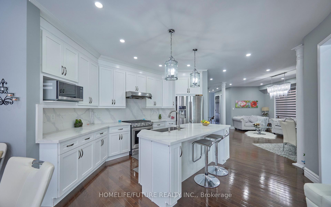
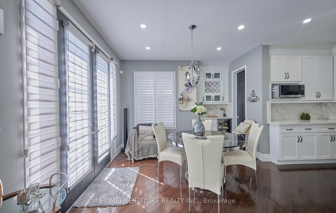
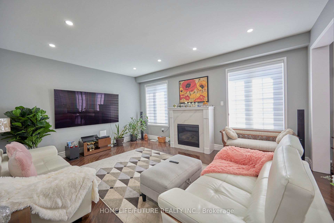
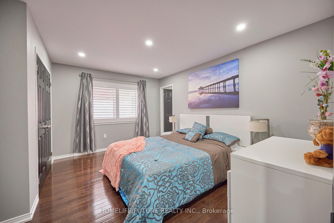
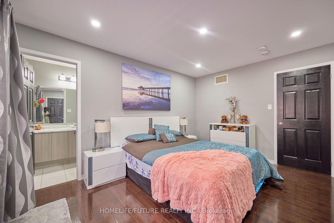
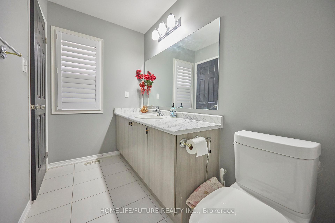
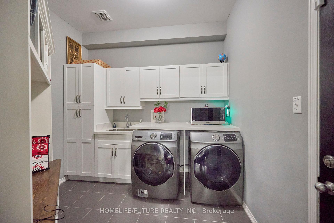
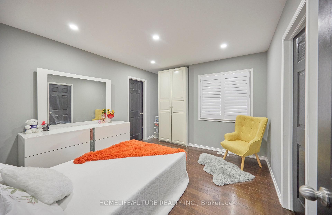
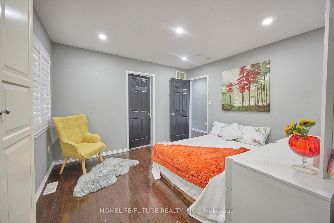
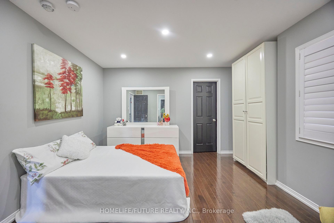
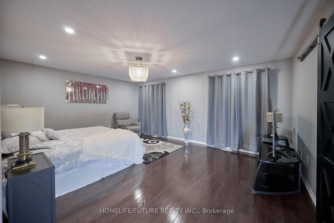
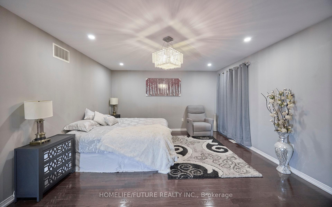
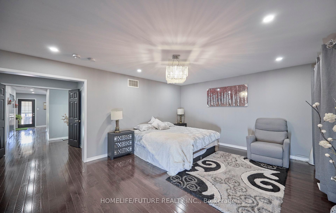
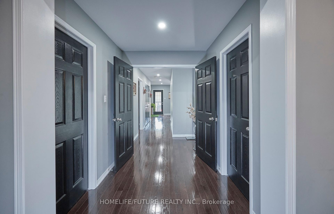
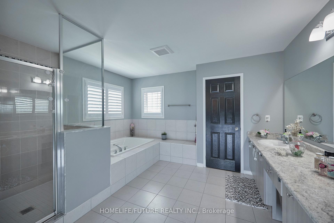
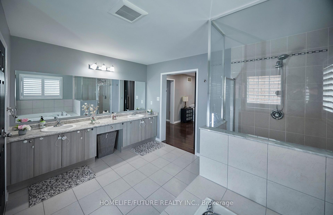
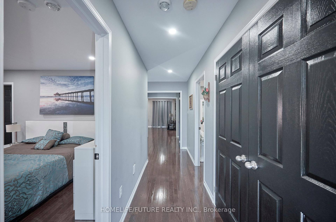
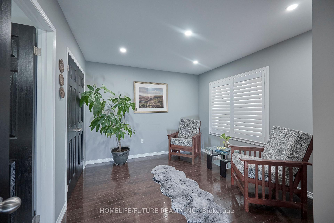
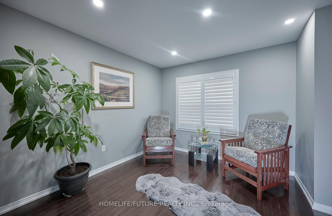
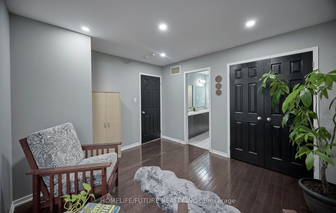
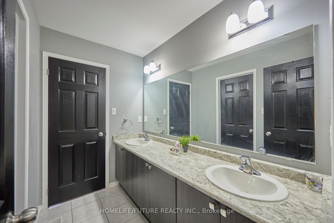
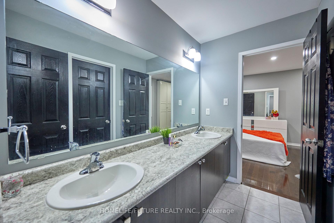
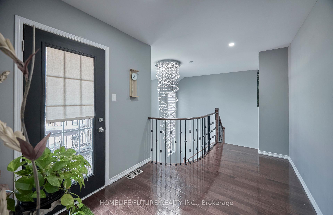
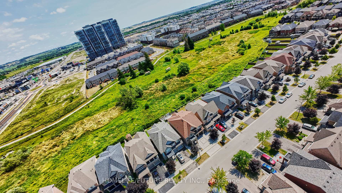
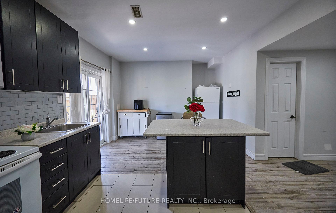
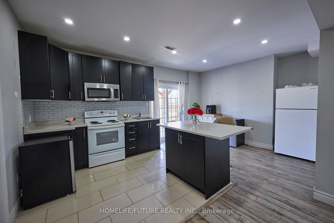
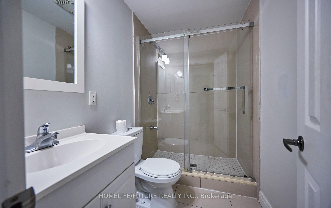
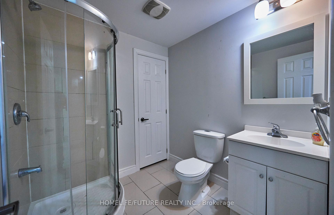
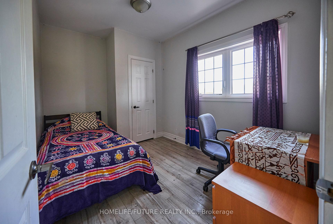
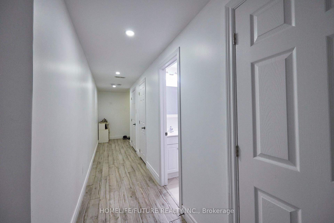
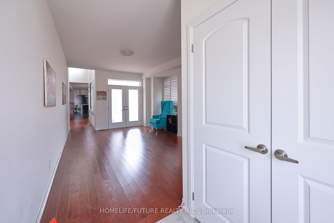
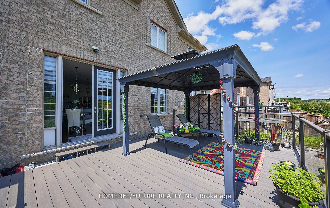
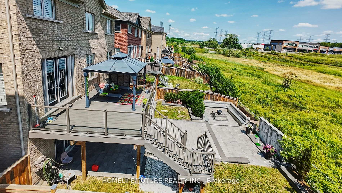
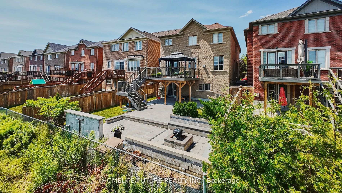
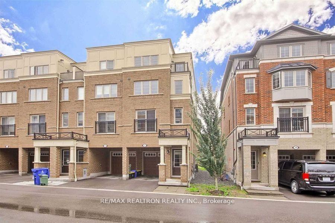
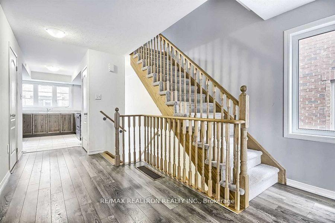
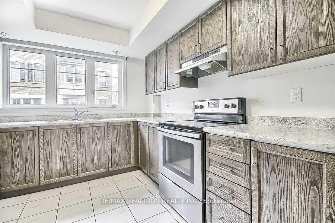
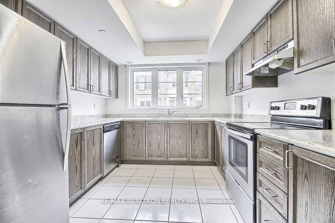
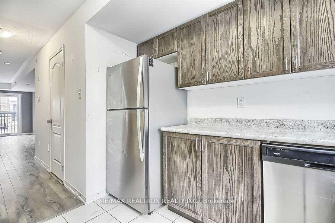
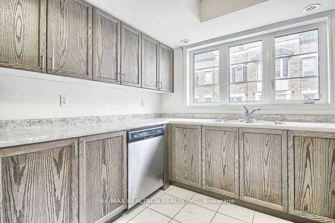
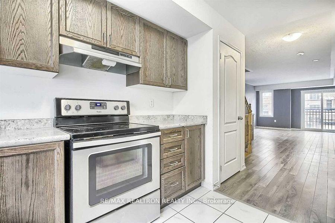
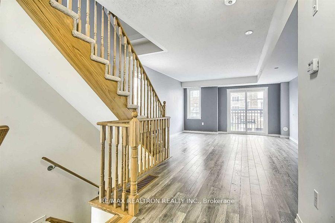
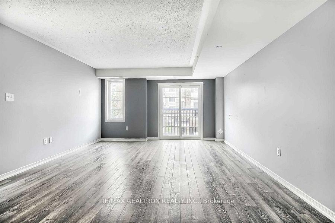
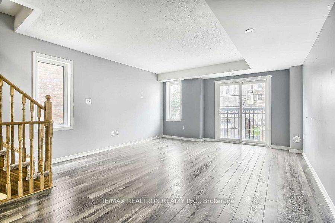
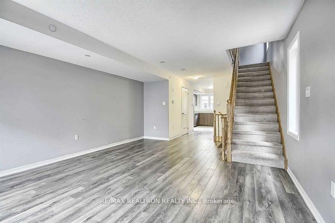
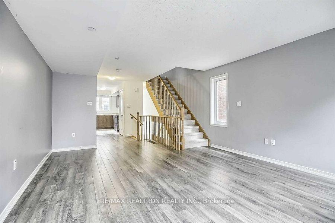
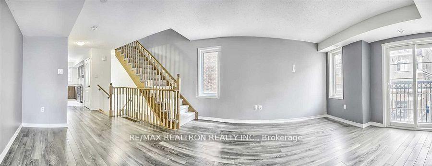
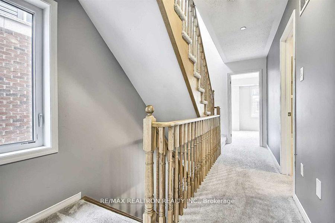
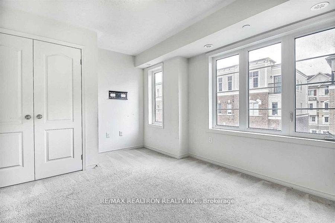
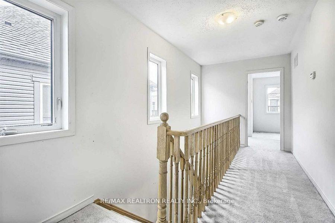
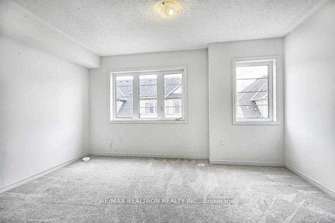
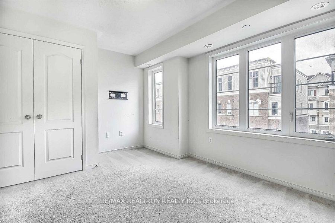
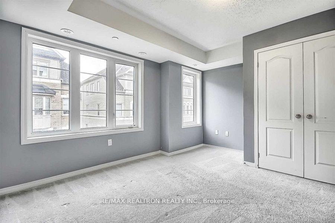
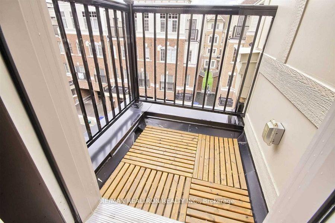
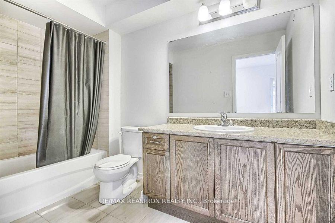
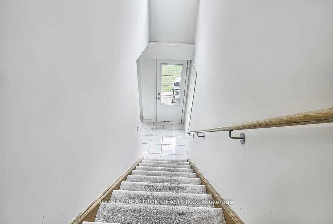
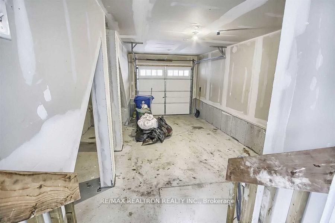
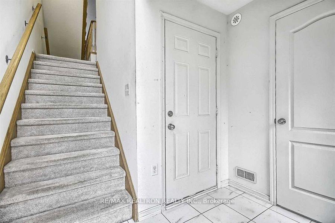
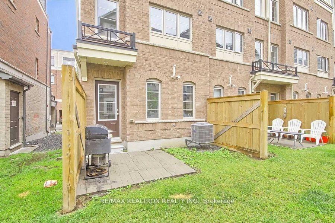
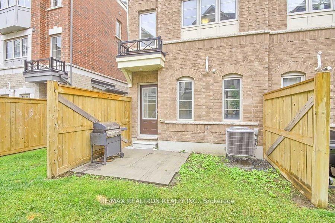
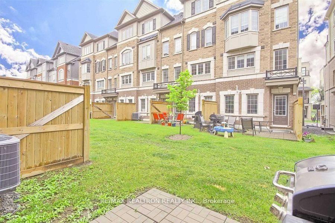
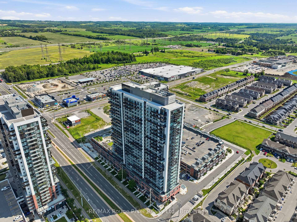
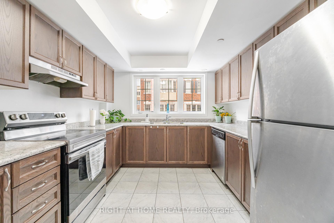
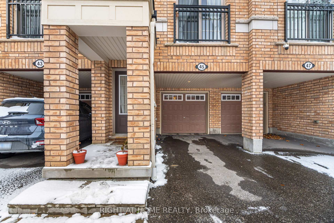
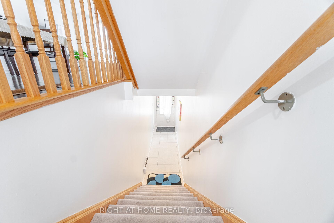
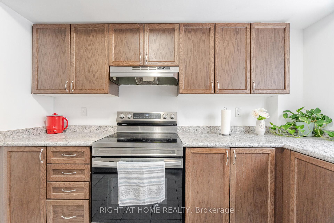
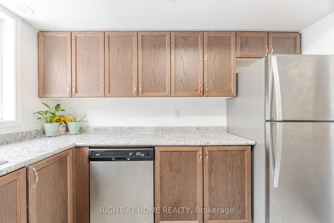
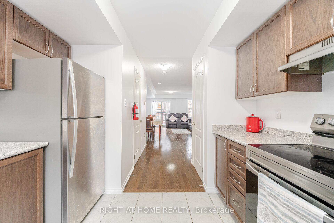
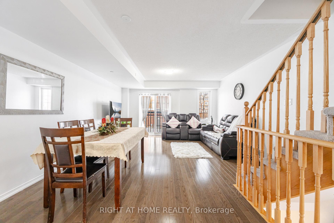
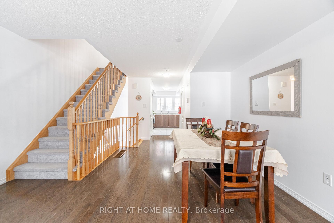
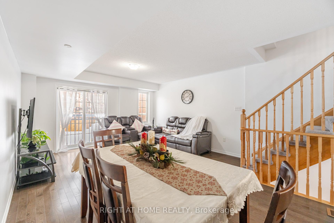
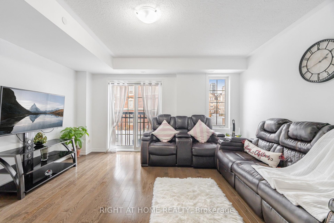

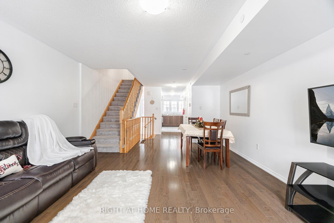
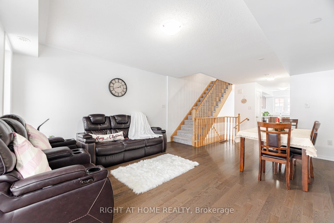
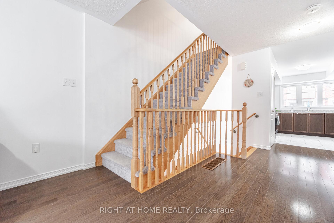
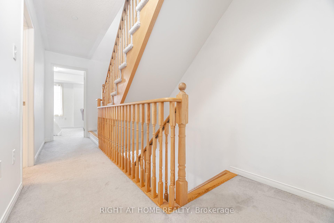
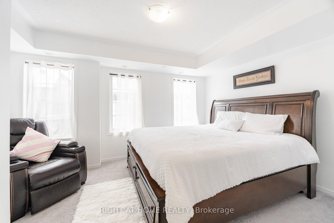
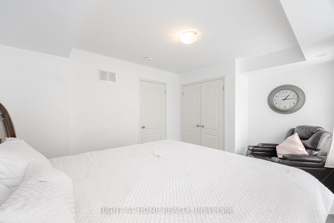
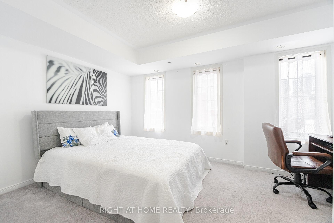
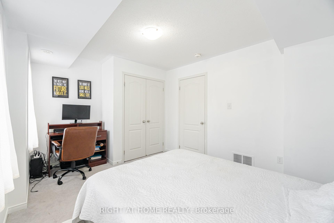
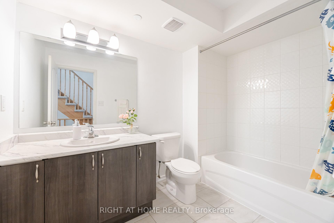
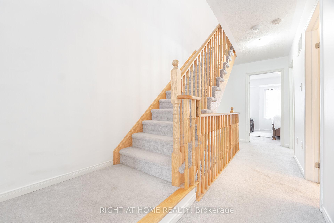
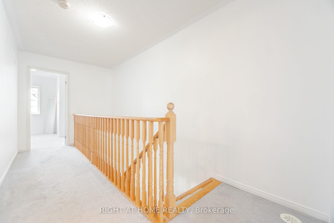
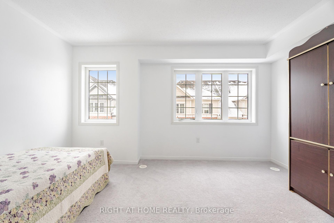
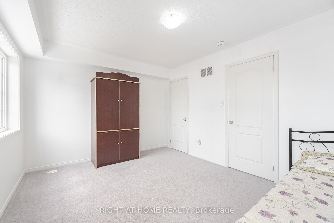
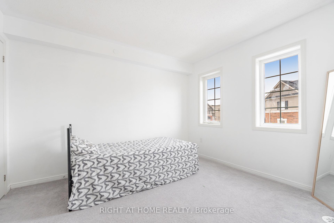
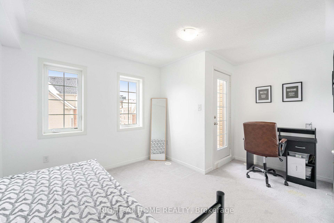
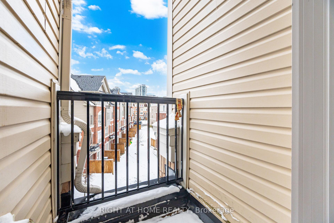
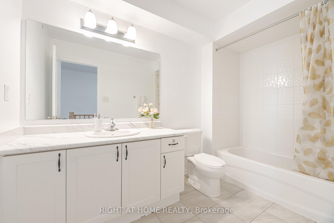
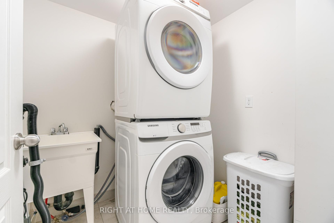
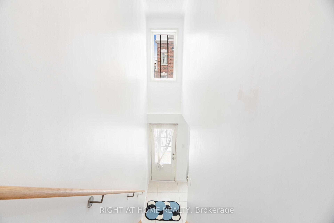
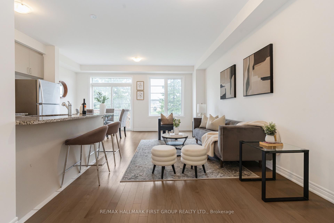
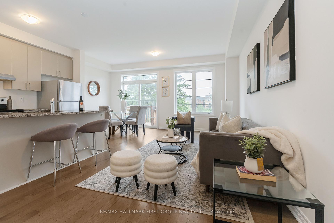
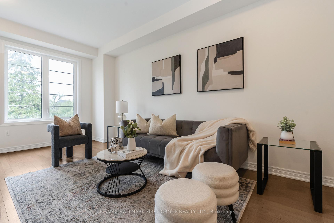
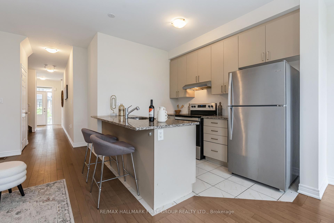
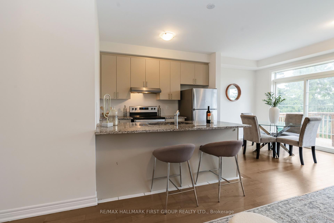
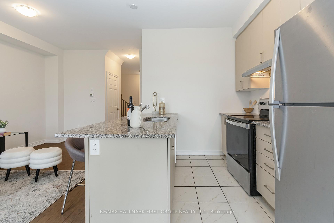
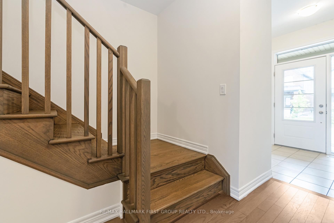
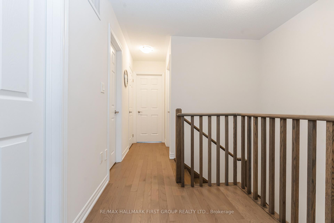
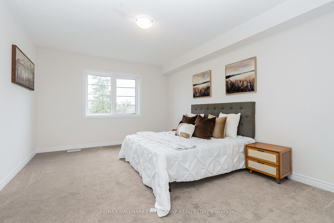
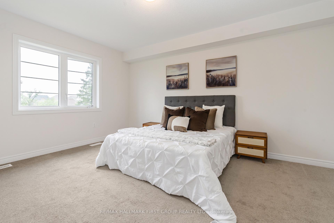
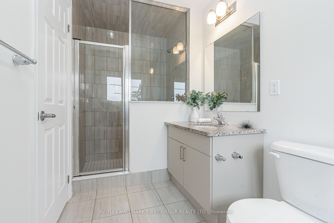
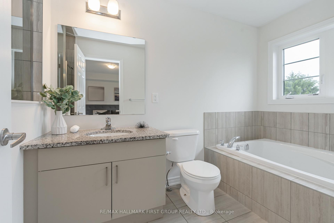
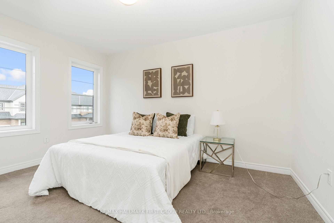
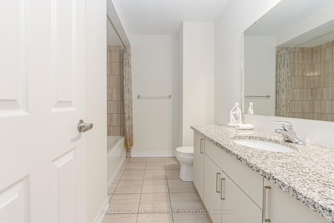
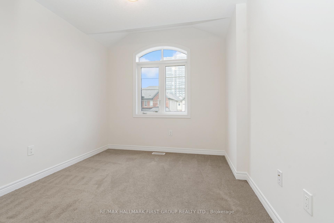
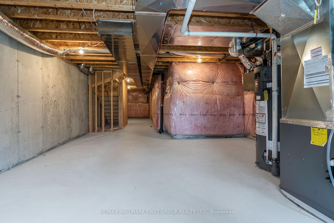
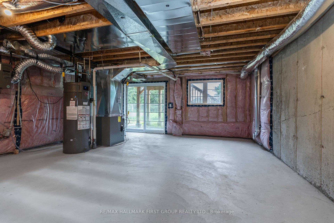
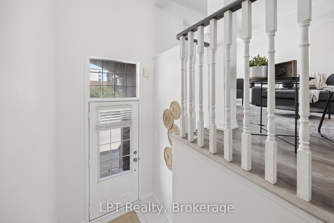
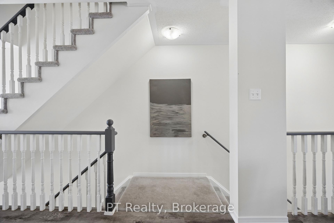
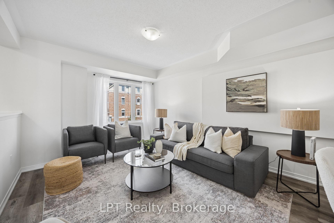
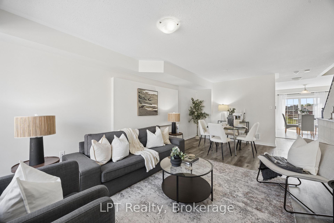
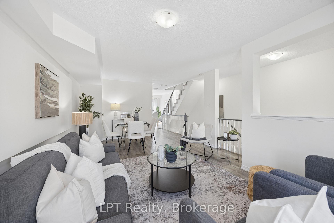
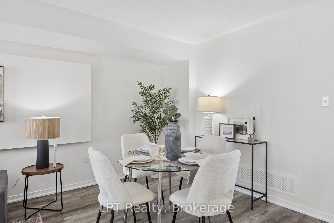
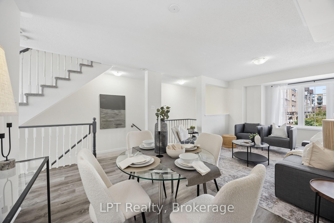
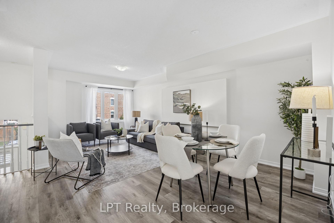
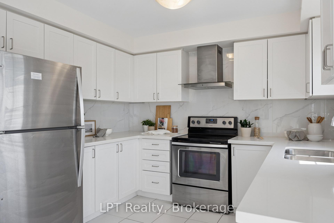
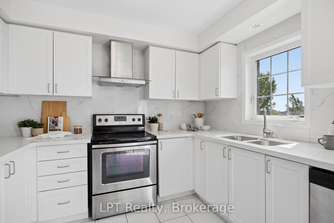
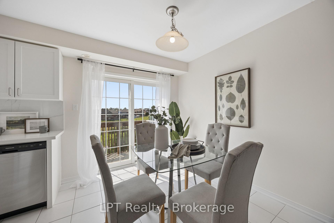
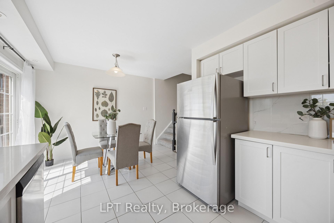
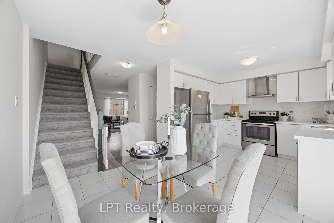
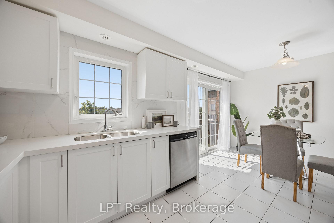
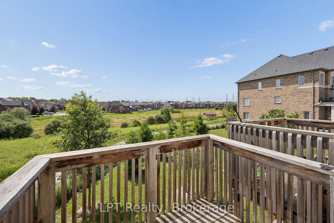
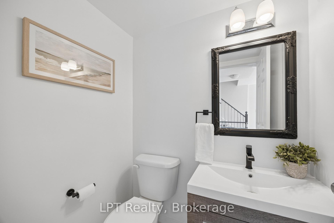
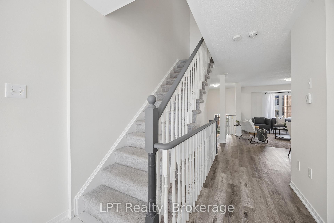
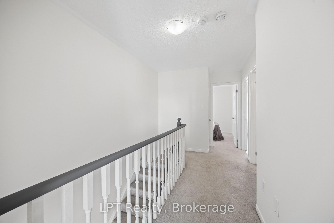
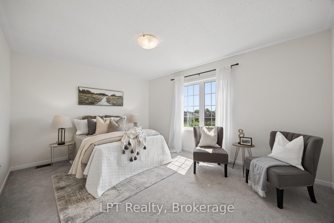
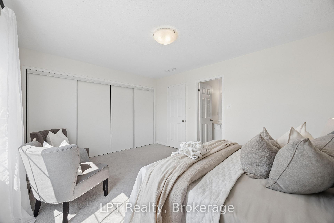
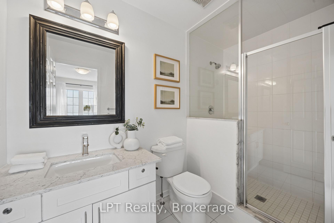
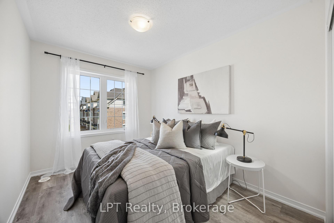
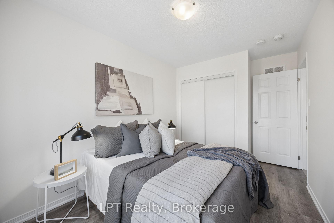
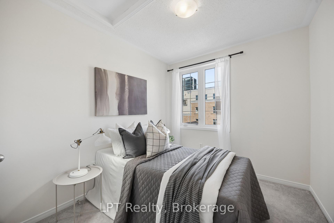
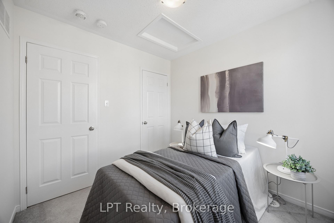
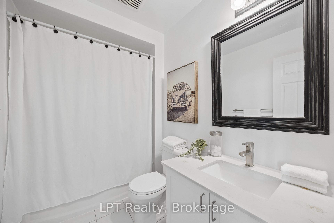
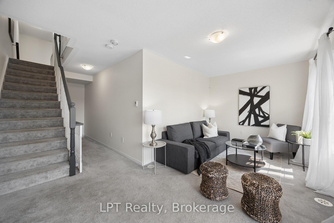
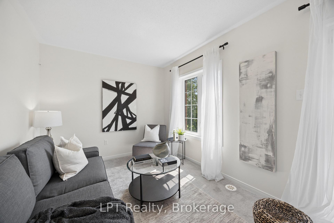
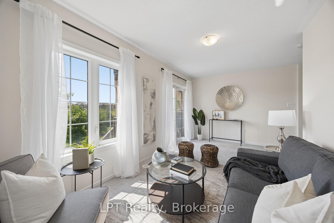
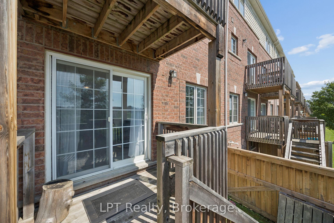
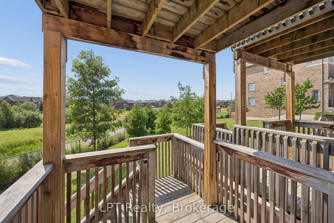
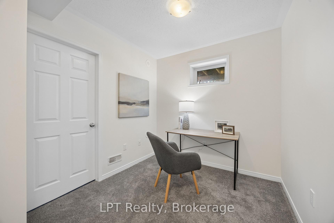
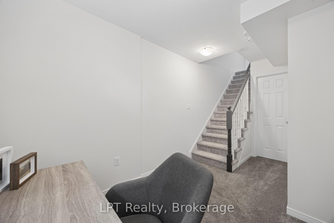
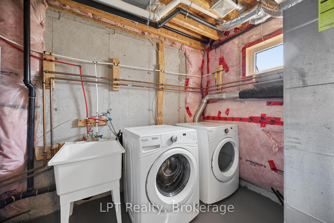
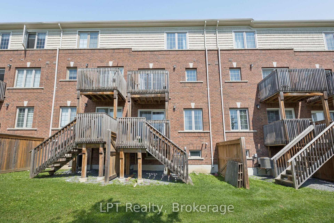
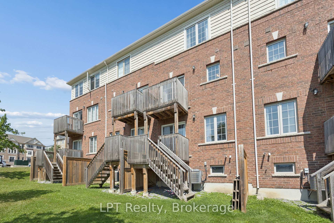
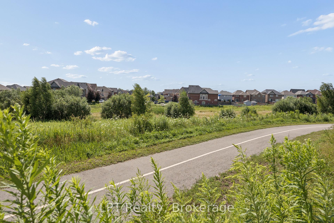
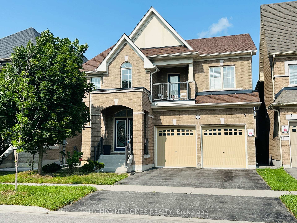
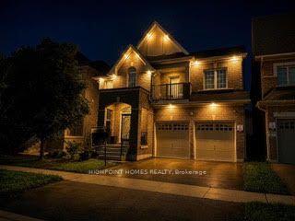
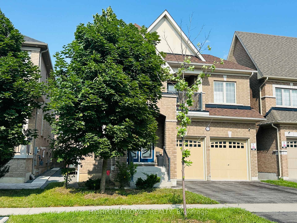
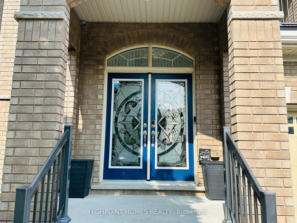
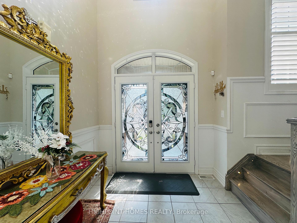
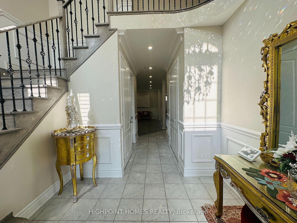
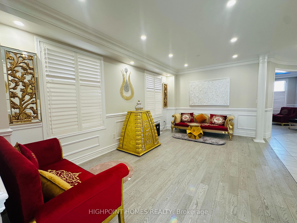
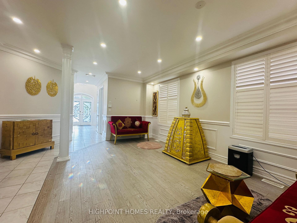
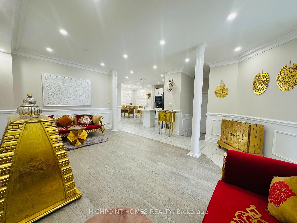
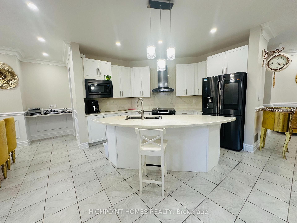
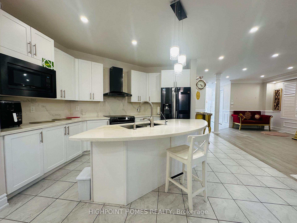
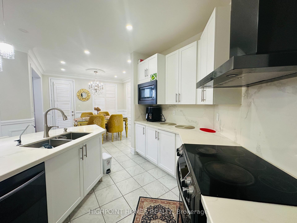
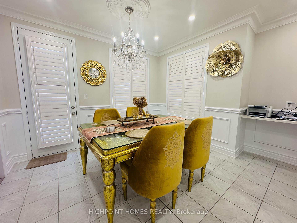
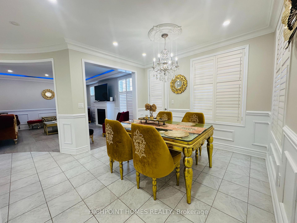
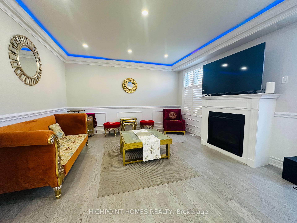
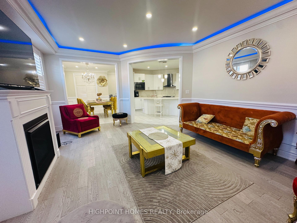
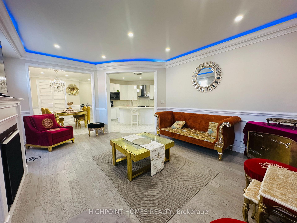
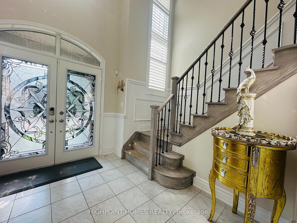
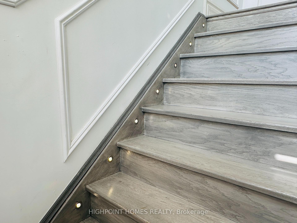
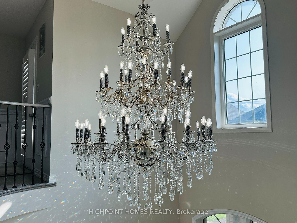
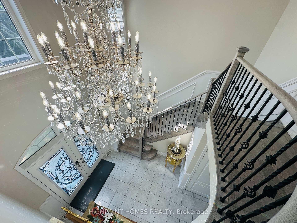
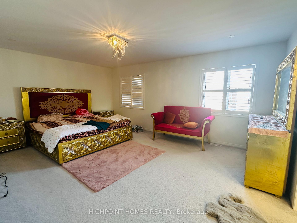
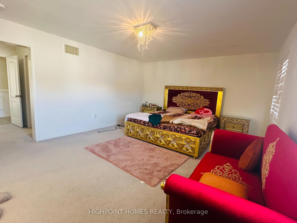
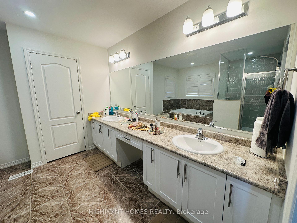
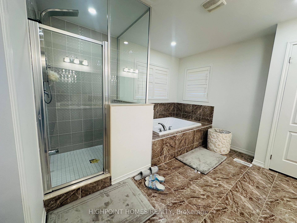
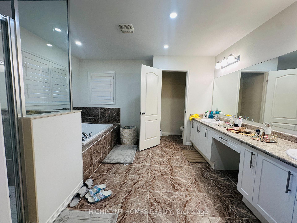
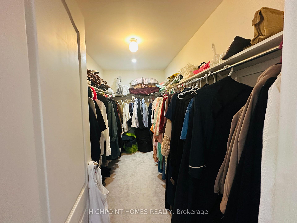
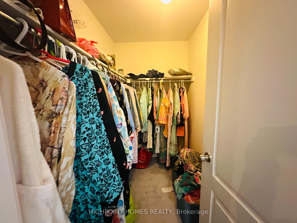
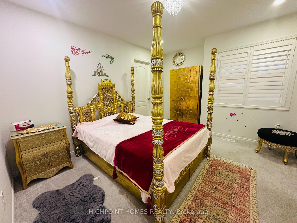
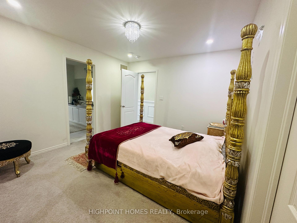
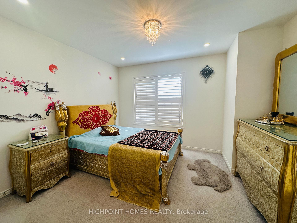
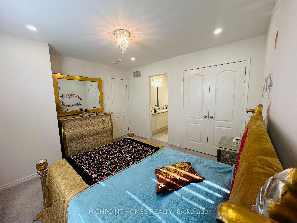
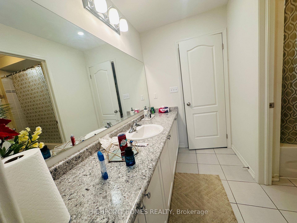
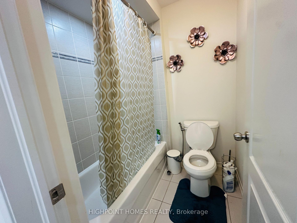
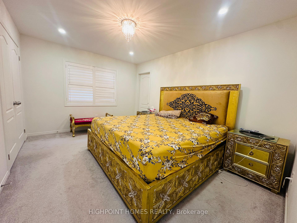
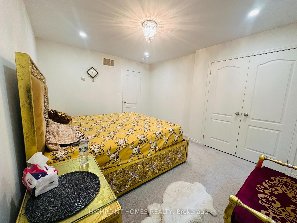
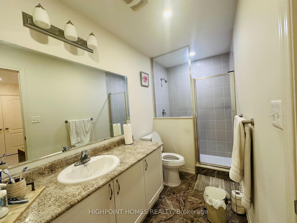
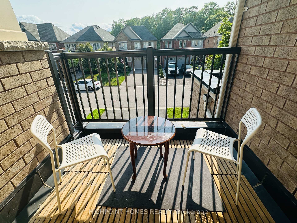
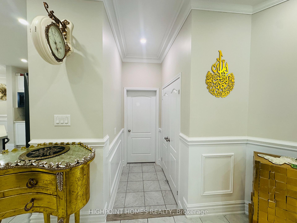
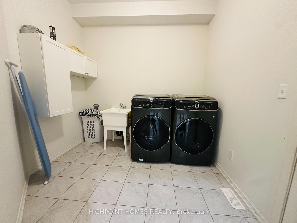
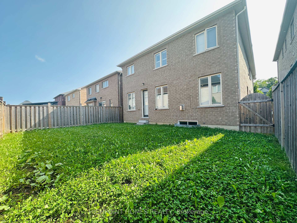
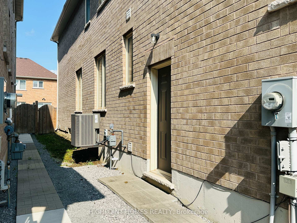
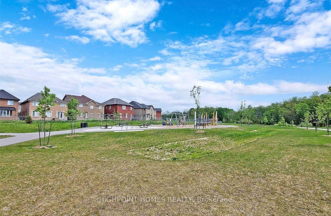
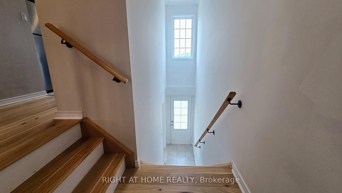
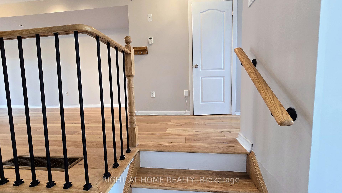
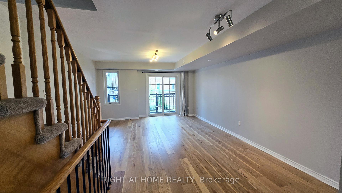
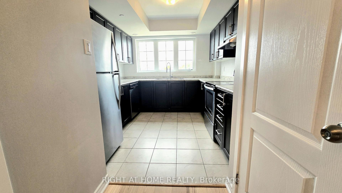
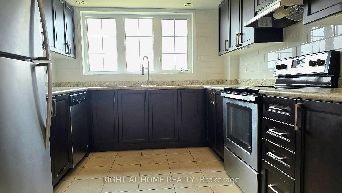
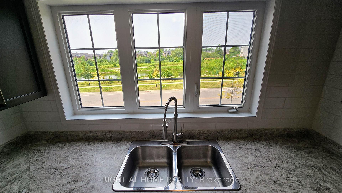
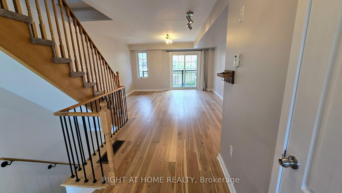
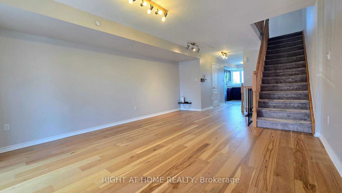
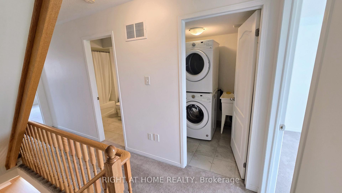
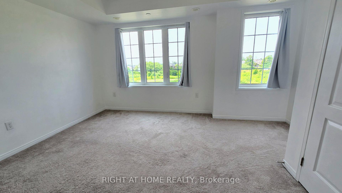
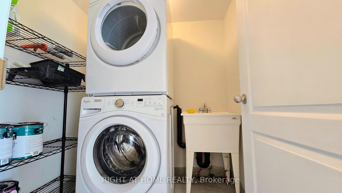
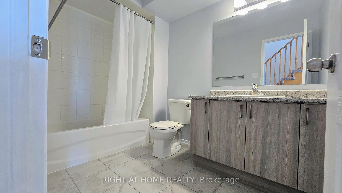
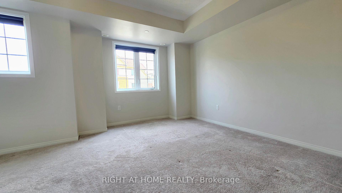
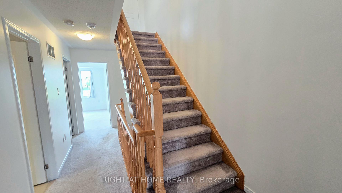
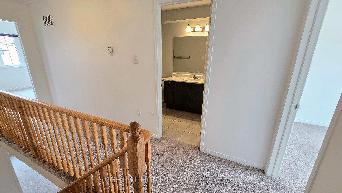
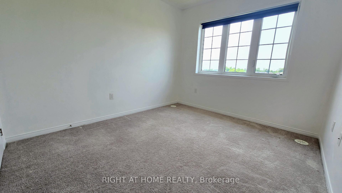
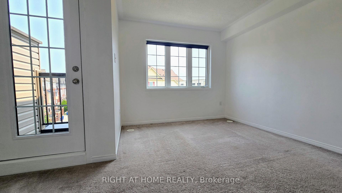
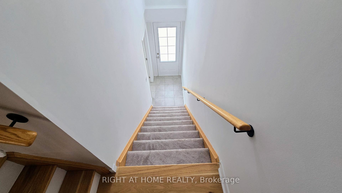
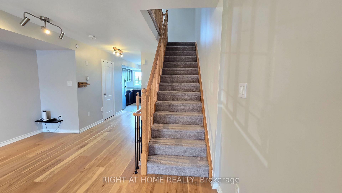
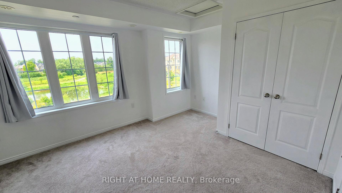
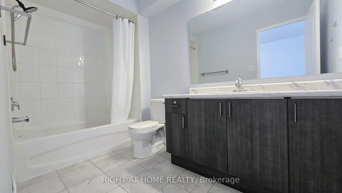
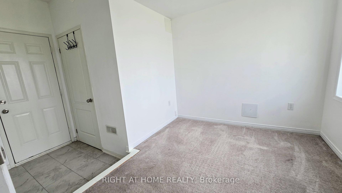
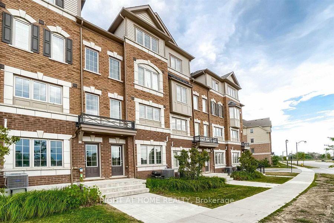
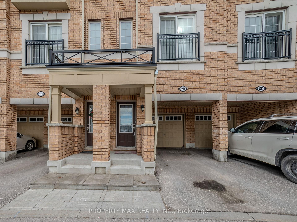
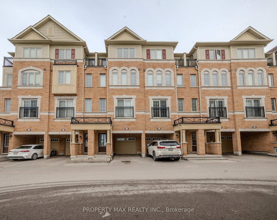
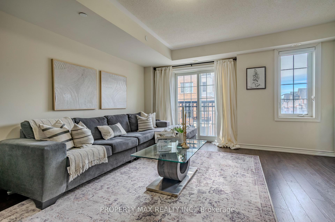
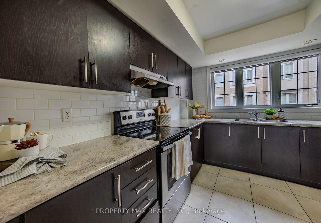
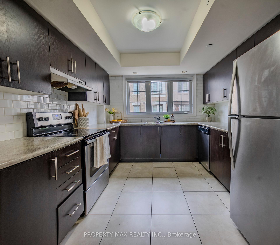
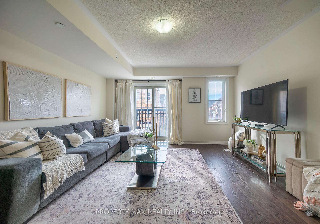
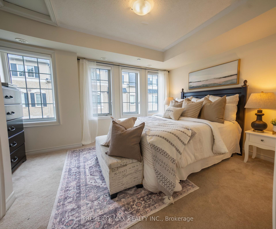
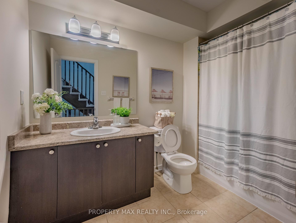
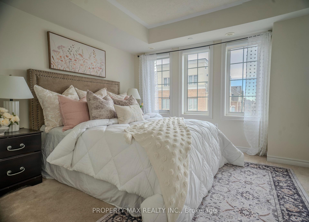
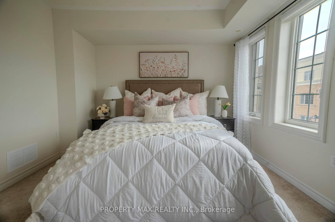
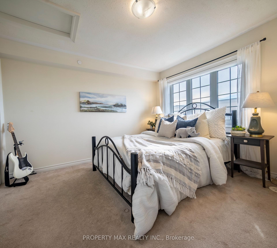
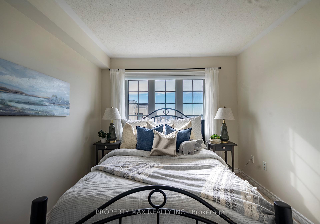
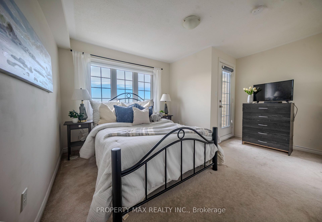
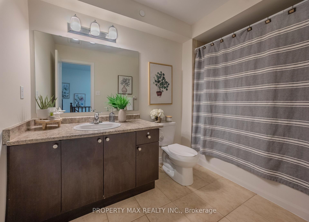
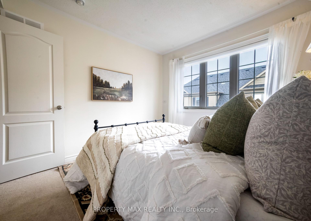
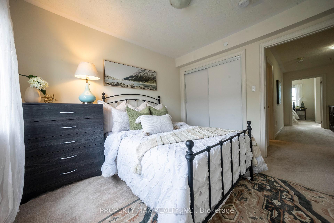
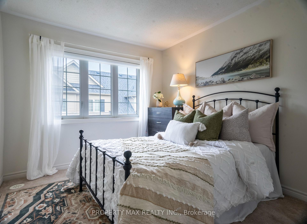
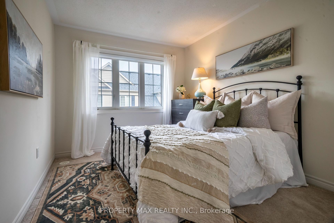
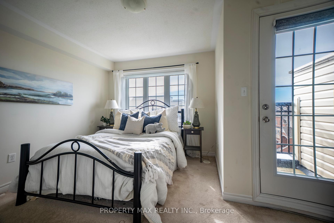
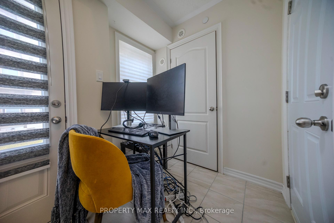
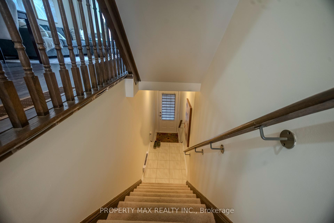
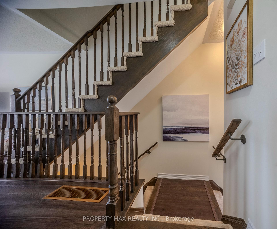
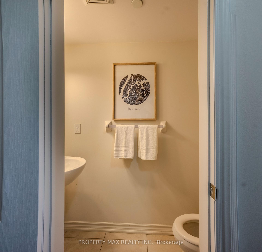
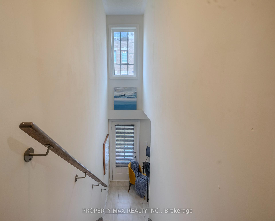
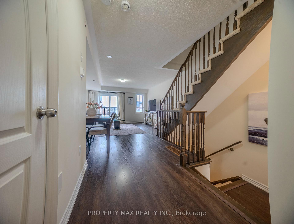
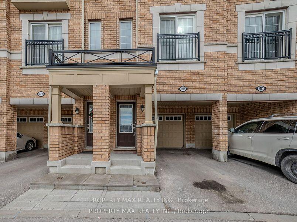
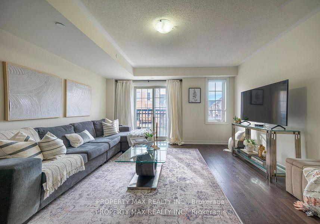
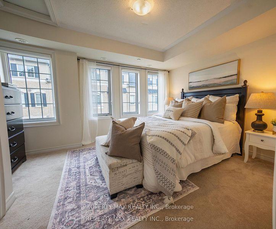
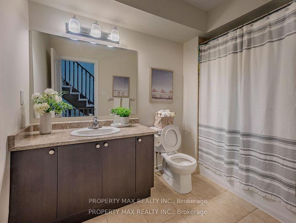
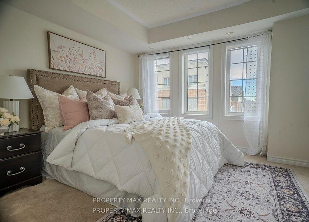
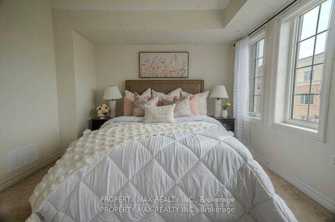
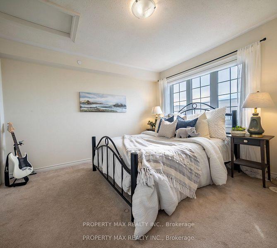
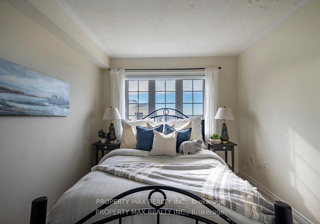
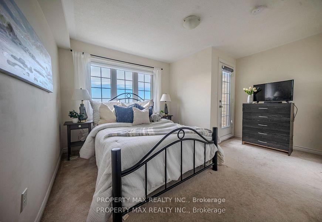
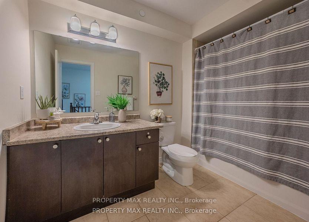
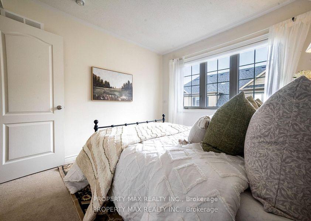
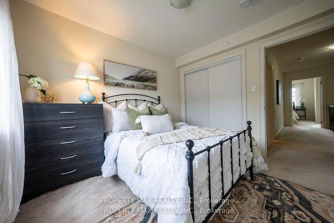
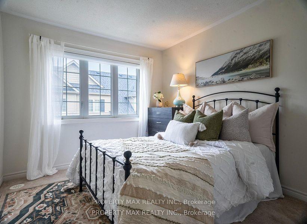
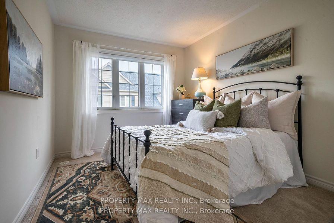
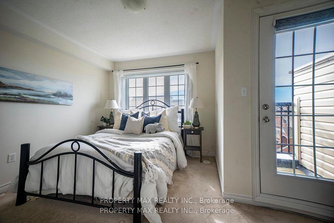
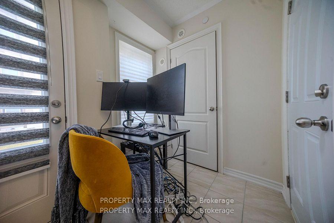
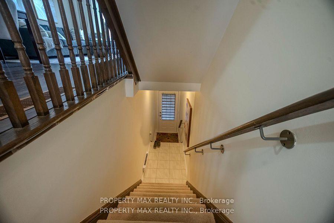
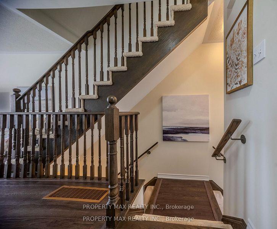
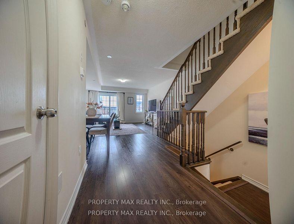
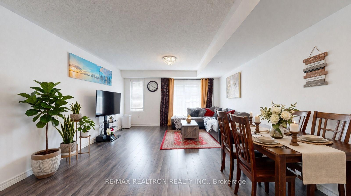
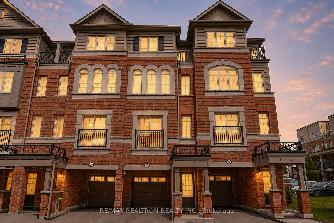
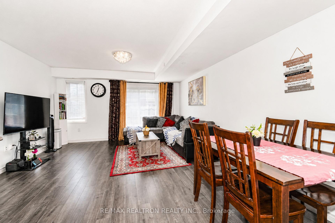
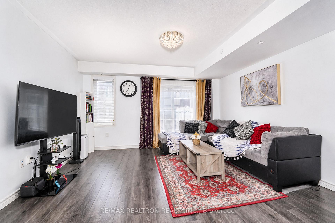
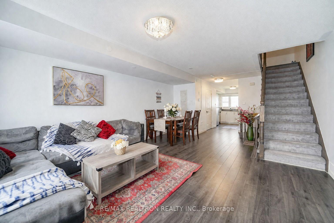
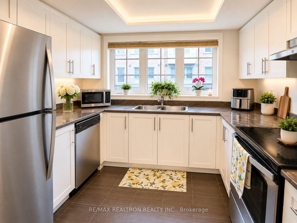
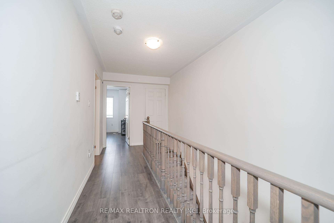
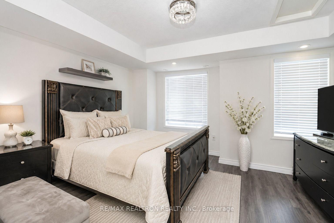
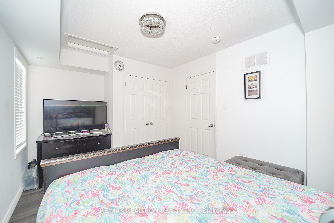
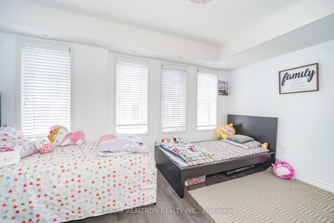
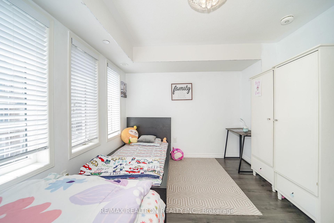
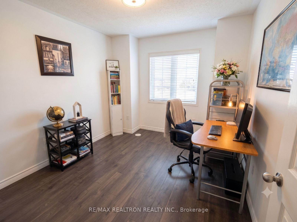
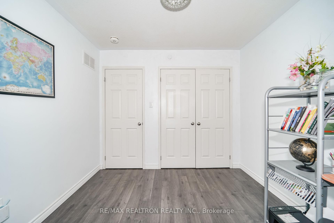
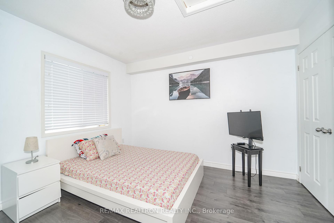
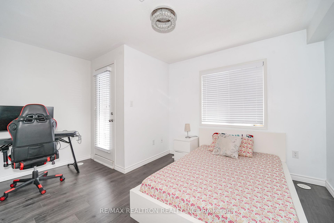
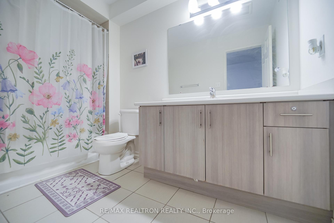
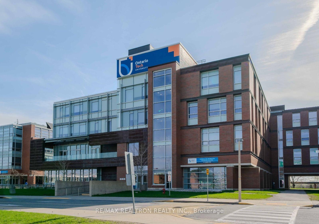
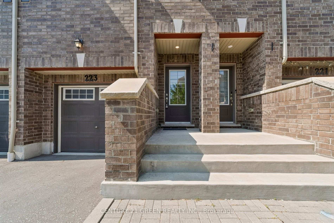
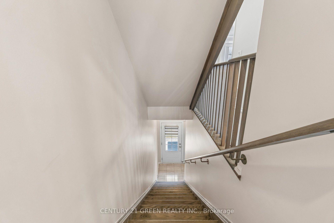
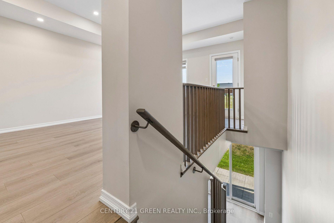
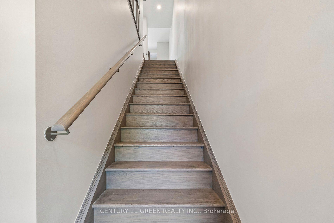
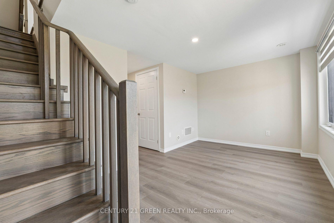
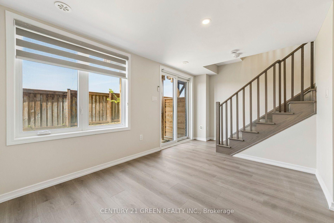
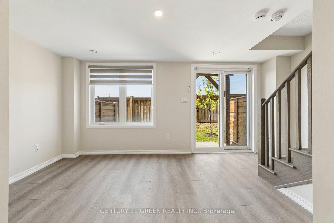
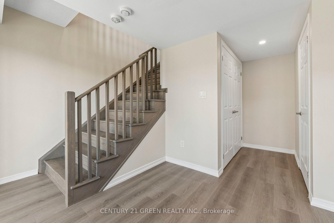
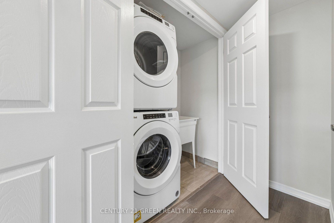
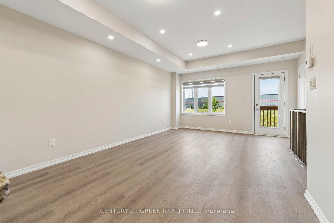
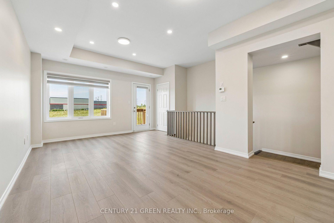
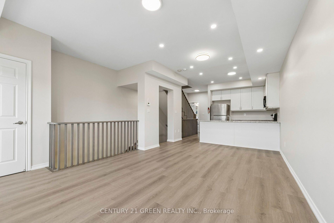
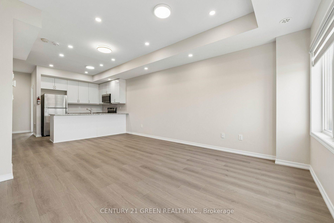
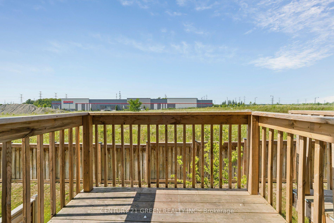

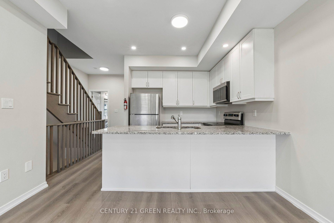
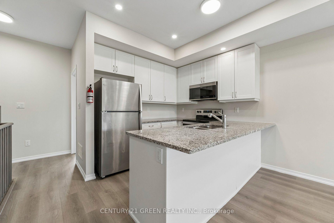
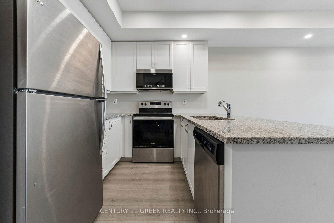
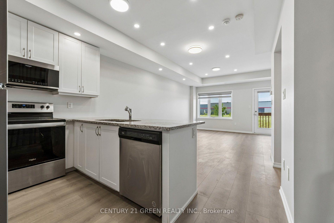
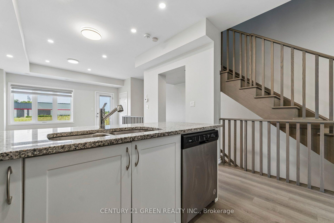
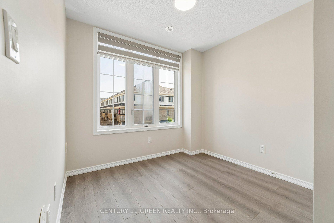
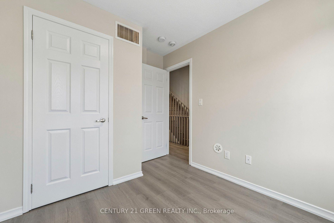
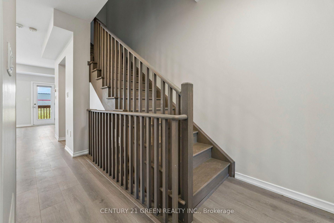
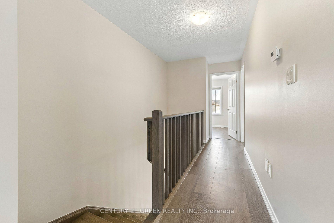
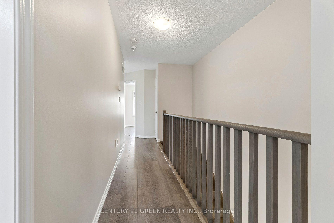
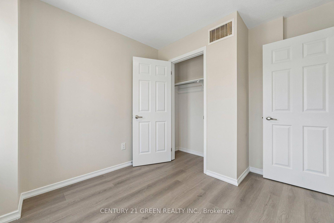
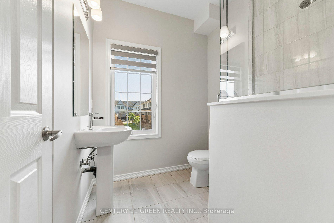
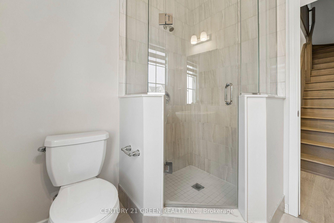
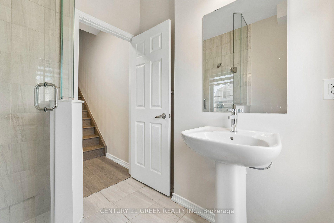
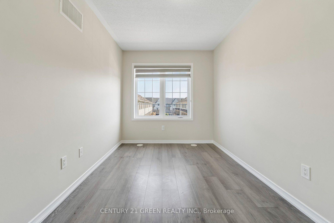
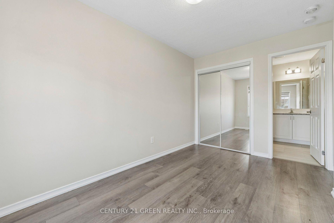
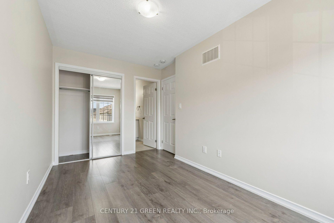
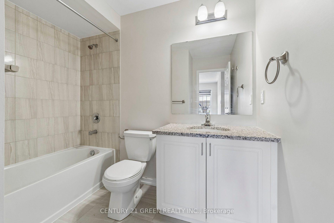
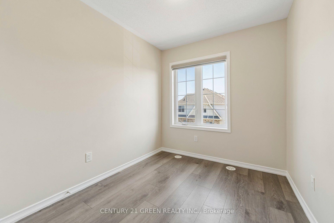
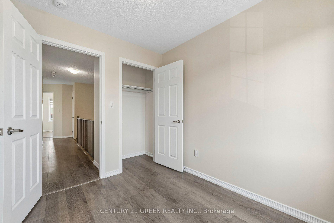
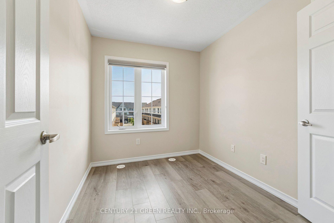
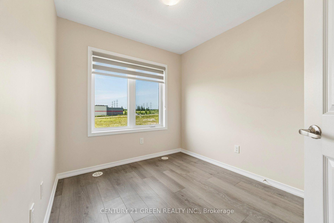
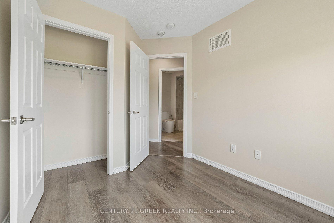
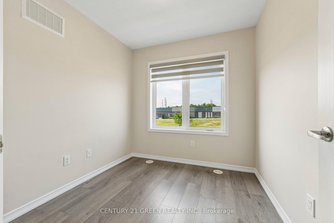
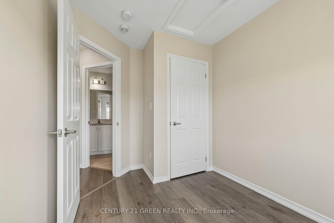
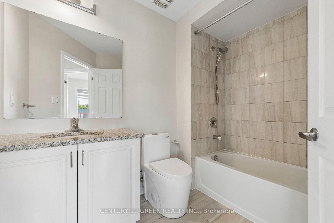
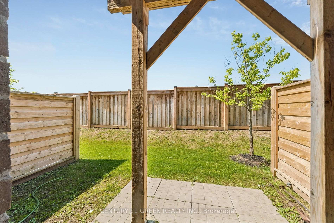
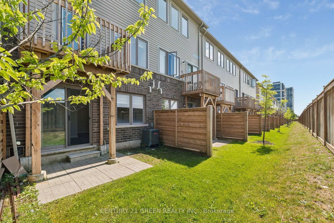
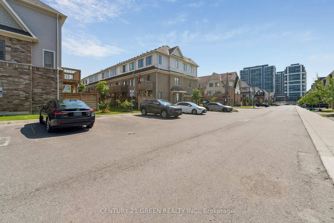
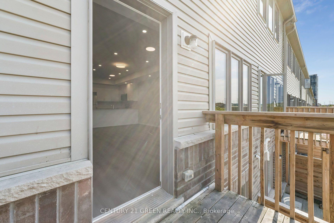
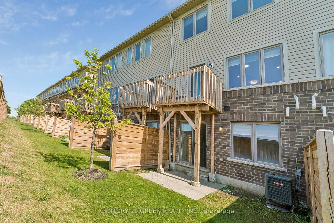
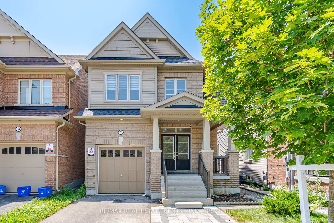
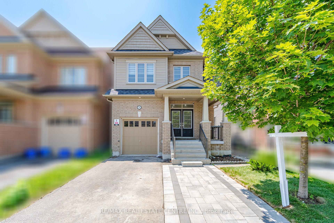
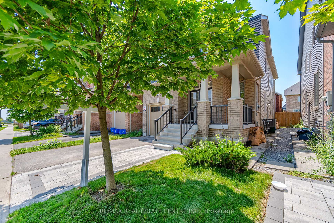
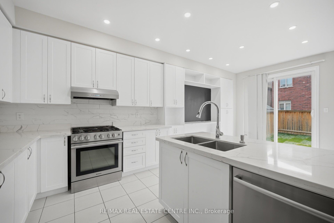
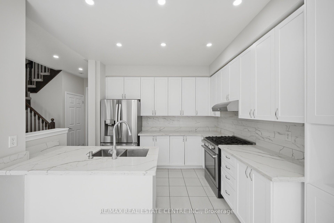
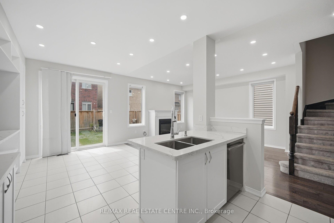
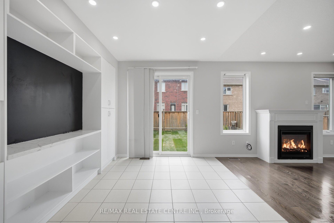
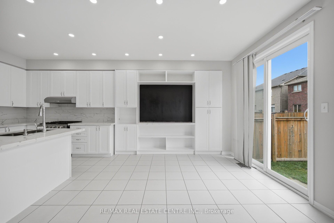
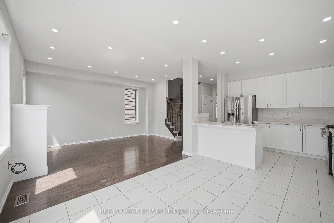
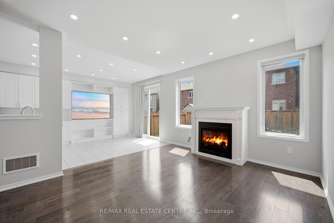
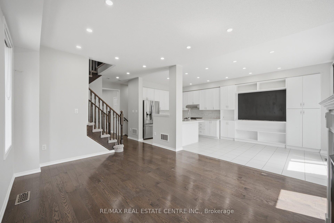

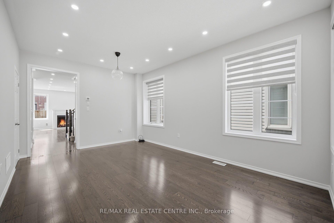
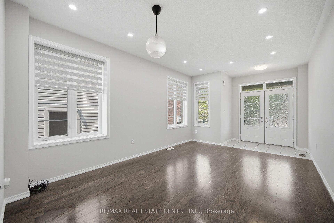
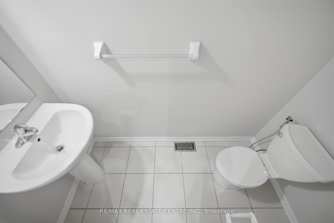
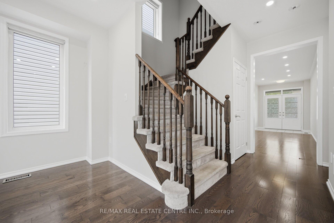
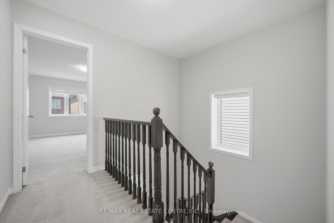
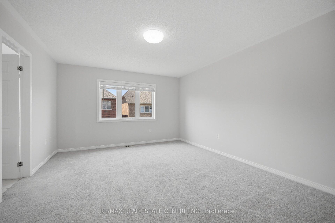
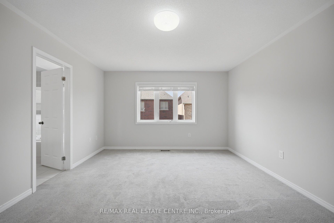
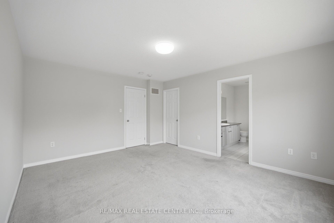
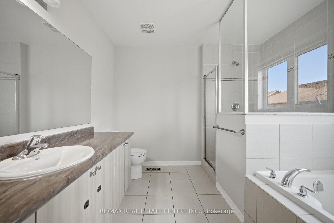
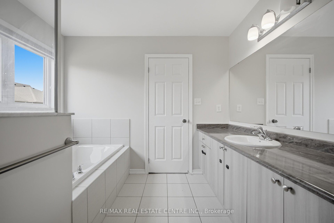
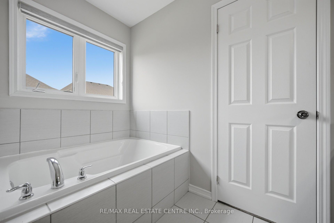
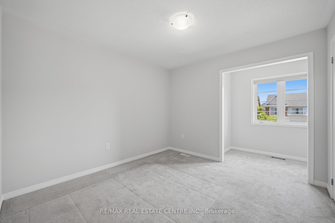
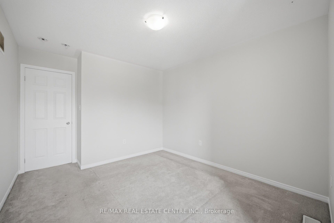
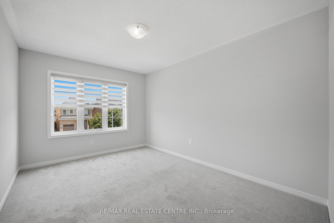
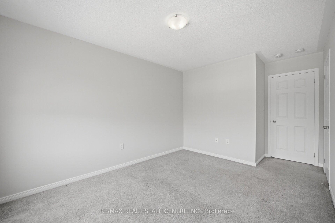
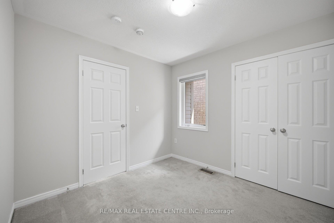
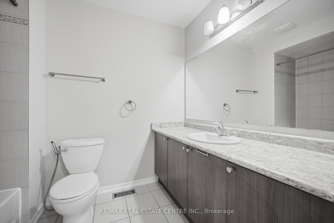
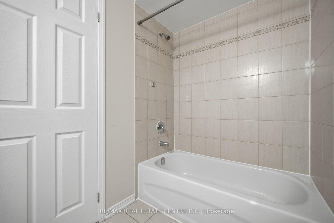
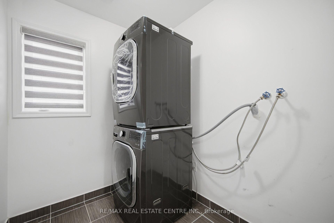
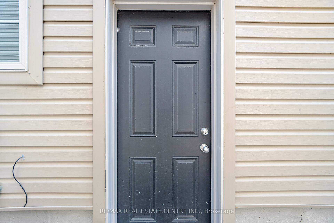
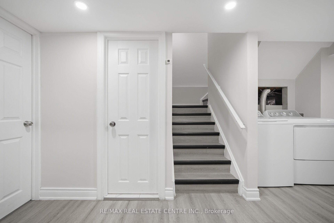
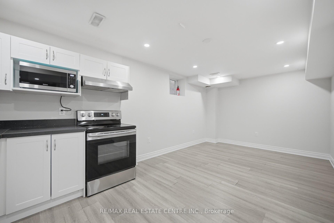
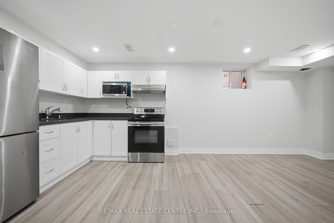
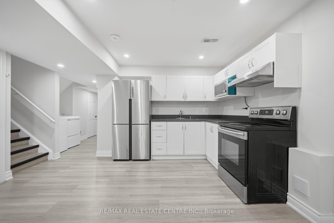
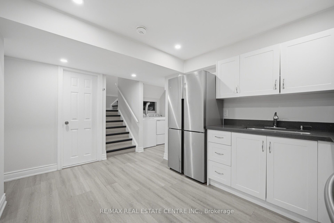
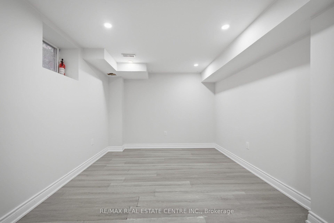
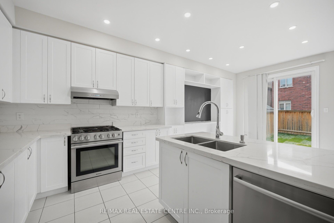
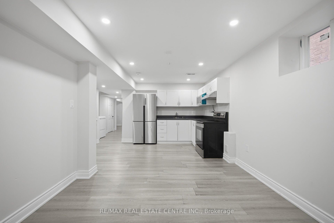
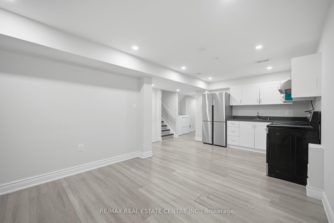
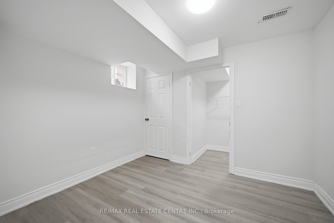
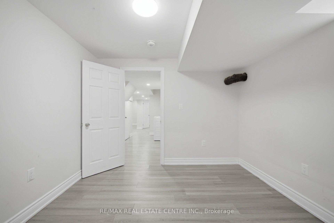
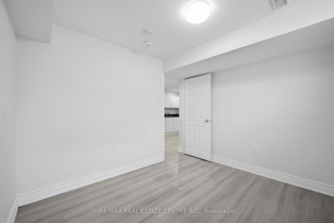
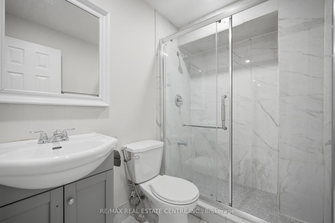
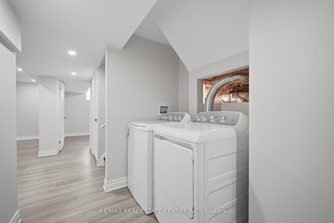
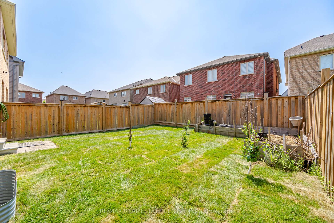
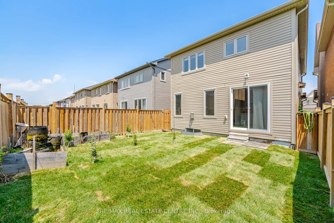
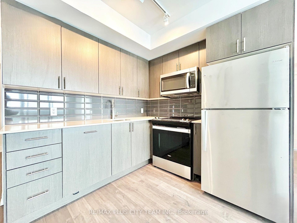
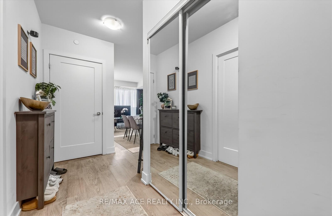
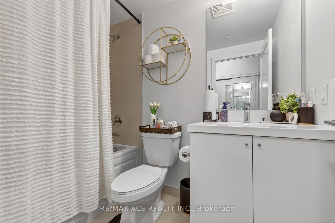
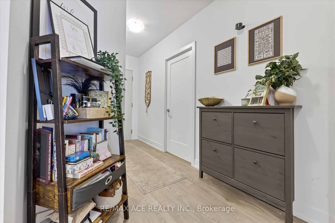
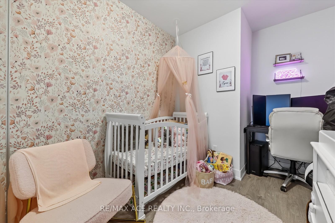
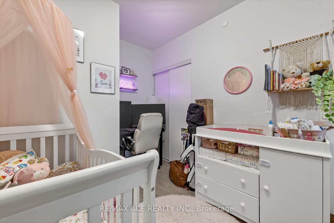
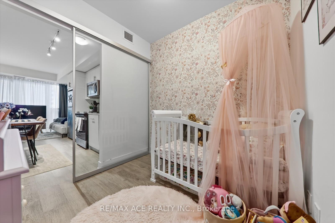
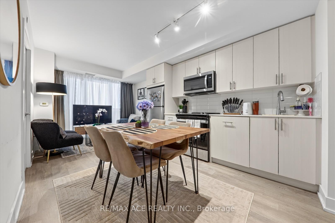
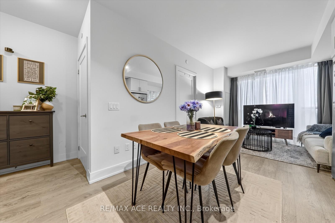
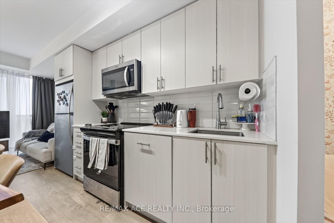
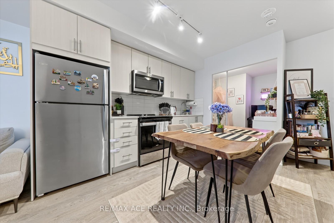
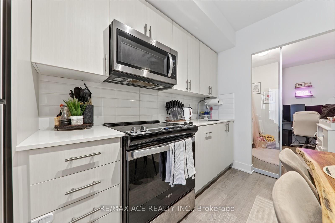
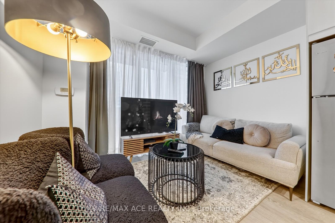
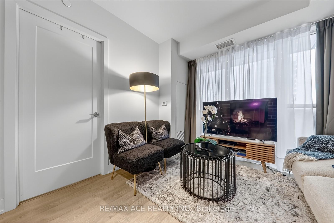
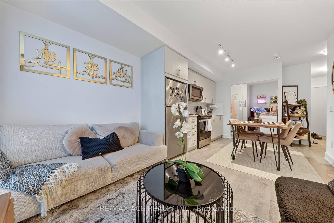
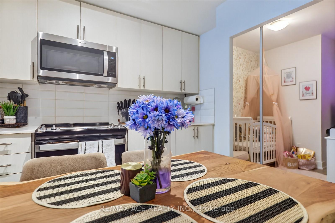
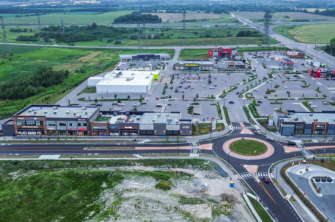
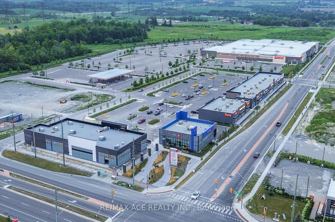
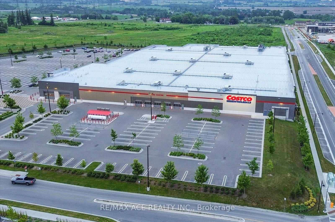
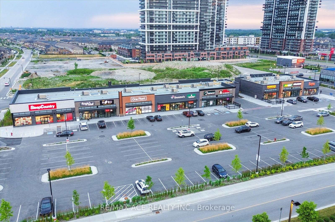
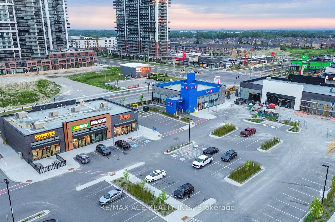
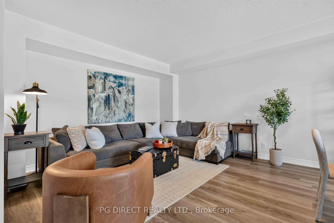
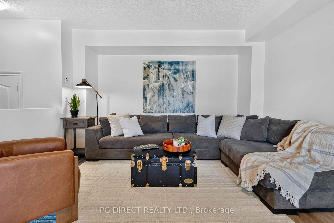
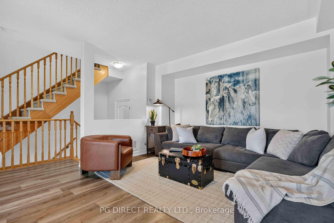
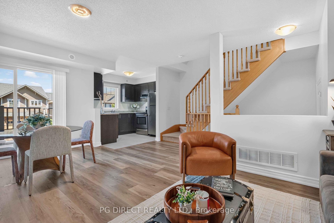
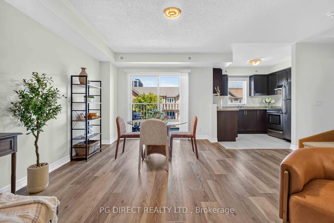
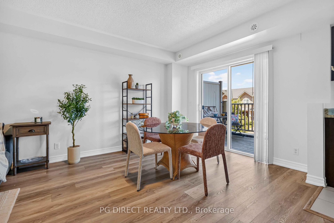
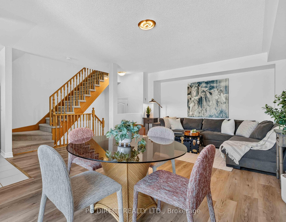
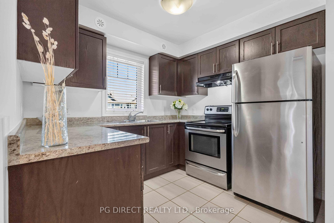
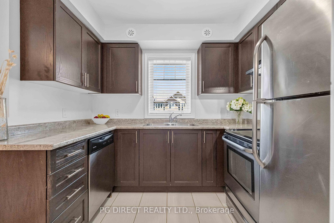
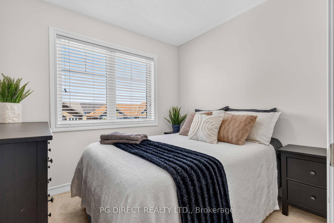
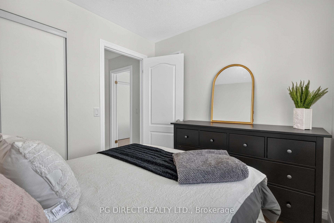
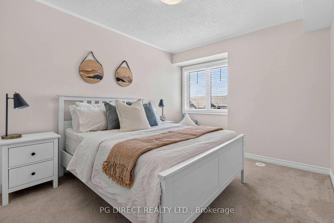
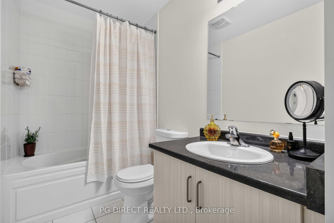
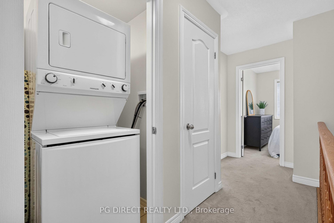
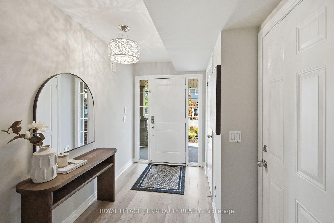

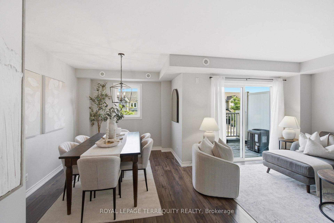
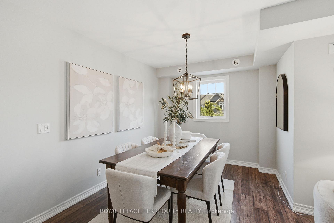
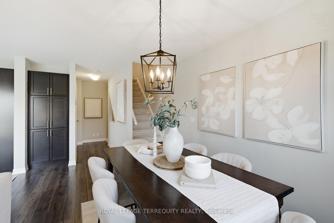
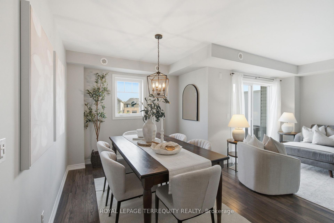
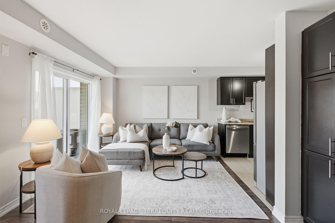
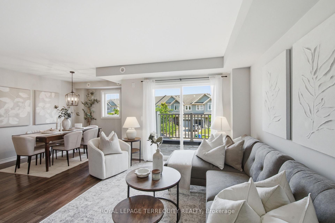
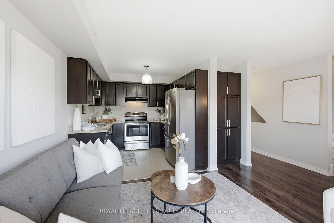
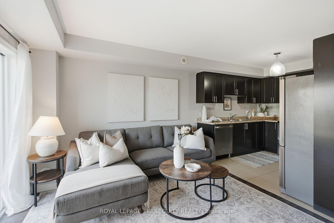
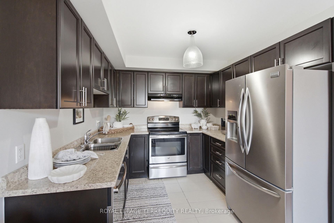
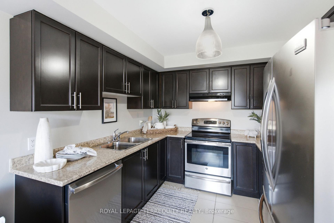
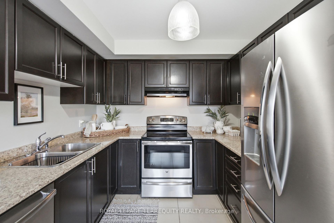
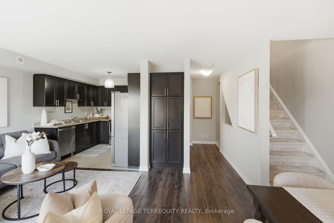
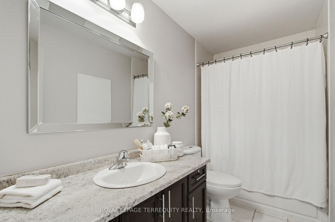
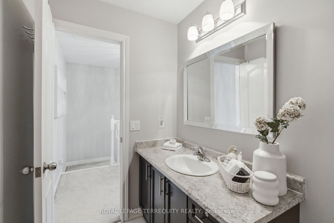
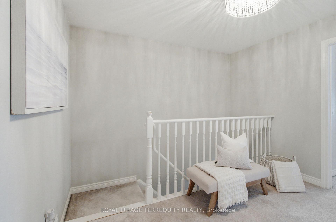
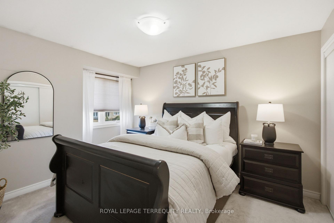
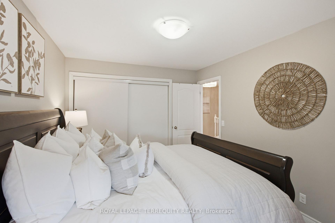
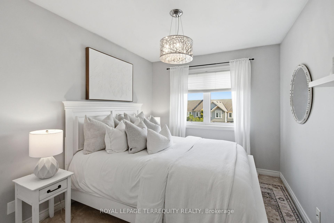
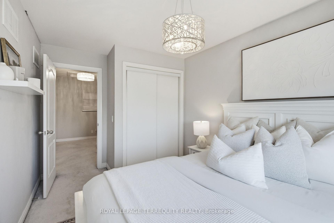
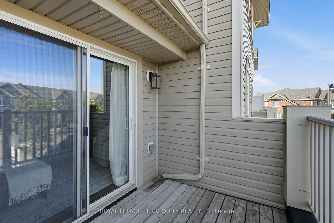
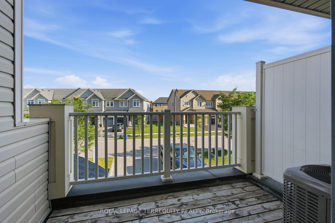
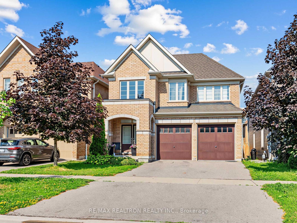
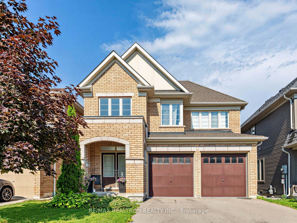
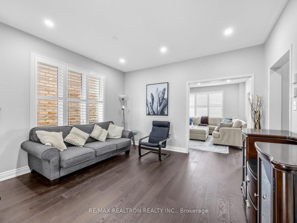
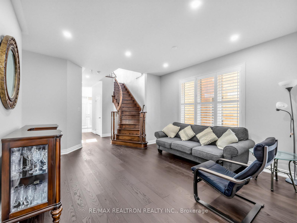
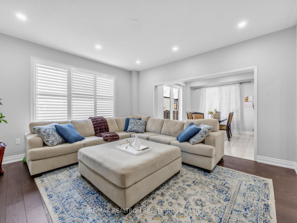
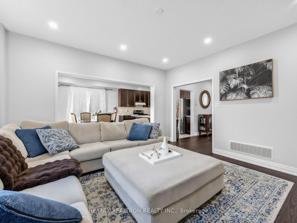
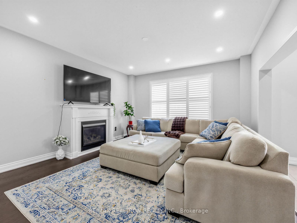
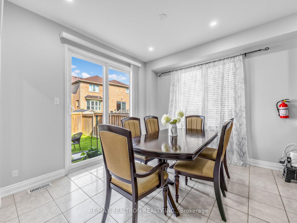
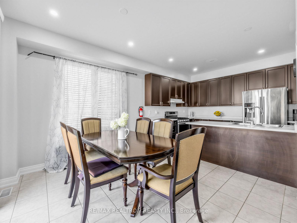
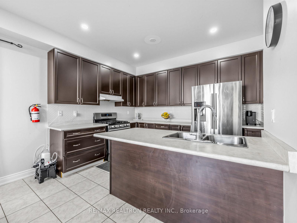
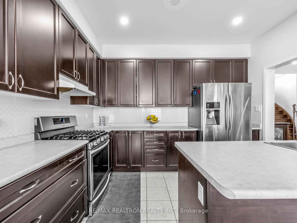
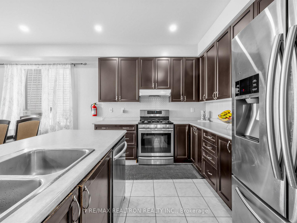
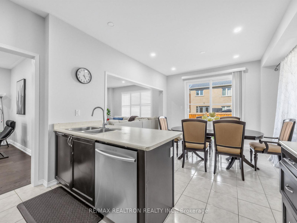
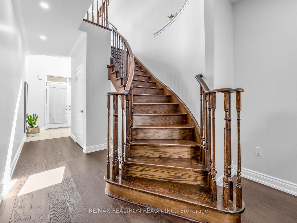
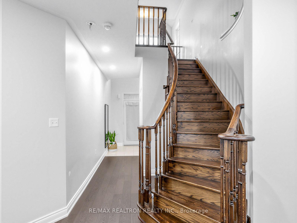
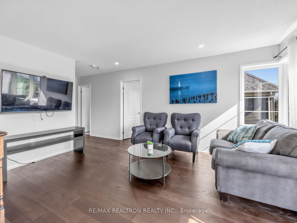
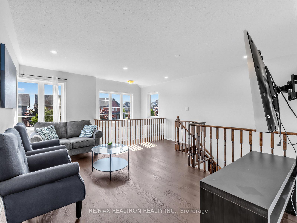
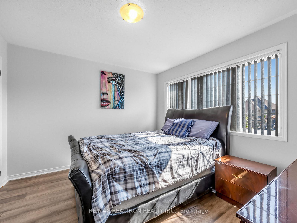
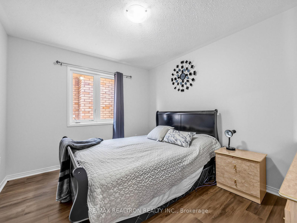
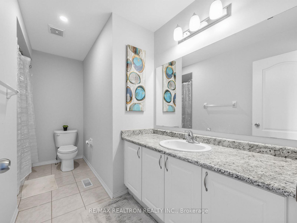
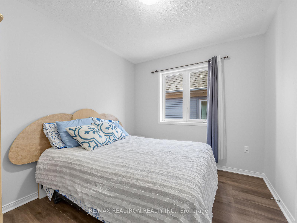
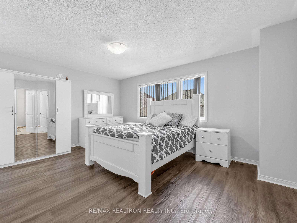
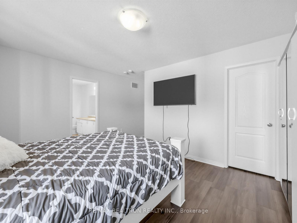
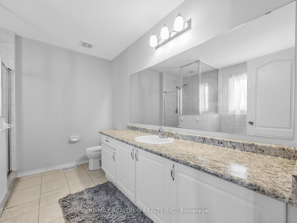
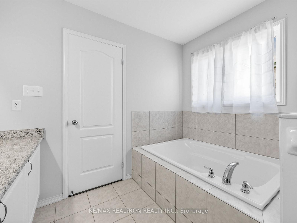
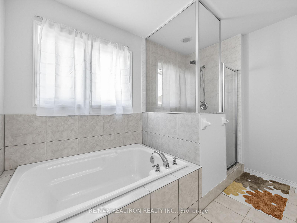
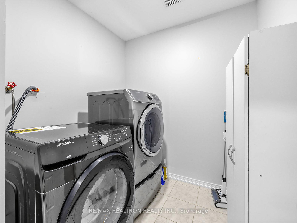
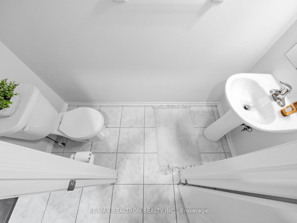
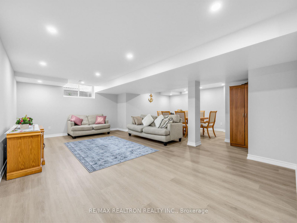
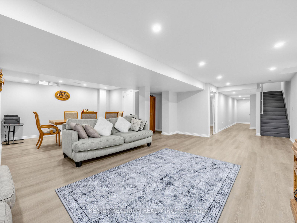
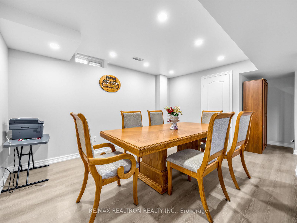
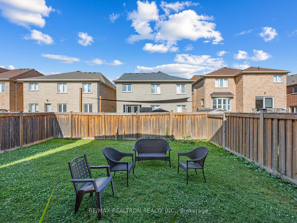
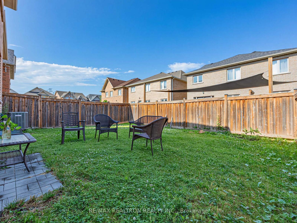
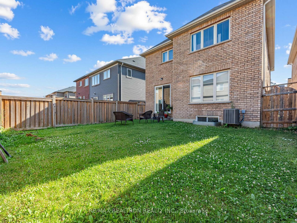
Welcome to this exceptional Tribute-built home in the highly sought-after Windfields community of North Oshawa. Featuring high ceilings, abundant natural light, and a fantastic, functional layout, this spacious home is ideal for growing and multi-generational families. The main level offers a welcoming family room with a gas fireplace and a large open-concept kitchen featuring top-of-the-line stainless steel appliances, generous counter space, ample cabinetry, and a seamless connection to the dining area. Upstairs, you'll find four generously sized bedrooms plus a versatile Teen's Retreat that can be used as a second family room, media lounge, home office, or additional living space. The finished basement offers a spacious open-concept layout, ample storage, and excellent potential for future customization, including the possibility of adding a separate entrance to create additional living space, an in-law suite, multi-generational living space, or a potential income-generating secondary suite. Conveniently located close to shopping, Costco, parks, public transit, elementary and secondary schools, Durham College, Ontario Tech University, and just minutes from Highway 407.A well-built, spacious home offering comfort, convenience, flexibility, and exciting future potential!
No extras listed.
Visit this home
Pick a time that works for you.
No upcoming open houses.
Got questions?
Contact Sell with Strategy.


| Type | Detached |
| Style | 2-Storey |
| Approx. Age | 6-15 |
| Size | 2000-2500 sq. ft. |
| Property Tax | $7,987 |
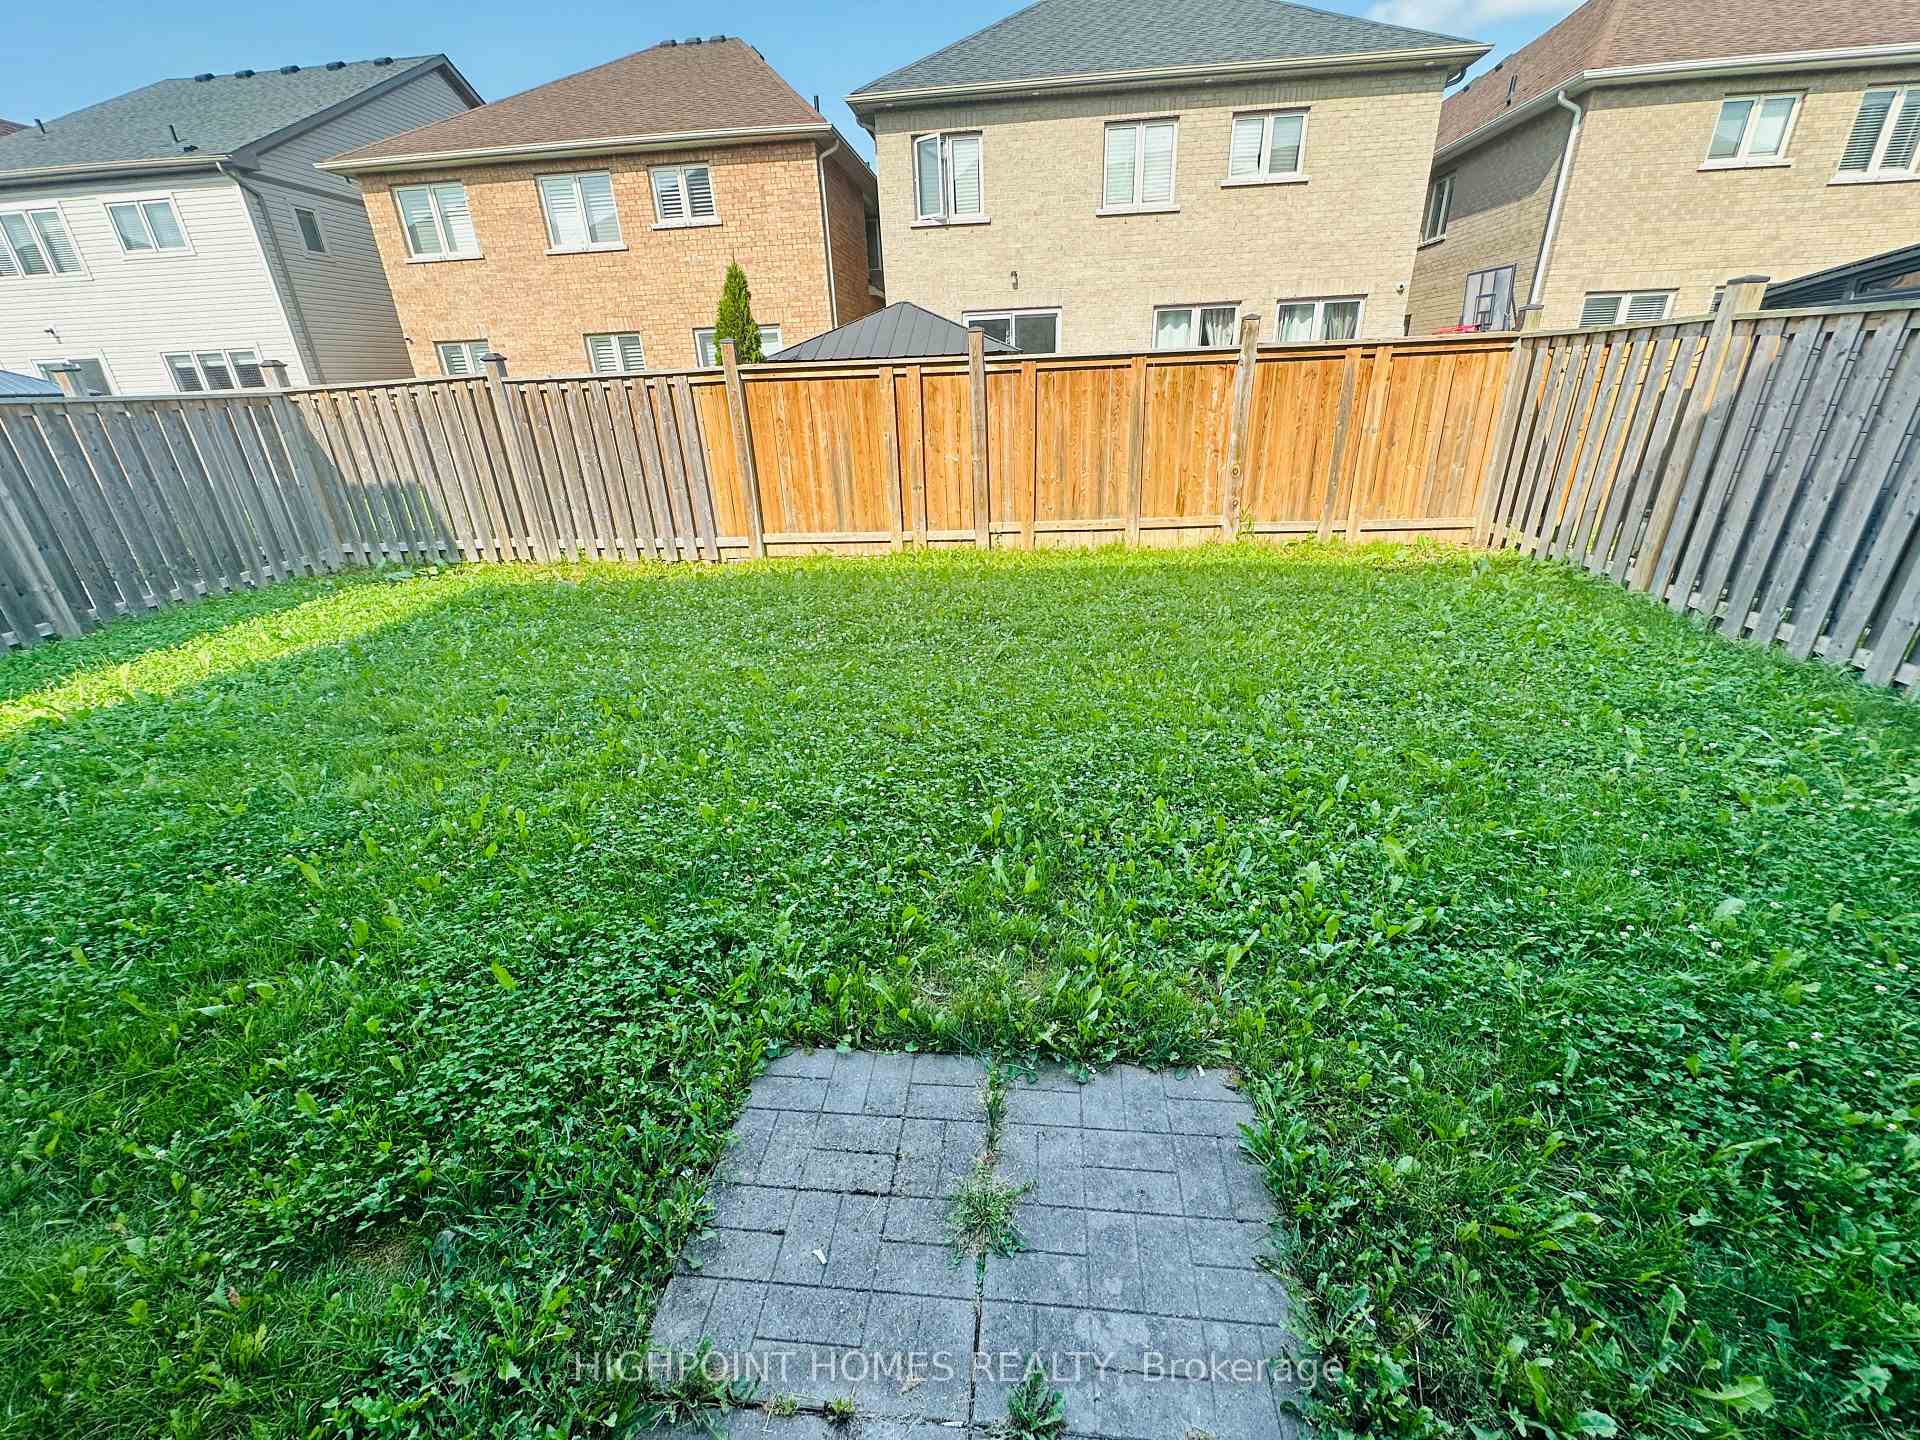
| Lot Size | 36.09 ft x 100.07 ft |
| mls© Number | E13600038 |
| Listed By | RE/MAX REALTRON REALTY INC. |
Listing History
- No recent sale history for this listing.
- No recent lease history for this listing.
Schools
Could you afford this home?
What the bank counts
This home's actual carrying costs, payment stress-tested at 6%
- Mortgage, tested at 6%
- $5,374
- Property tax
- $666
- Heat allowance
- $150
- Housing costs
- $6,190 / mo
Lenders cap these at 39% of gross income — that sets the number.
Income needed
$190,000
gross annual household income
- Payment at 4%
- $4,419 / mo
- Cash down
- $210,000
Assumes no other monthly debts · 25-yr amortization
Full affordability checkInvestment Analysis
Estimated rent, cap rate and monthly cash flow for this property
Values and trends
Nearby listings
Comparable sales
- No similar listings found.