234 William Fair Drive
Bowmanville, Clarington
$999,900
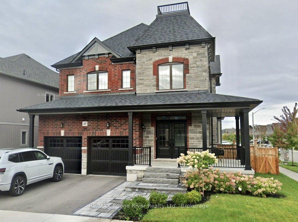
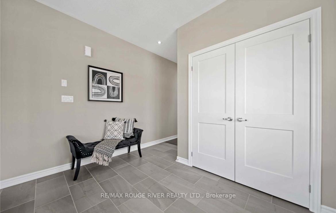
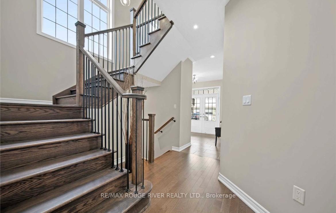
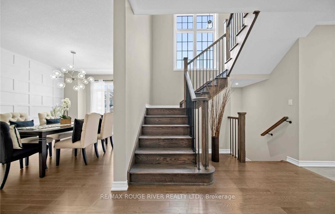
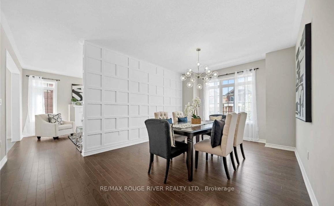
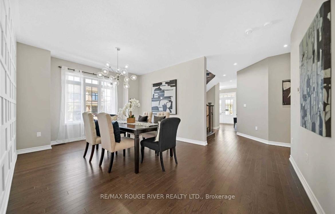
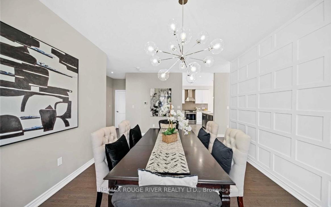
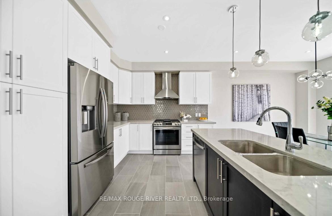
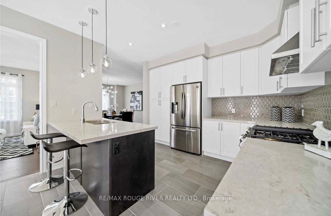
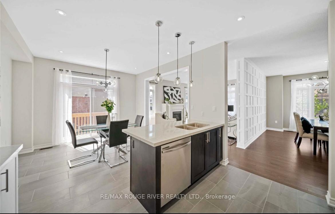
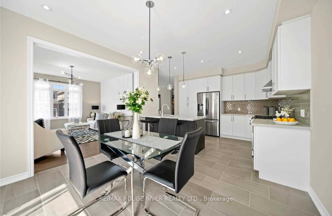
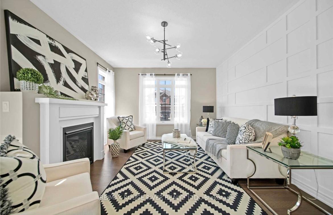
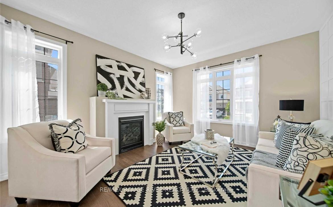
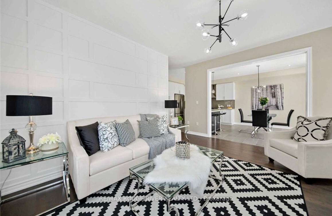
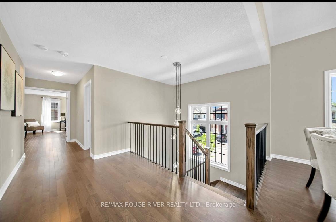
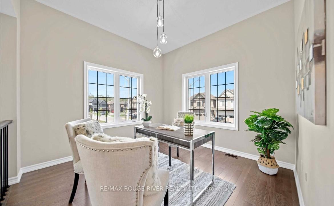
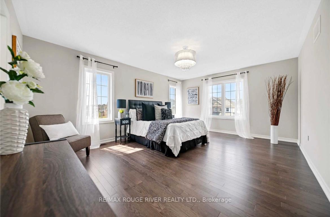
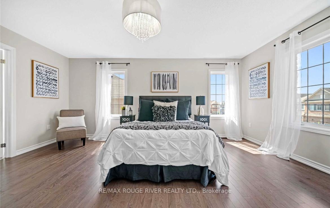
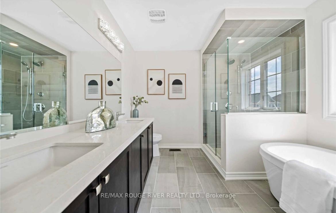
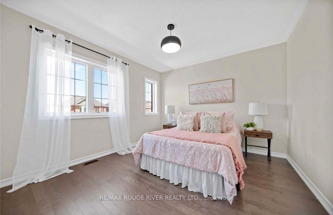
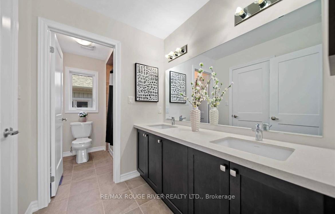
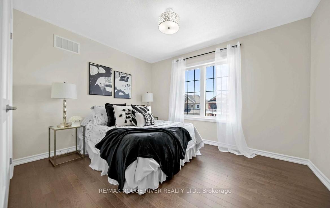
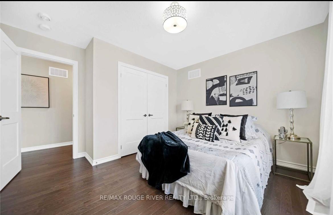
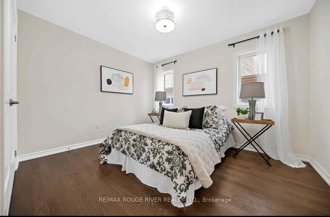
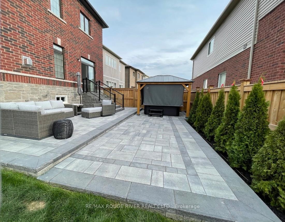
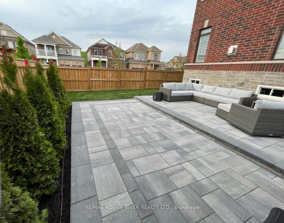
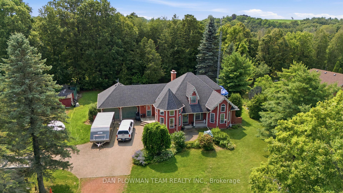
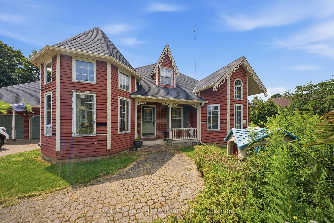
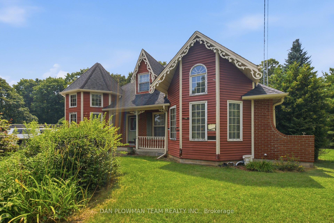
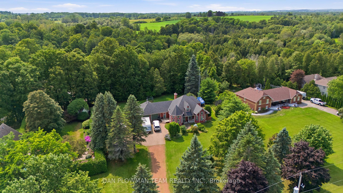
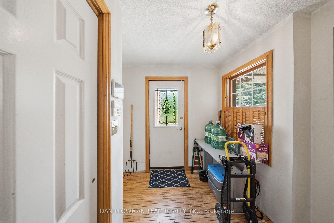
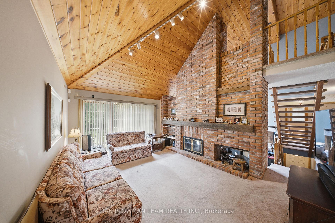
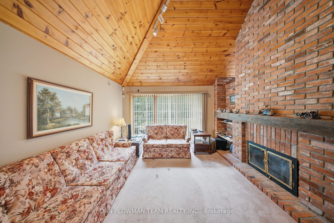
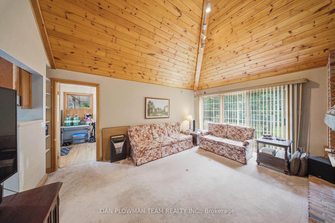
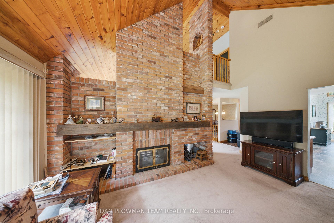
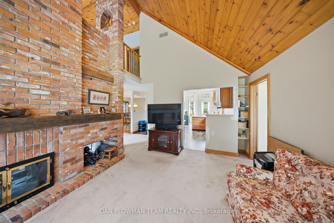
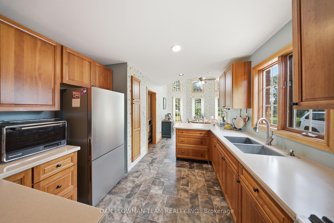
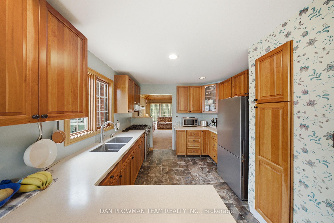
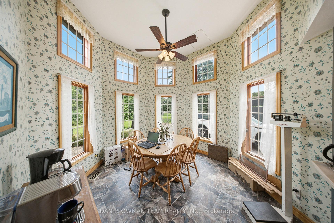
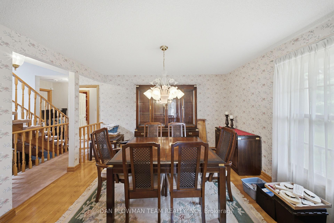
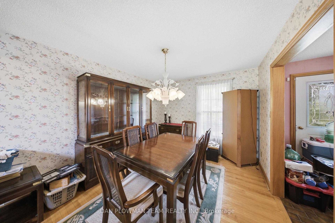
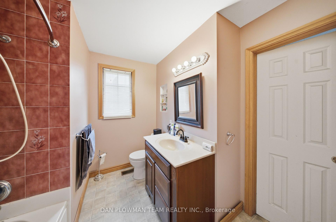
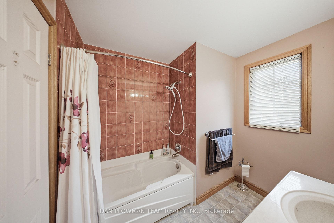
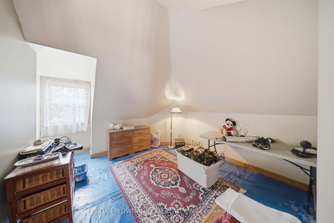
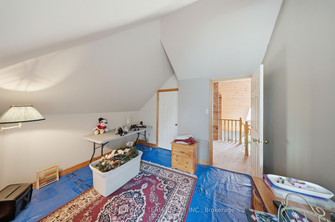
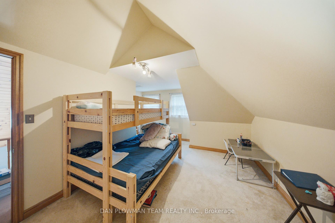
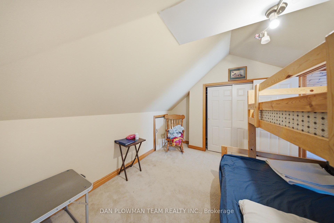
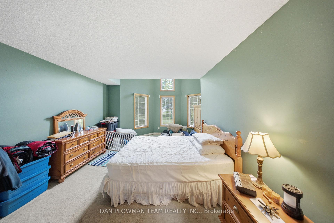
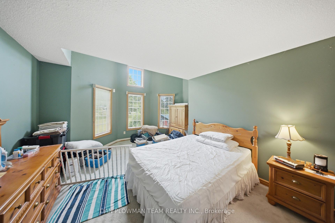
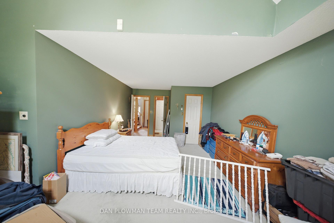
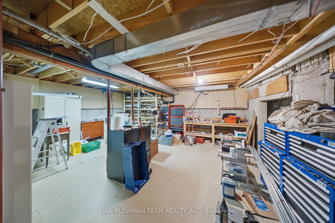
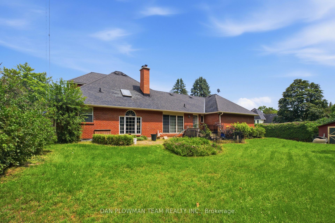
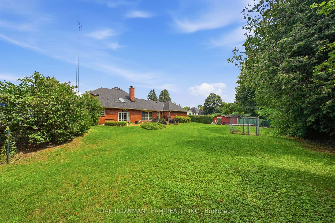
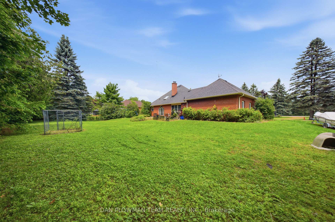
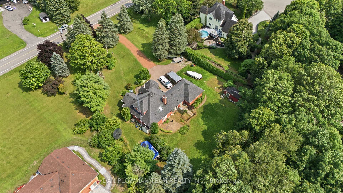
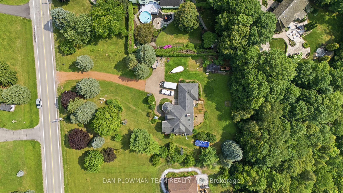
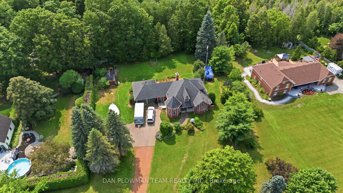
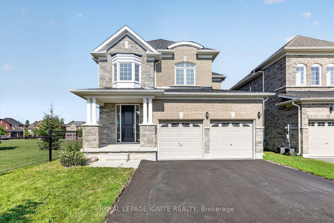
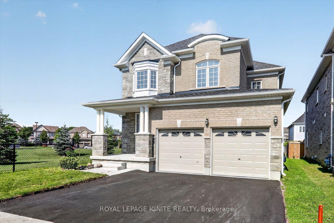
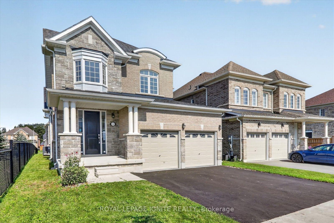
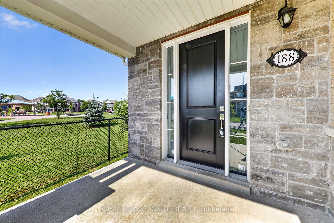
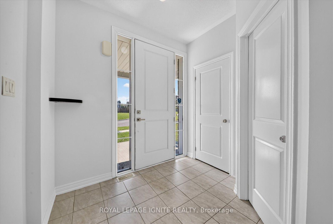
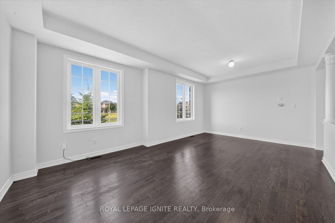
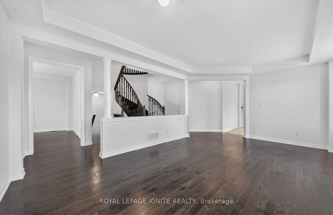
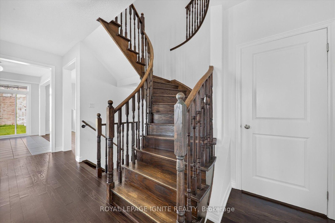
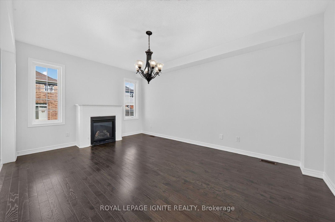
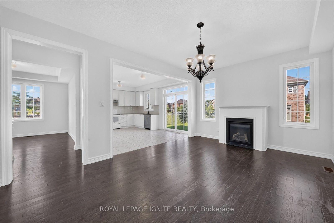
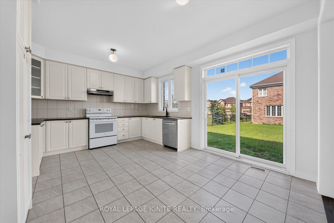
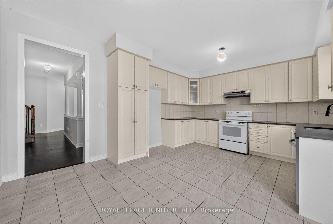
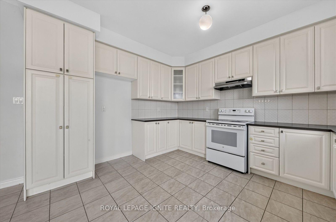
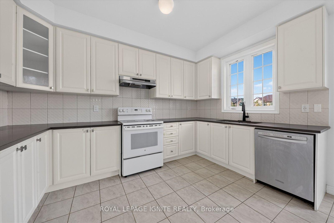
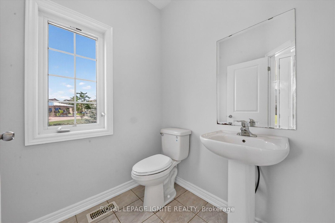
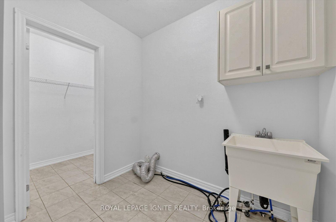
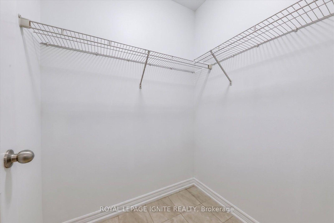
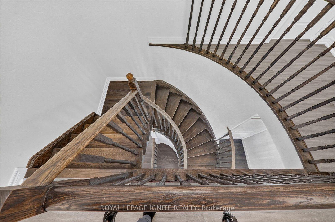
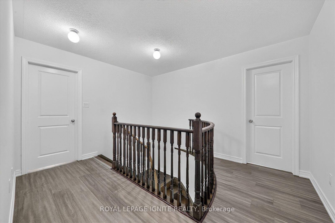
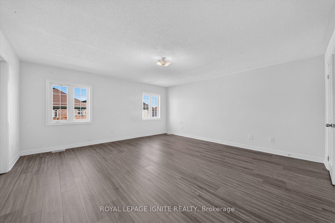
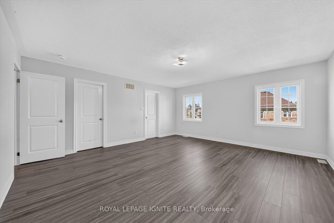
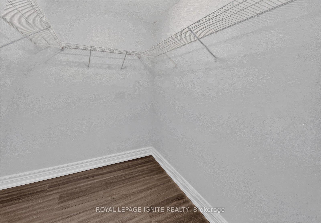
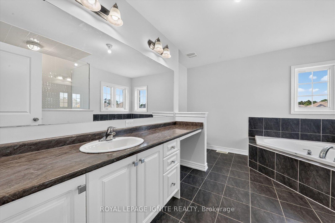
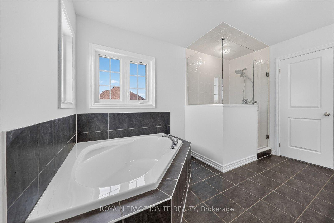
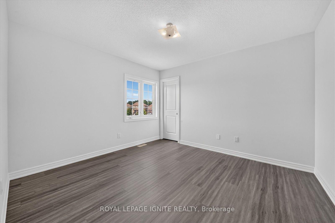
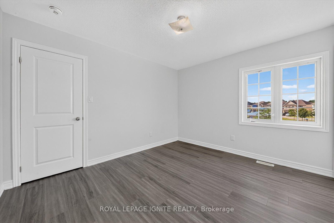
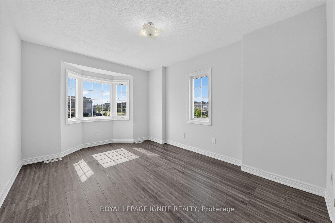
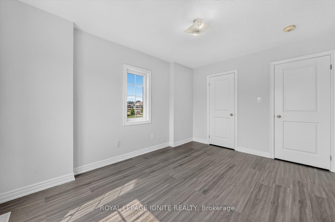
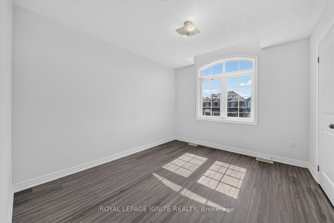
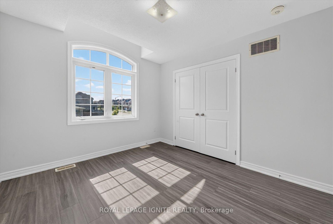
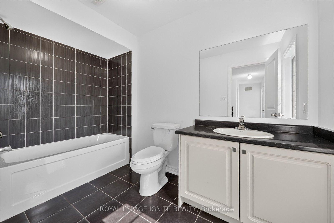
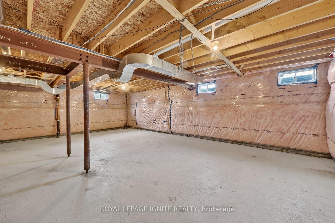
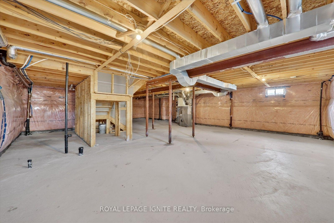
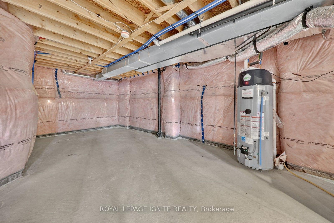
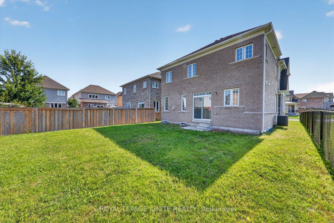
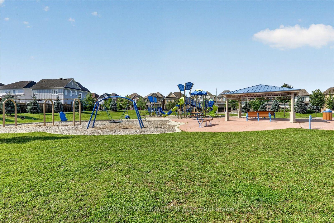
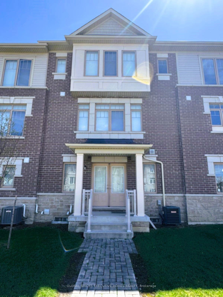
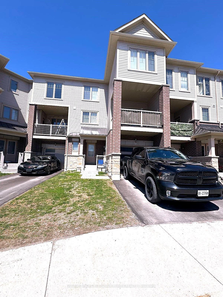
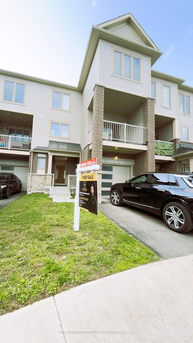
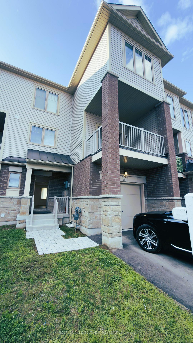
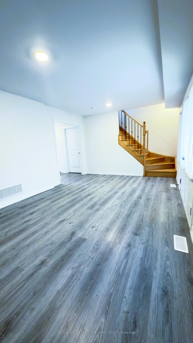
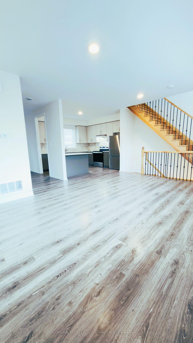
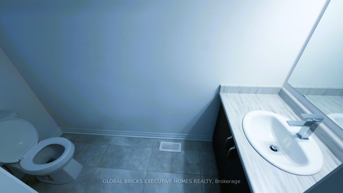
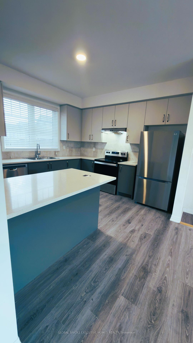
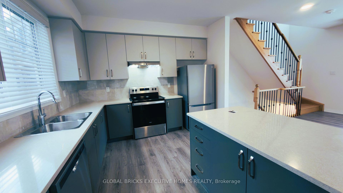
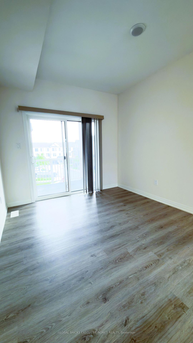
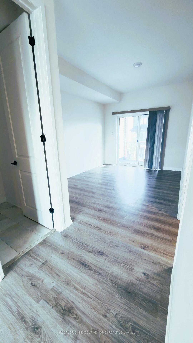
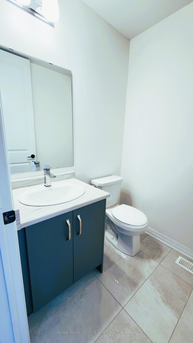
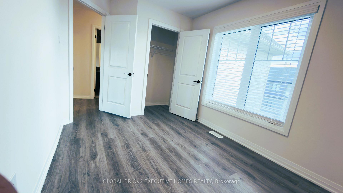
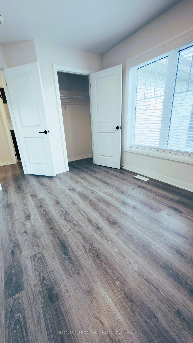
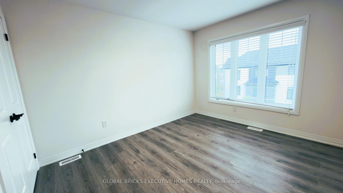
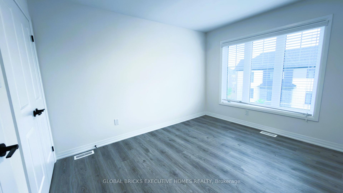
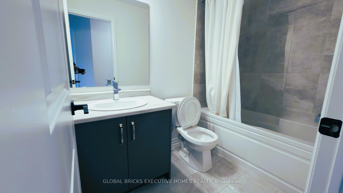
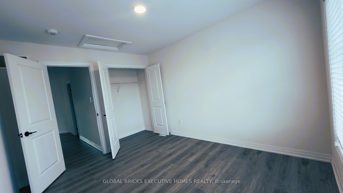
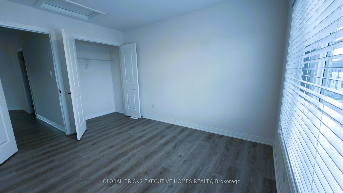
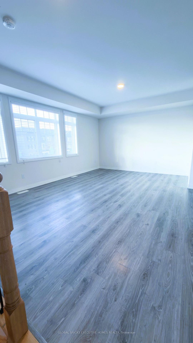
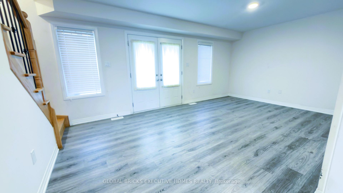
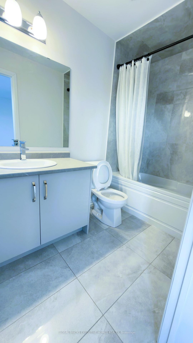
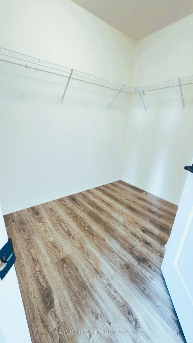
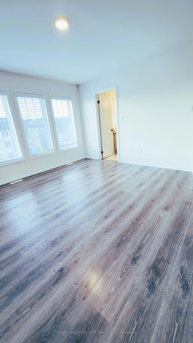
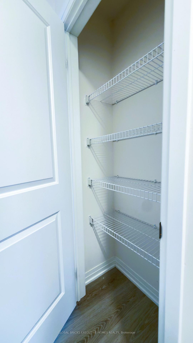
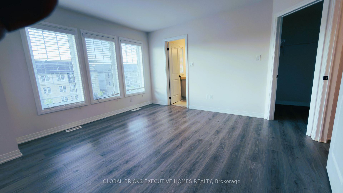
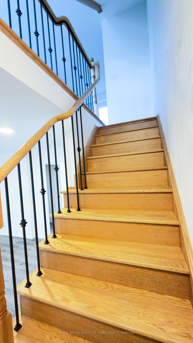
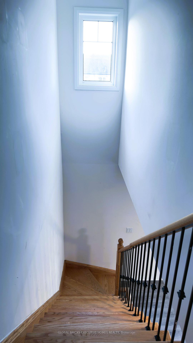
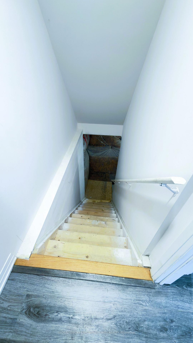
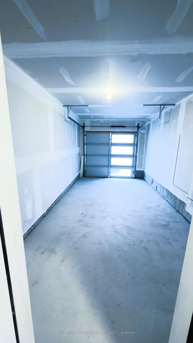
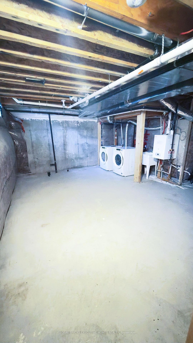
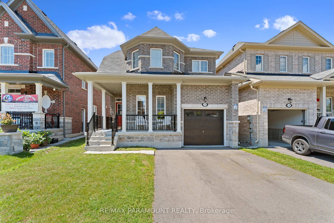
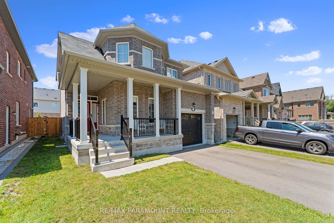
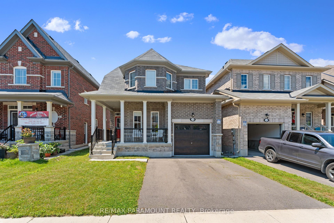
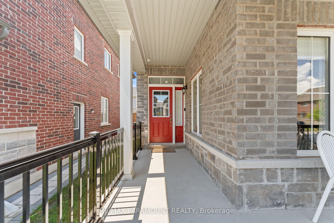
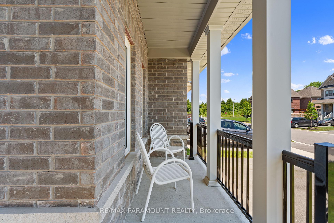
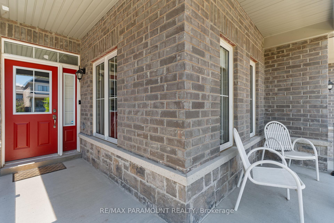
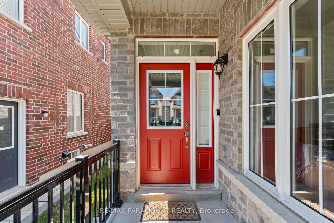
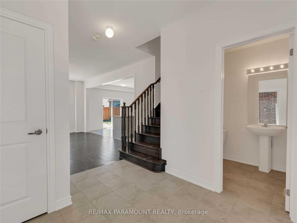
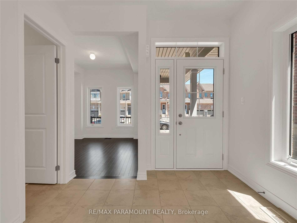
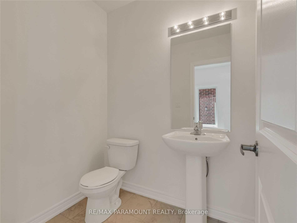
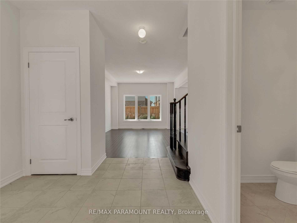
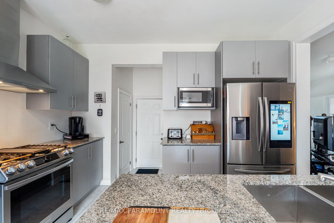
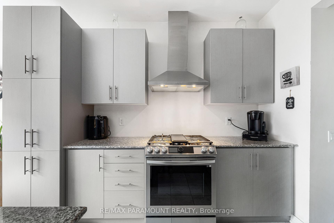
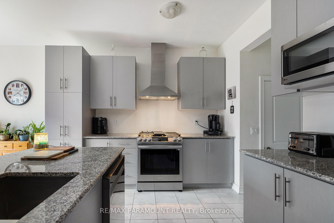
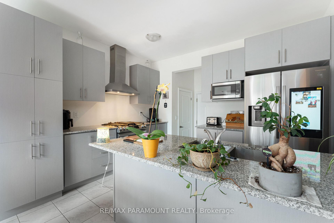
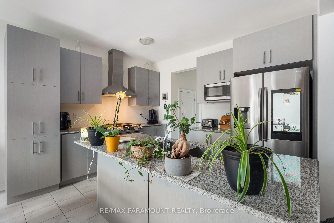
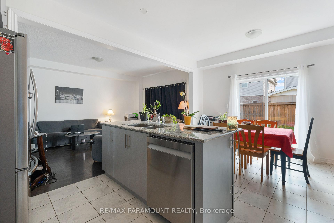
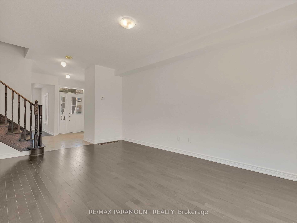
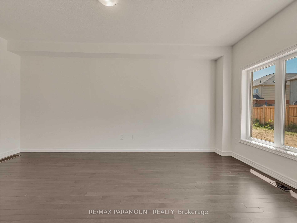
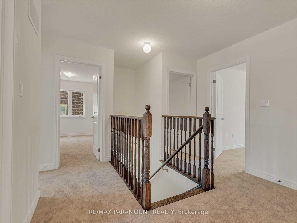
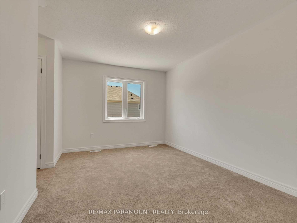
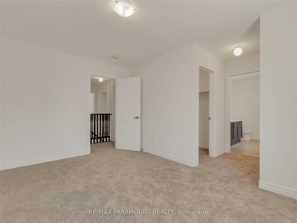
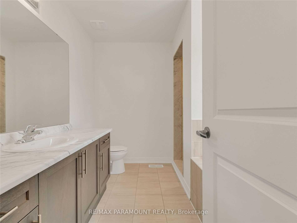
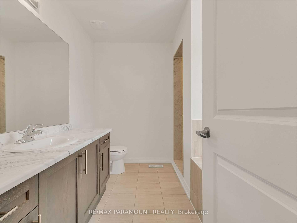
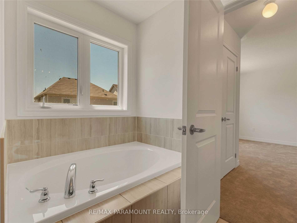
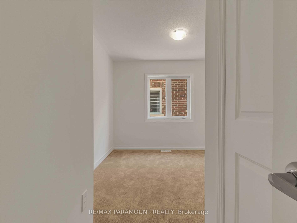
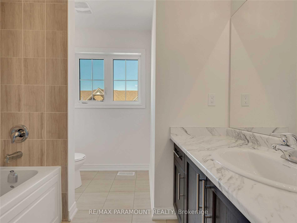
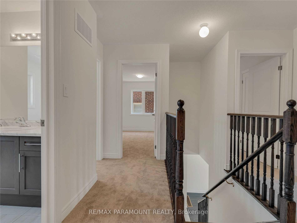
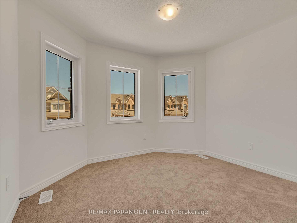
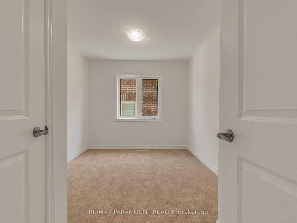
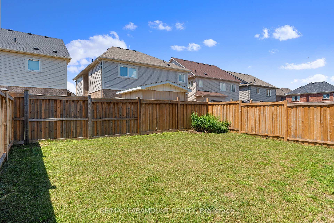
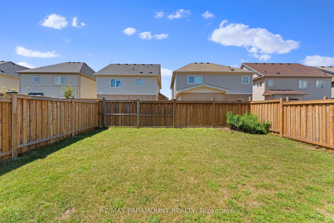
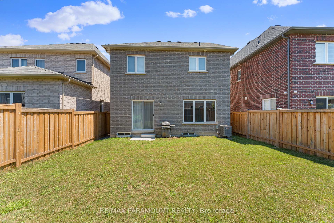
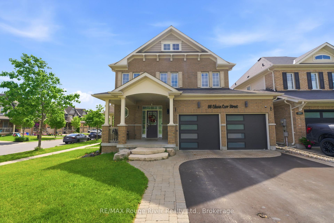
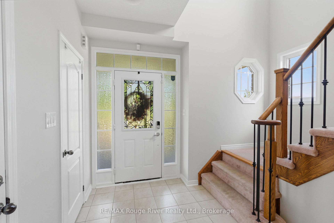
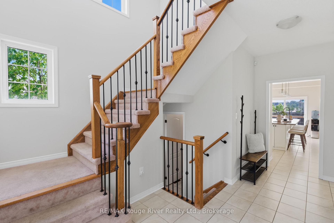
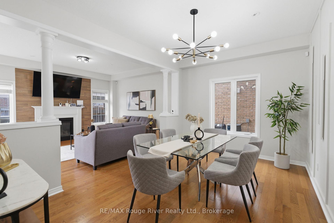
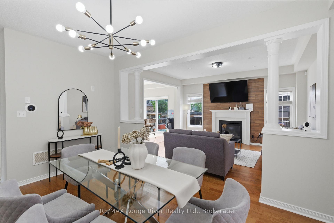
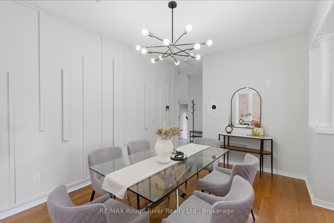
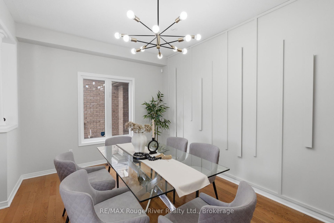
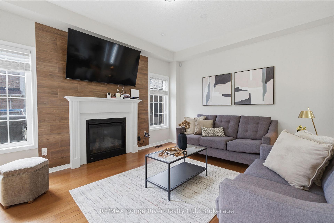
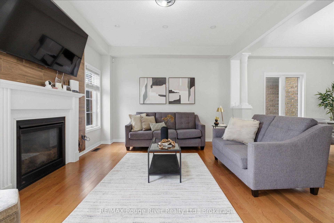
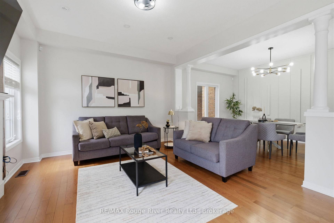
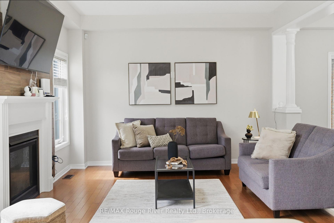
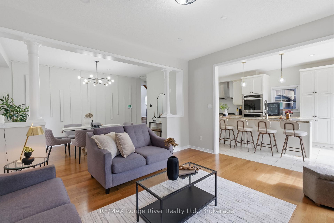
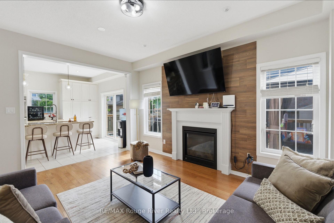
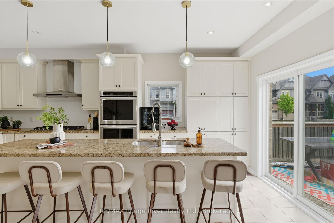
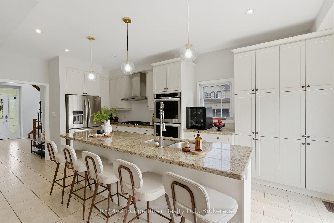
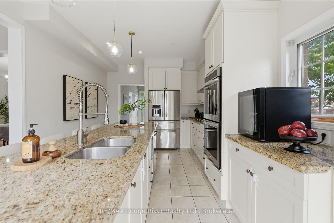
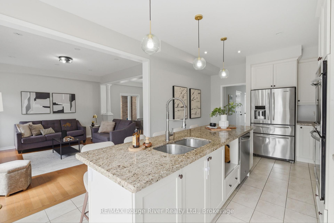
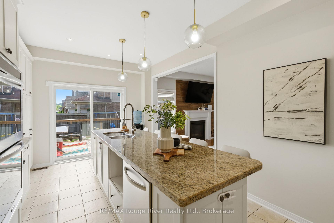
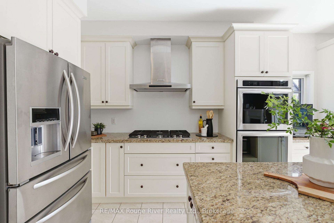
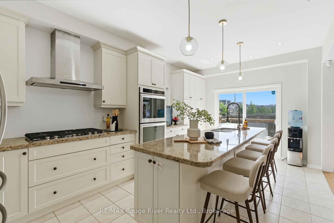
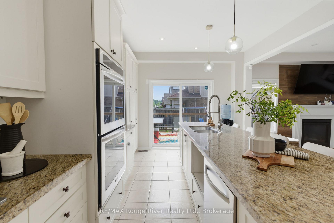
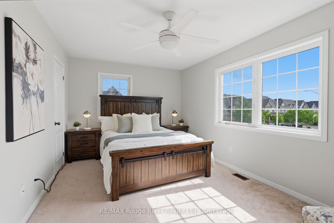
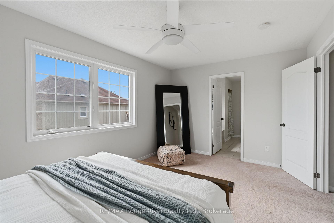
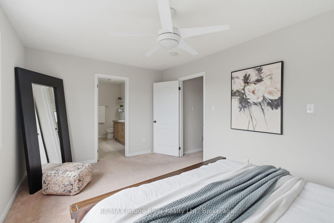
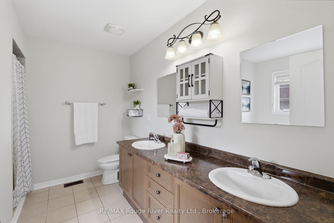
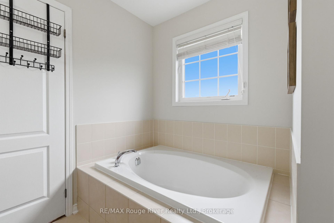
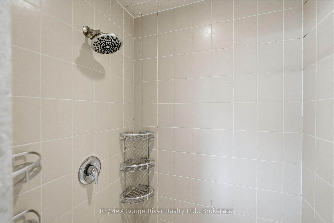
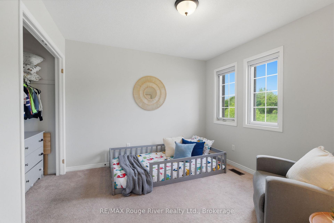
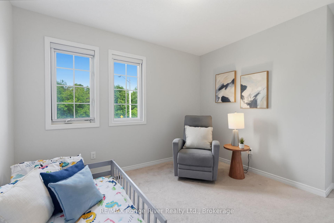
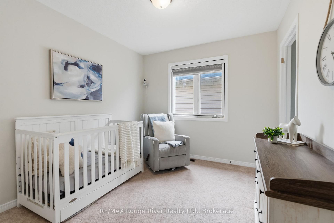
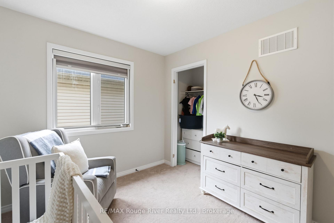
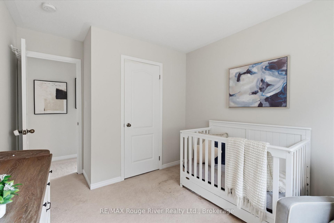
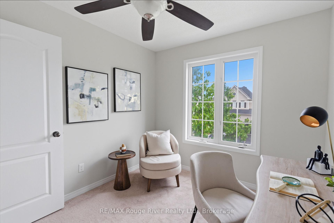
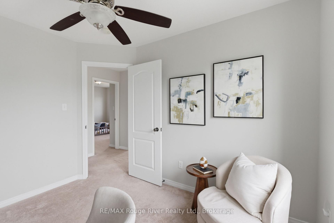
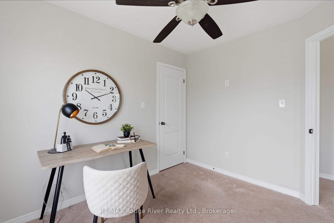
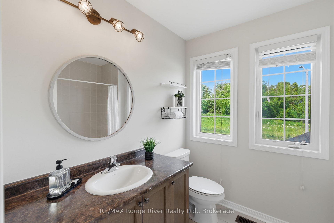
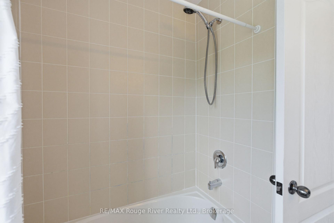
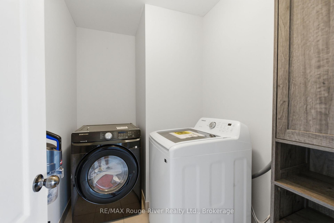
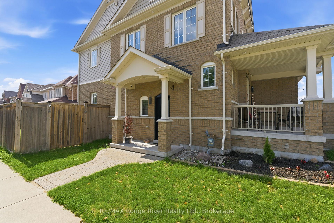
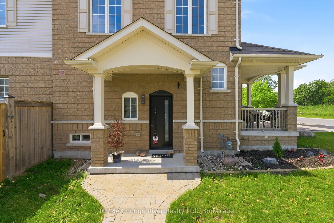
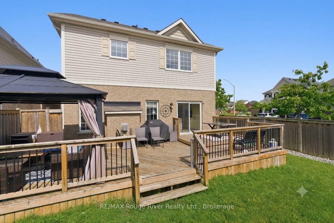
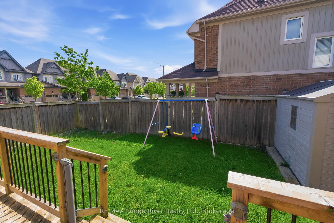
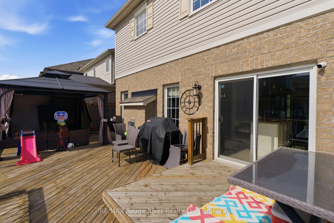
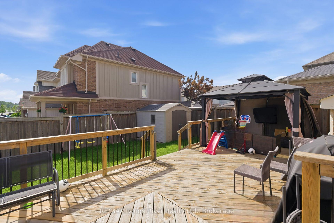
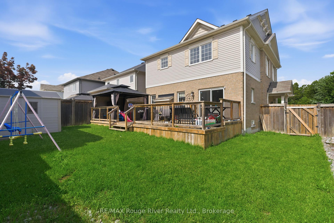
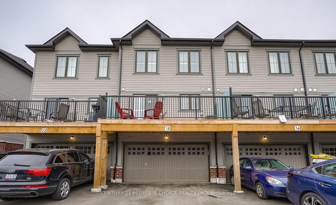
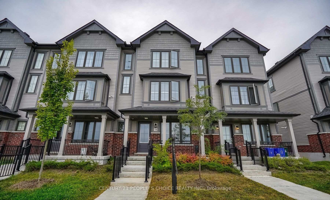
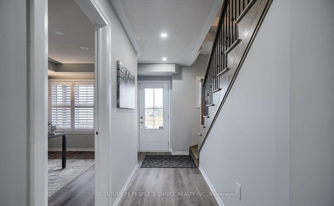
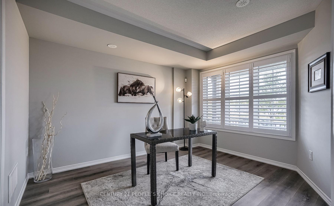
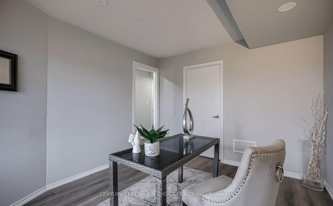
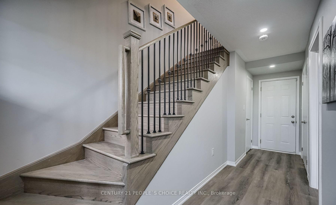
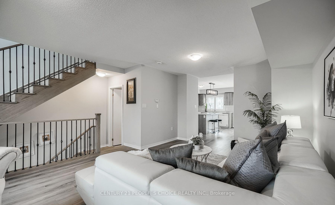
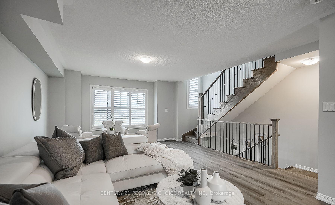
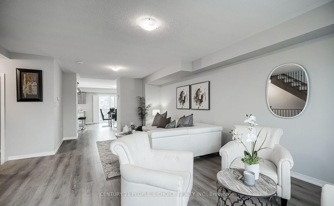
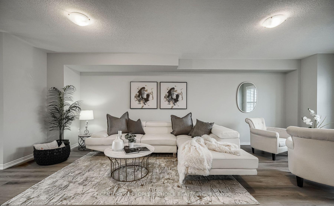
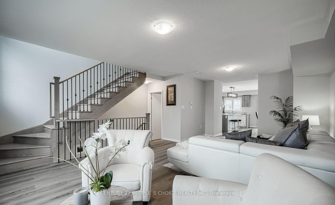
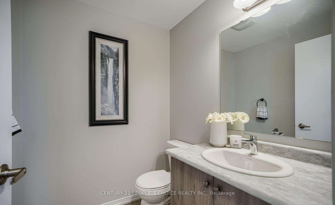
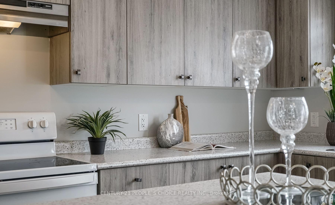
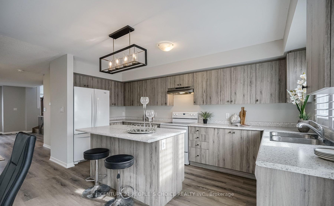
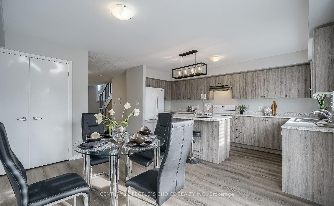
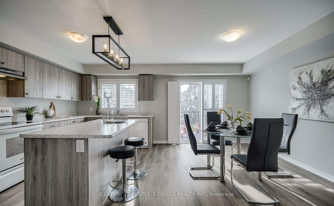
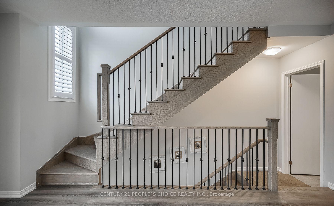
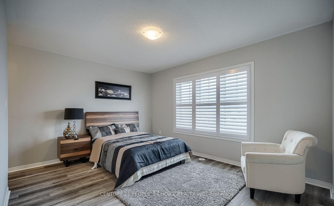
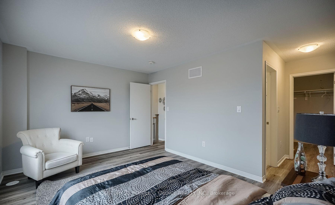
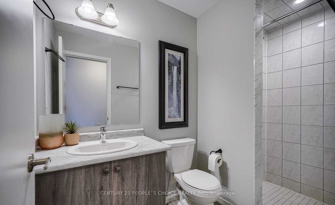
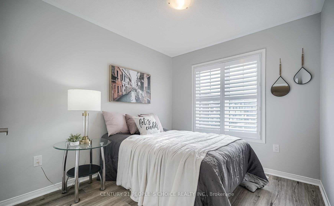
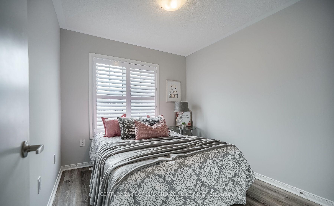
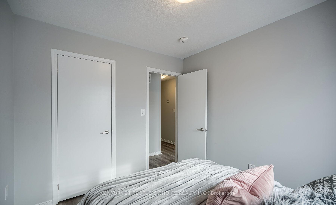
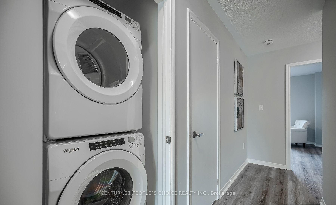
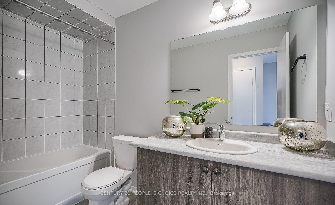
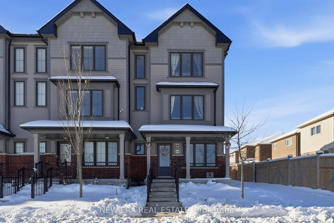
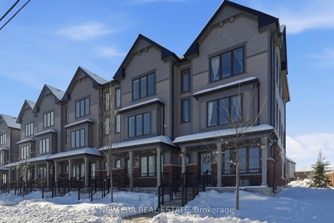
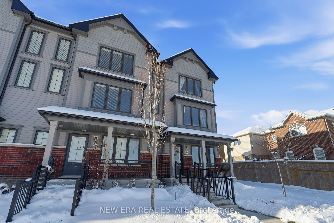
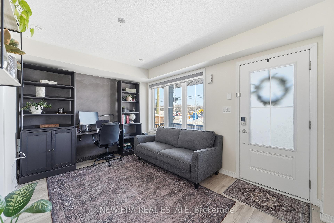
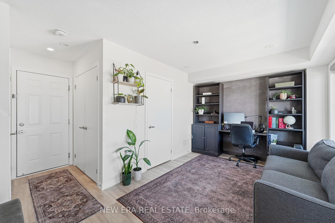
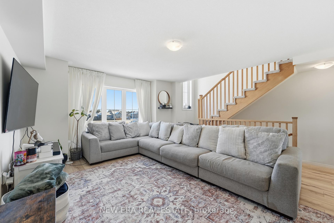
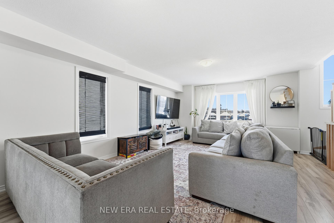
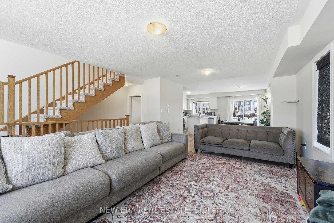
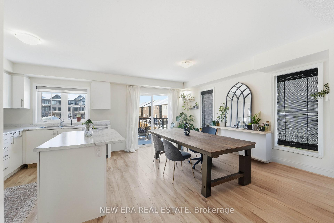
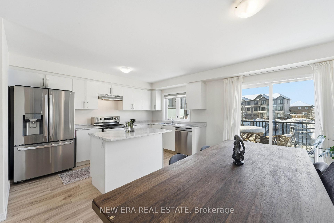
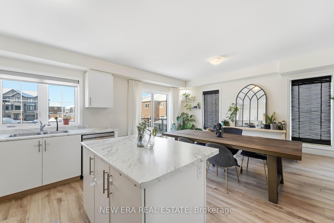
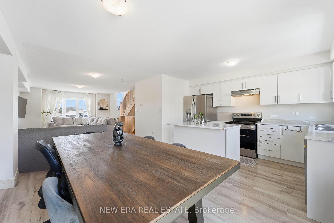
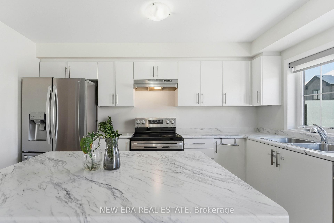
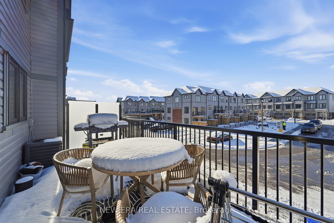
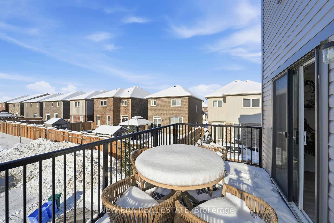
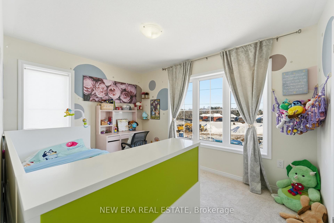
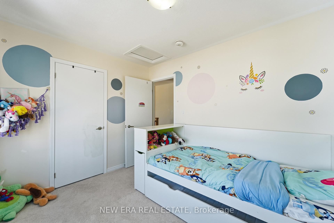
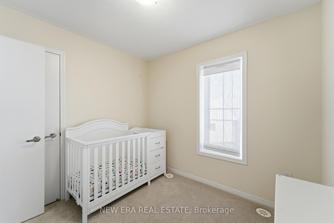
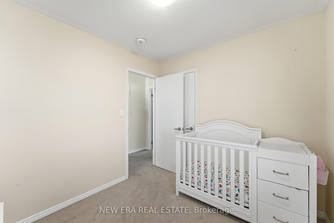
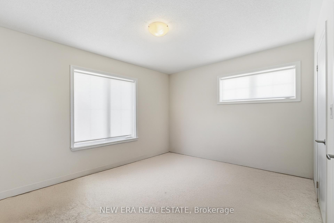
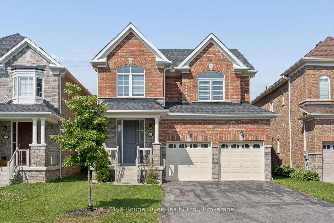
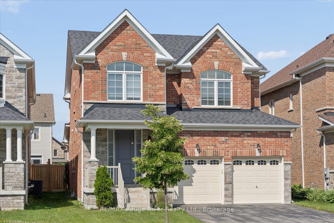
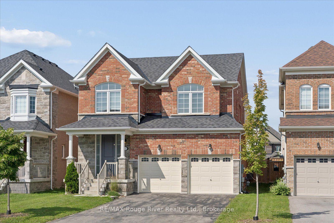
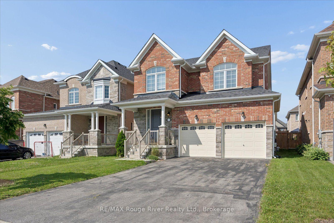
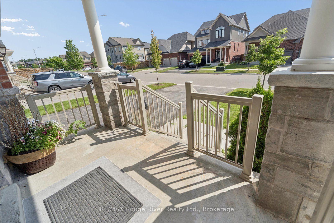
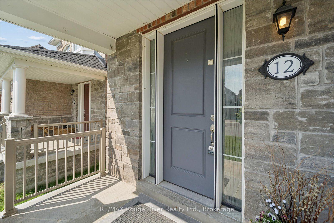
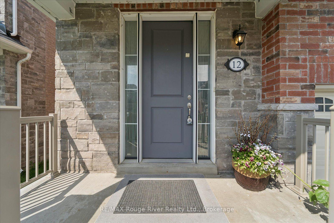
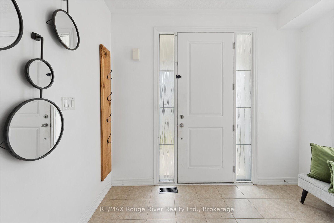
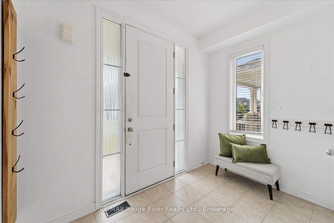
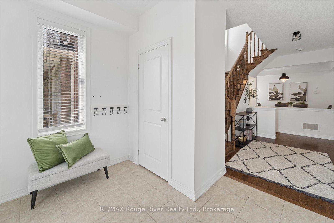
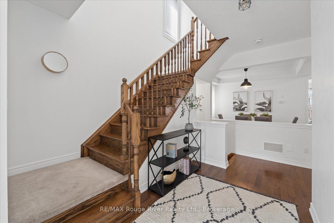
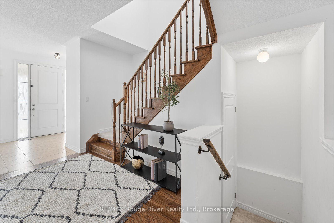
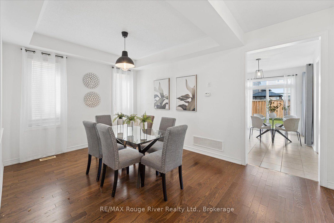
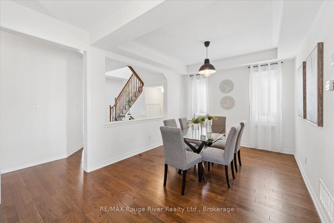
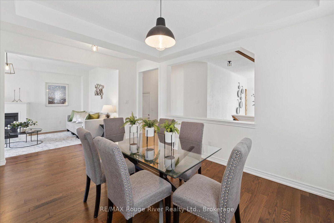
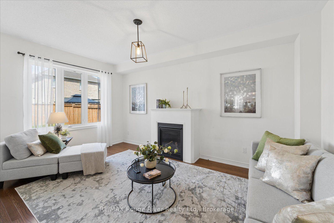
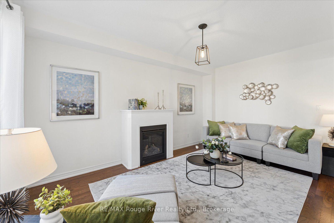
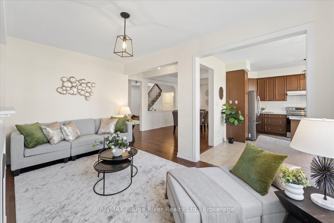
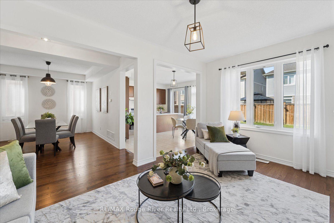
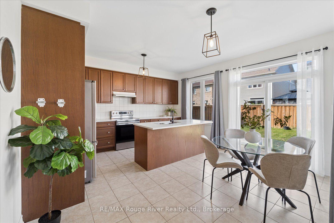
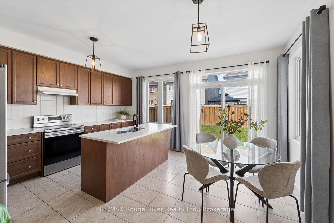
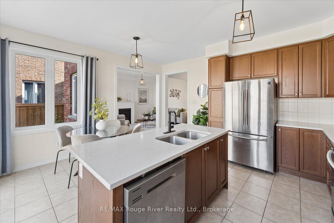
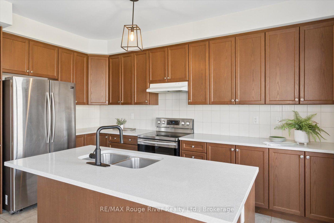
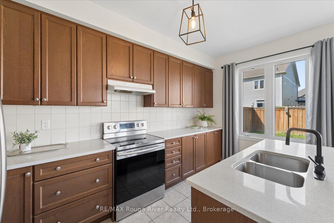
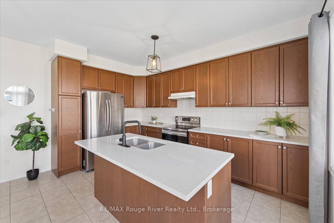
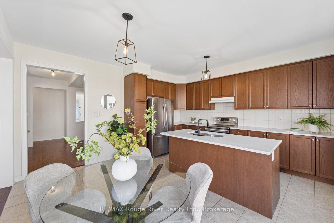
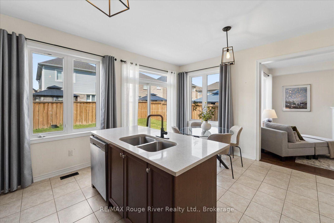
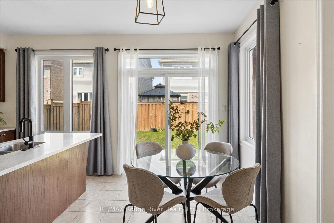
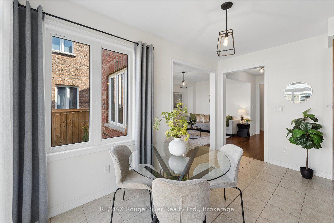
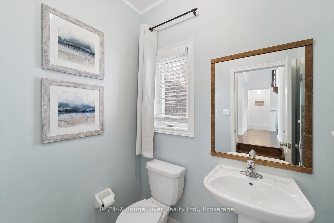
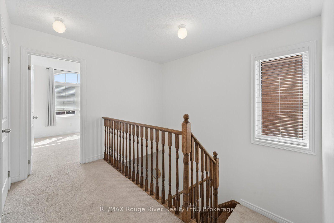
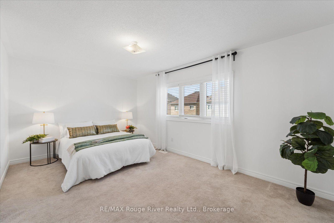
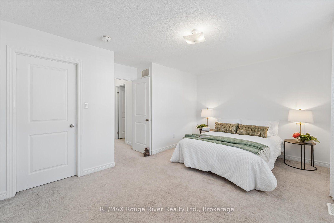
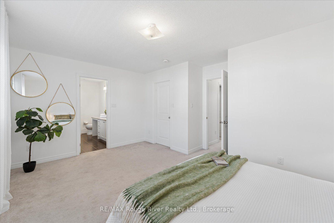
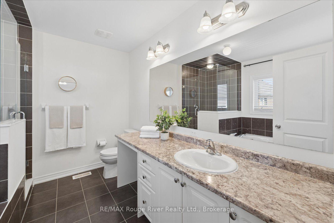
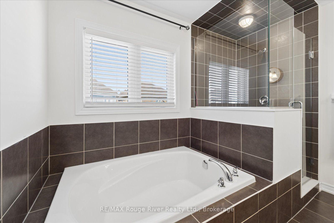
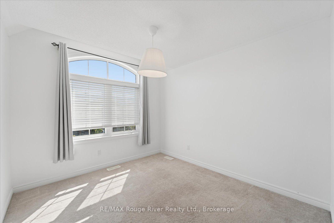
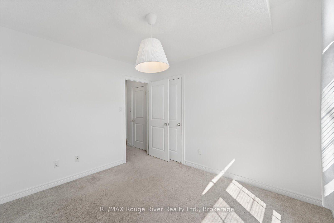
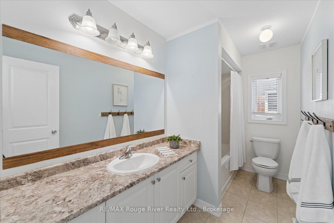
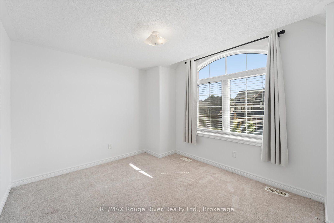
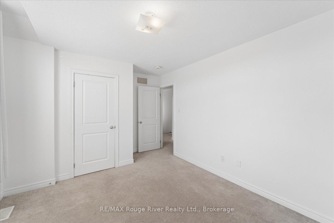
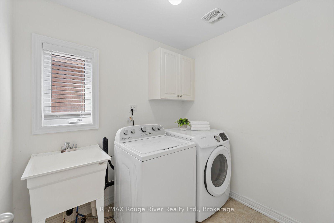
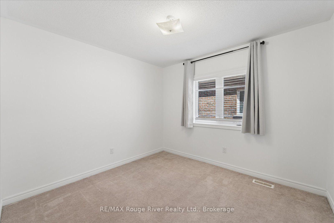
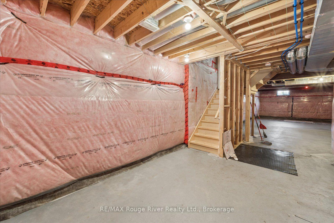
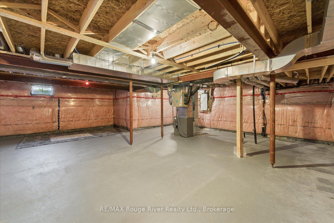
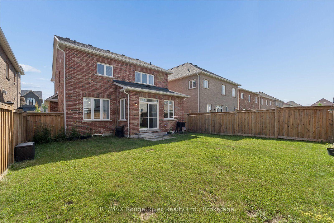
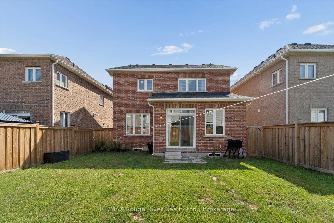
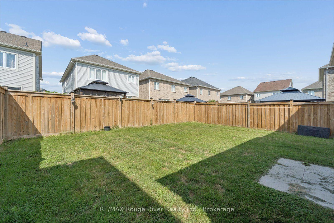
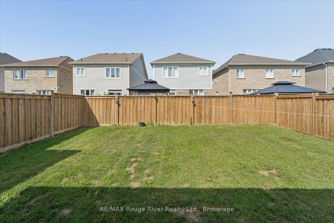
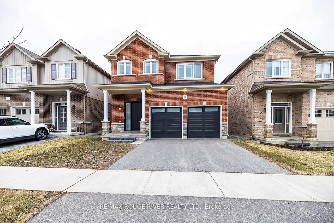
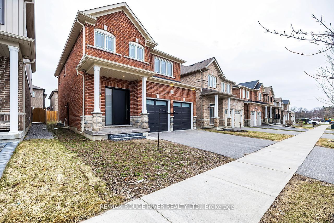
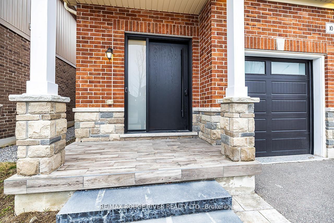
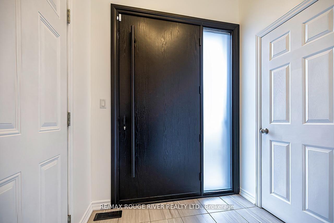
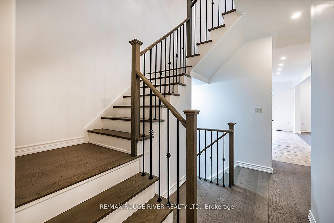
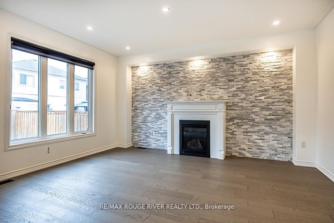
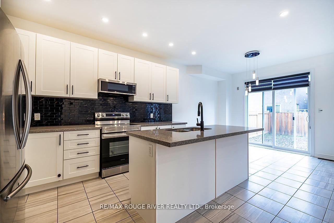
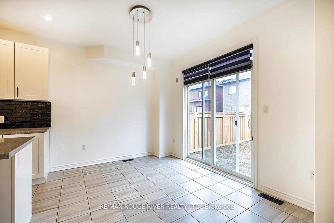
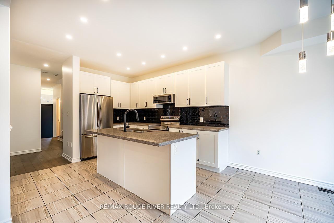
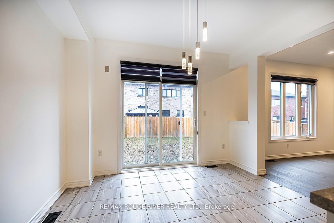
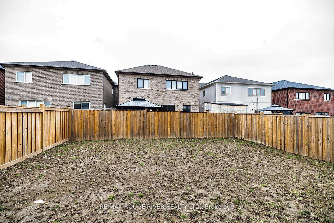
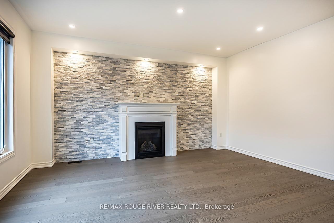
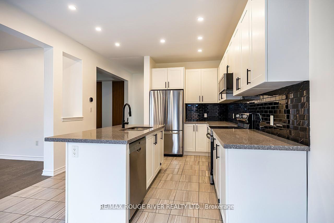
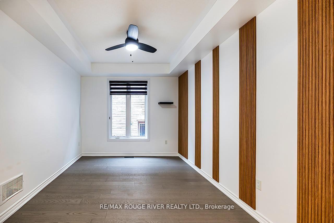
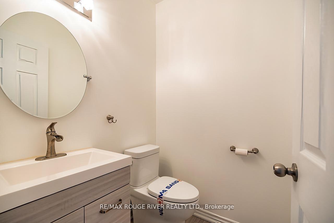
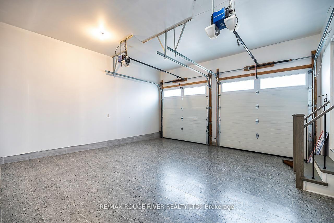
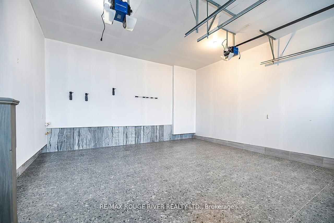
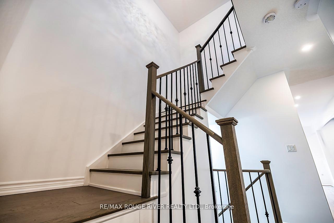
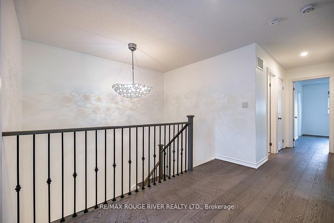
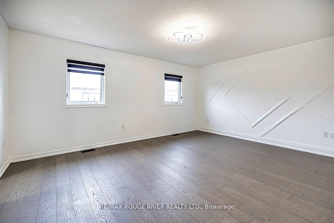
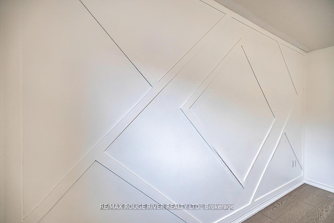
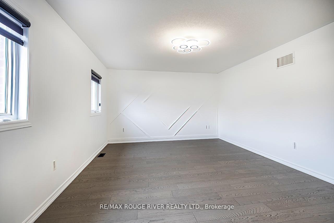
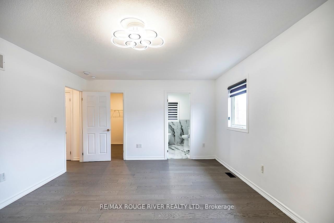
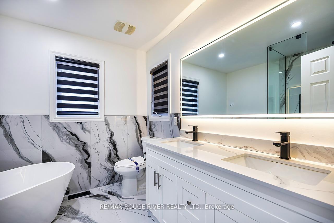
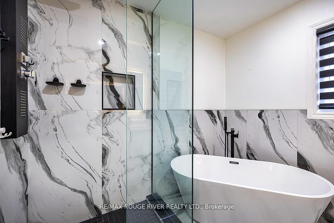
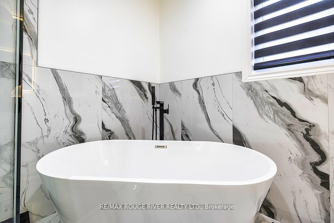
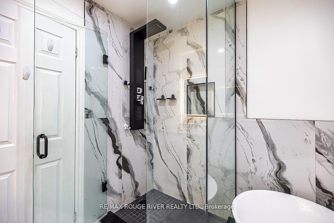
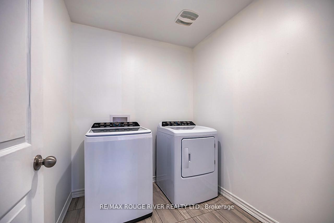
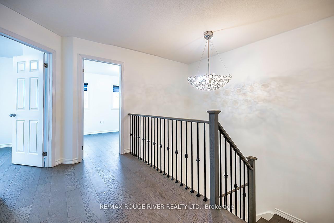
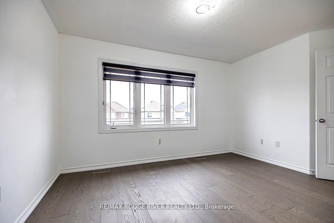
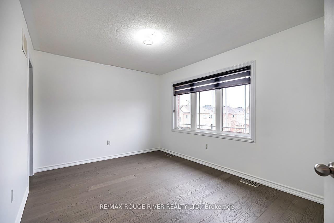
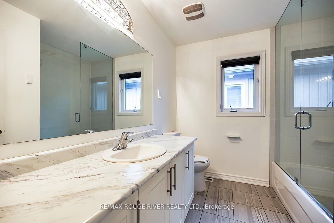
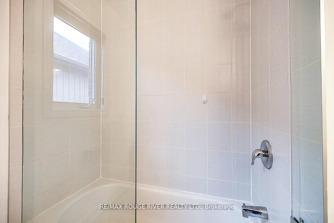
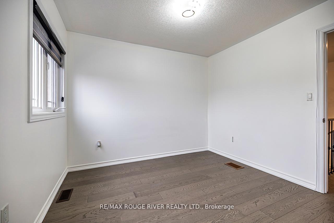
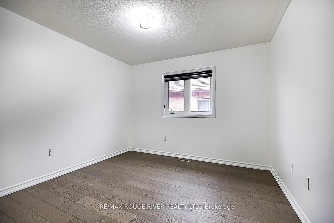
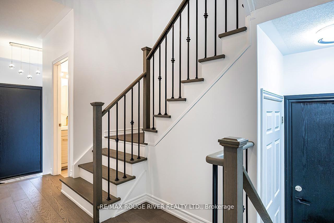
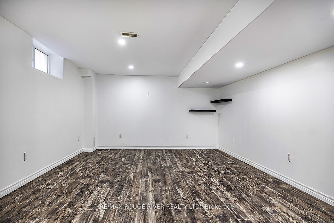
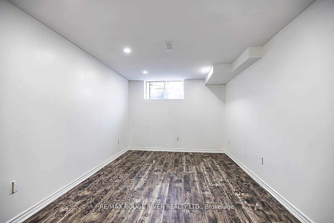
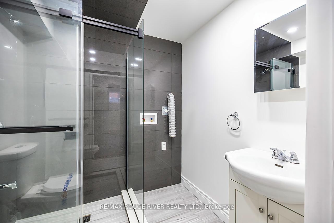
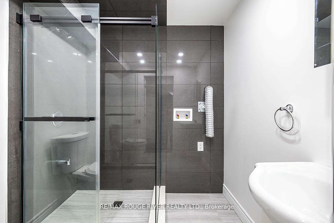
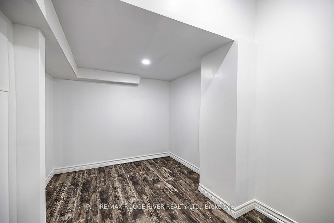
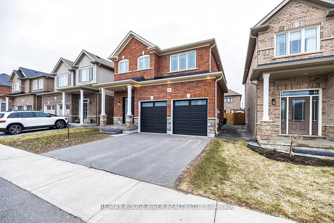
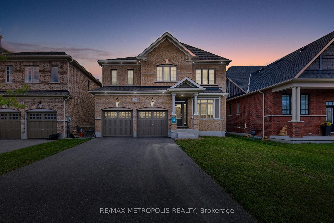
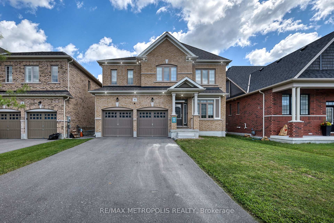
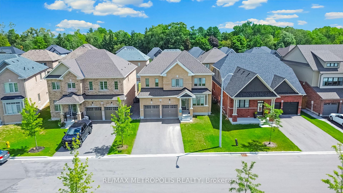
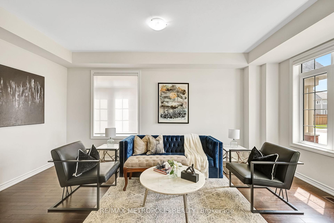
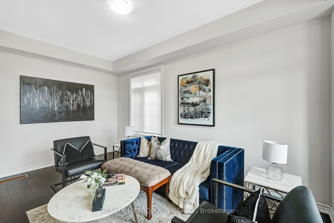
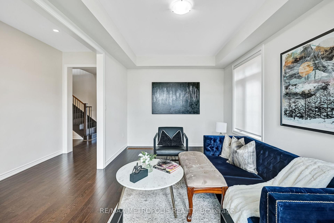
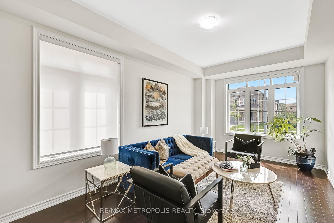
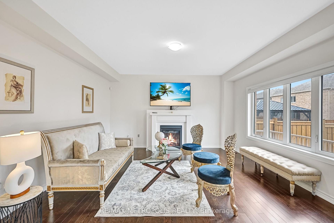
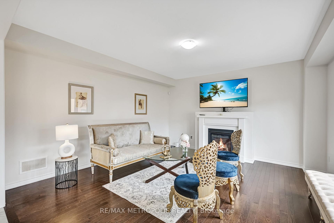
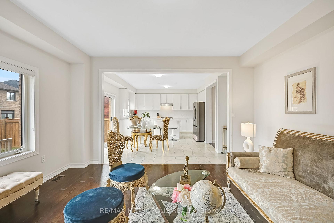
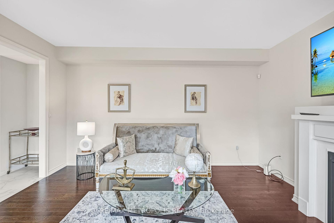
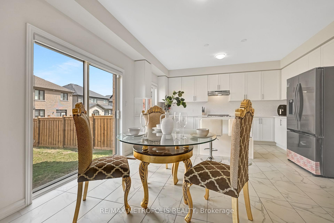
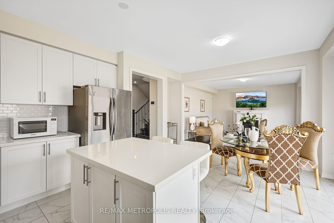
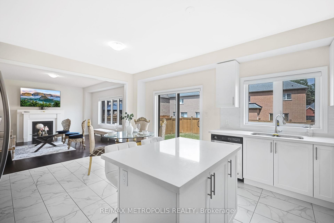
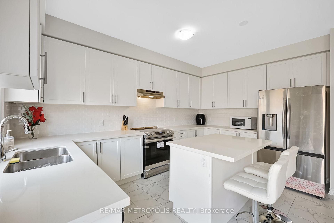
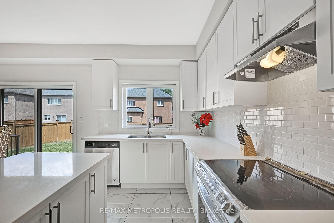
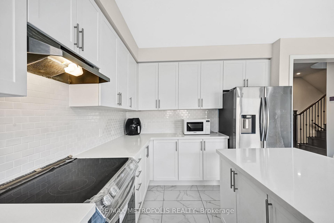
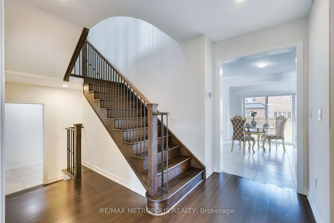
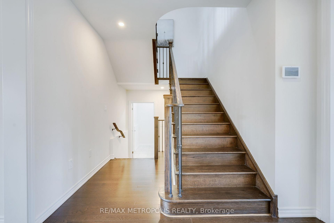
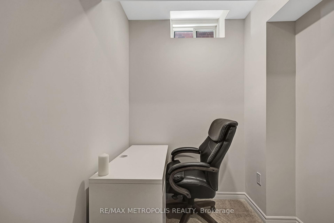
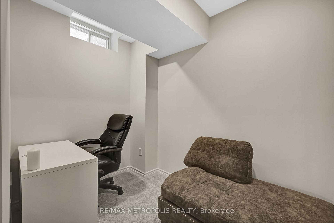
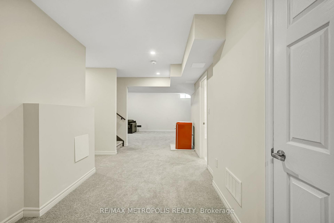
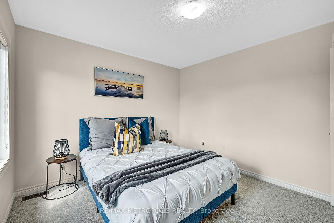
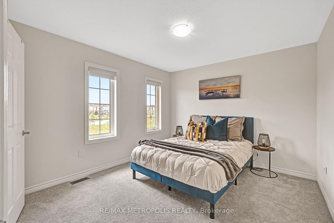
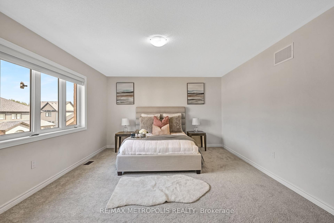
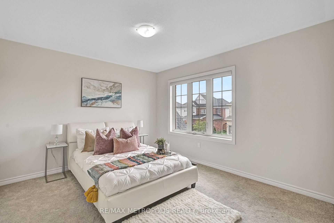
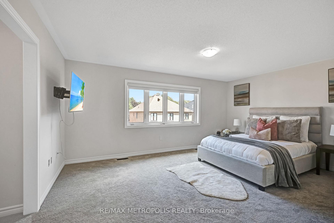
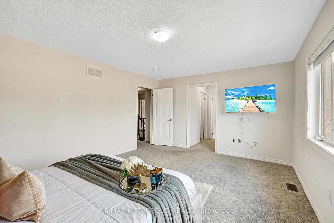
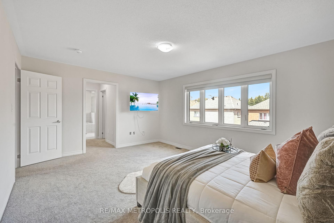
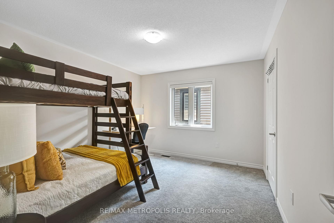
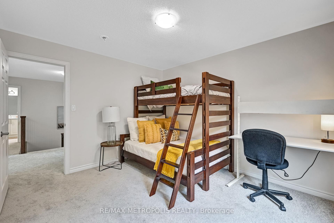
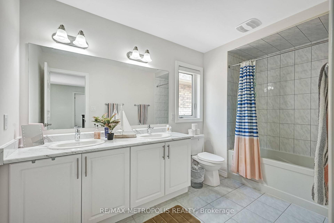
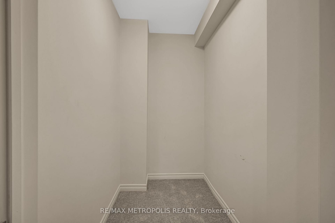
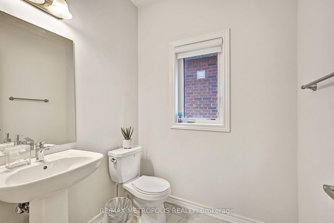
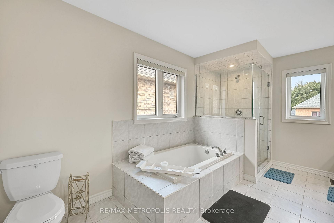
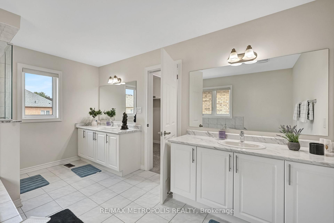
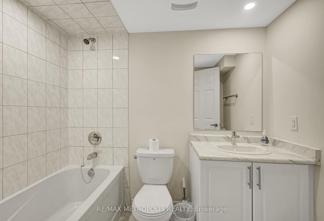
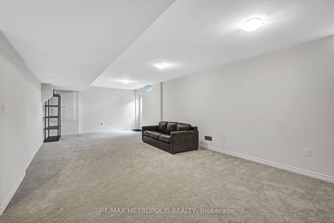
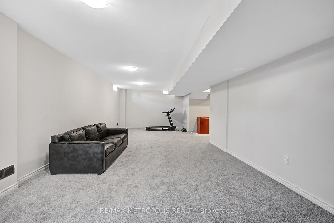
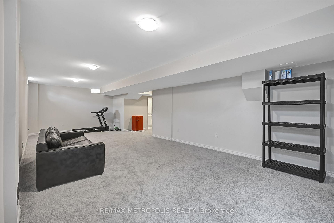
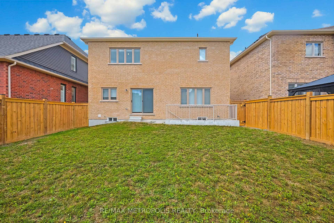
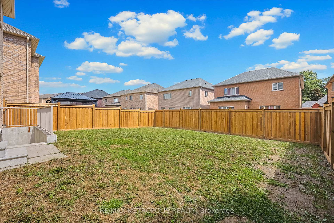
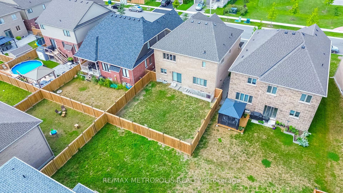
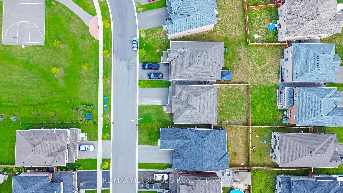
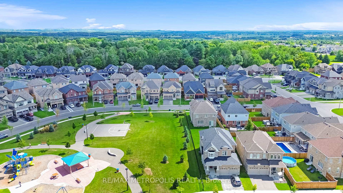
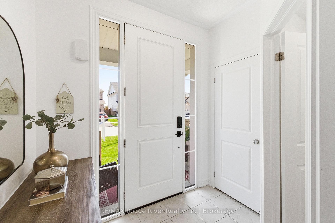
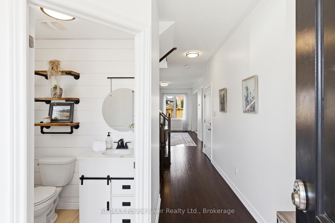
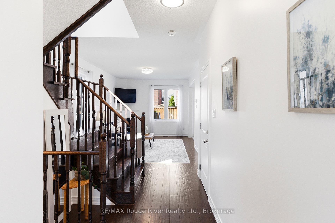
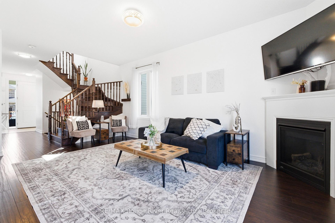
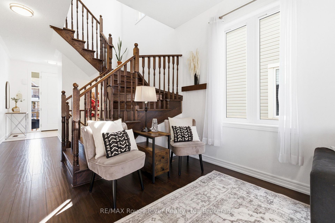
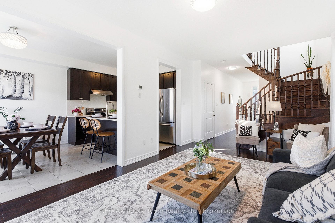
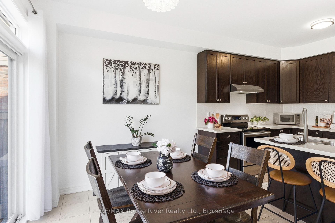
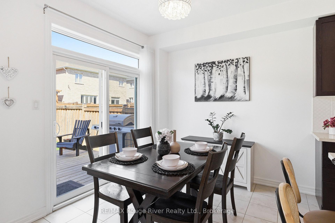
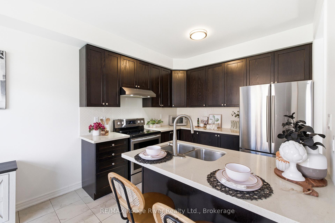
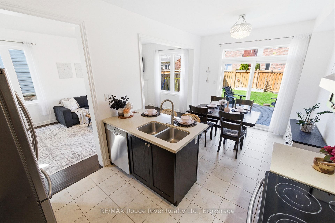
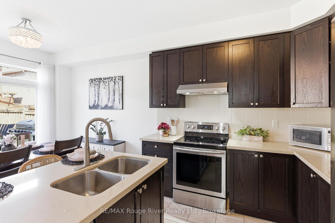
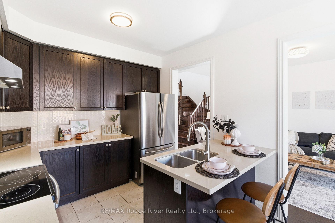
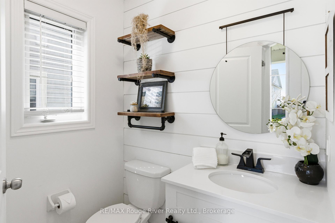
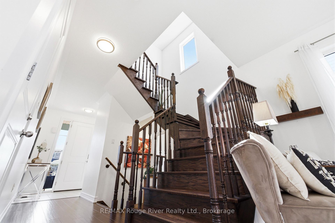
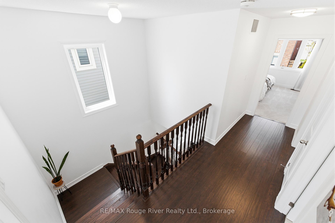
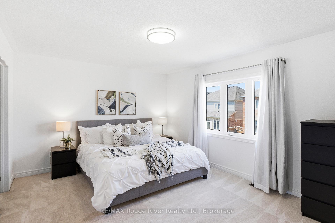
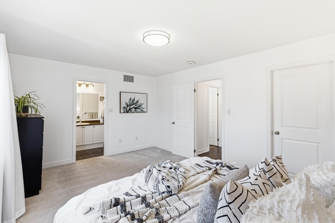
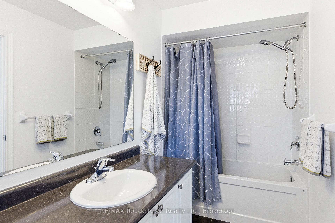
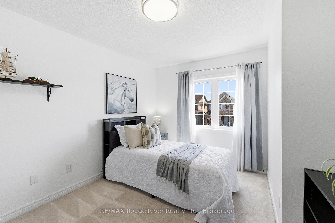
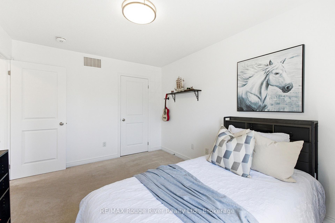
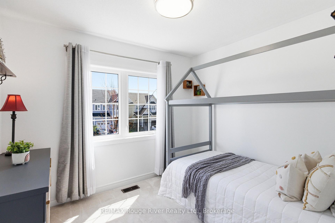
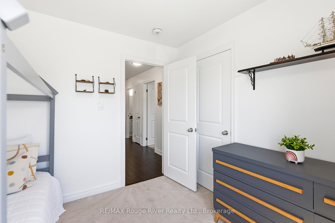
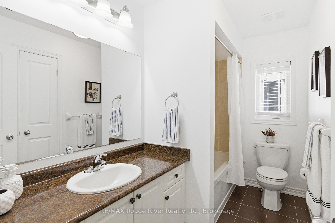
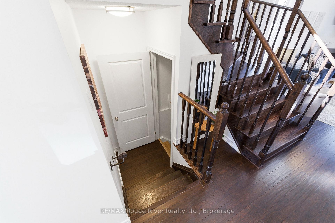
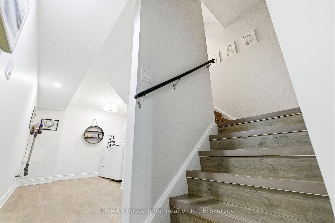
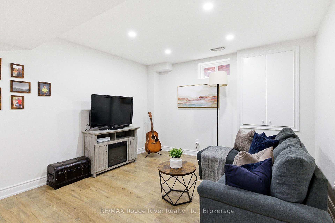
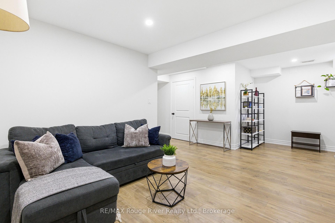
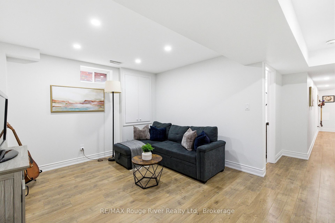
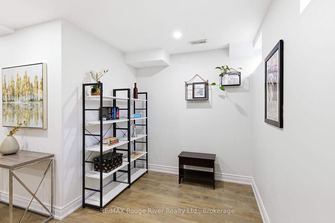
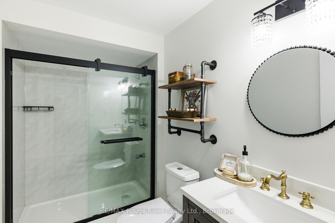
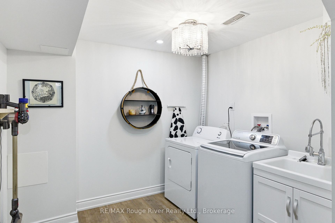
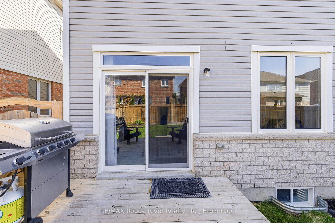
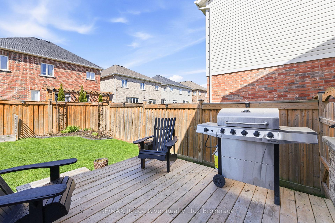
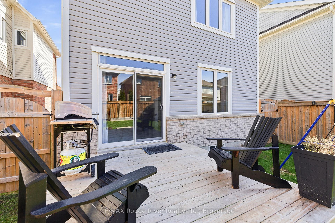
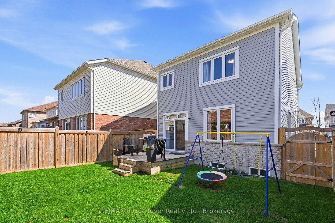
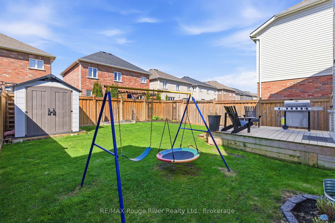
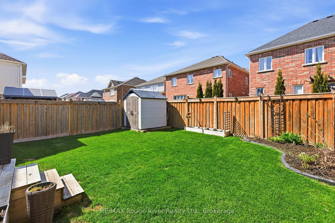
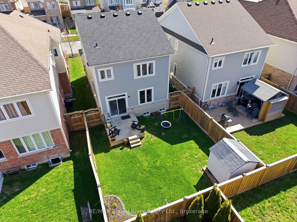
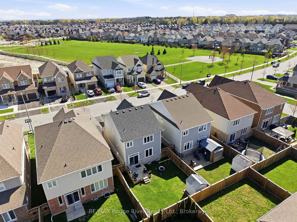
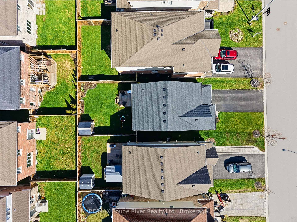
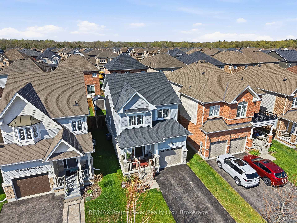
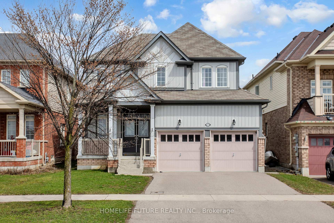
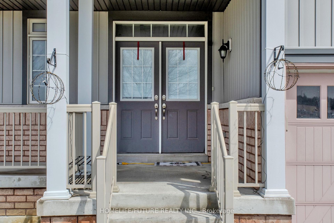
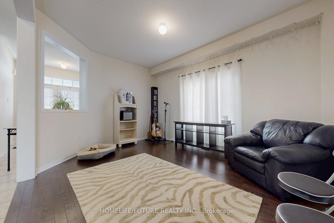
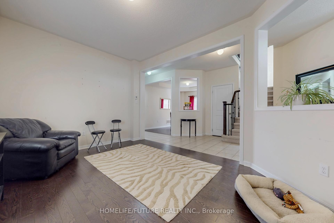
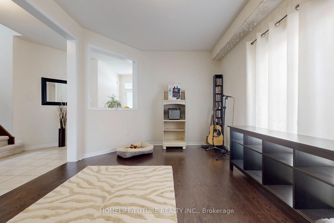
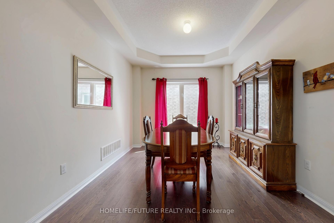
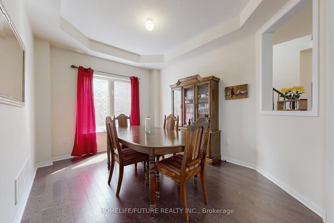
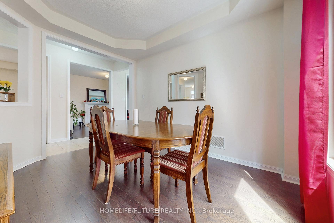
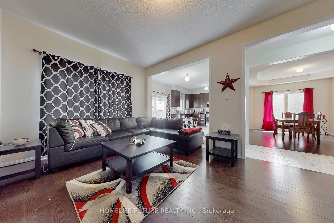
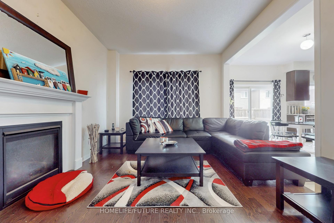
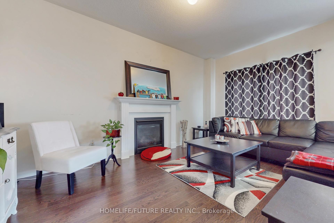
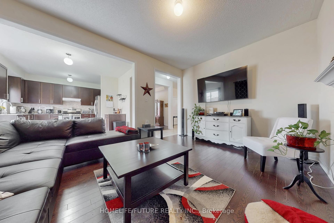
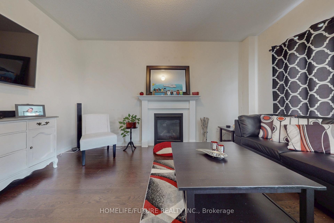
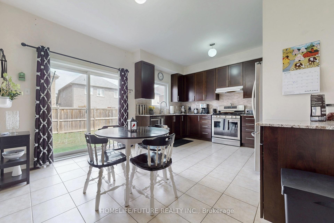
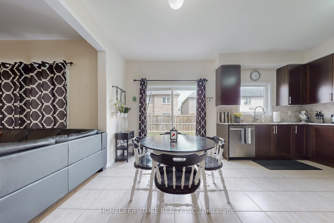
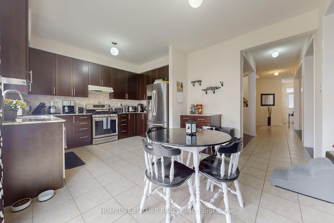
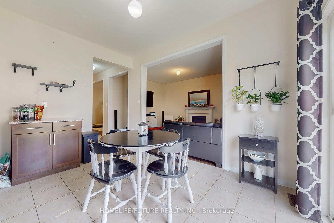
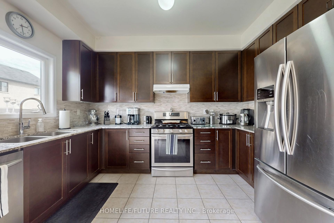
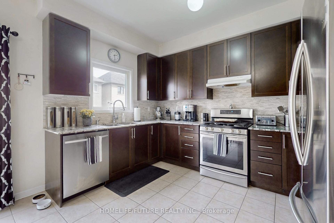
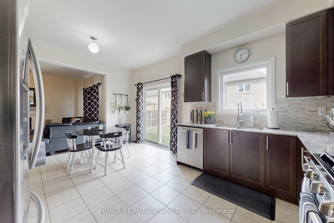
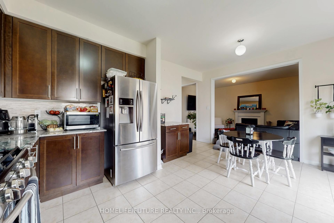
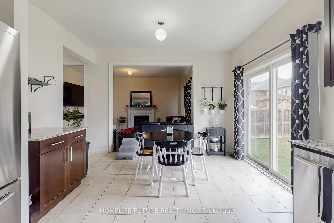
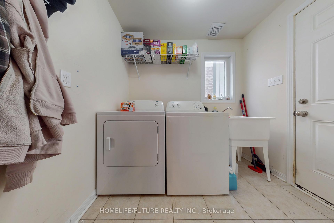
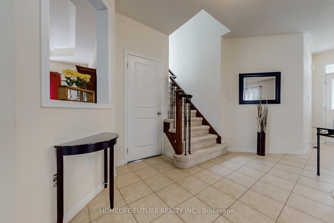
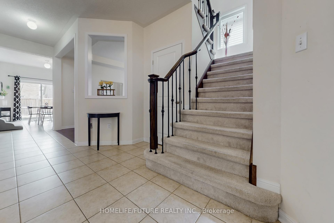
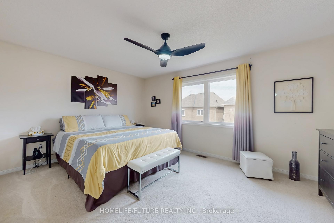
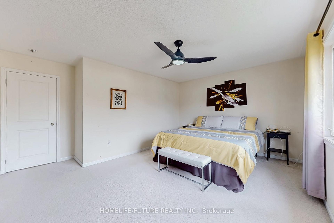
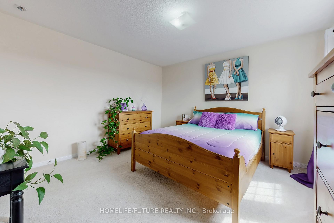
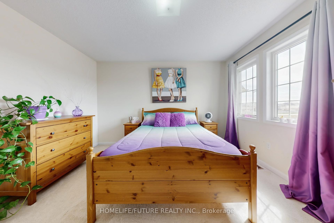
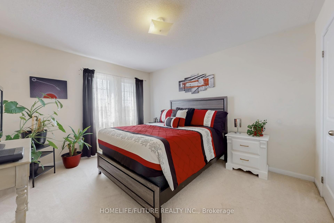
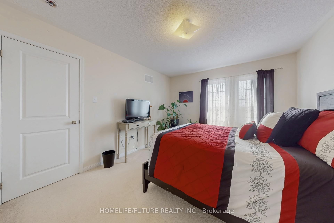
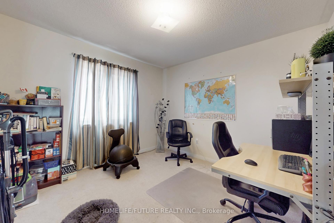
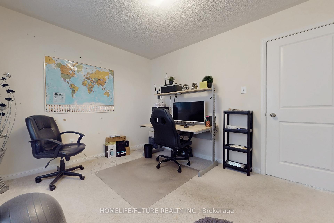
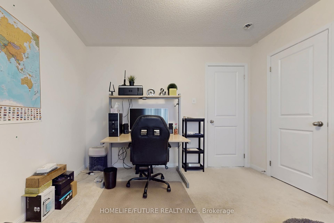
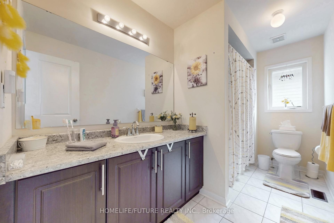
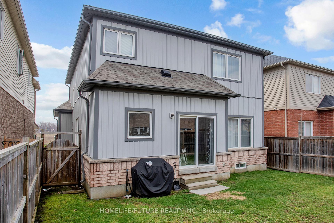
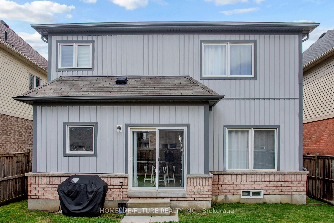
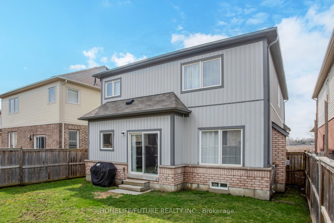
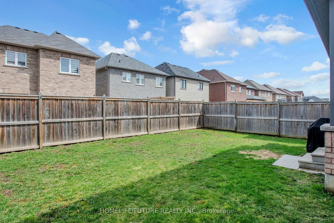
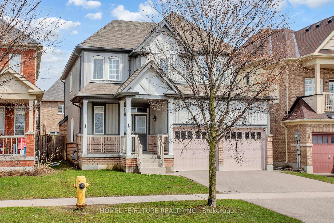
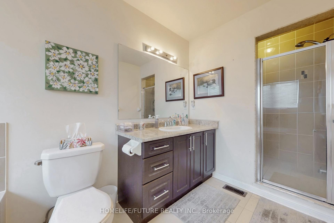
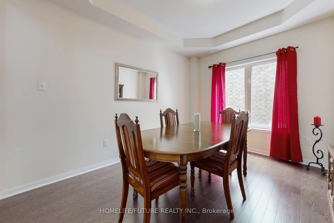
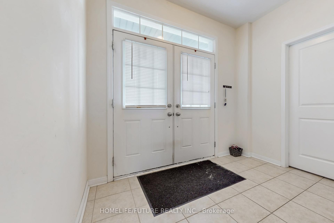
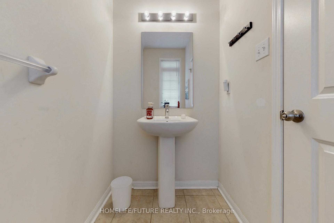
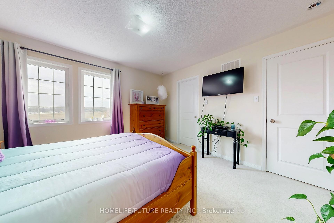
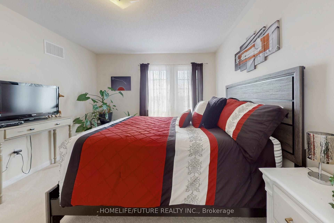
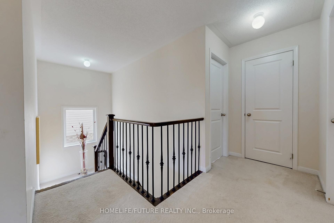
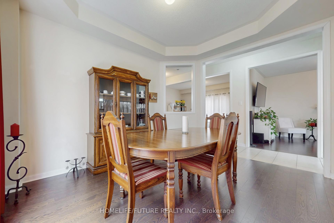
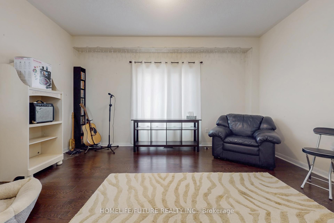
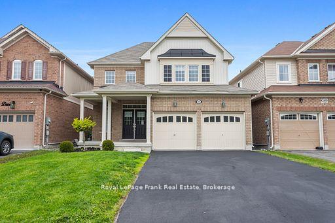
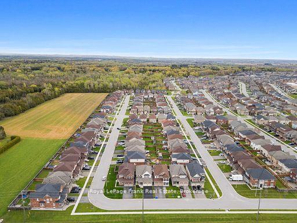
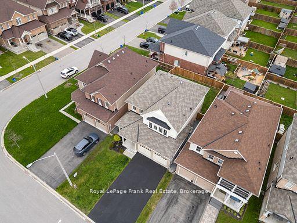
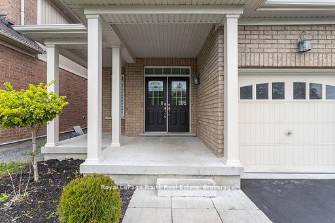
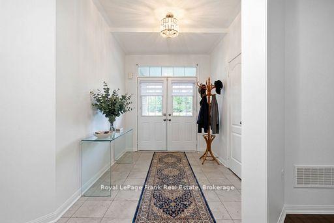
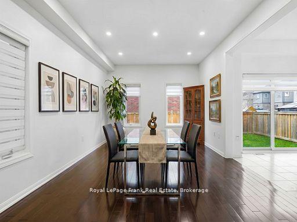
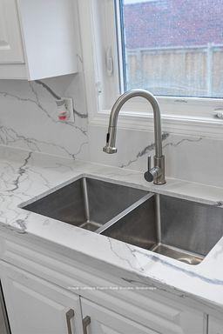
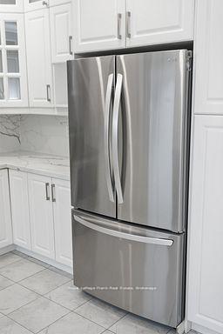
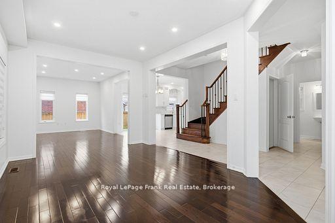
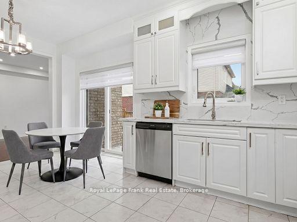
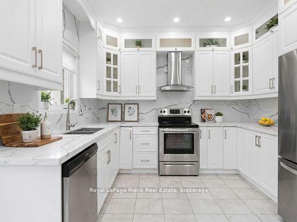
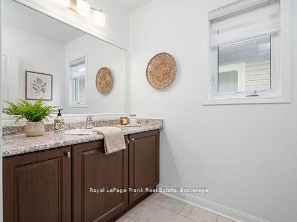
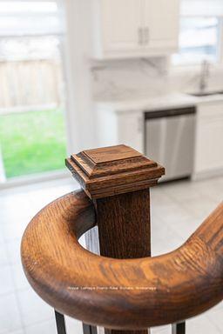
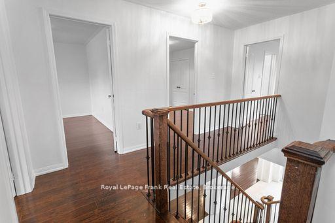
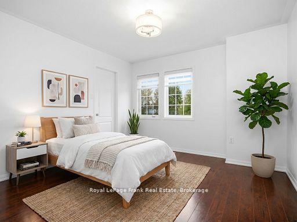
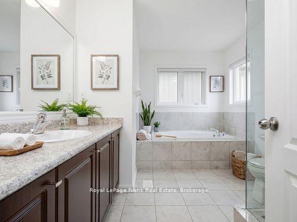
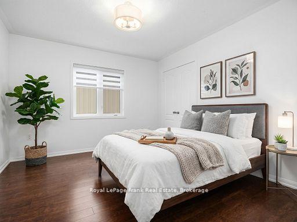
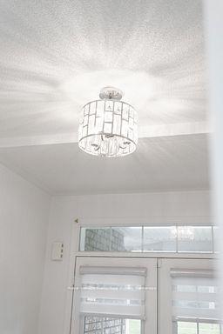
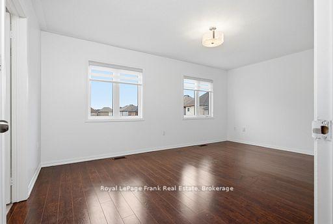
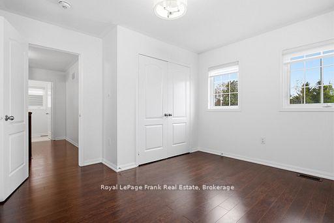
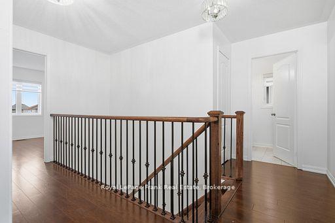
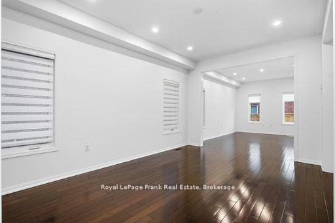
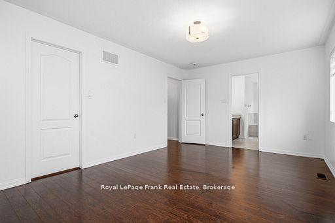
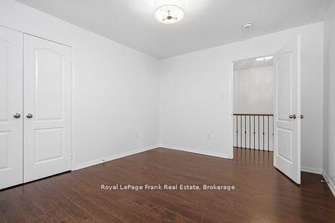
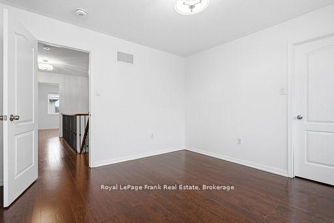
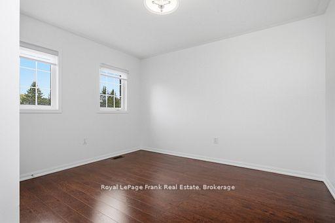
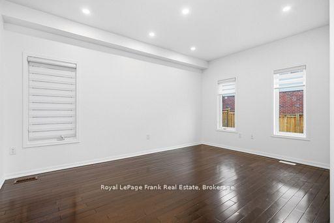
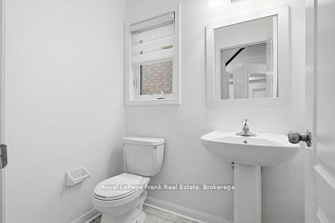
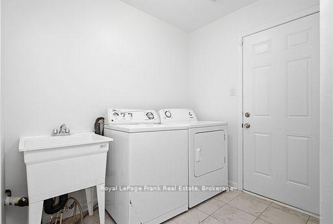
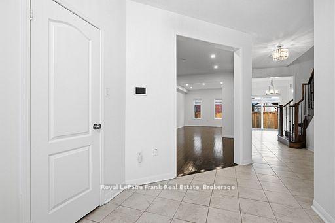
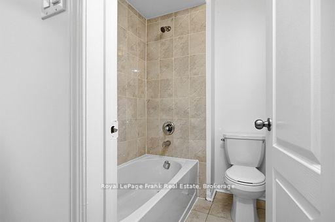
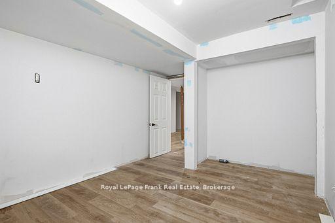
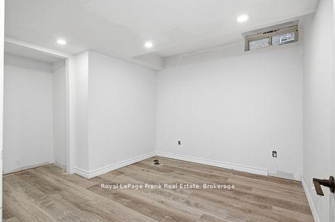
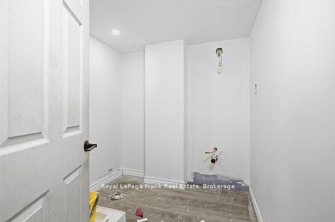
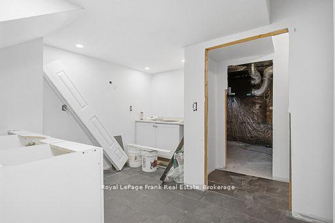
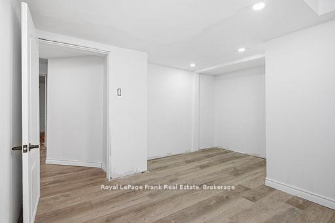
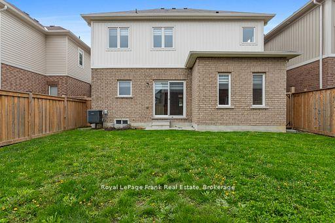
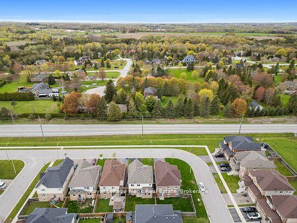
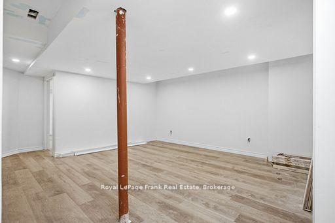
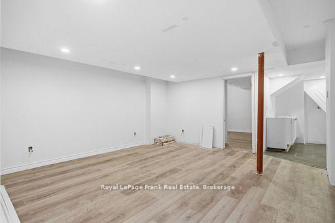
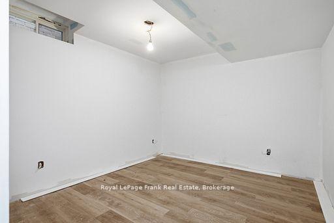
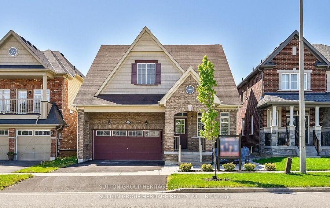
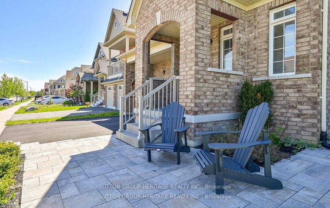
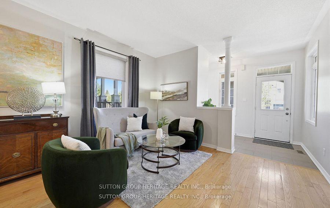
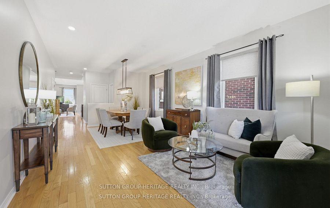
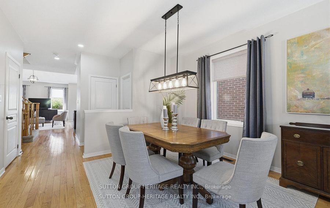
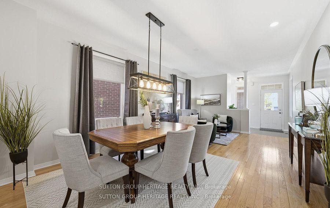
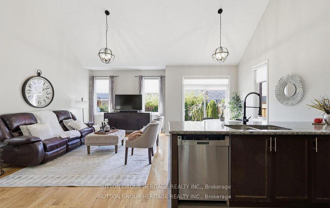
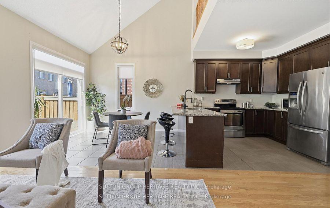
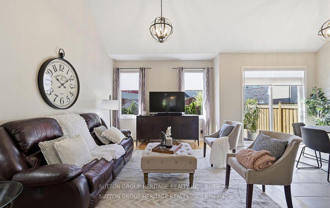
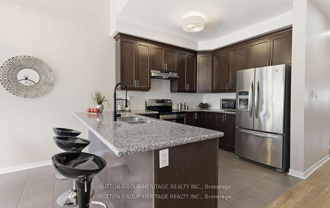
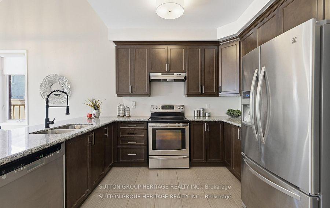
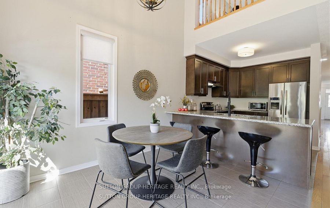
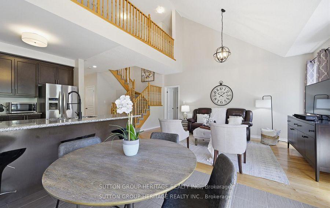
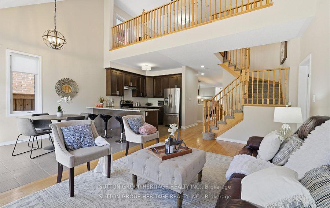
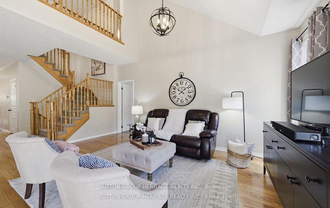
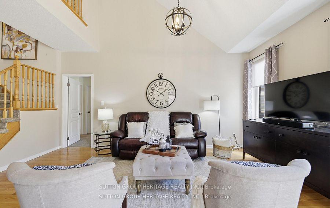
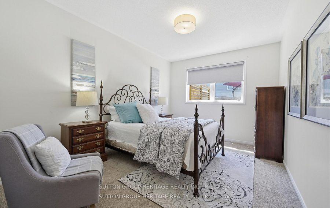

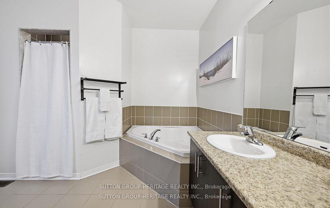
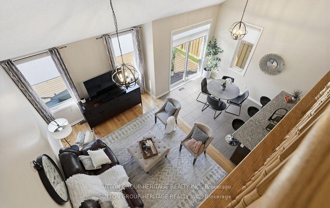
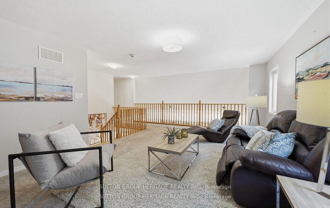
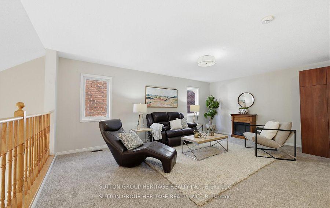
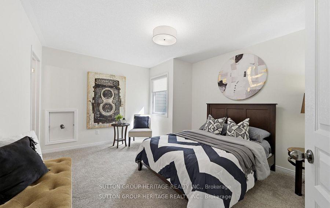
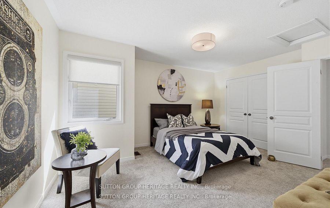
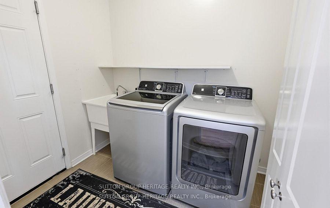
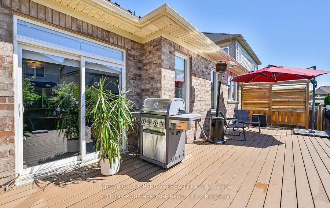
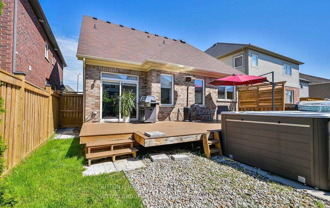
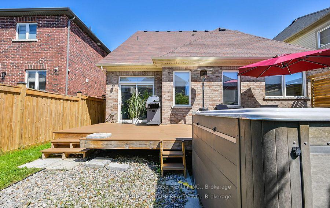
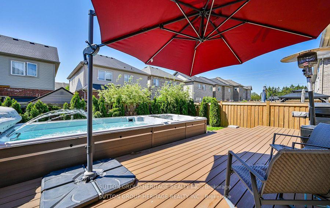
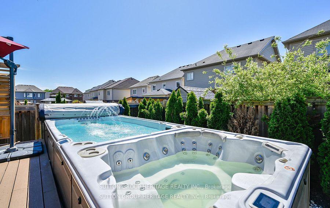
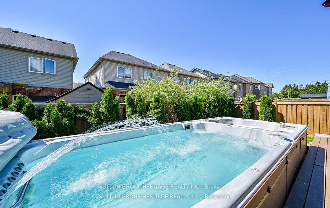
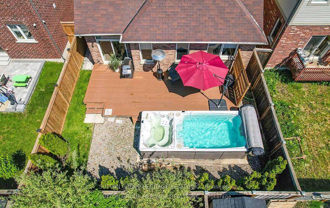

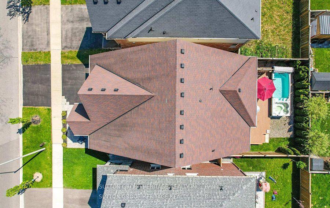
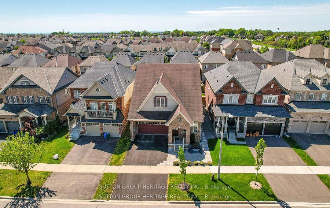
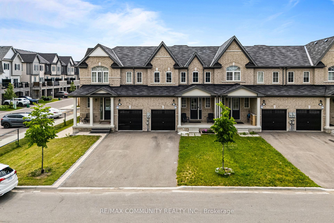
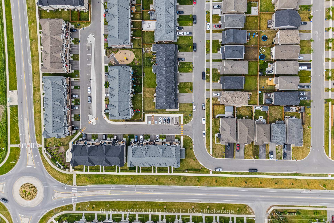
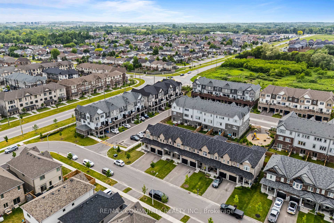
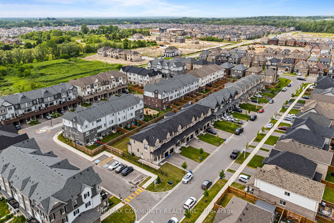
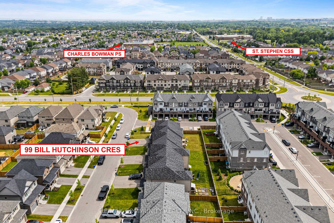
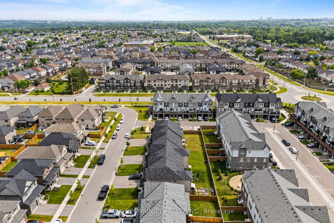
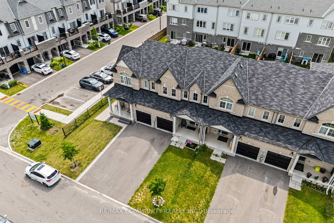
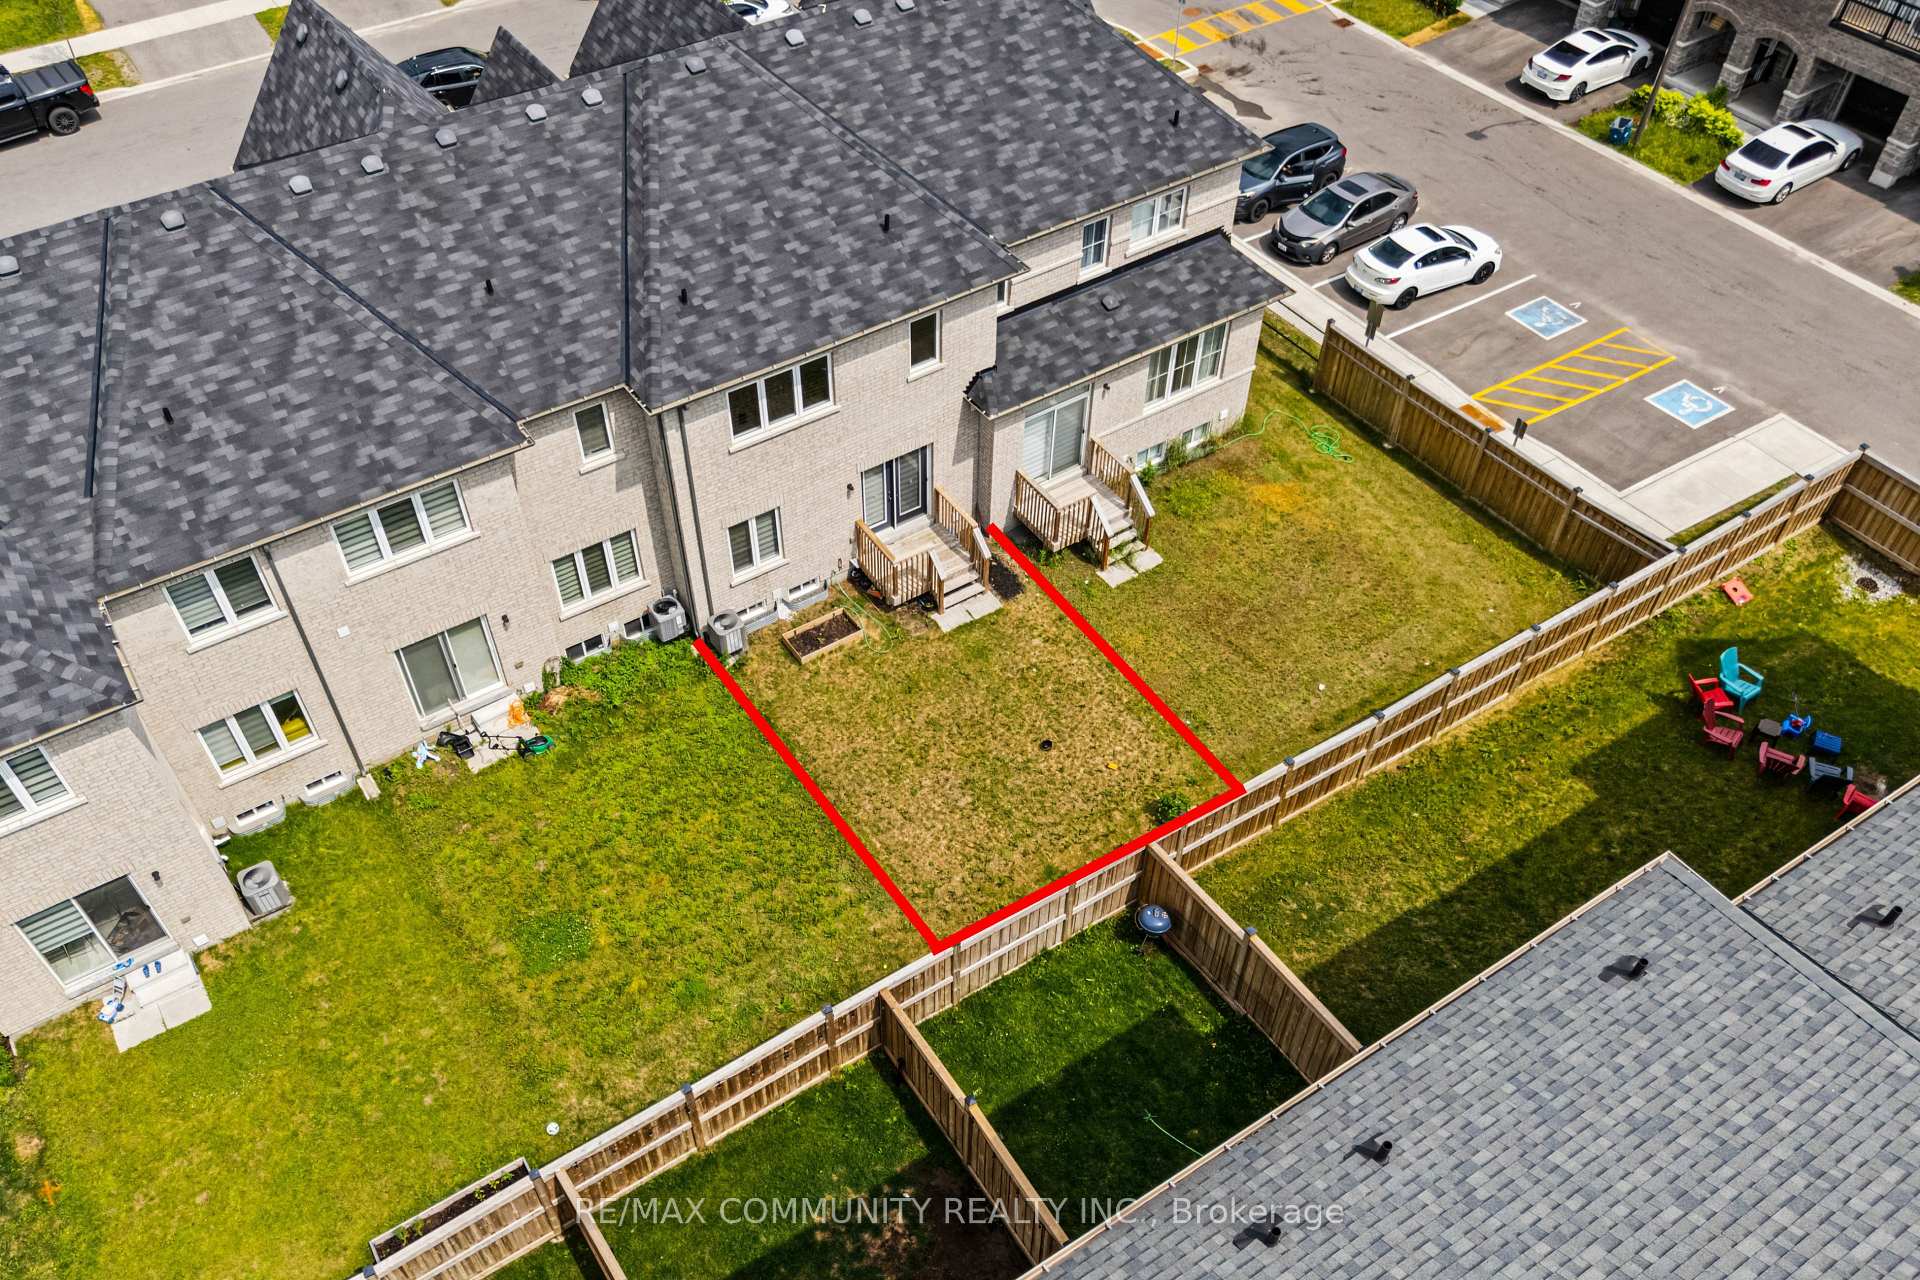
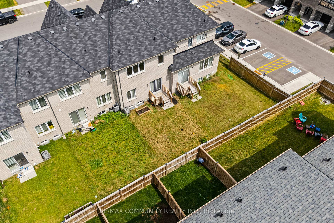
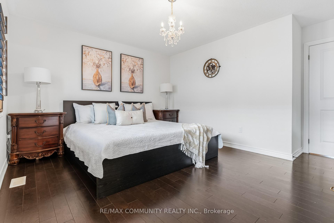
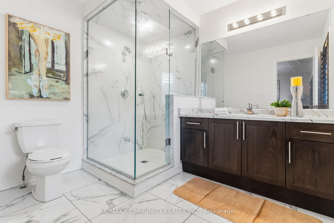
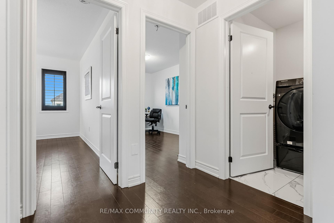
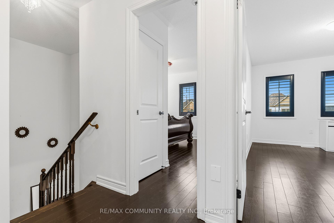
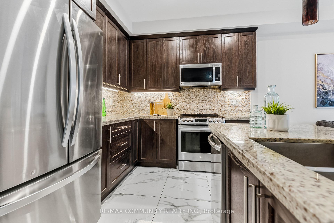
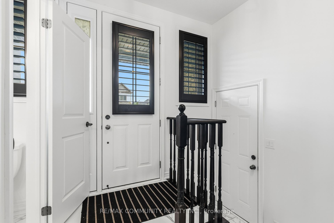
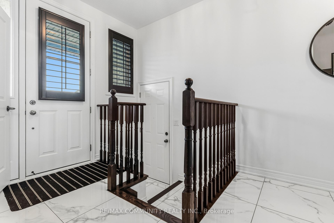

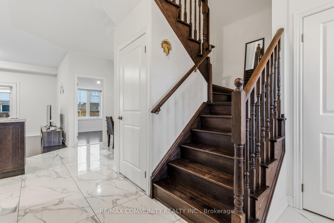
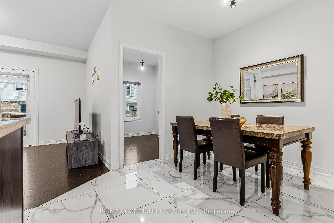
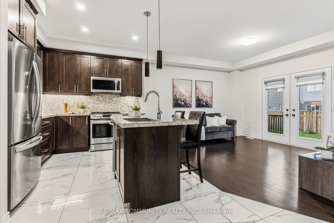
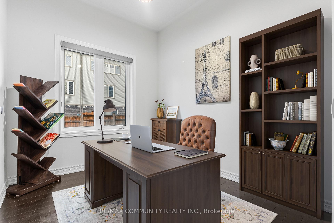
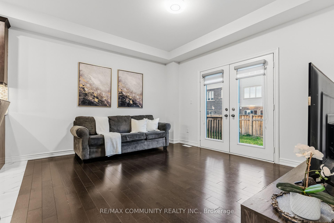
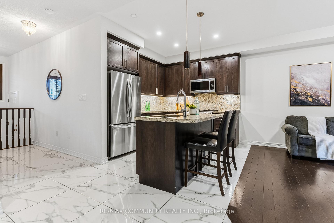
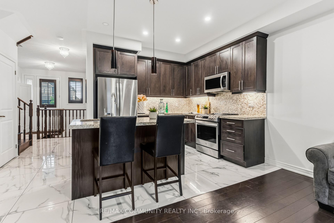
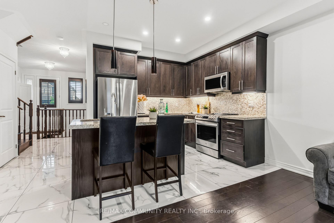
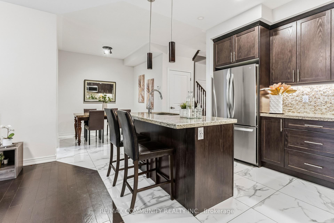
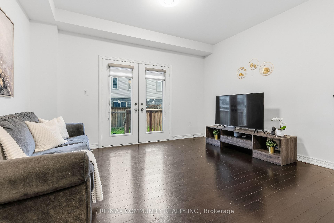
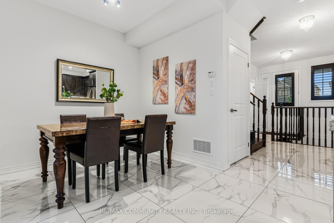
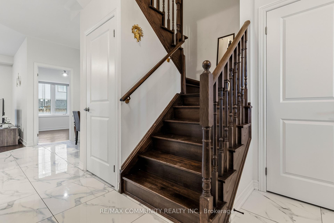
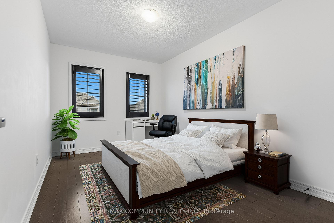
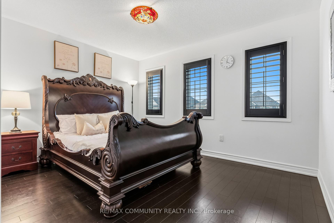
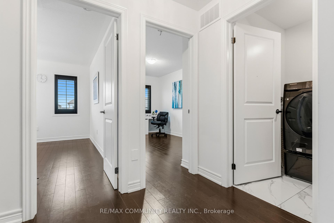
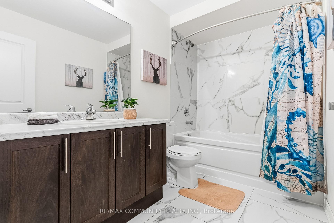
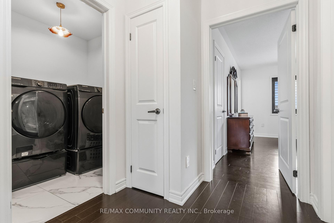
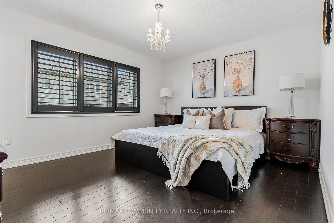
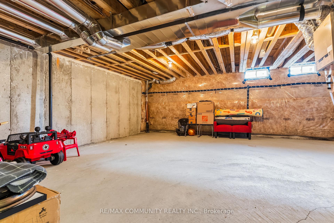
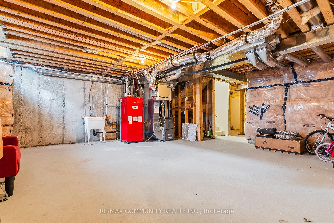
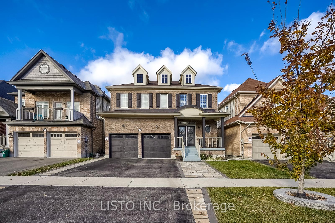
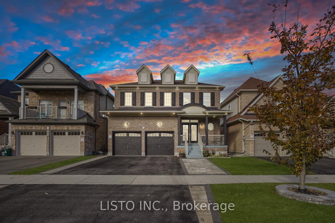
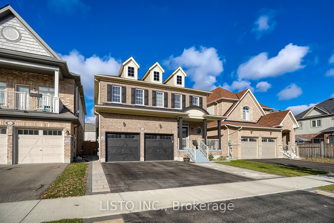
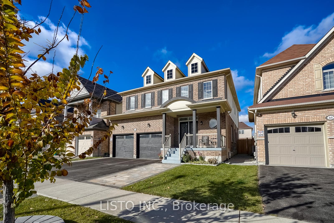
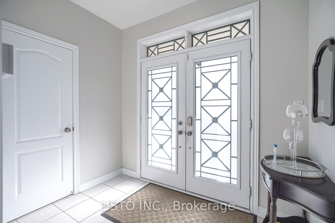
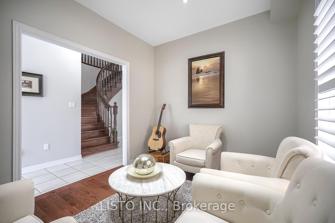
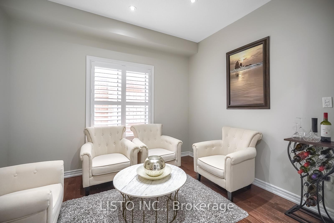
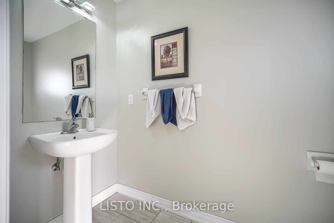
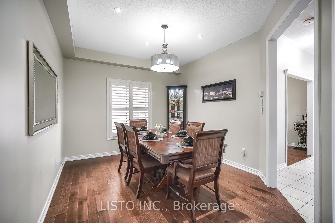
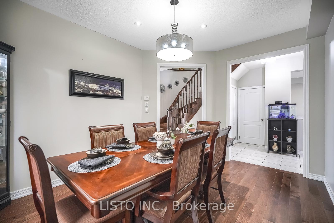
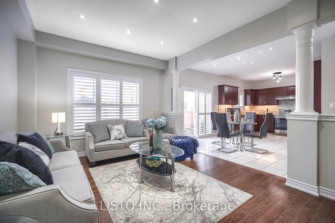
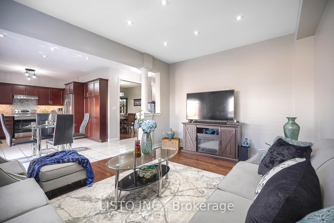
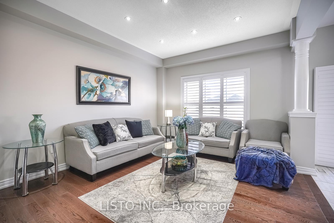
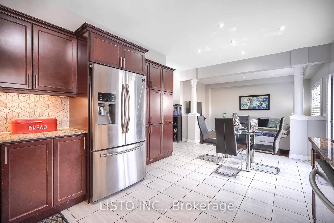
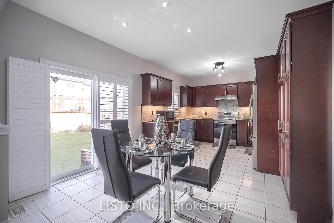
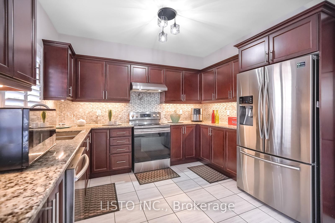
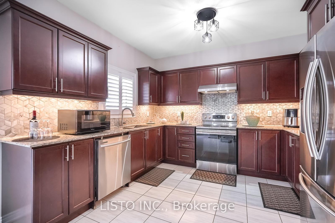
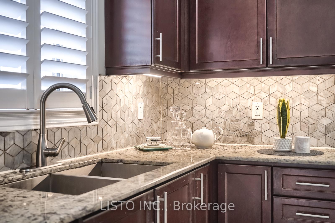
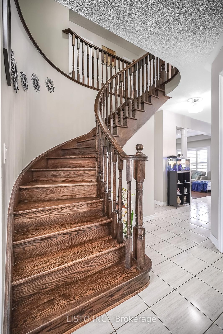
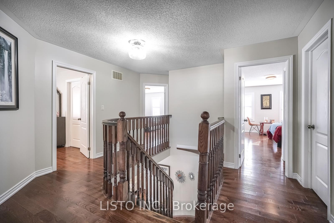
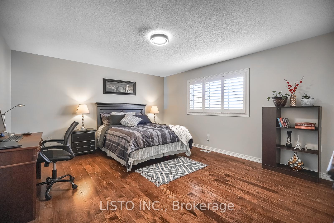
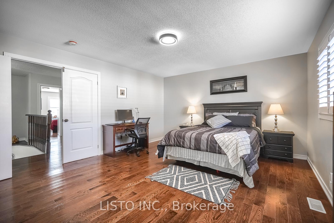
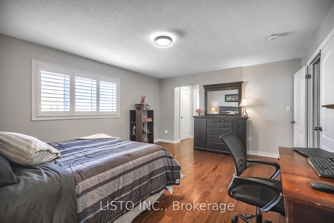
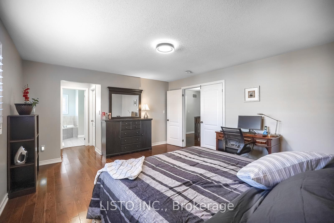
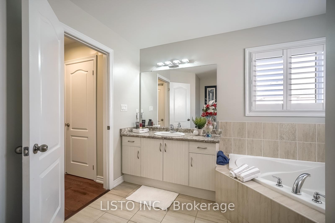
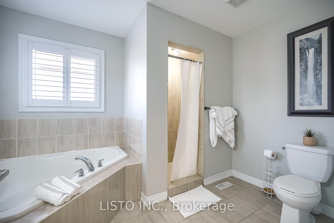
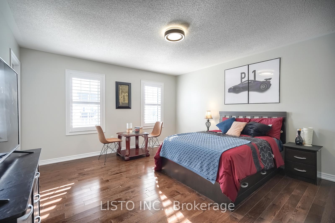
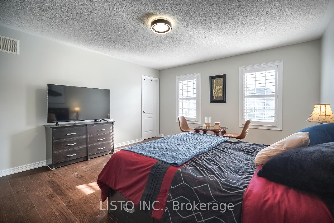
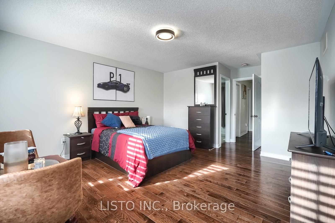
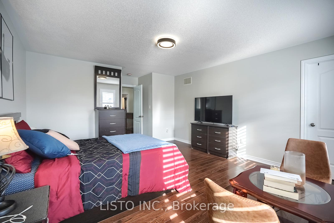
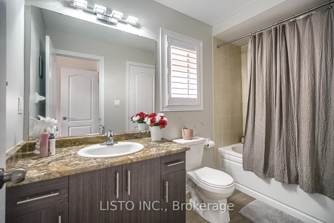
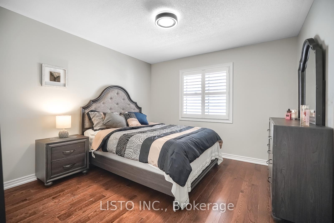
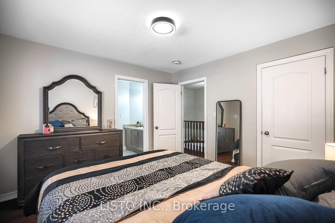
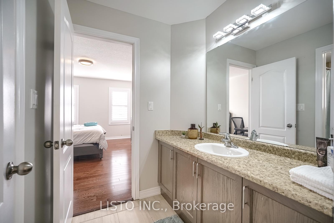
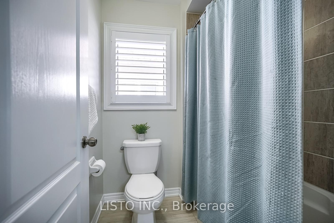
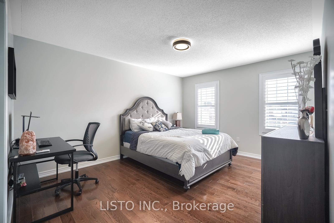
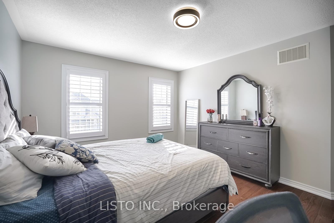
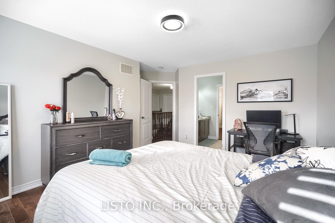
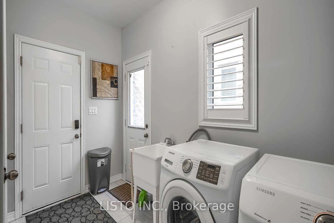
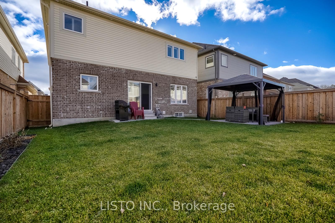
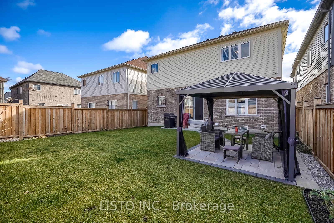
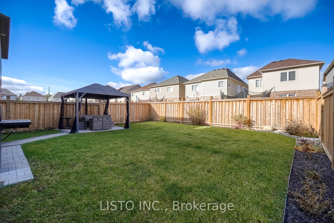
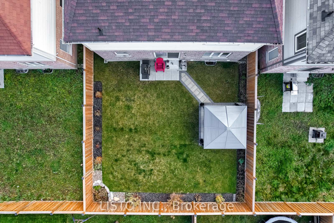
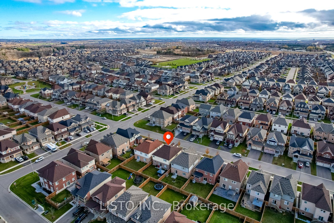
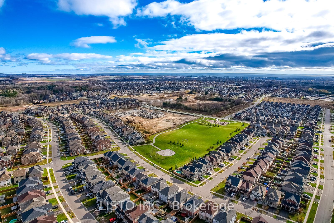
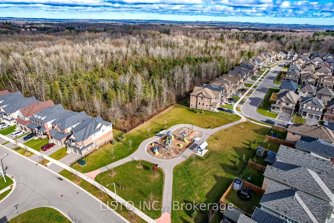
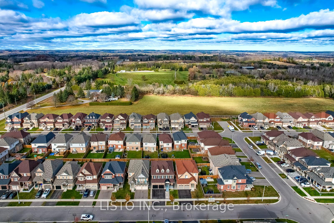
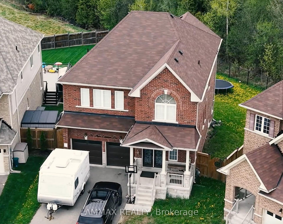
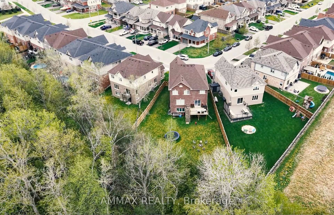
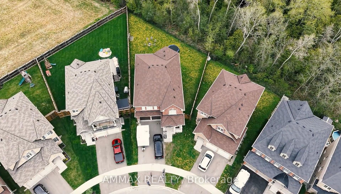
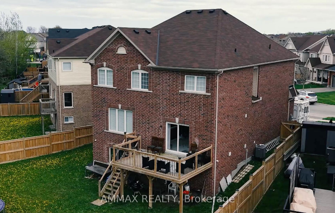
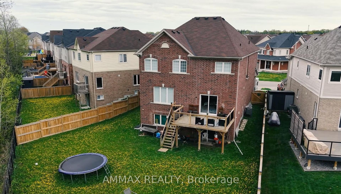
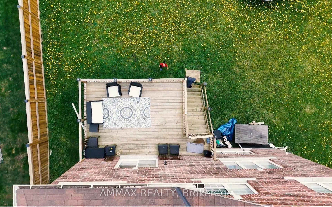
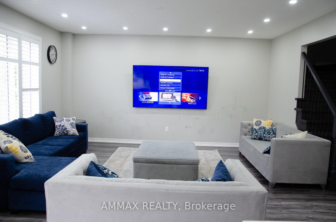
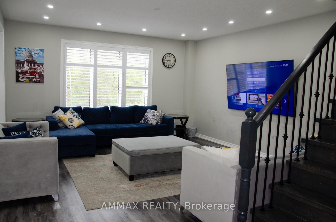
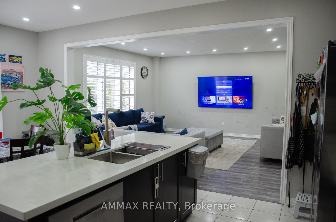
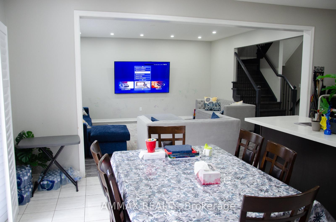
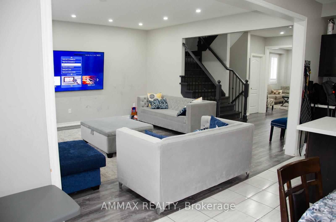
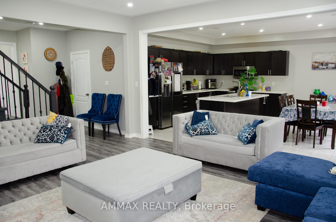
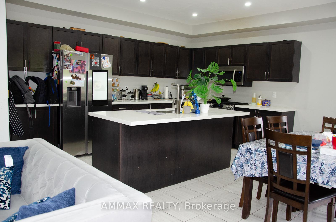
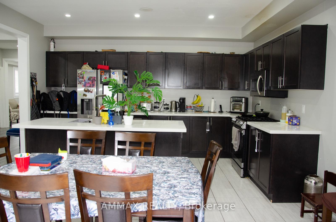
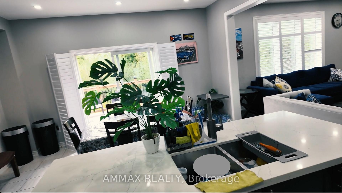
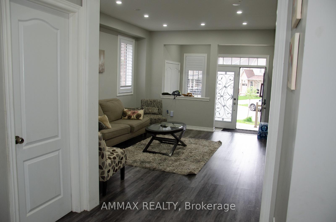
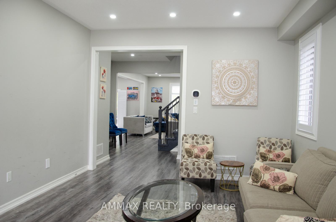
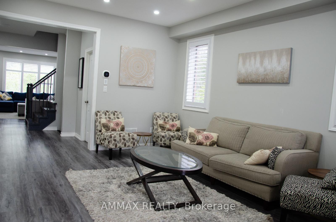
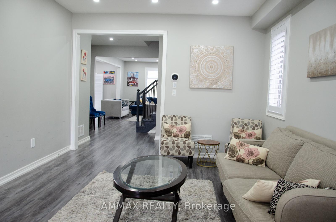
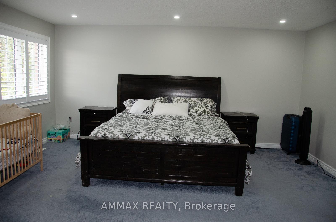
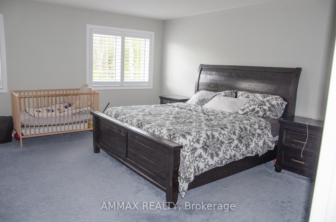
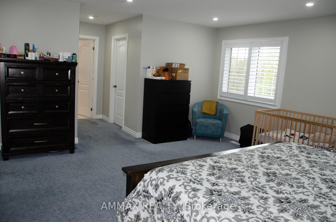
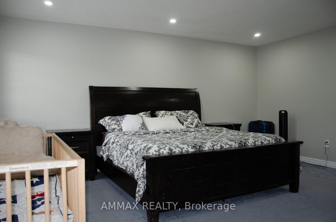
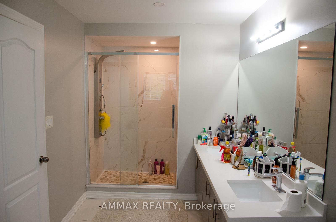
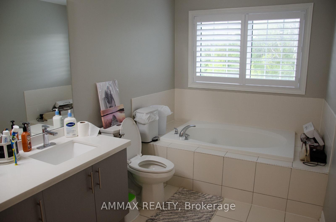
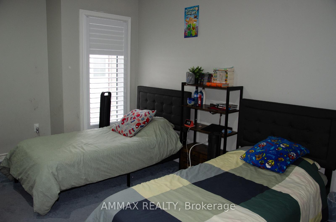
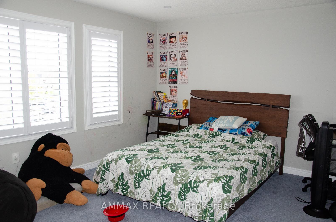
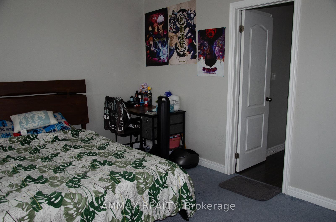
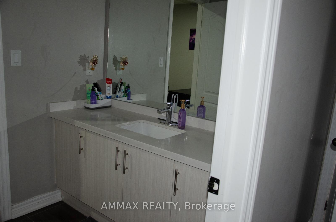
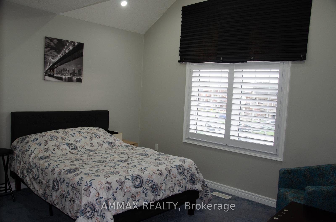
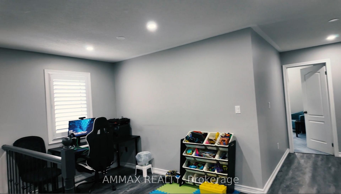
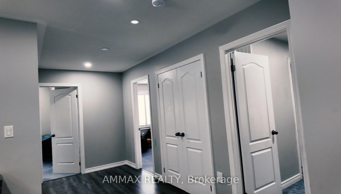
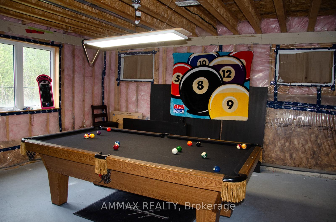
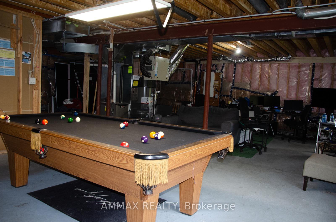
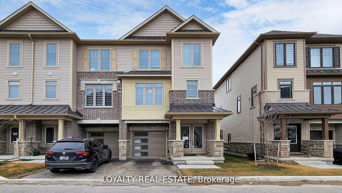
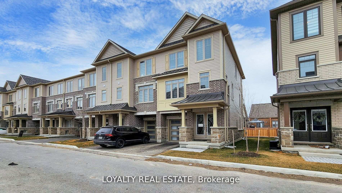
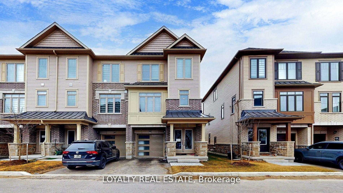
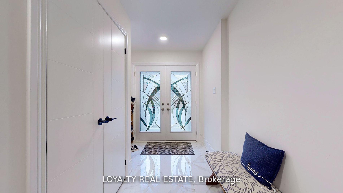
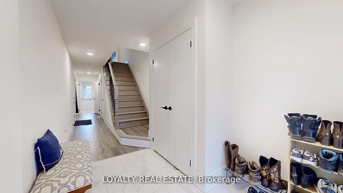
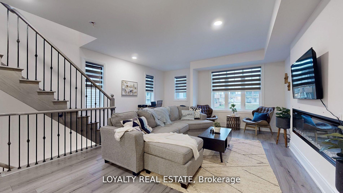
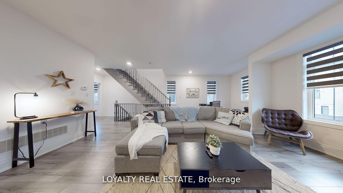
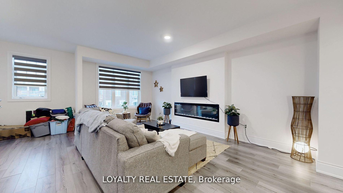
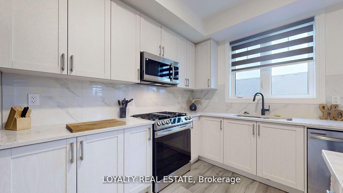
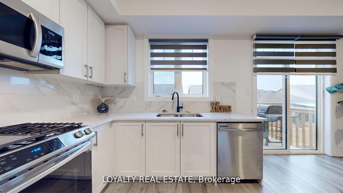
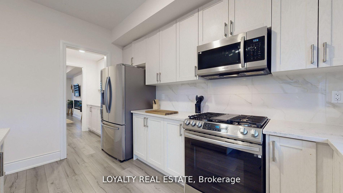
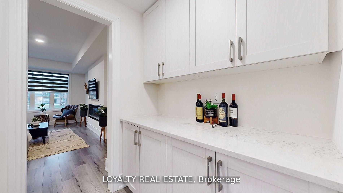
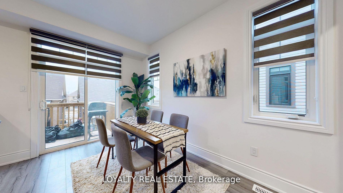
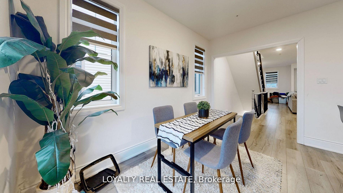
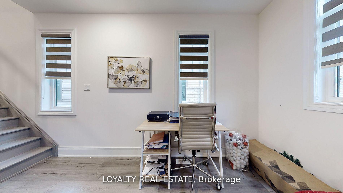
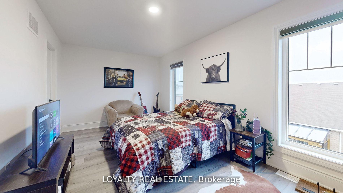
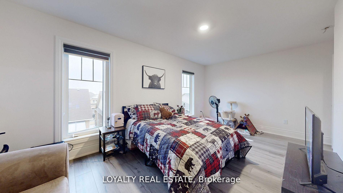
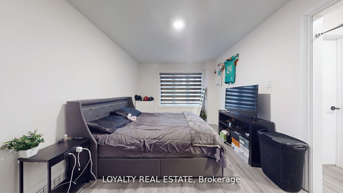
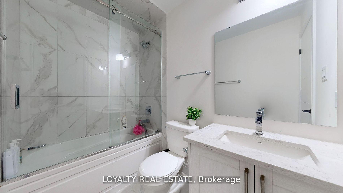
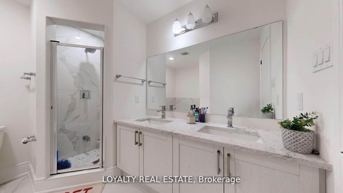
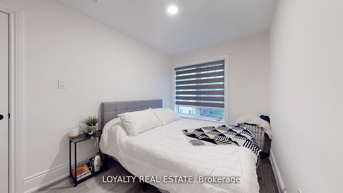
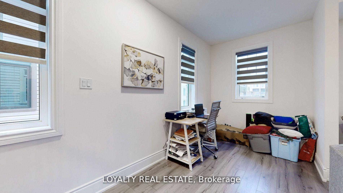
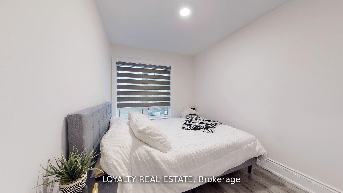
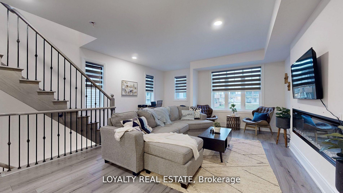
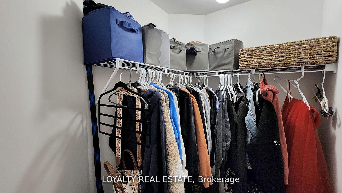
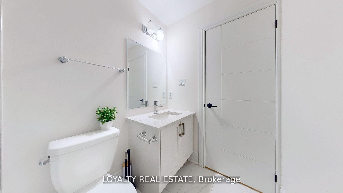
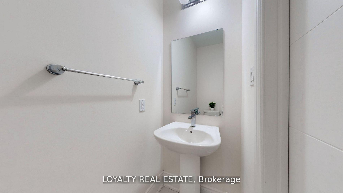
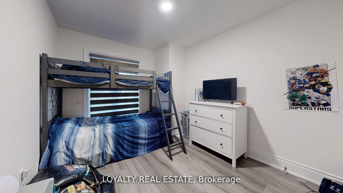
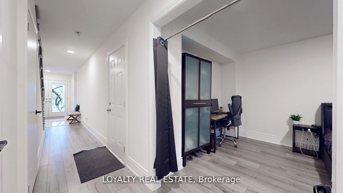
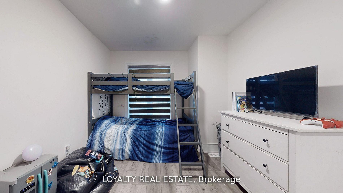
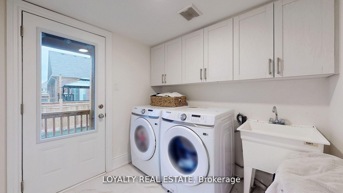
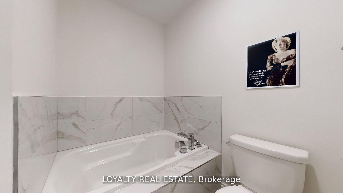
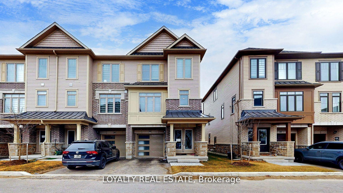
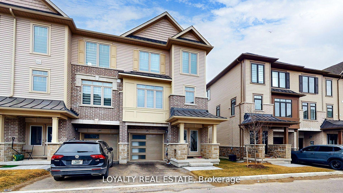
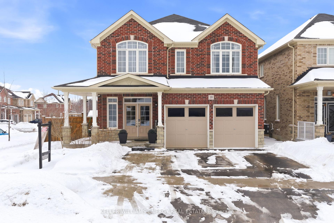
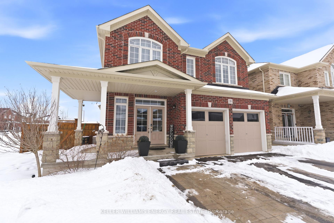
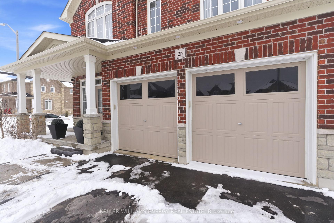
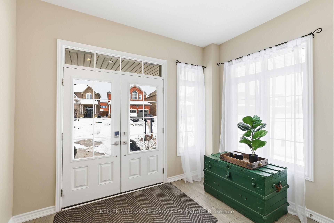
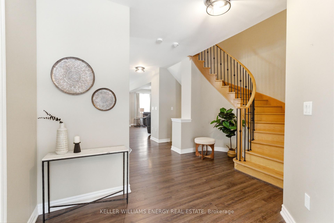
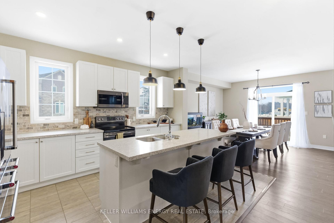
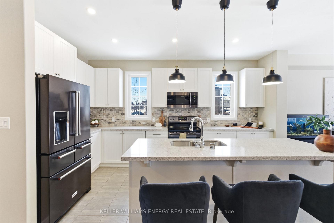
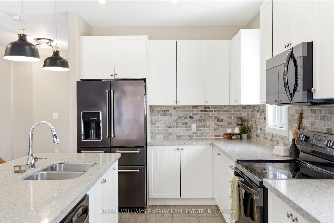
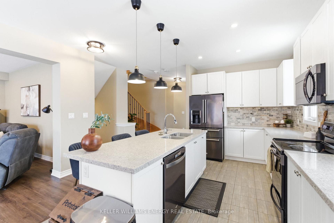
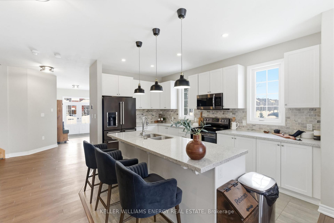
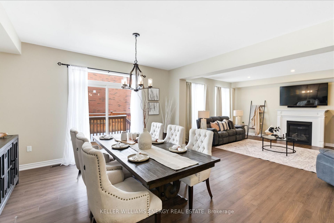
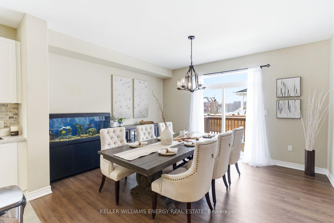
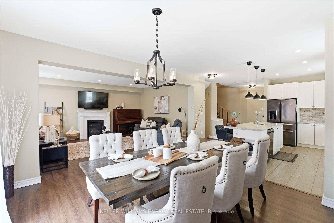
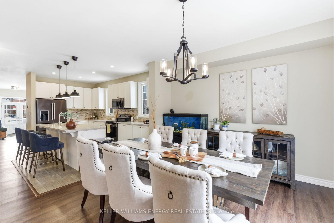
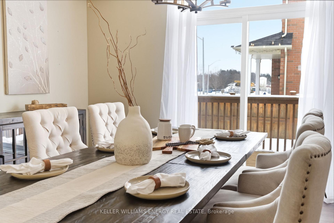
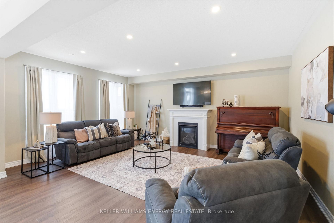
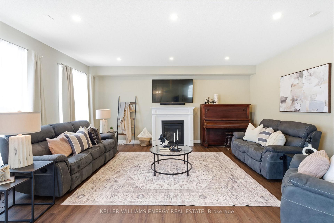
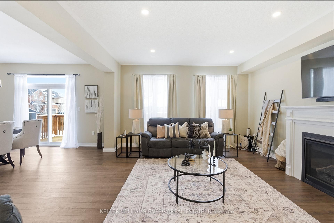
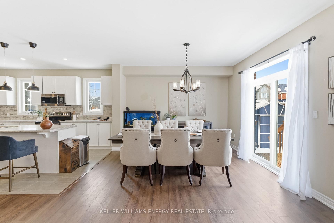
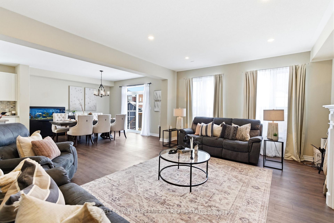
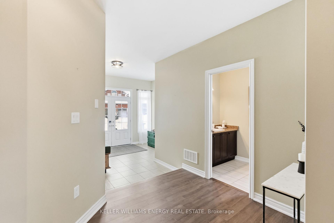
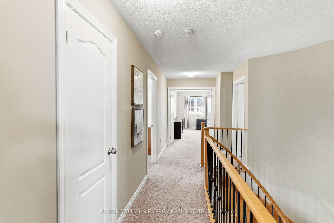
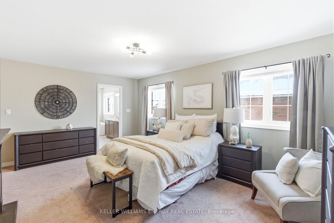
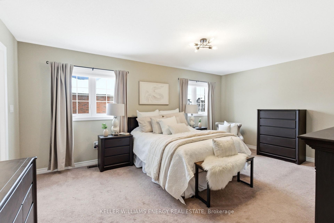
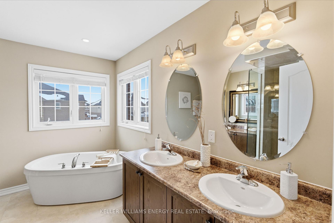
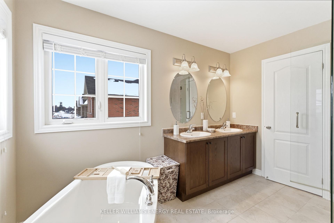
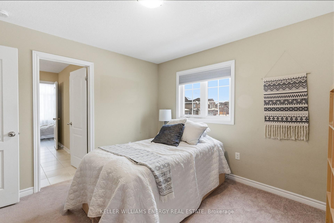
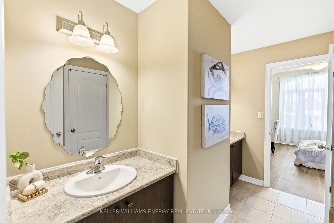
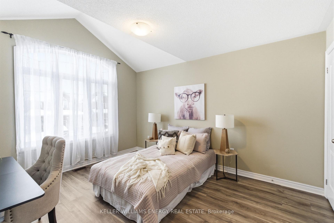
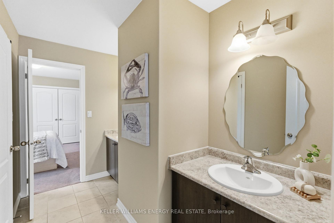

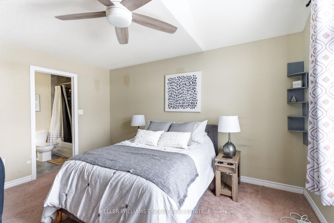
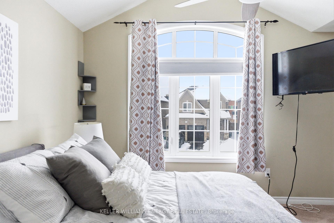
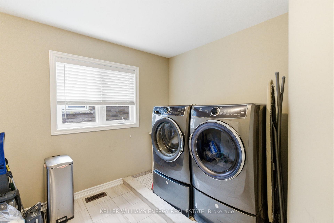
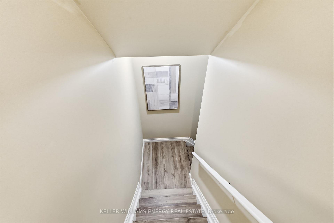
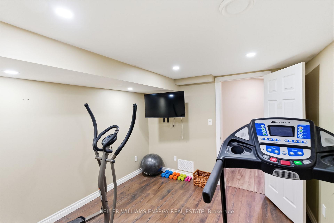
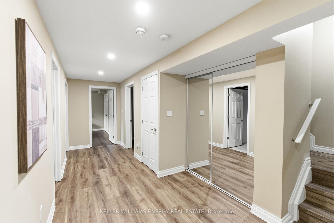
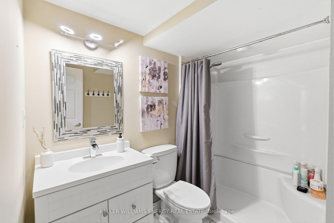
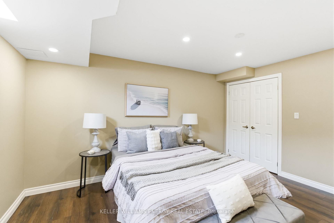
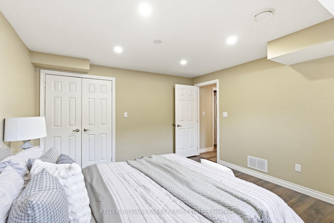
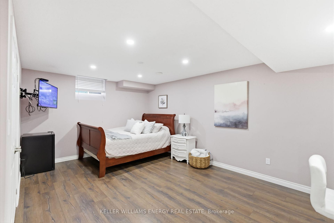
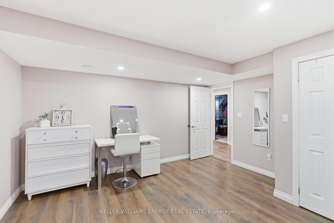
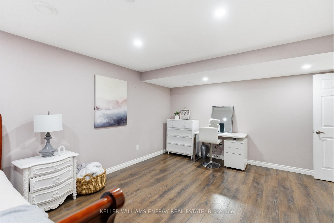
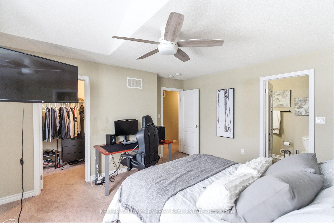
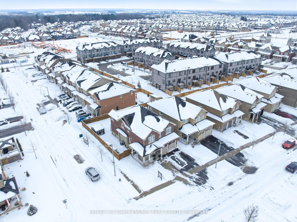
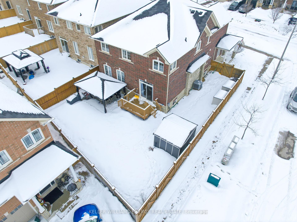
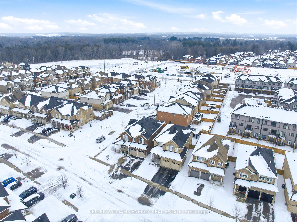
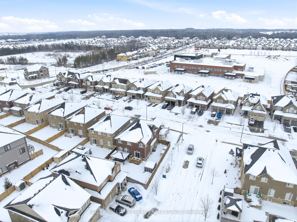
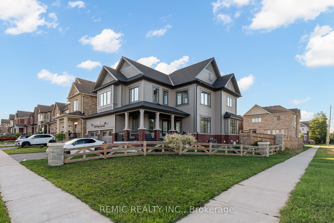
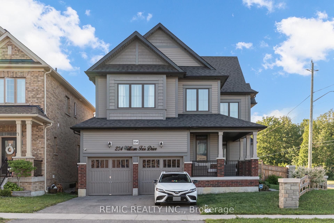
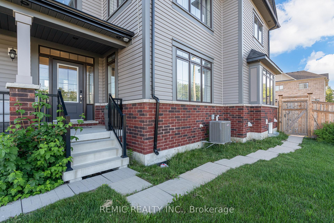
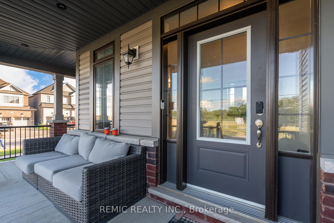
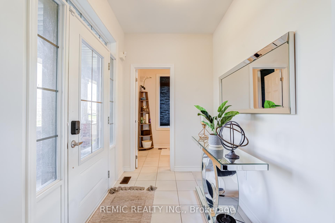
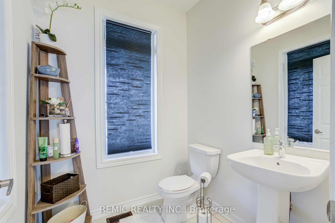
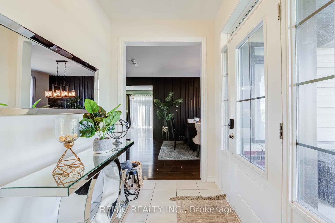
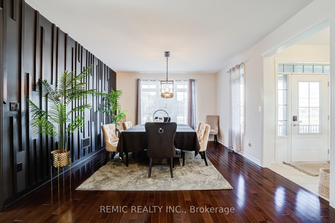
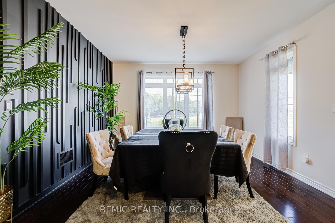
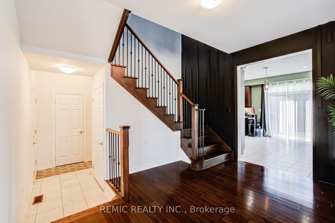
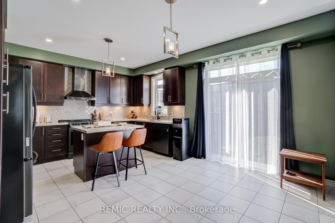
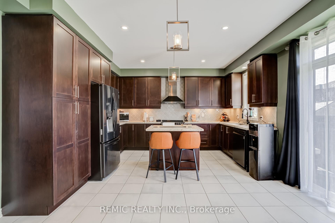
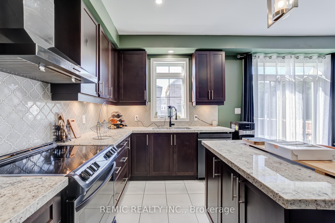
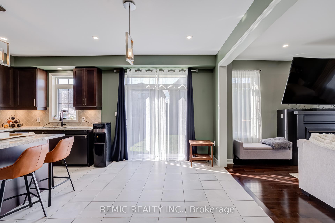
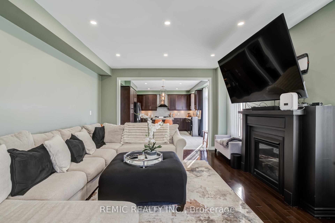
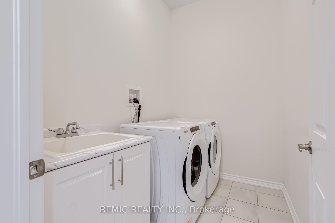
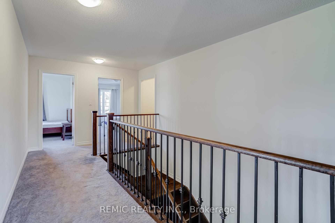
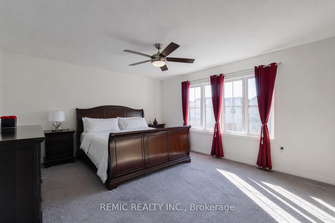
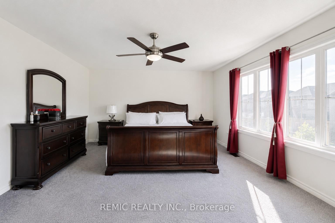
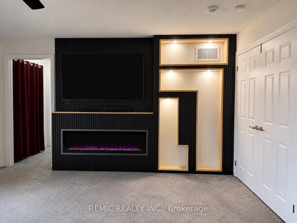
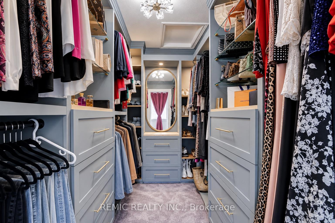
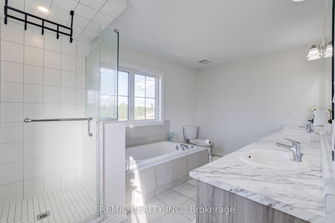
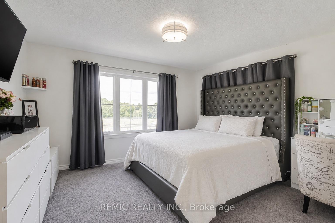
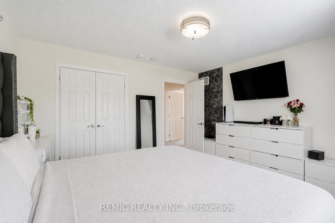
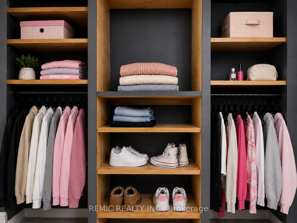
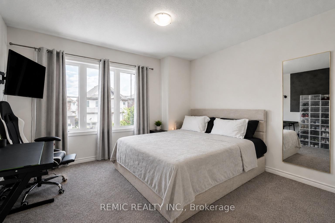
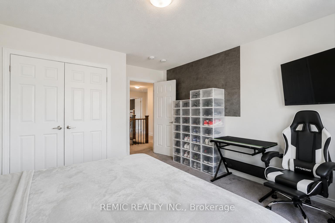
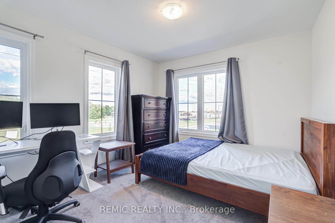
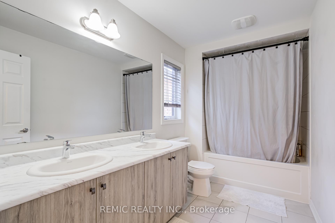
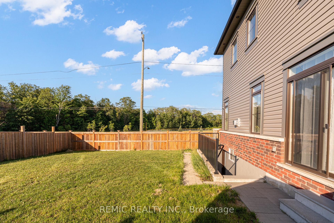
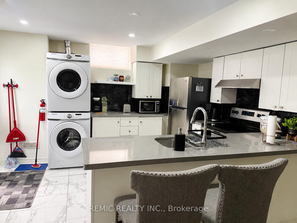
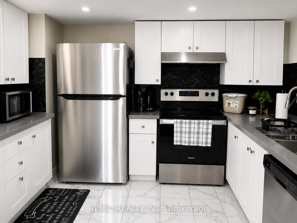
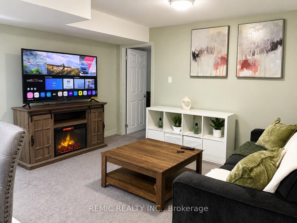
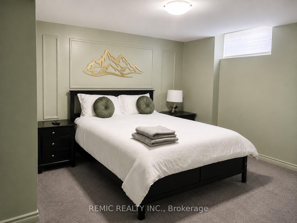
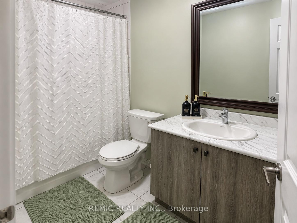
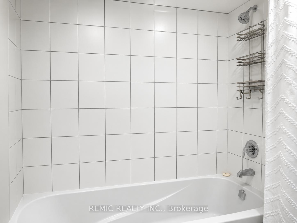
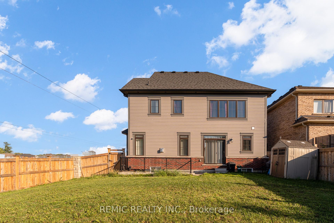
Welcome to 234 William Fair Dr an exceptional opportunity to own over 2,600 sq. ft. above grade on a premium corner lot, complete with a finished walk-up basement apartment and builder-finished walk-up entrance. Offering 4+1 bedrooms, 4 bathrooms, a double-car garage, two kitchens, two laundry areas, and impressive upgrades throughout, this home delivers the space and versatility today's families are looking for. The bright and spacious main floor features a formal living/dining area with a striking custom black accent wall, upgraded light fixtures, and rich hardwood flooring. At the heart of the home, the chef-inspired kitchen showcases stainless steel appliances, quartz countertops, designer tile backsplash, under-cabinet lighting, a centre island, abundant cabinetry, and ample prep space. The kitchen flows seamlessly into the inviting living room with a cozy gas fireplace, while convenient main-floor laundry adds everyday functionality.Upstairs are four generously sized bedrooms, including an impressive primary retreat with a custom walk-in closet, built-in entertainment system with electric fireplace, and ensuite featuring a double vanity, soaker tub, and separate shower. A second bedroom offers another custom closet organizer, while the main upper-level bathroom also features a double vanity.The self-contained basement apartment adds incredible flexibility for extended family or rental income potential, complete with a full kitchen, living area with electric fireplace, bedroom, 3-piece bathroom, private laundry, and walk-up entrance. Additional unfinished basement space accessible from inside the home provides plenty of storage. Enjoy a premium corner lot with a large side yard, covered front porch, and double-car garage, all within a sought-after Bowmanville community close to parks, schools, shopping, trails, and everyday amenities.
No extras listed.
Visit this home
Pick a time that works for you.
No upcoming open houses.
Got questions?
Contact Sell with Strategy.


| Type | Detached |
| Style | 2-Storey |
| Approx. Age | Not available |
| Size | 2500-3000 sq. ft. |
| Property Tax | $7,044 |
| Lot Size | 10.64 metres x 0 metres |
| mls© Number | E13611316 |
| Listed By | REMIC REALTY INC. |
Listing History
- No recent sale history for this listing.
- No recent lease history for this listing.
Schools
Could you afford this home?
What the bank counts
This home's actual carrying costs, payment stress-tested at 6%
- Mortgage, tested at 6%
- $5,118
- Property tax
- $587
- Heat allowance
- $150
- Housing costs
- $5,855 / mo
Lenders cap these at 39% of gross income — that sets the number.
Income needed
$180,000
gross annual household income
- Payment at 4%
- $4,208 / mo
- Cash down
- $199,980
Assumes no other monthly debts · 25-yr amortization
Full affordability checkInvestment Analysis
Estimated rent, cap rate and monthly cash flow for this property
Values and trends
Nearby listings
Comparable sales
- No similar listings found.