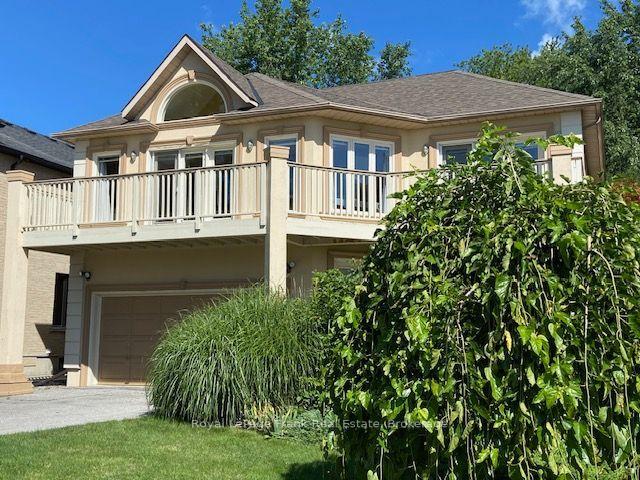
9 Wiseman Drive
South East, Ajax
$1,089,000
Welcome to the highly sought-after Lakeside Community! This beautifully maintained "Newhaven" model offers 2,443 sq. ft. (as per MPAC) of thoughtfully designed living space on a generous 39.04 x 109.91 ft. lot, just steps from Lake Ontario, waterfront trails, parks, schools, and all the amenities this family-friendly neighbourhood has to offer. A spacious foyer welcomes you into a bright formal living room featuring large picture windows and stylish rolling barn doors, making it the perfect living space or home office. The formal dining room is ideal for hosting family dinners and entertaining guests. The heart of the home is the spacious eat-in kitchen w/ under-cabinet lighting and breakfast area overlooking the inviting family room with a cozy gas fireplace. Walk out to the beautifully landscaped, fully fenced backyard complete with a deck with an awning, and a versatile shed that could easily become a she-shed, man cave, workshop, or hobby space. Upstairs, you'll find a generous landing leading to 4 spacious bedrooms and the convenience of second-floor laundry. One bedroom is perfectly suited as a nursery or home office. The impressive primary retreat features double-door entry, a walk-in closet, and a private 4-piece ensuite. The finished basement adds valuable living space with wide vinyl plank flooring, separate recreation and games areas, a 3-piece bathroom, plenty of storage, a rough-in for a wet bar, and interior garage access. A separate entrance to the lower level offers added flexibility for extended family or future possibilities. Lovingly cared for and updated throughout, this move-in-ready home offers the perfect combination of space, comfort, and location. Please refer to the attached Features & Updates, along with the Inclusions and Exclusions, for a complete list of improvements and details.
No extras listed.
Visit this home
Pick a time that works for you.
No upcoming open houses.
Got questions?
Contact Sell with Strategy.


| Type | Detached |
| Style | 2-Storey |
| Approx. Age | 16-30 |
| Size | 2000-2500 sq. ft. |
| Property Tax | $7,894 |
| Lot Size | 39.04 ft x 109.91 ft |
| mls© Number | E13611478 |
| Listed By | Royal Heritage Realty Ltd |
Listing History
- No recent sale history for this listing.
- No recent lease history for this listing.
Schools
Could you afford this home?
What the bank counts
This home's actual carrying costs, payment stress-tested at 6%
- Mortgage, tested at 6%
- $5,574
- Property tax
- $658
- Heat allowance
- $150
- Housing costs
- $6,382 / mo
Lenders cap these at 39% of gross income — that sets the number.
Income needed
$196,000
gross annual household income
- Payment at 4%
- $4,583 / mo
- Cash down
- $217,800
Assumes no other monthly debts · 25-yr amortization
Full affordability checkInvestment Analysis
Estimated rent, cap rate and monthly cash flow for this property
Values and trends
Nearby listings
Comparable sales
- No similar listings found.