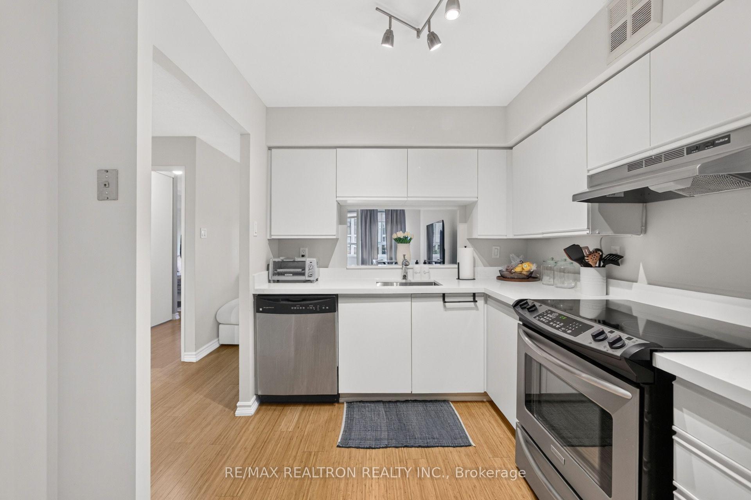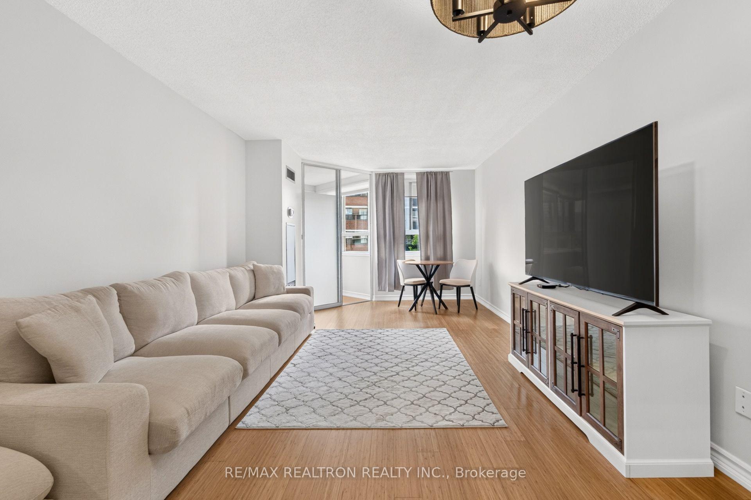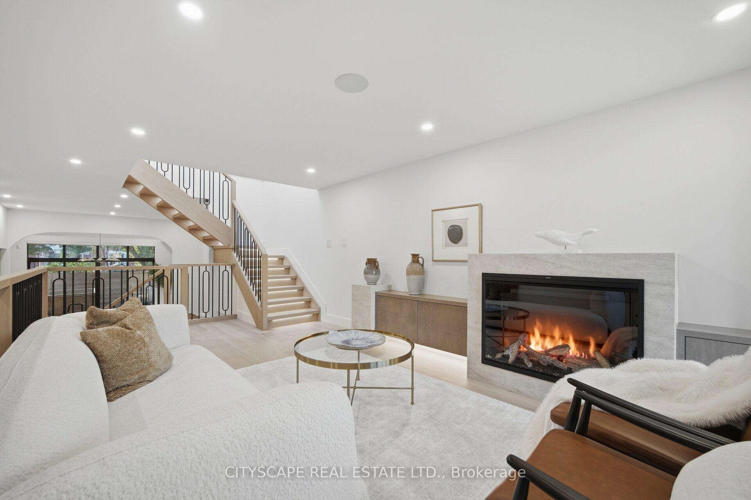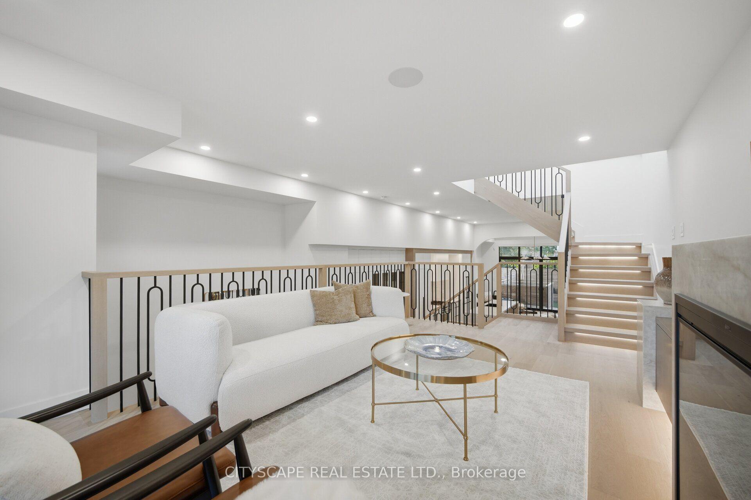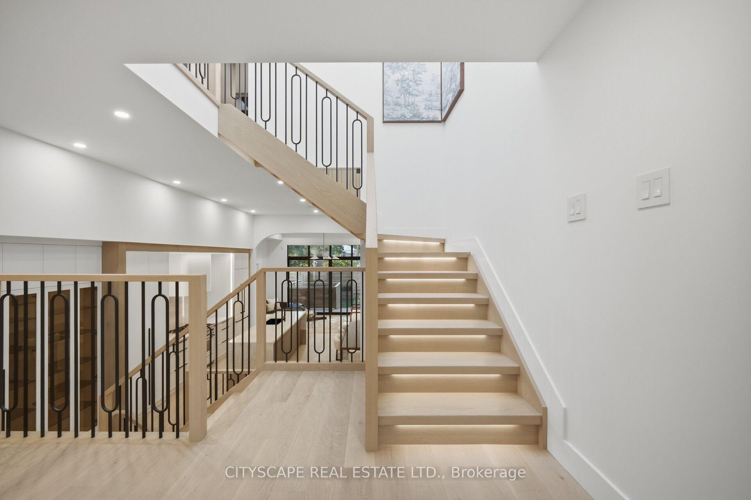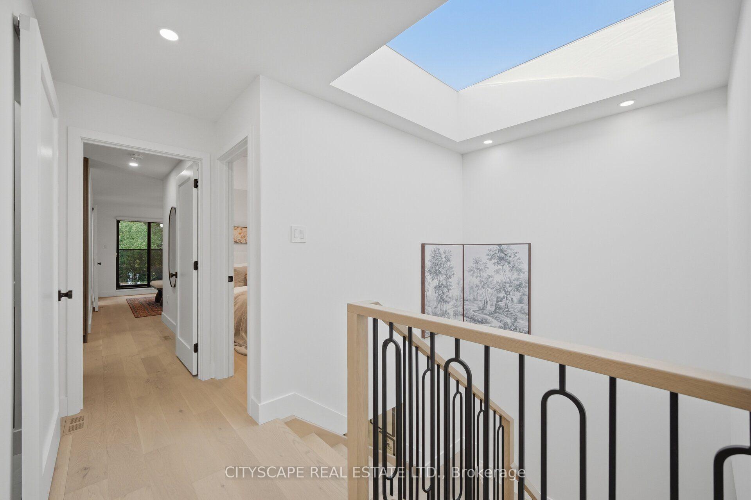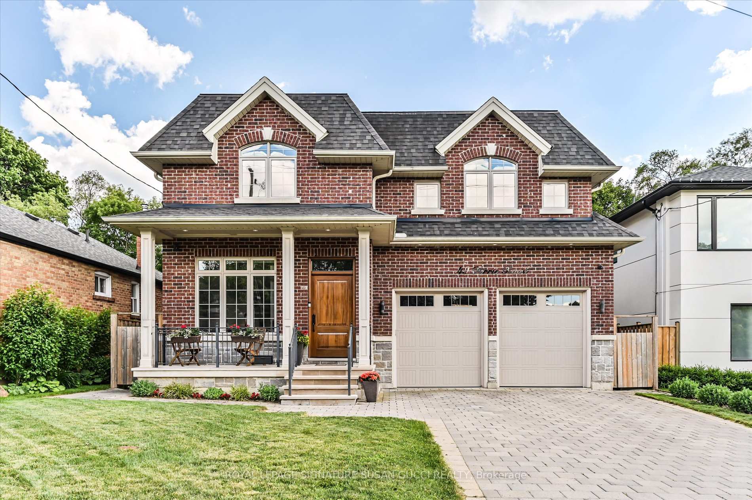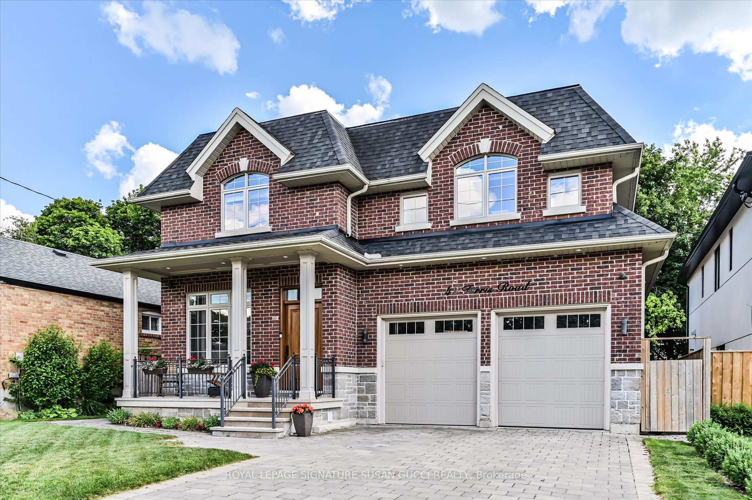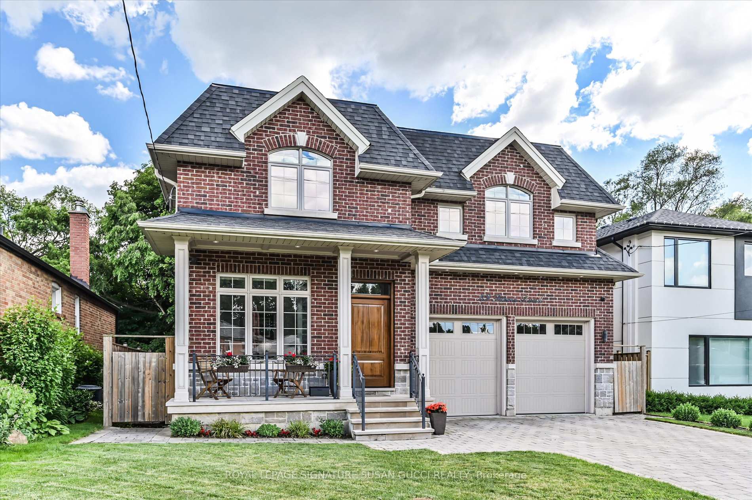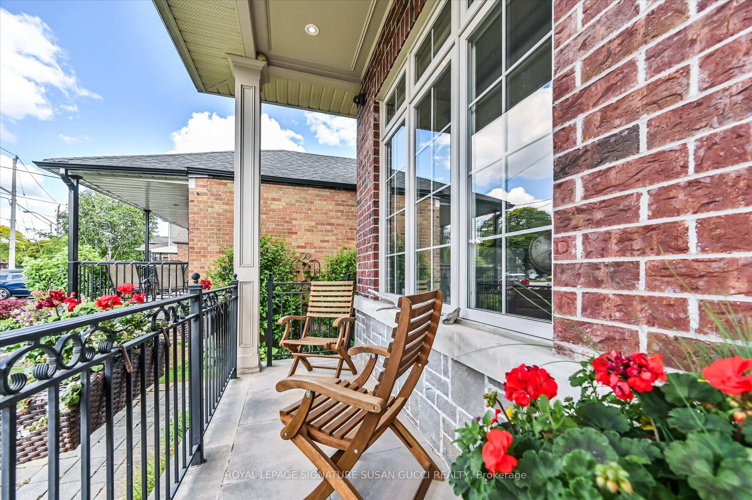

98 Ferris Road


O'Connor-Parkview, Toronto
$1,495,000
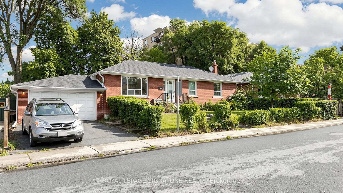








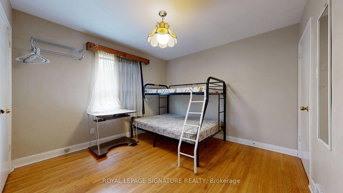





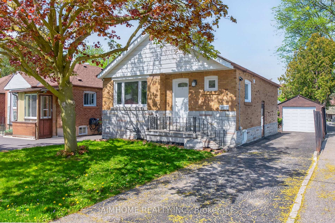
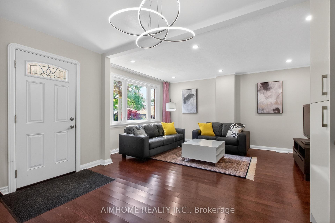
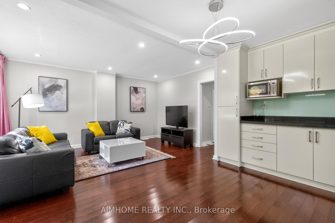
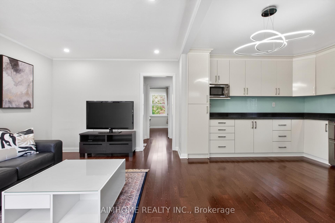
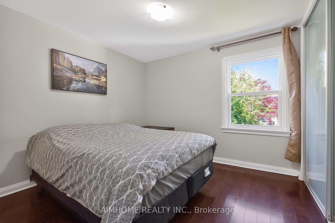
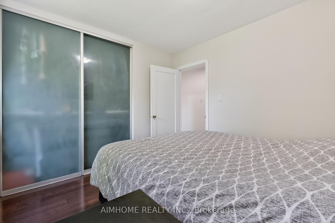
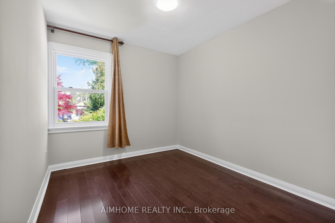
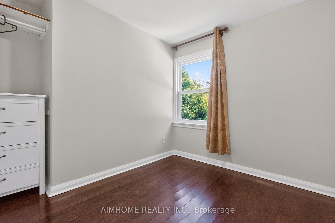
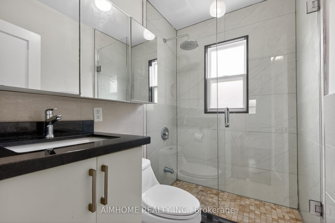
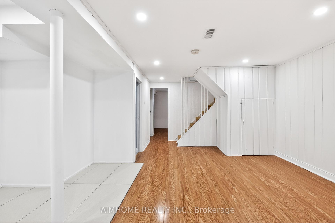
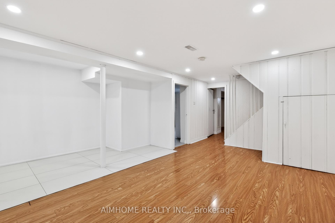
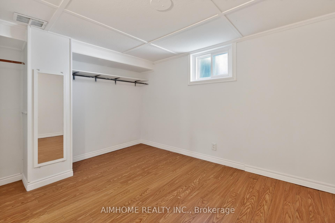
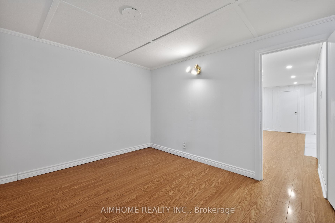
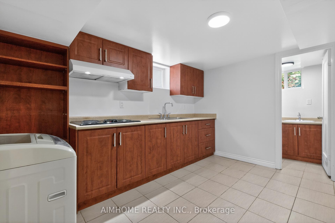
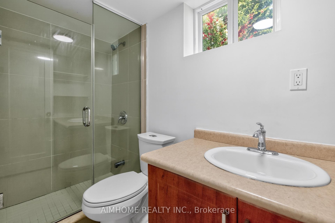
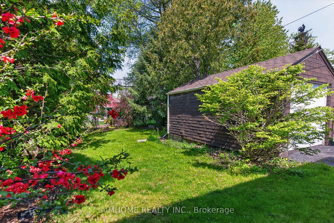
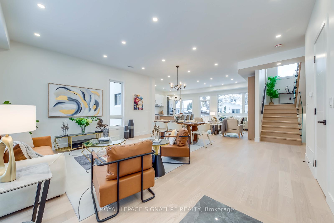
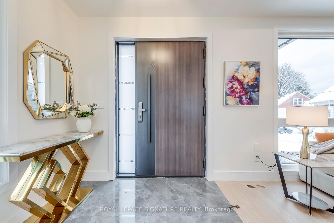
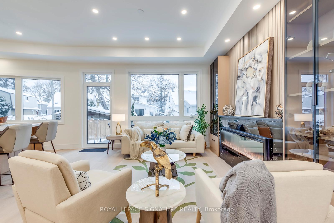
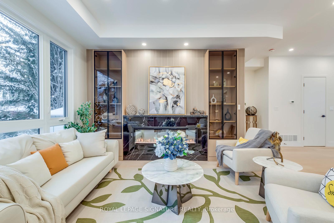
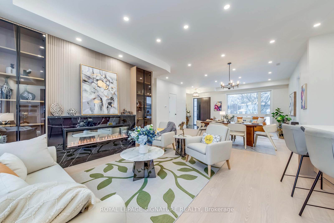
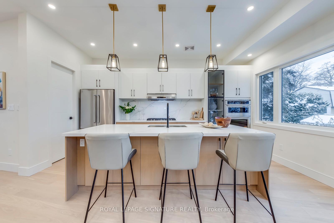
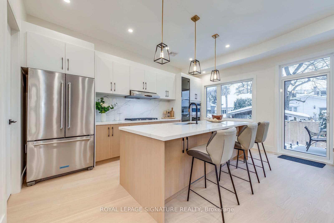
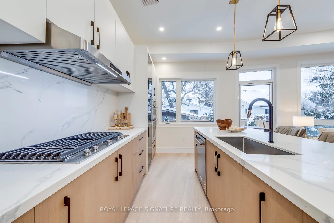
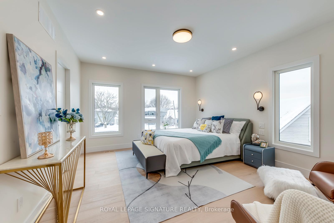
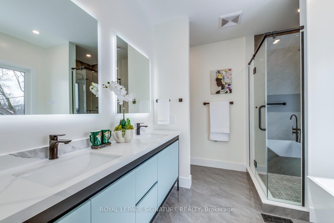
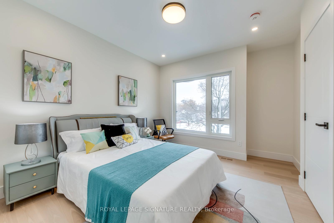
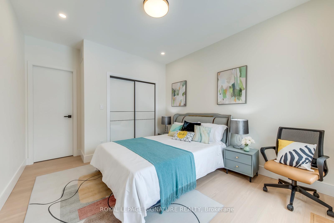
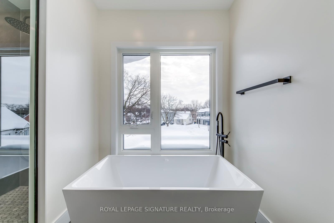
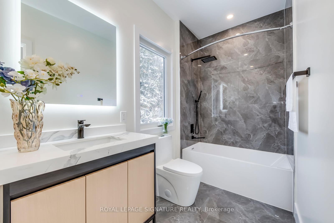
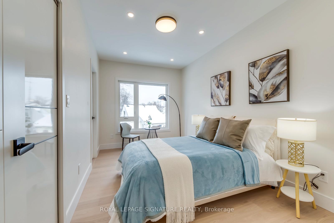
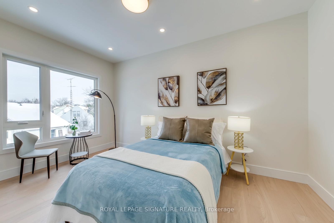
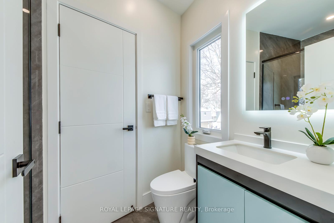
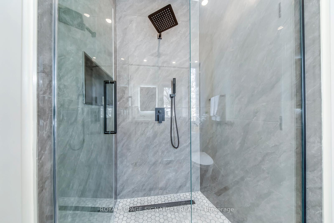
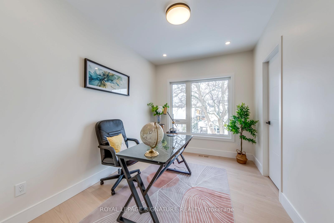
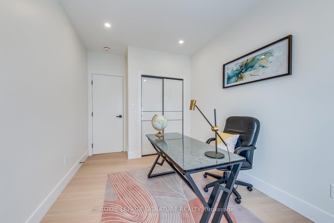
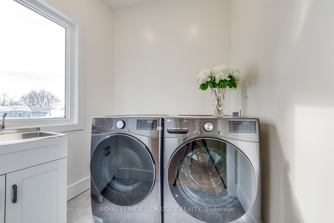
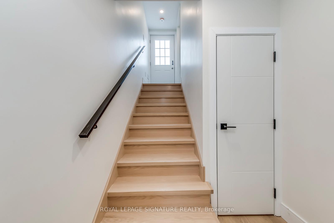
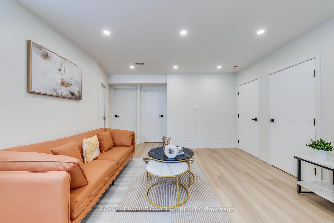
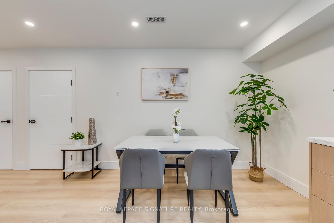
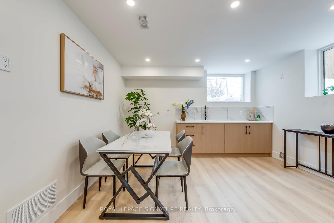
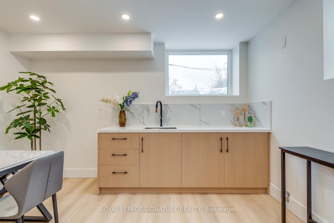
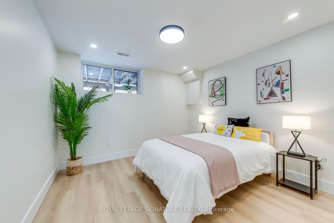
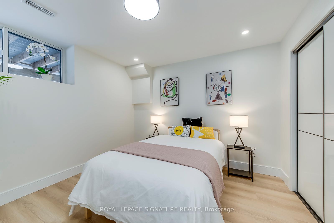
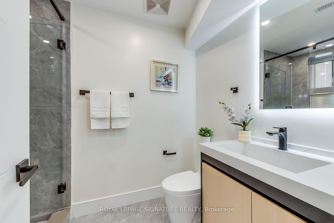
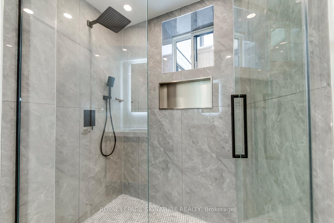
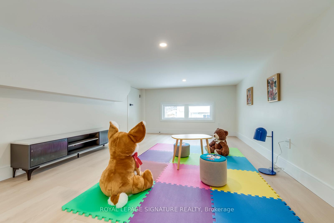
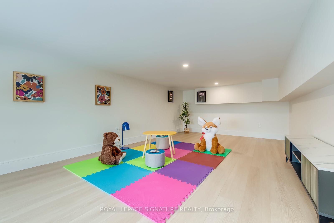
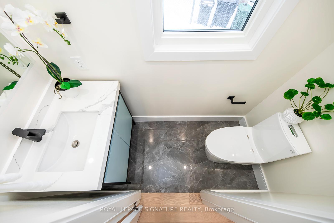
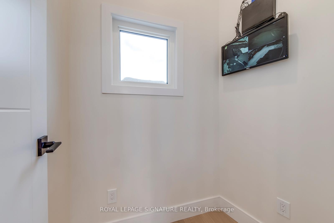
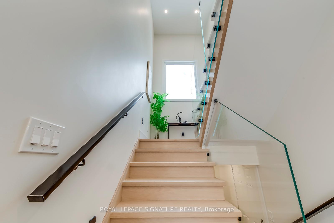
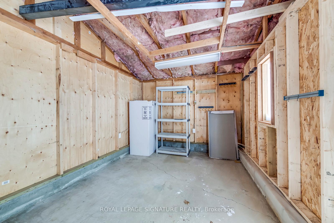
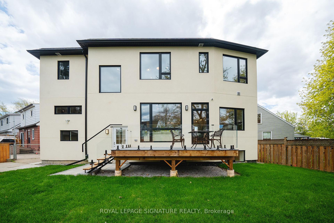
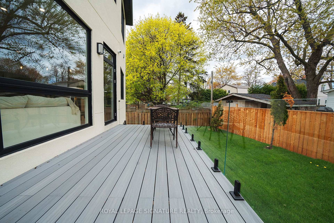
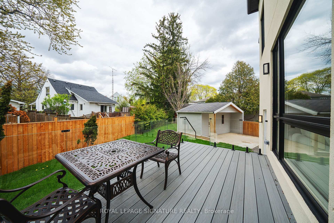
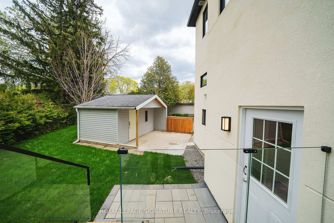
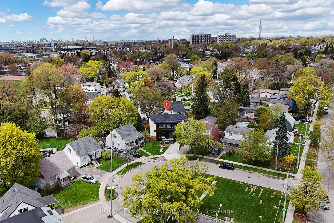
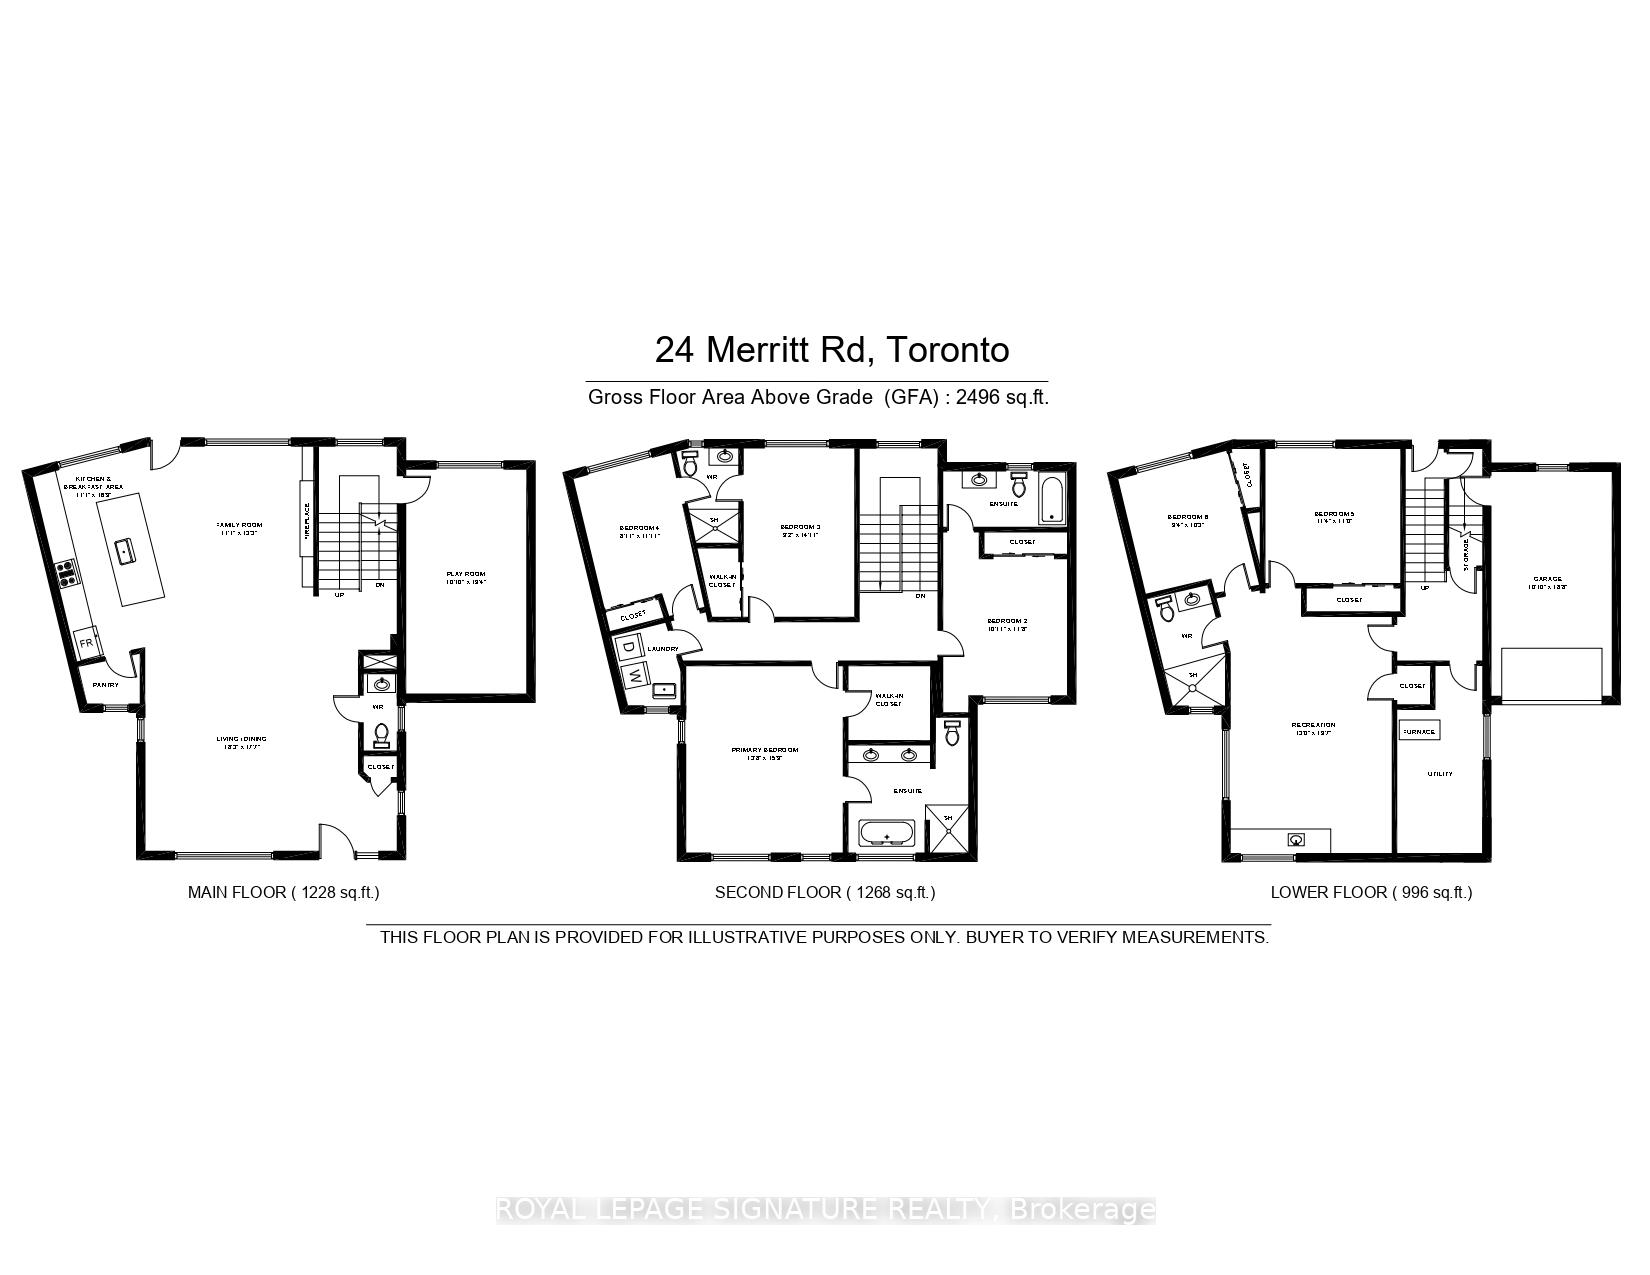
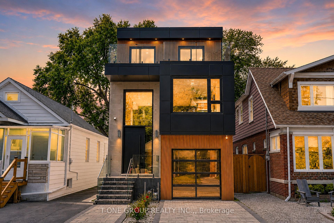
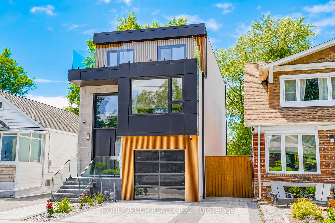
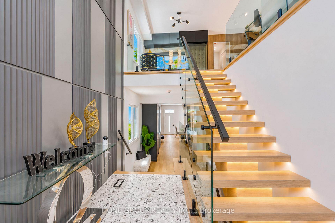
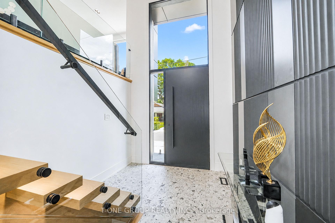
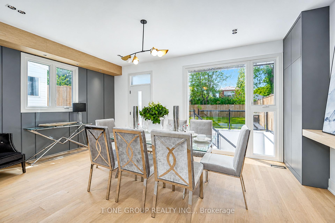
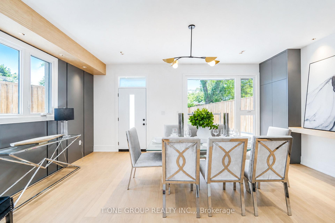
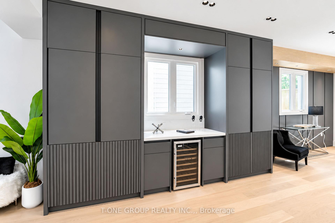
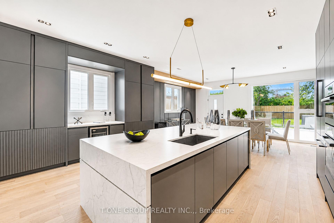
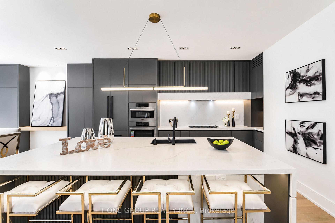
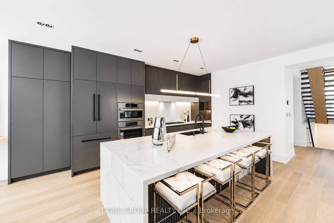
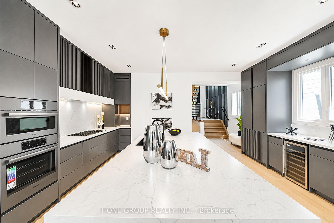
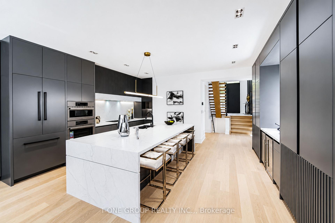
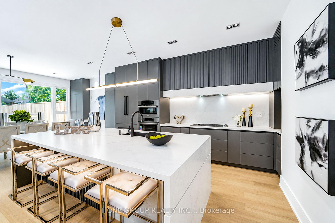
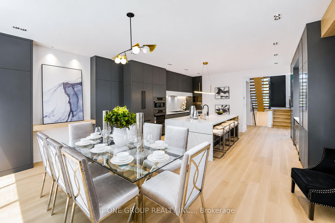
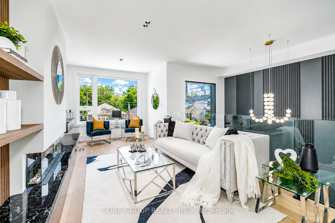
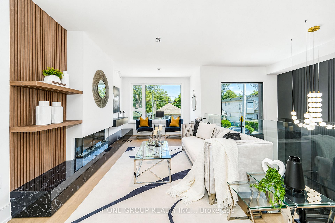
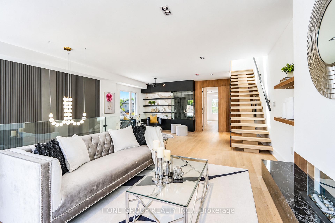
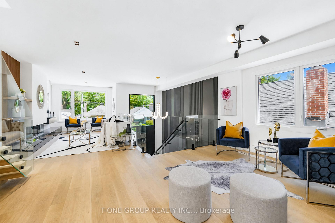
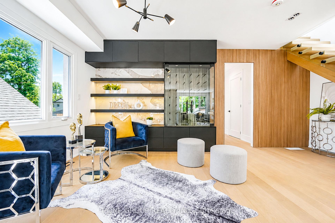
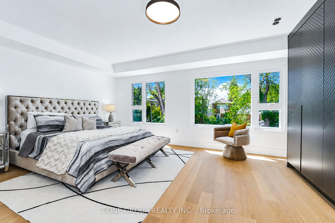
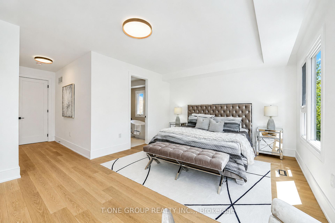
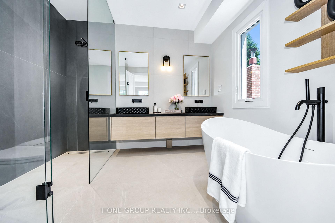
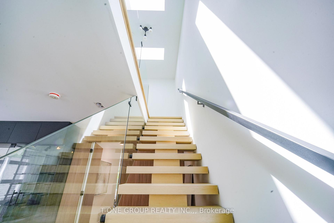
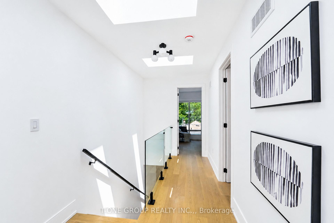
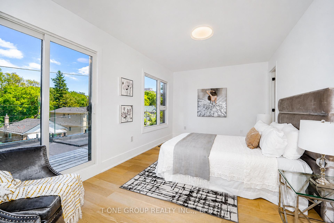
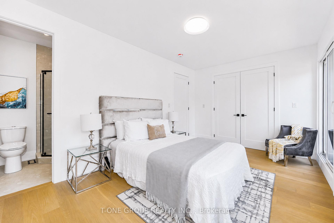
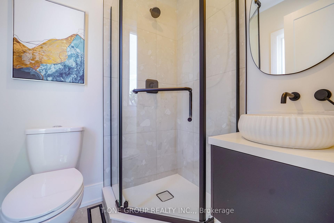
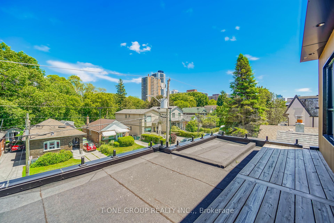
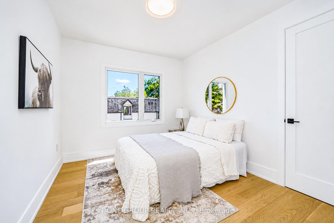
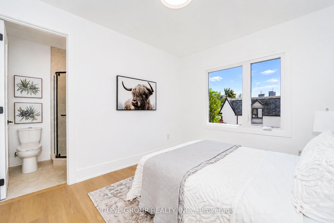
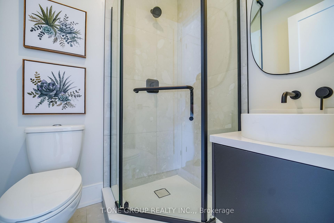
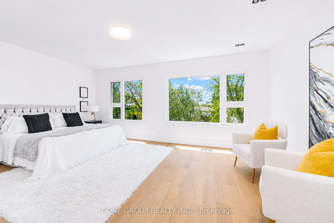
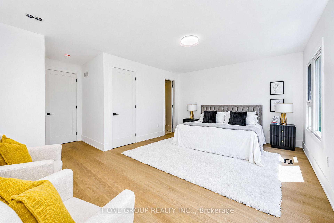
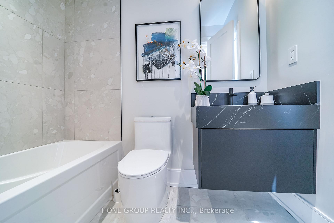
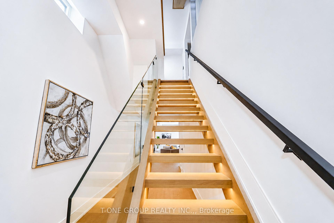
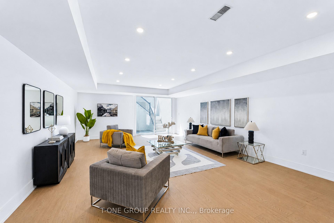
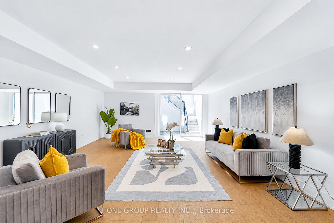
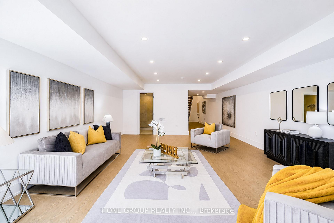
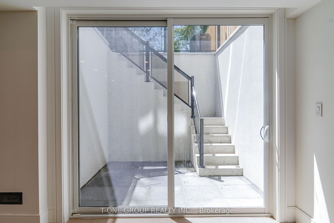
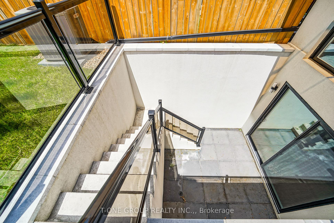
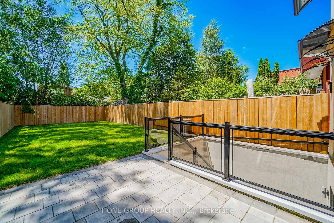
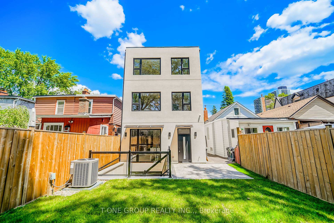
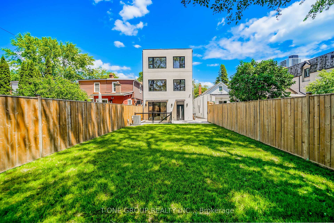
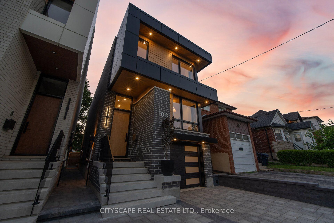
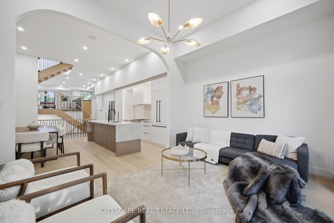
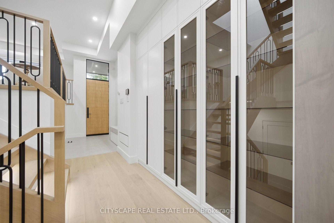
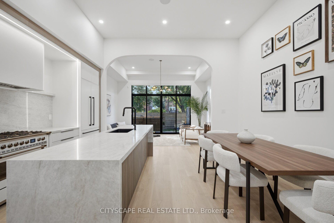
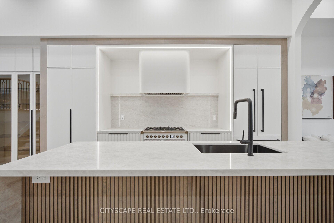
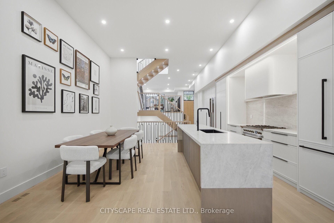
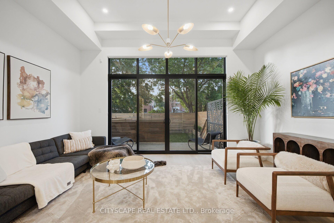
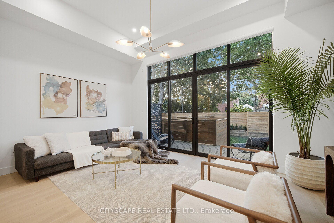
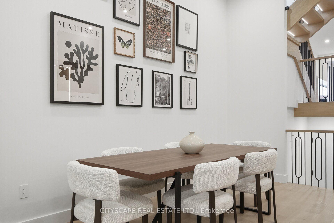
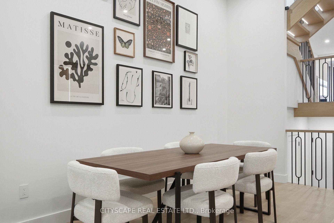
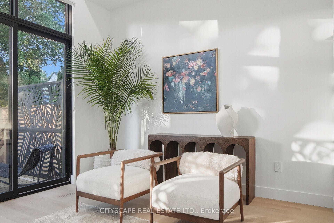
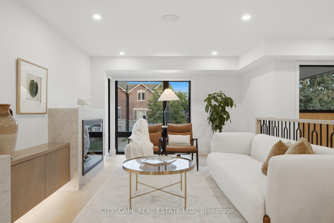
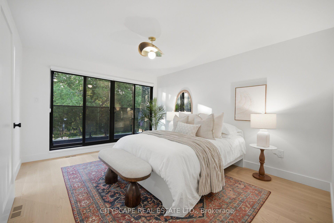
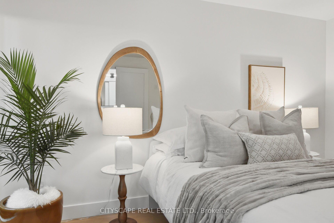
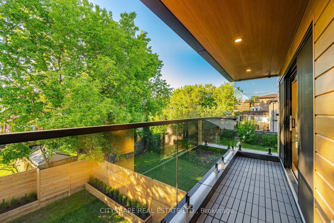
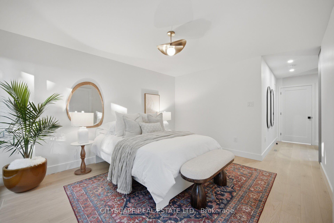
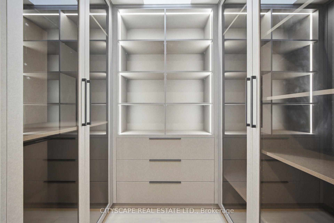
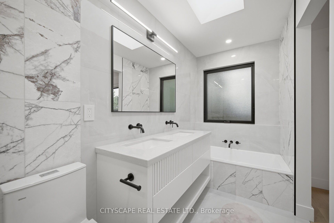
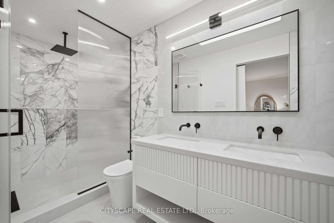
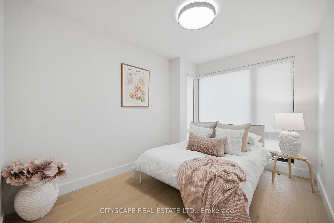
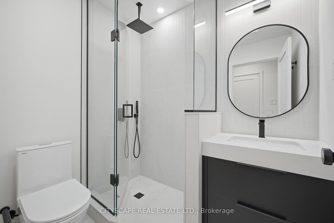
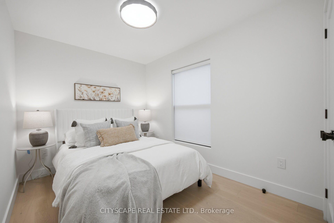
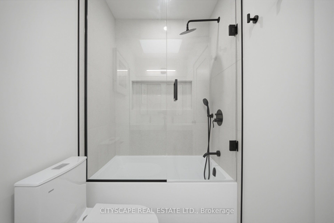
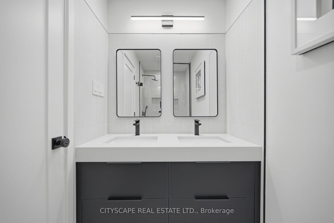
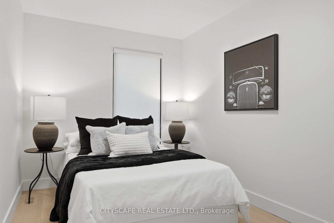
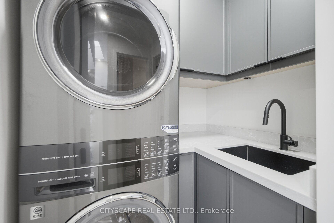
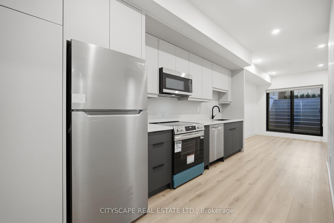
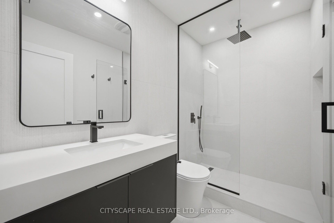
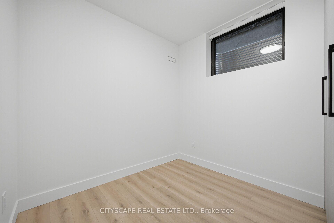
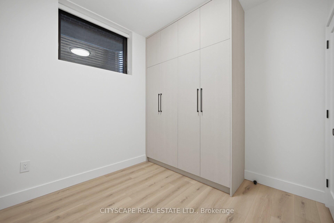
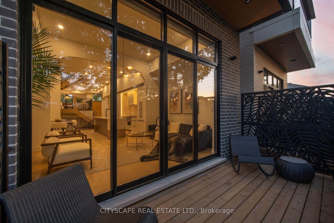
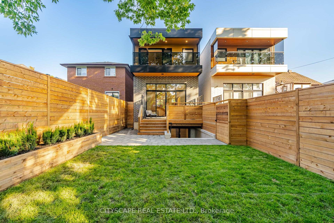
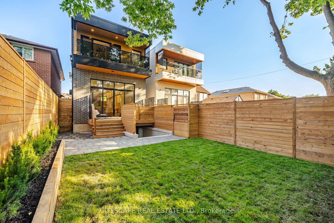
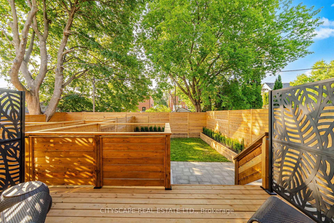
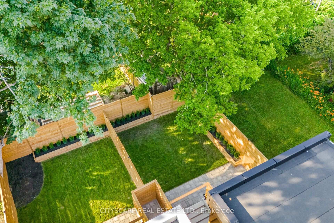
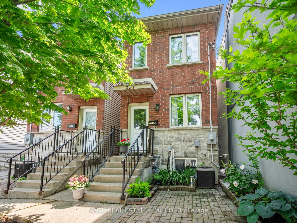
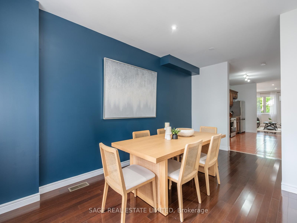
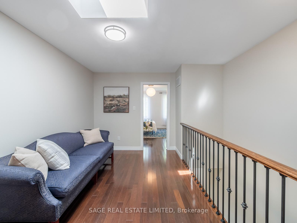
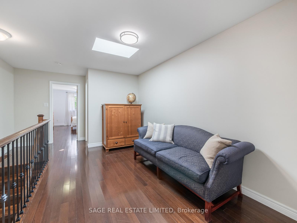
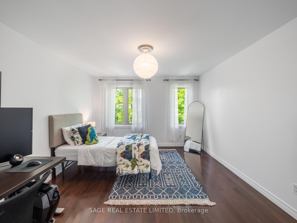
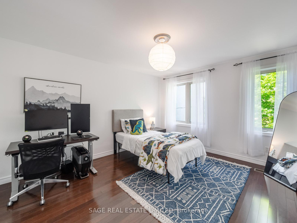
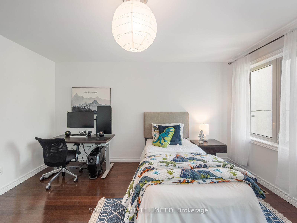
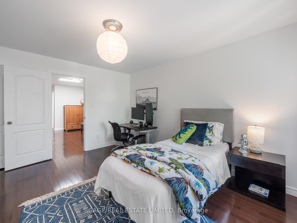
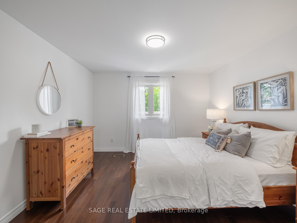
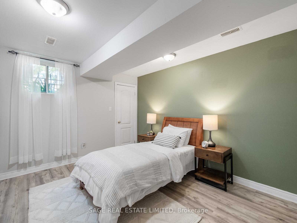
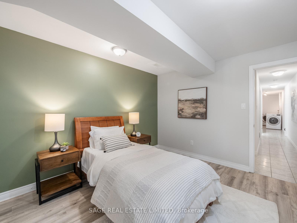
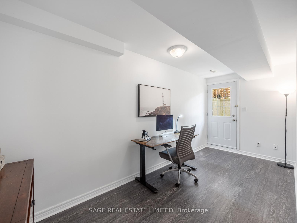
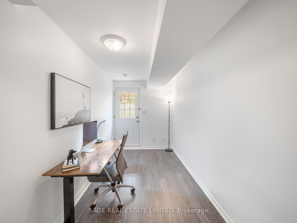
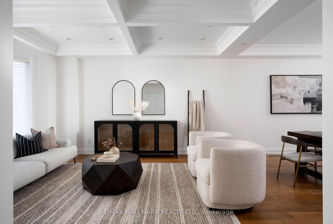
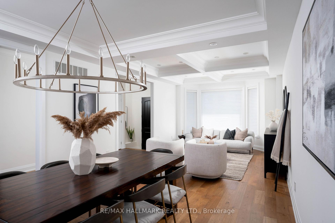
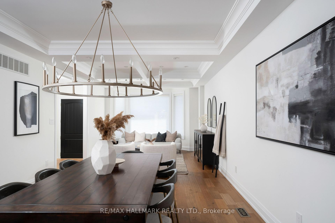
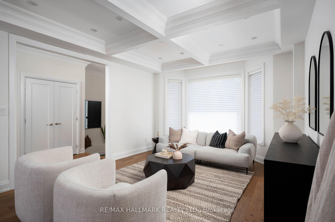
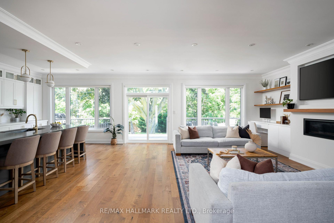
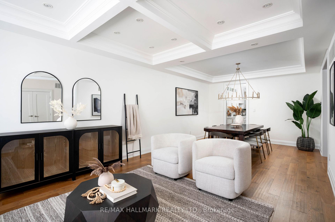
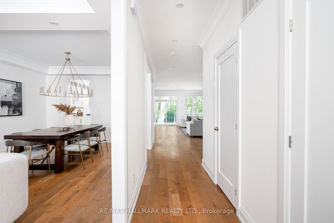
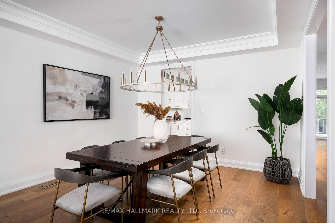
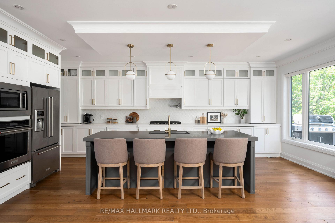
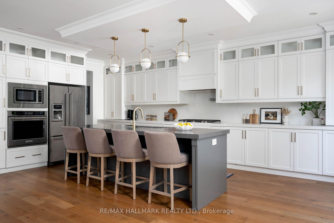
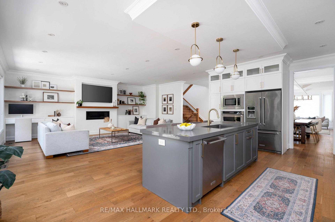
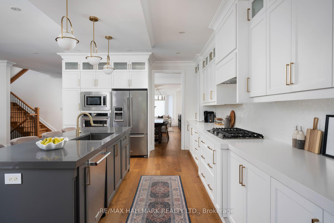
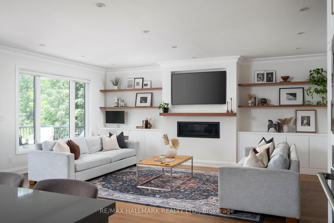
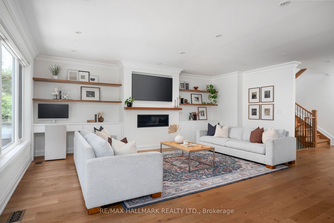
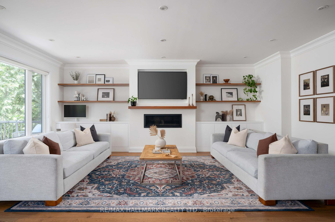
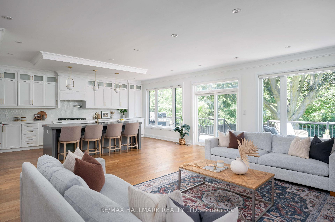
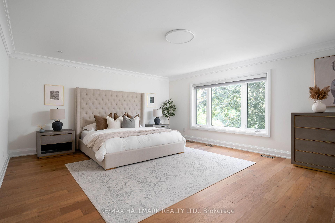
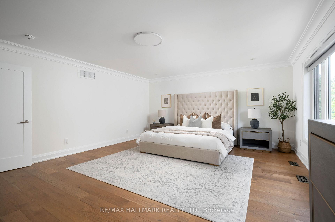
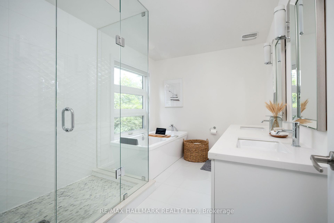
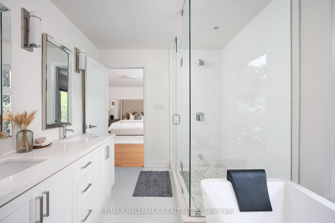
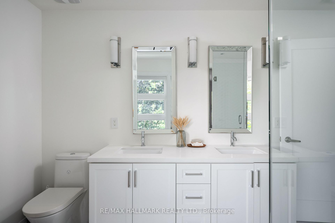
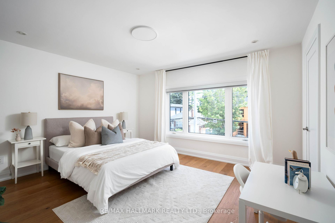
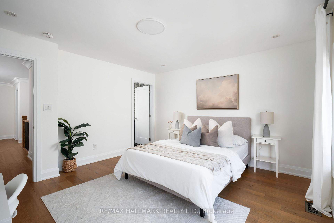
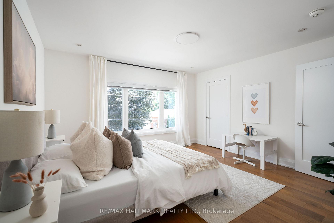
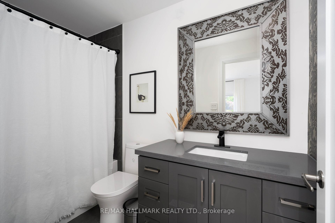
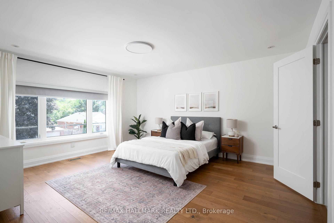
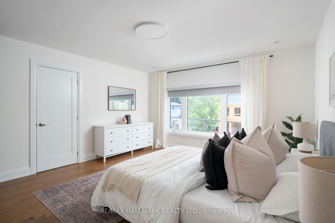
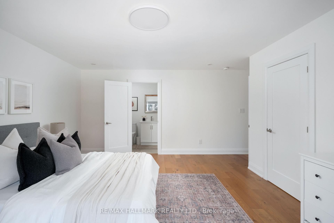
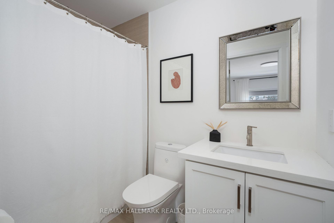
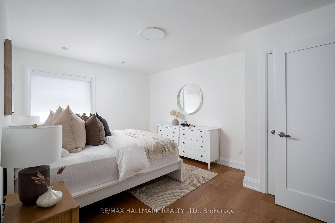
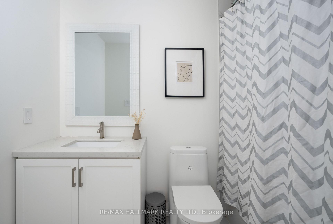
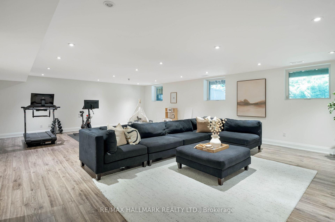
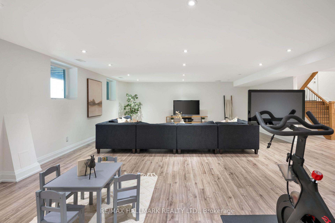
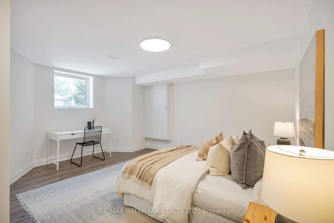
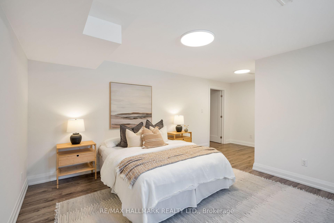
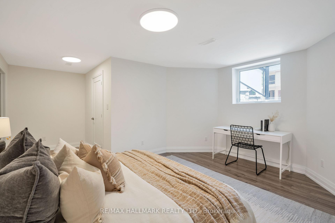
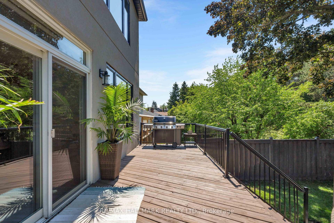
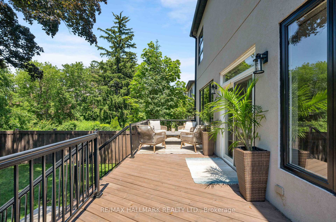
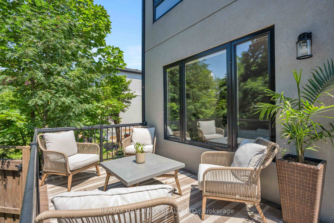
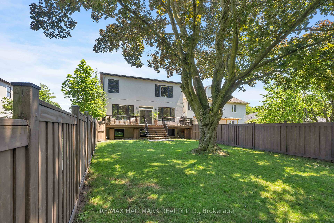
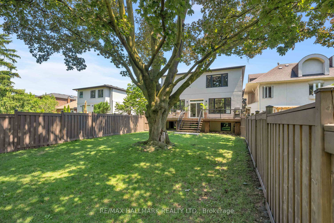
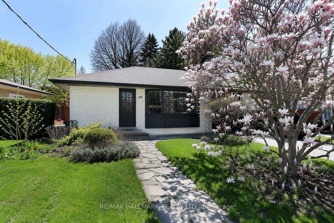
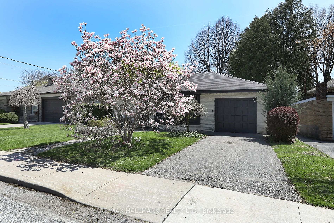
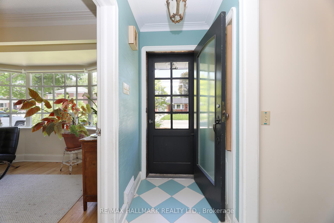
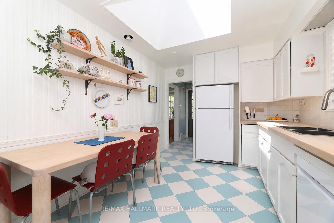
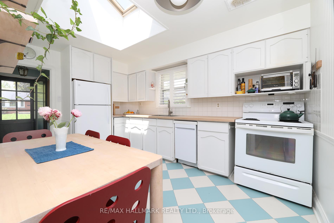
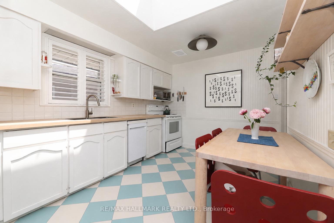
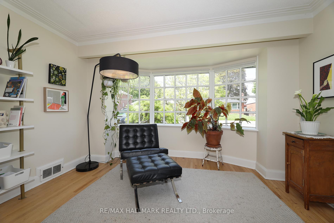
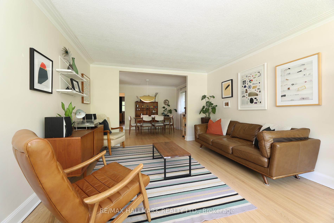
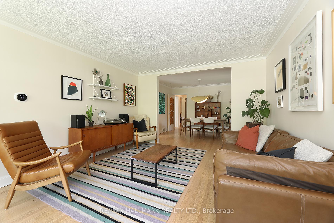
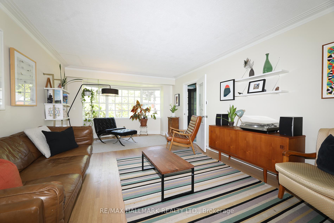
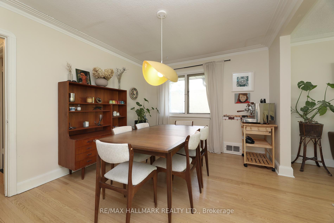
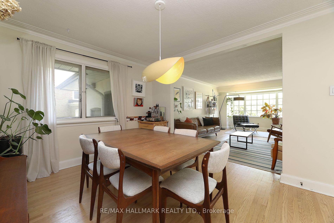
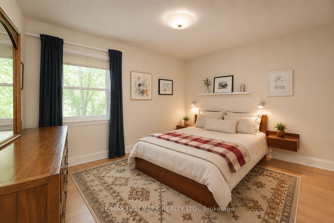
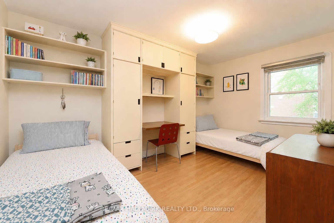
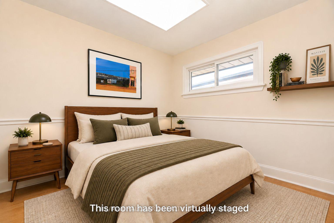
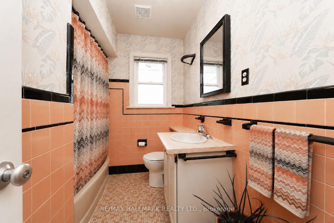
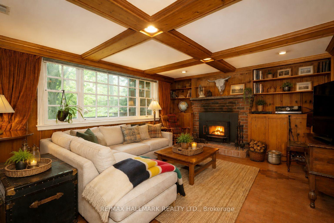
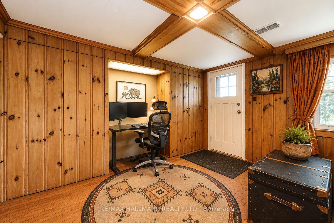
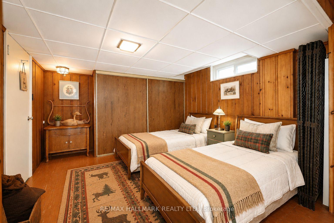
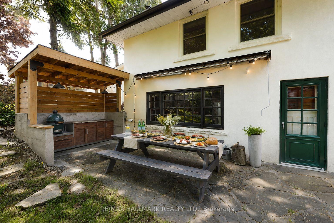
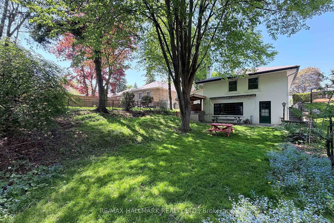
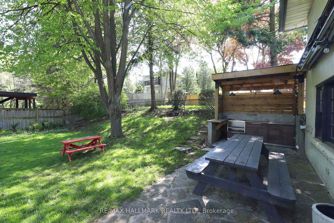
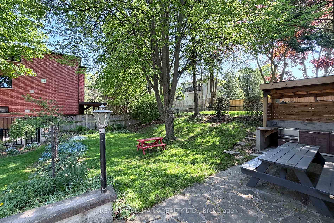
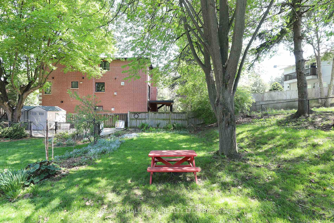
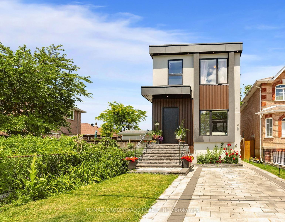
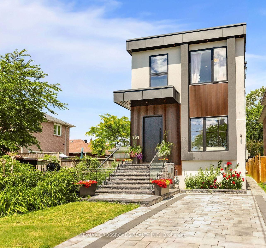
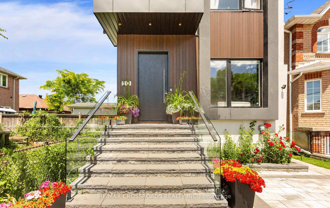
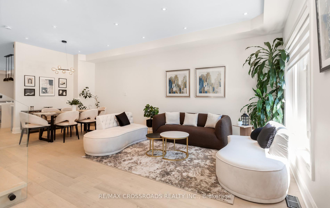
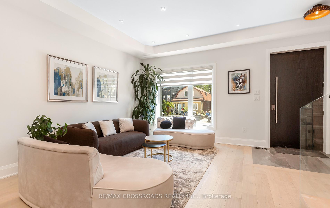
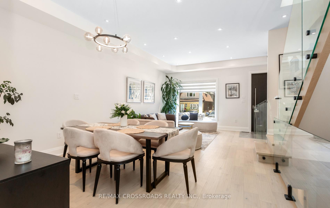
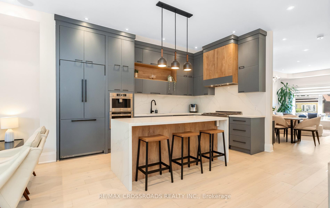
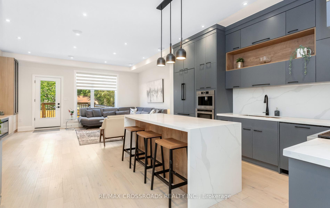
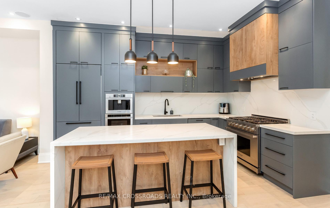
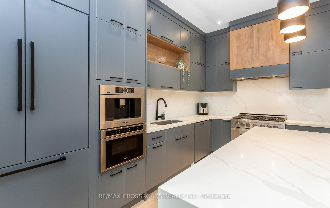
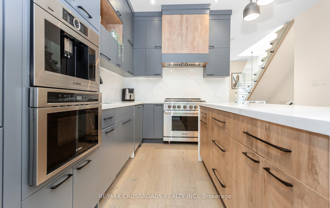
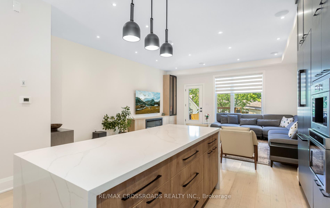
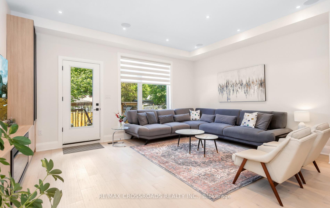
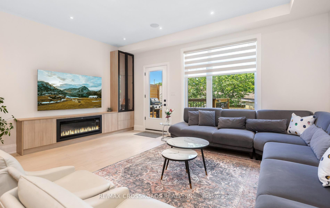
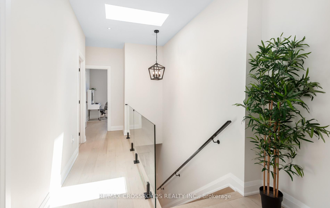
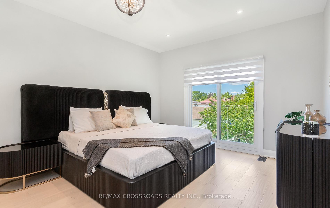
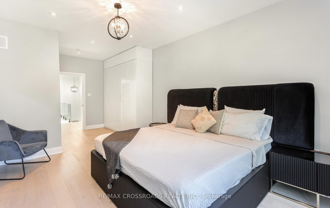
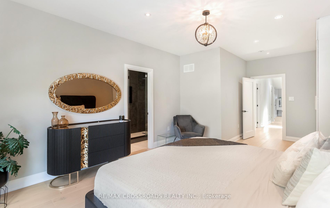
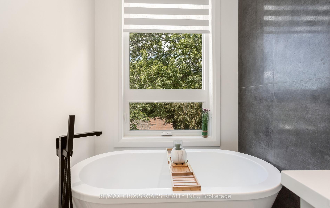
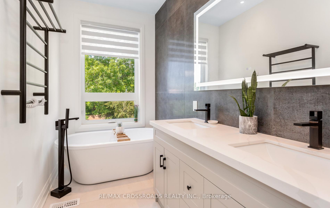
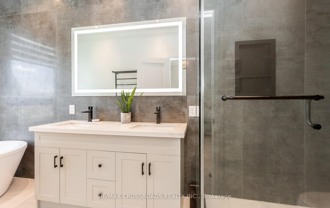
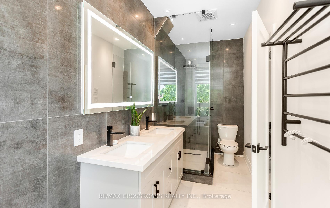
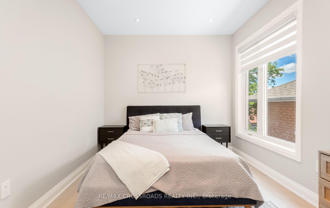
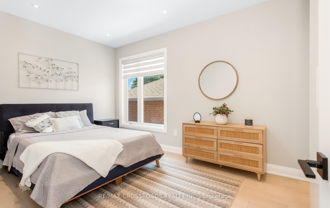
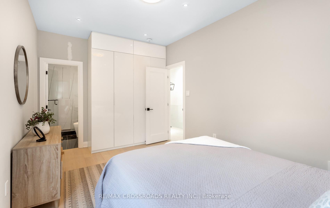
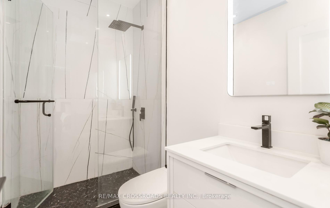
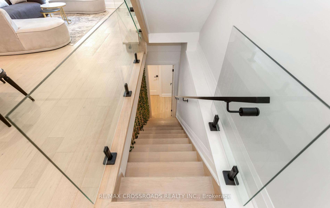
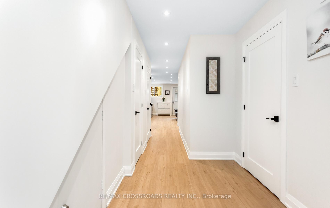
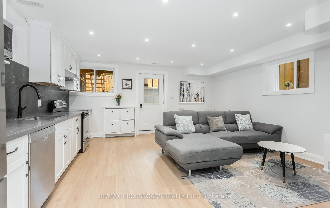
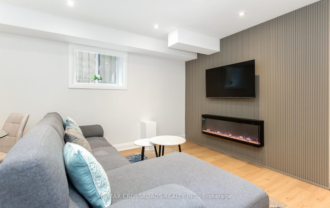
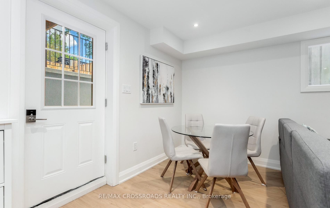
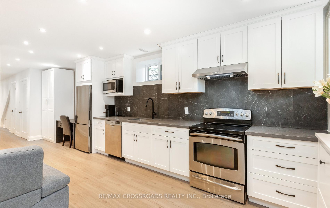
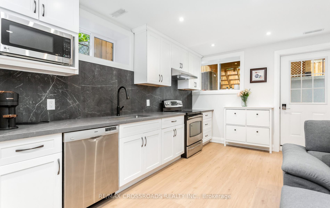
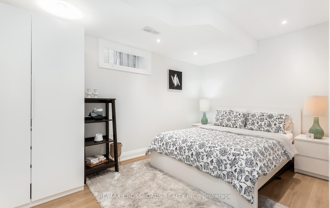
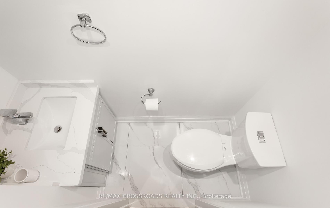
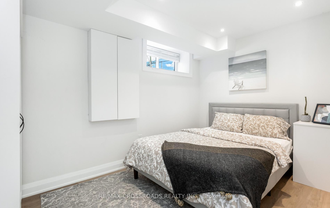
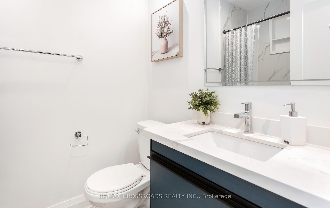
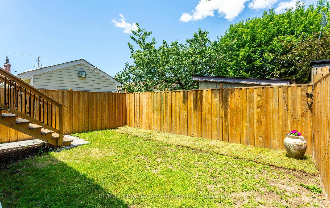
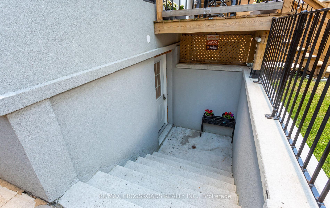
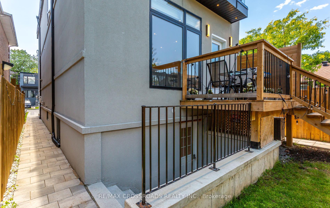
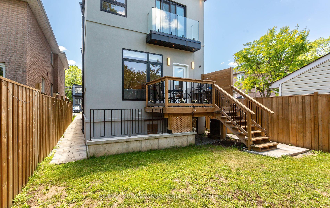
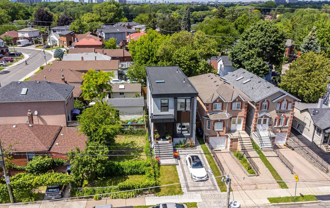
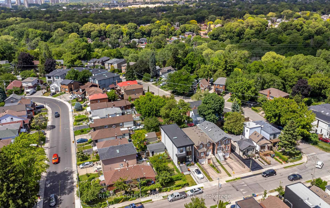
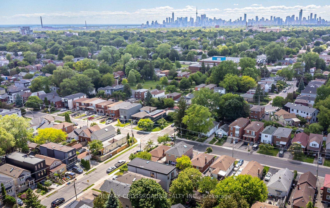
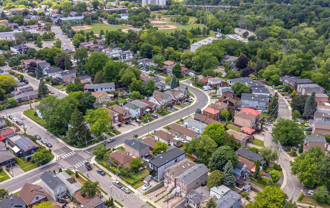
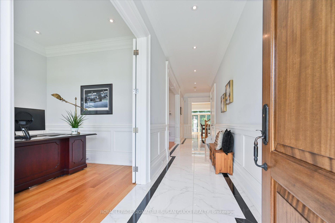
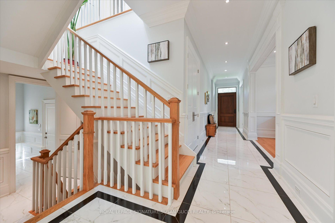
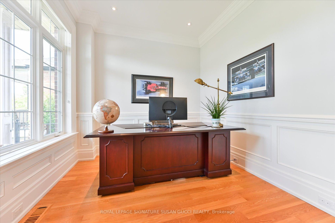
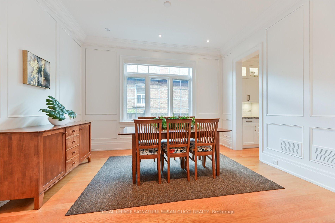
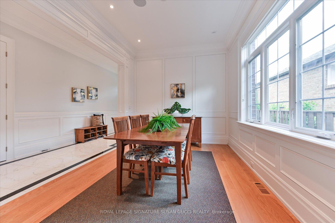
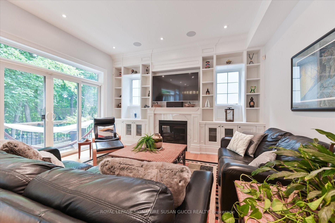
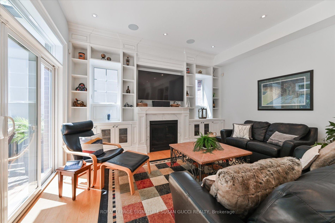
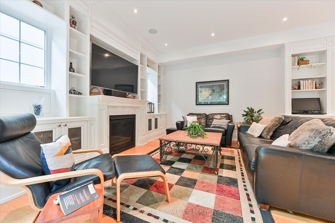
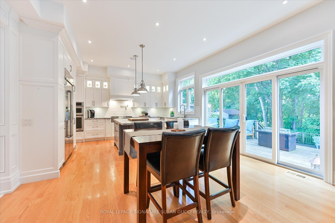
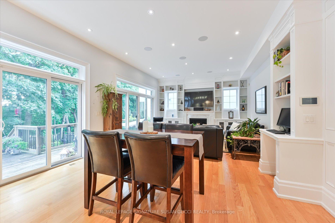
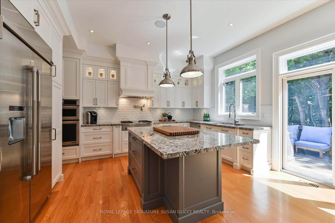
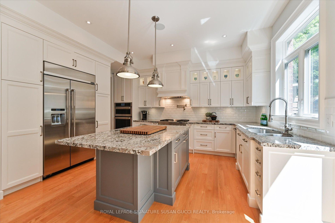
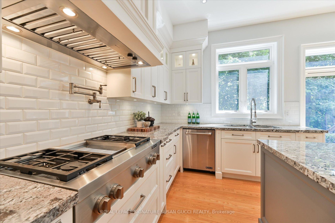
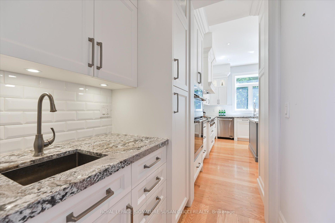
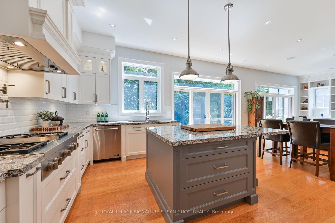
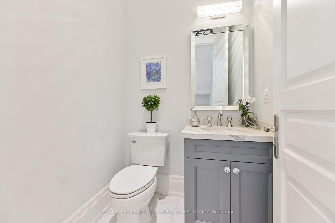
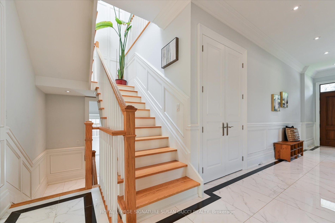
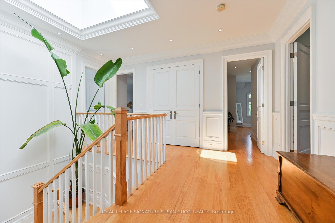
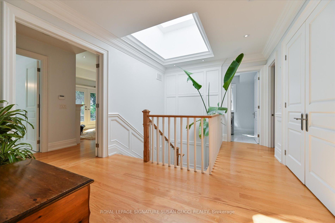
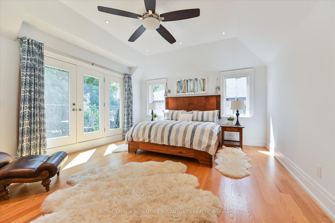
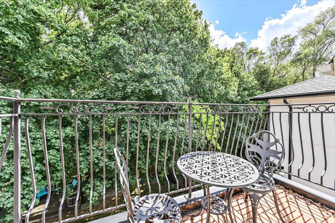
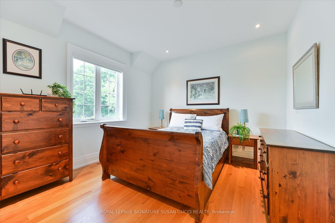
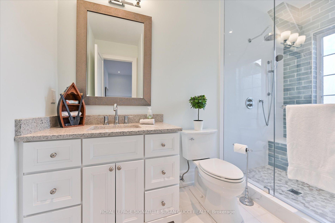
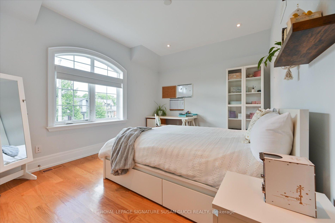
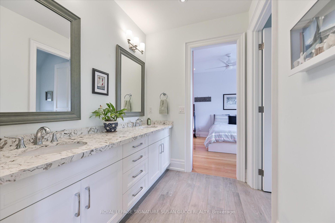
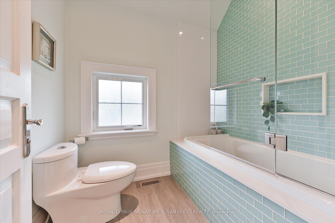
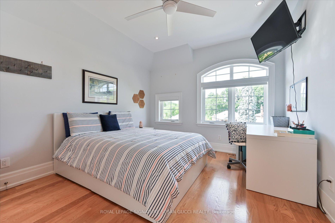
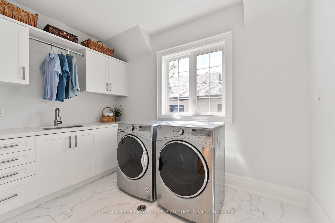
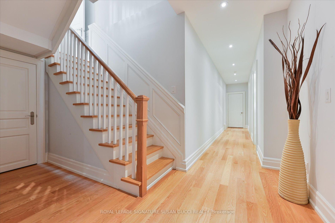
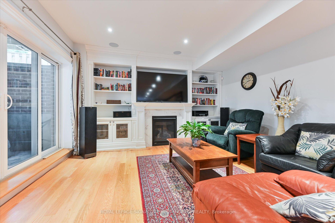
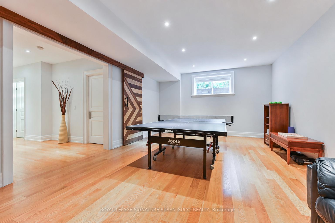
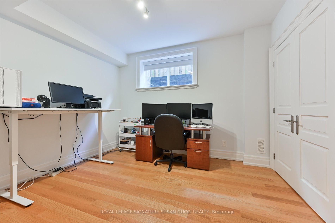
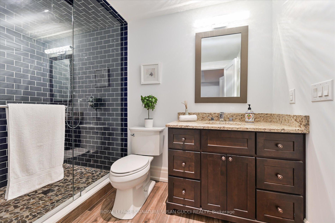
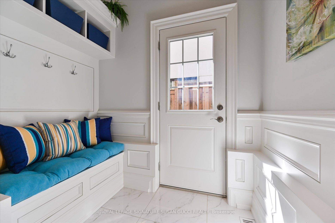
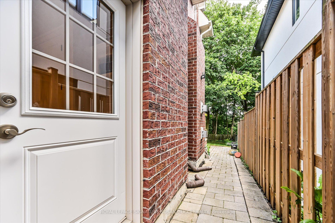
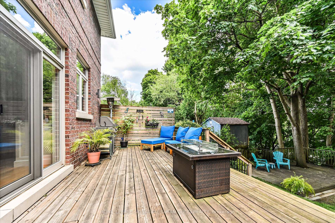
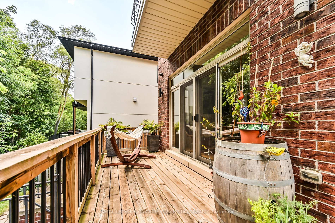
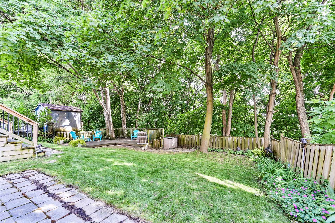
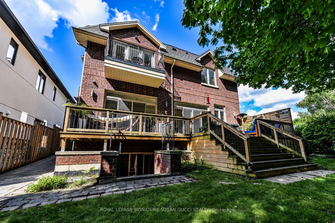
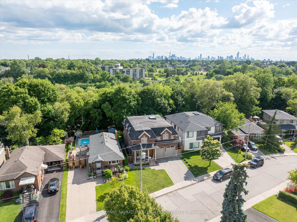
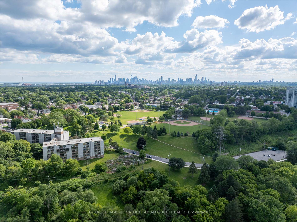
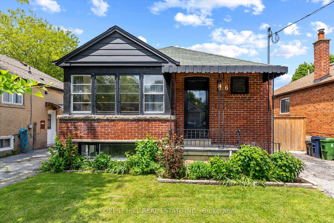
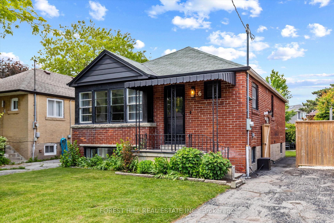
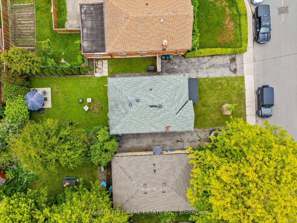
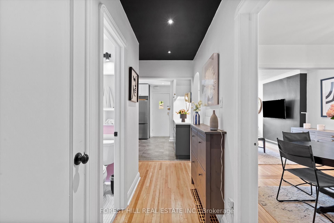
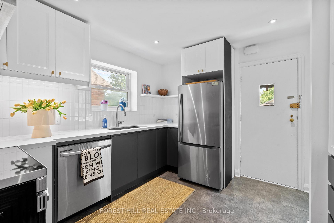
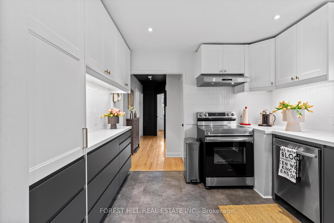
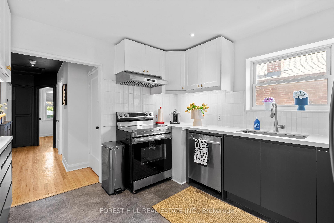
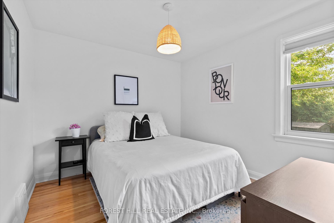
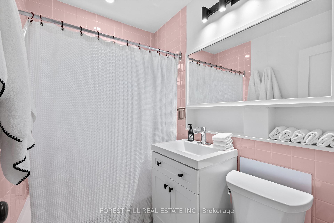
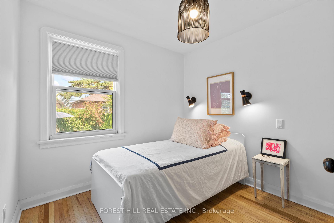
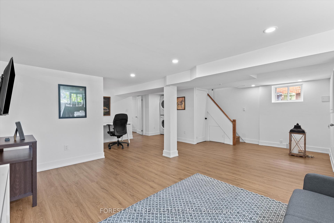
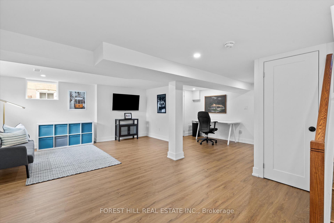
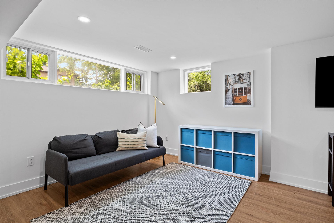
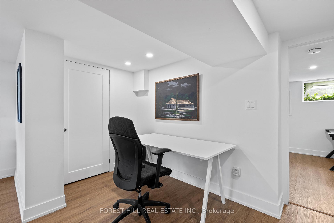
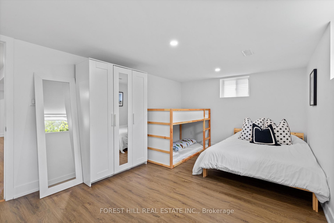
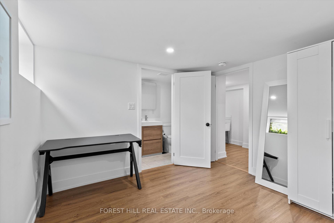
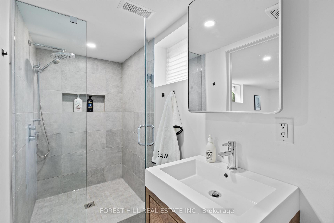
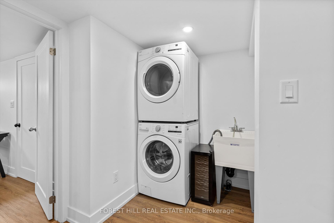
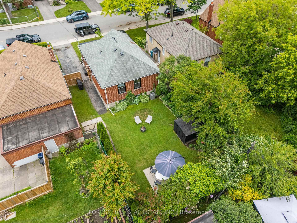
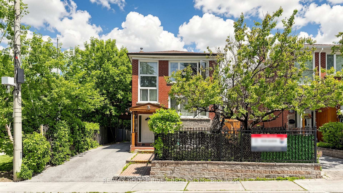
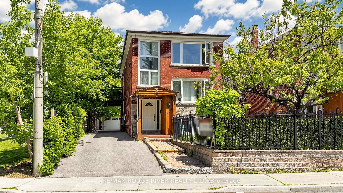



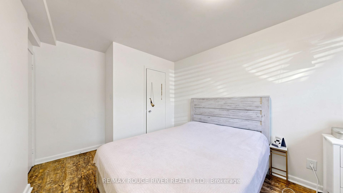
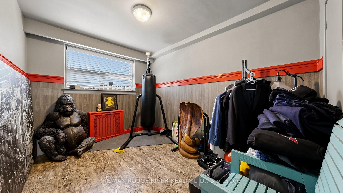
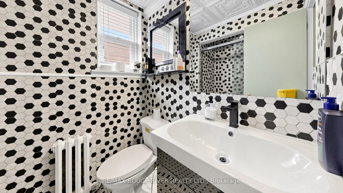
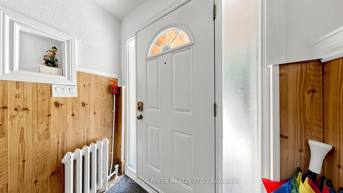

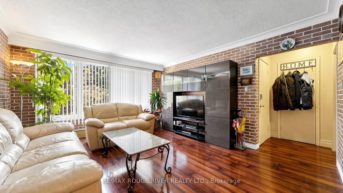
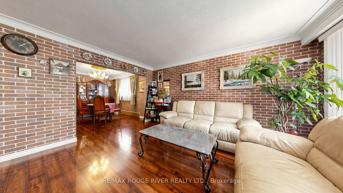


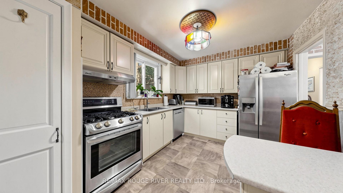













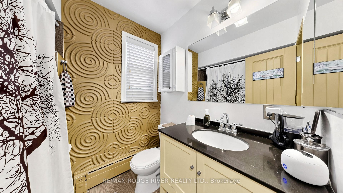

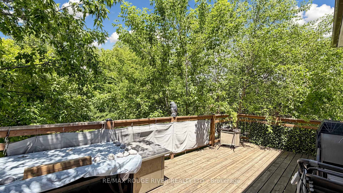


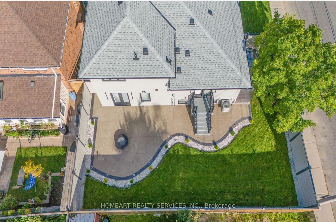
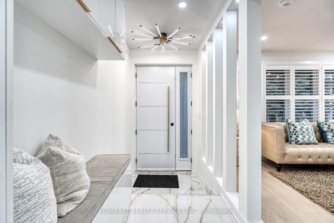
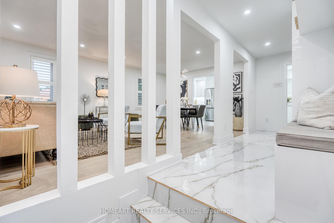
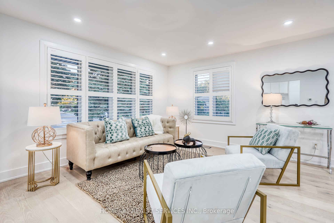
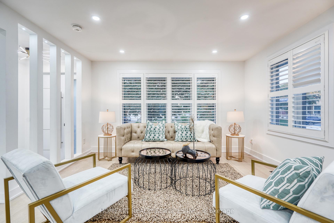
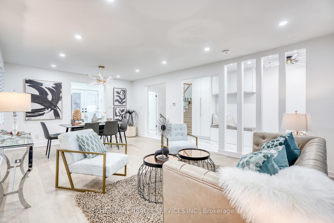
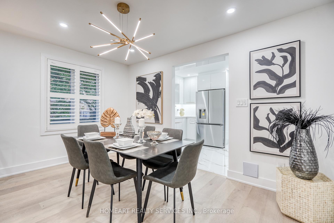
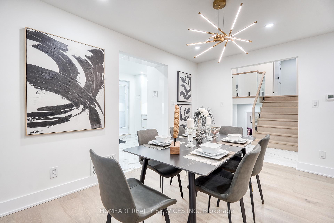
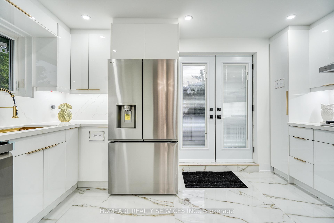
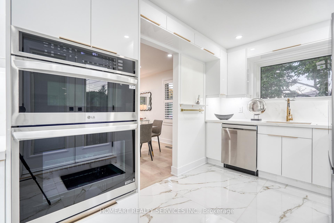
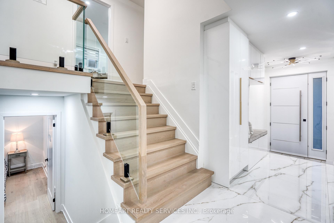
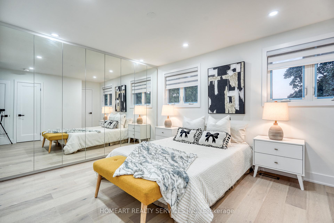
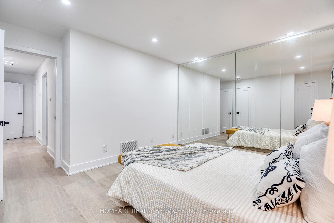
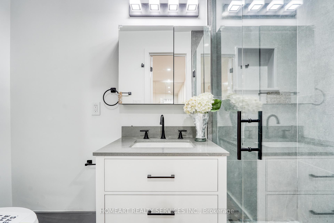
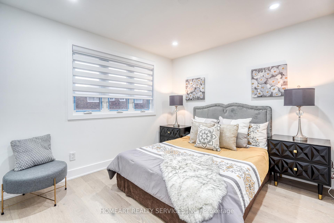
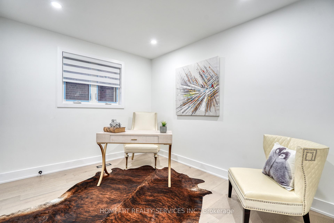
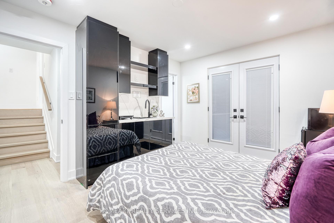
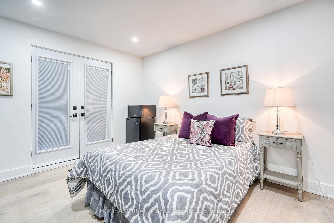
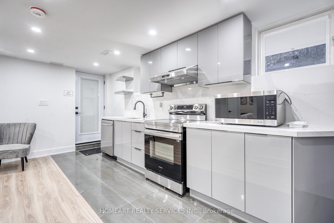
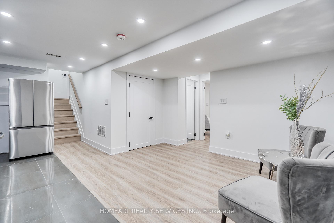
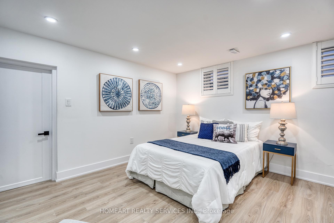
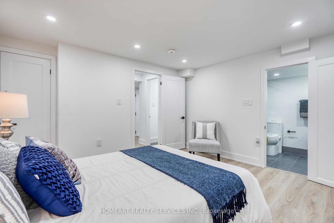
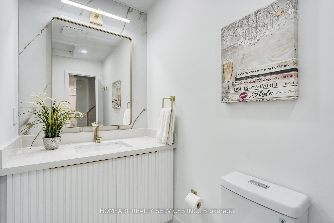
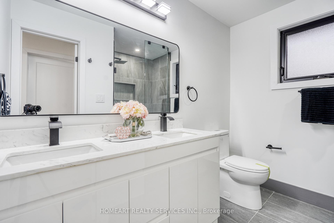
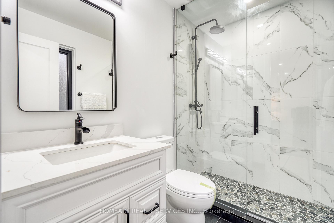
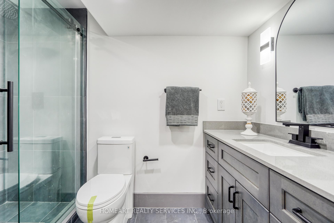
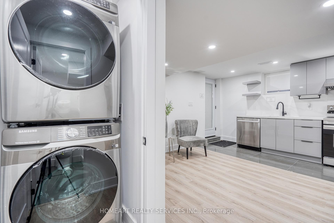
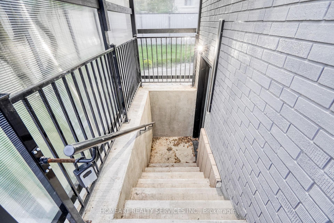
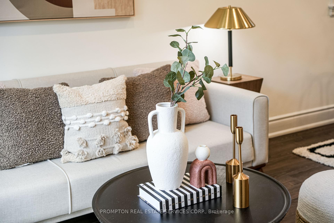
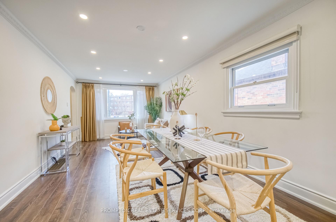
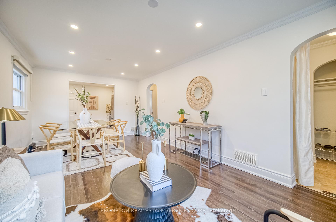
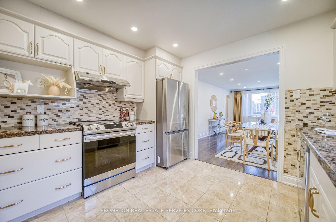
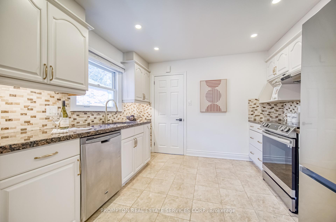
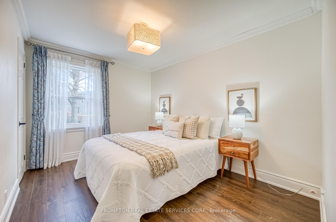
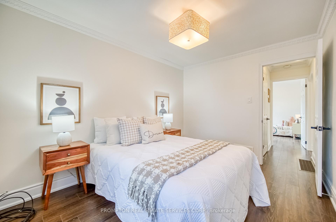
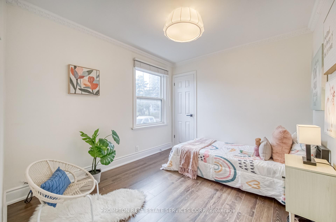
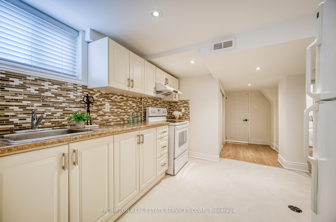
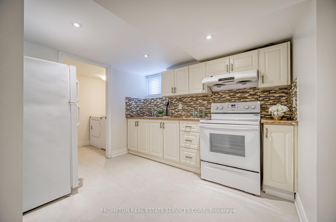
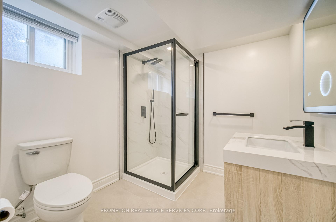
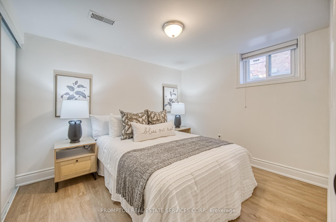
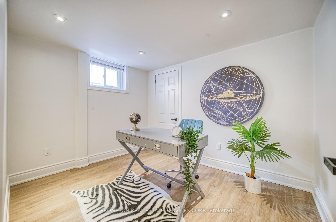
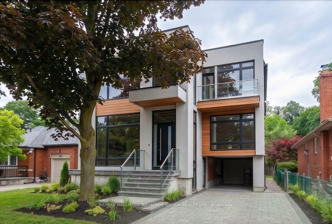
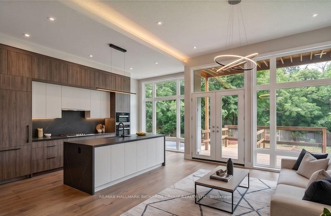
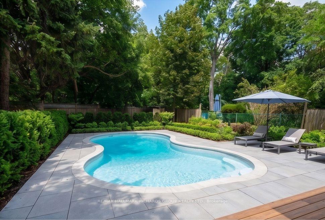
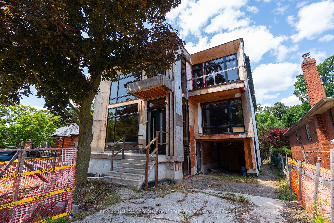
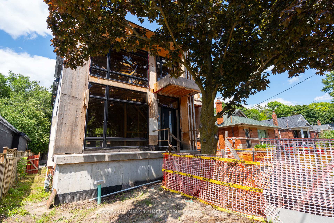
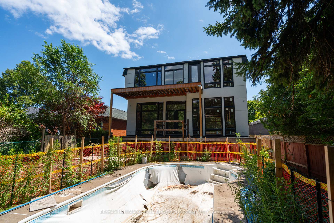
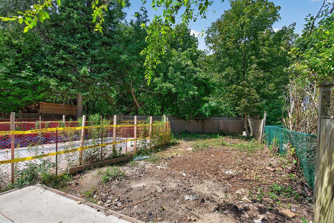
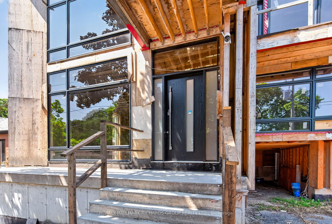
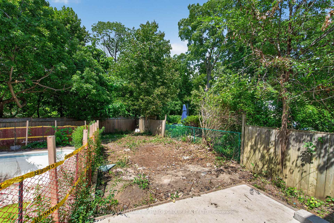
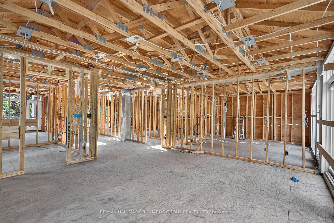
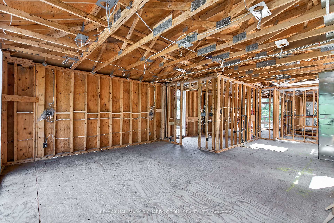
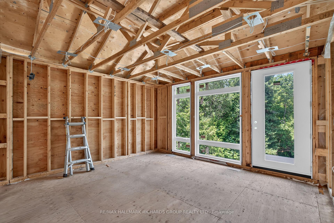
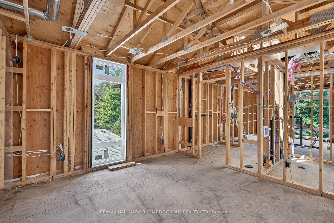
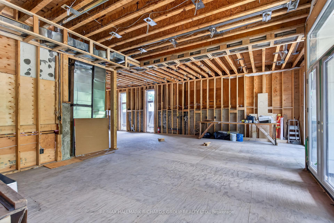
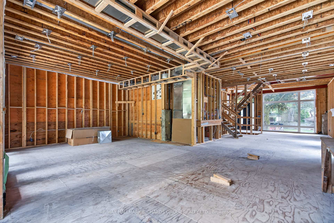
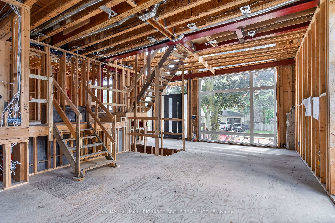
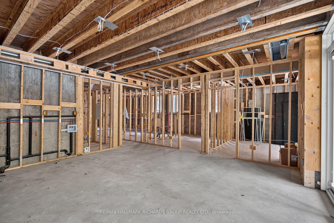
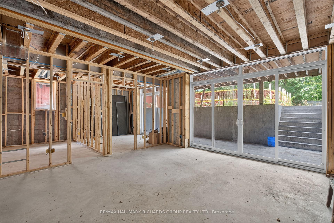
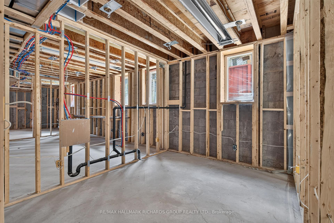
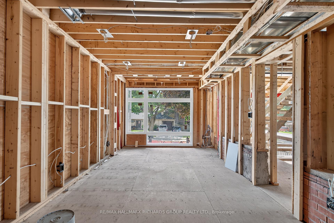
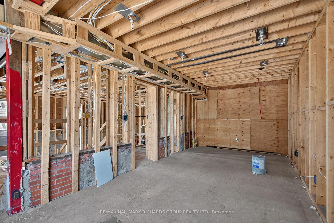
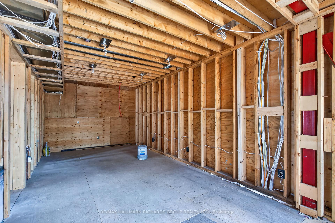
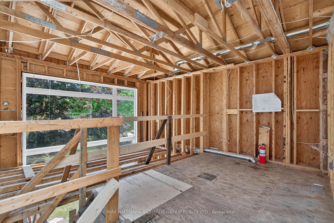
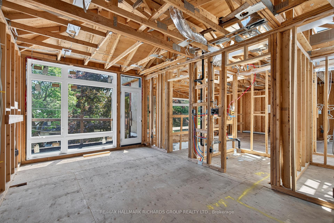
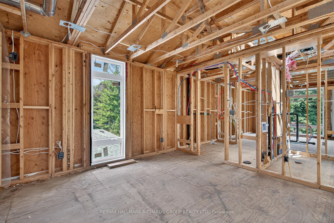
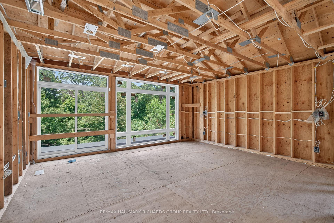
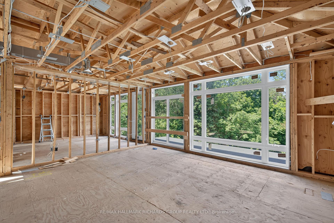
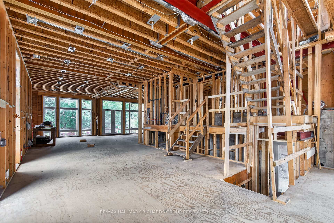
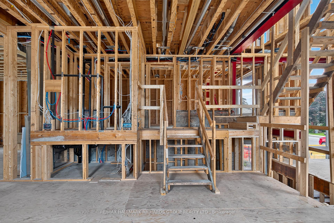
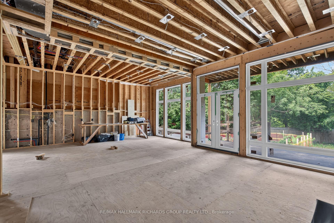
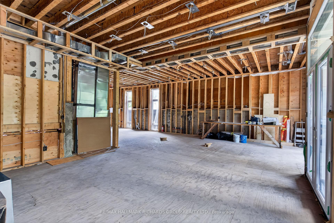
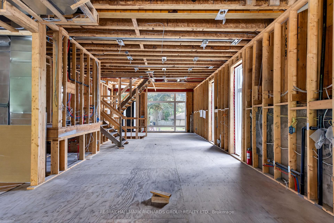
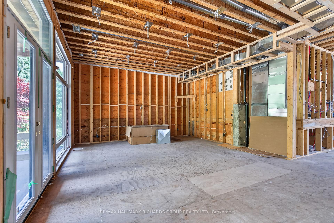
Calling all investors, builders, and visionaries!Fantastic opportunity to custom-finish a high-potential, 2-storey stucco home on a premium ravine lot. Situated on a quiet, family-friendly street in the O'Connor-Parkview community, this property features an existing in-ground pool and an incredible canvas to build your dream home to your exact specifications. With an expansive floor plan and a walk-out basement apartment, the possibilities for this massive property are endless
No extras listed.
Visit this home
Pick a time that works for you.
No upcoming open houses.
Got questions?
Contact Sell with Strategy.


| Type | Detached |
| Style | 2-Storey |
| Approx. Age | Not available |
| Size | 3500-5000 sq. ft. |
| Property Tax | $6,878 |
| Lot Size | 45 ft x 248.97 ft |
| mls© Number | E13614208 |
| Listed By | RE/MAX HALLMARK RICHARDS GROUP REALTY LTD. |
Listing History
- No recent sale history for this listing.
- No recent lease history for this listing.
Schools
Could you afford this home?
What the bank counts
This home's actual carrying costs, payment stress-tested at 6%
- Mortgage, tested at 6%
- $7,652
- Property tax
- $573
- Heat allowance
- $150
- Housing costs
- $8,375 / mo
Lenders cap these at 39% of gross income — that sets the number.
Income needed
$258,000
gross annual household income
- Payment at 4%
- $6,291 / mo
- Cash down
- $299,000
Assumes no other monthly debts · 25-yr amortization
Full affordability checkInvestment Analysis
Estimated rent, cap rate and monthly cash flow for this property
Values and trends
Nearby listings
Comparable sales
- No similar listings found.