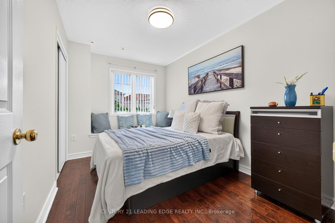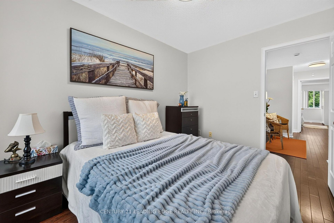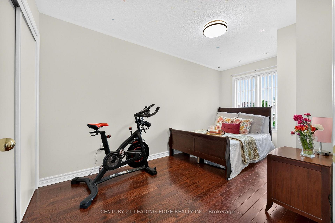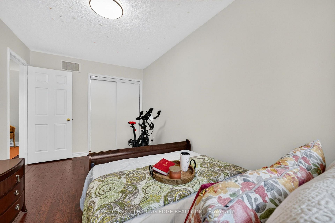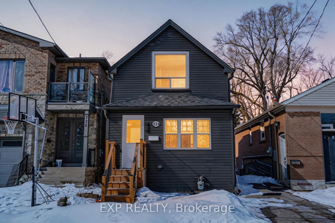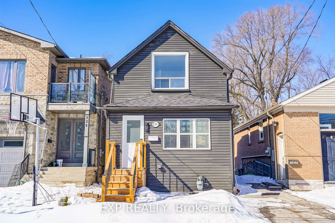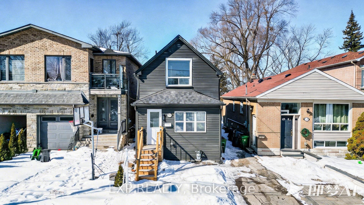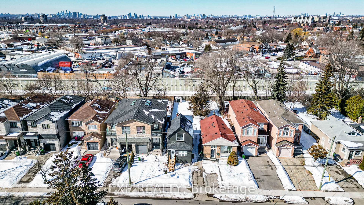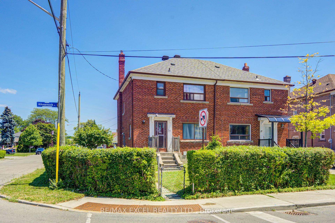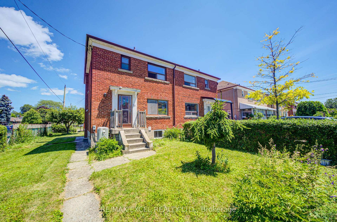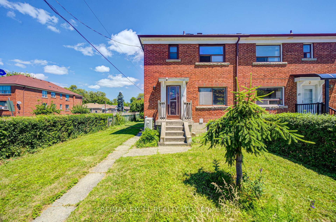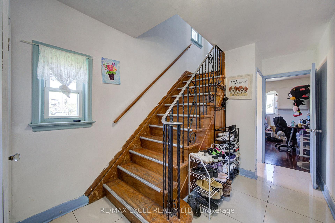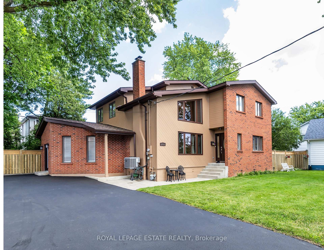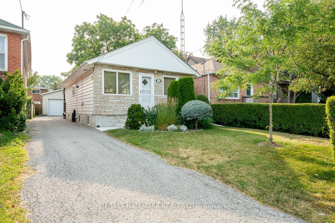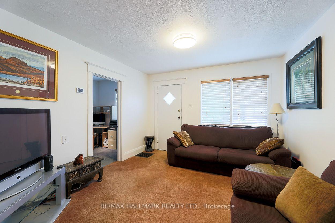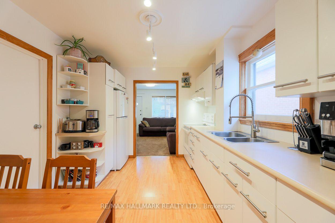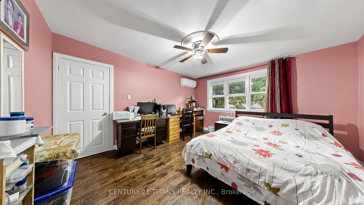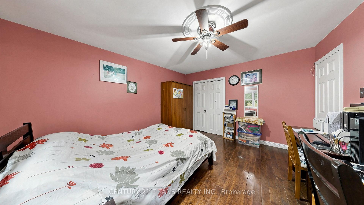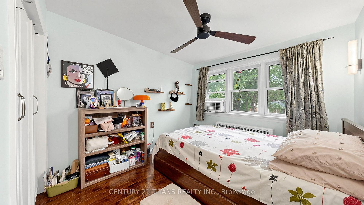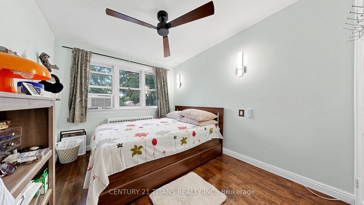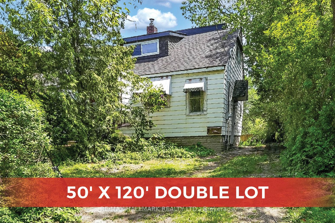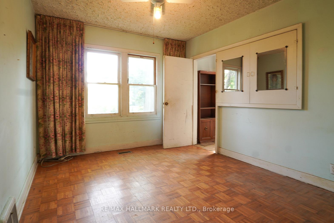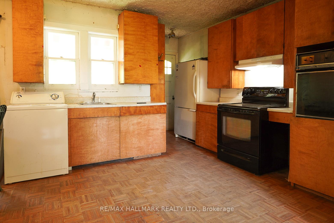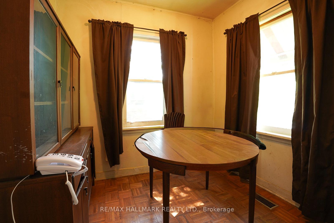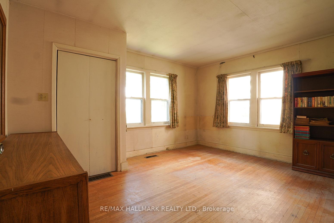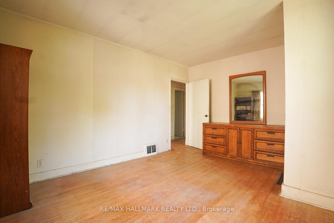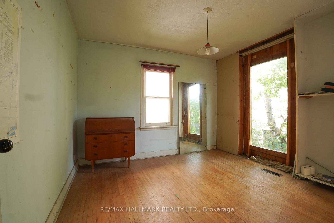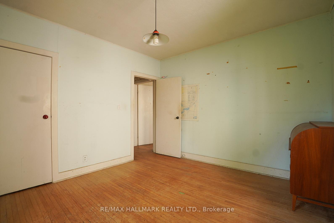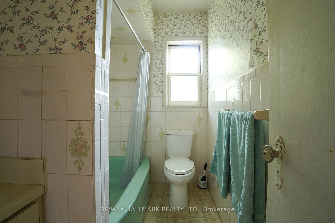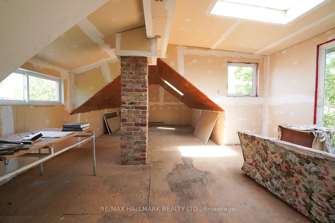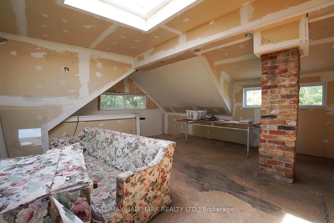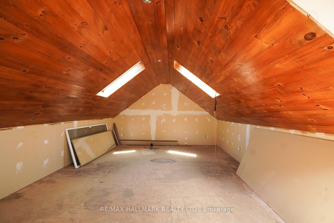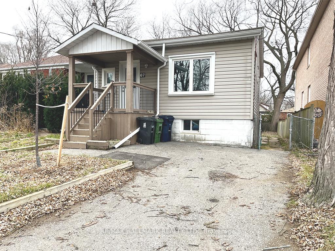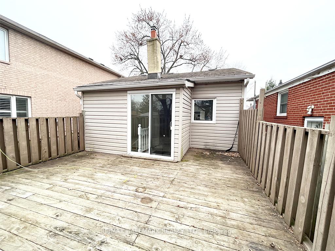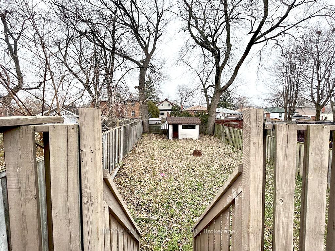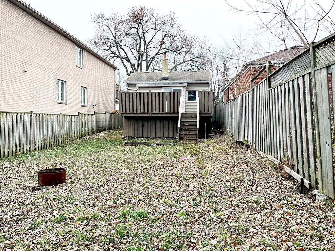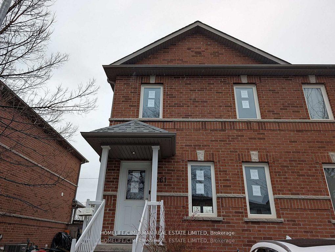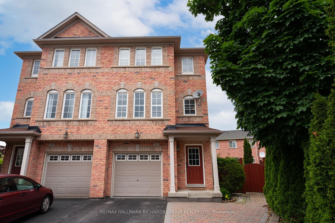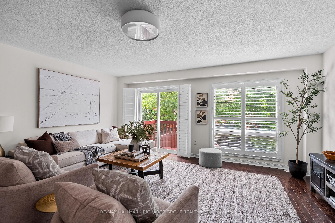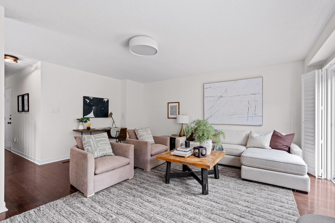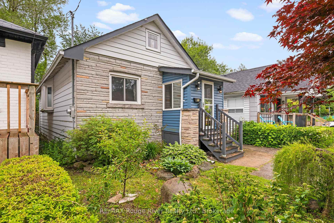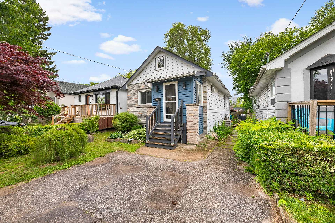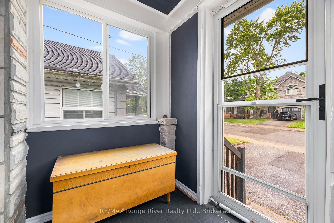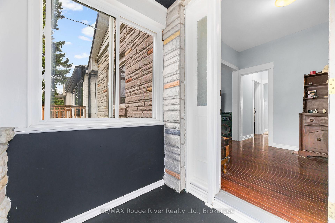
67 North Edgely Avenue
Clairlea-Birchmount, Toronto
$1,099,000
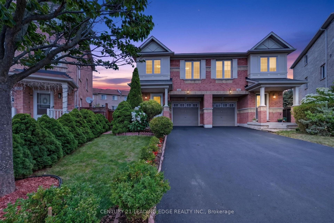
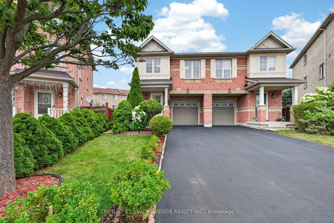
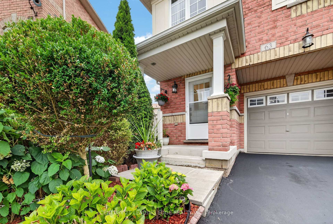
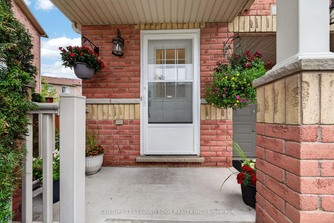
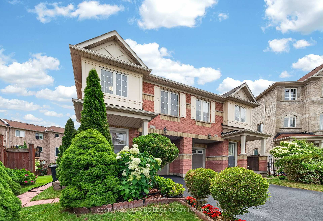
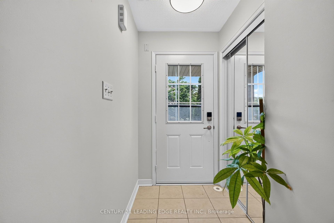
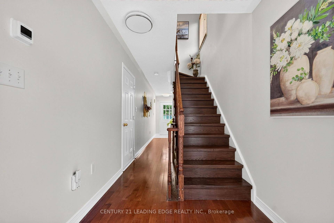
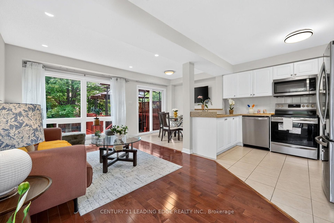
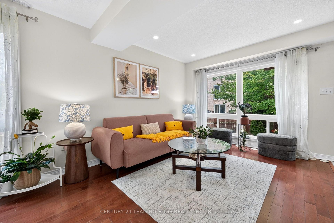
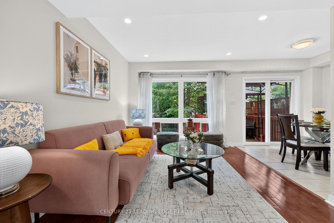
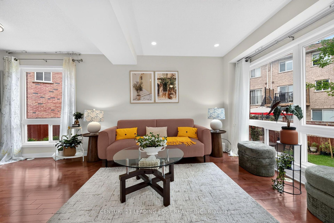
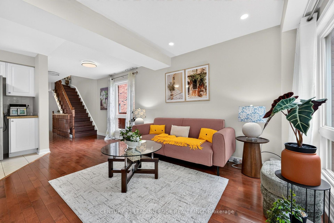
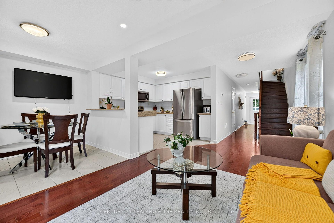
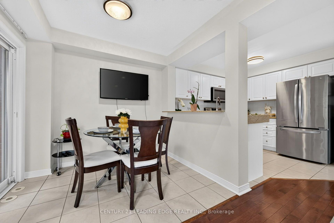
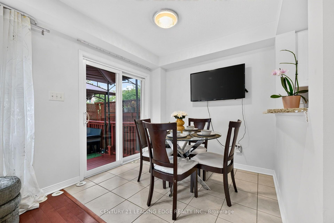
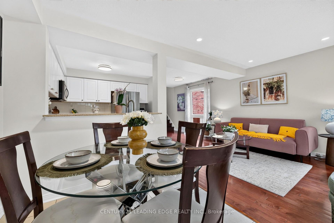
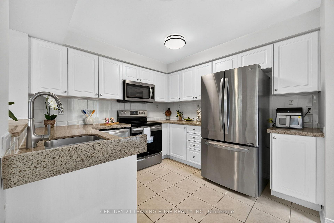
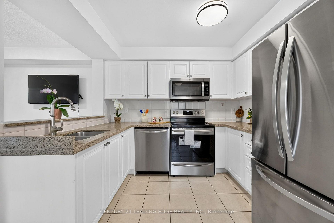
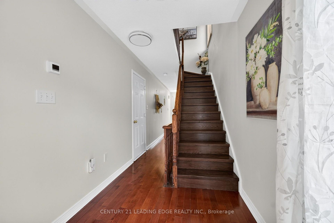
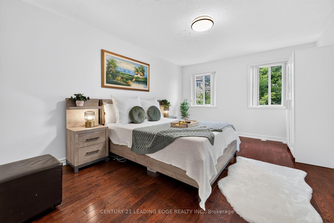
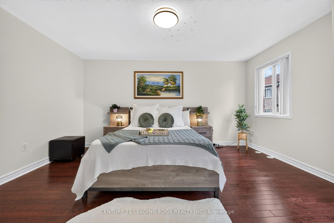
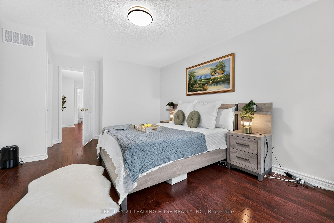
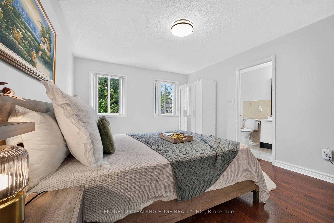
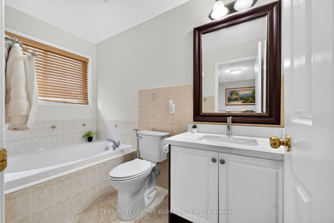
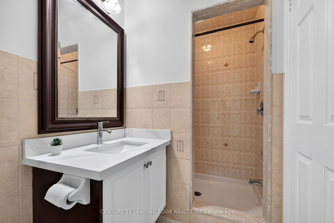
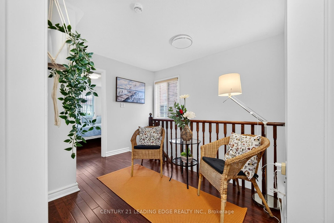

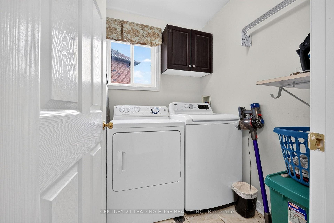
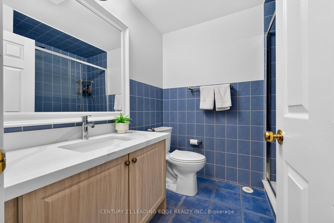
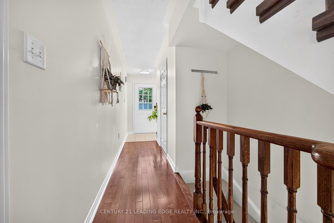
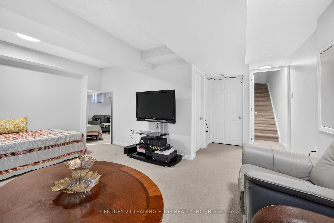
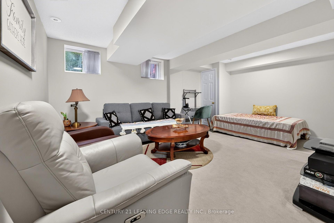
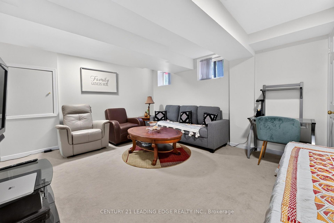
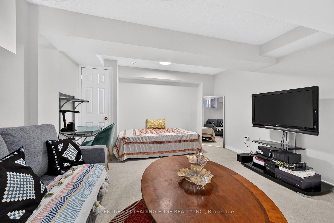
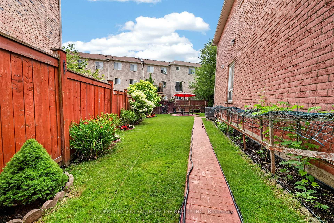
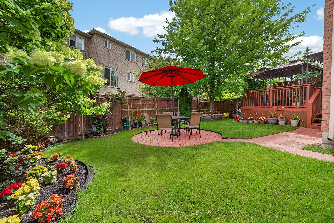
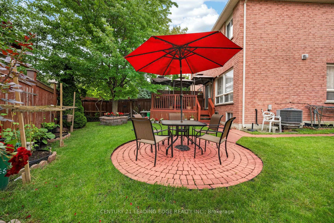
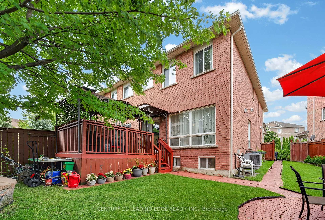
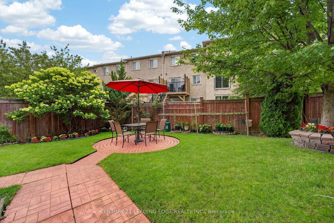
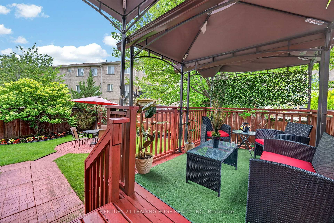
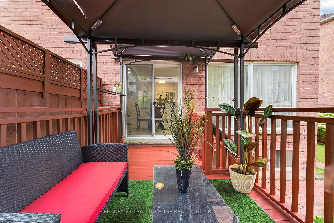
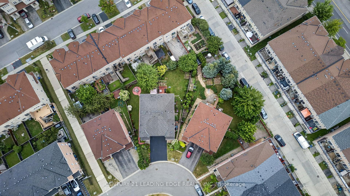
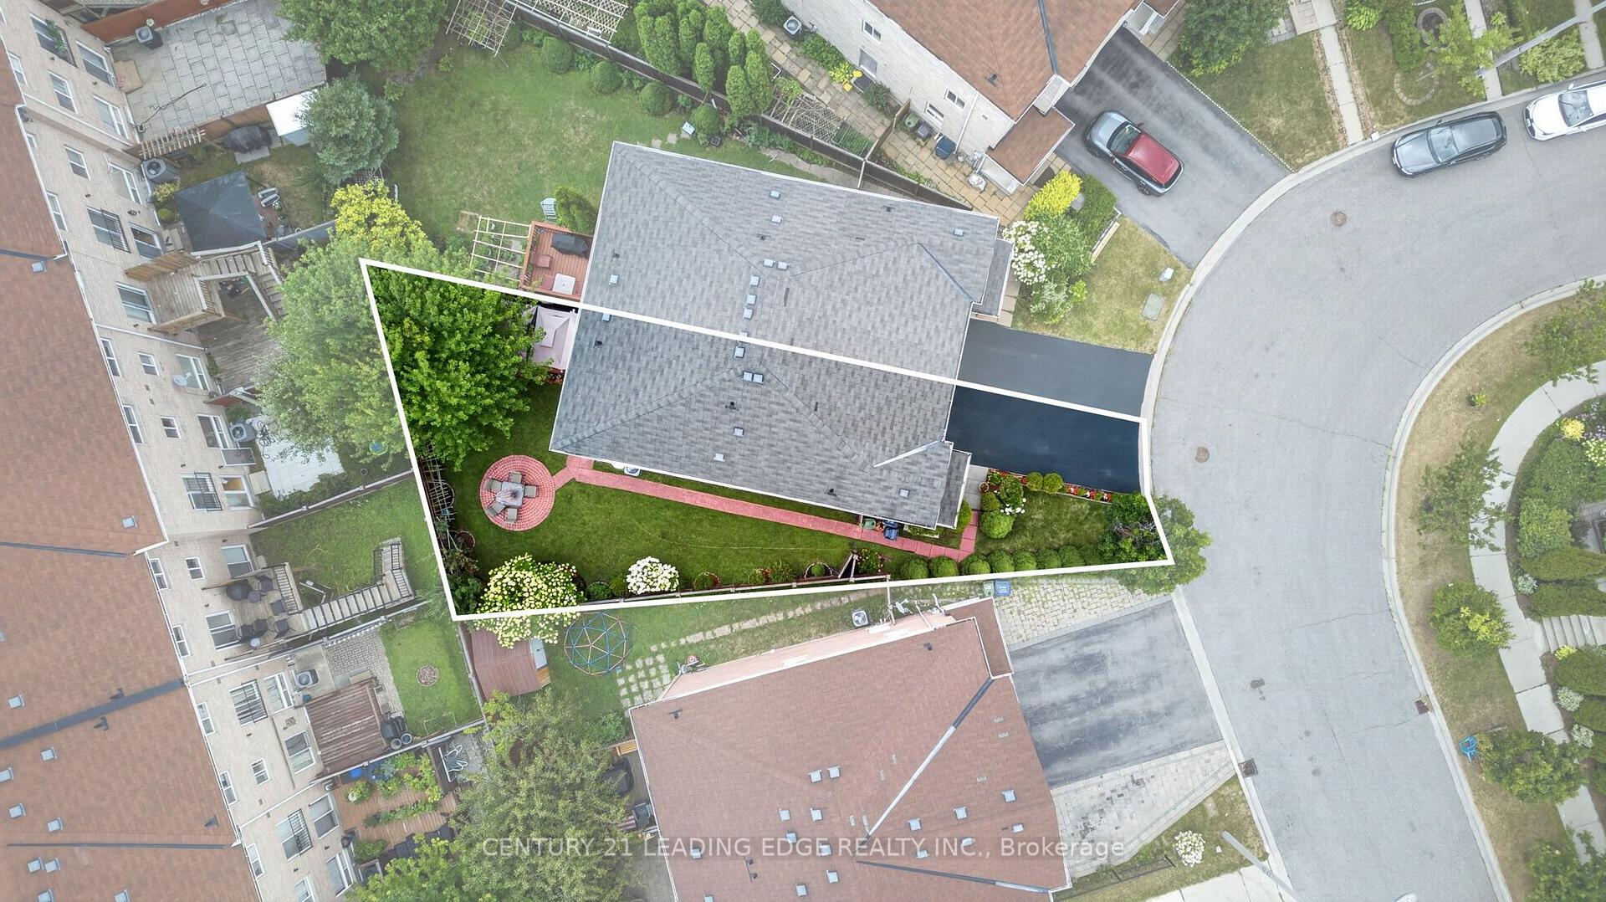
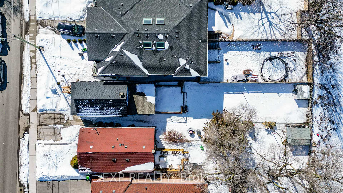
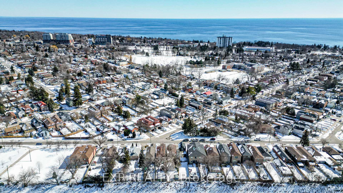
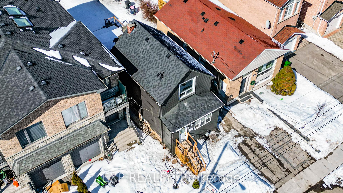
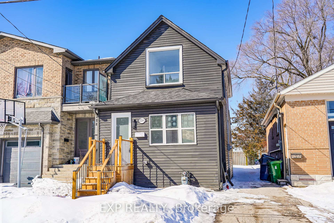
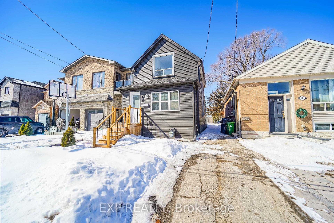
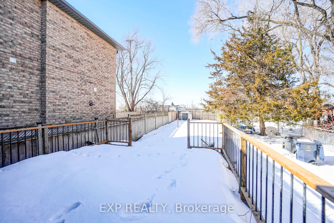
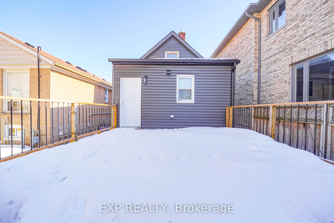
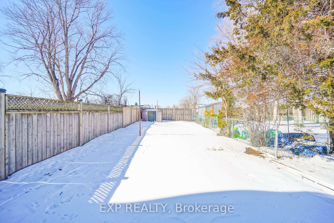
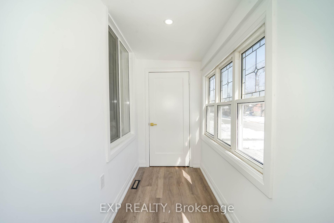
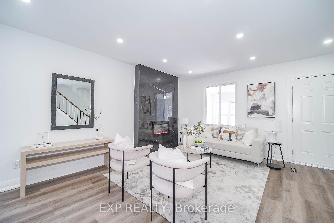
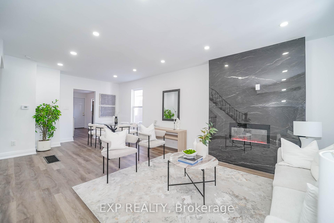
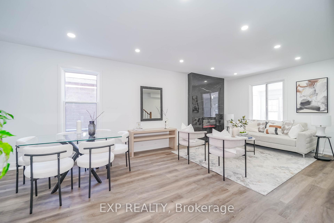
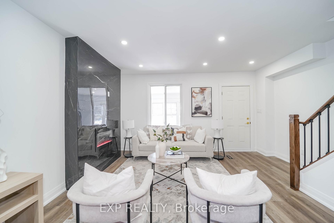
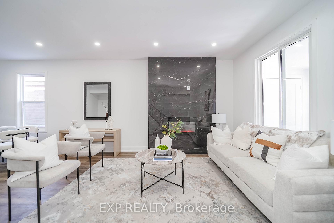
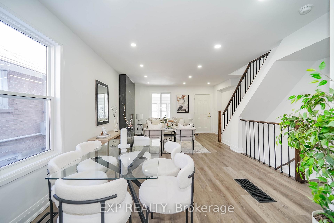
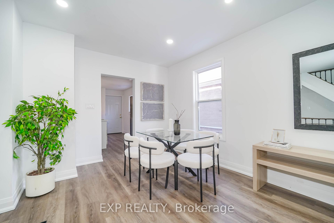
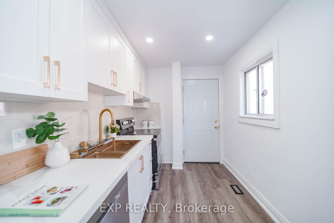
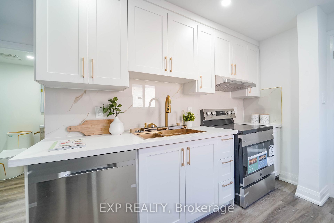
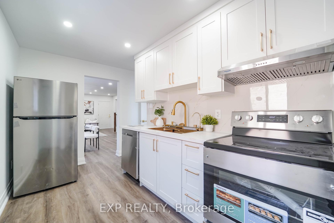
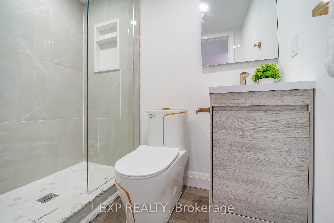
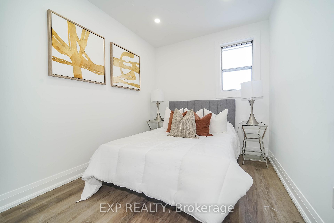
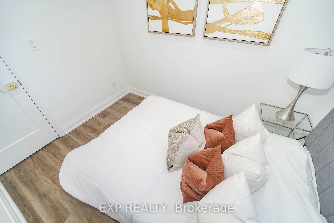
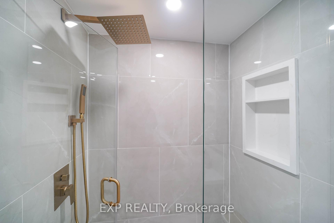
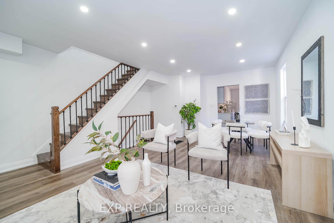
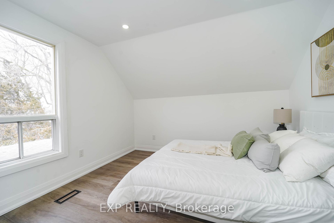
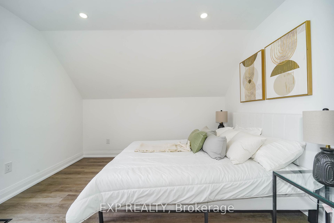
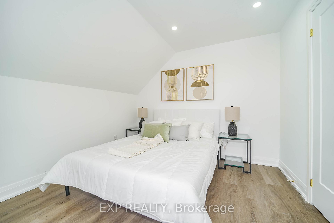
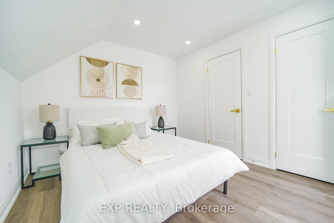
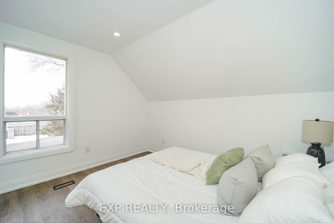
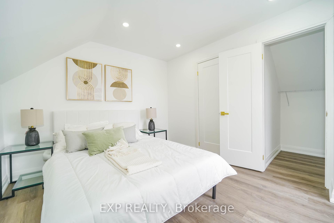
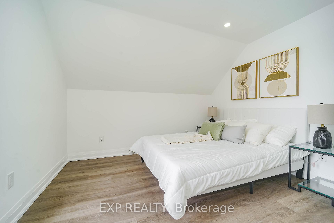
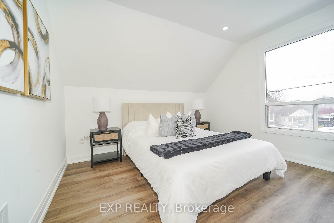
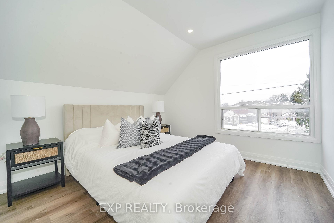
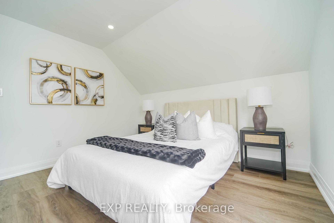
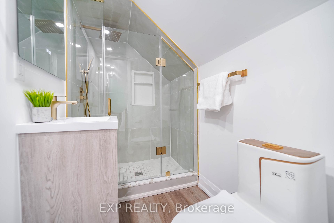
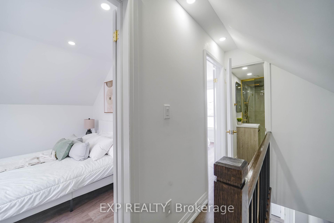
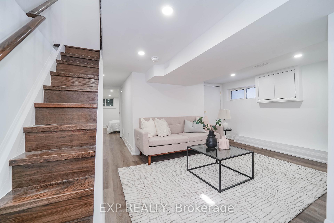
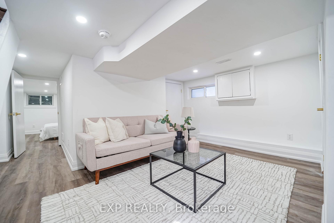
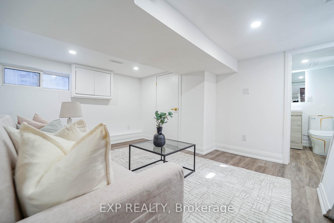
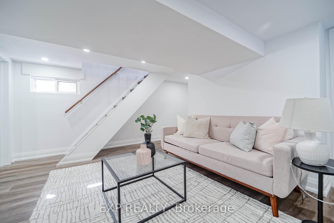
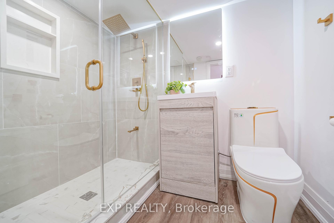
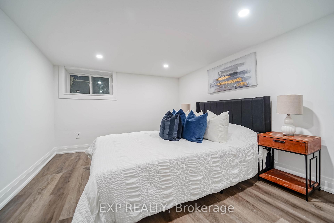
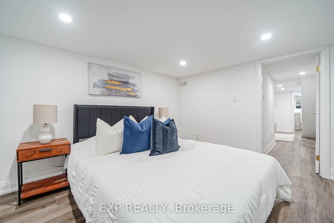
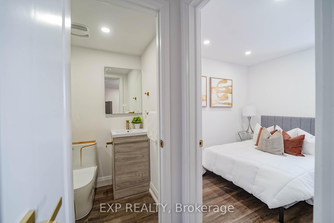
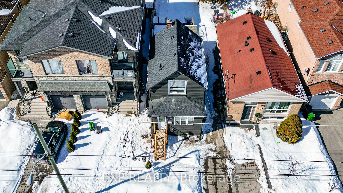
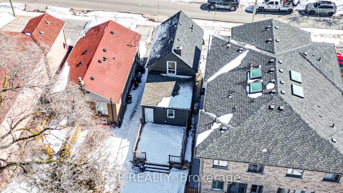
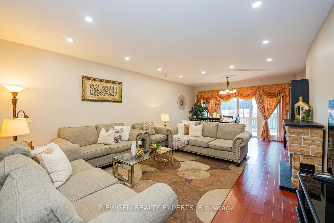
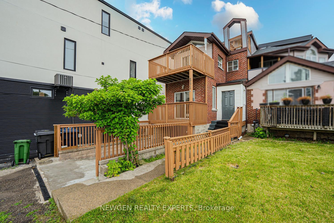
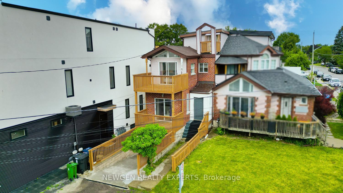
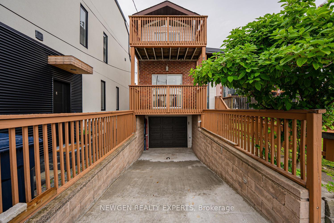
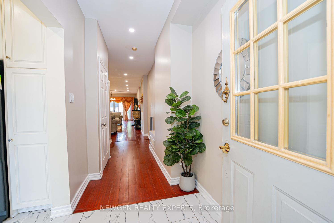
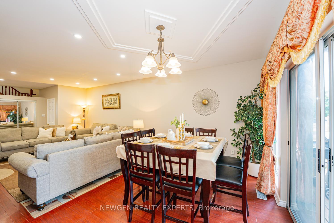
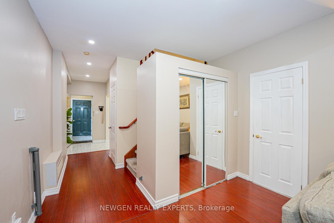
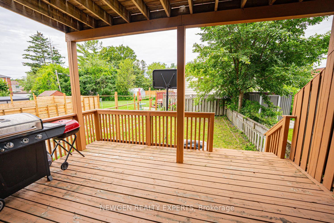
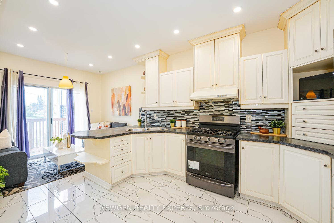
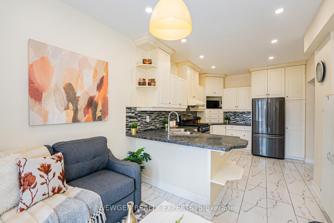
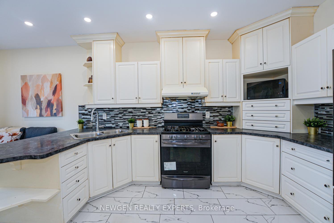
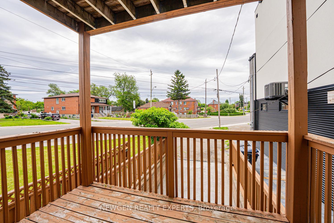
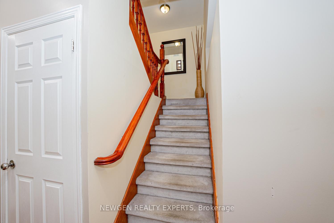
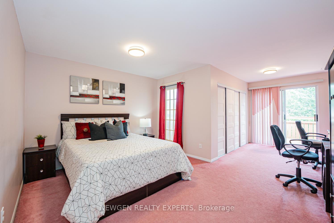
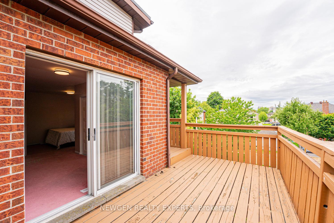
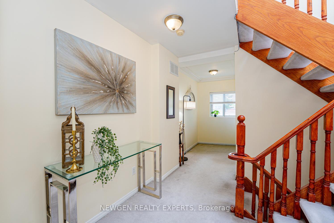
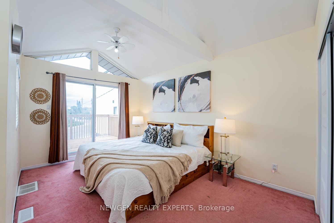
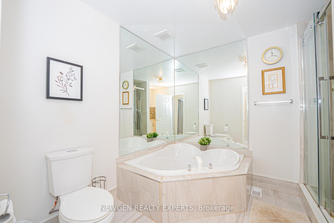
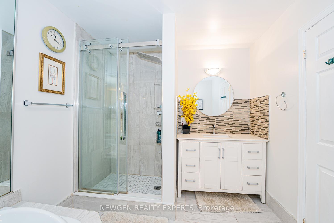
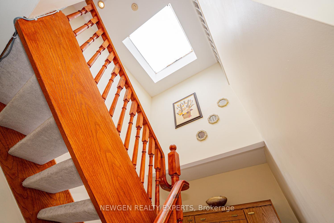
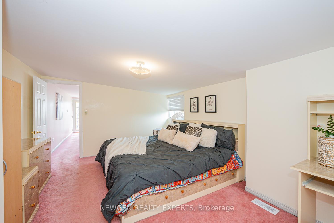
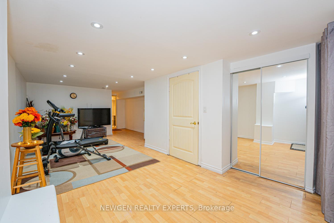
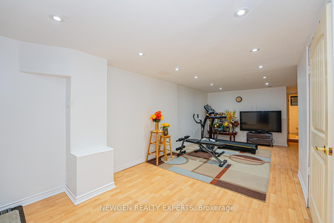
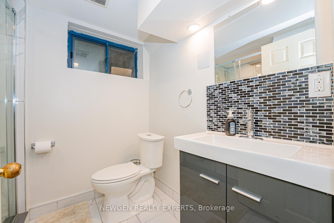
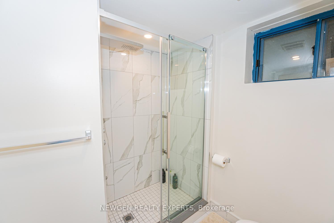
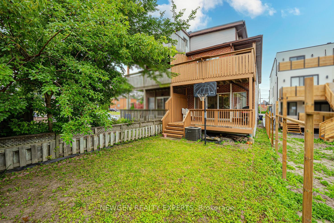
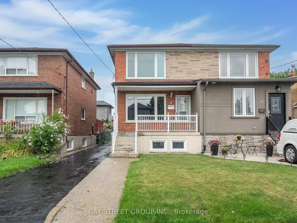
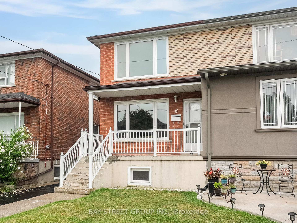

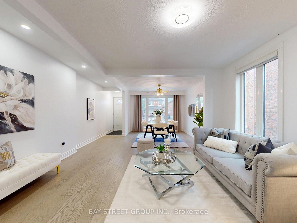
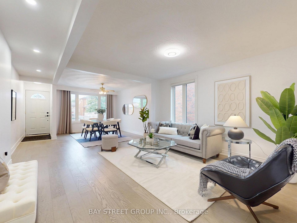
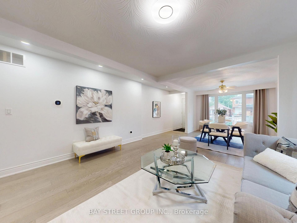
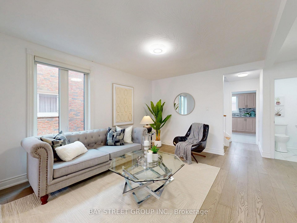
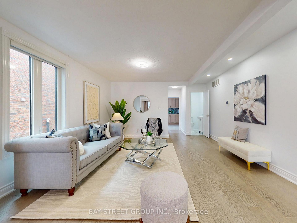
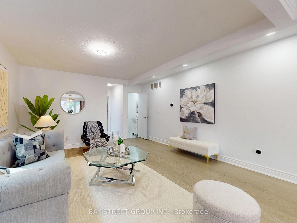
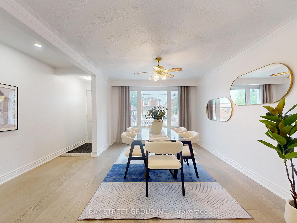
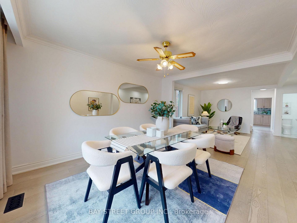
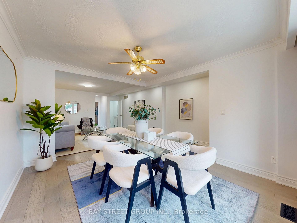
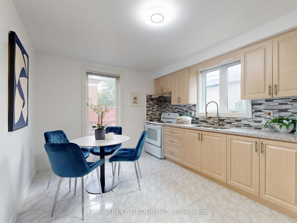
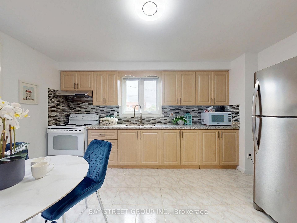
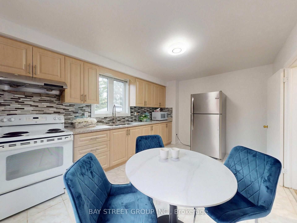
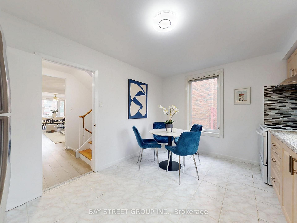
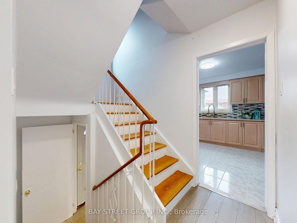
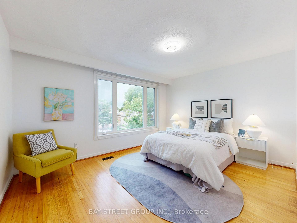
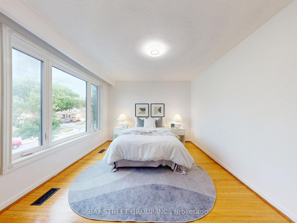
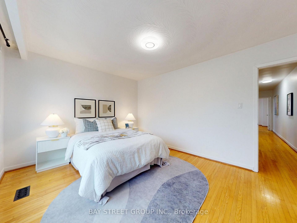
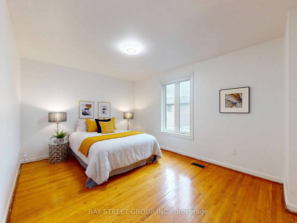
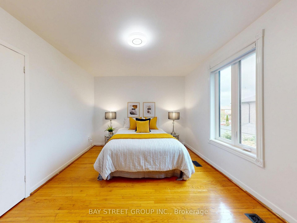
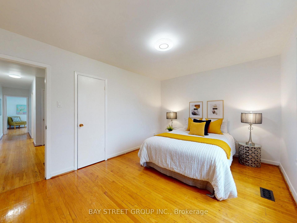
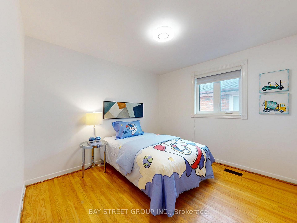
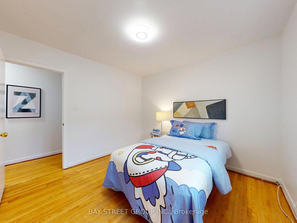
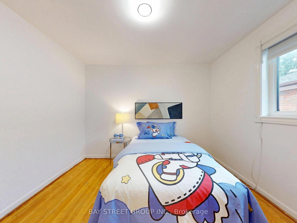
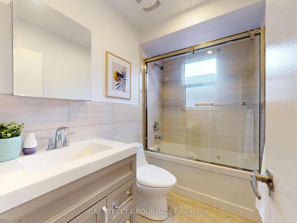
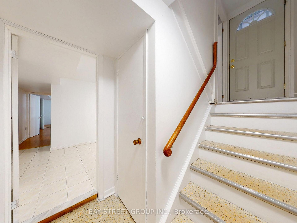
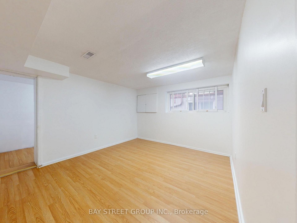
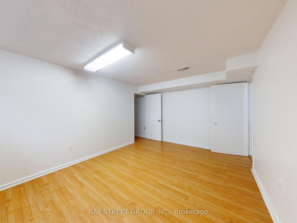
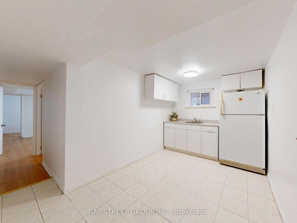
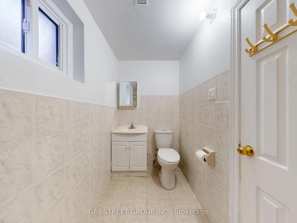
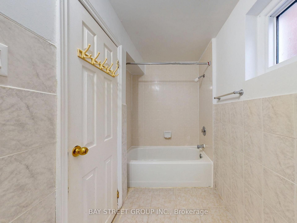
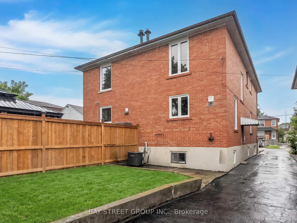
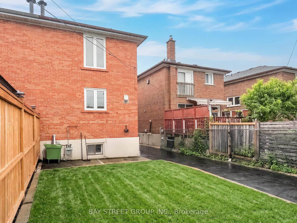
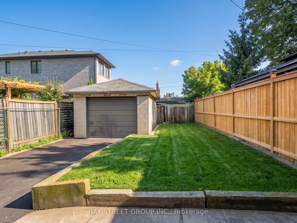
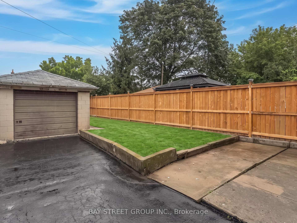
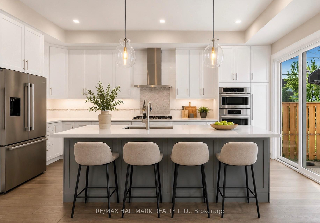
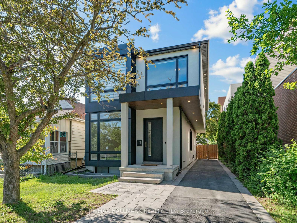
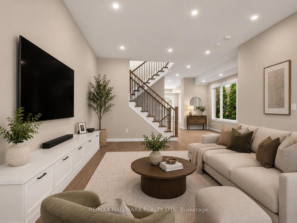
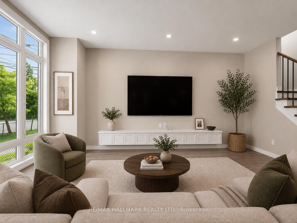
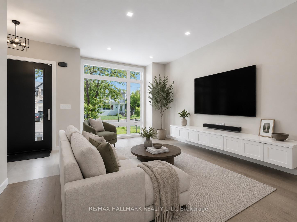
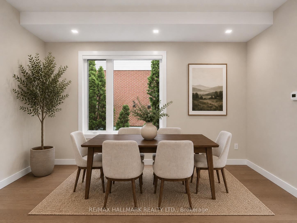
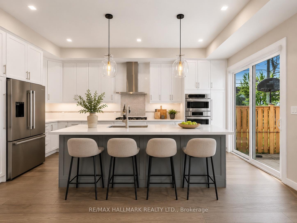
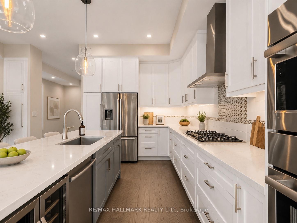
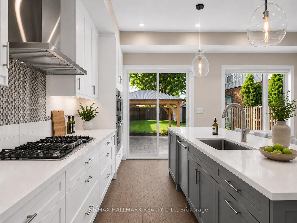
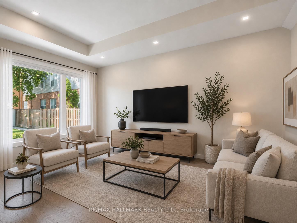
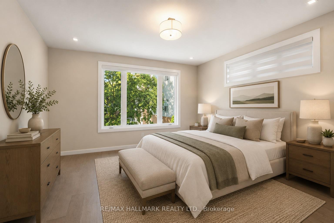
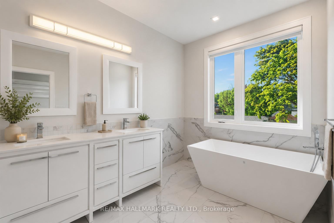
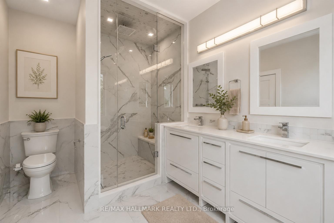
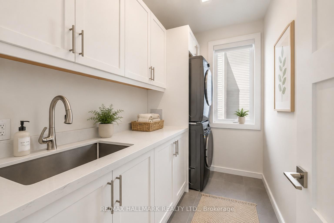
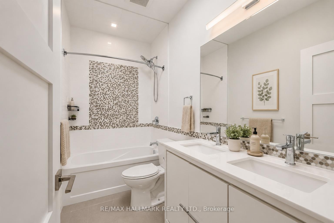
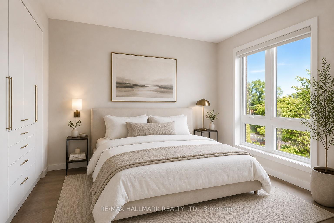
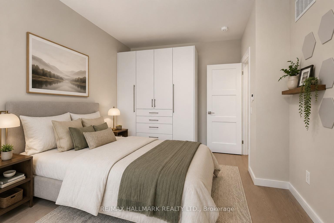
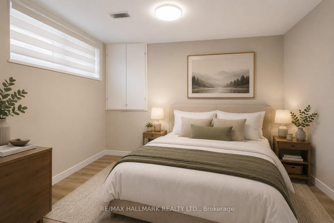
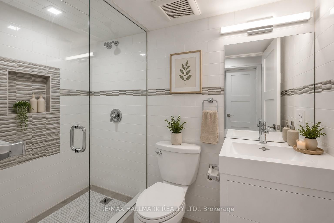
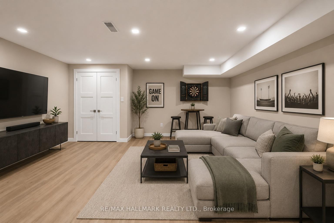
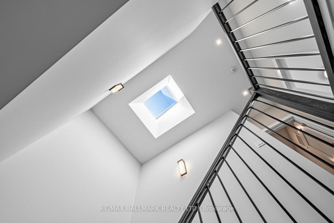
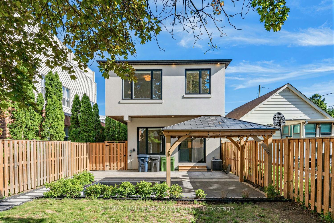
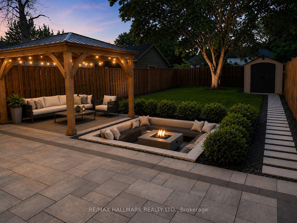
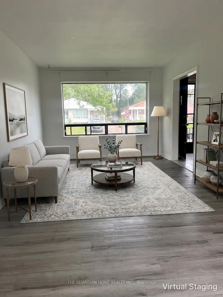
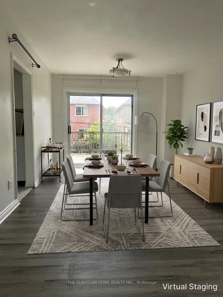
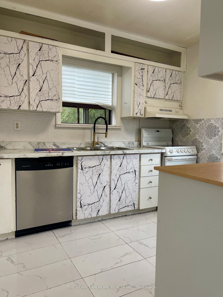
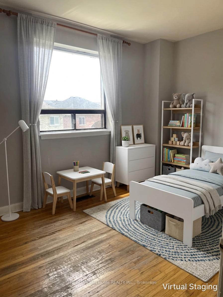
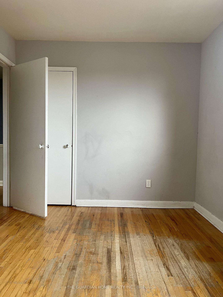
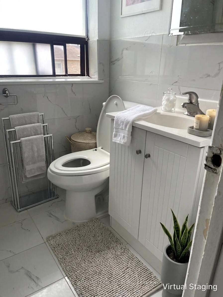
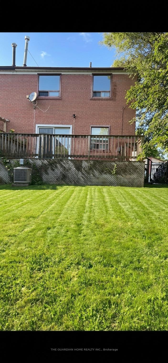
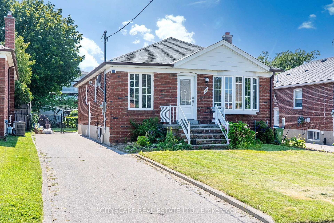
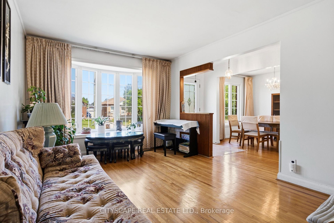
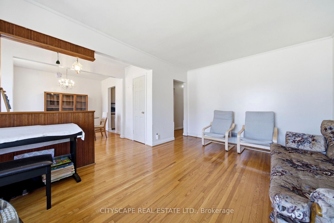
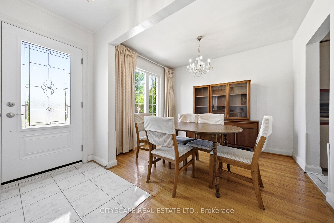
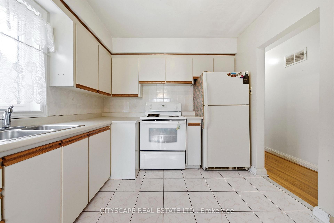
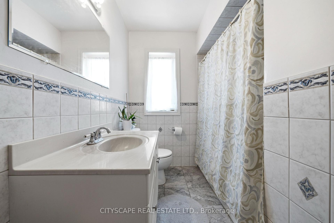
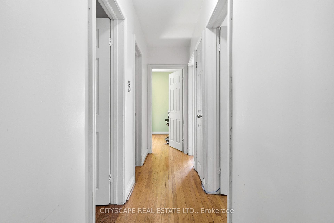
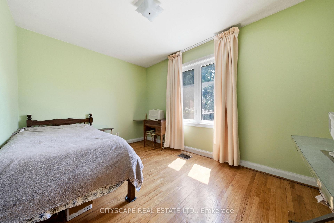
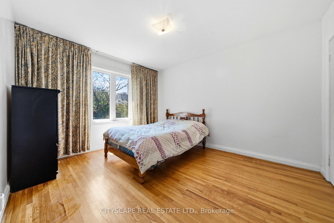
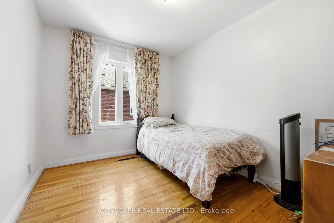
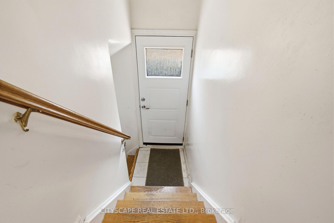
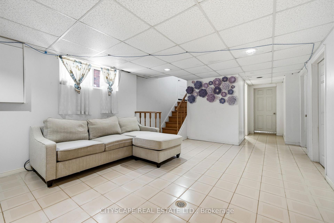
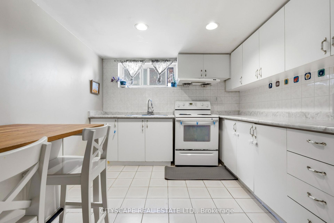
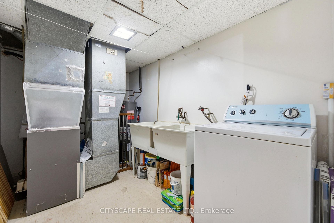
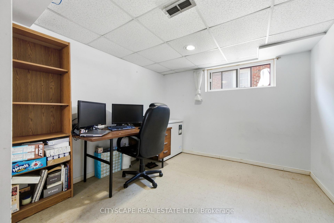
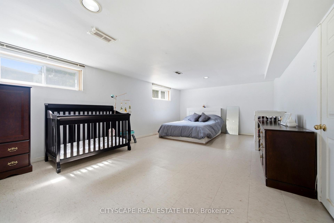
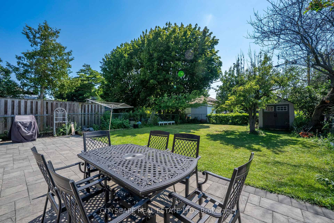
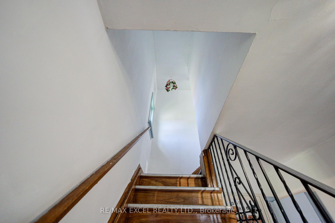
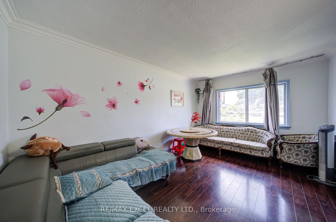
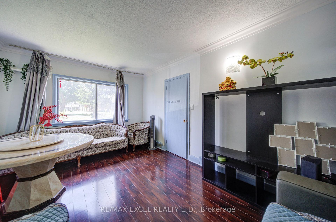
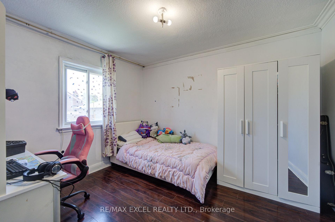
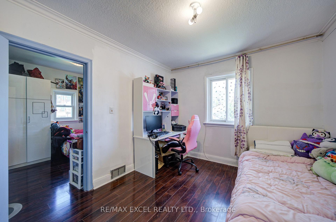
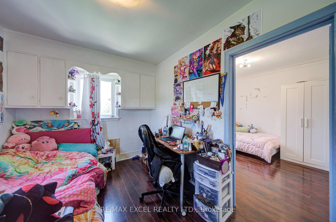
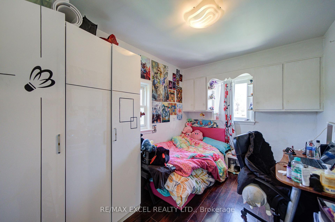
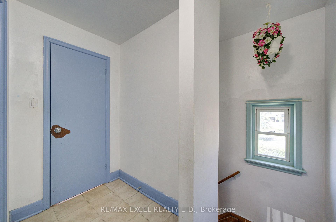
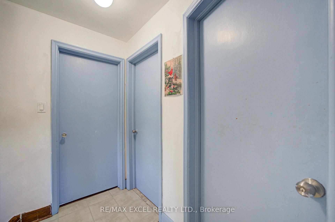
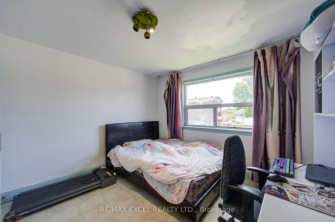
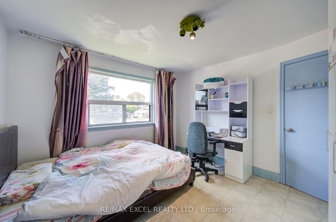
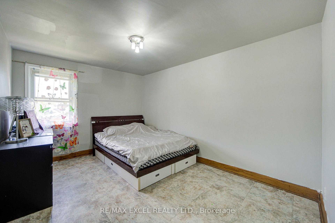
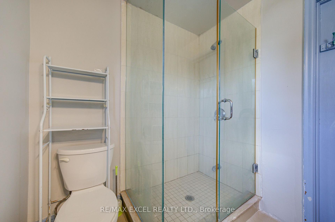
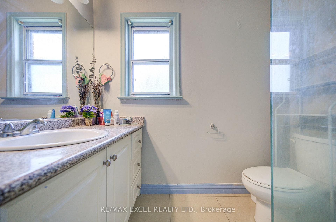
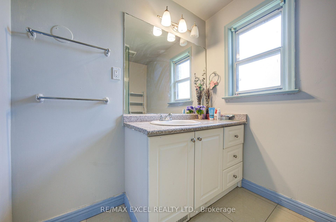
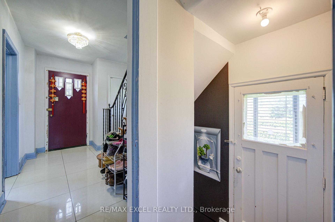
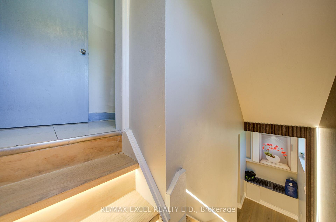
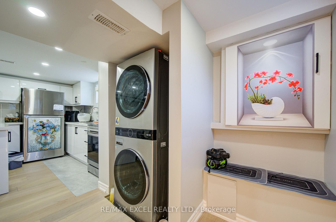
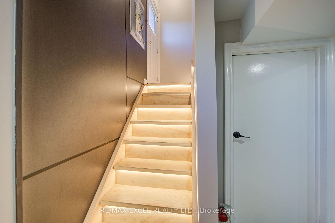
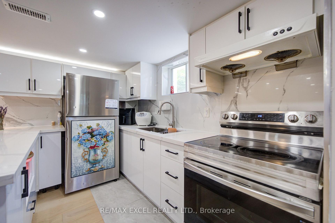
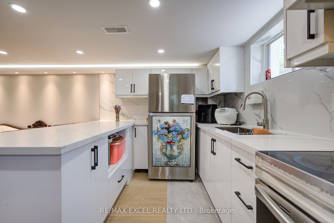
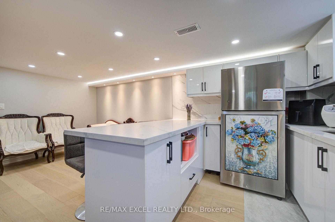
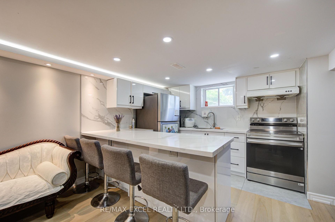
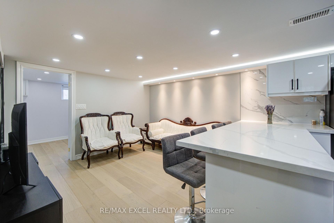
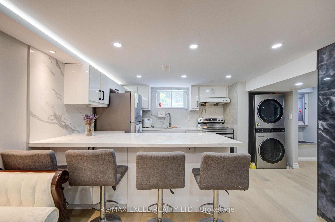
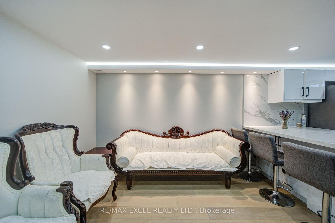
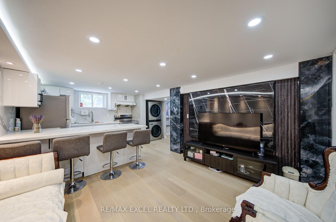
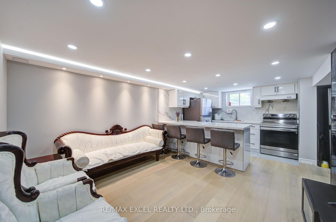
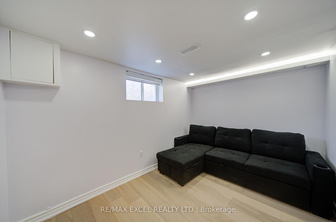
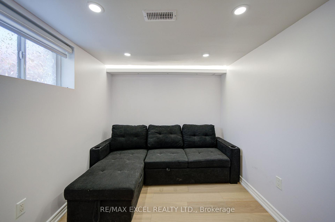
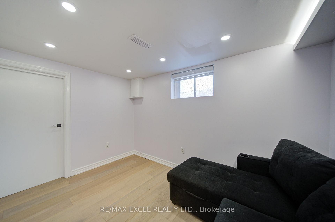
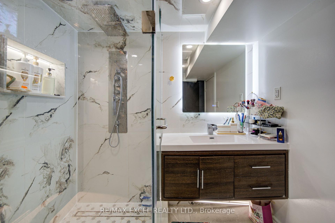
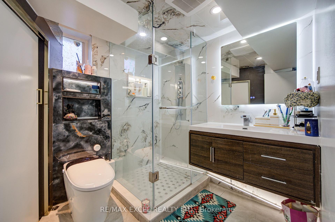
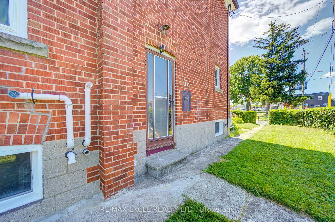
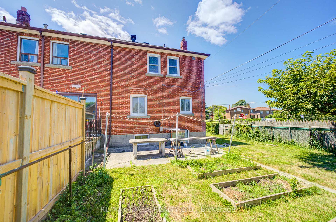
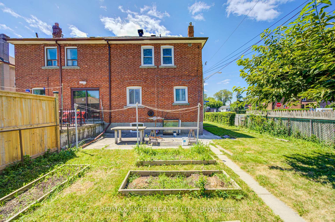
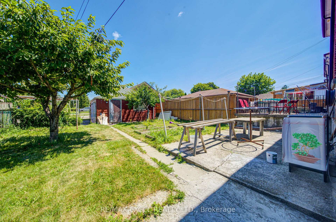
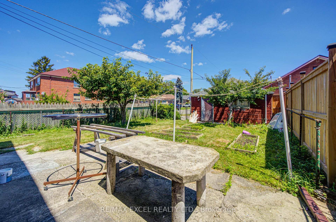
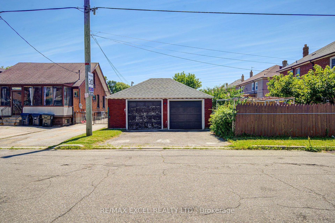
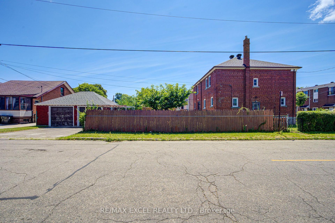
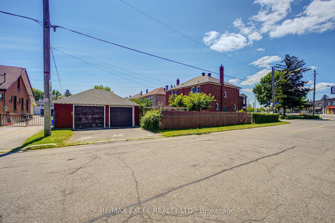
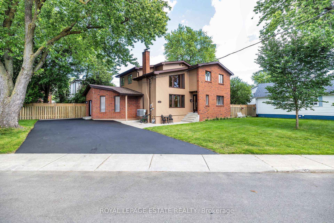
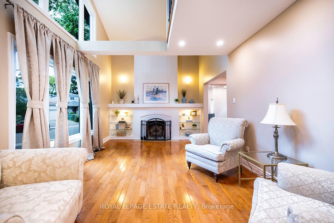
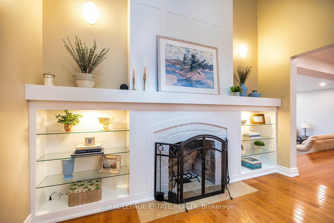
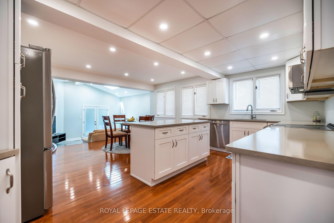
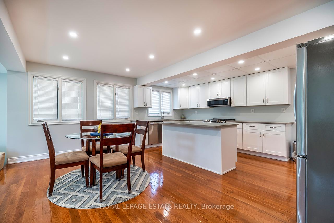
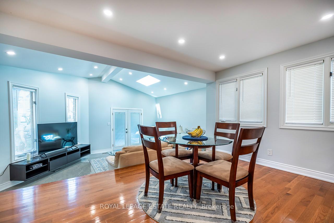
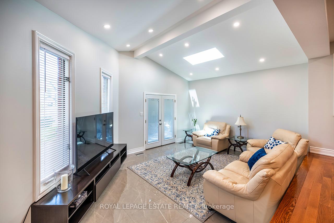
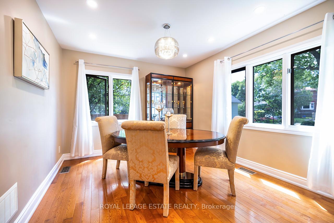
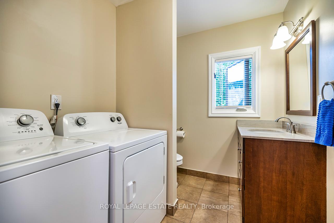
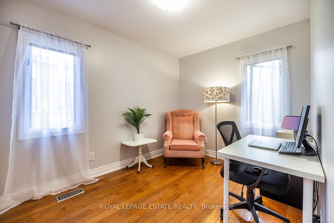
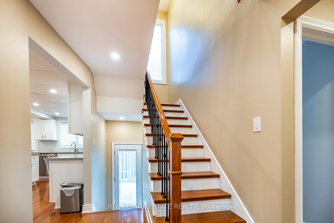
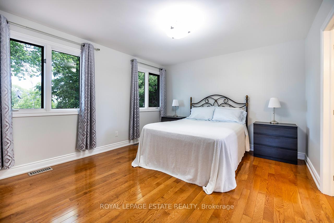
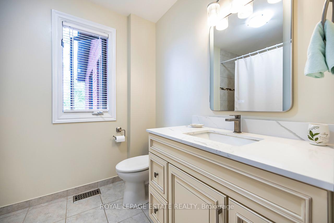
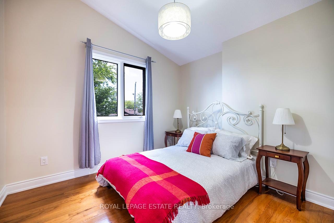
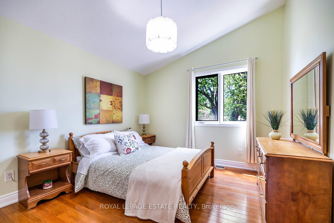
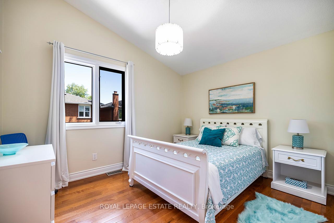
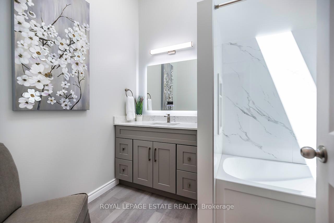
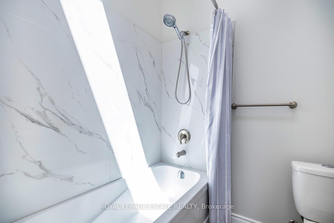
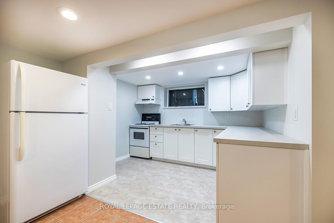
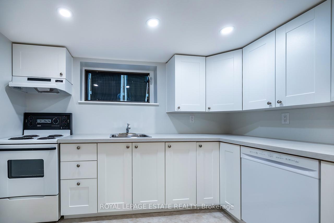
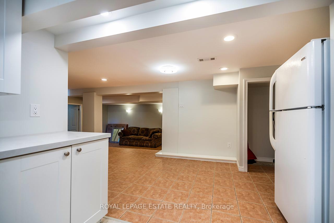
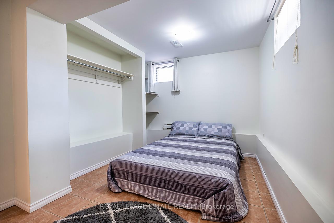
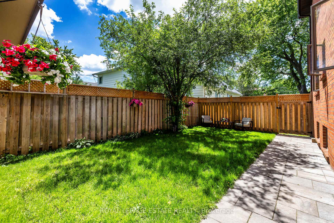
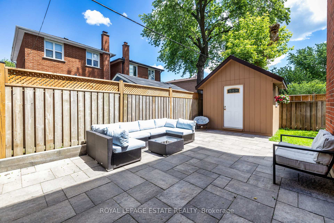
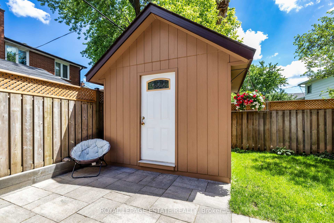
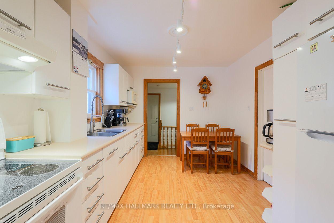
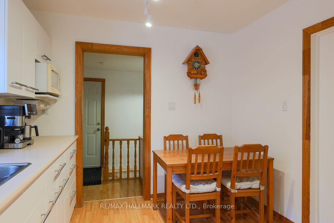
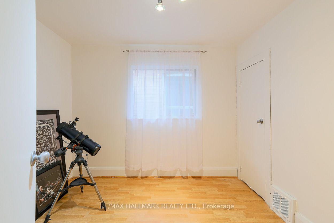
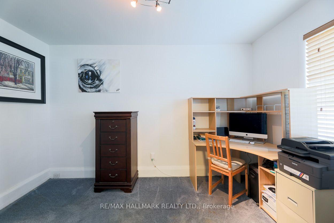
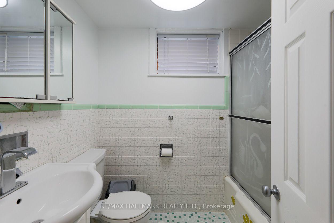
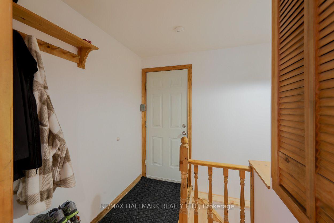
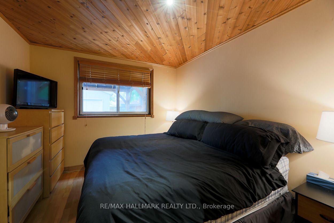
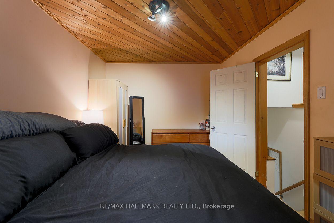
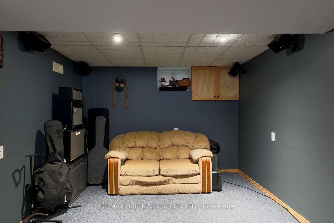
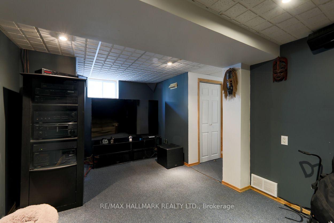
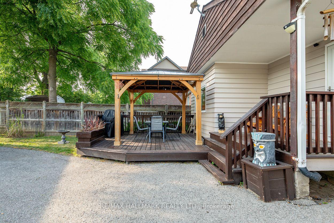
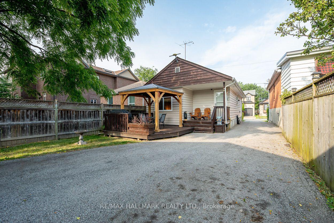
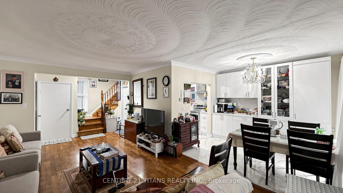
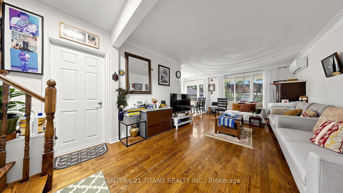
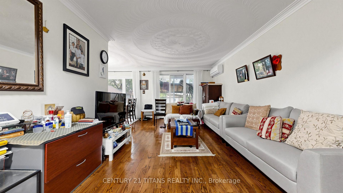
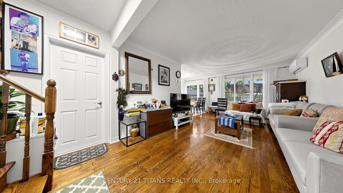
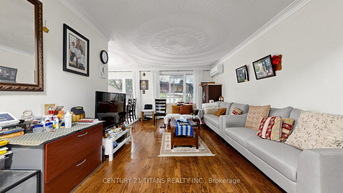
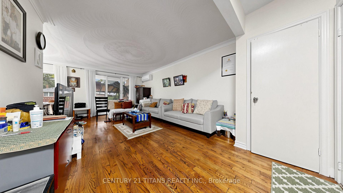
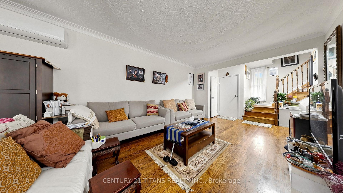
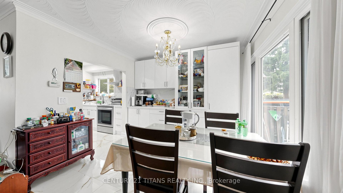
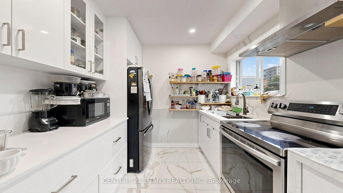
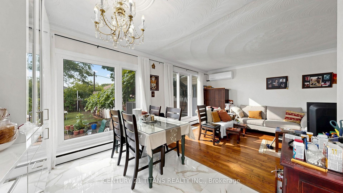
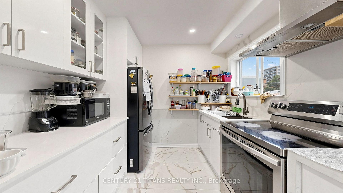
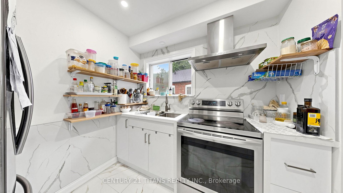
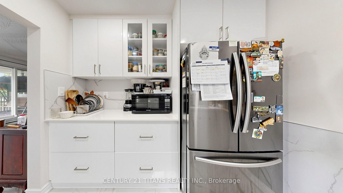
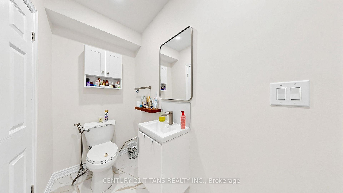
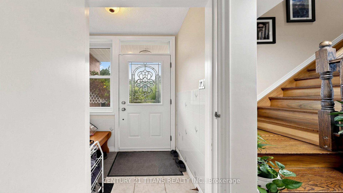
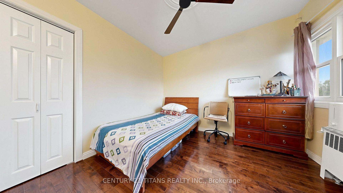
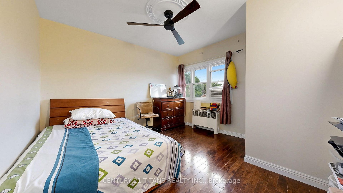
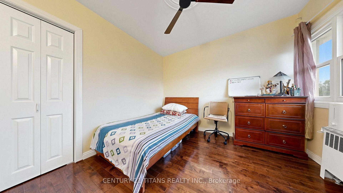
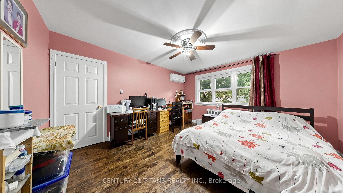
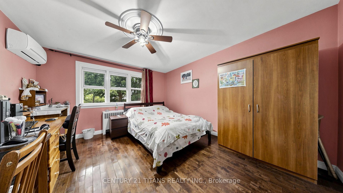
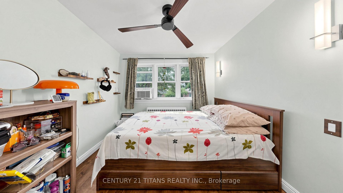
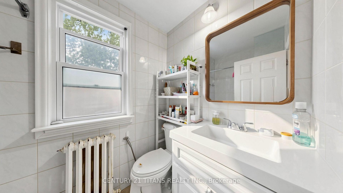
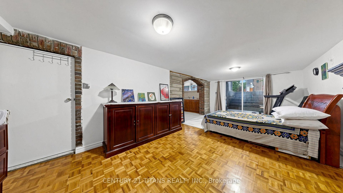
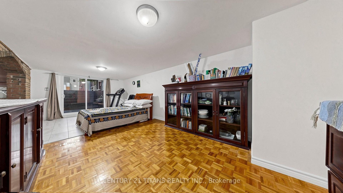
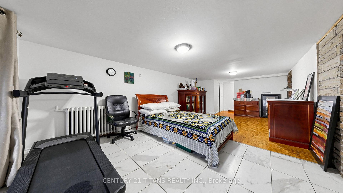
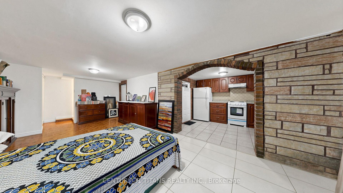
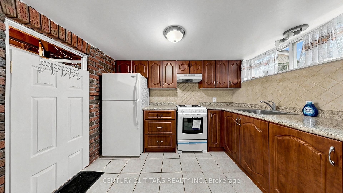
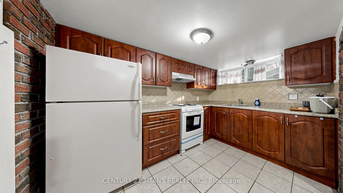
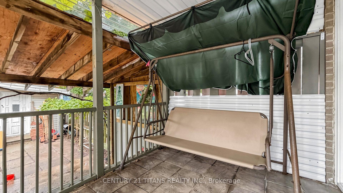
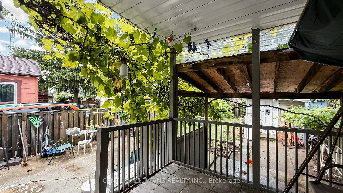
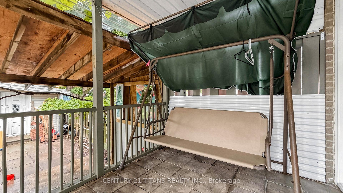
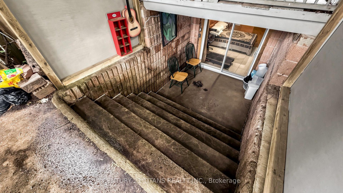
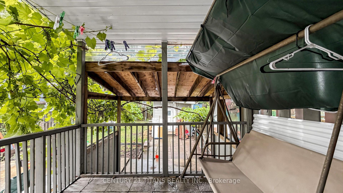
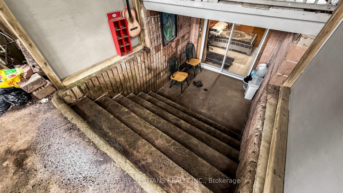
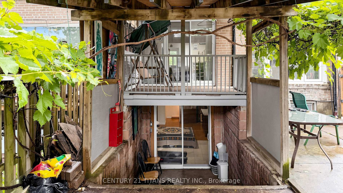
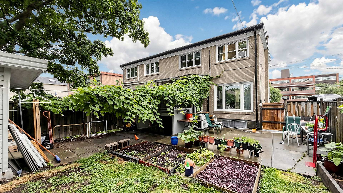
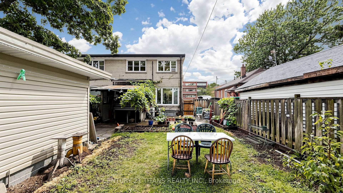
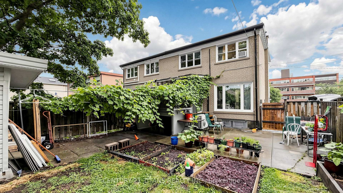
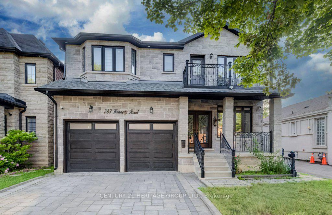
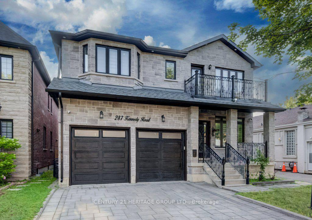
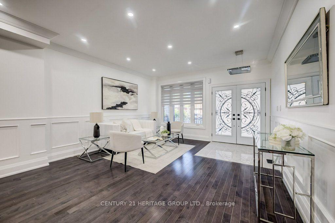
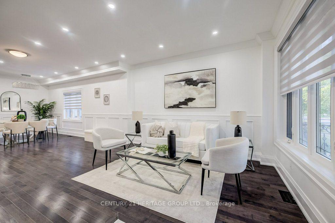
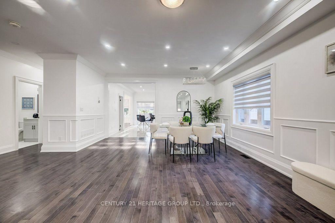
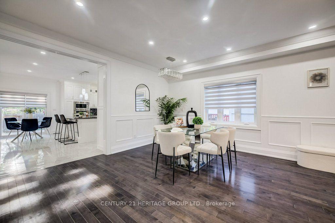
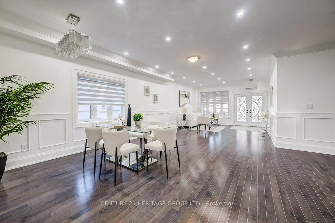
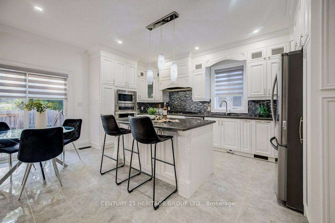
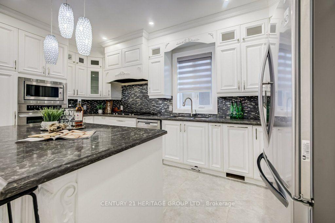
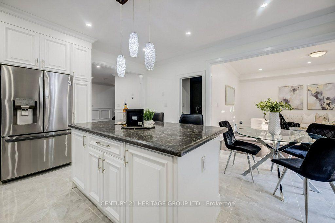
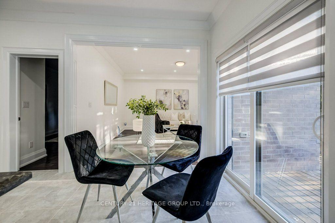
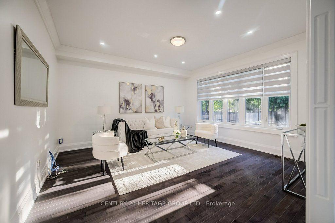
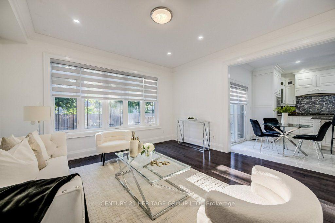
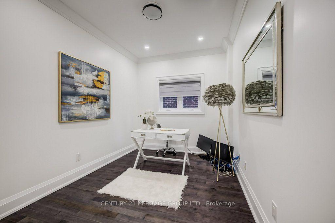
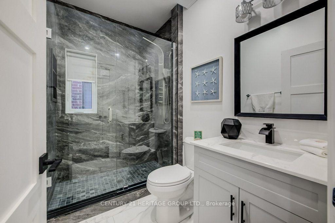
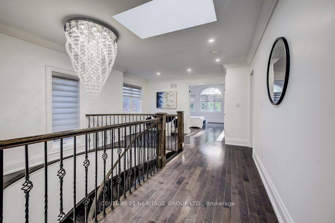
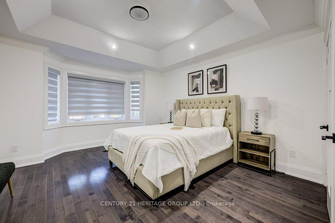
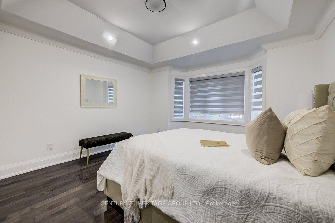
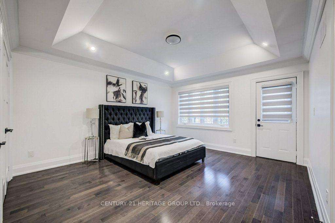
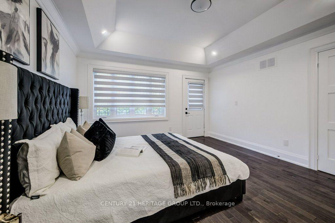
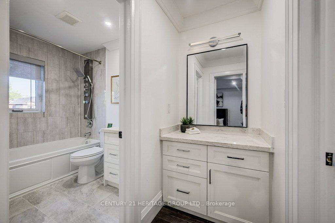
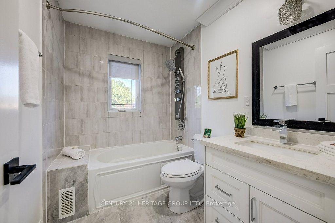
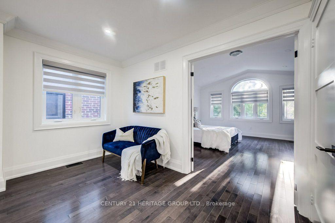
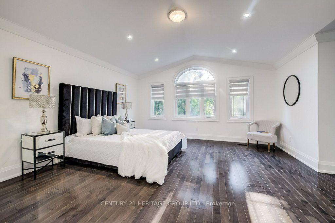
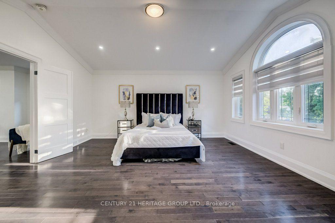
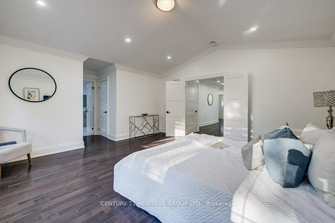
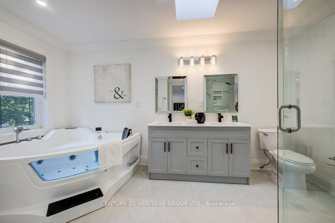
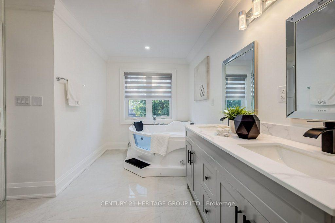
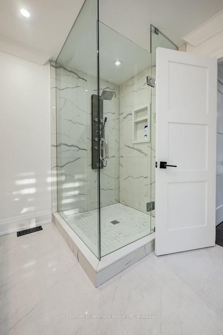
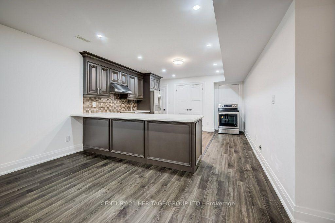
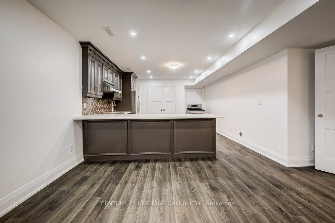
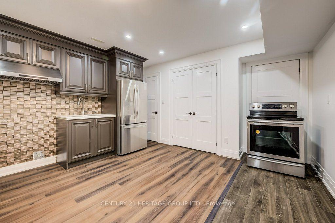
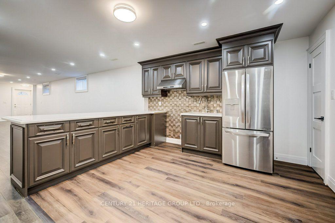
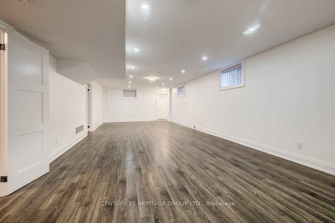
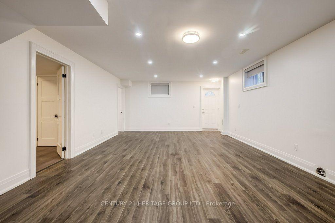
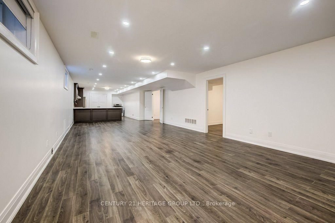
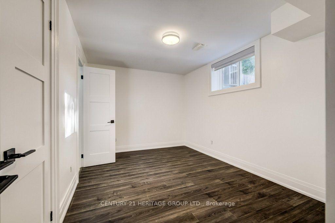
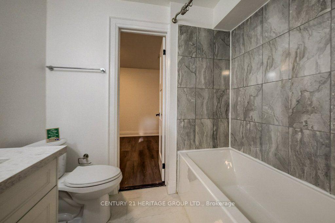
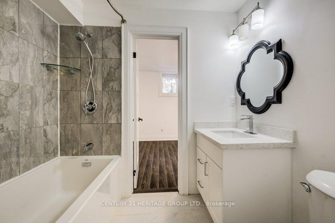
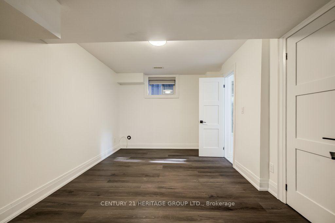
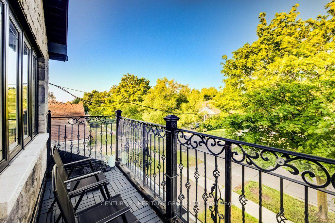
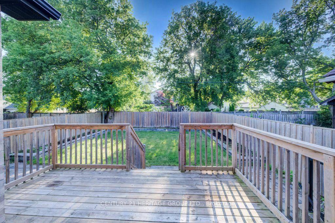
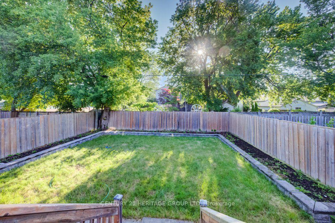
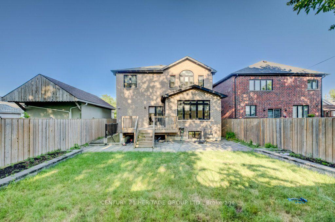
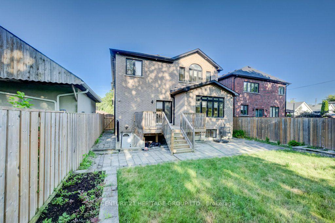
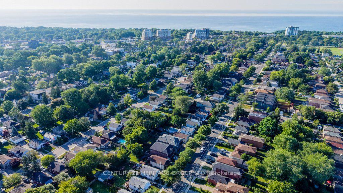
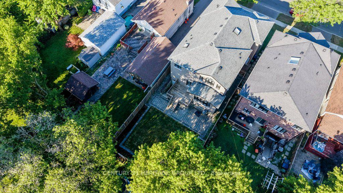
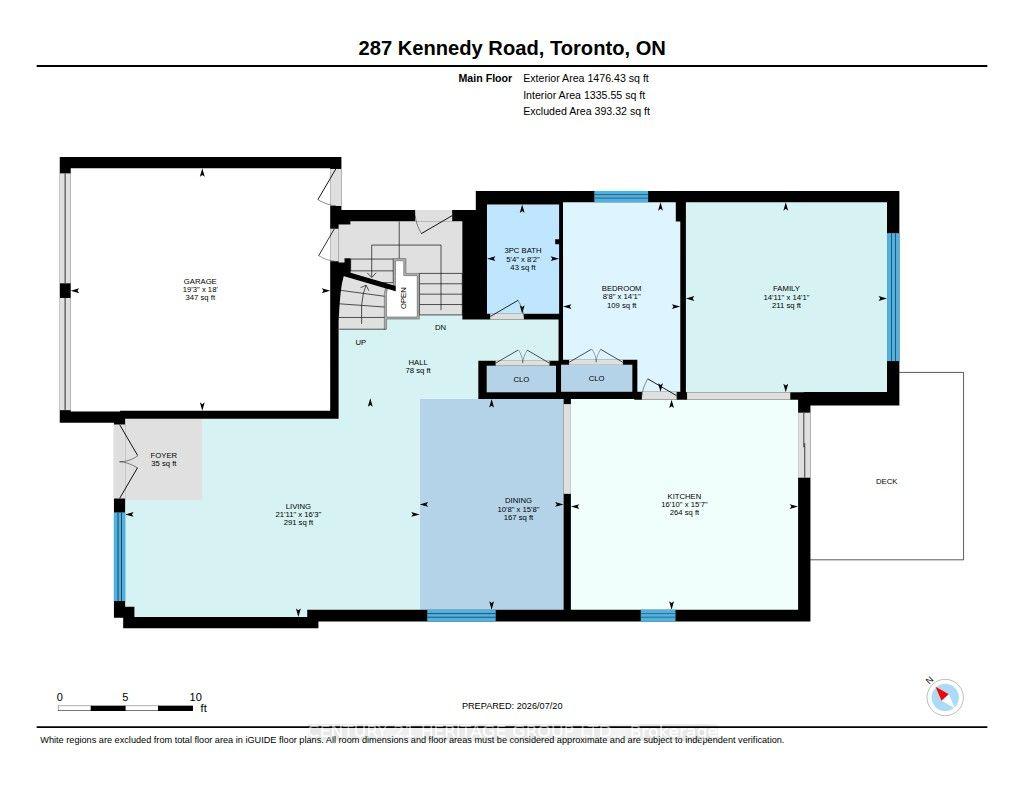
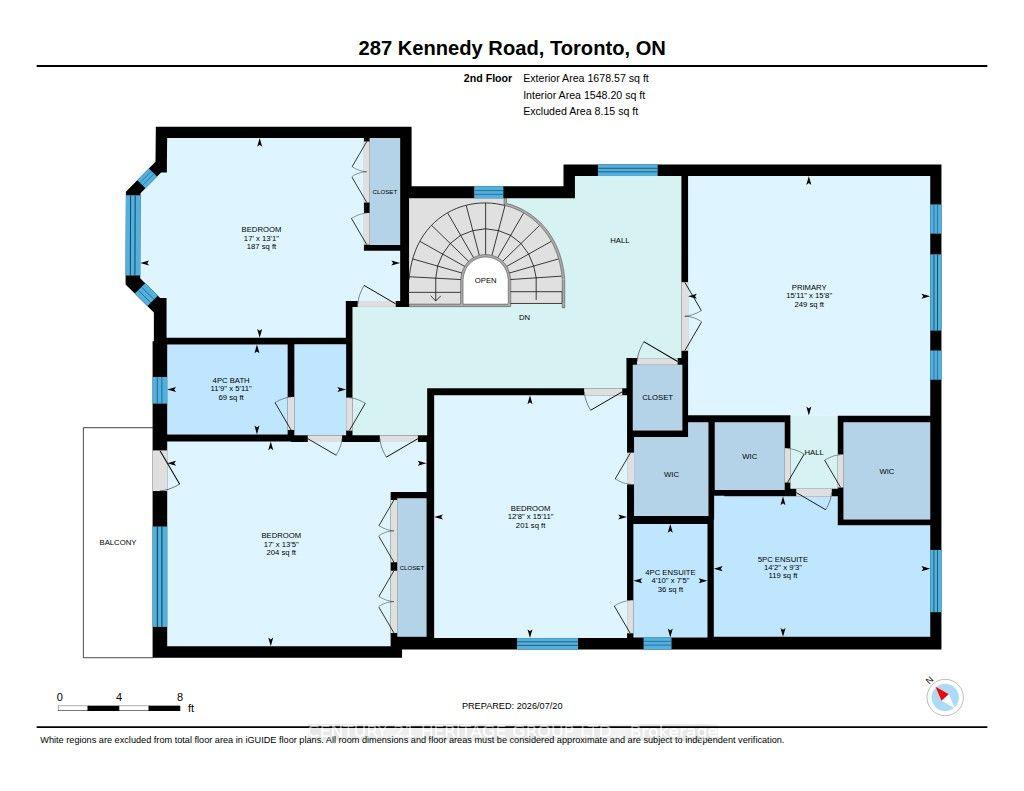
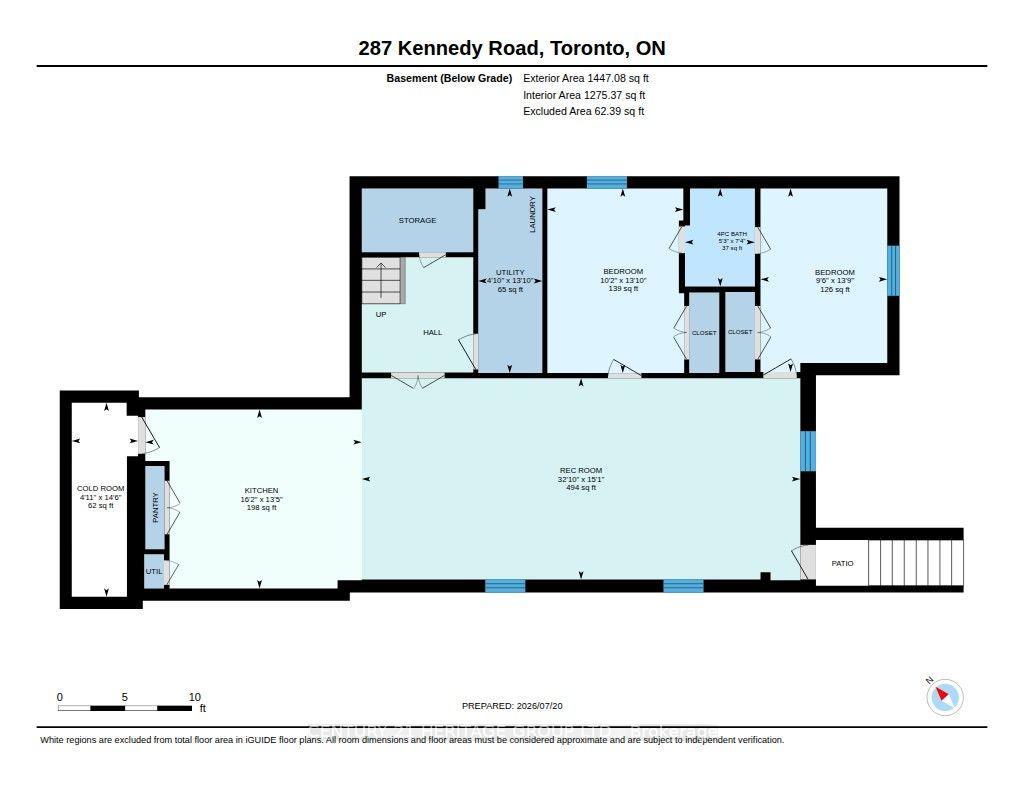
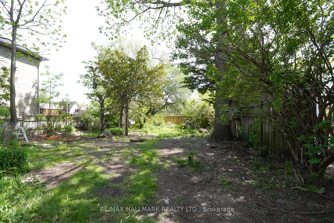
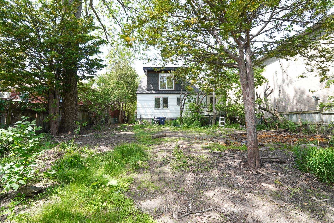
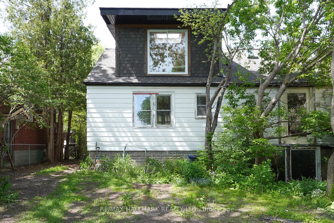
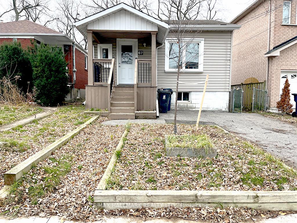
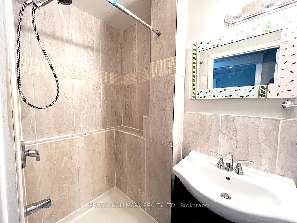
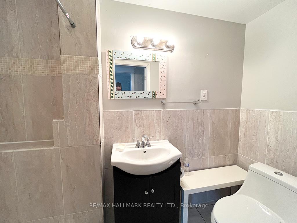
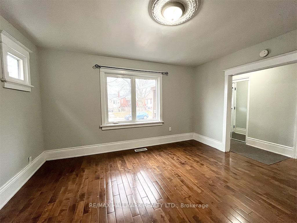
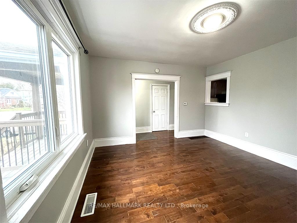
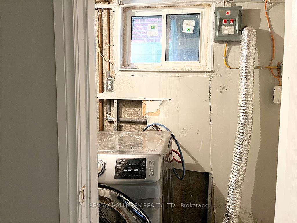
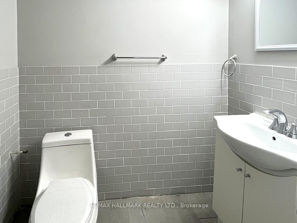
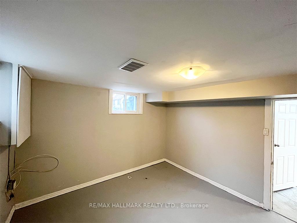
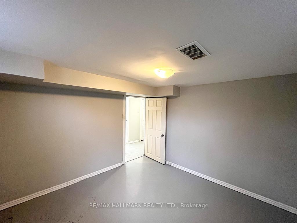
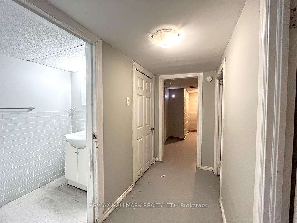
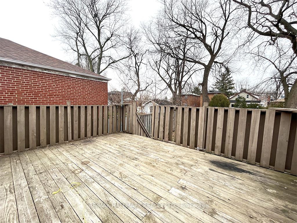
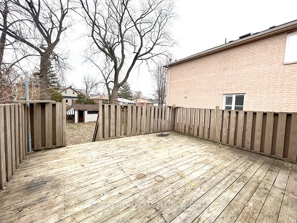
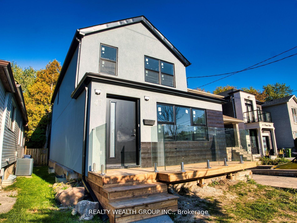
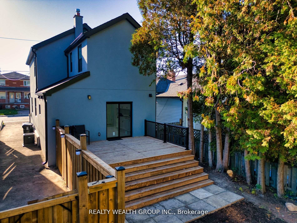
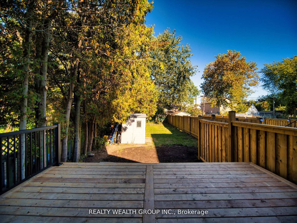
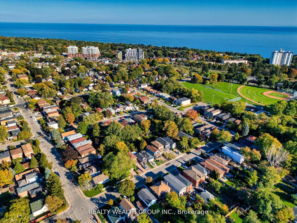
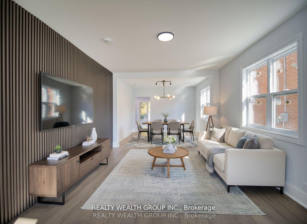
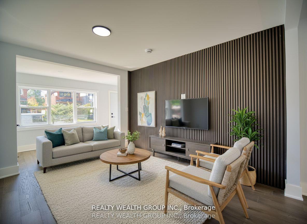
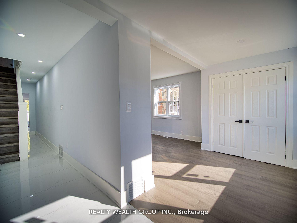
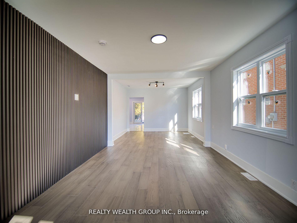
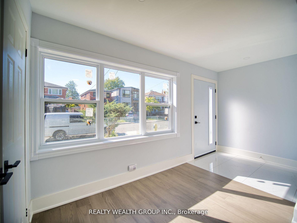
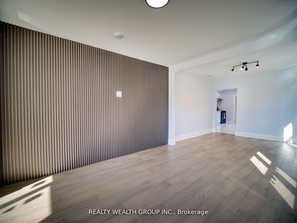
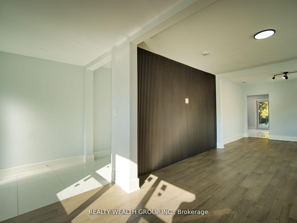
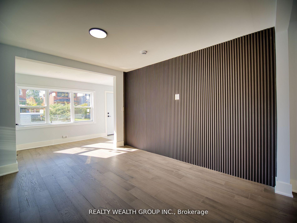
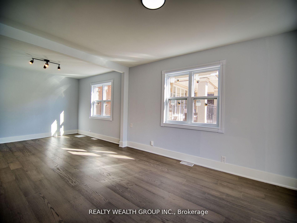
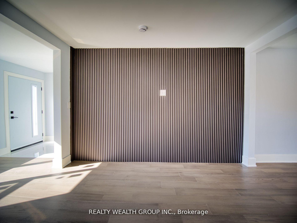
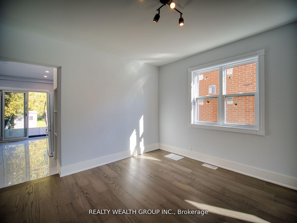
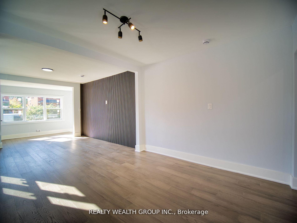
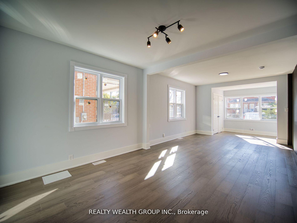
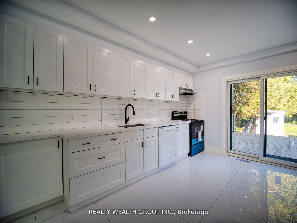
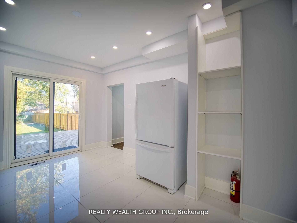
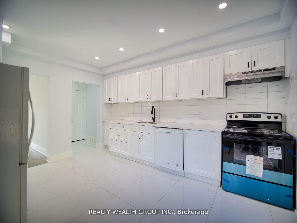
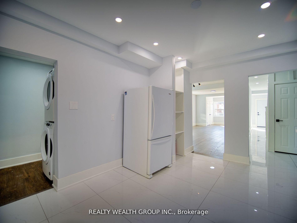
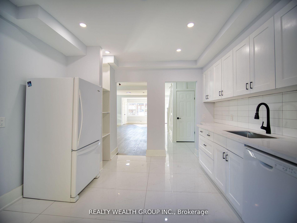
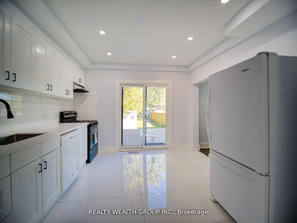
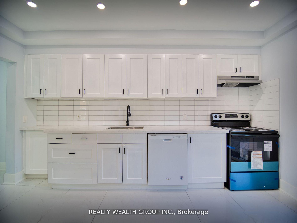
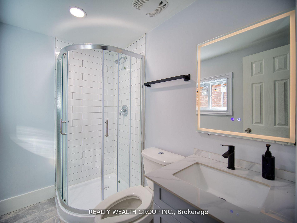
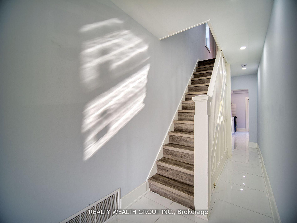
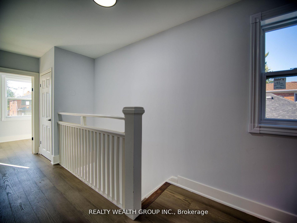
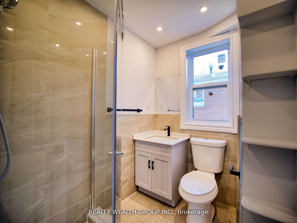
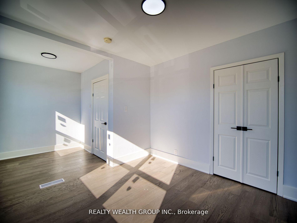
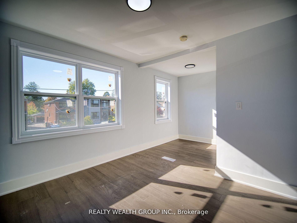
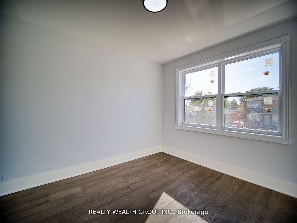
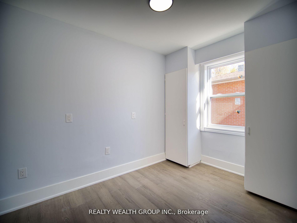
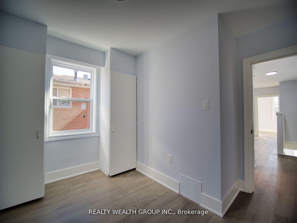
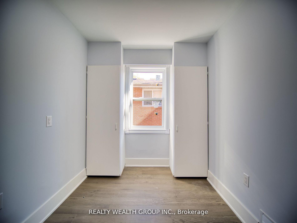
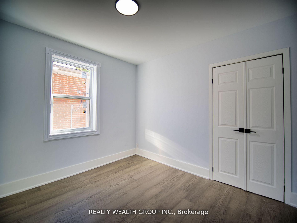
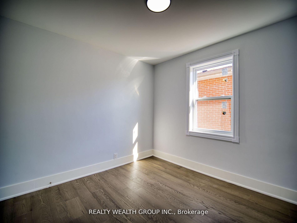
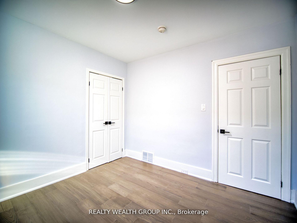
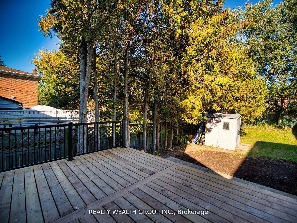
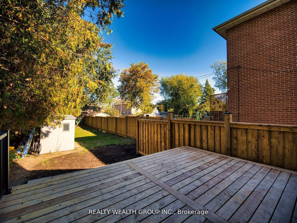
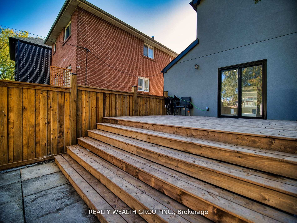
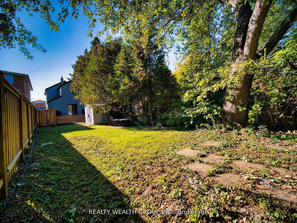
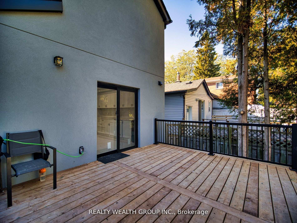
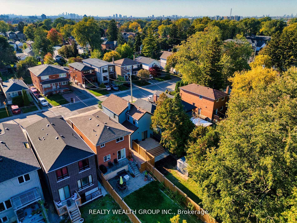
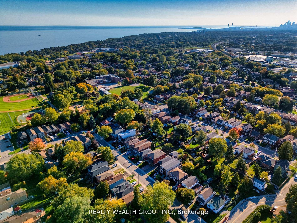
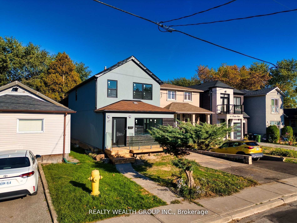
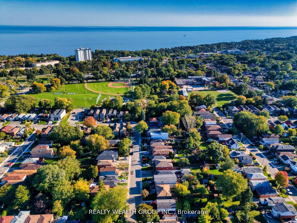
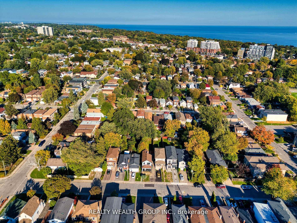
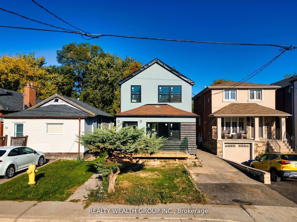
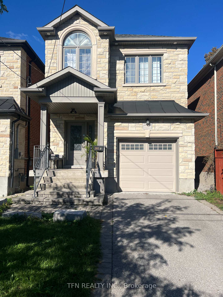
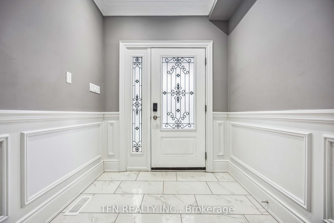
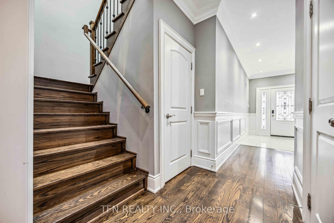
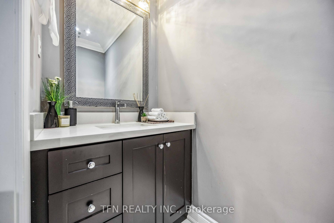
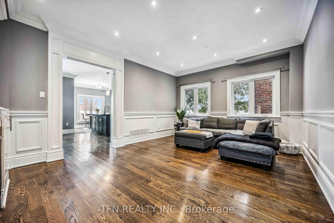
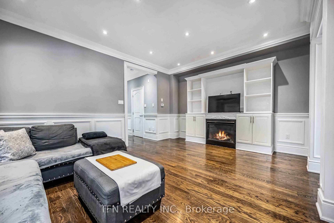
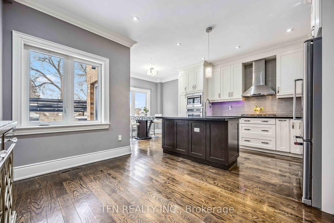
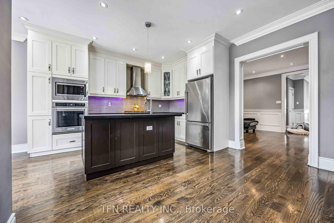
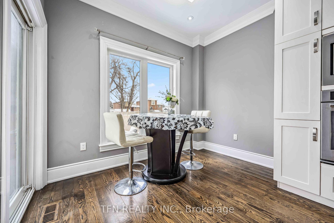
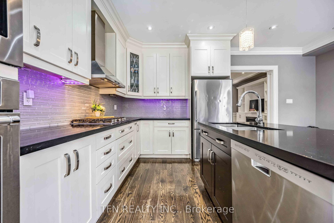
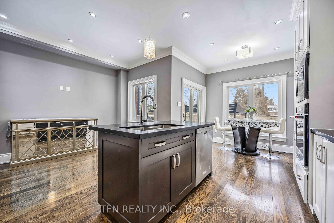
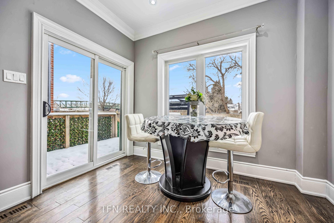
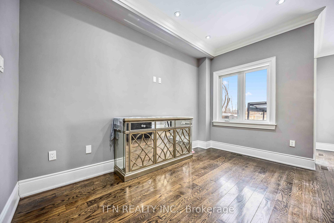
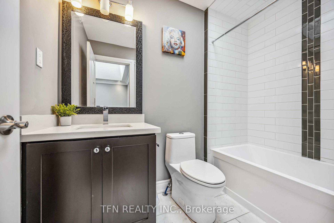
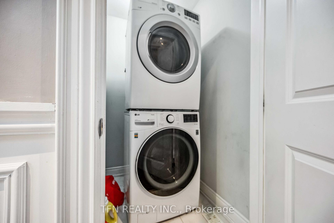
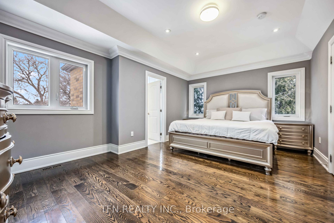
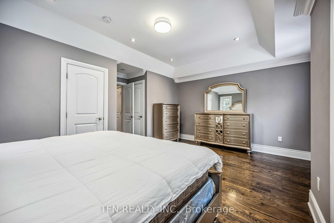
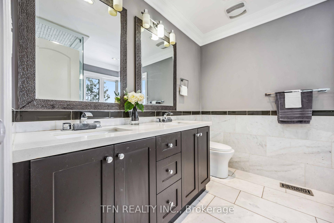
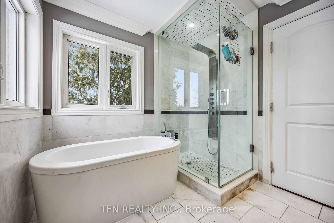
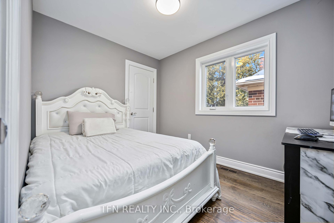
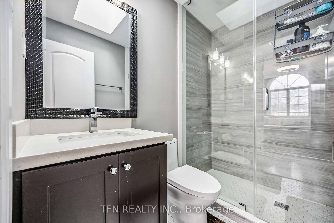
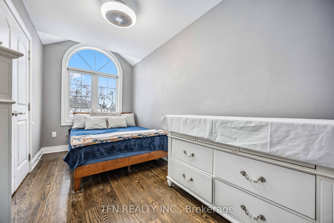
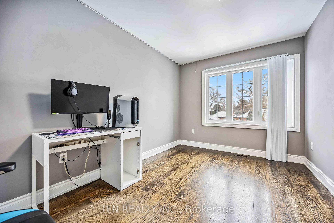
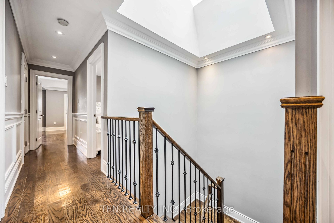
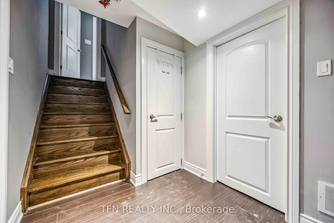
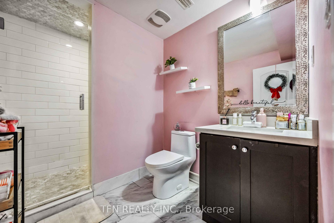
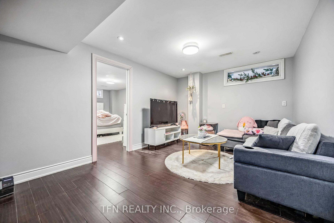
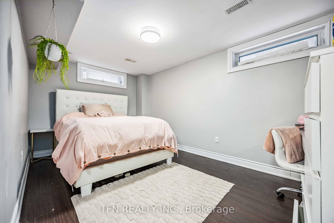
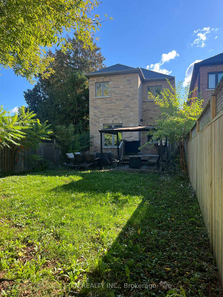
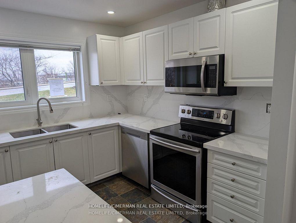
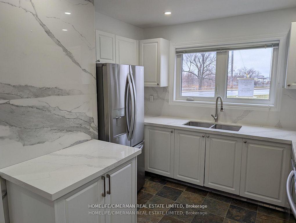
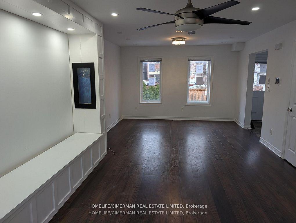
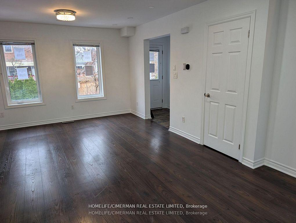
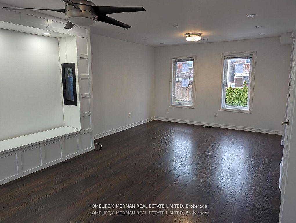
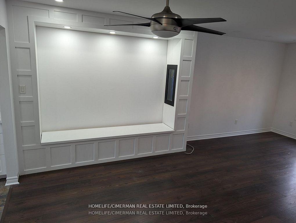
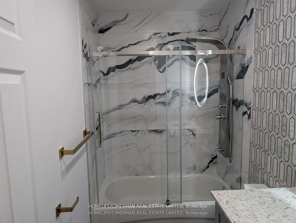
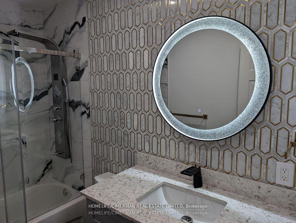
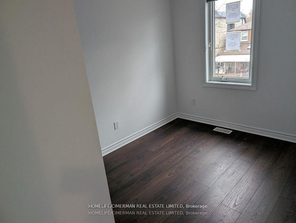
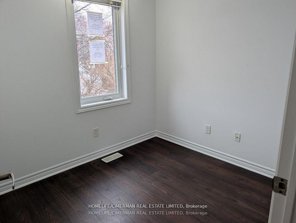
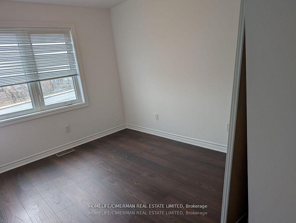
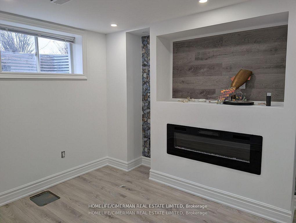
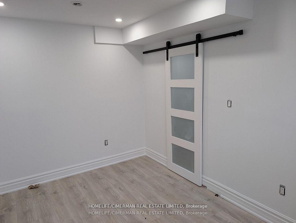
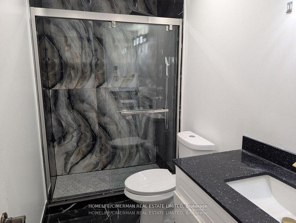
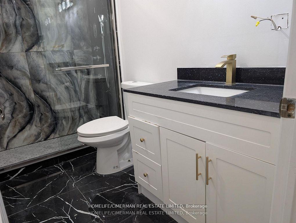
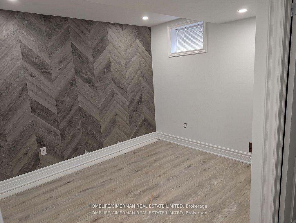
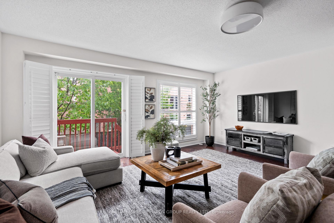
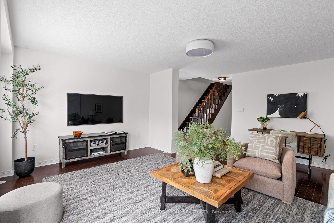
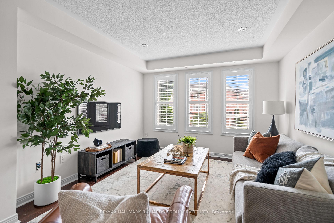
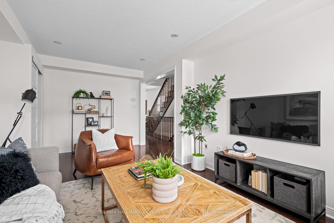
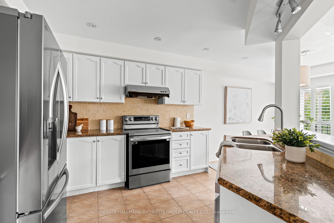
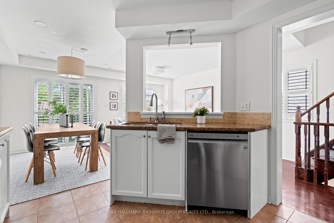
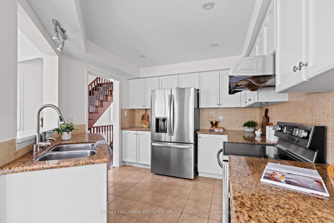
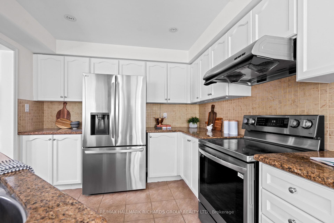
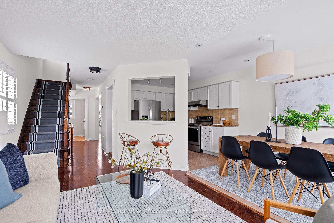
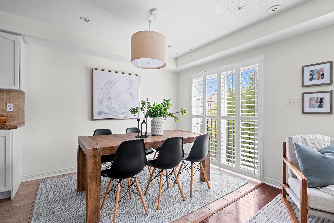
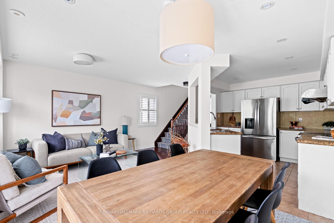
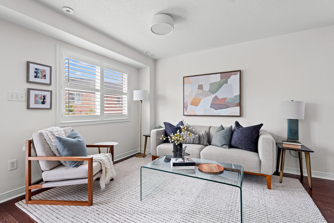
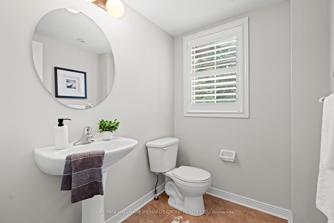
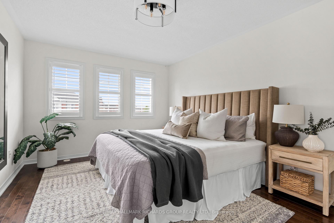
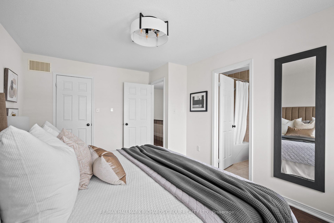
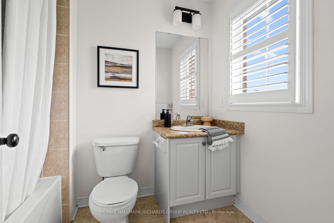
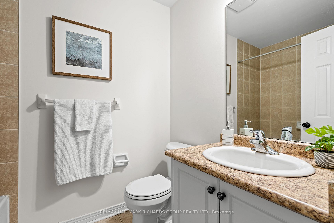
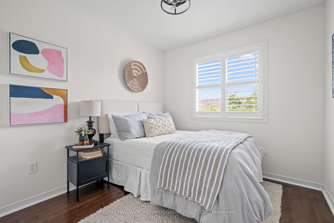
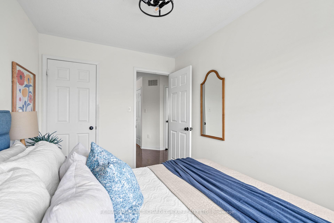
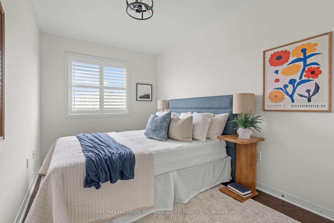
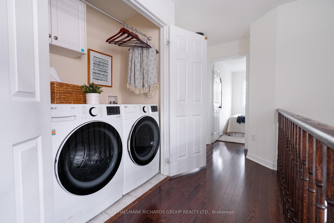
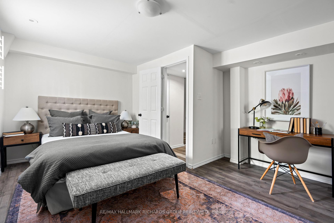
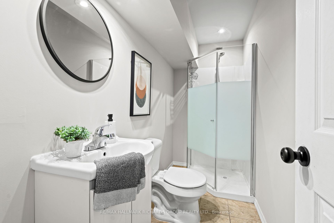
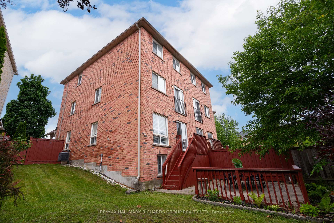
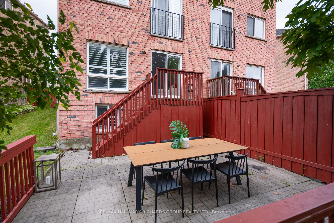
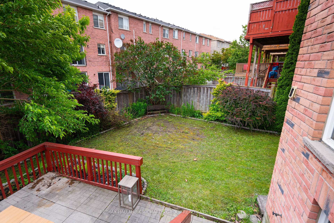
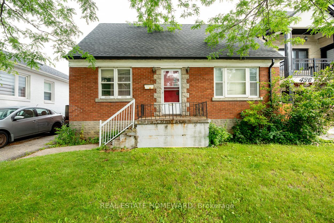
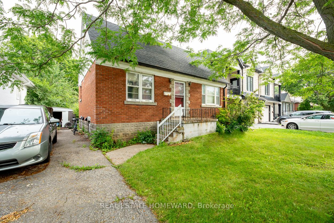
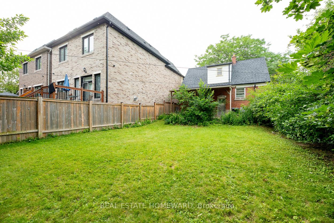
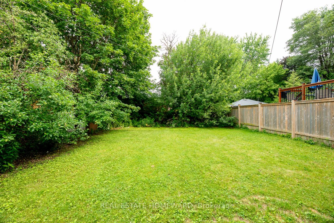
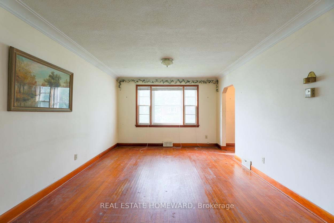
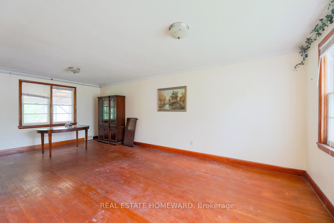
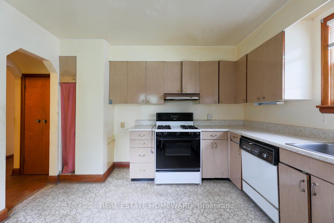
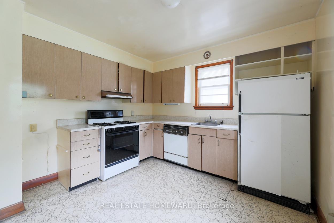
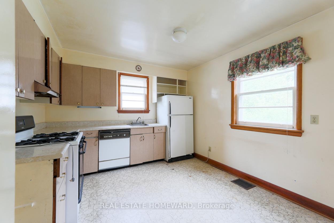
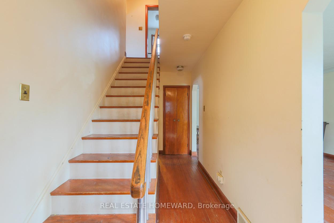
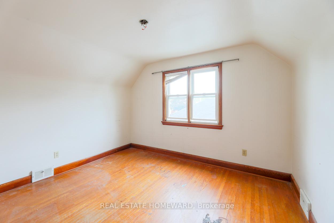
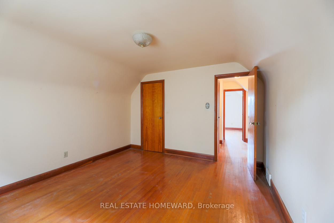
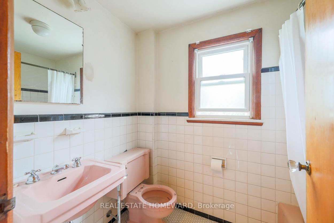
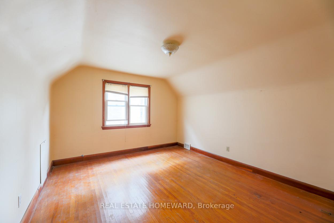
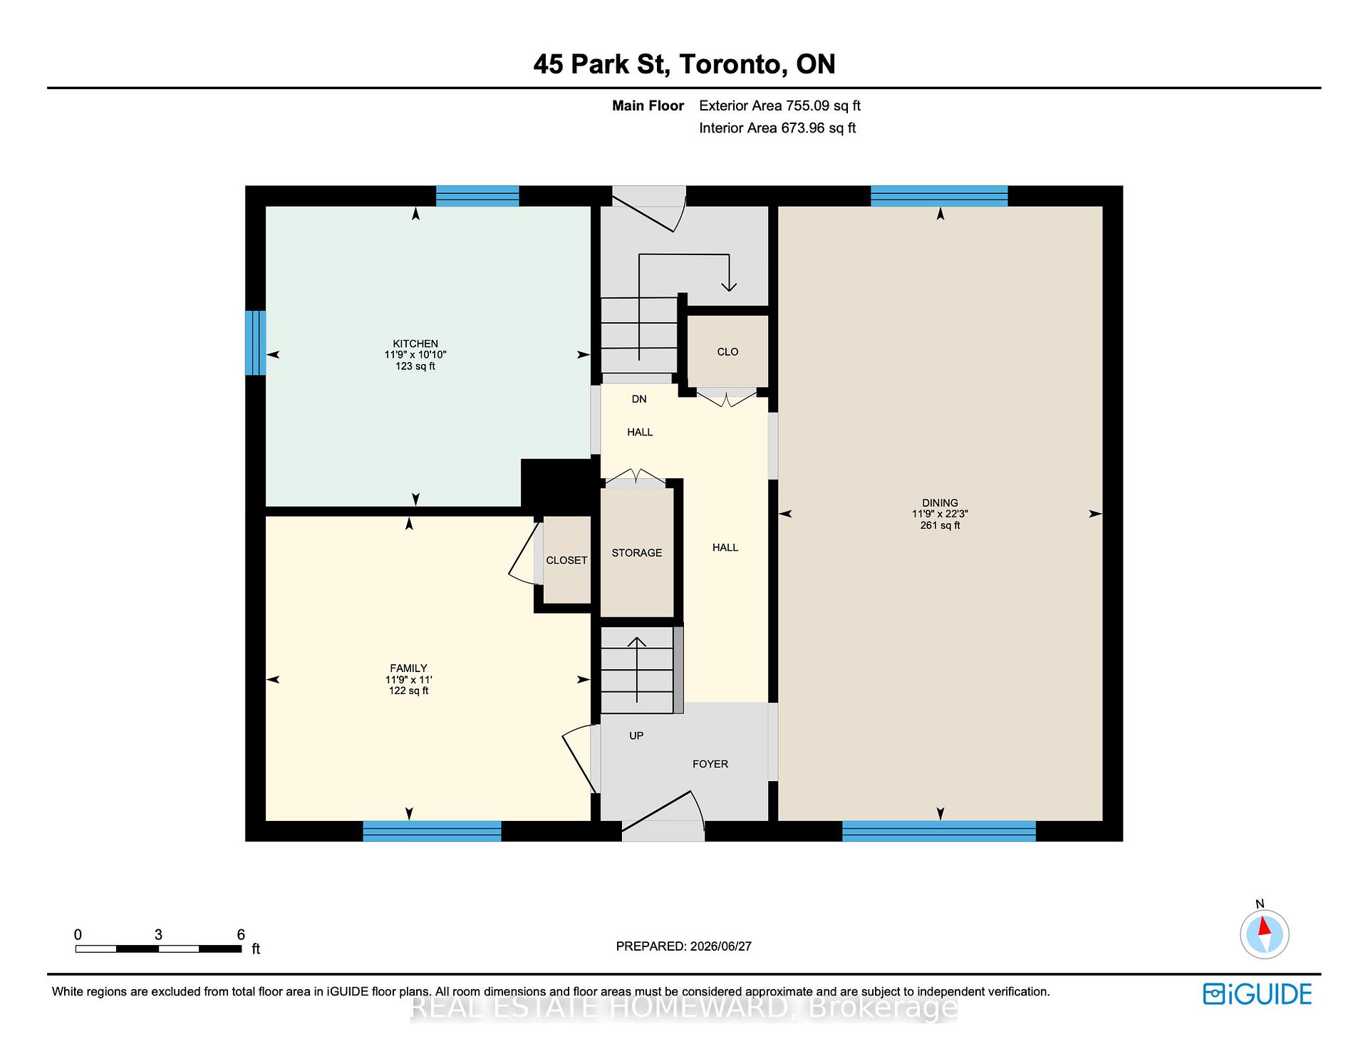
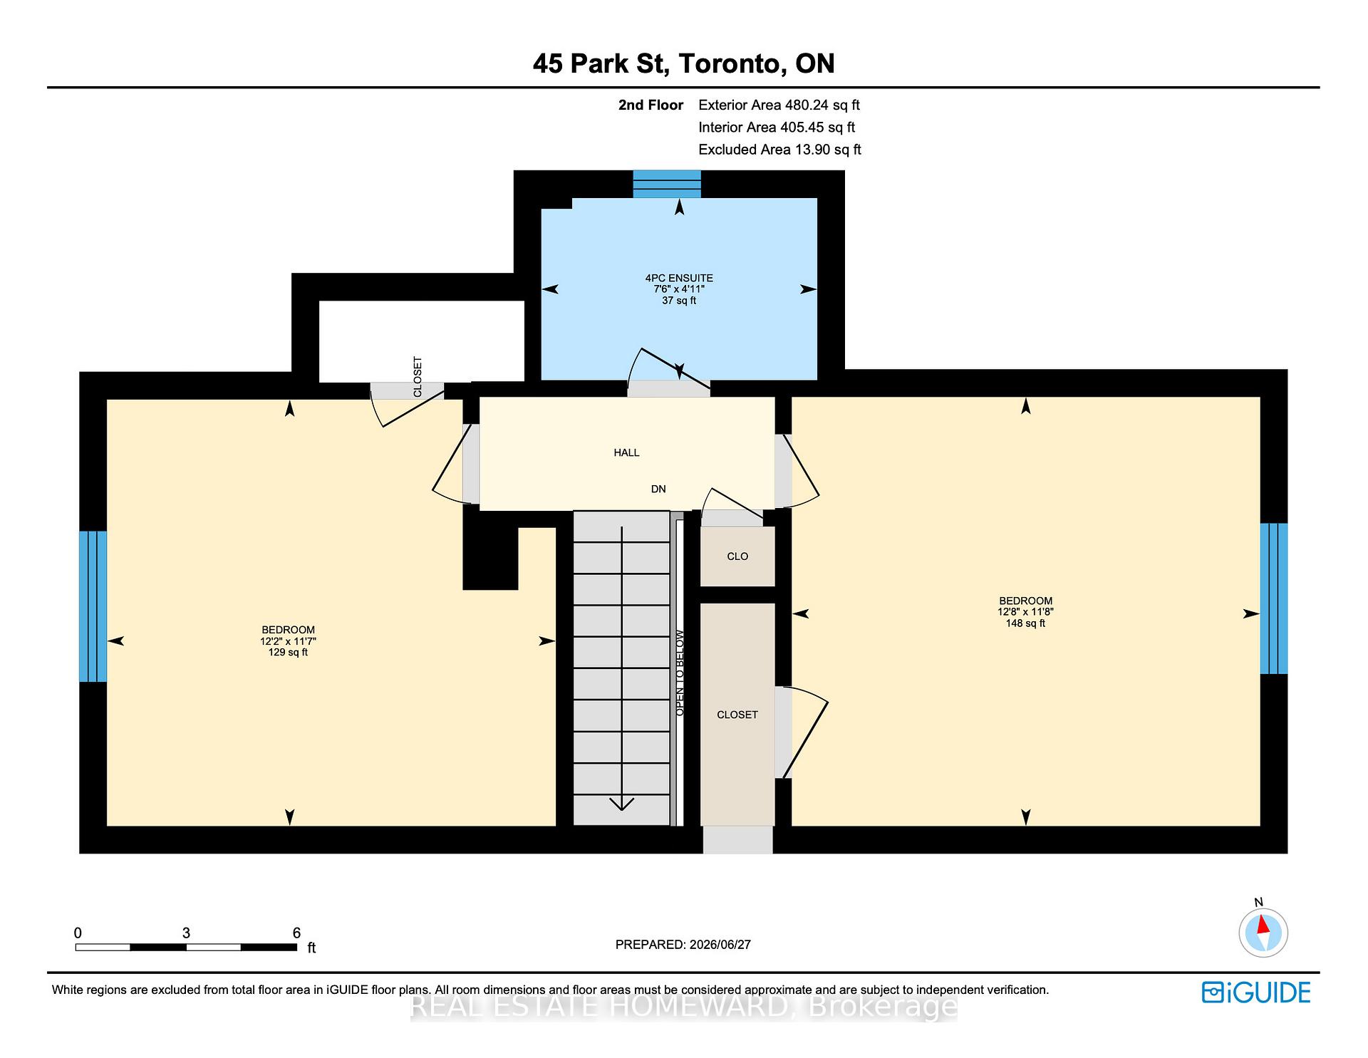
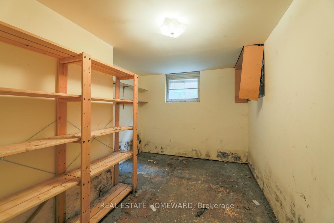
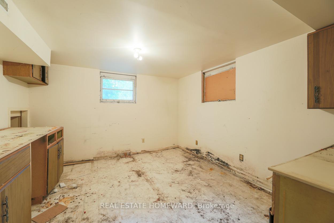
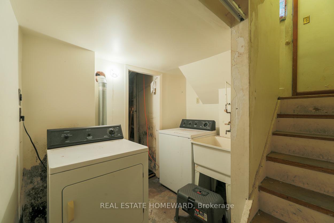
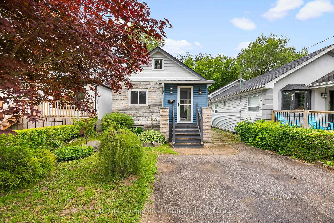
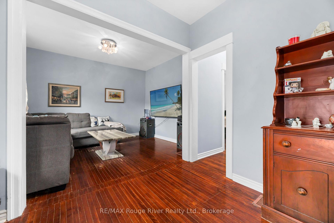
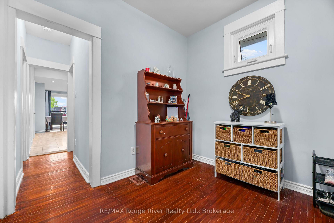
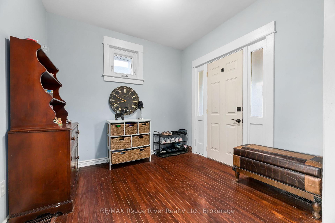
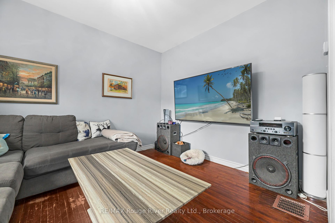
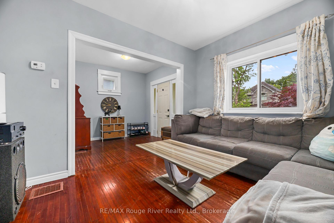
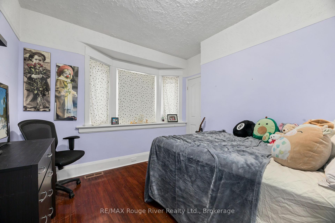
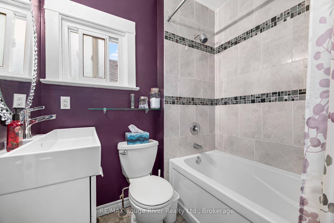
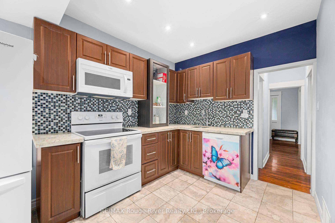
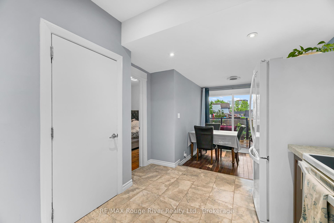
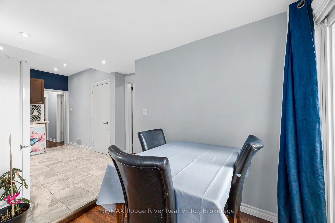
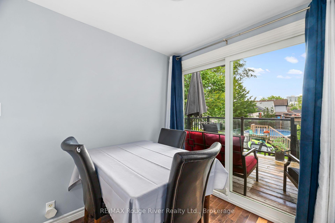
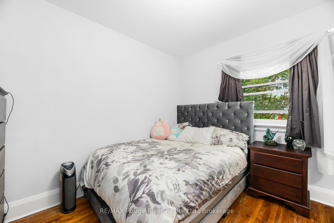
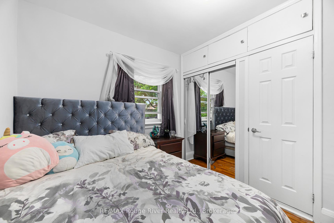
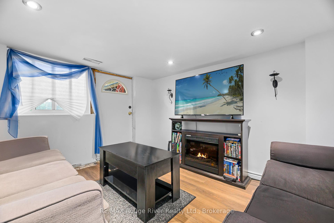
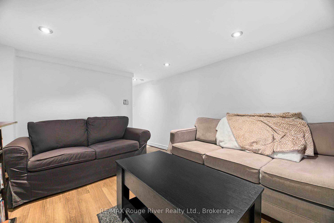
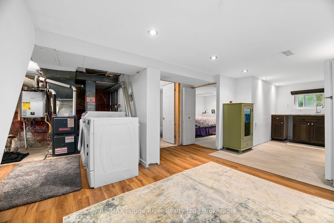
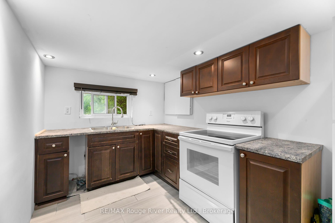
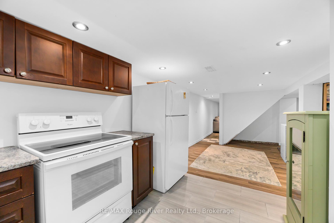
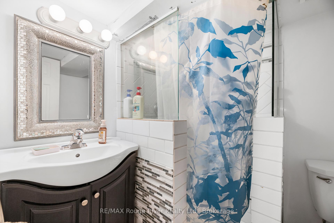
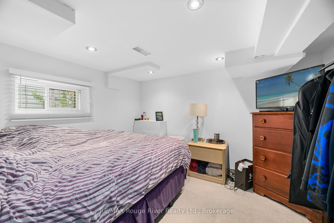
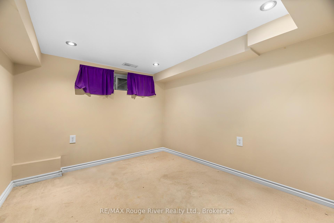
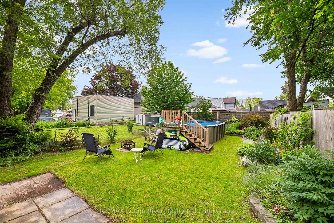
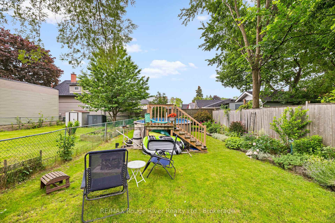
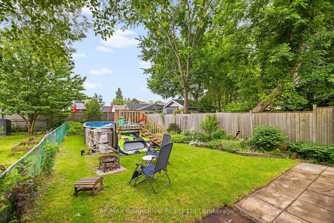
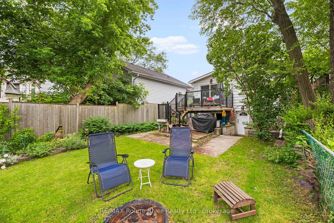
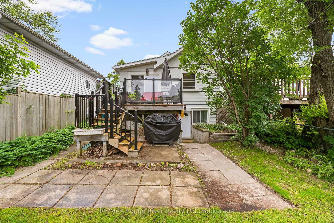
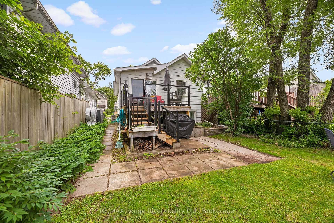
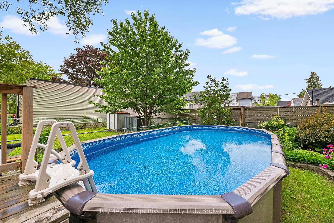
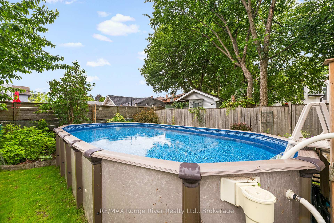
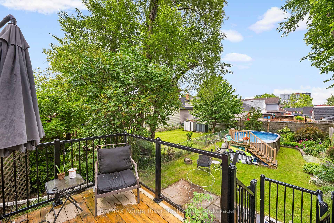
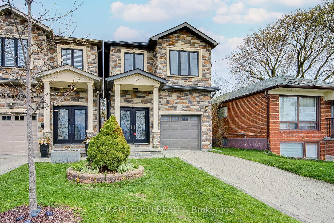
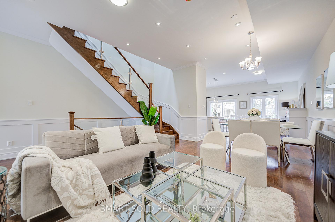
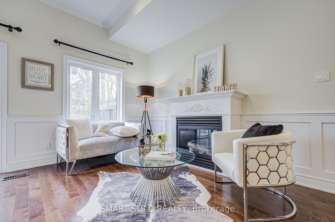
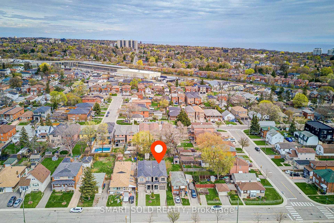
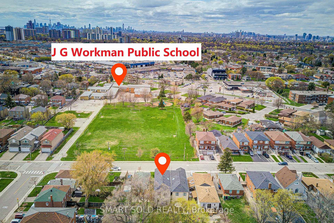
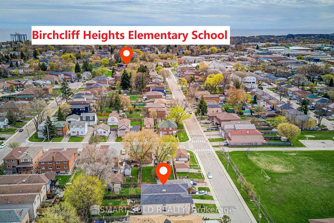
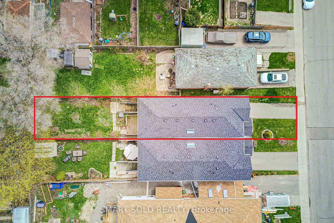
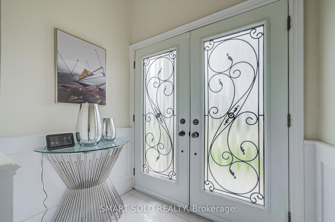
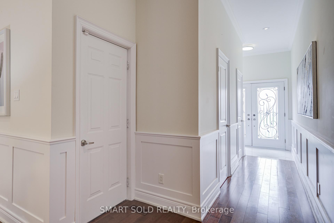
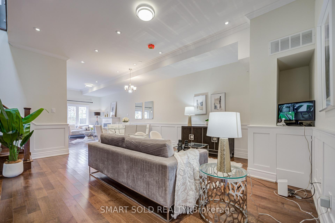
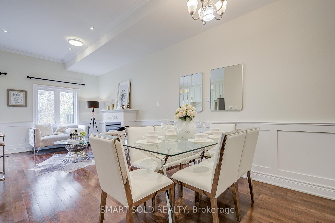
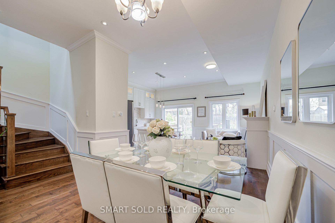
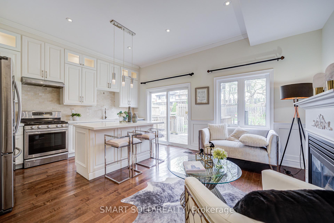
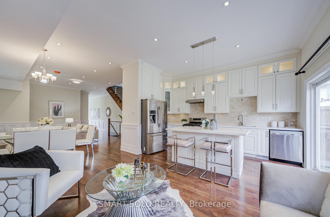
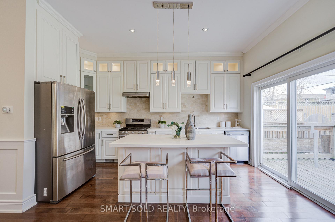
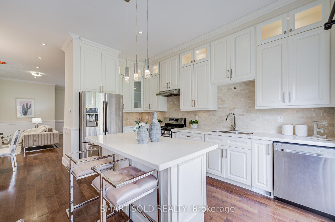
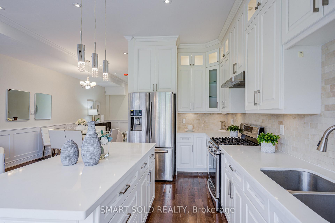
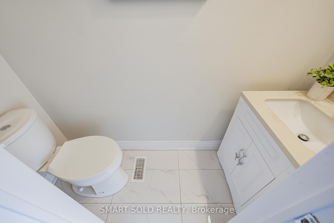
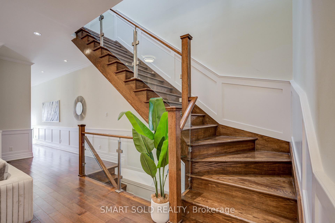
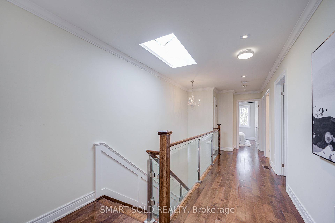
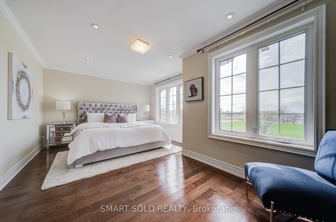
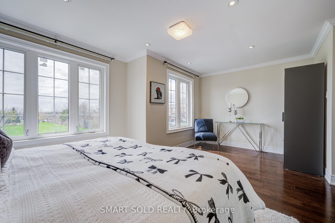
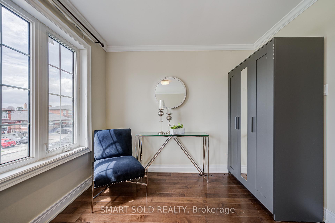
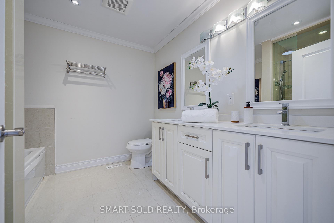
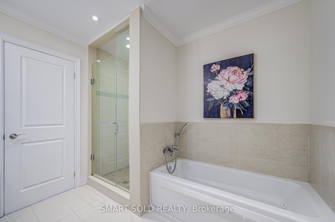
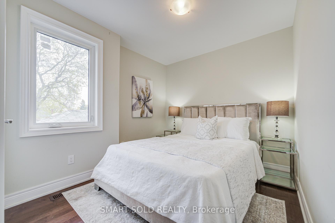
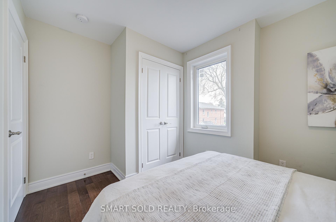
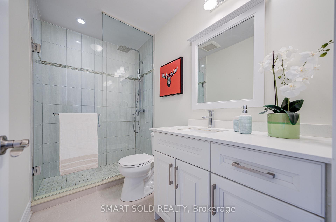
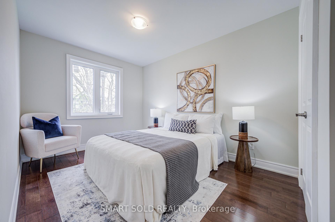
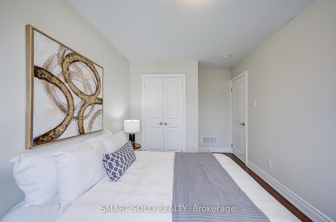
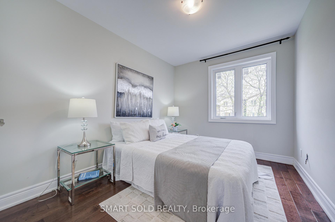
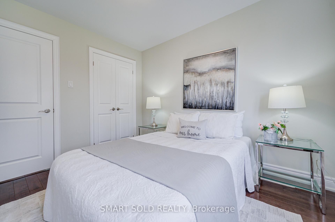
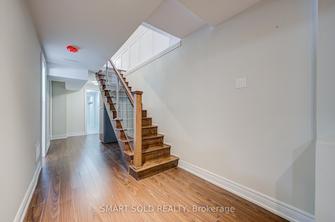
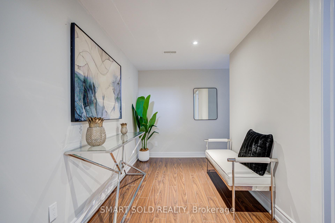
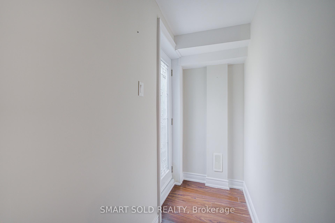
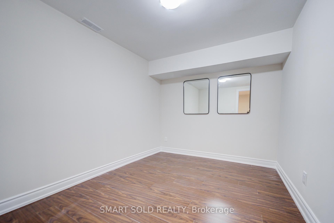
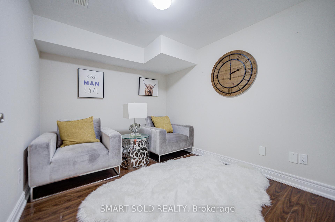
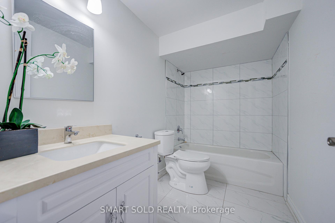
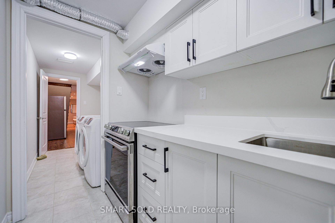
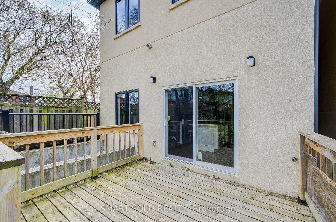
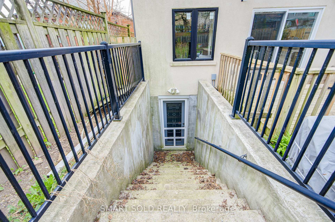
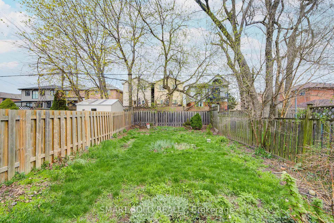
Beautifully Upgraded Custom-Built 4-Bedroom Executive Home Featuring A Bright Open-Concept Main Floor With 10-Ft Ceilings, Canadian A-Grade Hardwood Flooring, And A Modern Kitchen With Quartz Countertops, Solid Wood Cabinetry, And A Large Centre Island. The Family Room Offers A Cozy Gas Fireplace, Complemented By Sleek Glass Railings Throughout. Upstairs Includes Bidet-Ready Bathroom Outlets And A Spacious Primary Ensuite With Skylight, Jacuzzi Tub, And Frameless Glass Shower. The Finished Walk-Up Basement With Separate Entrance Provides Excellent Potential For Extended Family Or Rental Use. Enjoy A Deep, Private Backyard Surrounded By Mature Trees, Complete With A Gas BBQ Line And Ample Space For Future Possibilities. Convenient Garage Access. 4-Channel Video Surveillance With Internet Connection Provides Additional Security. Situated In A Quiet, Family-Friendly Neighbourhood Facing A Green Playground, Just Steps To Schools, Transit, And Shopping. Less Than 10 Minutes To The Scarborough Bluffs And Lake Ontario, And Under 5 Minutes To The Scarborough GO Station For Effortless Commuting. Close To Parks, Public Transit, Restaurants, And Everyday Amenities.
No extras listed.
Visit this home
Pick a time that works for you.
No upcoming open houses.
Got questions?
Contact Sell with Strategy.


This seller is holding back offers
Instead of reviewing offers as they come in, this seller has set offer instructions — a strategy often paired with attractive pricing to invite competing bids. Timing and preparation matter here; get in touch and we'll walk you through it.
| Type | Detached |
| Style | 2-Storey |
| Approx. Age | Not available |
| Size | 1500-2000 sq. ft. |
| Property Tax | $5,912 |
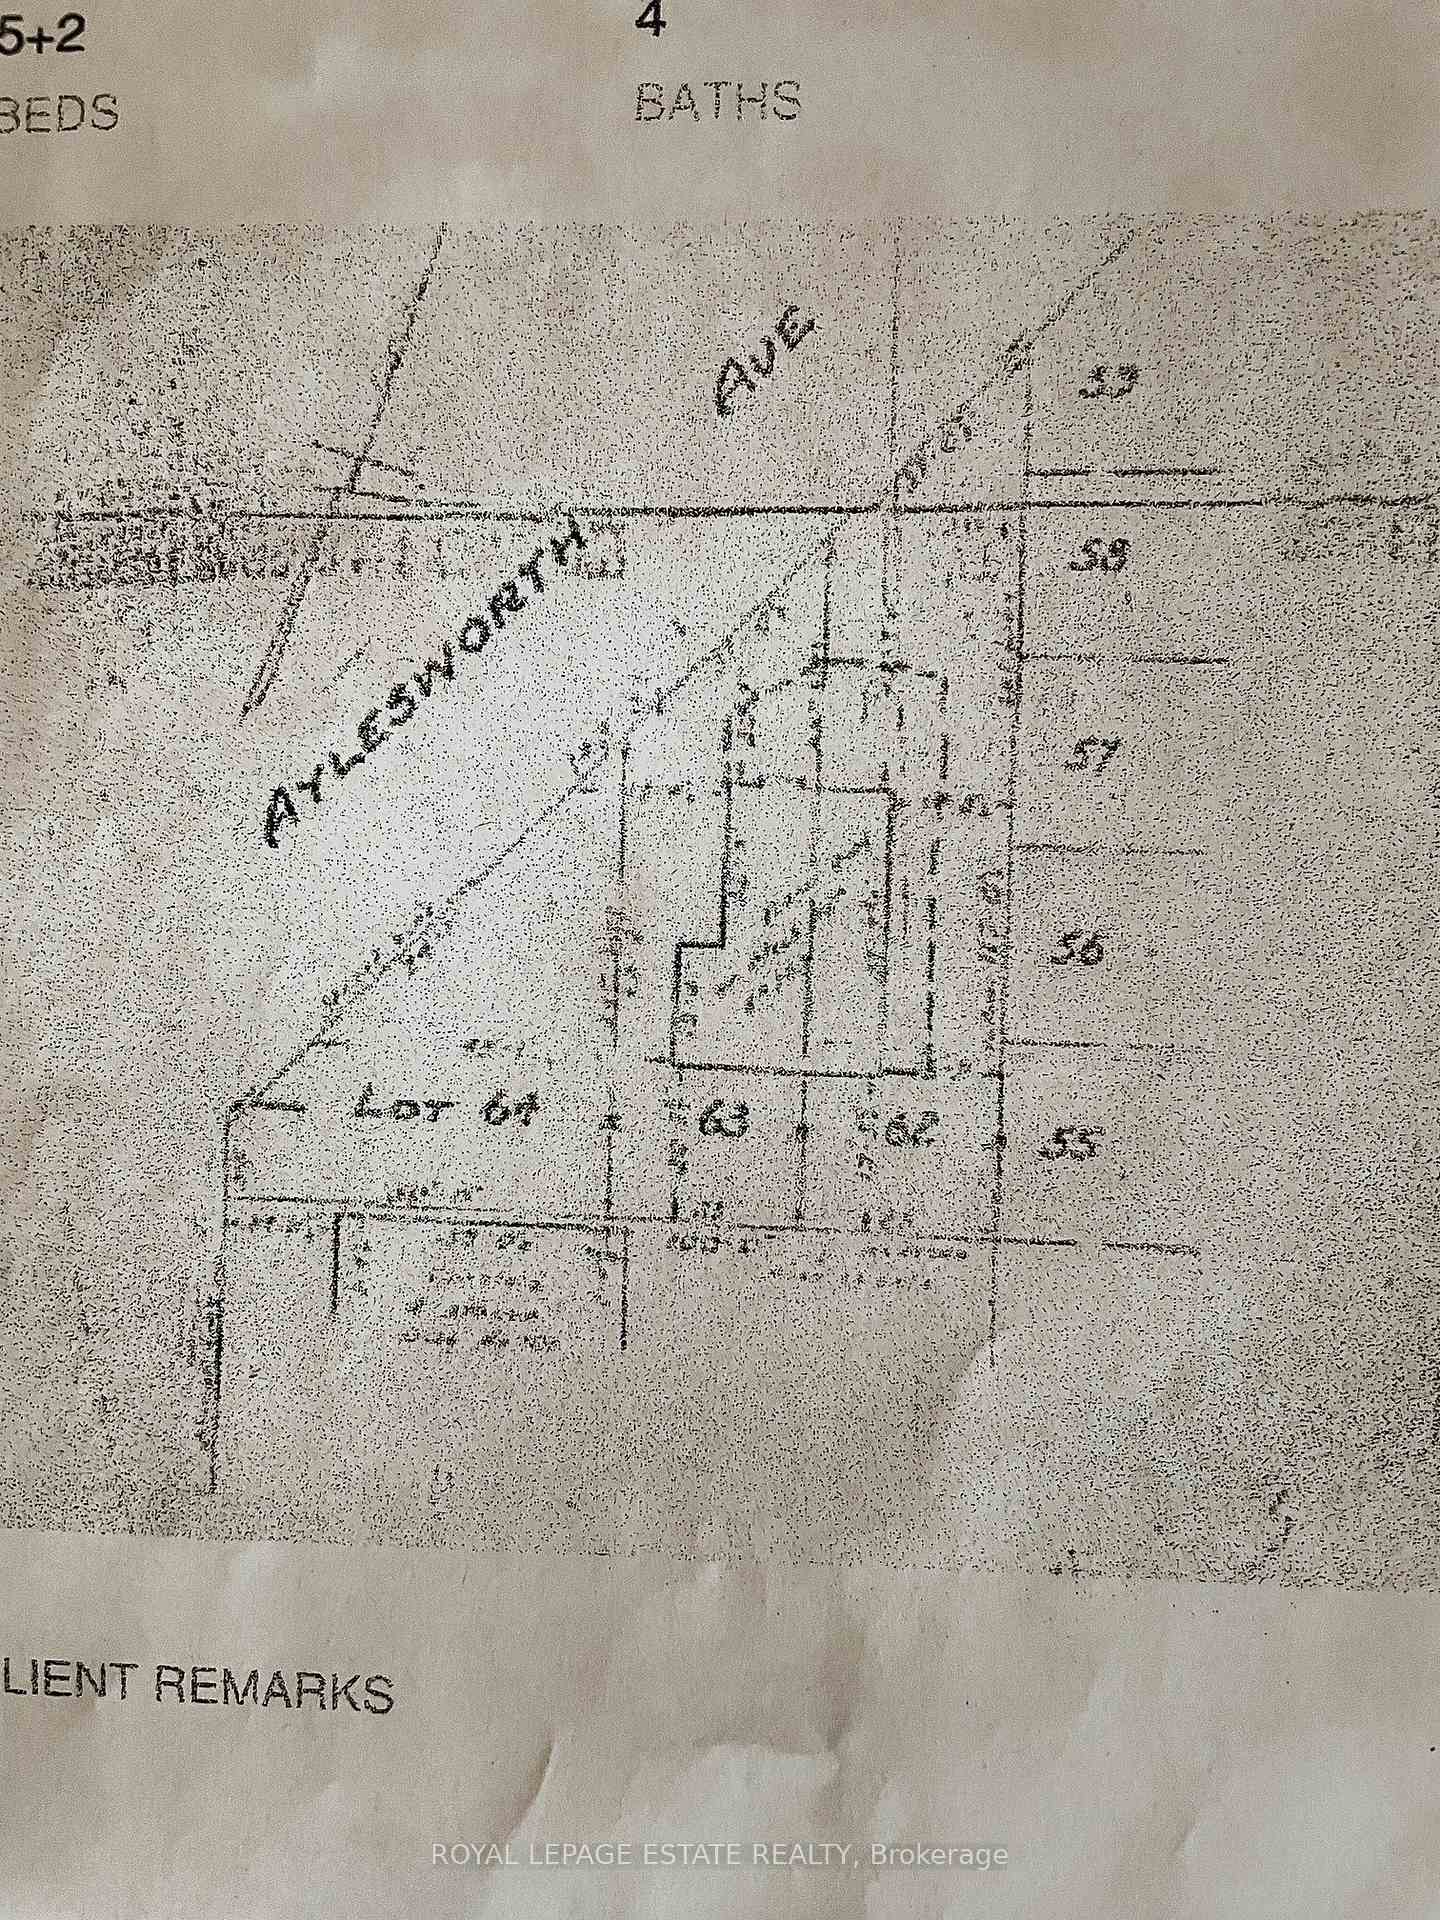
| Lot Size | 23.51 ft x 139.99 ft |
| mls© Number | E13615346 |
| Listed By | SMART SOLD REALTY |
Listing History
- No recent sale history for this listing.
- No recent lease history for this listing.
Schools
Could you afford this home?
What the bank counts
This home's actual carrying costs, payment stress-tested at 6%
- Mortgage, tested at 6%
- $5,625
- Property tax
- $493
- Heat allowance
- $150
- Housing costs
- $6,268 / mo
Lenders cap these at 39% of gross income — that sets the number.
Income needed
$193,000
gross annual household income
- Payment at 4%
- $4,625 / mo
- Cash down
- $219,800
Assumes no other monthly debts · 25-yr amortization
Full affordability checkInvestment Analysis
Estimated rent, cap rate and monthly cash flow for this property
Values and trends
Nearby listings
Comparable sales
- No similar listings found.