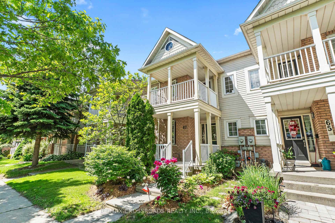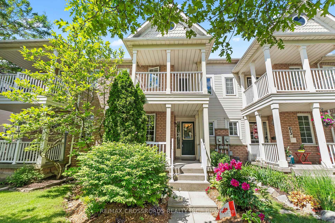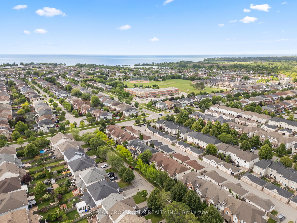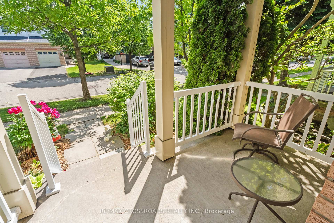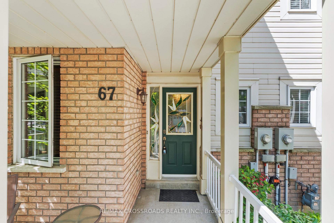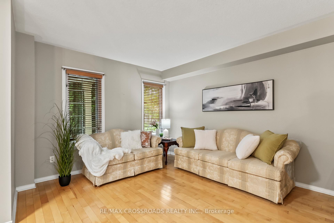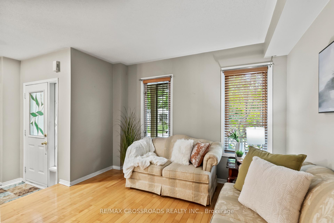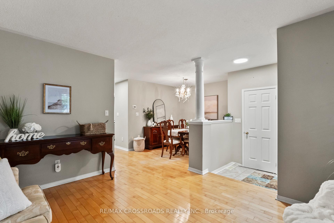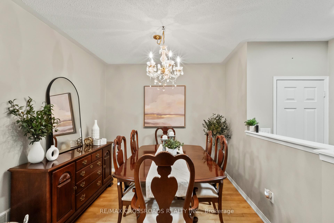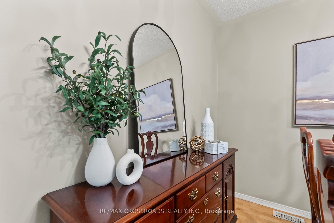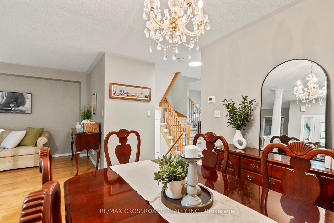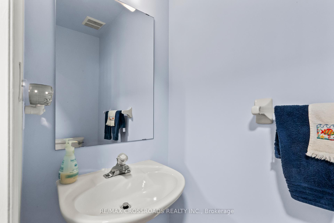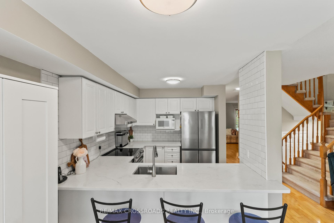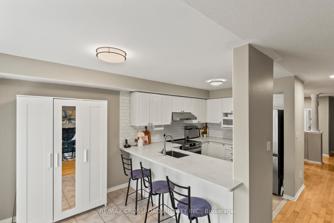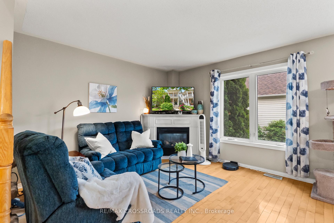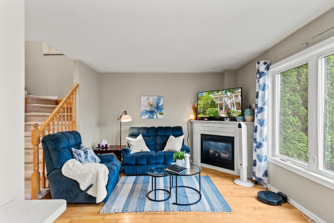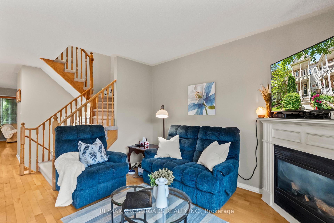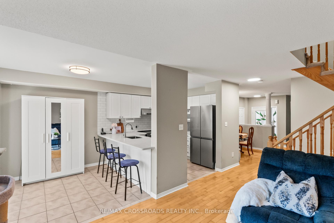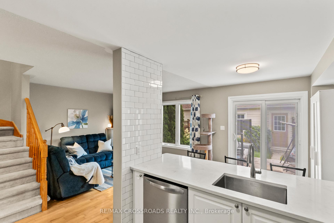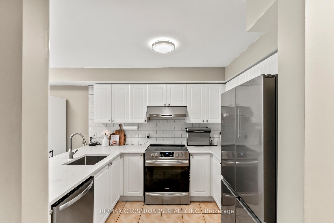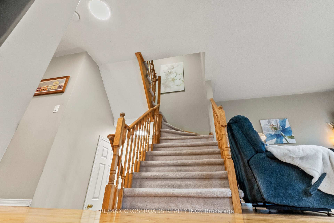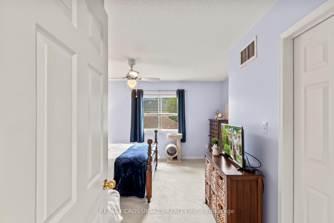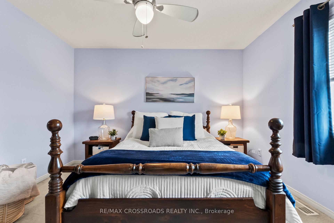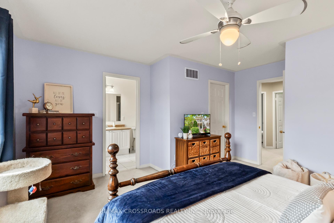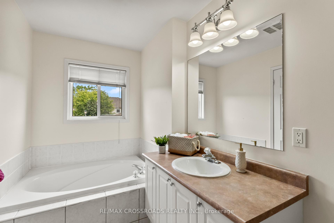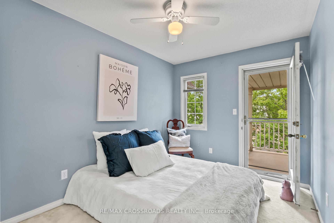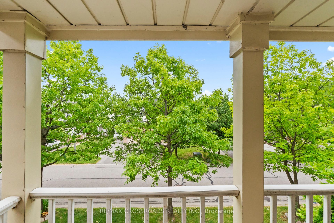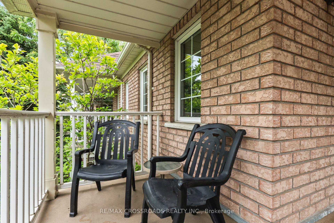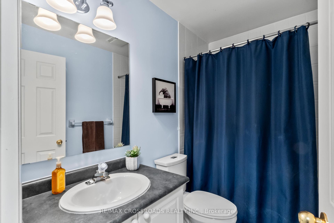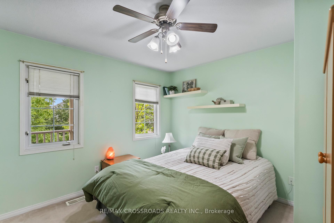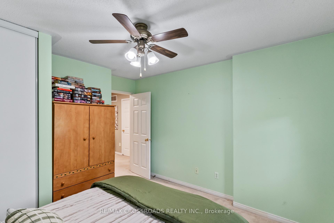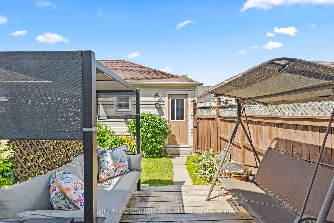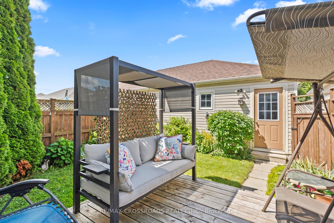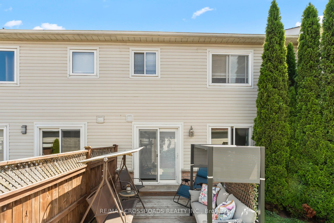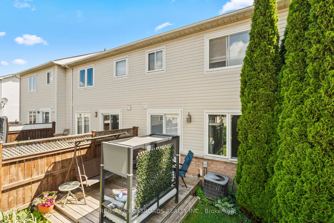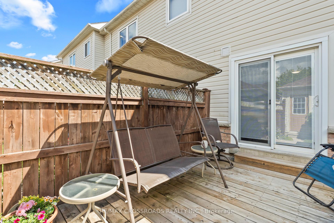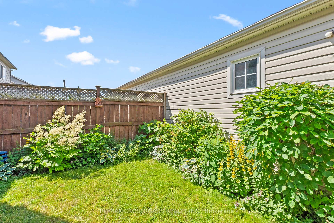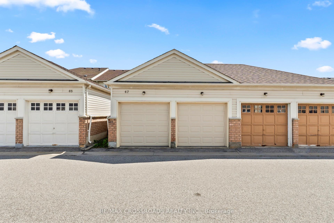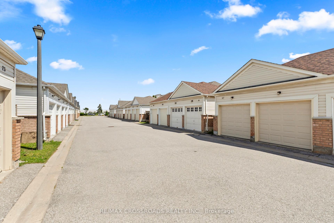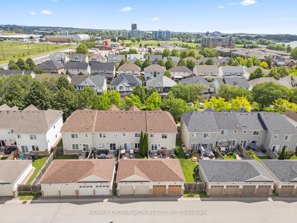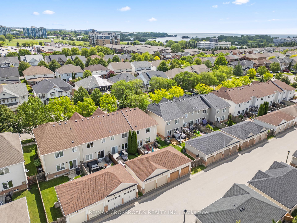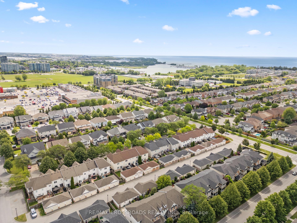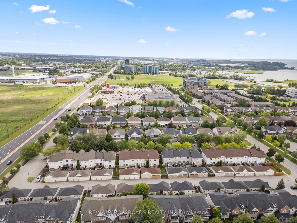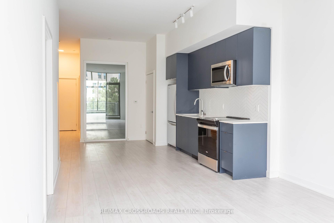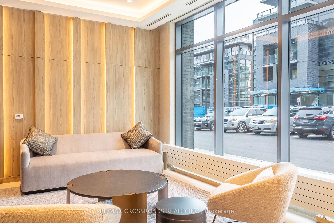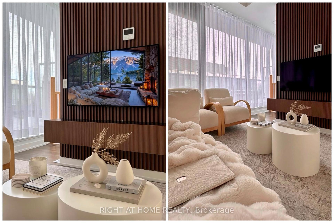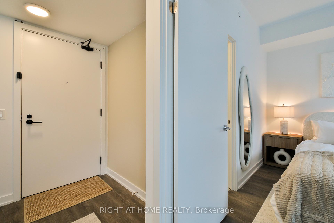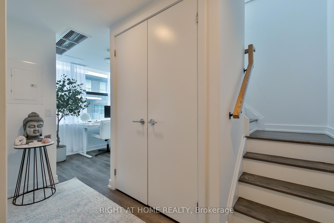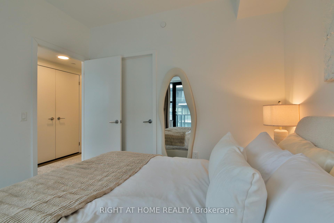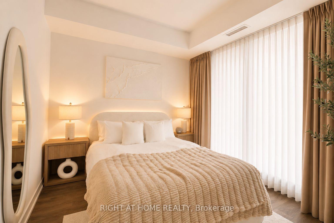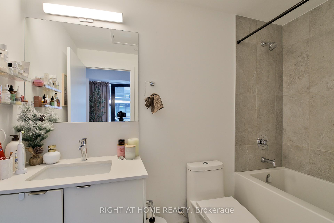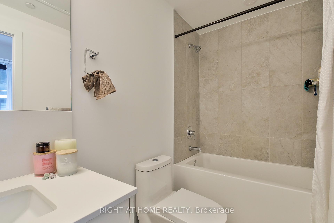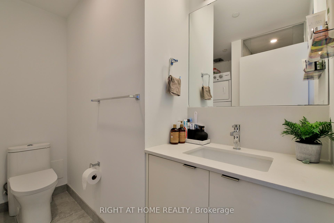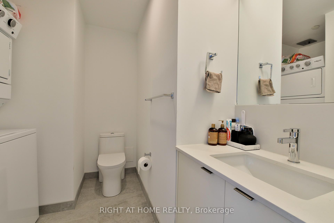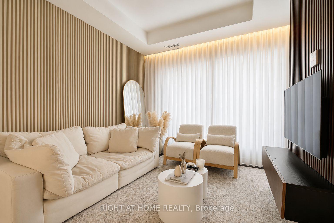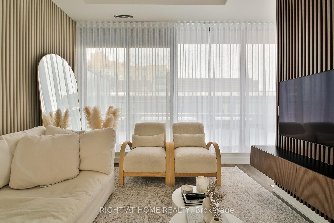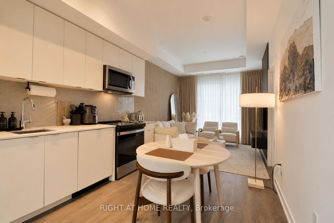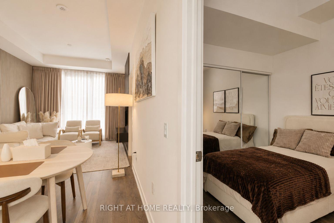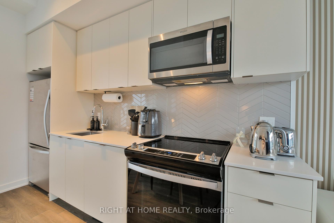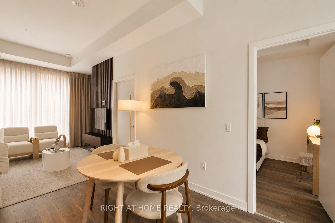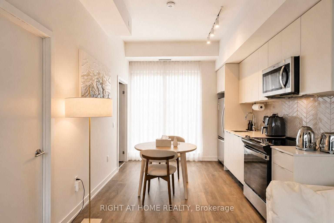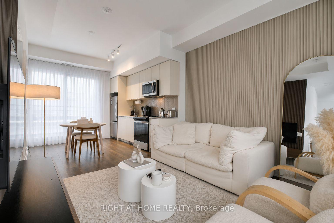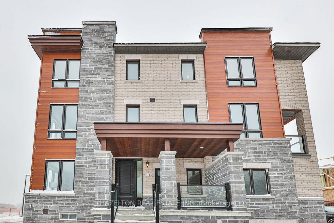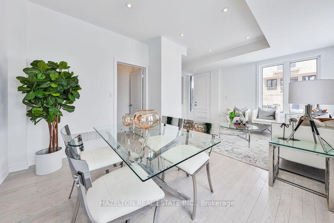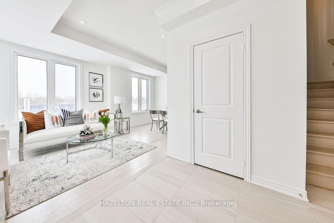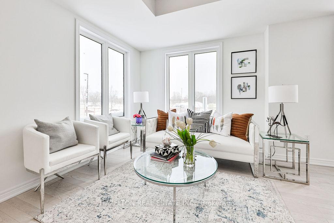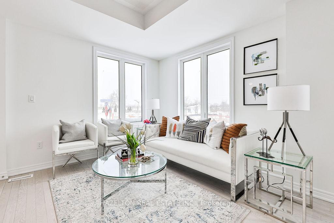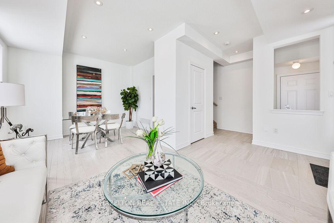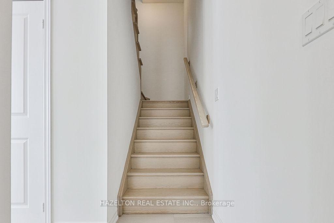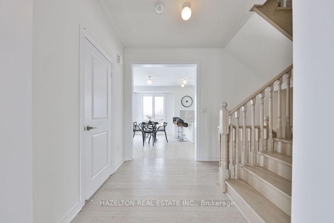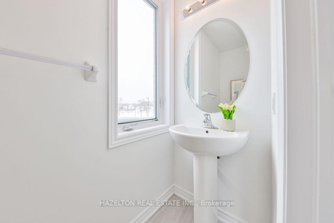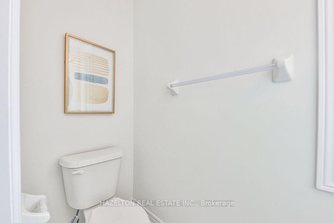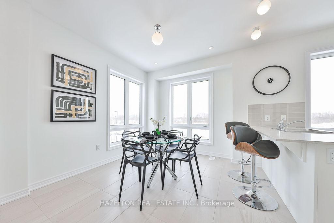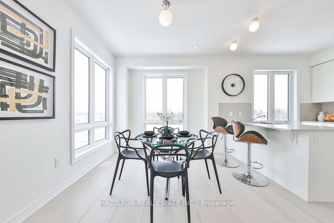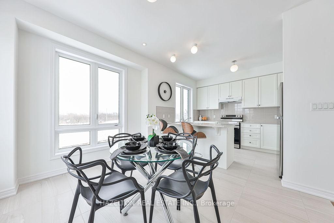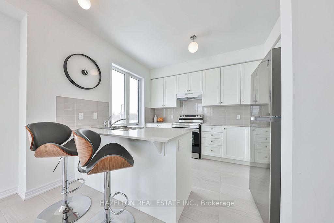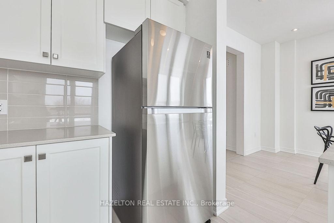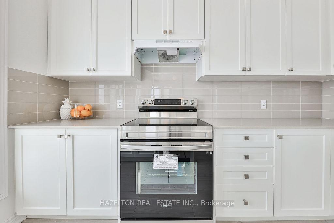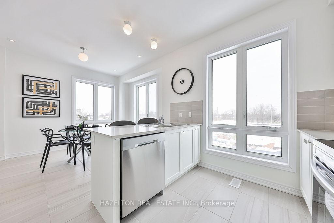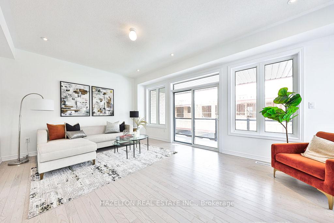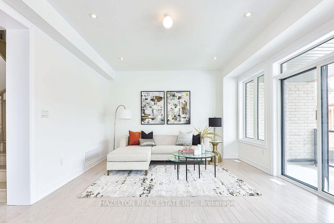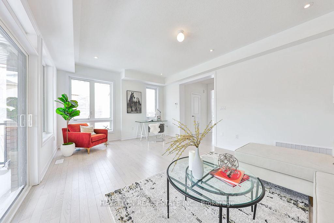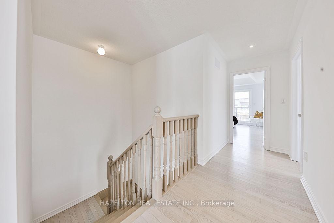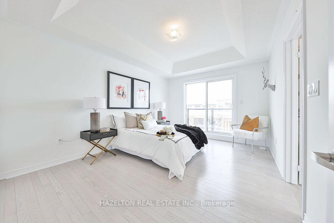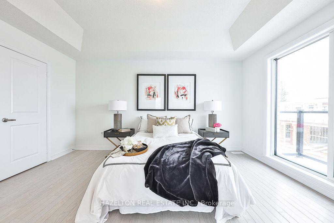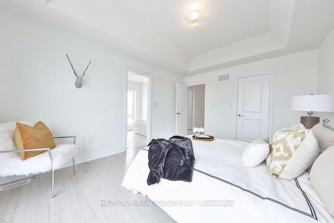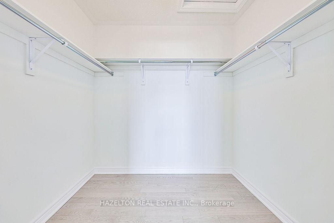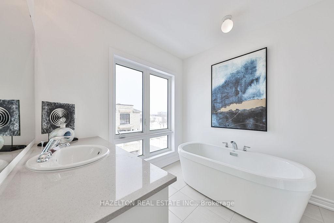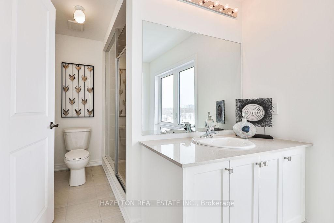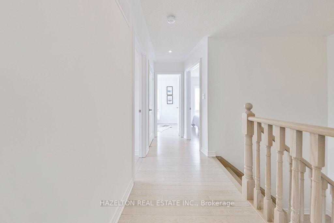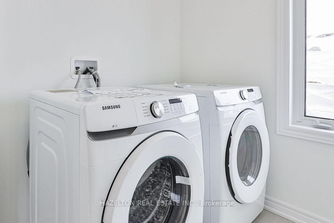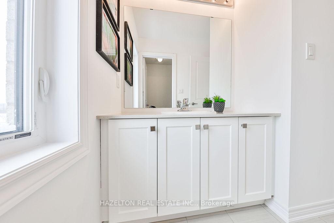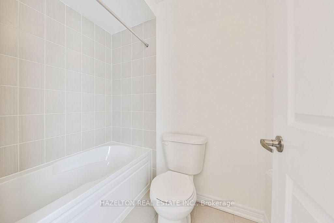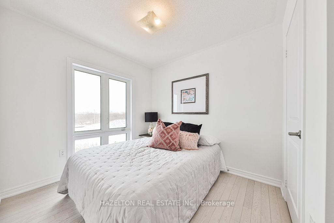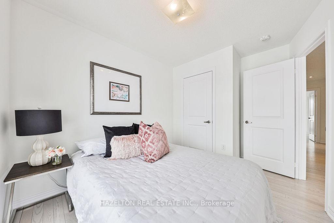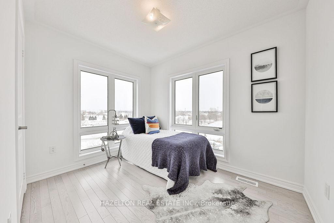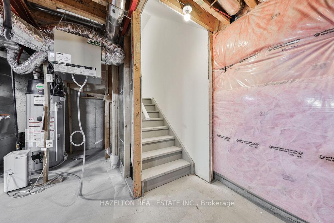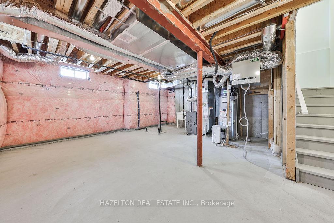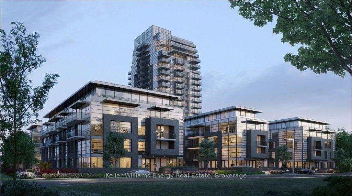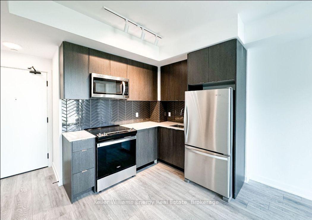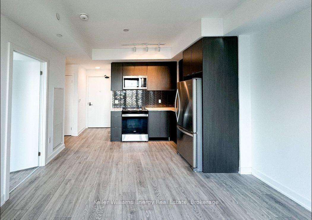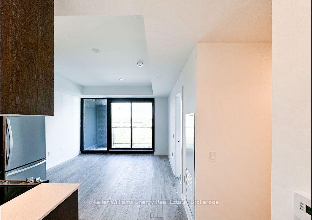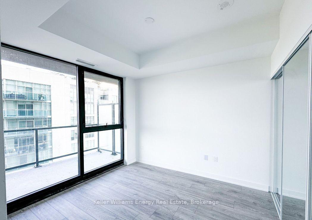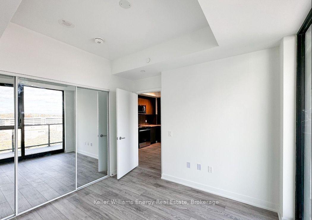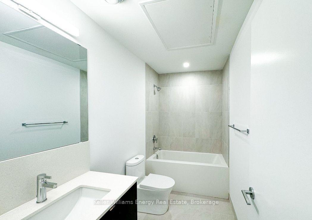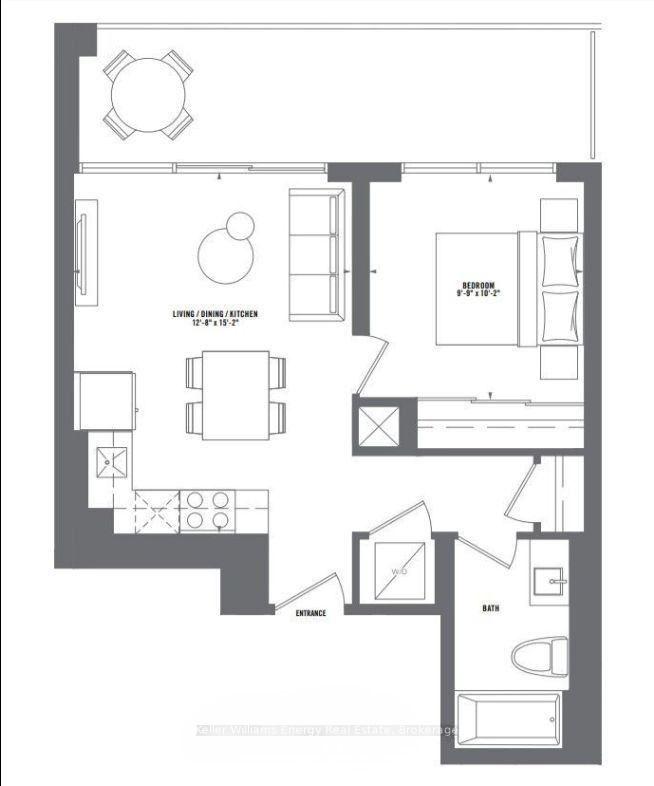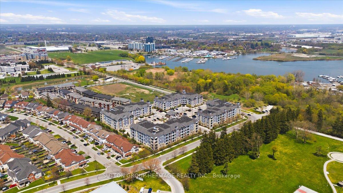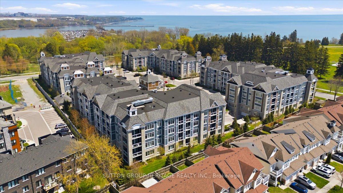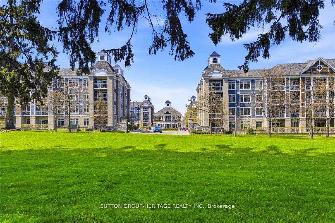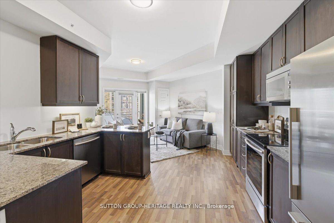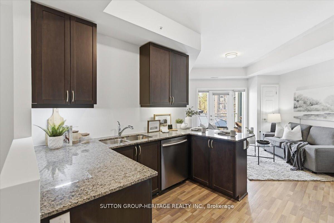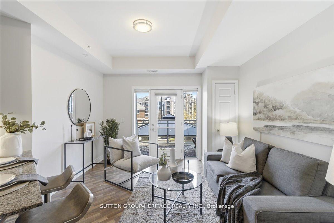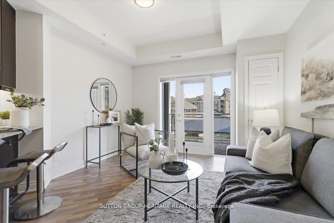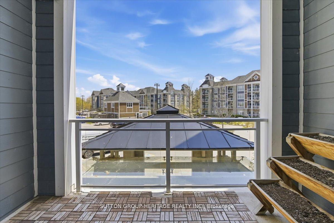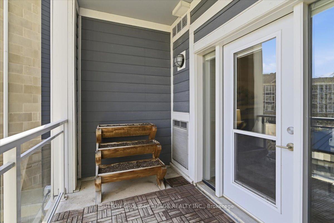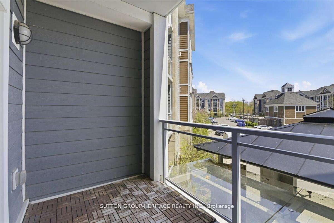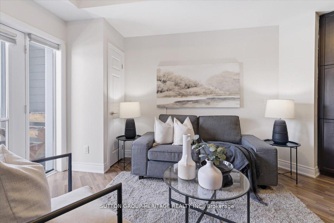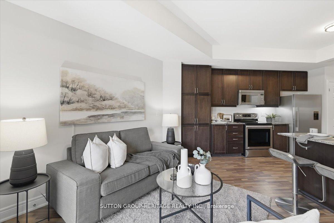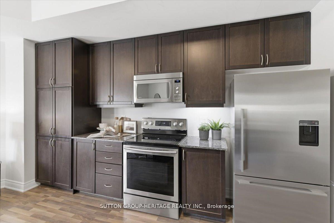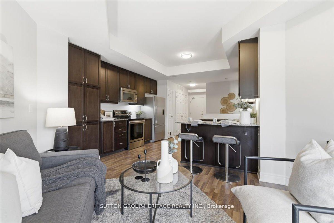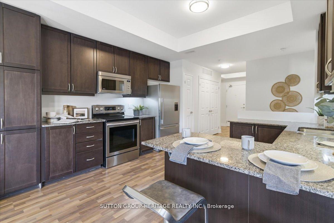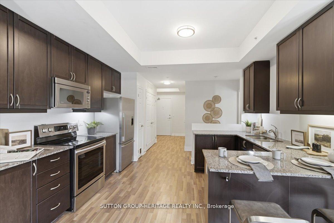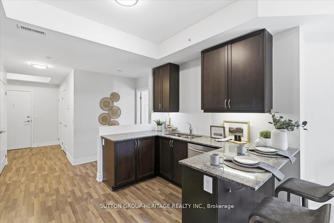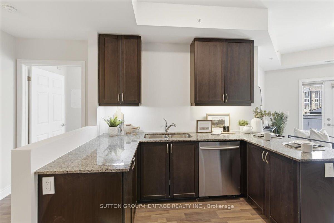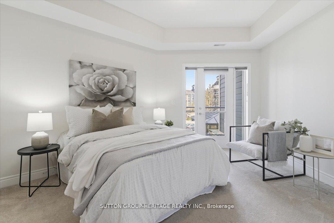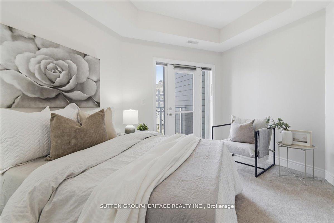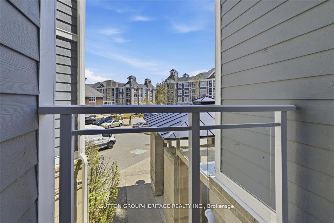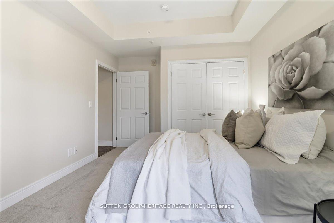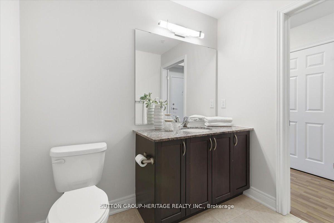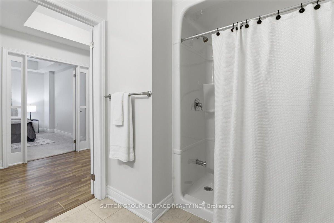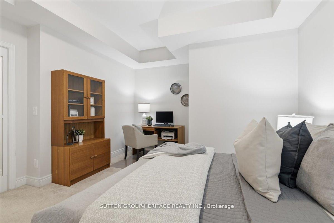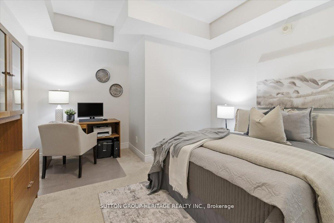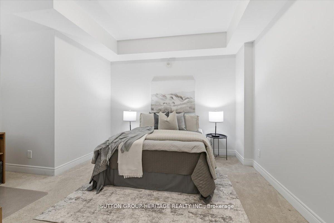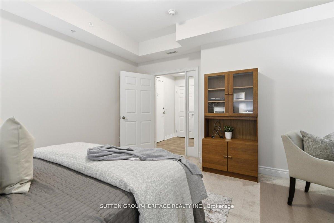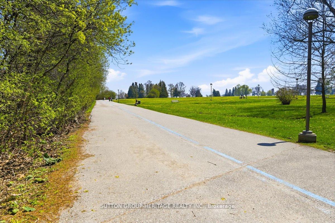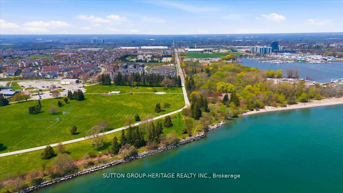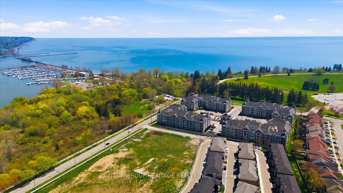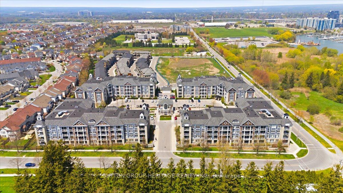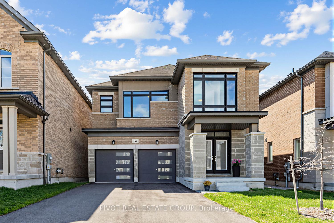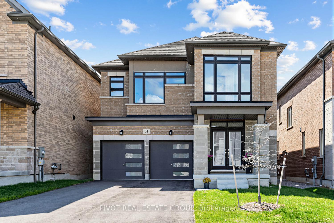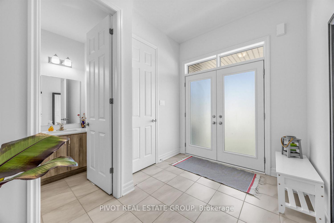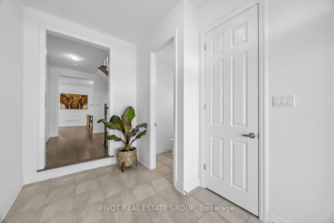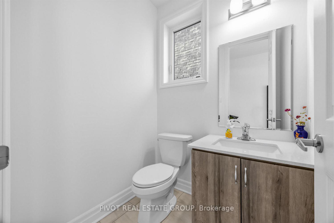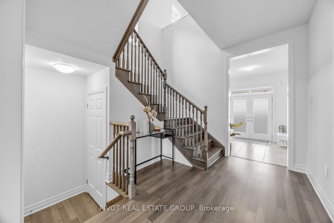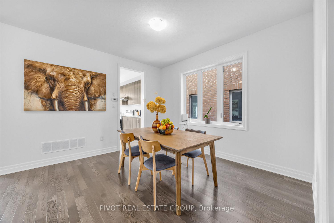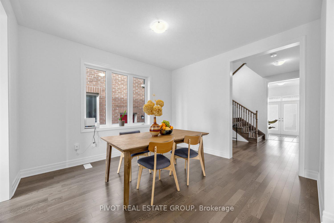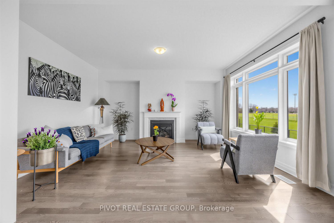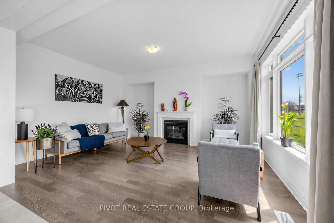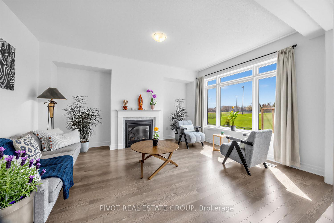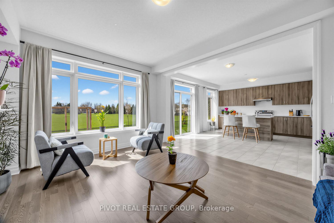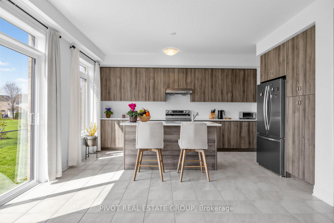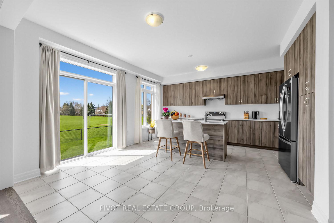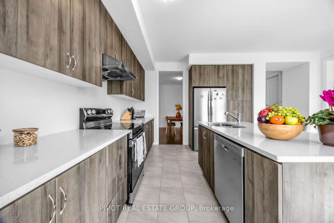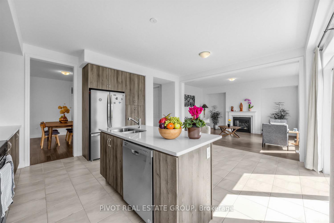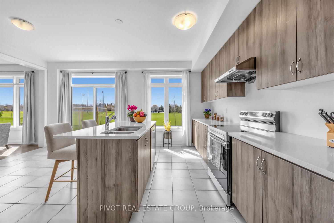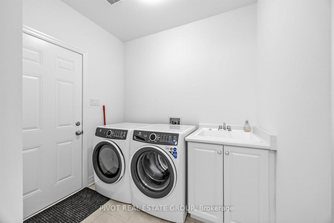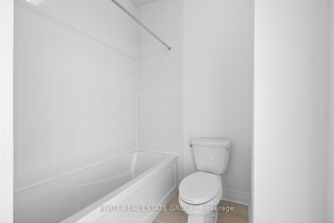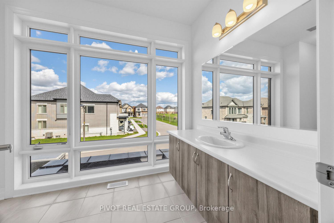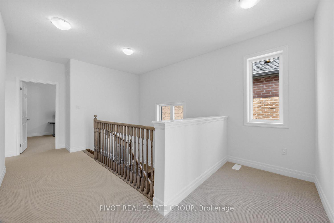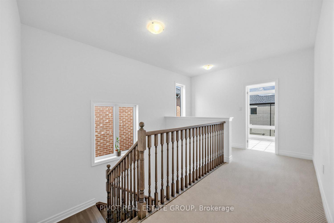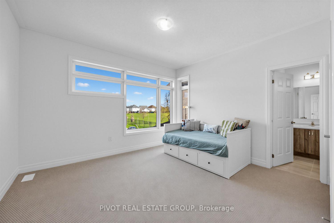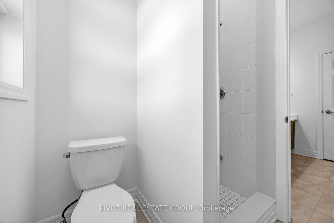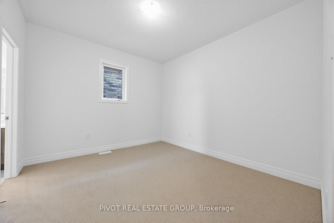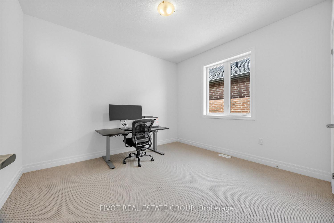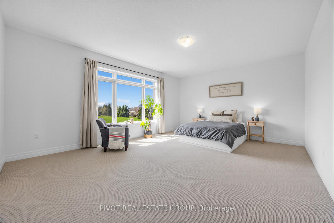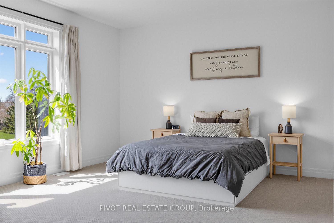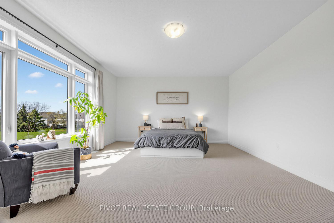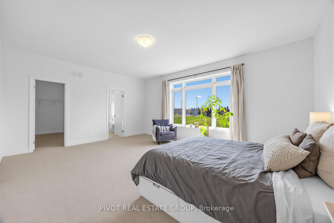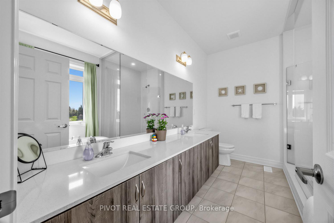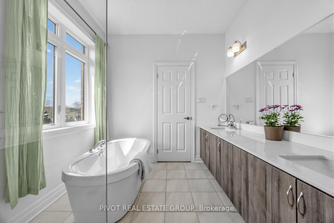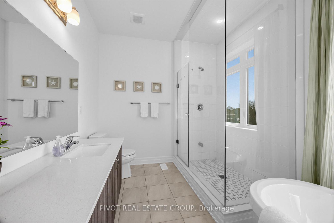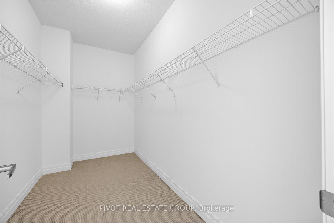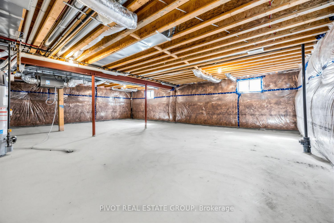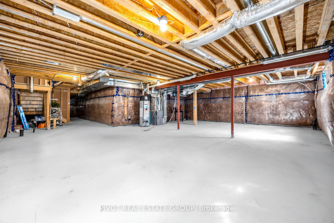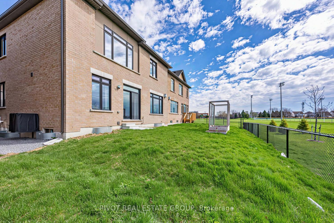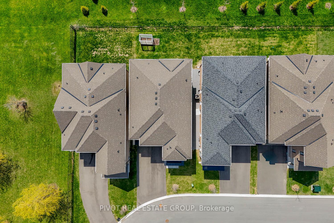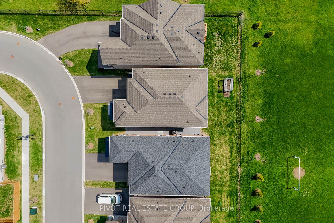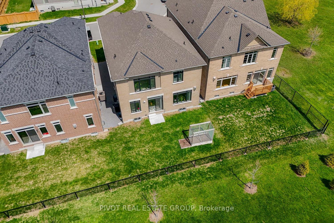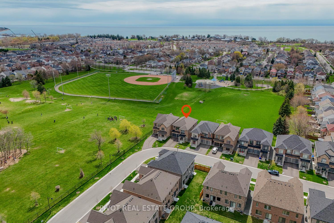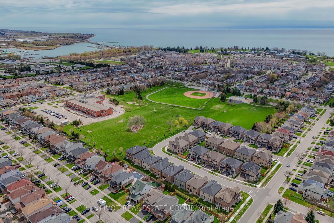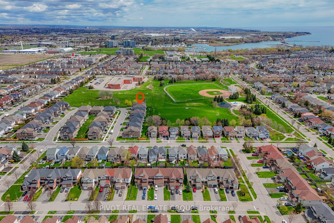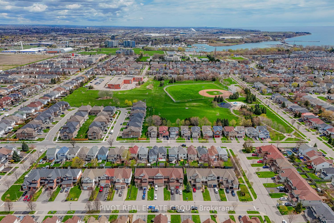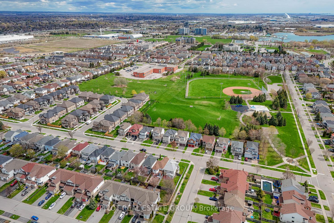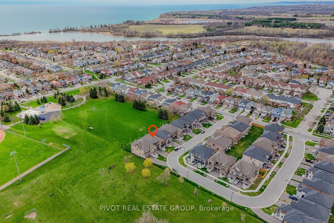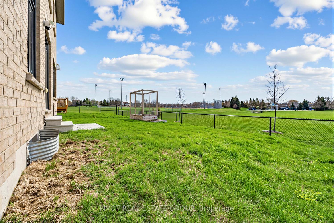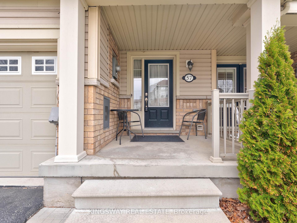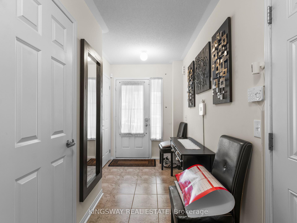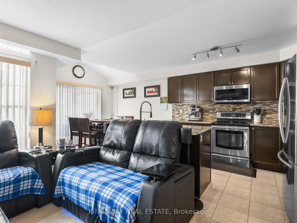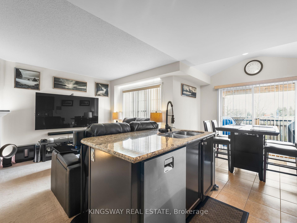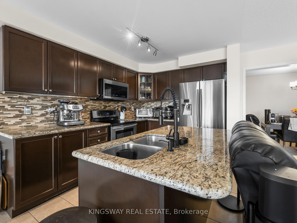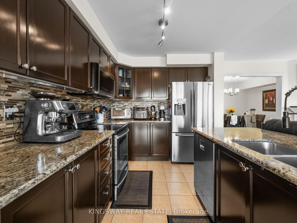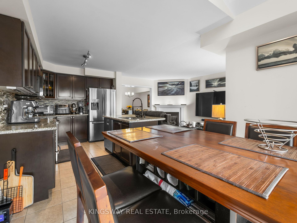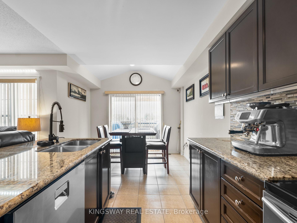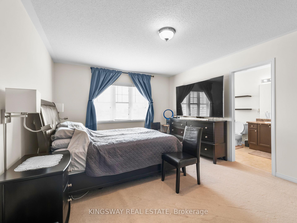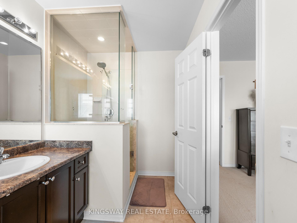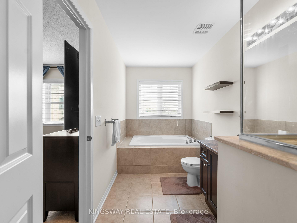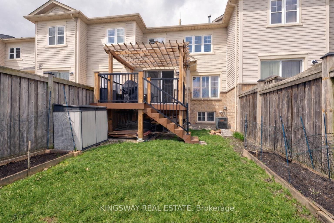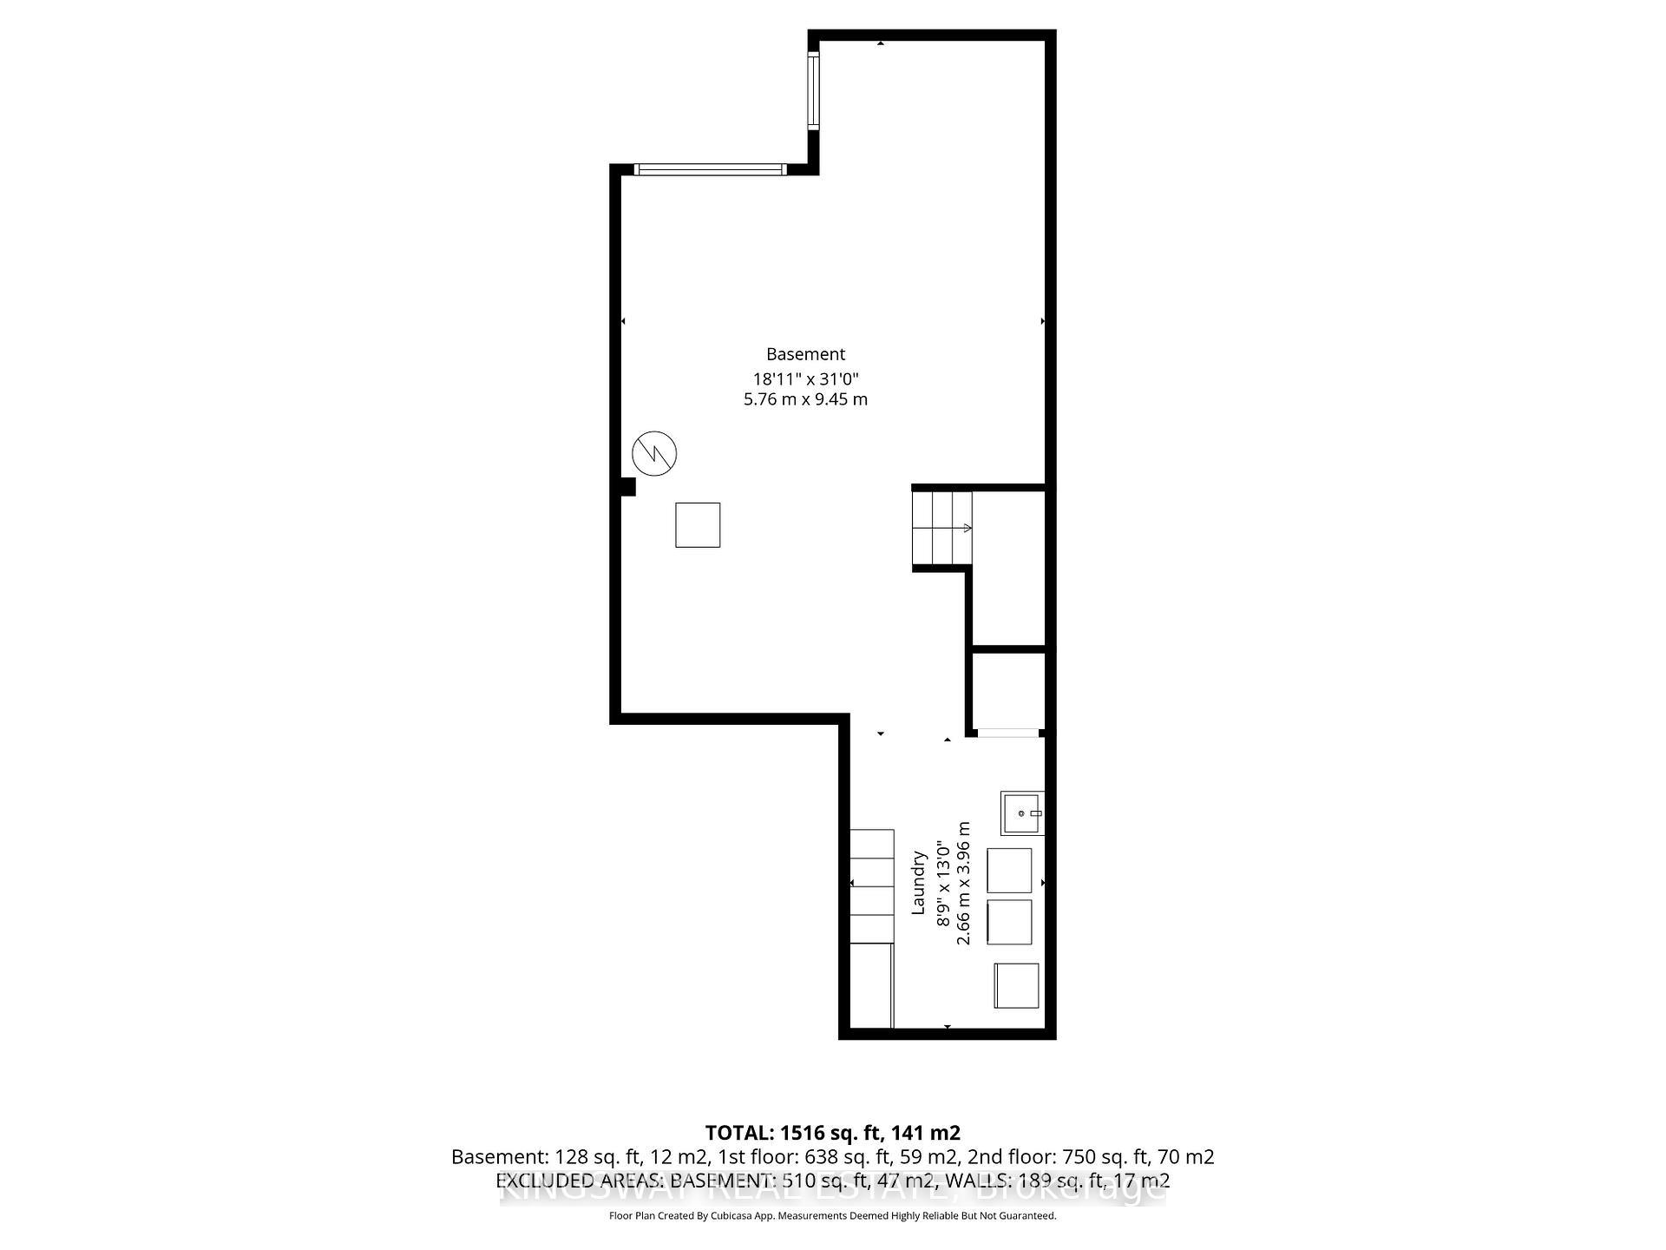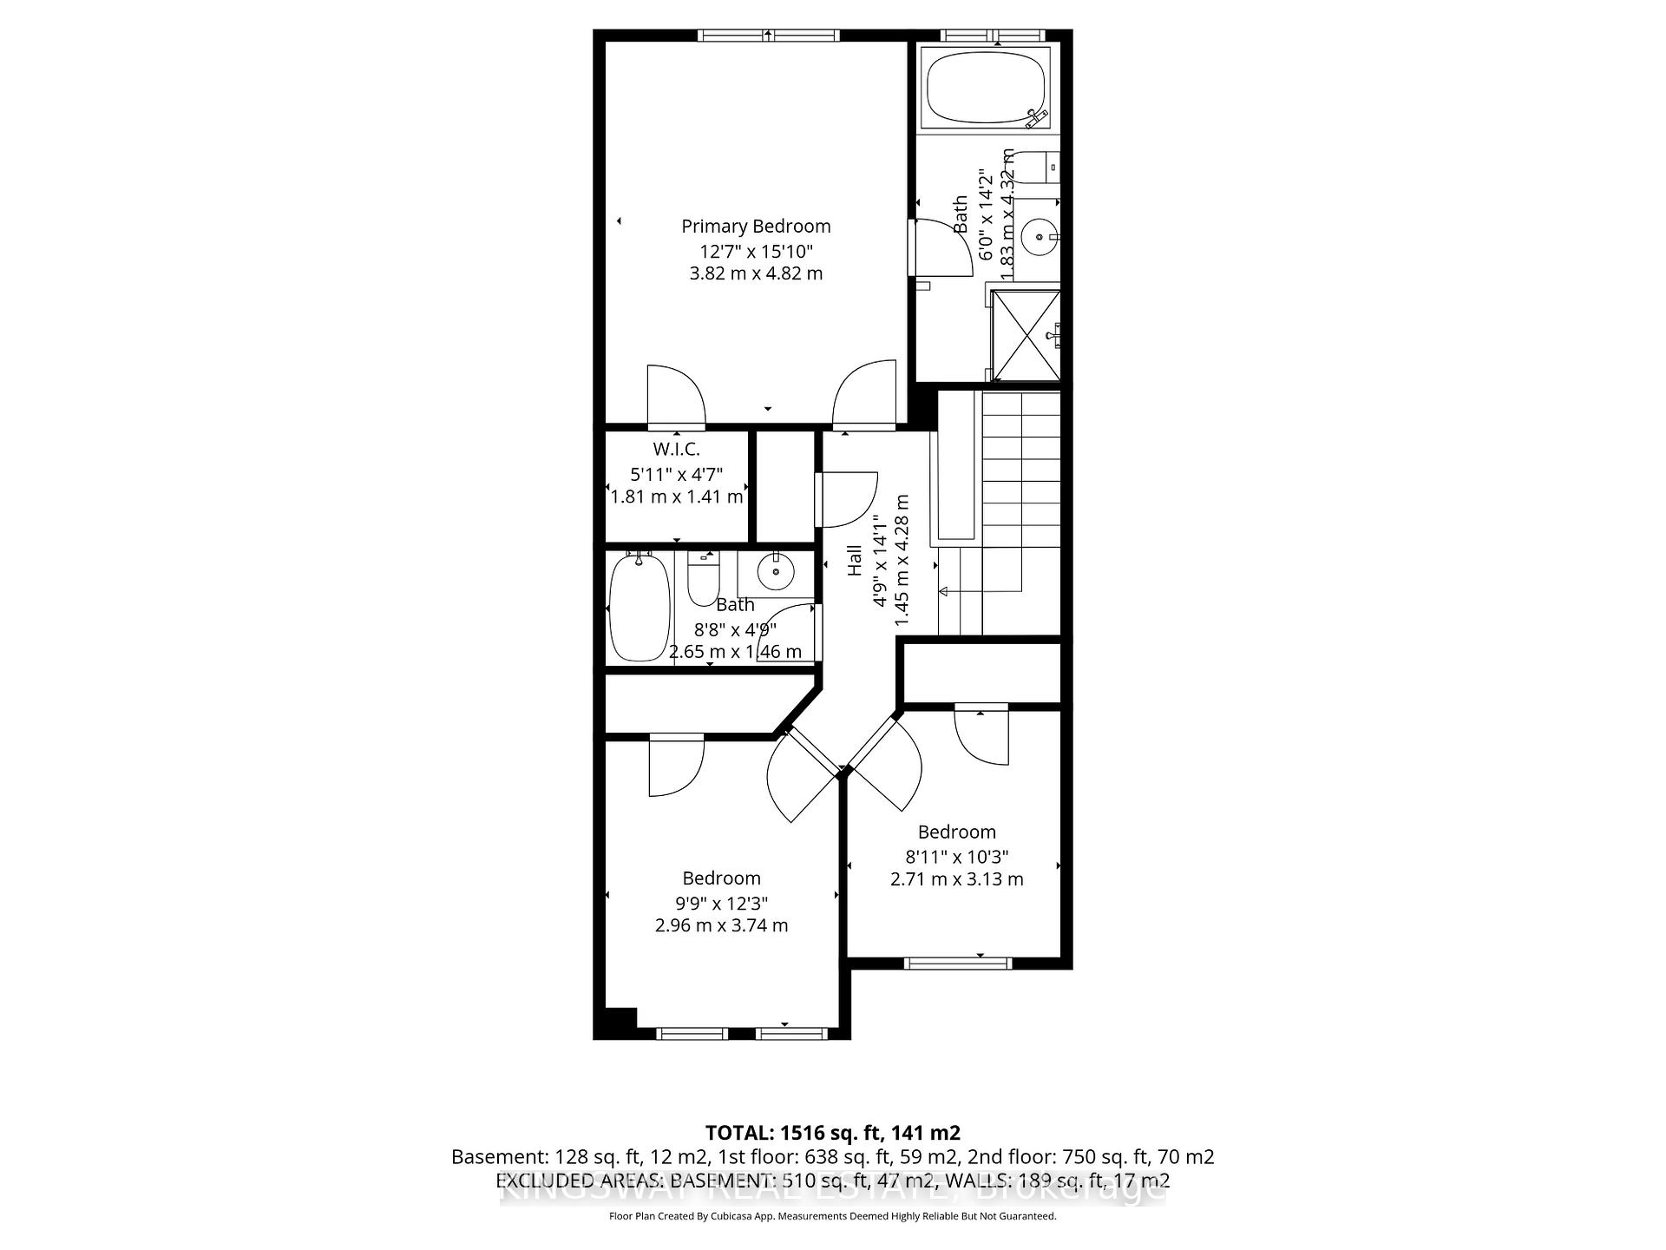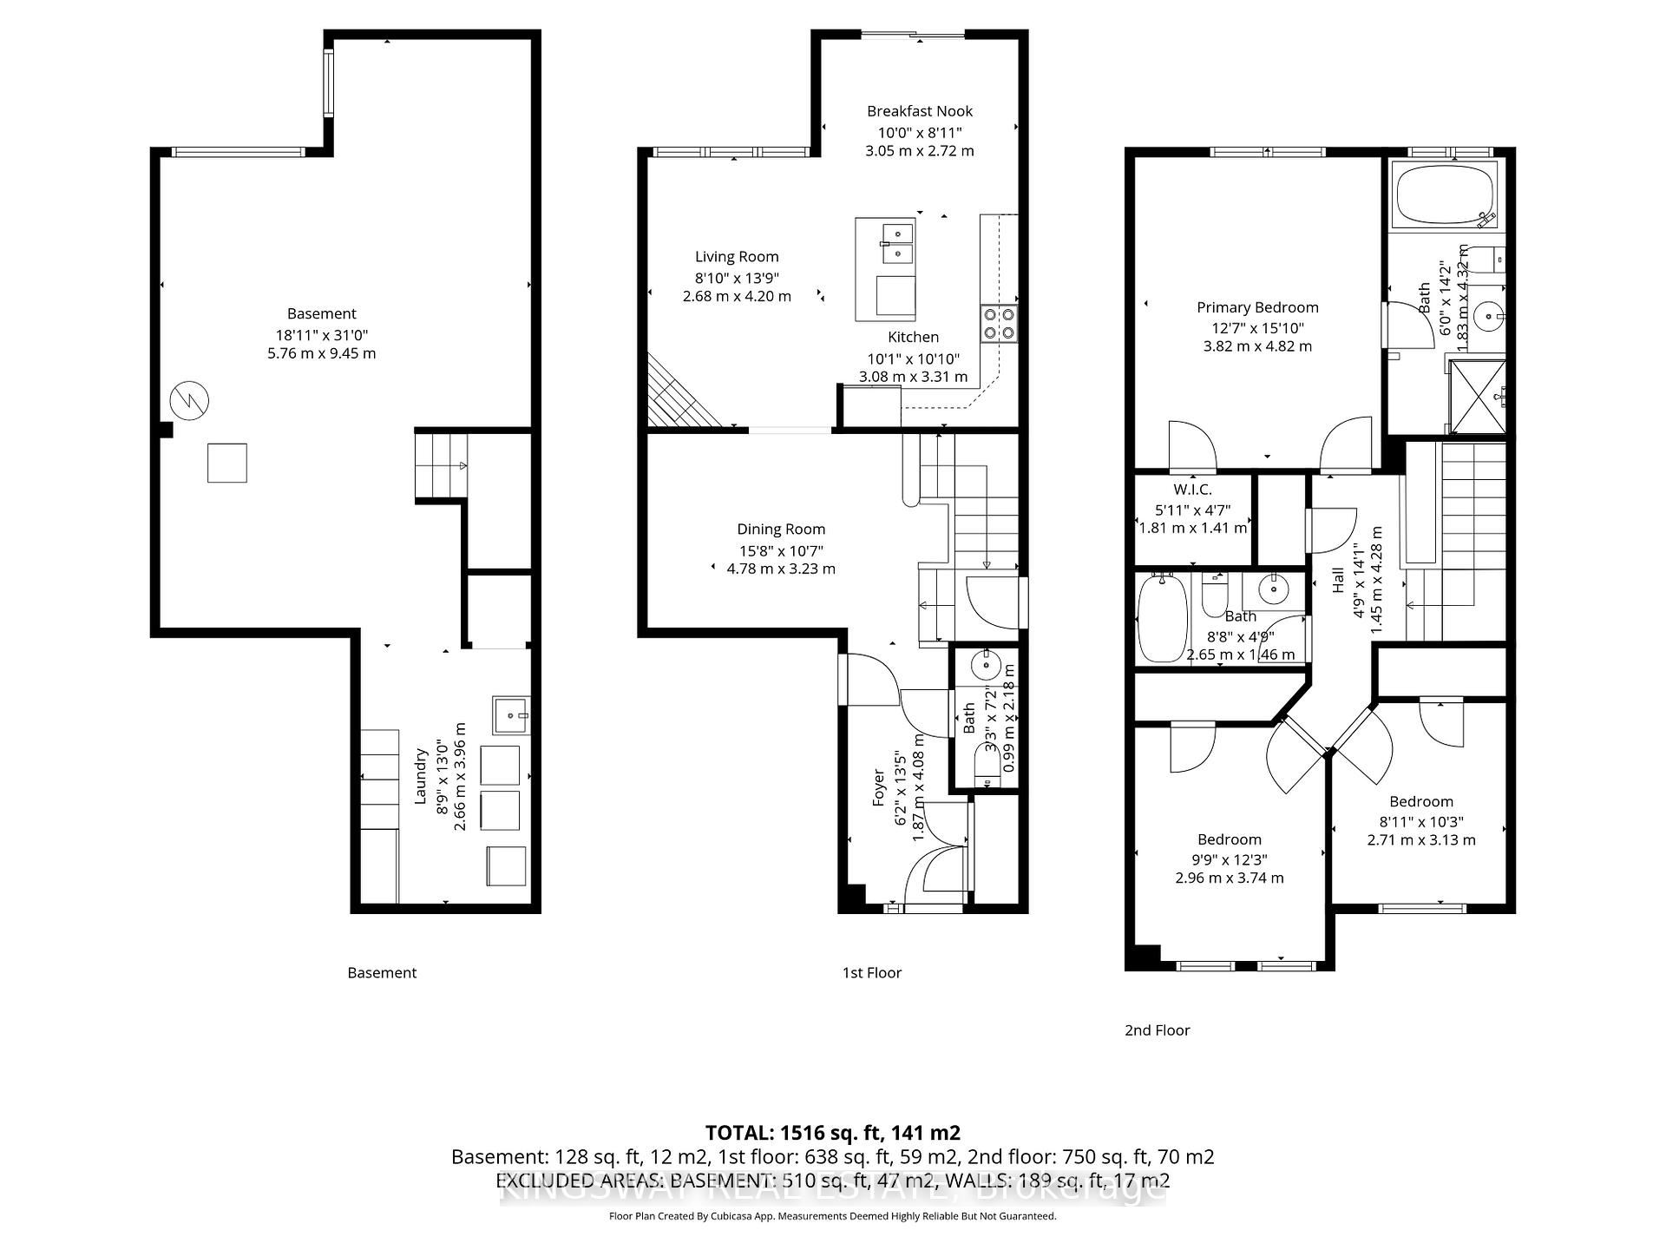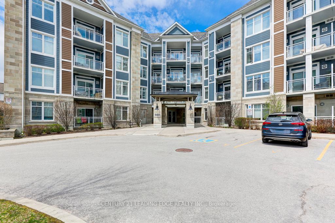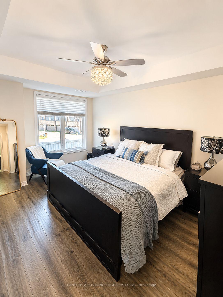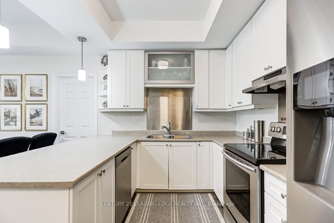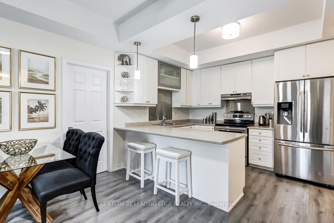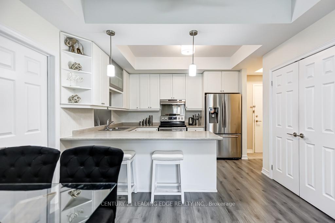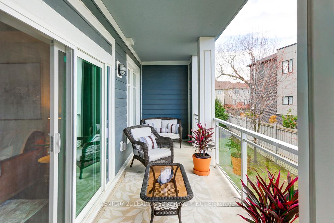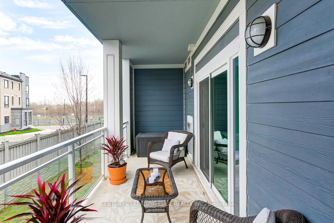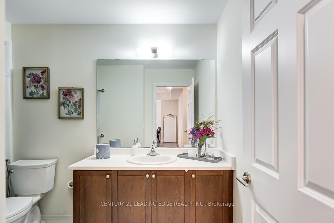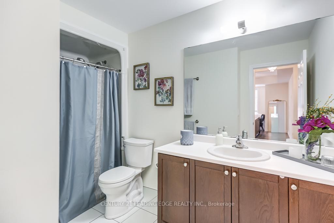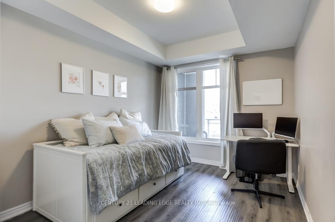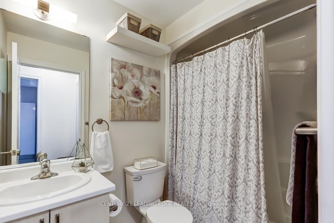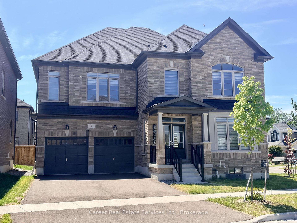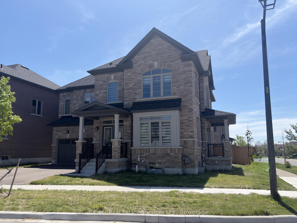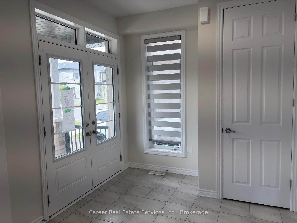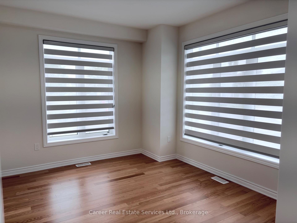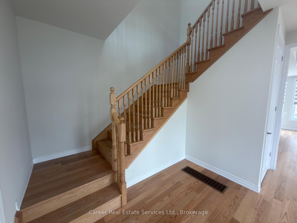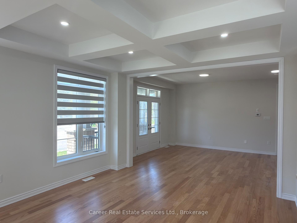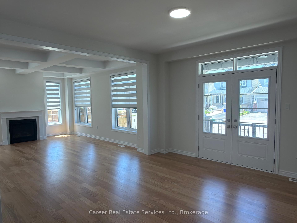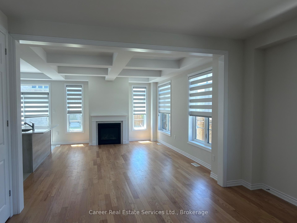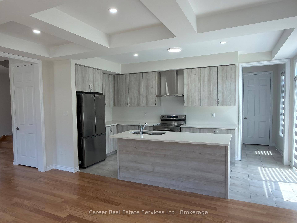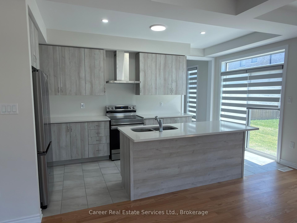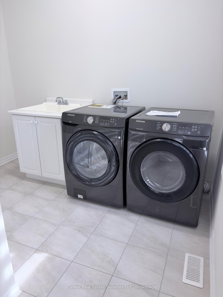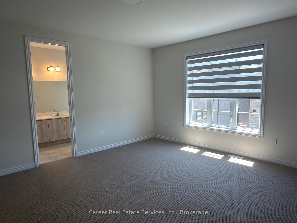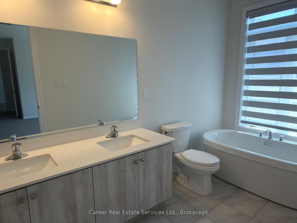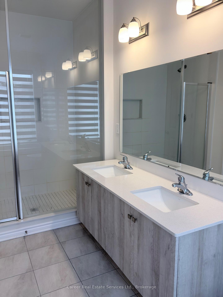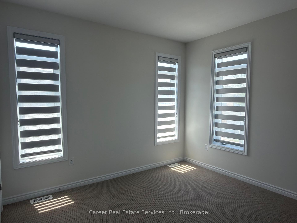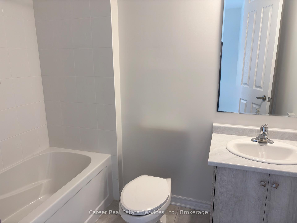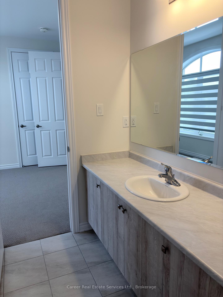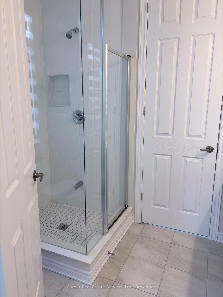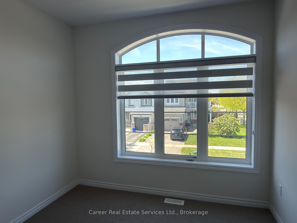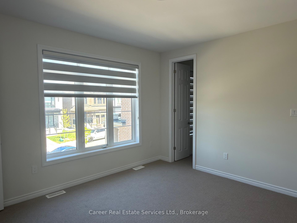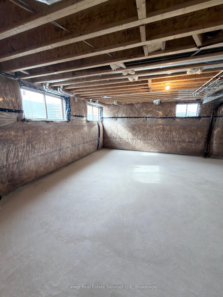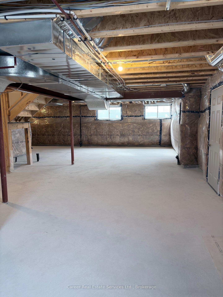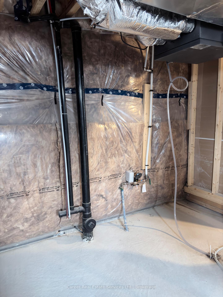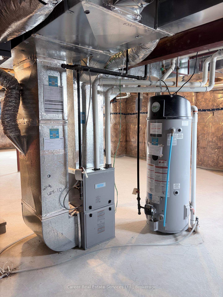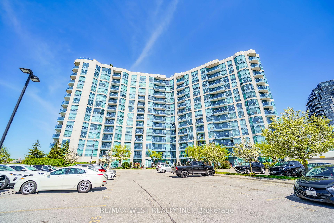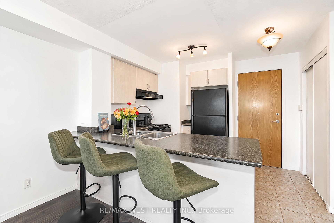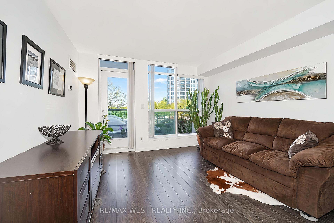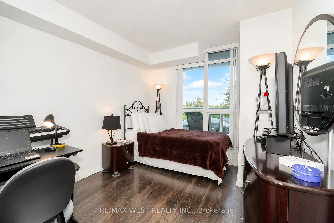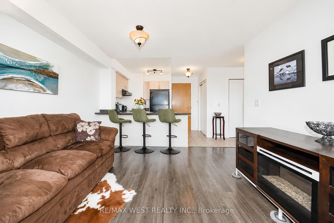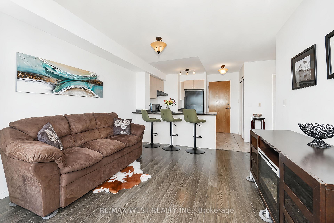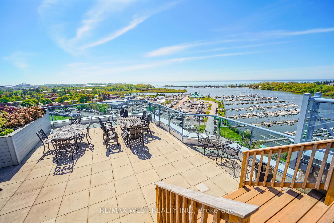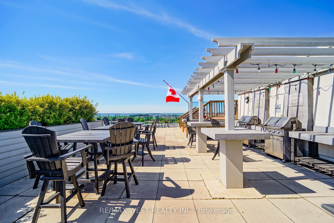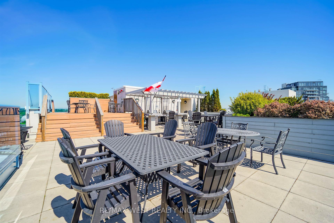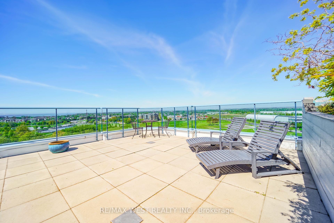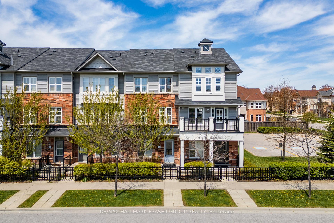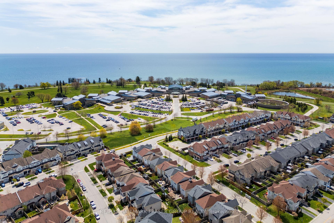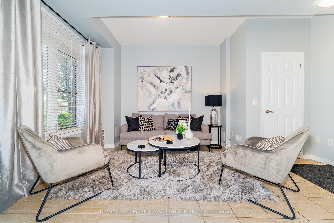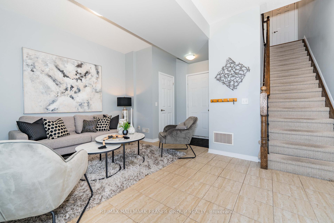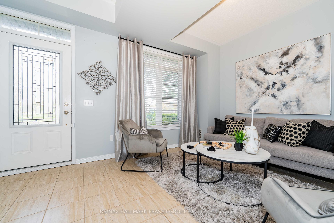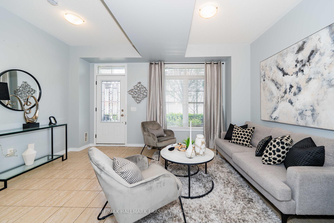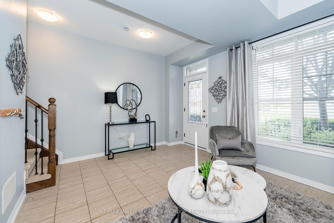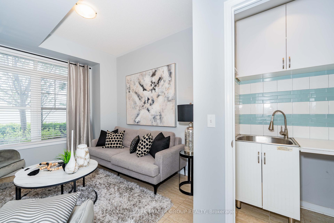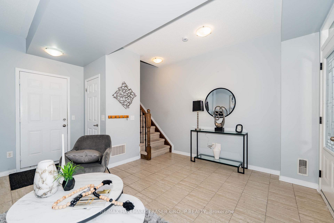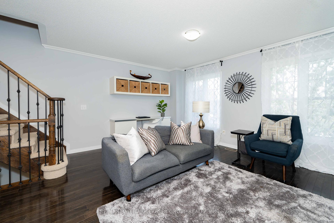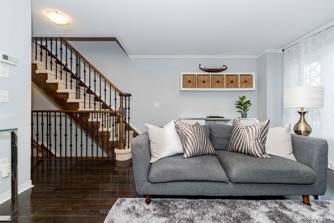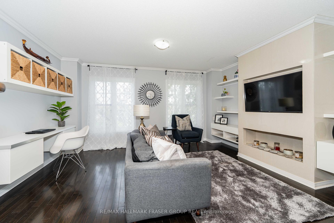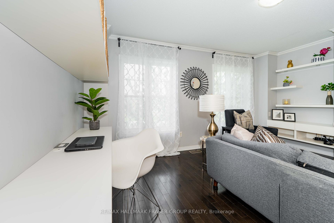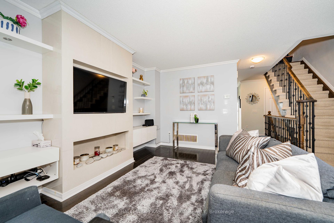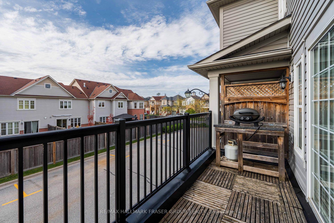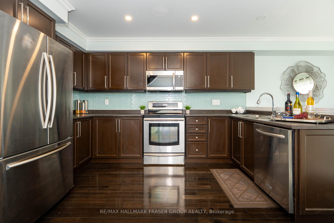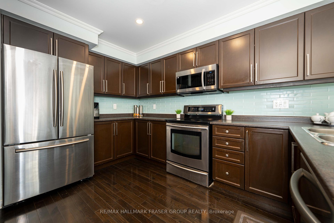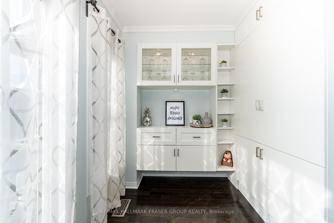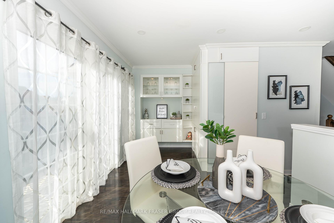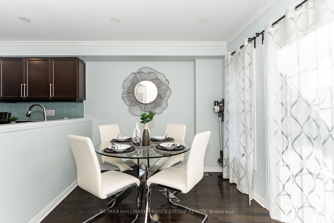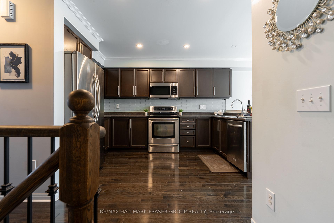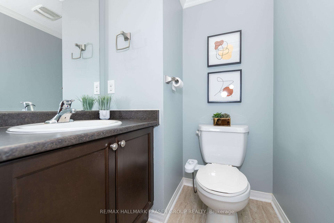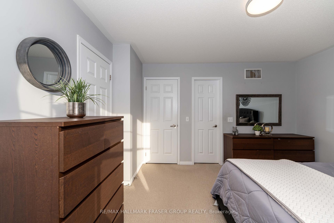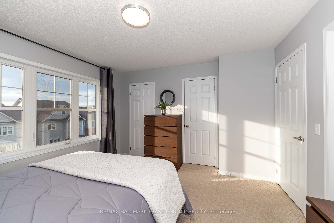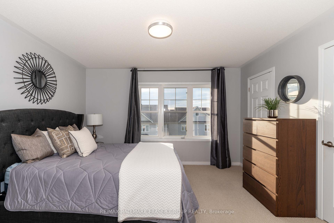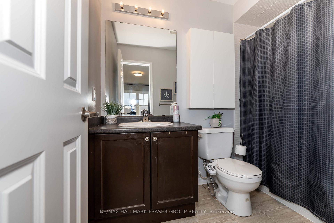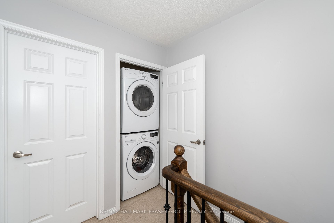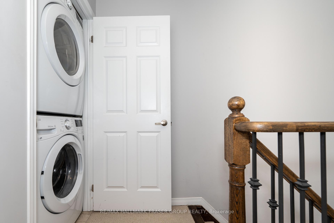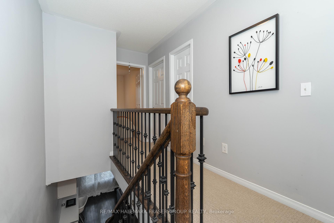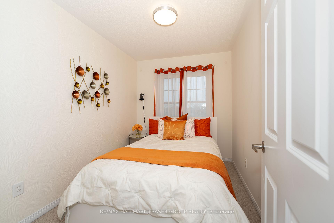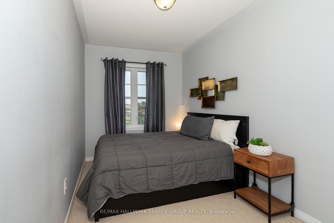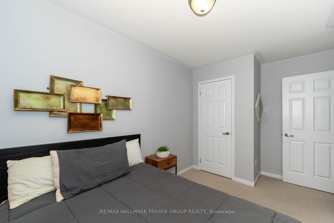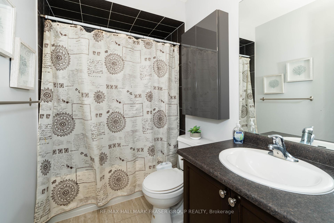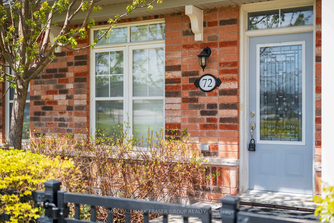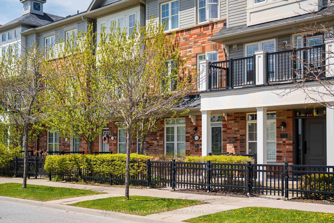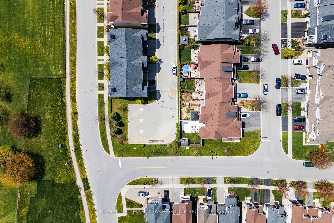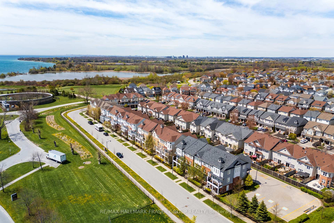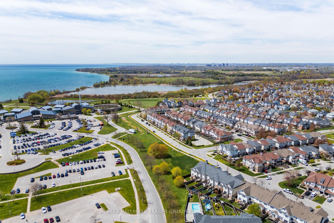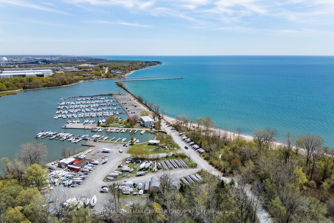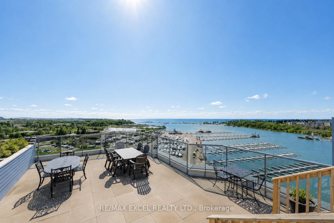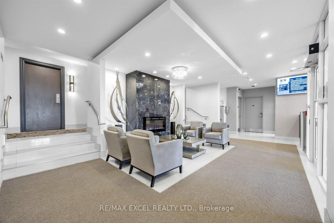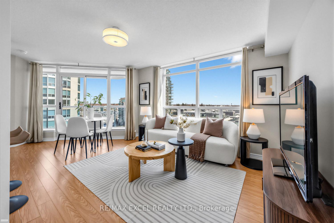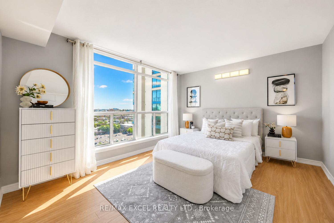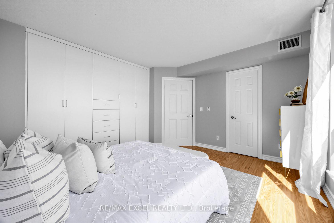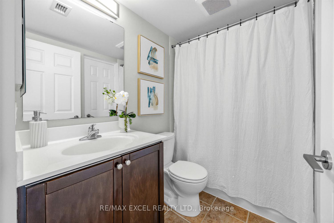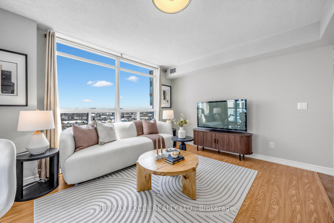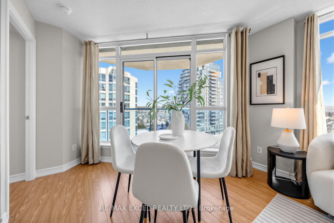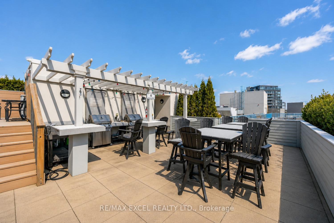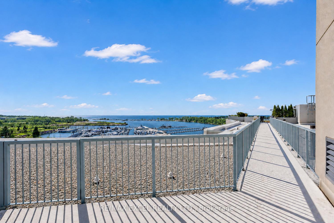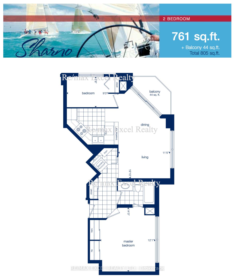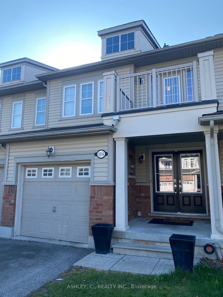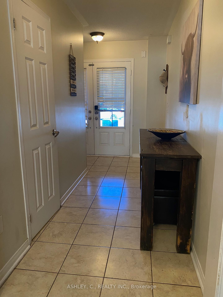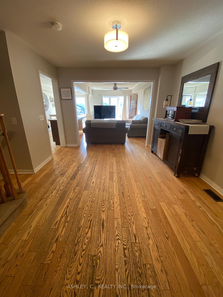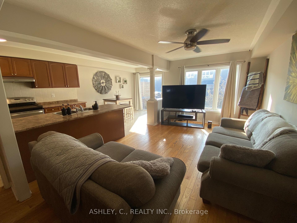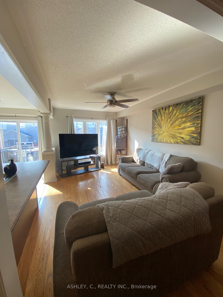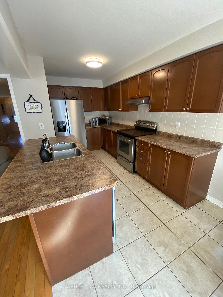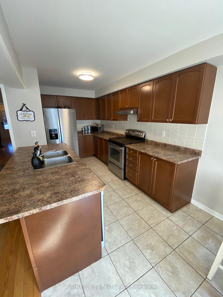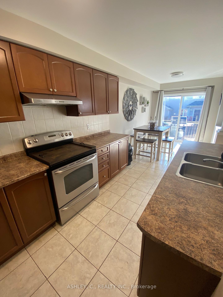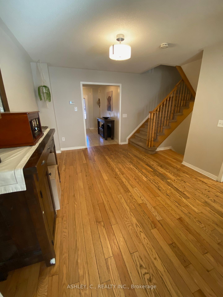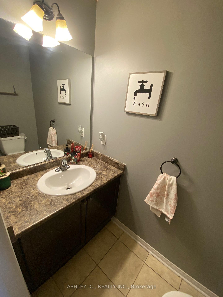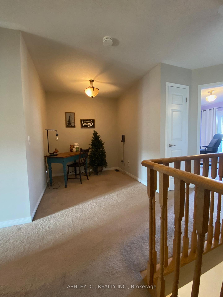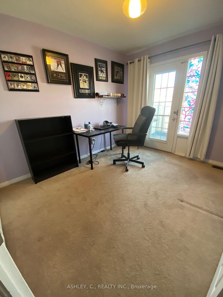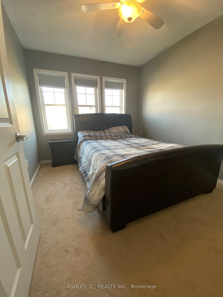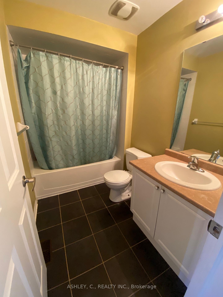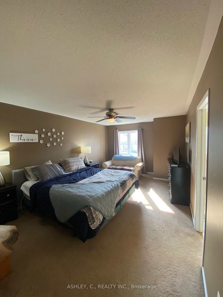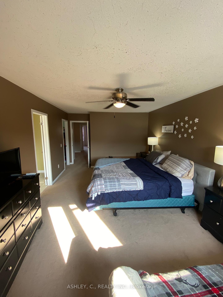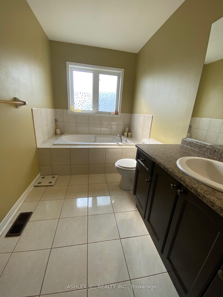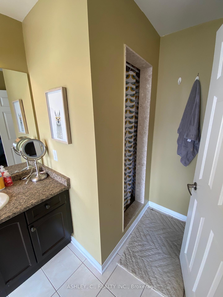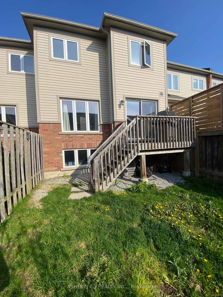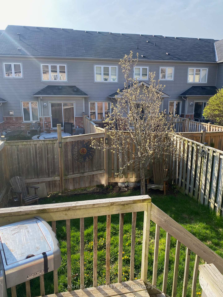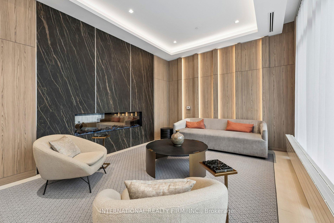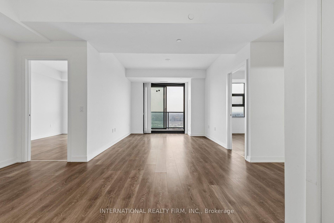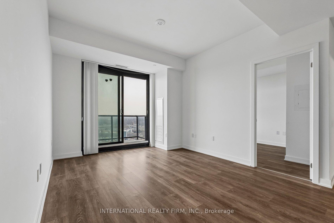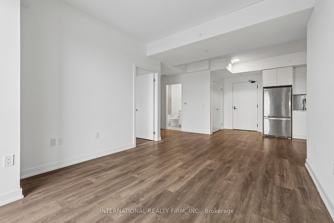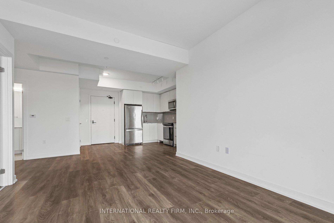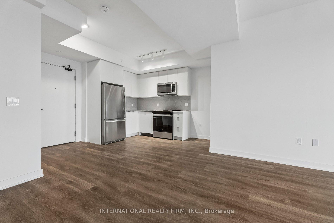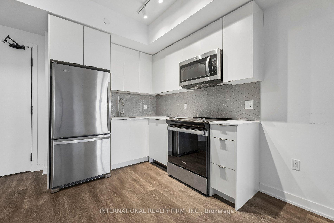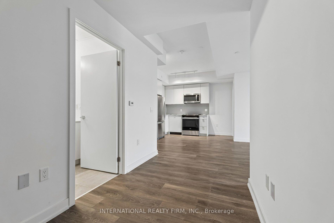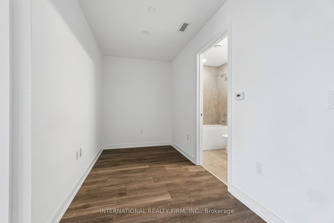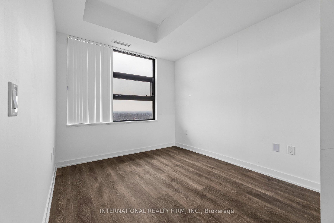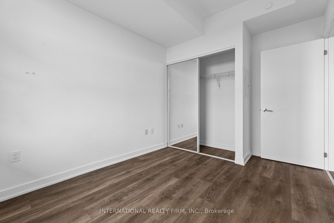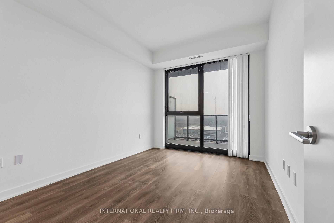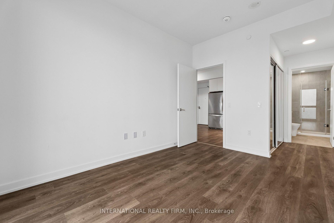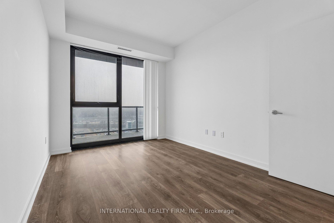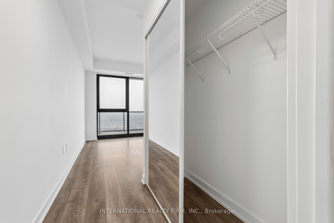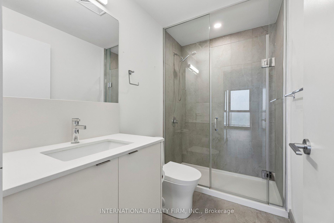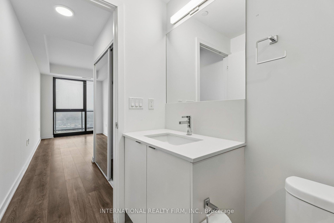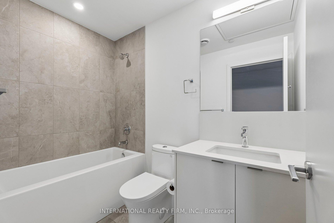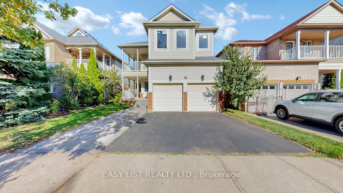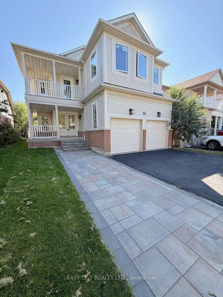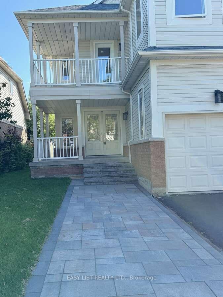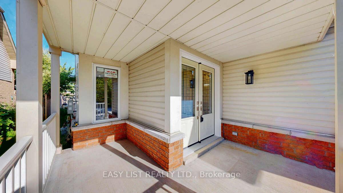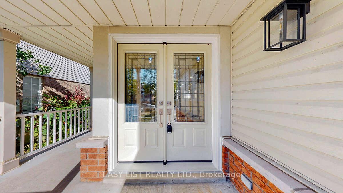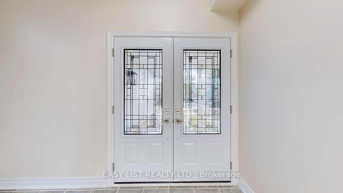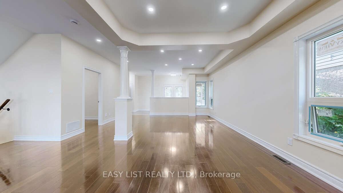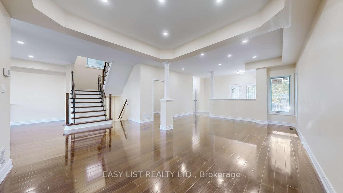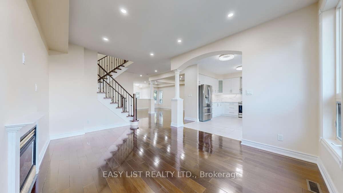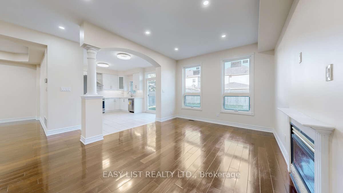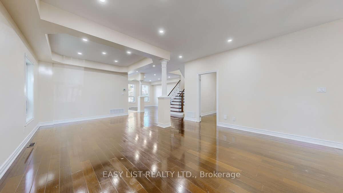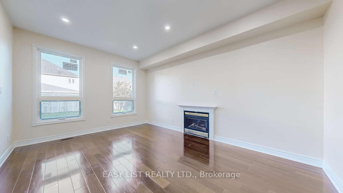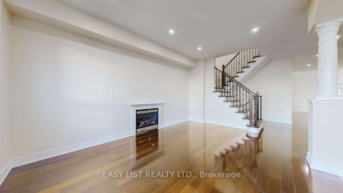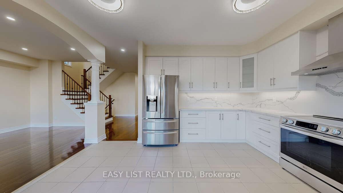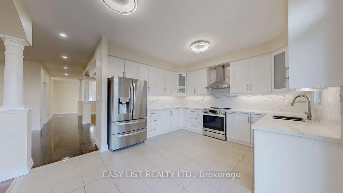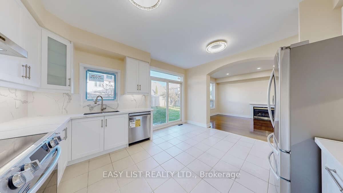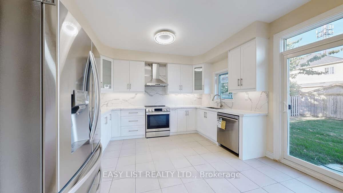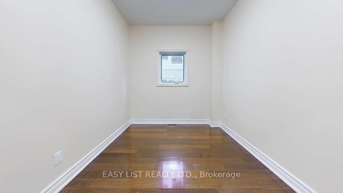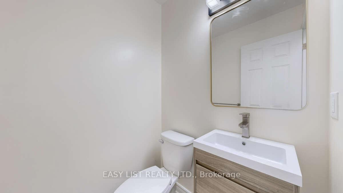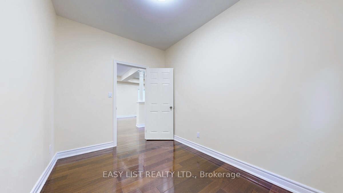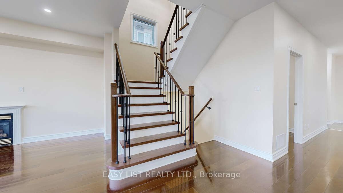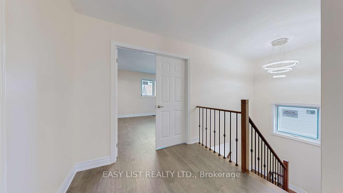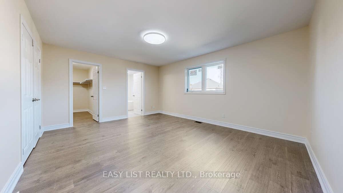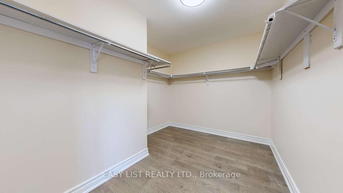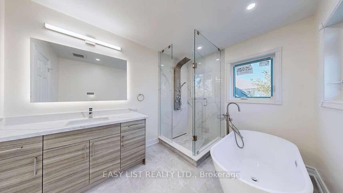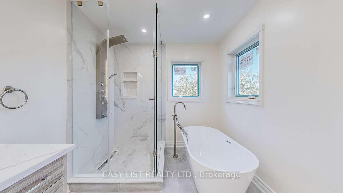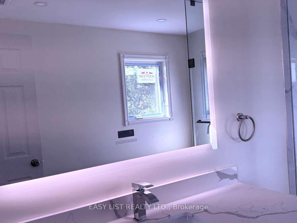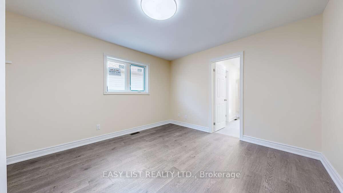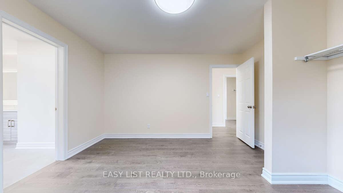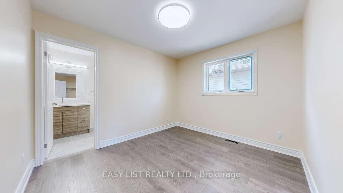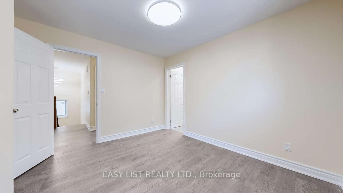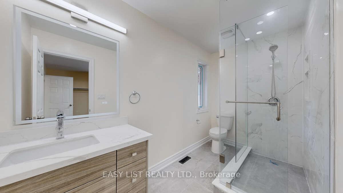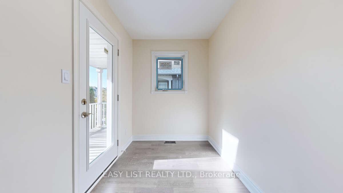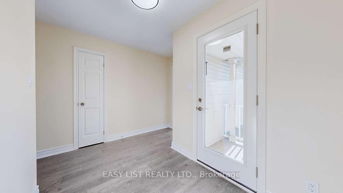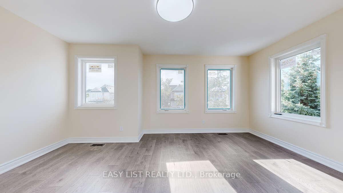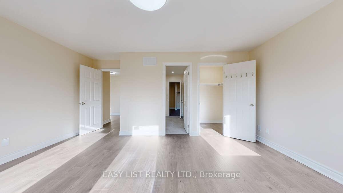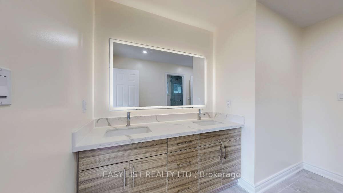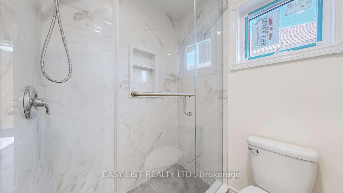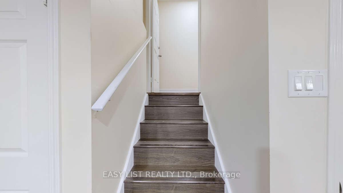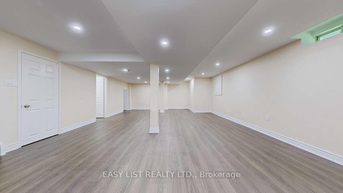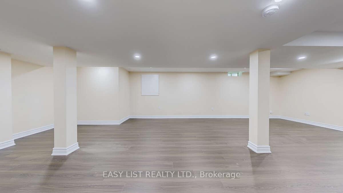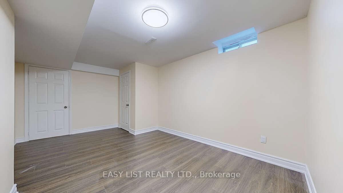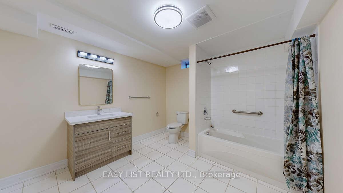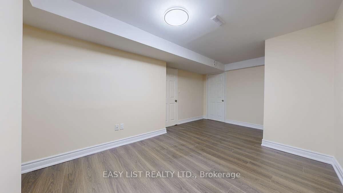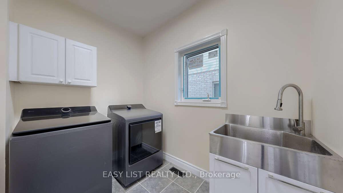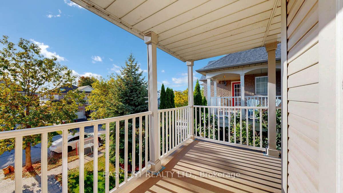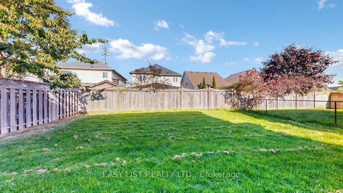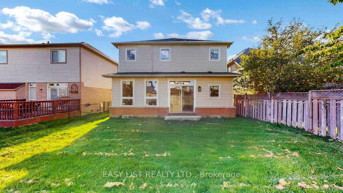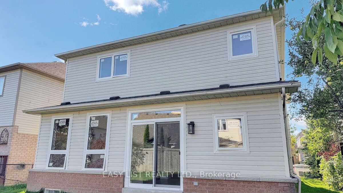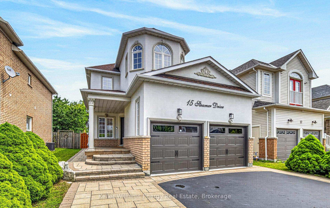
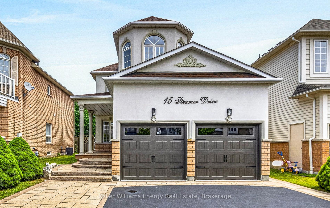
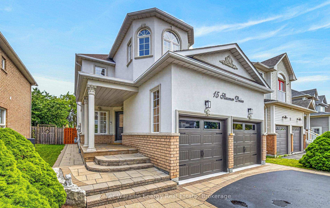
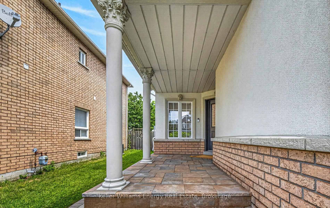
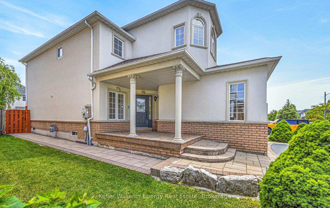
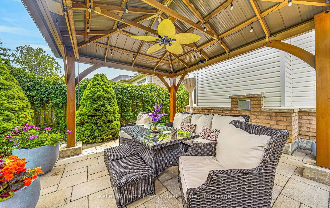
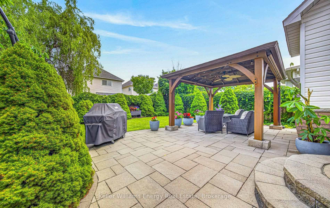
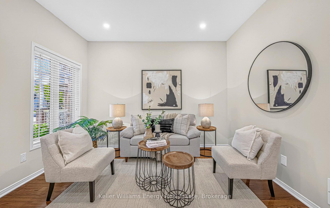
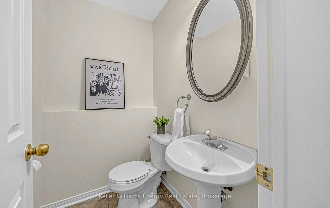
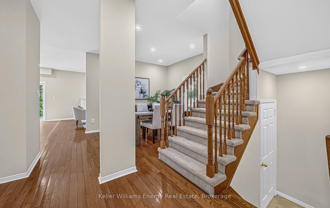
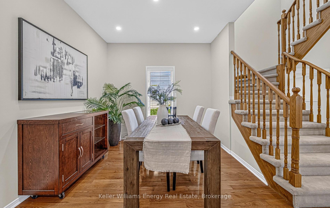
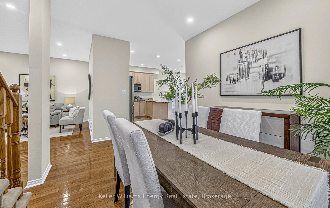
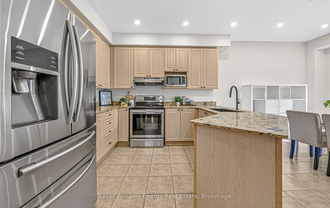
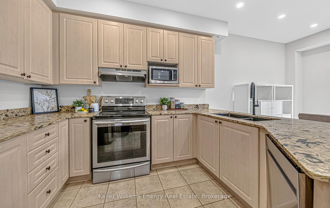
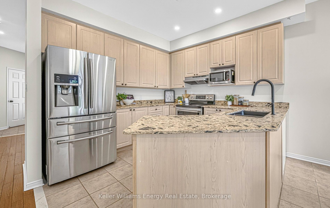
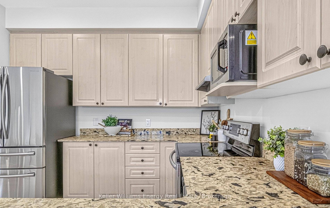
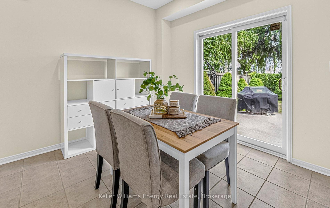
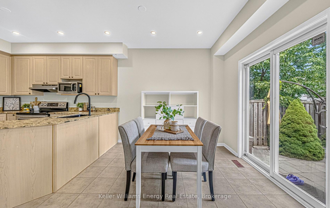
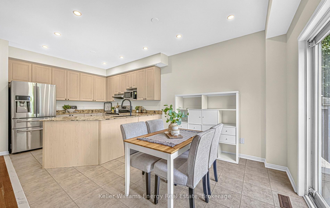
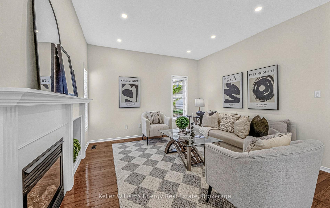
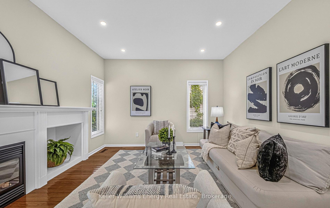
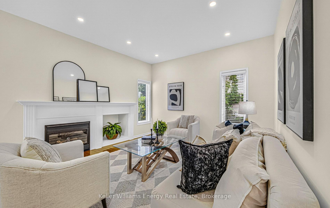
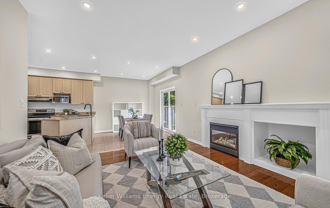
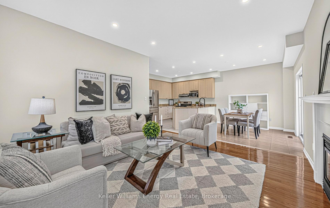
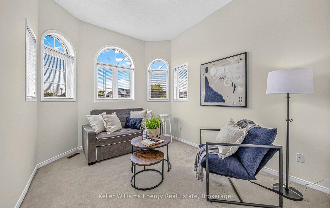
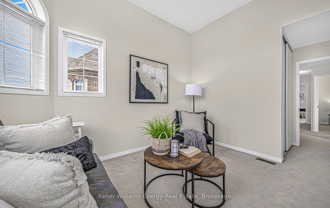
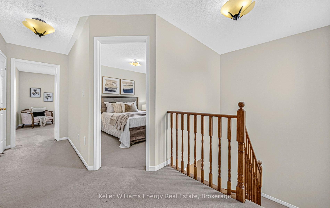
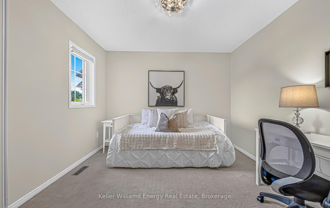
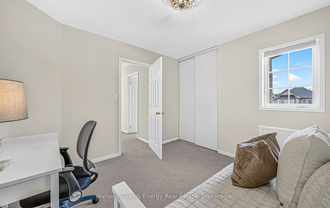
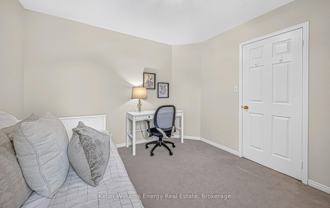
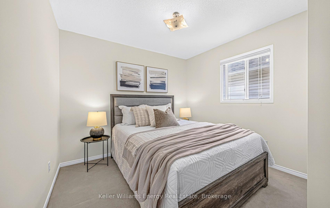
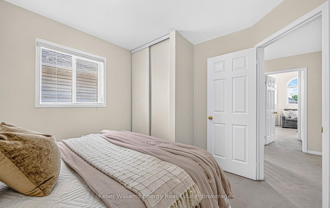
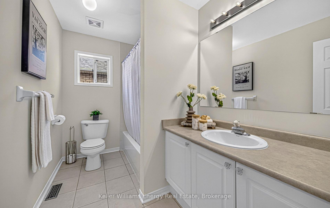
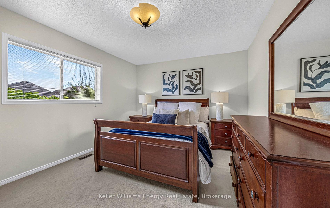
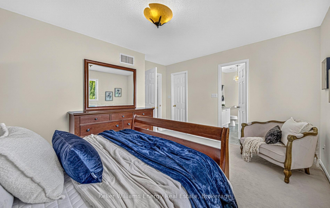
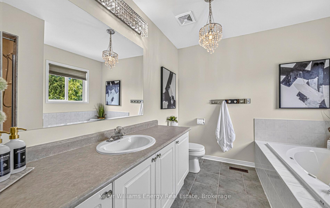
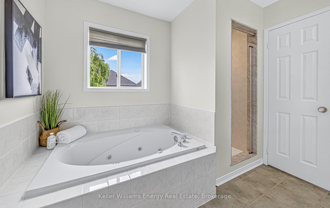
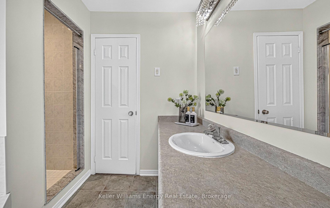
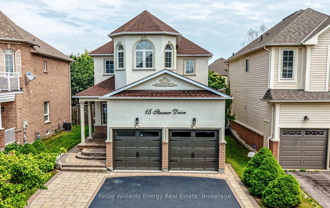
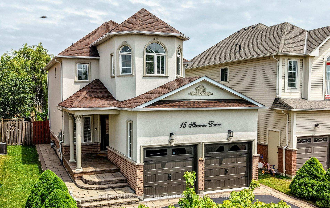
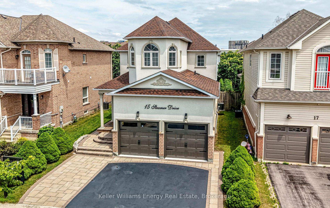
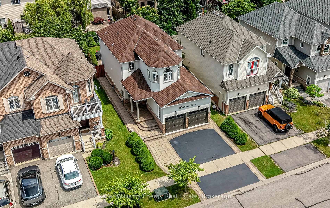
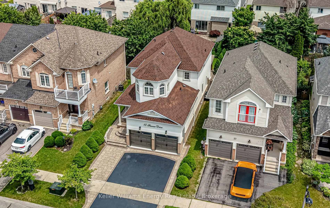
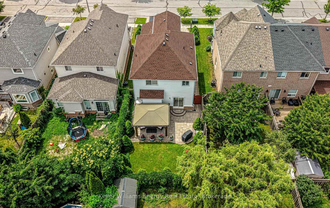
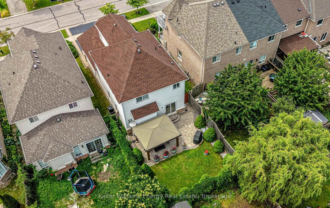
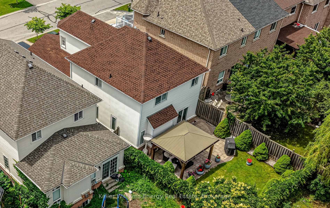
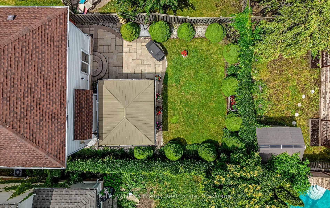
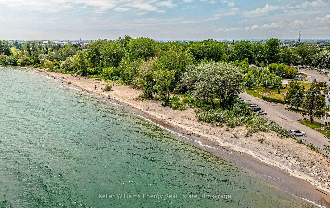
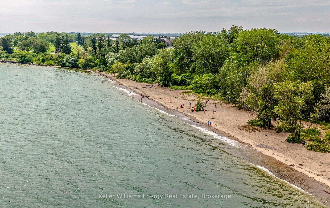
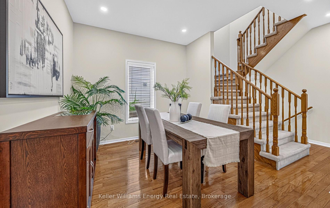
Welcome to 15 Steamer Dr, proudly offered for sale by its original owners. This meticulously maintained 4-bedroom family home offers 1,996 sq ft of living spaces located in the highly sought-after Whitby Shores community, one of Whitby's most desirable lakeside neighbourhoods. Set on a generous 34 x 111 ft lot on a quiet, established street, this well maintained home features an ideal layout for growing families. Bright, sun filled principal rooms showcase 9 ft ceilings on the main floor, creating an open & inviting atmosphere. The spacious family room is anchored by a cozy fireplace, while the functional kitchen overlooks the backyard. Outside, the deep landscaped backyard is surrounded by mature trees & greenery, creating a private outdoor setting. Beautiful interlock landscaping enhances both the front & rear of the home, while the gazebo provides the perfect place to relax or entertain. An attached double garage & private driveway offer parking for multiple vehicles. Thoughtfully maintained over the years, this home features numerous updates, including front & rear interlock landscaping and upgraded stucco exterior renovation with enhanced exterior insulation, shingles (2017), Furnace, hot water heater and central air replaced (Aug 2022) ,Professionally refreshed in 2026 with fresh designer paint throughout, quartz kitchen countertops, modern flat ceilings, upgraded pot lighting, creating a truly move-in-ready home. Exceptional location just seconds from the Whitby GO Station, Hwy 401, & Hwy 412, making commuting effortless. Enjoy the nearby Lake Ontario waterfront, Waterfront Trail, parks, marina, scenic walking & cycling paths. Close to shopping, restaurants, grocery stores, Whitby Public Library, & everyday amenities. Located within the Whitby Shores Public School & Henry Street High School catchment. A fantastic opportunity to own a well cared for family home in one of Whitby's most desirable lakeside communities.
No extras listed.
Visit this home
Pick a time that works for you.
No upcoming open houses.
Got questions?
Contact Sell with Strategy.


| Type | Detached |
| Style | 2-Storey |
| Approx. Age | Not available |
| Size | 1500-2000 sq. ft. |
| Property Tax | $7,034 |
| Lot Size | 34.45 ft x 111.55 ft |
| mls© Number | E13616362 |
| Listed By | Keller Williams Energy Real Estate |
Listing History
- No recent sale history for this listing.
- No recent lease history for this listing.
Schools
Could you afford this home?
What the bank counts
This home's actual carrying costs, payment stress-tested at 6%
- Mortgage, tested at 6%
- $5,067
- Property tax
- $586
- Heat allowance
- $150
- Housing costs
- $5,803 / mo
Lenders cap these at 39% of gross income — that sets the number.
Income needed
$179,000
gross annual household income
- Payment at 4%
- $4,166 / mo
- Cash down
- $197,980
Assumes no other monthly debts · 25-yr amortization
Full affordability checkInvestment Analysis
Estimated rent, cap rate and monthly cash flow for this property
Values and trends
Nearby listings
Comparable sales
- No similar listings found.