314 Morrish Road S
Highland Creek, Toronto
$1,199,999
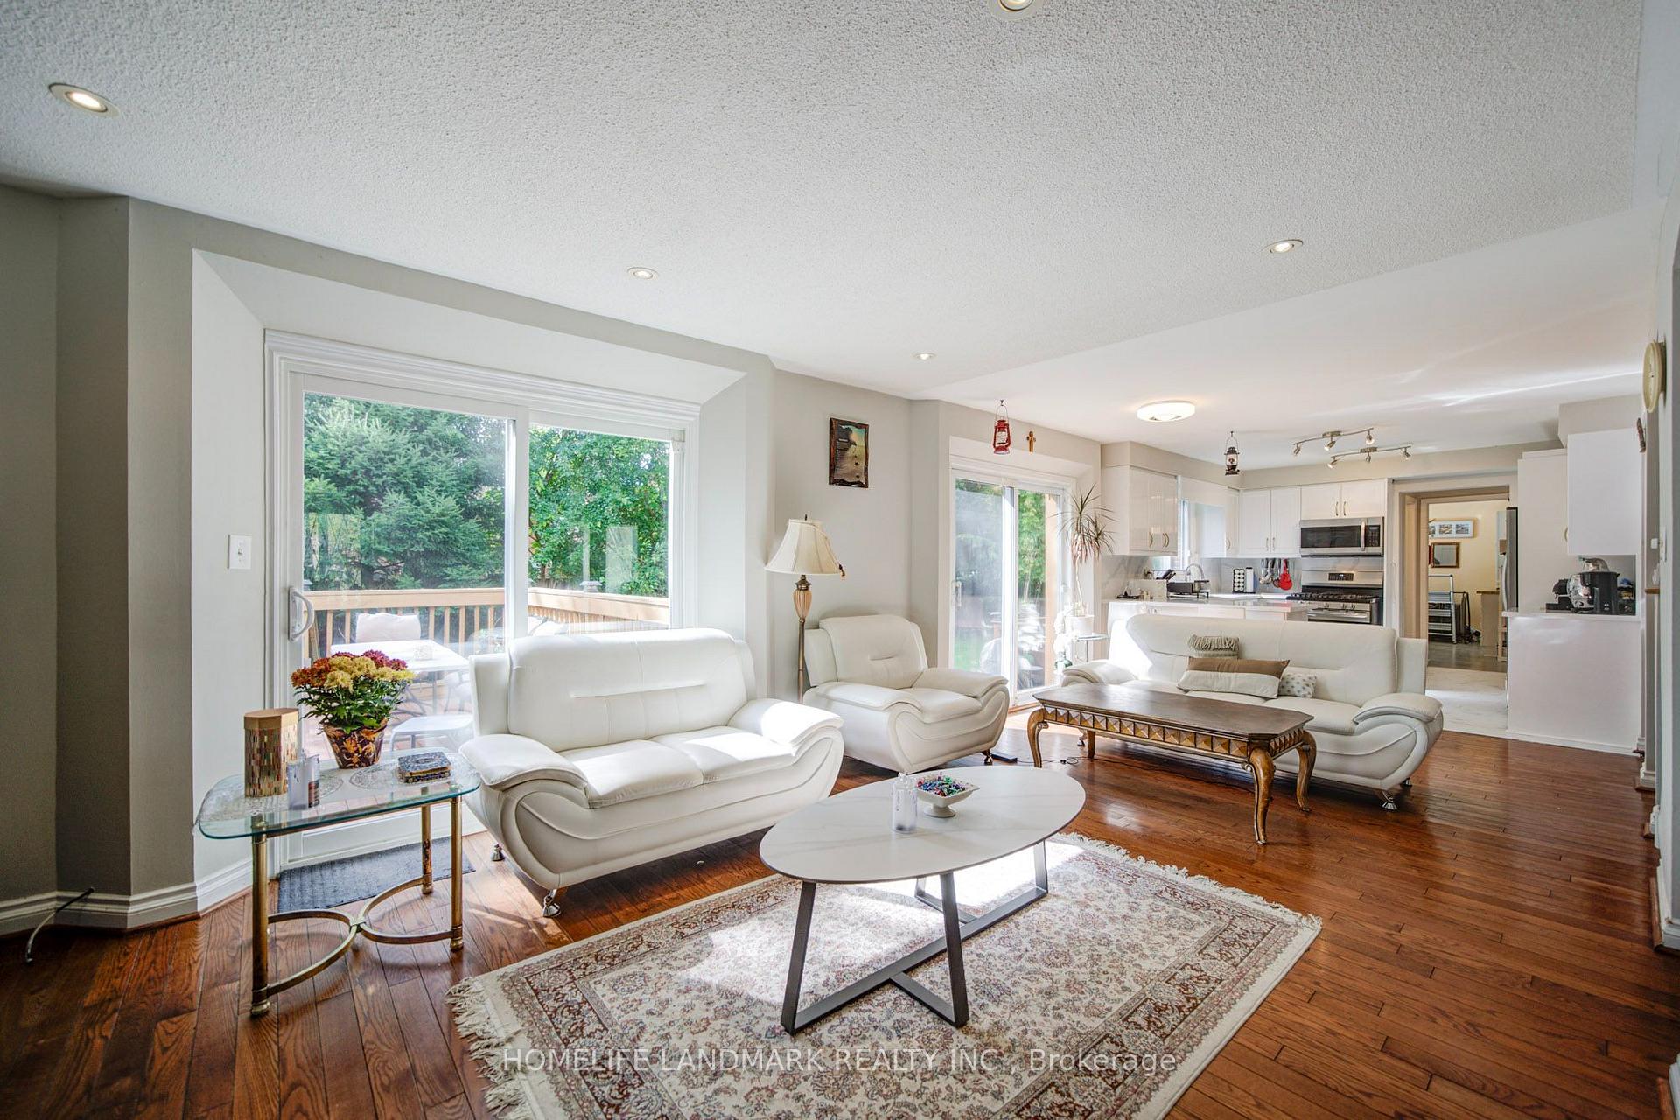
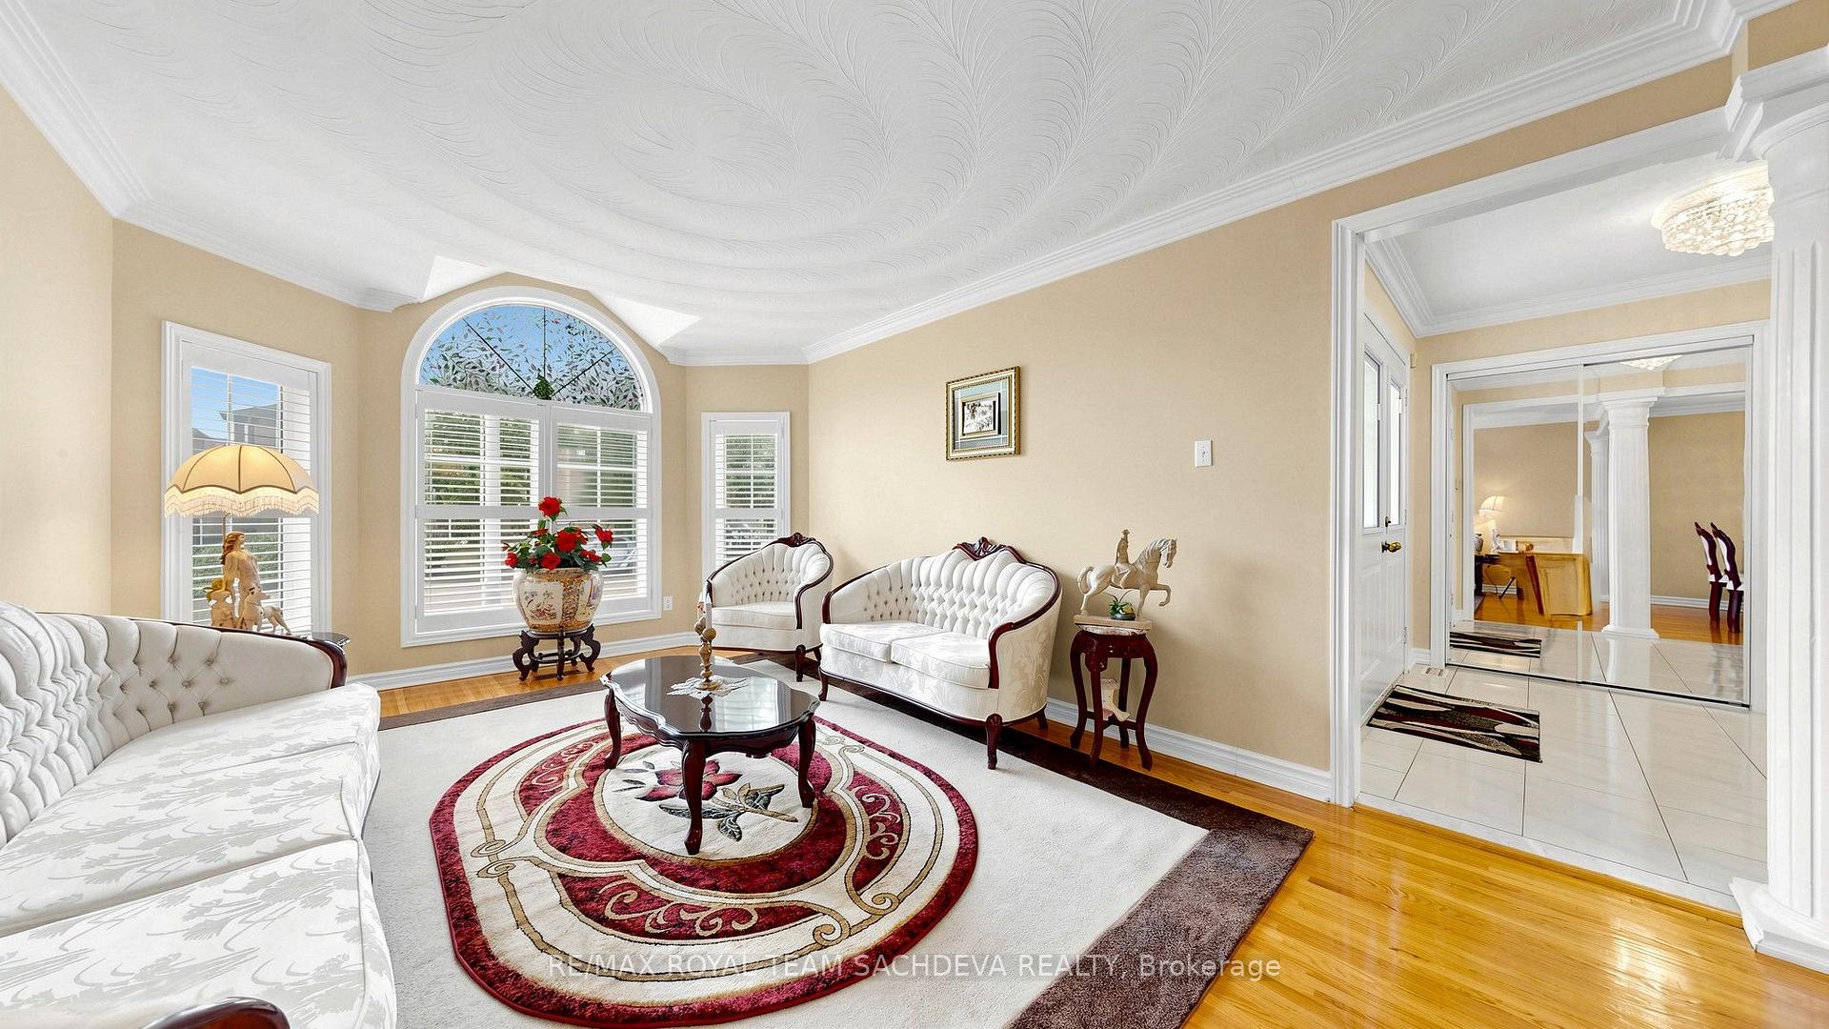
Welcome to a beautifully renovated 4+1 room, 3-bathroom home in the prestigious Highland Creek community. Set on a rare 50 x 278 ft deep lot, this property offers significant long-term value and flexibility for investors, custom home builders, or end-users. Over $100,000 has been invested in renovations, featuring a modern layout with a kitchen that includes an island, gas stove, and black stainless steel appliances. A 360 sq. ft. addition was completed with a permit, providing additional functional living space to the floor plan, complemented by pot lights throughout the interior and exterior. Technical specifications include an upgraded 200 AMP electrical panel and a Lorex security system. A 2023 survey is available for review. The exterior features a double garage and a 4-car driveway with no sidewalk, maximizing the frontage and parking capacity. Given the lot depth, there is potential to explore further renovations, a custom build, or a garden suite. This home is located minutes from the University of Toronto Scarborough campus and is in close proximity to parks, trails, schools, and everyday amenities.
No extras listed.
Visit this home
Pick a time that works for you.
No upcoming open houses.
Got questions?
Contact Sell with Strategy.


| Type | Detached |
| Style | Backsplit 3 |
| Approx. Age | Not available |
| Size | 1500-2000 sq. ft. |
| Property Tax | $5,497 |
| Lot Size | 50 ft x 278 ft |
| mls© Number | E13629986 |
| Listed By | RIGHT AT HOME REALTY |
Listing History
- No recent sale history for this listing.
- No recent lease history for this listing.
Schools
Could you afford this home?
What the bank counts
This home's actual carrying costs, payment stress-tested at 6%
- Mortgage, tested at 6%
- $6,142
- Property tax
- $458
- Heat allowance
- $150
- Housing costs
- $6,750 / mo
Lenders cap these at 39% of gross income — that sets the number.
Income needed
$208,000
gross annual household income
- Payment at 4%
- $5,050 / mo
- Cash down
- $240,000
Assumes no other monthly debts · 25-yr amortization
Full affordability checkInvestment Analysis
Estimated rent, cap rate and monthly cash flow for this property
Values and trends
Nearby listings
Comparable sales
- No similar listings found.