59 Galloway Road
Guildwood, Toronto
$1,199,000
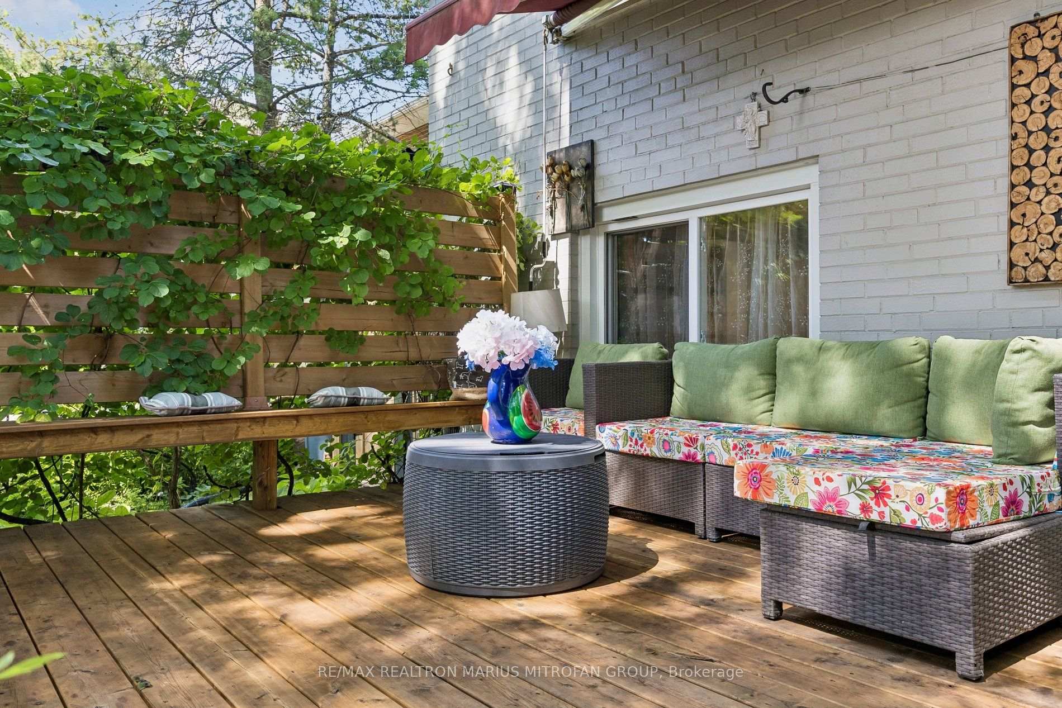
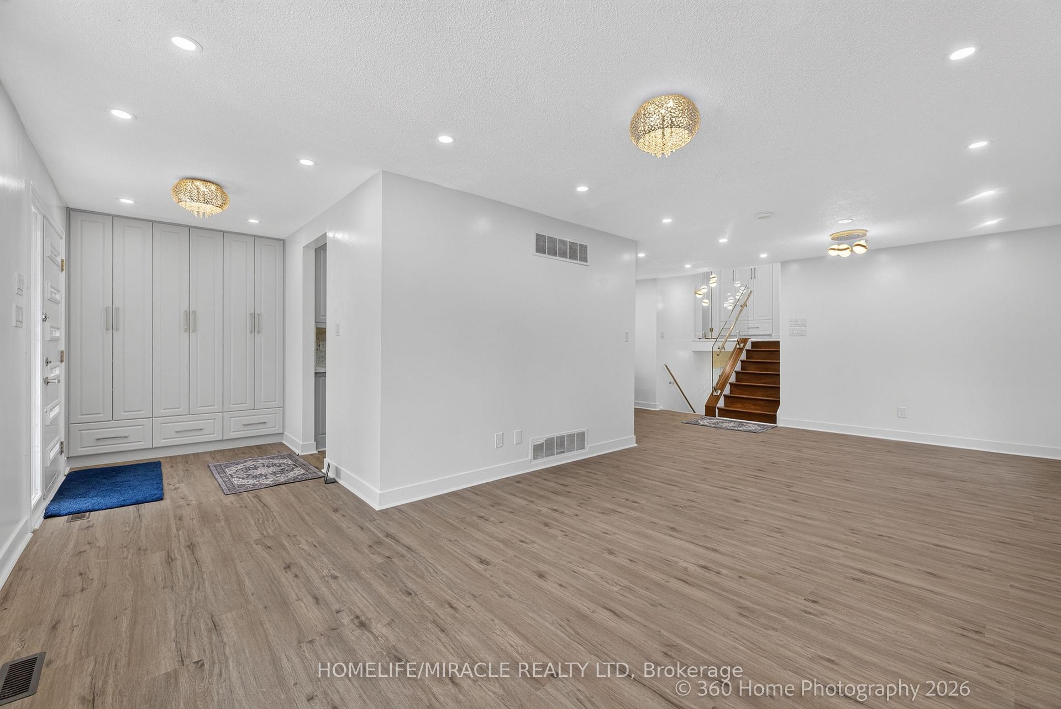
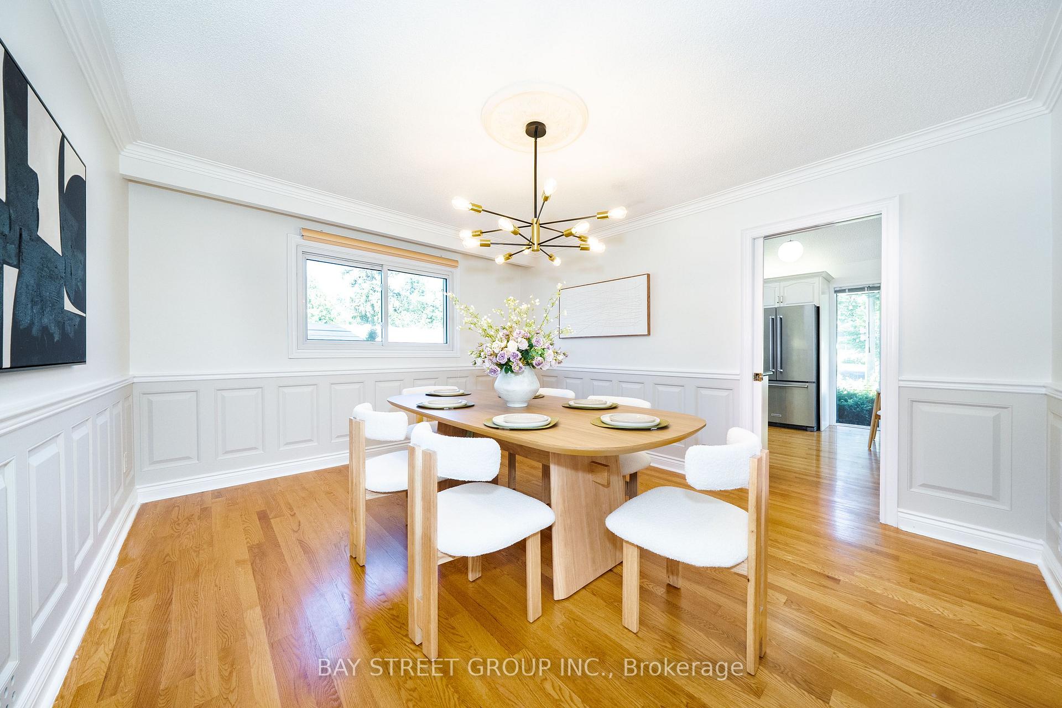
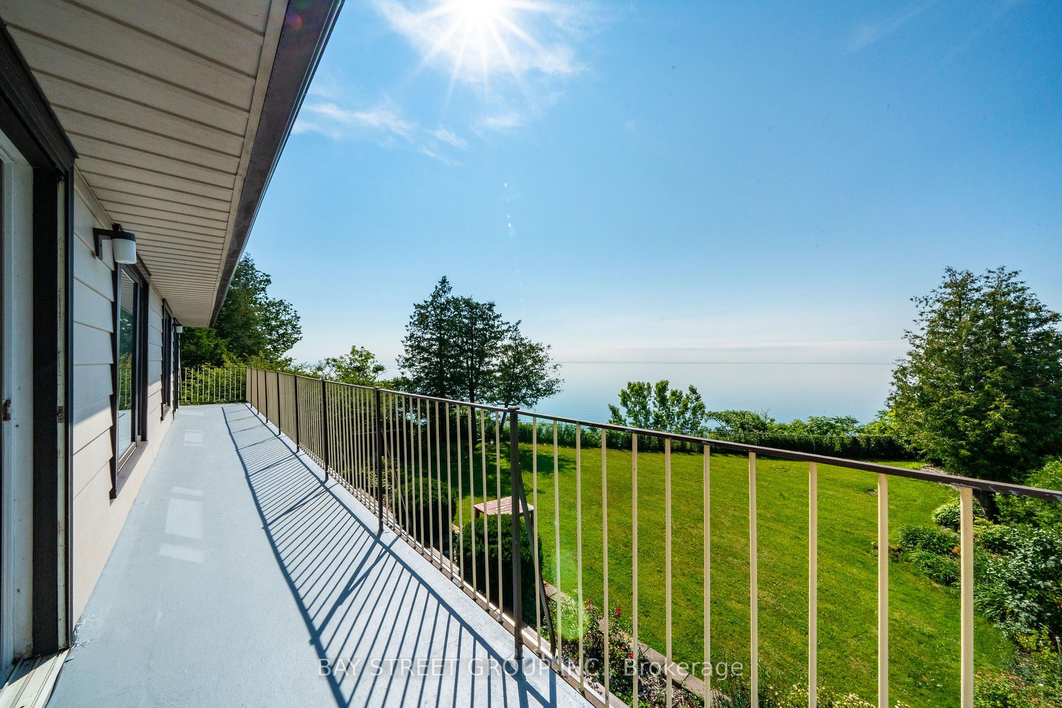
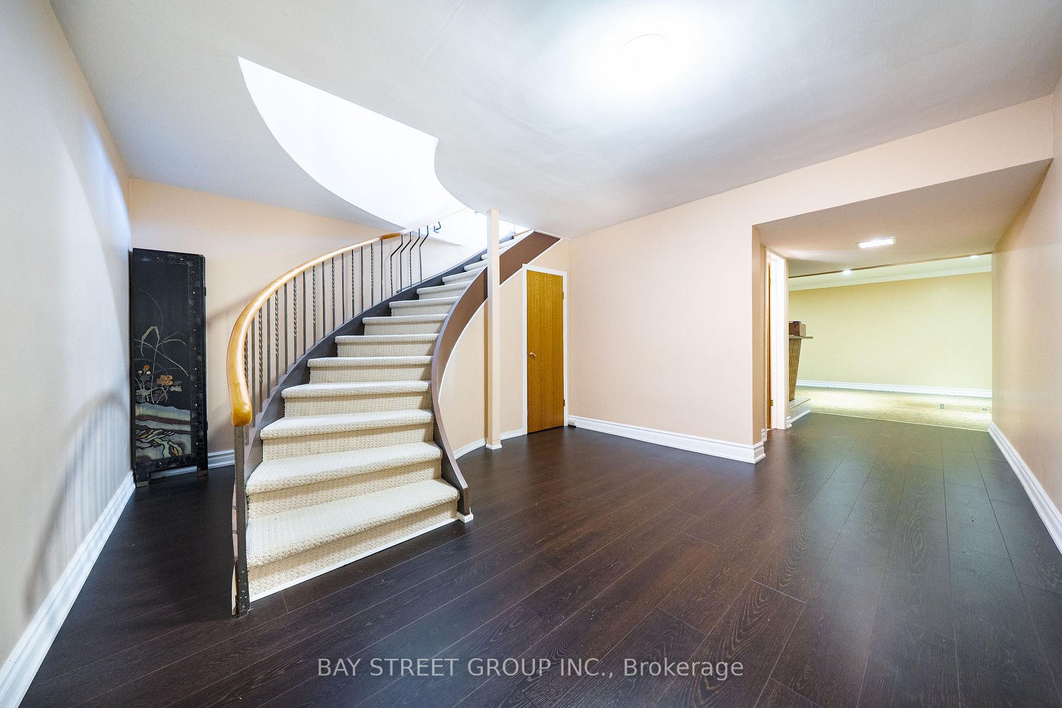
Welcome to 59 Galloway Road, a spacious detached home set on an exceptional 45 x 208 ft lot, a rare find in Toronto offering incredible space, privacy and flexibility. Step into the backyard and it is easy to see what makes this property so special. Surrounded by mature trees and lush gardens, this expansive yard feels like a private retreat from the city. Enjoy summer barbecues under the awning, relaxing beneath the gazebo, gardening, entertaining or simply the peace and privacy of your own outdoor oasis. Inside, this spacious 5 level back-split offers 4 + 2 bedrooms, 4 bathrooms and multiple living areas, ideal for a growing family, multigenerational living, guests, home offices or potential additional income. The bright main living and dining areas offer plenty of space for everyday living and entertaining. The updated eat in kitchen features granite countertops, a distinctive brick accent wall and a walkout overlooking the spectacular backyard. The inviting family room features a gas fireplace and direct access to the backyard, gardens and gazebo. Upstairs, the spacious primary bedroom offers its own ensuite bathroom and private balcony. The finished lower levels provide even more flexibility with additional bedrooms, recreation and living areas, a second kitchen and separate entrance with walkout, ideal for extended family or a potential income generating suite. Numerous improvements include updated flooring and lighting throughout, an additional backsplit window for more natural light, 200 amp electrical service (future proofed for a hot tub or EV charger) & high efficiency Lennox A/C. An attached double garage and private driveway provide plenty of parking. Located in beautiful Guildwood, enjoy mature trees, parks, ravines, waterfront trails, Lake Ontario and convenient access to Guildwood GO Station and 20 mins to downtown Union Station. A rare extra deep lot. an incredible backyard & a spacious and flexible home... Welcome home!
No extras listed.
Visit this home
Open houses
Sat, Sep 12
2:00 PM – 4:00 PM
Sun, Sep 13
2:00 PM – 4:00 PM
Or pick a time that works for you.
Got questions?
Contact Sell with Strategy.


| Type | Detached |
| Style | Backsplit 5 |
| Approx. Age | 31-50 |
| Size | 2000-2500 sq. ft. |
| Property Tax | $5,433 |
| Lot Size | 45 ft x 208.41 ft |
| mls© Number | E13751578 |
| Listed By | REMAX CONNECT REALTY |
Listing History
- No recent sale history for this listing.
- No recent lease history for this listing.
Schools
Could you afford this home?
What the bank counts
This home's actual carrying costs, payment stress-tested at 6%
- Mortgage, tested at 6%
- $6,137
- Property tax
- $453
- Heat allowance
- $150
- Housing costs
- $6,740 / mo
Lenders cap these at 39% of gross income — that sets the number.
Income needed
$207,000
gross annual household income
- Payment at 4%
- $5,046 / mo
- Cash down
- $239,800
Assumes no other monthly debts · 25-yr amortization
Full affordability checkInvestment Analysis
Estimated rent, cap rate and monthly cash flow for this property
Values and trends
Nearby listings
Comparable sales
- No similar listings found.