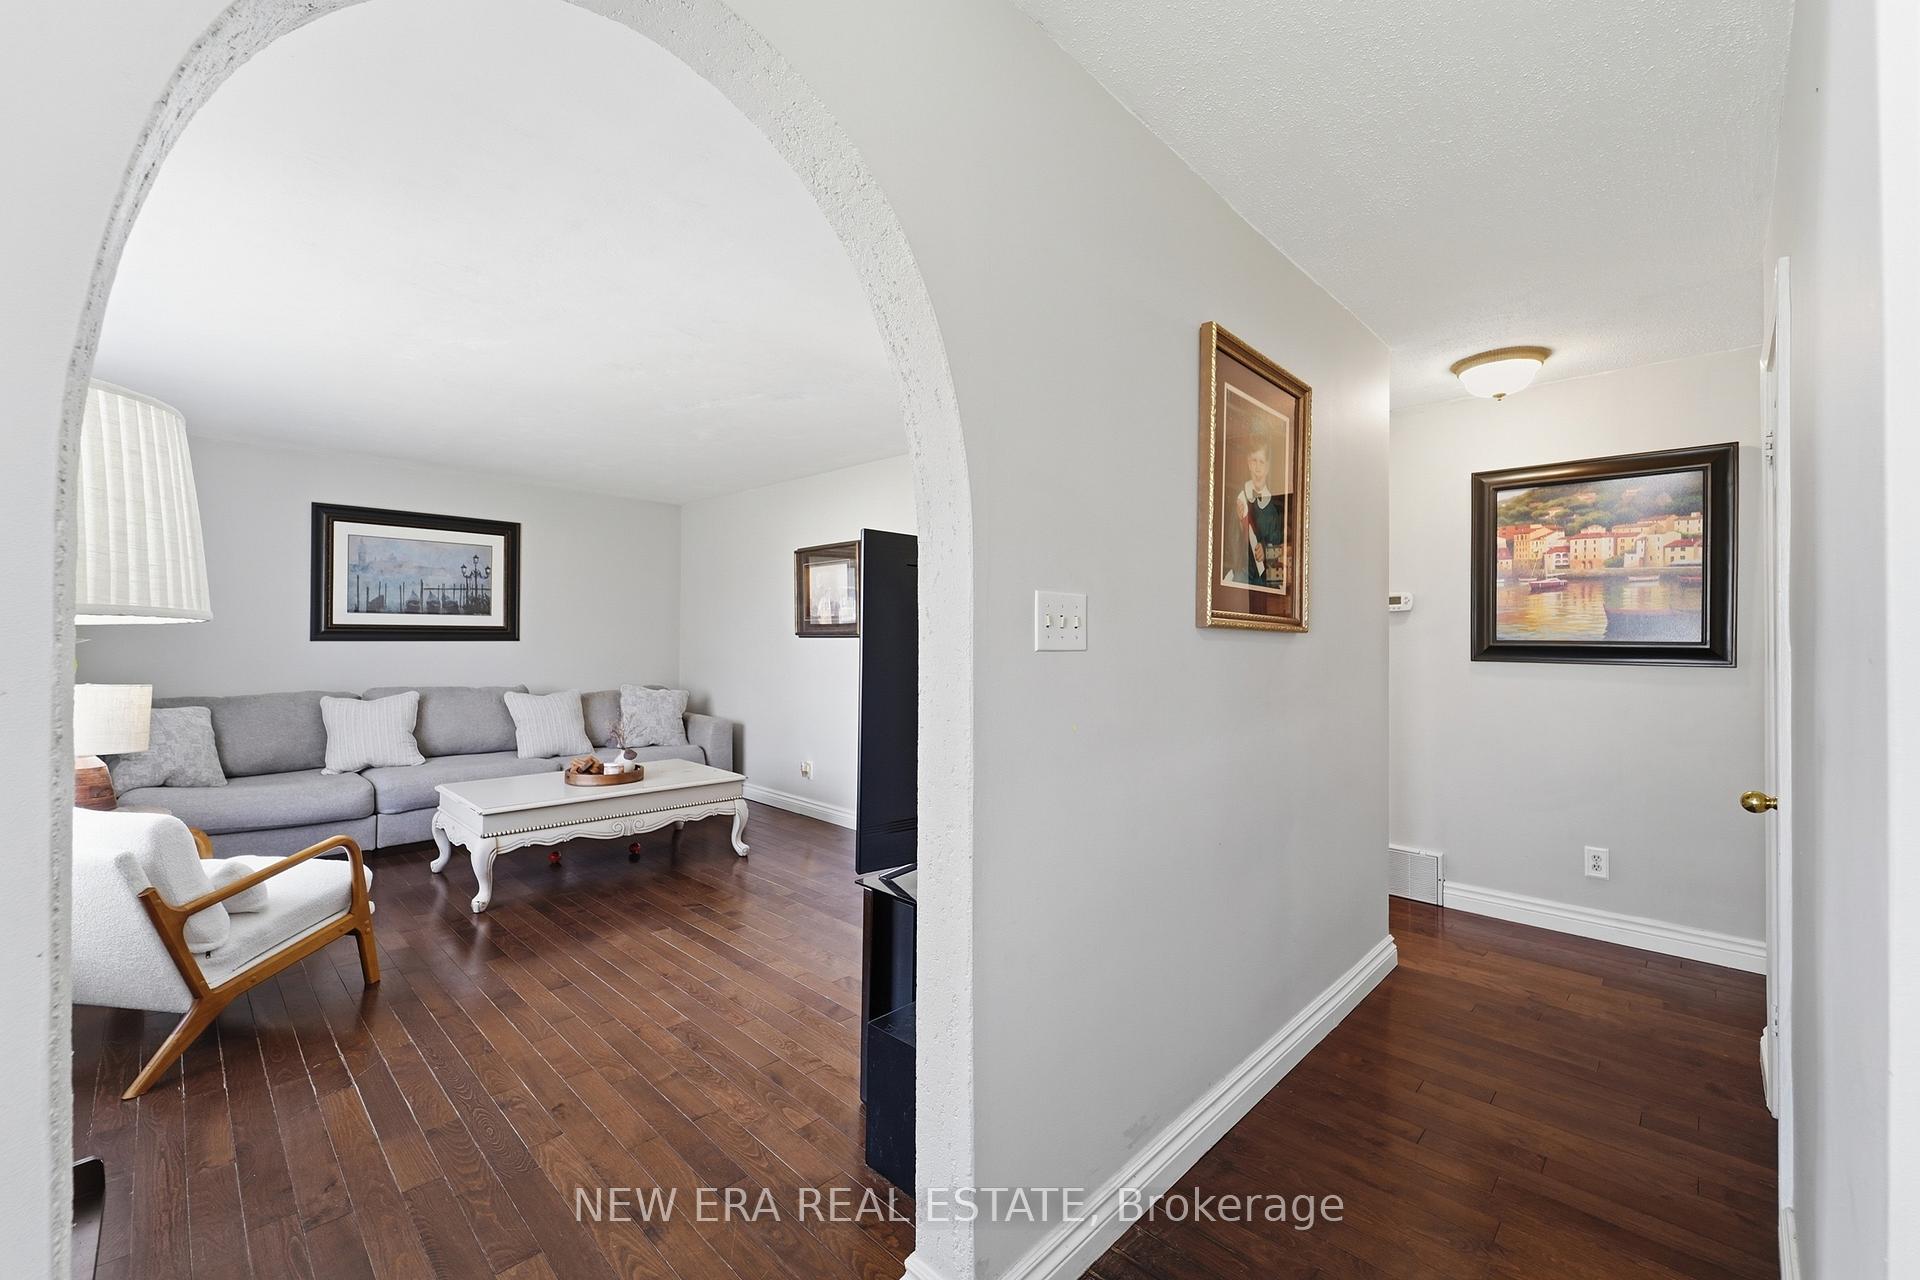
Welcome to 706 Stone St, great value for this detached sidesplit located right across from Lake Ontario, with Stone St being a part of the Lakefront trail with cyclists, runners and walkers passing by and enjoying the neighbourhood. This home has been loved & cared for by the original family since 1958, on the exterior you can see the new awnings that keep the south facing sun from radiating into the livingroom and foyer, new steel front exterior door, shingles replaced in two phases approx 8 years ago & most windows are vinyl . Step inside the large foyer with deep coat closet & you will see the new flooring - vinyl plank throughout other than on the stairs & bedrooms which is new broadloom. The gas furnace is approx 4 years new and will keep you cozy warm this winter. In the summer you will find that there is a breeze off the lake & this owner loved having her windows open to enjoy the fresh air, rarely using the cental AC. You will appreciate the vaulted ceilings in the living and dining areas & the large south facing window with a lakeview between the houses. The galley kitchen has good counter space and a breakfast area also with a vaulted ceiling that has a patio door walking out to the stone patio and backyard. There is a mainfloor family room with both a large east facing window and south facing window that overlooks the frontyard & driveway. The primary bedroom has a double closet and overlooks the backyard. The south facing bedroom has a clear lake view, single closet and is lovely and bright. The middle bedroom has a closet & east facing window. The large laundry room has a large window overlooking the backyard & has lots of space to add a bathroom if you choose. Bonus the large crawl space provides tons of extra storage, this is where the gas furnace is located. Great pocket of the Lakeview area with easy access to the 401, South Oshawa Community Centre, large ice rinks near by & the beautiful lakefront trails...Great value for a detached, loved home!
No extras listed.
Visit this home
Pick a time that works for you.
No upcoming open houses.
Got questions?
Contact Sell with Strategy.


| Type | Detached |
| Style | Sidesplit |
| Approx. Age | 51-99 |
| Size | 700-1100 sq. ft. |
| Property Tax | $4,553 |
| Lot Size | 52.48 ft x 106.81 ft |
| mls© Number | E13783566 |
| Listed By | The Nook Realty Inc. |
Listing History
- No recent sale history for this listing.
- No recent lease history for this listing.
Schools
Could you afford this home?
What the bank counts
This home's actual carrying costs, payment stress-tested at 6%
- Mortgage, tested at 6%
- $3,168
- Property tax
- $379
- Heat allowance
- $150
- Housing costs
- $3,698 / mo
Lenders cap these at 39% of gross income — that sets the number.
Income needed
$114,000
gross annual household income
- Payment at 4%
- $2,605 / mo
- Cash down
- $123,800
Assumes no other monthly debts · 25-yr amortization
Full affordability checkInvestment Analysis
Estimated rent, cap rate and monthly cash flow for this property
Values and trends
Nearby listings
Comparable sales
- No similar listings found.